
308 - 256 Doris Avenue
Toronto, Ontario
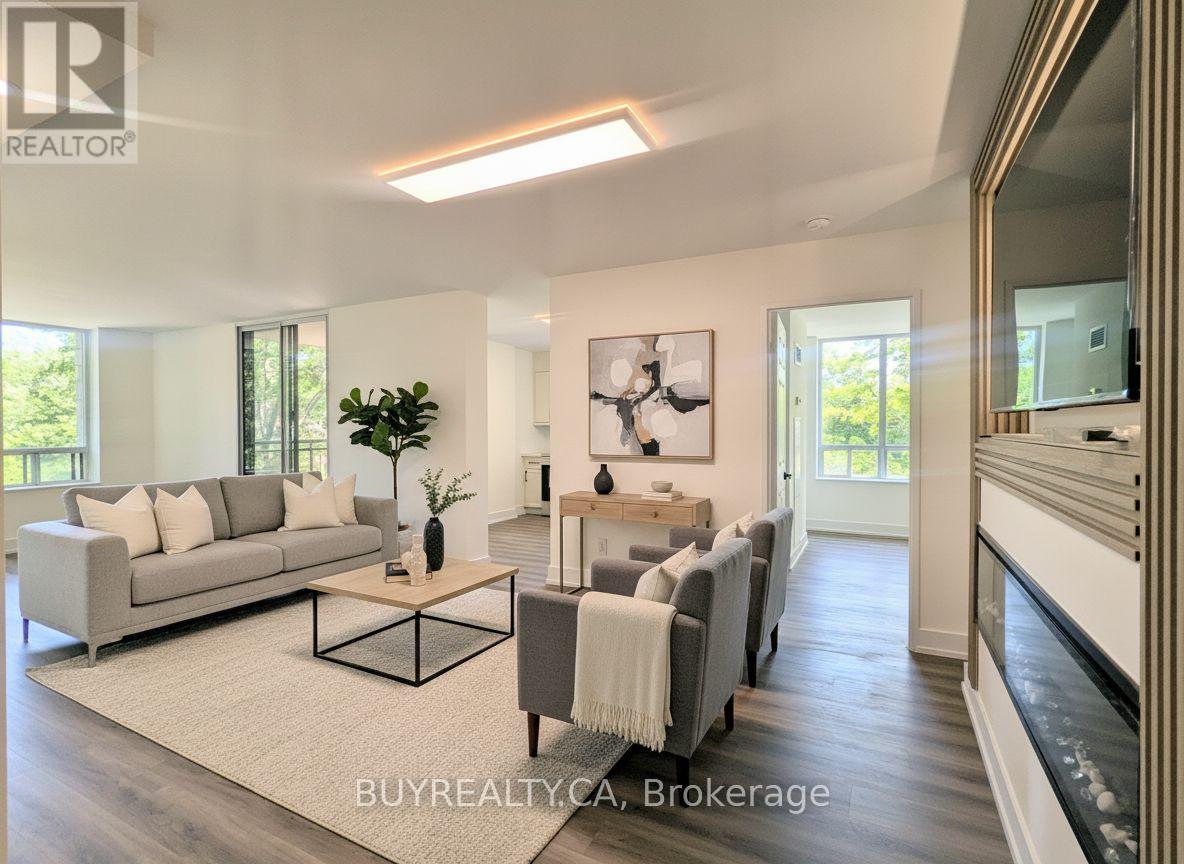
Welcome to Imperial I, ideally located in the heart of North York. This beautifully renovated corner suite offers approximately 1,200 sq. ft. of bright, functional living space with 2 spacious bedrooms and 2 full bathrooms. Designer Decor and Fully Renovated from top to bottom, this stunning home features a brand-new kitchen with stone countertops, custom backsplash, updated bathrooms, waterproof vinyl flooring, pot lights throughout, and a stylish accent wall with an electric fireplace and TV-ready feature. The open-concept living and dining area is filled with natural light and seamlessly extends to a private balcony, creating the perfect space for morning coffee or evening relaxation. The modern kitchen also offers direct balcony access, enhancing the indoor-outdoor lifestyle. The spacious primary bedroom includes a walk-through his-and-hers closet and a beautifully updated ensuite bathroom. One parking space and one locker included. All utilities are covered in the maintenance fee. Prime location - steps to TTC, top restaurants, shopping and groceries, with excellent schools nearby, including McKee Elementary and Earl Haig Secondary School. Building amenities include sauna, party room, concierge, fitness centre and visitor parking. (id:60365)
406 - 188 Spadina Avenue
Toronto, Ontario
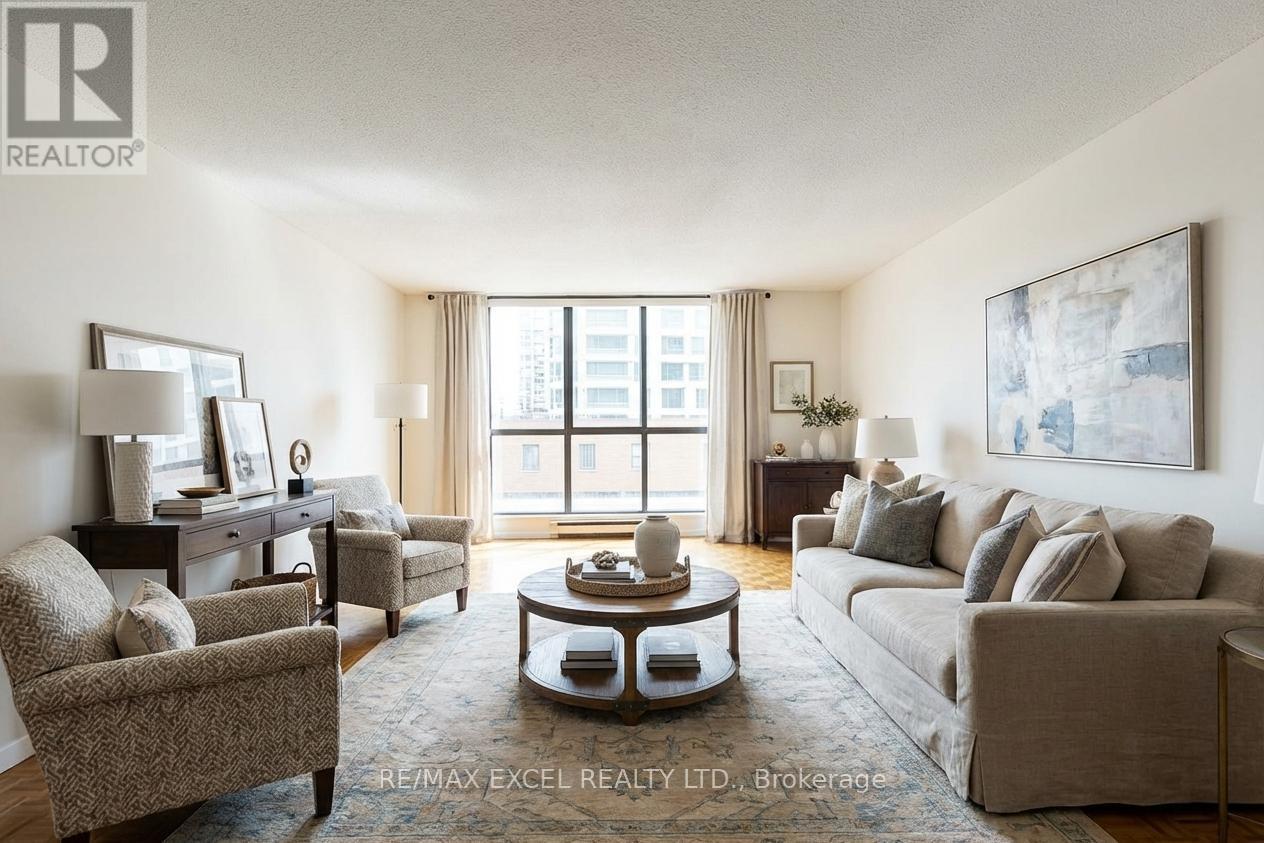
BEST VALUE IN DOWNTOWN TORONTO! Rarely offered 1,318 sq. ft. boutique condo in the heart of Kensington/Chinatown, offering exceptional space, privacy, and convenience at an outstanding price point. This spacious 2-bedroom, 2-bathroom suite features a highly functional layout, underground parking, a quiet patio-facing living area, two closets in the primary bedroom, and a large laundry/storage room.Enjoy the ultimate urban lifestyle with restaurants, shops, transit, and entertainment just steps away, while still benefiting from the privacy and security of a boutique residence. Building amenities include Concierge, Indoor Pool, Sauna, Gym, Rooftop Deck, Outdoor Patio, and Recreation Room. UNDERGROUND PARKING INCLUDED. Sold in "AS IS" condition. An exceptional opportunity for end-users, renovators, and investors alike-properties offering this much space and value in the downtown core are becoming increasingly difficult to find! (id:60365)
304 - 320 Mill Street S
Brampton, Ontario
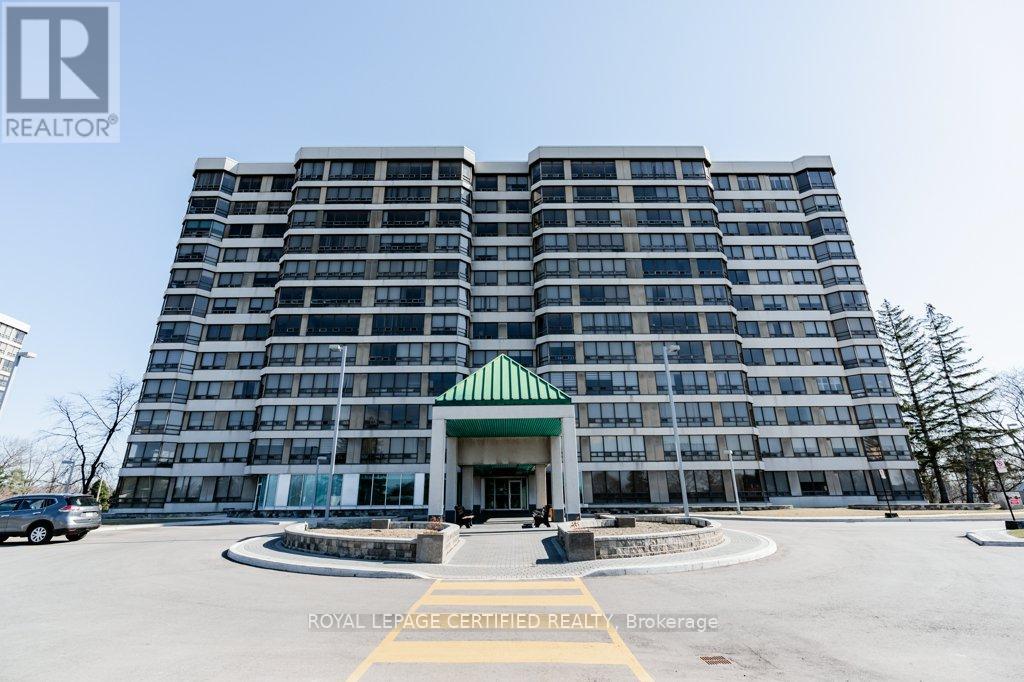
Condo Living at Its Best!This bright and spacious southwest-facing 2-bedroom corner unit offers stunning panoramic views and an abundance of natural sunlight throughout. Featuring a functional layout, the unit includes a separate breakfast area overlooking the ravine and courtyard, along with a combined living and dining space-perfect for both everyday living and entertaining.The primary bedroom boasts his-and-hers closets and a private 3-piece ensuite, while hardwood flooring runs throughout the unit, adding warmth and elegance. Enjoy the convenience of ensuite laundry, along with two parking spaces and a locker for additional storage.Residents have access to exceptional, year-round amenities including an indoor pool, exercise room, party room, sauna, concierge, and visitor parking. Ideally located within walking distance to shopping, schools, parks, and more-this is a fantastic opportunity for comfortable and convenient condo living. (id:60365)
417 - 181 Sheppard Avenue E
Toronto, Ontario
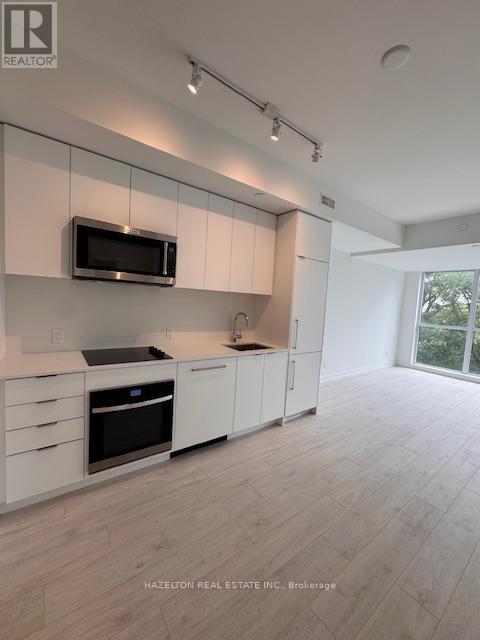
An Amazing 2 Bedroom Layout That is A Prime Layout With A Beautiful South Facing Unit. Located In The Luxurious 181 Sheppard East. ThisOne Of A Kind Unit Has A Highly Efficient Layout With High End Finishes. Equipped With Two Full Washrooms And Soaring High Ceilings AndUpgrades Throughout. Parking Included. Excellent Location, Close To Yonge & Sheppard subway station,Restaurants, Banks, Cineplex Theatre,Toronto Public Library, Elementary School, High School, Close To Hwy 401. No Pets/No Smoking. Parking Included and Locker Included. (id:60365)
710 - 25 Adra Grado Way
Toronto, Ontario
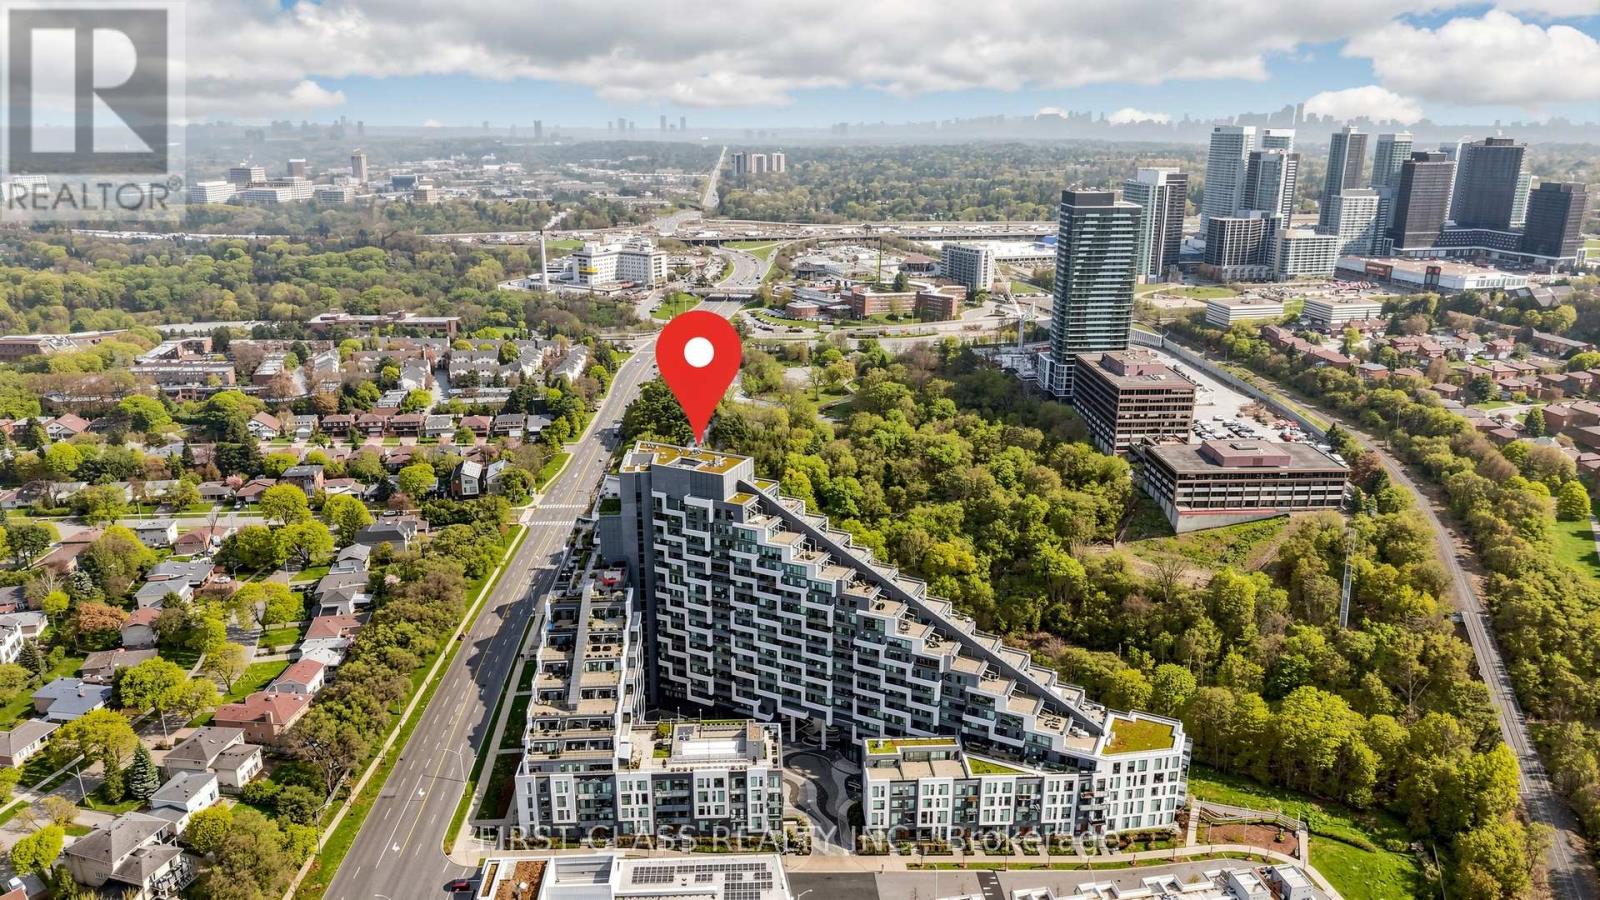
Welcome To This Stylish And Modern 2 Bedroom, 2 Bathroom Suite At Scala Condos In The Heart Of North York! Offering 814 Sq Ft Of Functional Living Space Plus An Oversized Balcony, This Beautifully Designed Unit Features Sleek Contemporary Cabinetry, Built-in Kitchen Appliances, Elegant Finishes, And A Bright Open-concept Layout Perfect For Modern Urban Living. Includes 1 Parking Space And 1 Locker. Enjoy Low Maintenance Fees While Being Surrounded By Exceptional Amenities, Convenient Transit Access, Shopping, Restaurants, Parks, And Everyday Essentials. A Perfect Opportunity For End-users And Investors Alike In One Of North York's Most Sought-after Communities! (id:60365)
64 Fire Route 96
Trent Lakes, Ontario
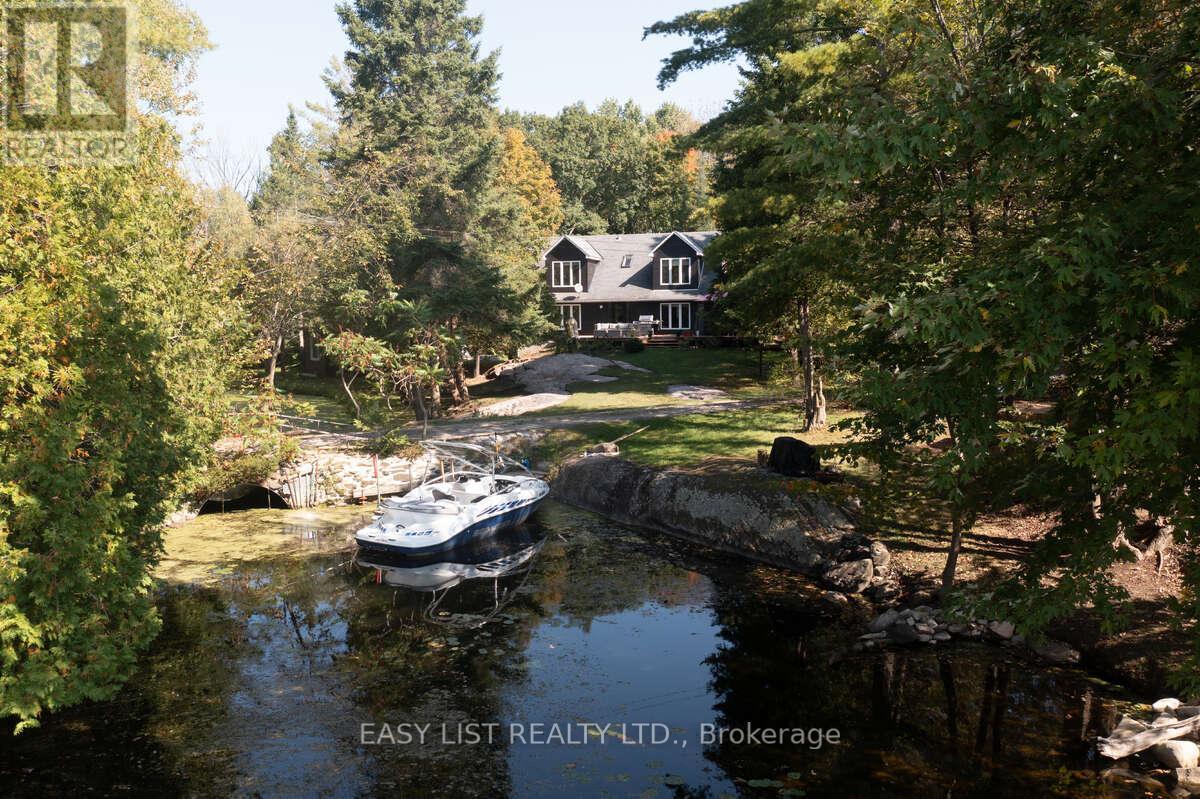
*** Visit the REALTOR website for further information about this Listing *** Experience Pigeon Lake waterfront living on approximately 1.67 acres, complete with a detached 4-car garage and a fully upgraded guest cottage currently configured as a gym. This exceptional property offers water views on three sides, a naturally sheltered boat slip, a fountain, and unlimited parking. Extensively updated in 2025, the property features new roofs on both the main house and cottage, plus new siding on the house, cottage, and garage. The home's exterior also benefits from new east- and stream-side windows, upgraded doors with push-entry handles, and modern lighting throughout. Inside, enjoy all-new flooring, trim, baseboards, and fresh interior paint. The main residence showcases a fully renovated kitchen with stainless steel gas stove and fridges, a multi-drawer dishwasher, compactor, and garburator, along with updated bathrooms including a brand-new ensuite. Comfort features include a new forced-air propane furnace, central A/C, fibre-optic internet, security cameras, and keyless entry. The cottage/gym has been completely rebuilt with a reinforced floor, new insulation and drywall, new windows and patio doors, as well as new siding, soffit, fascia, and lighting. Outdoors, enjoy three new stairways to the rear deck, expansive lake views, and the privacy of an island-sheltered shoreline. This rare offering delivers the perfect combination of modern comfort, extensive upgrades, and serene lakeside living. (id:60365)

B2-A2&4 - 888 Dundas Street E
Mississauga, Ontario
Established Premium Spa - Prime Dundas Street Location.Be Your Own Boss! Take over a thriving, high-exposure wellness business with a 20-year track record of success.Located on a high-traffic stretch of Dundas Street, this modern and bright unit offers massive growth potential for an ambitious entrepreneur.Key Highlights:Established Success: This unit had successfully operating as Spa business for more than 20 years with a solid client base and strong online presence, Known for high-quality results and exceptional customer service, the business has earned a trusted reputation in the community.Prime Visibility: High-exposure street-front location with excellent signage opportunities.Spacious Layout: Professional 7-room setup, including a large, reception area.Complete Facilities: Equipped with 2 washrooms, 2 showers, a dedicated staff room, and additional storage.Turnkey Assets: Selling Business Only (Not a Franchise). This is a rare opportunity to own a huge potential business in the heart of the community. Take the next step in your career and operate your own luxury spa today! (id:60365)
816 - 720 Whitlock Avenue
Milton, Ontario
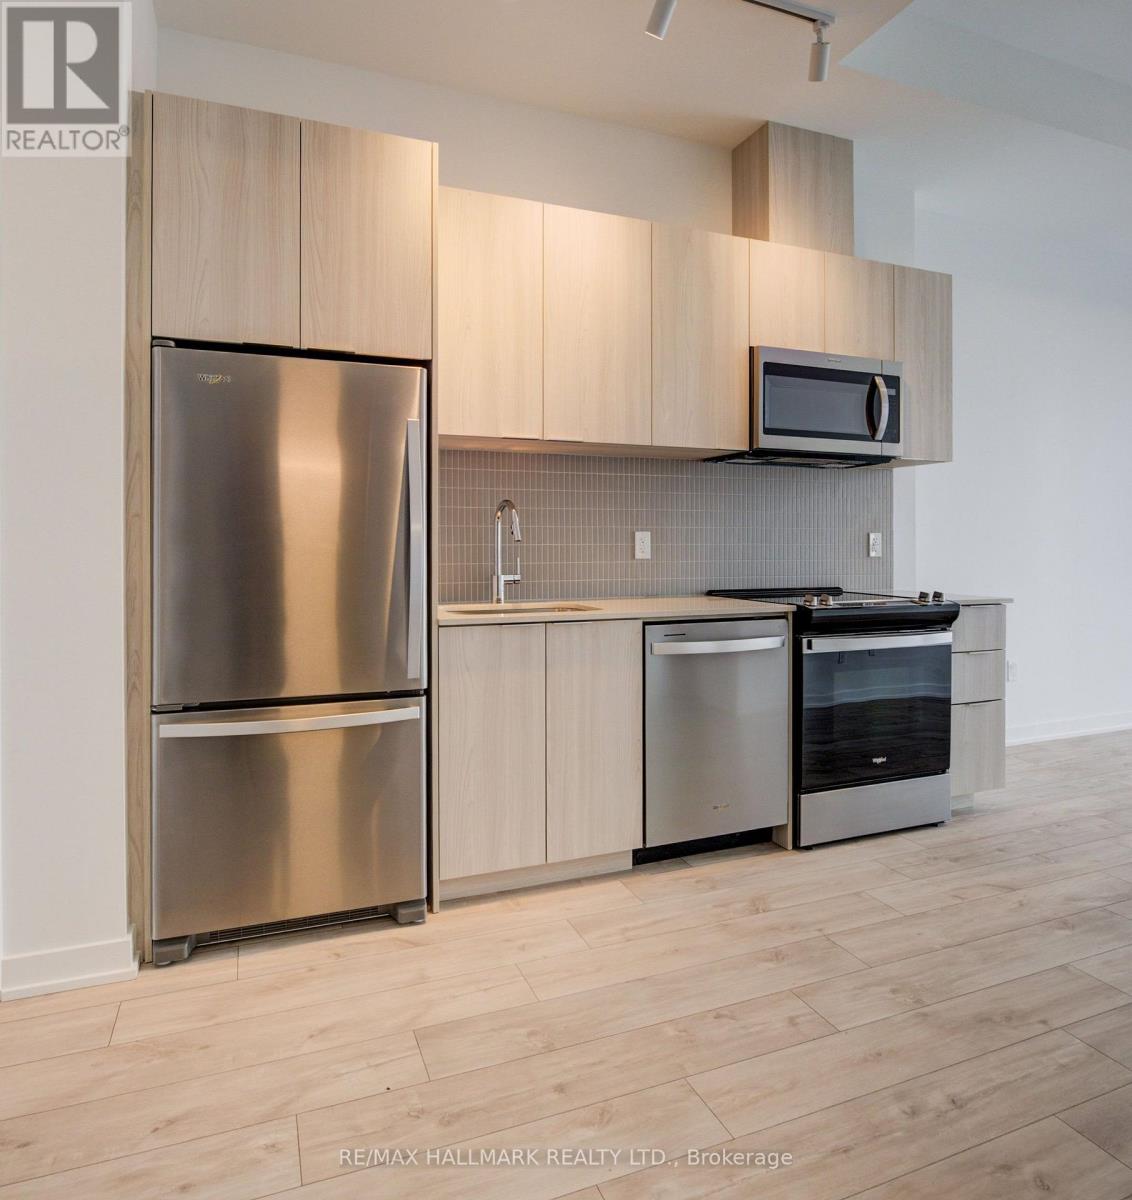
Welcome to 720 Whitlock Ave, Unit #816, A Brand New Penthouse - Top Floor, Amazing Views From Balcony, Modern 1-Bedroom, 1-Bathroom, 1 Underground Parking Space, Condo Located In The Desirable Cobban Community Of Milton.This Thoughtfully Designed 548 Square Foot, Penthouse Suite Features 9' Ceilings, High-Efficiency Windows, The Open-Concept Layout Includes A Gourmet Kitchen With Modern Finishes, Seamlessly Flowing Into The Living Space-Ideal For Both Everyday Living And Entertaining. Additional Highlights Include In-Suite Laundry, Smart Thermostat Climate Control. Residents Enjoy Access To Exceptional Building Amenities Such As A Fully Equipped Fitness Centre, Games Room, Media Room, And 24/7 Building Security. Perfectly Situated Next To A Park And Just Minutes From Grocery Stores, Shops, And Everyday Conveniences, This Condo Offers A Blend Of Comfort, Style, And Convenience In A Vibrant, Growing Neighbourhood. (id:60365)
118 - 77 Diana Avenue
Brantford, Ontario
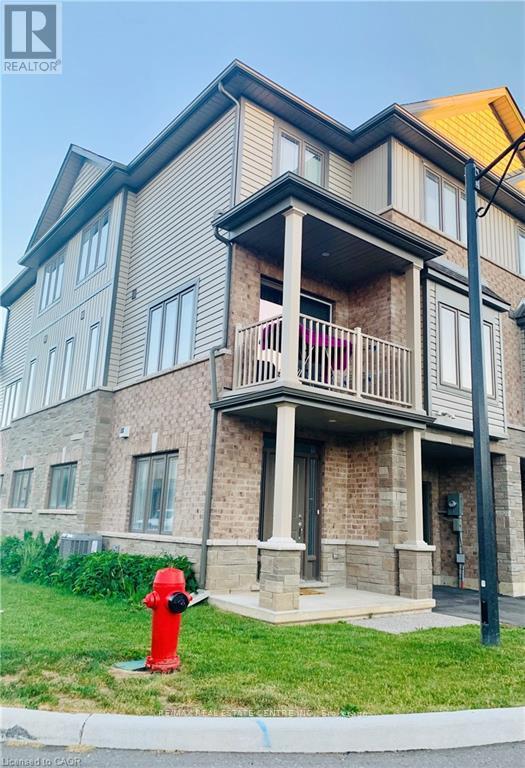
Welcome to 118-77 Diana Avenue, MODERN CORNER-UNIT TOWNHOME FOR LEASE IN WYNDFIELD, a beautifully maintained corner-unit townhouse in the highly sought-after Wyndfield community of West Brantford. Built in 2020, this stylish 3-storey home offers modern design, functional living space, and abundant natural light throughout, creating a bright and inviting atmosphere. The main level features a welcoming entryway with direct access to the attached single-car garage, providing everyday convenience and additional storage space. Upstairs, the open-concept second floor is designed for comfortable living and entertaining, showcasing a spacious living room, contemporary kitchen, and dining area that flow seamlessly together. Sliding doors lead to a private balcony, perfect for enjoying your morning coffee or relaxing after a long day. A convenient 2-piece bathroom and in-suite laundry complete this level. The third floor offers three generously sized bedrooms and a modern 4-piece bathroom, providing plenty of space for families, professionals, or those working from home. Neutral finishes throughout create a timeless and versatile backdrop to suit any décor style. Ideally located close to schools, parks, scenic walking trails, shopping, and everyday conveniences at Colborne Common Shopping Centre, this home offers the perfect blend of comfort and accessibility. Situated on a bus route and just minutes from major amenities, commuting and daily errands are effortless. With its desirable corner-unit location, bright open-concept layout, and unbeatable neighbourhood, this move-in-ready home is an exceptional leasing opportunity. (Note: Pictures are before Leasing and When Owner Occupied). Don't miss your chance to call this beautiful Wyndfield townhouse home from 1st September Onwards! (id:60365)
43 Mccargow Drive
Haldimand, Ontario
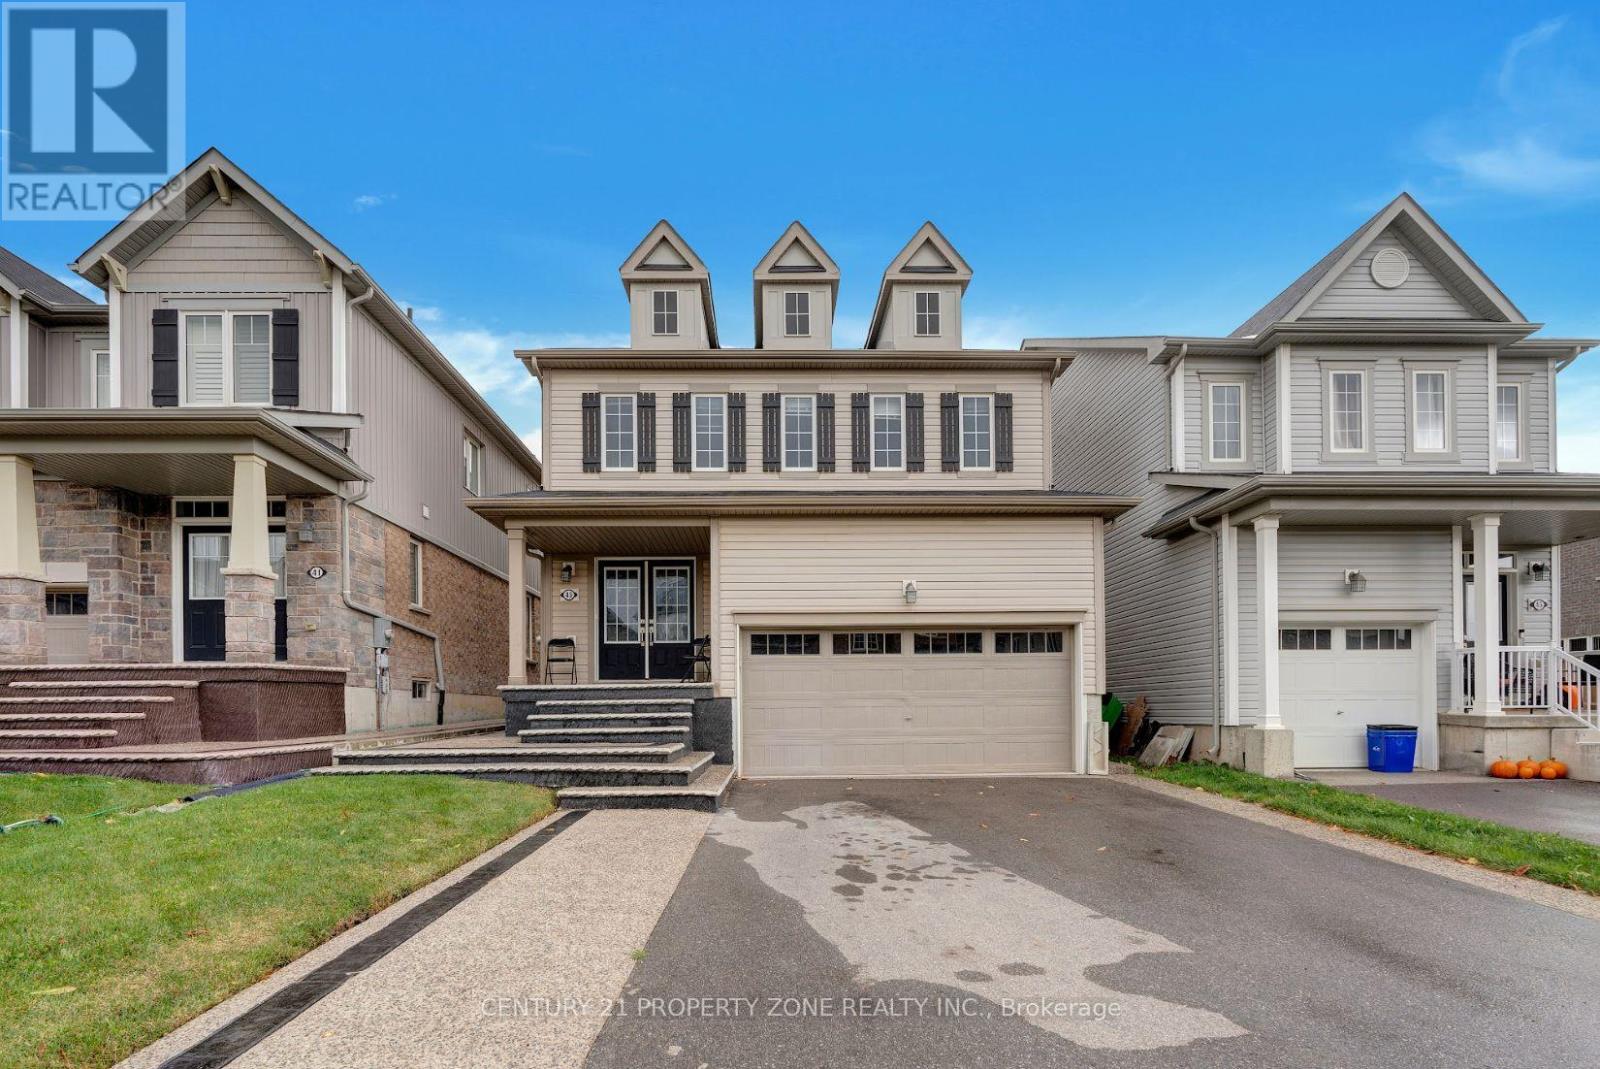
Welcome to 43 McCargow Drive, Caledonia!This beautiful 2-storey detached home, built in 2019, is perfectly situated in a quiet,family-friendly neighborhood just steps from the Grand River and scenic nature trails. Enjoythe best of small-town living with easy access to city amenities - only 15 minutes fromHamilton International Airport! Featuring 3 spacious bedrooms and 2 bathrooms, this sun-filled home showcases upgraded hardwoodflooring, fresh paint, and modern finishes. The open-concept layout is ideal for both familyliving and entertaining. The kitchen boasts quartz countertops, a large island, and plenty ofstorage space. Upstairs, you'll find bright and airy bedrooms with ample closet space andbeautifully upgraded bathrooms. The new staircase adds a touch of modern elegance to theinterior. Step outside to a private backyard - perfect for relaxing or hosting gatherings. Thedriveway offers parking for up to 6 cars, making this home as practical as it is beautiful.Don't miss the opportunity to own this stunning property in one of Caledonia's most desirable and growing communities! (id:60365)
Lower - 90 Oakvale Avenue
Toronto, Ontario
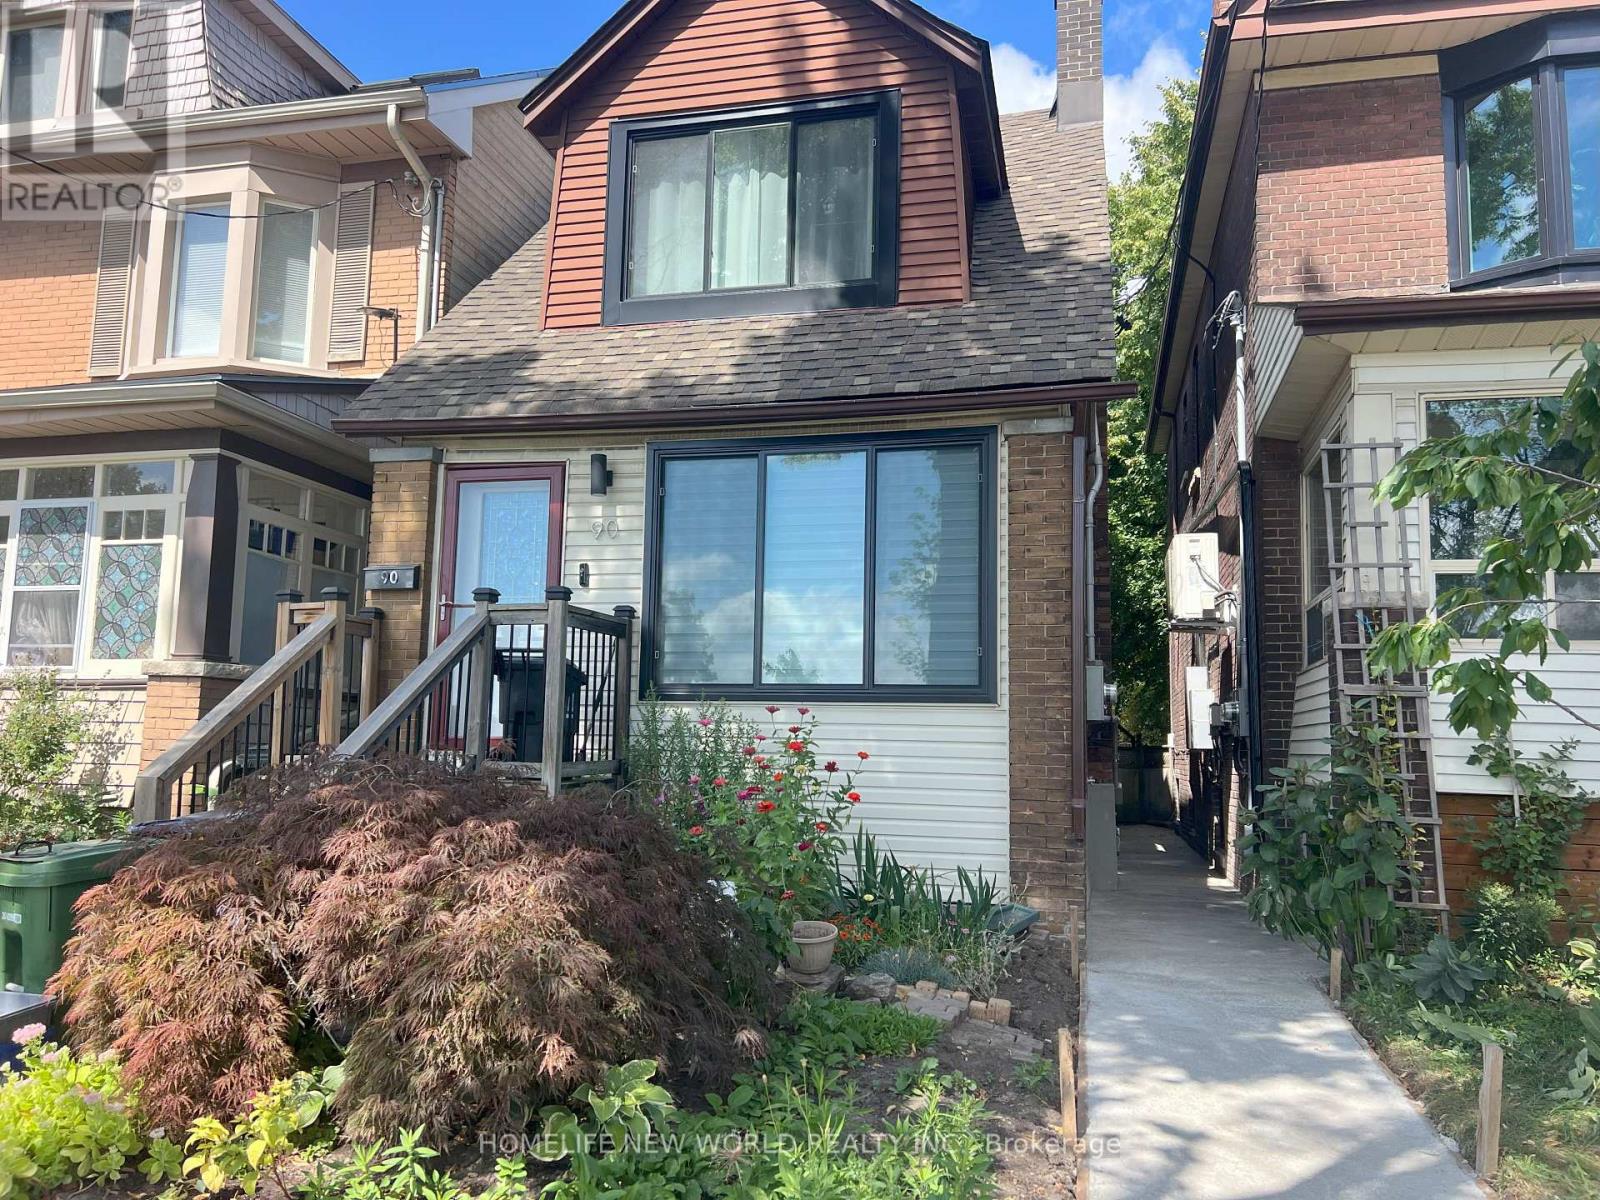
Discover this renovated and spacious 2-bedroom lower-level unit in the heart of the Danforth, offering modern finishes and an open-concept layout. Perfect for students and young professionals seeking a comfortable live/work space in a quiet, highly walkable neighbourhood. This well-designed unit features a full kitchen with dishwasher, a modern four-piece bathroom, two bedrooms with windows, pot lights throughout, central air conditioning, and access to a shared washer and dryer on the main floor. Enjoy the convenience of being just steps from TTC transit, bike lanes, coffee shops, restaurants, grocery stores, parks, and all the vibrant amenities the Danforth has to offer. Optional City street permit parking may be available. Move in and enjoy urban living in one of Toronto's most desirable communities. Tenant Insurance. Tenant will pay for Utilities $150/month includes Water, Gas, Hydro and High Speed Internet (300 Mbps Download speed & 100 Mbps Upload speed). (id:60365)
809 - 2625 Dundas Street W
Toronto, Ontario
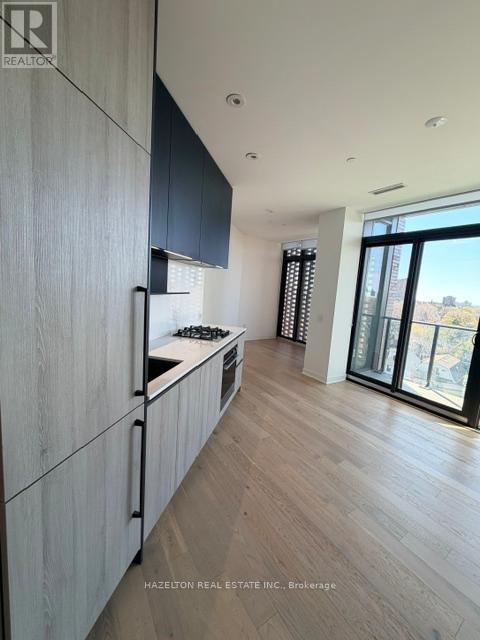
Great Opportunity To Live In The Junction's Gorgeous Boutique Condo! This Perfect One Bedroom Unit Is A Unique Property Located In Junction Point. This Stunning Unit Is Equipped With A Luxury Washroom. Open Concept Layout, Modern Kitchen With Gourmet Built In Appliances. GreatBalcony Walk Out From The Living Room. Located in a great neighbourhood with top-tier restaurants, shops and breweries, a walk to High Park,Bloor GO Station (8-minute direct train commute to Union Station via UP Express), TTC (Dundas West Station) all in walking distance (id:60365)

© 2026 Proptech Realty Inc., Brokerage.