
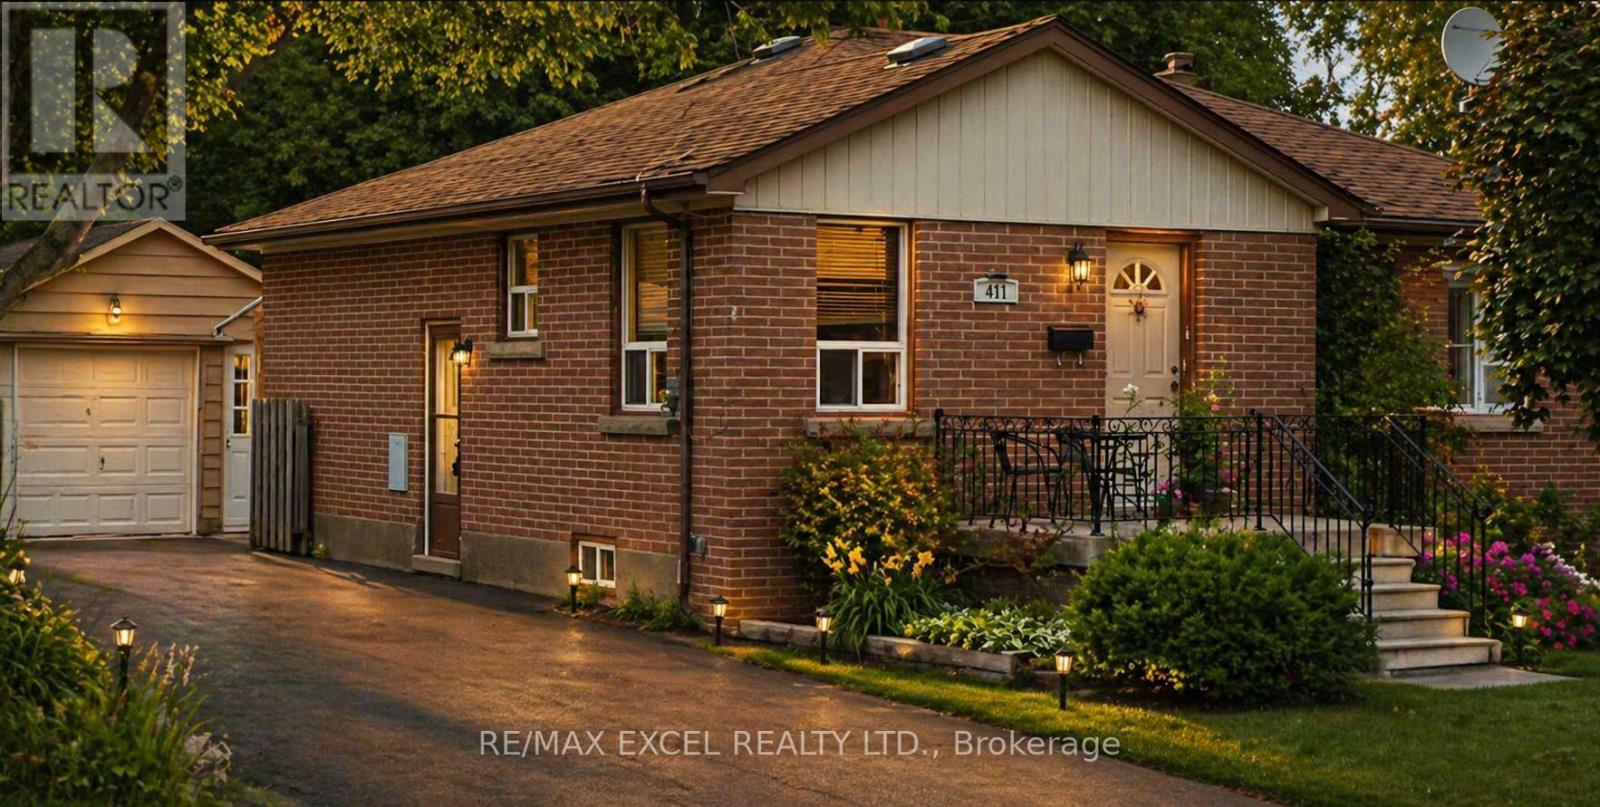
411 Marybay Crescent
Richmond Hill, Ontario
Excellent opportunity for investors or end-users seeking strong income potential. This bright, raised bungalow features 3 self-contained units, offering over $4,000/month in potential rental income. Located in the highly desirable and family-friendly Crosby community home to some of Richmond Hills top-rated schools, including Bayview Secondary and Pleasantville P.S. This thriving neighborhood is currently transitioning, with new custom homes being built throughout the area, adding long-term value and appeal. Perfect for both homeowners and investors. Conveniently located just steps to shopping, public transit, and everyday amenities. Explorethe potential of this beautiful detached bungalow in Richmond Hill's desirable Crosby neighbourhood, right in the heart of the city-close to everything you need. A rare find-don't miss this opportunity! (id:60365)
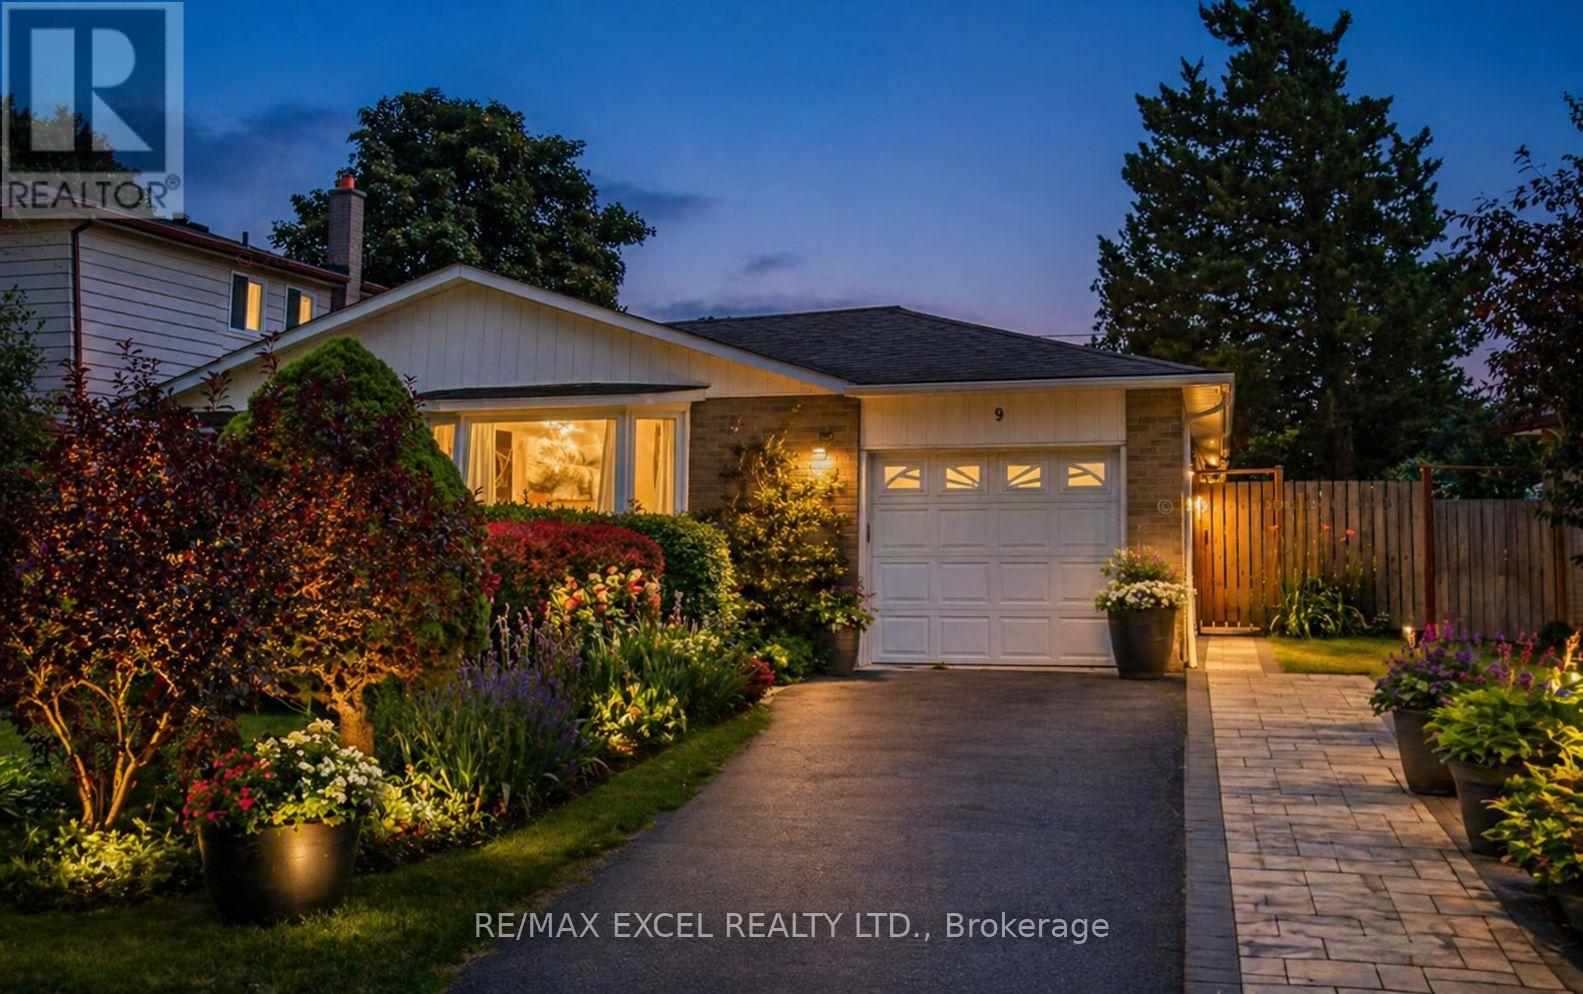
9 Glamis Place
Markham, Ontario
Located in the highly sought-after Royal Orchard community, this charming 3-bedroom home offers comfort, functionality, and an unbeatable location. The bright living room features a large bay window, filling the space with natural light, while the spacious, renovated kitchen provides plenty of room for everyday living and entertaining. The finished basement, complete with a separate entrance, offers excellent potential for extended family use or additional income with 2 kictchens and 2 separate units. Ideally situated on a quiet and private court, this home is just steps to top-ranked schools including Baythorn Public School, Woodland French Immersion, and Thornhill Secondary School. Enjoy the convenience of being within walking distance to Yonge Street, with quick access to Bayview, Hwy 7, and Hwy 407, as well as the upcoming subway line. Public transit options make commuting easy, with direct routes to Finch Station and York University. A fantastic opportunity to live in a family-friendly neighbourhood close to all essential amenities. (id:60365)
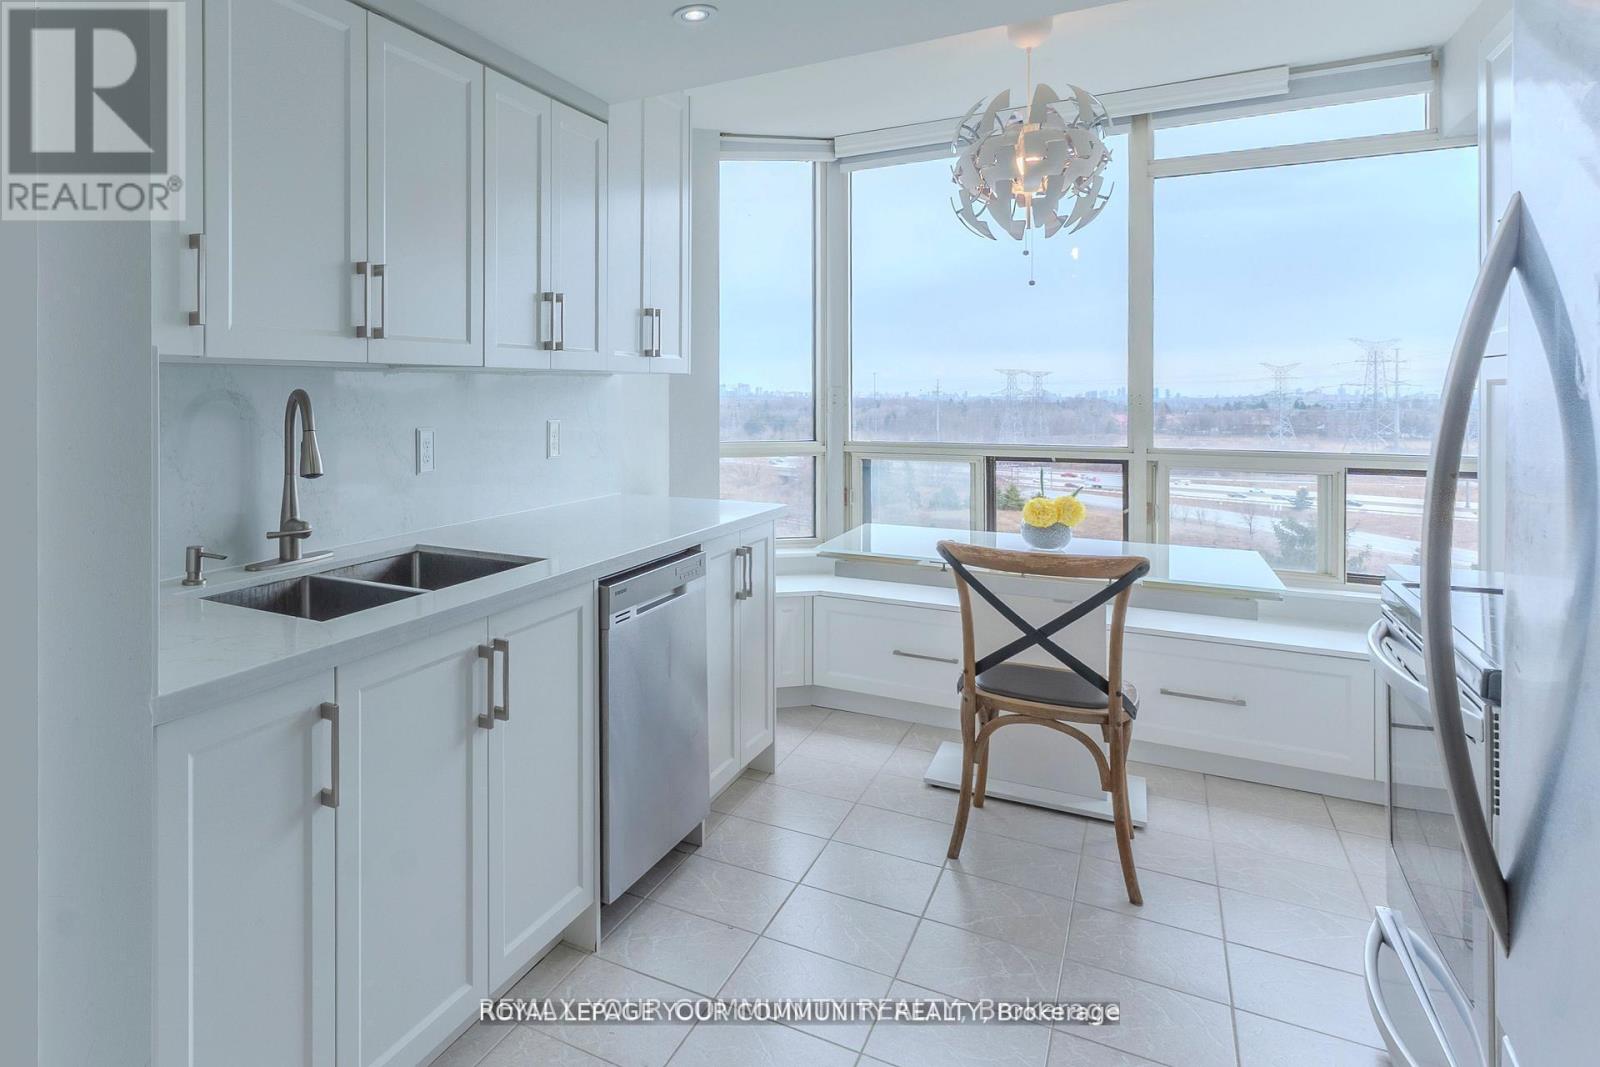
1002 - 8501 Bayview Avenue
Richmond Hill, Ontario
An exceptional and rarely available South West residence offering one of the largest and most coveted layouts in the building. This stunning suite delivers an unparalleled combination of scale, natural light, and versatility featuring a highly desirable split 2 bedroom plus oversized den layout, 2 full bathrooms, and over 1200 sq. ft. of refined interior living space, complete with a private balcony.Wrapped in expansive windows, this home is flooded with natural sunlight from morning through late afternoon, creating a bright, uplifting atmosphere throughout. The grand open-concept living and dining areas offer a sophisticated yet comfortable setting-perfectly suited for both everyday living and elegant entertaining.The spacious kitchen, complemented by a dedicated breakfast area, provides abundant workspace and storage, making it as functional as it is inviting.The primary bedroom is a peaceful retreat, featuring a walk-in closet and a full ensuite bathroom. Enhancing the home's practicality is a separate, oversized laundry room offering storage capacity rarely found in condominium living.This unit also includes two parking spaces, a highly valuable and increasingly rare convenience.The building is undergoing significant upgrades, including a beautifully renovated lobby and hallways, exterior enhancements, and balcony refurbishments further elevating both lifestyle and long term value. Maintenance fees are all-inclusive, covering utilities, cable TV, and internet, ensuring ease and predictability in ownership.Residents enjoy a resort style living experience with premium amenities, including 24-hour concierge service, an indoor pool, fitness centre, sauna, squash and tennis courts, a party/meeting room, and ample visitor parking.Ideally located just minutes from shopping, transit, Highways 7, 404 & 407, Mackenzie Health, top rated school. Note: Upon completion of the special assessment, monthly maintenance fees will be reduced by $214.53. (id:60365)
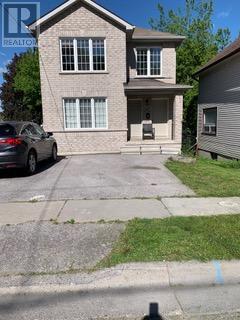
2 - 27 Nassau Street
Oshawa, Ontario
Move in Now! Perfect Executive Apt At a Prime Downtown Location. All Rooms on One Level. Transit at Door Step. One Parking Spot. Includes All Electrical Light Fixtures & Appliances. Open Concept Kitchen. Large Windows. Access to Backyard. 8-Foot Ceilings Throughout. Tenants Must Pay All Utilities Except Water. (id:60365)
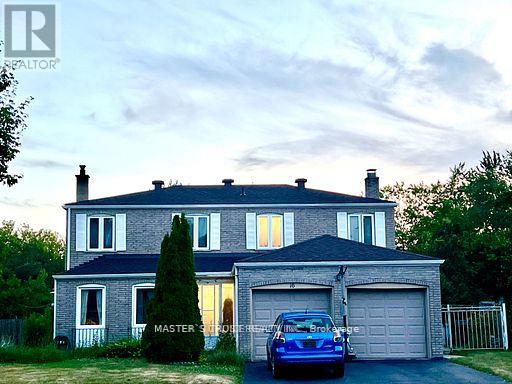
Bsmt - 16 Farmington Crescent
Toronto, Ontario
Welcome to This Warm and Comfort Home Nestled In A Quiet Mature Community. Spacious 3-Bedroom & 2-Bathroom (one was newly renovated) with Laundry in Area. Separate Entrance to the Basement Unit. Close to Walmart, No-frills, School, Park, TTC, Hwy 401. (id:60365)
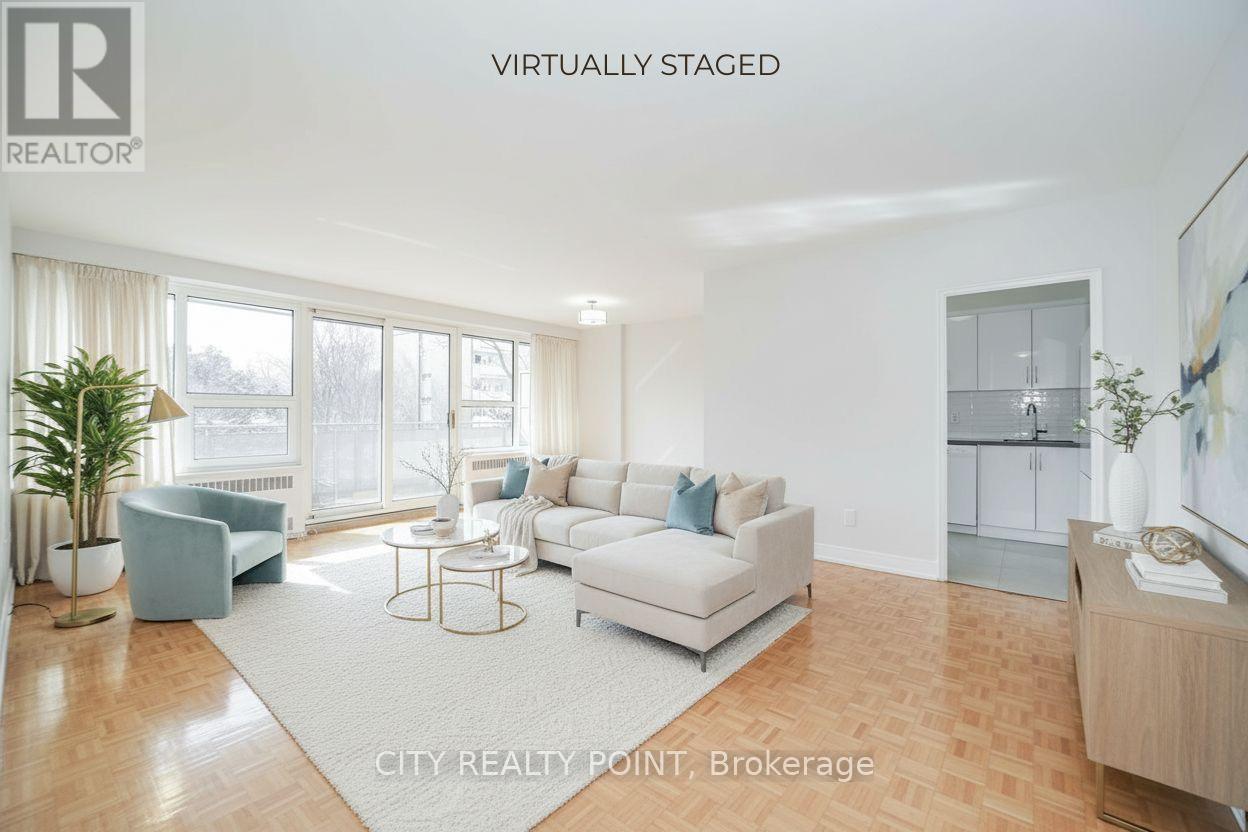
809 - 10 Shallmar Boulevard
Toronto, Ontario
SAVE! | 2 MONTHS FREE* | Move-In This Week | ADDITIONAL $2500 credit in the 3rd month| Discover this large, newly renovated 2-bedroom, 2-bathroom apartment at 10 Shallmar Blvd, a gem in a quiet, family-friendly building just off Bathurst. Available immediately, this super clean, bright, and spacious unit includes all utilities (heat, hydro, water) for unbeatable value. The apartment features a freshly renovated kitchen with new appliances (dishwasher, fridge, microwave, stove), hardwood floors, fresh paint, and large windows that flood the unit with natural light. The well-maintained building offers on-site laundry and optional A/C (ask for details). Nestled on a peaceful street near the Beltline Trail and green spaces, it's steps from TTC (Eglinton West subway), shops, restaurants, parks, schools, and hospitals, with downtown Toronto's financial district just minutes away. Parking is available ($200/month). Move-in ready - schedule your tour today! (id:60365)
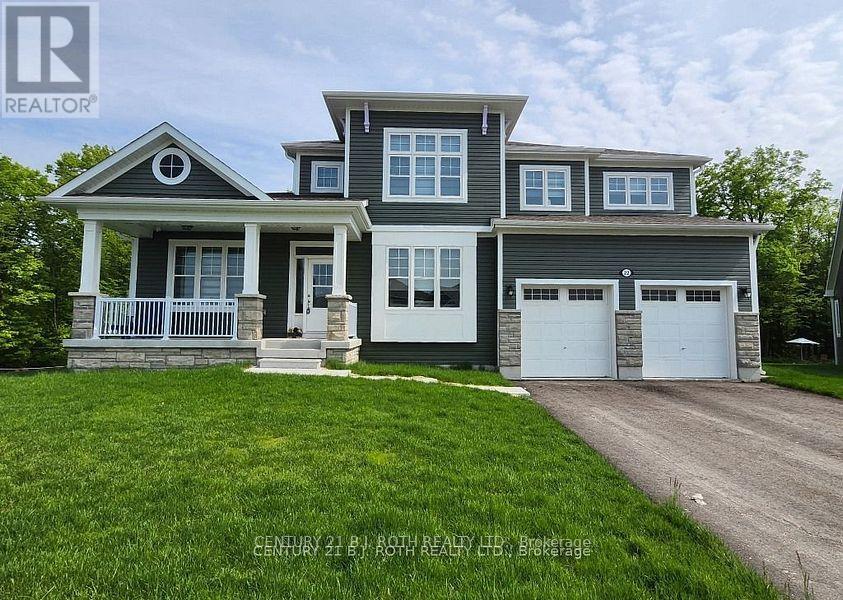
22 Dyer Crescent
Bracebridge, Ontario
Welcome to 22 Dyer Crescent, a stunning 5-bedroom, 5-bathroom home in the prestigious White Pines Community. Approx 3200 sq ft and situated on the largest lot in the subdivision. This exceptional property backs onto greenspace, offering gorgeous views and privacy. At the heart of the home is a beautiful Muskoka room, perfectly positioned to overlook the tranquil greenspace, making it an ideal retreat for morning coffee, quiet reading, or entertaining guests while enjoying nature year-round. The main-floor in-law/guest suite provides flexibility for multi-generational living or an upscale guest experience, while the open-concept layout showcases high ceilings, oversized windows, and premium finishes that create a bright and inviting atmosphere. The elegant Cartier kitchen features a spacious center island and ample cabinetry, seamlessly flowing into the expansive living and dining areas, perfect for entertaining. Cozy up in the spacious family room with fireplace. The walk-out basement is unfinished and ready for customization, offering the potential for a separate suite or entertainment space. Located just 10 minutes from downtown Bracebridge, this home offers the best of Muskoka living with urban convenience: Wilson Falls Trail & Muskoka River - Perfect for hiking, fishing, and kayaking. South Muskoka Golf & Curling Club - A golfers paradise minutes away. Local shopping, dining, and amenities - Everything you need within reach. Close to the hospital - Peace of mind for your family. Easy access to Hwy 11 - Ideal for commuters and weekend getaways. This gem combines modern comfort with the serenity of Muskoka, making it the perfect family home, cottage-style retreat, or lucrative Airbnb. All furnishings are negotiable. (id:60365)
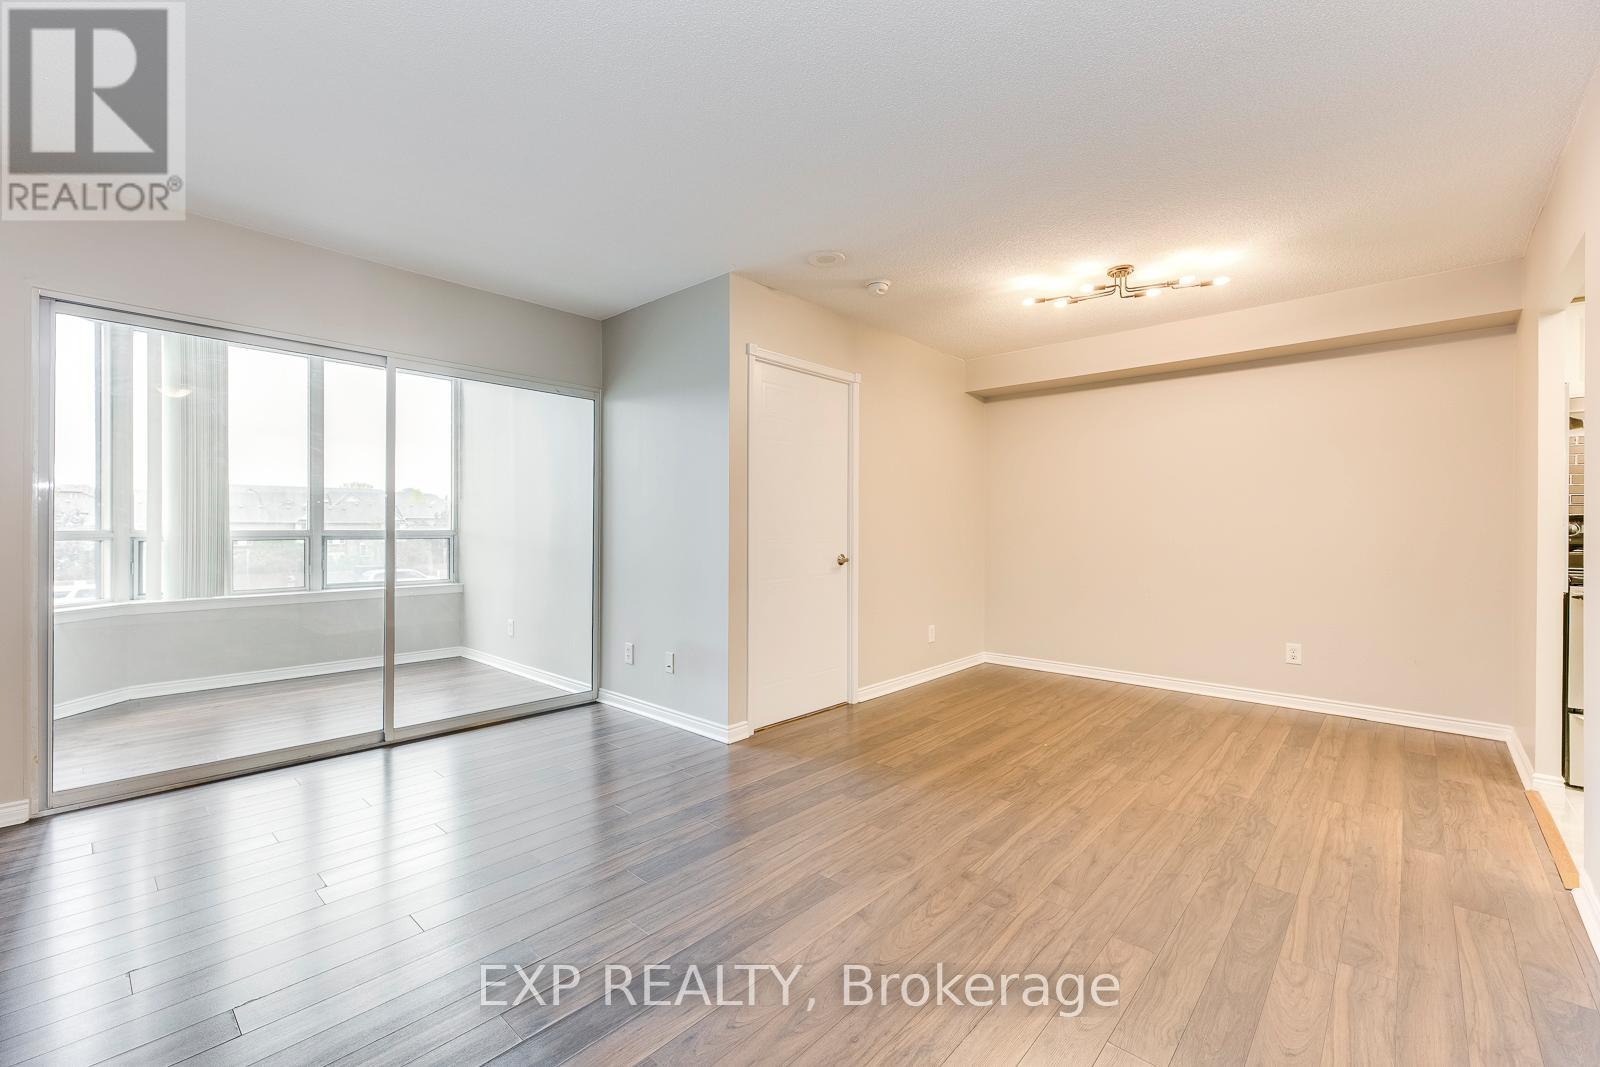
205 - 135 Hillcrest Avenue
Mississauga, Ontario
You can't wait to call this one home. Totally renovated , Bright And Spacious ( 880 sqft) 1 Bedroom + Den + Solarium. (Den Can Be Used As Second Bedroom). This condo features an Upgraded large Kitchen with newer stove, newer washer/dryer, Ensuite Laundry, custom california closets in master bedroom and totally carpet free. This Building Offers Full Amenities Including a Gym, Roof Top Library And 24/7 Security. Steps To Cooksville Go And Public Transit. 20 Minute Train To Union Station Easy Access To Highways Qew, 403 And 401 , Minutes To Square One Shopping Centre, Theatres, Restaurants, Schools And Trillium Hospital. (id:60365)
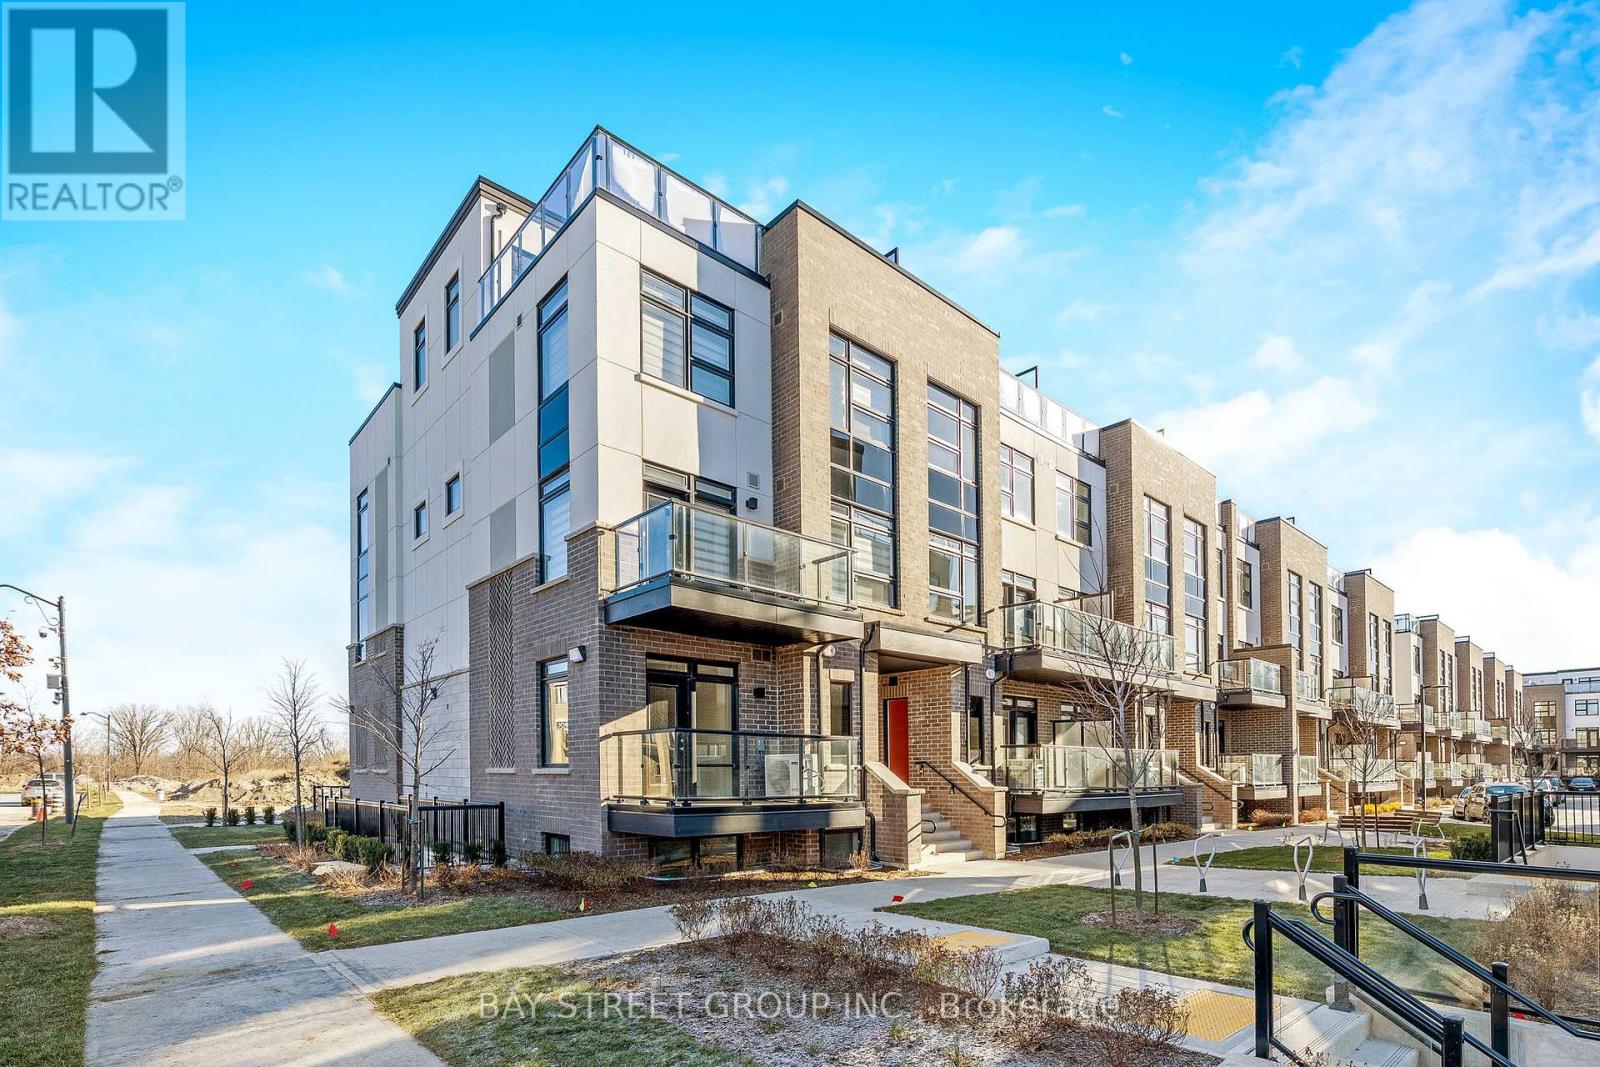
111 - 1573 Rose Way
Milton, Ontario
*100k Loss Sale**1 Yr condo Town-Home Bungalow with outdoor Patio Spacious & Bright ! A Lovely 3 Bedrooms Urban Townhomes (1321 Sq ft As Per Builder's Plan) Thompson Model for sale! Condo Features Living Plus Dining Room, Fully Upgraded Kitchen W/ Granite Countertop, S/S Appliances, 3 Large Size Bedrooms W/2 Full Washrooms! Big Patio ! One Level, Secured Underground Parking Garage! (id:60365)
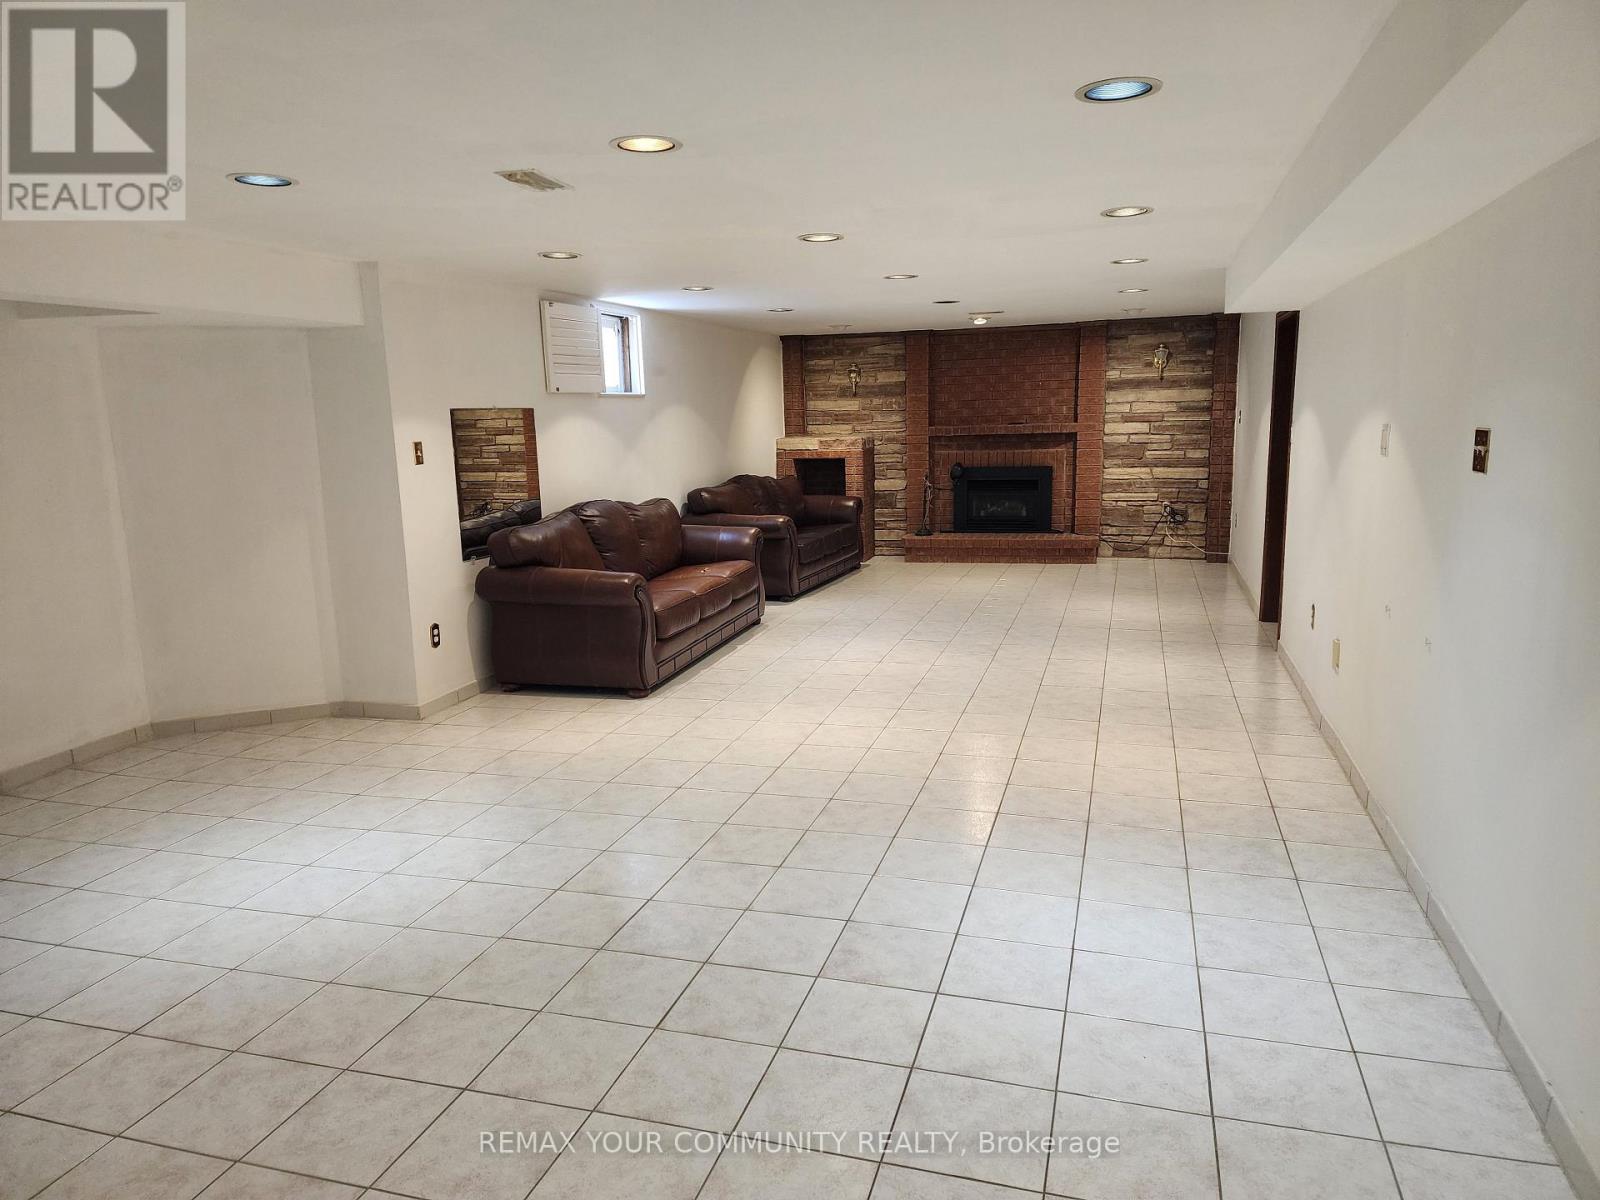
Basement - 52 Flushing Avenue
Vaughan, Ontario
Very spacious Basement Space In Upscale Neighbourhood. Private Entrance From Side Of House. 4 Piece Bathroom, Huge Kitchen, Living And Dinning. Private Laundry Room. Use Of: Fridge, Stove, Dishwasher, Washer, Dryer, Microwave, 1 Outside Parking Space ( Or 2 In Tandem). All Utilities Are Included In Price. (id:60365)
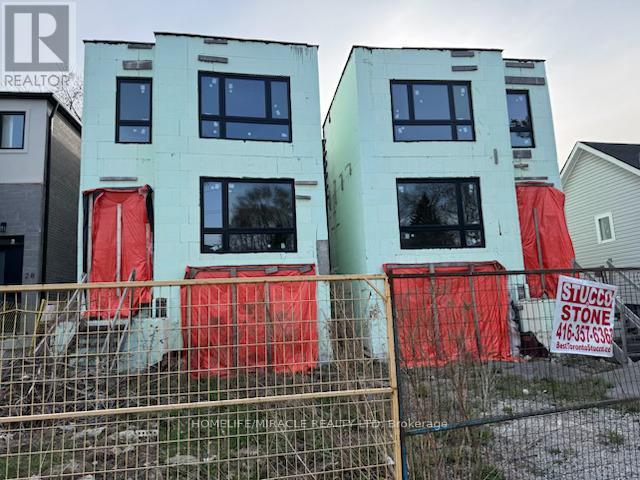
40 August Avenue
Toronto, Ontario
ATTENTION BUILDERS & DEVELOPERSUnfinished Project Near Danforth & The BeachesExceptional opportunity to take over a partially completed residential build in one of Toronto's most coveted neighbourhoods just steps to The Danforth and minutes from The Beaches. This property is being sold as-is, where-is, making it ideal for a builder looking to complete the project with their own finishing touches.Located on a quiet, dead-end street lined with custom homes, this family-friendly area features mature trees, excellent access to downtown, TTC, top-rated schools, parks, and local shops.Framing and foundation work are already completed, offering a head start on construction. Plans call for a modern 4-bedroom, 4-bathroom single-family home, designed for today's lifestyle.Buyer to conduct their own due diligence regarding zoning, permits, and potential. Showings by appointment only. Do not walk the lot without permission.Being sold together with 42 August Ave directly next door identical home mirror image.Dont miss this incredible opportunity! (id:60365)

1081 Langford Street
Oshawa, Ontario
Experience the Perfect Blend of Luxury and NatureRarely does an opportunity like this come along in the heart of Oshawa's prestigious Eastdalecommunity. This stunning detached two-storey home offers nearly 3,000 square feet of modernliving space, but the real showstopper is the location. Situated on a premium 57-foot wide lot,this property backs directly onto a lush, permanent ravine, offering a level of privacy andtranquility that feels more like a getaway than a city home. Inside, you will find a bright,open-concept layout featuring four spacious bedrooms, three bathrooms, and a fully finishedbasement-perfect for growing families who value space and style. The modern kitchen withgranite countertops flows seamlessly into the living areas, making it an ideal setting for bothdaily life and elegant entertaining.Beyond the backyard forest, you are perfectly positioned for a high-quality lifestyle. Familieswill appreciate being in the catchment area for top-rated schools like Gordon B. Attersley andEastdale CVI. For the modern commuter, convenience is unmatched: you are just 12 minutes fromthe Oshawa GO Station and have lightning-fast access to Highways 401 and 407. Whether you areenjoying a quiet morning coffee overlooking the ravine or taking advantage of the nearbyHarmony Valley nature trails, this home offers a unique balance of peaceful seclusion and urbanaccessibility. Listed at $1,099,000, 1081 Langford Street is more than just a house-it's your next chapter in luxury living. (id:60365)

© 2026 Proptech Realty Inc., Brokerage.