
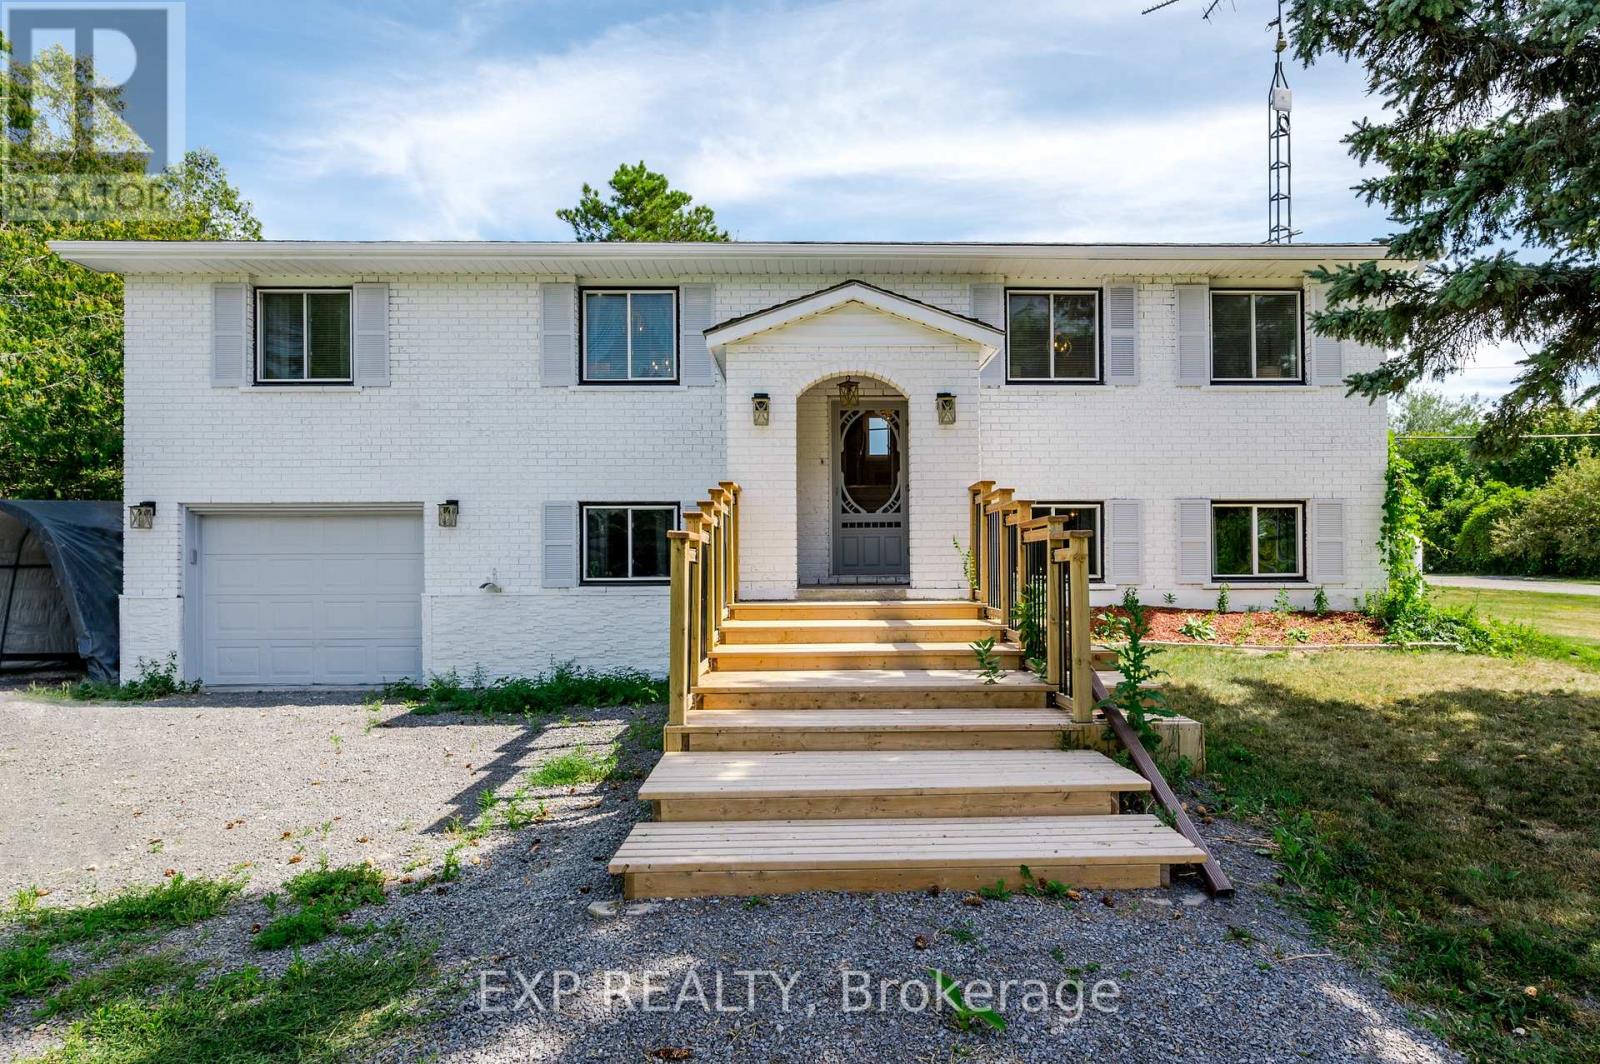
150 Bayview Drive
Greater Napanee, Ontario
DREAM OASIS or TURN-KEY INVESTMENT? Maybe both. Welcome to your luxury waterfront home on Hay Bay in Greater Napanee. 5 Reasons to Love This Home: 1) True waterfront living with direct access, stunning sunrises, and year-round recreation including boating, fishing, paddling, ice fishing, and snowmobiling; 2) A versatile 3+2 bedroom layout with a finished basement offering flexibility for families or guests; 3) Beautiful water views from the kitchen, primary bedroom, and sunroom that fill the home with natural light; 4) An expansive 80 x 486 ft lot providing privacy and exceptional outdoor space; and 5) Comfort and practicality with quartz counters, a fireplace, central air conditioning, and forced air heating - all combining lifestyle and functionality in one exceptional property. (id:60365)
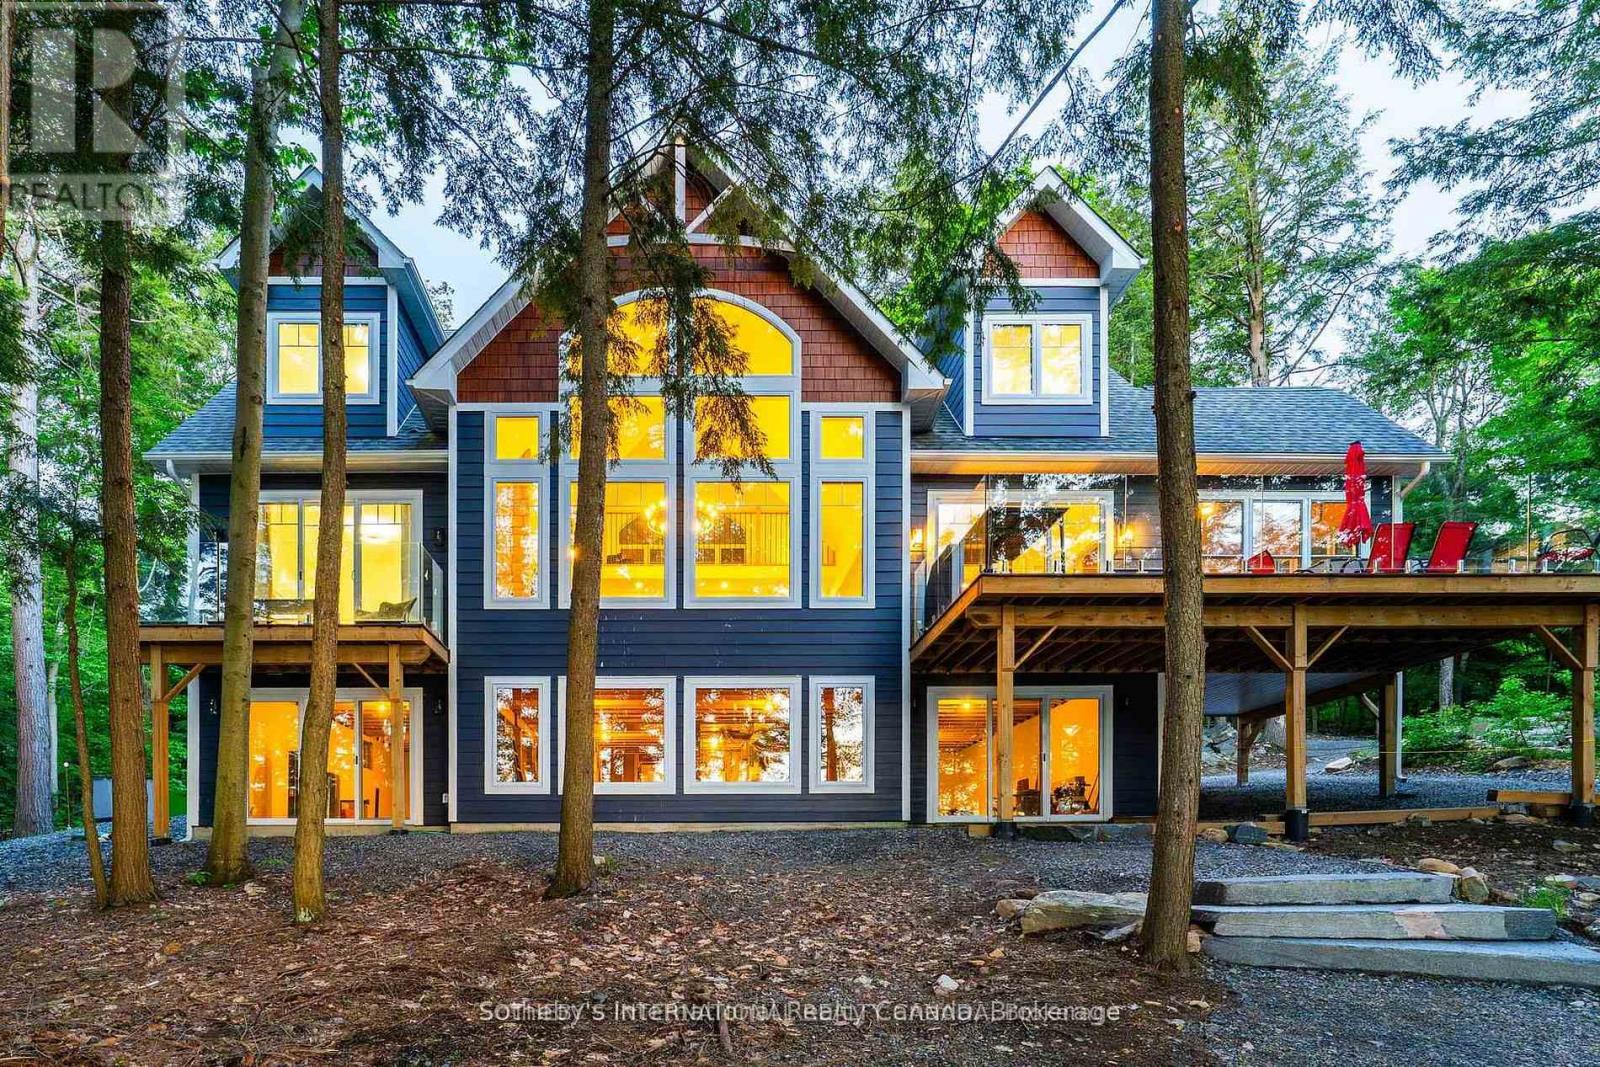
6 - 8091 Lake Joseph Road
Muskoka Lakes, Ontario
Private Muskoka Retreat on Ricketts Lake. Tucked away on more than 6 forested acres with northwest exposure and exceptional privacy, this custom-built four-season cottage offers the quintessential Muskoka experience. With no immediate neighbours on either side, the property is a peaceful sanctuary surrounded by mature trees, striking granite outcroppings and breathtaking sunset views.Designed for gathering family and friends, the beautifully appointed residence features 4 bedrooms, 3 full bathrooms, a soaring vaulted great room anchored by a dramatic two-storey stone fireplace, a warm and inviting Muskoka room with a second fireplace, an open loft overlooking the living space, and a walkout lower level offering additional room to relax and entertain.Outdoor living is equally impressive, with multiple decks positioned to capture lake views and the natural beauty of the landscape. A gentle walk leads to the waterfront, where a floating dock provides access to swimming, paddling and endless days on family-friendly Ricketts Lake. Offered furnished and move-in ready, this is an exceptional opportunity to enjoy privacy, nature and classic Muskoka charm in one remarkable package. (id:60365)
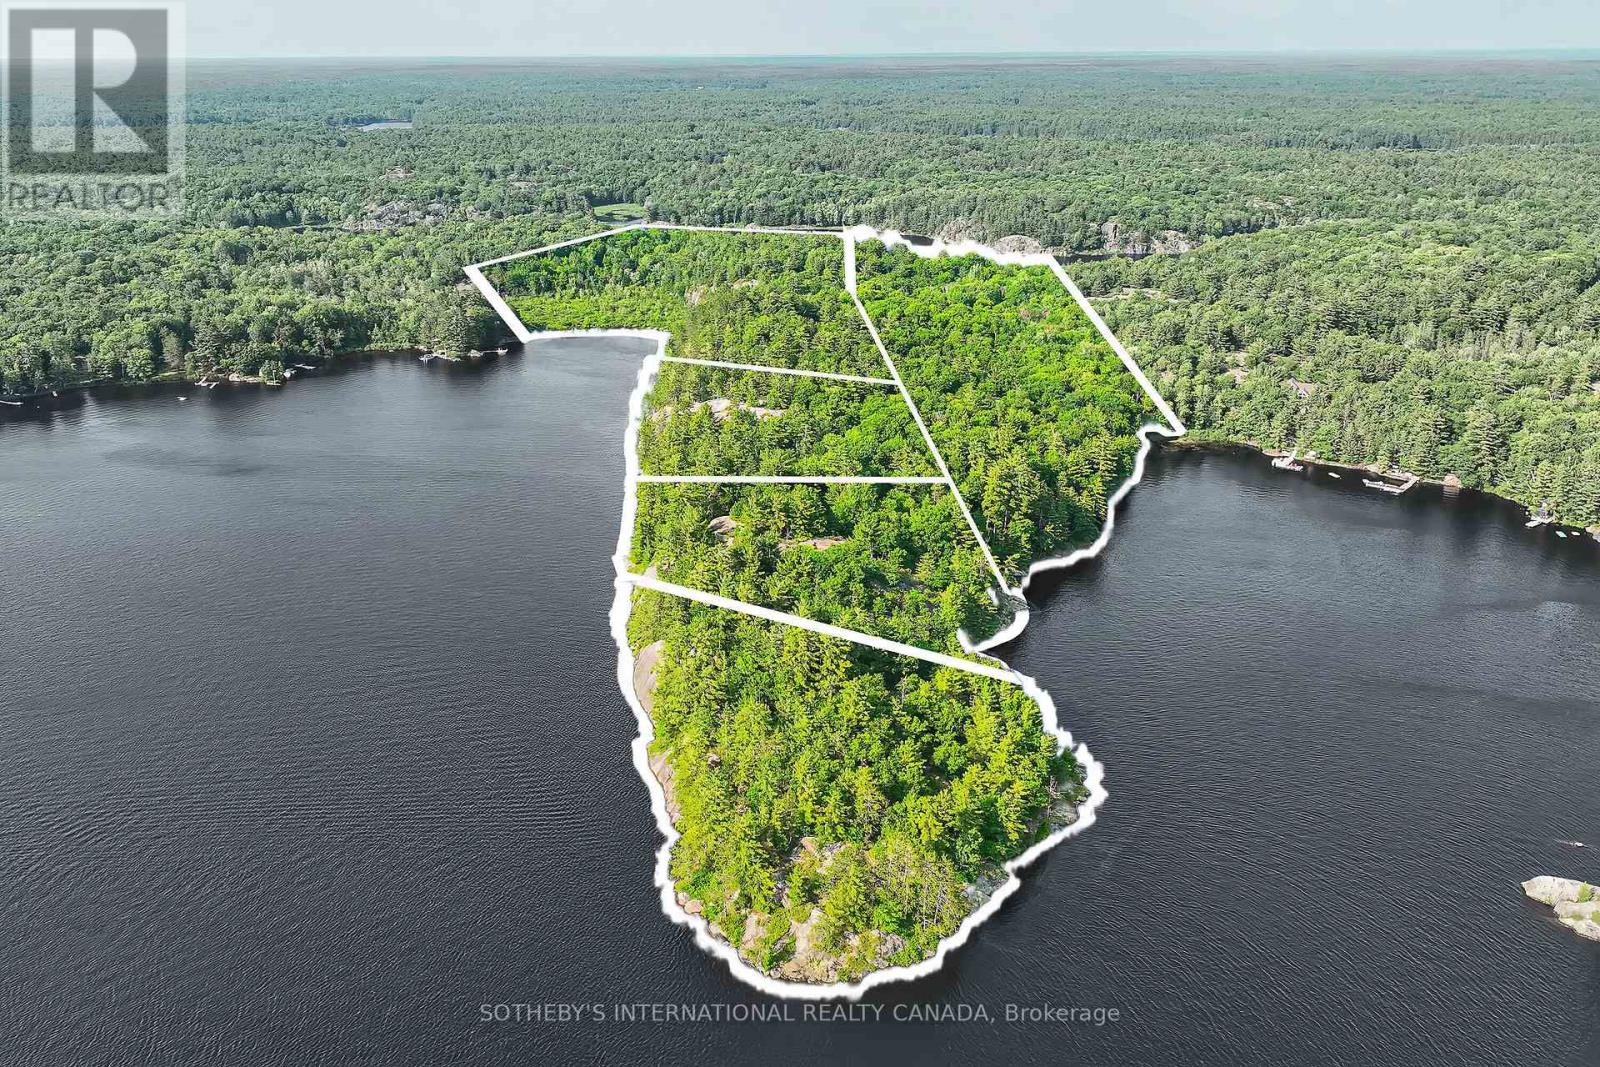
Lots 1-5 Kahshe Lake
Gravenhurst, Ontario
Kahshe Lake Legacy Lands. This is a once in a lifetime opportunity to acquire a large, private and very rare 32.5 acre KahsheLake water access land parcel. With almost 4000 feet of coveted W/NW Sunny and Sunset exposures, this impressive property stretches fromshoreline to skyline and is severed into five lots, two of which share 800 more feet of frontage on Little Sunny Lake. This property is perfect fora family compound, an exclusive cottage neighbourhood or for a developer with a unique vision. All five of the well-treed lots boast Group ofSeven Canadian shield out croppings and have potential building sites with elevated views and family-friendly level areas for your dreamcottage(s). This iconic location is under 2 hours from Toronto and just 10 minutes from the Marina and includes an exclusive road accessparking area. Come enjoy the cottage life and create your future legacy on one of Muskoka's largest and most pristine lakes! (id:60365)
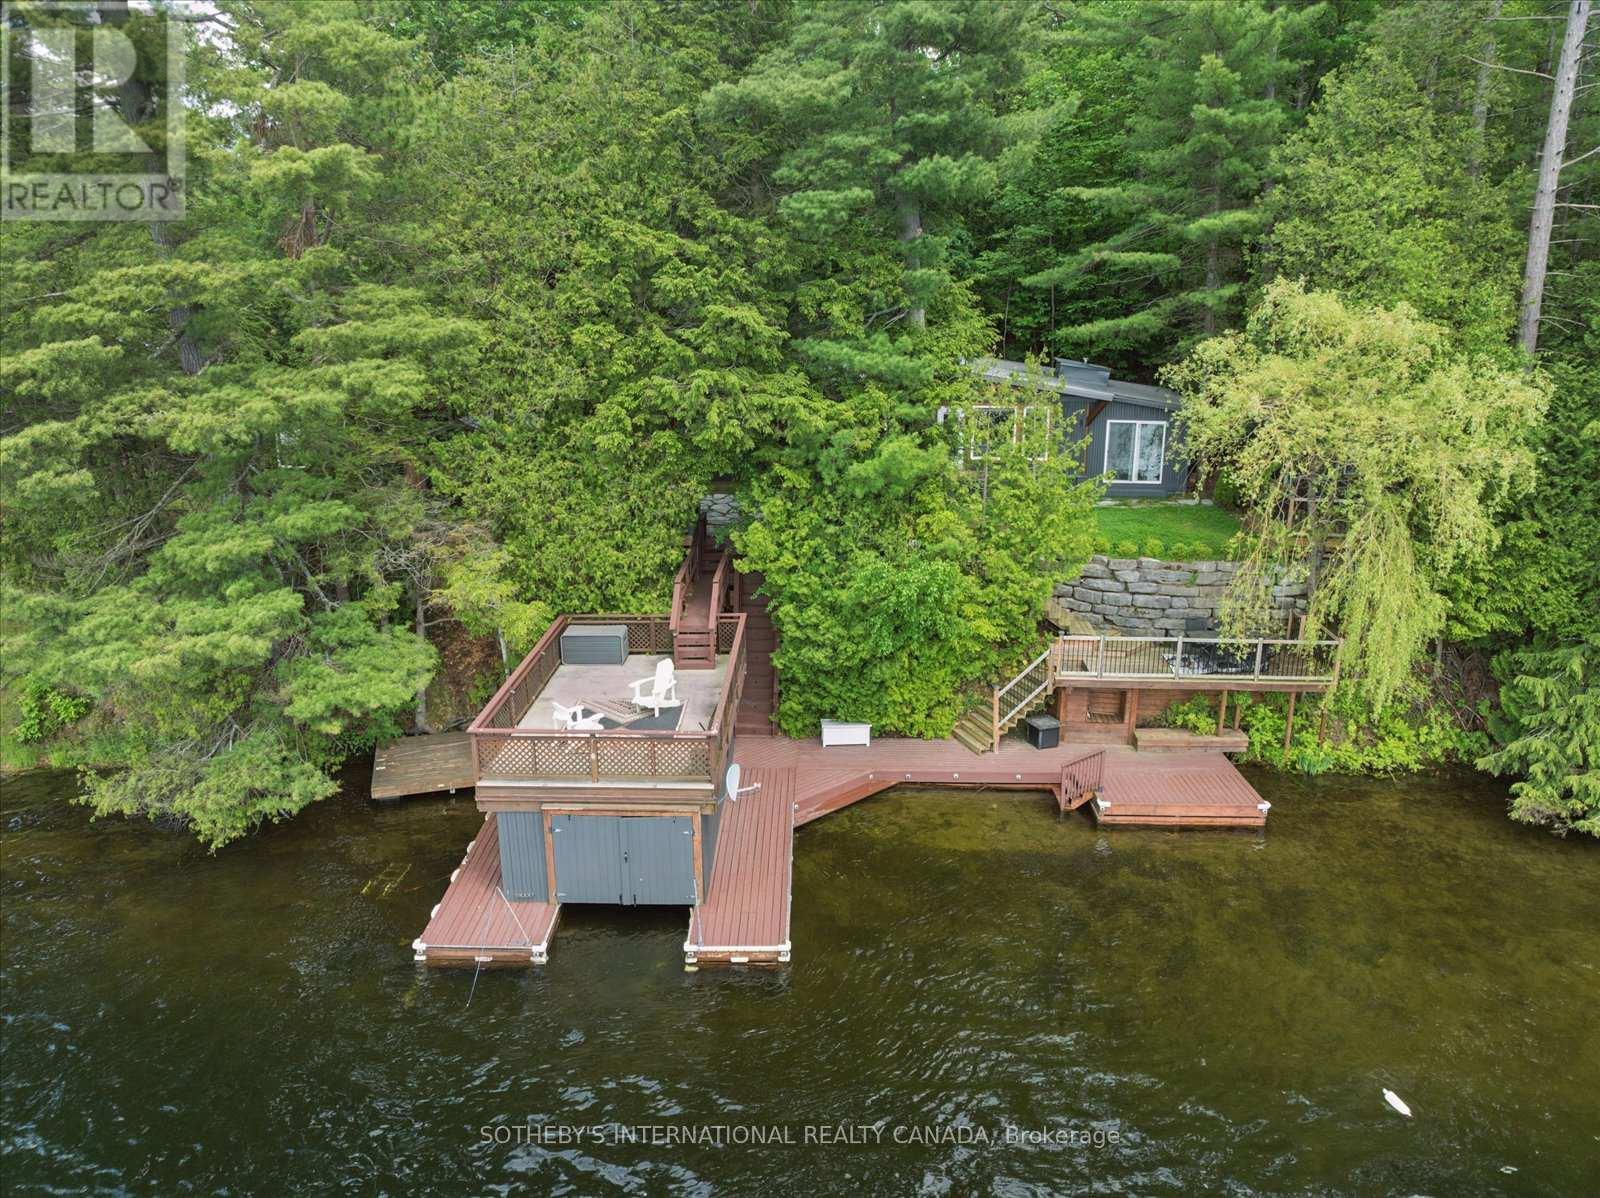
1030 Cobble Rose Lane
Minden Hills, Ontario
Moore Lake Gem- Charming 4+ bedroom 1 full bath panabode cottage with Boathouse and Guest Cabin on Pristine Moore Lake in Minden Hills-Haliburton. 100 feet of Sunny Western exposure shoreline on a .5 acre lot. The thoughtful layout offers a balance of gathering spaces and private retreats, ideal for hosting family and friends. Recent addition of backlot provides opportunity to build a garage. Extensive Lakeside decking and a wetslip boathouse with an upper sundeck complete this inviting Haliburton retreat.Set against a backdrop of classic Haliburton granite and mature pines, the property captures long lake views and unforgettable sunsets. . Whether enjoyed as a peaceful weekend escape or a future year-round retreat, this is a property that embodies the enduring appeal of cottage living. (id:60365)
4227 County 45 Road
Hamilton Township, Ontario
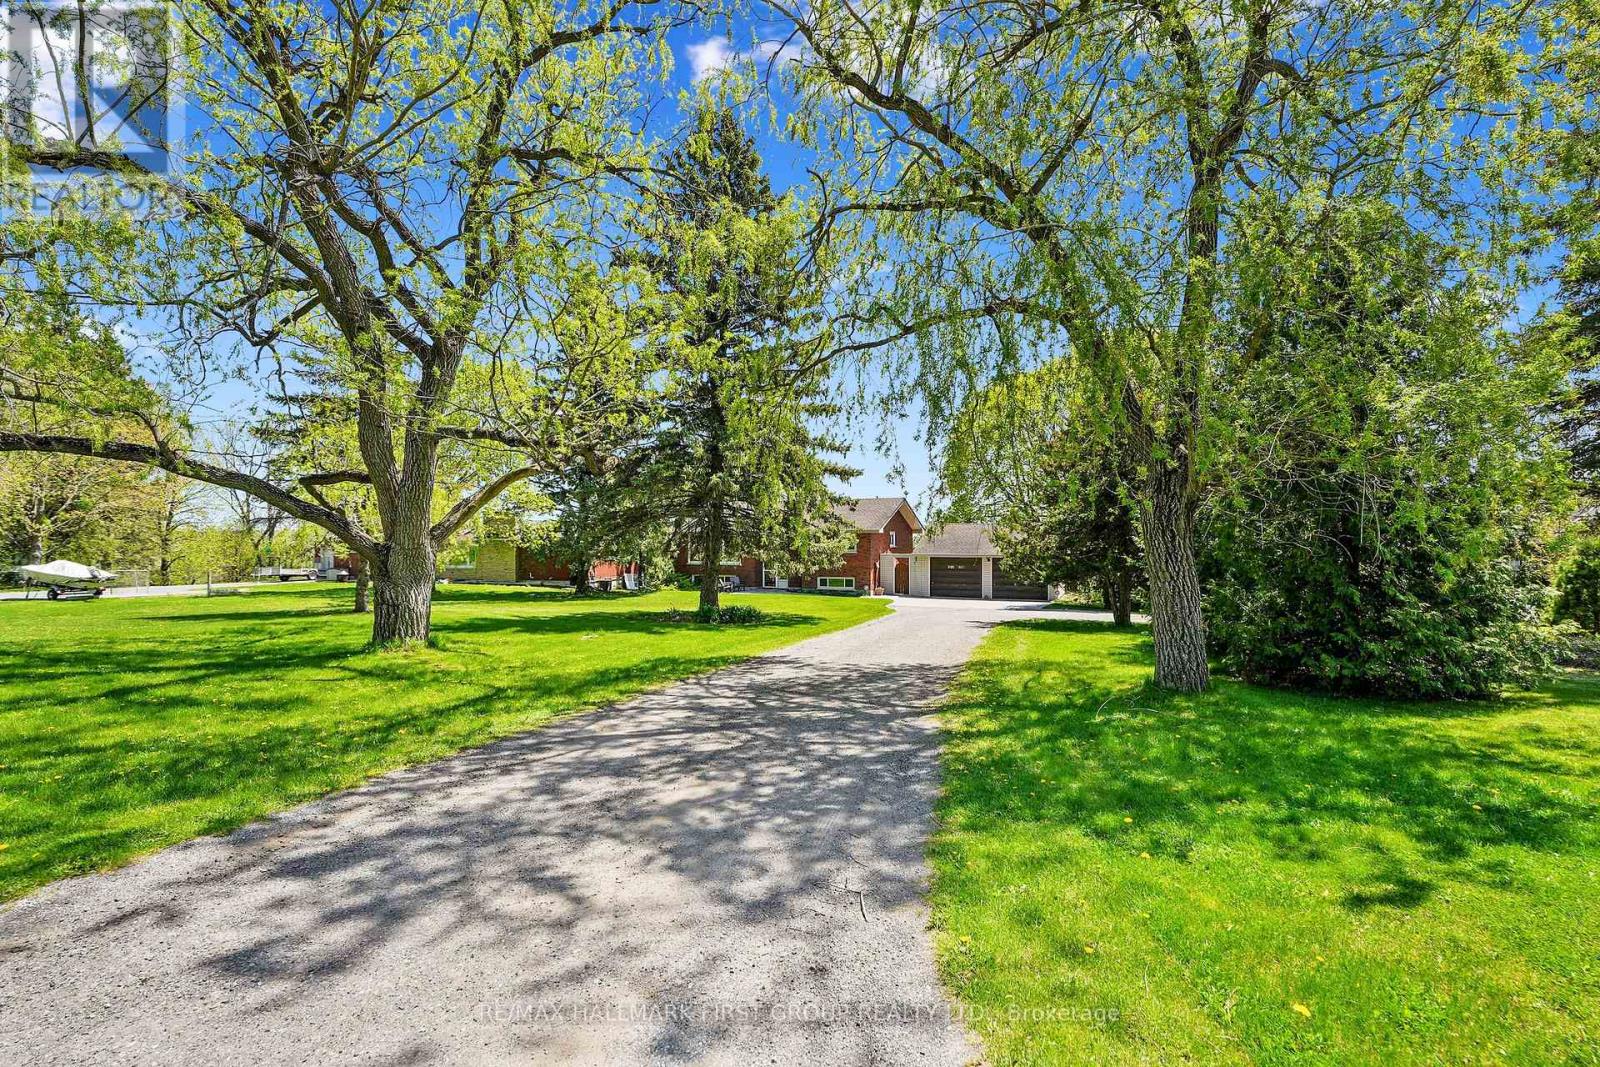
Nestled on the north end of Cobourg, this spacious 1-acre property offers a carpet-free layout with plenty of room to grow, including the potential for an in-law suite on the lower level. The main floor features a bright, airy living room with crown moulding and wall of windows that flood the space with natural light. Flowing seamlessly into the dining area, its perfect for family gatherings and entertaining. The kitchen is functional and stylish with a bayed breakfast nook, coffee bar, tile backsplash, generous cabinetry and counter space, a pantry for extra storage, and a walkout to the back deck, which is ideal for summer BBQS and outdoor living. The main level is complete with two well-appointed bedrooms and a bathroom with a walk-in shower enclosure. Downstairs, the lower level offers incredible versatility for multigenerational living. It features a separate entrance, spacious rec room with a cozy fireplace, and a flexible area for a games room or office. Two additional bedrooms, full bathroom, and laundry room provide comfort and convenience for extended family or guests. Step outside to your private backyard retreat. The upper-level deck off the kitchen provides sweeping views of the forested Northumberland hills. A spiral staircase leads to a lower patio perfect for al fresco dining. Mature trees and landscaping enhance privacy, while raised flower beds and generous green space offer room to garden, play, or simply unwind. Located just minutes from Cobourg's downtown amenities and with easy access to Highway 401, this property offers tranquility and convenience. (id:60365)
49 - 435 Hensall Circle
Mississauga, Ontario
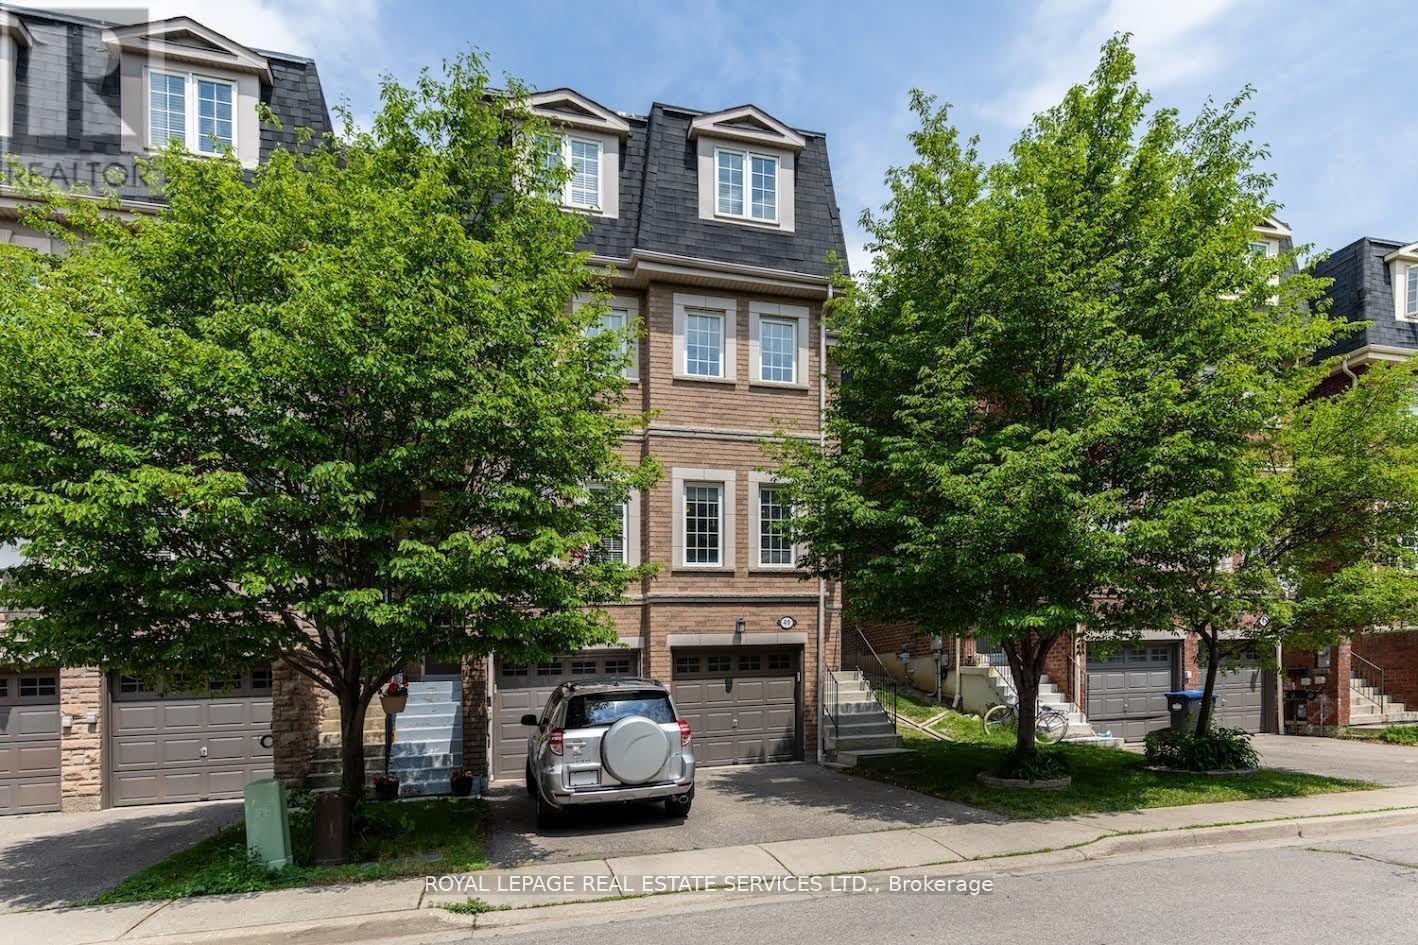
Rarely Offered and Meticulously Updated, This End Unit Townhome Stands Apart From The Rest With Premium Renovations Not Only Inside But Outside. Featuring 3 Bedroom, 3 Bathrooms, A Finished Basement and Attached Garage. Engineered Hardwood Throughout The Entire Home, Painted Between2024/2026,Kitchen Renovated and Appliances 2020,2nd Floor Bathroom Was Renovated 2025, Primary Bathroom Vanity 2026, Baseboards Throughout All Hallways and Bedrooms 2026, ALL Kitec Plumbing Was REMOVED in 2024.Ample Amounts Of Storage. Close To Public Transit, QEW, GO Transit, Trillium Hospital, Square One Shopping Centre, Schools, Parks, and All Major Amenities. Simply Move In and Enjoy! (id:60365)
299 Lakeshore Road E
Mississauga, Ontario
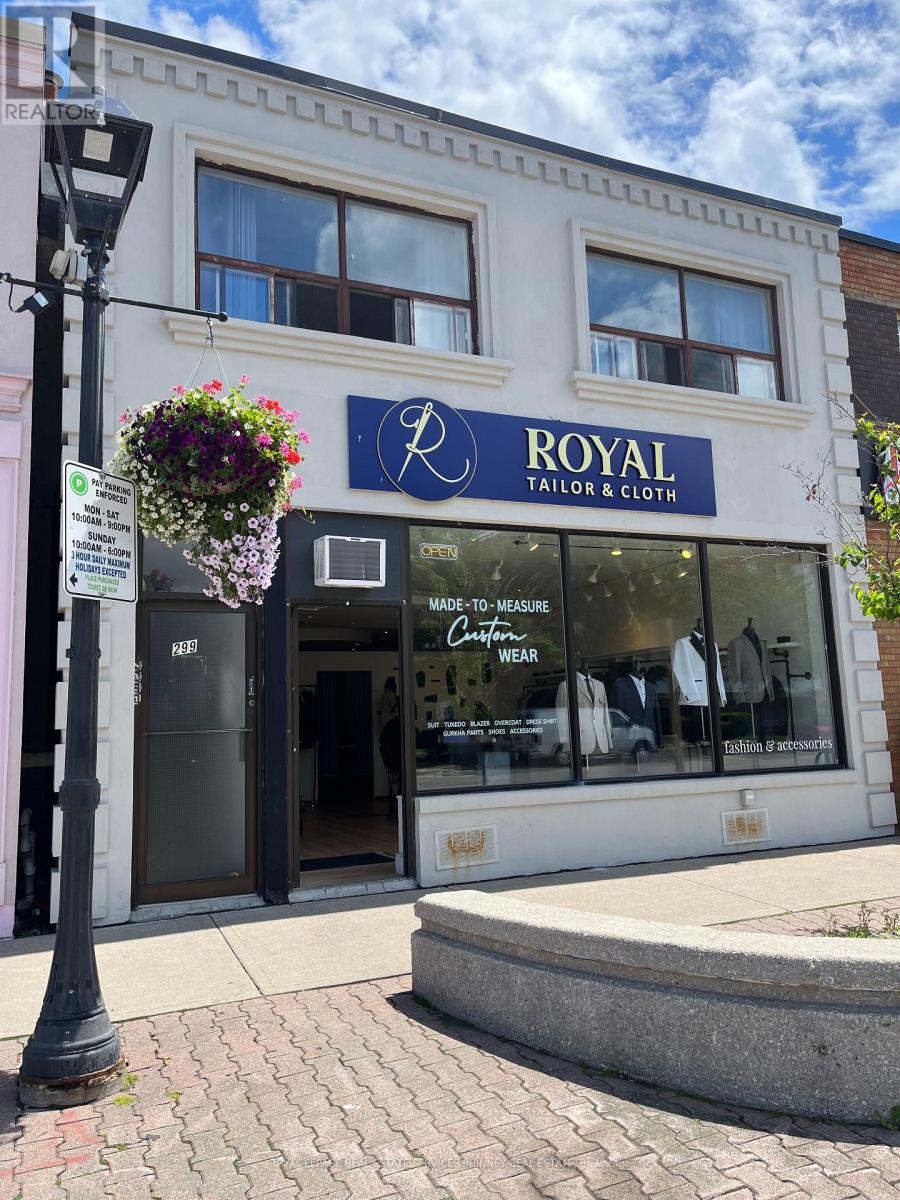
Port Credit Investment Opportunity. Prime location. Well Maintained Building. 4 Apartments + 1 Retail Space. All 4 Apartments Are 2-Bedrooms With 1 Bathroom. 2 Apartments On Second Level. 1 Apartment And Retail Store on Main Floor. 1 Apartment And Storage Area In Basement. Two Apartments Are Vacant and have been renovated with new flooring, paint, appliances. 3 Rear Parking. Roof 2011, Furnace 2015. Electricity Individually Metered. Income growth potential. (id:60365)
161 Mill Street
Halton Hills, Ontario
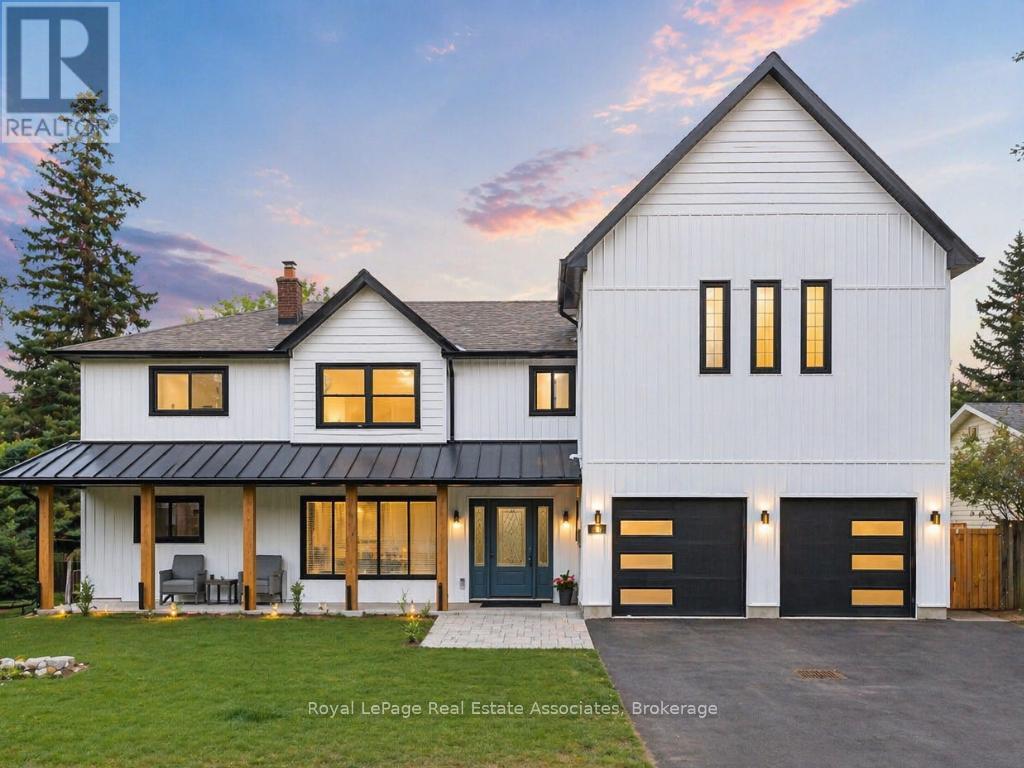
*Inground Pool + Pool House* Tucked along a storybook, tree-canopied street-where a select few homes have already transformed into bespoke estates and the rest are quickly following-this is your chance to arrive before it becomes one of Georgetown's most coveted luxury enclaves. Set in the prestigious Park District, just steps to Old Georgetown's Main Street, parks, and trails, the setting whispers charm-but the home speaks volumes. Reimagined by a custom home designer with an uncompromising eye, this residence is unapologetically opulent. Every inch is intentional. Every finish, curated. The main level is pure theatre, anchored by a chef's kitchen that performs as beautifully as it looks-featuring an oversized island, bespoke cabinetry, and seamless flow into expansive living and dining spaces built to host and impress. Multiple lounges create a rhythm throughout: intimate when you want it, grand when you need it. A versatile main floor space offers the flexibility of a refined office or a fully realized ground-level suite with potential ensuite-ideal for multigenerational living. Upstairs, the primary suite is its own private wing-over 500 sq ft of boutique hotel-inspired luxury with an elaborate dressing room and spa-like ensuite. The fully finished lower level extends the living space with recreation areas and a walk-up to the backyard. And the backyard? It's everything. A sun-drenched, resort-style escape with a pristine in-ground pool (new equipment 2025) and a fully finished pool house complete with change rooms, storage, and bar/service area-designed for unforgettable summer nights. (id:60365)
433 Jeanette Drive
Oakville, Ontario
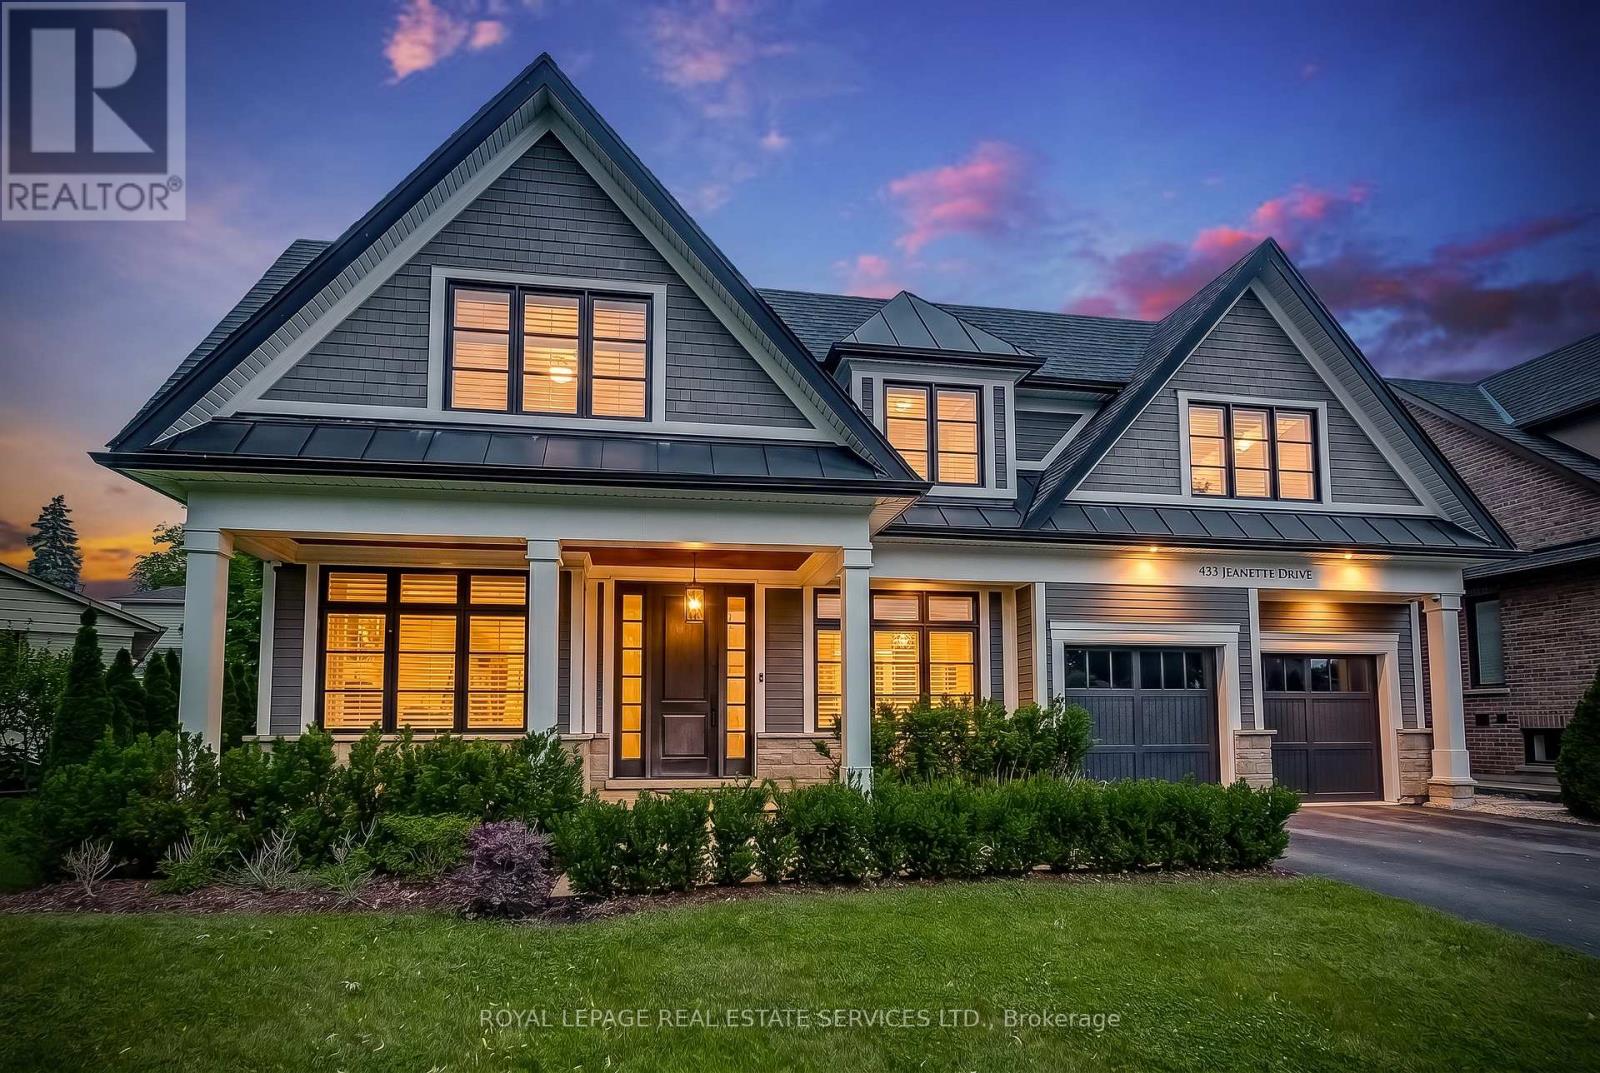
Welcome to 433 Jeanette Drive, an exceptional custom-built family home in one of West Oakville's most sought-after neighbourhoods. Designed by renowned architect Bill Hicks, this residence offers over 5,000 sq. ft. of beautifully finished living space, blending timeless architecture with modern family functionality. Set on a professionally landscaped lot with mature trees, the home features a fully fenced backyard, expansive entertaining deck, and covered porch, creating the perfect outdoor living space for family gatherings and summer entertaining. Inside, soaring vaulted ceilings, 10-foot main floor ceilings, oversized 8.5-foot doors, and dramatic floor-to-ceiling windows fill the home with natural light. The chef-inspired kitchen serves as the heart of the home, featuring built-in appliances, a large centre island, butler's pantry, and separate walk-in pantry, offering exceptional storage and entertaining space. Designed for today's lifestyle, the main floor includes a private home office with custom built-ins, a spacious laundry/mudroom, and generous principal rooms ideal for both everyday living and entertaining. The upper level offers four spacious bedrooms and three full bathrooms. Bedrooms 2 and 3 share a Jack-and-Jill bathroom, while Bedroom 4 enjoys its own private ensuite. The luxurious primary retreat features a spa-inspired ensuite complete with a six-foot soaking tub, oversized glass shower, double vanities, and walk-in closet. The professionally finished lower level provides incredible additional living space with a large recreation room, games area, fitness zone, and expansive entertainment space perfect for movie nights, teenagers, and family gatherings. Located in prestigious West Oakville and just minutes from Appleby College, Lake Ontario, parks, trails, shopping, restaurants, GO Transit, and major highways, this home offers the ideal combination of luxury, location, and lifestyle. A rare opportunity to own a luxury custom home in south Oakville. (id:60365)
1319 Rebecca Street
Oakville, Ontario
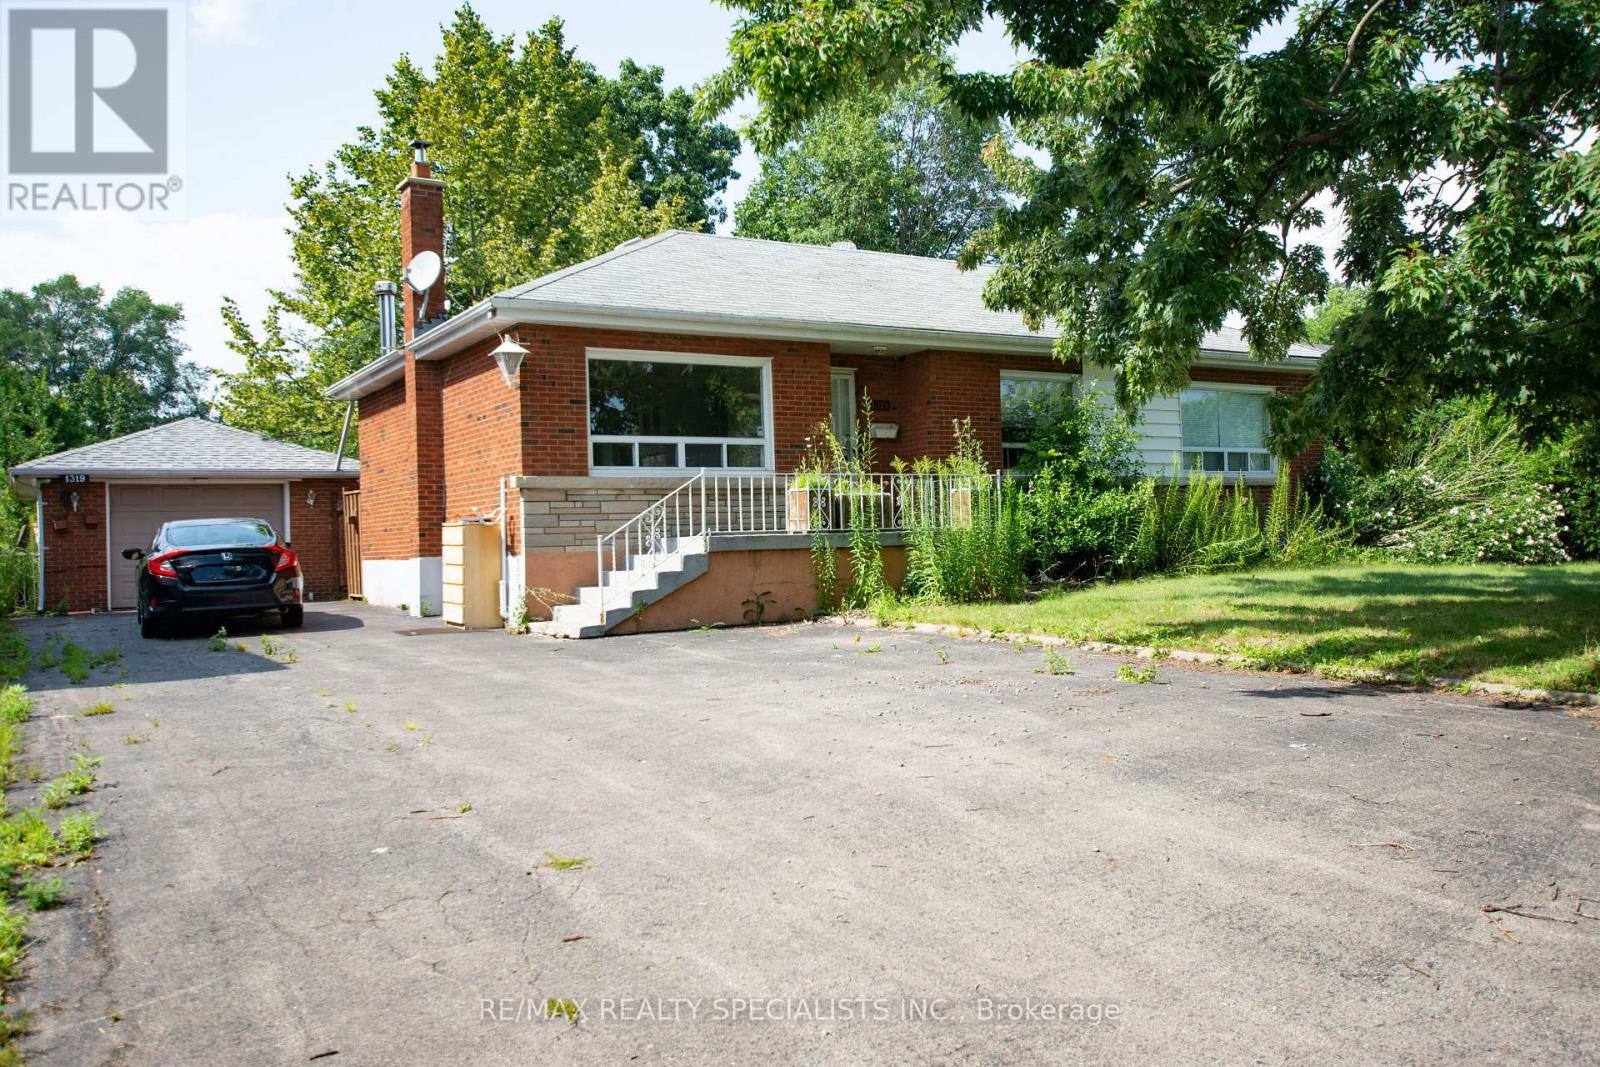
PRIME OPPORTUNITY TO BUILD YOUR DREAM HOME IN OAKVILLE On Premium Sized Lot 75x150ft, Perfect Blend Of Space, Location & Potential. A Short Drive Away From The Lake, Picturesque Views And Serene Walks Along The Waterfront. Welcome To Prestigious South Oakville A Highly Sought-After Area. This 3 Bedroom 2 Bathroom Bungalow Can Be Easily Rented, Renovated To Your Taste Or You Can Build Your Custom Dream Home. Approved Builders Drawings And Permits For Up To 4170 Sqft Are Available Upon Request. Luxurious Lifestyle, Exceptional Schools And A Fabulous Community Awaits You And Your Family! Complete Builders Drawings And Permits Allowing Up To 4170 Sqft Home And Survey Available Upon Request. Luxurious Lifestyle, Exceptional Schools And A Fabulous Community Awaits You And Your Family. (id:60365)
2521 - 4055 Parkside Village Drive
Mississauga, Ontario
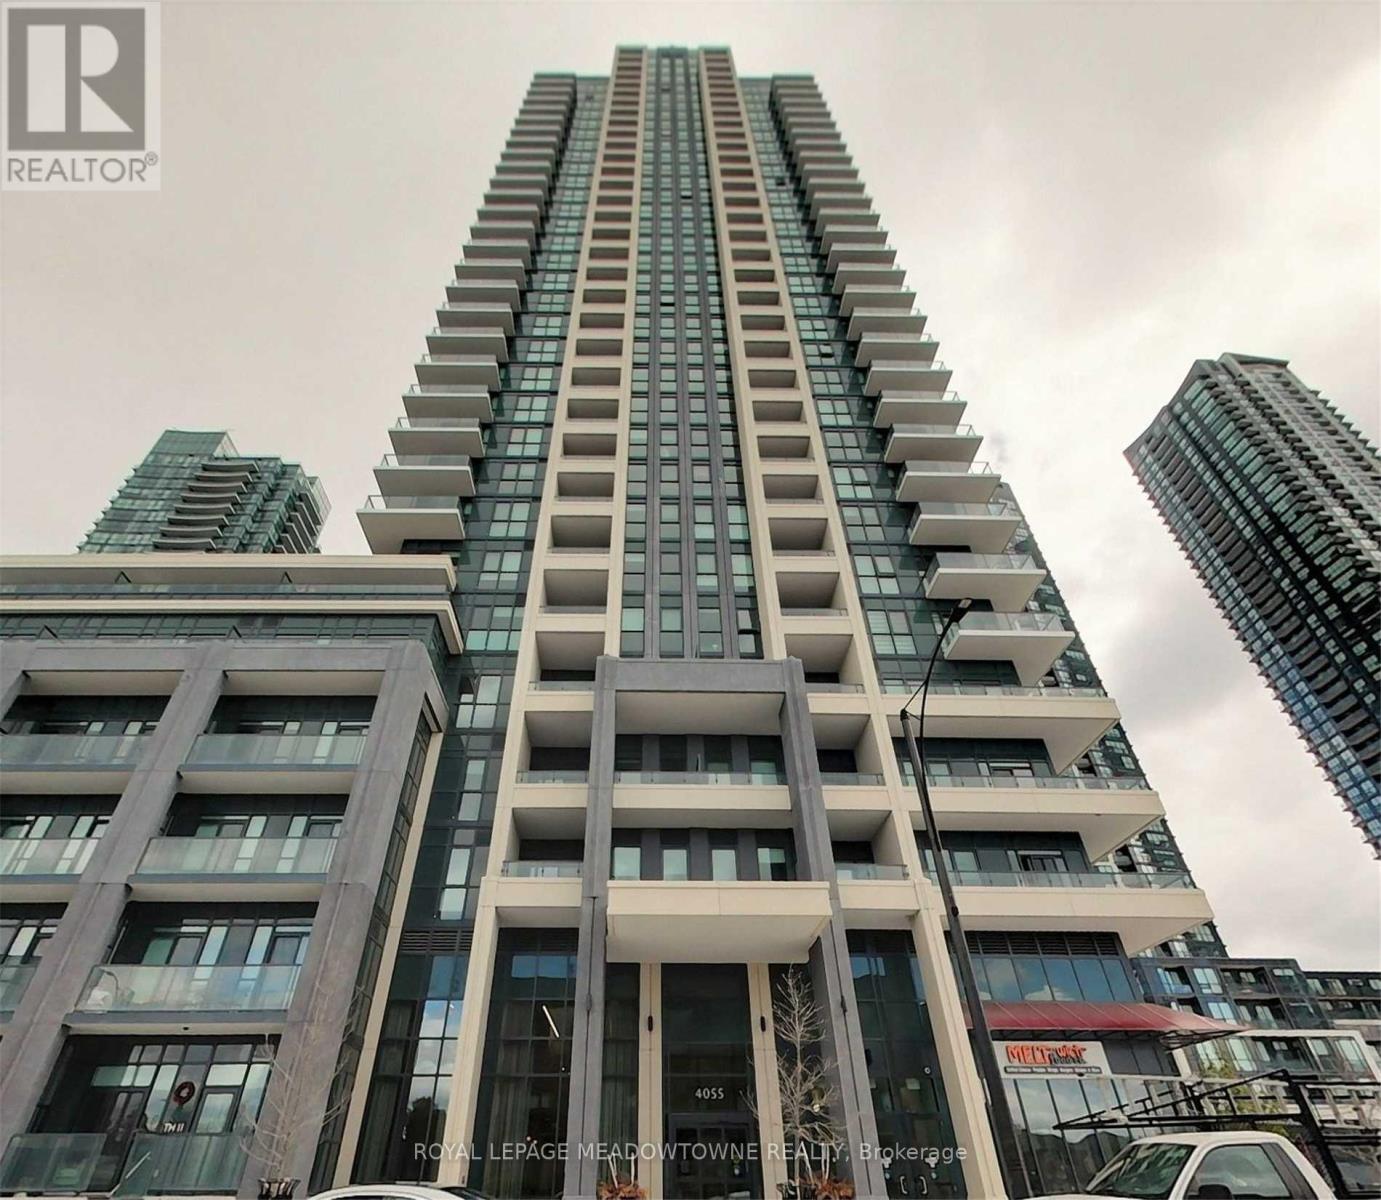
Spectacular S/West unobstructed views, 1 Bed + Large Den, open concept laminate floor throughout, upgraded kitchen with granite counters, master bedroom has W/I Closet and W/O to large private balcony. Steps from Square One, Sheridan College, and entertainment! 403 & Transportation, Concierge, Gym, 2 Party Rooms, Guest Suites. Parking belongs to unit is first one next to elevator. (id:60365)
2 - 4020 Brandon Gate Drive
Mississauga, Ontario
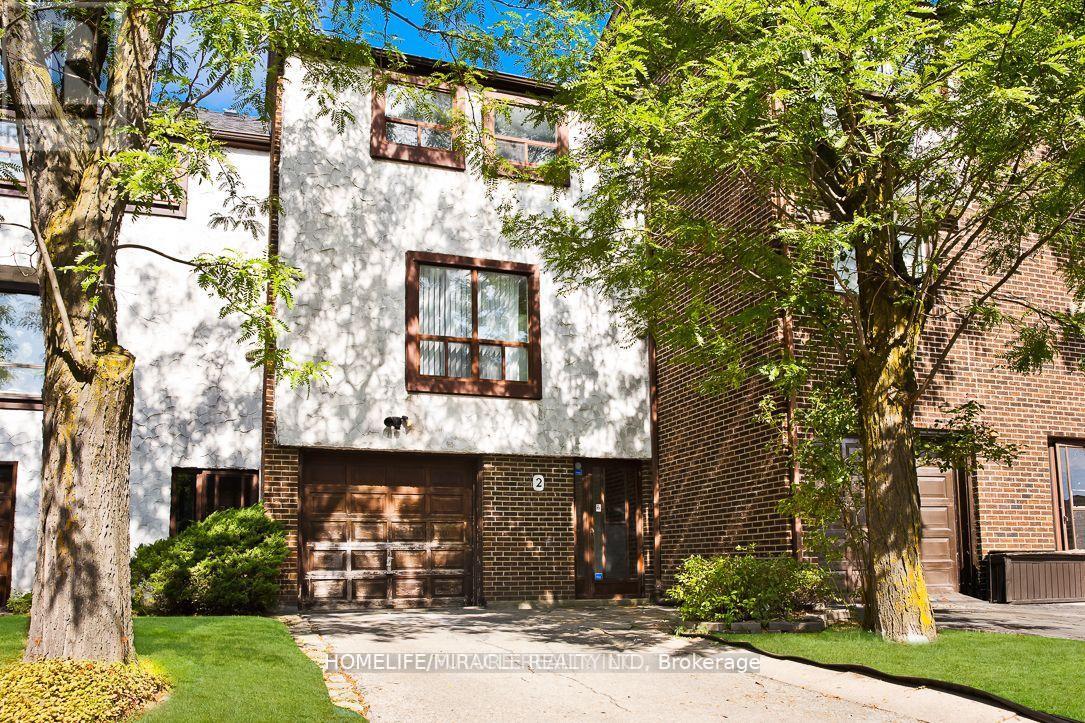
Spacious 3 BR Condo Townhouse in guiet neighbourhood in Malton. 2 Washrooms , Dinning room overlooking Living room. Laminate Floor Through out ensuite laundry. Close to public Transit, Humber College, Highway, Airport, Casino. (id:60365)

© 2026 Proptech Realty Inc., Brokerage.