
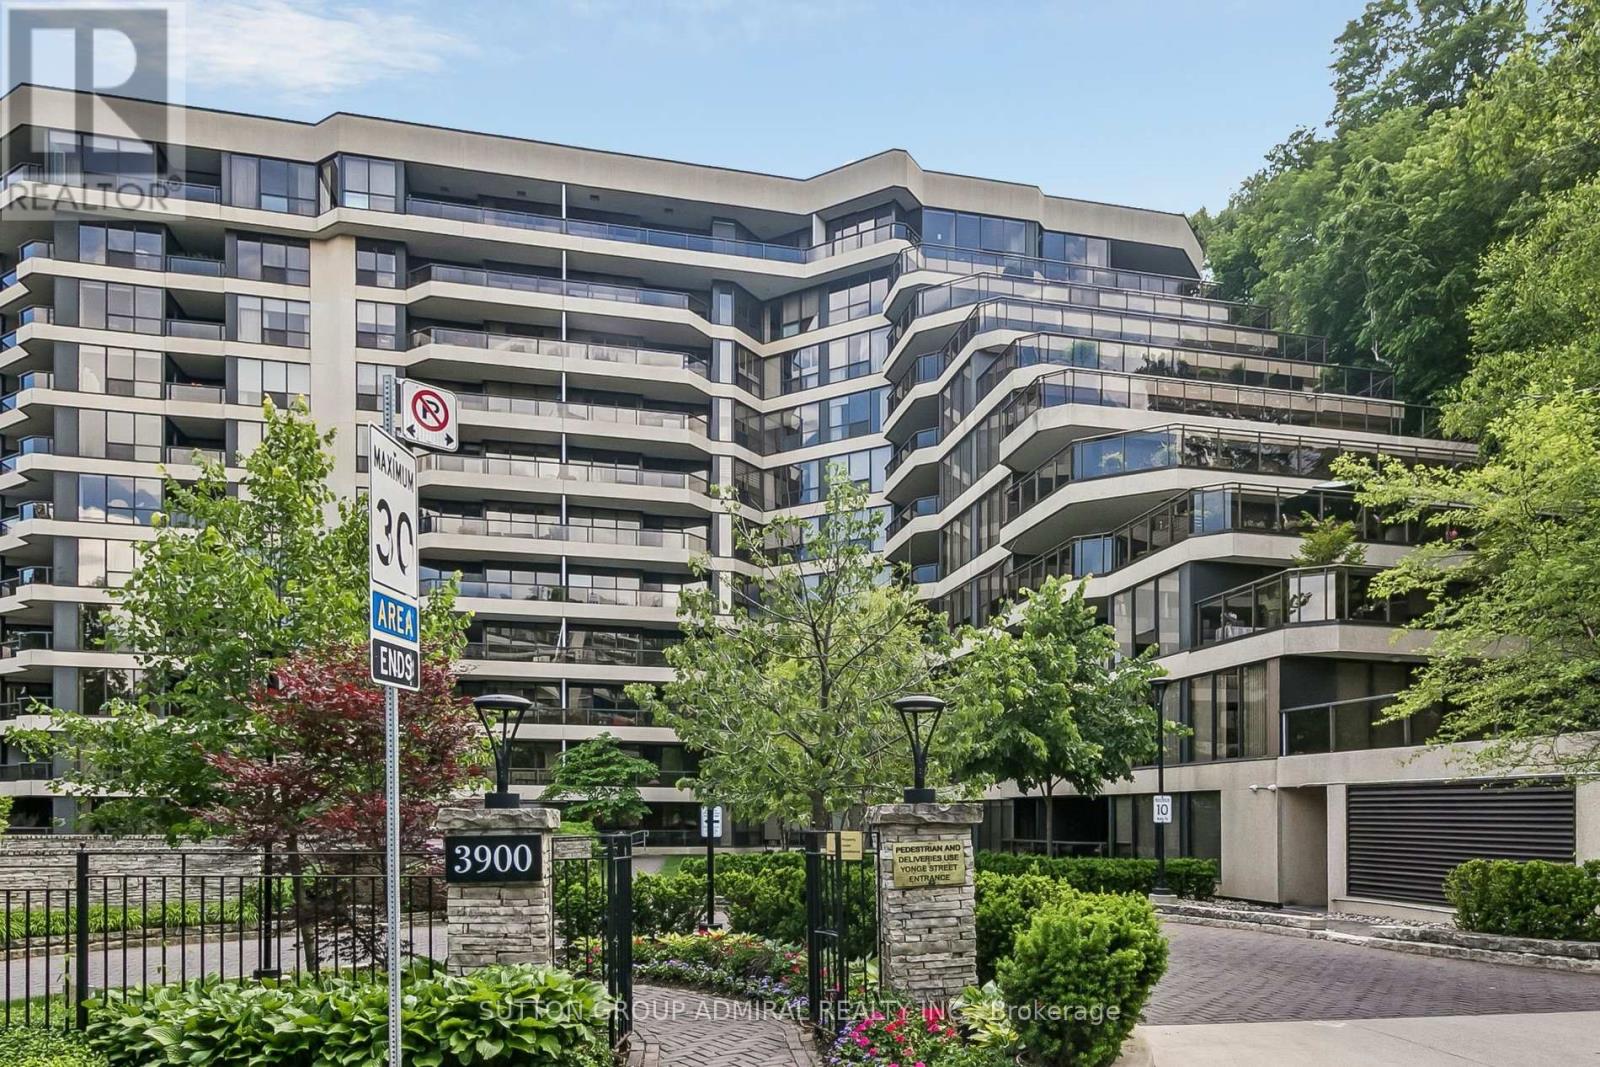
301 - 3900 Yonge Street
Toronto, Ontario
Coveted York Mills Place Unit that has been completely renovated with designer finishes, state of the art appliances and every detail attended to. Step inside this masterpiece with a living room to relax in and dining room that can host large family dinners and a kitchen to enjoy cooking in. The large master bedroom features a walk in closet and an ensuite bath complete with a freestanding tub and a walk in shower. True Gem in the best neighborhood. This 2bedroom, 2.5 bathroom unit features an open concept kitchen with built in appliances and a large island. A Custom Built in TV unit adorns the spacious living room and leads to the an office space that looks over the balcony. The unit features 2 parking spots (1 of which is directly on the same floor) and a locker. (id:60365)
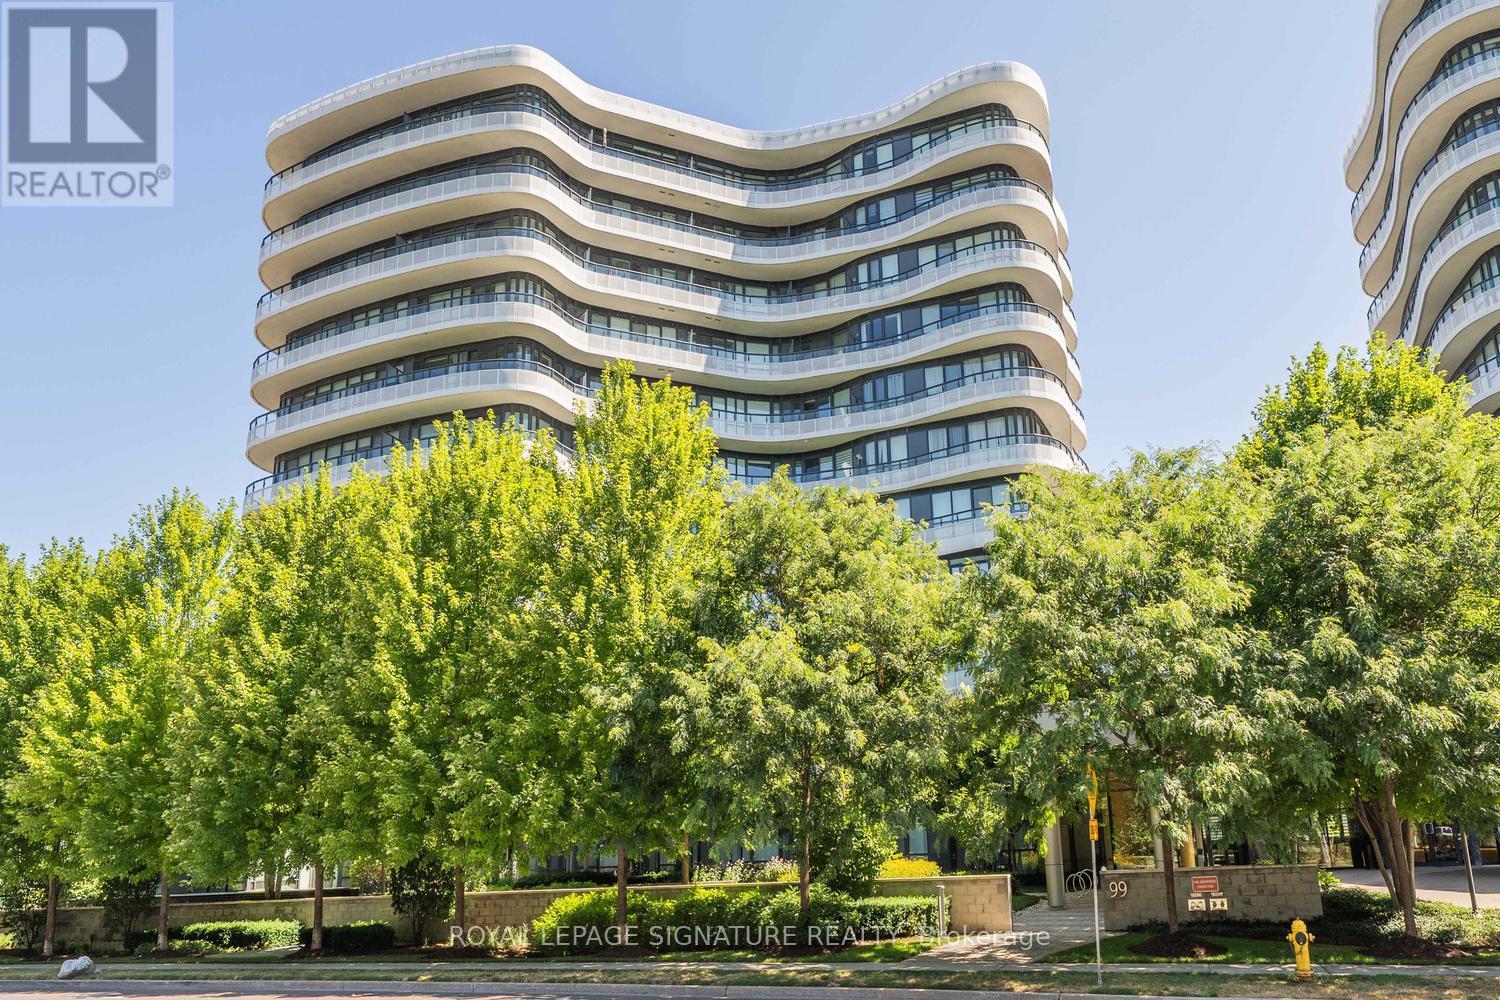
1017 - 99 The Donway
Toronto, Ontario
Welcome to this exceptional residence in one of the city's most desirable communities, ideally located in the heart of The Shops at Don Mills. Enjoy unmatched convenience with premier shopping, dining, entertainment, and everyday amenities just steps from your door. This bright and modern suite features unobstructed east-facing views overlooking the vibrant Shops at Don Mills, offering the perfect blend of comfort, style, and urban living. Experience modern living with everything you need right at your doorstep.24 hours Concierge Service, Fully Equipped Fitness Centre, Party Room, Theatre Room, Pet Spa, Roof Top, BBQ, Excellent Common Elements. Laminate Flooring Throughout, Granite Countertops and Stylish Backsplash, Stainless Steel Appliances, In-Suite Stacked Washer & Dryer, Underground Parking Space and a Locker. Buyer's & Buyer's Agents to verify all measurements. Virtual Staging and Al enhancements used for pictures. (id:60365)
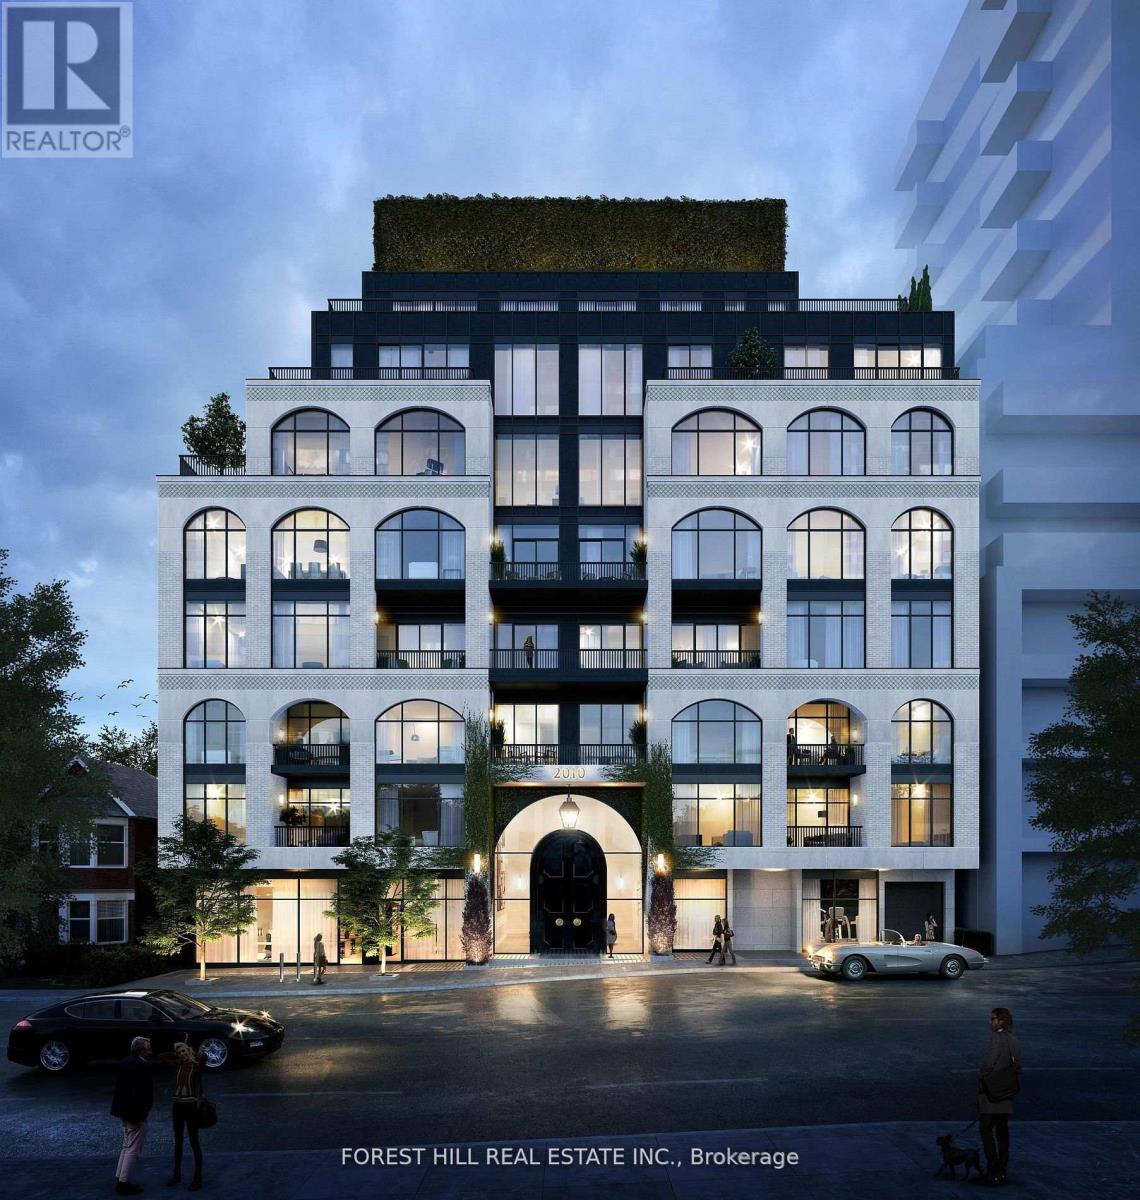
3d - 2010 Bathurst Street
Toronto, Ontario
Welcome to The Rhodes - a New York-inspired boutique residence ideally positioned at the intersection of Forest Hill, Cedarvale, and the Upper Village. This expansive 1-bedroom + den, 2-bathroom suite offers 1,349 sq.ft. of interior living space plus 60 sq.ft. of private outdoor space, thoughtfully designed with 9-foot ceilings, no bulkheads, and a seamless, intelligently curated layout that prioritizes both scale and flow. Designed by Ali Budd Interiors and developed by Black door Development Company, the residence presents a rare opportunity: currently unfinished, it can be custom completed in collaboration with the Black Door team within 90 days, allowing for a truly personalized living experience. Standard specifications include a Gaggenau appliance package and a refined palette of elevated, design-forward finishes. Enjoy unobstructed west-facing views over lush greenery, offering exceptional privacy and a tranquil, residential feel rarely found in condominium living. Residents of The Rhodes benefit from a white-glove concierge by The Forest Hill Group, along with a curated collection of amenities including a fitness and mobility centre, rooftop terrace, pet spa, boardroom, and a grand, hotel-inspired entrance. Registered and move-in ready, The Rhodes stands as a singular offering in the neighbourhood-an exceptional opportunity to create a bespoke home in one of Toronto's most coveted enclaves. (id:60365)
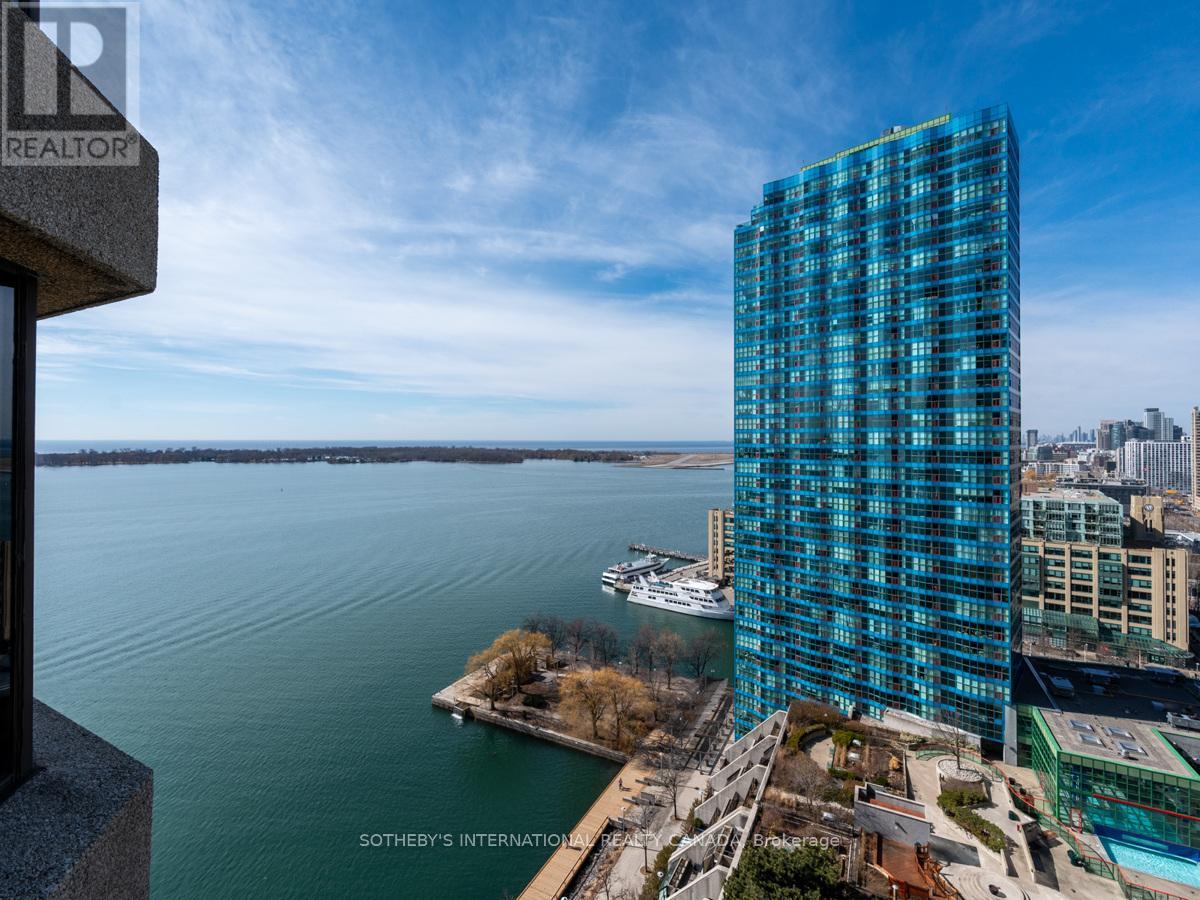
2204 - 65 Harbour Square
Toronto, Ontario
Welcome to Harbourside in exceptionally well-managed building includes all utilities! Luxury unit with beautiful water & amp; city views, floor-to ceiling windows, Juliette balcony. Open concept with hardwood floor in living/dining. Master bedroom with w closet and 4pc ensuite. Unique amenities on 7th floor , private residents licensed lounge, roof garden with BBQs, 60' salt water pool, gym, ample visitor parking, including private shuttle service. (id:60365)
404 - 3830 Bathurst Street
Toronto, Ontario
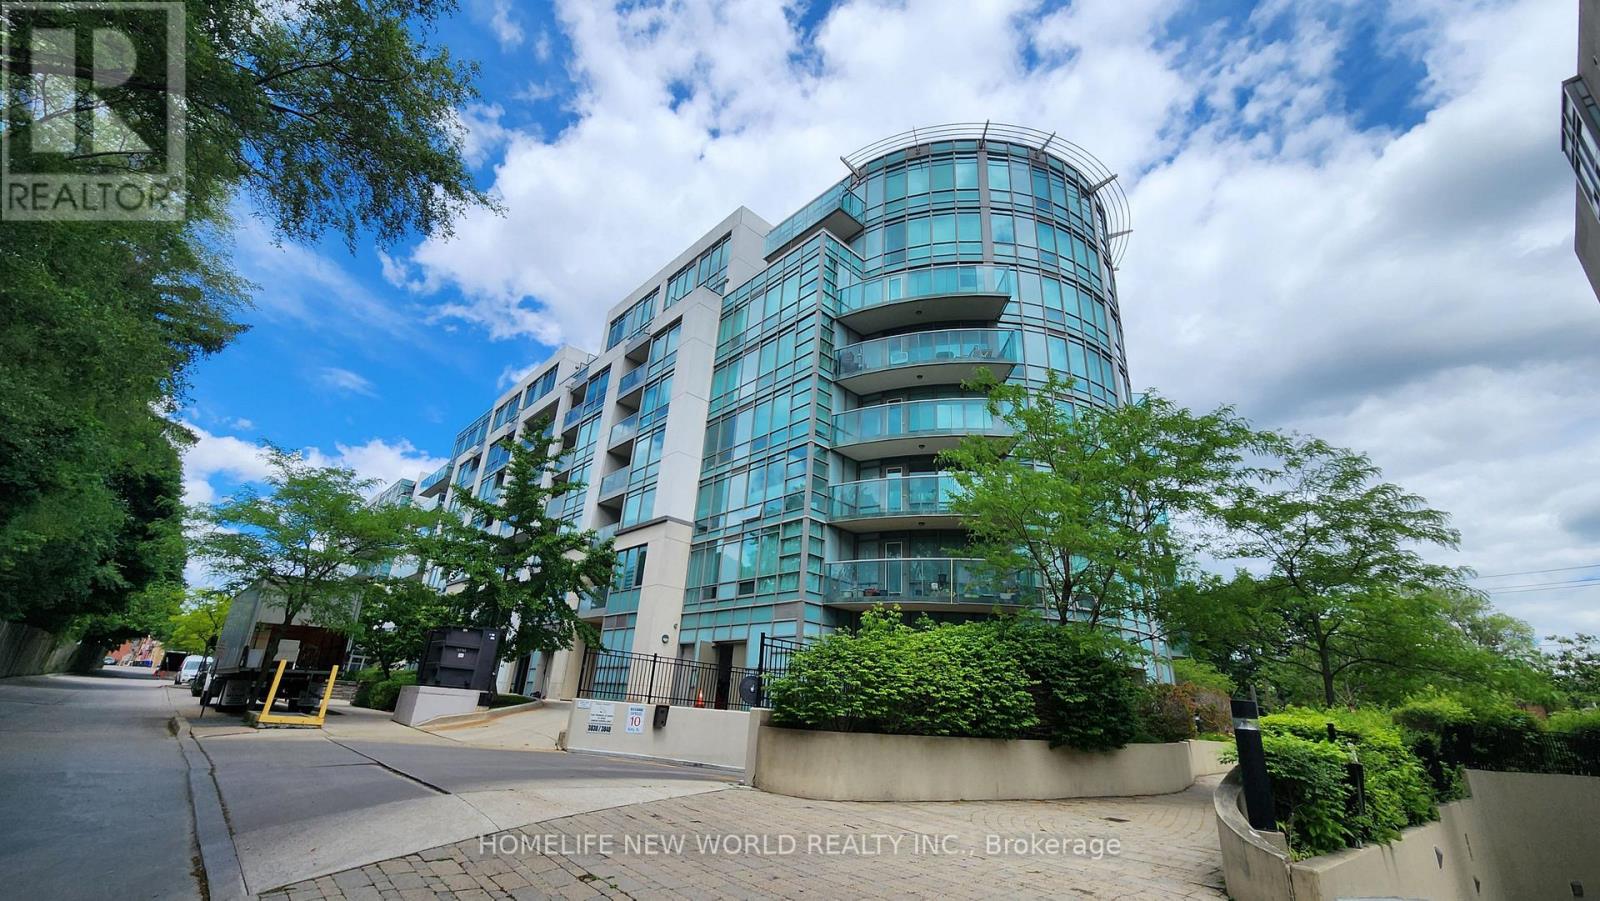
Welcome to Viva Condo, a mid-rise building built by Remington Group. This bright, open concept, split 2 bedroom plan is approx. 870 sq.ft. with floor to ceiling windows facing SW with a glass balcony accessed from the living room. Enjoy the afternoon sunshine and evening sunset on this quieter side of the building. Laminate floors throughout, renovated kitchen with quartz contertops, stainless steel appliances, vented exhaust hood. The Murphy bed and wardrobe in 2nd bedroom are included. Smooth ceilings. There is 24hr security, a party room, gym, underground visitor's parking.Convient location close to local shops, Yorkdale, Hwy 401, Wilson subway. (id:60365)
1406 - 99 Foxbar Road
Toronto, Ontario
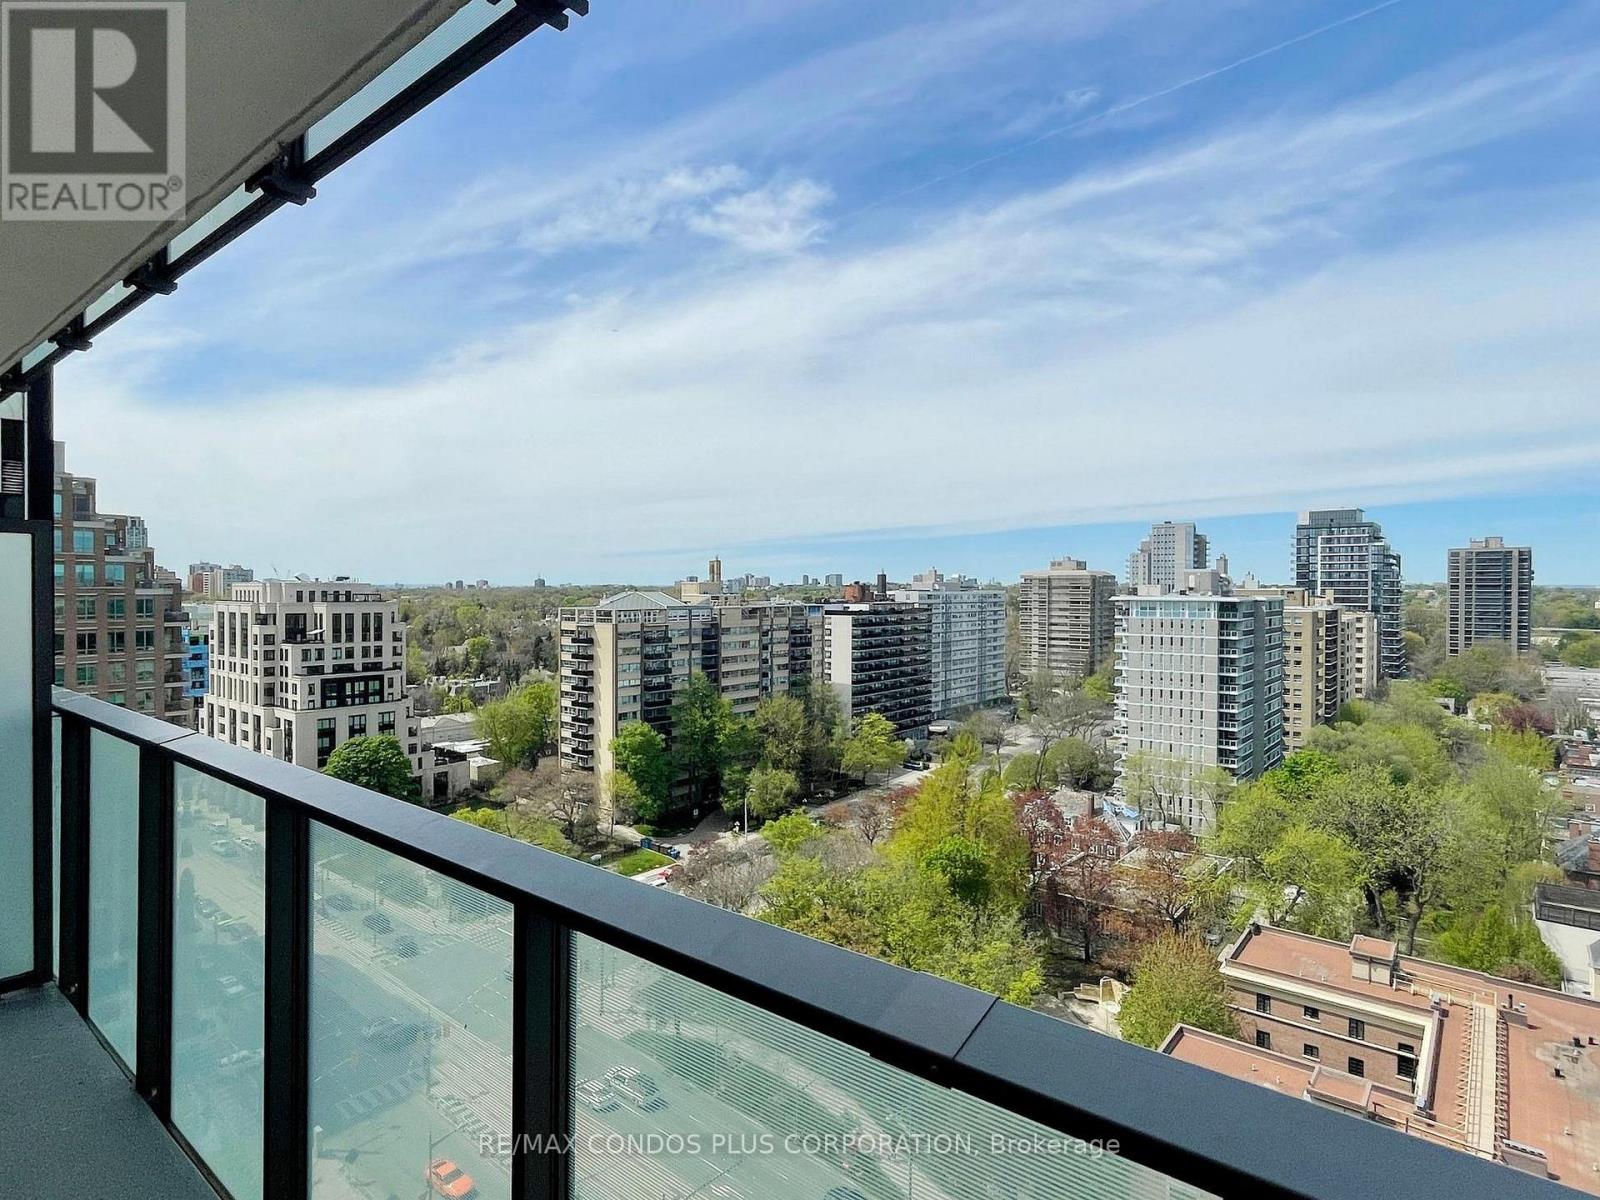
Enjoy Unobstructed views and Spacious balcony 106 sqft. Luxury living in this 1-bedroom, 1-bathroom condo at Blue Diamond of Imperial Village, located at Avenue Road and St. Clair Ave. in the upscale Forest Hill neighbourhood. This coveted location boasts a remarkable walk score of 86/100 and a transit score of 89/100, ensuring effortless access to all that Toronto has to offer. The unit features sleek laminate flooring, integrated kitchen appliances, and custom-designed cabinetry, blending modern elegance with comfort. With stunning views, this condo exemplifies sophisticated urban living. Residents enjoy access to the landscaped courtyard of the historic Deer Park United Church, complete with seating areas and public art, offering a peaceful retreat in the city. The condo also provides access to the Imperial Club's extensive 20,000 square feet of amenities, including an indoor pool, hot tub, steam rooms, gym, yoga room, theatre room/media lounge, squash courts, golf simulator, game room, and a terrace with BBQ facilities. Transportation is convenient with a streetcar stop right at your doorstep, multiple TTC routes, and the St. Clair subway station on Yonge St just a short walk away. The proximity to the Don Valley Parkway, just minutes away, offers easy access to downtown Toronto and beyond. This condo perfectly blends luxury with history, delivering an exceptional living experience in the heart of Toronto. (id:60365)
416 - 90 Sumach Street
Toronto, Ontario
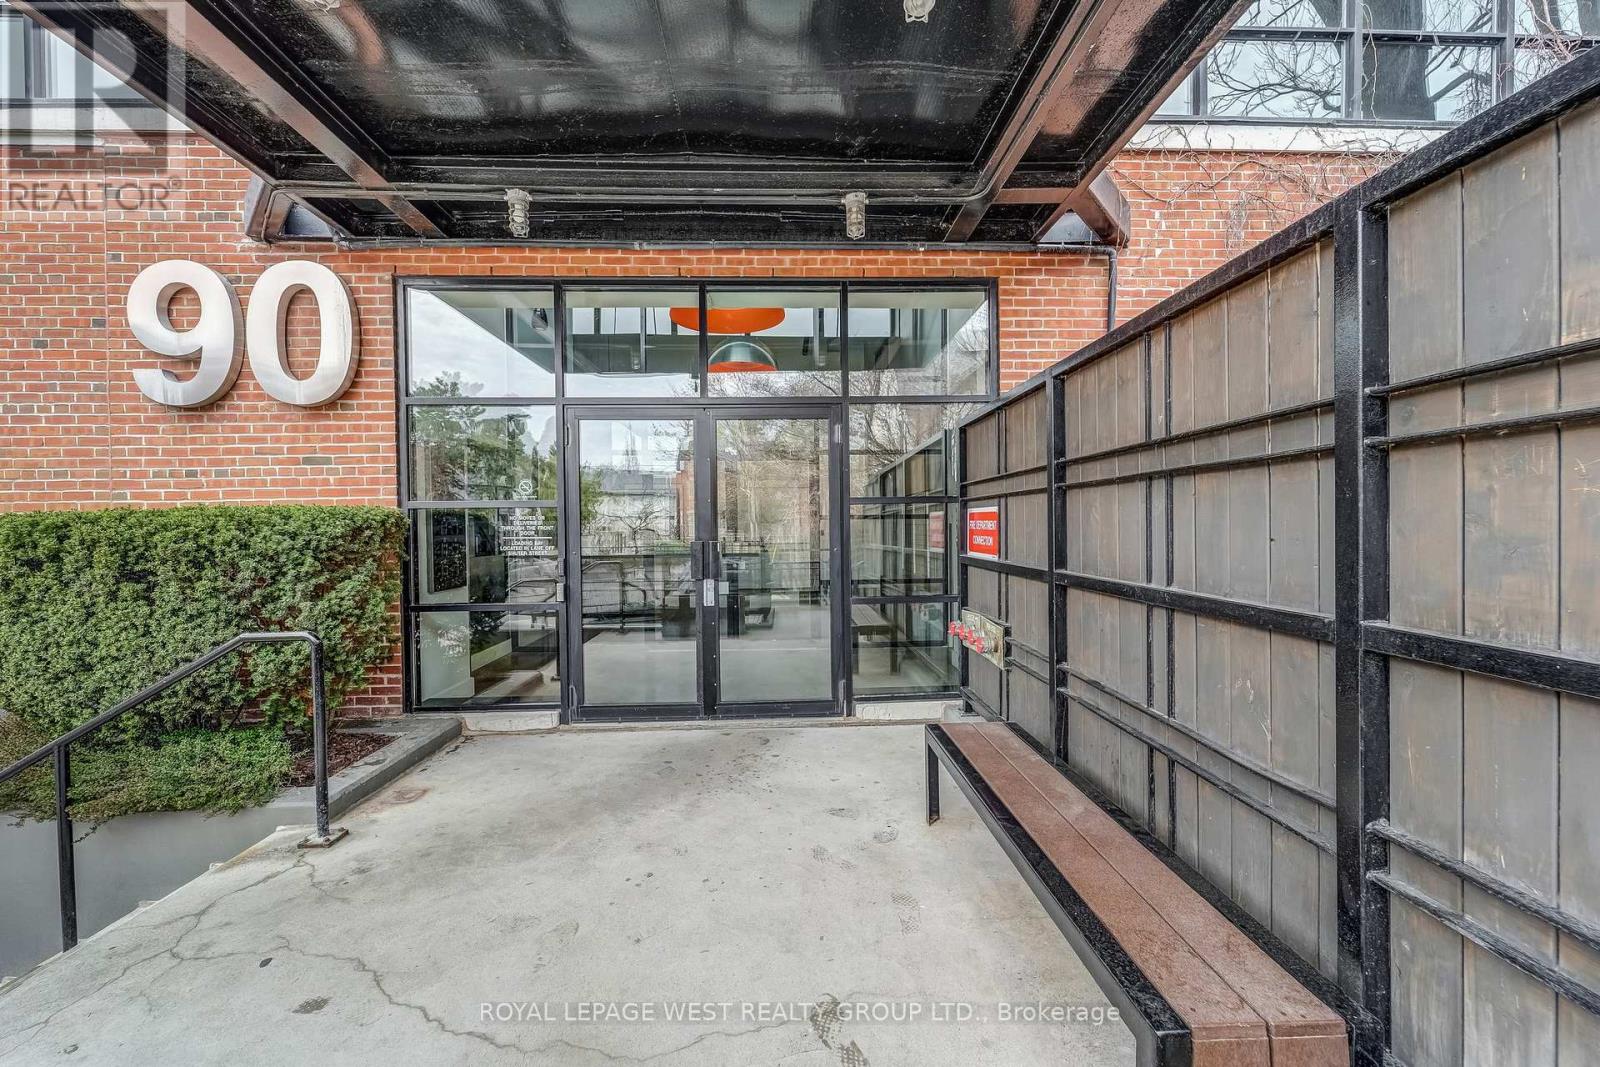
Spacious and stylish two-storey hard loft in downtown Toronto with many unique industrial features and attention to detail throughout. 14 foot ceilings, huge floor to ceiling warehouse windows with motorized blinds, exposed ductwork and original concrete mushroom columns. Track lighting either manually or app controlled. Sleek modern open-concept kitchen overlooks the dining and living area with immaculate hardwood flooring and gas fireplace. There's a large updated bathroom with dual glass sinks and a separate 2nd bedroom/den area. Walk up the tempered glass stairs to the mezzanine primary bedroom with lots of closet space. Amenities include a rooftop deck with gas BBQs, a tree lined courtyard for gatherings, visitor parking and a dog run. If you want to live in an exceptional Toronto hard loft with stunning industrial vibe, you'll love this condo at the Brewery Lofts. (id:60365)
8 Yeoman Drive
Brantford, Ontario
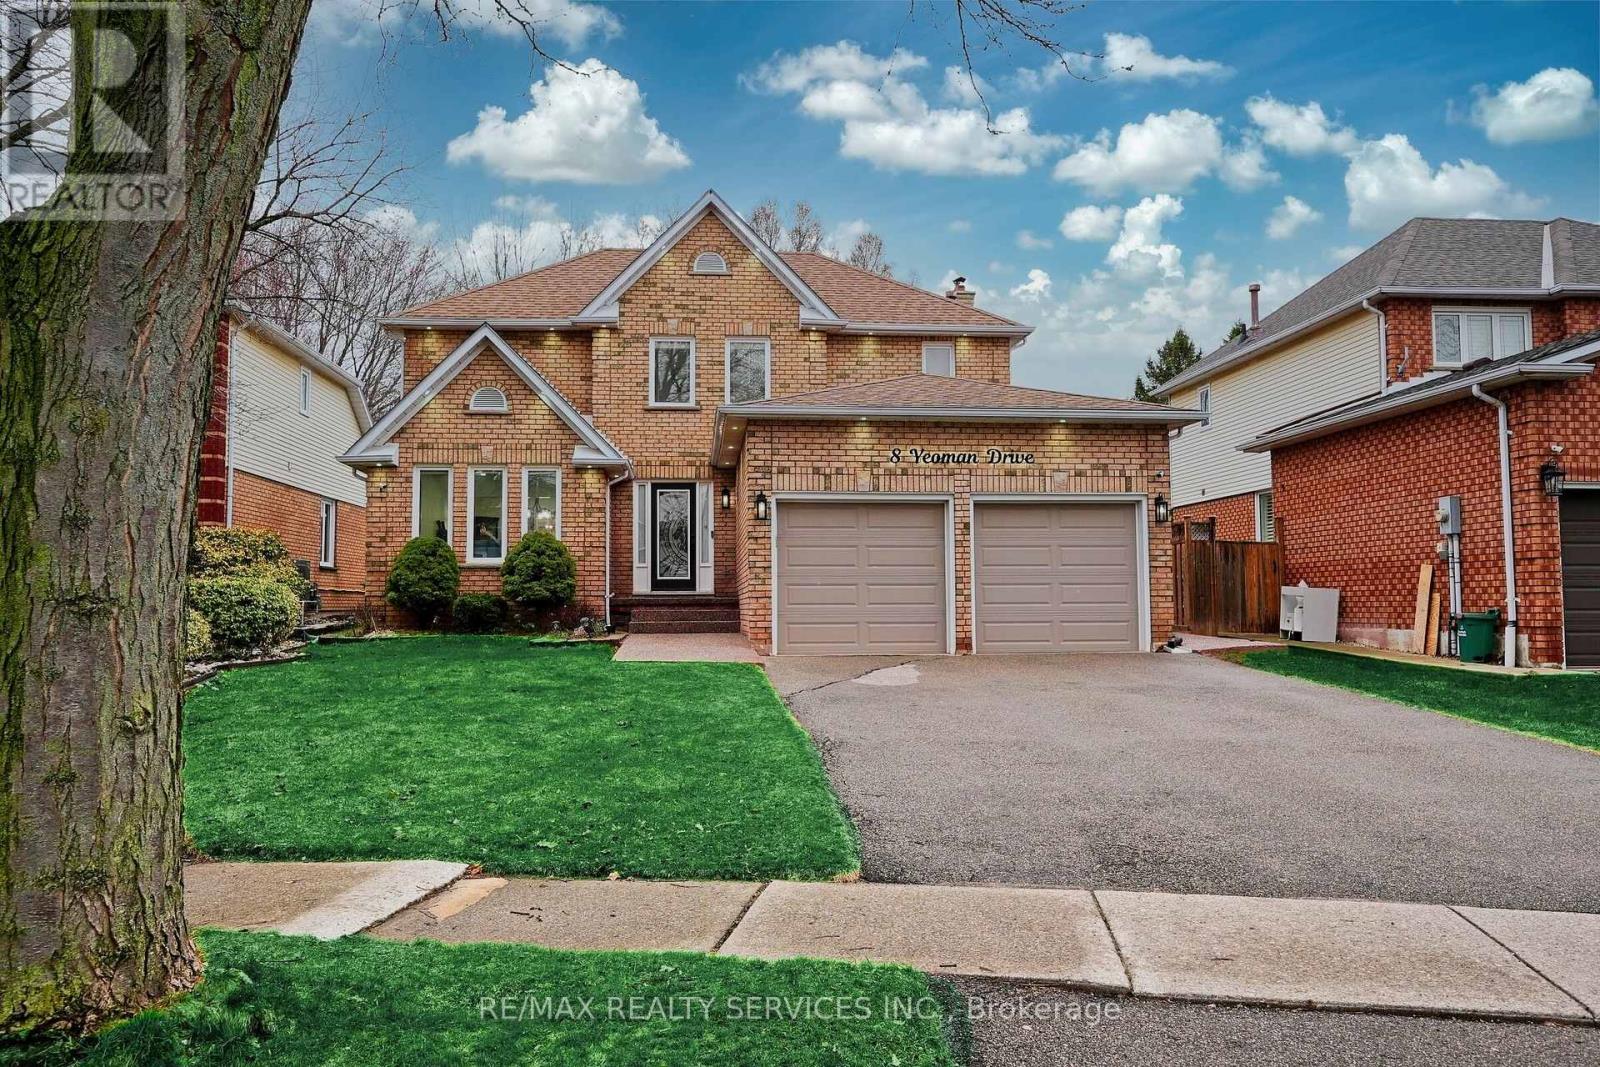
THE FUTURE OF LIVING: 2,600 Sq. Ft. of Smart Luxury & Proven Income Welcome to 8 Yeoman Dr-a masterclass in modern design and financial intelligence. This isn't just a home; it's a high-yield asset. Extensively overhauled between 2023 and 2026, this property offers approximately 2,700 sq. ft. of finished living space designed for the modern family. THE MORTGAGE HELPER: The LEGAL 2-Bedroom BASEMENT APARTMENT is a cash-flow machine, generating $2,100/Month. THE LAYOUT: The main floor boasts an ideal dual-zone configuration, featuring a formal Living Room and a separate, spacious Family Room anchored by a classic Gas Fireplace. Designer indoor and outdoor pot-lights, and a stunning 6-foot spiral chandelier create an immediate sense of scale and luxury. THE "SMART" ADVANTAGE: Move into a fully connected ecosystem. This home features Smart Switches, Smart Google Learning Thermostat, a Smart Electric Range, and dual sets of Smart Laundry units. Control the house via Google Home or Amazon Alexa, this property offers unparalleled convenience and energy efficiency. EXTERIOR EXCELLENCE: Enjoy total seclusion with a custom 8-10 foot rear privacy fence. The outdoor retreat includes a 13' x 15' permanent gazebo and extensive exposed concrete work. The yard has been optimized for low-maintenance "easy-mowing" while preserving lush, plant-able borders. HIGHLIGHTS:* 2,600 Total Finished Sq. Ft. (5 Bed / 3.5 Bath)* Dual Living Zones: Separate Living & Family Rooms with Gas Fireplace.* Smart Tech: Range, Laundry, Switches, & Thermostat.* Silent Floors: All subfloors nailed down under Engineered Hardwoods.* Income: $25,200/year proven rental yield.* Step into a home that works for you. 8 Yeoman Dr is the gold standard of Brier Park, North Brantford. Book your private tour today. This is a Move-In Ready house. (id:60365)
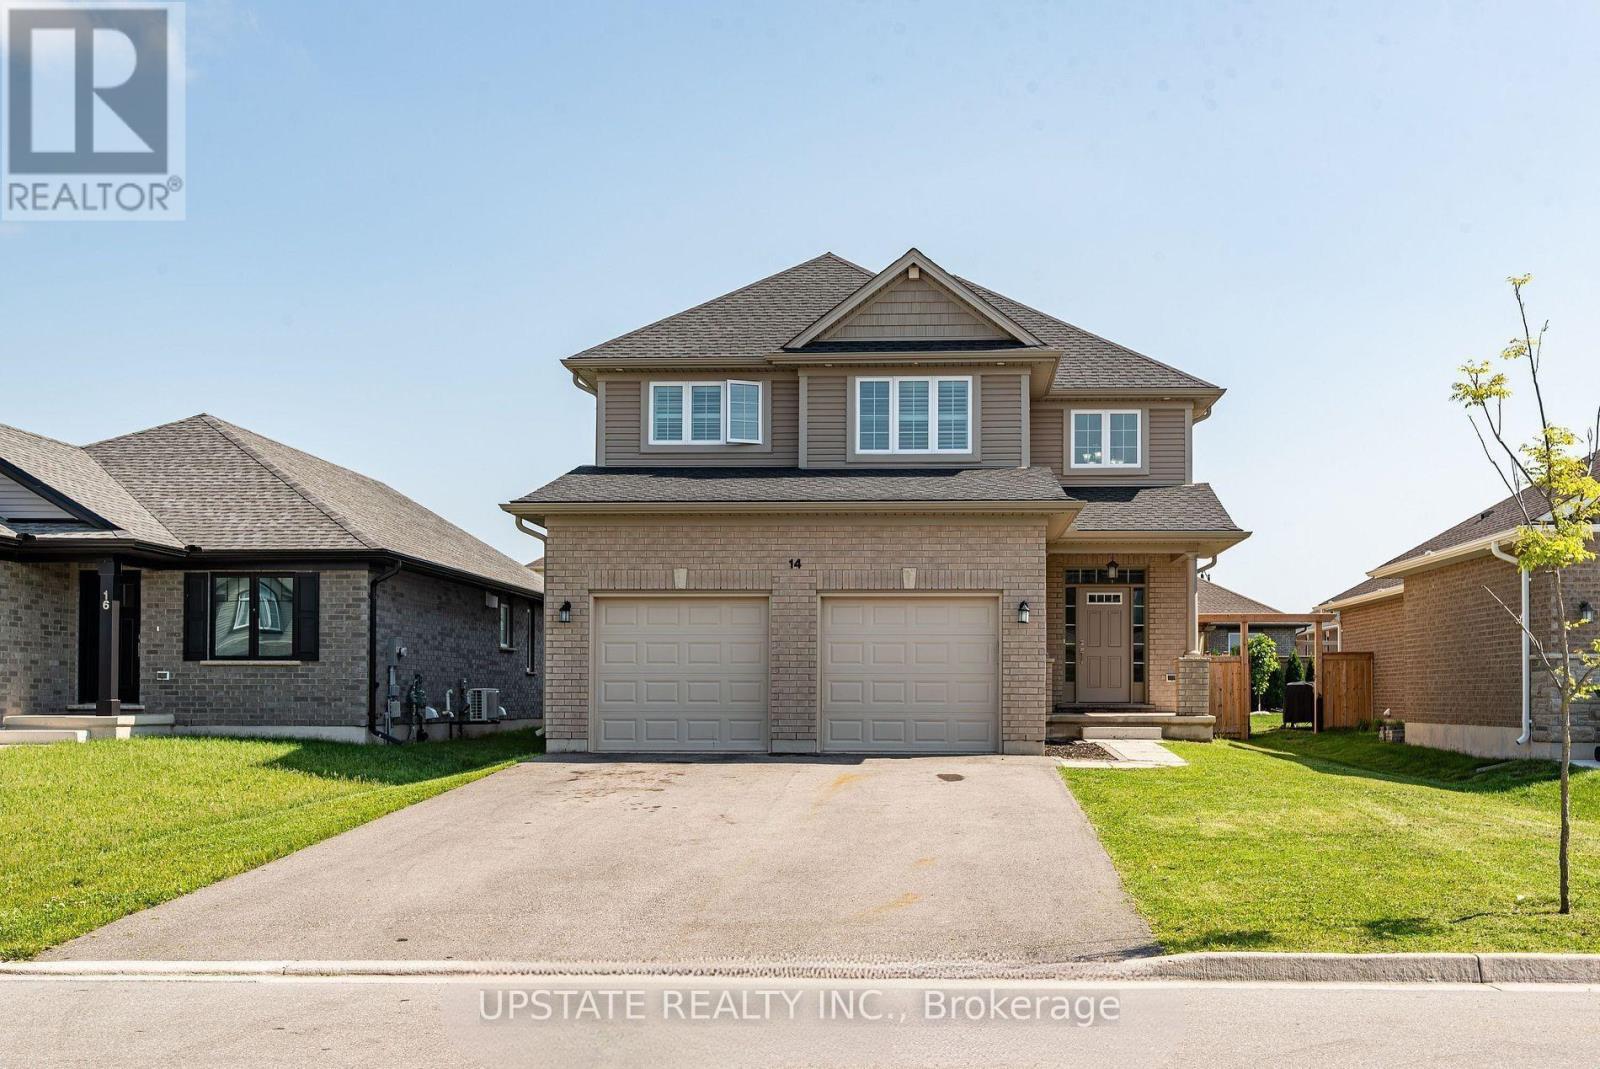
14 Oxford Terrace
St. Thomas, Ontario
Welcome to this exceptional 4+2 bedroom, 4-bathroom detached home, built by the award-winning Doug Tarry Homes. This beautifully designed Edenbrook Model offers a double-car garage and is situated in one of the most sought-after communities in the southeast corner of St. Thomas, within the highly regarded Mitchell Hepburn School district. this home features a bright open-concept layout with 9-foot ceilings on the main floor, a grand open-to-above foyer, and a spacious family room complete with a cozy fireplace and pot lights. Elegant California shutters are installed throughout, while the convenient main-floor laundry room and interior access to the garage add everyday functionality. The gourmet eat-in kitchen boasts a large island, stylish backsplash, double sink, walk-in pantry, and a walkout to the fully fenced backyard with patio-perfect for entertaining. Upstairs, the generous primary suite offers a walk-in closet and a luxurious 5-piece ensuite. The professionally finished basement, complete with a separate entrance, includes 2 additional bedrooms, a full kitchen, a 3-piece bathroom, and laundry hookups, making it ideal for extended family or potential rental income. Additional highlights include gas lines for both the kitchen stove and backyard BBQ. (id:60365)
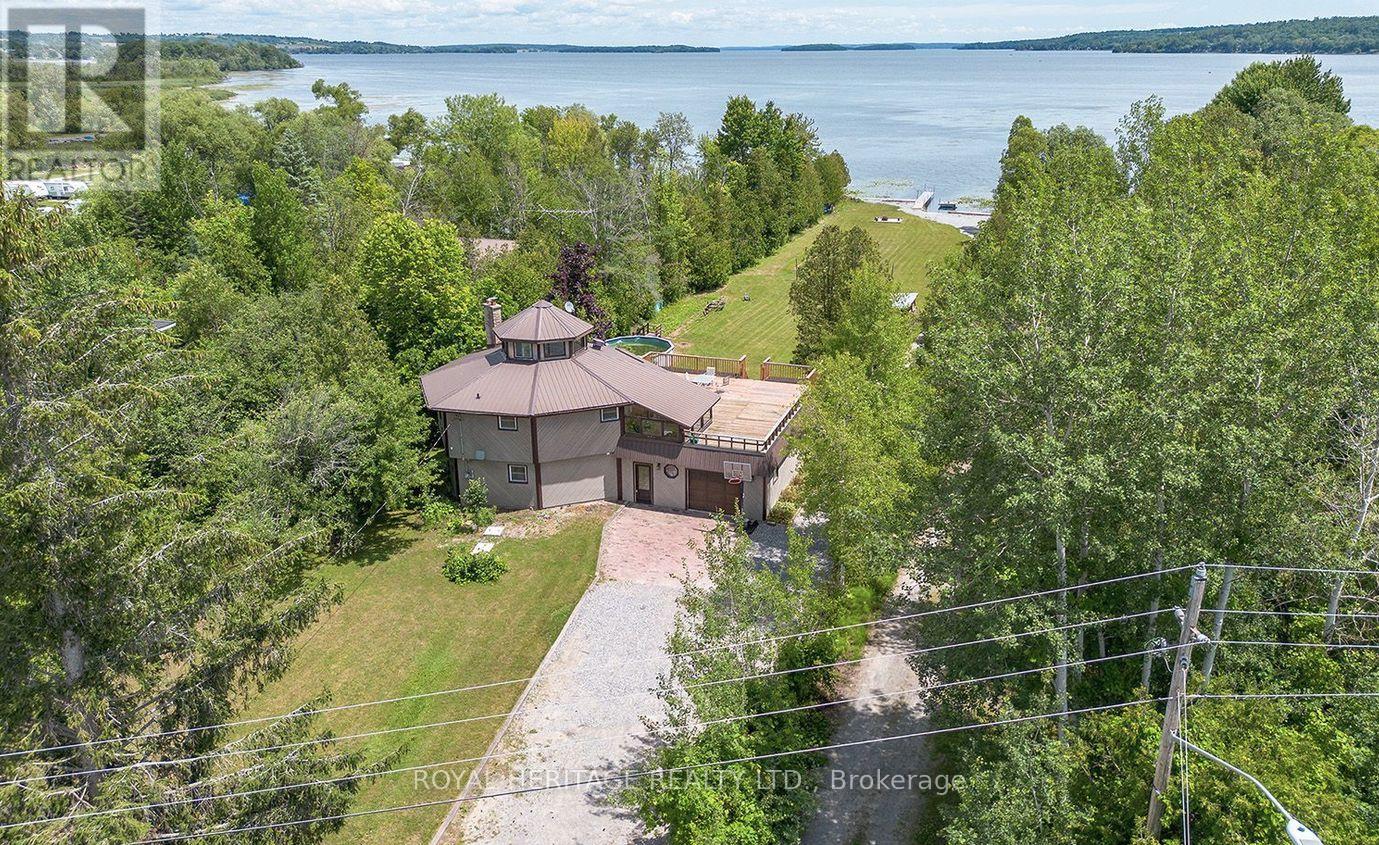
5225 Rice Lake Drive N
Hamilton Township, Ontario
One of a Kind Waterfront 4 Season Home on the South Shore of Rice Lake. Positioned on a Flat 1 Acre Lot with 100ft +- Of Shoreline. Offering 4 Bedrooms, 2 Full Baths & 2 Kitchens This Home has Room for the Expanded Family & All of Your Guests. Renovated Throughout Including Updated Furnace, AC, Fire Place, Water Filtration System & Tankless Water Heater. Lovely Views of the Lake From the Open Concept Great Room featuring a Natural Gas FP. Relax on the Expansive Rooftop Balcony and Enjoy Unobstructed Views of Rice Lake. A Huge Yard Leads to your Dock & Private Boat Launch. Built-in Garages Offer Space to Store All the Toys & Machinery. Only 1 Hour 15 Minute Drive From From Toronto. Within Walking Distance To Restaurants, Lcbo, Grocery And Shops Of The Thriving Fishing And Tourist Town Of Bewdley! **EXTRAS** Natural Gas Forced Air Furnace, Central AC, Gas Fireplace, HWT owned (id:60365)
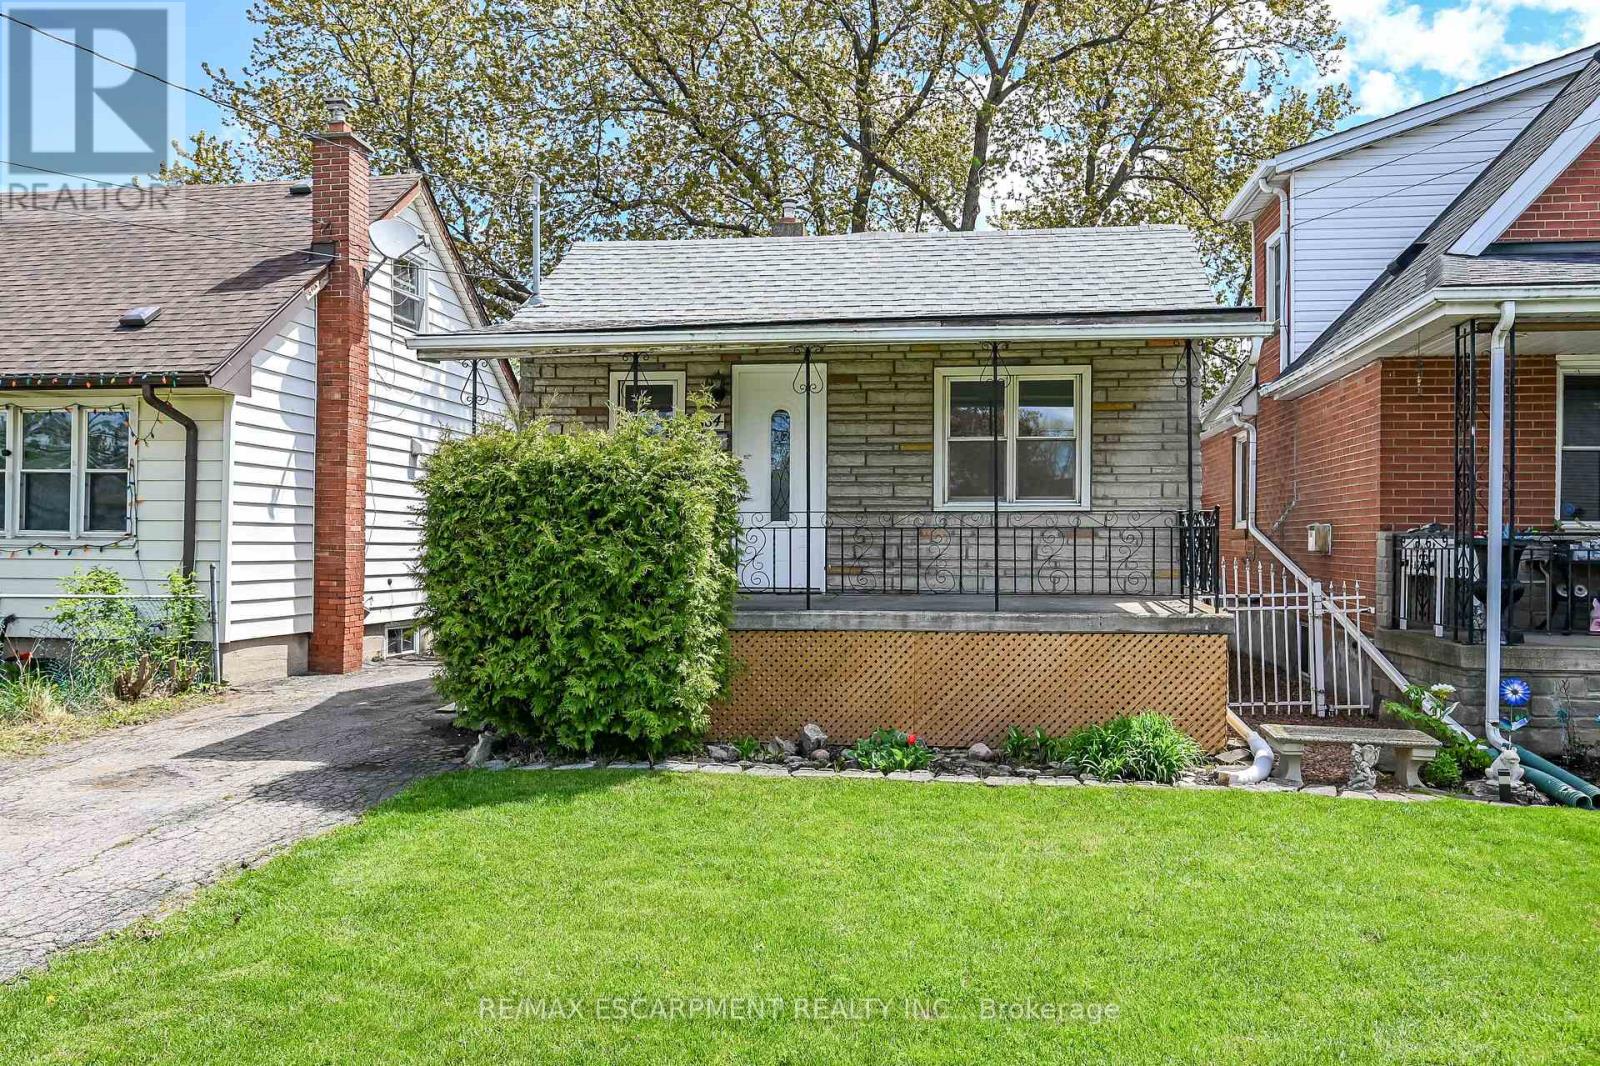
584 Waterloo Street
Hamilton, Ontario
Updated 2-bed, 1-bath home with a stunning family room addition featuring cathedral ceilings and large windows for abundant natural light. Bright open-concept layout with modern finishes throughout. Eat-in kitchen with pot lights and ceramic tile backsplash. Separate side entrance to basement with bathroom rough-in. Fully fenced backyard with mature trees. Quiet East Hamilton location close to trails, parks, highways, and Confederation GO. (id:60365)
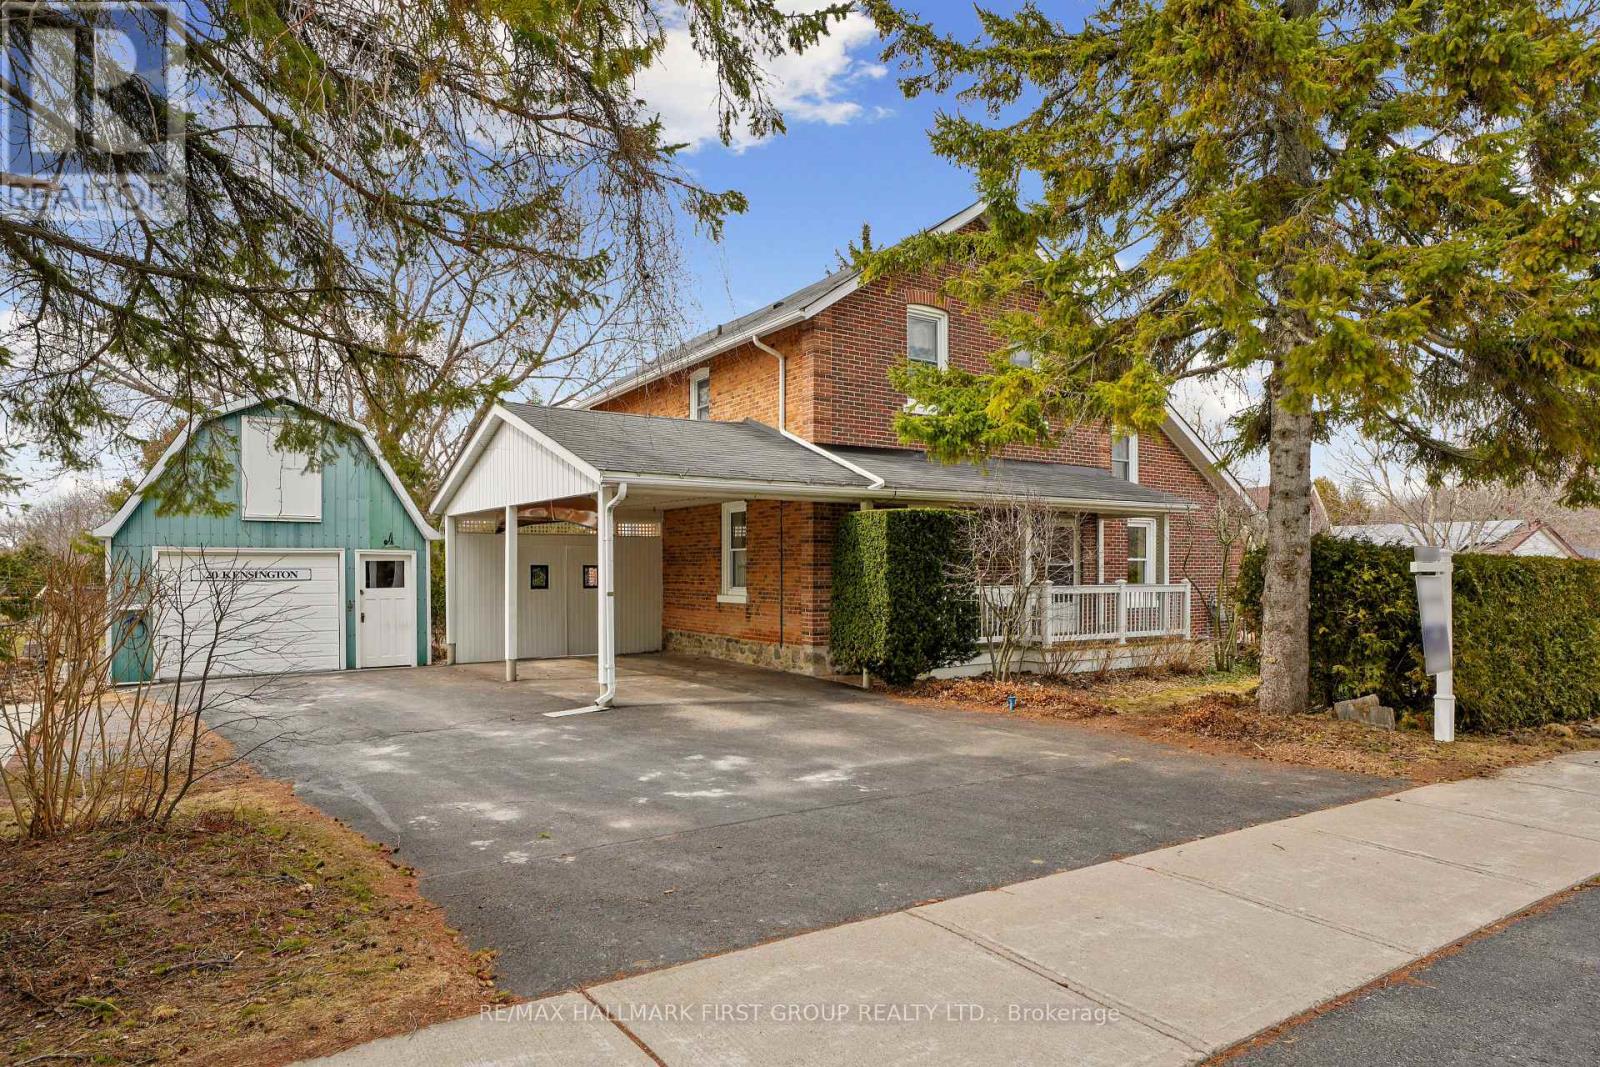
20 Kensington Avenue
Cramahe, Ontario
Character-filled red brick home offering a family-friendly layout with four bedrooms and generous principal living spaces, set on a park-like in-town lot. The bright front entrance features high ceilings and charming original details, including wide baseboards and trim, a wood banister, and a detailed newel post. The living room showcases built-ins with detailed millwork and French Doors that open into the dining room, complete with chair rail and a spacious layout ideal for large family gatherings. The eat-in kitchen provides ample counter and cabinet space along with a tile backsplash, while the cozy main-level family room features exposed brick for added warmth and character. A sunroom with a vaulted wood-clad ceiling offers a peaceful retreat with a walkout to the backyard. Completing the level is a full bathroom and a convenient main-level laundry room. Upstairs, four well-appointed bedrooms are complemented by a full bathroom, offering space for growing families or guests. Outside, enjoy a spacious in-town lot with a detached garage and carport, a deck surrounded by an extensive patio, and plenty of green space enhanced by mature trees and gardens. Located just steps from a public elementary school, close to amenities, and with easy access to Highway 2 and the 401, this home blends character, space, and convenience. (id:60365)

© 2026 Proptech Realty Inc., Brokerage.