
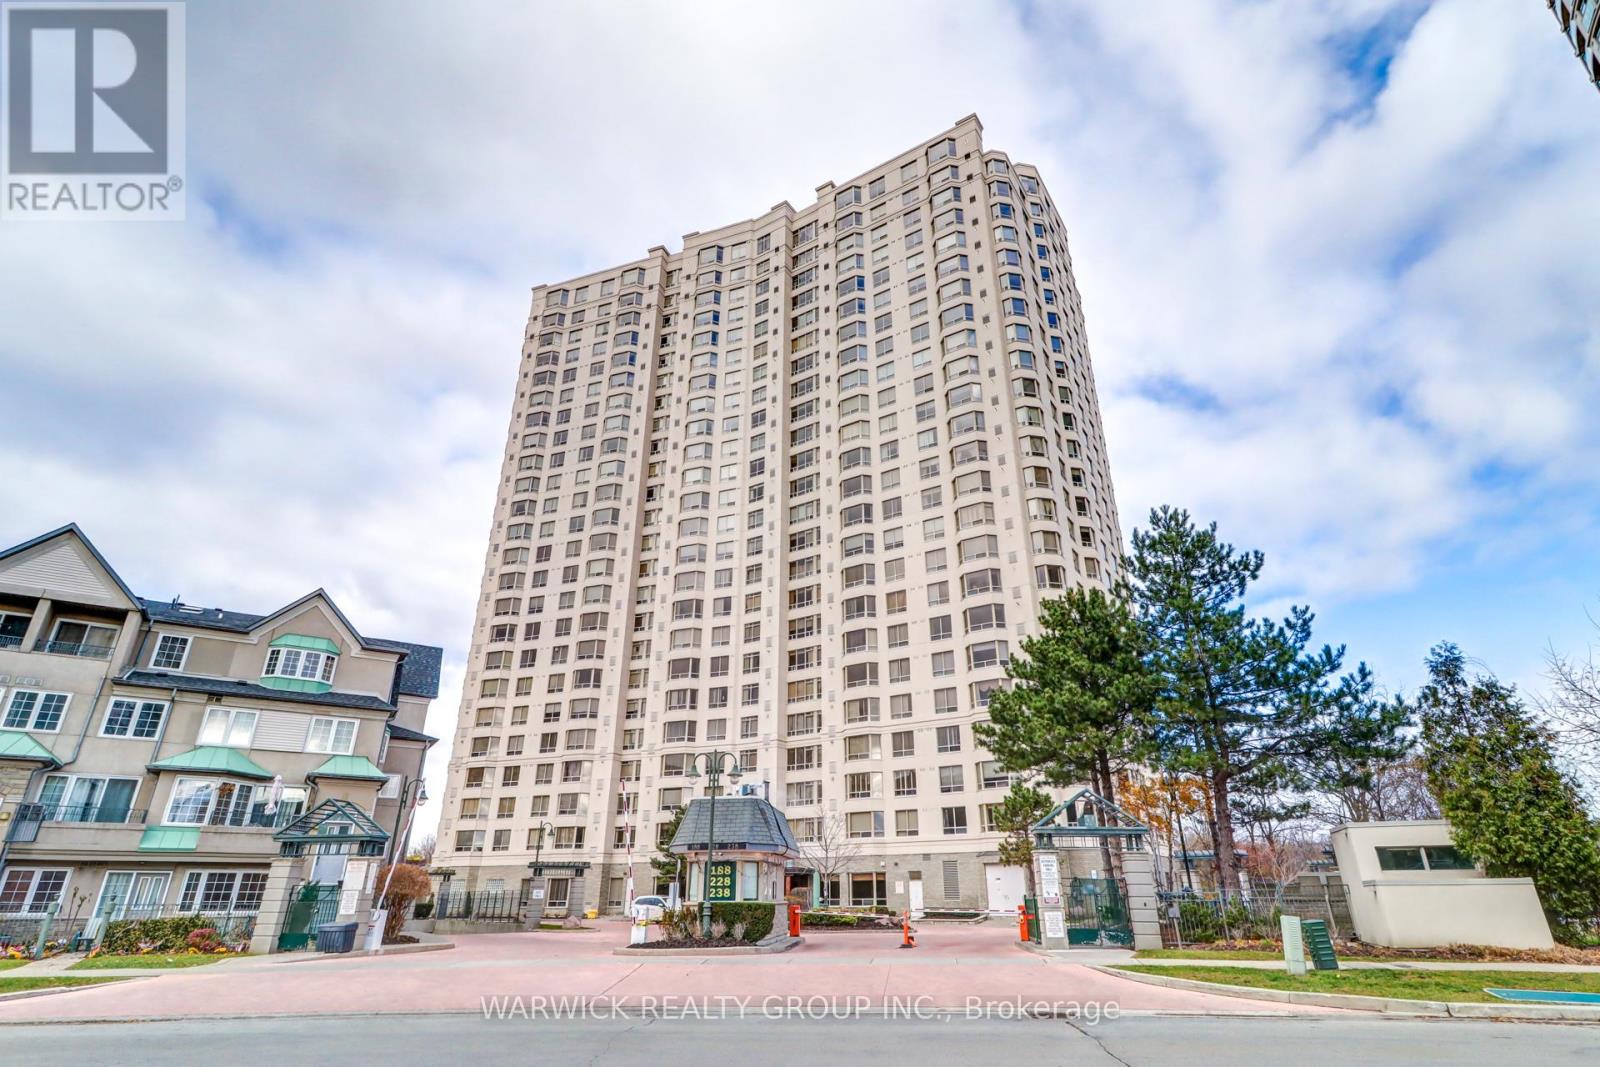
102 - 228 Bonis Avenue
Toronto, Ontario
This beautifully maintained 1,335 sq ft, 2 bedroom, 2 bathroom residence within one of Scarborough's most desirable gated communities offers 11' high ceilings and a tiered, open concept living and dining area. The large kitchen provides abundant cabinetry and generous counter space. The master bedroom features a walk-in closet and a private ensuite, while the second bedroom offers excellent flexibility for guests, a home office, or family living. The spacious in suite laundry room delivers both convenience and additional storage. Positioned close to the ground floor amenities and main entrance, this unit offers exceptional accessibility without sacrificing privacy. The unit includes two parking spaces located close to each other, along with a dedicated storage locker. Residents enjoy an impressive selection of premium building amenities, including 24-hour gatehouse security, an indoor swimming pool, fully equipped fitness center, sauna, guest suites, party and meeting rooms, and ample visitor parking. Ideally located just minutes to Highway 401, with Agincourt Mall, Walmart, GO Transit, public library, parks, schools, and transit all within close proximity, this unit offers the perfect blend of comfort, lifestyle, and connectivity. An exceptional opportunity to own a spacious home in a sought after Tridel community, this unit is not to be missed. (id:60365)
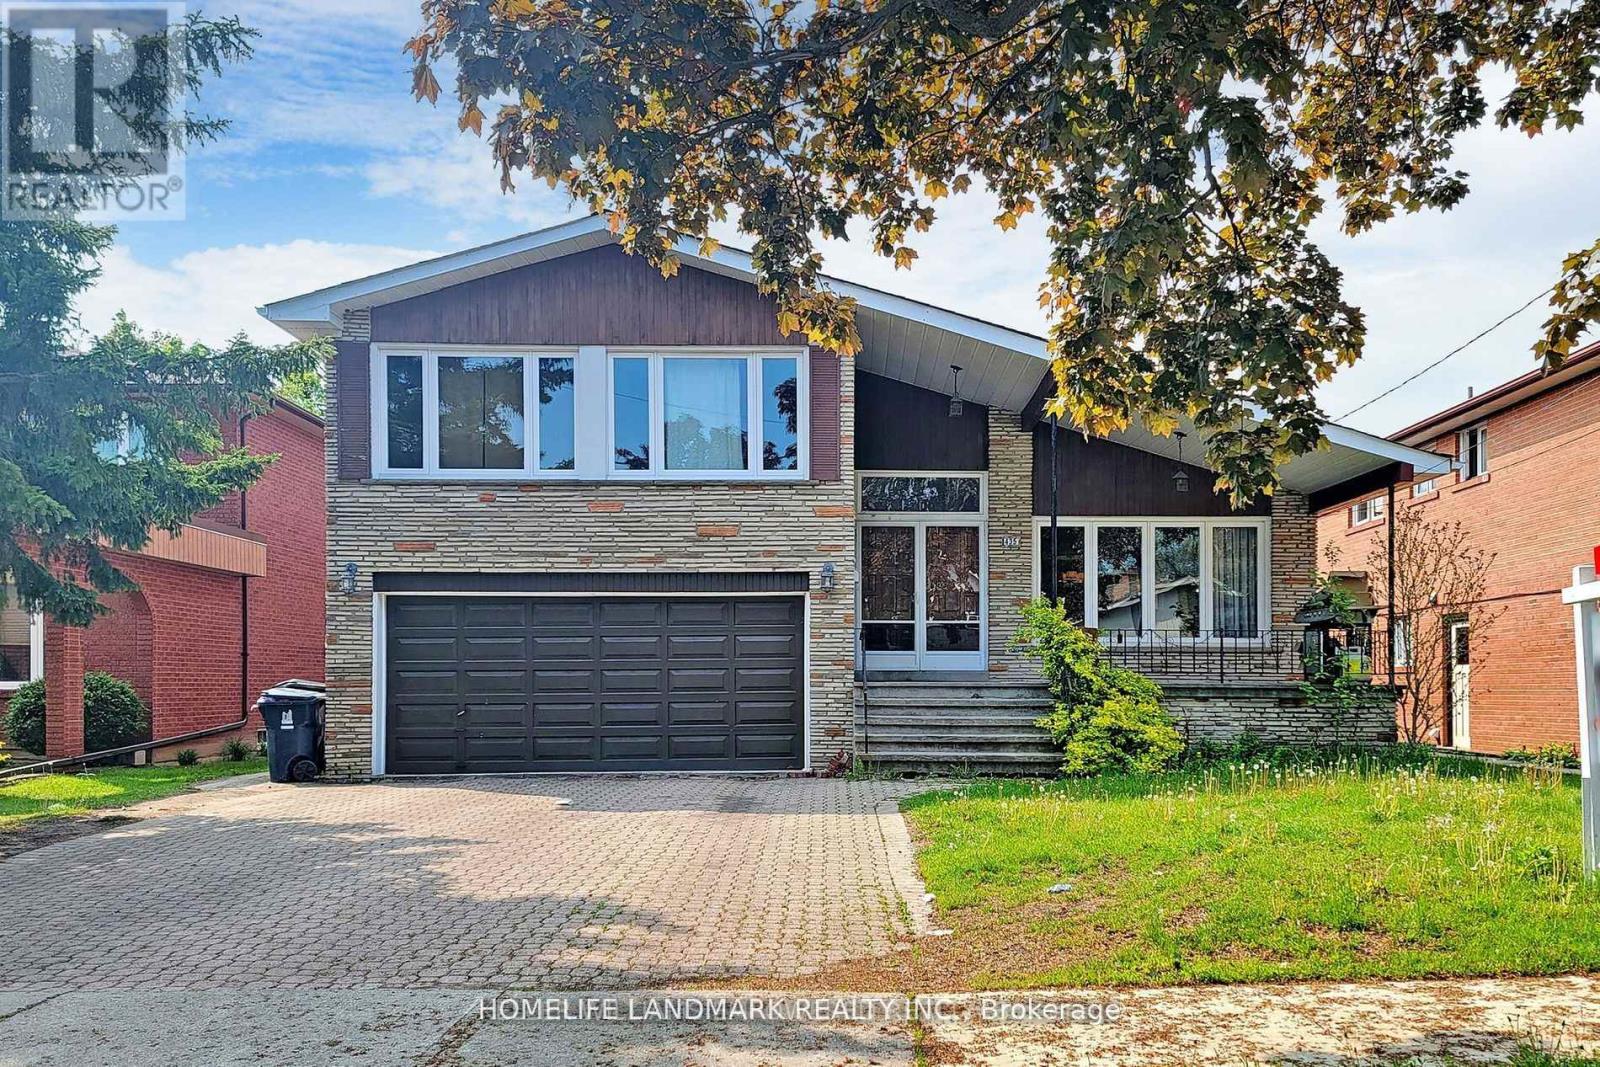
Room - 435 Connaught Avenue
Toronto, Ontario
Prime North York location! One Room for Lease. Shared Kicthen and Bathroom. Just steps to TTC Subway, GO Transit, supermarkets, restaurants, cafes, and all essential amenities. Bright, clean, and move-in ready. Perfect for students or young professionals seeking convenience and comfort. Students Welcome! (id:60365)
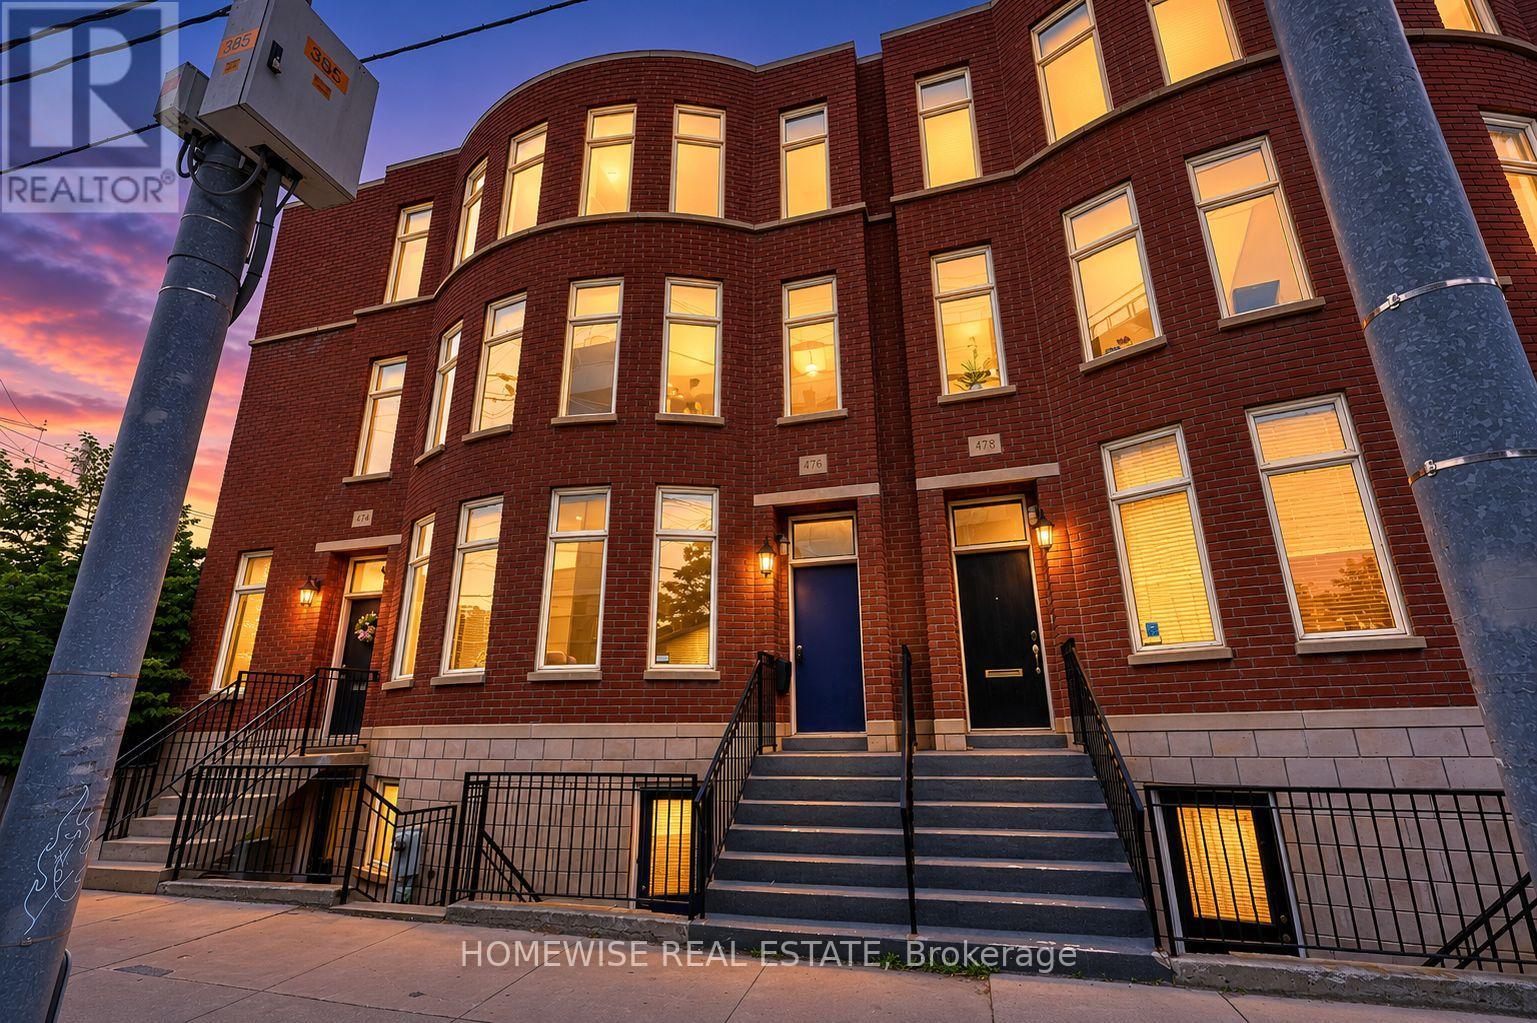
476 King Street E
Toronto, Ontario
Exceptional Brownstone-inspired executive townhouse in the heart of Corktown offering 2,697 sq. ft. of beautifully designed living space. Features include soaring ceilings, hardwood floors, a custom kitchen, spacious principal rooms, private garden, garage parking, and a luxurious primary retreat with fireplace, balcony, walk-in closet, and spa-like ensuite. The fully self-contained lower level suite with private walkout entrance provides excellent income potential or flexible space for guests, family, or a home office. Steps to parks, trails, cafés, restaurants, transit, the Distillery District, and minutes to downtown, the DVP, and Gardiner Expressway. (id:60365)
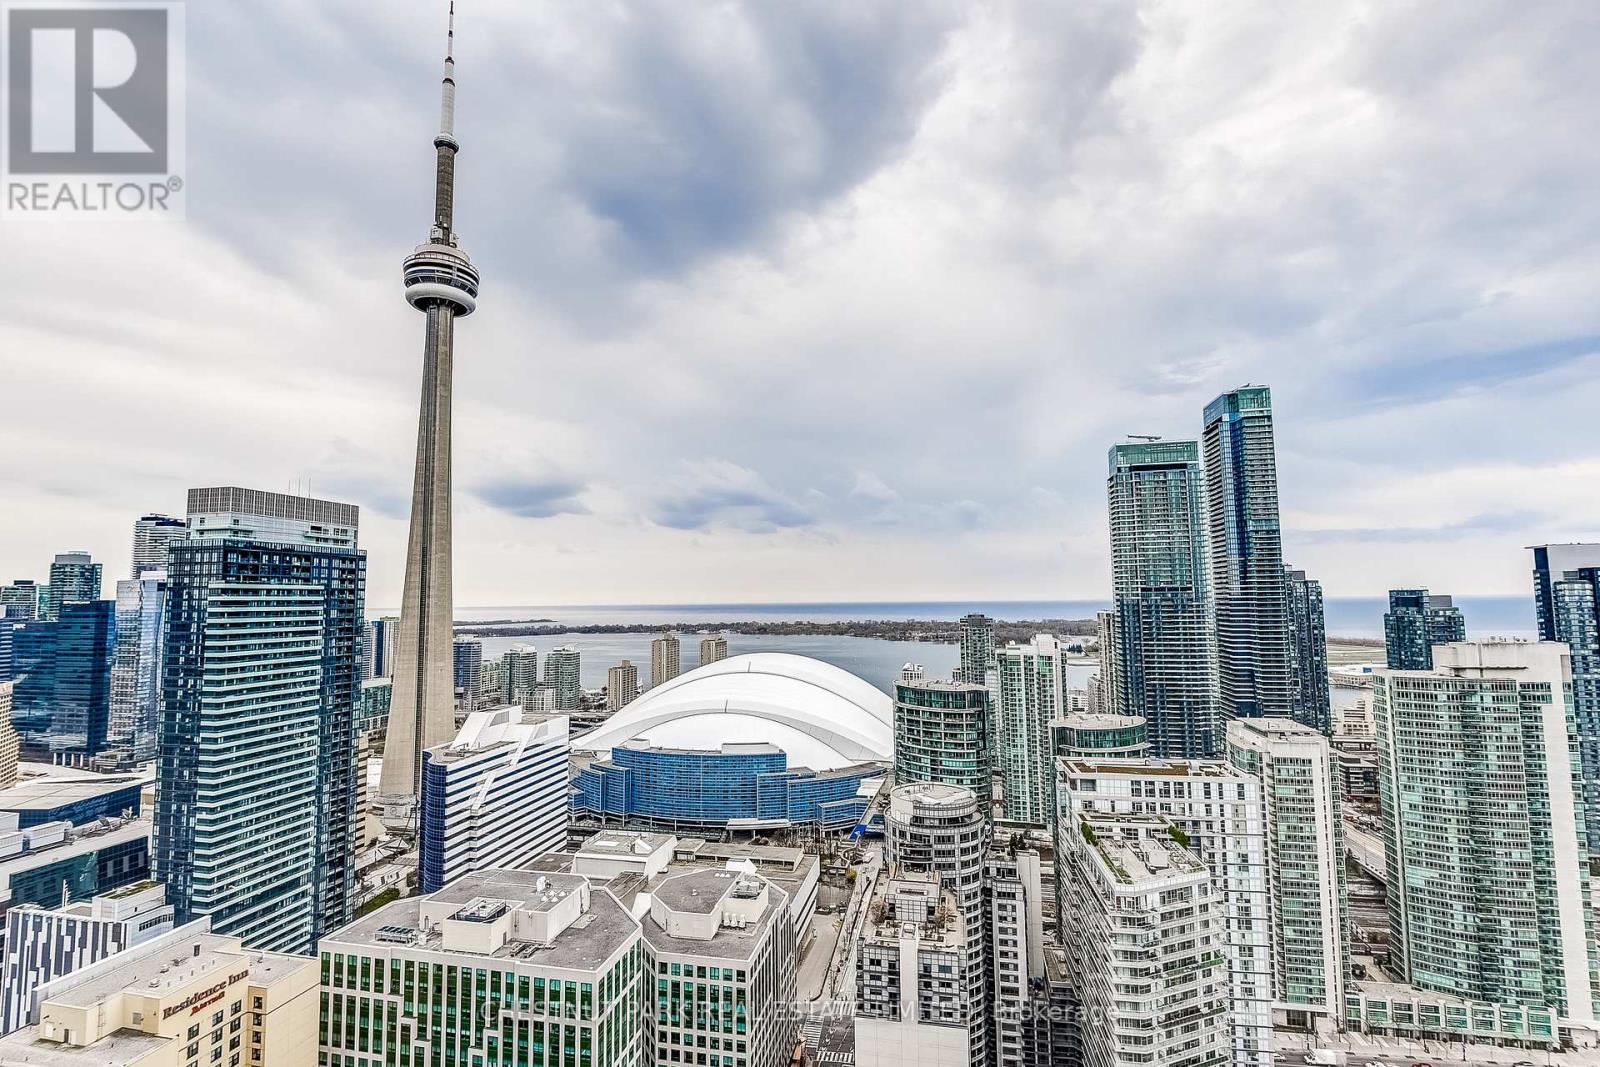
4005 - 88 Blue Jays Way
Toronto, Ontario
Unobstructed southwest views of the CN Tower and Toronto skyline from the 40th floor of the iconic Bisha Residences. 2 + 1 bed, 3 Bathroom, 1,502 sq ft with 1 parking & 1 locker. Floor-to-ceiling windows flood the space with natural light, open-concept layout offers flexibility for both everyday living and entertaining. Two outdoor balconies, Second balcony off Primary bedroom. Located in the heart of the Entertainment District, just steps from the city's best dining, nightlife, and culture. Residents enjoy access to world-class amenities, including a rooftop pool, fitness centre, and 24-hour concierge. Some photos are virtually staged. (id:60365)
149 Willowdale Avenue
Toronto, Ontario
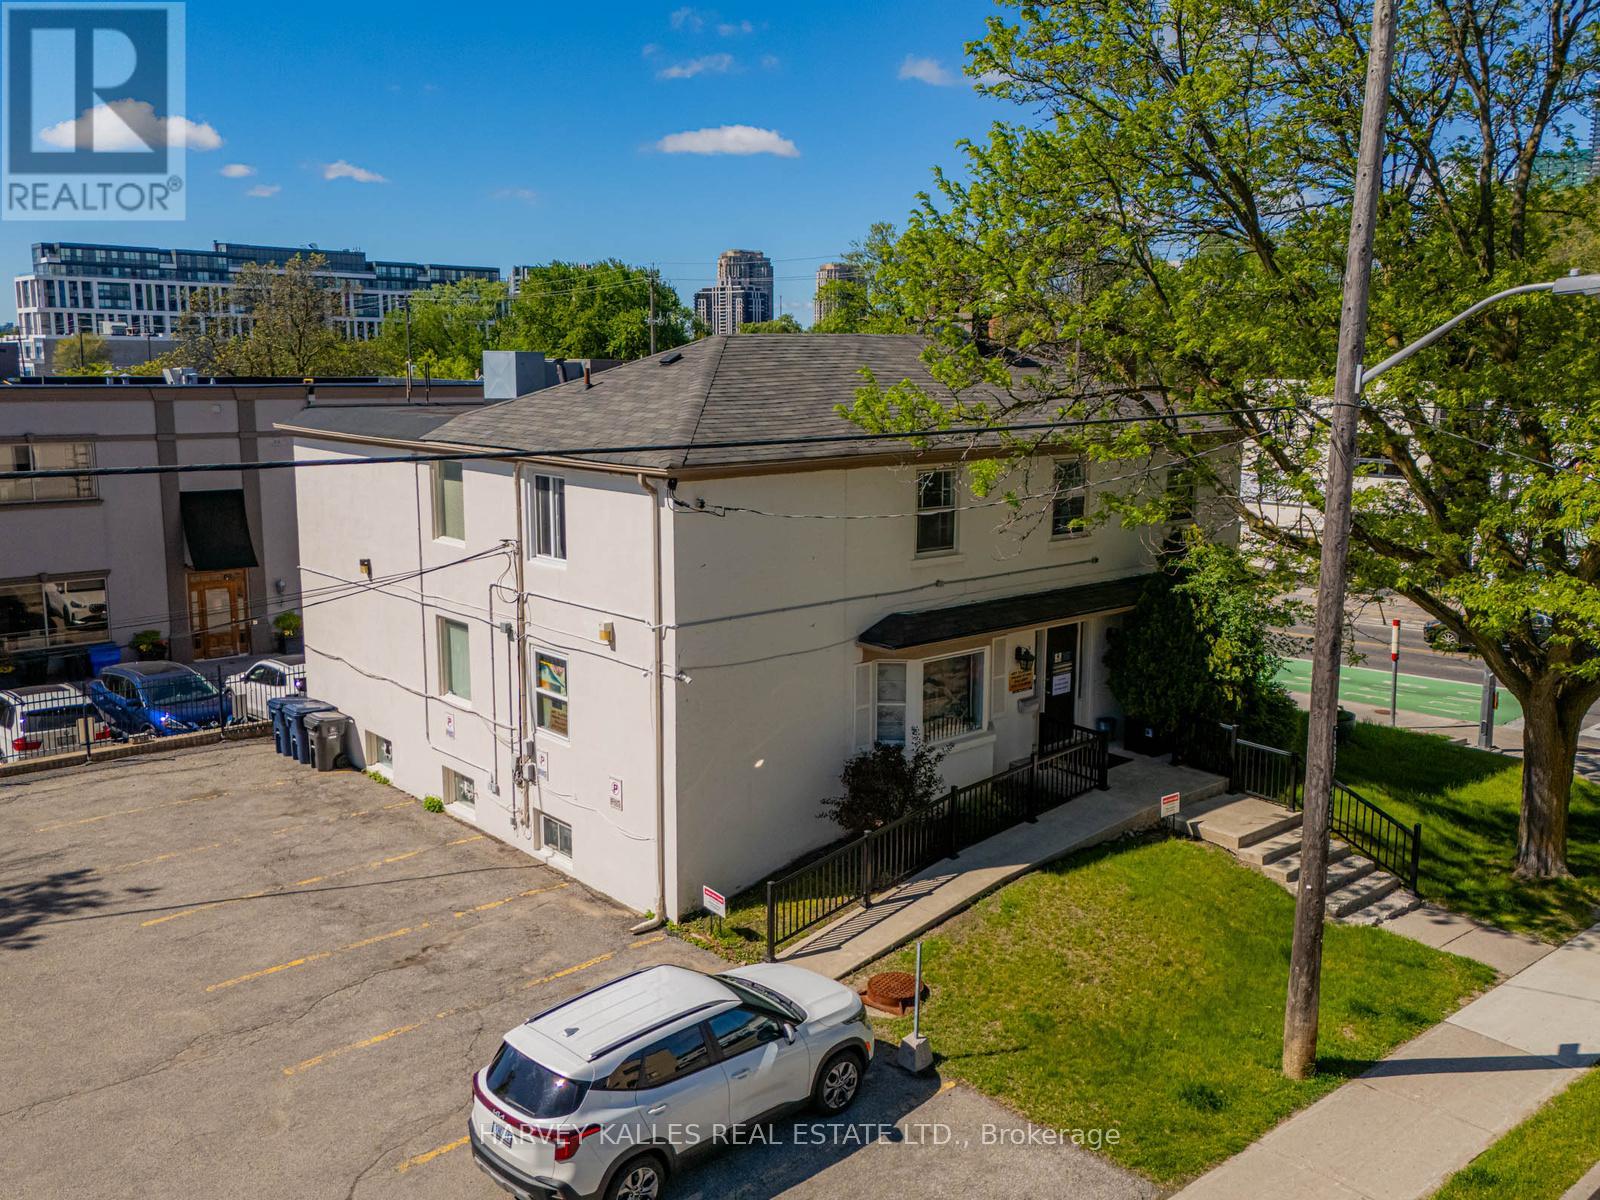
Prime corner commercial lot on Willowdale Avenue, just North of Sheppard. Great Opportunity for a user or investor in the heart of North York. Currently used as professional offices on all three levels. The building has an alarm system. On site parking for approximately 14-15 cars. Excellent future re-development opportunities for commercial or residential uses.Vacant possession is possible. (id:60365)
40 Halton Street
Toronto, Ontario
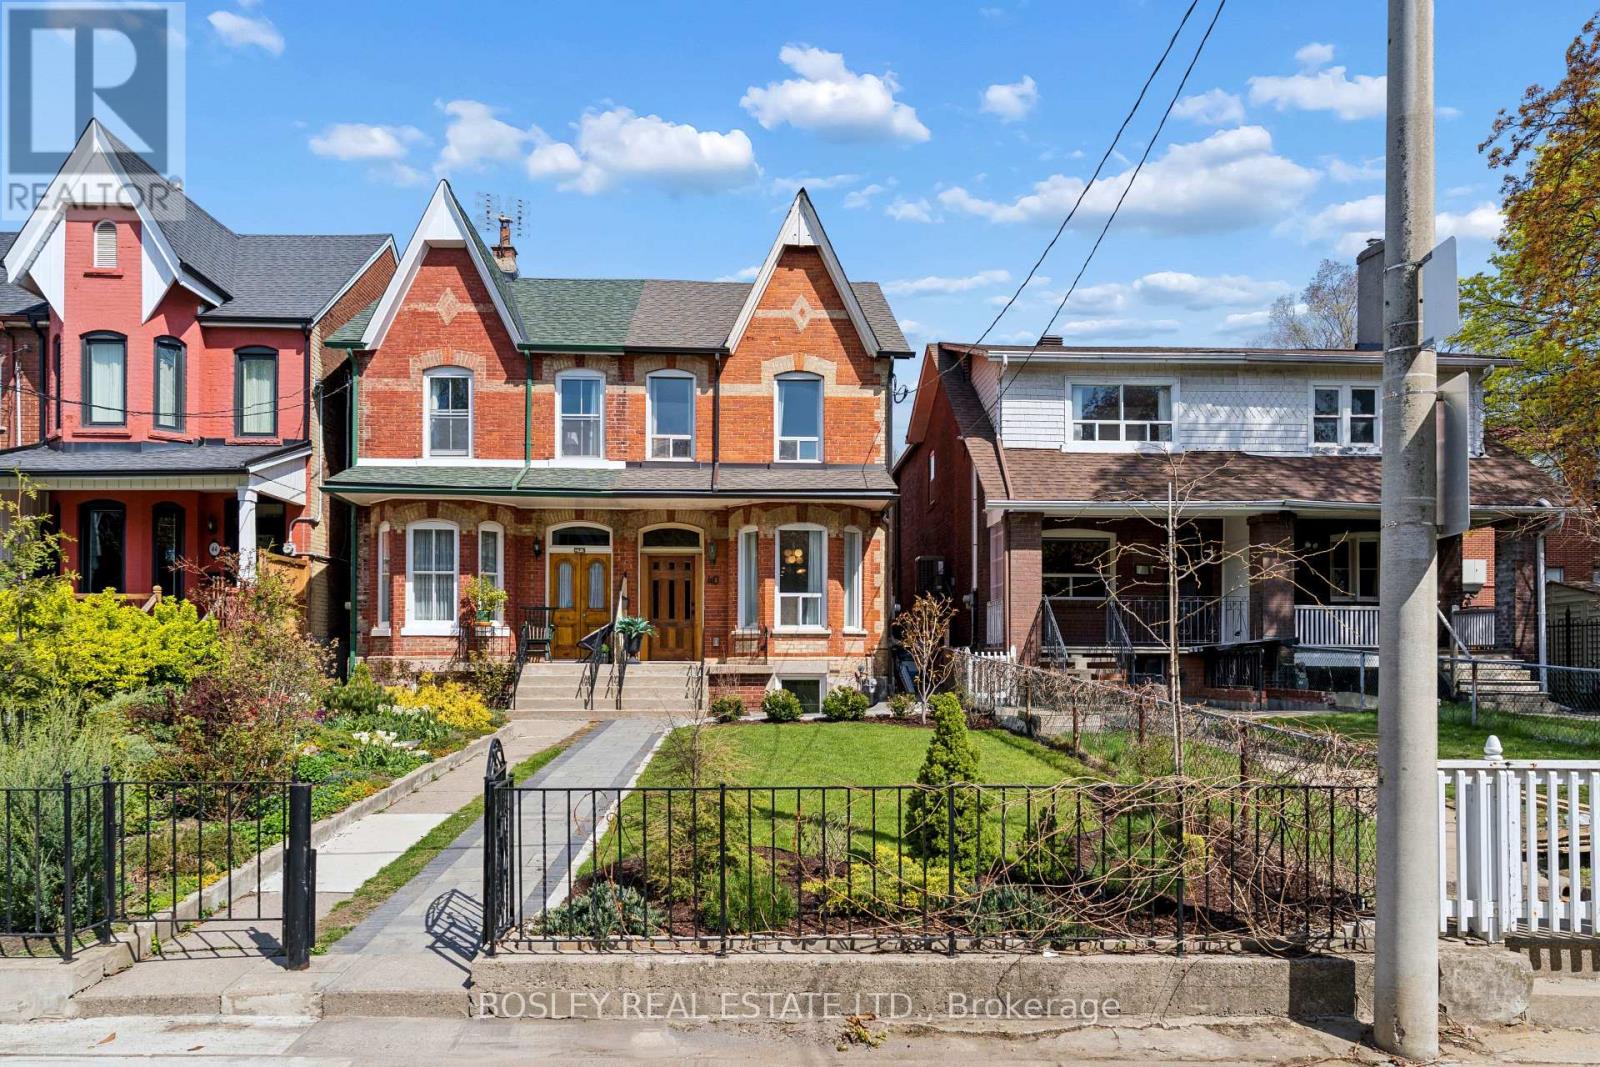
Nestled in the heart of Toronto's coveted Trinity Bellwoods neighbourhood, this stunning fully renovated Victorian seamlessly blends timeless character with modern luxury. Situated on an impressive 20.08 x 150 ft lot and offering approximately 2,785 sq. ft. of total living space, this exceptional 3-bedroom, 3-bathroom home has been completely gutted and rebuilt with permits, all fully closed, ensuring outstanding quality and peace of mind. Deceptively spacious, the home features a bright open-concept main floor with soaring ceilings, rich hardwood floors, and effortless flow between the living and dining areas. The chef's kitchen is beautifully appointed with quartz countertops, stainless steel appliances, abundant cabinetry, and generous workspace. A main-floor bathroom with laundry and a welcoming family room addition, highlighted by a striking exposed brick wall, complete the level and open onto a private, fully fenced backyard.The second floor offers three generous bedrooms, including one with a walkout to a private deck, along with a beautifully renovated spa-inspired bathroom. Thoughtful design details include discreet access panels for plumbing incorporated into both the primary and secondary bedroom closets, providing convenient future accessibility. The professionally lowered and underpinned basement features a separate entrance, large egress window, expansive recreation room, additional bedroom, and a luxurious bathroom complete with a deep soaker tub and separate shower. Hidden behind the utility room is an enormous storage area rarely found in homes of this vintage. Additional upgrades include updated windows, a water softener, dual heating systems with a gas furnace serving the main and lower levels, three heat pumps servicing the second floor, and central air conditioning for year-round comfort. The detached garage provides parking for two small vehicles. (id:60365)
610 - 30 Greenfield Avenue
Toronto, Ontario
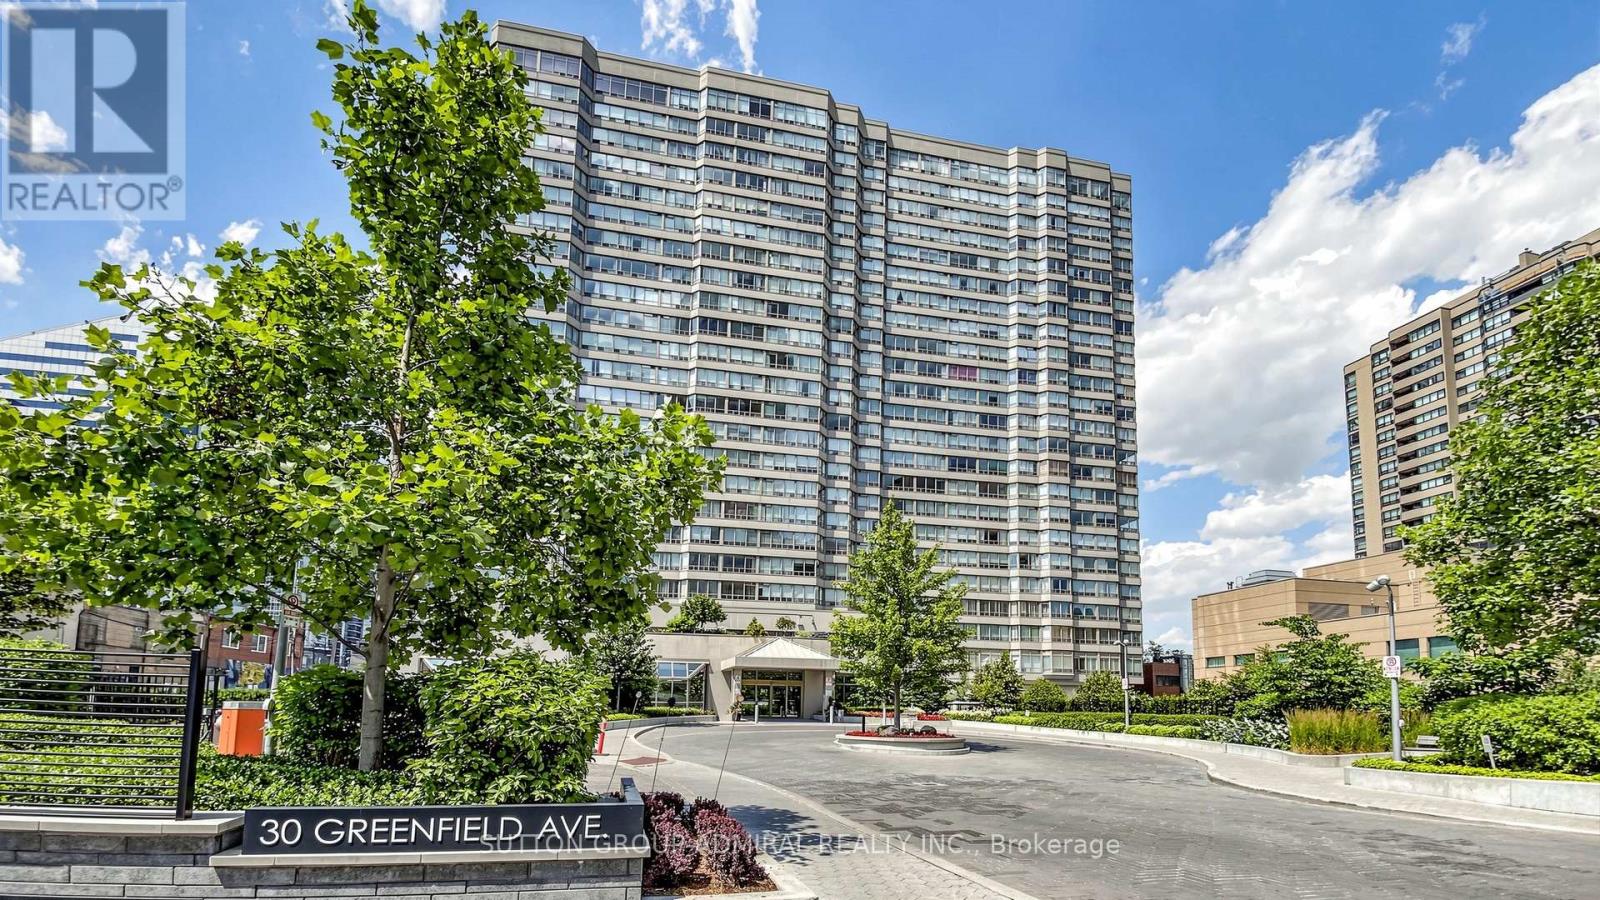
Extremely bright and spacious 2+1 bedroom, 2-bath suite in the highly regarded Tridel-built, Rodeo Walk, located in the heart of the Yonge & Sheppard community, directly across from Yonge-Sheppard Subway (Lines 1 & 4). This 1270 sq ft corner unit offers a premium south view from the 6th floor, wall-to-wall windows, and an exceptional floor plan featuring a large living/dining area, open-concept kitchen, generously sized principal rooms, and a versatile solarium ideal as a family room, office, guest suite, or 3rd bedroom. The primary suite includes a walk-in closet & 4-piece ensuite with separate shower and tub. Additional features include a large ensuite locker, 2nd full bathroom, laundry closet and a premium underground parking space. Cherished by the same owner for 36 years, the condo is in original condition - an ideal blank canvas for renovators, contractors, or end-users with vision, looking to customize and modernize a large footprint within a top-tier building. Rodeo Walk offers outstanding amenities: 24-hour concierge, indoor pool, gym, squash court, ping pong, billiards, sauna, party room, guest suites, library, ample visitor parking, and an impressive 2-storey atrium-style lobby. Low all-inclusive maintenance fees cover gas, hydro, water, and Bell cable TV & high-speed internet. Don't miss this rare opportunity to reimagine a large suite in one of North York's most reputable Tridel buildings. Unbeatable Yonge & Sheppard location with a Walk Score of 99! Steps to Sheppard Centre, Longo's, LA Fitness, Cineplex Theatres, GoodLife, banks, medical clinics, as well as an endless selection of cafés, restaurants and everyday conveniences. Minutes to Mel Lastman Square, North York Central Library, Meridian Arts Centre, parks, sports fields, and easy access to Hwy 401. Families will appreciate nearby top-rated schools such as Earl Haig, Claude Watson and the Cardinal Carter Academy for the Arts. Property is being sold under Power of Attorney. (id:60365)
36 Norfolk Street S
Norfolk, Ontario
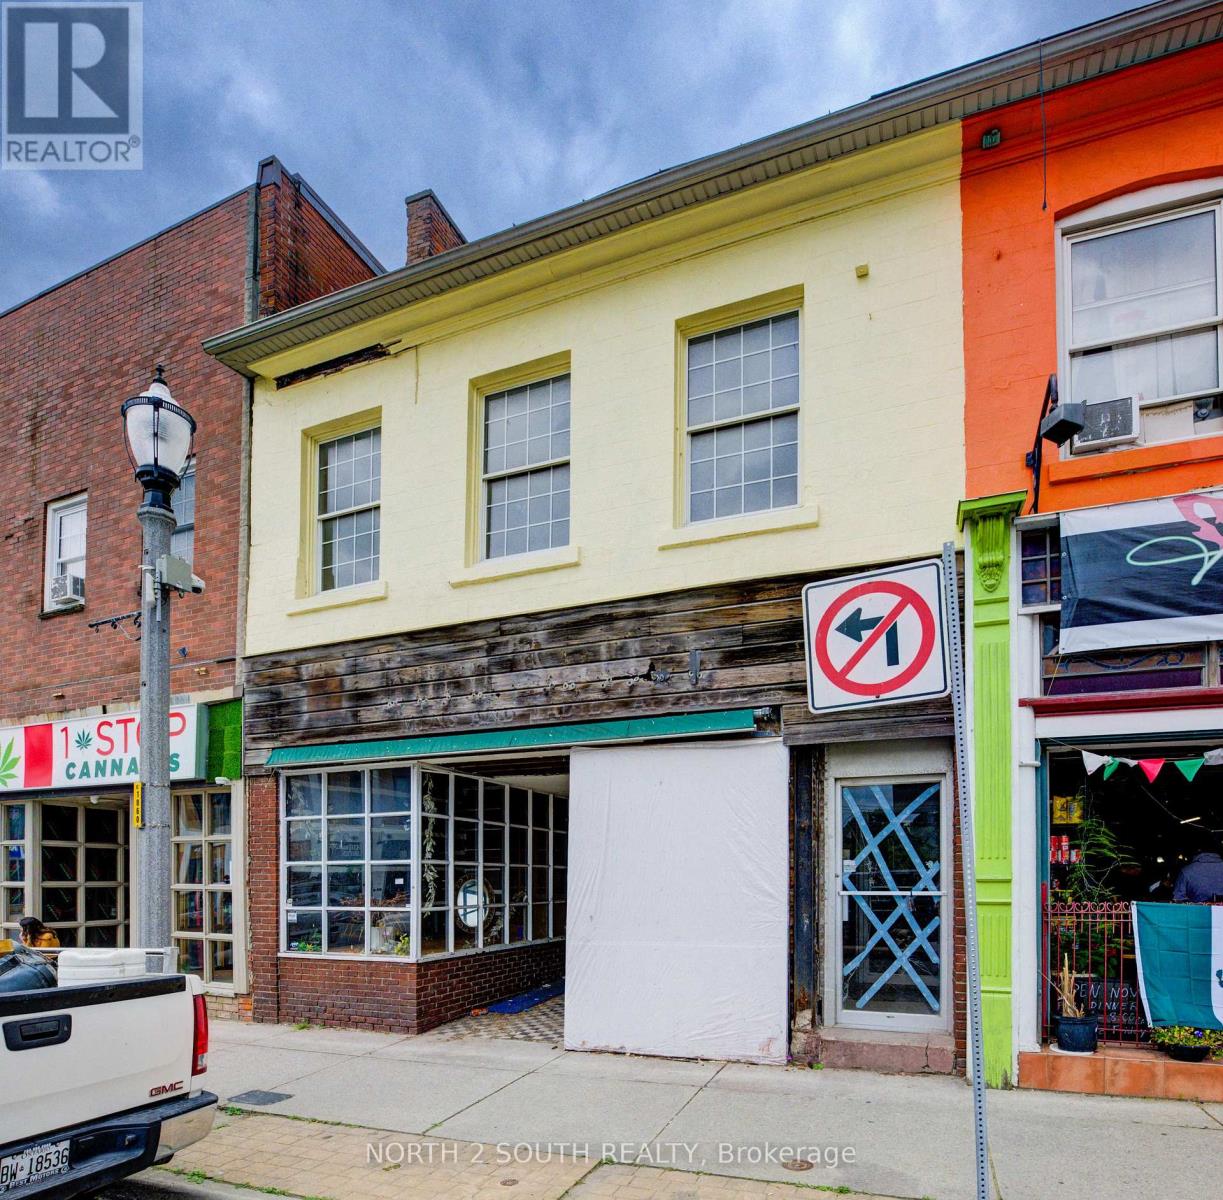
This mixed-use commercial and residential building in downtown Simcoe offers a prime location with just under 3,500 sq/ft, plus a basement.The main level provides 2,000 sq/ft of commercial space in a high-traffic area, perfect for business exposure. Upstairs features a 1-bedroomapartment and an additional commercial studio, which can be rented out or potentially converted into a second apartment. Equipped with 600volts and 225 amps of power, this property is versatile for various commercial needs, making it ideal for business use or as an investment. (id:60365)
86 Daylily Lane
Kitchener, Ontario
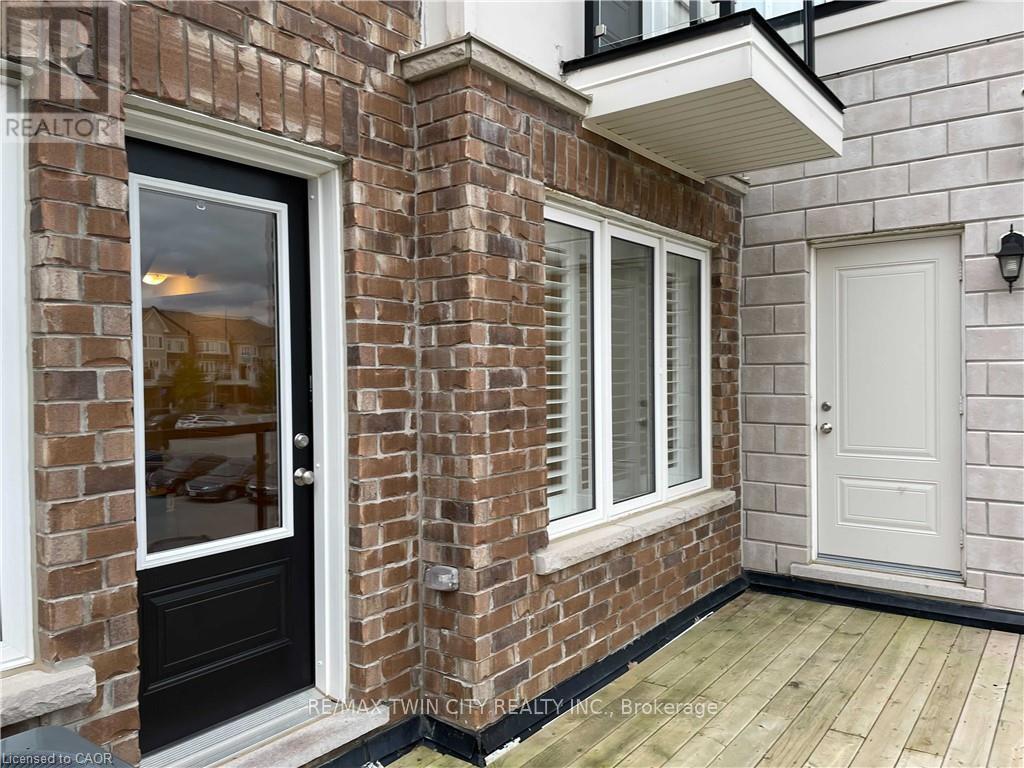
Beautiful townhouse for rent in the desirable Huron Park area. Fantastic corner unit features over 1200 sq ft. 2 Bedrooms, and THREE Bathrooms! The main floor offers a open concept floor plan and is exceptionally bright with neutral decor. On the main floor you will find a modern kitchen with stainless steel appliances and a walk-in pantry. You will also find your living area, powder room and a generous sized balcony. On your way upstairs, don't miss the adorable reading nook! Upstairs offers 2 spacious bedrooms BOTH with walk-in closets and en-suites. Don't miss this great rental opportunity with 2 parking spots, close to amenities, parks, trails and schools. (id:60365)
823 - 212 King William Street
Hamilton, Ontario
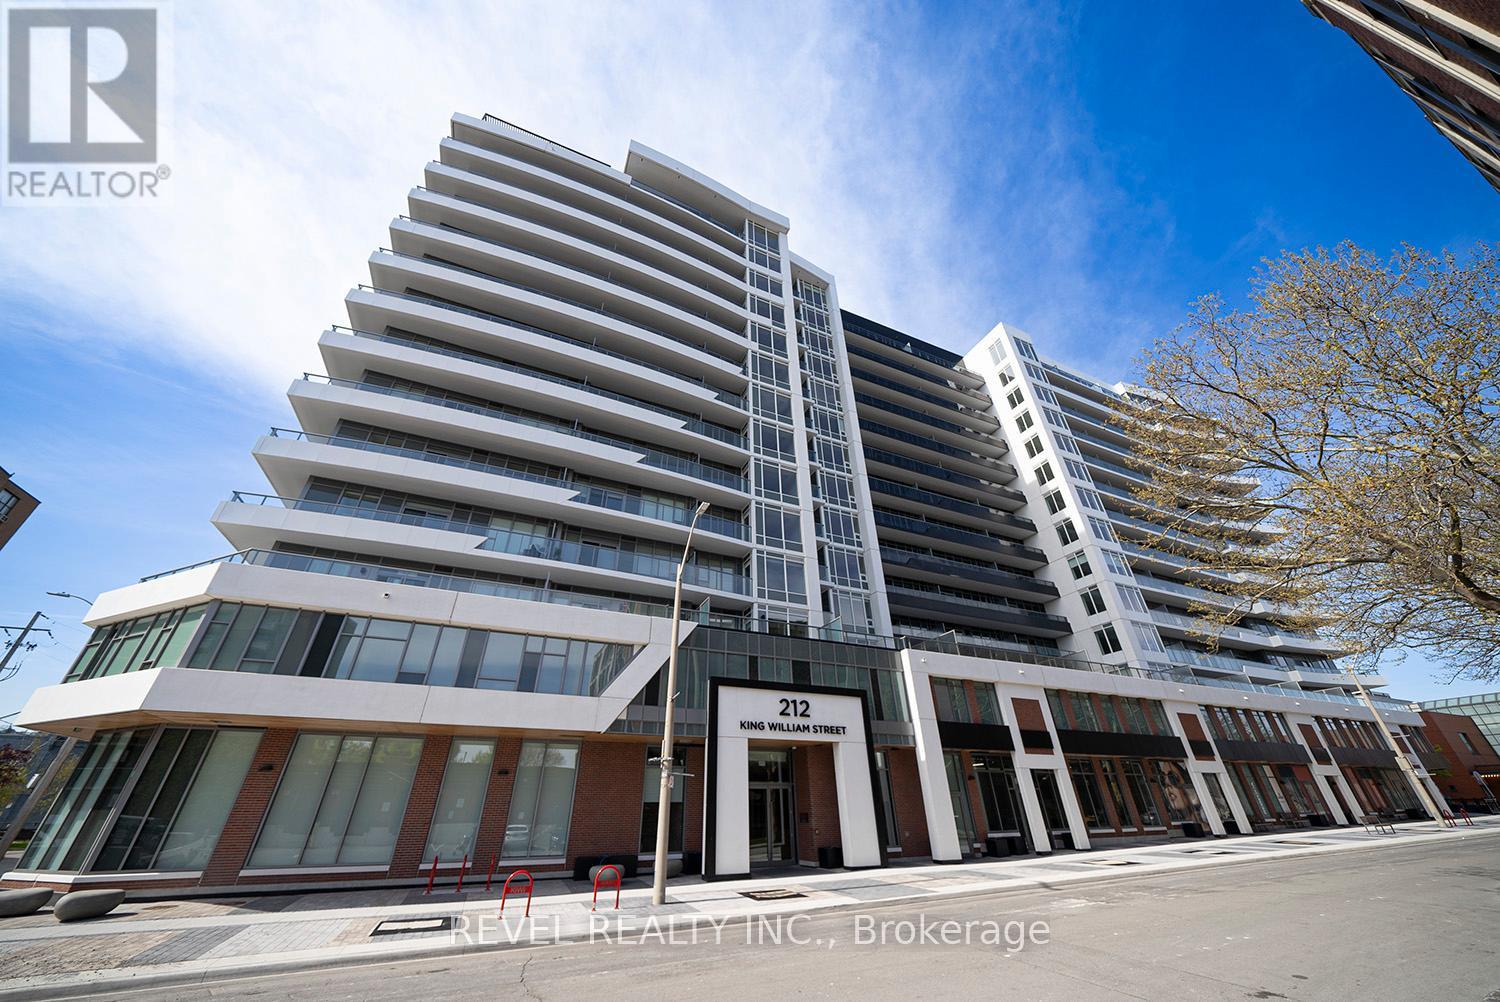
Welcome home to the Kiwi Condos, Unit 823! This almost-new building by Rosehaven Homes is located in the downtown Hamilton core, conveniently close to public transit and amenities. This 1-bedroom, 1 bathroom unit offers 540 square feet of bright living space and comes fully equipped with high-end finishes, stainless appliances, in-suite laundry, and a storage locker. The view from your 93 sq ft balcony is unobstructed, making this space an enjoyable place to relax and unwind. This building offers everything you could want - a rooftop patio with BBQs & an outdoor sitting area, a dog washing station, a social room with a kitchen, a gym, yoga studio, to name a few! We can't forget to add that this building has the security of key fob access, surveillance cameras and concierge service. Tenant is responsible for payment of electricity and water, no rentals. The Internet is also included. (id:60365)
36 Norfolk Street S
Norfolk, Ontario
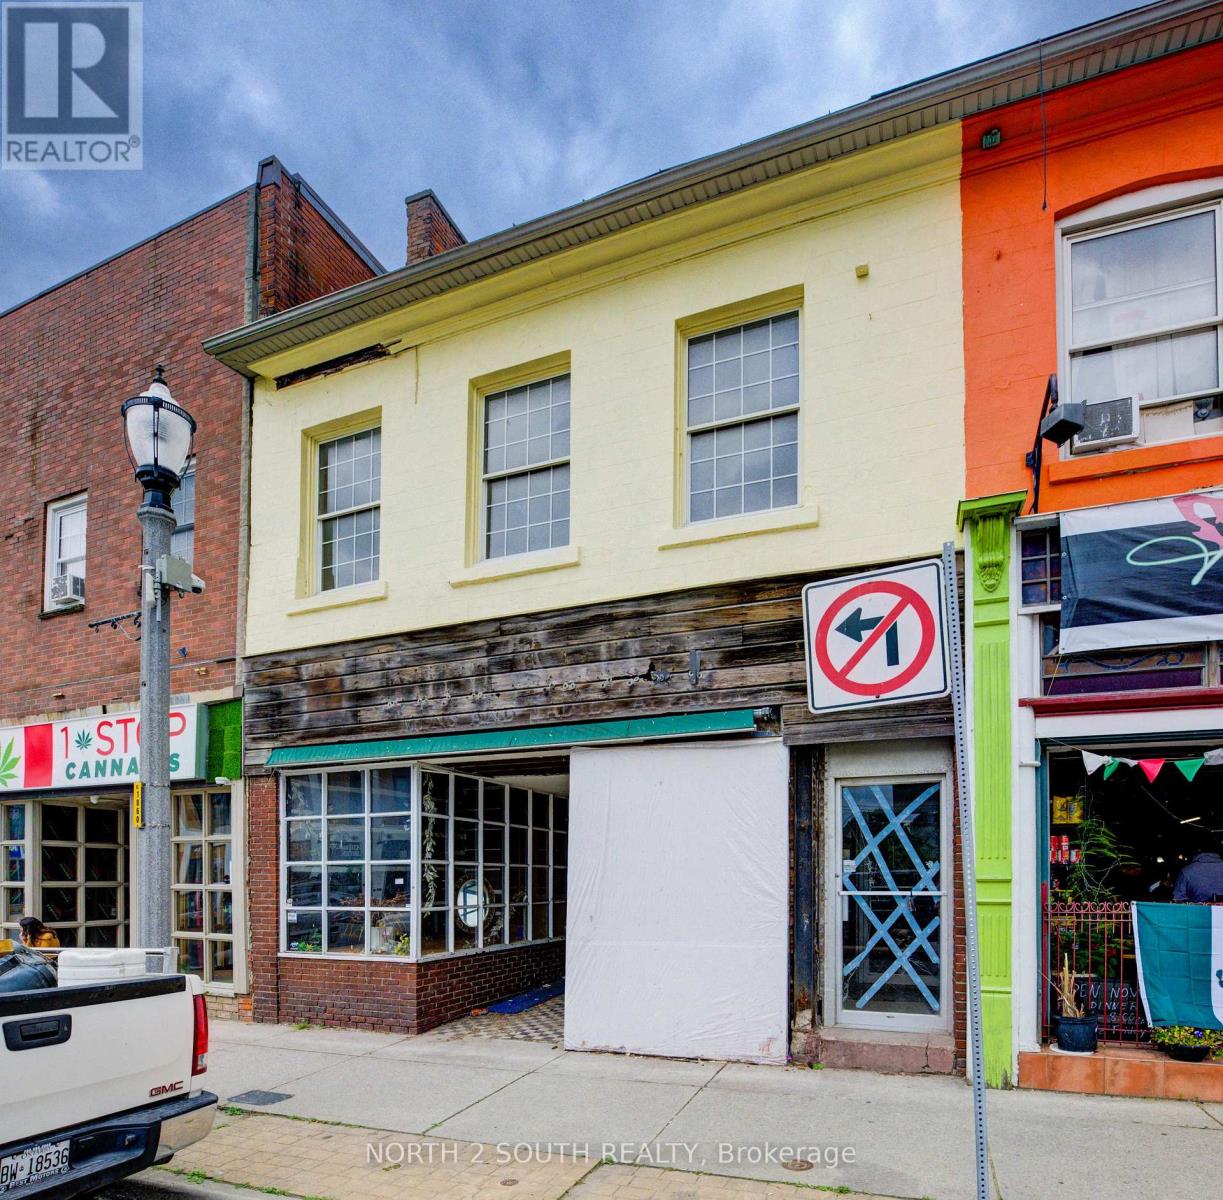
Handyman Special in Downtown Simcoe! This mixed-use commercial and residential building offers just under 3,500 sq/ft plus a basement and is ready for someone willing to put in the work. The main floor features approximately 2,000 sq/ft of commercial space in a high-traffic downtown location. Upstairs includes a 1-bedroom apartment and an additional commercial studio that could continue as commercial space or potentially be converted into a second apartment. With 600-volt, 225-amp power and a flexible layout, the property offers plenty of potential for an owner-operator, investor, or contractor looking to renovate and add value. Repair and updating are required, but the opportunity is there to create multiple income streams in a prominent downtown location. (id:60365)
83 Hinrichs Crescent
Cambridge, Ontario
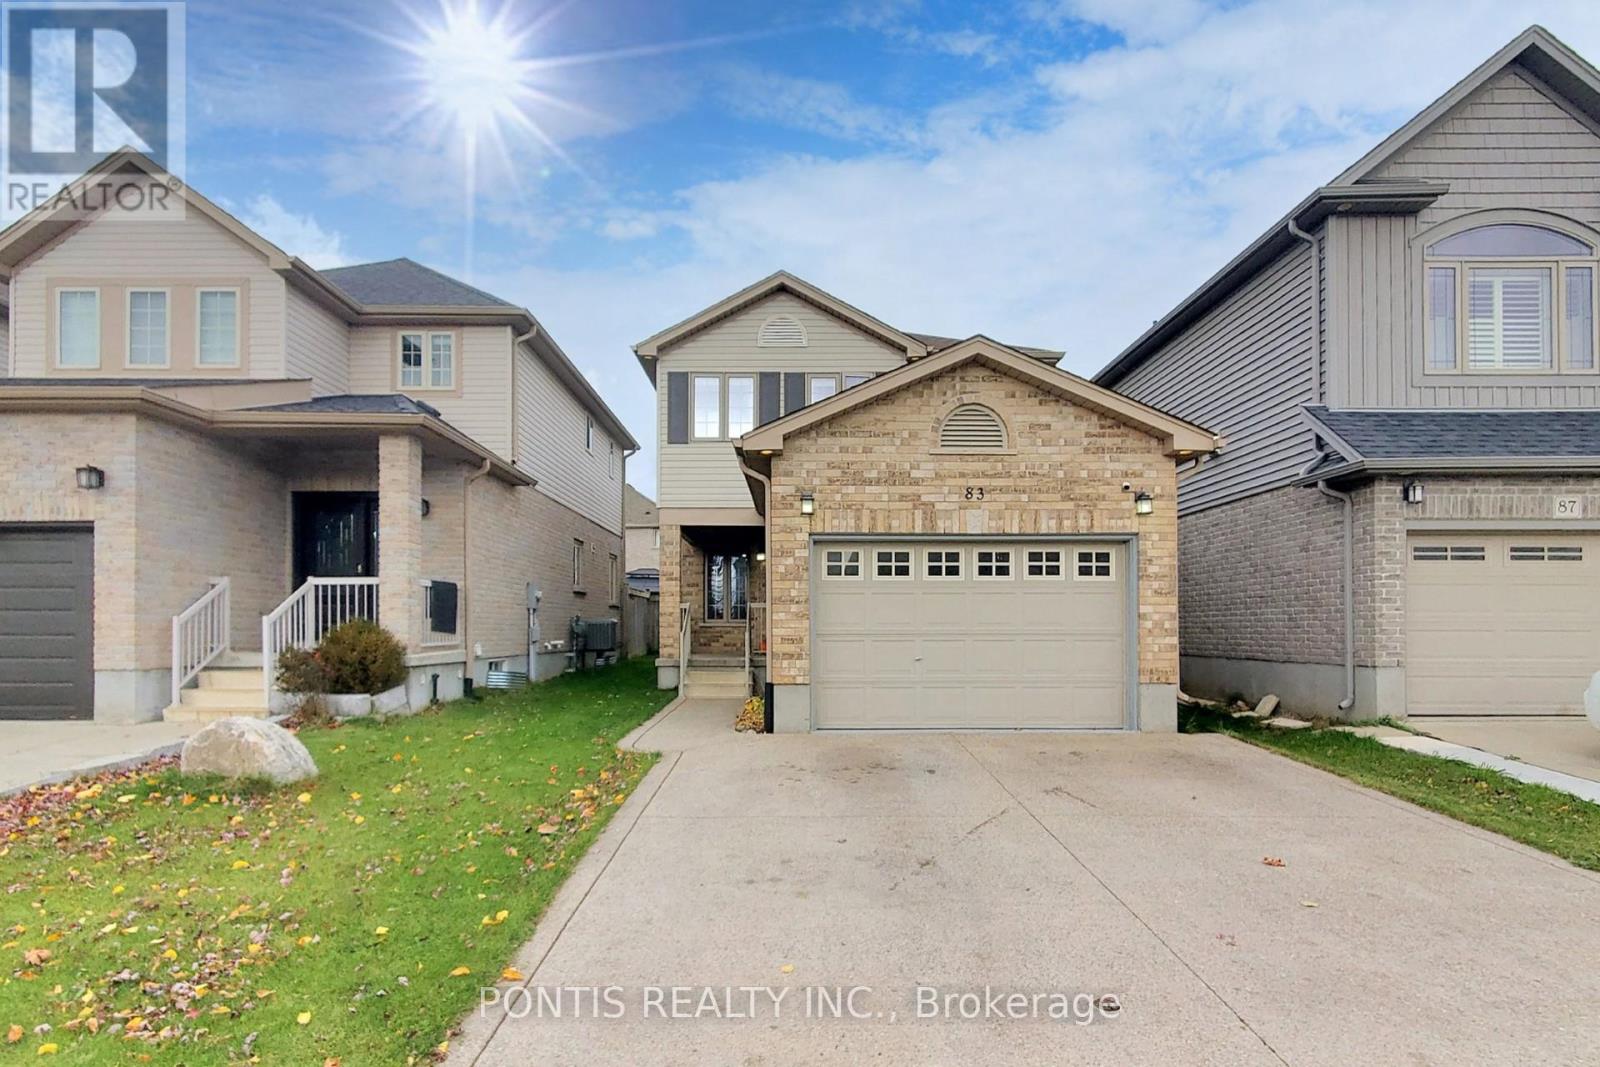
Welcome to this beautiful 3 bedroom, 3 bathroom home! Featuring a fresh, modern interior and numerous upgrades throughout, this home offers the perfect blend of comfort and style. Enjoy spacious bedrooms, convenient upper-level laundry, walk-in closets and an abundance of natural light that fills the home. The finished basement provides additional living space, complete with a full bathroom and laundry area, making it ideal for extended family, guests or a recreation room. Step outside to your private backyard oasis, perfect for relaxing or entertaining. Ideally located less than 5 minutes from the new Cambridge Recreation Complex, this home offers exceptional convenience. Situated on a 32.5-acre site at 655 Wesley Boulevard in southeast Galt, the 112,000-square-foot community hub is set to open in late 2026 and will feature a state-of-the-art recreation centre, an Idea Exchange library branch and adjacent public and Catholic elementary schools with daycare facilities. This wonderful home offers everything you need to create lasting memories. Don't miss this incredible opportunity! (id:60365)

© 2026 Proptech Realty Inc., Brokerage.