
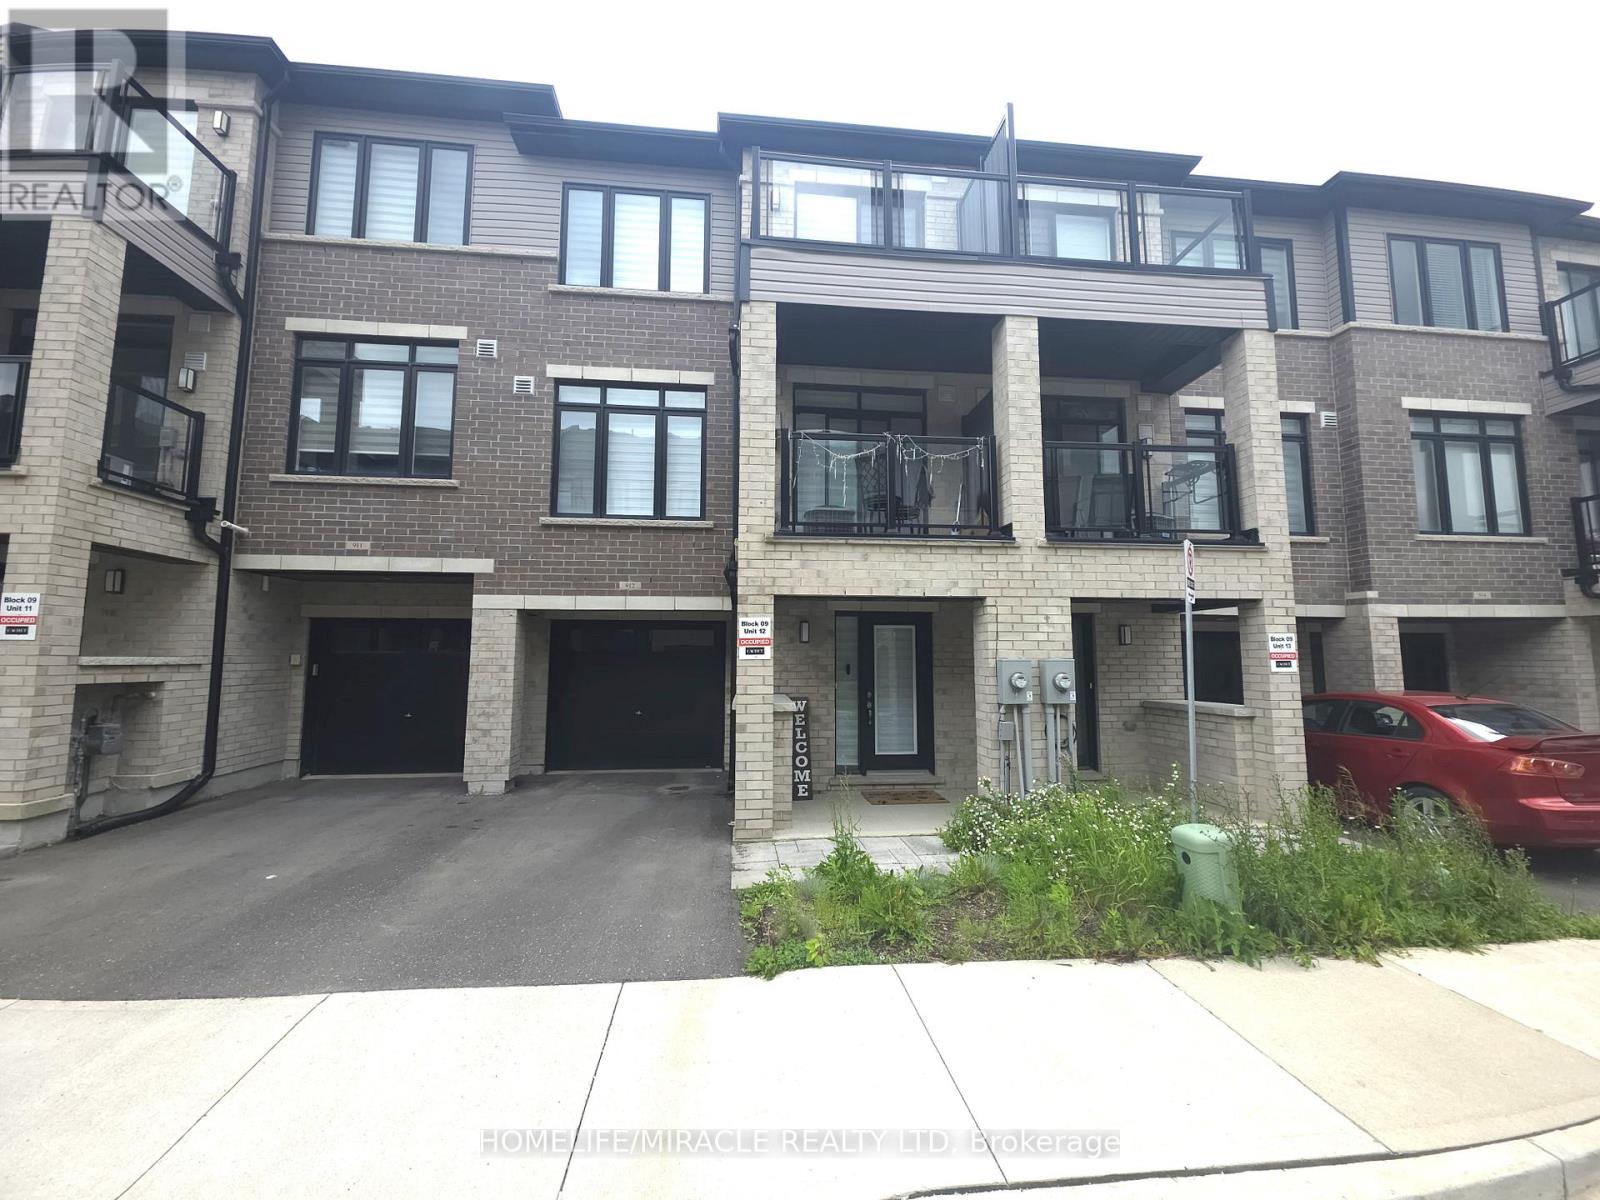
912 - 585 Colborne Street E
Brantford, Ontario
Discover this pristine townhome featuring 2 bedrooms, 2.5 bathrooms, The Burnley Model 1,395 sq. ft. of finished living space. Step into the large, tiled foyer of this modern home, offering convenient access to the single-car garage and a spacious flex room with laminate flooring, perfect for a customizable space to suit your needs. On the open-concept main floor, you'll find an elegant kitchen, breakfast room, and great room combination ideal for hosting gatherings or daily living. This space features laminate flooring throughout and sliding doors that lead to a balcony overlooking the front of the home. The kitchen boasts white cabinetry, Quartz countertops, stainless steel appliances, and a large center island with a double underlay sink and built-in dishwasher. A 2-piece powder room completes this level. Upstairs, the third floor offers upgraded ultra-plush carpeting, a 3-piece bathroom with a deep soaker tub, and a laundry closet with a stackable washer and dryer. The two bedrooms include a primary suite with a walk-in closet, a 3-piece ensuite, and a private balcony a perfect retreat for relaxation or enjoying your morning coffee. This townhome also features an attached garage with2 parking spots and is conveniently located near Hwy 403, Laurier University, Conestoga College. Nestled in a fantastic neighborhood close to schools, parks, and essential amenities, this townhome is the perfect place to call home!. (id:60365)
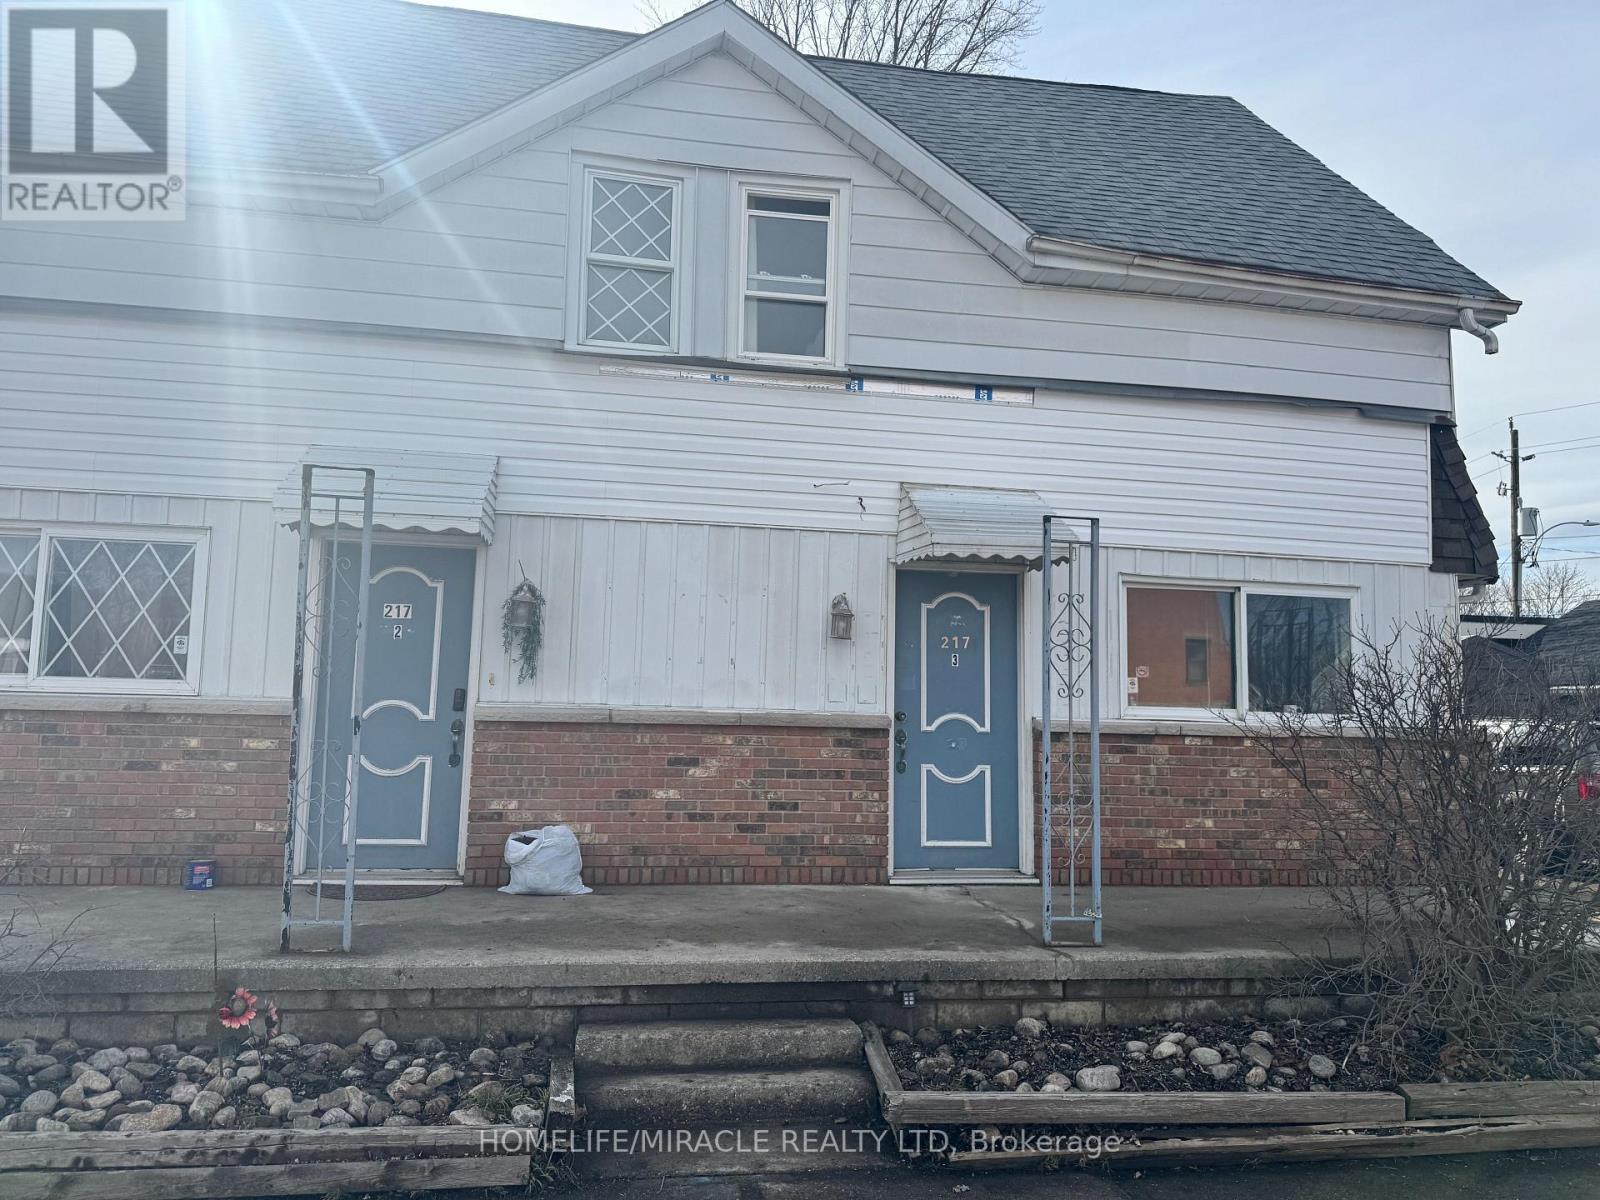
217 Creek Street
Chatham-Kent, Ontario
Rare flexible opportunity in a high-traffic location near downtown Wallaceburg, approx. 1,738 sq ft. This corner-lot property offers excellent exposure multiple private entrances and strong live/rent/business potential. Property features three functional areas: Unit 1 is a ground-level private corner room with separate entrance, attached washroom and private parking, ideal for private room rental, guest suite, home office or part of the main house. The middle residential portion is a spacious custom-style home with 4 bedrooms upstairs, separate living/dining areas, bright eat-in kitchen with large windows and a spacious bathroom with double sink vanity and storage. The 4th room is currently used as laundry and can be relocated as per buyer preference. Unit 3 is the commercial-style unit with its own washroom, recently added shower and laundry, creating strong potential for a small business or flexible- use space. Commercial unit is ideal for a much-needed business in this area such as coffee shop, bakery, café, pizza shop/Pizza Pizza-style franchise, takeout, fish & chips, retail, office, beauty/personal service or similar use. Buyer may live in the main house, rent Unit 1/private room and operate or lease Unit 3 for extra income. Recent upgrades include new flooring in the middle house, shower/washroom improvements in Unit 1, newly added shower/laundry in Unit 3 and newer furnace/AC HVAC system valued at approx. $12,500. Five total parking spaces on both sides: one private space for Unit 1 and four side spaces. Residential parts/units are fully furnished and on Airbnb with income potential $4,000+ per month. Commercial income depends on business and can potentially be $10,000+. Close to Sydenham River, marinas, boating, fishing, outdoor recreation, and approx. 12 min drive to Walpole Island and Walpole-Algonac Ferry to Michigan, USA. Garden shed for storage, lower property tax, immediate possession available. (id:60365)
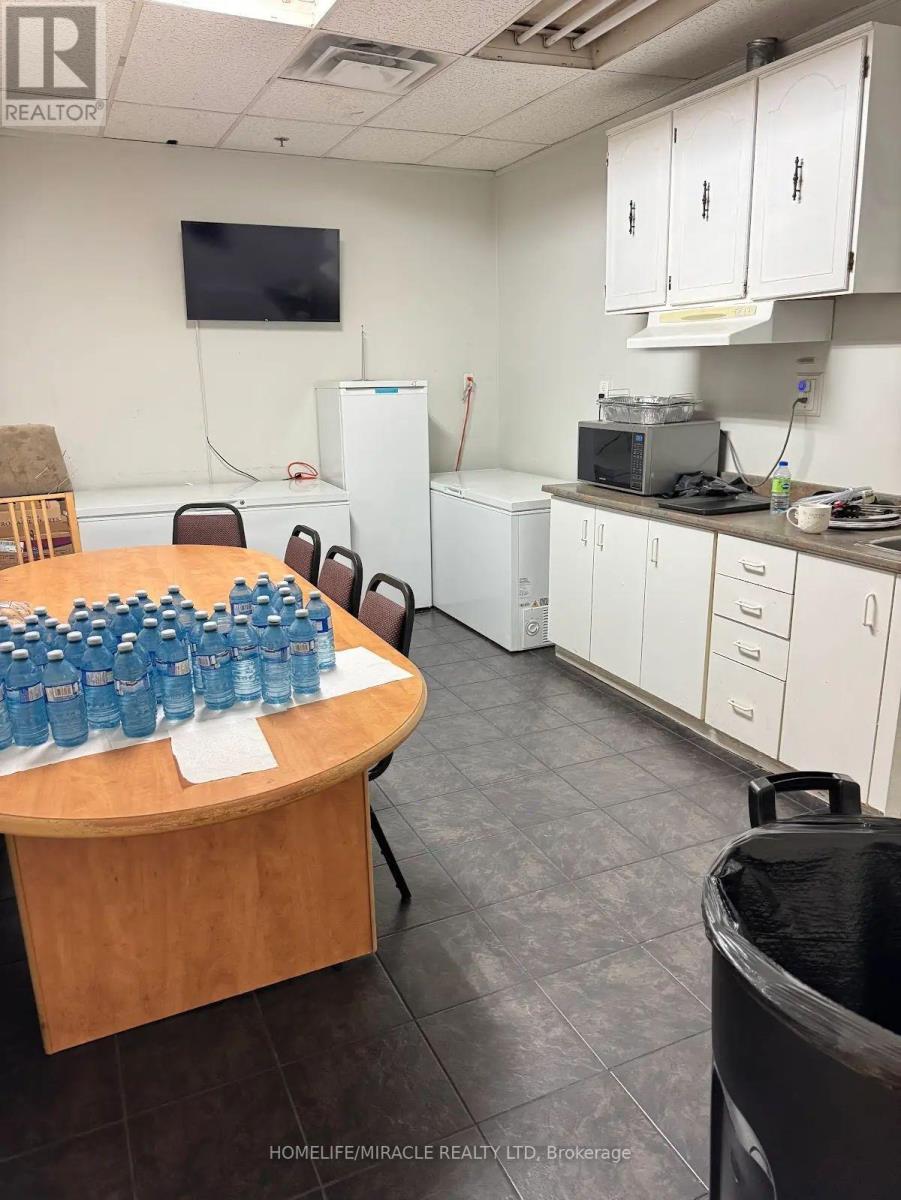
1700 Sismet Road
Mississauga, Ontario
Seize this exceptional chance to secure a premium freestanding industrial building in the heart of Mississauga, featuring the highly sought-after E3 zoning offering maximum operational flexibility for a wide range of service-based businesses.This meticulously maintained facility boasts multiple private offices complemented by generous open-concept workspace, ideal for businesses seeking both administrative functionality and operational capacity. With approximately 10,925 sq ft (1,015 m) of gross floor area, this property delivers the space your business needs to thrive.Strategically positioned for logistics and convenience:Minutes from major highway access Close proximity to Toronto Pearson International Airport Excellent public transit connectivity Surrounded by a wealth of local amenities a significant value-As a rare bonus, the property features an existing 359 m worship space add for any operator seeking a dedicated area for congregation or reflection, representing substantial savings on build-out costs.Whether you're a trades company, service provider, logistics operator, or professional services firm, this property checks every box. (id:60365)
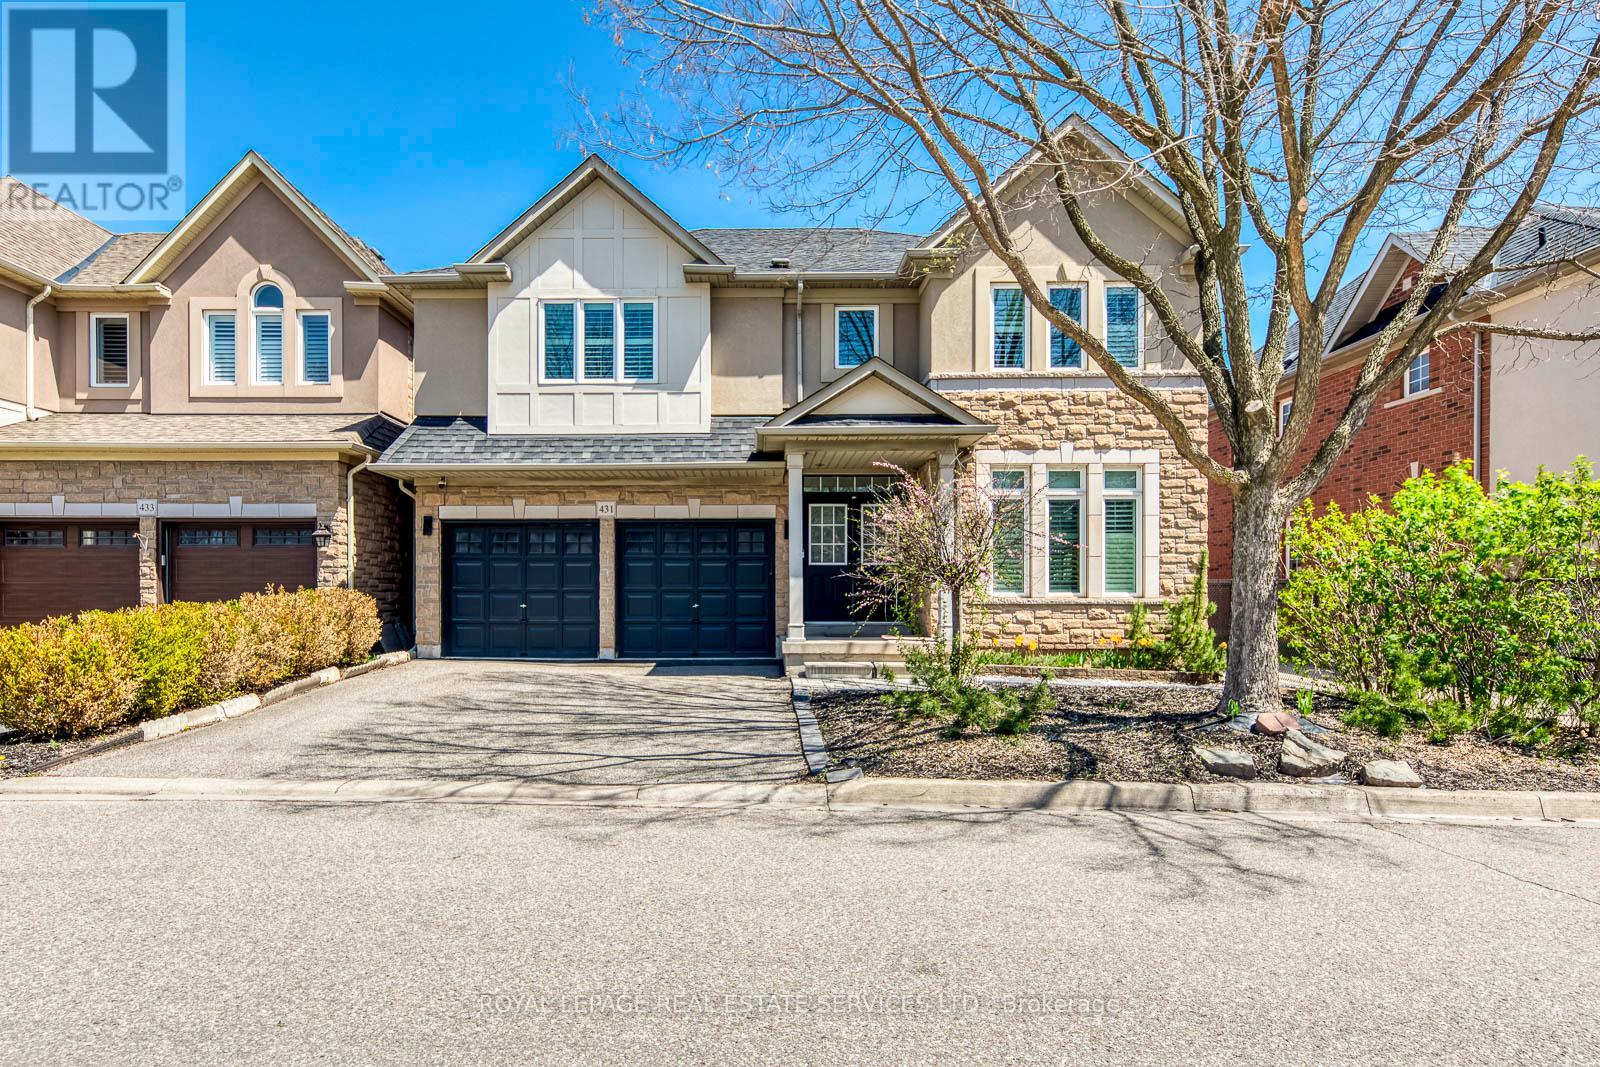
431 Burloak Drive
Oakville, Ontario
Situated on a mature lot in the desirable Lakeshore Woods community, this well-maintained 4-bedroom, 4-bath residence offers a thoughtfully designed layout suited to both daily living and entertaining. The home is fully carpet-free, with solid hardwood flooring extending throughout the main and second levels, creating a consistent and refined interior. The main floor is bright and well-proportioned, offering a natural flow between principal rooms, including a formal living room and dining area. A dedicated office provides a quiet workspace, while the family room is open to above, creating a bright and airy atmosphere. A double-sided gas fireplace connects the two spaces, adding both warmth and architectural interest. The kitchen is designed with functionality in mind, offering ample cabinetry and workspace, and connects seamlessly to the surrounding living and dining areas. The second level features four generously sized bedrooms, including two with private ensuites, one of which is the primary suite. The remaining two bedrooms are connected by a Jack-and-Jill bathroom, providing both privacy and convenience for family living. The finished lower level is configured as a large open recreation area, offering adaptable space for a variety of uses. Set within an established neighbourhood, the property benefits from mature surroundings and a private outdoor setting. Conveniently located near schools, parks, and everyday amenities, this home offers a balanced blend of comfort, functionality, and location. (id:60365)
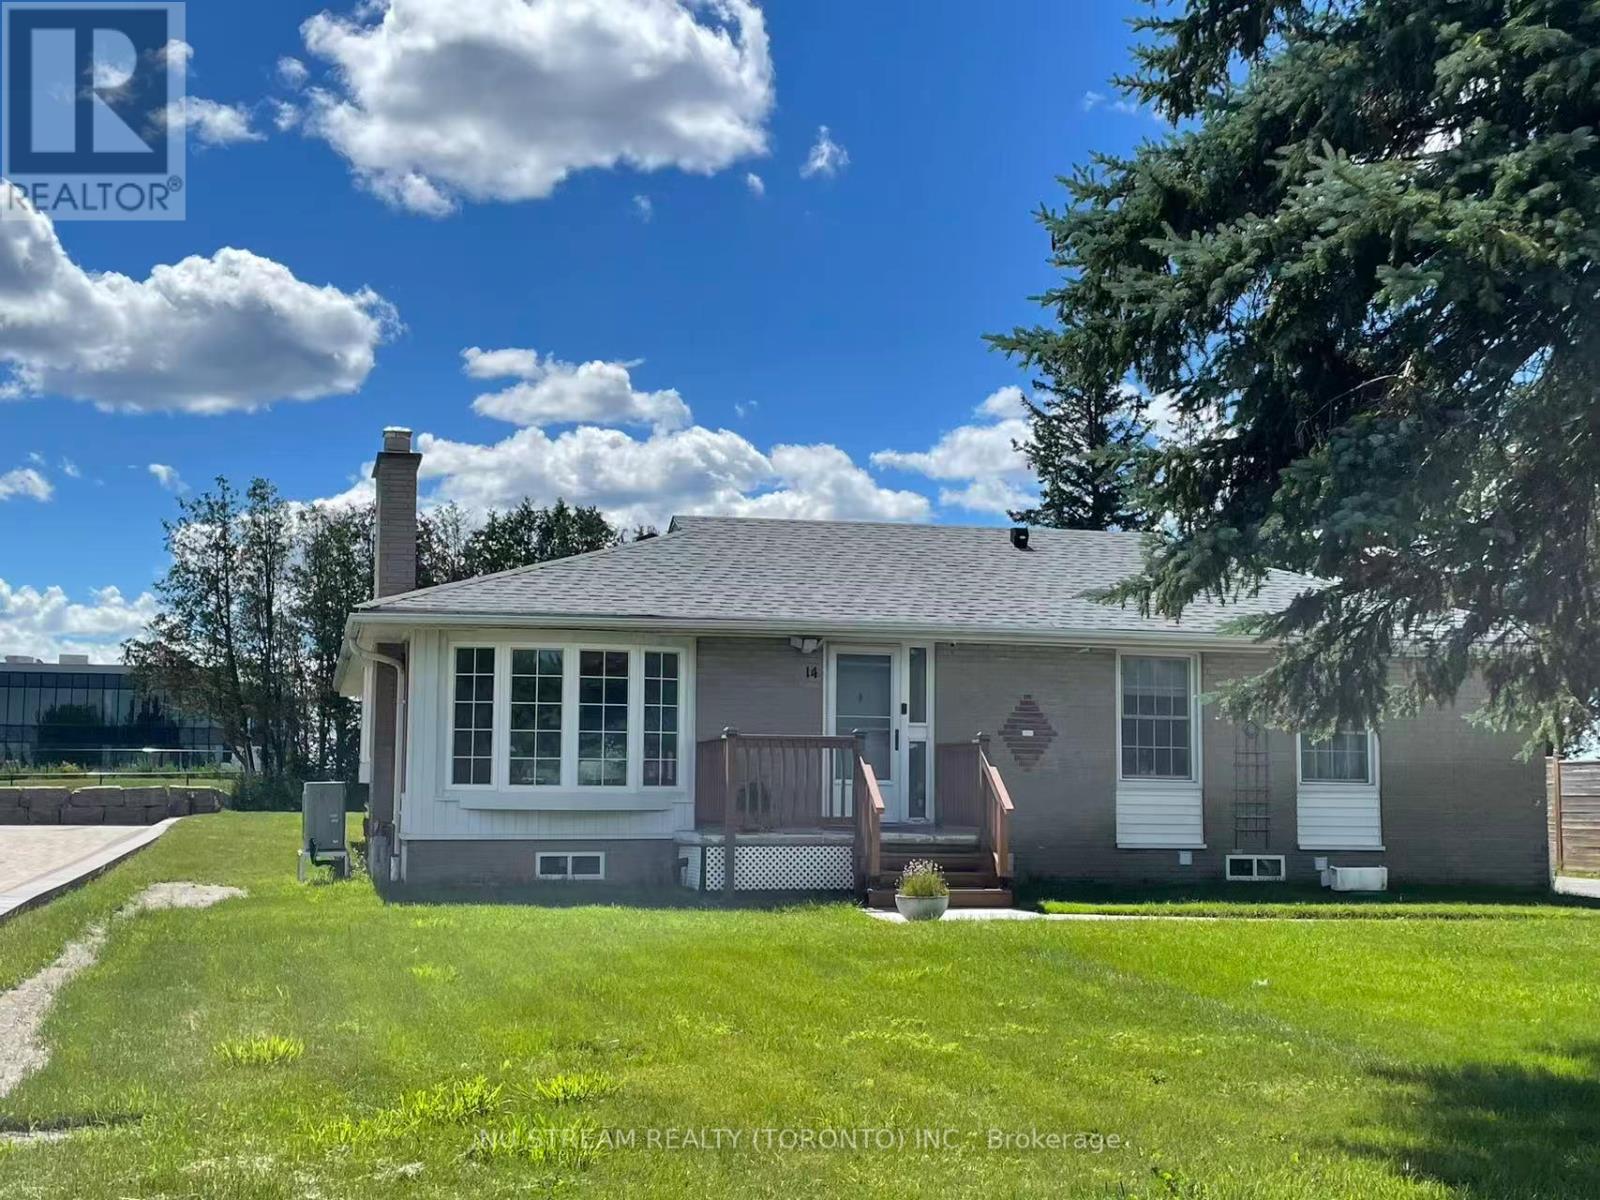
Bsmt - 14 Gemmill Drive
Whitchurch-Stouffville, Ontario
The great location with nice & quiet neighborhood. Fully brand new renovation. Separate private entrance. Spacious & bright. 3 bedrooms with window & W/I closet. 2 bath. Primary bedroom with 3pc ensuite. A individual private laundry room with washer and dryer. Extremely easy access to HWY 404. Mins to all amenities. (Walmart, Farm Boy, Winnies, Homesense, Golf Town, Best Buy, Bank & Restaurants, etc.) (id:60365)
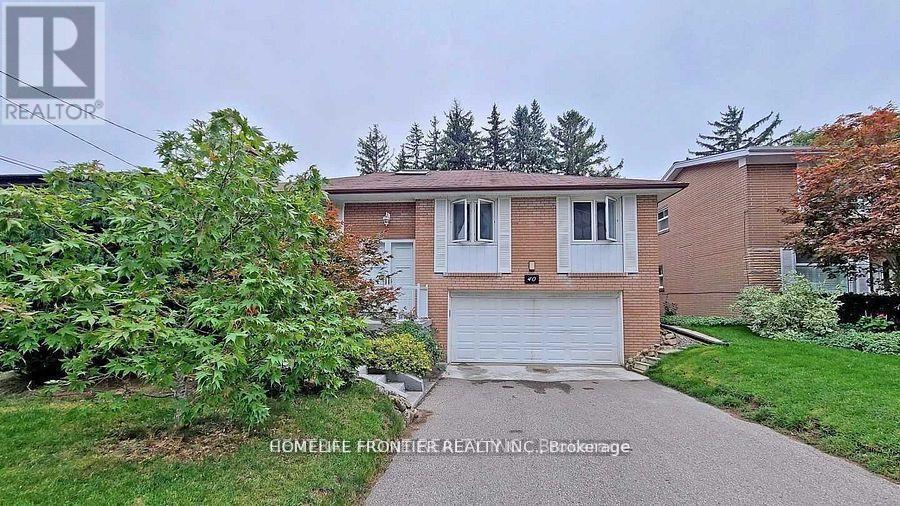
Lower Unit - 40 Sumner Heights Drive
Toronto, Ontario
Separate Side Entrance Fully Finished basement With Kitchen And Bathroom W/O to backyard (id:60365)
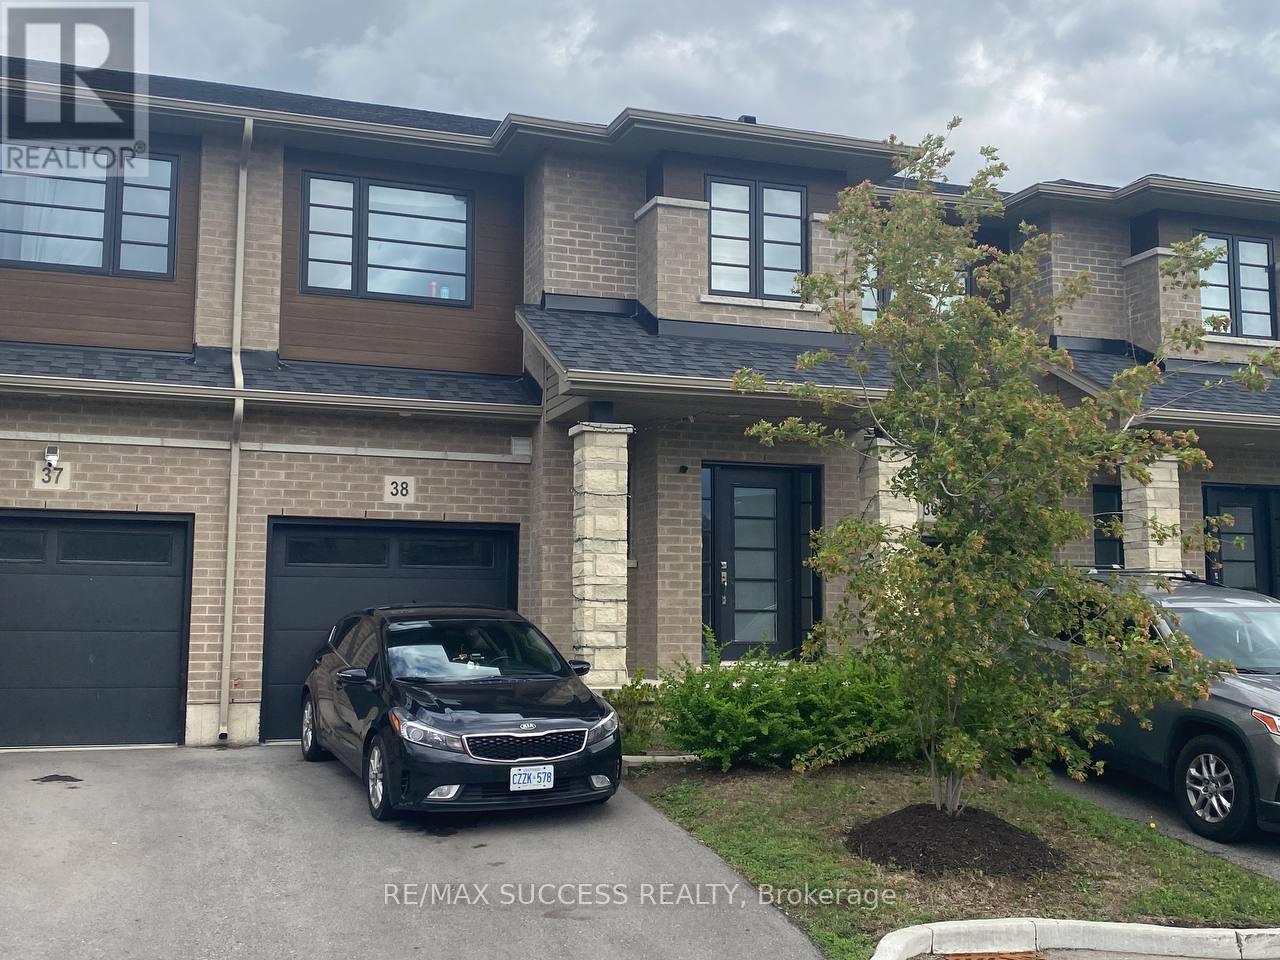
38 - 520 Grey Street
Brantford, Ontario
Welcome to 520 Grey Street, Unit 38, Brantford - a beautifully maintained townhouse offering comfortable and convenient living. This bright and spacious home features 3 generously sized bedrooms, 3 bathrooms, basement, and 2 parking spaces. The open-concept main floor provides afunctional layout with plenty of natural light, ideal for families and professionals alike. Enjoy the convenience of in-suite washer and dryer, ample storage space, and basement perfect for a recreation room, home office, or additional living area. Located in a family-friendly community close to schools, parks, shopping, public transit, and major amenities. A fantastic opportunity to lease a spacious townhouse in one of Brantford's convenient locations. Book your private showing today! (id:60365)
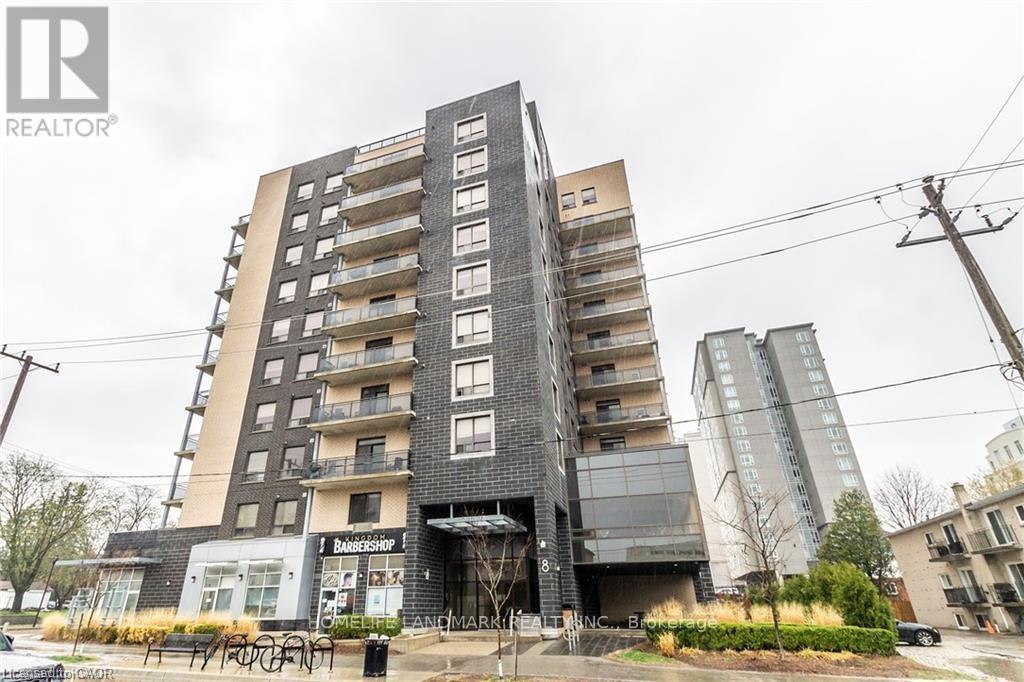
#1002 - 8 Hickory Street
Waterloo, Ontario
HIGH END STUDENT LIVING - SAGE BUILT! This Stunning Condo is located within Walking Distance to UW, Laurier, Restaurants, Shopping & situated right on the LRT! This Spacious Layout is almost 1400 sqft with 3 Large bedrooms & 2 Full bathrooms, as well as In-suite Laundry. This is an extremely rare TOP FLOOR UNIT with 10 FOOT CEILINGS and a Balcony! You will love the Stunning Kitchen with Large Island & Stainless Appliances - Separate Dinette & Family room. The Unit Comes Fully furnished (3 x bedrooms, dinette, living room furniture & Big Screen TV, etc.) You will be impressed from the moment you walk up to the Buildings' Modern Exterior & Enter through the Spacious Foyer with Towering 20 ft Ceilings. Building also has fabulous bright lounge & newly renovated exercise room. (id:60365)
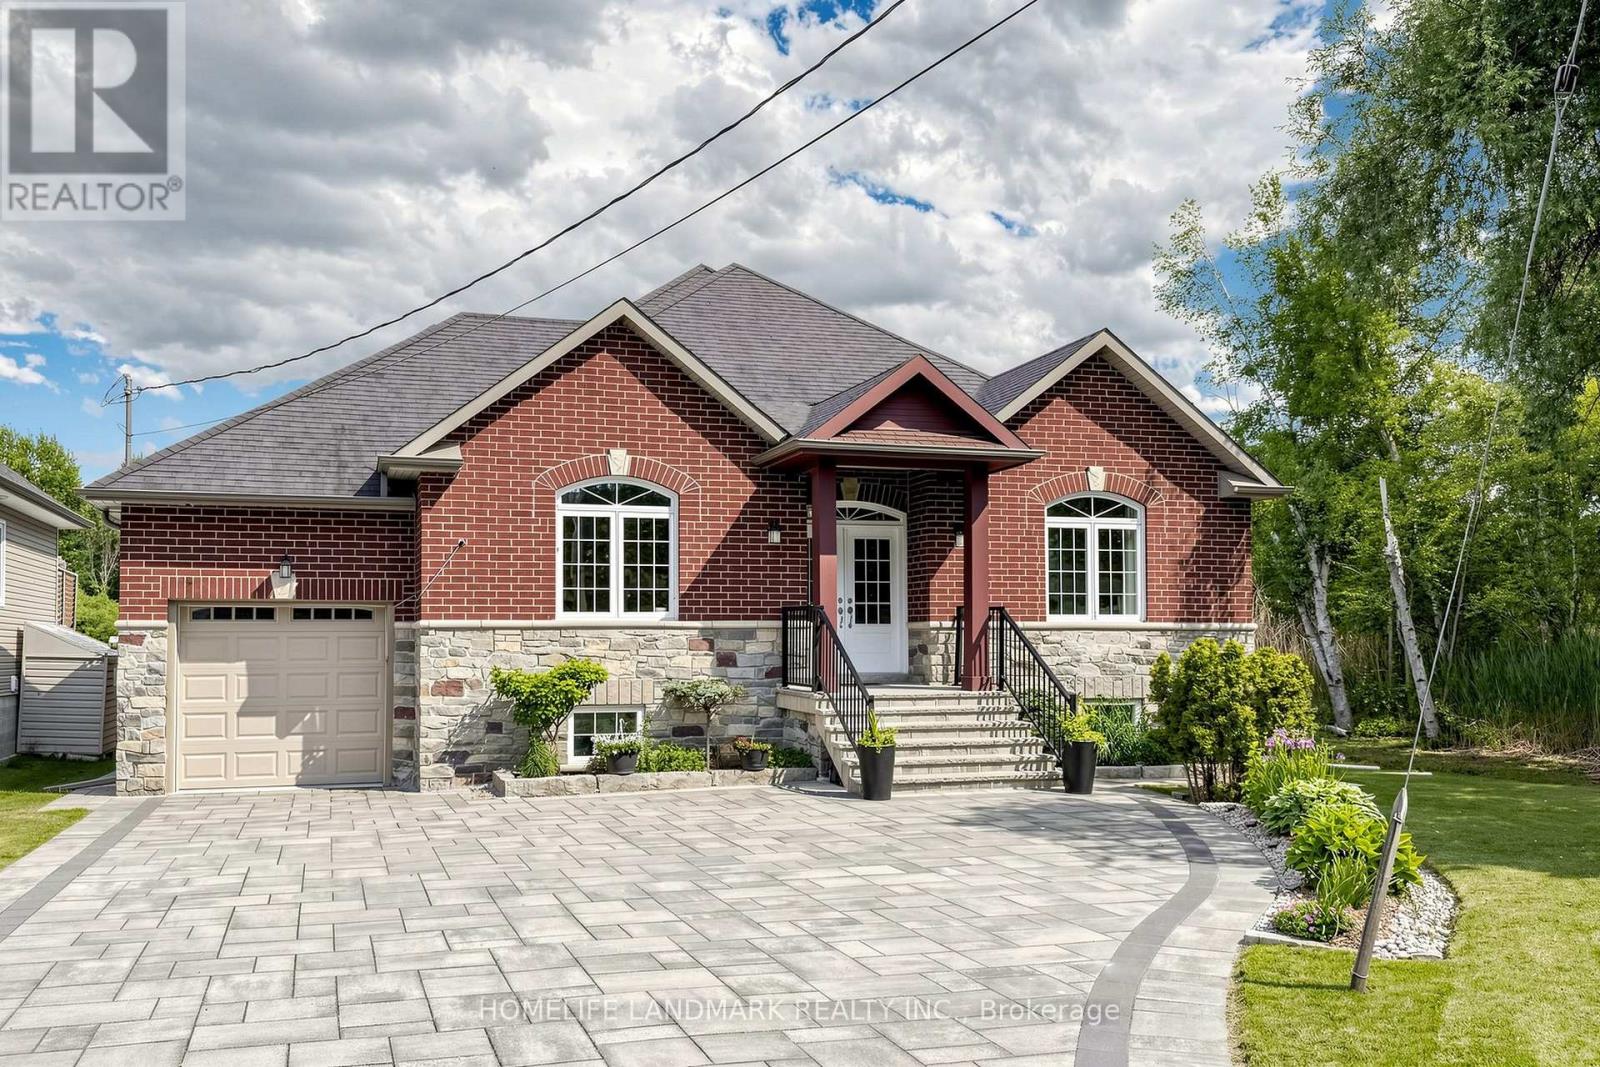
61 Irving Drive
Georgina, Ontario
Custom-built 2,000+ sq ft raised bungalow on a quiet street. Extra-deep lot backing onto a canal w/ direct access to Pefferlaw River & Lake Simcoe. Features a bright, open-concept living/dining layout, large windows, pot lights, 9' ceilings & elegant crown moulding throughout. Gourmet kitchen boasts extended cabinets & a central island. Primary retreat offers a walk-in closet & 5pc ensuite. Boater's dream drive-through garage equipped w/ 2 overhead doors. Step outside to a private backyard oasis featuring a deck, private dock & a versatile auxiliary cabin. Massive peace of mind with extensive 2022 upgrades including: front yard landscaping/interlock, garage doors, hot water heater, well pump, water purifier&softener. Rare turn-key waterfront opportunity! (id:60365)
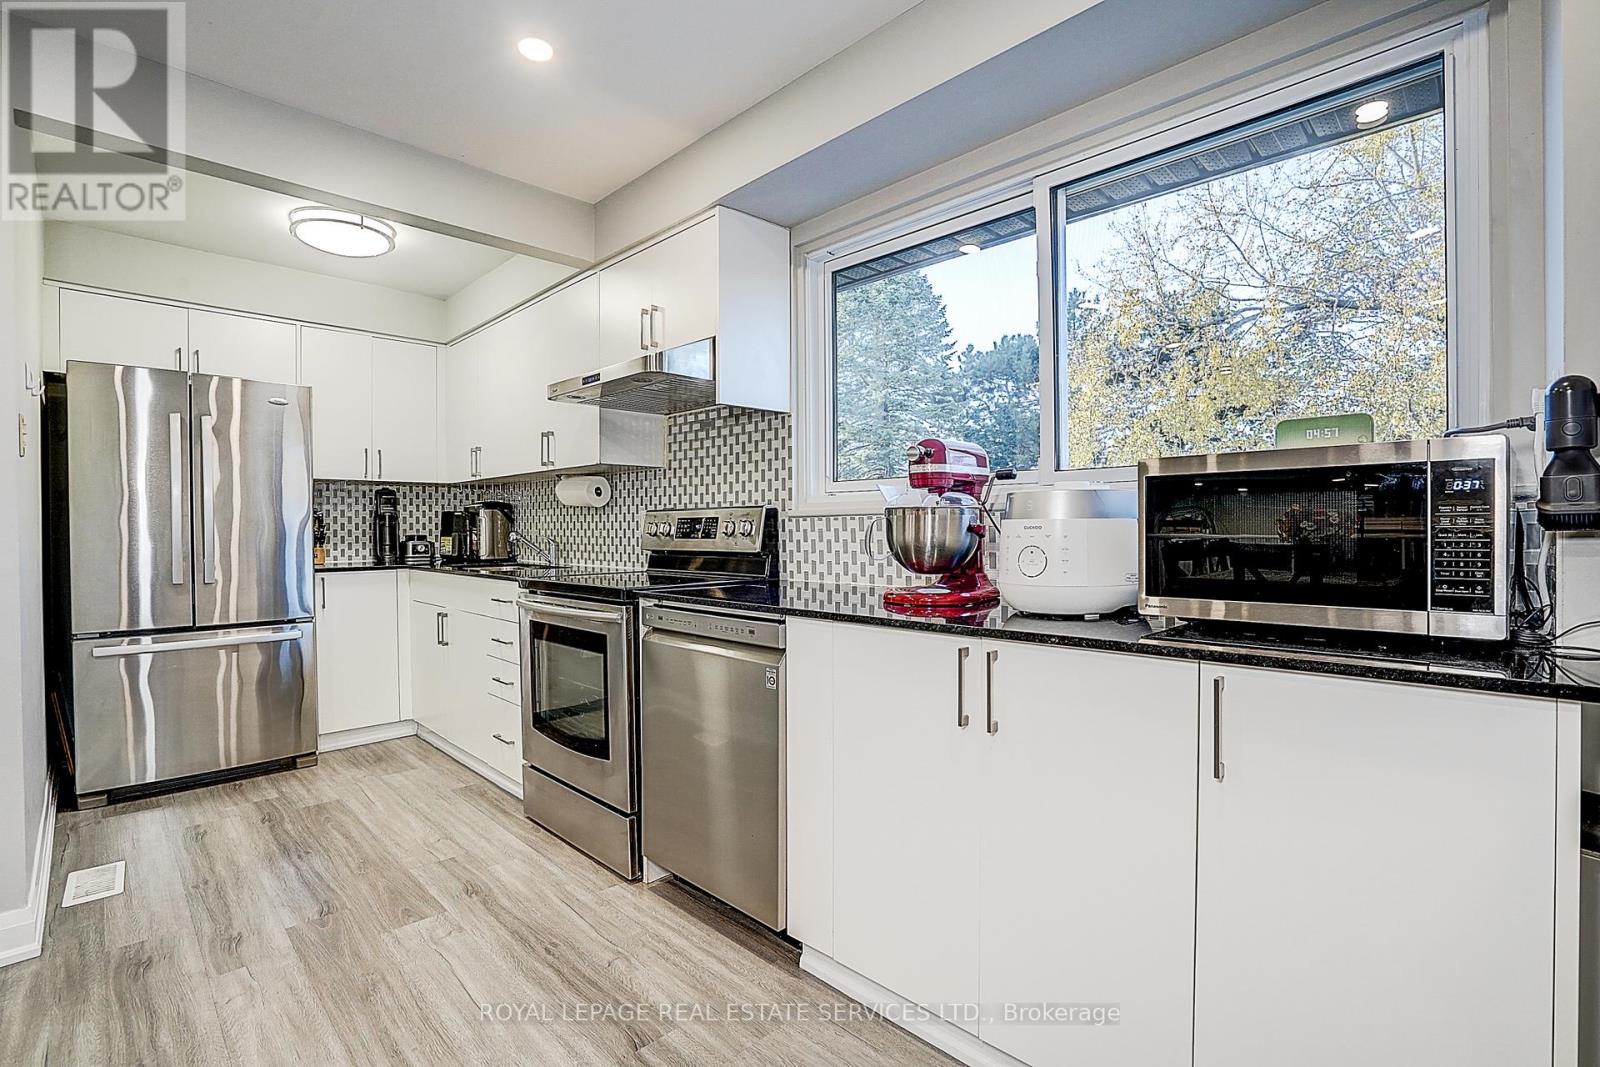
23 - 2020 Pharmacy Avenue
Toronto, Ontario
Welcome to this bright, well-maintained, and move-in-ready 3-bedroom townhouse located in the highly desirable L'Amoreaux neighbourhood. Freshly painted and featuring newer engineered hardwood flooring throughout. The home boasts a functional open-concept layout, including a spacious living room with a walk-out to a private balcony, a family-sized kitchen with a breakfast nook overlooking the dining area, and airy, sun-filled rooms thanks to its south-facing exposure. The finished basement features a convenient laundry room and walk-out access to the backyard, providing added functionality and outdoor enjoyment. Situated in a safe, family-oriented complex, this property is steps away from TTC, parks, schools, and just minutes to Hwy 404/401, Fairview Mall, Don Mills Subway, groceries, and dining. Lots of upgrades: Roof 2020, Furnace, Hot Water & A/C 2017, flooring 2021, smooth ceiling 2021. Zoned for top-rated schools, including Fairglen (Gifted Program) and MacDonald (AP Program), this home provides exceptional value in a prime location. Perfect for first-time buyers and growing families, don't miss your chance to own in this sought-after community. (id:60365)
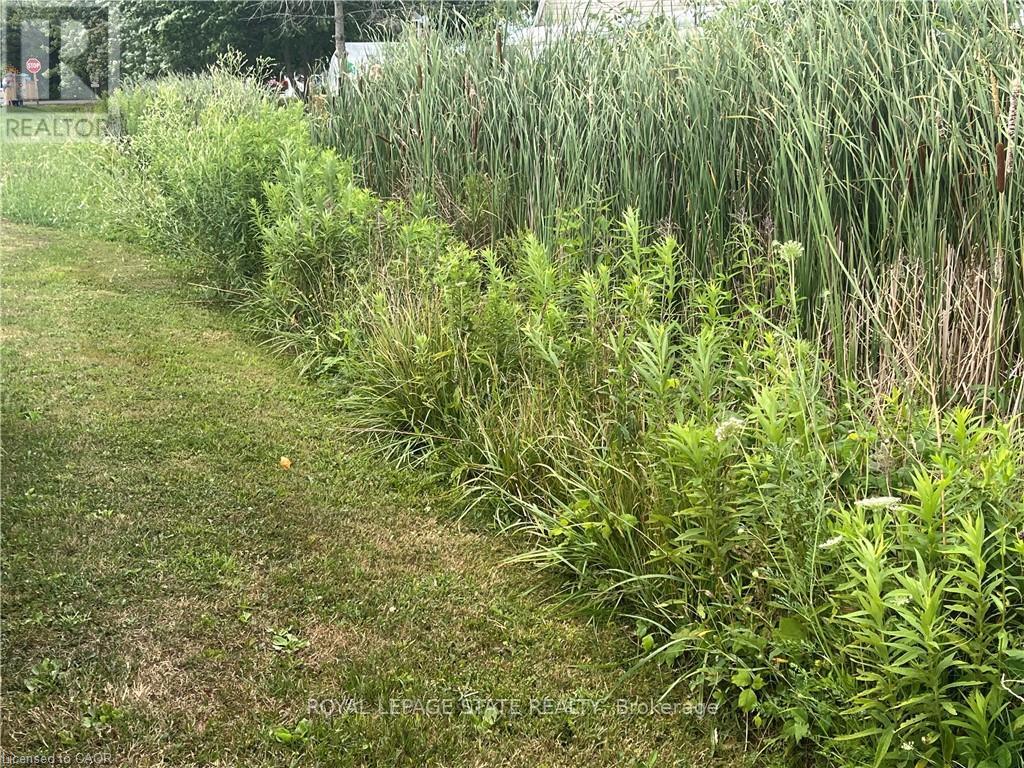
17 Dickhout Road
Haldimand, Ontario
Create your own private escape close to the natural beauty of Lake Erie. Set in a quiet rural location, this vacant residential lot features excellent potential for your dream home or weekend getaway. Take advantage of nearby recreational activities such as boating, fishing, and golf, all within easy reach. A great opportunity for those looking to build now or secure land for future plans. (id:60365)

9129 Sideroad 17 Side Road
Erin, Ontario
Welcome to "Thingdon" a truly exceptional custom-built country estate on 12.61 acres just outside the Village of Erin. Thoughtfully designed & meticulously maintained, this remarkable property blends luxury living, environmental consciousness, and unlimited potential in a breathtaking rural setting. Capture sweeping hillside & valley views, the property offers peace, privacy, and opportunities for hobbyists, equestrian enthusiasts, or those seeking a home-based business. Built in 2008, the impressive bungalow showcases top-tier construction and craftmanship throughout, including ICF exterior walls & R40 insulation for exceptional efficiency, durability, and soundproofing. Geothermal heating and cooling, dramatically reduce operating costs while providing year-round comfort. Inside, the elegant & functional layout offers approximately 3,800 + sq ft of finished living space with 3+1 bedrooms, 3 bathrooms, and a fully finished walkout basement. The main level features soaring ceilings, rich cherry hardwood flooring, crown moldings, designer finishes, and expansive windows that fill the home with natural light. The chef-inspired kitchen is beautifully appointed with granite countertops, custom cabinetry, premium appliances, a large island, and a sun-filled breakfast area with wraparound windows overlooking the grounds. The inviting family room features a striking mansard ceiling, recessed propane fireplace, and French doors leading to an expansive two-tier deck with glass railings-the perfect place to relax and take in the stunning countryside views. The luxurious primary suite includes a spa-inspired ensuite with a whirlpool tub, designer glass shower & premium fixtures. The walkout basement includes a bedroom, bathroom, large family room, games/home theatre area with wet bar plumbing. The impressive detached 24x32' workshop is fully insulated, heated by propane with running water. This is a must see!!! (id:60365)

© 2026 Proptech Realty Inc., Brokerage.