
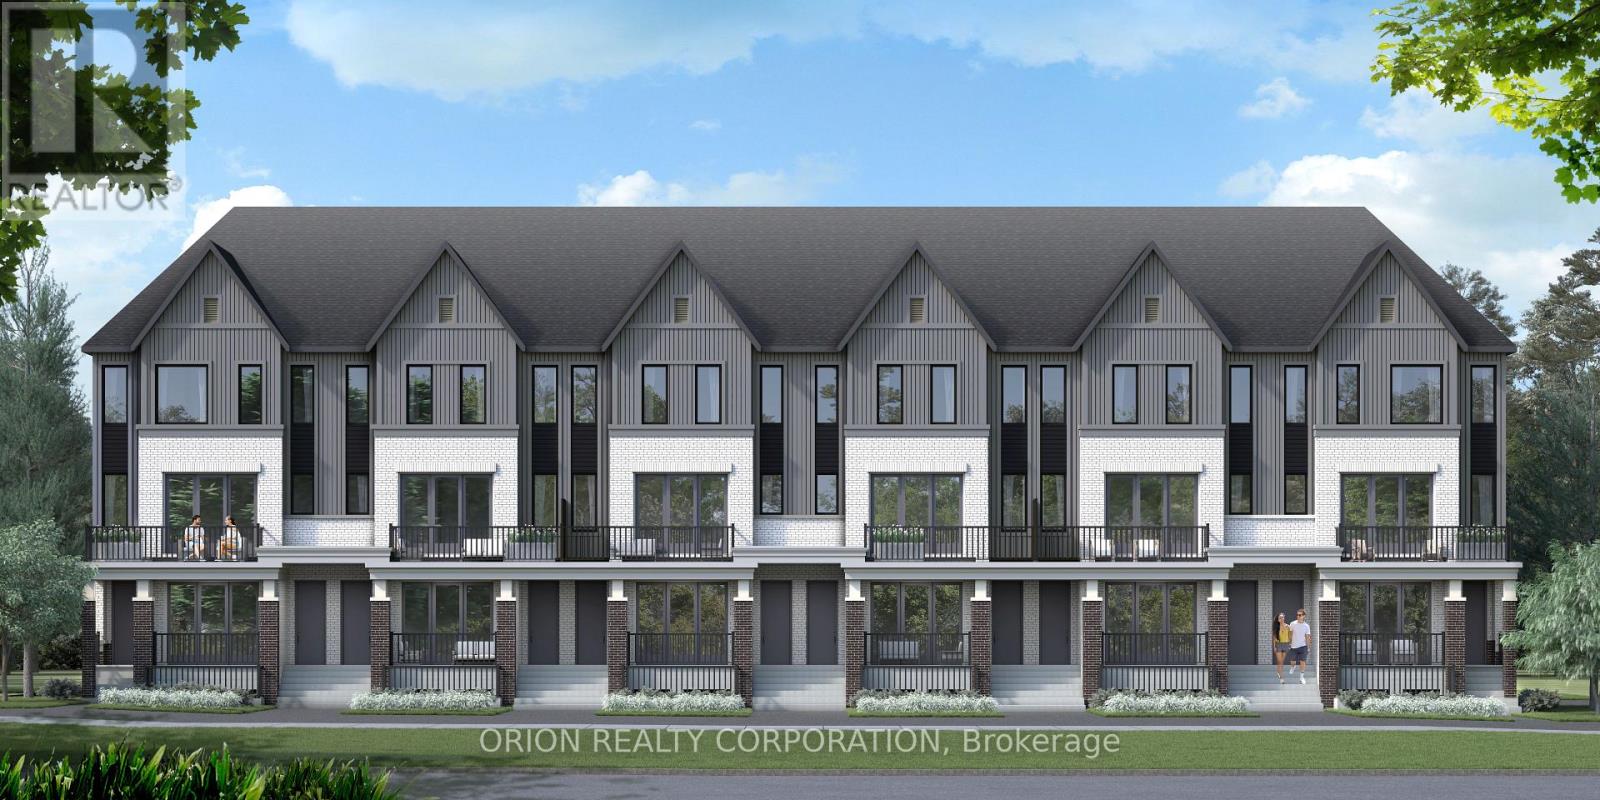
1001 - 521 Rossland Road W
Ajax, Ontario
Major savings unlocked with the new HST incentive-an incredible opportunity to get into a brand-new home with built in value from day one! Welcome to Marshall Homes's newest urban stacked townhome community in the heart of Ajax! This prime location offers the perfect blend of modern living and convenience. With only 81 units, this beautifully designed 2-bedroom, 2 full bathroom home boast 9-foot ceilings, a spacious great room, and a private patio-deal for relaxing or entertaining. The gourmet kitcke is thoughfully designed with premium finishes, while the luxury bathrooms provide spa like retreat. Enjoy the case of in-suite laundry, 1 designated parking space, and low maintenance fees under $200. Nestled in a highly sought-after neighborhood, you'll have easy access to top amentities, shopping, dining and transit. Experience the quality craftmanship and attention to detail that Marshall Homes is known for-this is urban living at its finest!(Listing price reflects HST rebate and is subject to the terms and conditions in the HST rebate schedule). Occupancy expected November 2027! (id:60365)
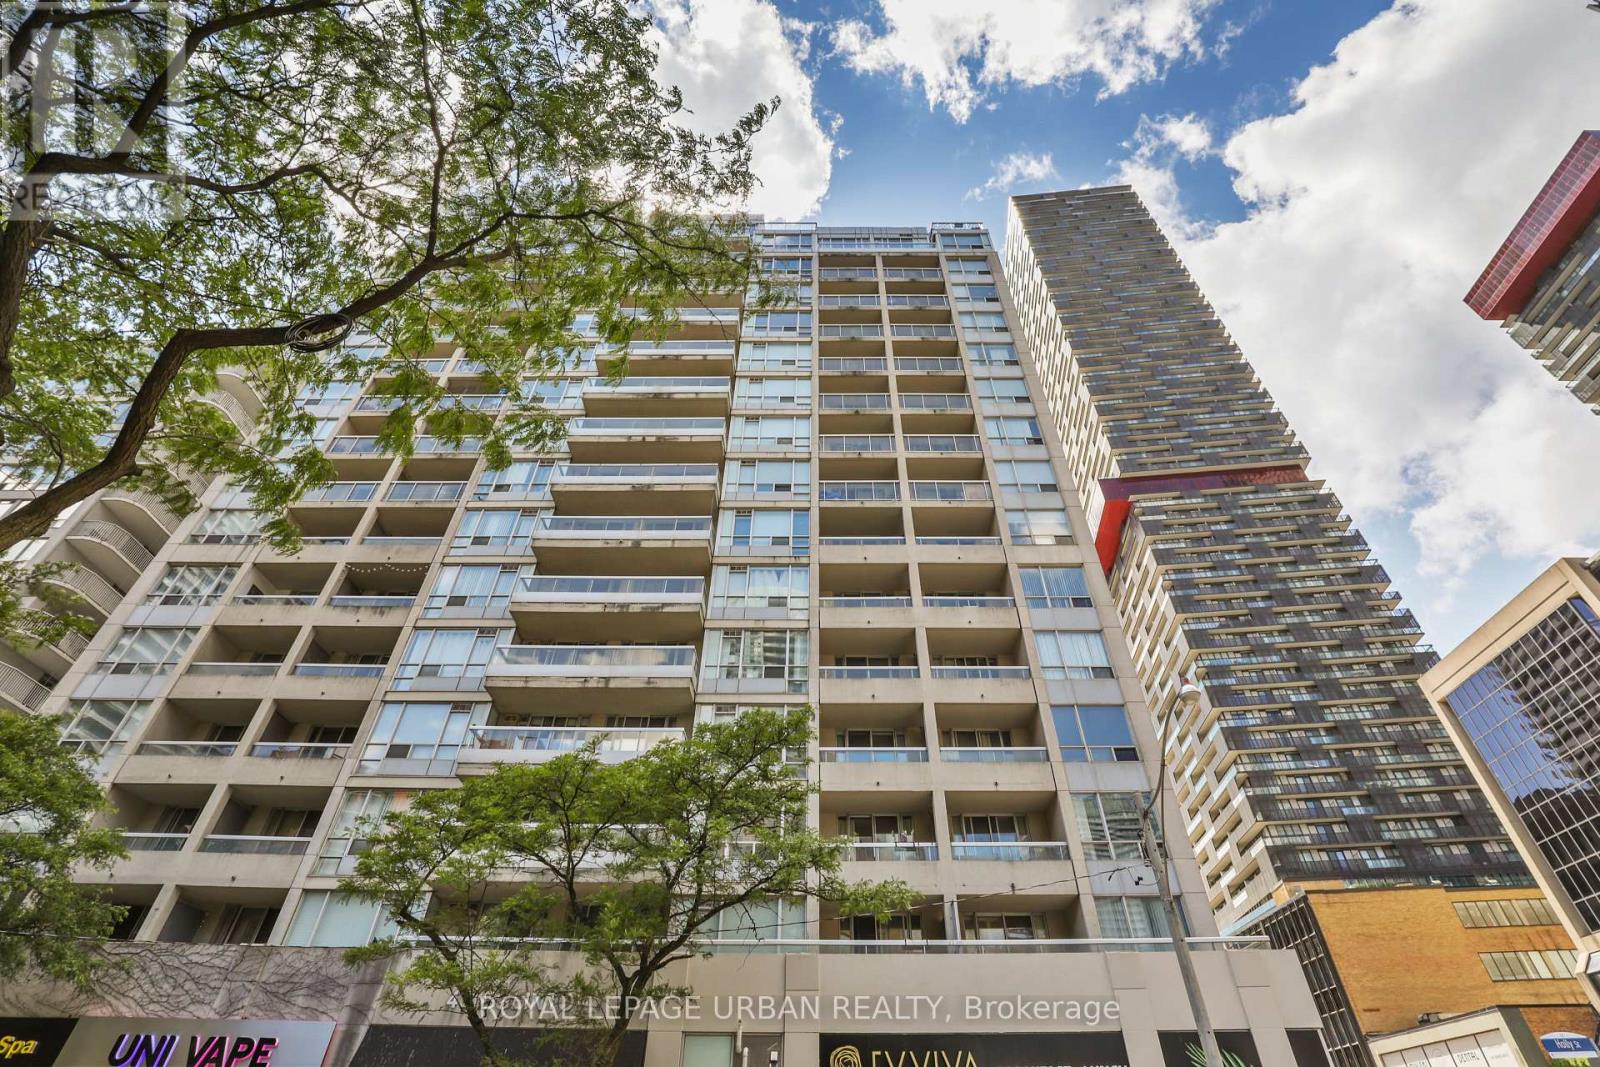
506 - 43 Eglinton Avenue E
Toronto, Ontario
Unbelievable value in the heart of Yonge & Eglinton - one of Toronto's most vibrant and sought-after neighbourhood's to live, work, and play! Enjoy unbeatable convenience with the subway and new LRT right at your doorstep, making commuting downtown or across the city effortless. Step outside and experience an incredible urban lifestyle surrounded by trendy restaurants, cafés, boutique shopping, fitness studios, movie theatres, parks, grocery stores, and every daily amenity imaginable. Whether you're meeting friends for dinner, enjoying the nightlife, or spending a relaxing afternoon at nearby parks and local patios, this dynamic neighbourhood truly offers something for everyone. This bright and spacious suite offers 673 sq. ft. of thoughtfully designed living space plus a 50 sq. ft. balcony. The large primary bedroom comfortably fits a king-size bed, while the versatile den can be used as a sunroom, home office, or even a kids' room. The kitchen features granite countertops, a breakfast bar, newly upgraded cabinetry, and lightly used stainless steel appliances. The upgraded bathroom includes a sleek granite vanity and an oversized two-person shower. Residents enjoy access to excellent building amenities including a fully equipped fitness, relaxing sauna, stylish social/party room perfect for entertaining guests, and secure building access with concierge/security services for added peace of mind. An added bonus is the exceptionally inclusive maintenance fee, which covers most major utilities including hydro, water, and gas - offering outstanding value and helping make monthly budgeting simple and predictable. Additional highlights include parking conveniently located close to the entrance and a storage locker on the same level as the parking area. Welcome to Suite 506 - your new home! .................some photos are virtually staged. (id:60365)
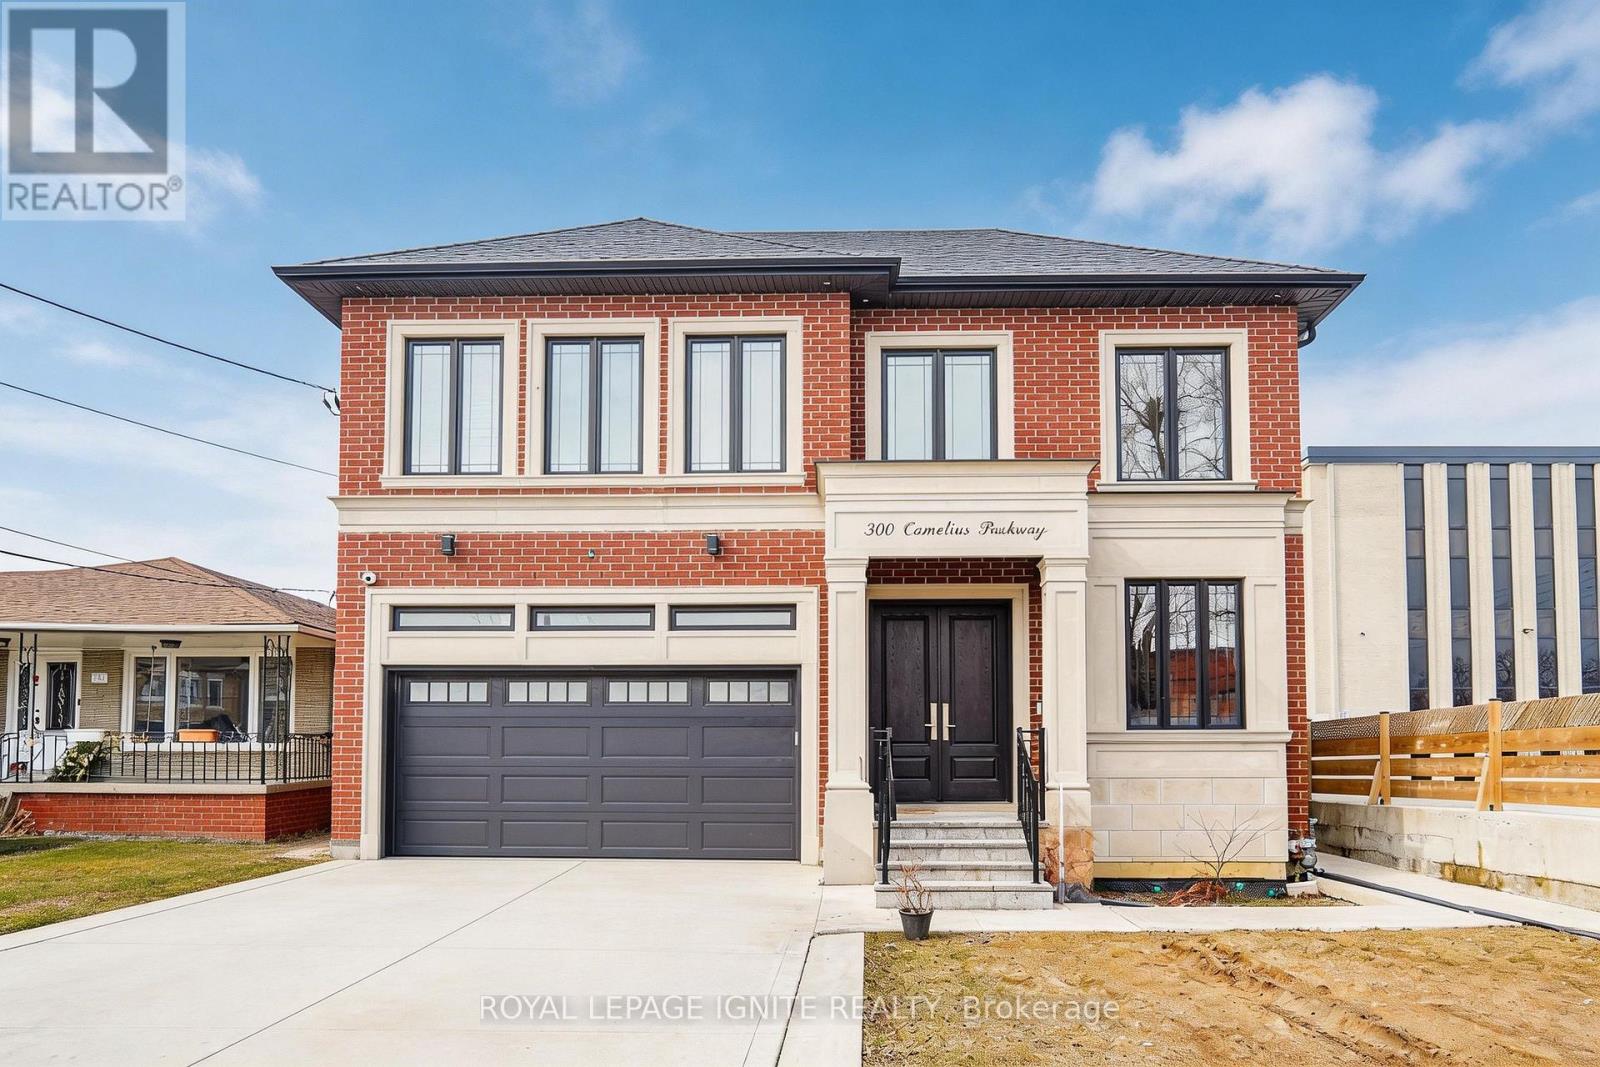
Bsmt - 300 Cornelius Parkway
Toronto, Ontario
Spectacular walk-out basement apartment available for immediate lease! This bright, sun-filled unit features a seamless open-concept living room and a modern kitchen equipped with stainless steel appliances. Boasting an incredibly flexible layout, it offers 4 spacious bedrooms and 2 full baths-or easily convert one bedroom into an expansive family room to suit your needs. Enjoy premium comfort with heated floors throughout and the convenience of in-suite coin laundry. Unbeatable prime location just minutes to the hospital, top-rated schools, recreation centre, shopping, and quick highway access. A must-see! (id:60365)
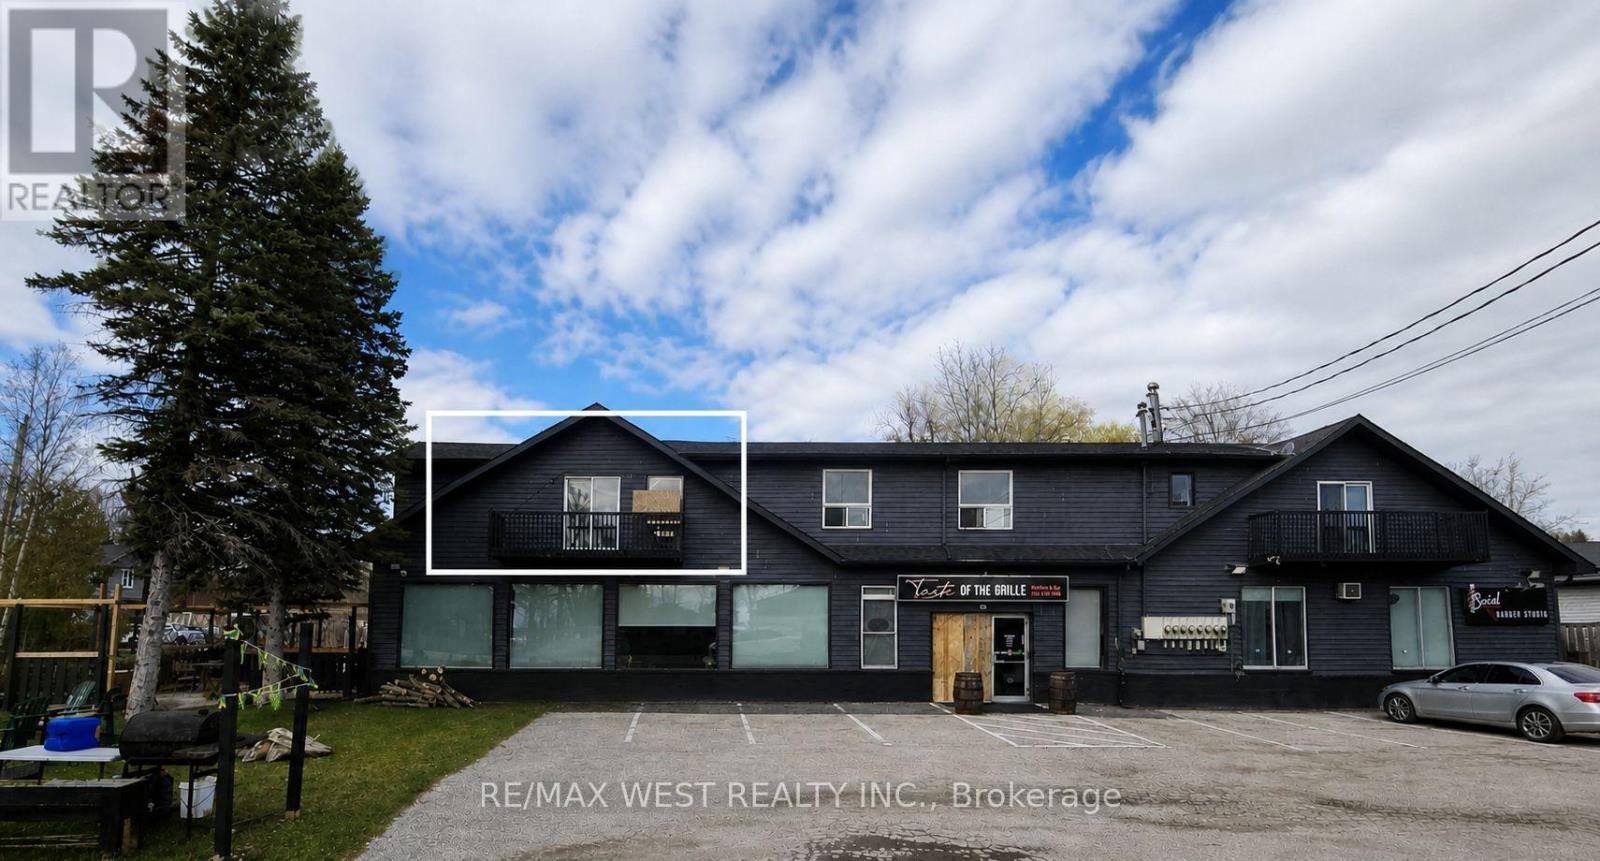
2 - 1270 Maple Road
Innisfil, Ontario
Spacious 1 Bedroom unit, Across from Lake Simcoe. Minutes to Innisfil Beach Rd for Local Amenities and Hwy 400. Apartment is on second floor, stair access only, no elevator, no laundry facilities on premises. (id:60365)

2 - 3 Carlaw Avenue
Toronto, Ontario
Warehouse space in a small plaza in prime downtown east commercial area the studio district, practical layout, ,closed byhighway & public transit, dense population, high trac flow, good exposure, suitable for many uses. TMI & utilities extra. Tenant is responsible for utilities (id:60365)
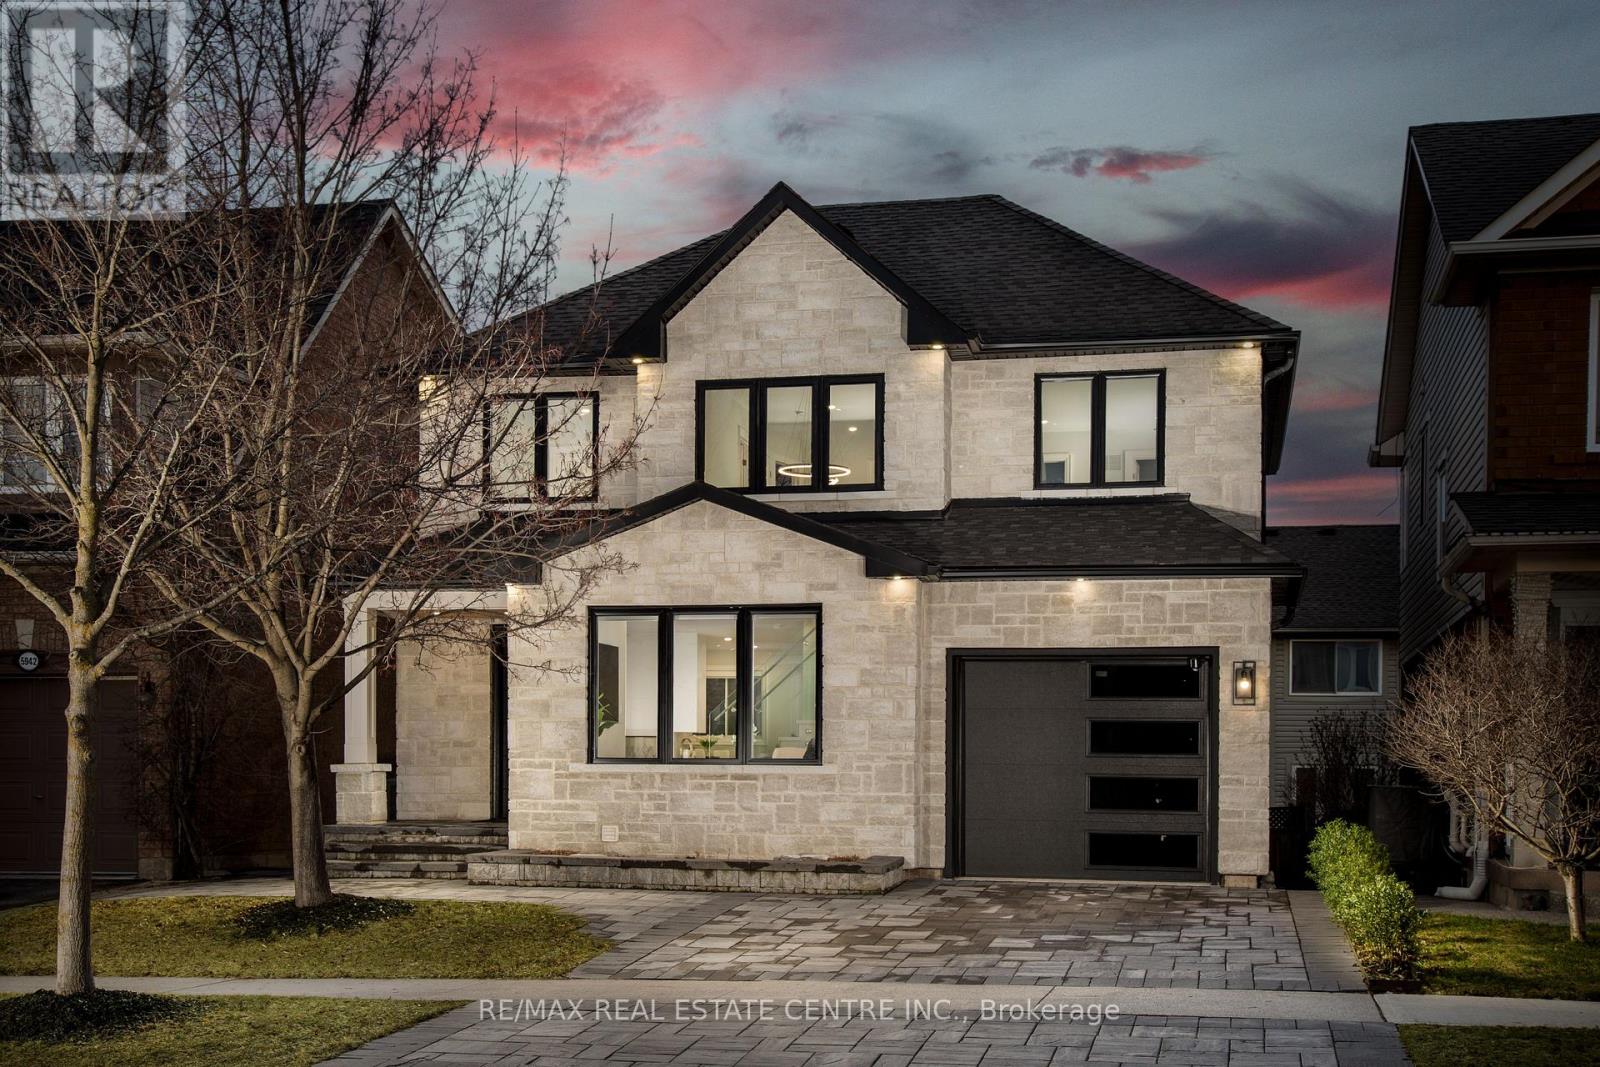
5940 Blue Spruce Avenue
Burlington, Ontario
Welcome to 5940 Blue Spruce Avenue, nestled in Burlington's highly sought-after Orchard neighborhood-renowned for its family-friendly atmosphere, excellent schools, and walking distance to the scenic trails of Bronte Provincial Park. From the moment you step inside, you're welcomed by an abundance of natural light pouring through a stunning cathedral-height window in the great room, creating a bright, open, and inviting atmosphere. The thoughtfully designed main floor offers seamless flow for everyday living and entertaining, featuring a spacious dining area that comfortably accommodates a full-sized table-perfect for hosting family and friends. The home also boasts a beautifully designed custom kitchen, complete with premium KitchenAid stainless steel appliances, including a gas stove, fridge, and dishwasher-ideal for both everyday cooking and entertaining. A convenient powder room and interior garage access add to the home's practicality. Upstairs, a striking double-height staircase leads to a generously sized primary bedroom retreat, complete with a walk-in closet and private ensuite. Two additional well-appointed bedrooms, a full bathroom, and convenient second-floor laundry, provide ample space for a growing family, ensuring comfort and privacy for all. The fully finished walkout basement is a standout feature of this home, offering exceptional versatility and income potential. Complete with its own kitchen, full bathroom, and separate laundry, this space is ideal for extended family, guests, or as a potential in-law suite or rental opportunity. This move-in ready home combines bright, spacious interiors with incredible functionality and flexibility-perfect for families looking to settle into one of Burlington's most desirable communities.Brokerage Remarks (id:60365)

12 Baleberry Crescent
East Gwillimbury, Ontario
Gorgeous Detached House In The High Demand Community Of Sharon Village.Open Concept, 9Ft Ceiling On Main And Second Floor.Fully Upgraded Kitchen W/ Xtra Cabinets, Quartz Counter Top W/ Undermount Sink, 36" Stove, S/S High Quality Appliances W/ Electrolux Full Size Fridge & Freezer, Tiled Backsplash, Large Island & Many More.Step To Park And Schools, Mins To Hwy404, Go Train, Supermarket, Plaza, Transit, Restaurants & All Amenities. (id:60365)

2849 Clarkesville Street
Innisfil, Ontario
Huge Potential Of Development Just 3 Mins Away from Innisfil Beach. With about 39 Acres Of Land, 9 Acres land is ready to start development! Municipal utilities are available at the property line and ready for connection. Existing Homes Nearby, North Side sub-division is under construction. Existing A Double-garage Raised Bungalow w/ A Finished Basement & Enclosed Swimming Pool Offering Income-generating Potential, This Property Offers Incredible Opportunities. Located In A Serene Area of Simcoe County, Yet Only A Short Drive To Essential Conveniences And Lake Simcoe. (id:60365)
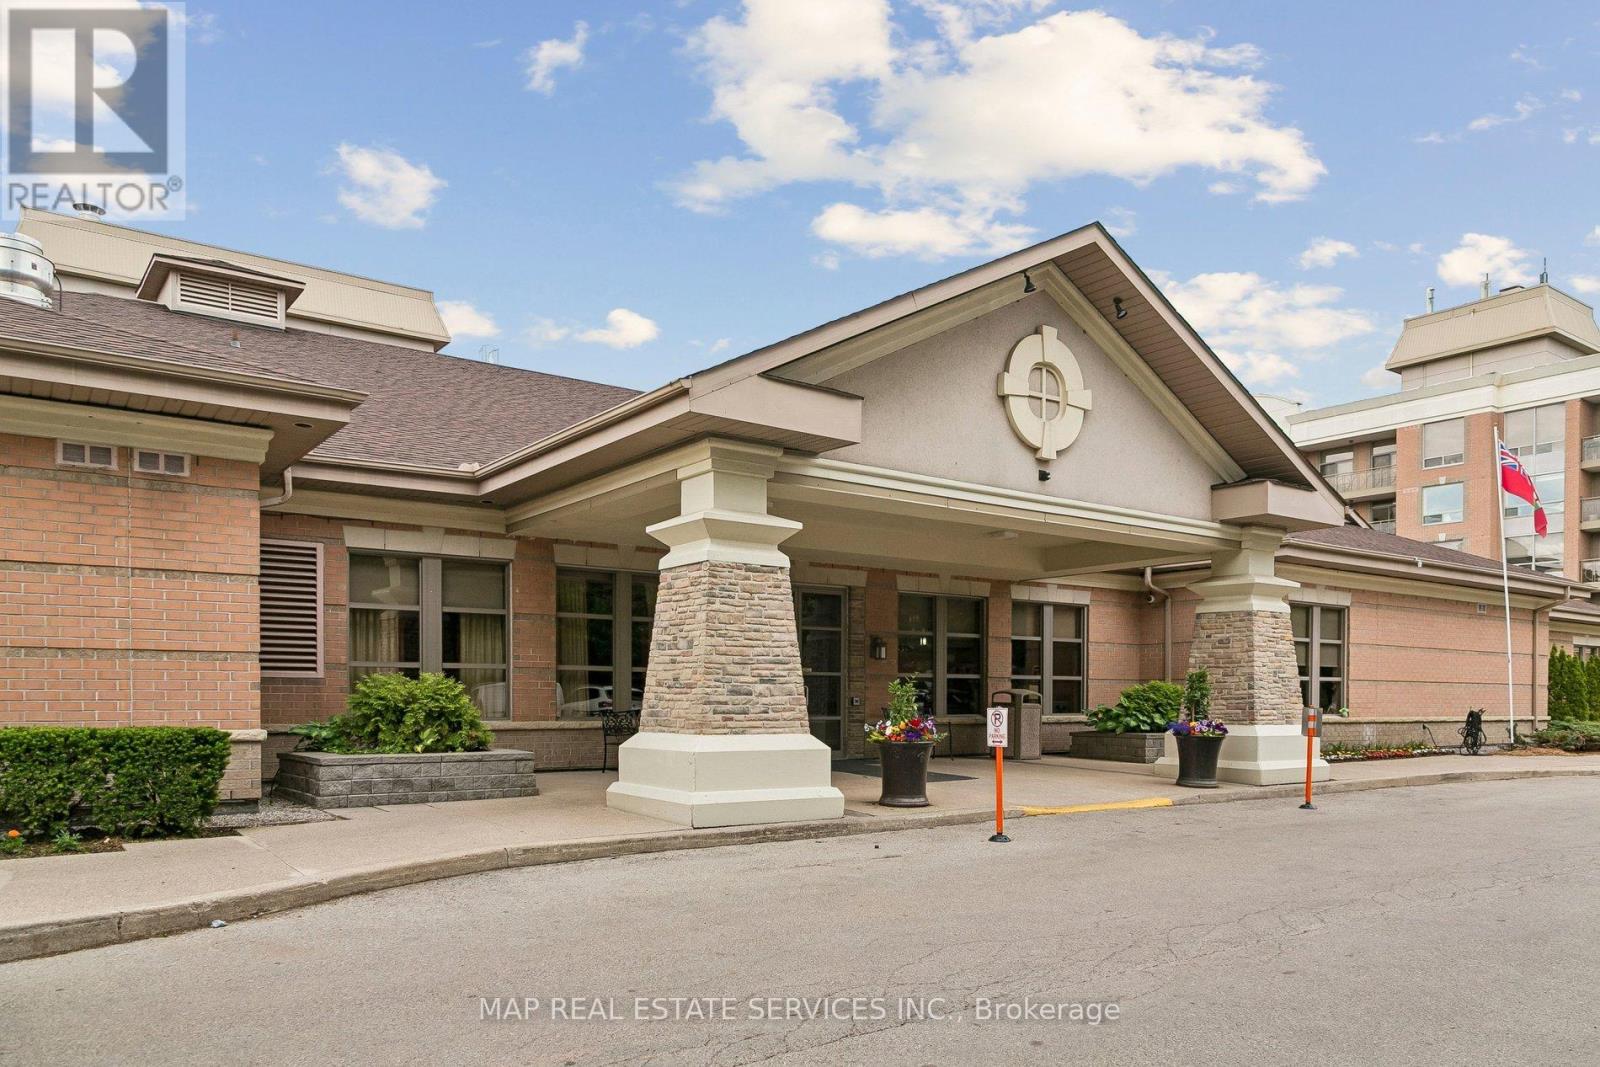
2206 - 100 Burloak Drive
Burlington, Ontario
Welcome to Suite 2206 at Hearthstone by the Lake, one of Burlington's most desirable retirement lifestyle communities. This beautifully maintained condominium offers the perfect combination of independent living, comfort, and peace of mind in a vibrant, resort-inspired setting. This 1+1 Bedroom with 1 Bathroom Suite features a functional layout with spacious principal bedroom, large windows, and an inviting atmosphere that feels instantly like home. Recently refreshed with fresh paint throughout and stylish new light fixtures. The suite offers a modern, move-in-ready appeal. Whether relaxing in the living area, entertaining guests, or enjoying your private retreat, this residence offers exceptional comfort and convenience. Ownership of this Suite enjoy access to many amenities, including an indoor pool, fitness centre, library, games room, wellness centre, dining room, and a pub lounge. A unique advantage of the Hearthstone lifestyle is its flexible service model. Residents enjoy a comprehensive Basic Service Package, emergency response services, wellness support, housekeeping, dining credits, and recreational programming, while additional services can be customized as needs evolve-all delivered discreetly within the comfort of your own home. The building surrounded by beautifully landscaped grounds, mature trees, walking paths, and lakefront scenery. This home offers a welcoming community atmosphere with easy access to shopping, restaurants, transit, Oakville, Burlington's downtown waterfront, and major transportation routes. Suite 2206 presents an exceptional opportunity to enjoy an active, maintenance-free lifestyle while preserving the benefits of condominium ownership in one of Burlington's most sought-after retirement communities. Experience the perfect balance of independence, community, and support at Hearthstone by the Lake. (id:60365)
Upper Level - 1822 St Clair Avenue W
Toronto, Ontario
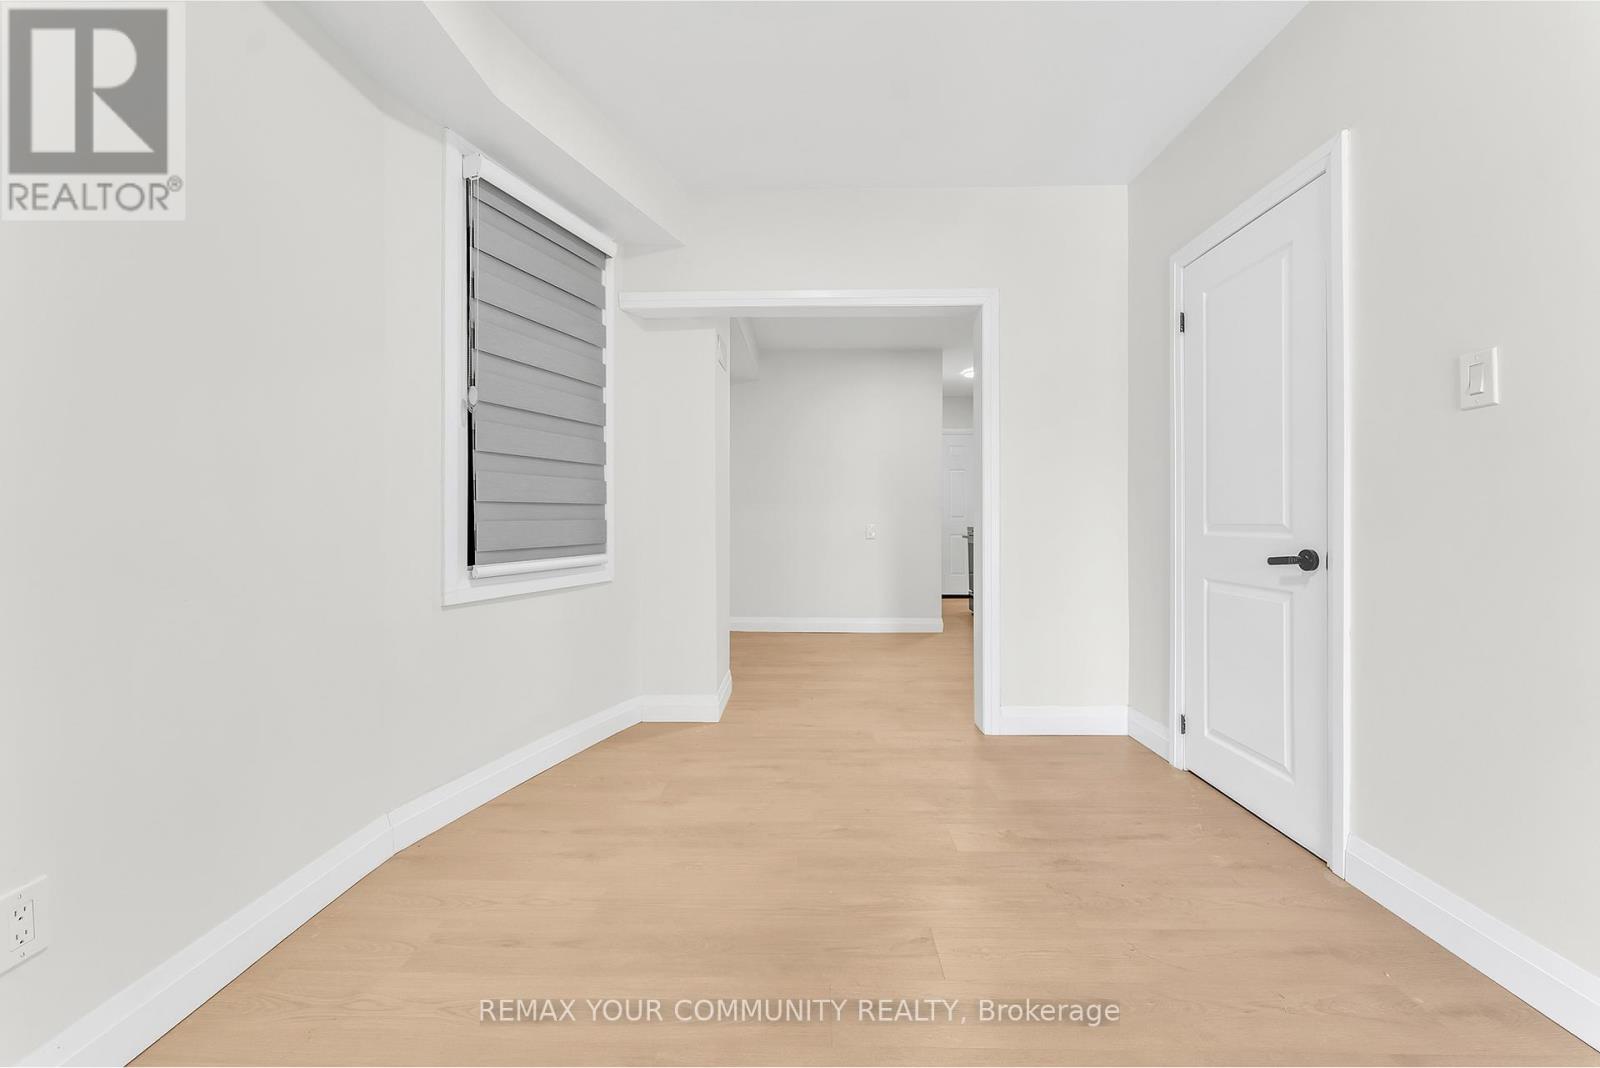
Welcome to this beautifully renovated 1-bedroom, 1-bathroom apartment offering modern comfort and exceptional convenience. Completely updated from top to bottom, this bright and inviting unit features brand-new finishes throughout, creating a fresh, contemporary living space ready for you to enjoy. Large windows fill the home with natural light, enhancing the open and airy feel. Step outside to your private back patio, perfect for relaxing or enjoying your morning coffee. Ideally located close to parks, schools, shopping, restaurants, and everyday amenities, with excellent transit access for an easy commute. This move-in-ready home offers the perfect blend of style, comfort, and location. (id:60365)
218 - 60 George Butchart Drive
Toronto, Ontario
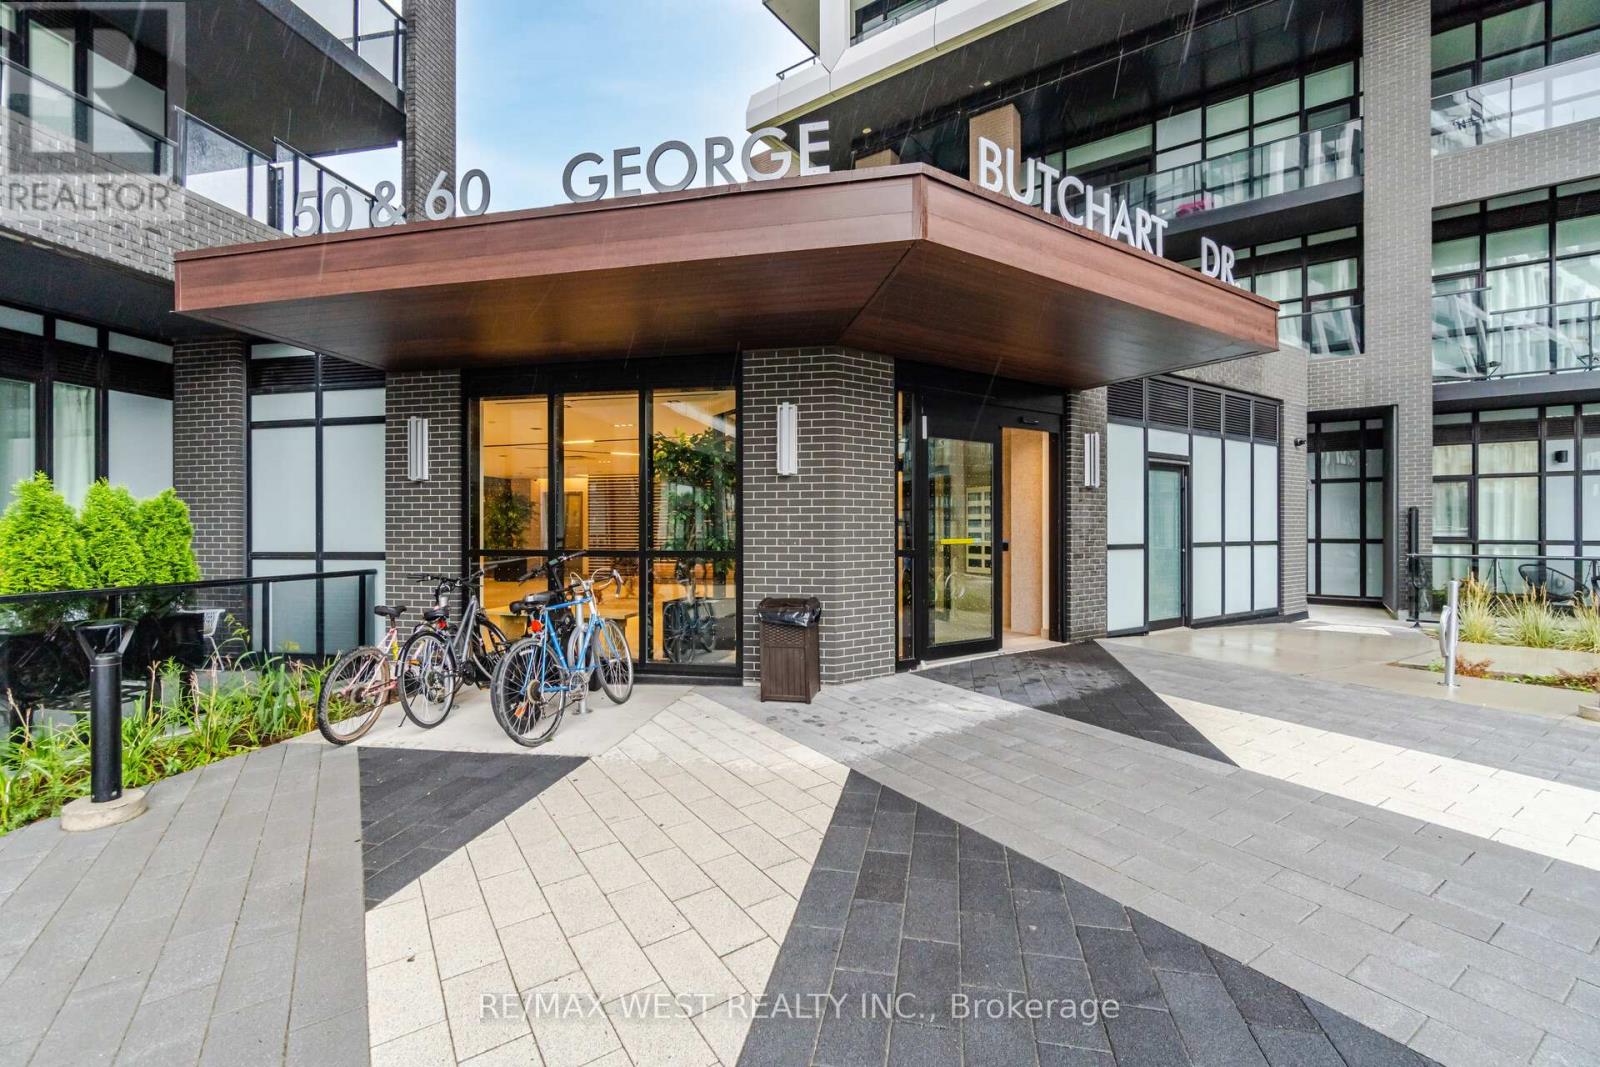
Budget-friendly and beautifully built - welcome to Saturday in Downsview Park by Mattamy Homes. This smart, stylish bachelor suite is one of the easiest ways to get into the Toronto market, perfect for first-time buyers, young professionals, investors, or parents looking to put a York University student steps from campus.This efficient open-concept suite features modern finishes and a thoughtfully designed layout that makes the most of every square foot. Carpet free and it features an open balcony. This boutique condo delivers high-end living at an attainable price point.Residents enjoy an impressive collection of amenities: concierge, a striking two-storey lobby with study nooks and a co-working lounge, a fully equipped fitness centre with yoga and spin zones, a stylish party room with catering kitchen and walkout to an outdoor terrace with BBQ, a games and entertainment room, a kids' play area, a landscaped rooftop terrace, a dog wash station, bike storage and visitor parking.Location is everything here. Steps from Downsview Park - one of Toronto's largest urban green spaces - with trails and open sky as your backyard. The Yonge-University subway line connects you to York University in just minutes, plus express and 24-hour bus routes at your door and the Barrie GO line nearby. Drivers enjoy quick access to Highways 401, 400 and 407.You're minutes from Yorkdale Shopping Centre, Costco, groceries, restaurants, cafés, banks and medical offices at the Keele & Sheppard hub.Modern, connected, surrounded by greenspace - and refreshingly affordable. Condo living done right. (id:60365)
203 - 2075 King Road
King, Ontario
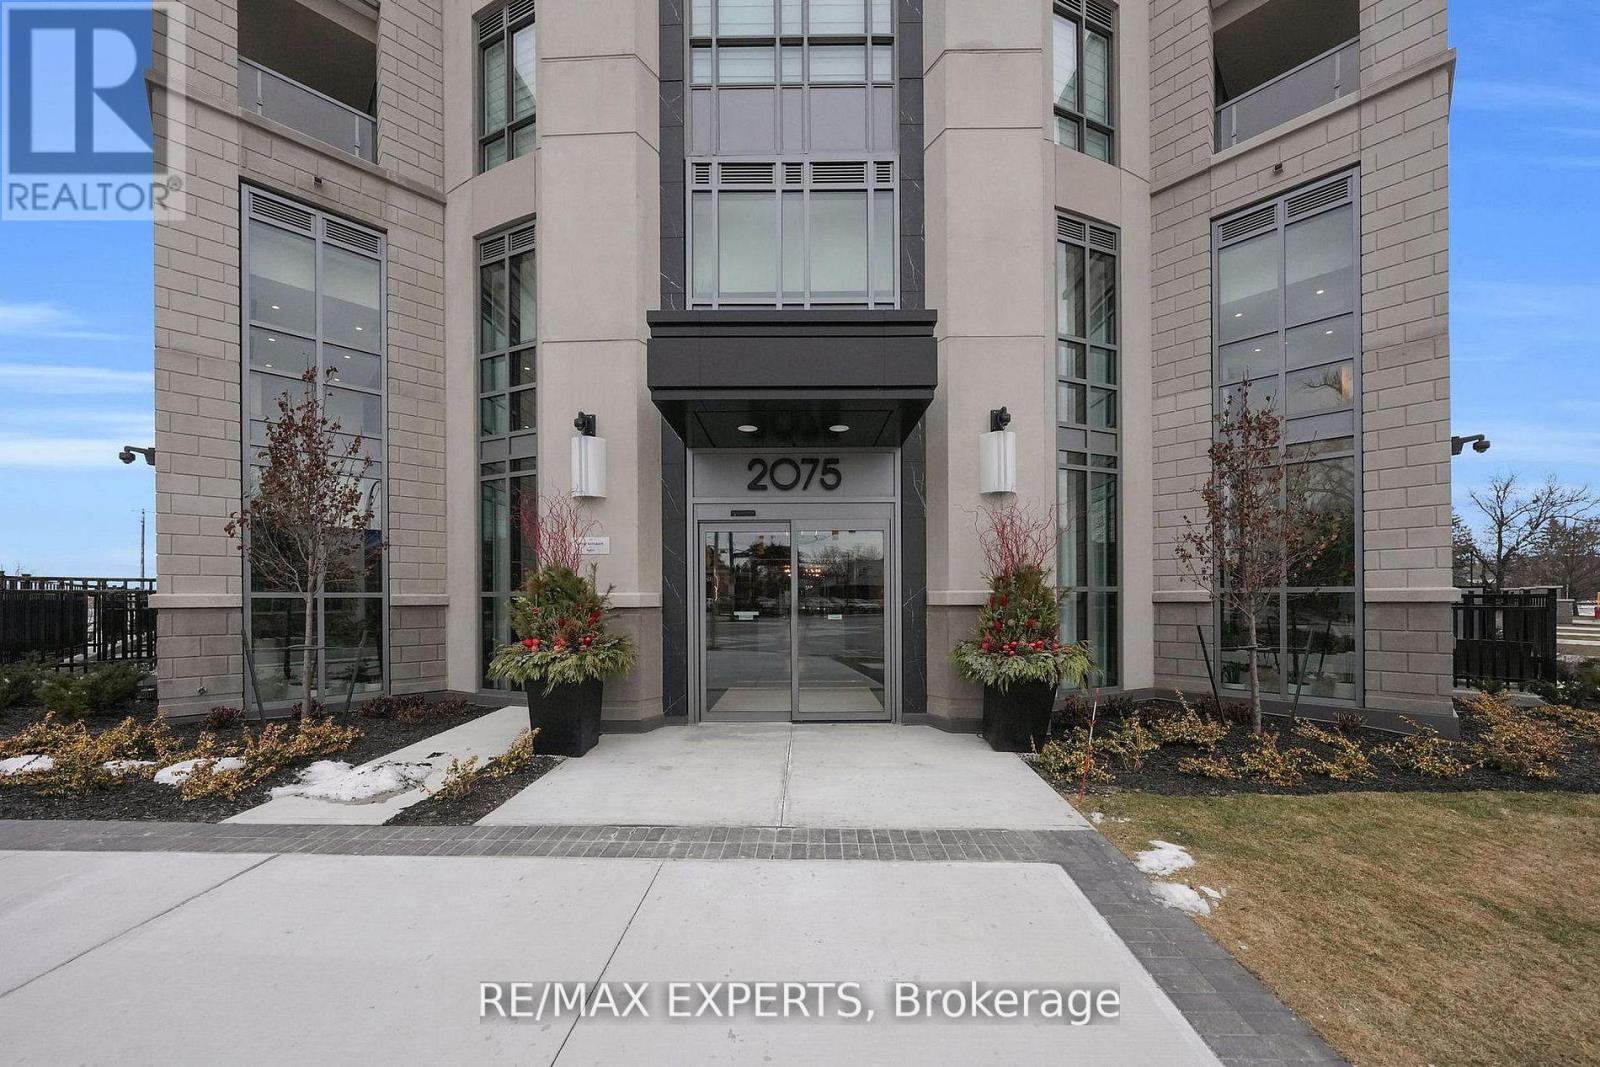
Brand New Beautiful 2 Bedroom, 2 Bathroom + Den South-Facing Unit Available in the New King Terraces Condos. The development is a flagship mid-rise luxury residential building by Zancor Homes. King City offers local dining and shopping options are within walking distance. The building is near parklands, nature trails, and the Oak Ridges Moraine. King City Memorial Park is also nearby, offering a splash pad, tennis court, and playground. The King City GO Station is nearby, providing easy access to transit. Highway 400 is also easily accessible, and driving to downtown Toronto takes approximately 40 minutes. Several top-ranking schools, such as The Country Day School and St Thomas Of Villanova College School, are located within walking distance. Do not miss the opportunity to own one of the largest units in the building. (id:60365)

© 2026 Proptech Realty Inc., Brokerage.