
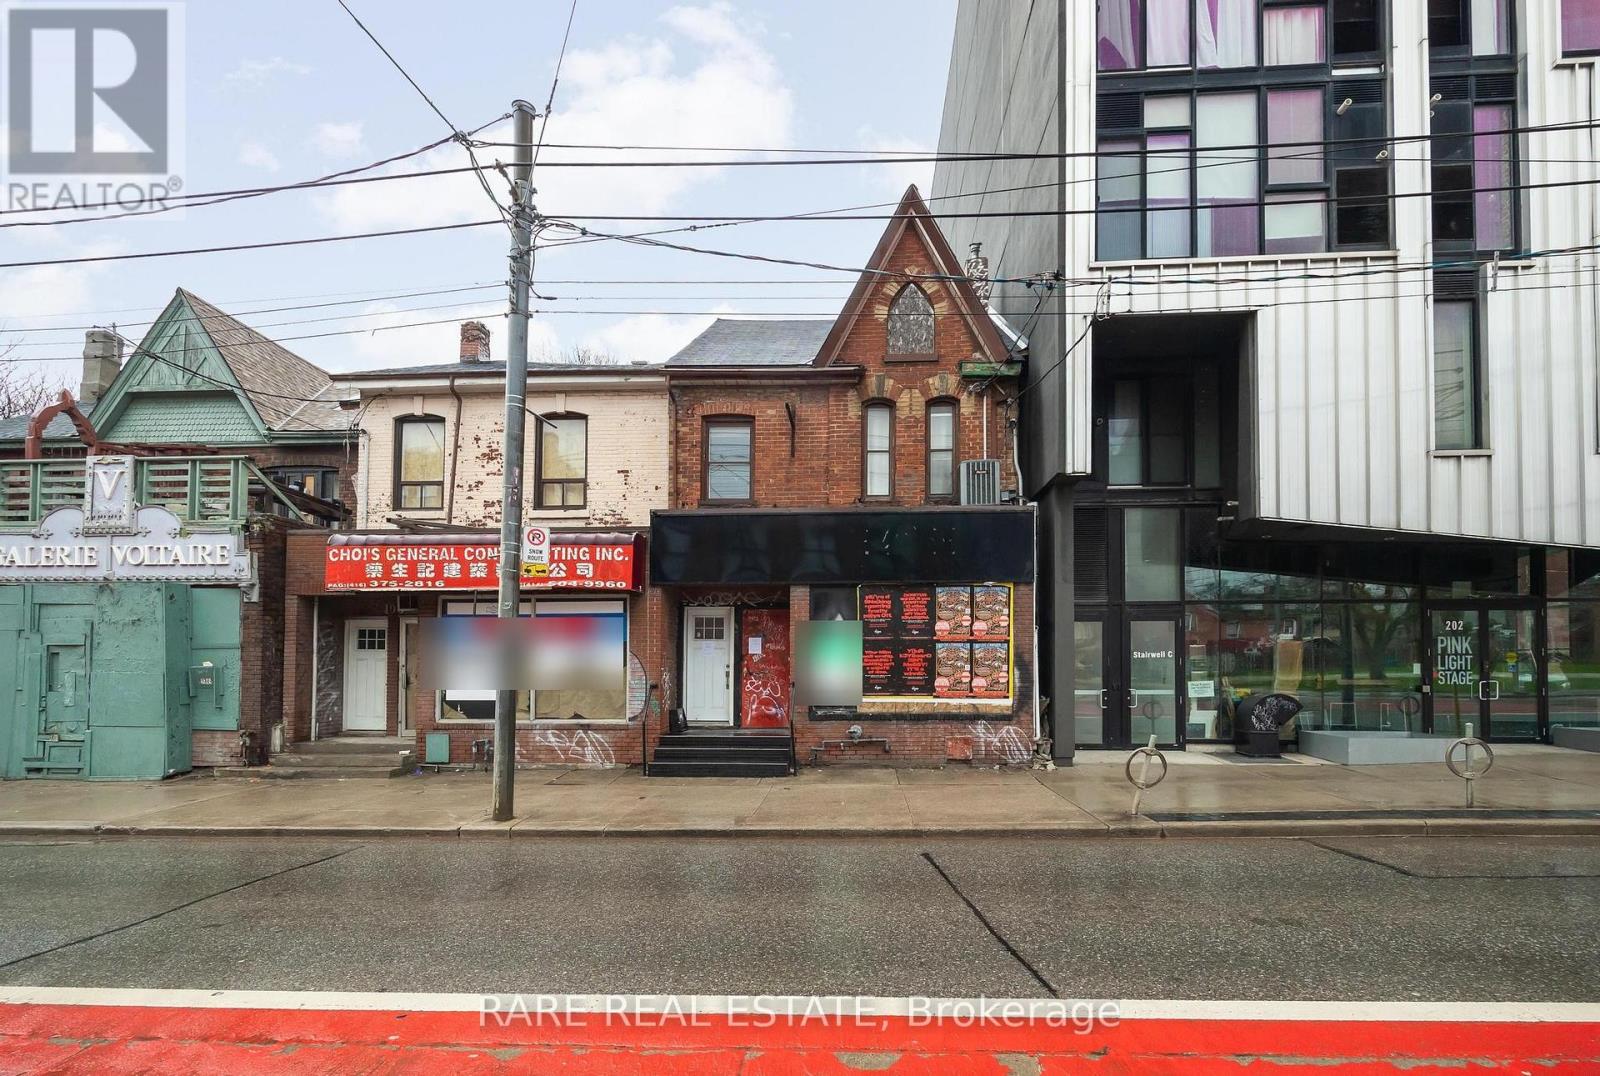
200 Bathurst Street
Toronto, Ontario
** Attention investors & business owners ** Positioned at the edge of Toronto's vibrant Fashion District, this two story mixed use commercial building offers a rare opportunity comprised of a blank canvas for a commercial space, along with a recently renovated two bedroom residential unit on the second floor. One of the most unique advantages with this property is the two parking spaces in tandem located off of Wolseley St to the north. In addition there is a standalone garage behind the building which acts as a secondary storage space completely separate of the primary structure. Seconds from Queen West, this property benefits from exceptional pedestrian traffic, strong transit access, and a lively streetscape known for its boutiques, galleries, and creative energy. Whether for retail, office, or residential use, 200 Bathurst Street delivers unmatched exposure in one of Toronto's most sought-after live-work-play corridors. *Property under Power of Sale.* (id:60365)
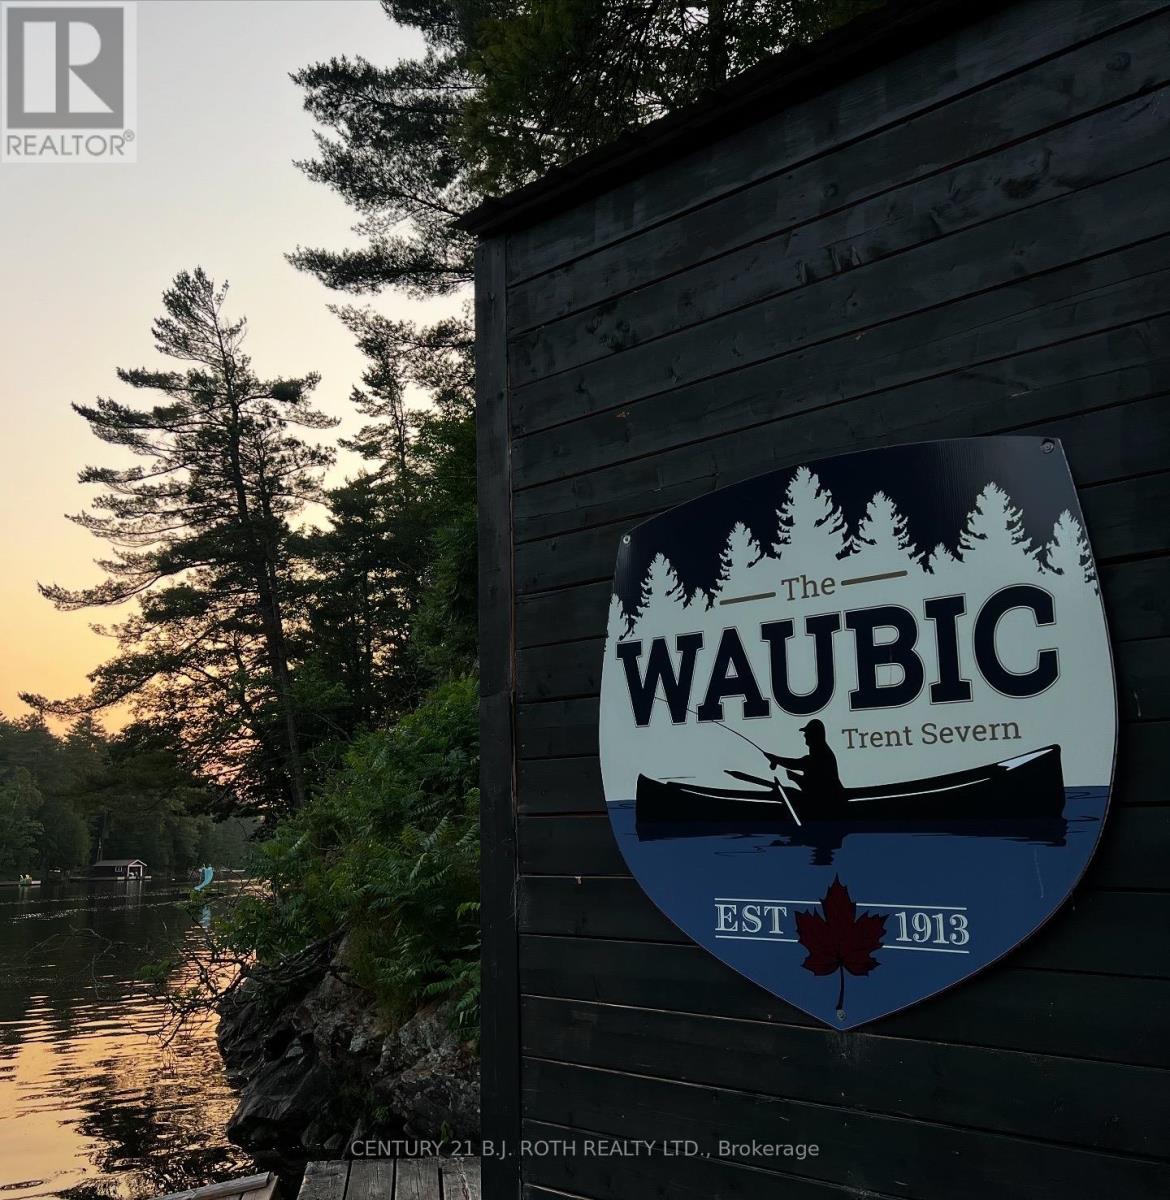
27 Sr406 Shore
Muskoka Lakes, Ontario
This iconic, water-access-only commercial package on the Severn River offers a once-in-a-generation opportunity to own the legendary WAUBIC - established in 1913 and still one of the most beloved stops between Lock 43 and the historic Big Chute Marine Railway (Lock 44). Spanning 8.05 acres across two parcels plus an additional 3.11-acre residential lot with existing boathouse, this turn-key operation blends history, profitability, and future potential in one remarkable offering. The Waubic's fully equipped commercial kitchen also boasts a walk-in cooler and all the essentials needed for efficient, high-volume service. Over 1000 feet of shoreline and nearly 700 feet of docking anchors a dynamic waterfront hub featuring the iconic Waubic Restaurant, the Dockside Brew Lounge & Waubic Wear merch store, the Bay House rental cabin, 2 separate staff quarters, and a beautifully elevated 743 sq. ft. owner's cottage with panoramic river views. Guests return year after year for the restaurant's nostalgic charm, amazing menu, vibrant Brew Lounge atmosphere, and curated retail experience, while the Bay House continues to draw strong rental demand with its cozy layout and unbeatable location. The included 3.11-acre lot-with 233 feet of private shoreline-adds exceptional flexibility for residential use or expansion, with opportunities to introduce rental cabins, recreational amenities, or watercraft services (subject to zoning). With established seasonal traffic, multiple income streams, and a legacy brand that spans generations, this rare multi-faceted property stands as one of the most compelling commercial holdings on the Trent-Severn waterway - ideal for restaurateurs, hospitality operators, investors, or entrepreneurs seeking a thriving waterfront enterprise with remarkable growth potential. Business and Properties being sold as a package. Includes business, PIN 480230052, PIN 480230009 and PIN 480230171. (id:60365)
27 Sr406 Shore
Muskoka Lakes, Ontario
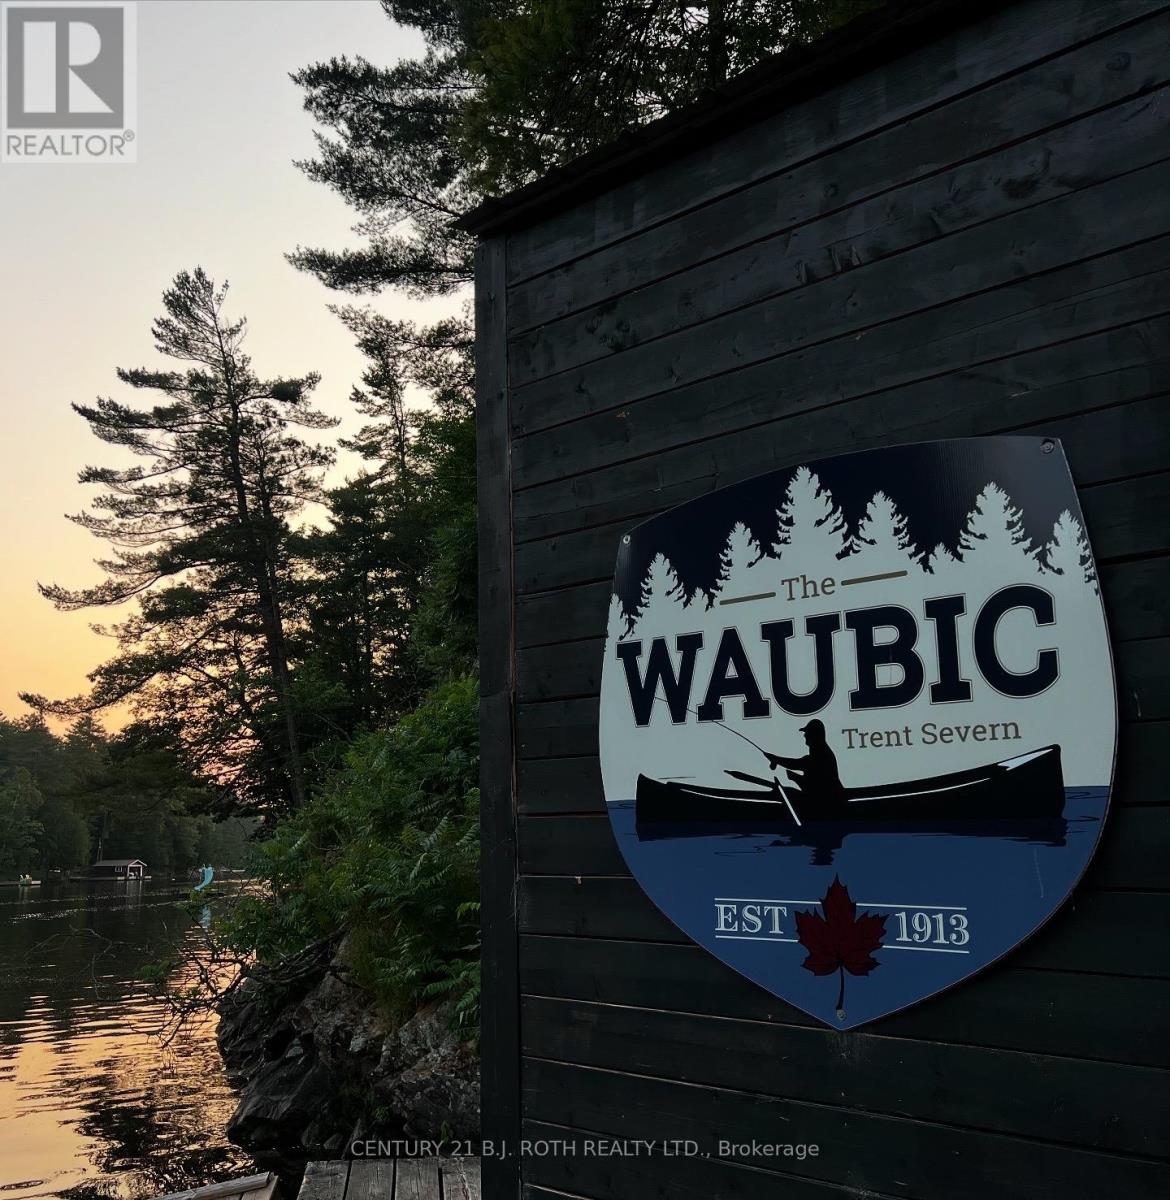
This iconic, water-access-only commercial package on the Severn River offers a once-in-a-generation opportunity to own the legendary WAUBIC - established in 1913 and still one of the most beloved stops between Lock 43 and the historic Big Chute Marine Railway (Lock 44). Spanning 8.05 acres across two parcels plus an additional 3.11-acre residential lot with existing boathouse, this turn-key operation blends history, profitability, and future potential in one remarkable offering. The Waubic's fully equipped commercial kitchen also boasts a walk-in cooler and all the essentials needed for efficient, high-volume service. Over 1000 feet of shoreline and nearly 700 feet of docking anchors a dynamic waterfront hub featuring the iconic Waubic Restaurant, the Dockside Brewhouse, Waubic Wear merch store, the Bay House rental cabin, 2 separate staff quarters, and a beautifully elevated 743 sq. ft. owner's cottage with panoramic river views. Guests return year after year for the restaurant's nostalgic charm, amazing menu, vibrant brewhouse atmosphere, and curated retail experience, while the Bay House continues to draw strong rental demand with its cozy layout and unbeatable location. The included 3.11-acre lot-with 233 feet of private shoreline-adds exceptional flexibility for residential use or expansion, with opportunities to introduce rental cabins, recreational amenities, or watercraft services (subject to zoning). With established seasonal traffic, multiple income streams, and a legacy brand that spans generations, this rare multi-faceted property stands as one of the most compelling commercial holdings on the Trent-Severn waterway - ideal for restaurateurs, hospitality operators, investors, or entrepreneurs seeking a thriving waterfront enterprise with remarkable growth potential. Business and Properties are being sold as a package. Includes business, PIN 480230052, PIN 480230009 and PIN 480230171. (id:60365)
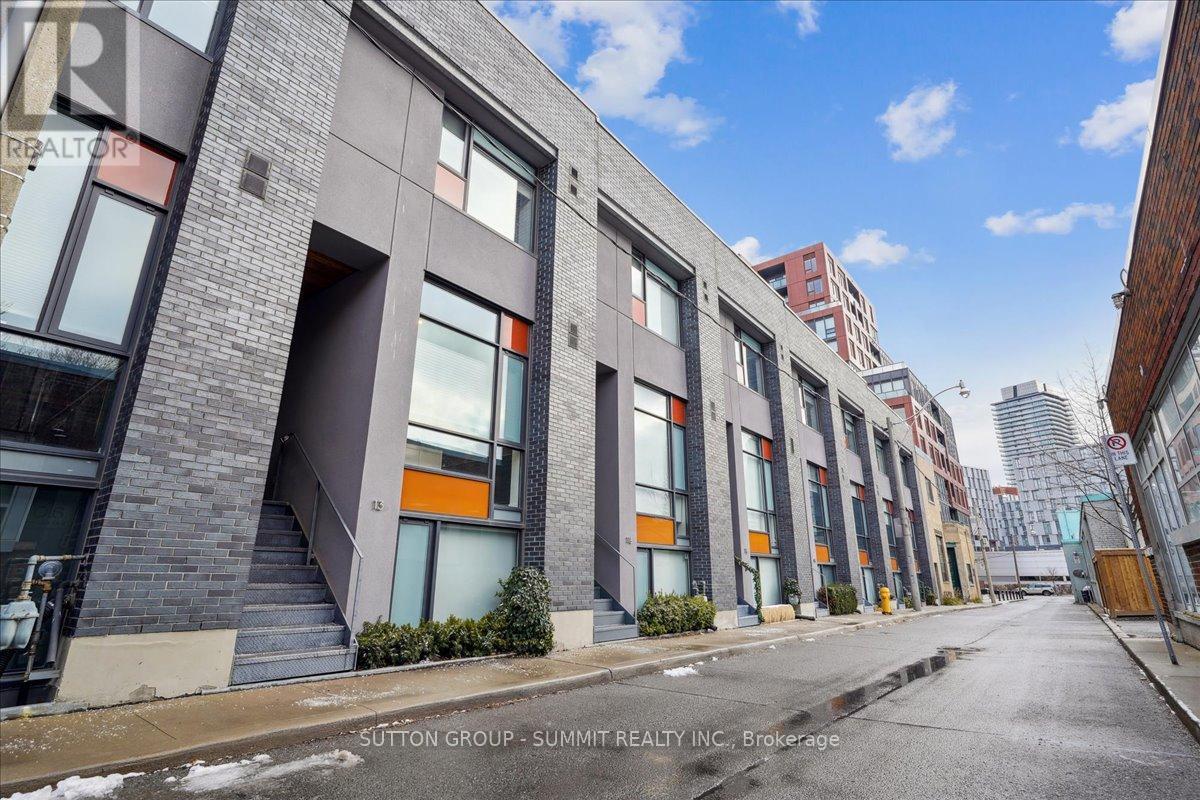
13 Gilead Place
Toronto, Ontario
Set on one of Corktown's most desirable streets, 13 Gilead Place offers a rare opportunity to own a freehold townhouse in the heart of Toronto's Lower East Side. Just steps to the Distillery District, St. Lawrence Market, the Financial District, and the upcoming Ontario Line Corktown Station, this location delivers unmatched urban convenience with a strong sense of community. Designed by architect Brian Kucharski, the home blends modern architecture with thoughtful functionality. The open-concept main floor is ideal for both entertaining and daily living, featuring soaring 13-foot ceilings and floor-to-ceiling windows that bathe the space in natural light. The seamless transition between living and dining areas creates an inviting and sophisticated atmosphere.Upstairs, the primary bedroom offers a calm retreat with 10-foot ceilings and a spa-inspired ensuite. The second bedroom includes custom cabinetry and a built-in Murphy bed, making it both stylish and versatile. Heated floors throughout all bathrooms and the finished lower level elevate everyday comfort.The upper level provides a flexible space that can easily serve as a home office, gym, or additional bedroom. From here, step onto the private rooftop patio - a rare urban oasis with a gas BBQ, greenery, and impressive city views. Oversized 1 car garage with extra parking in laneway. This is a home that perfectly balances design, comfort, and location - ideal for those seeking an elevated downtown lifestyle. (id:60365)
2303 - 15 Queen Street S
Hamilton, Ontario
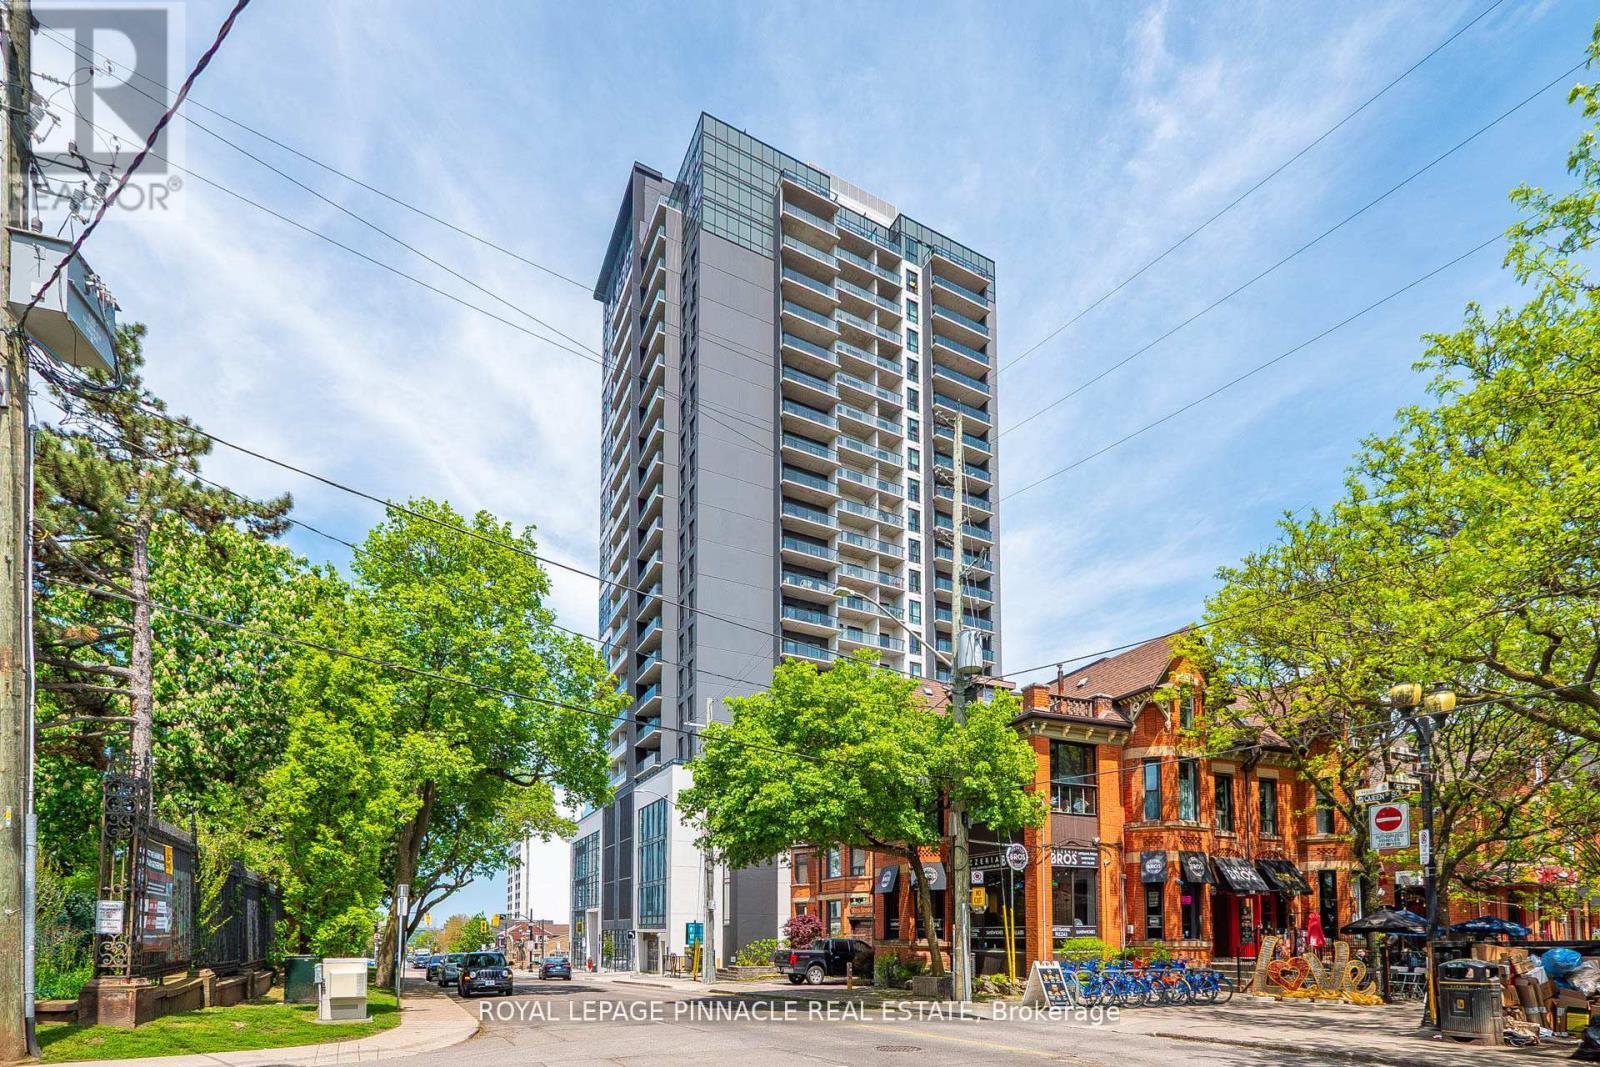
Welcome to Unit 2303 at 15 Queen Street South, a spacious and beautifully designed 2-bedroom, 2 full bathroom residence in the sought-after Platinum Condos. This bright and functional suite features an open-concept layout, contemporary finishes, in-suite laundry, and a large private balcony-perfect for relaxing, entertaining, or simply taking in the spectacular panoramic views.Perched high above the city, this impressive unit showcases breathtaking vistas of Hamilton's most iconic landmarks and natural scenery. Enjoy views of the Hamilton Escarpment to the south, Hamilton Harbour to the north, and western exposures highlighting the historic Cathedral Basilica of Christ the King, McMaster University, and the picturesque Cootes Paradise.Ideally situated at the corner of King Street West and Queen Street South, this prime downtown location places you steps from Hamilton's vibrant dining, shopping, entertainment, and cultural districts. Residents enjoy secure building access and convenient proximity to Hess Village, the Hamilton Farmers' Market, FirstOntario Centre, Theatre Aquarius, public transit, and major highway connections, making commuting throughout the GTA and surrounding areas effortless.Whether you're a professional seeking a modern urban lifestyle, a downsizer looking for low-maintenance living, or an investor searching for a prime opportunity in a growing downtown core, this exceptional condo offers the perfect combination of comfort, convenience, and location.Experience elevated city living with stunning views and unmatched access to everything downtown Hamilton has to offer. Don't miss this incredible opportunity! (id:60365)
6745 Dawson Street
Niagara Falls, Ontario
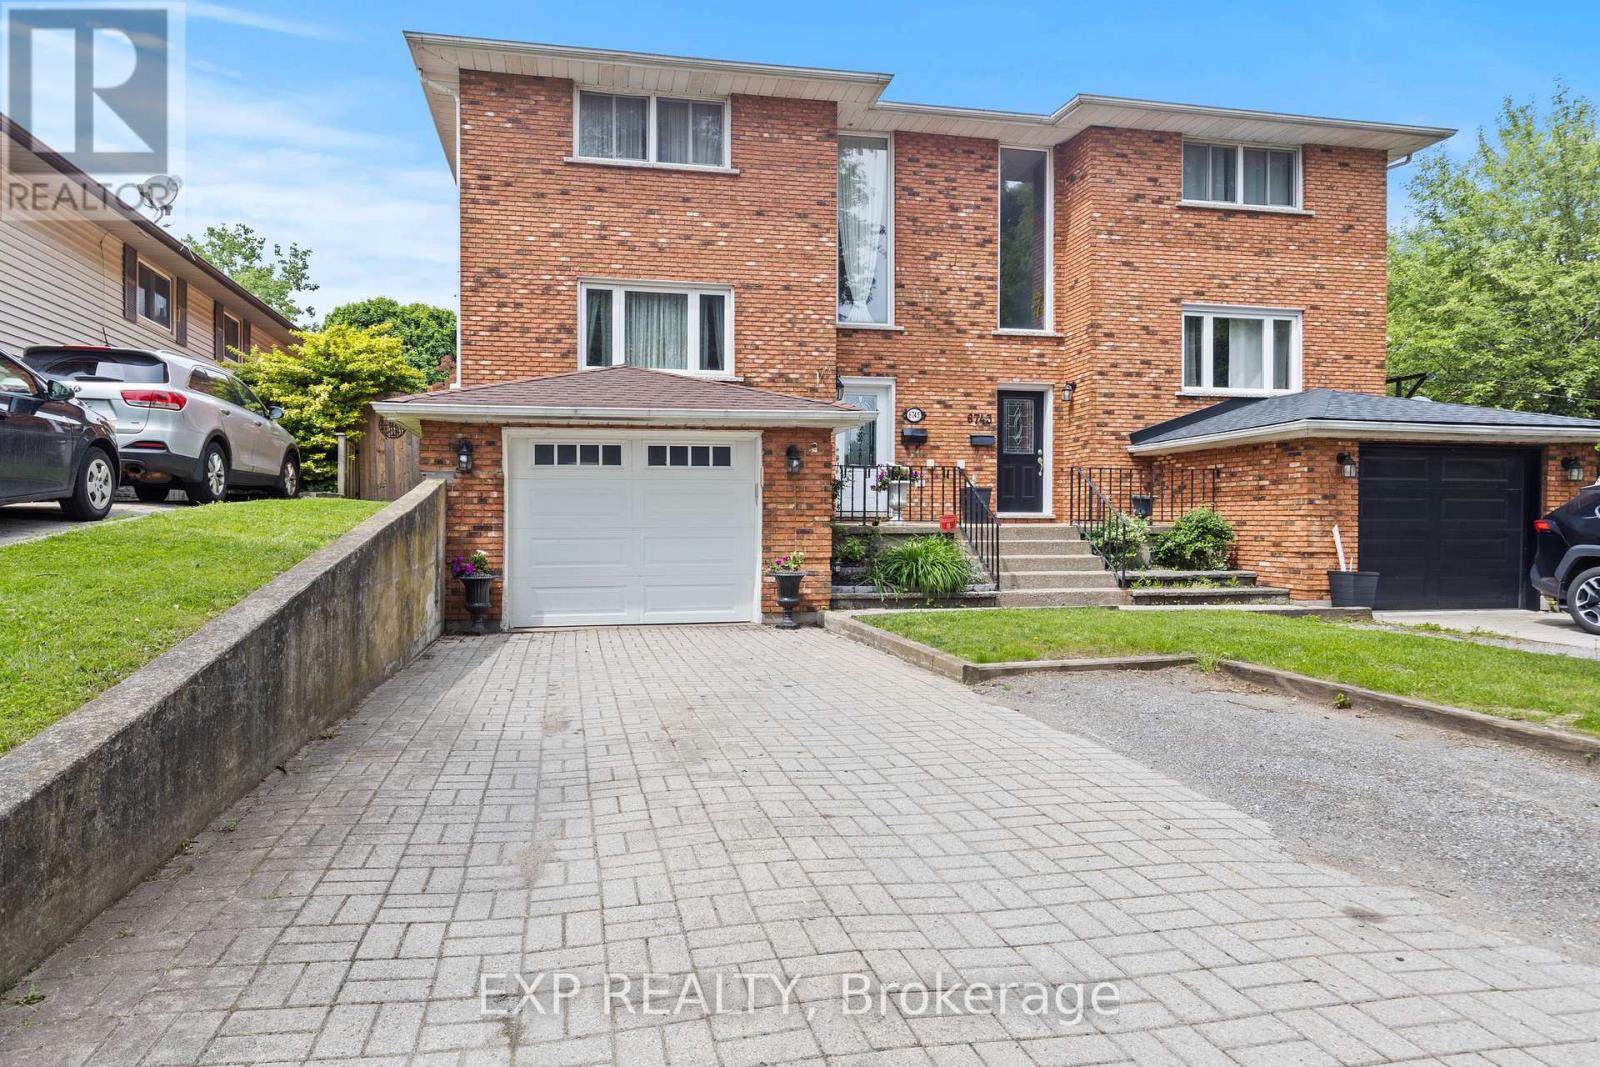
Updated 3-bedroom, 4-bathroom semi-detached in the Morrison neighbourhood of Niagara Falls. Over 1,673 sq ft above grade plus a fully finished basement, giving you well over 2,200 sq ft of total living space. The main floor is bright and functional. Kitchen has quartz countertops, breakfast bar, tiled backsplash, upgraded cabinetry, and stainless steel appliances. Powder room on main. Upstairs has three solid bedrooms including a primary with ensuite, plus a second full bath. The finished basement adds real flexibility - full 3-piece bath and interior access from the garage. Use it as a rec room, home office, or guest suite. Out back, a large private yard with a deck and shed gives you the outdoor space to actually enjoy summer. Key updates already done: roof (2022), furnace (2017), AC (2017), deck (2018), most windows (2018). Solid brick exterior. 3-car parking with interlock double-wide driveway and attached garage. Minutes to QEW and Hwy 420. Walk to Zehrs, LA Fitness, Starbucks, Tim Hortons, and Home Depot. Close to schools, parks, golf, and shopping. 8 minutes to Niagara Falls and the Rainbow Bridge. (id:60365)
44 Nessie Street
Markham, Ontario
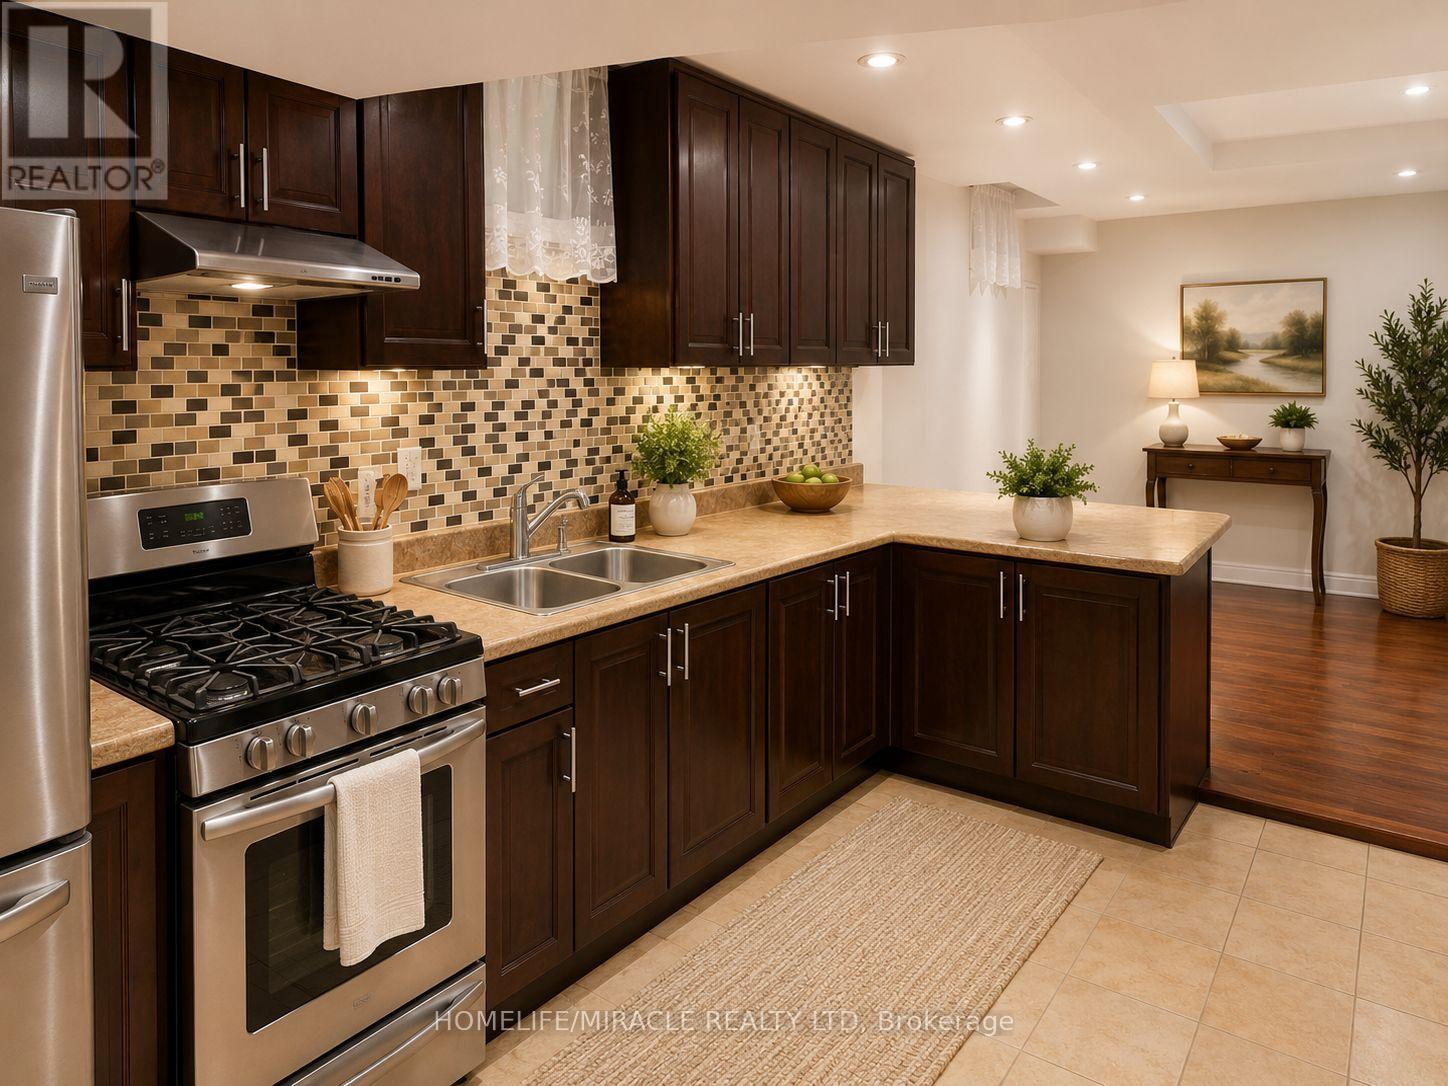
Welcome to this beautifully maintained 1-bedroom, 1-bathroom basement suite in the heart of Markham, just minutes from McCowan Rd. & 14th Ave. Offering a private entrance, spacious layout, full kitchen, ensuite laundry, and one parking spot, this unit provides both comfort and convenience. Located in a quiet family-friendly neighbourhood with easy access to transit, shopping, grocery stores, restaurants, parks, schools, and Highway 407. Perfect for a professional tenant seeking a clean, bright, and move-in-ready home. (id:60365)
302 - 8188 Yonge Street
Vaughan, Ontario
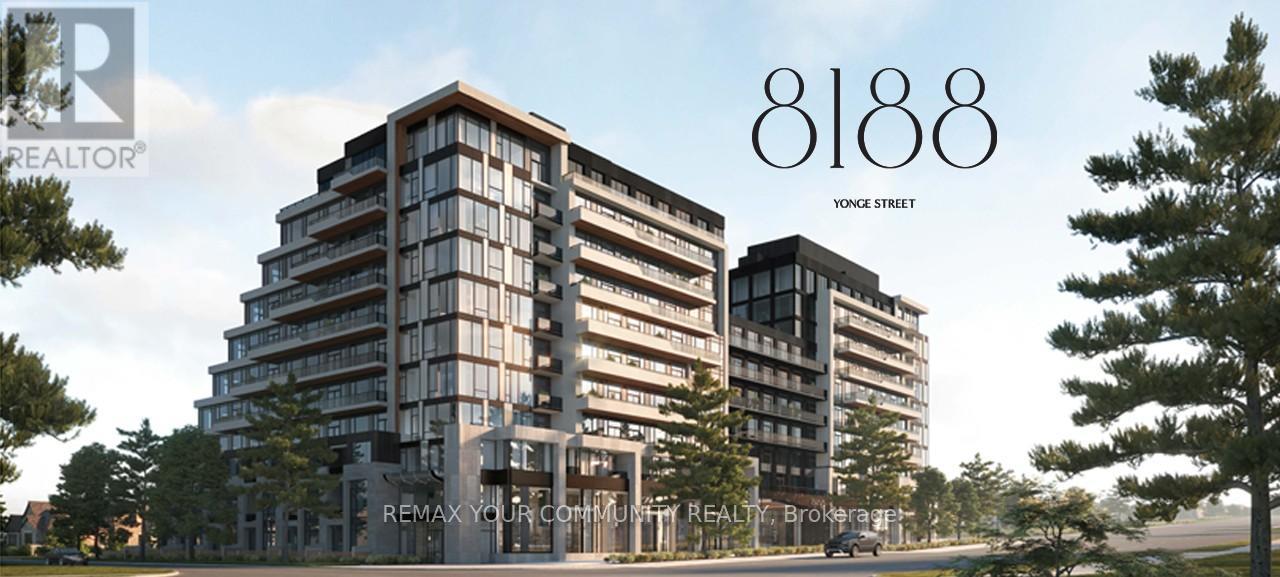
Brand New Never Lived In 1 Bedroom plud Den Condo In Thornhill At Yonge &Uplands. Prime LocationFor First Time Buyers or Rental Investment In A Unique Boutique Style Luxury Building. Bright &Spacious Open Concept Layout With Over 500 Sqft Plus Balcony And Ensuite Laundry. Laminate FloorsAnd Quartz Counters Throughout. Enjoy Keyless Door Entry & Internet Included In Fees! The FutureYonge Subway Extension At Your Doorstep Will Provide Seamless Access Throughout the GTA. Steps toGolf Clubs, Parks, Restaurants and The Renowned Uplands Ski Centre. Building Upgraded With CleanAir / Water Filtration Systems. Impressive Outdoor/Indoor Amenities: Stunning Outdoor Pool, BBQ Area,Fully Loaded Modern Gym, 24-hour Concierge, Visitor Parking, Co-Working Space, Party Room,Children's Play Area, Outdoor Yoga Spaces, Dog Park. Whether you're a first-time buyer, downsizer,investor, or professional seeking a modern lifestyle, this exceptional residence presents an outstandingopportunity to own in one of the area's most exciting new developments.Too Many Highlights To List Here, You Will Love Living Here! (id:60365)
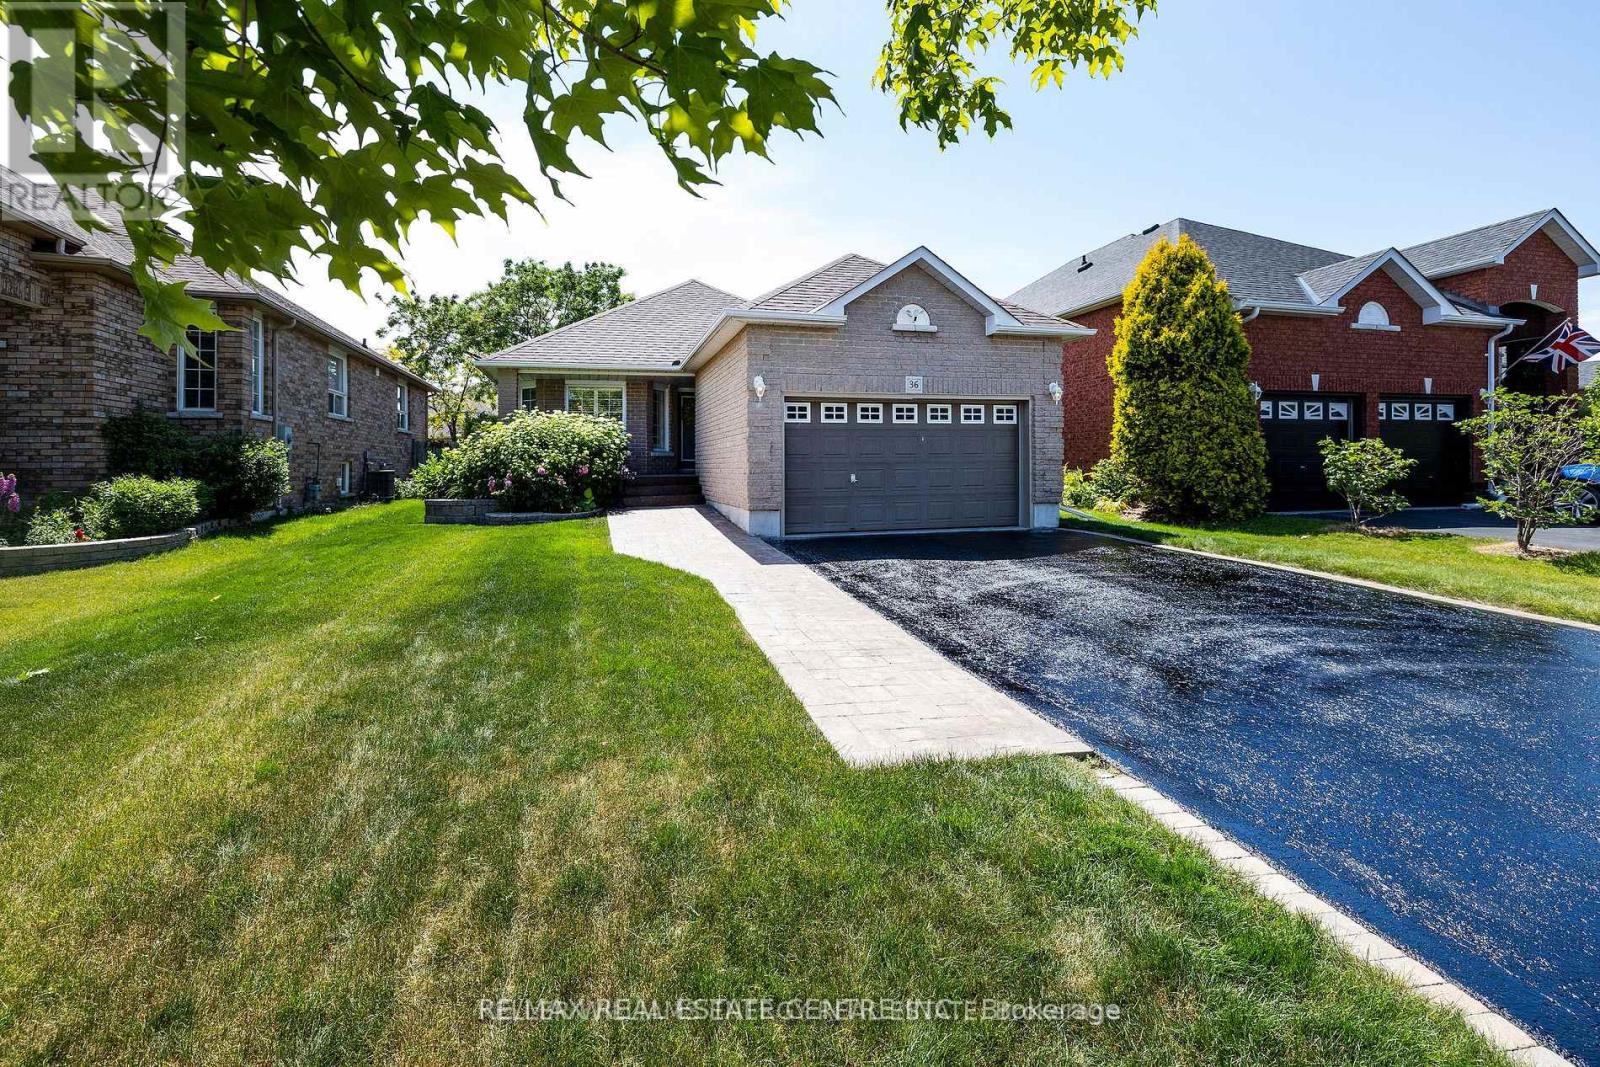
36 Padfield Drive
Clarington, Ontario
Stunning 3 bedroom bungalow located in a safe and desired family-friendly Bowmanville neighborhood. Extra-long driveway offers plenty of parking. Stamped concrete path leads you to covered front porch. Inside a beautiful and modern, open concept layout seamlessly blends both comfort and style. New neutral tone engineered hardwood flooring throughout. Cozy living and dining areas overlook the front yard. Modern renovated kitchen is the heart of the home with stainless steel appliances, gleaming quartz counters, and large breakfast bar. Walk-out to a stamped concrete patio in the private backyard with plenty of space to entertain! EnjoyHot tubin winter in your own backyard. Three spacious bedrooms, the master boasts a walk-in closet and calming 3-piece ensuite bathroom with large glass-encased shower. Note: Pictures are taken from previous listing. (id:60365)
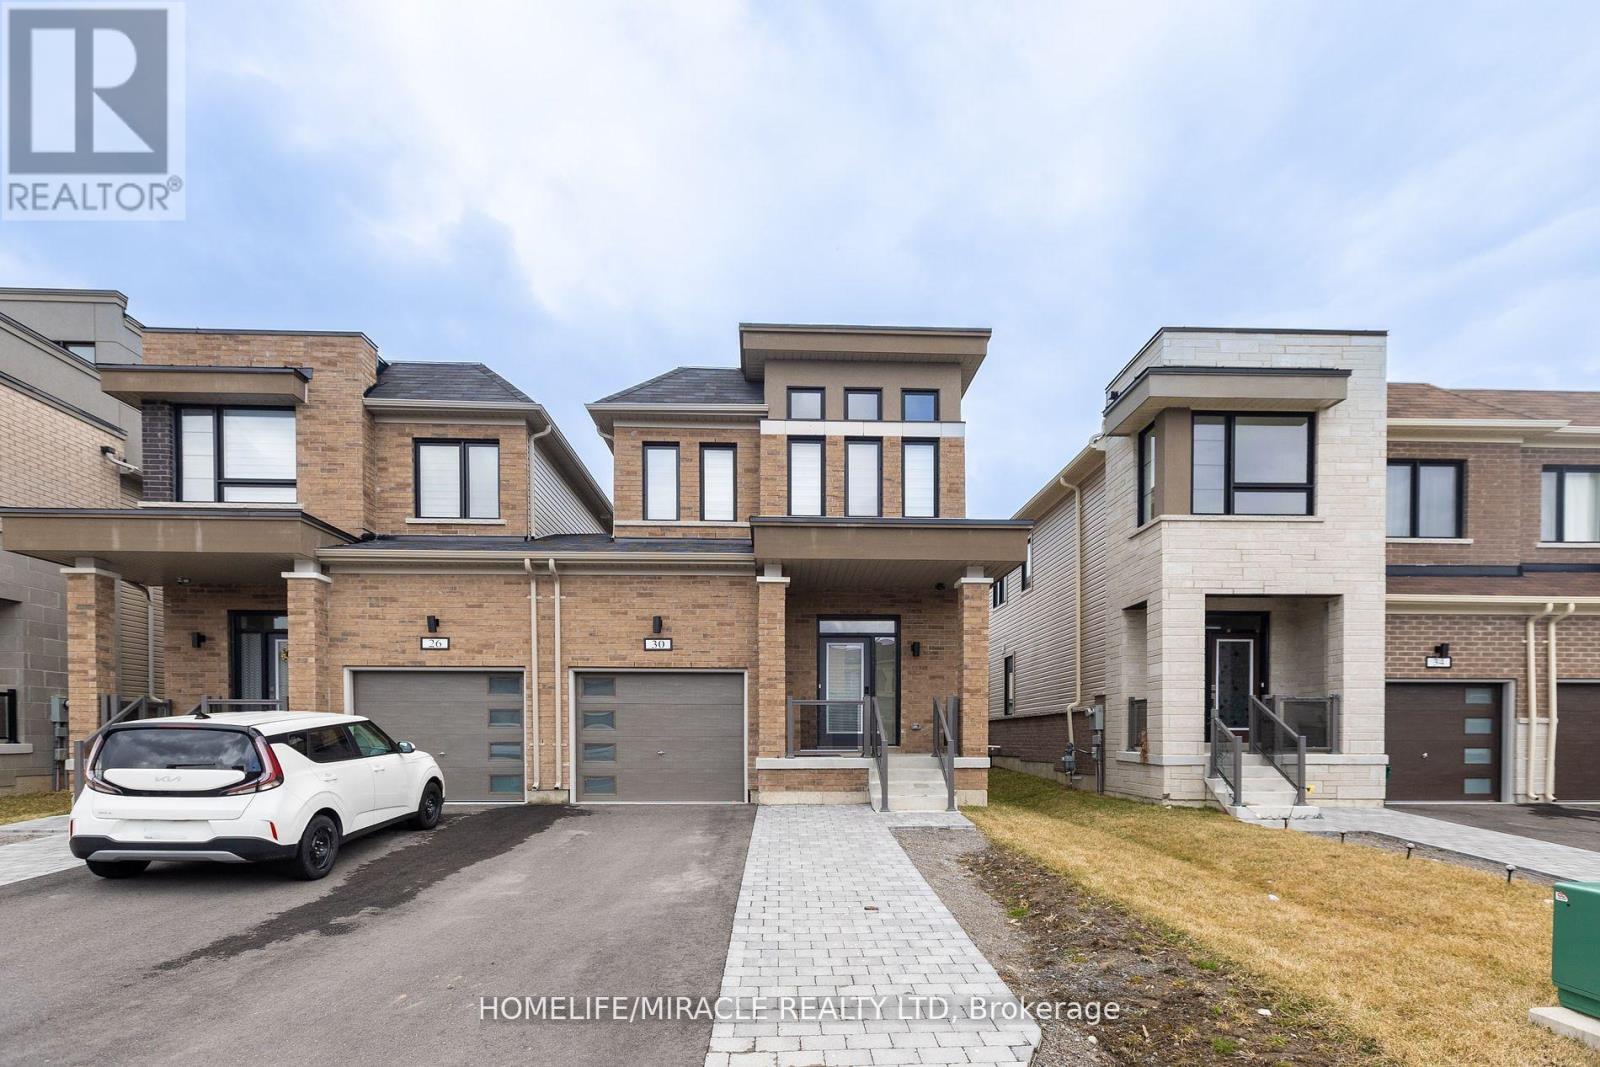
Bsmt - 30 Clipper Lane
Clarington, Ontario
Experience comfortable living in this bright and spacious 2 bed and 1 washroom basement apartment at 30 Clipper Lane in Clarington. This move-in-ready home features an open-concept living and dining area that invites natural light, creating a welcoming atmosphere ideal for relaxing or entertaining. The well-designed kitchen offers ample storage and functional space for all your cooking needs. Both bedrooms are generously sized and include closets, complemented by a full washroom that blends convenience with style. Enjoy the privacy of a separate entrance and the ease of a dedicated parking spot. Located in a quiet, family-friendly neighbourhood close to schools, parks, shopping, and public transit, this residence offers a perfect balance of comfort and convenience. Tenant is responsible for 30% of utilities. Don't miss the opportunity to make this charming basement apartment your new home (id:60365)
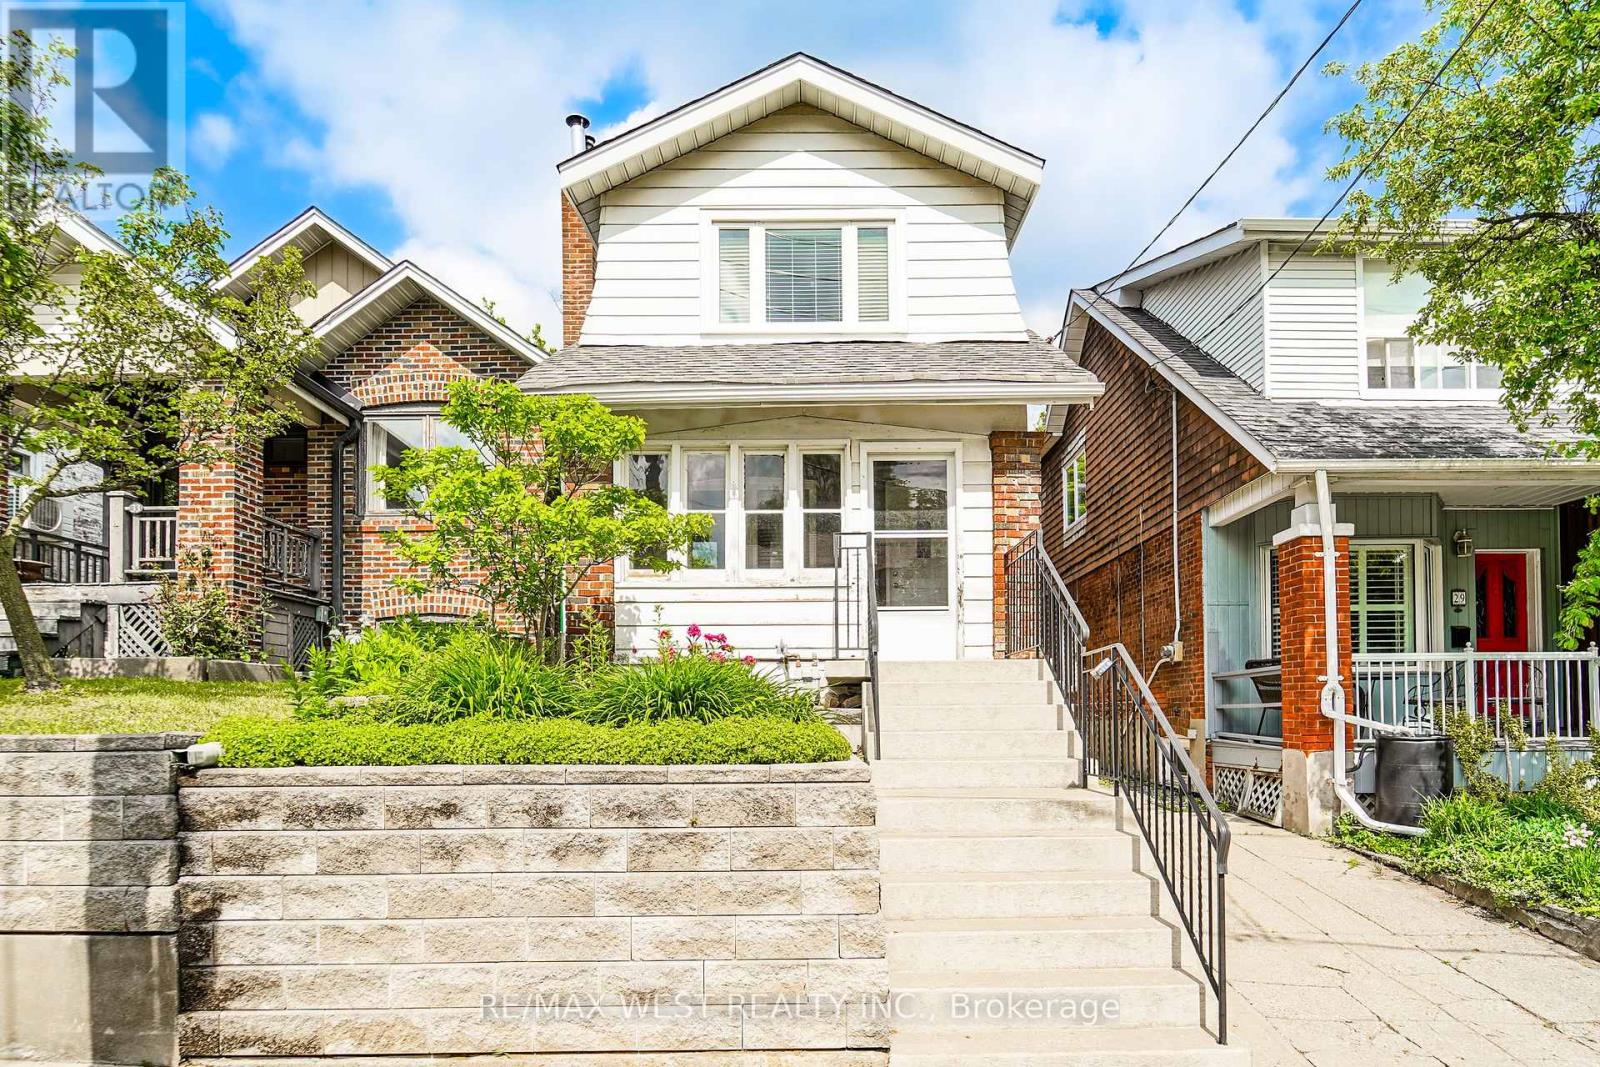
31 Woodmount Avenue
Toronto, Ontario
Welcome To This Quintessential Danforth Detached Two-Storey Home, Beautifully Renovated And Meticulously Maintained, Offering The Perfect Blend Of Character, Comfort, And Modern Updates. Detached Garage Parking In Rear For Small Car Parking Only, Access In Between Houses On Mutual Driveway. The Open-Concept Main Floor Is Designed For Both Everyday Living And Entertaining, Featuring Elegant Wainscoting, Crown Moulding, Upgraded Hardwood And Tile Flooring, And Exceptional Attention To Detail Throughout.This Move-In Ready Home Showcases Three Functional Upper-Level Bedrooms, Each With Closet Space, Along With A Spacious 4-Piece Bathroom Ready For Your Personal Touch And Design Vision. Ample Storage Can Be Found Throughout The Home, Providing Practical Solutions For Growing Families And Professionals Alike.The Finished Lower Level Offers Excellent Flexibility With A Separate Walk-Up Entrance, Making It Ideal For An In-Law Suite, Extended Family Living, Or Potential Income Opportunities. Complete With A 3-Piece Bathroom And Numerous Upgrades, This Space Adds Tremendous Value And Versatility. Ideally Located Just Steps To Woodbine Station, Convenient TTC Bus Routes, East Lynn Park, Schools, Hospital Services, And The Vibrant Shops, Cafés, And Restaurants Along The Danforth. Enjoy The Convenience Of City Living While Residing In One Of Toronto's Most Sought-After Neighbourhoods. Shingles (2014) A Wonderful Opportunity To Own A Thoughtfully Updated Home In An Exceptional Location. Some photos are virtually staged. (id:60365)
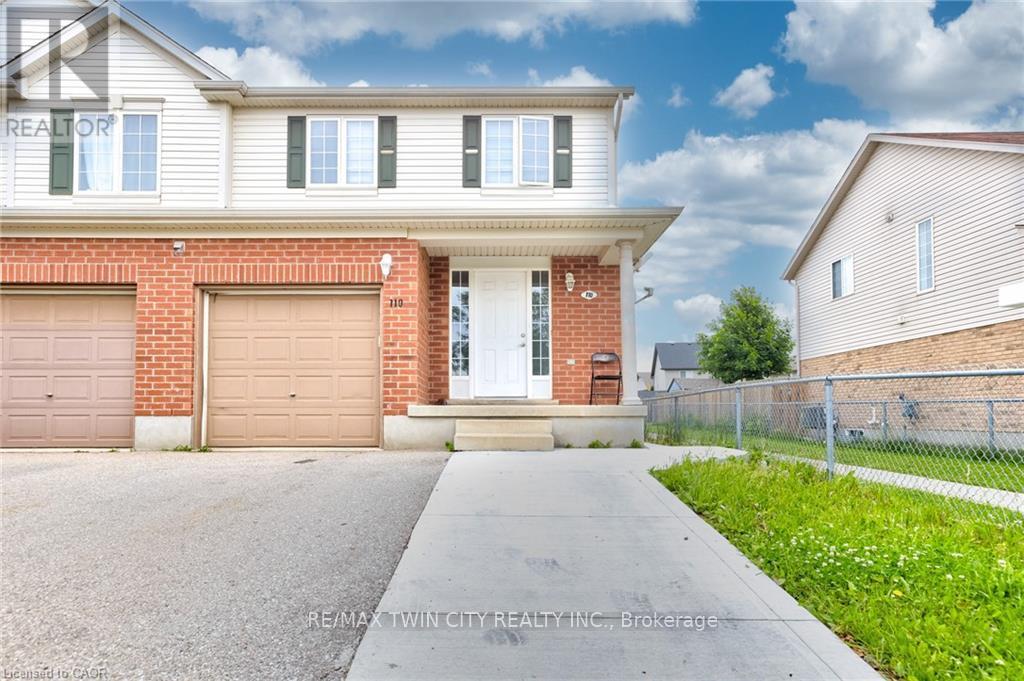
110 Commonwealth Street
Kitchener, Ontario
RemarksPublic Remarks: Welcome to 110 Commonwealth (Upper Only) which is now in the market for LEASE! This recently renovated semi-detached house available for lease. This spacious 4-bedroom, 3-bathroom residence boasts thoughtful design elements and ample amenities to accommodate your lifestyle. As you step inside, you're greeted by the inviting main level featuring a generously sized living room, perfect for entertaining or cozy nights in. The adjoining kitchen is a chef's delight, equipped with sleek appliances and plenty of counter space, ideal for culinary endeavors. A convenient 2-piece powder room completes this level, offering added convenience for guests. Venture upstairs to discover the tranquil sleeping quarters. The upper level is home to four wellappointed bedrooms, including a luxurious master suite with its own private bathroom, providing a serene retreat for relaxation. Three additional bedrooms share access to a modern, shared bathroom, ensuring comfort for the entire household. Laundry facilities are conveniently located in the garage, streamlining household chores and maximizing living space. Tenants will enjoy the flexibility of two parking spaces, ensuring convenience in bustling urban living. Situated in a prime location, this property offers easy access to an array of amenities. Enjoy proximity to parks, schools, and scenic walking trails, perfect for outdoor enthusiasts. The nearby Sunrise Shopping Centre caters to your retail and dining needs, while swift access to Highways 7/8 and 401 simplifies commuting and exploration of the surrounding area. Don't miss the opportunity to make this exceptional residence your new home. Book your showing today and experience the epitome of modern living at 110 Commonwealth. (id:60365)

© 2026 Proptech Realty Inc., Brokerage.