
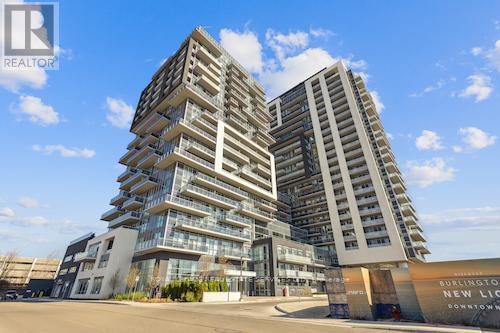
1209 - 2087 Fairview Street
Burlington, Ontario
Beautiful corner unit offering 2 bedrooms and 2 bathrooms in the highly desirable Paradigm Condominium. Boasting a prime northeast exposure, this home offers sweeping views of the escarpment, city skyline and lake, all enjoyed from an expansive wraparound balcony that extends across the entire suite. Stylish upgrades are found throughout, including sleek high-gloss cabinetry, granite countertops, backsplash, and elegant flooring. The modern, chef-inspired kitchen features stainless steel appliances, a generous island, and abundant storage. The primary bedroom provides a relaxing escape with a walk-in closet and private ensuite. One parking space and a storage locker are included. Perfectly situated steps from Burlington GO Station and major highway access, this location is ideal for commuters and within walking distance to downtown Burlington, Lake Ontario, shopping, dining, and parks. An opportunity you won't want to pass up. Say Yes to the Address! (id:60365)
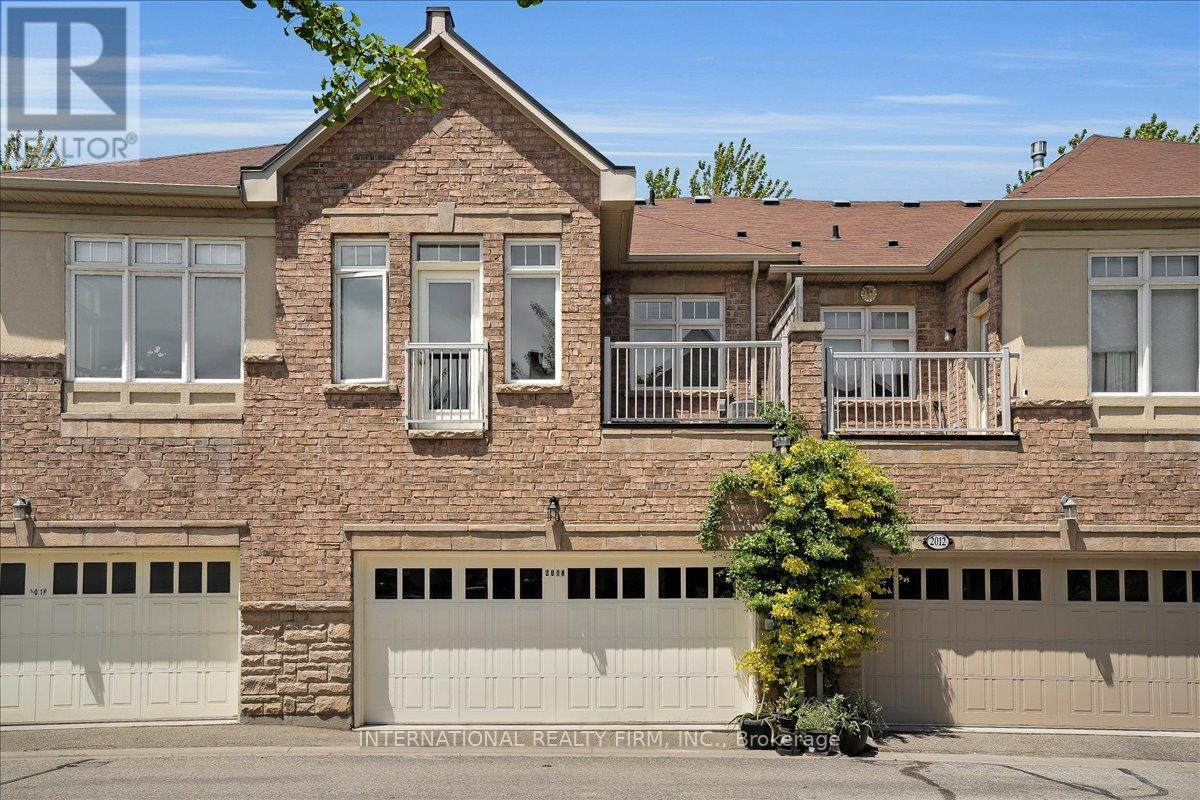
2014 Lakeshore Road W
Mississauga, Ontario
Bright and inviting freehold townhouse in the heart of Clarkson Village, perfect for a growing family seeking comfort, convenience, and community. This sun filled 2 storey unit with a fully finished basement, along with a rare 2 car garage providing exceptional parking and storage. The open concept second floor features hardwood flooring, a cozy gas fireplace, and a seamless walkout to a private deck, ideal for bbqing and entertaining. The upgraded kitchen connects naturally to the living and dining areas, creating a warm and functional hub for daily life. Upstairs offers spacious bedrooms, while the lower level provides additional recreation space perfect for a playroom, media room, or home office. Located just steps to Clarkson GO, parks, top rated schools, lakefront trails, and local shops, this home delivers an unbeatable family lifestyle in one of Mississauga's most desirable neighbourhoods. (id:60365)
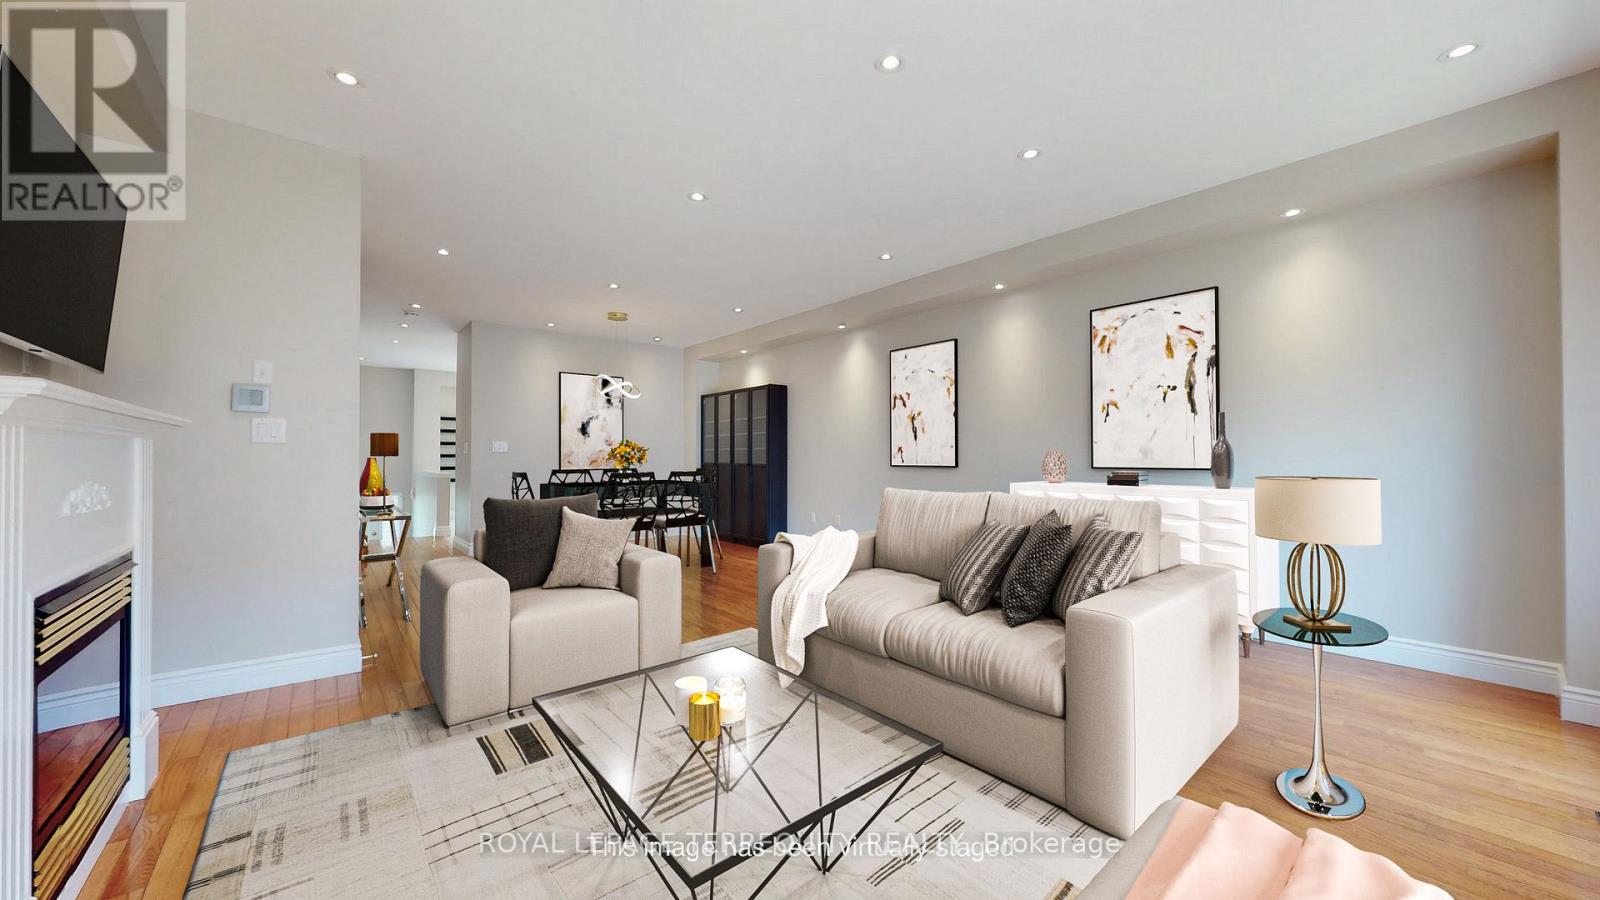
46 - 1130 Cawthra Road
Mississauga, Ontario
Rare 2,100+ Sq Ft Executive End-Unit Townhouse - Lives Like a Semi-Detached. 3+1 Bedrooms, 4 Washrooms, Oversized Garage + 2nd Driveway Parking. Total sq ft includes approx 477 sq ft finished above-grade walkout ground level with 4th bedroom, family room, 3-piece washroom and walkout to private patio and yard. Upper levels per MPAC approx 1,624 sq ft. Tucked away from Cawthra Road with no direct street exposure, this corner-positioned end unit enjoys exceptional privacy and quiet while remaining steps from everything Mineola and Port Credit have to offer. One of the largest and brightest units in the complex - a unique corner location brings front, side and rear windows flooding every level with natural light.No carpets throughout. Hardwood on main and 2nd floors including staircase. The open-concept main floor features a gas fireplace, walk-out to a sun-filled upper deck, and a modern kitchen with breakfast bar, built-in storage and stunning bay window. The primary retreat offers a spa-like 4-piece ensuite, Juliette balcony, walk-in closet, bonus 2nd closet and custom built-in organizers. Two additional large bedrooms with closet organizers share a well-appointed 3-piece washroom. The finished ground level is a true bonus: a 4th bedroom ideal as a private home office with oversized windows, a 4th full washroom, generous family room and walkout to a private patio and yard - perfect for entertaining, BBQ, a gym or media zone. Oversized garage with interior storage area. Sought-after Mineola location in the catchment for top-rated schools including Mineola PS (French Immersion) and the renowned Cawthra Park Secondary School of the Arts - one of Peel Region's most distinctive high school programs. Steps to Lake Ontario and Port Credit Village dining, shops and parks. Minutes to both Long Branch and Port Credit GO stations for a direct commute to Union Station. Quick access to Gardiner/QEW/427 and approximately 10 minutes to the airport. (id:60365)
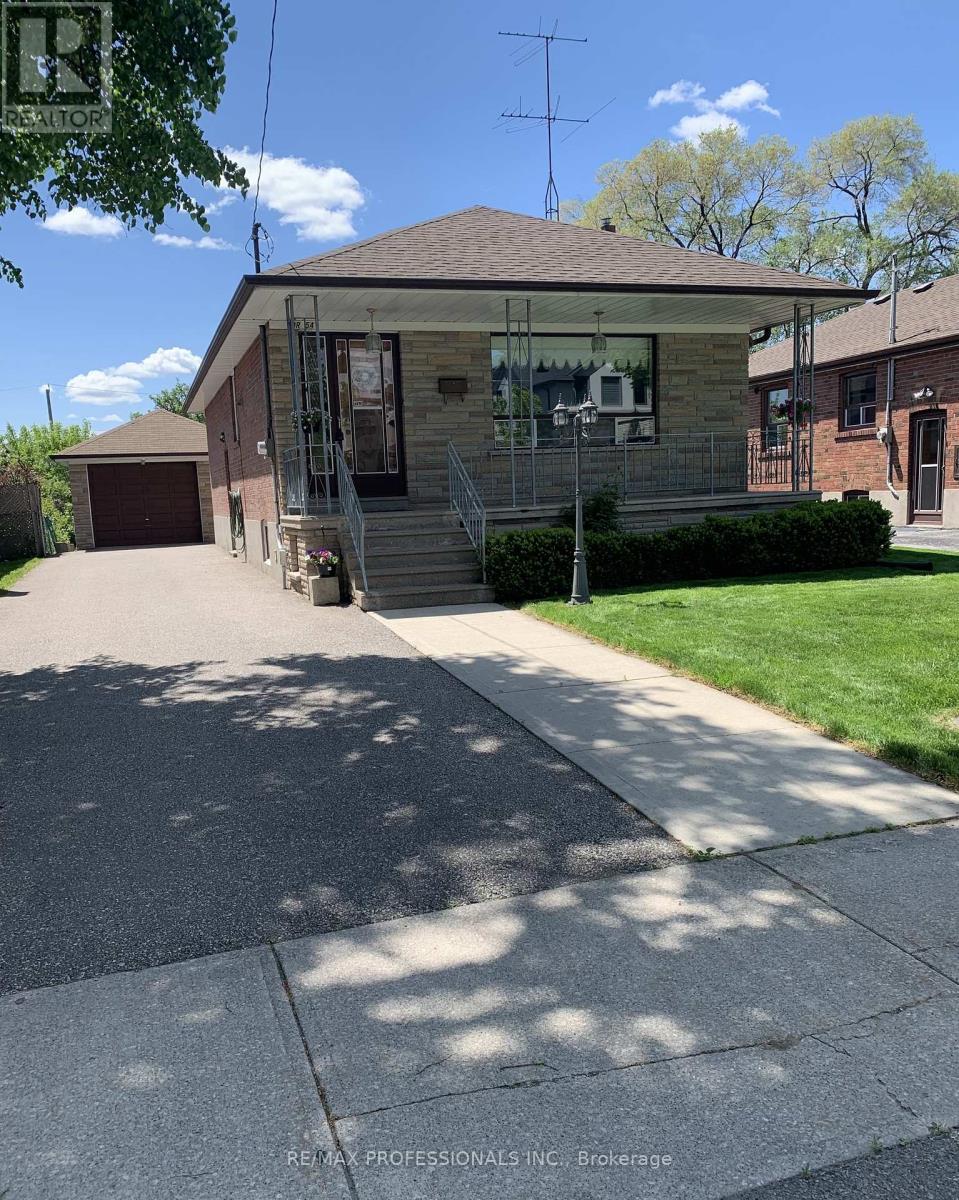
54 Culnan Avenue
Toronto, Ontario
Welcome to 54 Culnan Ave, a well-loved brick bungalow in Etobicoke's most established family neighbourhoods. Owned and cared for by the same family for over 50 years, this solid home offers a warm sense of history and endless potential. The main level features 2 bedrooms, a bright living space, and dinning room, and a full 4 piece bathroom. A separate side entrance leads to a fully finished basement complete with an additional bedroom, a second 4 piece bathroom with a bidet, a full eat-in kitchen and a spacious recreation room highlighted by a charming stone fireplace with insert stove, ideal for extended family, in-law suite or rental possibilities. The property sits on a 40 X 142 Foot lot, one of the deepest lots in the area, offering exceptional outdoor space for growing your garden vegetables and flowers, play or future expansion. A private driveway accommodates 3+ cars, plus an oversized garage for additional parking and storage. The garage has its own breaker panel. There is also a shed built attached to the rear of the garage for your tools and lawnmower. Conveniently located near major highways (427, QEW, Gardiner), with quick access to downtown, the airport, parks, schools, TTC, and everyday amenities. A rare opportunity to own a home with both character and room to grow in a highly desirable pocket of the city. (id:60365)
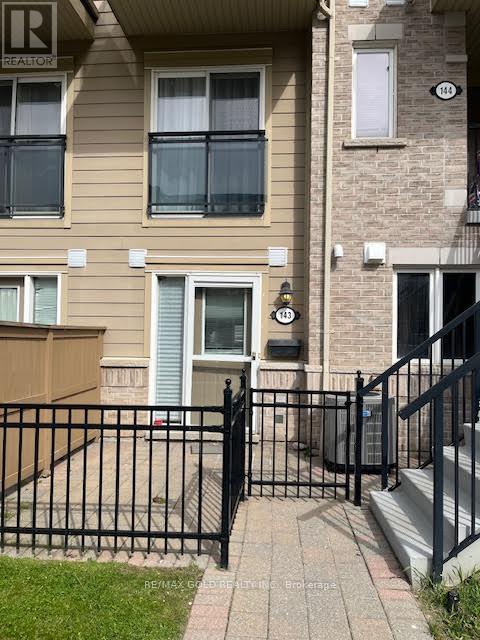
143 - 4975 Southampton Drive
Mississauga, Ontario
Highly sought after Churchill Meadows location. This One Bedroom One Bath Condo Townhome is located close to Schools, Shopping Erin Mills Town Centre, Restaurants, Grocery Stores, Community Centre and Hospital. This Ground Floor Unit is Freshly Painted with a Fenced Front Patio. Modern Kitchen with Ensuite Laundry. Ideal for First Time Home Buyers or Investors. One Reserved Parking Spot. (id:60365)
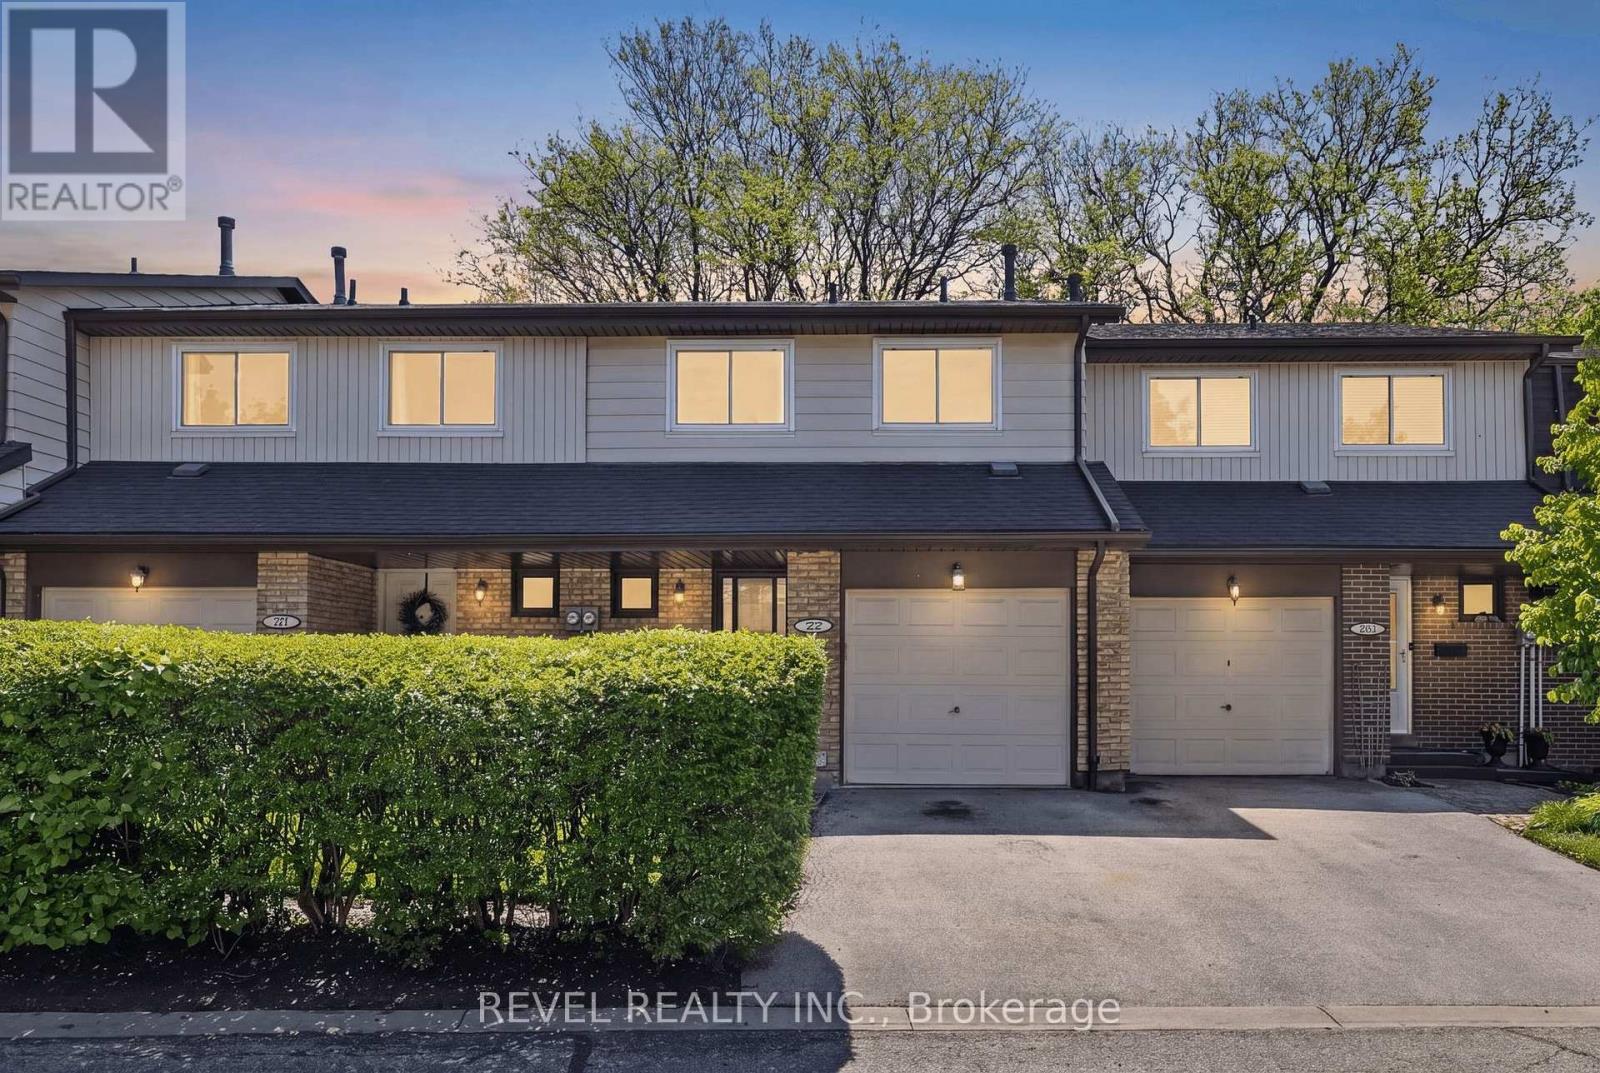
22 - 481 Pitfield Road
Milton, Ontario
A tastefully updated 4-bdrm, 2-bath condo townhouse situated in the heart of Milton's mature & sought-after Dorset Park community. This move-in-ready home checks every box for families, first-time buyers, and savvy investors alike. Step inside to a bright, functional layout featuring fresh paint throughout, brand new carpet, and updated flooring replaced within the last three years. The kitchen offers modern cabinetry in excellent condition, new baseboards in some areas and updated light fixtures, giving a clean, contemporary feel from top to bottom. The finished basement provides valuable additional living space, ideal for a rec room, home gym, or home office, complete with new flooring. Upstairs, four generously sized bedrooms offer flexibility for a growing family, guests, or a dedicated workspace. Step outside to your private deck (2025) overlooking a spacious, fully fenced private backyard. The big-ticket items have already been taken care of: windows replaced by the condo corporation (2025), a newer AC/furnace (2021), and a classic brick and aluminum siding exterior built to last. With the condo fee covering exterior maintenance, this is truly a low-maintenance lifestyle. Centrally located in one of Milton's most established neighbourhoods - just minutes to Hwy 401 & 407, Milton GO Station, top-rated schools, parks, shopping, and all essential amenities. (id:60365)
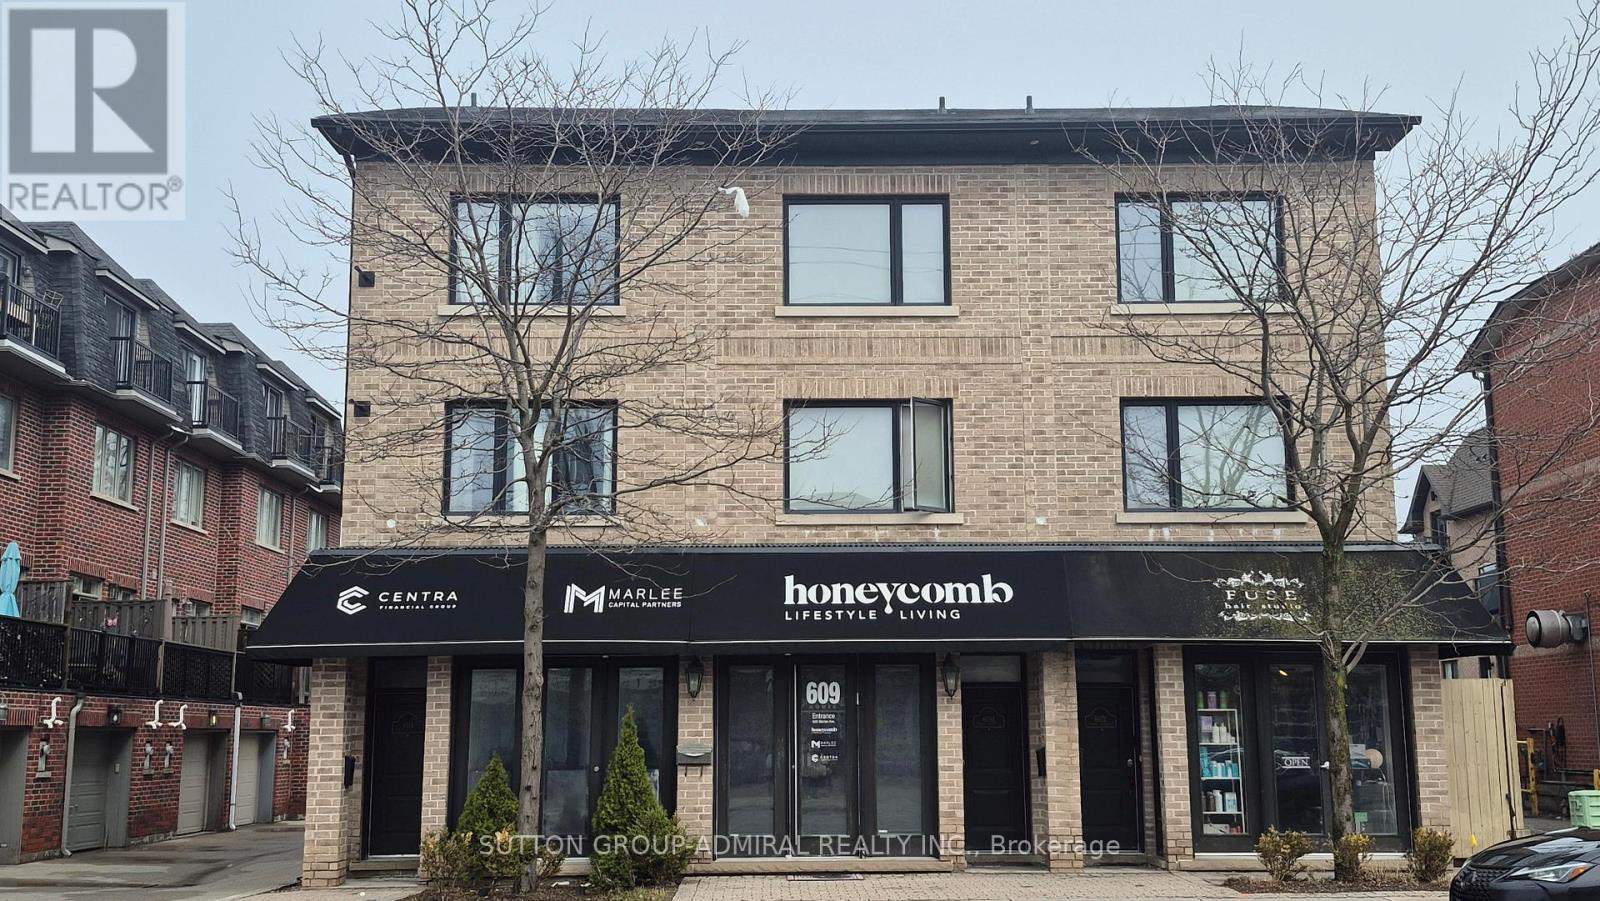
611 Marlee Avenue
Toronto, Ontario
Bright and spacious 3-bedroom + den, 2-bathroom townhome in the highly desirable Glen Park neighborhood. This well-designed home features an open-concept kitchen, a versatile den, and a large balcony-perfect for relaxing or entertaining. Enjoy the convenience of upper-level laundry and TTC access right at your doorstep. Close to Glencairn Subway Station, Allen Road, and Highway 401. Water, heat, and hydro are all included, offering worry-free living. (id:60365)
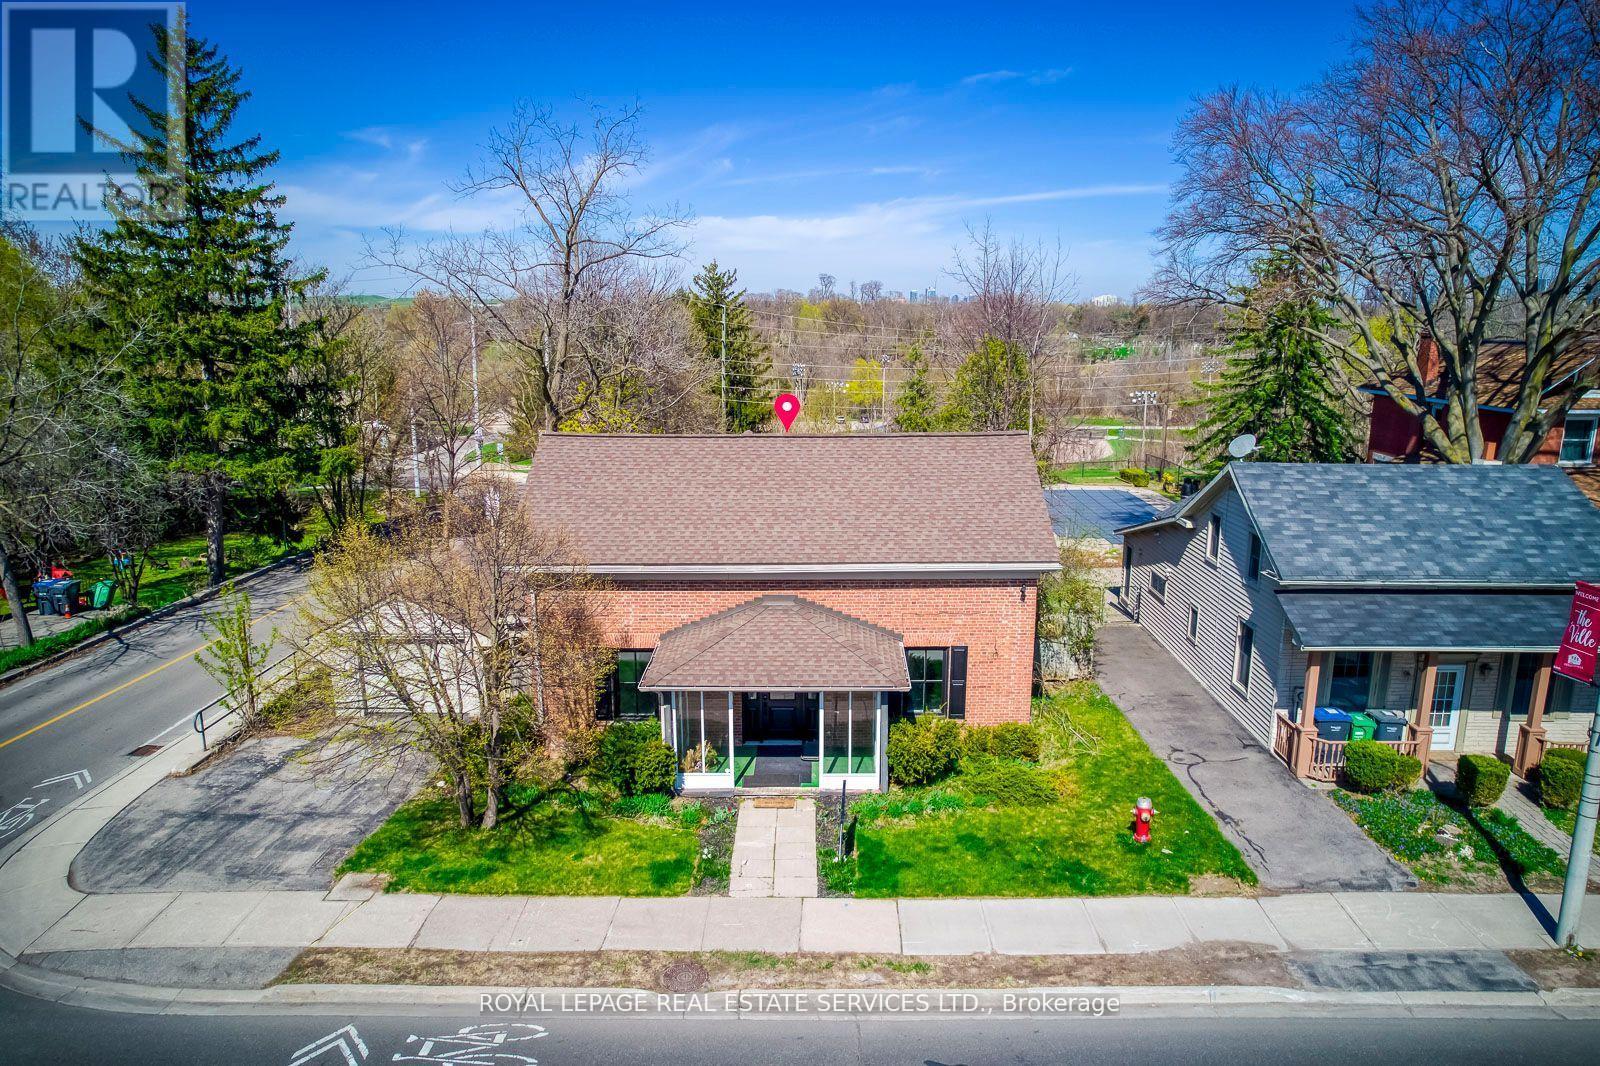
317 Queen Street S
Mississauga, Ontario
Great PROPERTY, located at the corner of Queen St S & Church St in Famous Destination OldeVillage of Streetsville. 4 bedroom Residence, Classic Georgian Centre Hall Style, DesignatedHeritage property. Newly renovated interior, generous size principal rooms, 2238 sq ft ofliving space. Backs onto green space and the Credit River ravine, gentle slope with panoramicview, carpet free. Updated furnace & owned hot water tank in 2017. Washer & Dryer. New gasfireplace in living room. (id:60365)

317 Queen Street S
Mississauga, Ontario
Great Opportunity for Investment/Live/Work Property Located at the corner of Queen St S & Church St in Famous Destination Olde Village of Streetsville. Residence with Commercial Unit, Zone STR - TR5. Permit issued on 2002-09-05 for Private Office within Single Family Dwelling (No Employees) described as Commercial Office - Single User. Classic Georgian Centre Hall Style - known as the McKeith Home built in 1852 and it is Designated under the terms of the Ontario Heritage Act as part of the Streetsville Heritage Conservation District, refer to Heritage Impact Assessment on file. Potential to convert entire home to commercial office space, proposed sketch for additional parking is on file. See sketch of former kitchen, now a blank slate for your dream kitchen. Newly renovated interior, generous size principal rooms, 2218 sq ft of living space. Was used as a Chiropractor Clinic, great street exposure. Backsonto green space and the Credit River ravine, gentle slope with panoramic view. Newly renovated interior, carpet free. Updated furnace & owned hot water tank in 2017. Washer & Dryer. New gas fireplace in living room. Attachments: Survey, Pre-listing Inspection Report, Heritage impact assessment report, Letterfrom Streetsville Heritage Conservation with FAQ for future potential, 2024 tax bill, Letterfrom Credit Valley Conservation Authority. Floor Plan (id:60365)
83 Atlantis Drive
Orillia, Ontario
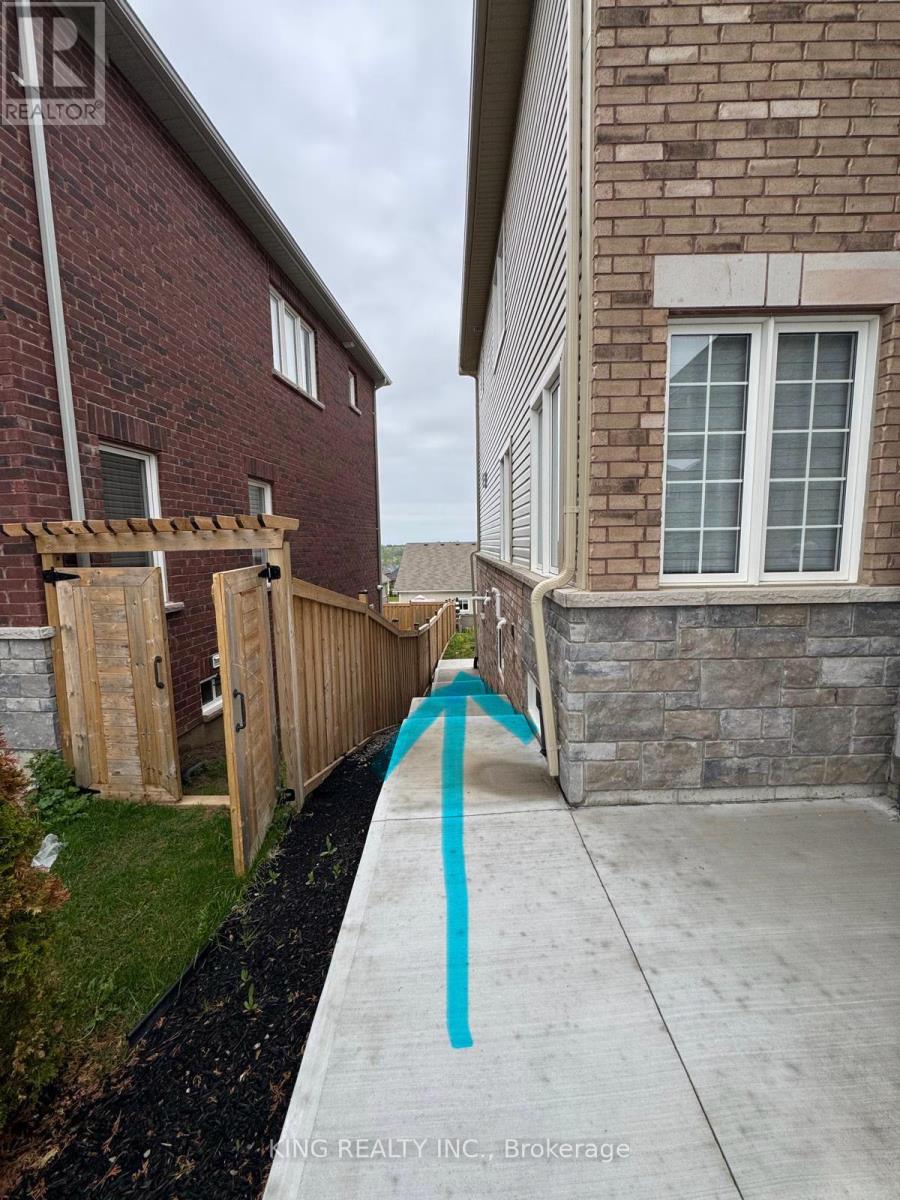
Brand New 3+Den Walkout Basement Apartment Available For Lease In Orillia! Bright And Spacious Unit Featuring Modern Finishes Throughout, Open Concept Living & Dining Area, And A Stylish Kitchen With Stainless Steel Appliances. Primary Bedroom Includes Ensuite Washroom And Walk-In Closet. Separate Private Entrance, Large Windows, Walkout To Backyard, And Private Laundry Included. Conveniently Located Near Schools, Parks, Shopping, Transit & Highway Access. Tenant To Pay 30% Utilities. Ideal For Families Or Working Professionals. (id:60365)
1897 10 Line N
Oro-Medonte, Ontario
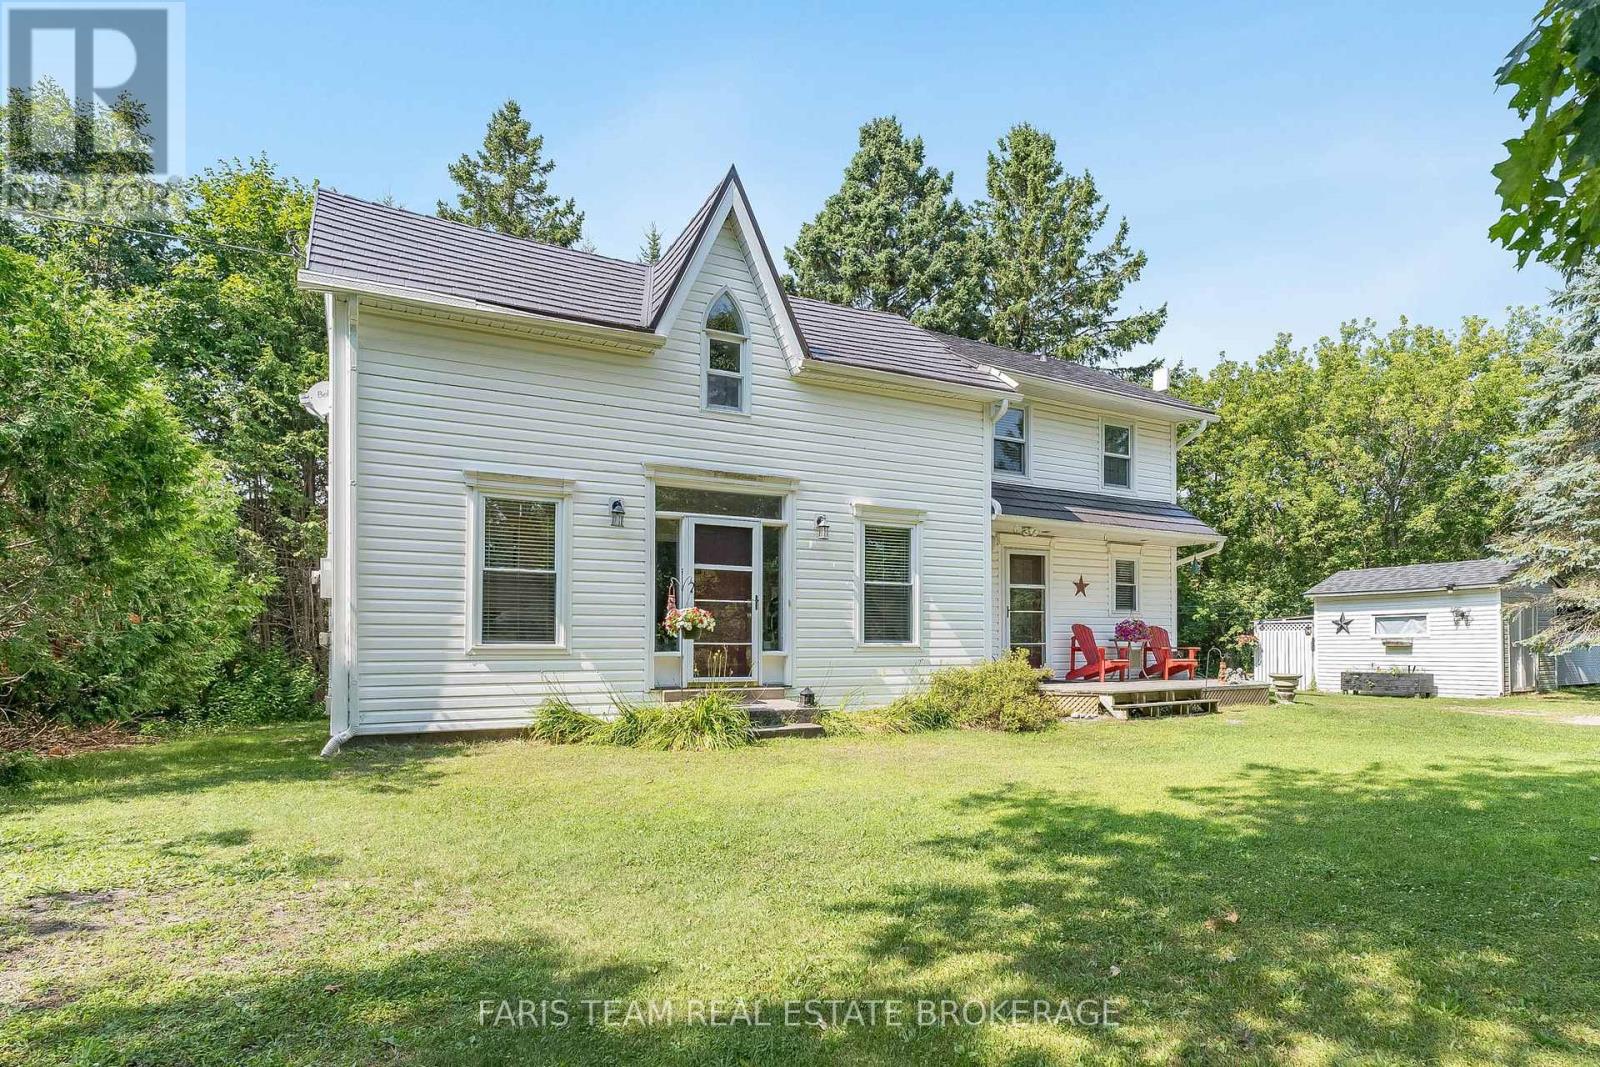
Top 5 Reasons You Will Love This Home: 1) Experience peace and tranquility amidst nature on this stunning 2.6-acre property in the heart of Oro-Medonte, featuring a picturesque driveway lined with magnificent oak trees leading to a beautifully modernized century home 2) Main and upper levels showcasing exquisite hardwood flooring, a bright 3-season sunroom with original pine flooring and abundant windows, and a welcoming living room complete with a cozy propane fireplace, while recent updates including all-new upstairs windows with a transferable warranty, a durable metal roof installed approximately ten years ago, and modern appliances provide exceptional comfort, efficiency, and peace of mind 3) Upper level hosting three spacious bedrooms, a full bathroom, and a convenient powder room on the main level, ensuring comfort and convenience for the whole family 4) Benefits from an updated, energy-efficient boiler heating system installed in November 2024, providing warmth and efficiency throughout the seasons 5) Ideally located just 8 minutes from Orillia and Lake Simcoe and close to skiing, mountain biking, golf, and the Ganaraska Hiking Trail, perfect for year-round outdoor adventures. 1,481 above grade sq.ft. plus an unfinished basement. (id:60365)
26 Edgecombe Terrace
Springwater, Ontario
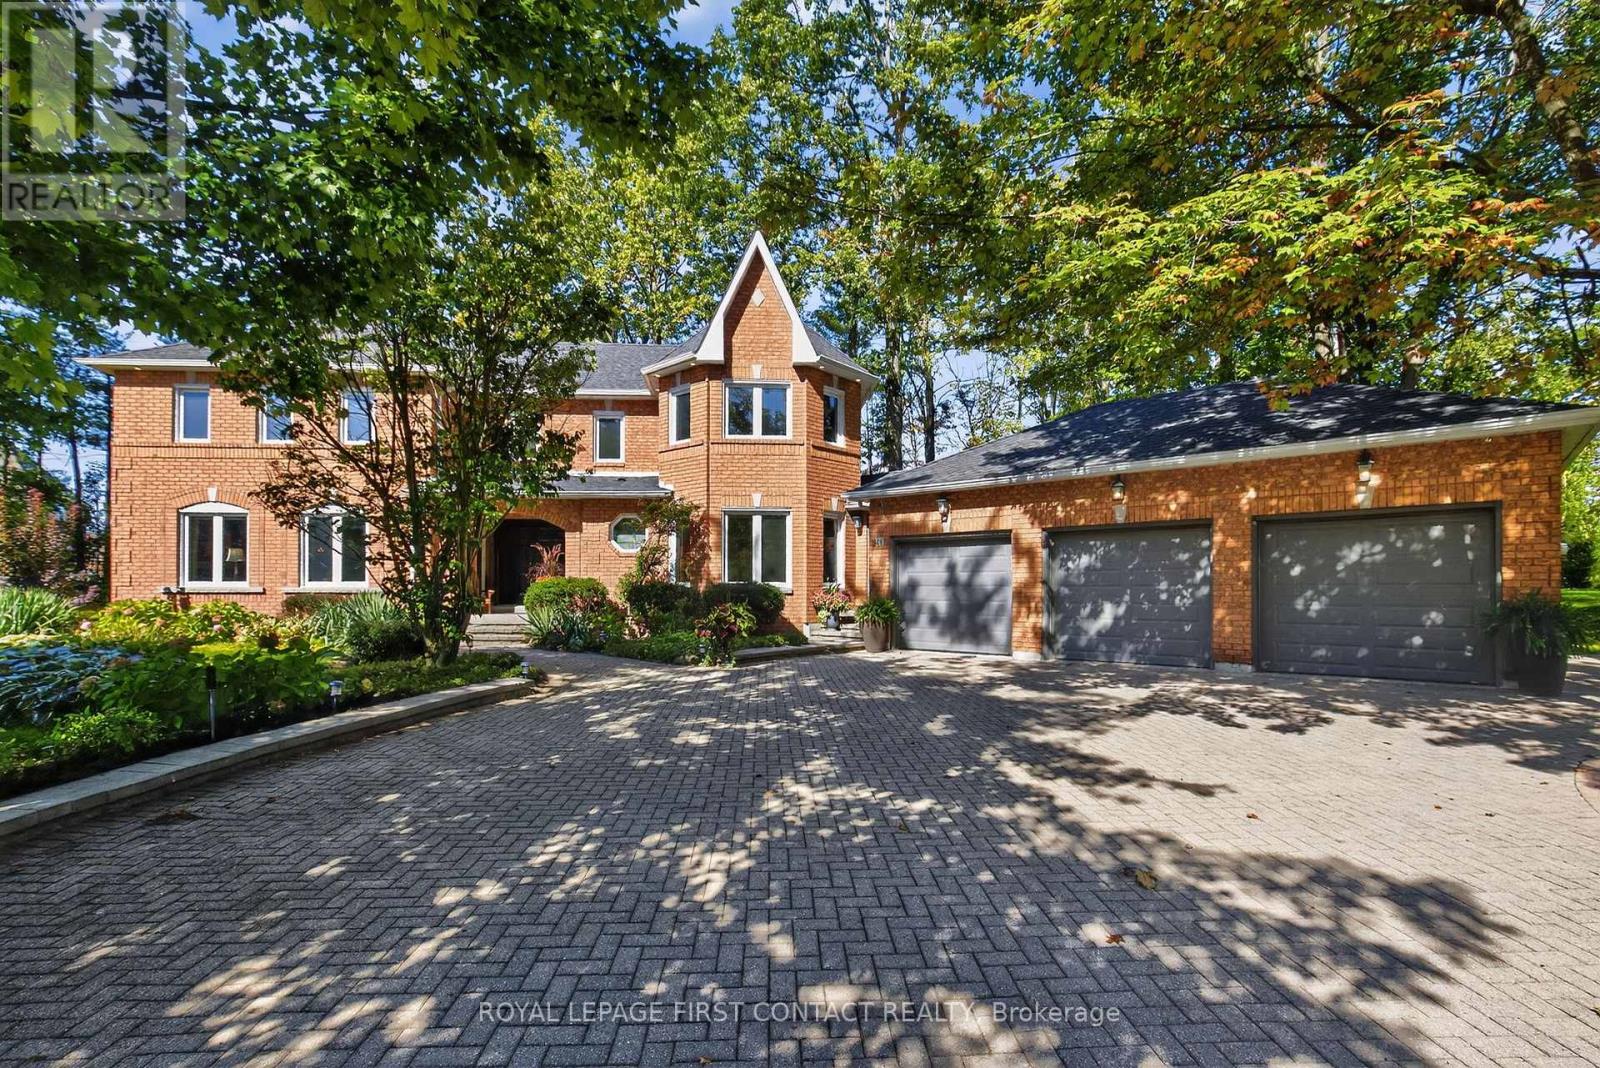
Beautiful Stonegate Estate home set on a premium 3/4 acre, mature treed lot on a quiet cul-de-sac in a sought after executive neighbourhood. Originally designed with four upper bedrooms, one has been thoughtfully transformed into a luxurious dressing room for the spacious primary suite, easily converted back if desired. The primary bedroom also features a generous ensuite with a stunning steam shower. The upper level offers two additional bedrooms with adjacent bathrooms. The main level has had a purposefully renovation design. The eat-in kitchen overlooks the inviting family room with fireplace with a Tuscan- Italian Villa styling and provides a walkout to a private flagstone patio and expansive deck, perfect for entertaining. The main floor also includes a dedicated office, laundry room, formal dining room, and a welcoming living room with gas fireplace. Offering 3,067 sq ft above grade and 4,058 sq ft of finished living space on all levels, the professionally finished basement includes a 600 bottle wine cooler, recreation and games areas, a studio or potential bedroom, workshop, storage, and a cedar closet. Quality finishes throughout include hardwood & slate floors, pot lights, crown mouldings, built-ins, and wainscoting, all part of a thoughtfully renovated layout. Exterior highlights include a unistone triple driveway, triple car garage, soffit lighting, and inground sprinklers. Updates include eavestroughs with leaf guards, quartz counters and sink, dryer, microwave, windows, garage doors, and main deck boards. Set on a wide, beautiful lot offering privacy and separation from neighbours. Great curb appeal, shows well. (id:60365)

© 2026 Proptech Realty Inc., Brokerage.