
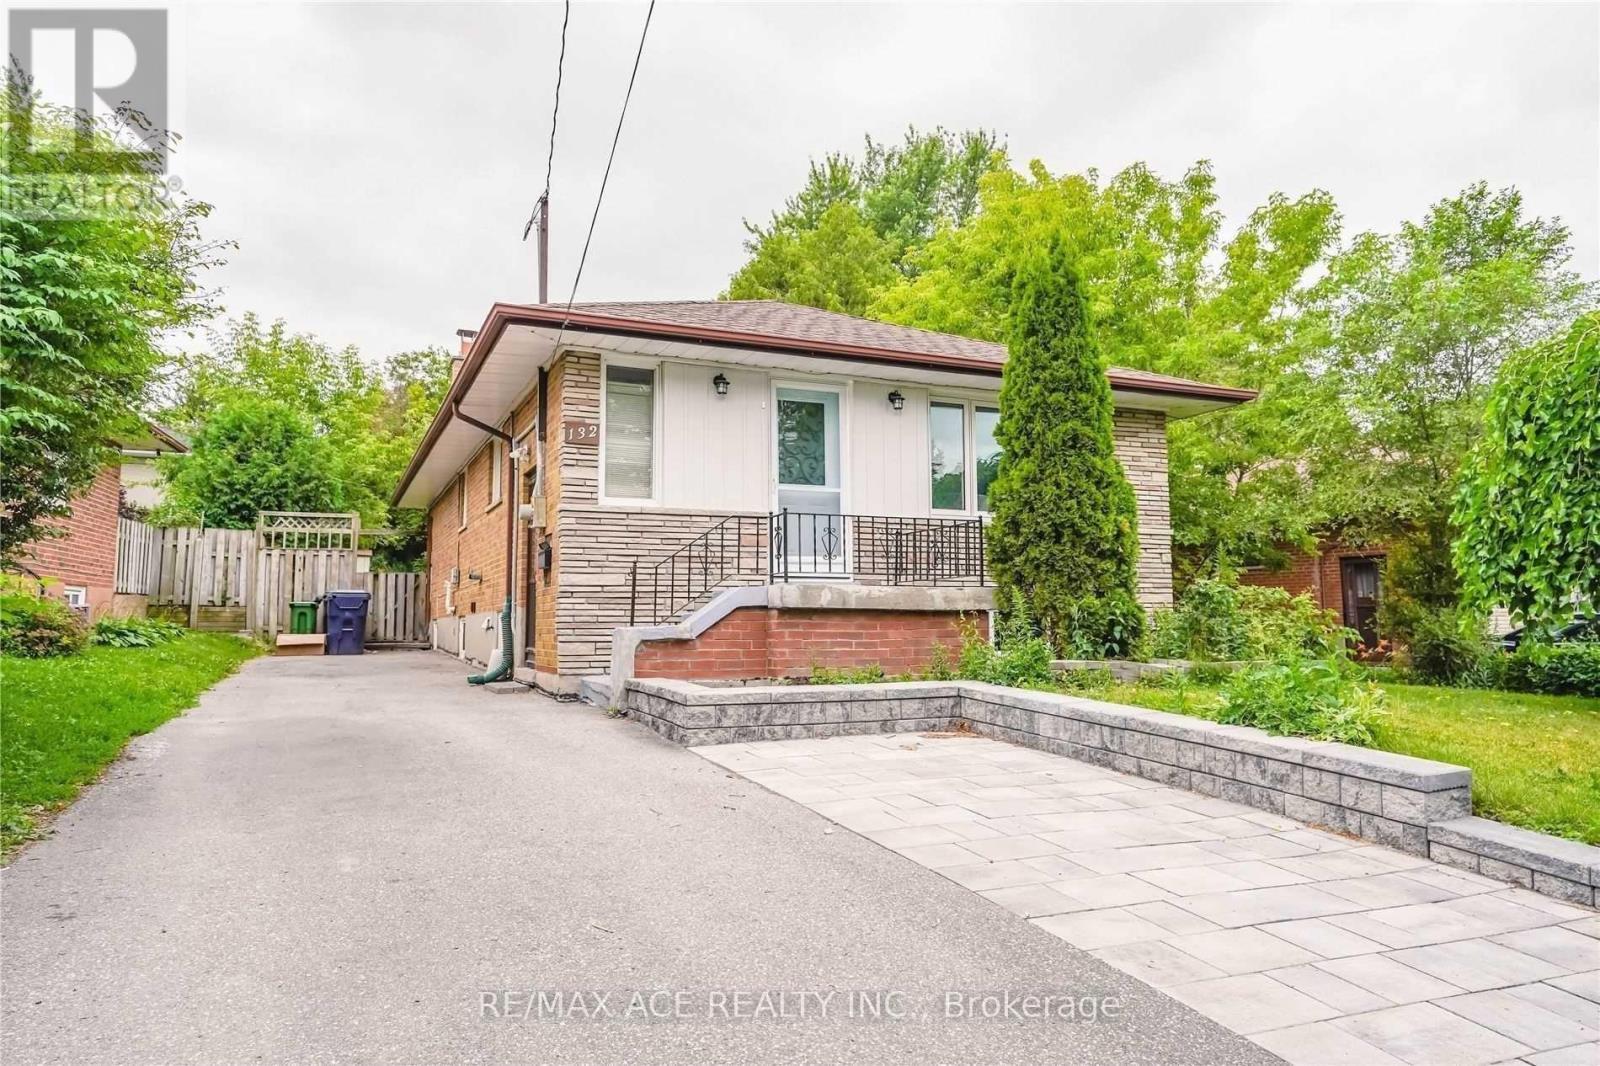
Main - 132 Janray Drive
Toronto, Ontario
Beautiful 3 Bedroom Bungalow House In Sought After Woburn Community. Main Level Boasts 3 Spacious Bright Bedrooms, Large Living With Dining, Car Parking and Private Entrance is Available for LEASE at Scarborough Golf / Brimorton intersection. Presently tenanted and they will move on end of July. Furnace (2021), Washer & Dryer (2021), Attic Insulation, Front Porch & Gutter Renovated (2021) Extended Interlocking Driveway. Close To Schools, Parks, Shopping Centers, Worship Places, U Of T, Centennial College, HW401. Convenient & Easy Communication. Great neighborhood. Photos taken from previous listing. (id:60365)
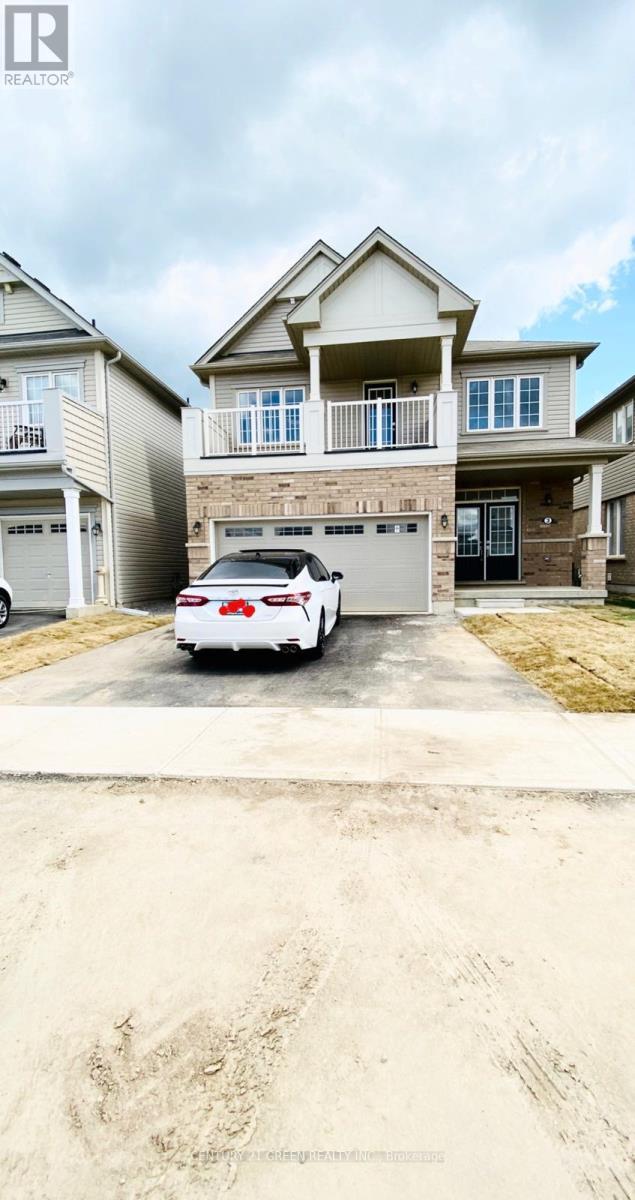
3 Munro Circle
Brantford, Ontario
Detached 2-storey executive home in Brantford's Shellard Lane area offering 4 bedrooms, 3 bathrooms, 9 rooms, a built-in doublegarage and 4 total parking spaces. Main area includes 9 ft ceilings, tall kitchen cabinetry, upgraded hardwood floors, central A/C andcentral humidifier. Primary bedroom includes a balcony and ensuite. Close to Wilfrid Laurier University Brantford campus, Walter Gretzkyschool and St. Basil school. Tenant responsible for utilities, grass maintenance and snow removal. July 1st possession. (id:60365)
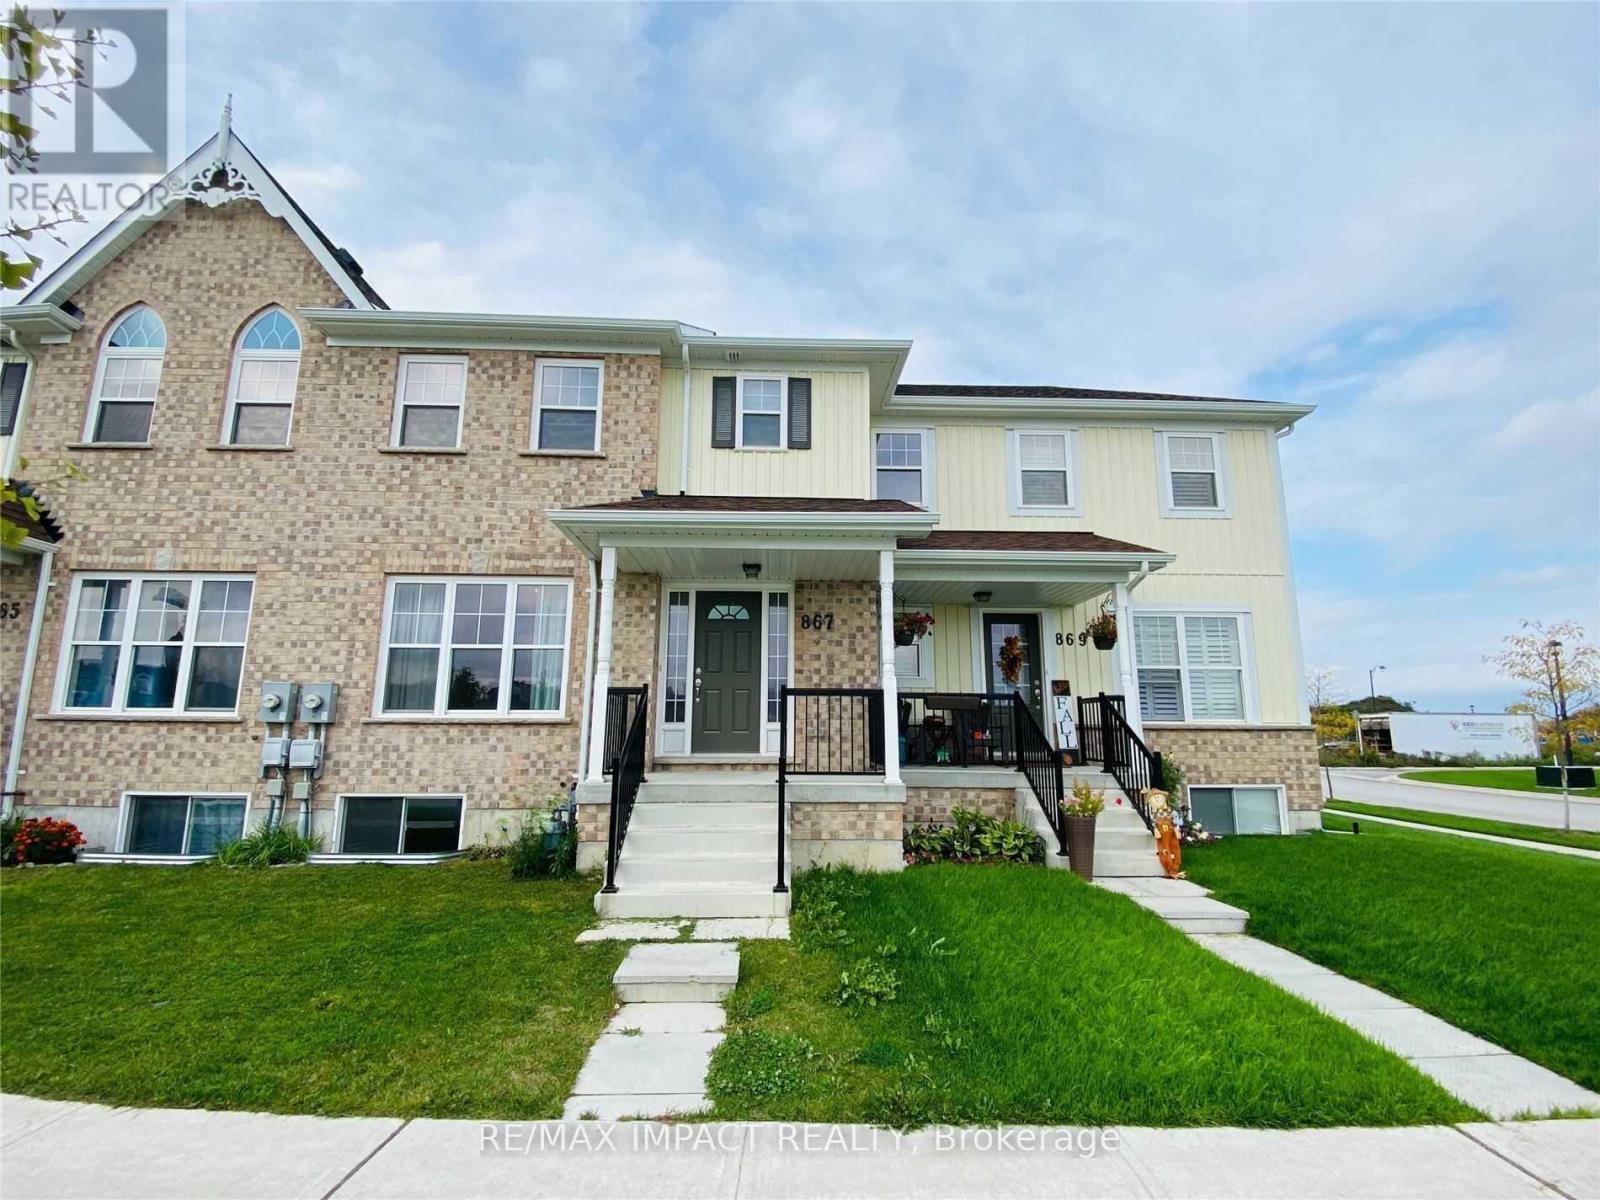
867 Broadway Boulevard
Peterborough, Ontario
Amazing place to rent in one of Peterbourough's newest developments ! This 3 bedroom townhome has so much to offer. Kitchen w/ s/s appliances & centre island! Sun-filled living/dining rm combo w/ large windows, spacious master w/ walk-in- closet and attached 4 pc ensuite & 2 additional bedrooms. Close to shopping, restaurants, public transit, trent university, fitness centre. **Virtually Staged** (id:60365)
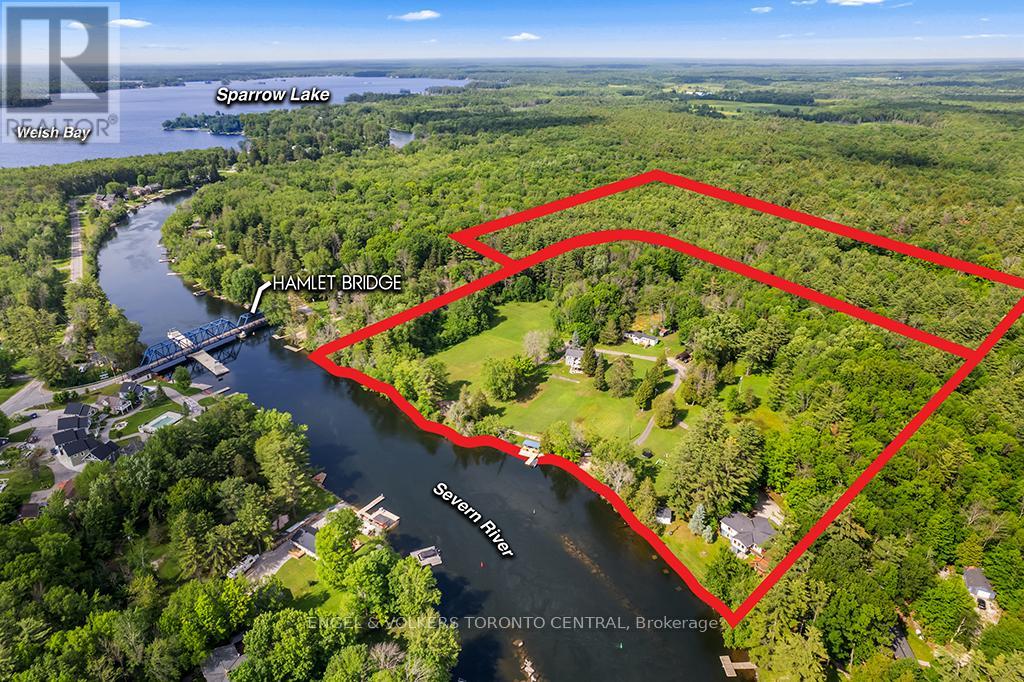
1629 Canning Road
Gravenhurst, Ontario
A rare waterfront legacy property offering an exceptional opportunity to create a private family retreat, multi-generational compound, or exclusive recreational estate. Available for the first time in over 40 years, this remarkable property encompasses over 26 acres, including 810 feet of pristine privately owned shoreline along the renowned Trent-Severn Waterway near Severn Bridge.The property features two substantial four-season waterfront residences. The primary residence offers approximately 3,000 square feet of living space with three bedrooms, three bathrooms, an office, recreation room, and an expansive deck overlooking the water. The second residence spans approximately 3,100 square feet and includes two bedrooms, two bathrooms, a sunroom, an impressive terrace, beautifully landscaped gardens, and exceptional privacy.Set on 12.5 acres of manicured grounds, the property provides ample space for future recreational amenities, including a pool, tennis or pickleball court, and additional outdoor gathering areas. An adjoining 13.5-acre forested parcel offers private trails, natural beauty, and potential for future exploration or development opportunities, subject to applicable approvals.Additional accommodations include multiple waterfront guest cottages, ideal for extended family and guests, along with several workshops and outbuildings providing abundant storage and utility space.Perfectly positioned just 90 minutes from Toronto and minutes from Gravenhurst, the property combines exceptional privacy with convenient access to shopping, dining, and everyday amenities. Boating enthusiasts will appreciate direct access to the interconnected waterways, with easy navigation to Lake Couchiching, Lake Simcoe, Sparrow Lake and Georgian Bay. An extraordinary offering where waterfront, acreage, privacy, and lifestyle converge to create a truly exceptional Ontario retreat. (id:60365)
320 - 36 Zorra Street
Toronto, Ontario
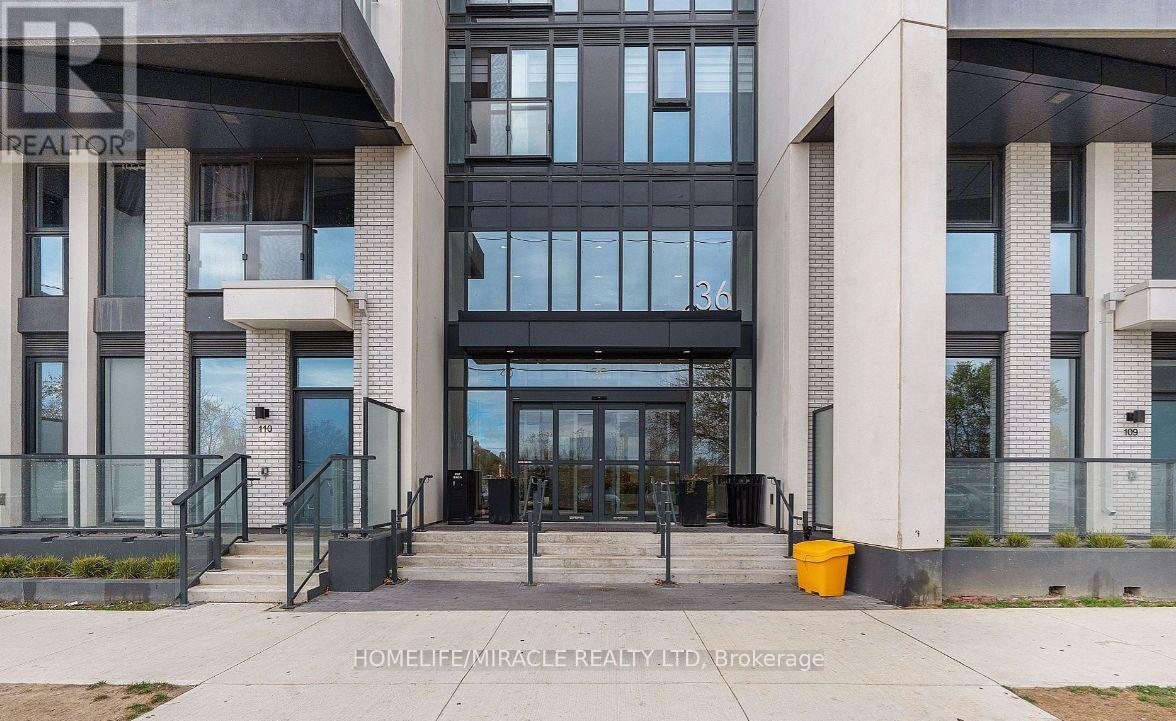
Welcome to Thirty Six Zorra at The Queensway & Zorra Street! This beautifully maintained 2 Bed / 2 Bath suite offers modern living in one of Etobicoke's most sought-after communities. Featuring a bright, open-concept layout with floor-to-ceiling windows, contemporary finishes, stainless steel appliances, and spacious living and dining areas perfect for entertaining. Includes 1 parking space and 1 locker for added convenience. Enjoy over 9,500 sq. ft. of premium amenities, including a rooftop pool deck, fitness centre, sauna, BBQ area, games room, pet wash, and 24/7 concierge service. Ideally located minutes to Sherway Gardens, Costco, Kipling Subway Station, and with easy access to the Gardiner Expressway, Hwy 427 & QEW perfect for commuters.An exceptional opportunity in a vibrant, family-friendly neighbourhood. Don't miss it! (id:60365)
501 - 1415 Dundas Street E
Oakville, Ontario
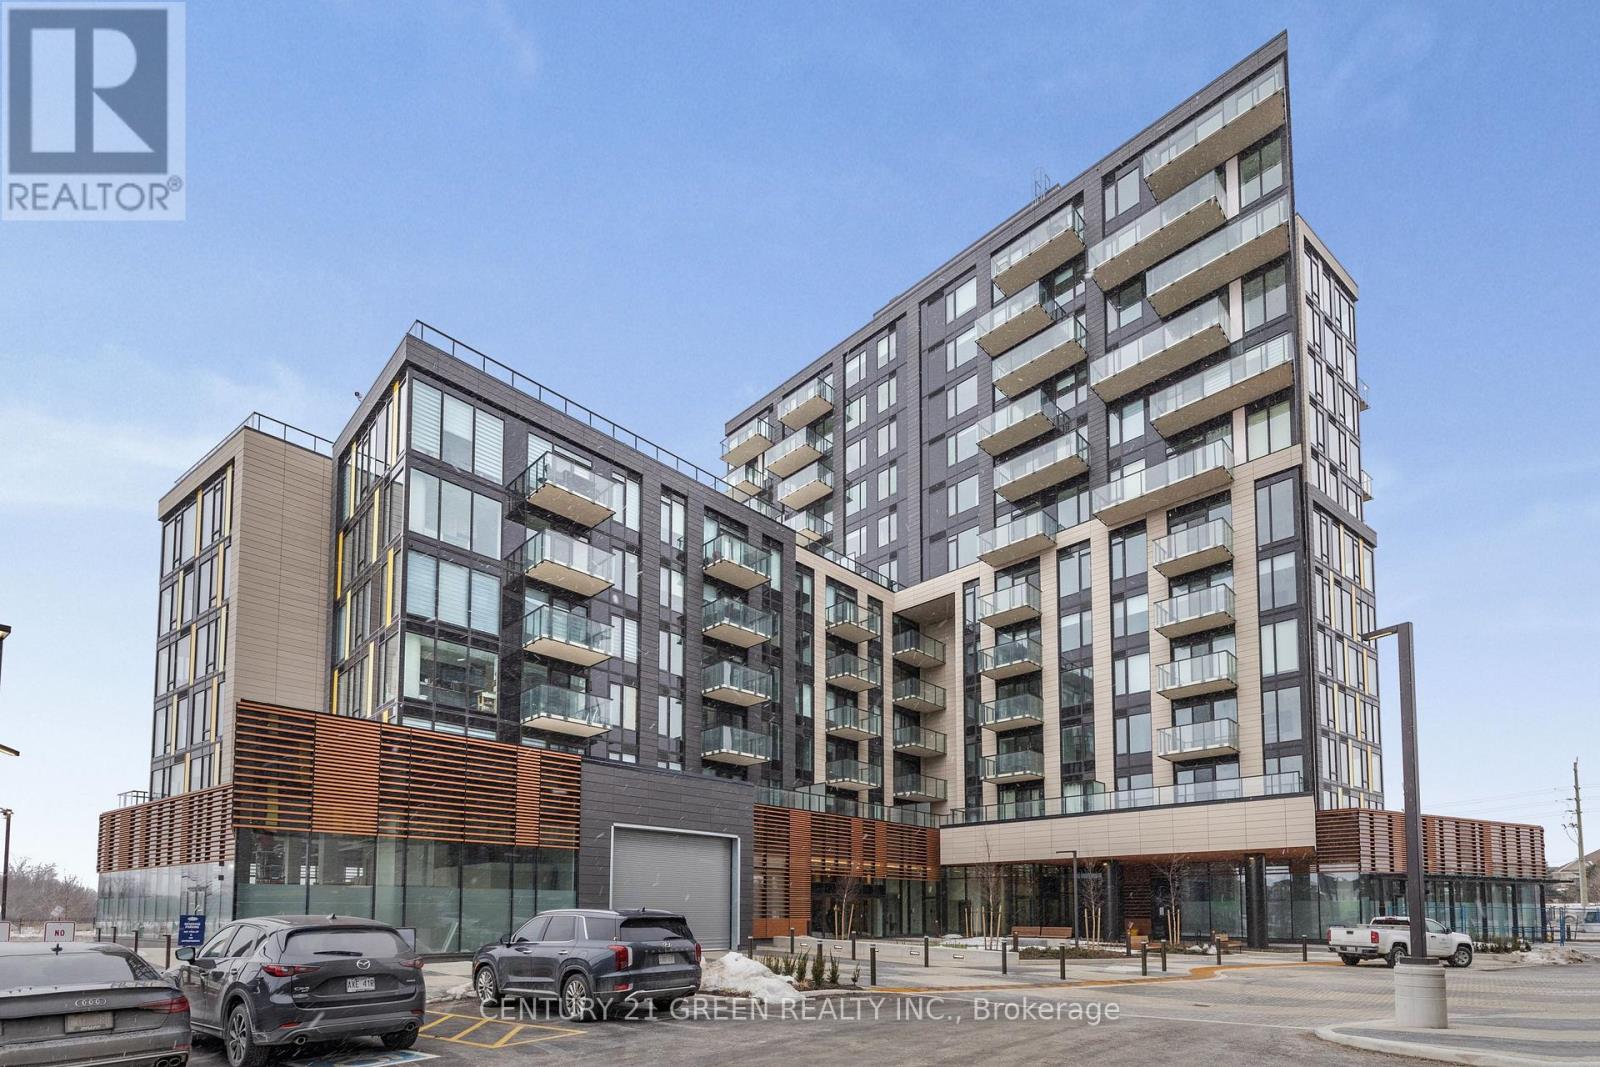
Welcome to Clockwork Condos by Mattamy! This recently built 1-bedroom,1-bathroom condo is located in the highly sought-after Joshua CreekNorth community of Oakville. Featuring modern design and stylishcontemporary finishes throughout, this unit offers both comfort andconvenience, complete with 1 underground parking space and 1 storagelocker. Residents enjoy access to exceptional building amenities,including a rooftop terrace, elegant resident lounge, state-of-the-artfitness centre, yoga/exercise room, outdoor terrace, party room, andautomated parcel storage. Ideally situated with easy access to majorhighways, shopping, parks, and Oakville Trafalgar Memorial Hospital,this condo provides the perfect blend of modern living and everydayconvenience. (id:60365)
5315 Huntingfield Drive
Mississauga, Ontario
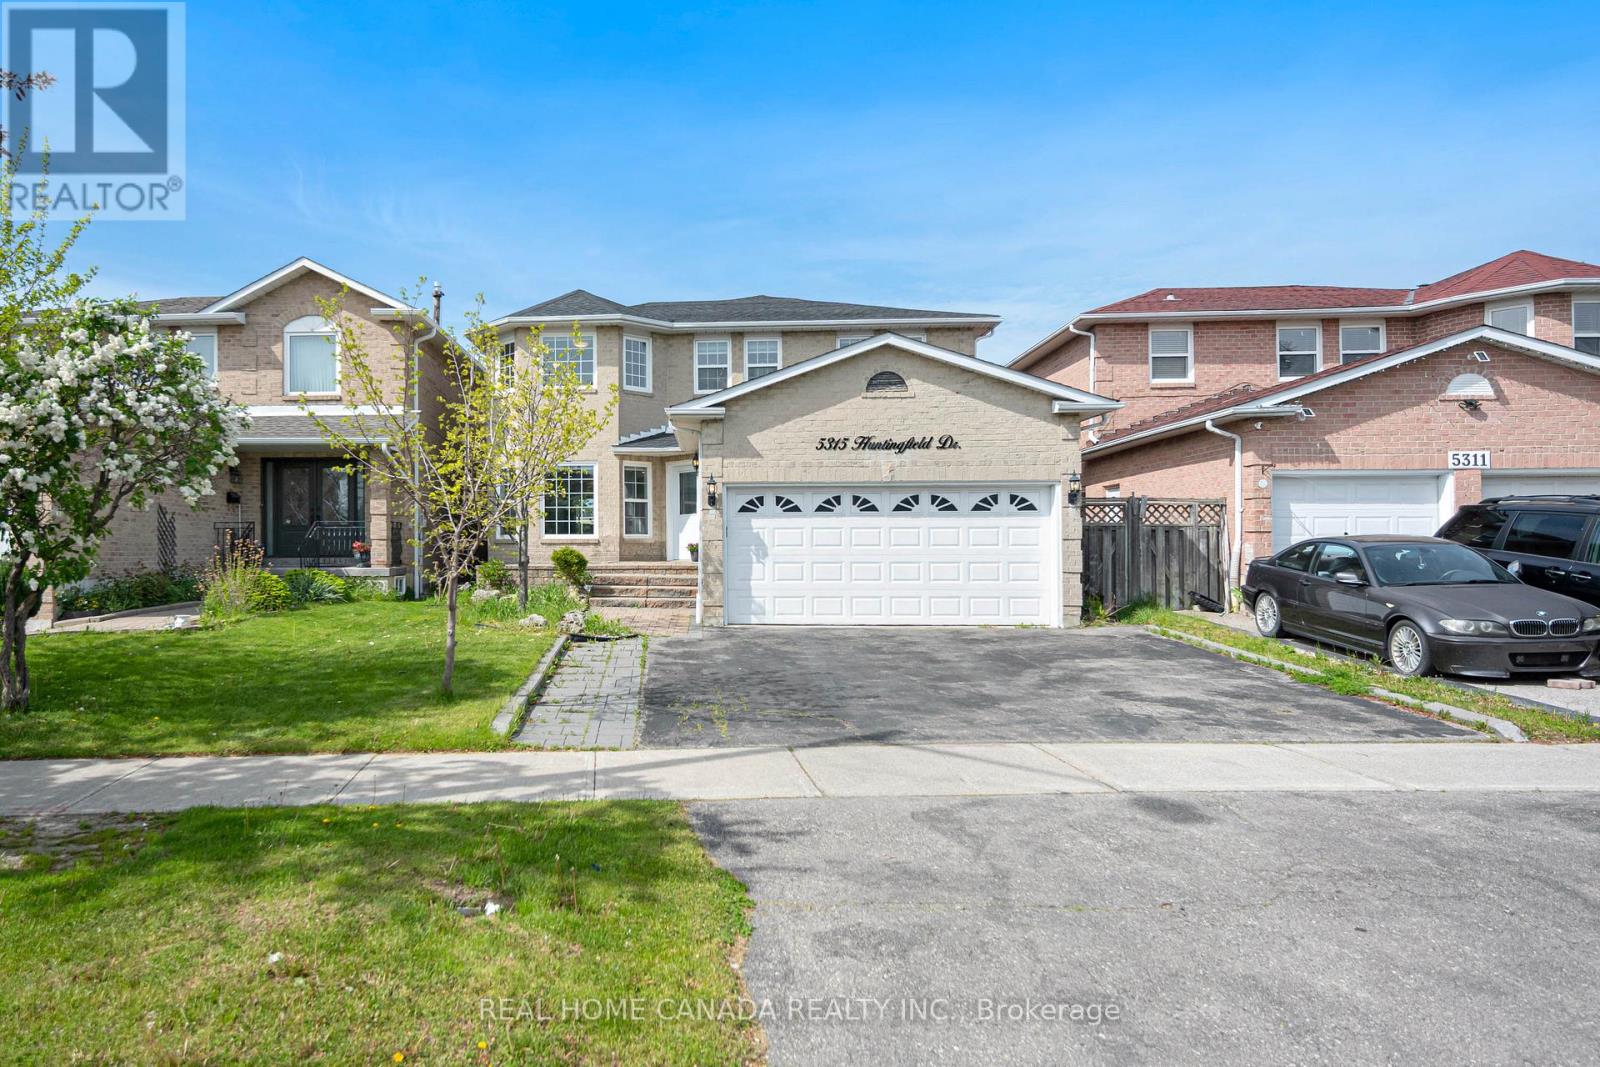
Welcome to this exceptional 2-Story Detached House, Just renovated from bottom to top, this home offers an ideal layout for growing families and multi-generational living. 4 large bedrooms in the second floor, every bedroom with well-appointed bathroom. Lrg Porch, 9 Ft Ceilngs On Main Flr, Lots Of Potlights, Hrdwd Flrs. Modern Kitchen With Lrg Eat In Area, S/S B/I Appls, Backsplash. Just changed the Roof (2025), AC (2025), Furance (2024). The property includes two separate basement areas: one fully finished basement apartment With Separate Entrance, ideal for rental income or extended family, and an additional private basement space featuring a large rec room for owner's personal use. Lrg Backyard. Enjoy a premium lot with no house at the back, backing onto a peaceful playing field for added privacy. Steps To Schools, Parks And Transportation (id:60365)
3711 - 1928 Lake Shore Boulevard W
Toronto, Ontario
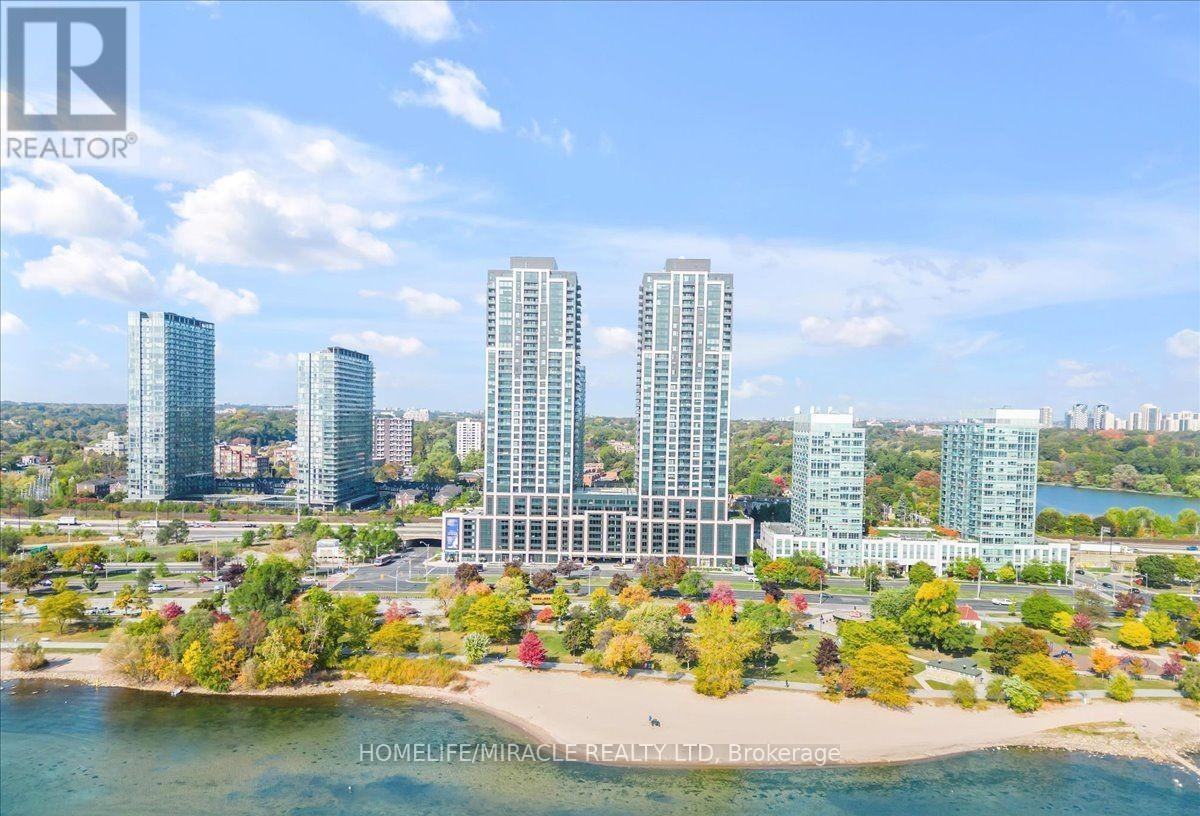
Welcome to your new luxury condo at Mirabella West Tower, offering breathtaking views of the lake from both your bedroom and private large balcony. This 2-bedroom plus den, 2-bathroom unit is designed for upscale living and enjoyment. Steps to Sunnyside Park and beach, offering panoramic south and west views of the lake. Spacious 2 bedrooms, each with engineered hardwood flooring and a separate den area perfect for your workstation or additional living space. Sleek modern and stylish kitchen featuring sleek stainless steel appliances, quartz countertops, cooktop, oven, microwave range hood, and ample storage space. 9-foot smooth ceilings throughout, engineered hardwood flooring, glass shower doors in the bathrooms. Enjoy spectacular views and relaxation from your private large balcony. Situated in a highly desirable location, Mirabella Condos offers easy access to waterfront trails and parks, shopping and dining options, public transportation, and downtown Toronto attractions. (id:60365)
4530 19th Side Road
King, Ontario
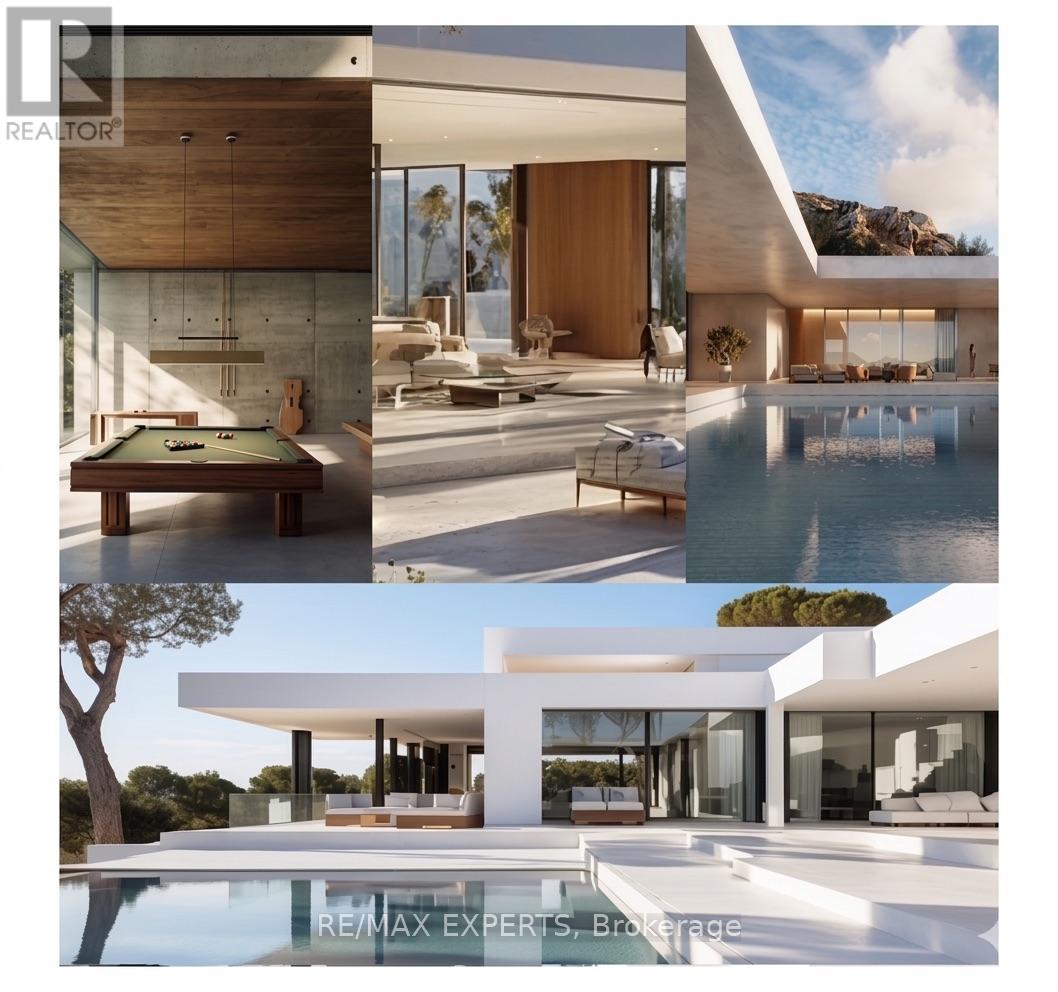
Welcome To 4530 19th Sideroad, A Rare Opportunity To Own A Stunning 7.25-Acre Wooded Estate Lot In Prestigious King Township. Ideally Situated On A Quiet Dead-End Street And Surrounded By Multi-Million Dollar Homes, This Exceptional Property Offers The Perfect Blend Of Privacy, Natural Beauty, And Convenience. Featuring 1,074 Feet Of Road Frontage, A Scenic Pond, Running Creeks, Walking Trails, And Mature Forest, The Setting Is Truly One-Of-A-Kind. Two Potential Building Sites Offer Flexibility To Create Your Dream Home In A Serene, Retreat-Like Environment. Conceptual Drawings Are Included For A 7,055 Sq. Ft. Ultra-Modern Slab-On-Grade Residence With An Additional 1,215 Sq. Ft. Four-Car Garage. An Alternative Traditional Home Design Of Approximately 3,700 Sq. Ft. Is Also Available. Conveniently Located Just Minutes To Carrying Place Golf & Country Club, Highway 400, Major Amenities, And Within Easy Reach Of Downtown Toronto. A Rare Offering In One Of King Township's Most Coveted Estate Communities. (id:60365)
504 - 3601 Highway 7 Highway E
Markham, Ontario
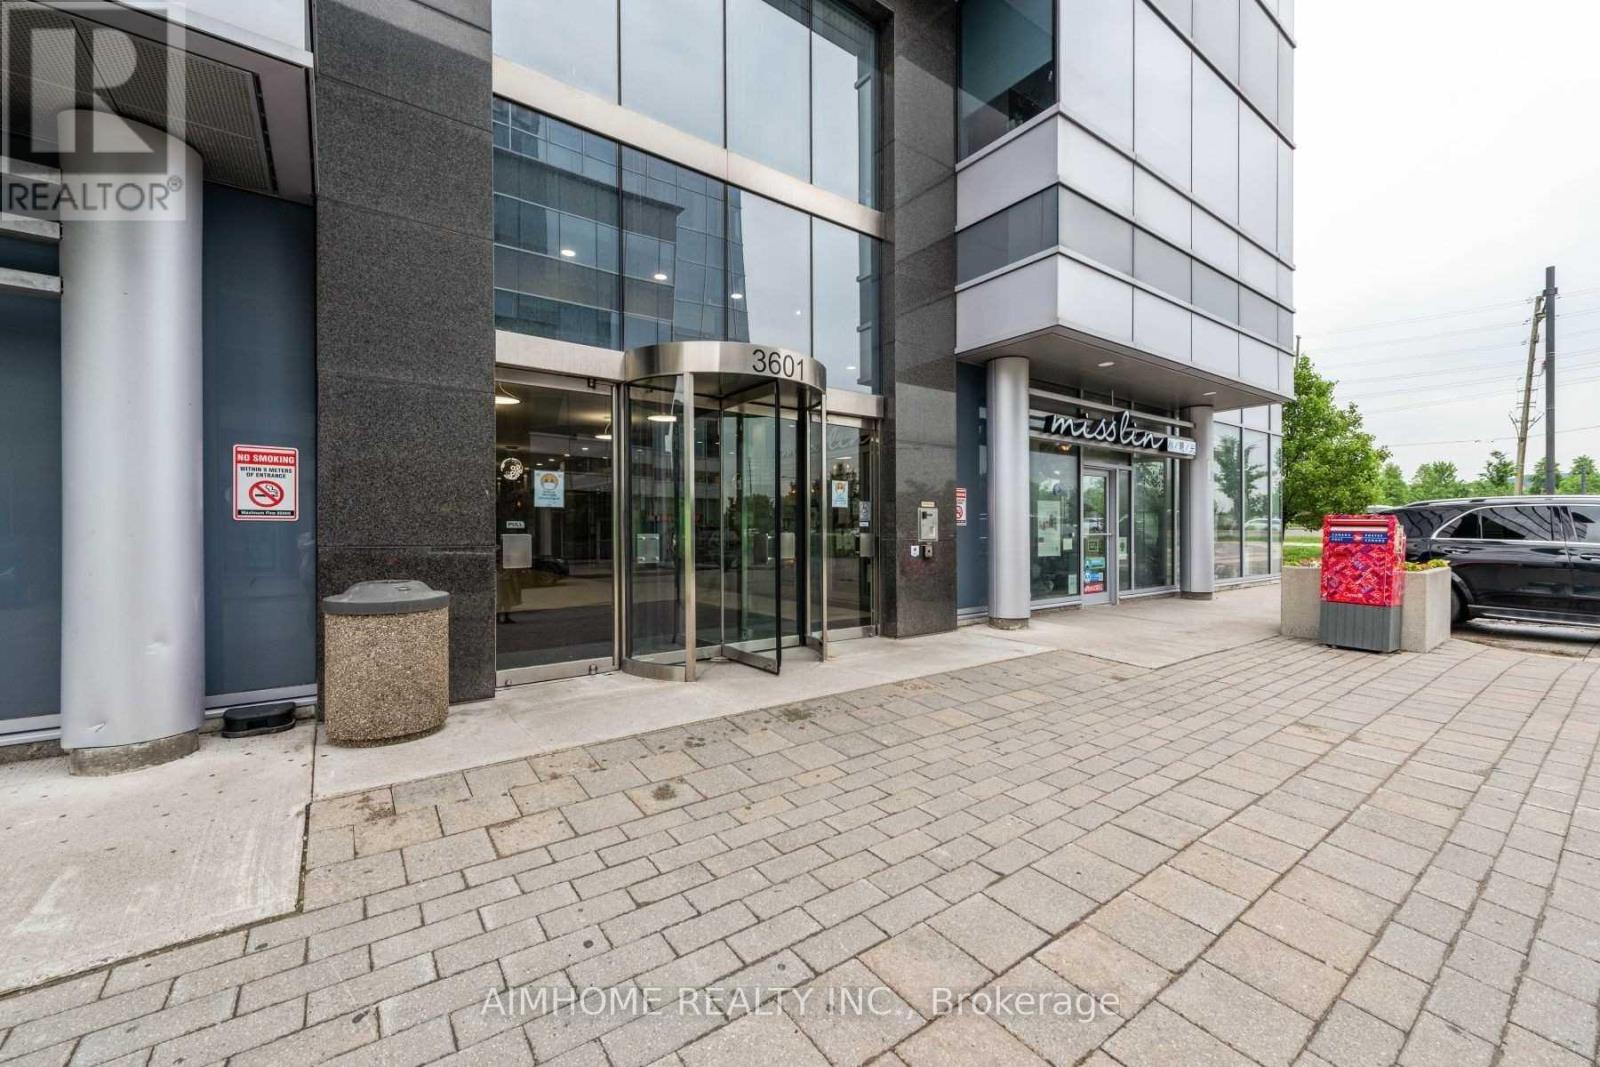
5 star beautiful professional office unit beside the Elevators. Beautifully Renovated 5 Offices With Reception Area. Facing Green park of Markham Centre, Beside Unionville High School, Good for Any kind of Professionals Business, Ample Free Parking on Surface & 2 Levels Underground. Very Demand Location!!! Many New & Luxurious Condo Apartments around; Tremendous Growth Potential. Excellent Exposure On Hwy 7 (id:60365)
1852 Bowler Drive
Pickering, Ontario
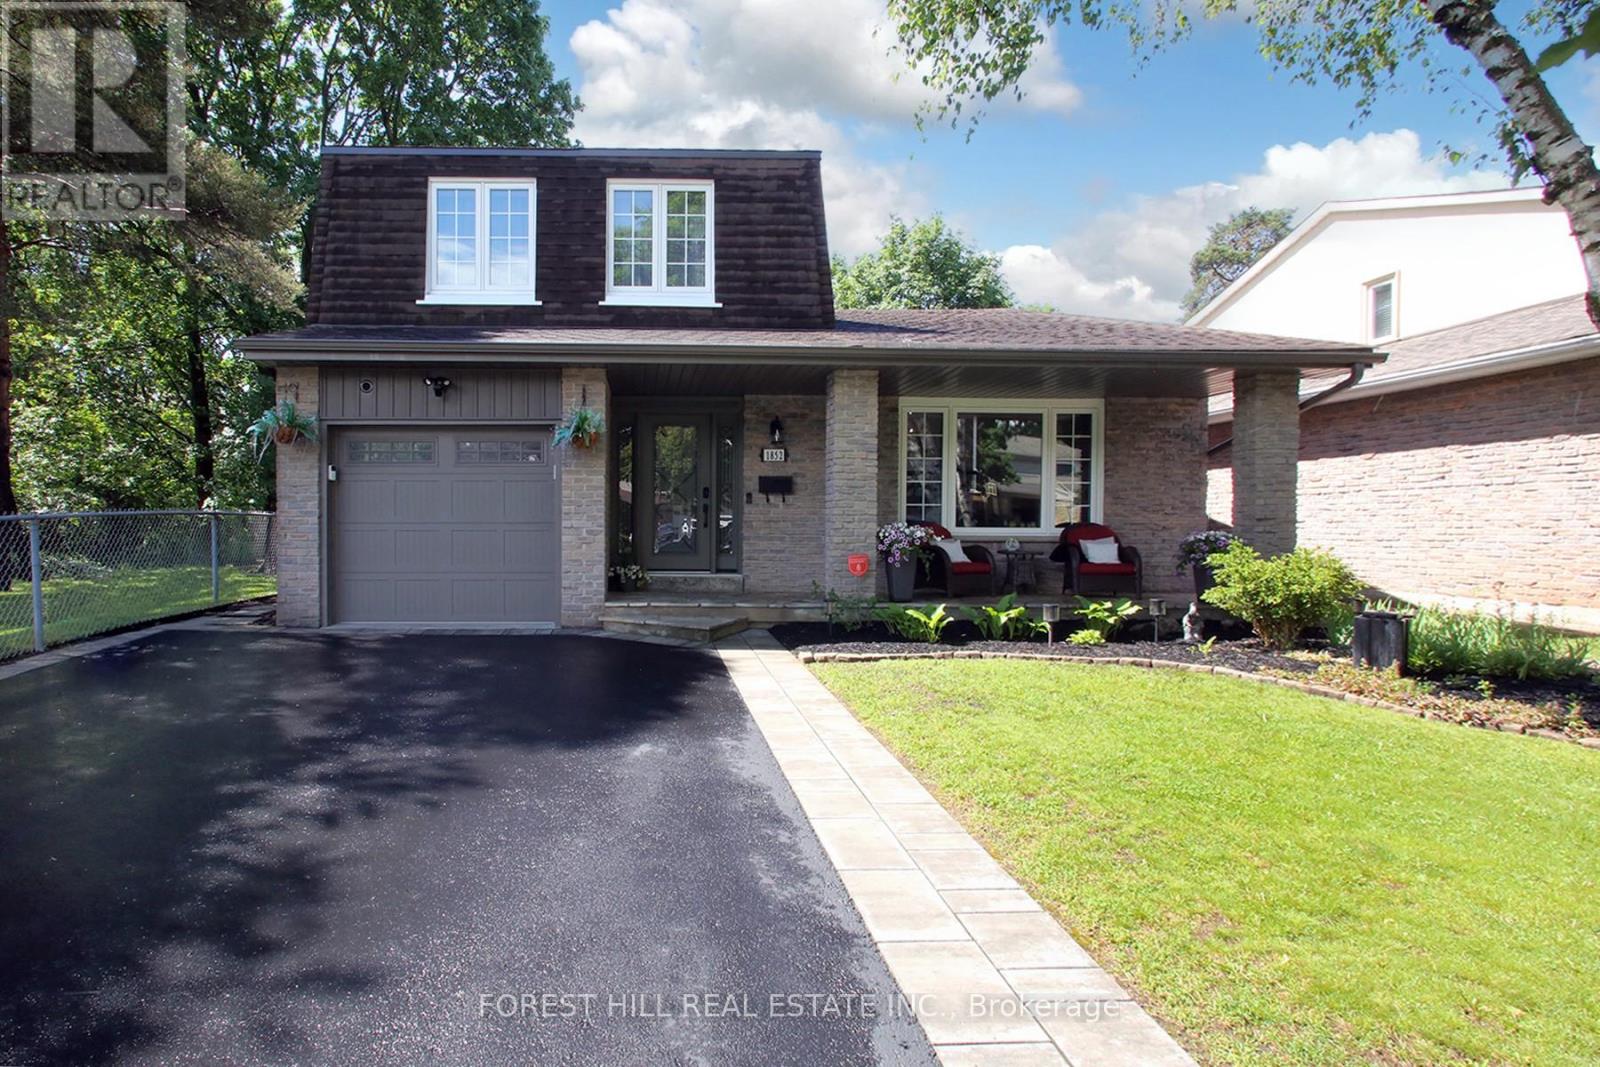
Nestled on a quiet, in one of Pickering's most desirable neighbourhoods, this beautifully maintained home offers the perfect blend of space, comfort, and convenience. Thoughtfully designed with a functional multi-level layout, this inviting home provides generous principal rooms, ideal for growing families, professionals, or those seeking flexible living space. Sun-filled interiors create a warm and welcoming atmosphere, while the spacious living and dining areas are perfect for everyday living and effortless entertaining. The kitchen offers ample cabinetry, abundant counter space, and a practical layout overlooking the backyard, making meal preparation both enjoyable and convenient. Comfortable bedrooms provide peaceful retreats with plenty of natural light and storage, while the lower level offers additional living space ideal for a family room, recreation area, home office, gym, or guest accommodations. Outside, enjoy a private backyard perfect for summer barbecues, gardening, children's play, or simply relaxing with family and friends. The generous lot provides plenty of outdoor enjoyment while maintaining privacy. Ideally situated close to schools, parks, trails, recreation centres, shopping, restaurants, public transit, Highways 401 and 407. Minutes from Pickering Town Centre, GO Station, Frenchman's Bay, and community amenities, offers a perfect balance of suburban tranquility and urban accessibility. Whether you're a first-time buyer, upsizing for a growing family, or searching for a home with flexible living space, this exceptional property presents an outstanding opportunity to enjoy comfortable living in a highly sought-after community. Pride of ownership is evident throughout, offering move-in-ready appeal with endless potential to personalize and make it your own. Don't miss your chance to own this wonderful home in an established Pickering neighbourhood where convenience, community, and lifestyle come together to create the perfect place to call home. (id:60365)
2106 - 168 Bonis Avenue
Toronto, Ontario
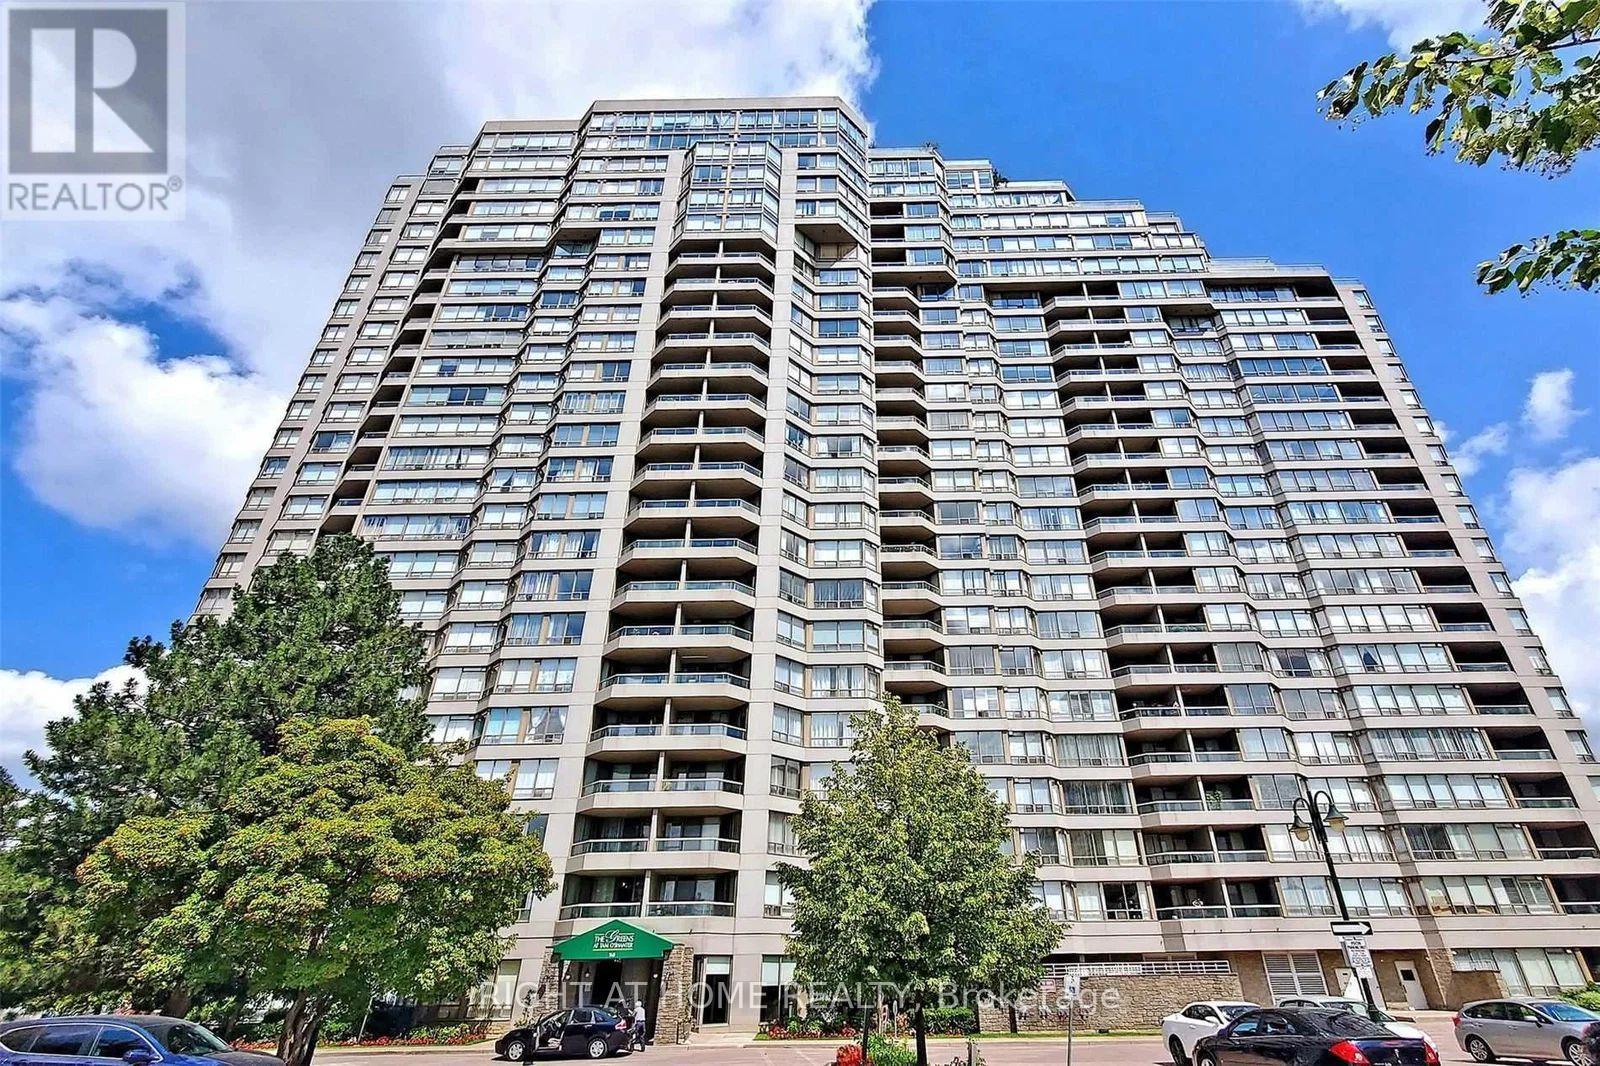
Welcome to Suite 2106 at 168 Bonis Ave, a stunning high-floor sanctuary built by award-winning developer Tridel. Boasting spectacular, unobstructed panoramic views from the 21st floor, this spacious layout offers the perfect blend of comfort and convenience. The bright, sun-drenched living spaces flow effortlessly into a generous floor plan designed for modern living. Enjoy ultimate peace of mind with 24-hour gated security and premium, resort-style amenities including indoor/outdoor pools, a squash court, gym, and golf practice area. Unbeatable location-steps to Agincourt Mall, the public library, dining, and excellent schools. Commuting is a breeze with instant access to the TTC, Agincourt GO Station, and Hwy 401. Your maintenance fees are all-inclusive (heat, hydro, water, and cable/high-speed internet!), making this absolute worry-free living at its finest! (id:60365)

© 2026 Proptech Realty Inc., Brokerage.