
99 Lake Promenade
Toronto, Ontario
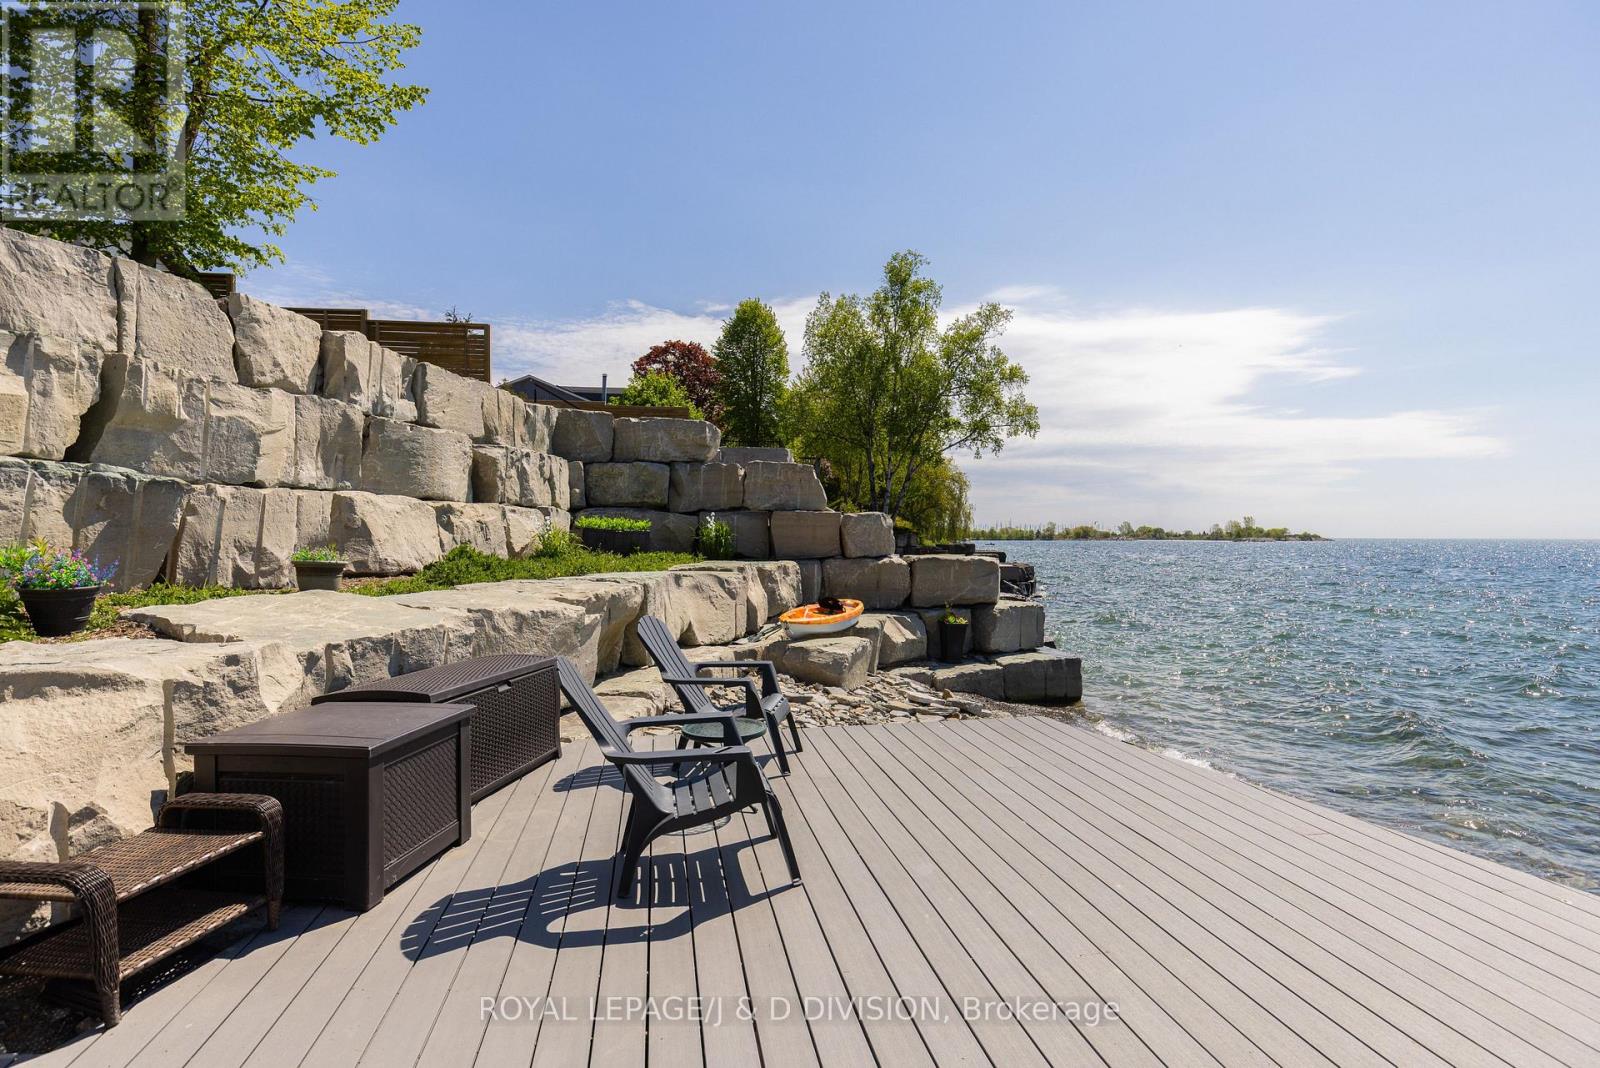
**MUSKOKA IN YOUR OWN BACKYARD** This classic Hamptons-style home by Chatsworth Fine Homes offers an exciting opportunity to customize a new dream home and build instant value - without the long wait of new construction. Set on a 56' x 224' lot with direct lake access to a rare private beach and deck, the home spans 6,760 sq. ft. of luxury living space. Designed for comfort, light and flow, the main level showcases expansive lake views and a bright, open-concept living area that walks out to a generous deck overlooking the pool and large yard. The second floor features four bedrooms, each with its own ensuite and walk-in closet. The primary suite overlooking the lake includes a private deck, two walk-in closets and a 5 pc spa ensuite. Thoughtful upgrades elevate function and luxury with a superior home automation system, skylights, roughed-in elevator, heated basement floors and side yard basement walk-out. A coveted net-zero environmental designation reflects Chatsworth's focus on sustainability and long-term efficiency. A Tarion Warranty provides further guarantees of quality craftsmanship. This unique property provides an ideal setting for lakeside entertaining, kayaking and quiet relaxation as swans glide by. Nestled in a charming, cottage-like neighbourhood between two large parks and miles of waterfront trails, the home is also conveniently near city amenities and airports. With Chatsworth's thoughtful designer and top team ready to expertly manage the completion process, you can have everything you have always wanted in your forever home with ease. (id:60365)
701 - 26 Hanover Road
Brampton, Ontario
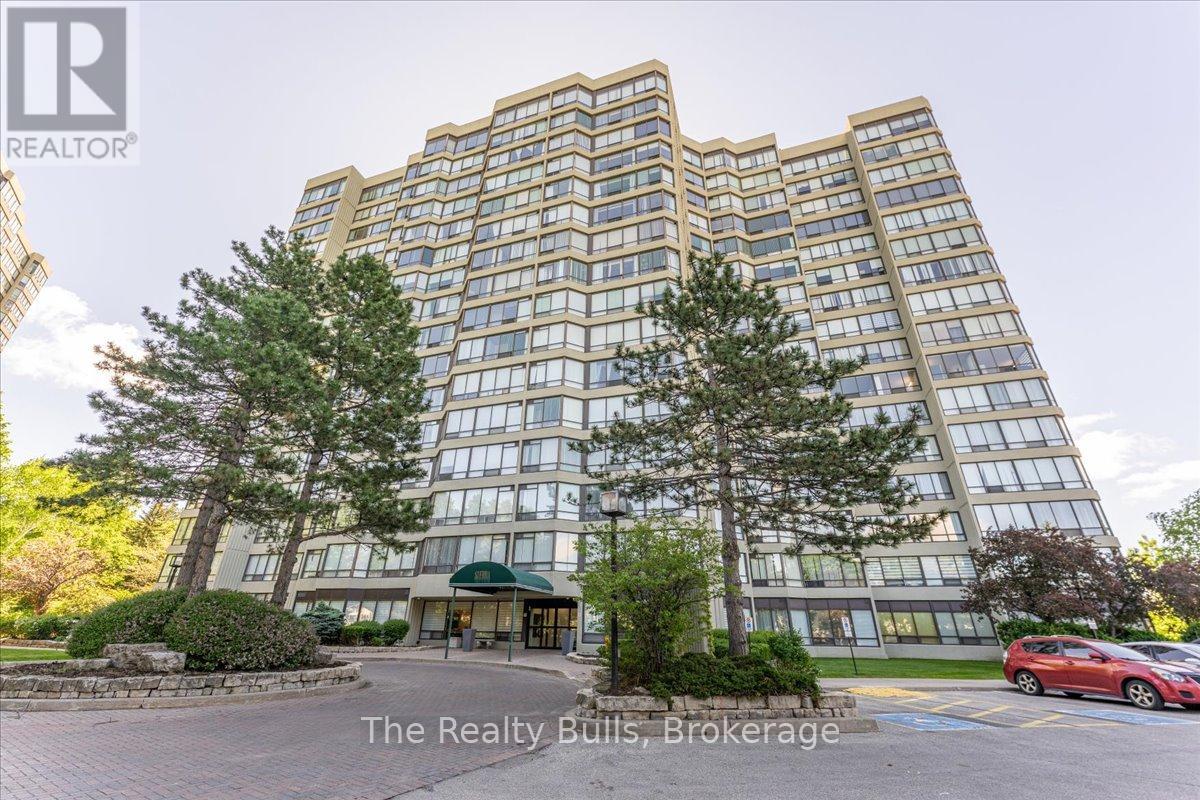
Bright and spacious 3+1 bedroom, 2 bathroom condo offering approximately 1,200-1,399 sq. ft. of comfortable living space! This well-maintained unit includes 2 underground OVER SIZED parking spaces, with maintenance fees covering all utilities added convenience and value. Enjoy a wide range of premium building amenities including 24-hour security, outdoor pool, tennis court, gym, sauna, party/recreation room, and ample visitor parking. Recently renovated with OVER $80,000 SPENT ON MODERN UPGRADES, this stunning condo features brand new flooring, fresh paint, modern pot lights, stylish zebra blinds, upgraded vanities, a beautiful modern porcelain media wall, and elegant finishes throughout.The fully upgraded brand new kitchen showcases stainless steel appliances (covered under warranties), quartz countertops and backsplash, ample cabinetry, and a functional layout perfect for everyday living and entertaining.The unit features a large open-concept living and dining area filled with natural light from expansive windows, along with a spacious primary bedroom complete with an upgraded ensuite bathroom featuring a modern glass stand-up shower. Additional bedrooms/den provide flexibility for a fourth bedroom, home office, or cozy sitting area with breathtaking views. Ideally located close to shopping, parks, schools, public transit, major highways, and just minutes from Bramalea City Centre - perfect for first-time buyers, professionals, or investors. (id:60365)
64 - 6540 Falconer Drive
Mississauga, Ontario
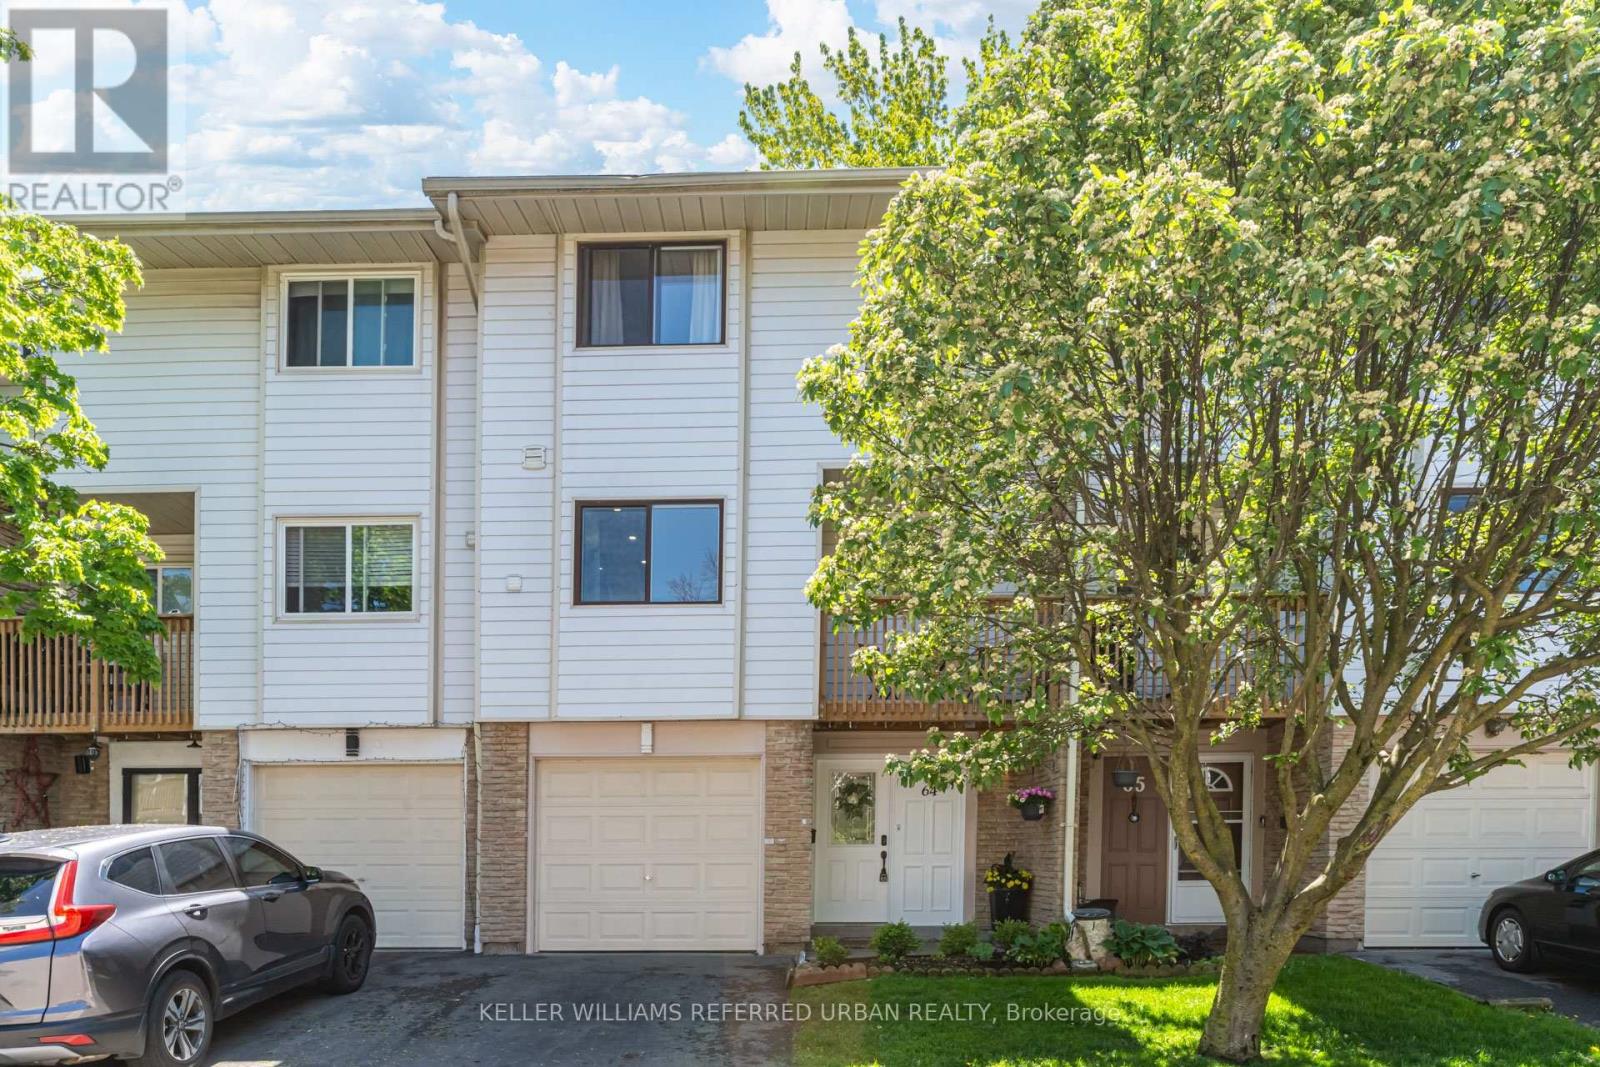
Beautifully updated and immaculately maintained three-level townhouse with built-in garage in the highly desirable Streetsville neighbourhood of Mississauga. Known as the "Village in the City," Streetsville offers a rare blend of tight-knit small-town charm,walkability, and big-city conveniences, making it one of the city's most family-friendly communities.This move-in ready townhome offers three spacious bedrooms plus a separate walk-out bedroom/living area on the main floor,three updated bathrooms, a brand new kitchen, fresh paint throughout, ensuite laundry, a private fenced yard, a walk-out balcony from the kitchen -perfect for your morning coffee, a built-in garage plus additional driveway parking, and stylish modern finishes throughout. There's truly nothing to do but move in and enjoy! The condo offers an outdoor pool and recreation centre.Townhouse 64 is ideally located near some of Streetsville's most loved outdoor spaces, including Streetsville Memorial Park (10min drive) with its soccer fields, baseball diamond, tennis court, outdoor pool, and community centre, as well as the scenic Culham Trail, perfect for family bike rides, jogging, and peaceful walks along the river. Even closer are Riverrun Park and PineCliff Park (3 min drive) two natural escapes along the Credit River with beautiful scenery and walking trails; a beautiful piece of nature in the city! Enjoy the vibrant village atmosphere with charming shops, cafés, restaurants, parks, and everyday amenities all close by. Note: water, internet, grounds upkeep, windows, roof, siding, fence, snow removal, community pool/recreation/party room, visitor parking, some building insurance, property management are covered in maintenance fees. (id:60365)

43 Golfwood Heights E
Toronto, Ontario
Don't miss this true Gem. Professionally renovated to Designer specifications this 4+1 Bed ,3.5 bath home boasts 2 fireplaces, an upper wood deck and Dble Car Garage with ample parking. Over 4000 sqft of living space with a large flat backyard with direct access to the Weston golf Course trails.The lush landscaping, mature trees and panoramic golf course views is unmatched in this high demand area. Peace and privacy is assured by the low turnover neighbourhood set in a cul de sac with no sidewalk on the lot as you stroll to the area parks. Reno'd top to bottom using top quality finishes such as natural stone , quartz counters and wood floors it is an entertainer's dream, while the 2 fireplaces provide many warm family moments.The upper wood deck is perfect for a tan or morning coffee while the Glass Sunroom features gorgeous sunsets. The bathrooms showcase the best of modern design with gleaming glass and fixtures and a slipper tub! The convenience of main floor Laundry at side door. The large Basement is fully finished as well showcasing an entertaiment area incl one of the floor to ceiling FP a full bath and Sauna - even a cold cellar! Every detail has been thoughtfully built into this well crafted home . It's size and layout easily lend itself to a two family or multi generational use This showcase is a true forever home in a peaceful neighbourhood where you can really plant roots and enjoy for generations to come. Just visit and be amazed, you finally found the one keeper Home everyone looks for! (id:60365)
123 Brickyard Way
Brampton, Ontario
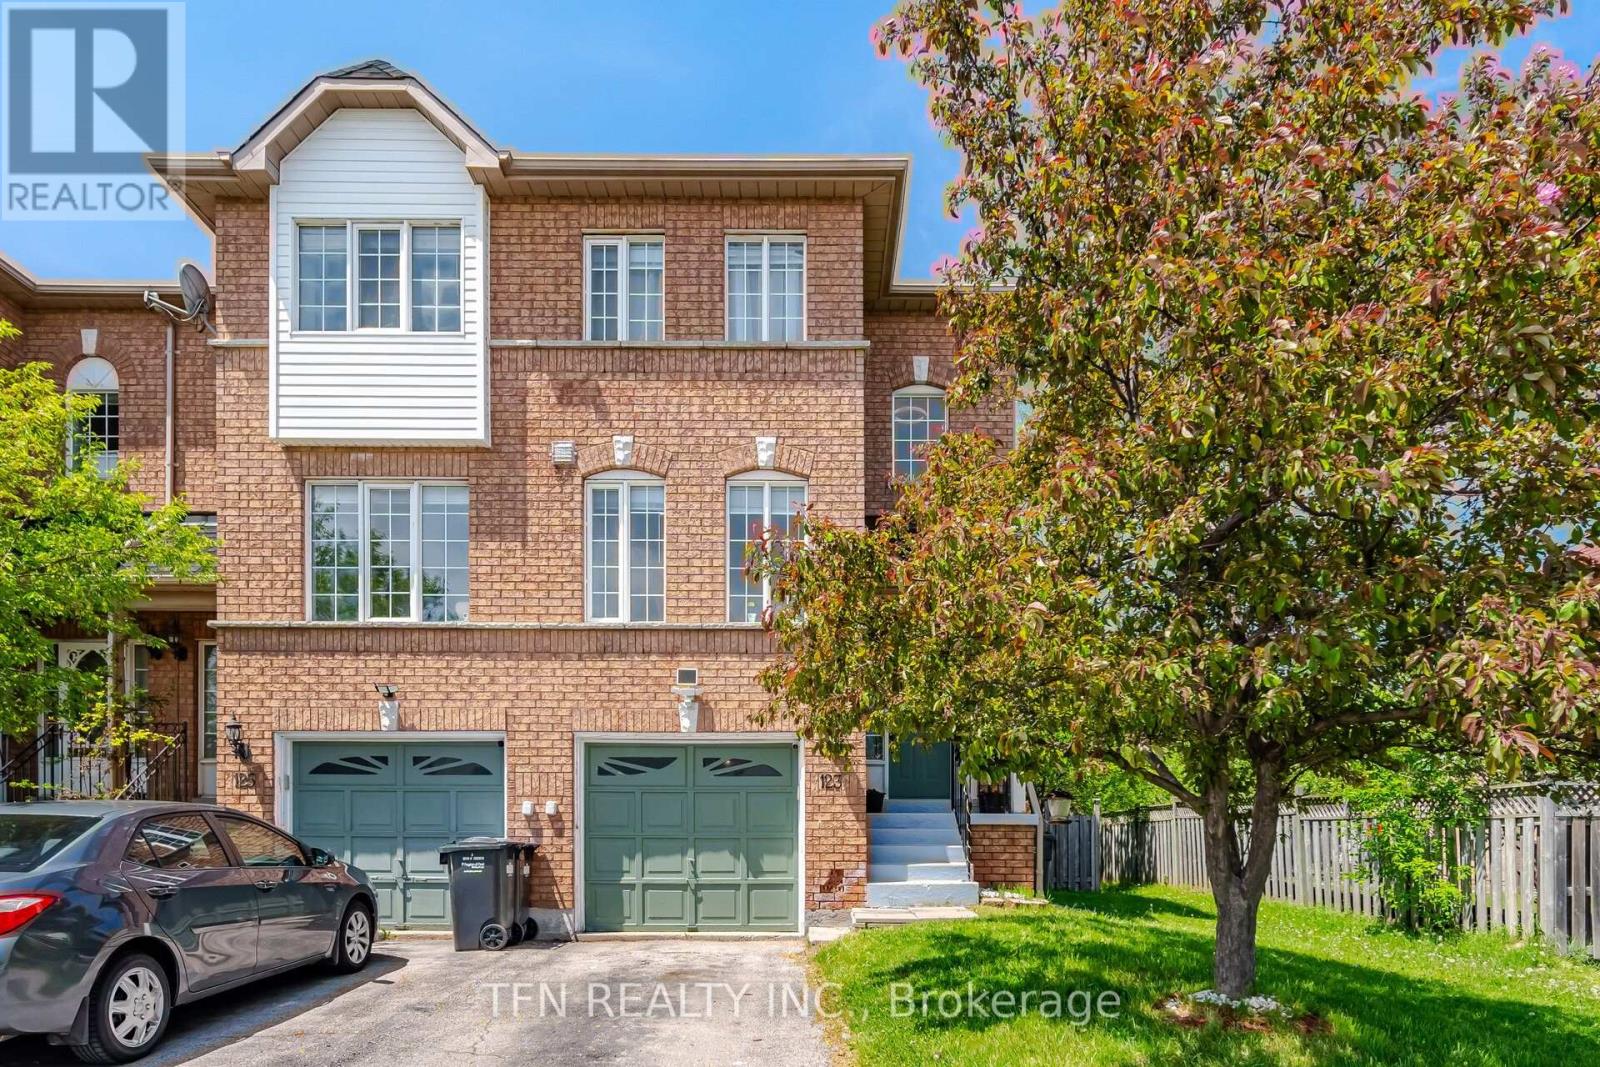
Beautiful Freehold End-Unit Townhome Offering the Feel of a Semi-Detached Home. Features a Spacious Eat-In Kitchen, Open-Concept Living and Dining Area with a Cozy Gas Fireplace, and Large Windows Providing Abundant Natural Light. Offers 3 Generously Sized Bedrooms. Primary Bedroom Includes a Semi-Ensuite 4-Piece Bath. All 3 Washrooms are recently upgraded. Convenient Garage Access to the Home and Walk-Out to a Private Fenced Backyard. Exclusive Side Access Available Only for End Units. Ideally Located Close to Shopping Plaza, Transit, Banks, Schools, Parks, Walmart, and Other Amenities. (id:60365)
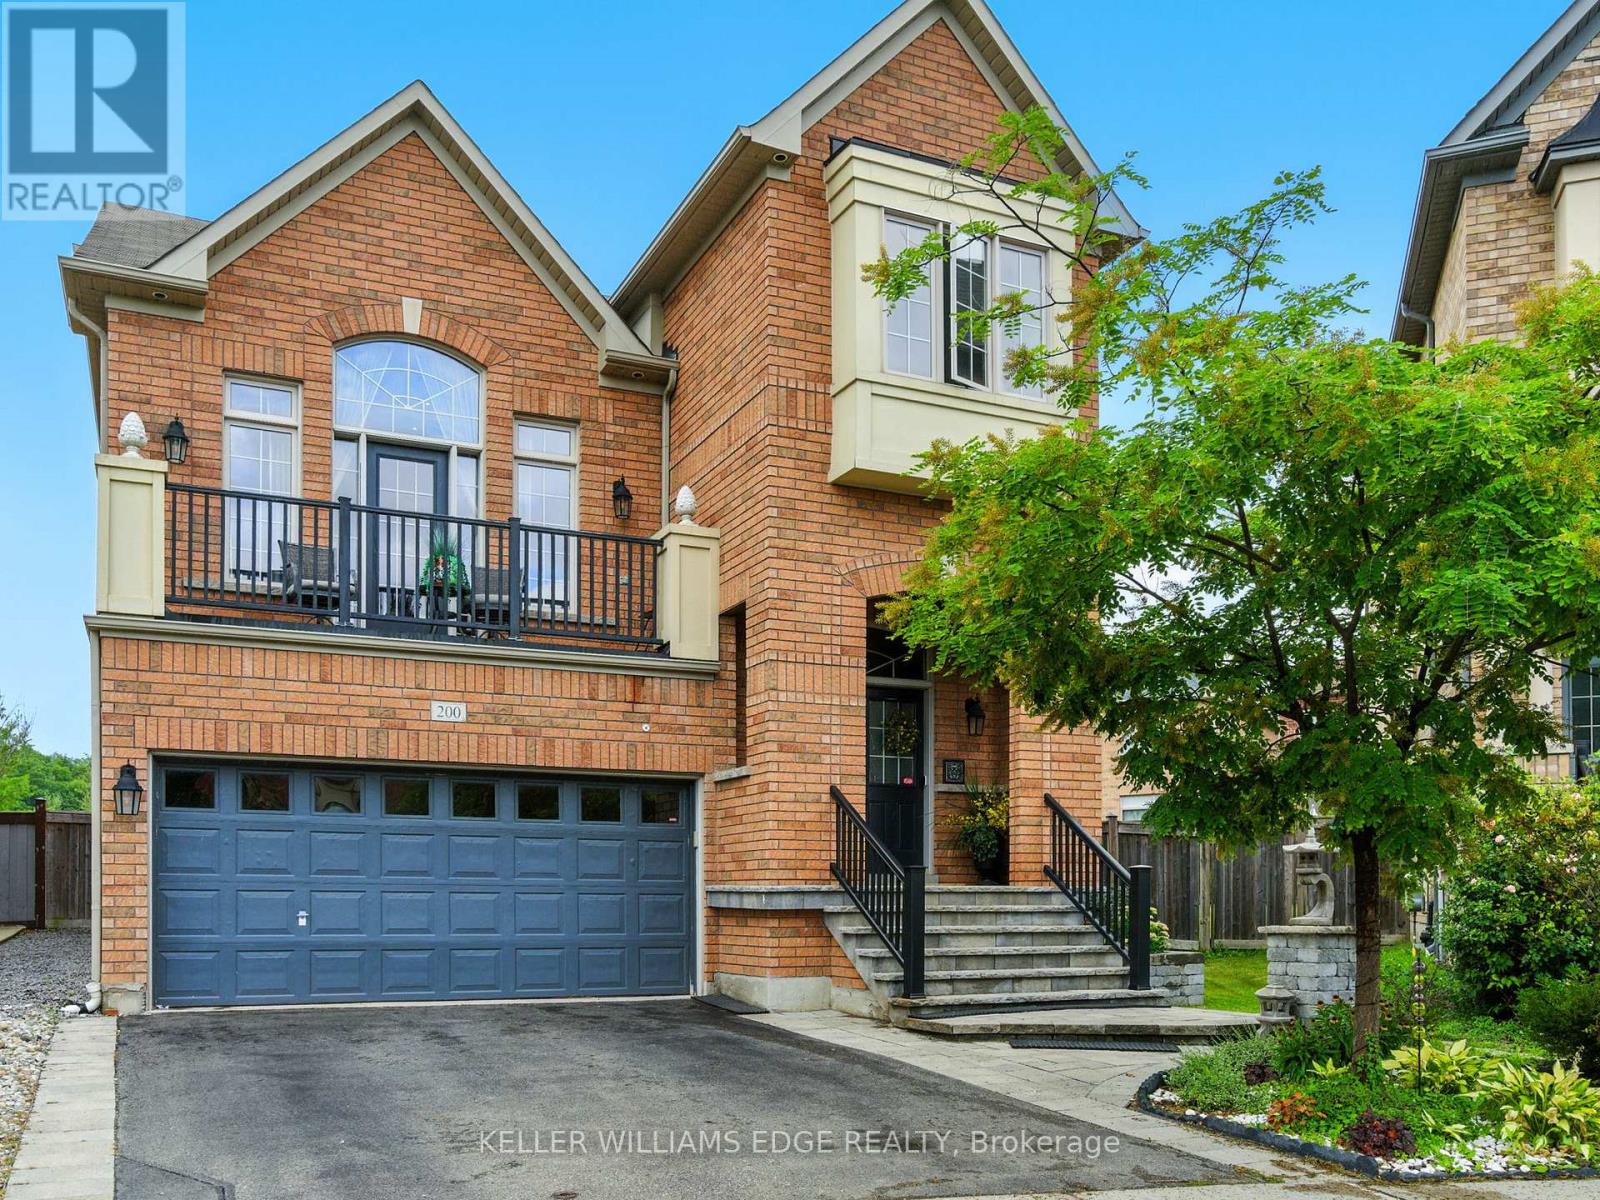
200 Giddings Crescent
Milton, Ontario
They didn't buy it for square footage. They bought it for what life could feel like. A young family. Two or three kids. Busy weekdays, sports gear by the door, weekends that start slow and end outside. They wanted space. More breathing room where kids can grow up, not just pass through. At 200 Giddings Crescent, mornings start with light through oversized windows and a house that feels awake. Someone is always in the kitchen. The oversized island becomes command central for breakfast, homework, and the rhythm of the day. After school, everything shifts. Backpacks drop. Shoes kick off. The backyard takes over. The pool becomes the centre of it all. 33 ft of heated saltwater, shimmering in sapphire blue. Kids run from paver patio to water while friends settle in overlooking escarpment views across Milton's west end. It feels private, fields stretching out, sky open, nowhere else to be. Inside, the mid-level family room holds it all together. Vaulted ceilings.Big windows. A fireplace that slows everything down. Movie nights happen. Upstairs, four bedrooms give everyone space when needed. Doors closed when needed, open when it matters. Downstairs, the finished basement becomes whatever life requires next, guest space, play zone, work-from-home escape, or future teen hangout. It solves what families rarely say out loud: not enough room to live without negotiating every corner. Not enough privacy. Not enough space to just be. Here, there's room for all of it without stepping on each other. Downtown Milton is a short walk away, cafes, restaurants, everyday convenience. Top schools like Escarpment View Public School and Queen of Heaven Catholic Elementary School are close enough that life doesn't revolve around driving. Trails, parks, conservation land sit quietly in the background. It's a home that doesn't try to impress with noise. It impresses with ease. Over time, it stops feeling like a house you own, and starts feeling like where your family's best memories happened. (id:60365)
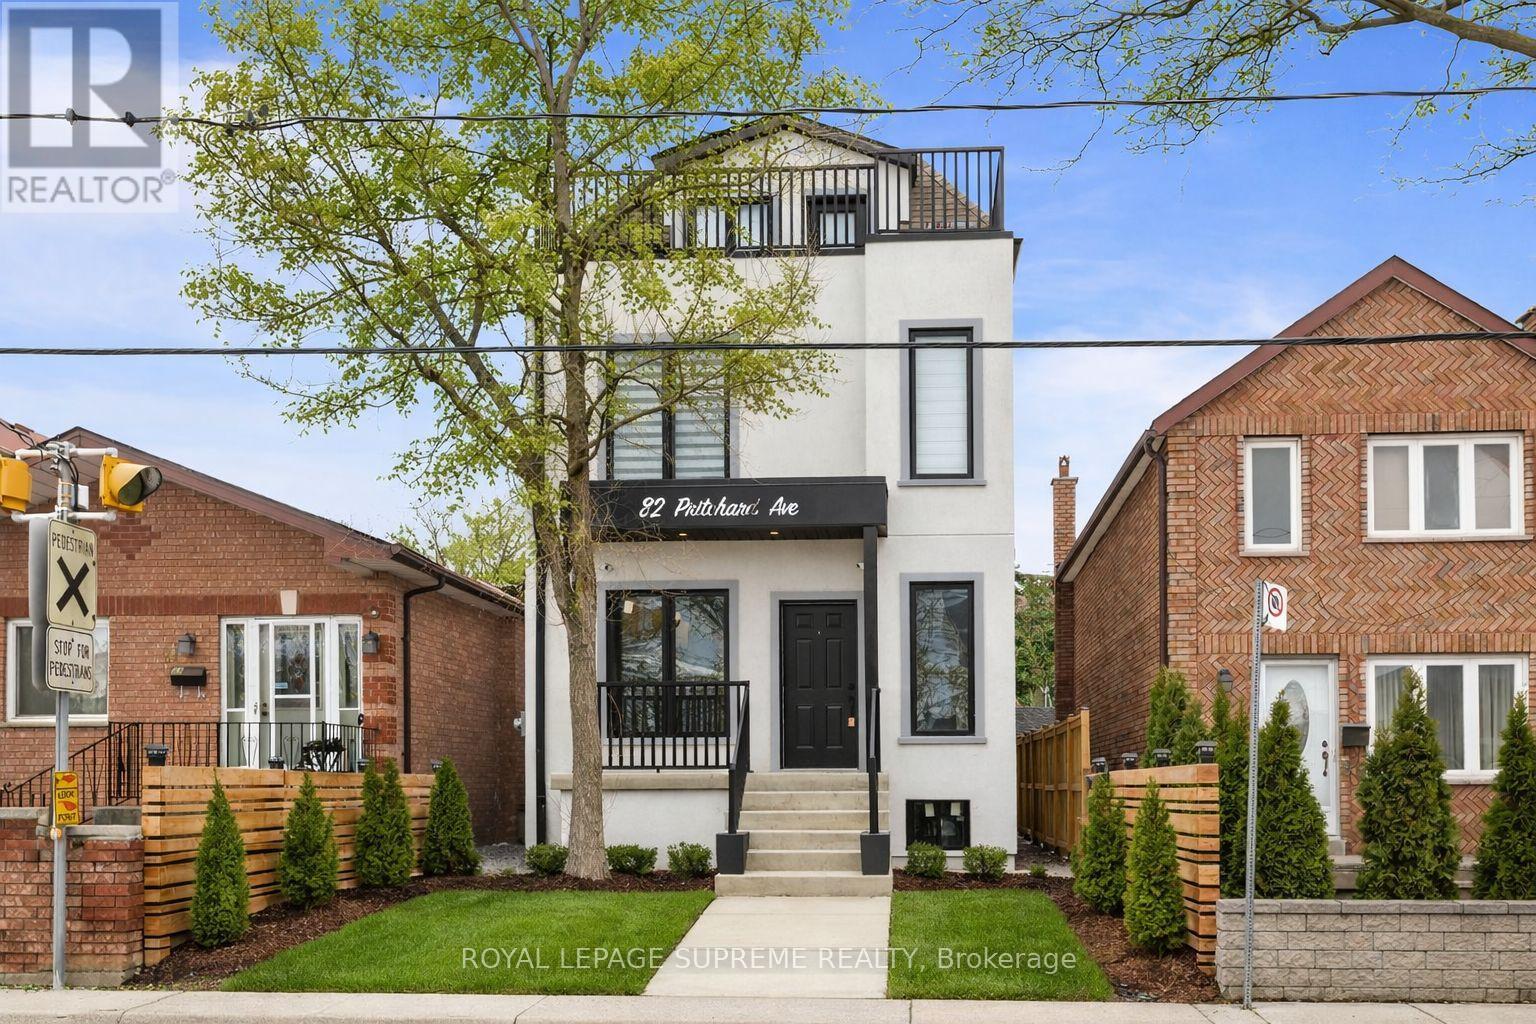
82 Pritchard Avenue
Toronto, Ontario
Rare opportunity to own an exceptionally large, brand new fully detached legal triplex with additional laneway access and a city-approved laneway house opportunity-drawings included and major infrastructure already completed (electrical, plumbing, drainage, water line and concrete foundation), offering the next owner the potential to significantly increase long-term income and value. This purpose-built property is ideal for investors, multi-generational families, or buyers looking to live in one unit while generating substantial rental income from the others. Thoughtfully designed and built with quality craftsmanship throughout, the property features three self-contained units with 3 kitchens, 7 bedrooms and 6 bathrooms, along with three separate hydro and gas meters. Each unit includes tankless hot water heaters, independent furnaces and air conditioners, private in-suite laundry, engineered hardwood flooring, pot lights throughout, and brand new stainless steel appliances. Security cameras are installed around the property for added peace of mind. Public transit is at the doorstep with a direct bus to the subway, making this a rare turn-key investment in a convenient location. The main floor unit offers 9-ft ceilings, a bright open layout with office space, two bedrooms and one bathroom, plus a spacious living room and modern kitchen with quartz countertops and stainless steel appliances leading to a private deck. The upper unit spans two levels with two bedrooms each featuring their own ensuite bathrooms, a large sun-filled living room and kitchen overlooking the backyard, while the upper level offers a private primary retreat with two balconies and a spa-inspired ensuite with quartz counters, double sinks, light-up mirror and tunnel skylight. The basement suite features 8-ft ceilings, two bedrooms each with its own ensuite bathroom, a spacious living and dining area, and a bright kitchen with walk-up access to the backyard. (id:60365)
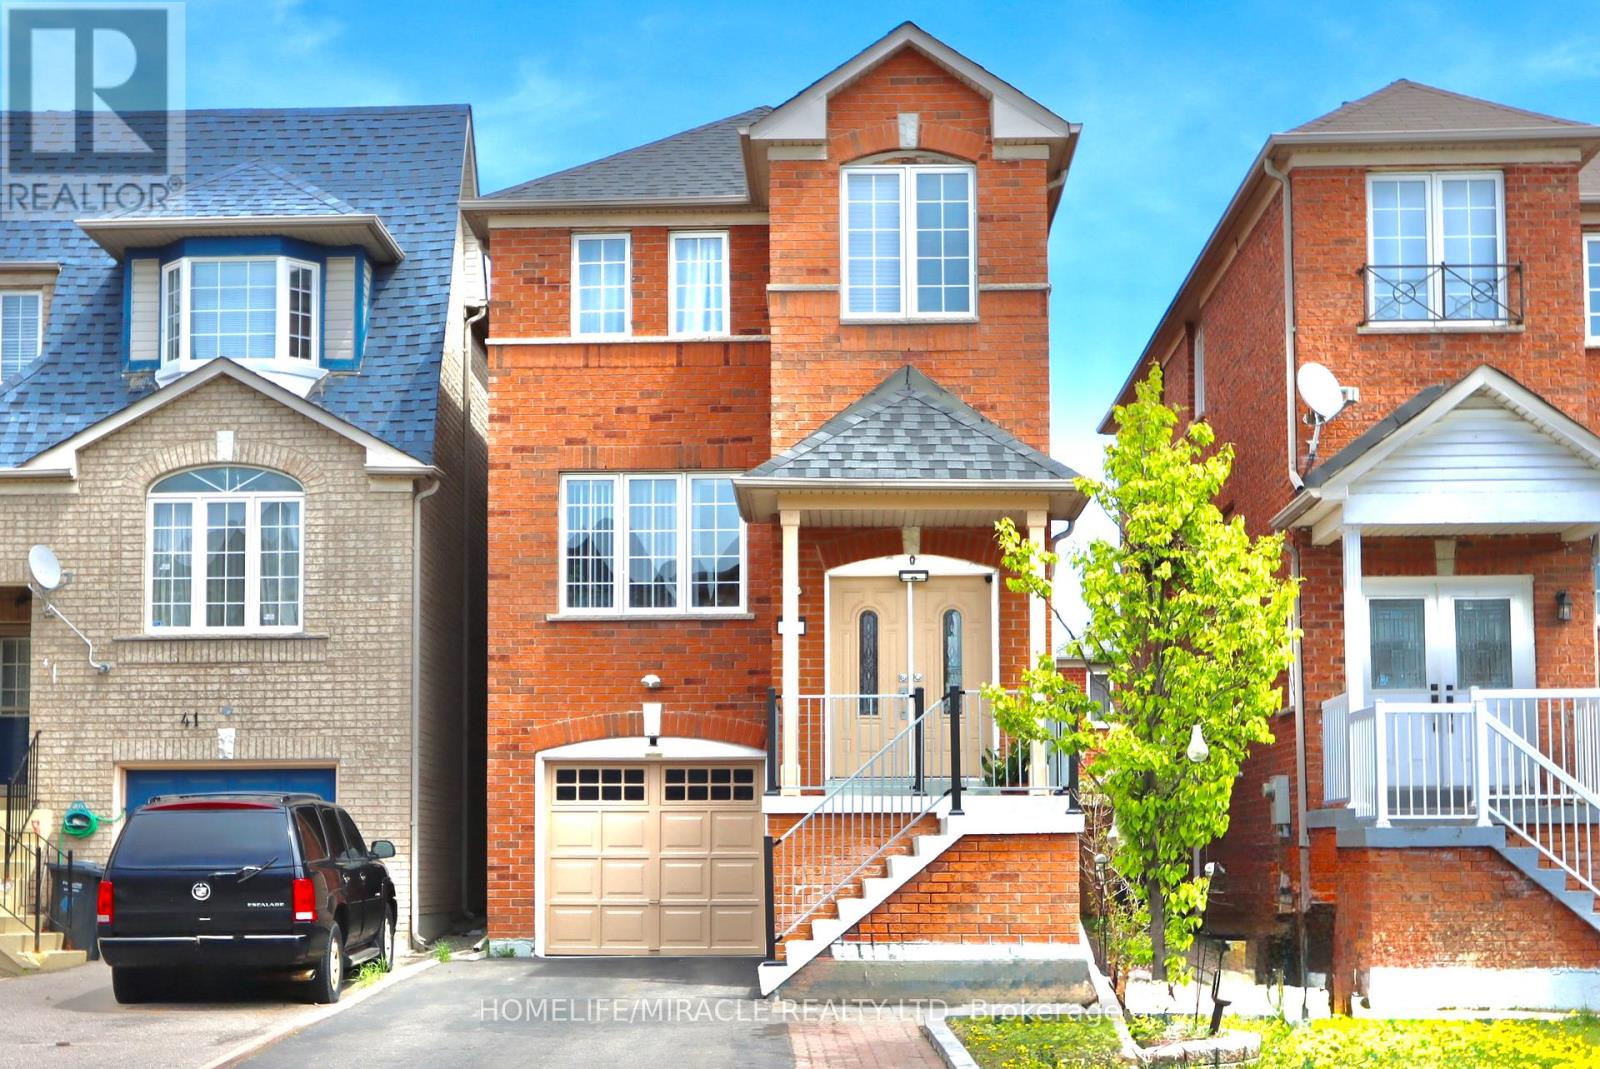
43 Caranci Crescent
Brampton, Ontario
Beautifully upgraded 4 bedroom link-detached home in a high demand area! Bright & spacious modern layout featuring separate living & family rooms with cozy fireplace, elegant double door entry & finished walk-out basement with separate entrance. Modern kitchen with ample storage, stylish back splash, built-in S/S appliances, electric stove & walk-out to spacious sun deck. Close to Gurudwara, Mandir, schools, plaza, transit & major highways. Move-in ready & well priced! ** This is a linked property.** (id:60365)
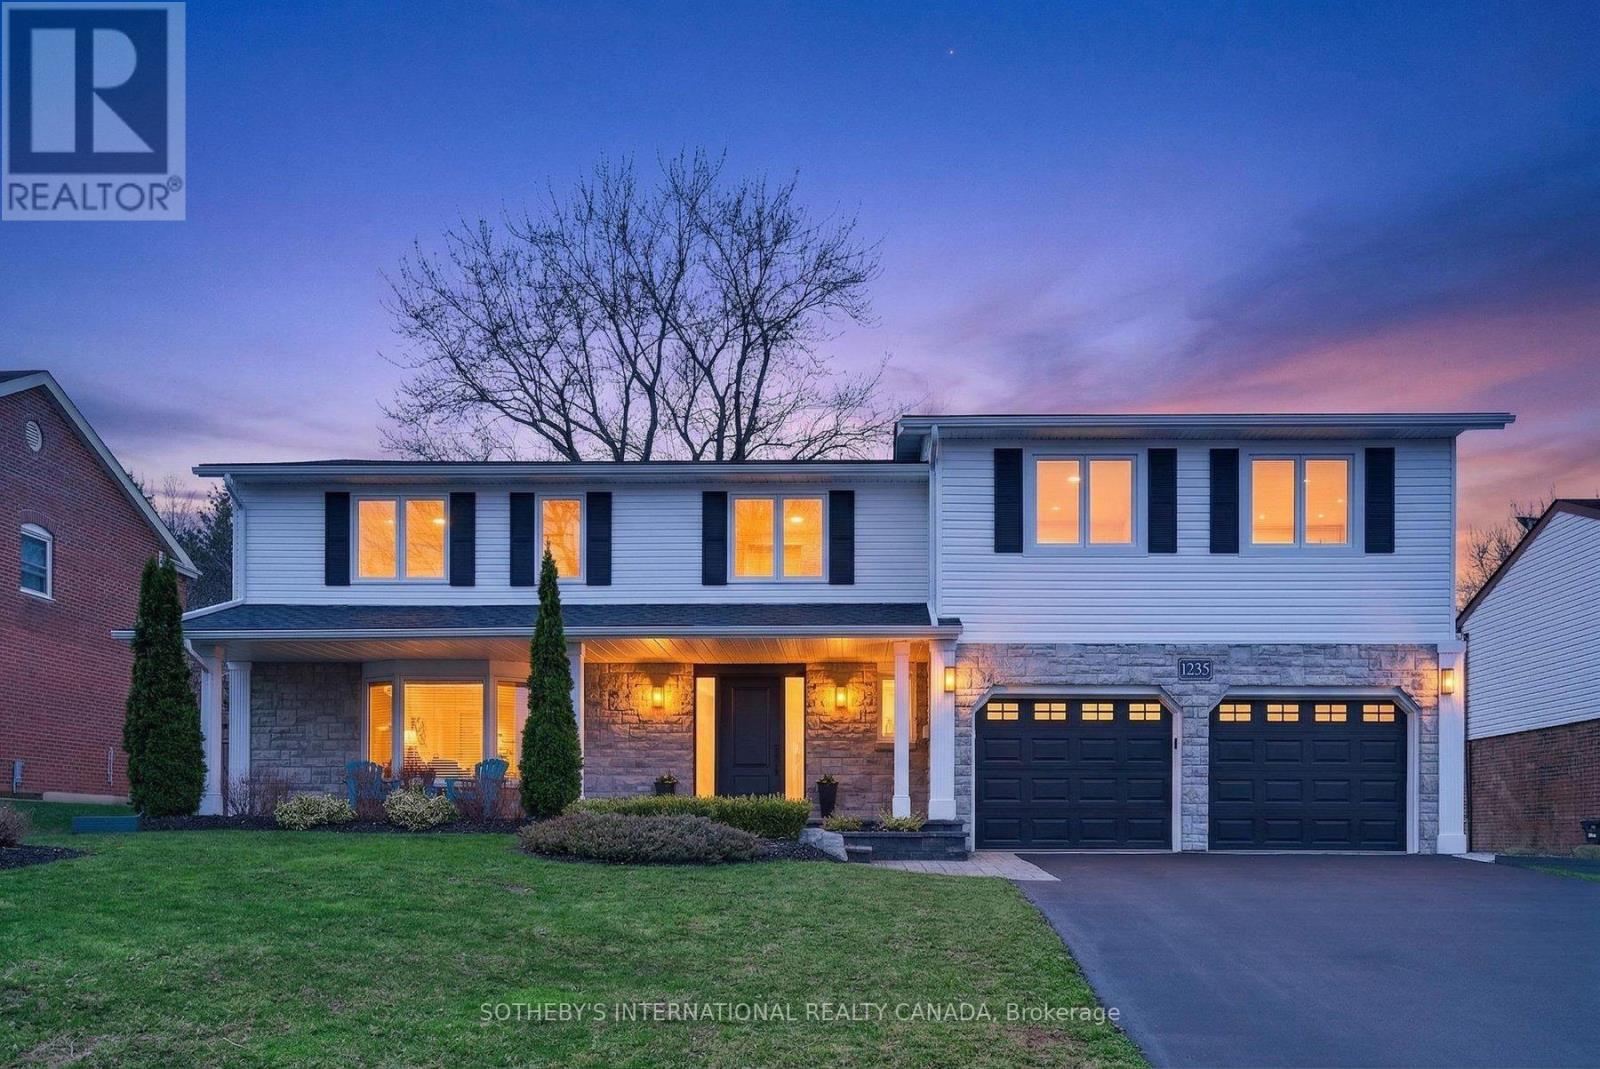
1235 Appleford Lane
Burlington, Ontario
Introducing 1235 Appleford Lane in the sought-after Tyandaga community. This extensively renovated home now offers 5 bedrooms and 4 bathrooms on the upper level, including three bedrooms with ensuites and a primary suite retreat. Designed for modern living, the upper level also features convenient laundry and custom closet systems throughout. The home has been renovated top to bottom, with quality finishes, hardwood flooring, multiple gas fireplaces, and a functional main level ideal for everyday living and entertaining. The fully finished basement offers additional living space, including a temperature-controlled wine cellar and ample storage. Situated on a premium lot on a quiet court, the property features a large, flat backyard, an oversized composite deck, and no rear neighbours, backing onto the Bruce Trail for added privacy and natural views. Additional features include a double garage with epoxy floor and a spacious driveway. Conveniently located near parks, schools, golf, and amenities. Move-in ready with newly added living space. A rare opportunity in a prestigious Burlington neighbourhood. (id:60365)
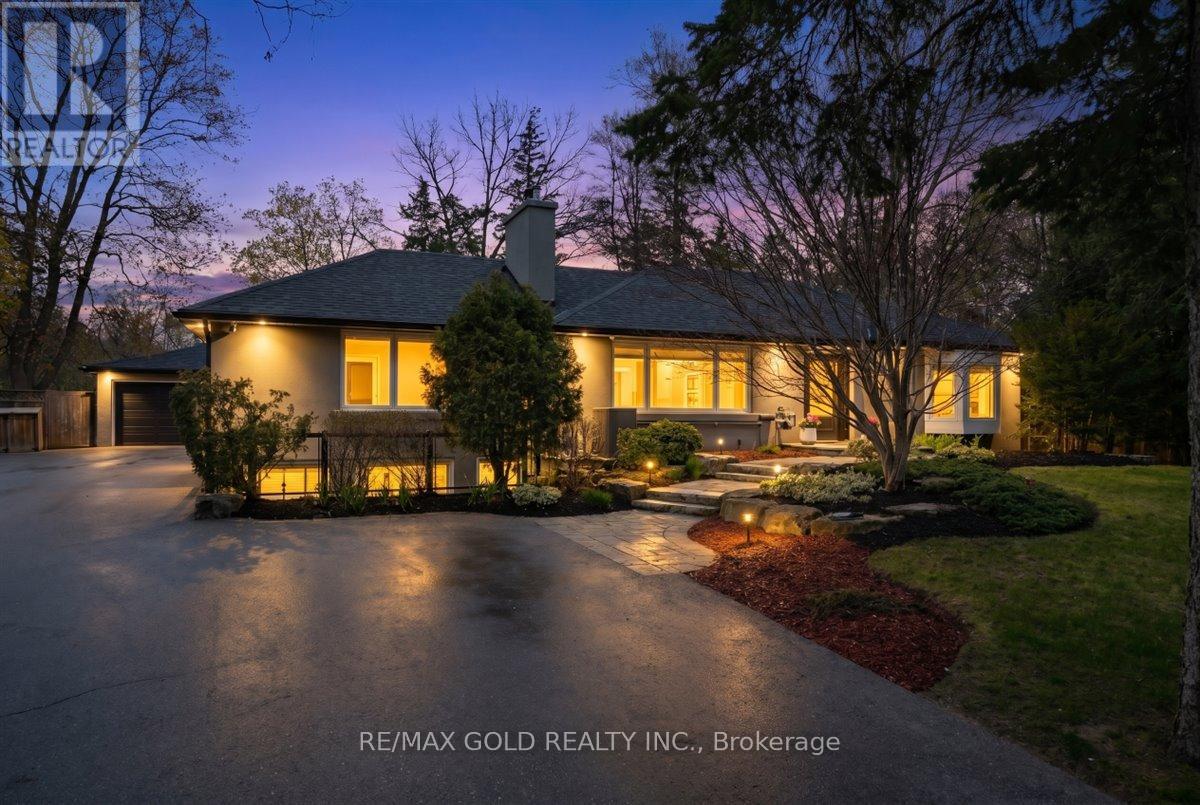
993 Porcupine Avenue
Mississauga, Ontario
Immerse yourself in the lap of luxury as you step into this prestigious, fully reimagined bungalow. Beyond the inviting pool, discover a private oasis of tranquility-meticulously landscaped with lush greenery, elegant lounging areas, and the soothing ambiance of nature, creating your own resort-style escape. Extensively upgraded with over $350,000 in premium renovations completed in 2025, this turn-key residence seamlessly blends modern sophistication with everyday comfort. Designed for both relaxation and entertaining, it features a custom mini home theatre, delivering a true cinematic experience right at home. Boasting 3+2 spacious bedrooms and 5 beautifully appointed baths, this home offers exceptional space and versatility-ideal for large or multi-generational families. A double car garage and an expansive newly built driveway accommodating up to 10 vehicles provide unmatched convenience. Ideally located south of Lakeshore Blvd, surrounded by multi-million-dollar executive homes, and just moments from scenic trails and Lake Ontario, as well as top-rated schools and fine dining. Enjoy seamless access to the QEW and a direct commute to Downtown Toronto and major airports. This is more than a home-it's a statement of lifestyle, luxury, and long-term value. An exceptional opportunity not to be missed. (id:60365)
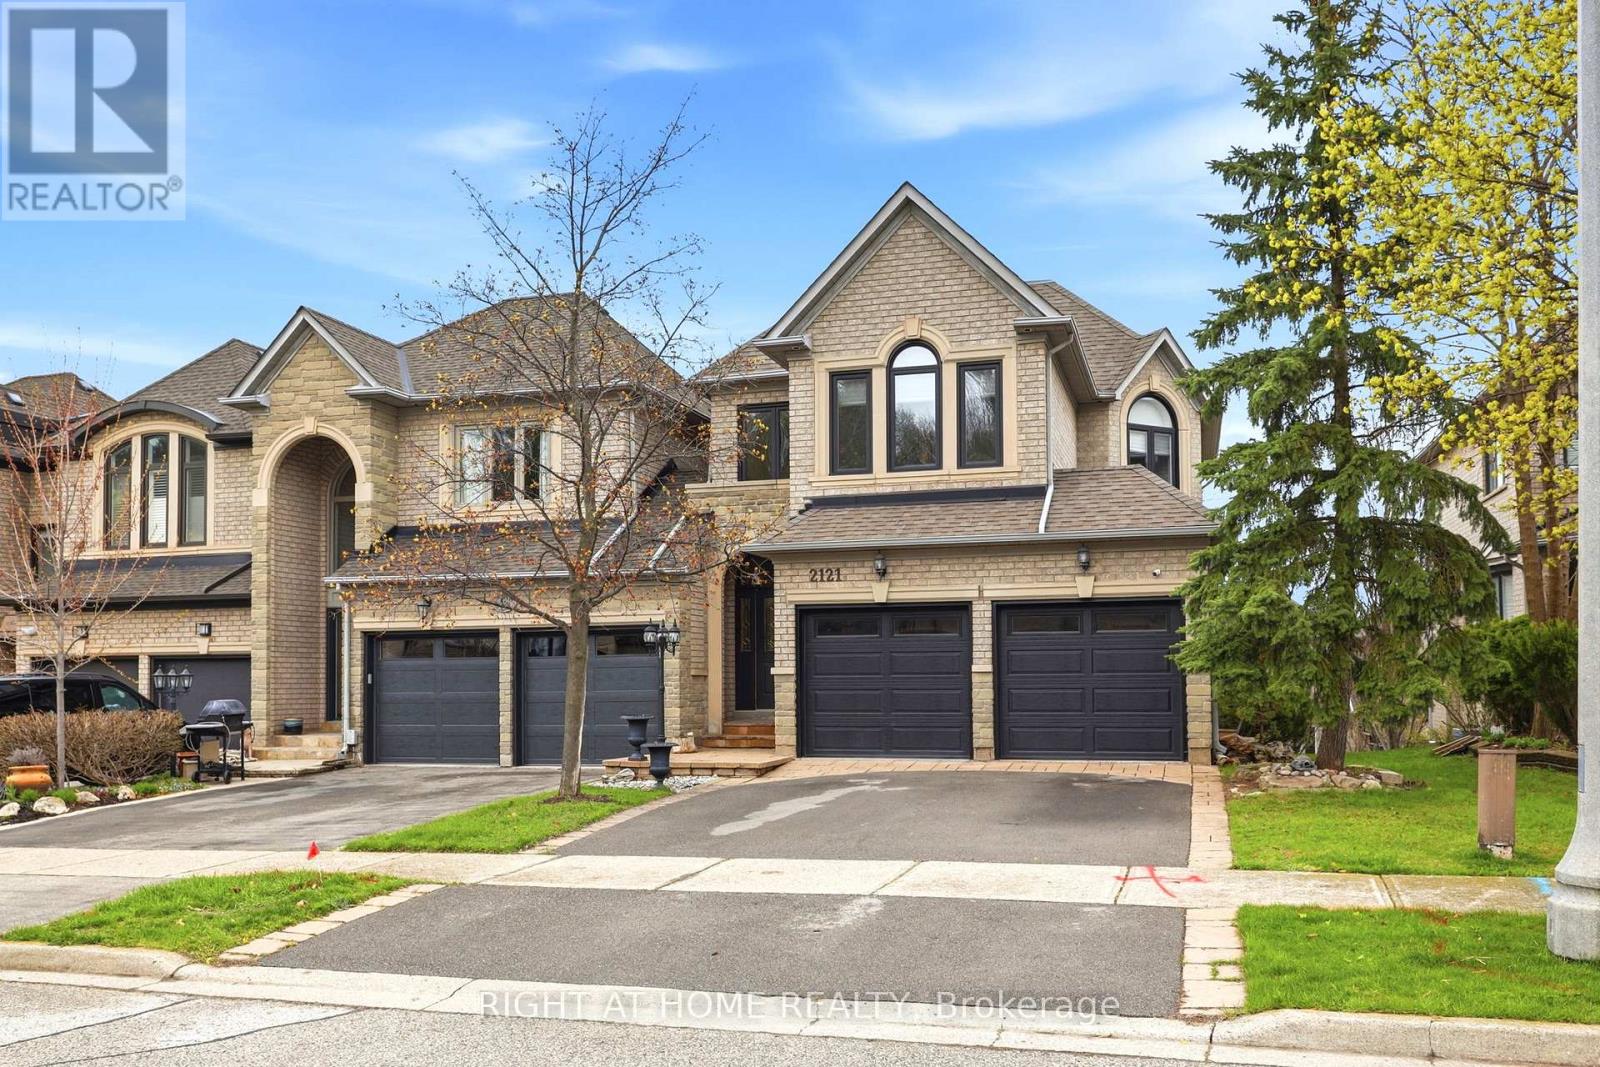
2121 Pinevalley Crescent
Oakville, Ontario
April showers bring May flowers and just like that spring is in full bloom with amazing homes hitting the market. Where there are thorns there are roses and this one is a beautiful long stem rose with all the bells and whistles. Welcome to 2121 Pinevalley Crescent located in the highly sought after community of Joshuas Creek in Oakville. From the moment you step through the front entrance to the walk out basement leading to the backyard you will love everything in between and all around this exceptional home. Enjoy hardwood flooring throughout making everyday living both stylish and easy to maintain. The chef kitchen seamlessly connects to the home and garden and is complemented by convenient main floor laundry for effortless living. Upstairs you will find three spacious beautifully appointed bedrooms including a serene primary retreat featuring an ensuite bathroom with a soaker tub and separate shower perfect for unwinding after long days. The fully finished walk out basement includes a four piece bathroom and offers excellent suite or income potential if desired. Outside enjoy great neighbours along with a double car garage and driveway. Whether you are looking to raise a family upsize downsize or whatever size this home checks all the boxes. Call your agent and let's chat real estate. Let's go. (id:60365)
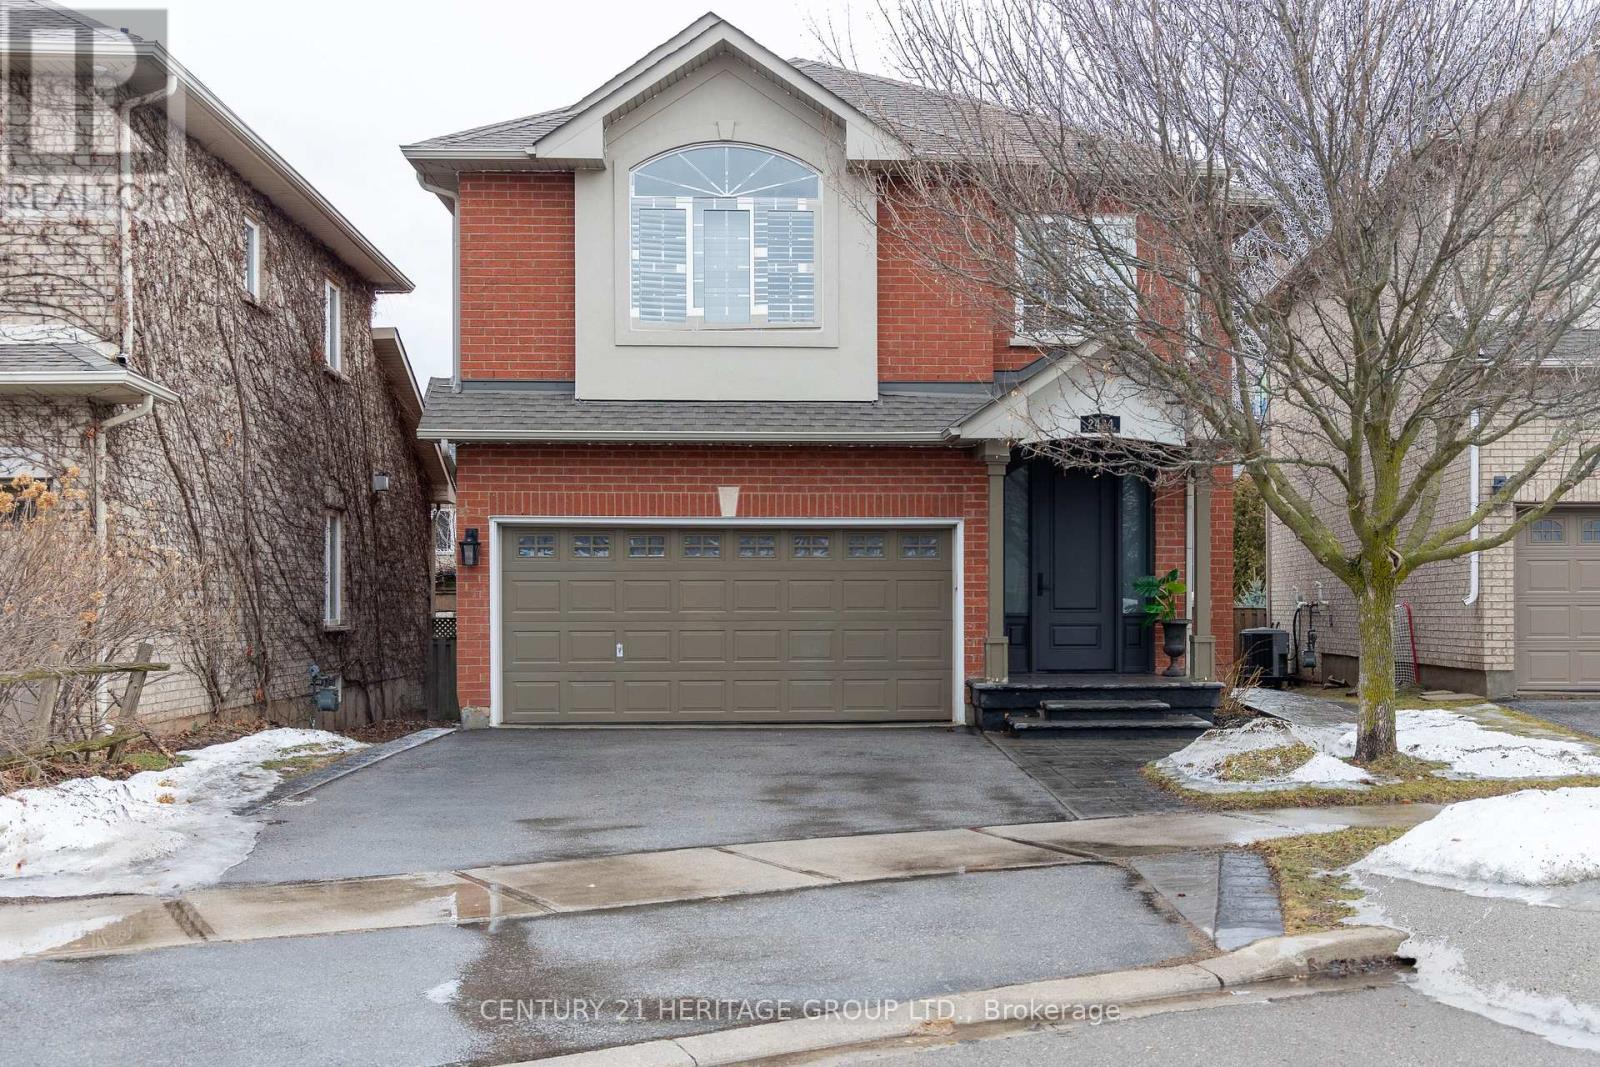
2434 Blue Holly Crescent
Oakville, Ontario
Location, Location, Location!! This absolutely fabulous 4-bedroom detached home with a finished basement and double garage is located on a quiet, child-friendly crescent in the highly sought-after Westmount community. Offering approximately 2,600 sq. ft., this beautifully upgraded home features an open-concept main floor with a combined living and dining area, a spacious family room, and a large kitchen with breakfast area and walkout to the new deck and BBQ space. The second floor offers four generously sized bedrooms, including a primary suite with a walk in closet, separate shoe closet, and recently renovated ensuite bathroom. The fully finished basement is perfect for entertaining, with a superb recreation room, wet bar, fireplace, home theatre, and office/den or potential 5th bedroom. Enjoy exceptional outdoor living with a split-level deck, pergola, gas BBQ hookup, and inviting entertaining space. Additional highlights include a renovated kitchen with quartz countertops and backsplash, stainless steel smart appliances, gas stove, smart dishwasher, smart oven/microwave, high-CFM chimney, pot filler, hardwood flooring, 9-ft ceilings, pot lights throughout, gas fireplace, owned furnace, air conditioner, water heater, water softener, 200-amp panel, and a Tesla Level 2 charger in the garage. Conveniently located close to major highways, public transit, GO Transit, parks, trails, and award-winning schools, this is an incredible opportunity to own a substantial family home in one of Westmount's most coveted streets. (id:60365)

© 2026 Proptech Realty Inc., Brokerage.