
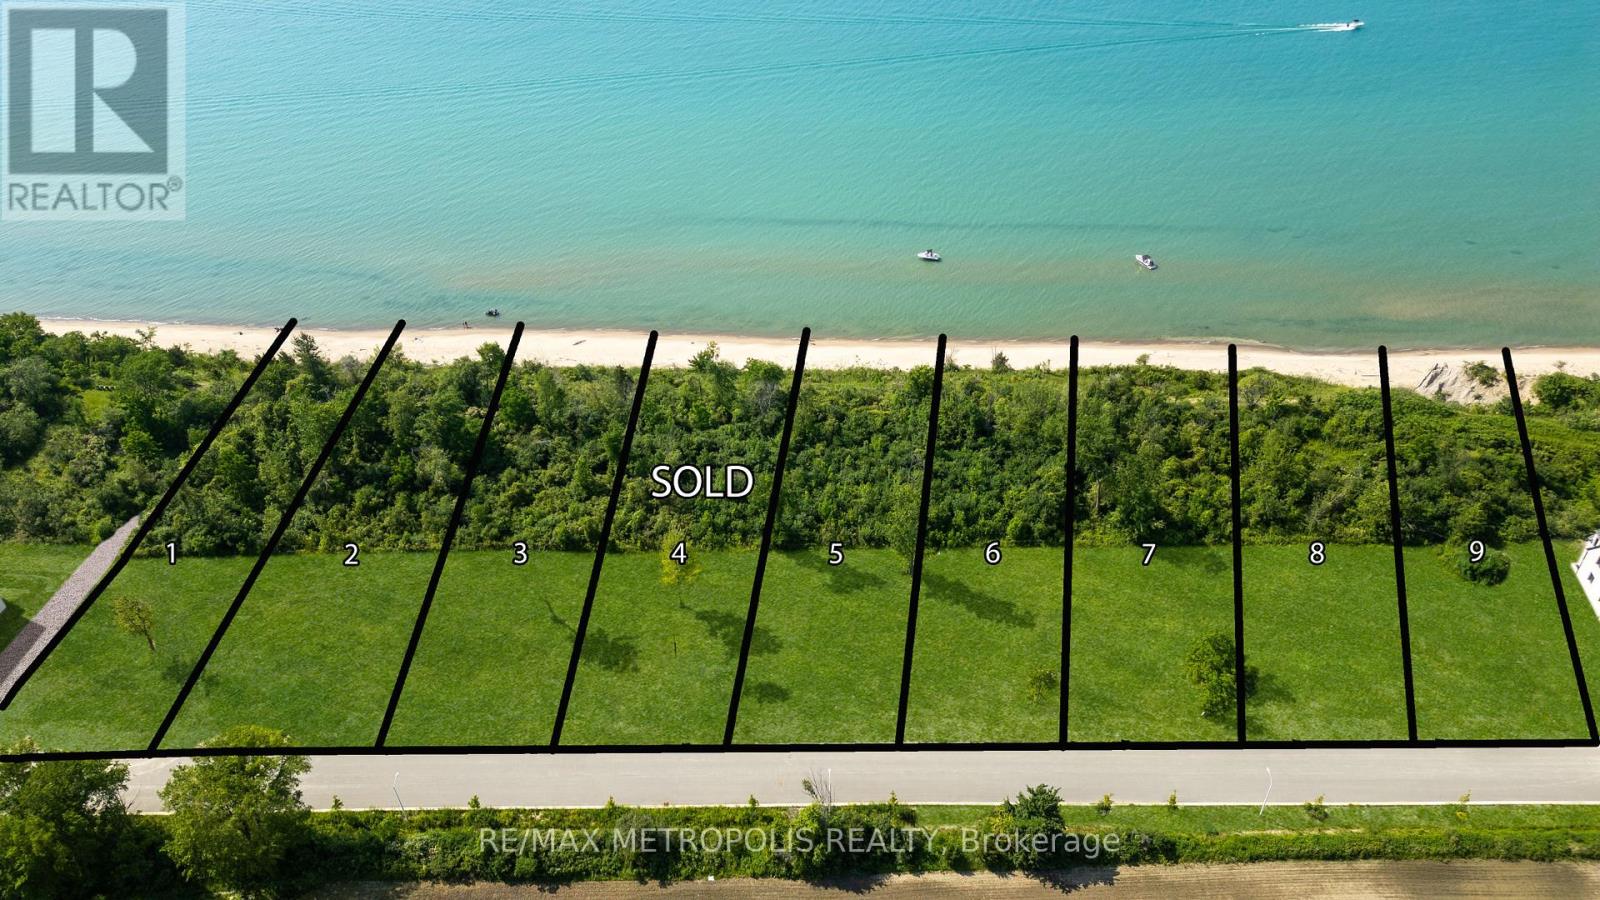
7057 Blue Coast Heights
Plympton-Wyoming, Ontario
LAKEFRONT LOT! ISNT IT TIME TO MOVE TO A UNIQUE, UPSCALE EXCLUSIVE COMMUNITY & ENJOY WORLD CLASS SUNRISES/ SUNSETS, LAKE BREEZES, SOUNDS OF THE SURF & STROLL THE MANY MILES OF BLUE COAST SHORELINE, OR JUST ENJOY THE BOATING ACTIVITY FROM THE TOP OF THE BLUFF, DAY IN & DAY OUT? THERE ARE ONLY 30 LOTS IN THIS NEW DEVELOPMENT. (id:60365)
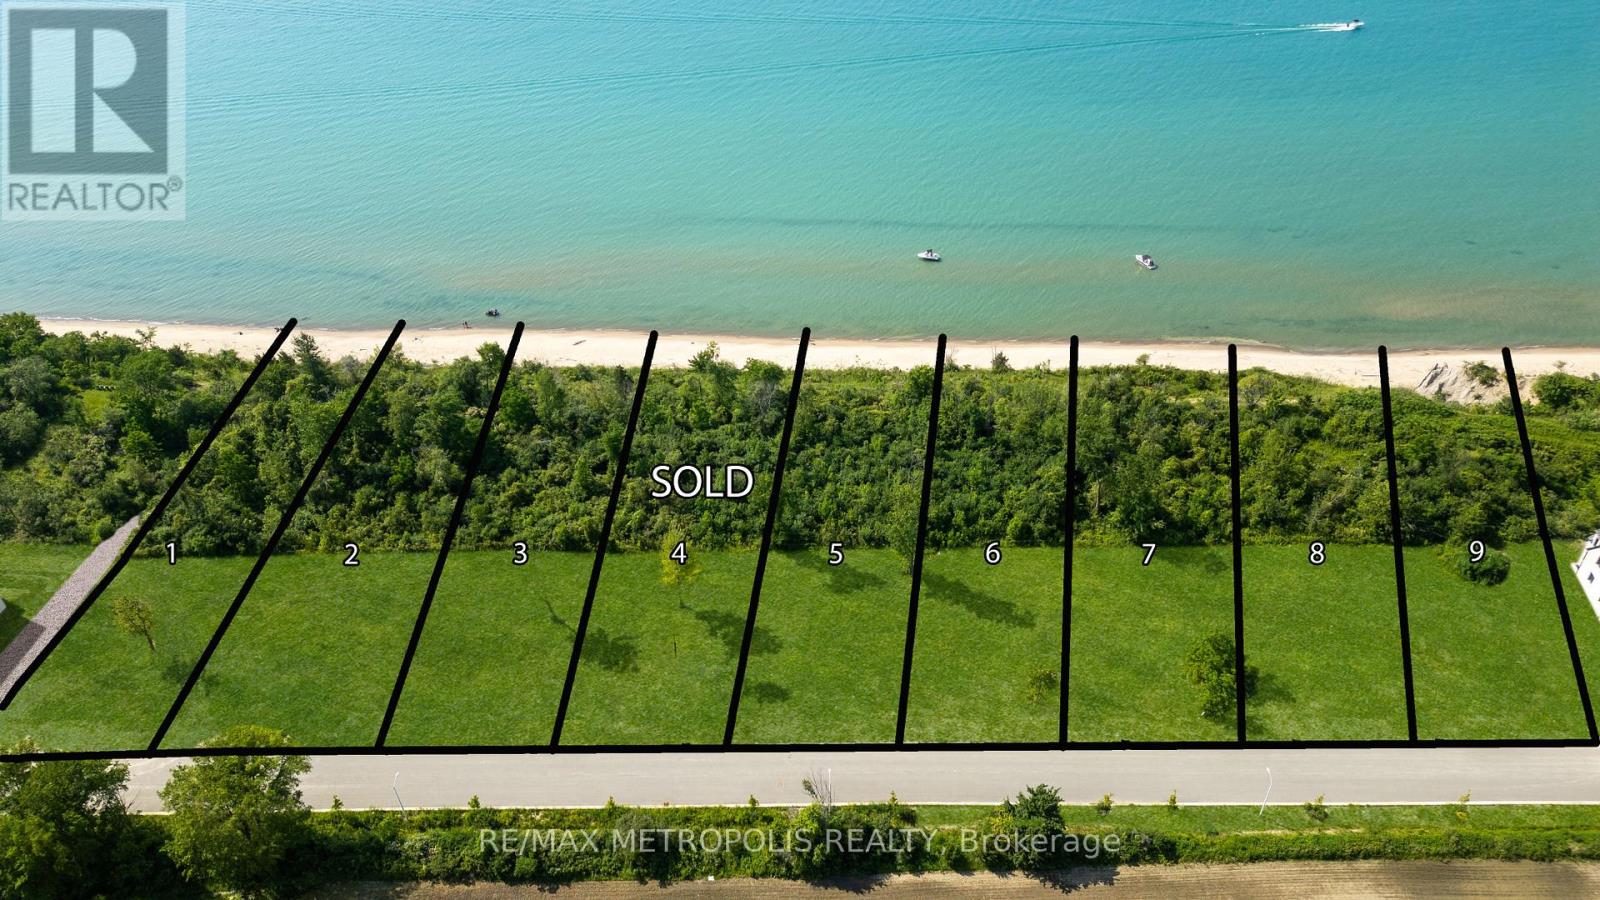
7077 Blue Coast Heights
Plympton-Wyoming, Ontario
LAKEFRONT LOT! ISNT IT TIME TO MOVE TO A UNIQUE, UPSCALE EXCLUSIVE COMMUNITY & ENJOY WORLD CLASS SUNRISES/ SUNSETS, LAKE BREEZES, SOUNDS OF THE SURF & STROLL THE MANY MILES OF BLUE COAST SHORELINE, OR JUST ENJOY THE BOATING ACTIVITY FROM THE TOP OF THE BLUFF, DAY IN & DAY OUT? THERE ARE ONLY 30 LOTS IN THIS NEW DEVELOPMENT WITH 50% SOLD FEATURING OVERSIZED LOTS RANGING FROM 67-99 FRONTAGES WITH MATURE TREES & NO BACKYARD NEIGHBOURS. EACH HOME OWNER SHALL HAVE 1/30TH OWNERSHIP IN 500 LINEAR FEET OF LAKEFRONT WITH APPROX 3 ACRES OF LAKEFRONT PARK, FEATURING A GENTLE NATURE TRAIL THROUGH UNTOUCHED WILDERNESS. THERE ARE 10 LAKE LOTS, & 4 LOTS THAT FRONT ONTO COMMON, MATURE TREED LAKEFRONT PARKLAND, WHILE OTHER LOTS HAVE THEIR LOT LINE DOWN TO THE TOE OF THE BLUFF OR THE TOP OF THE BANK. (id:60365)
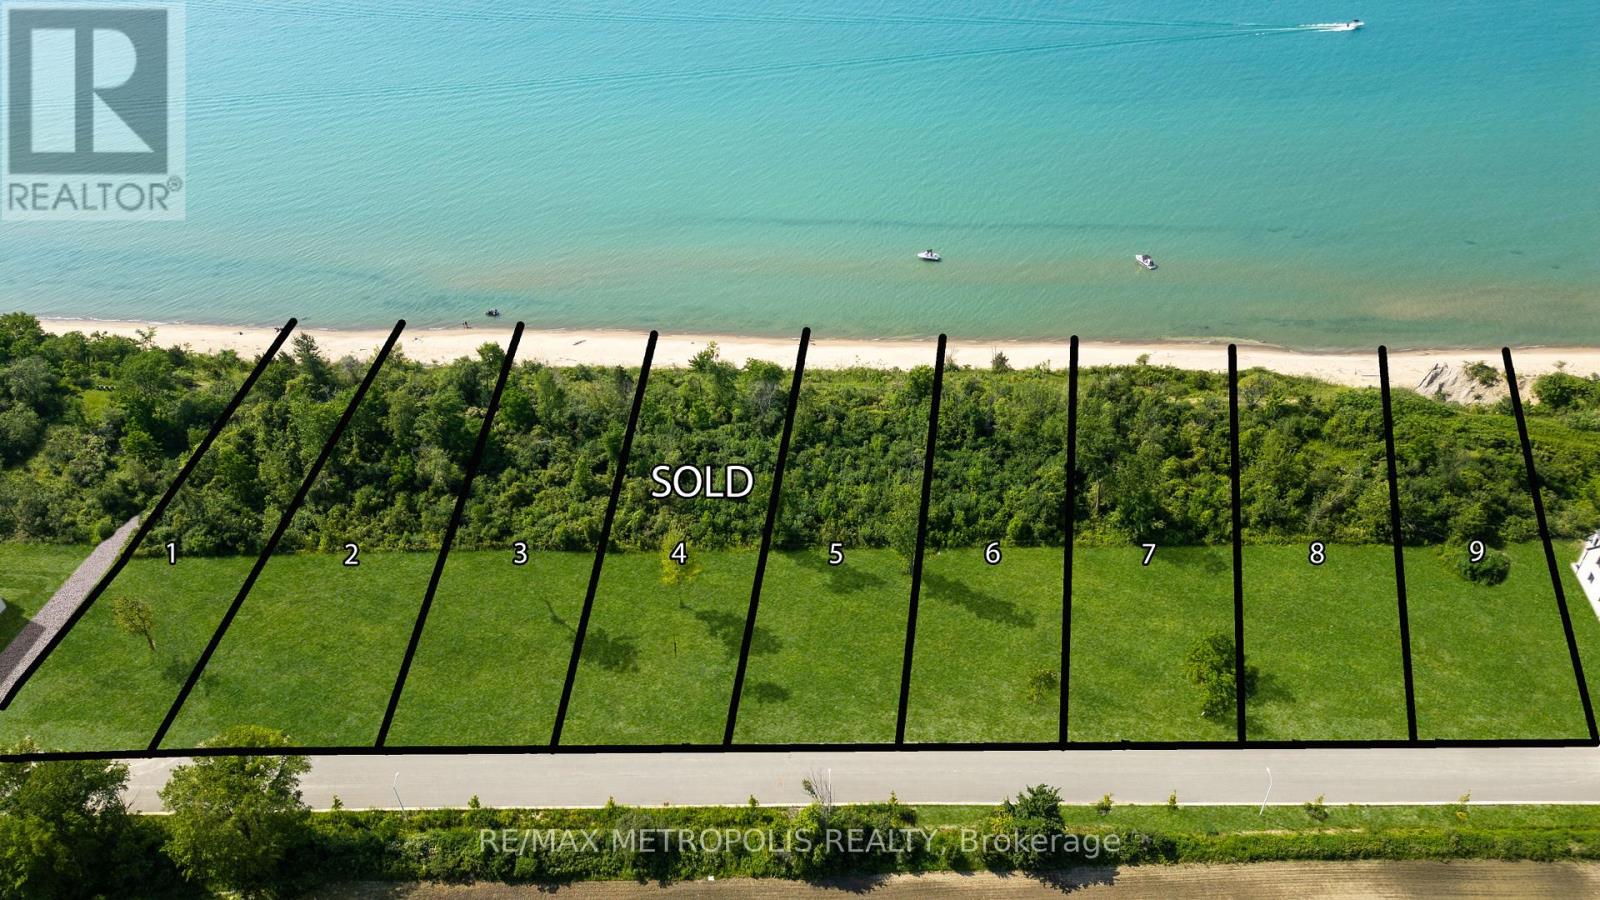
7073 Blue Coast Heights
Plympton-Wyoming, Ontario
LAKEFRONT LOT! ISNT IT TIME TO MOVE TO A UNIQUE, UPSCALE EXCLUSIVE COMMUNITY & ENJOY WORLD CLASS SUNRISES/ SUNSETS, LAKE BREEZES, SOUNDS OF THE SURF & STROLL THE MANY MILES OF BLUE COAST SHORELINE, OR JUST ENJOY THE BOATING ACTIVITY FROM THE TOP OF THE BLUFF, DAY IN & DAY OUT? THERE ARE ONLY 30 LOTS IN THIS NEW DEVELOPMENT WITH 50% SOLD FEATURING OVERSIZED LOTS RANGING FROM 67-99 FRONTAGES WITH MATURE TREES & NO BACKYARD NEIGHBOURS. EACH HOME OWNER SHALL HAVE 1/30TH OWNERSHIP IN 500 LINEAR FEET OF LAKEFRONT WITH APPROX 3 ACRES OF LAKEFRONT PARK, FEATURING A GENTLE NATURE TRAIL THROUGH UNTOUCHED WILDERNESS. THERE ARE 10 LAKE LOTS, & 4 LOTS THAT FRONT ONTO COMMON, MATURE TREED LAKEFRONT PARKLAND, WHILE OTHER LOTS HAVE THEIR LOT LINE DOWN TO THE TOE OF THE BLUFF OR THE TOP OF THE BANK. (id:60365)
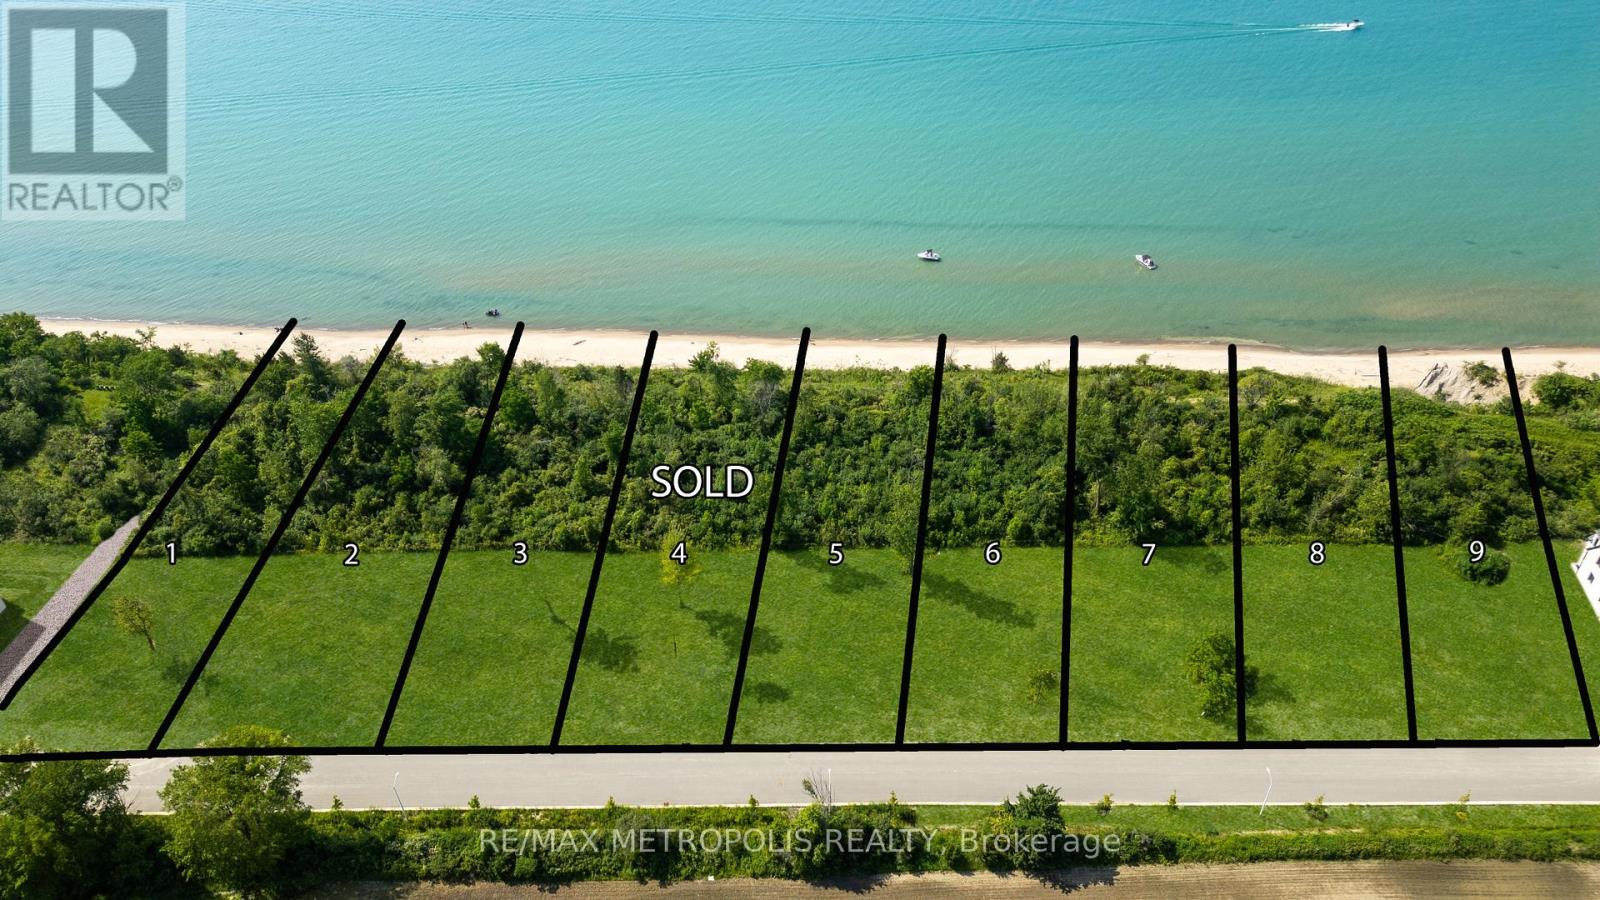
7069 Blue Coast Heights
Plympton-Wyoming, Ontario
LAKEFRONT LOT! ISNT IT TIME TO MOVE TO A UNIQUE, UPSCALE EXCLUSIVE COMMUNITY & ENJOY WORLD CLASS SUNRISES/ SUNSETS, LAKE BREEZES, SOUNDS OF THE SURF & STROLL THE MANY MILES OF BLUE COAST SHORELINE, OR JUST ENJOY THE BOATING ACTIVITY FROM THE TOP OF THE BLUFF, DAY IN & DAY OUT? THERE ARE ONLY 30 LOTS IN THIS NEW DEVELOPMENT WITH 50% SOLD FEATURING OVERSIZED LOTS RANGING FROM 67-99 FRONTAGES WITH MATURE TREES & NO BACKYARD NEIGHBOURS. EACH HOME OWNER SHALL HAVE 1/30TH OWNERSHIP IN 500 LINEAR FEET OF LAKEFRONT WITH APPROX 3 ACRES OF LAKEFRONT PARK, FEATURING A GENTLE NATURE TRAIL THROUGH UNTOUCHED WILDERNESS. THERE ARE 10 LAKE LOTS, & 4 LOTS THAT FRONT ONTO COMMON, MATURE TREED LAKEFRONT PARKLAND, WHILE OTHER LOTS HAVE THEIR LOT LINE DOWN TO THE TOE OF THE BLUFF OR THE TOP OF THE BANK. (id:60365)
496-498 Horner Avenue
Toronto, Ontario
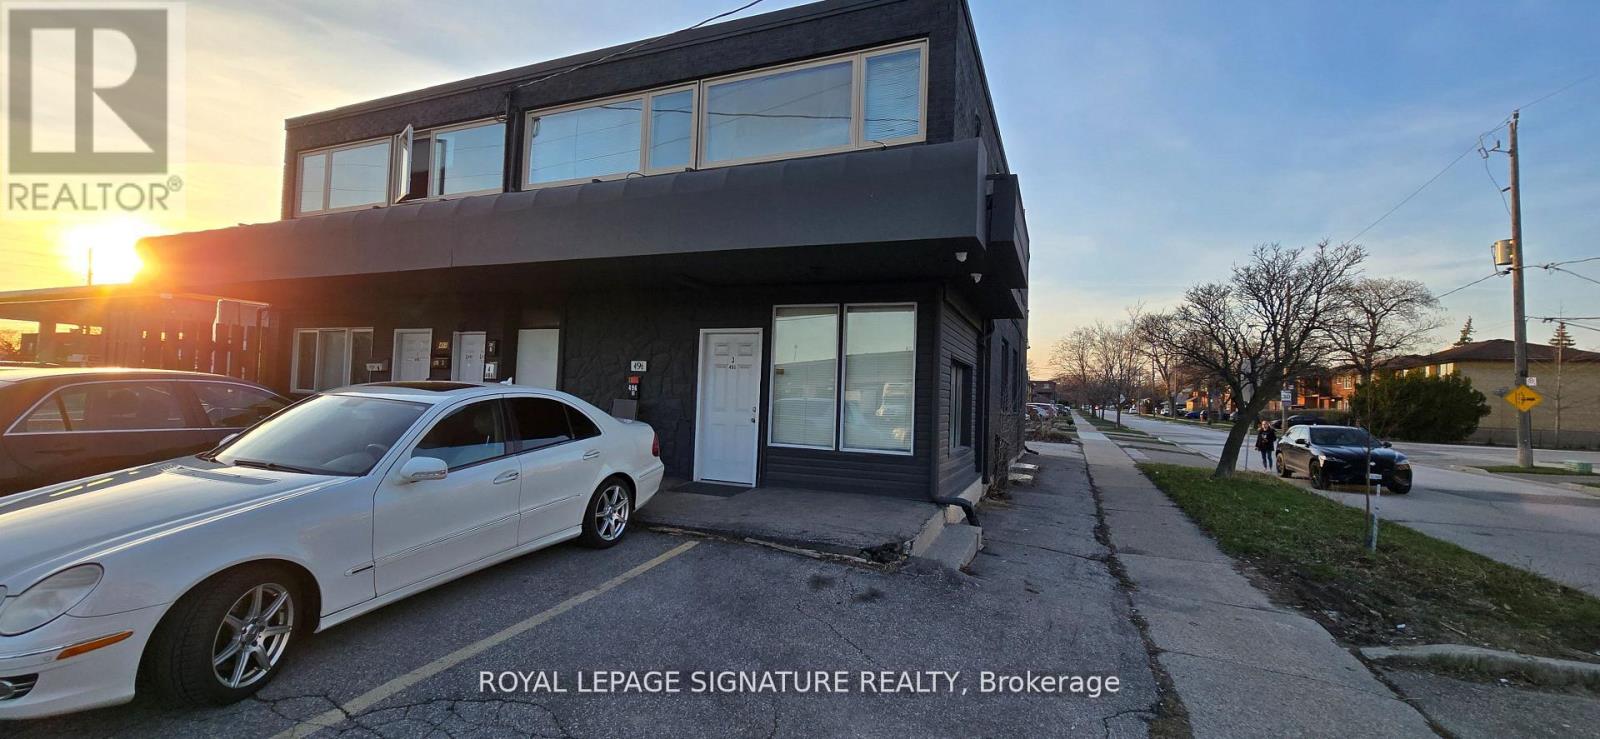
Exceptional 9-unit mixed-use investment opportunity in the highly desirable Alderwood community of South Etobicoke, offering a strong 4.8% net cap rate with seller VTB financing available (terms to be negotiated). A rare asset offering immediate stable income and long-term upside through flexible mixed-use commercial/residential zoning.Currently configured as a fully stabilized 9-unit residential income property, the building was extensively gutted and renovated between 2017-2018 to condo-style standards. All nine suites feature modern kitchens, updated bathrooms, upgraded flooring, and include fridge, stove, dishwasher, and microwave. Three units have private in-suite laundry, while six units share a lower-level coin-operated laundry, generating additional income.Major upgrades include mechanical systems, high-efficiency furnace, six wall-mounted A/C units, and modern finishes throughout, creating a low-maintenance turnkey investment.Prominently located on the northeast corner of Browns Line and Horner Avenue, this high-exposure corner property offers excellent visibility and access to the QEW, Hwy 427, Gardiner Expressway, and Long Branch GO Station. Minutes to Sherway Gardens, Lake Ontario waterfront, Marie Curtis Park, Farm Boy, and major retail amenities.Mixed-use zoning offers future flexibility for office, retail, professional services, live/work, or continued residential rental use, subject to approvals. Rarely offered with 11 on-site parking spaces. Current rents are at or above market, with one vacancy coming August 1st, creating immediate upside. (id:60365)

51 Babak Boulevard
Vaughan, Ontario
Welcome to 51 Babak Blvd - A Stunning Family Home Offering Space, Style, and Exceptional Outdoor Living. This beautifully maintained residence offers approximately 3,487 sq. ft. plus an additional 300 sq. ft. kitchen extension, delivering both luxury and functionality for modern family living. At the heart of the home is a chef-inspired kitchen, thoughtfully designed with a large center island, gas range, fireplace, granite countertops, and an oversized refrigerator. The space seamlessly connects to the backyard with a walk-out, perfect for indoor-outdoor entertaining. Step outside to your private oasis featuring an inground pool and a gazebo complete with a built-in bar and outdoor kitchen-ideal for hosting family and friends all summer long. The elegant dining room showcases a soaring vaulted ceiling, enhanced by a second-floor mezzanine overlooking the space, creating a dramatic and open atmosphere. Adjacent is a bright and inviting living room with a cozy fireplace and a large window that fills the space with natural light. Hardwood flooring spans the entire above-grade level, adding warmth and sophistication throughout. Upstairs, you'll find four spacious bedrooms. The primary suite offers a luxurious 5-piece ensuite, a large window, and two walk-in closets. One additional bedroom features its own 3-piece ensuite, while the remaining bedrooms include built-in closets and share a generously sized main bathroom. The finished basement adds even more versatility with a large kitchen and recreation area-perfect for extended family or entertaining. The home is also equipped with a sump pump and waterproofing system, providing peace of mind. Conveniently located just minutes from Highway 400, Vaughan Mills Shopping Centre, top-rated schools, Boyd Conservation Park, community parks, and a wide range of amenities. This is a rare opportunity to own a home that truly has it all-space, elegance, and an entertainer's dream backyard. (id:60365)
1099 Truman Avenue
Oakville, Ontario
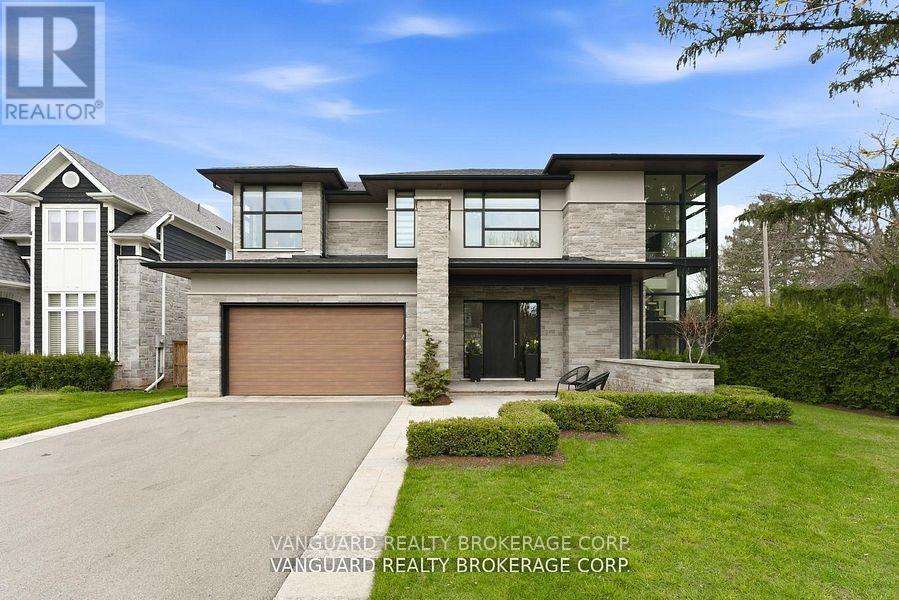
Tucked away on a quiet cul-de-sac in one of Oakville's most sought-after neighbourhoods, this custom-built (2018) home sits on a rare 66 x 188 ft lot, offering exceptional depth and privacy. With over 4,000 sq. ft. above grade, the residence showcases quality craftsmanship and thoughtful design throughout. The striking exterior blends natural stone, stucco, and modern wood-look aluminum cladding. Expansive, sound-reducing windows fill the home with natural light. A double garage with tandem space and an extended driveway accommodates up to six vehicles. The professionally landscaped, fully fenced backyard is framed by mature cedar hedging and features a 400 sq. ft. covered outdoor living area with 11-ft ceilings, skylights, built-in TV, and wood-burning fireplace. Oversized 9-ft sliding glass doors create seamless indoor-outdoor living.Inside, 10-ft ceilings on the main and second levels, hardwood flooring, and well-proportioned principal rooms define the space. Formal living and dining rooms, a private office, and a spacious family room with gas fireplace offer comfort and functionality. The custom kitchen features an oversized island and premium Dacor appliances, ideal for everyday living and entertaining.Upstairs offers four generous bedrooms. The primary suite includes a fireplace, sitting area, and a custom walk-in dressing room with built-in sink, mini fridge, and coffee bar. The spa-inspired ensuite features a glass shower, soaker tub, and double vanity. Three additional bedrooms and two full baths complete the level.The unspoiled lower level offers approx. 3,000 sq. ft. with 9-ft ceilings, heated floors, and a walkout-ready to customize. A rare opportunity to own a stylish custom home on an oversized lot in prime Oakville. (id:60365)
Bsmt - 1167 Bancroft Drive
Mississauga, Ontario
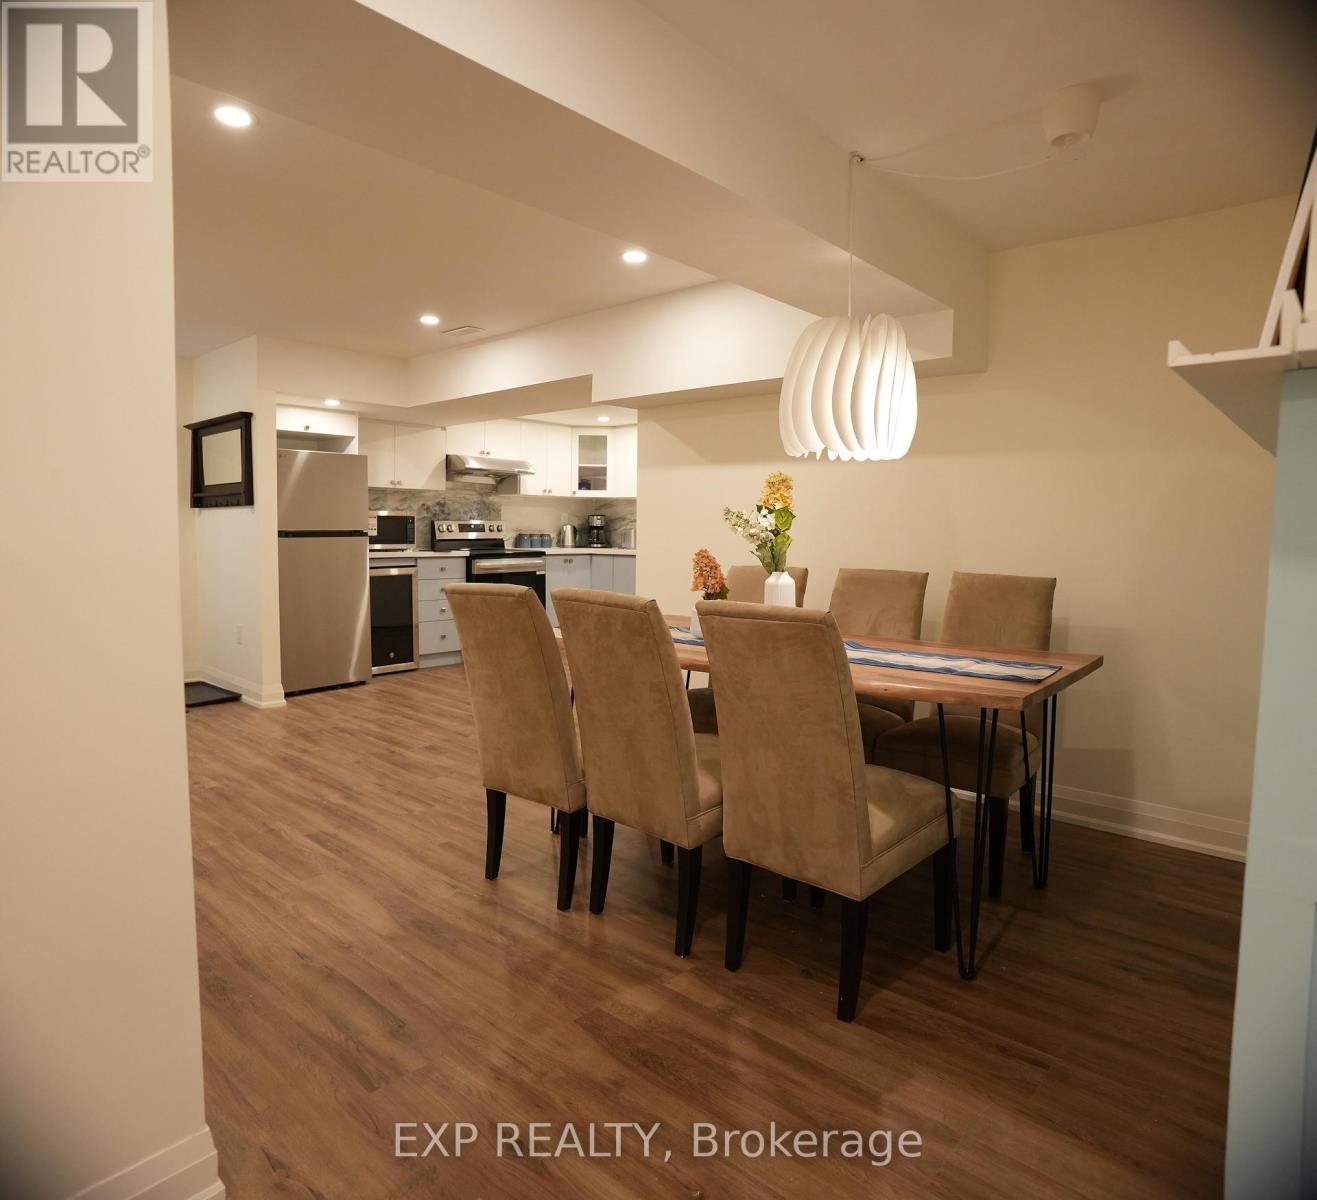
Welcome to this spacious and beautifully maintained furnished 2-bedroom basement apartment in the highly sought-after East Credit neighbourhood of Mississauga. Offering approximately 1,600 sq. ft. of comfortable living space, this bright and well-kept home features generous principal rooms, a functional layout, and in-suite laundry.Located in a family-friendly community close to top-rated schools, parks, shopping, restaurants, public transit, Heartland Town Centre, and major highways including the 401, 403, and 407.Perfect for professionals, couples, newcomers, or small families looking for a clean, spacious, and move-in-ready home in one of Mississauga's most desirable neighbourhoods. Immediate occupancy available. (id:60365)

58 Comay Road
Toronto, Ontario
Luxury Living Awaits You! Step into a world of elegance and comfort with this stunning home that boasts exquisite features designed for modern living. From the moment you enter, you'll be captivated by the hardwood floors that flow throughout and the stylish marble and ceramic tile in all bathrooms. Indulge your culinary desires in a kitchen that's a chef's dream! Featuring quartz countertops, full-height cabinets, and a large island with a with a sleek waterfall countertop and sink, its perfect for entertaining. Equipped with a top-of-the-line Sub-Zero and Wolf appliances, including double ovens, this kitchen is both functional and luxurious. Retreat to the main bathroom, where you'll find marble tops and a powered jet bathtub for ultimate relaxation. All showers are elegantly designed with glass enclosures, rainfall shower heads, and handheld wands for a spa-like experience. Enjoy the cozy ambiance of 2 remote-controlled fireplaces, one in the living room and another in the recreation room. The lower level also features a convenient kitchen with a fridge and sink, ideal for gatherings. Stay connected and entertained with speakers in every room, a surround sound system in both the living and basement areas and a Control 4 app for seamless audio control. Security is paramount with a front doorbell camera, 4 exterior cameras, and a fully monitored alarm system. This home is a smart sanctuary with fully automated blinds, boosted WiFi, and tankless hot water. All new PVC plumbing and electrical systems ensure peace of mind, while elegant touches like crown moulding, under-cabinet lighting and built-in closets elevate the aesthetic. Step outside to a beautifully landscaped yard featuring a backyard deck, a new driveway, and a stunning veranda with interlocking stone. The front lawn irrigation system keeps your space lush and vibrant year-round. This home is not just a residence; its a lifestyle. Don't miss this opportunity to make this dream home yours! (id:60365)
262 Barrhill Road
Vaughan, Ontario
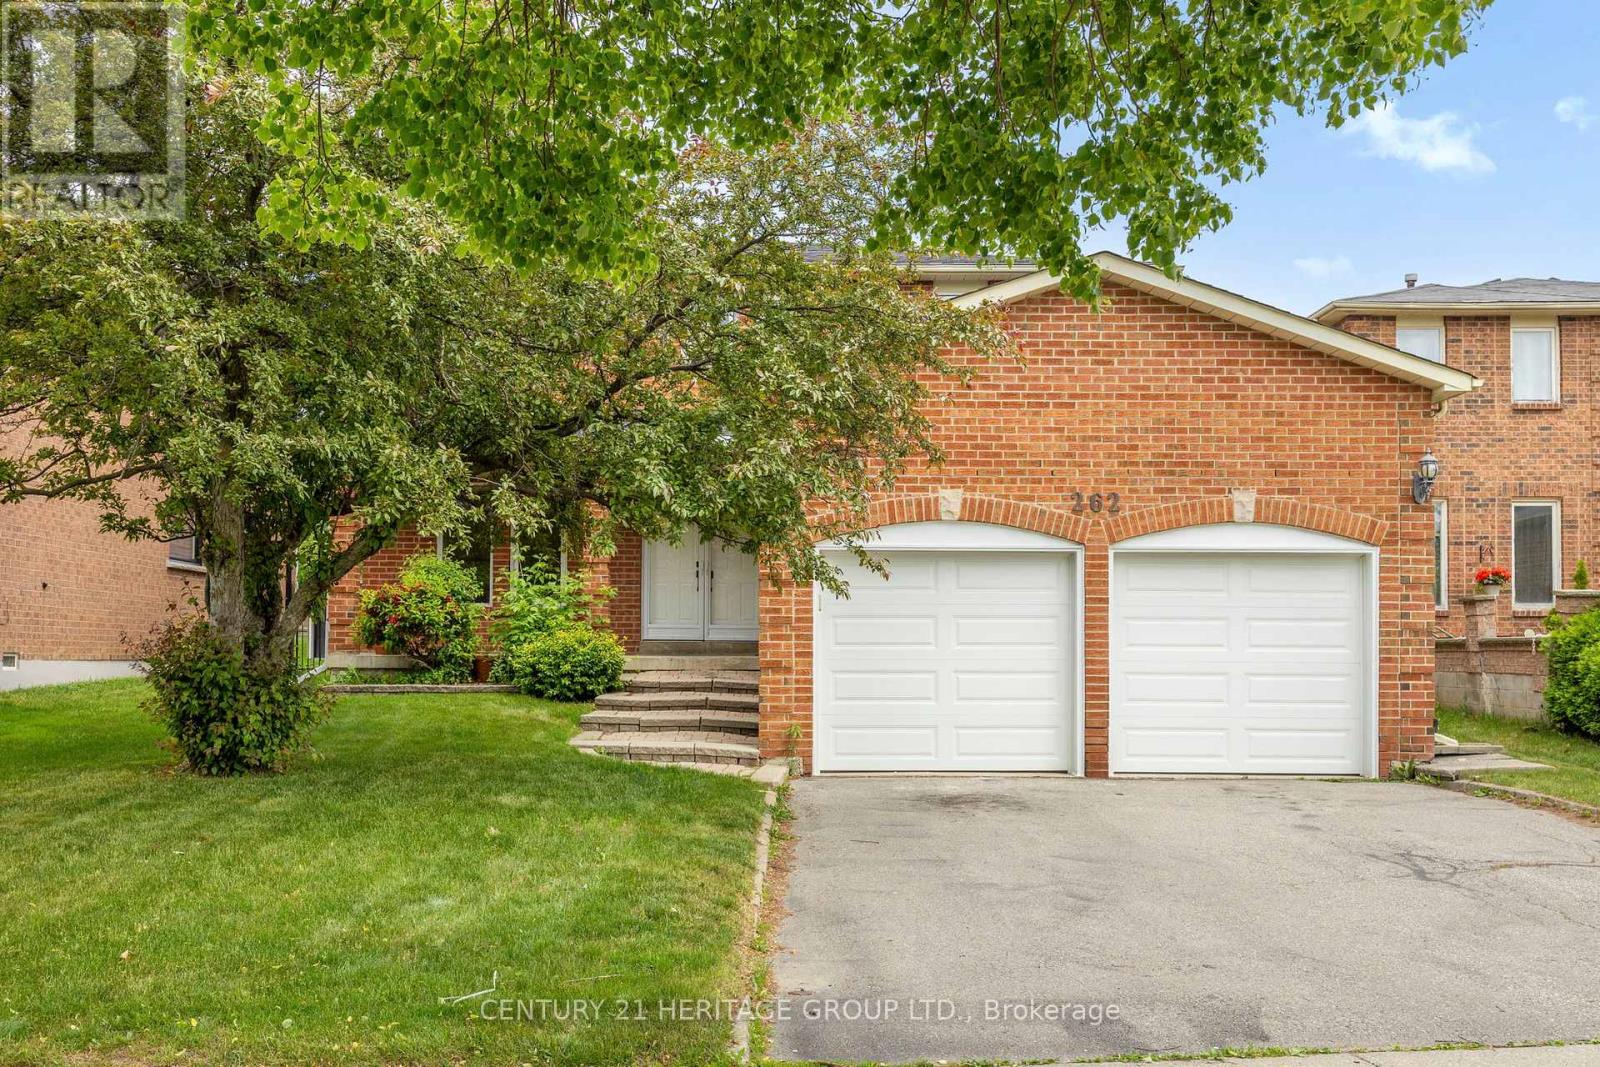
The kind of home you grow into and never want to leave. Rarely offered in one of Maple's most sought-after communities, this beautifully maintained original-owner home features one of the neighbourhood's most desirable floor plans. Bright, spacious, and thoughtfully designed, the main floor offers distinct living and entertaining spaces including a formal living room, elegant dining room, inviting family room with fireplace, and a large eat-in kitchen. A grand foyer with a curved oak staircase, updated bathrooms, stainless steel appliances, and a main floor laundry room with walk-in glass shower, a thoughtful touch that makes single-level living a genuine possibility for families seeking flexible arrangements across generations, complete the picture. Strip hardwood floors on the second floor, fresh neutral paint, and new lighting and hardware throughout give the entire home a warm, cohesive feel. The fully finished basement offers over 1,150 square feet of exceptional flexibility with a separate entrance, second kitchen, bedroom, and full bathroom, ideal for extended family living or future income potential. Major updates include a new roof (2024), furnace (2021), and garage doors (2025), providing peace of mind for years to come. A welcoming front veranda sits across from a park, while a beautifully private backyard offers a peaceful retreat on a generous 50-foot lot. Conveniently located just steps to schools, parks, shopping, everyday amenities, and the Maple GO Station, this exceptional home offers the perfect blend of space, comfort, and location. (id:60365)
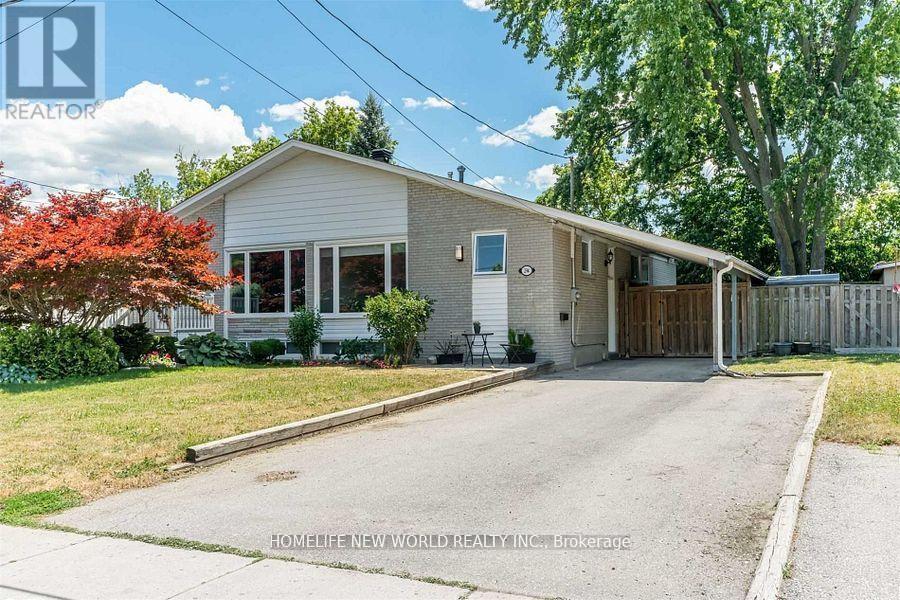
Lower - 294 Taylor Mills Drive S
Richmond Hill, Ontario
Separate Entrance To Beautiful One-Bedroom Basement Apartment. Newly Renovated, Large Living Room (Can be used as 2nd Bedroom),And Dining Area, Large Kitchen & Updated Washroom, Common Laundry Room, 2 Tendem Pkg Spaces On Driveway. No Pets No Smoking.Short Walk To Top school: Bayview Secondary School with IB program. (id:60365)
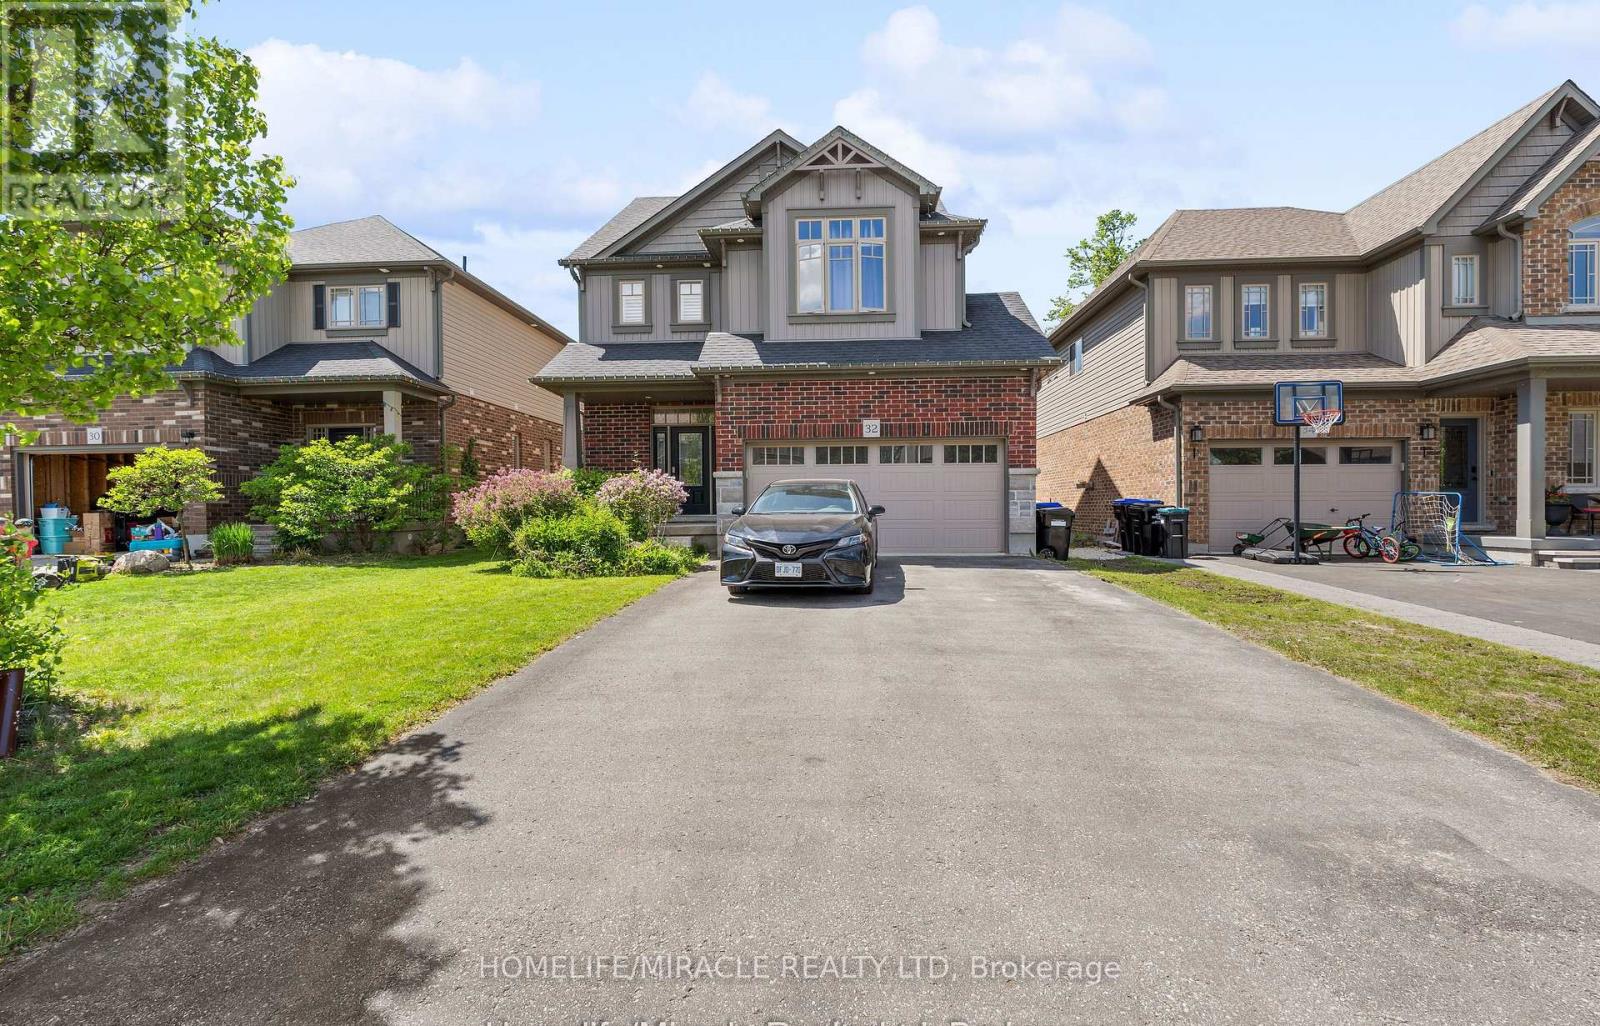
32 Carleton Trail
New Tecumseth, Ontario
Welcome to this stunning 3-bedroom detached home featuring a double car garage in one of Beeton's most desirable family-friendly communities. This beautifully maintained home offers an open-concept layout with a modern kitchen, separate living and dining areas, and spacious principal rooms throughout. The primary bedroom boasts a luxurious 6-piece ensuite and walk-in closet. A legal 2-bedroom basement apartment with a separate entrance provides excellent income potential, previous tenant was paying $1650/month or multigenerational living. Enjoy outdoor entertaining on the spacious deck and a private backyard. Conveniently located close to parks, schools, shopping, and all amenities. A perfect opportunity for families and investors alike! (id:60365)

© 2026 Proptech Realty Inc., Brokerage.