
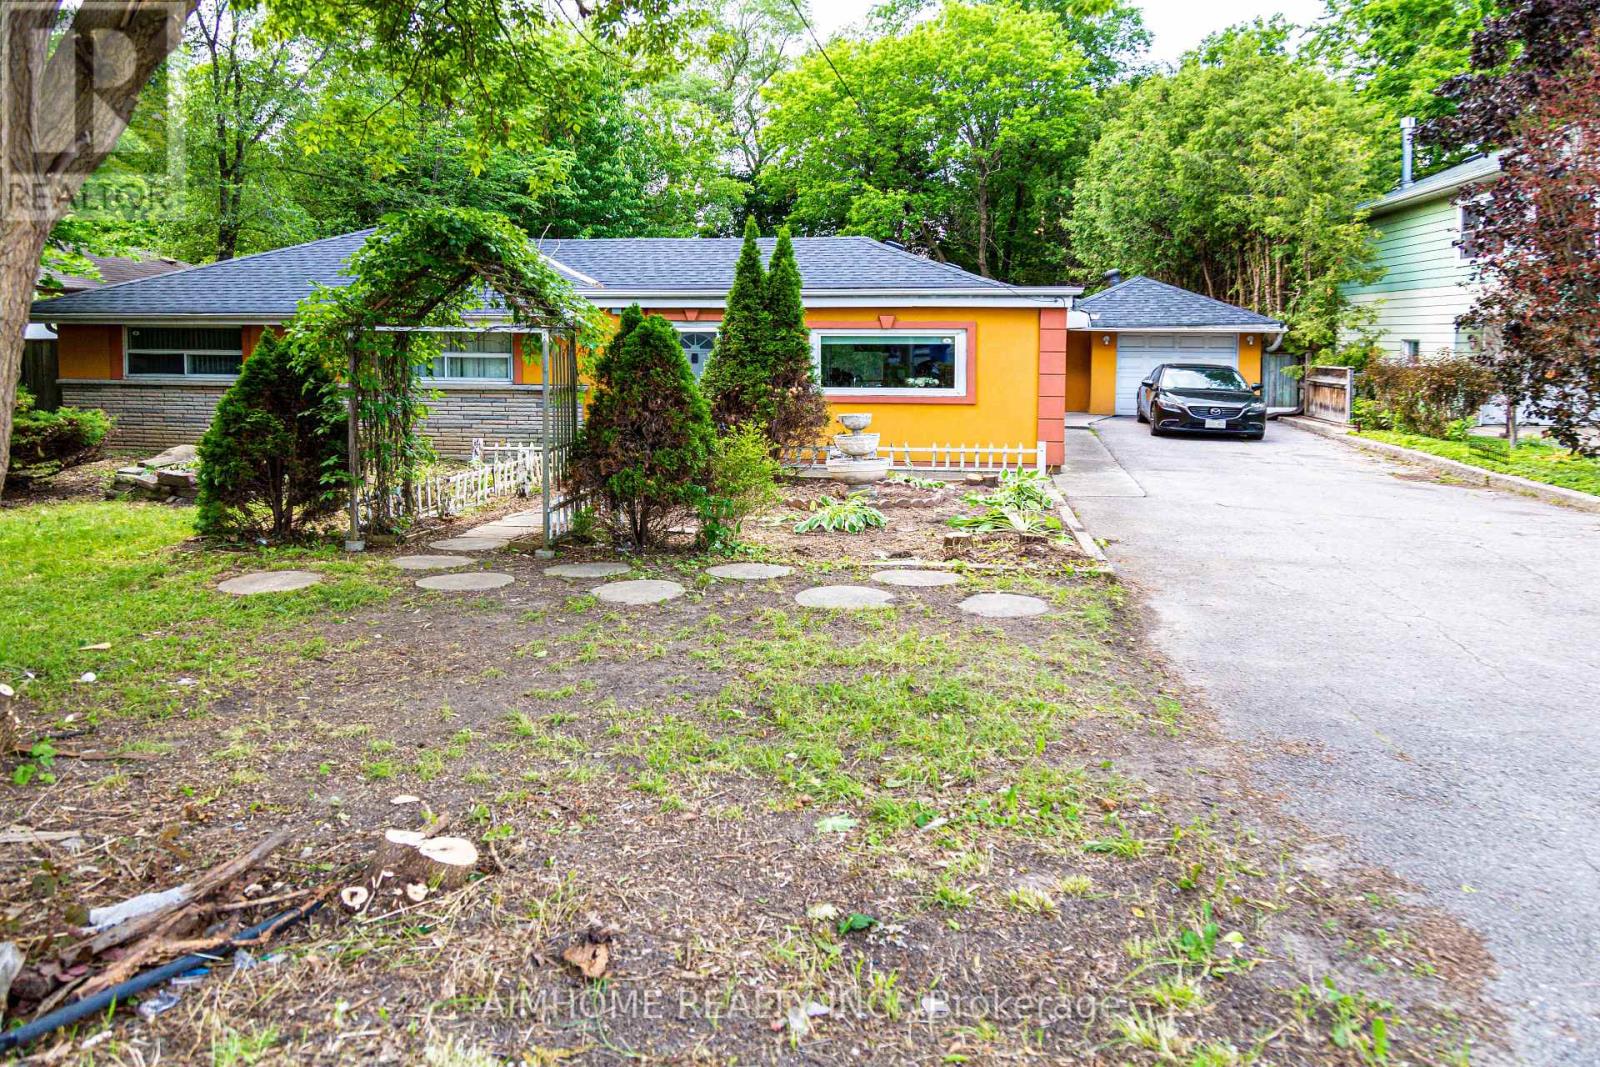
9890 Bayview Avenue
Richmond Hill, Ontario
Rare Large-Lot Detached Home For Lease In A Prime Bayview & Major Mackenzie Location. Situated On An Exceptional Approx. 70.5 x 185 Ft Lot, This Well-Maintained Home Offers Spacious Living Areas, A Detached Garage, Ample Parking And A Large Private Backyard. Ideal For Families Seeking Access To Top-Ranked Schools And Professionals Working From Home. Conveniently Located Near Excellent Schools, Parks, Shopping, Restaurants, Transit And Major Commuter Routes. Plenty Of Space For A Home Office And Outdoor Enjoyment. Move-In Ready. (id:60365)
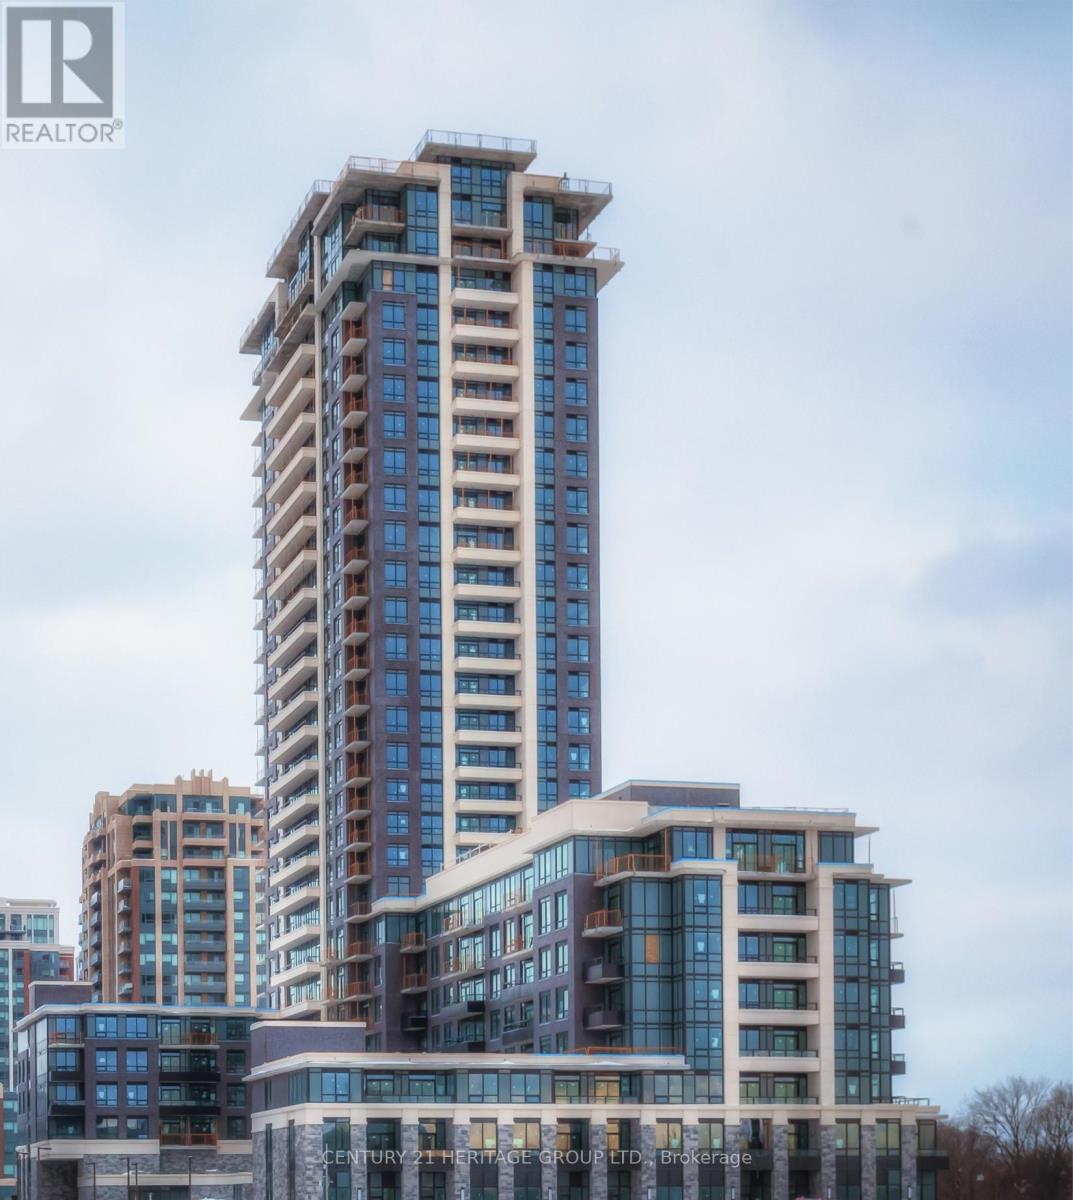
2208 - 15 Water Walk Drive
Markham, Ontario
Luxury Riverside Condo, Bright 2 Bedroom Corner Unit With Large Balcony Overlooking Greenbelt And Park. Steps To Uptown Square And Main Street, Groceries, Banks And Restaurant. Access To Viva, Go Train, Hwy 404/407. Close To Seneca College And York University Markham Campus, And Downtown Markham Entertainment District. Full Amenities With Roof Top Infinity Pool. 24 Hr Security. (id:60365)
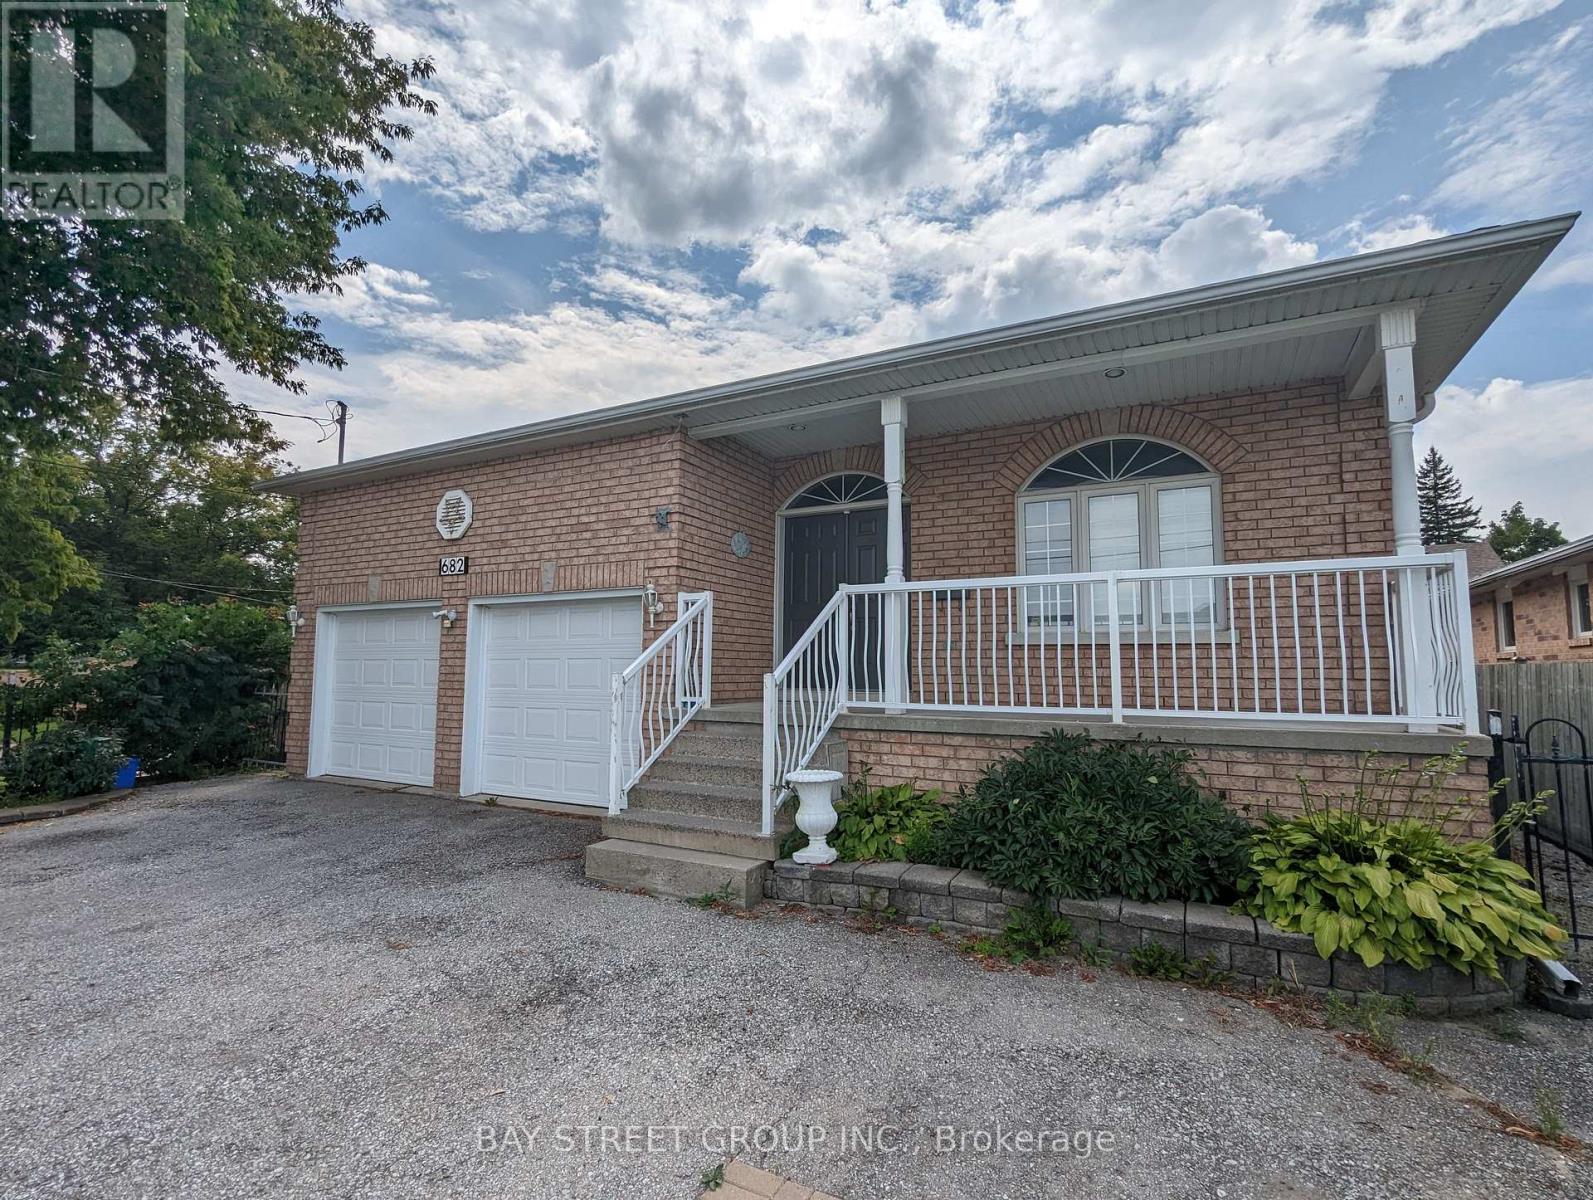
Lower - 682 The Queensway Road S
Georgina, Ontario
Custom Brick Raised Bungalow Built In 2001 On Premium Lot 50'x150' w. Beautiful 2 Br In-Law Suite In Lower Level w Oversized Windows For A Lot Of Light. Separate Entrance. Independent Washer and Dryer, 2 Comfortable Driveway Parking included. Just Move In! This Bright And Spacious Unit In The Heart Of Keswick. Walk To The Lake, Park, Parking On Driveway. The tenant Pays 40% Of Total Utilities. (id:60365)
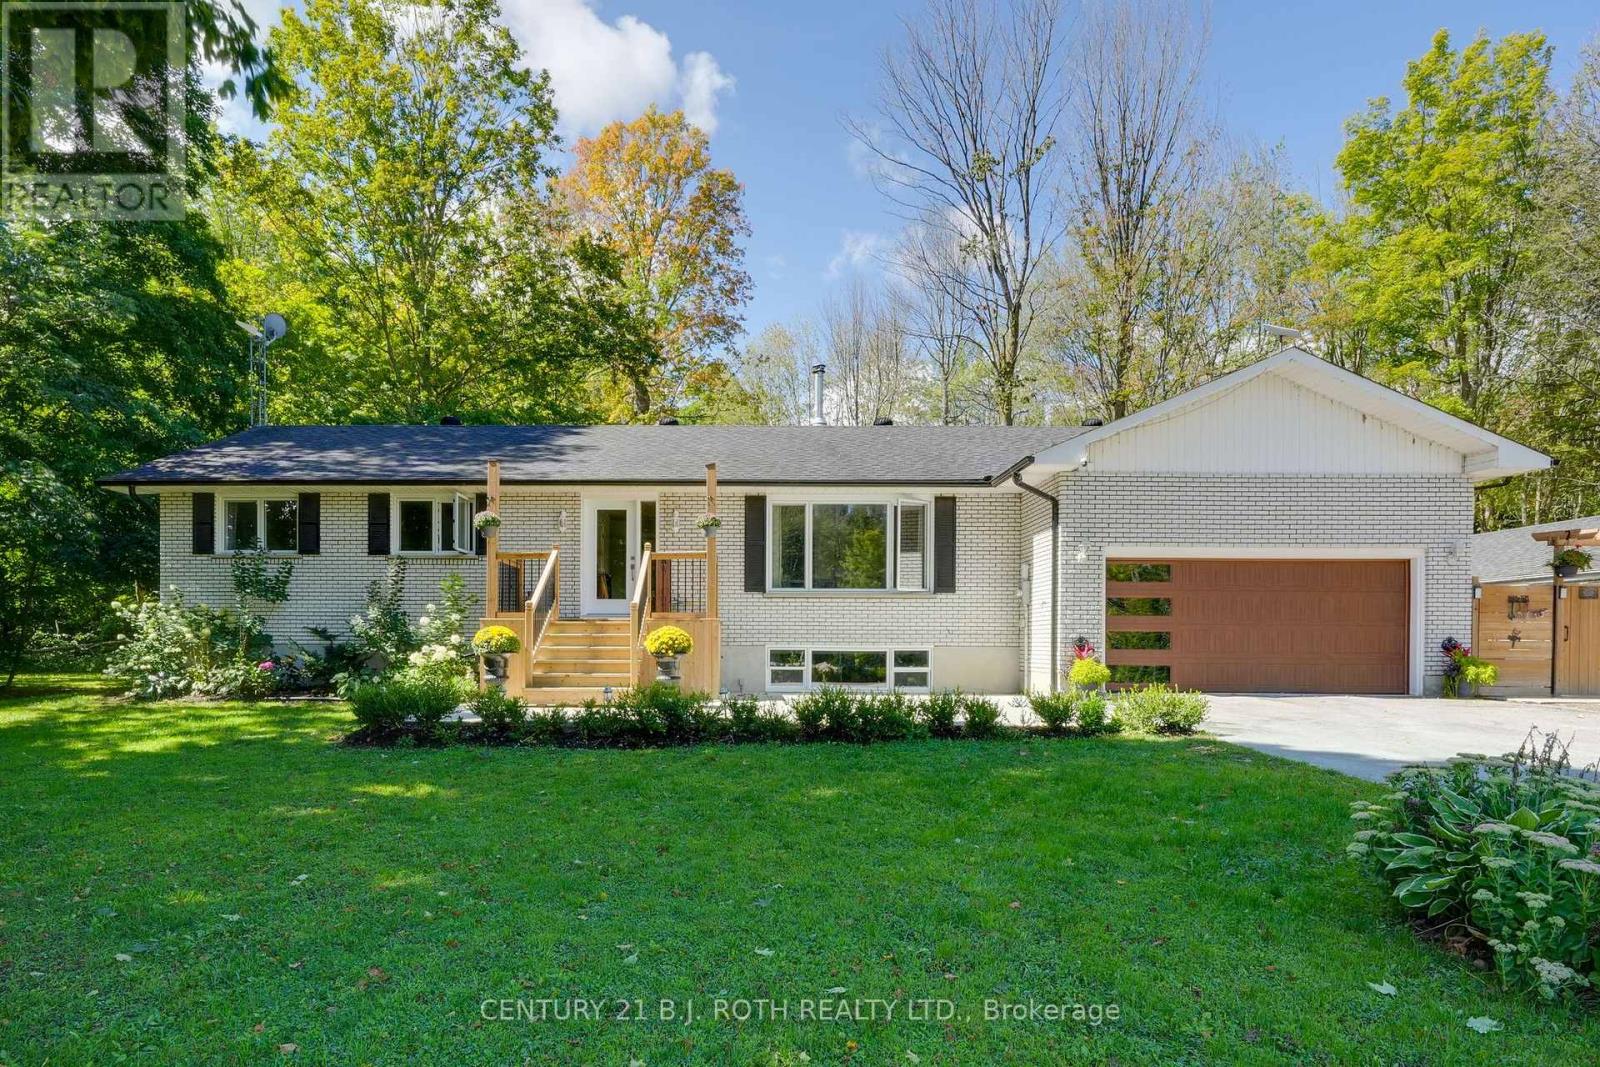
1250 County Road 6 S
Tiny, Ontario
Welcome to your own private country escape! A beautifully renovated home set on nearly 25 acres of pristine sugarbush, complete with scenic trails for walking, ATVing, and enjoying the peaceful beauty of nature. This property offers the perfect blend of modern comfort and rustic charm, ideal for those seeking space, tranquility, and a move-in ready lifestyle. This beautifully renovated 3-bedroom, 3-bath home has been thoughtfully updated from top to bottom with quality finishes throughout. Inside, you'll find hardwood floors (2022) that run seamlessly across the main level, a spacious custom kitchen with a large island ideal for family gatherings and entertaining, and gorgeously renovated bathrooms that add a touch of luxury. The windows were replaced in 2024 (excluding furnace room & sunroom), front door installed in 2025 (25-year warranty). Main floor laundry offers everyday convenience, while the fully finished lower level features a massive rec room and a stunning bathroom, providing even more comfortable and versatile living space. New AC in 2022, on-demand hot water system added in 2023, septic replaced in 2025. Outdoor features are just as impressive with the front deck (2024), back deck (2025), a large concrete pad was also added in 2023, offering endless potential for outdoor entertainment or future use. The backyard features a picturesque pond and regular visits from deer, turkeys, and other wildlife, adding to the serene country atmosphere. The main house is equipped with a 200-amp electrical service. As an added bonus, there's a separate building on the property with rough-ins for a bathroom. It has its own 60-amp electrical service and offers excellent potential for conversion into an in-law suite, guest house, workshop, or studio. (id:60365)
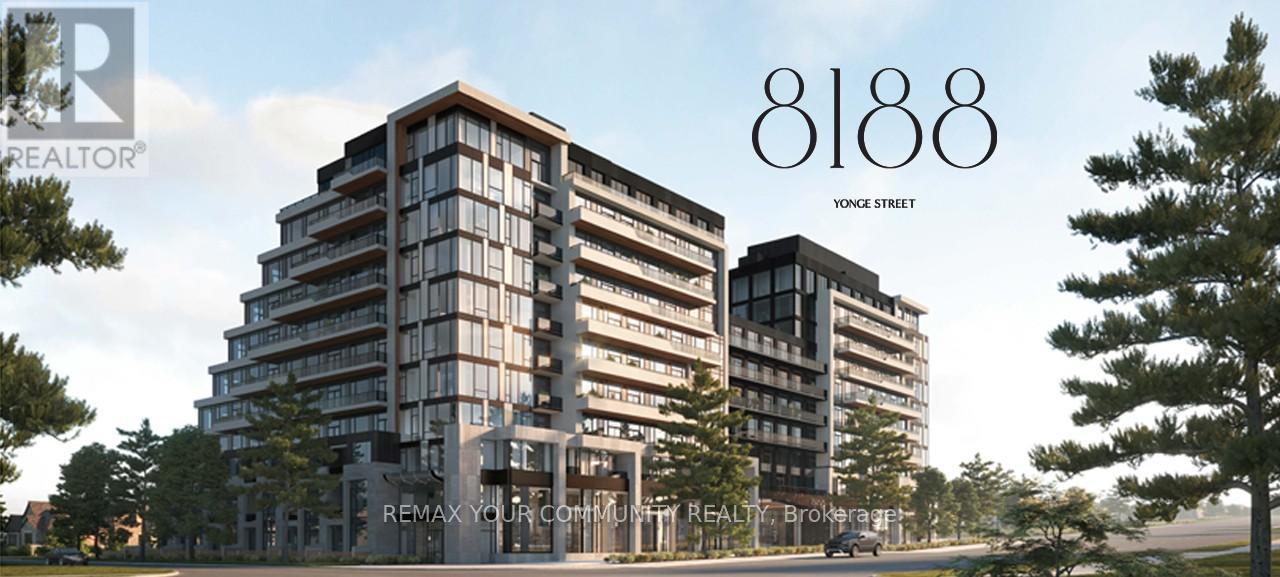
408 - 8188 Yonge Street
Vaughan, Ontario
Brand New Never Lived In 1 Bedroom plud Den Condo In Thornhill At Yonge &Uplands. Prime LocationFor First Time Buyers or Rental Investment In A Unique Boutique Style Luxury Building. Bright &Spacious Open Concept Layout With Over 500 Sqft Plus Balcony And Ensuite Laundry. Laminate FloorsAnd Quartz Counters Throughout. Enjoy Keyless Door Entry & Internet Included In Fees! The FutureYonge Subway Extension At Your Doorstep Will Provide Seamless Access Throughout the GTA. Steps toGolf Clubs, Parks, Restaurants and The Renowned Uplands Ski Centre. Building Upgraded With CleanAir / Water Filtration Systems. Impressive Outdoor/Indoor Amenities: Stunning Outdoor Pool, BBQ Area,Fully Loaded Modern Gym, 24-hour Concierge, Visitor Parking, Co-Working Space, Party Room,Children's Play Area, Outdoor Yoga Spaces, Dog Park. Whether you're a first-time buyer, downsizer,investor, or professional seeking a modern lifestyle, this exceptional residence presents an outstandingopportunity to own in one of the area's most exciting new developments.Too Many Highlights To List Here, You Will Love Living Here! (id:60365)
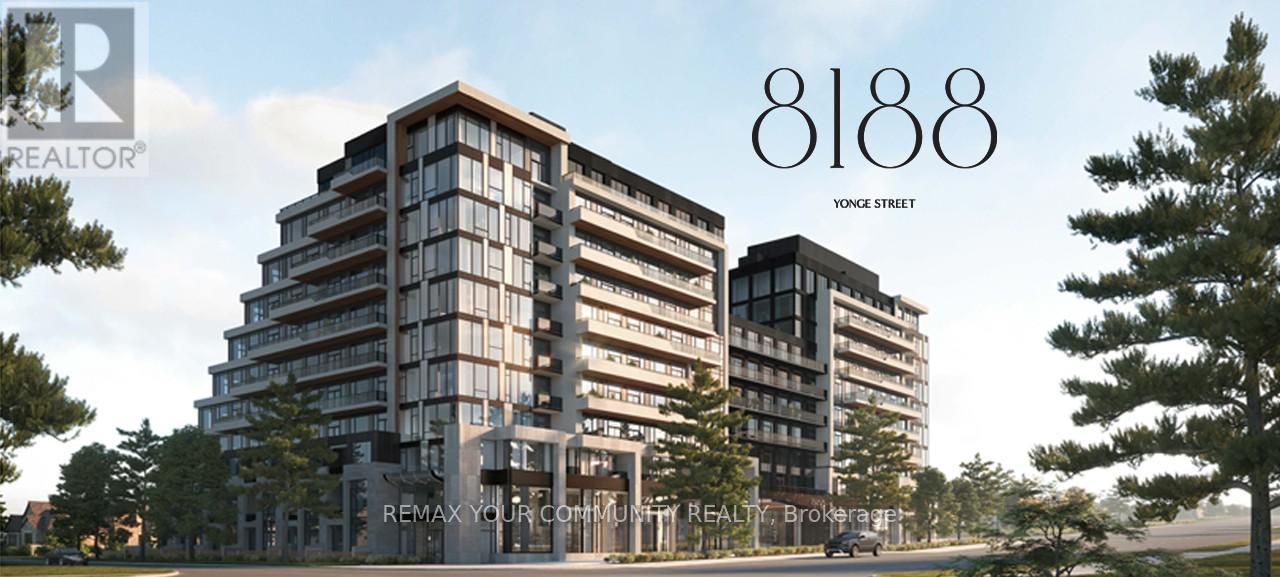
328 - 8188 Yonge Street
Vaughan, Ontario
Brand New Never Lived In 1 Bedroom Condo In Thornhill At Yonge &Uplands. Prime Location For FirstTime Buyers or Rental Investment In A Unique Boutique Style Luxury Building. Bright & Spacious OpenConcept Layout With Over 500 Sqft Plus Balcony And Ensuite Laundry. Laminate Floors And QuartzCounters Throughout. Enjoy Keyless Door Entry & Internet Included In Fees! The Future Yonge SubwayExtension At Your Doorstep Will Provide Seamless Access Throughout the GTA. Steps to Golf Clubs,Parks, Restaurants and The Renowned Uplands Ski Centre. Building Upgraded With Clean Air / WaterFiltration Systems. Impressive Outdoor/Indoor Amenities: Stunning Outdoor Pool, BBQ Area, FullyLoaded Modem Gym, 24-hour Concierge, Visitor Parking, Co-Working Space, Party Room, Children'sPlay Area, Outdoor Yoga Spaces, Dog Park. Whether you're a first-time buyer, downsizer, investor, orprofessional seeking a modern lifestyle, this exceptional residence presents an outstanding opportunity toown in one of the area's most exciting new developments.Too Many Highlights To List Here, You Will Love Living Here! (id:60365)
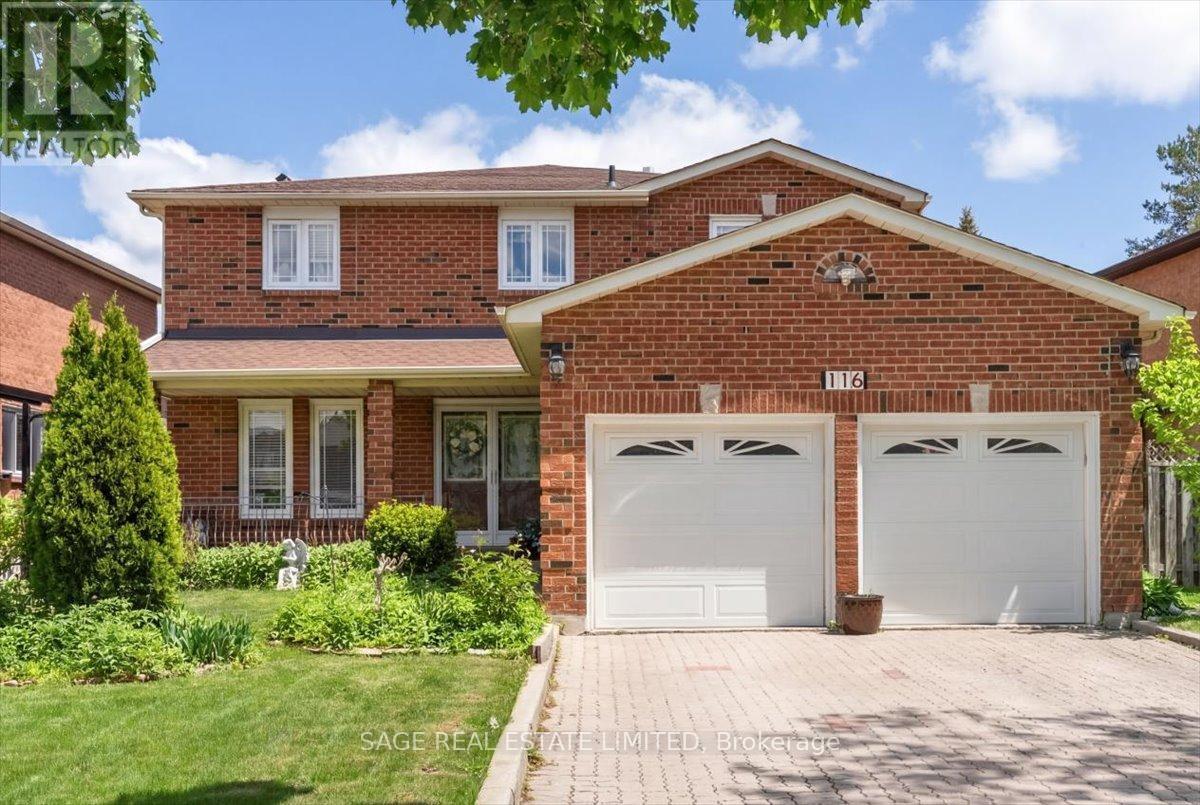
116 Butterfield Crescent
Vaughan, Ontario
There's a particular confidence that settles over a home that has only ever belonged to one family. It is a house chosen once, lived in fully, and looked after the way you tend to something you mean to keep. After all these years, its original owners are ready to hand it on.Inside, the home unfolds with a scale and intention that modern family life rarely affords. More than 2,600 square feet are distributed across generous principal rooms, four well-proportioned bedrooms, and three bathrooms, with spaces shaped as much for everyday living as for the occasions that mark time. The updated kitchen opens naturally into the dining room, where holiday dinners, birthday candles, and late, lingering conversations feel immediately imaginable. Nearby, the living room, anchored by a fireplace, offers a quieter place to land at the end of the day. Below, a separate basement apartment with its own backyard entrance adds a layer of flexibility that feels increasingly rare: room for multigenerational living, visiting guests, a private workspace, or rental income. Additional storage keeps the practical side of family life elegantly out of sight.Outside, a double-car garage and ample driveway parking bring everyday convenience to a home already rich with possibility. It is substantial without feeling showy, cared for without feeling precious, and ready for its next chapter with the kind of quiet assurance only a long-loved home can carry.For the family looking for more room, more flexibility, and a place where life can unfold over years rather than seasons, this is the kind of home that stays with you. (id:60365)
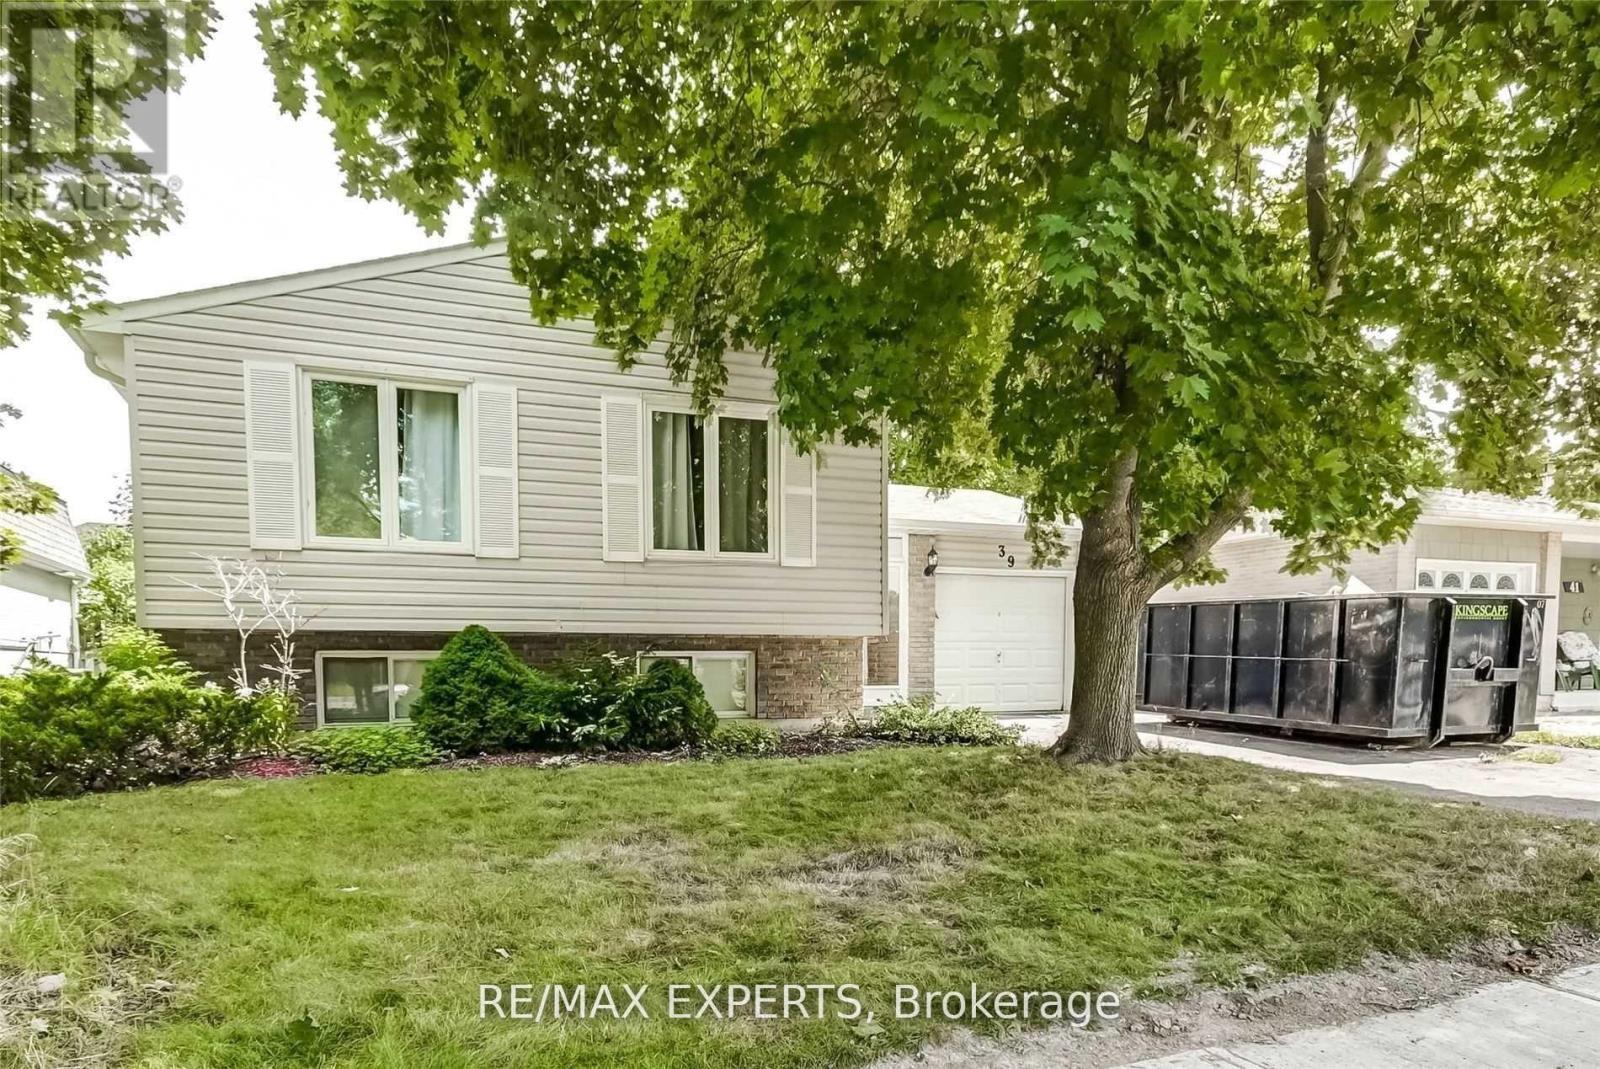
Lower - 39 The Boulevard
New Tecumseth, Ontario
Fully Renovated Lower Level 2 Bedroom Unit on A Private Street This Unit Has Been Fully Renovated W/ New Kitchen, Bathroom. Flooring, Appliances, Lights, Everything Has Been Totally Re-Done, Private Laundry. 3 Piece Bathroom And More. Parking Currently Available For One Space. (id:60365)
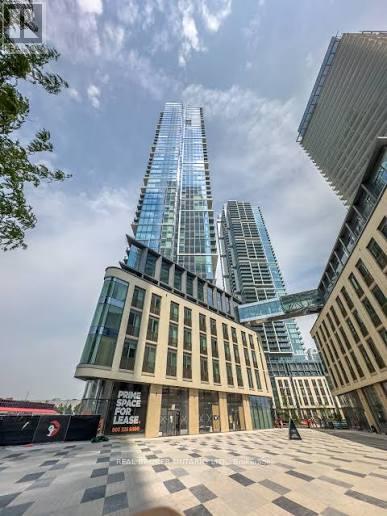
2905 - 1000 Portage Parkway
Vaughan, Ontario
Perfect for Students, Young Couples, or a Small Family! This bright and modern 2-bedroom, 2-bathroom southeast corner unit offers stunning unobstructed views of downtown Toronto and the CN Tower from every room. With floor-to-ceiling windows and a spacious 105 sq. ft. balcony, you'll enjoy natural light all day and a great space to unwind or entertain. Located in the heart of the vibrant and rapidly growing Vaughan Metropolitan Centre, you're just across the street from the VMC TTC subway station making it only 5 minutes to York University and 30 minutes to downtown Toronto. Ideal for students or young professionals looking for a stylish and convenient lifestyle. You'll love the upgraded kitchen, laminate flooring throughout, and the split bedroom layout that offers added privacy perfect for roommates, couples, or a small family. Quick access to Hwy 7 and 400 makes commuting a breeze. Don't miss your chance to live in one of VMCs most sought-after towers! (id:60365)
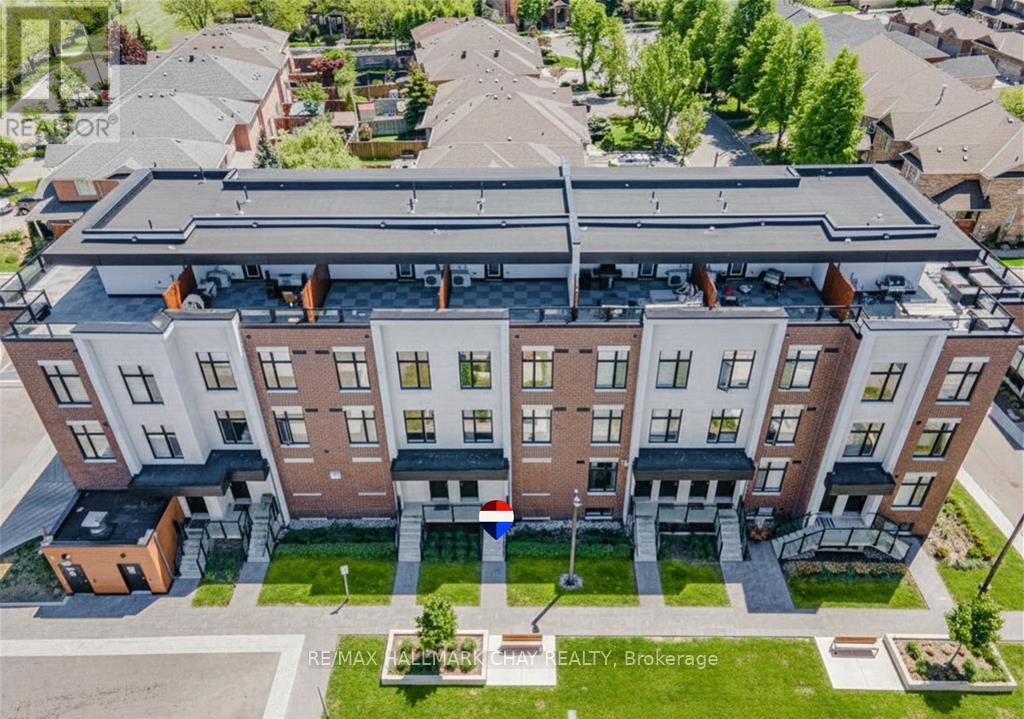
227 - 9570 Islington Avenue
Vaughan, Ontario
LUXURY LIVING IN SONOMA HEIGHTS. Elevate your lifestyle in this sophisticated, multi-level 2-bedroom, 2-bathroom urban townhome. Perfectly positioned in the highly sought-after core of Woodbridge, this residence offers a masterful mix of high-end style and everyday practicality. PROPERTY HIGHLIGHTS: Sun-Drenched Interiors with oversized windows in every room. The airy, open-concept main floor flows seamlessly from the living area into a sleek, modern kitchen. Two serene, well-proportioned bedrooms offer a peaceful escape, paired with an upgraded contemporary bathroom and laundry is conveniently on this level. The best feature is the spectacular private rooftop terrace. Step outside to unwind or host guests. Enjoy ultimate peace of mind and weather protection with your included underground parking space. THE LOCATION: Nestled in a vibrant, walkable neighbourhood, you are just steps away from Islington Village Centre, premier shopping, local dining, top-tier schools, and lush parks. Commuting is effortless with immediate access to public transit and Highways 400, 427, and 407. Whether you are a first-time buyer, looking to downsize, or adding to your investment portfolio, this turnkey property delivers the ultimate urban experience (id:60365)
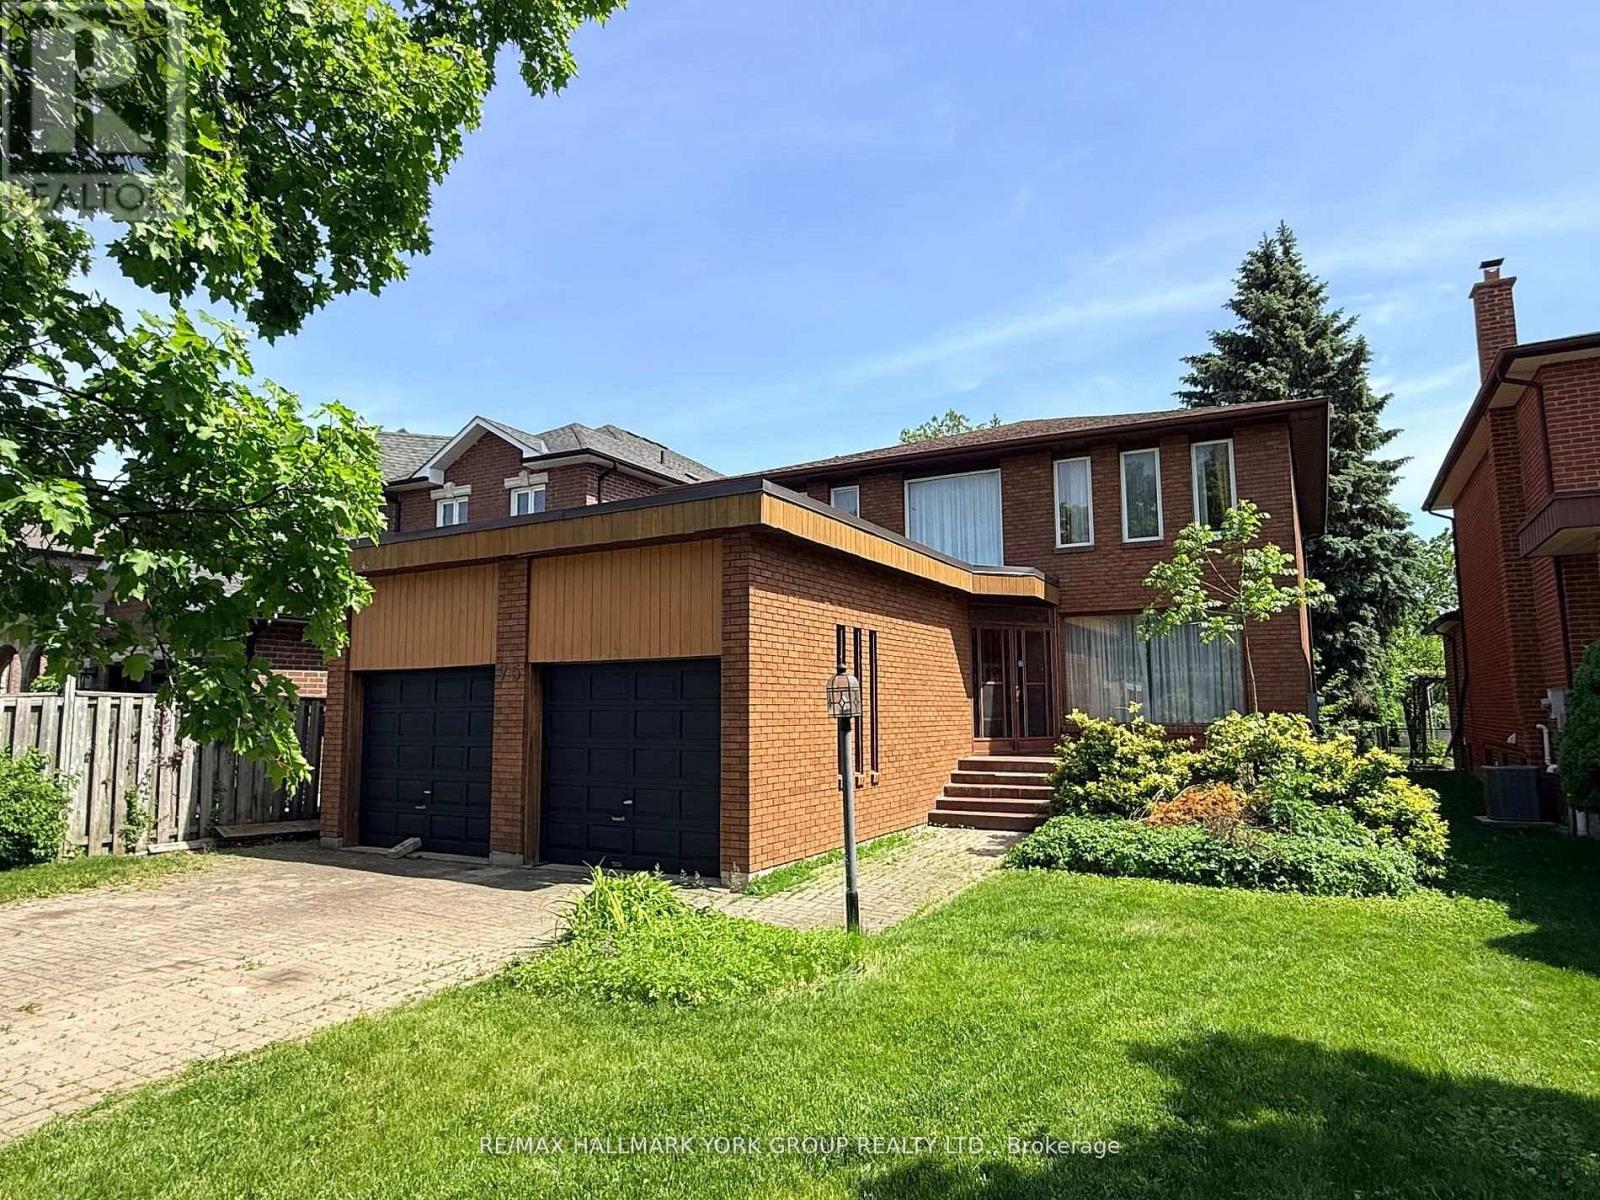
75 Spruce Avenue
Richmond Hill, Ontario
EXCEPTIONAL VALUE, in one of Richmond Hill's most desirable and highly sought-after neighborhoods, SOUTH RICHVALE. Situated on a premium 10,882 sq. ft. (1/4 acre) south-facing lot, this property offers exceptional potential for investors, builders, and end-users alike. The existing home requires some TLC, but presents a solid opportunity to rent out and generate income in the short term while planning for future redevelopment. Whether you're looking to hold for 1-2 years as the market evolves or secure a prime piece of land in a prestigious area, this property checks all the boxes. Surrounded by luxury homes and ongoing redevelopment, this is a rare chance to buy at today's pricing and position yourself ahead of the next market upswing. The lot size, locating, and orientation provide an ideal canvas for a custom build when the timing is right. Motivated seller-bring your vision and take advantage of this strategic investment opportunity. (id:60365)

33 Newton Reed Crescent
Uxbridge, Ontario
Coppin Forest Estates is a boutique collection of luxury estate homes on expansive 1 to 4 acre lots, offering a rare pre-construction opportunity in the heart of Uxbridge's sought-after Goodwood community. Introducing the Inverness Model (Elevation A). An architectural masterpiece spanning approximately 4,050 sq. ft., on a 2.14 acre lot, thoughtfully crafted by Oxford Developments and set within the exclusive Coppin Forest Estates community in Goodwood, Uxbridge. This striking bungaloft blends timeless design with modern sophistication, a rare opportunity to own an estate home surrounded by nature, rolling hills, and luxury custom residences. The main level showcases soaring 10-ft ceilings, expansive living and dining spaces with open-to-above volume, and a seamless flow into the designer kitchen, complete with extended-height Canadian-made cabinetry, quartz countertops, a generous breakfast area, and a walk-in pantry with optional servery. An oversized mudroom with laundry adds practical elegance, connecting directly to the garage. This home offers 5 spacious bedrooms and 4 well-appointed bathrooms, including a main floor primary retreat with walk-in closet and spa-inspired ensuite. Premium finishes include: 5 prefinished hardwood flooring, large-format 12"x24" porcelain tile (as per plan), 7 -1/4" baseboards, quartz surfaces in all bathrooms and laundry room, crown moulding, and 20 interior pot lights. Ceilings soar to 9 feet on the second level and throughout the basement. Steps to premiere golf clubs, scenic nature trails, and a short drive to boutique shopping and amenities. EXTRAS: Upgraded 8' interior doors on main level * Elegant veranda * Open-to-above ceilings in living room and dining room * Tarion Warranty included * Closings starting in 2027. *** Photos are renders and from model home*** (id:60365)

© 2026 Proptech Realty Inc., Brokerage.