
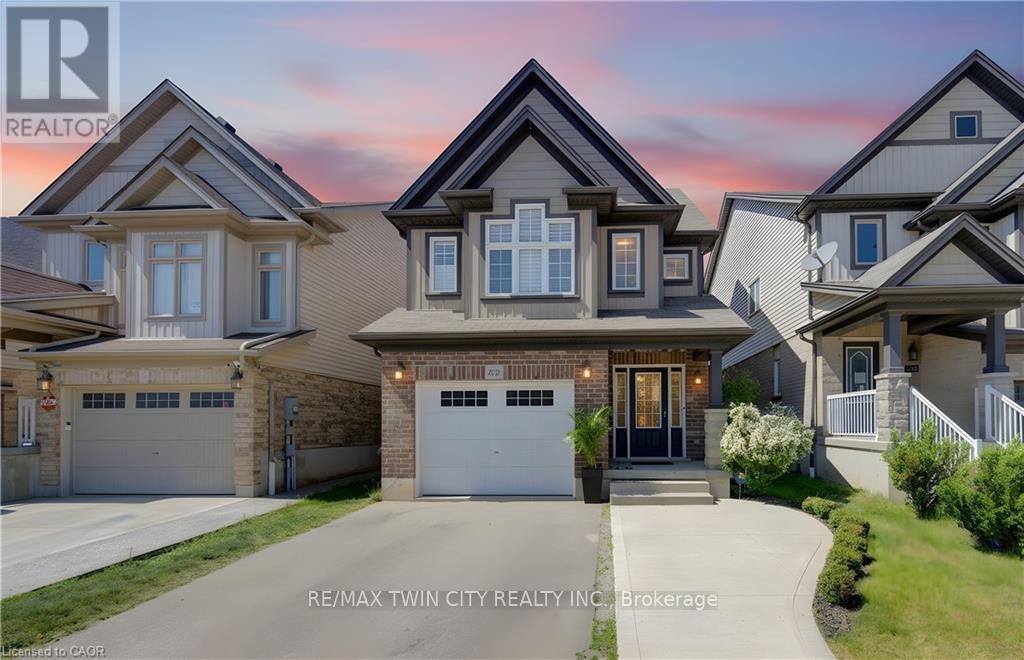
232 Cranbrook Street
Kitchener, Ontario
Welcome to this beautifully maintained 2012-built home in the highly sought-after Doon South community of Kitchener. From the moment you arrive, you'll be impressed by the grand and inviting entrance that sets the tone for the spacious and thoughtfully designed interior. Offering 3 bedrooms & 2.5 bathrooms, this family-friendly home features a bright, open-concept layout ideal for modern living. The main floor features a spacious living and dining area and a functional kitchen that flows seamlessly into the heart of the home. Enjoy the flexibility of two separate family room spaces, providing plenty of room for entertaining, relaxing, or creating a dedicated work-from-home area. The unique multi-level layout offers excellent privacy, with the primary bedroom retreat located just a few steps down from the upper level, complete with its own ensuite bathroom. Two additional generously sized bedrooms and a full bathroom are situated on the upper level, making it an ideal setup for growing families. The finished upper portion of the walkout basement adds valuable living space and offers excellent potential for recreation, extended family living, or future customization. Step outside and enjoy the thoughtfully designed outdoor living spaces, featuring an upper deck and a lower sitting area below. The waterproofed deck cover creates a comfortable, sheltered space for relaxing or entertaining while maximizing enjoyment of the backyard in a variety of weather conditions. The property has also been enhanced with poured concrete, providing additional parking and added convenience. Located in one of Kitchener's most desirable neighbourhoods, this home is surrounded by top-rated schools, beautiful parks, walking trails, and family amenities. Commuters will appreciate the convenient access to Highway 401 and major routes, making travel throughout the region a breeze. A perfect combination of space, comfort, and location-this is a home your family will love for years to come. (id:60365)

40 Fairgrounds Drive
Hamilton, Ontario
Welcome to this spacious 2 storey detached home located in the heart of desirable Binbrook, offering over 3000 sq ft of finished living space designed for comfortable family living and entertaining. This well maintained home features 4 bedrooms, 4 total bathrooms and a functional layout with plenty of room for the whole family. The bright and inviting main floor offers a private office, perfect for working from home, a separate dining room for hosting family gatherings and a spacious living room highlighted by a cozy gas fireplace. The large eat-in kitchen features stainless steel appliances, tiled backsplash, ample cupboard and counter space, and a walk-out to the backyard patio, making indoor and outdoor entertaining effortless. Upstairs, the generous primary bedroom retreat includes a walk-in closet and a private 4pc ensuite bath. Additional spacious bedrooms and a 4pc main bathroom provide excellent space for growing families. The fully finished basement adds incredible versatility with a bachelor-style in-law suite complete with a full eat-in kitchen, 4pc bathroom, large rec room and den that can easily function as a bedroom, ideal for extended family, guests or potential income opportunities. Enjoy the fully fenced backyard with patio area, perfect for relaxing or summer BBQs. Situated in a family friendly neighbourhood close to schools, parks, the Binbrook Fairgrounds, shopping, library and other amenities. A fantastic opportunity to own a spacious family home in one of Hamilton's most popular communities! (id:60365)
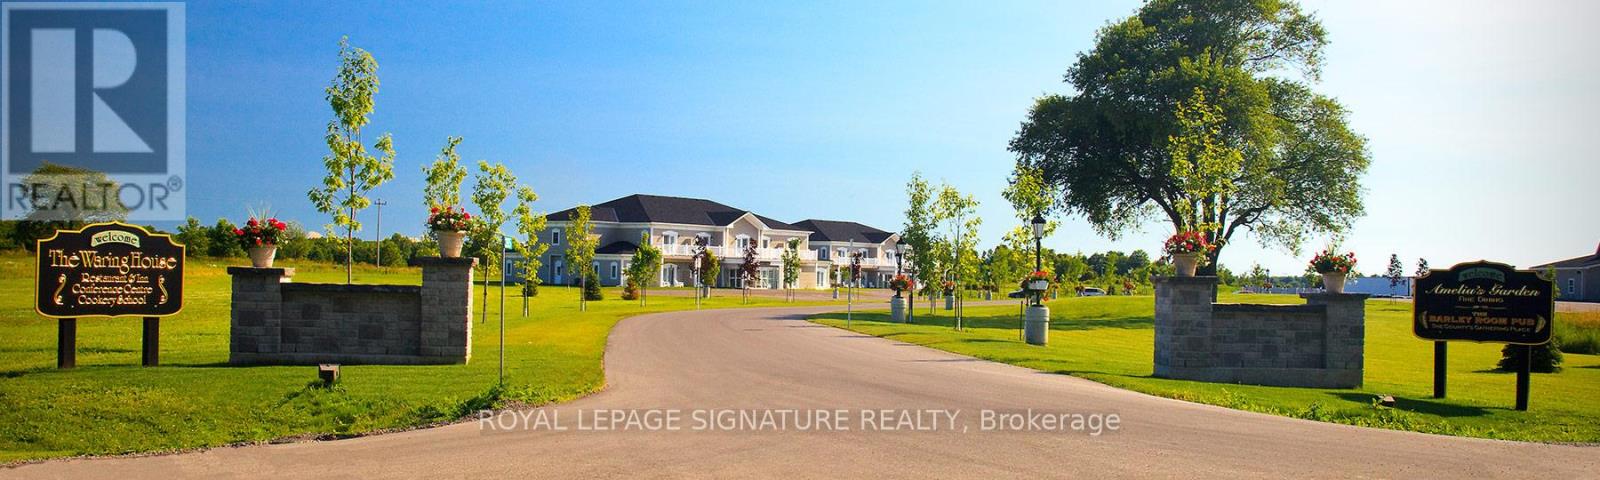
395 Sandy Hook Rd - Known As The Waring House Inn
Prince Edward County, Ontario
Welcome to The Waring House, one of Prince Edward County's most iconic hospitality destinations. Two parcels set on approximately 37 acres, this landmark property features 49 Guest Rooms, a renowned restaurant, traditional pub, wedding and event venue and celebrated cookery school-offering a rare opportunity to own the County's second-largest resort. Established 31 years ago, The Waring House has built a loyal following and respected reputation. At its heart is a beautifully restored limestone farmhouse dating back to circa 1820, complemented by guest accommodations that overlook mature woodlands and connect directly to the 49-km Millennium Trail, creating a peaceful retreat. Ideally located on the Loyalist Parkway at the gateway of Picton, the property enjoys excellent visibility and town water services. The restaurant, pub, and event facilities are licensed for up to 450 guests, making it a premier destination for weddings, celebrations, and corporate events. Prince Edward County continues to draw visitors from around the world. Named by Conde Nast Traveler as the only Canadian destination on its list of the best places to visit in 2026, the region is celebrated for Sandbanks Provincial Park, award-winning wineries and breweries, acclaimed restaurants and thriving arts community. Included in the offering is an additional 3-acre parcel and approximately 20 acres of undeveloped land with significant future development potential. Preliminary concepts envision up to 270-310 resort condominiums or hotel suites, along with wellness amenities such as a spa, pool, pickleball/tennis courts. Offered as an Asset Sale, the purchase includes includes land, buildings, equipment, chattels, business name, goodwill, future bookings and most furniture. Just two hours from Toronto and three hours from Ottawa, The Waring House blends heritage, hospitality and the enduring charm of Prince Edward County. 32 of the 49 rooms were built in 2008 at a cost of over $5.1 Million. (id:60365)
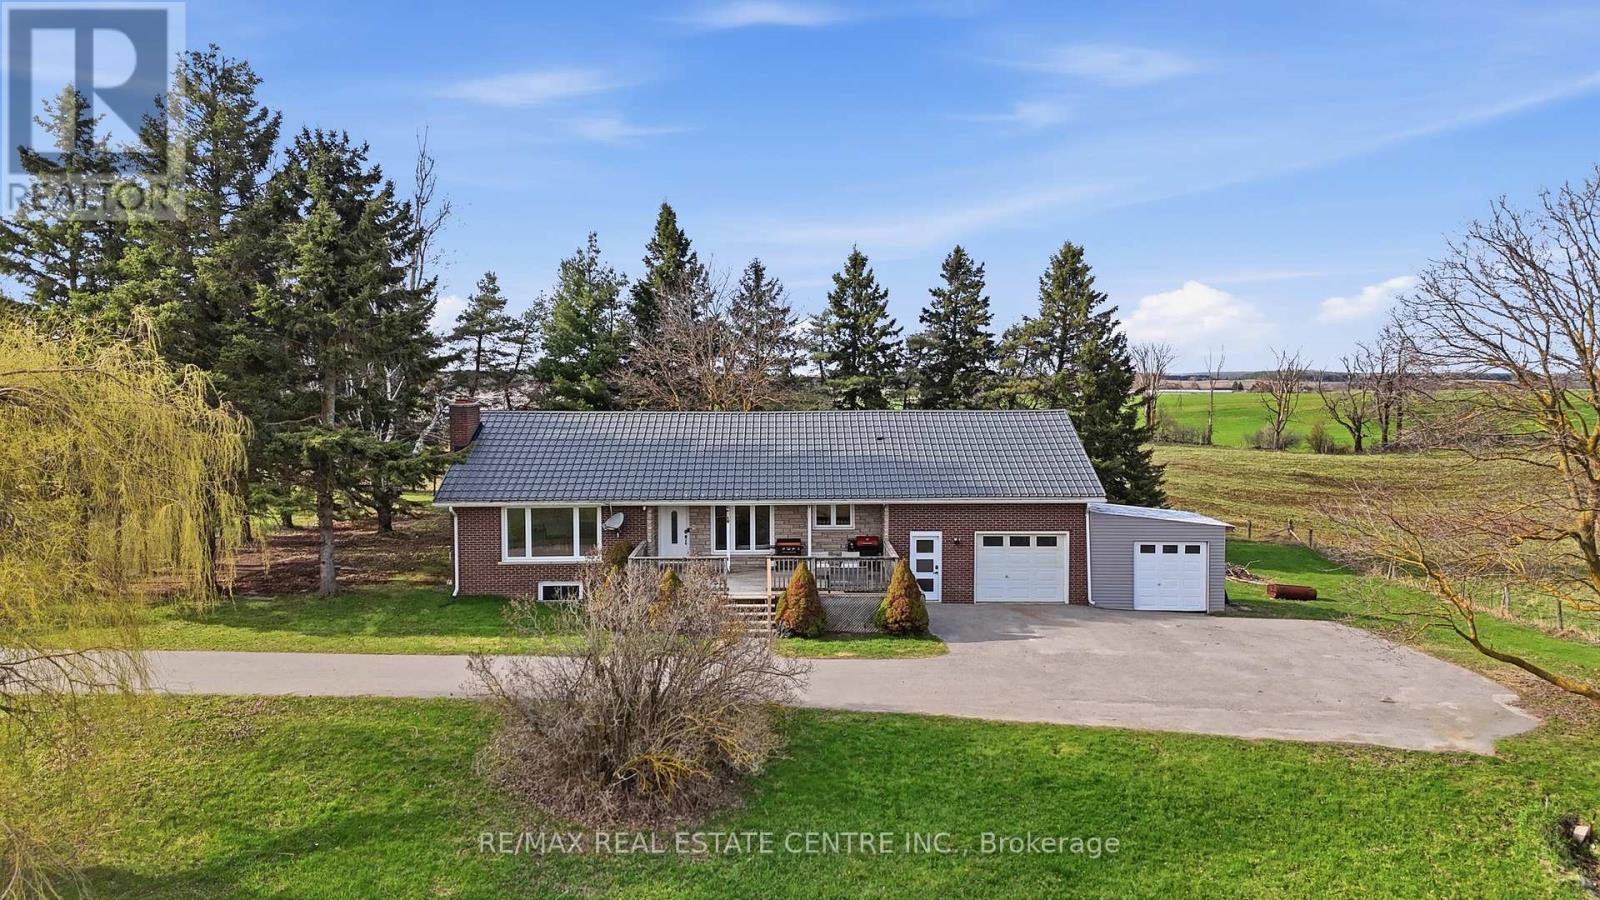
517021 County Rd 124 Road
Melancthon, Ontario
Set on over 1.3 acres of picturesque country land, this beautifully updated bungalow loft offers the perfect blend of comfort, functionality, and rural charm. A paved driveway leads to a one-car garage, enclosed lean-to (Shallow Garage) with convenient access into a spacious mudroom-ideal for everyday living.The main floor features two well-appointed bedrooms, while the private primary suite above the garage offers a cozy retreat complete with a gas fireplace, and additional built-in storage space. The heart of the home is the stunning kitchen, fully renovated in 2020 with quartz countertops and updated again with appliances in 2026, combining modern style with everyday practicality.The fully finished walk-out basement (2020) expands your living space with a second gas fireplace, a 4-piece bathroom, wet bar, cold cellar, and abundant storage-perfect for entertaining or extended family living.This home is loaded with valuable upgrades, including a steel roof (2018), furnace (2018), and natural gas service brought to the property in 2020. Enjoy year-round comfort and convenience with gas hookups for a barbecue, plus the option to add gas heaters on the patio and in the garage. Additional features include a UV and charcoal water filtration system (2026), fibre internet, and laundry machines conveniently located on the main floor (2018).Step outside to your private outdoor retreat featuring a large deck, an above-ground pool with gas heater, a partially fenced yard, and a play set included-perfect for family enjoyment. A rare opportunity to own a thoughtfully upgraded country property with modern amenities and room to breathe. (id:60365)
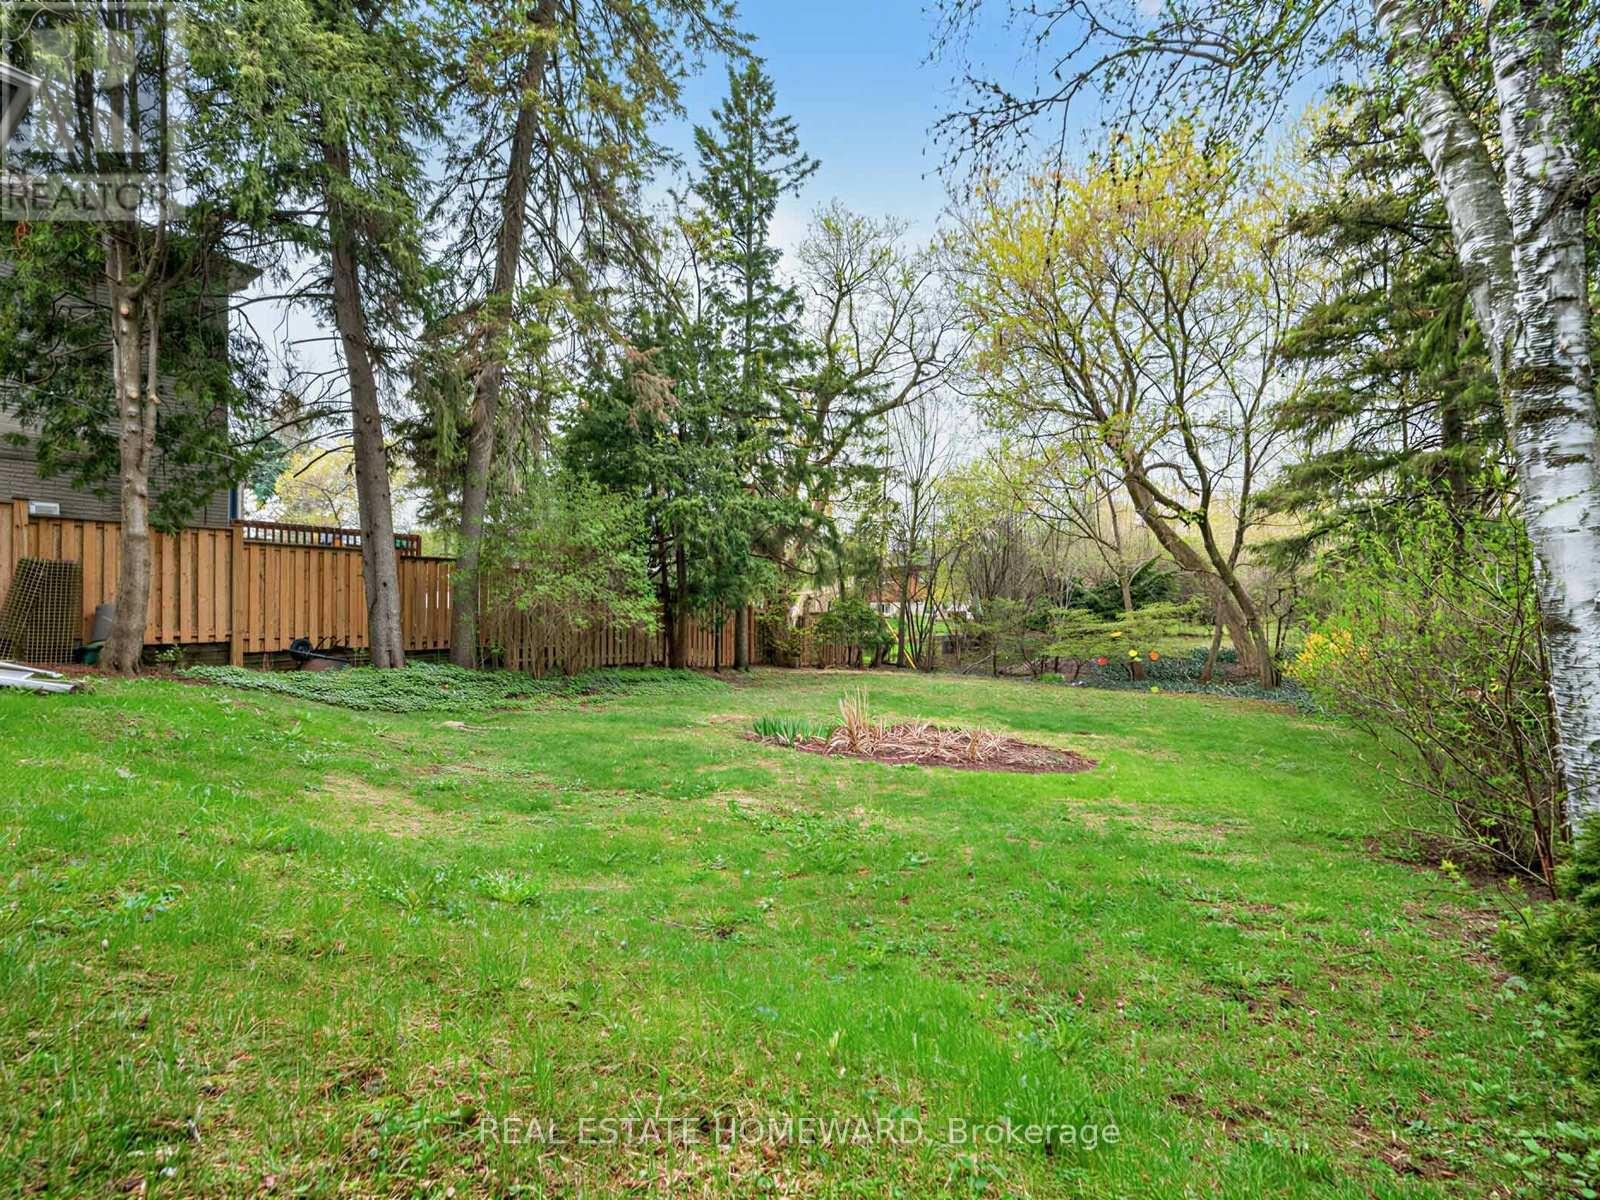
228 Pemberton Avenue
Toronto, Ontario
Situated in the heart of Newtonbrook East, this charming, well-cared-for family home rests on a premium 60 x 146 ft lot within a neighbourhood defined by luxury custom residences. Offering a rare combination of lot size, location, and future potential, this property is ideal for those looking to renovate, rebuild, or invest.The existing home showcases classic character and a functional layout, ready for updates or transformation. The deep backyard provides a private setting with ample space to design your ideal outdoor retreat-whether for entertaining, relaxation, or adding features such as a pool. A long private driveway accommodates multiple vehicles with ease.Zoned R5+, the property offers flexibility for redevelopment, including single-family, duplex, triplex, or fourplex options (buyer to verify all permitted uses). The home is currently rentable, presenting an opportunity to generate income while planning your next steps. Conveniently located near top-rated public, Catholic, and private schools, as well as Finch Subway Station and the future Finch West LRT. Enjoy quick access to Highways 401 and 404, nearby parks, shopping destinations, dining options, and major healthcare facilities.A prime opportunity to secure a substantial lot in one of North York's most desirable and evolving communities. Being sold as is where is, no guarantees or warranties. (id:60365)

0 3rd Line
Melancthon, Ontario
10.014 Acre Parcel Awaits your New Home Design. This private property is conveniently located on a Paved Road 5 minutes to Shelburne. Neighbours on each side but choose your building site with privacy. 5G Cell Service at Road. Property will require Well & Septic. Hydro located at the road. Currently no Driveway. Garbage & Recycling Pick up in Area. Property is located within the NVCA. Sign on Property. (id:60365)
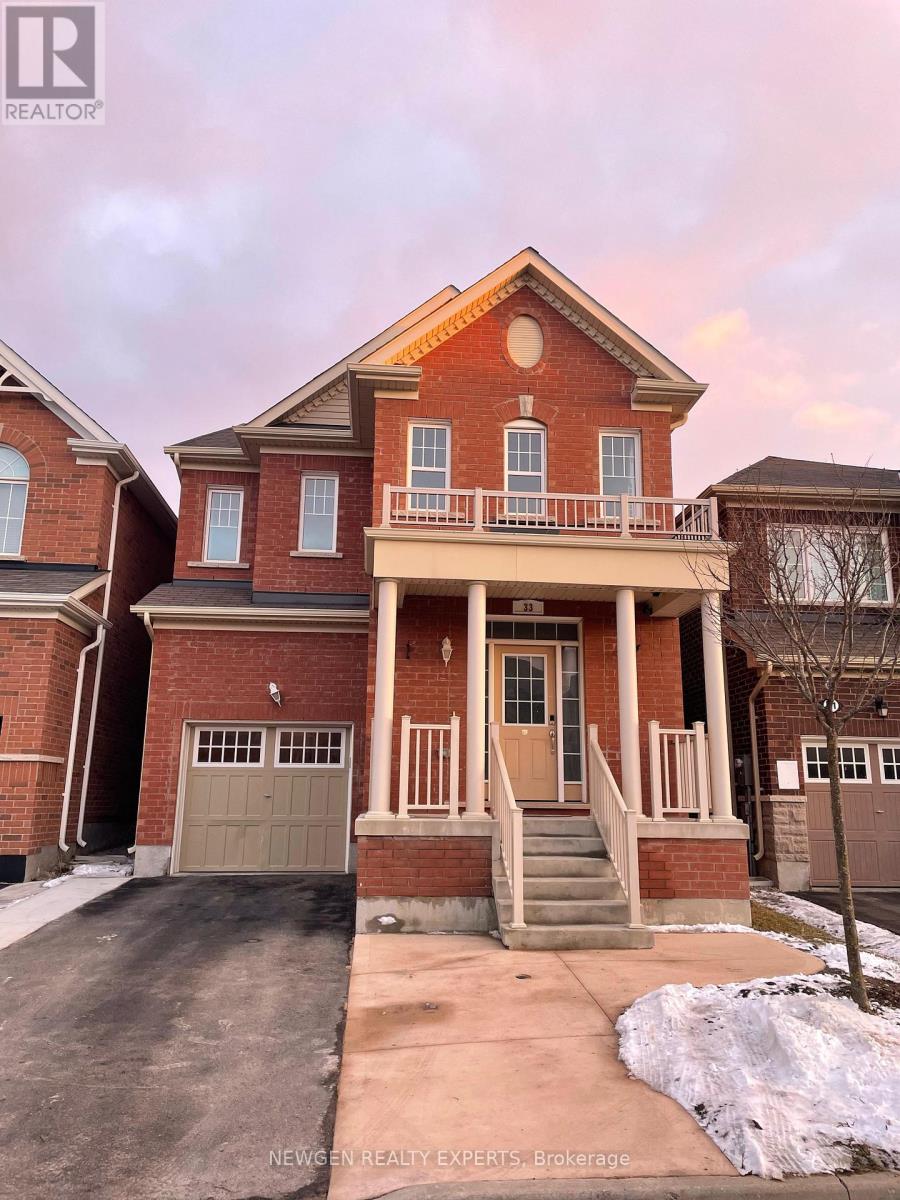
33 Bannister Crescent
Brampton, Ontario
Location..Location! A Wonderful location of Northwest Brampton! Bright and Spacious 4-Bedroom and 3-Washroom Fully Detached home is available for Lease at Mount Pleasant Neighborhood, Around 2300 Sq Ft living Space. 9 Ft Ceiling, Separate Living and Family Room, Convenient Second Floor Laundry, No Sidewalk, Master with En-Suite and Walk-In Closet! Very Close to Mount Pleasant GO Station. Lots Of Natural Light. Close To all Major Amenities, Excellent Schools, Daycares, Shopping Centers, Groceries, Parks and Playgrounds, Minutes to Bus Stops, Schools. This is your ideal family home! Do Not Miss This One. Tenants pay 70% Utilities (id:60365)
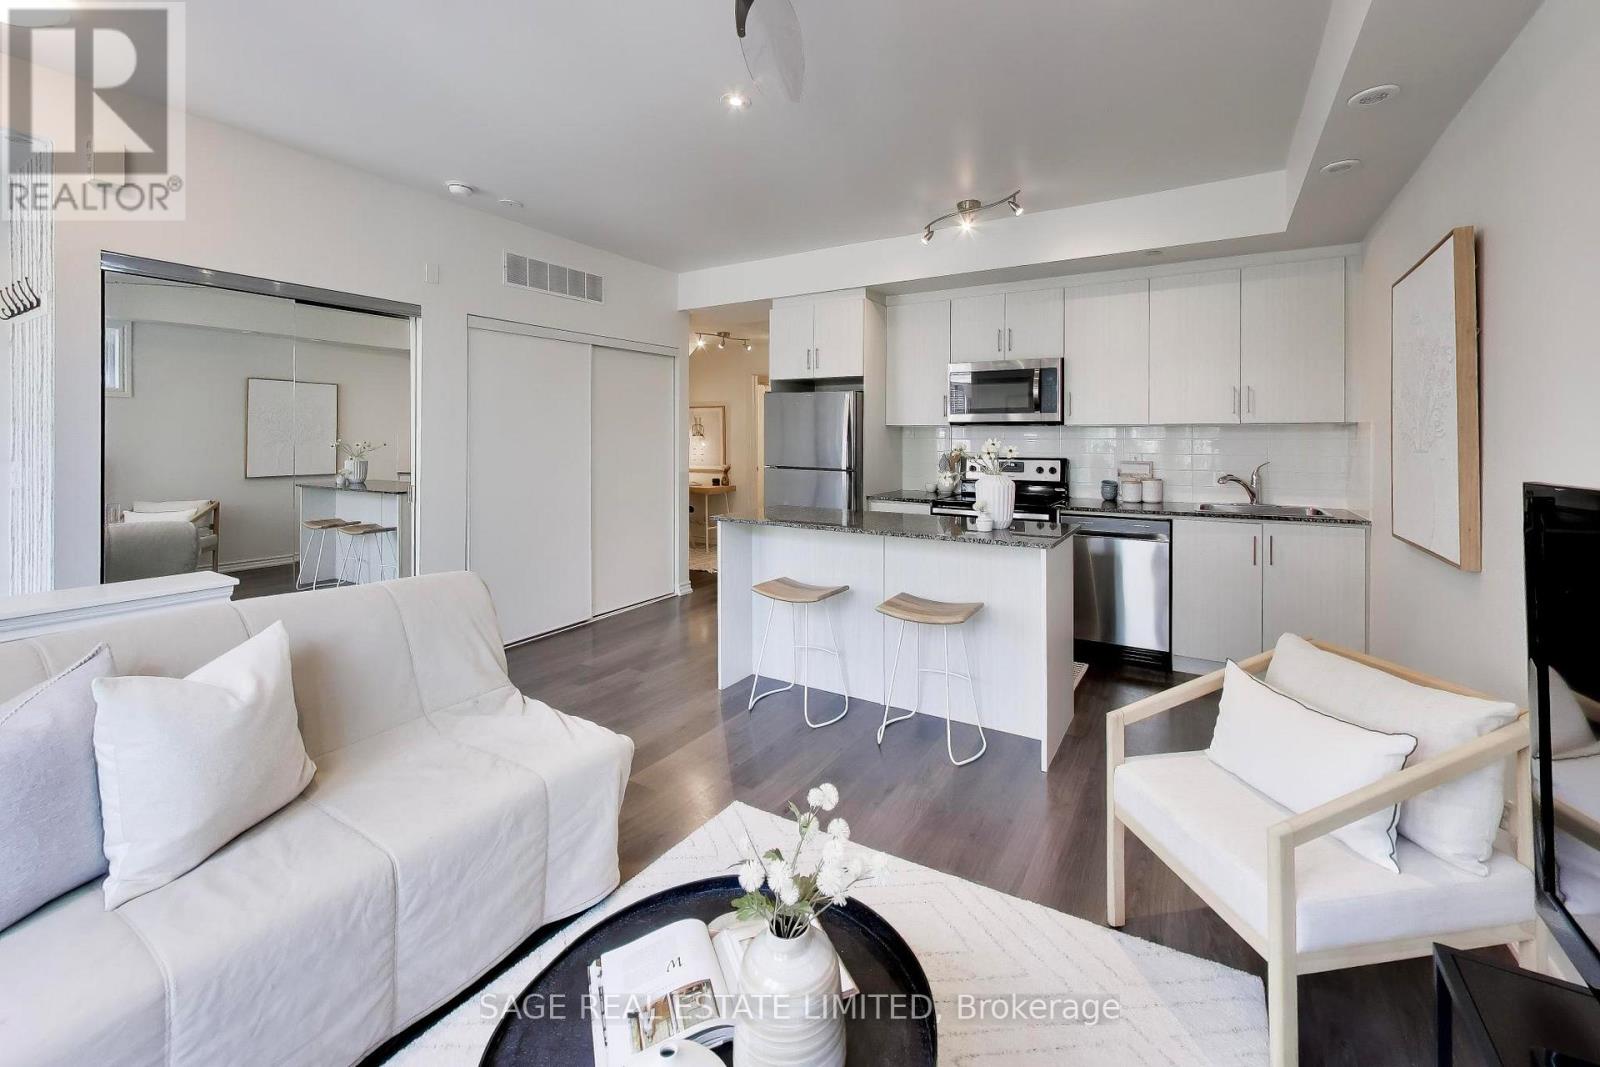
2 - 130 Long Branch Avenue
Toronto, Ontario
For the first time in forever..the most perfect one bedroom + den is hitting the market! When we say rarely available, it's not just for fun- this layout NEVER hits the market, so today is a very lucky day. This sun-filled northwest facing corner unit is located on the main floor (no basements here!) with sun coming in from every angle. Step inside to your true foyer, allowing you to leave your worries (and shoes) at the door. The open concept living/dining/kitchen provides ample space for entertaining the summer evenings away, all while you enjoy the cross breeze from your oversized windows and open balcony doors. The separate den makes the perfect work from home space or add a sleeper sofa for guests to stay the night. The bedroom is HUGE showing that you truly don't have to sacrifice space in a one bedroom. You really can have it all! Outside, your super cute balcony overlooks gorgeous landscaping and with no neighbours to the west, it feels like you're in your own little slice of private paradise. For the buyer who loves active living, you're within a short walk to endless trails including directly along the waterfront or you can bike Downtown in less than an hour. For the commuters, you're less than a 15 minute walk to Long Branch GO, brining you only three stops away from Union Station. For the social butterflies, you're within a hop, skip and jump to great restaurants, salons, coffee shops, yoga studios, gyms and grocery stores. Low maintenance fees and parking and rare locker included. (id:60365)
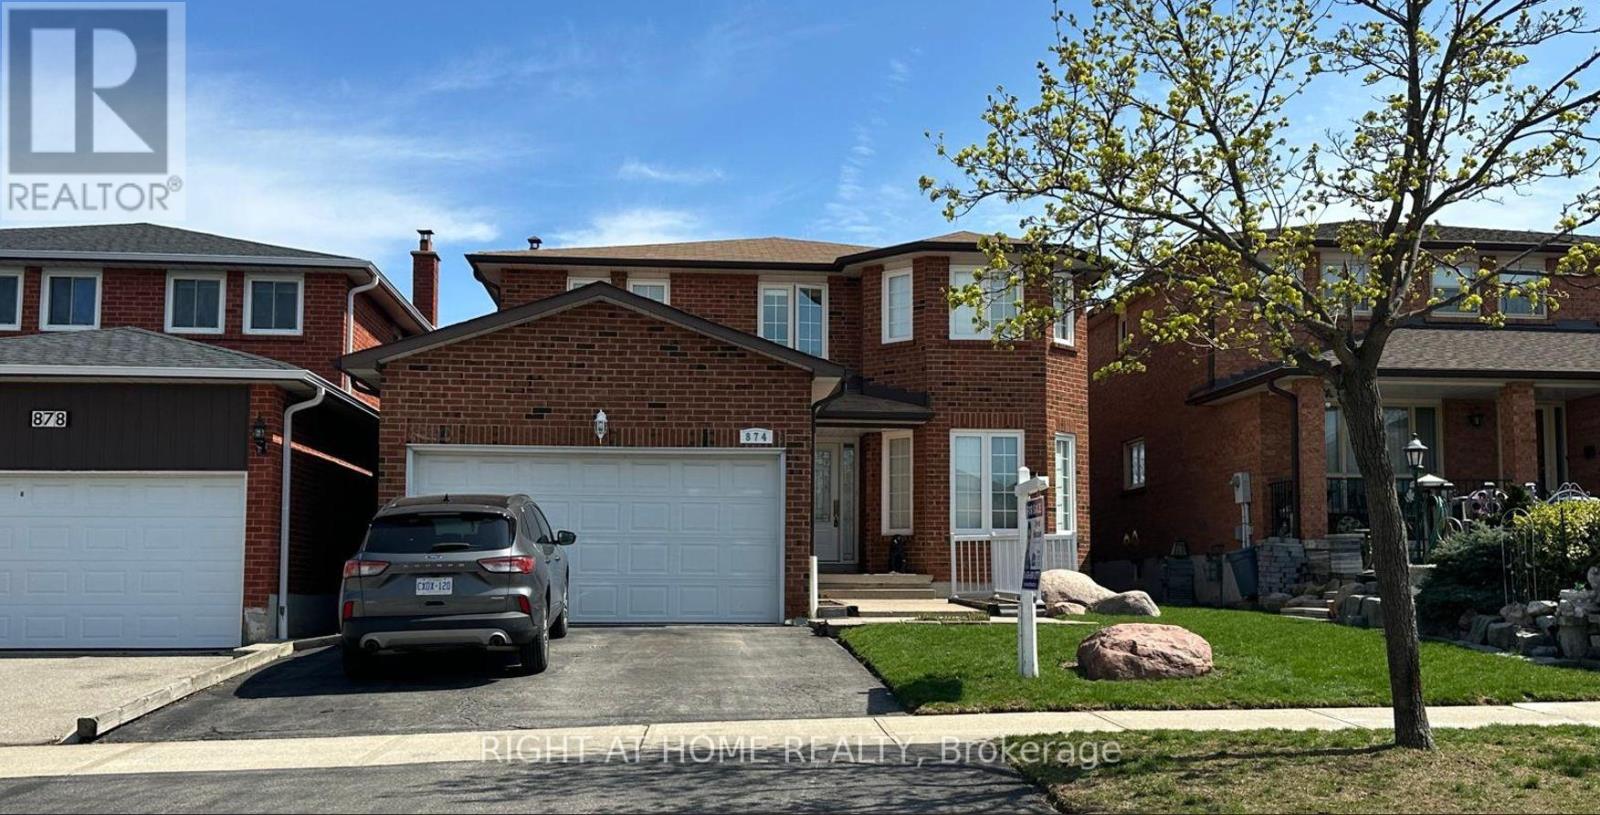
874 Wetherby Lane N
Mississauga, Ontario
Excellent location. Detached 2-storey offering 2,664 sqft./MPAC. On a 40' x 125' lot. Features include 4 bedrooms, 2.5 bathrooms, partially finished basement with a attached double car garage access from home. Flexible closing available. The fully fenced backyard includes a deck with a big backyard ideal for outdoor use. Conveniently located within walking distance to public transit, and in close proximity to Highway 403, Square One, Rockwood Mall, and all major amenities. (id:60365)
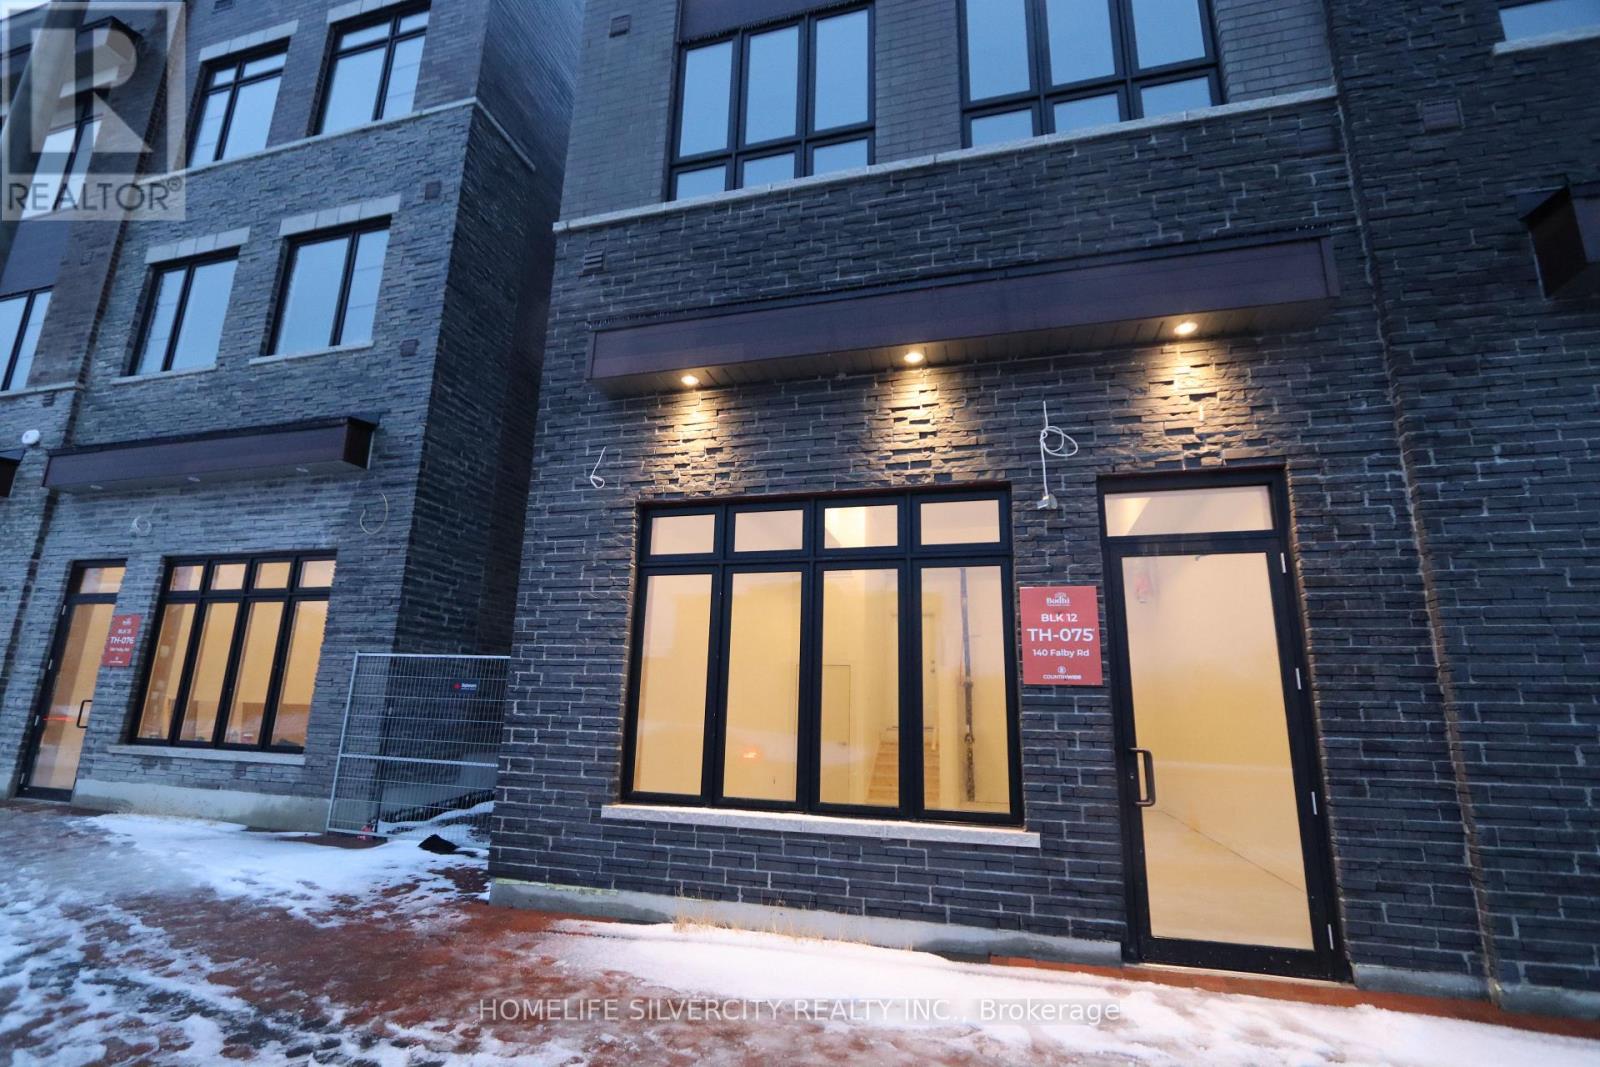
140 Falby Road
Brampton, Ontario
Bright and Spacious 564 sq. ft. Commercial space ready to be customized for your business needs. This versatile space offers a flexible layout with a New Washroom currently under construction. Easy customization to suit Retail, Office, Studio, or Service-based uses. Prime Location just minutes from Hwy 427 & 407, this property provides excellent connectivity and exposure in a growing community! An ideal opportunity for entrepreneurs or established professionals seeking a strategic location! This is a Live/Work property, with the option to lease the residential space separately. **Permitted uses include Office or Retail space, bank, trust company, or financial institution, personal service shop, Dry cleaning and laundry depot, Printing or copying business, Take-out Restaurant, Health, Pilates or Fitness center, custom workshop, Service shop, Barber, Salon, Medical or Dental office or practice, home-based business, Photography studio (including framing), visual or performing arts studio, Convenience store, etc. (id:60365)

2029 Kurelo Drive
Oshawa, Ontario
What A Location! Tens Of Thousands In Upgrades. Tasteful & Elegant; Conveniently Located Close To Shops, Restaurants, Schools, University & Hwy 407. Gorgeous Main Floor Office/Library, Huge Formal Dining Room, Spacious Kitchen With Granite Counters And Top Of Line Appliances Stunning Backsplash (id:60365)

217 Waverly Street N
Oshawa, Ontario
Spacious corner all brick house nestled in a prime sought after McLaughlin Community, this double garage property comes with practical layout, main floor offers good size living room , family room and an office room, approximately 2100sqft above the ground; Nearly $100K spent on upgrades, including brand new stairs and floors upstairs, three fully renovated washrooms, newly upgraded kitchen , laundry room, Pie shape corner lot offers huge space for driveway parking and a potential backyard oasis; 4 spacious bedrooms upstairs , master bedroom comes with walk in closet and suite washroom, Finished basement adds extra living space, you'll discover convenient features like main floor laundry, garage with side door access, this property is surrounded by parks, shops, restaurants, schools, public transit and so much more. Look no further! (id:60365)

© 2026 Proptech Realty Inc., Brokerage.