
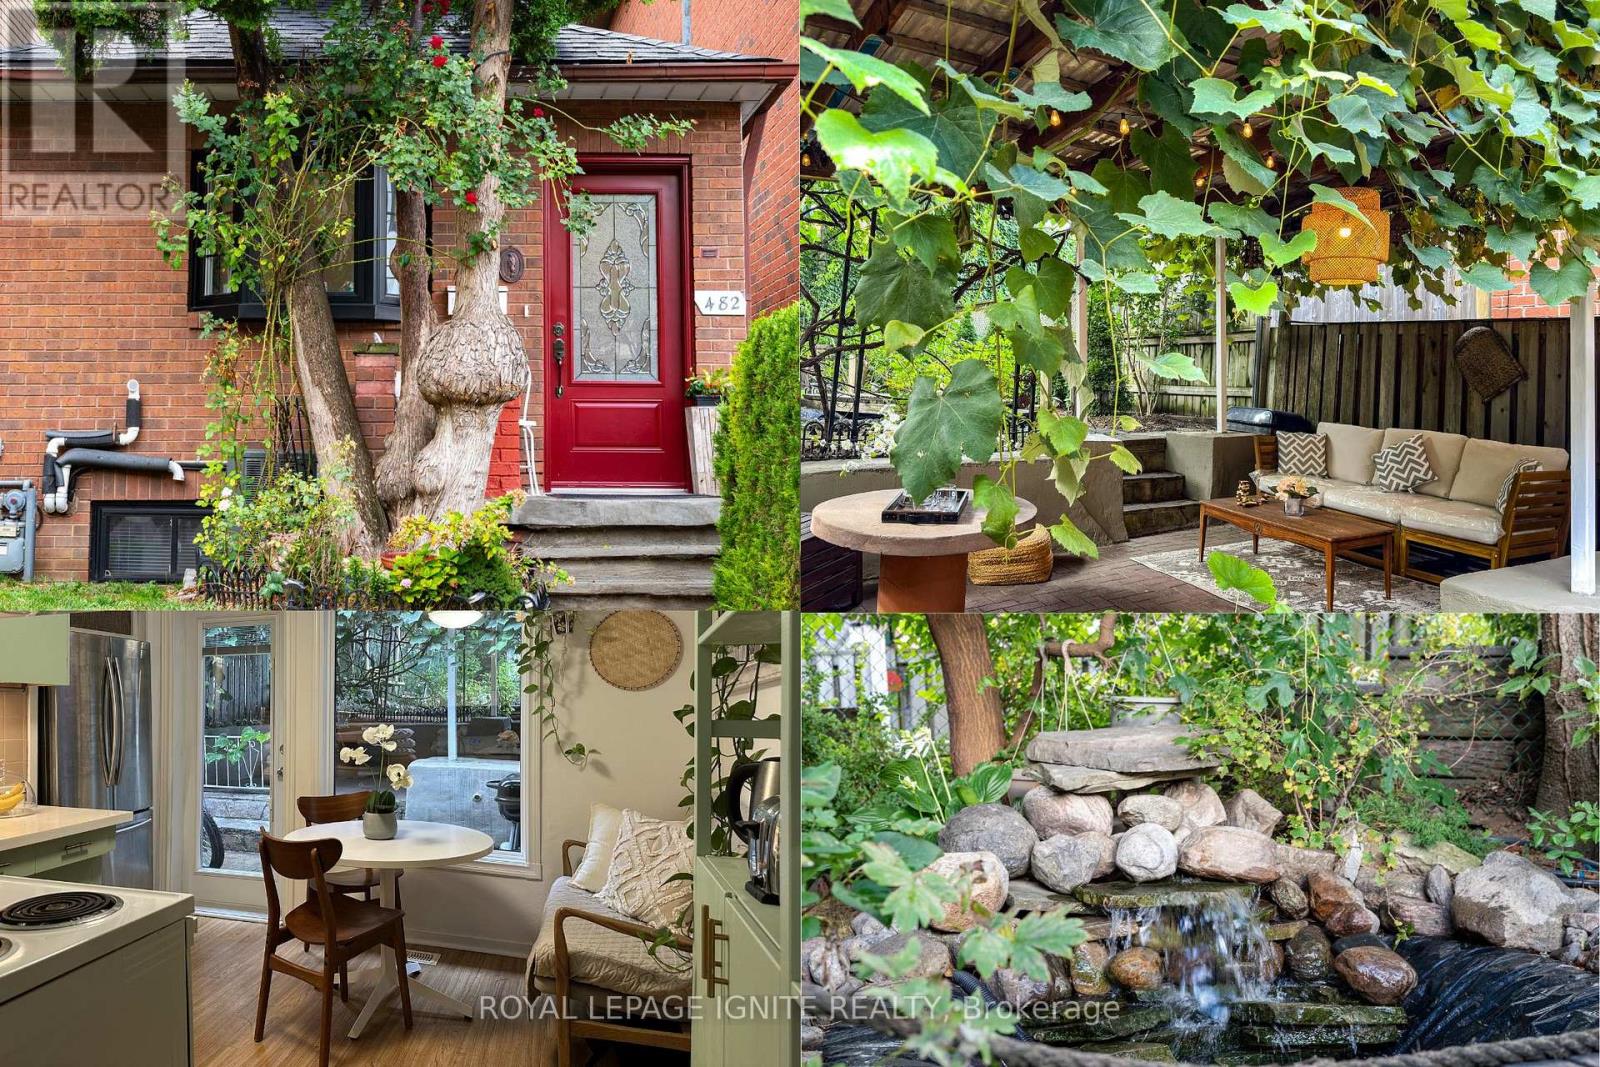
482 Mcroberts Avenue
Toronto, Ontario
Welcome to this beautifully maintained, picture-perfect detached home in one of Toronto's most sought-after neighbourhoods south of Eglinton. Warm, inviting, and filled with natural sunlight, this charming 2-bedroom home is nestled in a safe, family-friendly community, the perfect place to create lasting memories. Thoughtfully updated and showcasing true pride of ownership, this exceptional property features a rare private front driveway with parking for 3 vehicles, along with a separate basement offers Office space or in-law suite offering excellent flexibility for extended family. Inside, you'll find stylish hardwood and laminate flooring, tasteful finishes, and numerous upgrades completed in 2017, including: Roof/Furnace/Central air conditioning/Front and rear windows and doors/Professional landscaping Step outside into your own private oasis, where beautifully landscaped grounds and a spacious backyard create a peaceful, cottage-like setting ideal for relaxing or entertaining guests all summer long. Conveniently located just steps from TTC transit, parks, shopping, top-rated schools, and everyday amenities. Walking distance to the newly opened Caledonia LRT station and Eglinton West subway station, with easy access to Highways 401 and 400 making downtown Toronto reachable in approximately 30 minutes. This is a rare opportunity to own a truly special home in an unbeatable location. Your next chapter starts here. (id:60365)
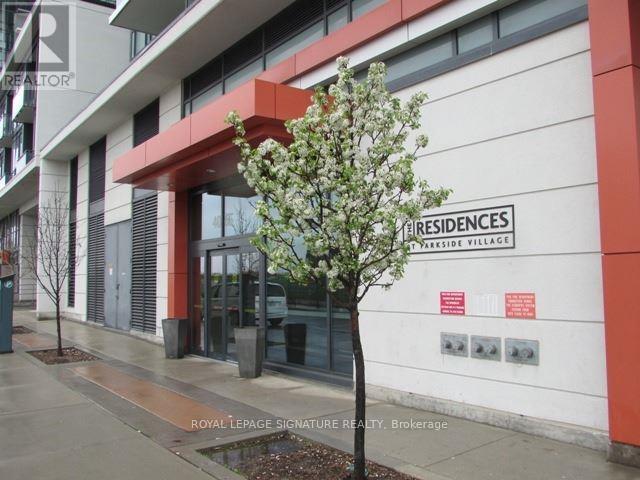
Th6 - 4065 Brickstone Mews
Mississauga, Ontario
This Open Concept executive townhome Is Bright And Beautiful Filled With Natural Light. Floor To Ceiling Windows, Vinyl Flooring In Living, Dining & Kitchen Areas. Fantastic Kitchen With Quartz Counter Tops, And Stainless Steel Appliances. This property also features 2 Spacious Bedrooms with with primary bedroom having 4 pc ensuite, and separate 3 pc for the 2nd. Each bedroom has plenty of closet space. Spacious Private 3 Car Garage With Direct Access To The Unit Plus 1 Locker. Is Conveniently Located In The Square One City Centre Area, Steps To Many Restaurants, Shops, And Amenities. (id:60365)
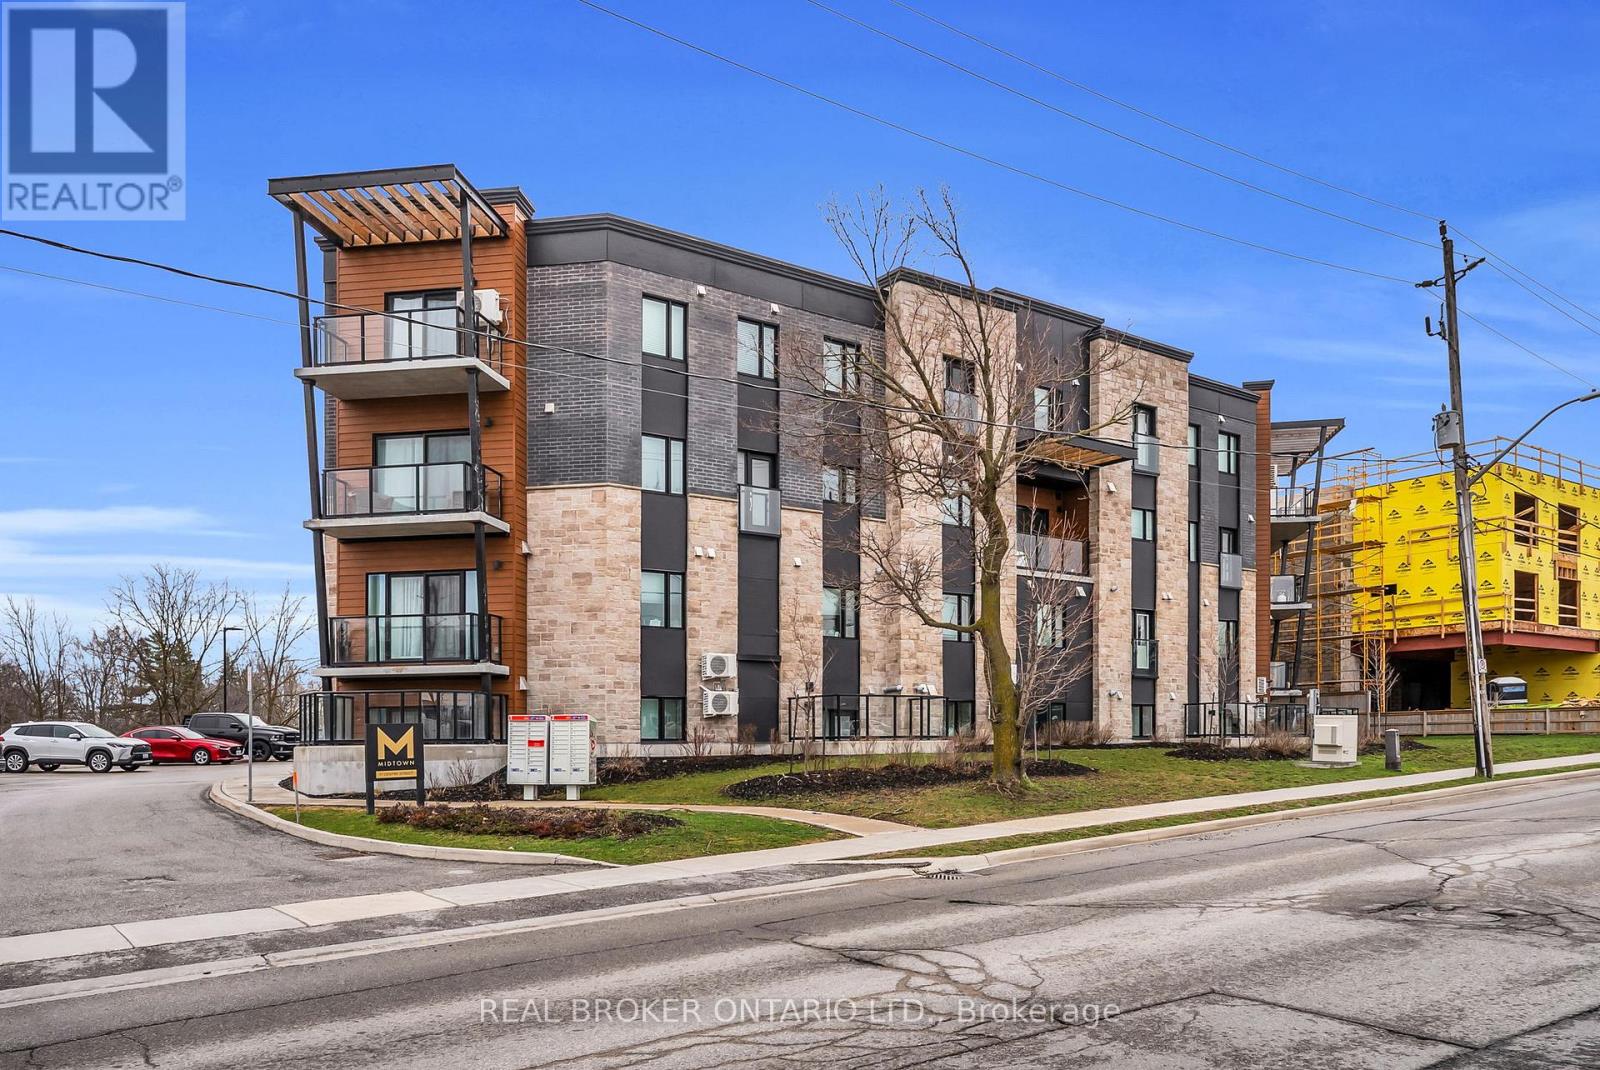
311 - 17 Centre Street
Orangeville, Ontario
Wake up to soft morning light filtering through the windows of your bright, open concept condo townhome. You ease into the day with a coffee in hand, stepping out onto your private balcony where mature trees offer a peaceful, quiet start before the world gets busy. Inside, the modern kitchen is ready for whatever the day brings whether it's a quick breakfast at the island or prepping something more elaborate with your stainless steel appliances. The flow between the kitchen and living space makes everything feel connected, easy and comfortable. By mid-morning, it's just a short stroll into downtown Orangeville. You stop at Mochaberry for your favourite coffee and maybe a fresh pastry, then wander through the charming boutique shops that line the streets. There's always something new to discover, whether it's local art, unique gifts, or seasonal finds. Afternoons can be as active or relaxed as you like. Spend time at nearby parks, catch a local festival or community event, or simply head back home to unwind in your inviting living space. Everything about the home feels effortless modern finishes, thoughtful layout, and completely move-in ready so you can focus on enjoying life, not maintaining it.As the day winds down, you head back out to meet friends for dinner at Greystones, just minutes away. Good food, great atmosphere, and no long commute home. Back at your townhouse, the evening settles in quietly. Upstairs, your spacious primary suite offers a true retreat, complete with a walk-in closet and a spa-like ensuite. It's the perfect place to relax and recharge. This is more than just a home it's a lifestyle where comfort, convenience, and community all come together seamlessly. (id:60365)
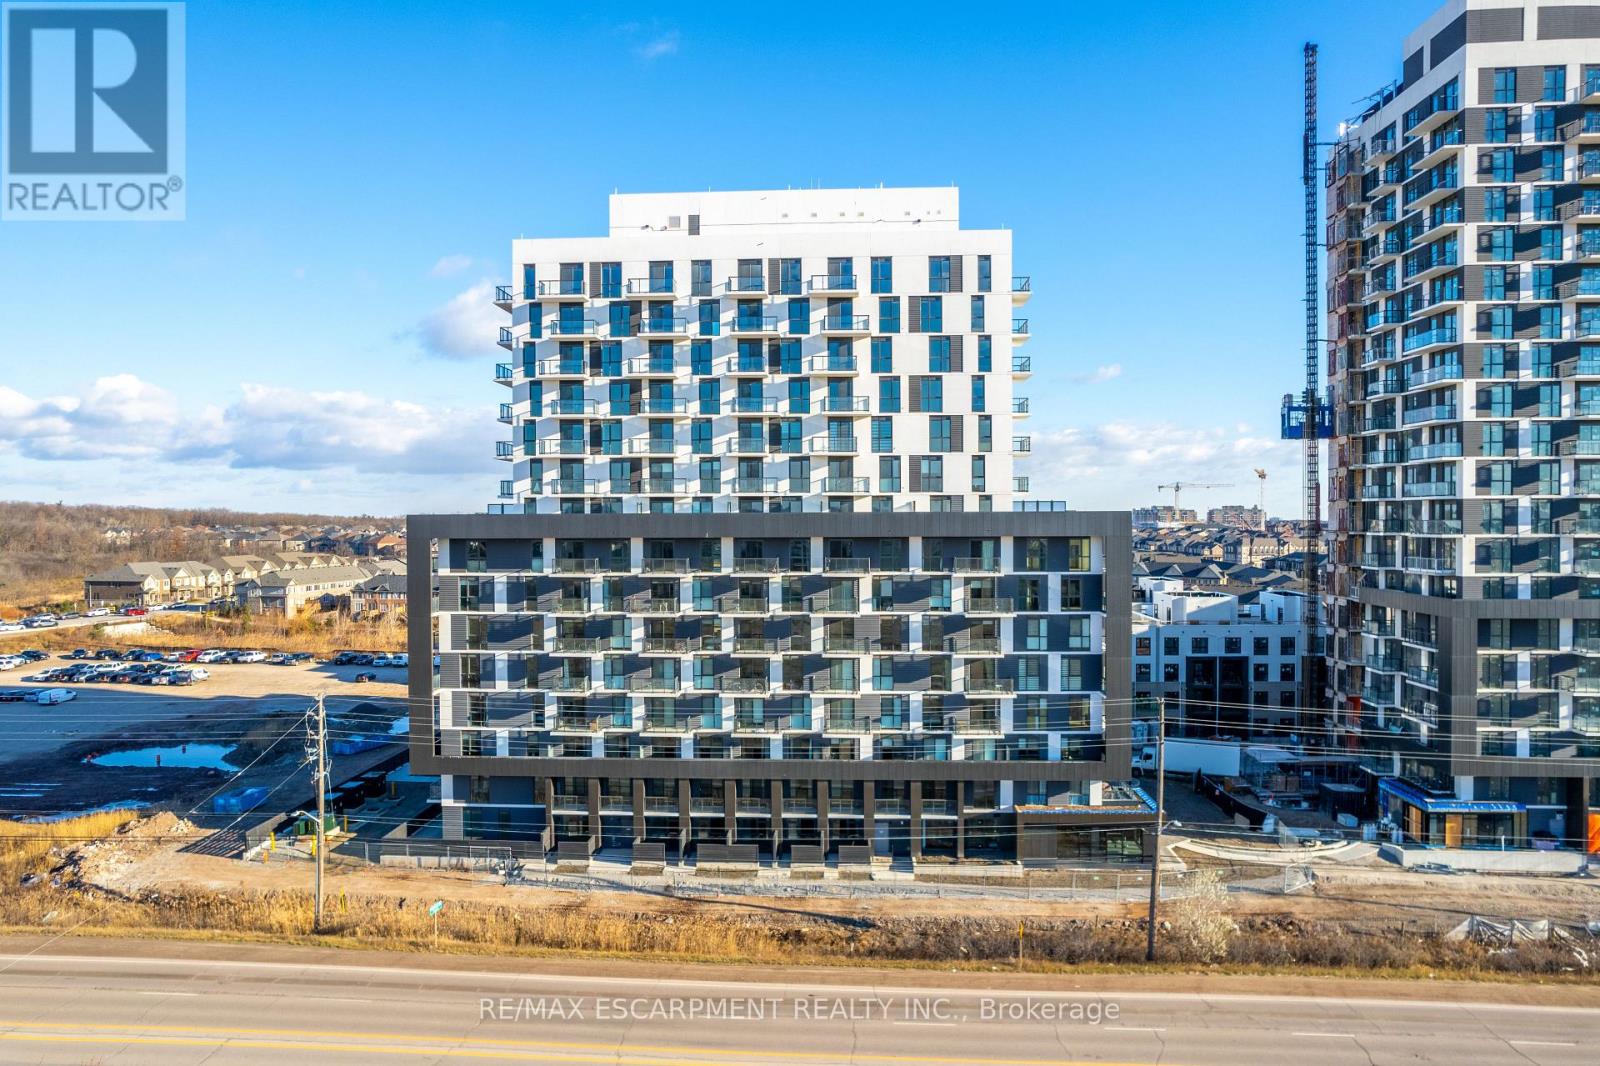
906 - 345 Wheat Boom Drive
Oakville, Ontario
Live in luxury at Oakvillage by Minto! This gorgeous, 1 Bed +1 Den condo redefines style and sophistication. Bright, open and thoughtfully designed layout, entertain and show off the Escarpment AND Lake views from a spacious balcony. Upgrades include: Modern light fixtures, Kitchen & bathroom hardware, STUNNING Glass door in shower & the Coastal package for finishes! A perfect blend of contemporary counters, backsplash & tiles make this unit stand out. 9 ft ceilings, in-suite laundry, smart home technology & keyless entry add to the function & design. Nestled in the vibrant North Oakville neighborhood, this suite is perfectly located to appease. Easy access to highways streamlines commute, while the abundance of walking trails. Amenities include: property management on site, common area/party room & gym. Minutes away from Highways 403 & 407, GO Train, Superstore Centres, Oakville Trafalgar Memorial Hospital & more. Tenant Pays: Cable TV, Heat, Hydro, Parking, Tenant Insurance, Water (id:60365)
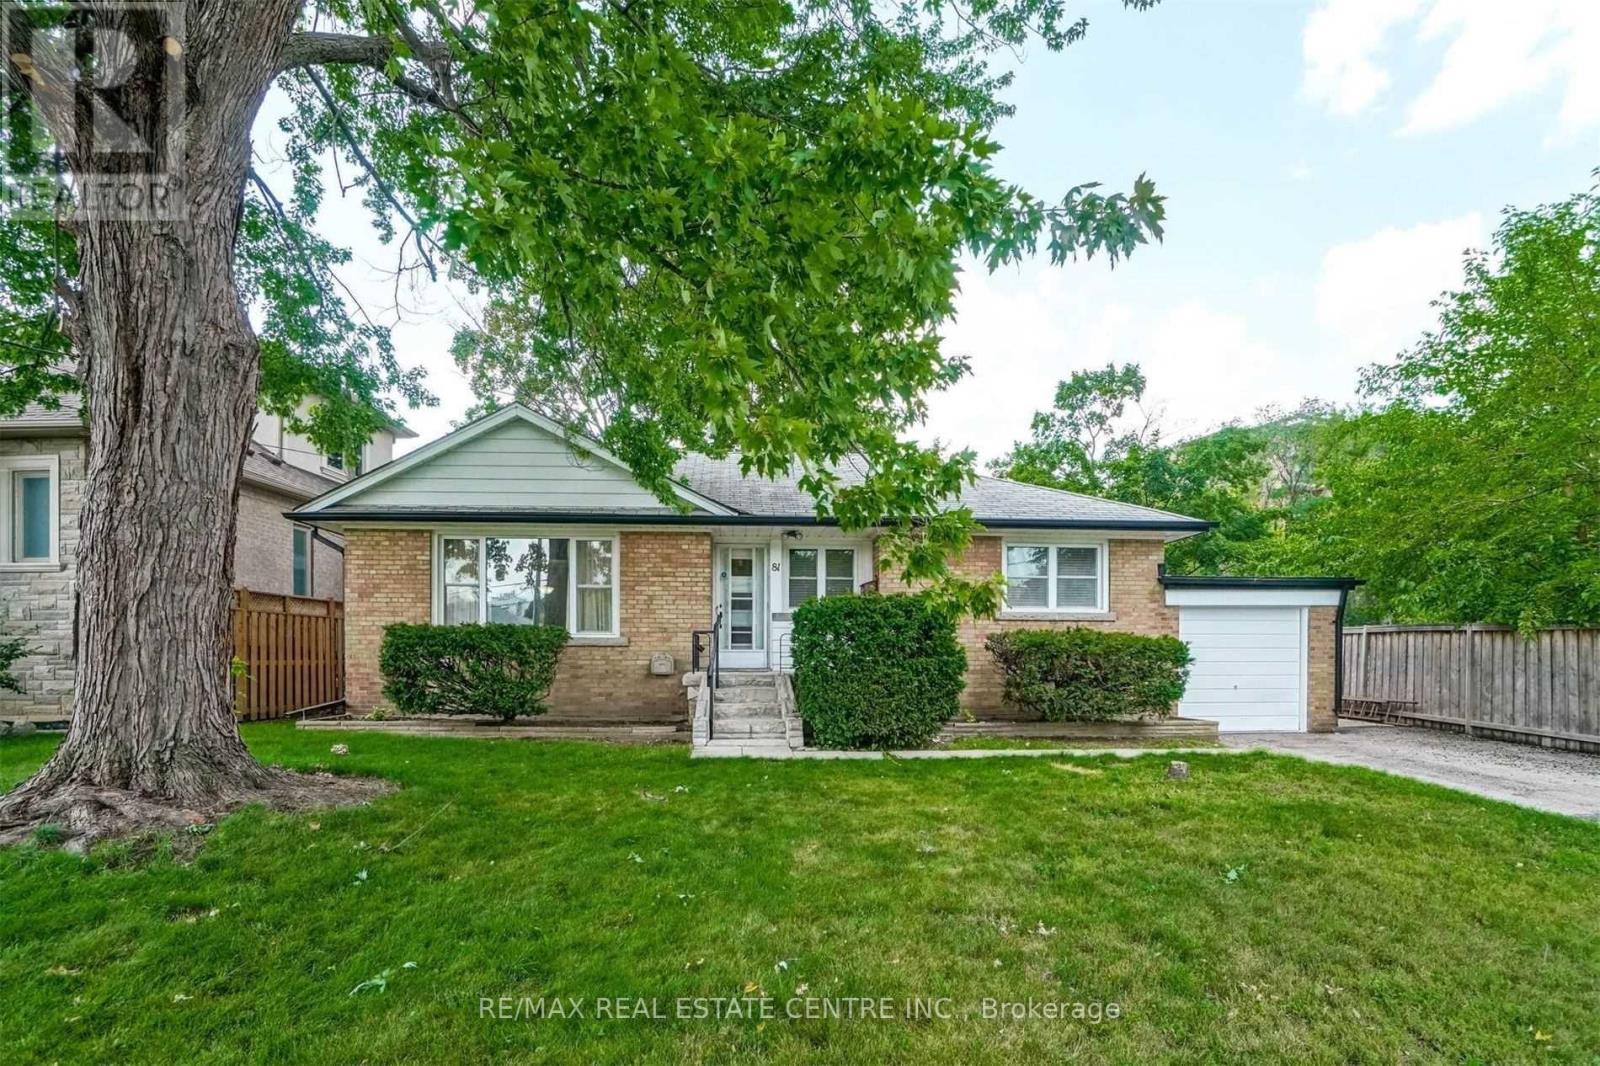
81 Dunbar Road
Mississauga, Ontario
Exceptional Future Potential In Highly Desirable Cooksville! This solid brick detached bungalow commands a premium extra-wide and extra-deep 66.92 x 138.80 ft lot on a quiet dead-end street. Offering an unmatched opportunity for investors, contractors, or builders, this property boasts incredible future development potential or can continue generating $4,500/month in rental income with AAA tenants willing to stay.The main floor features a functional 3-bedroom layout, an updated kitchen, and an inviting, open-concept living room. The finished lower level expands your options with a 4th bedroom, a full bathroom, and a separate entrance-presenting the perfect canvas for a secondary suite, multi-generational living, or enhanced rental yields. The location offers unbeatable convenience and long-term appreciation. You are minutes away from shopping at Square One and Sherway Gardens, as well as the vibrant Port Credit Village. Cooksville and Port Credit GO stations nearby, along with the upcoming Hurontario LRT. Highly regarded schools (including IB and French Immersion) and the local hospital are all within walking distance. Whether you renovate, hold, or build your custom dream home, this high-demand location offers endless possibilities! (id:60365)
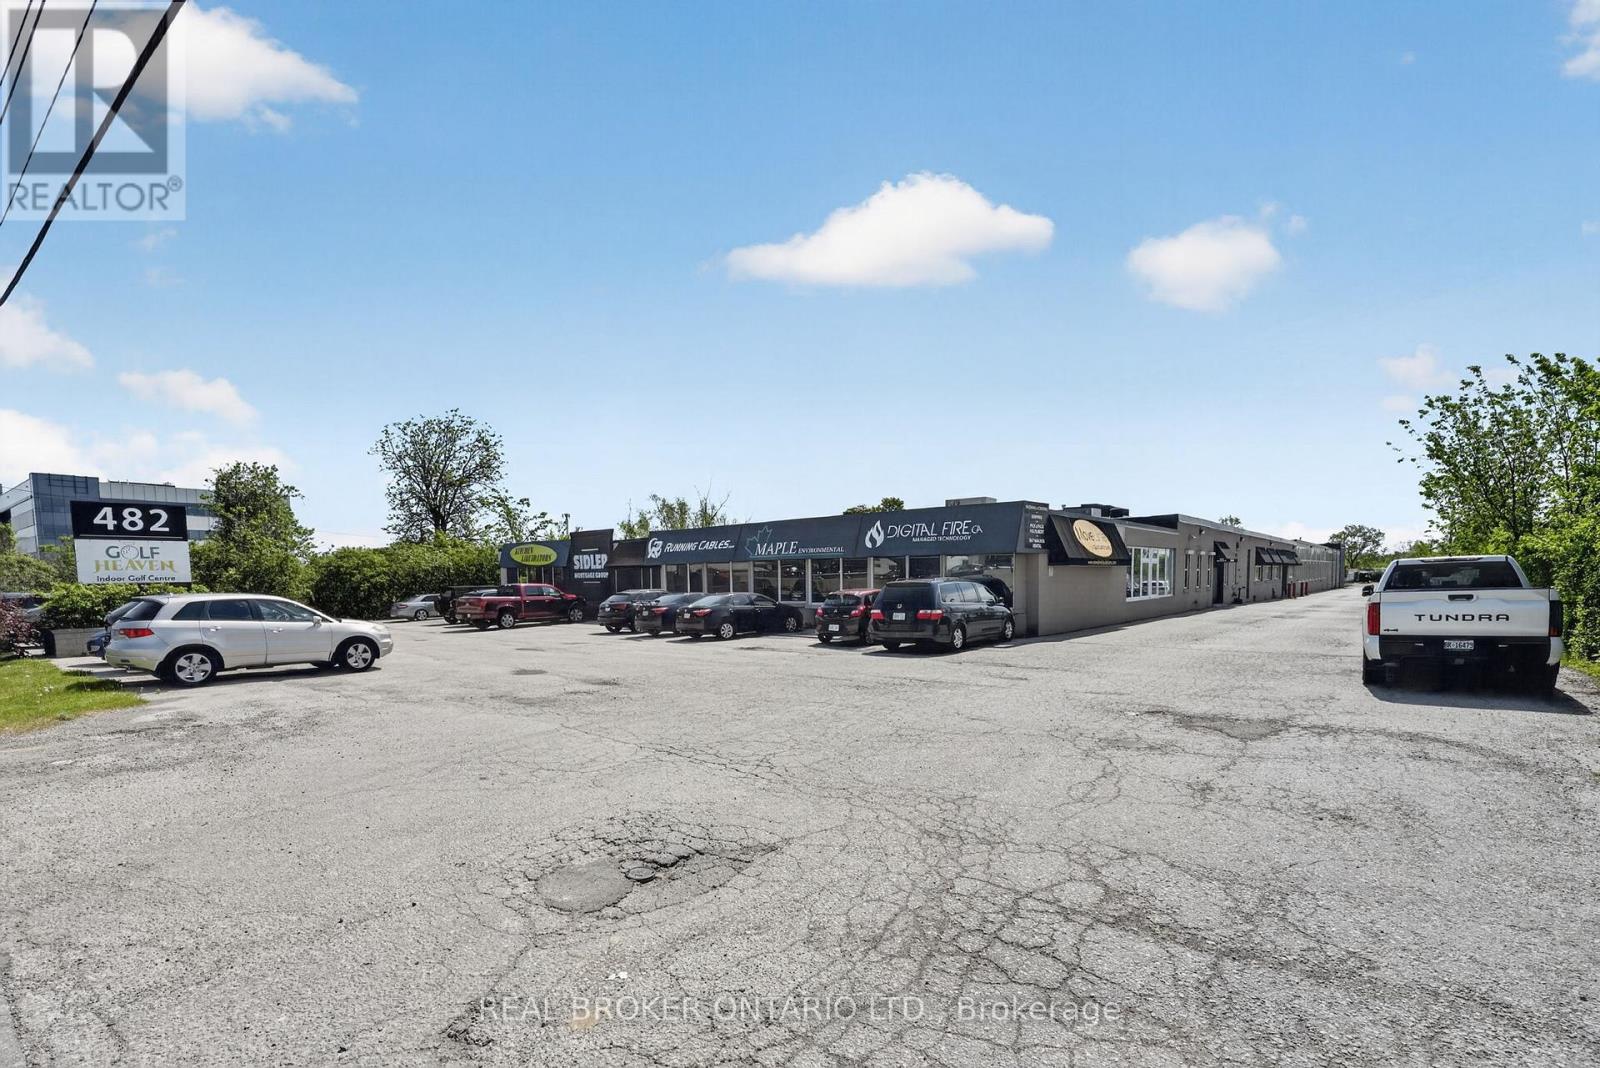
114 - 482 S Service Road E
Oakville, Ontario
Professional office space available in a highly accessible location just off the QEW withconvenient Trafalgar Road access and close proximity to the Oakville GO Station. Offeringapproximately 1,500 sq ft of move-in ready space, this unit is ideal for a variety ofprofessional uses.The rent is the monthly rate plus HST. Utilities are included (excluding phone and internet),with no additional TMI costs - providing straightforward and predictable occupancy expenses.Tenants benefit from secure FOB entry access, free parking, communal kitchen and washroomfacilities, as well as shared access to a large professional boardroom and smaller meetingroom, both conveniently bookable through an online portal.Excellent opportunity for businesses seeking clean, functional office space in a strategiclocation with exceptional highway and transit connectivity. (id:60365)
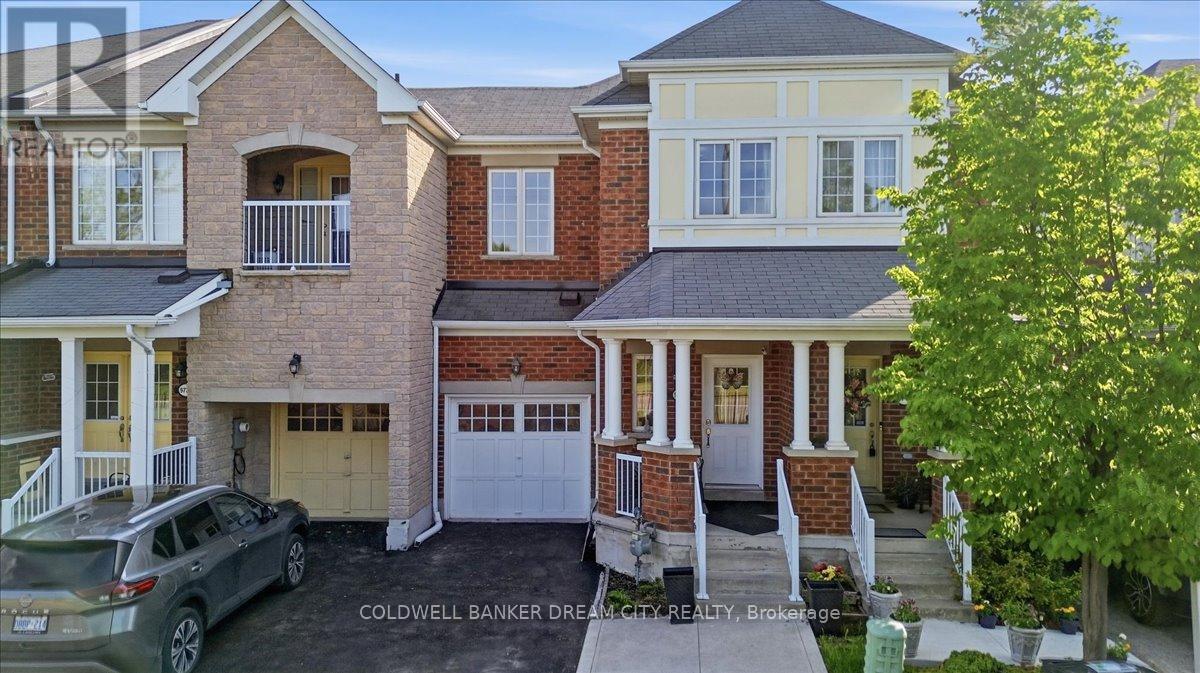
9738 Mclaughlin Road
Brampton, Ontario
Presenting a stunning 3+1 bedroom freehold townhome with 4 washrooms. This home is nestled against a picturesque green belt conservation area, offering a serene backdrop. Carpet free home with 9 ft ceilings on main floor. Convenient 2nd floor laundry. Sunlit Eat in Kitchen boasts of New quartz counters, stainless steel appliances and an amazing view of the ravine. The basement features a walk-out that leads humongous backyard, washroom and a kitchenette ideal for extended family or in-laws. The home offers approximately over 2000 sq feet of living space. 3 Parking and a newly paved Driveway. Transit at door step. Big box stores, groceries a short walk away and Mount pleasant GO and Downtown Brampton Go a convenient 6 mins drive away. (id:60365)
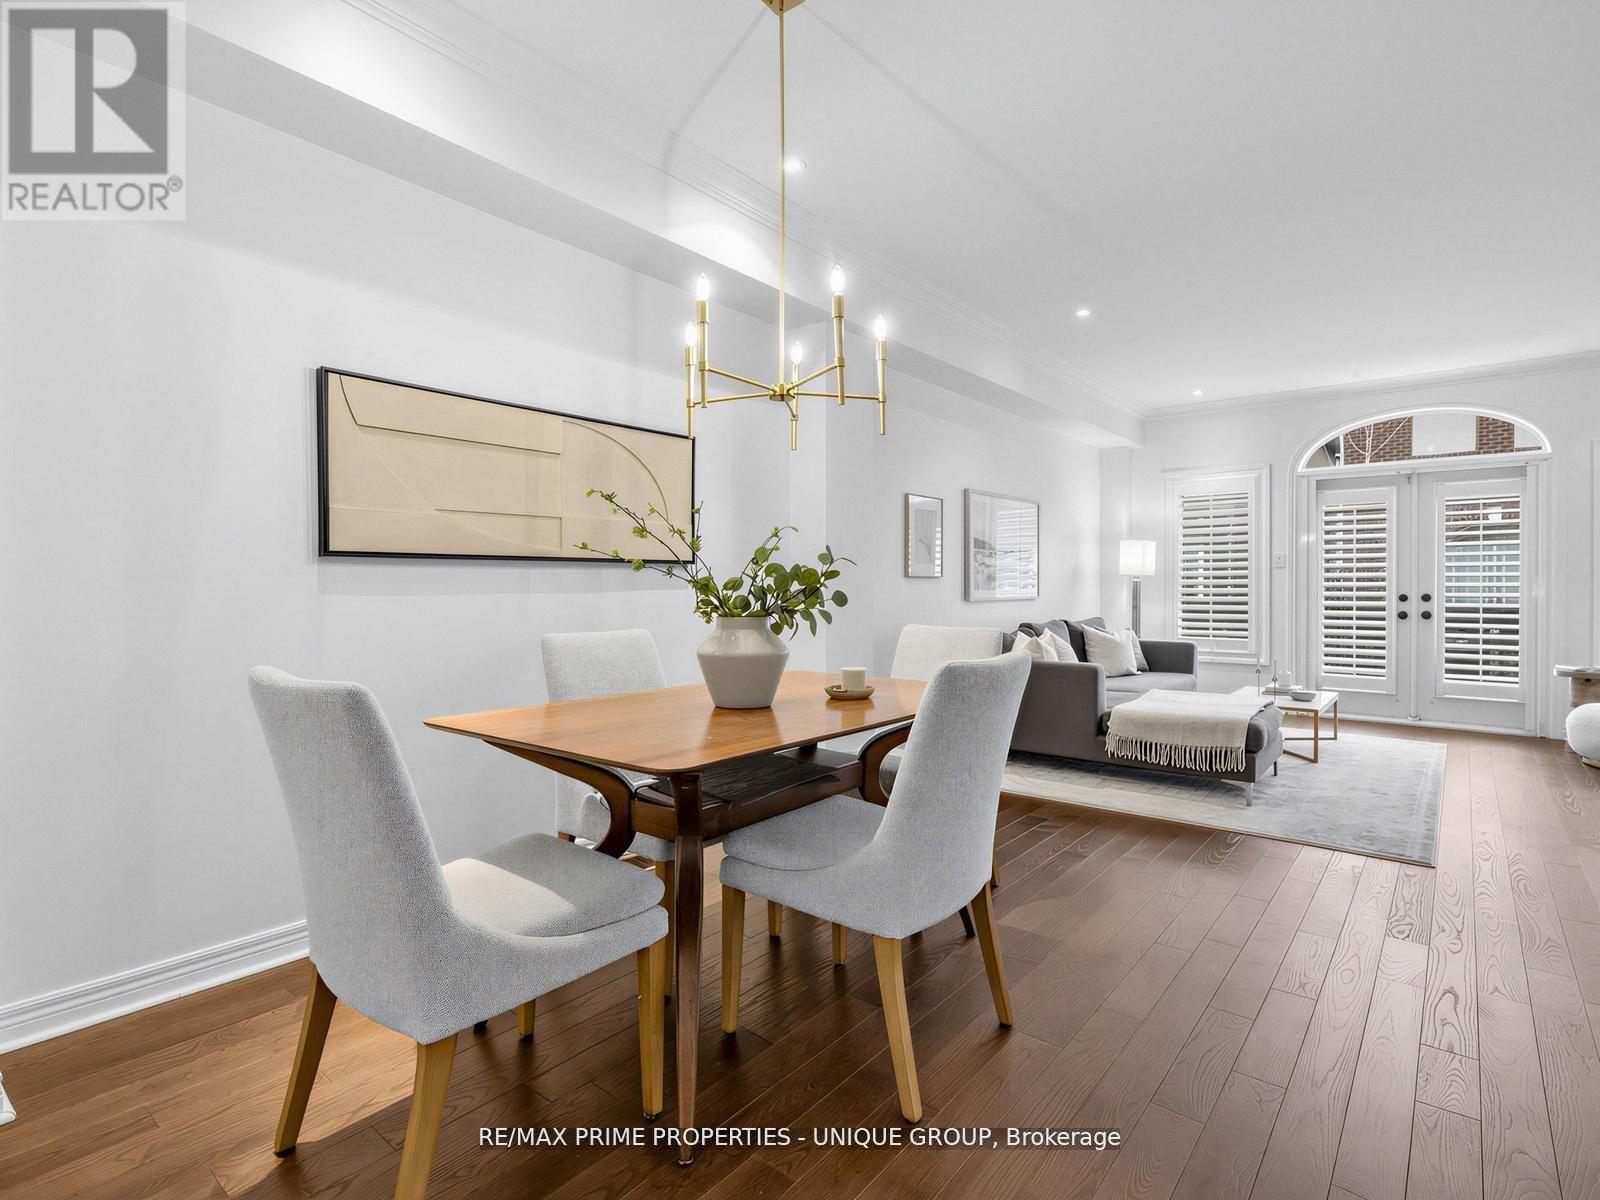
19 James Stock Path
Toronto, Ontario
Welcome to 19 James Stock Path, a beautifully maintained 2+1 bedroom end-unit townhouse nestled in the highly desirable Mimico community. This residence offers an exceptional blend of comfort, functionality, and urban convenience, ideal for modern living. Filled with natural light, the home features a bright and airy layout complemented by hardwood flooring and an abundance of pot lights throughout the main level. The spacious kitchen is both elegant and practical, highlighted by a charming bay window, generous counter space, stainless steel appliances, a gas stove, and ample cabinetry, perfect for everyday living and entertaining. The inviting family room provides a warm setting to relax or host guests. Upstairs, the primary bedroom offers a private retreat with a vaulted ceiling, skylight, ceiling fan, and both his-and-hers closets. The second bedroom is generously sized, easily accommodating a queen-sized bed, and features a closets and three large double-pane windows. The finished basement, complete with a full bathroom, adds valuable living space and is ideally suited for a home office, recreation area, or guest suite. Direct access to the garage enhances convenience, especially during the winter months. Outdoors, enjoy a fully fenced backyard with patio stone, great for summer barbecues, outdoor dining, or relaxing in a private setting. Perfectly located just minutes from Mimico GO Station, major highways, Sherway Gardens, The Queensway, the airport, parks, and downtown Toronto. Close to Lakeshore, local bakeries, shopping, and the Humber Bay Farmers' Market, this home offers a lifestyle of ease and accessibility in one of Toronto's most sought-after neighbourhoods. (id:60365)
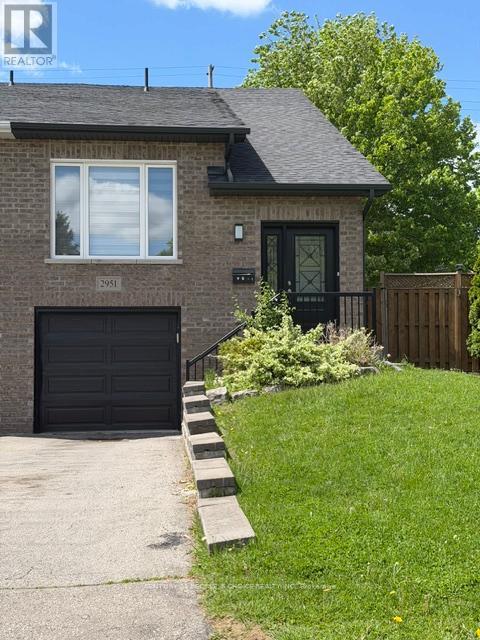
2951 Salerno Crescent
Mississauga, Ontario
Welcome to this charming semi-detached home, ideally located on a quiet street close to schools, shopping, amenities, and convenient highway access. The main floor boasts a bright, open-concept living and dining area with elegant hardwood flooring and a walkout to a custom built deck overlooking a spacious backyard. The primary bedroom features his and hers closets for added convenience. The finished lower level offers a versatile den and an additional bedroom or recreation room perfect for extended family, a home office, or entertainment space. No pets !! (id:60365)
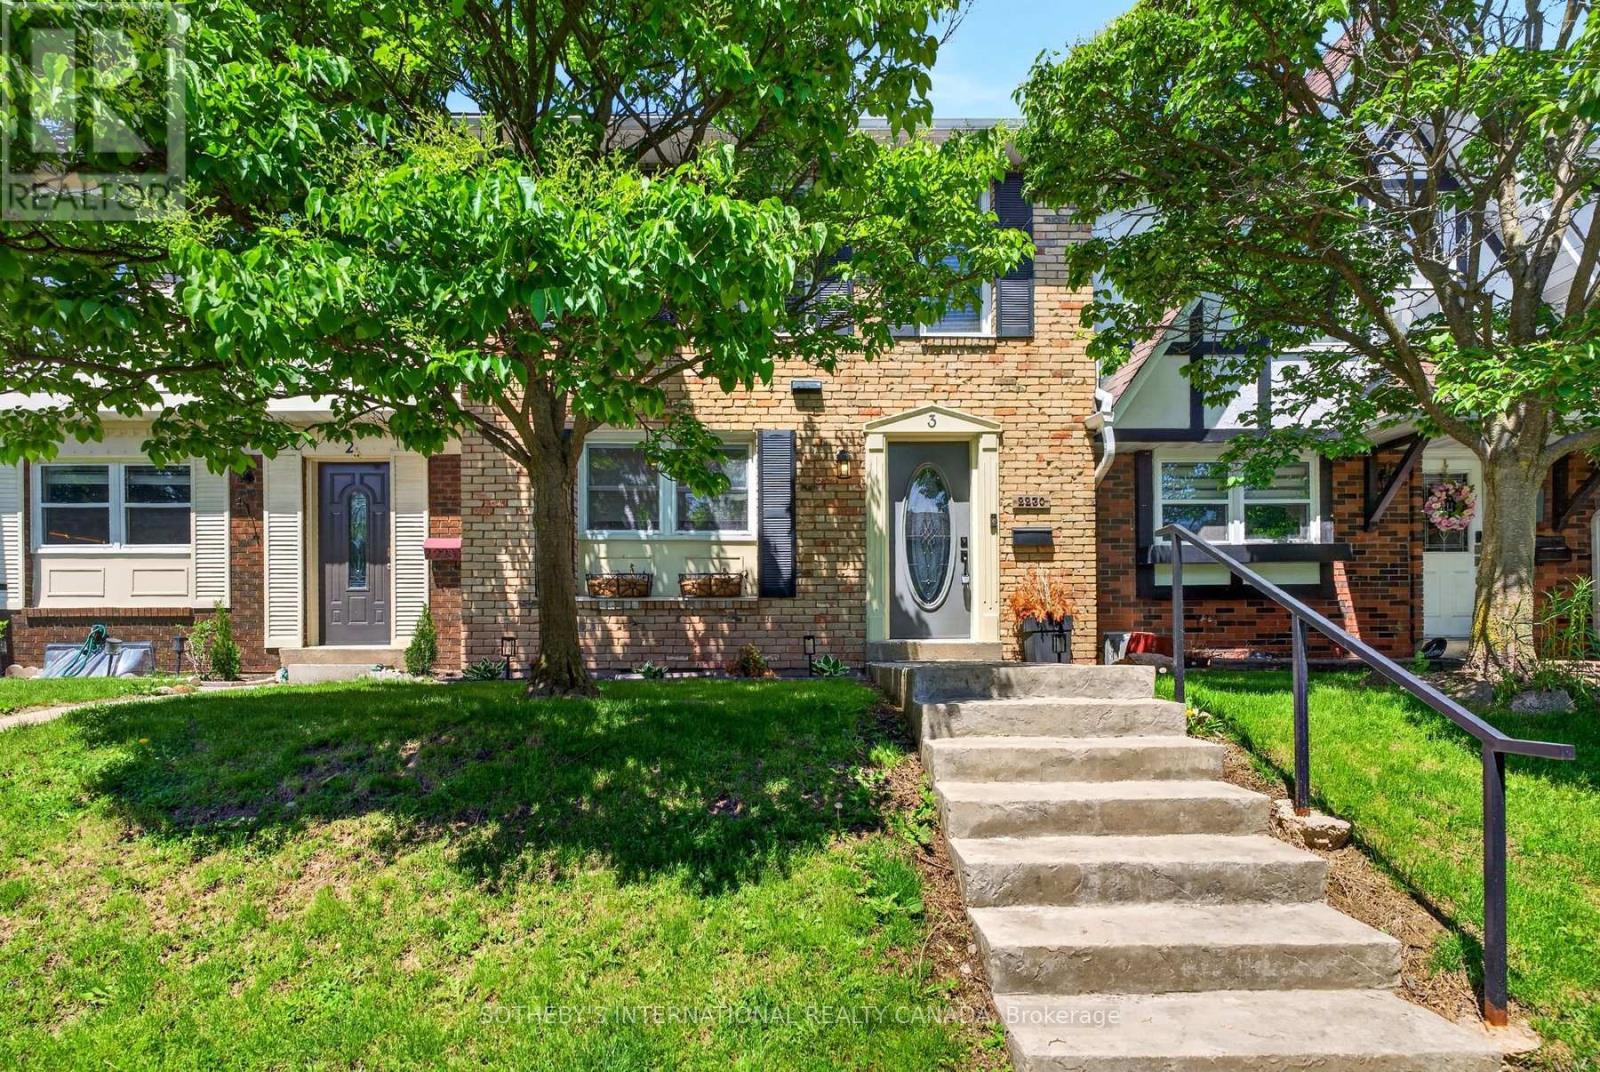
3 - 2230 Upper Middle Road
Burlington, Ontario
Beautifully renovated 3-bedroom, 3-bathroom townhome in Burlington's highly sought-after Forest Heights community. Offering approximately 1,305 sq ft above grade plus a fully finished lower level, this turnkey home blends stylish design with exceptional functionality. The custom kitchen features granite countertops, stainless steel appliances, custom cabinetry, brick backsplash, live-edge breakfast bar, pot lighting, and large windows overlooking the front gardens. The open-concept living and dining areas are perfect for everyday living and entertaining, complete with an electric fireplace, custom built-ins, and walk-out access to a private backyard deck. Upstairs, the spacious primary suite offers hardwood flooring, double mirrored closets, elegant wainscotting, and an updated 3-piece ensuite. Two additional bedrooms and an updated 4-piece bathroom complete the upper level. The finished lower level adds valuable living space with a custom media/recreation room featuring built-in cabinetry, projector and screen system, built-in speakers, mudroom access, laundry area, and additional storage. A rare highlight of this home is the underground parking with direct interior access to the unit and two exclusive parking spaces - an exceptional feature rarely found in condominium townhomes. Located close to parks, schools, shopping, transit, highways, and community amenities including an indoor pool and visitor parking. Move-in ready and beautifully finished throughout. (id:60365)
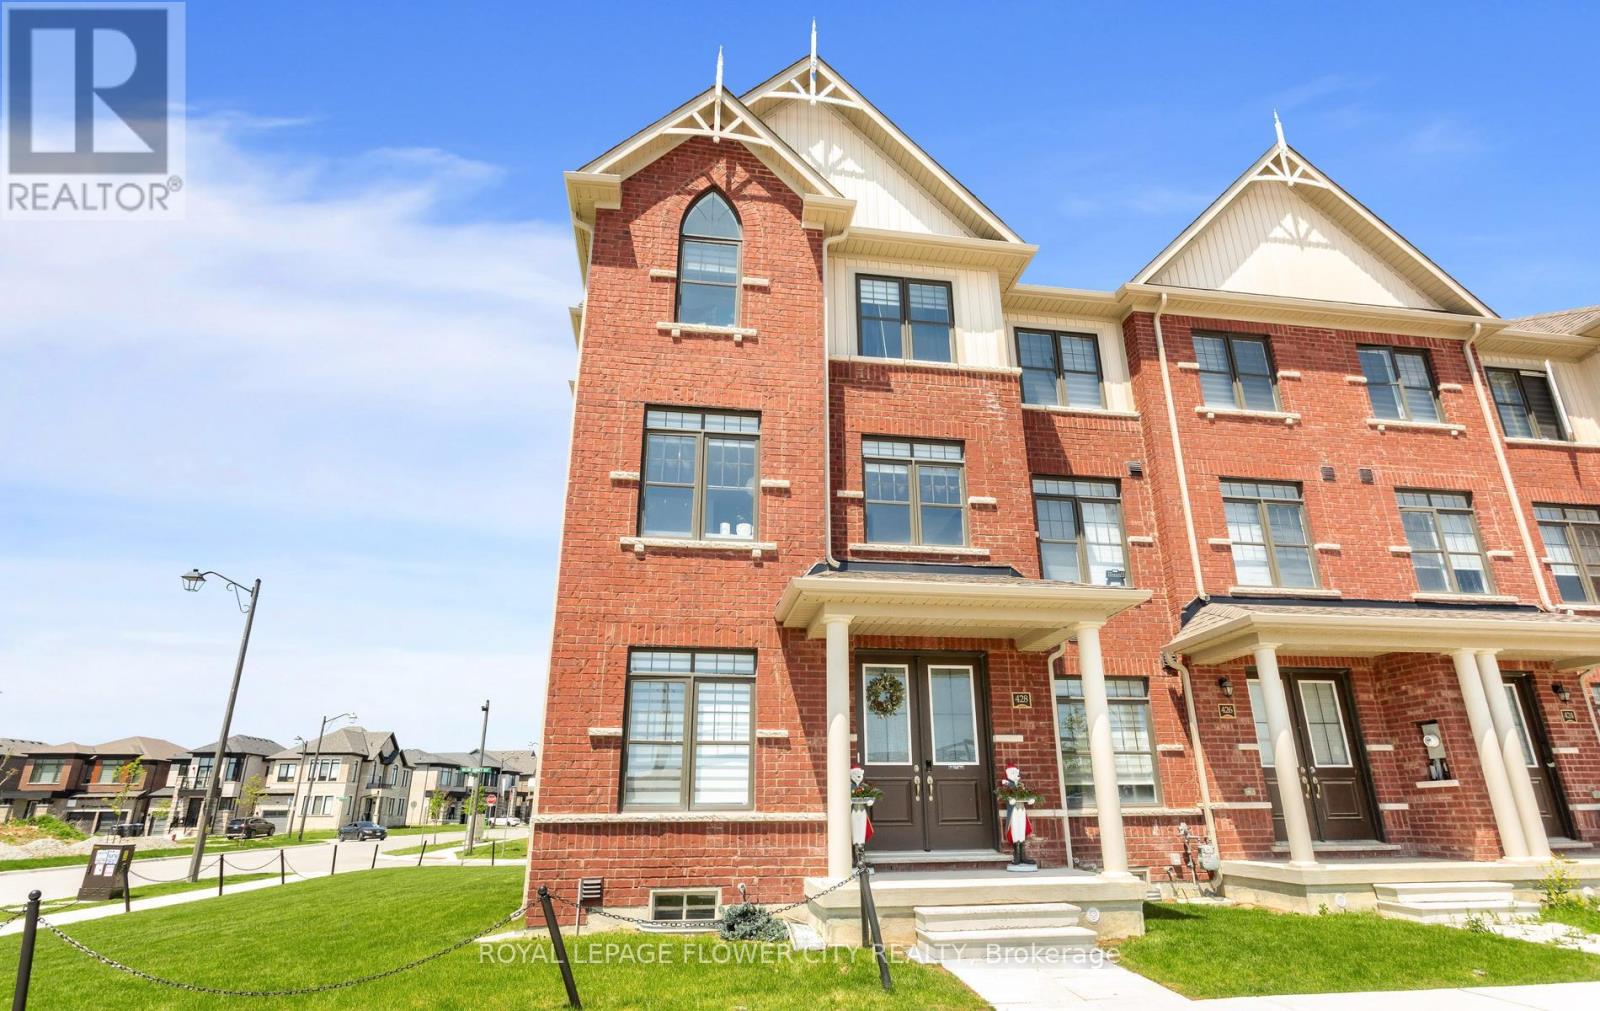
428 Tim Manley Avenue
Caledon, Ontario
Welcome to 428 Tim Manley Ave (For Lease) - Possession August 1st 2026 - A stunning corner-lot end-unit townhouse that feels more like a semi-detached home! Situated on a rare pie-shaped lot in one of Caledon's fastest-growing communities, this bright and spacious 3-storey residence offers the perfect blend of style, comfort, and functionality. Featuring 3 generous bedrooms, 4 bathrooms, hardwood floors throughout, elegant oak stairs with iron pickets, and a modern open-concept layout designed for today's lifestyle. The upgraded eat-in kitchen boasts an oversized island perfect for entertaining, while the sun-filled living and dining areas create an inviting atmosphere for family and guests alike. Retreat to the luxurious primary suite complete with a spa-inspired 5-piece ensuite and walk-in closet. Enjoy the convenience of a double-car garage, ample parking, and an unfinished basement ready for your personal touch. A rare opportunity to lease a beautifully upgraded home with premium space, natural light, and curb appeal in sought-after Caledon! (id:60365)
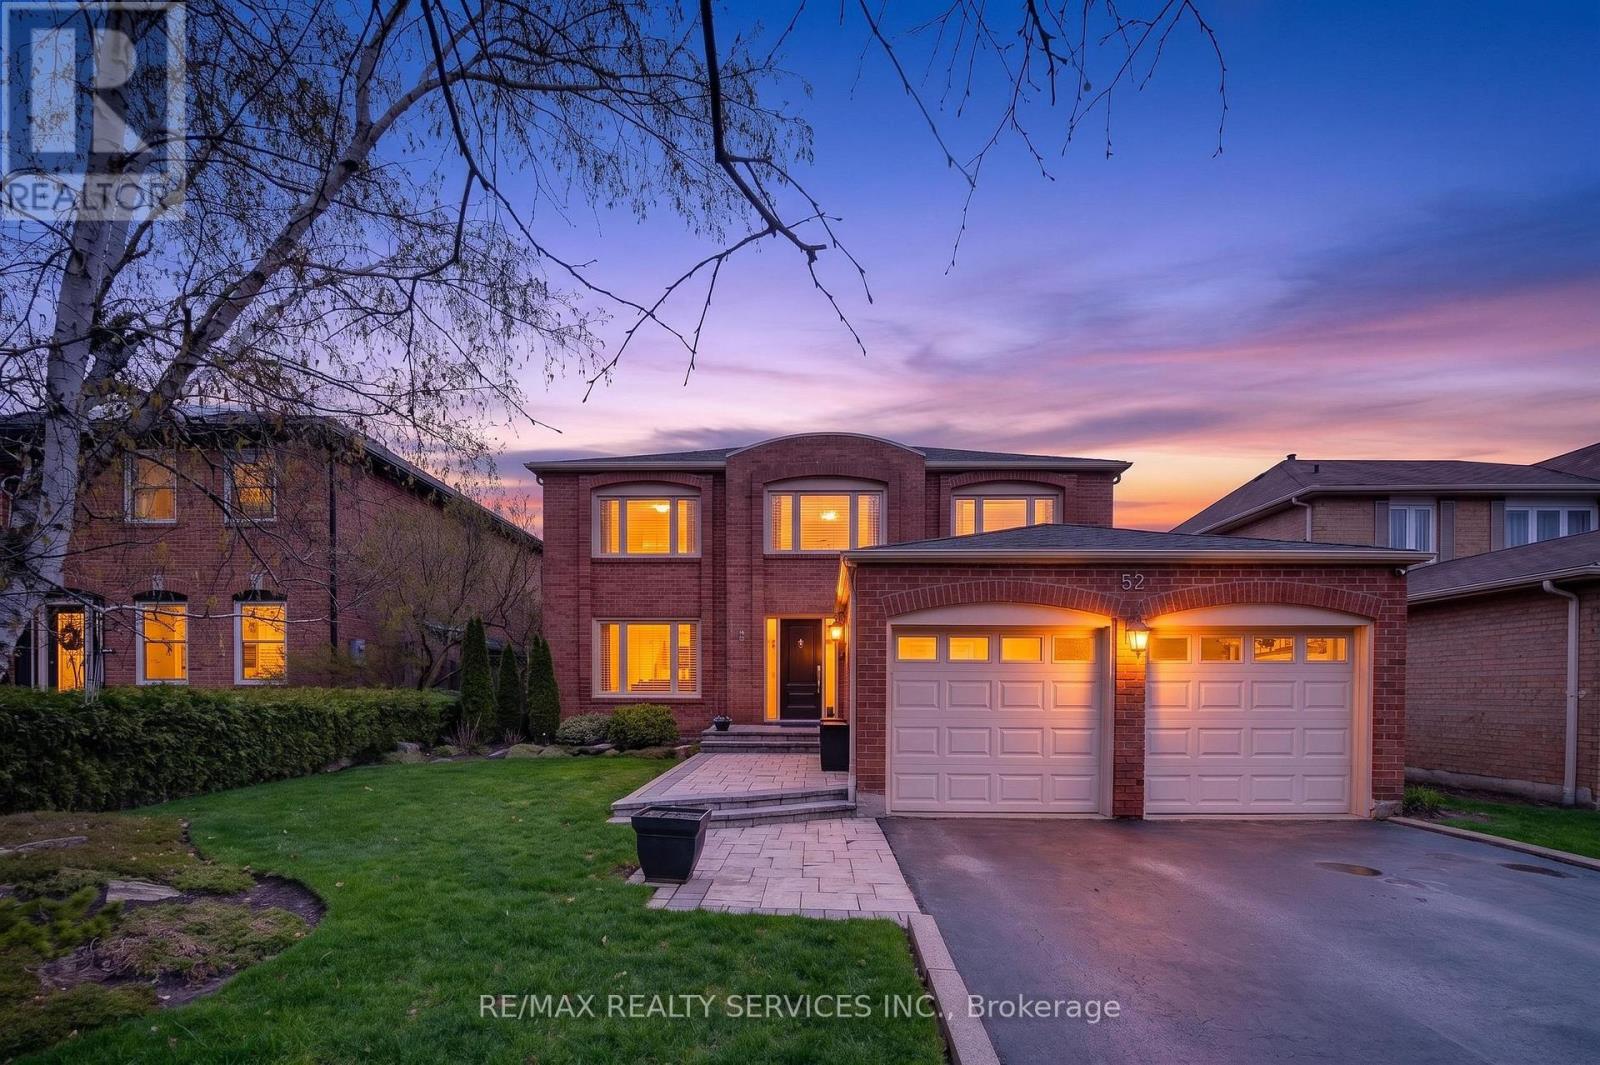
52 Nottingham Crescent
Brampton, Ontario
Welcome to this beautifully upgraded and meticulously maintained detached home in Brampton's highly sought-after N Block community. Offering 4 spacious bedrooms, 3 bathrooms, and an unfinished basement ready for your personal touch. The main floor features elegant hardwood flooring, updated baseboards, and a bright, well-lit layout enhanced by pot lights and built-in speakers throughout. Enjoy a welcoming foyer, a cozy living room, a separate dining room perfect for hosting, a convenient powder room, and a generous family room complete with a wood-burning fireplace overlooking the backyard. The renovated kitchen is a true highlight, showcasing built-in cabinetry, stainless steel appliances, including a premium Liebherr fridge, a center island, and a sunny eat-in area with a walkout to the backyard. A newer dishwasher (2025) adds extra convenience. Upstairs, you'll find four generously sized bedrooms, including a primary retreat with a walk-in closet and a beautifully upgraded 4-piece ensuite featuring a double sink vanity, enhanced shower, and updated flooring. This home has seen numerous important upgrades, including furnace & A/C, garage door, front entry door, interlocking, and more, providing peace of mind for years to come. Step outside to your private backyard oasis featuring a pool with a heater, updated pump and filtration system, a spacious deck, awning, exterior lighting, and convenient electrical outlets. The home also features distinctive limestone exterior detailing and award-winning landscaping, including recognition for its front garden and lawn. Situated in a prime Brampton location, just steps to public transit and minutes from Trinity Commons, Bramalea City Centre, Heart Lake Conservation Area, Professors Lake, and major highways (410/407/401), this home offers exceptional convenience and lifestyle. (id:60365)

© 2026 Proptech Realty Inc., Brokerage.