
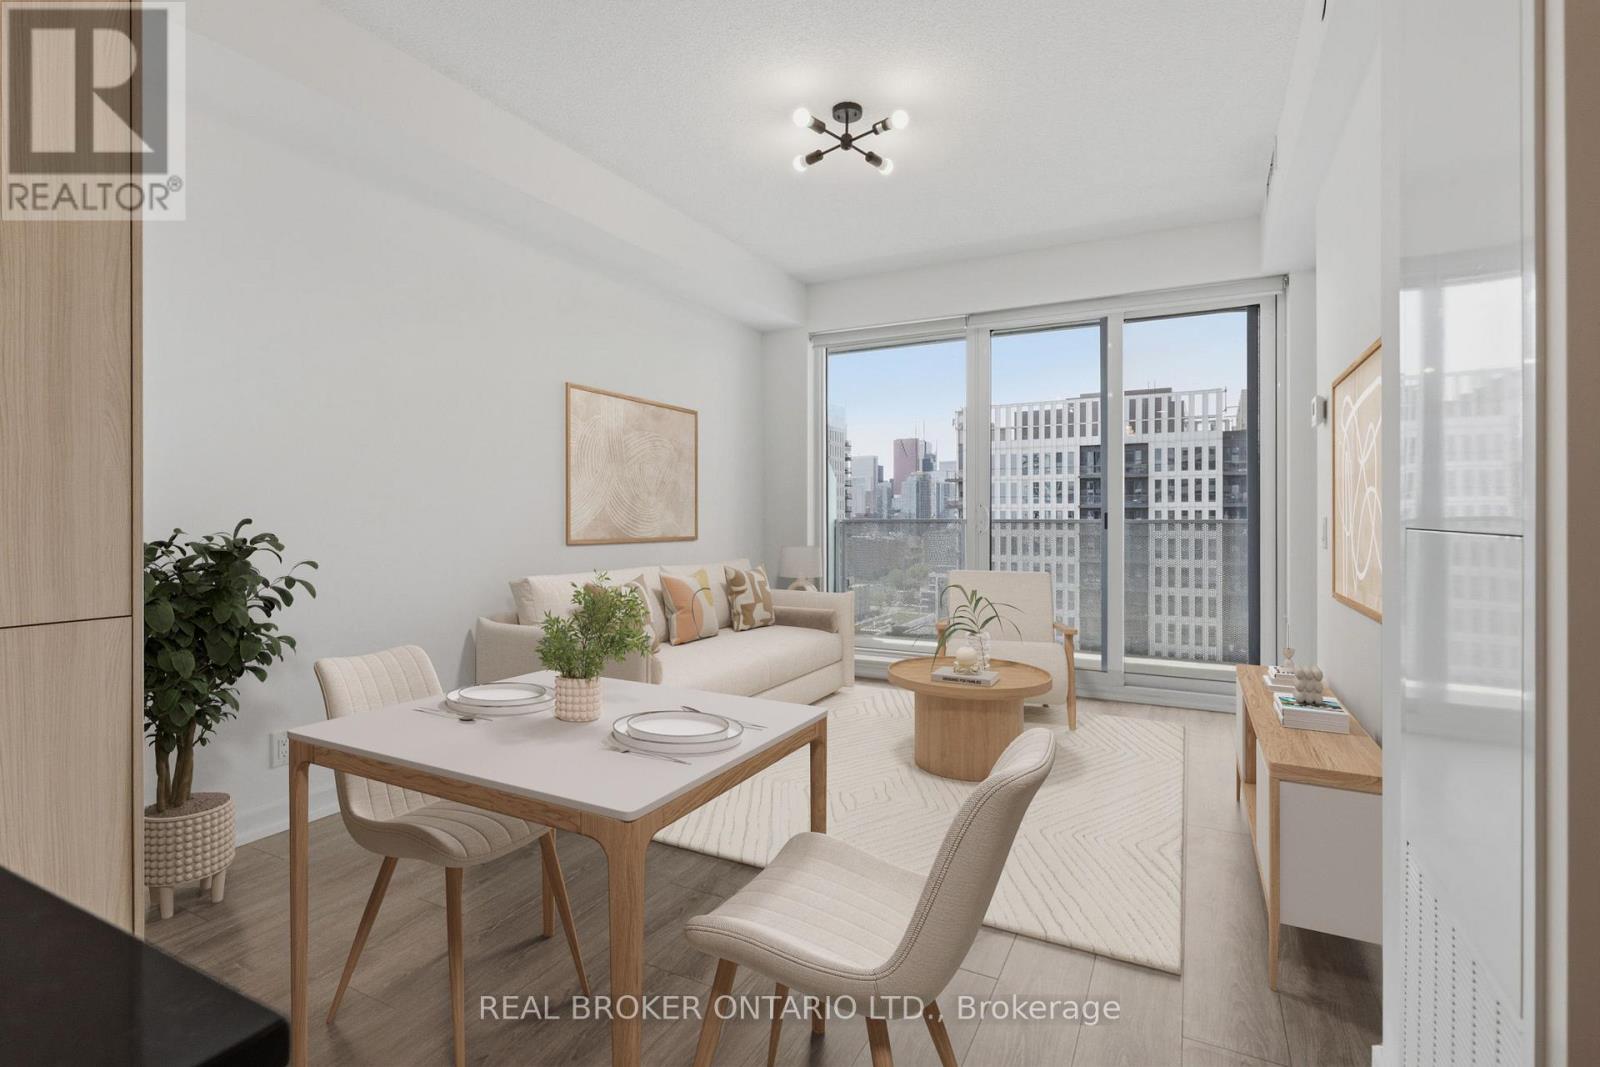
2202 - 20 Tubman Avenue
Toronto, Ontario
Exceptional High-floor Residence Showcasing Modern Design and Premium Finishes. This bright and thoughtfully laid-out suite features an open-concept living space flooded with natural light from floor-to-ceiling windows. The sleek, contemporary kitchen is fully equipped with stainless steel and built-in appliances, a centre island, and ample cabinetry storage. It has a functional den that is just perfect for a home office. Step out onto your private balcony to enjoy sweeping city views including the CN Tower. Complete with parking and a convenient storage locker, this unit blends daily convenience with style. The condo offers an upscale, secure living experience managed by a 24-hour concierge. The building boasts premium, family-friendly recreation facilities spanning its lower podium levels. Residents enjoy exclusive access to a state-of-the-art fitness and weight studio, a unique indoor bouldering/climbing cave, a yoga studio, and a media room. For entertainment, take advantage of the expansive party room, children's play area, and a massive outdoor rooftop terrace complete with lounge seating, open BBQs, and panoramic views. Unbeatable neighborhood conveniences sit right outside your doorstep, including the Pam McConnell Aquatic Centre and the massive MLSE Athletic Grounds turf fields and courts. Daily essentials are effortless with FreshCo, Shoppers Drug Mart, and trendy cafes just steps away. Commuters will love having TTC transit right at their doorstep, alongside fast access to the DVP, Toronto Metropolitan University, Yonge-Dundas Square, and the historic Distillery District. (id:60365)
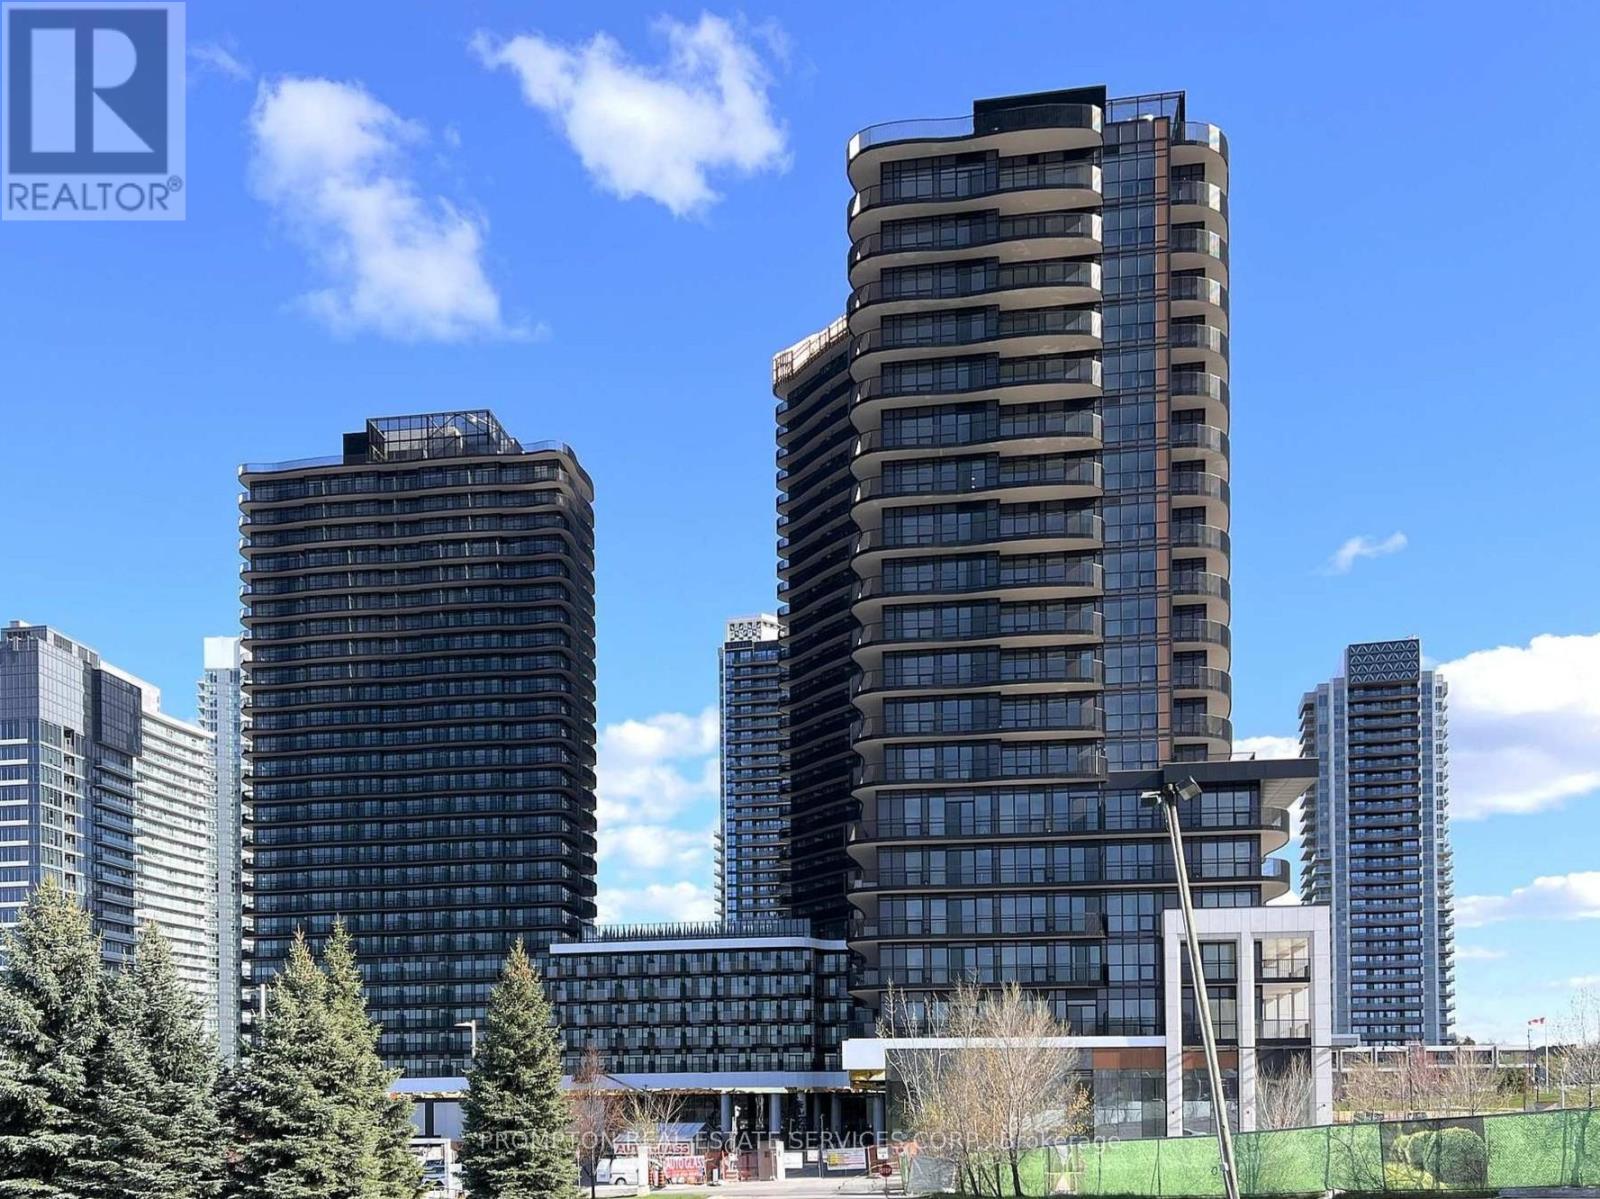
1911 - 75 Billes Heights
Toronto, Ontario
Experience elevated living at King's Landing by Concord! A stunning new luxury residence nestled in one of the GTA's most sought after communities. This bright and spacious south facing 2-bedroom, 2-bathroom suite showcases breathtaking open views, a thoughtfully designed layout, and an abundance of natural light through floor-to-ceiling windows. Enjoy a rare condo luxury with a full gas stove in the designer kitchen, complete with premium built-in appliances, quartz countertops, and sleek contemporary cabinetry perfect for home chefs and entertaining alike. Step outside to your oversized private balcony and take in the beautiful surroundings. Ideally situated just minutes to Hwy 401, TTC subway, parks, community centre, IKEA, hospitals, Canadian Tire, shopping, and endless dining options. Everything you need right at your doorstep. (id:60365)
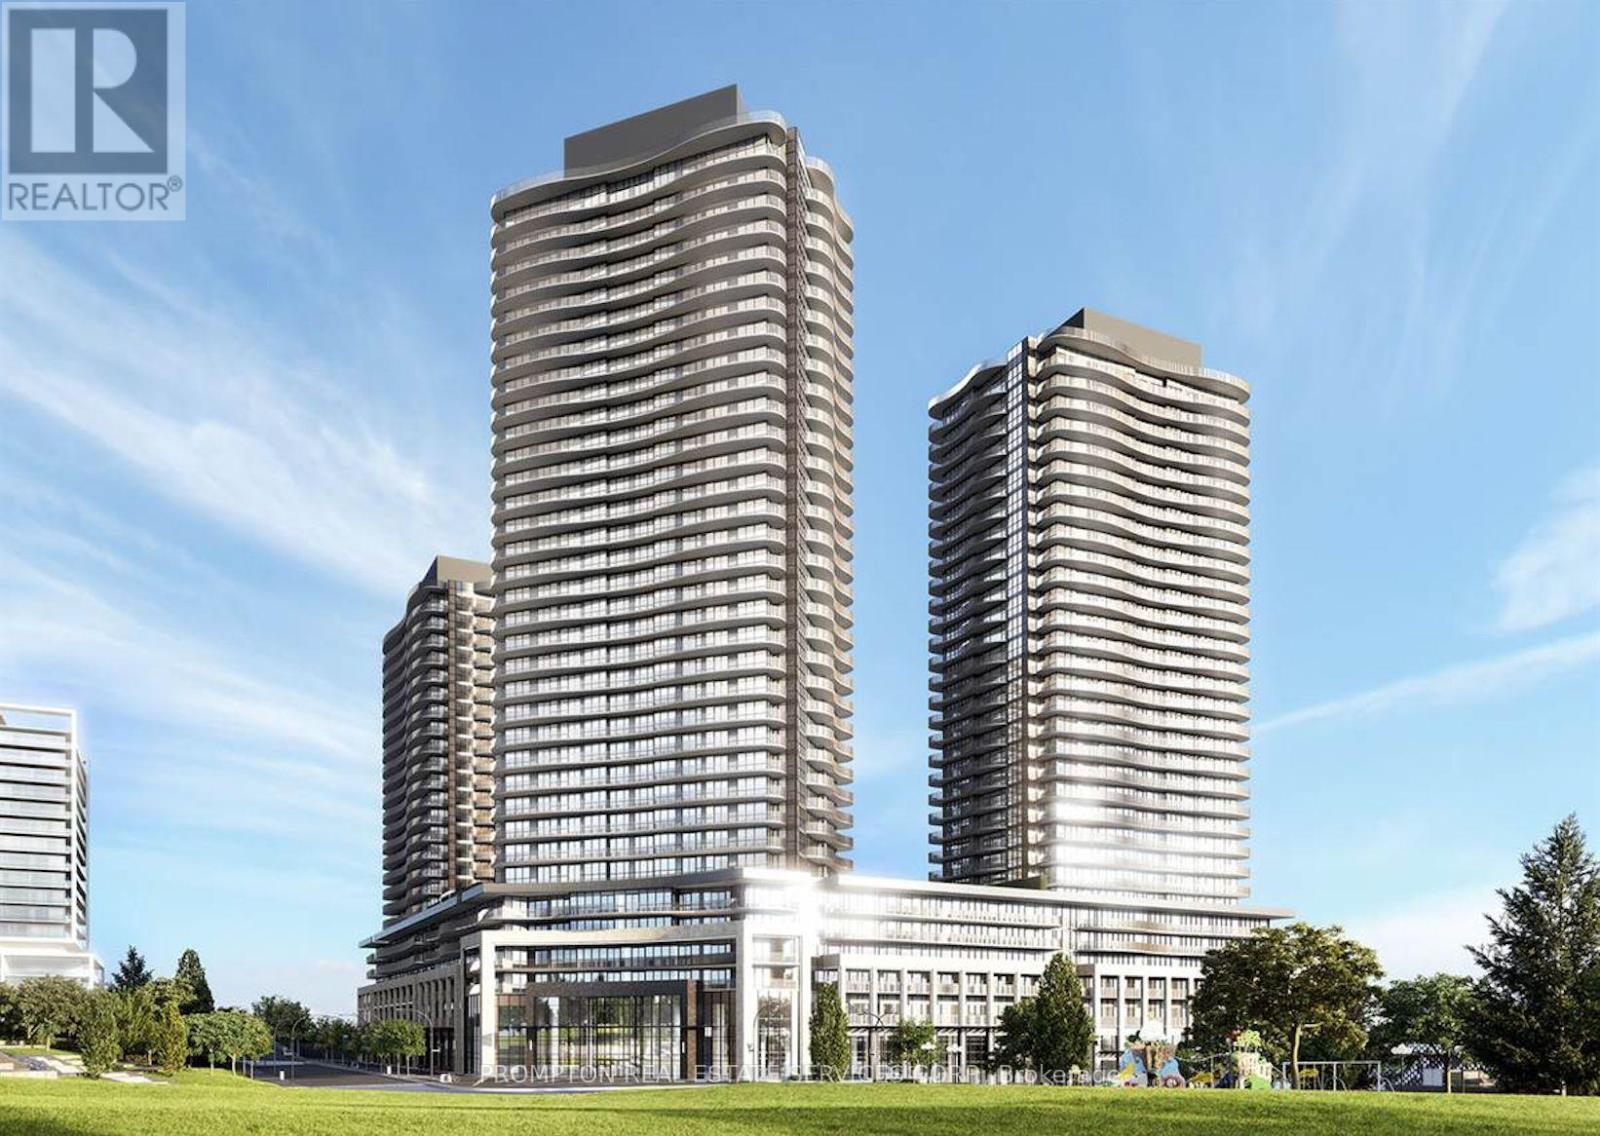
566 - 68 Esther Shiner Boulevard
Toronto, Ontario
Brand New Luxury at King's Landing! This unit features the building's most functional 1-bedroom floor plan with zero wasted space. The standout highlight is an oversized walk-in closet with custom organizers. Enjoy premium integrated appliances and a prime location-just a 5-minute walk to the subway and Community Centre, with instant access to Hwy 401, DVP, and NYGH. The perfect mix of luxury and convenience! (id:60365)
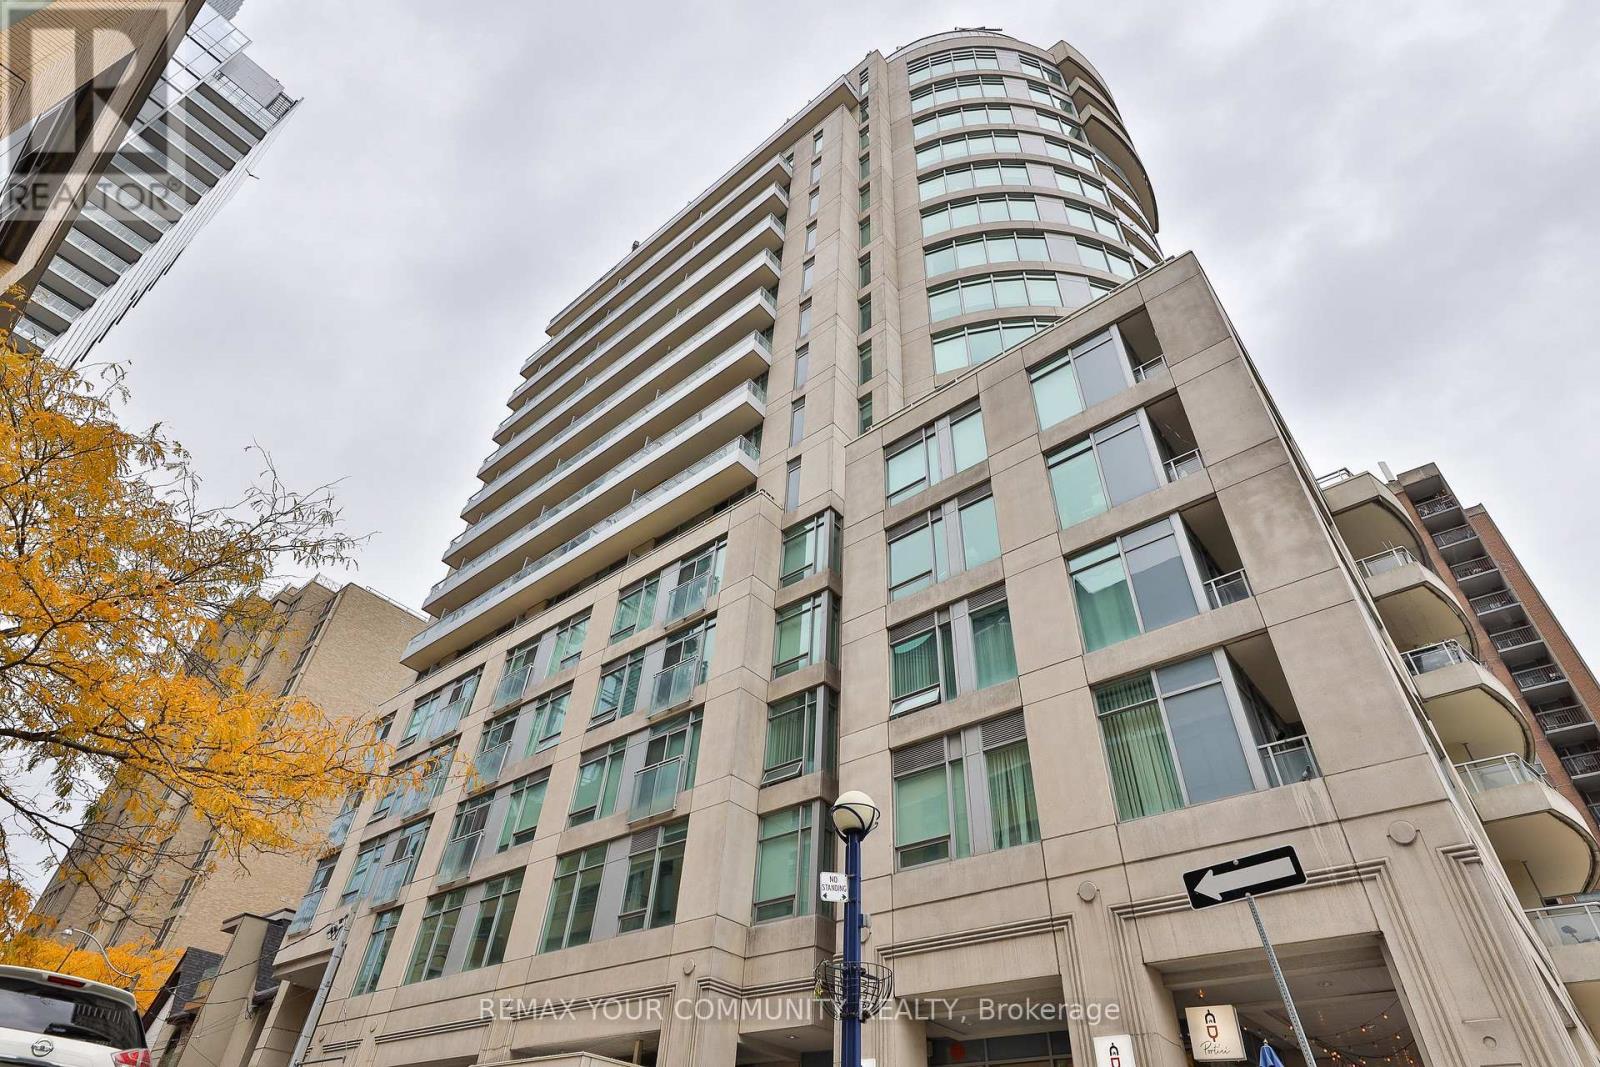
Ph 201 - 8 Scollard Street
Toronto, Ontario
Penthouse living on one of Yorkville's most sought-after streets. This 1,080 sq ft suite sits at the top of a boutique building on Scollard Street, two blocks from Yonge/Bloor subway and surrounded by the best the city has to offer. True 10-foot ceilings throughout, a smart split-bedroom layout that gives both bedrooms genuine privacy, and an 87 sq ft east-facing terrace with unobstructed views over the Rosedale Valley. Inside, the suite is well-configured: an open living and dining area with floor-to-ceiling windows, a full kitchen, two four-piece bathrooms, and a den with a window that comfortably functions as a third bedroom or dedicated home office. The walk-in closet off the primary bedroom adds practical storage that most units at this size lack. Ensuite laundry, central air conditioning, and a second north-facing balcony complete the picture. Maintenance fee of $1,052/month covers heat, water, central air conditioning, building insurance, and one underground parking space and locker, both owned. Property is currently tenanted - ideal for an investor seeking an income-generating Yorkville asset, or an end-user planning possession on a 60-89 day timeline. (id:60365)
3006 - 56 Forest Manor Road
Toronto, Ontario
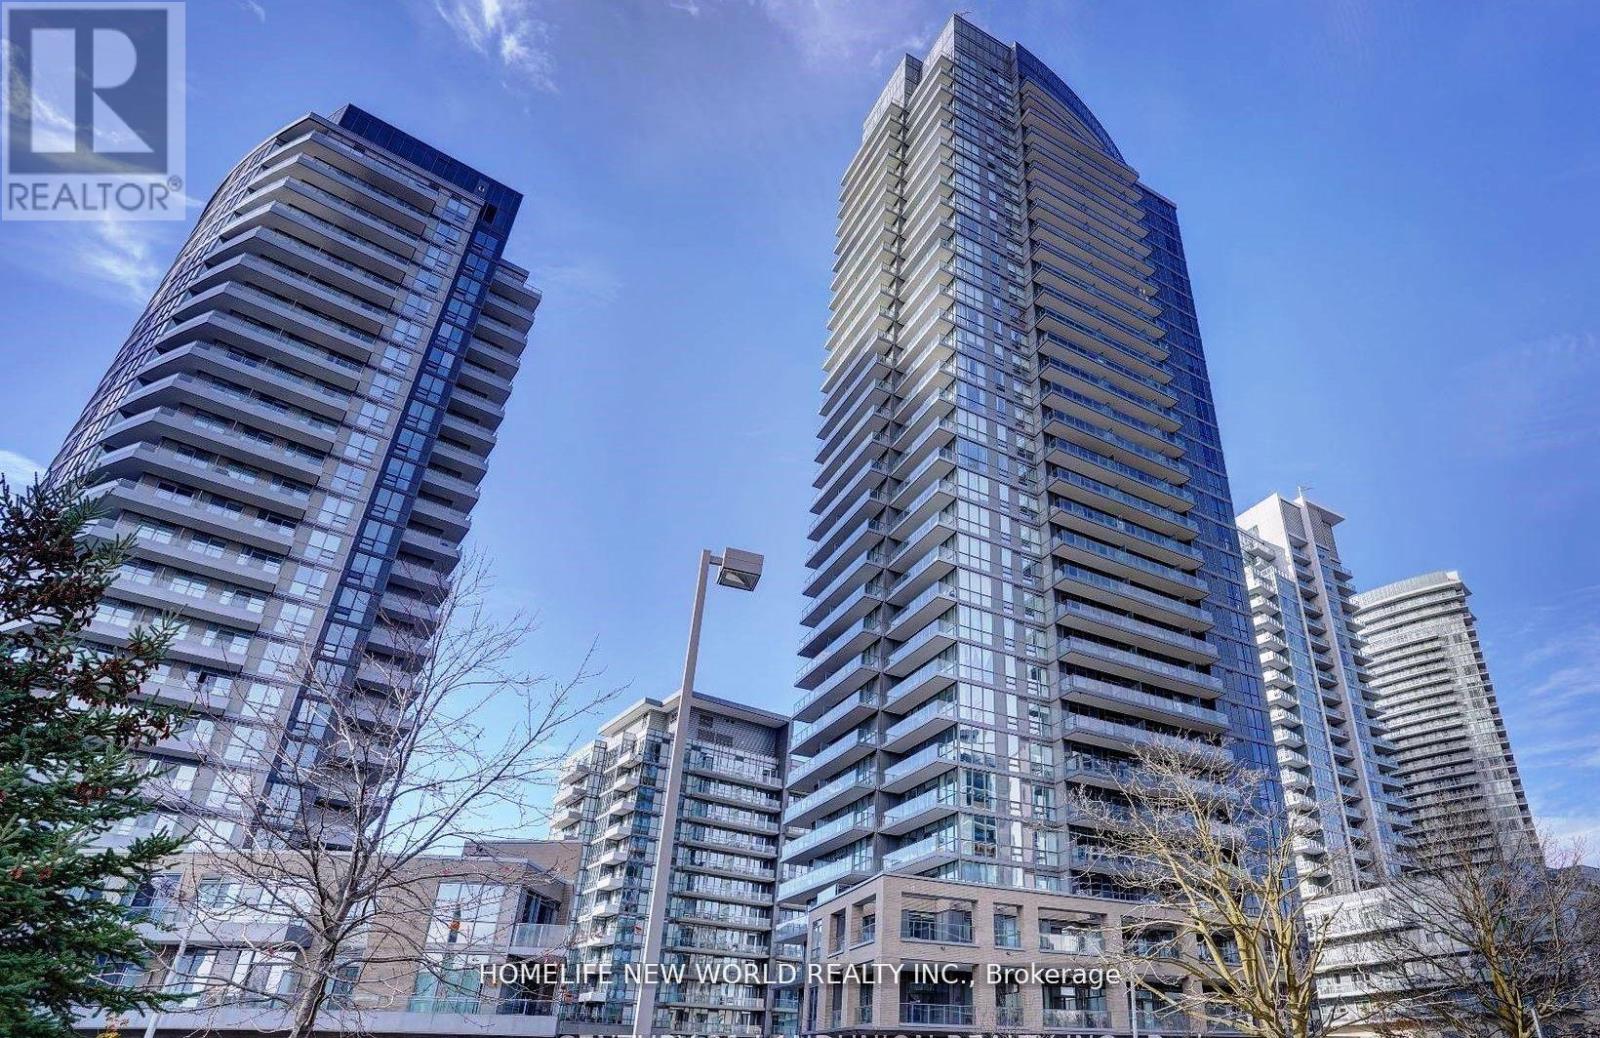
Unobstructed Beautiful View! Prestige Luxurious Emerald City Condo. 1+1 Suite With 2 Full Baths! Floor-to-ceiling windows with unobstructed west views. Tall Ceiling 10Ft !!!!$$$ Den Is Large Enough To Be Used As 2nd Bedroom W/ Sliding Glass Door. Unobstructed Beautiful View Just Across From Fairview Mall. Steps To Don Mills Subway Station/Minutes To 404/ 401, Ceiling With Large W/O Balcony. Bright/Modern/Spacious Open Concept. Utilities Extra : Smart Metered: Hydro/Water . Excellent Location! One Parking Included (id:60365)
43 Acacia Road
Toronto, Ontario
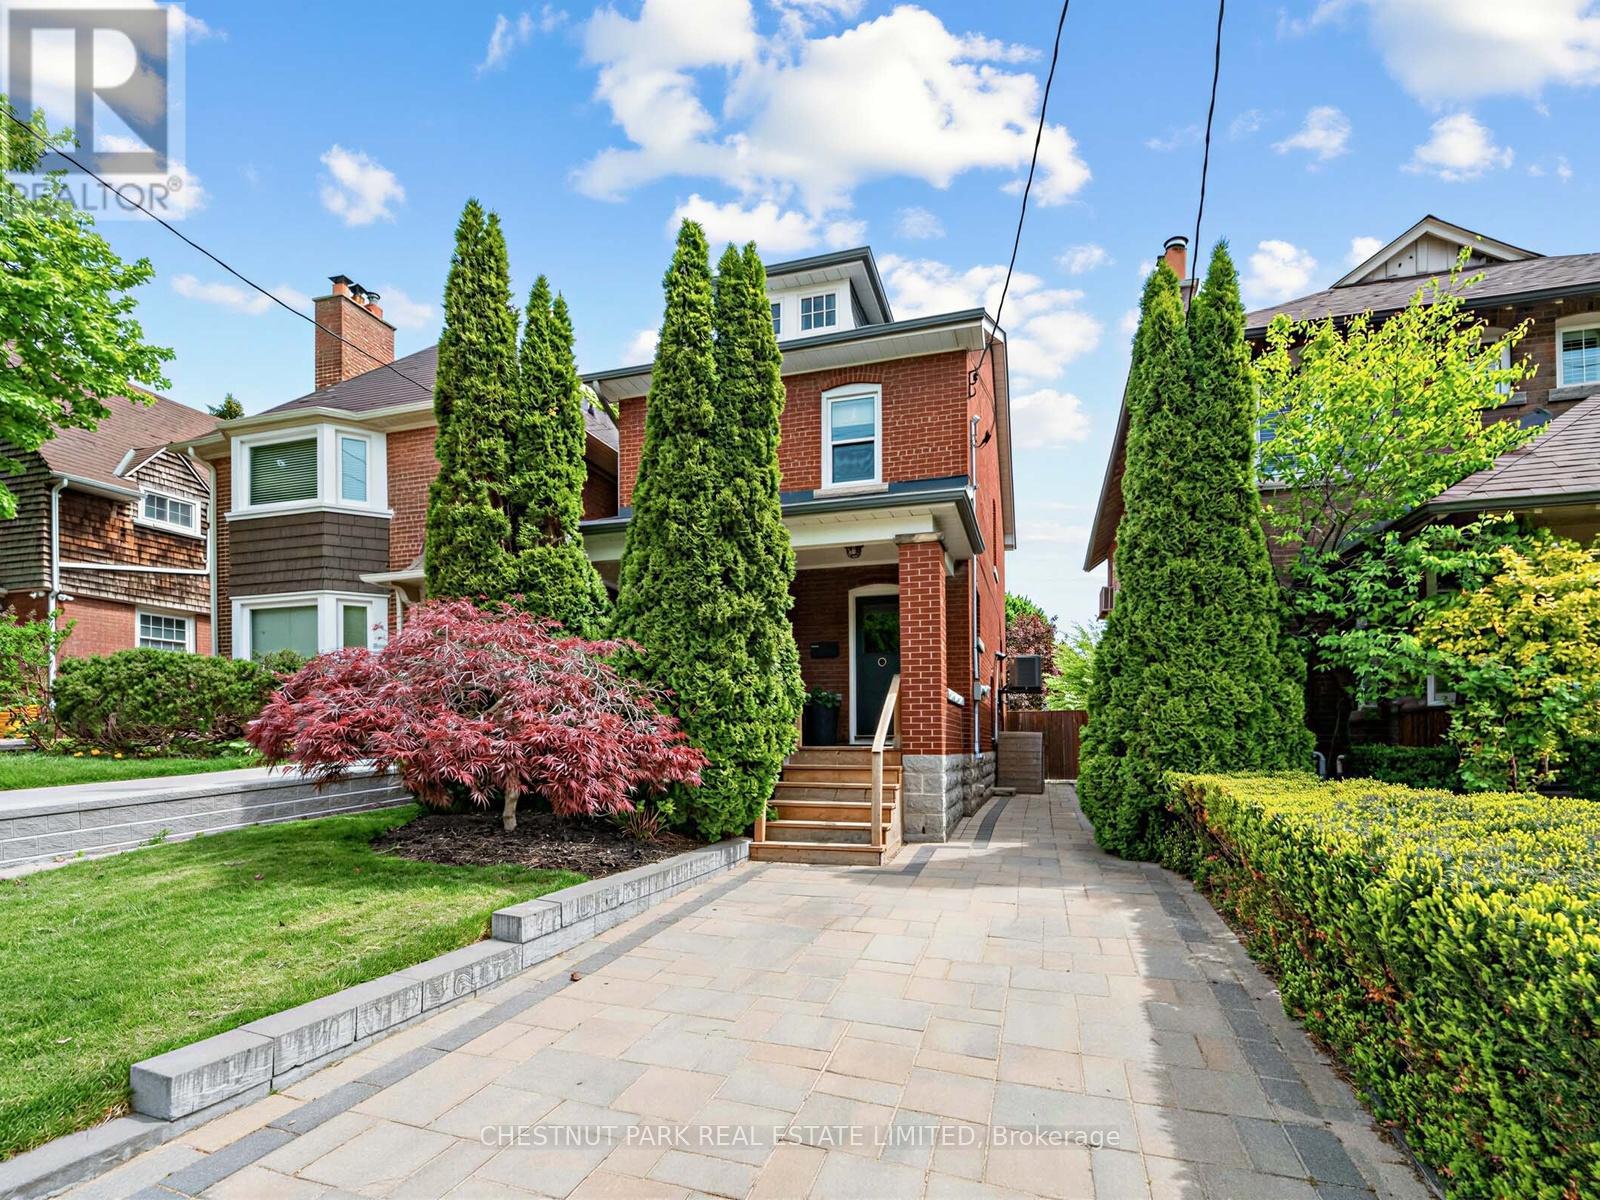
Opportunity knocks in prime Davisville. Own a beautifully upgraded and immaculately maintained detached home with a rare private drive in this most sought-after neighbourhood in the best part of Davisville. Surrounded by parks (Belsize Parkette and Davisville Park, tennis courts, a walk to public transit, schools, daycare, a multitude of shops & restaurants - all the conveniences that create a pleasant & easy lifestyle. Thoughtfully updated with many upgrades, which include- entire house just freshly painted in neutral tones, all hardwood floors refinished in 2025, stove 2025, microwave/ fan/ toaster 2026, washer 2025, new front windows 2025, on-demand water heater 2023, upgraded dryer, dishwasher, fridge and furnace, new custom wall-to-wall closets with organisers. Plumbed-in gas line to BBQ, newer fence - totally fenced and private backyard, custom-built shed. (id:60365)
54 Duncombe Drive
Hamilton, Ontario
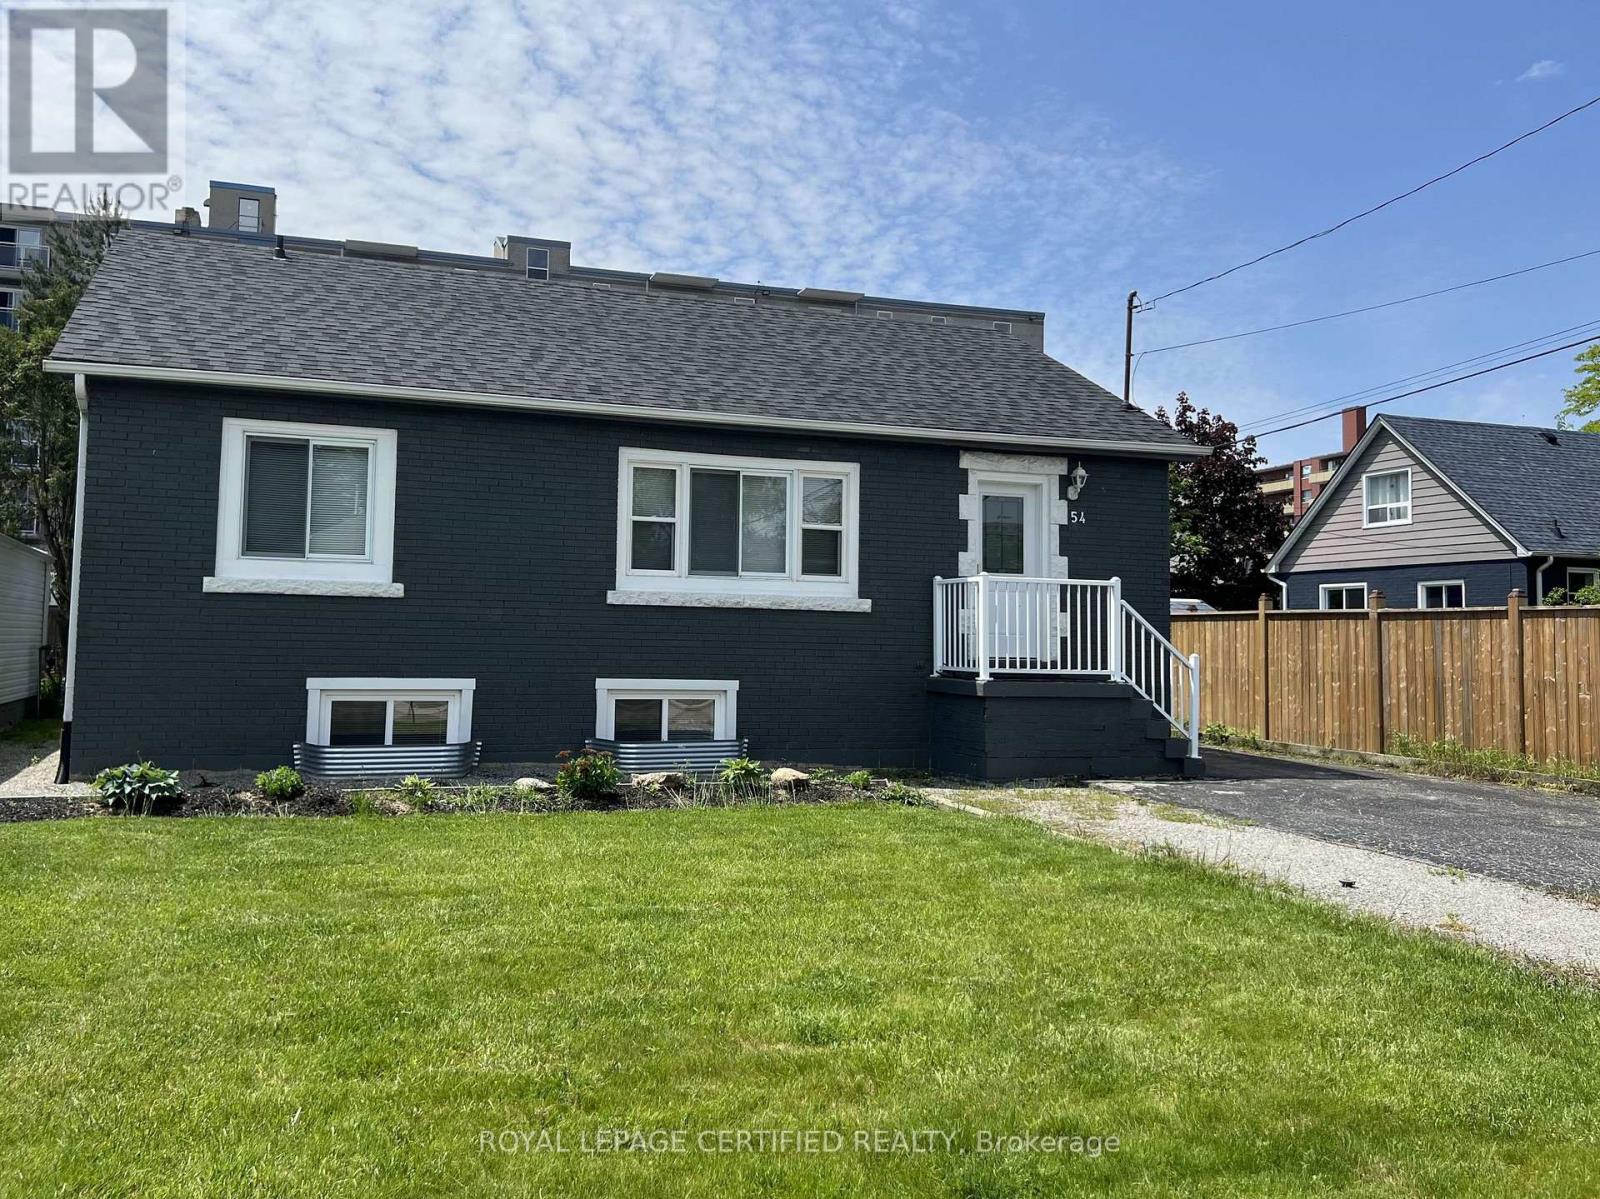
Welcome to this impeccably updated and meticulously maintained 3+2 bedroom raised bungalow, offering a full in-law suite with a separate side entrance and parking for up to five vehicles. Perfectly situated in a quiet family-friendly Hamilton Mountain neighbourhood and close to all amenities, this turn-key home delivers comfort, style, and exceptional versatility for multi-generational living or investment potential. The main level features a bright, open-concept living and dining area enhanced by smooth ceilings, recessed lighting and tasteful modern finishes throughout. The spacious kitchen offers ample cabinetry and convenient in-suite laundry. Three generous bedrooms and an updated 4-piece bathroom complete this level creating an inviting space ideal for families. A private side entrance leads to the beautifully finished lower-level in-law suite designed with comfort and independence in mind. This impressive space includes a large living area, an updated kitchen, two sizable bedrooms with large egress windows, a contemporary 4-piece bathroom with semi-ensuite access and its own oversized laundry area complete with abundant cabinetry and a custom folding counter. Additional highlights include a fully fenced backyard, a recently built custom garden shed, carpet-free interior and a fire suppression sprinkler system for added peace of mind. A rare opportunity in a prime location, move in and enjoy or take advantage of exceptional income and multi-family living options, this home truly has it all. Offering outstanding value, this property boasts an endless list of upgrades including a new roof (2022), new furnace/AC/hot water tank/windows/exterior doors/basement sprinkler system/Type X fire-rated barrier/upgraded attic and exterior wall insulation (2019), updated plumbing and electrical (2016). *** Some images have been virtually staged *** (id:60365)
148 Munro Boulevard
Toronto, Ontario
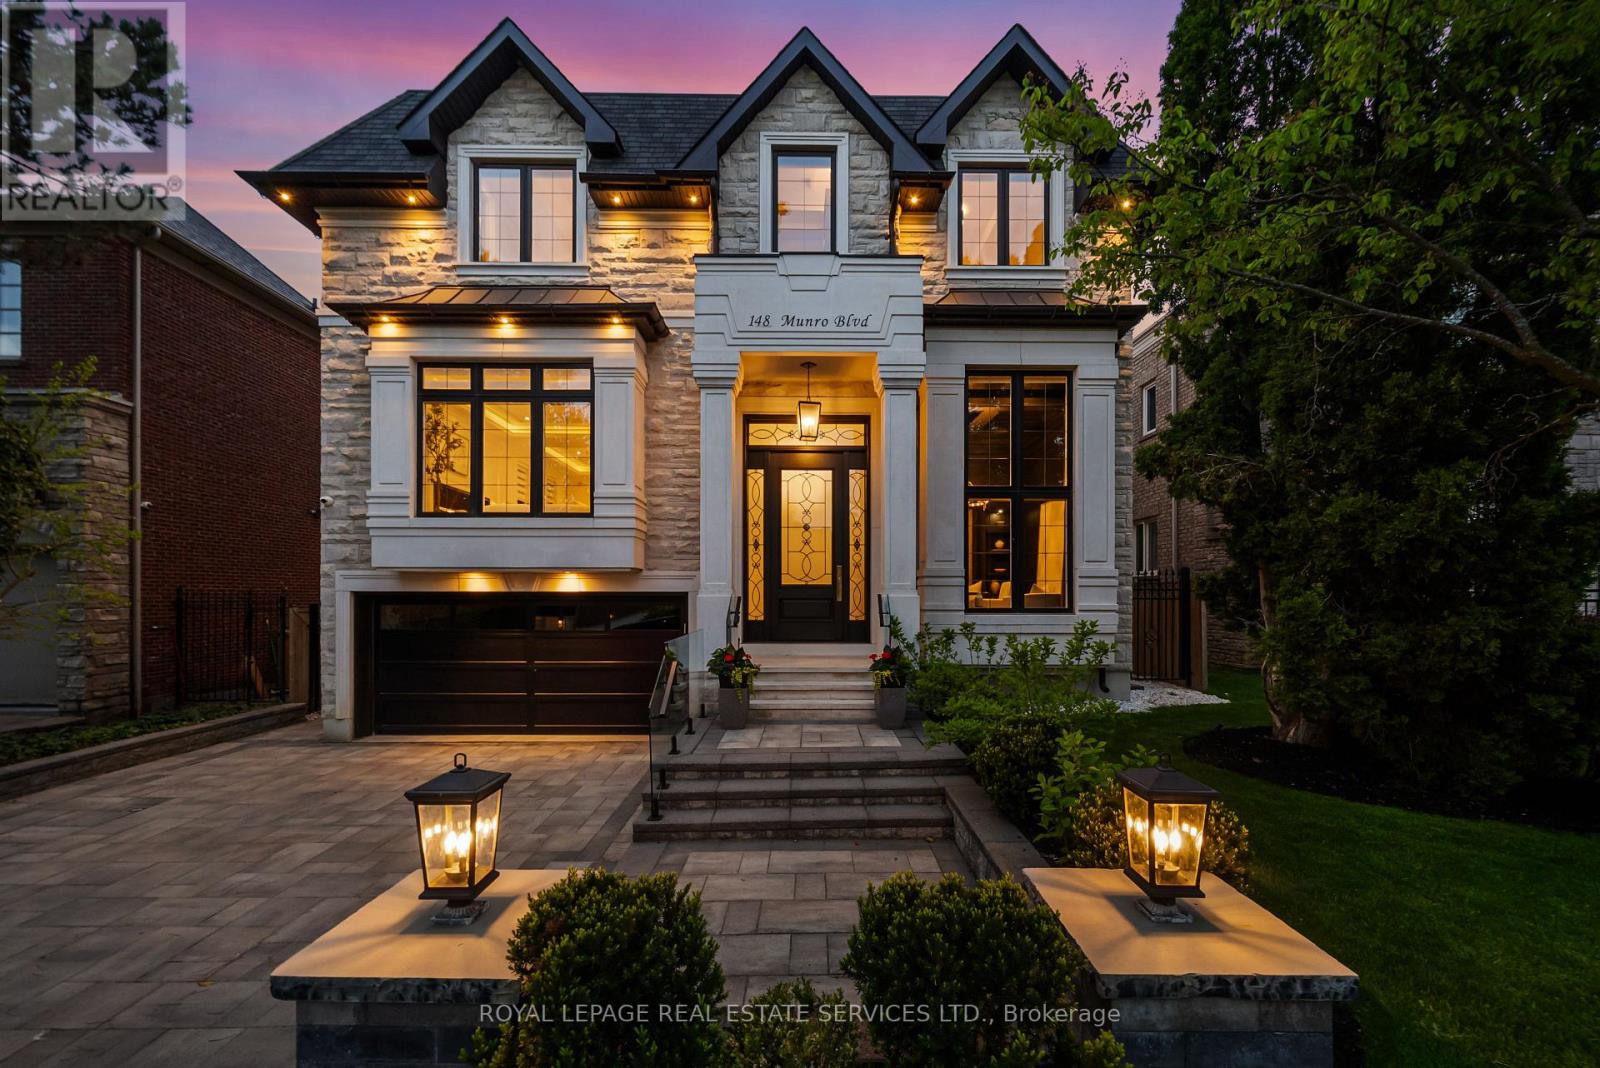
Introducing 148 Munro Blvd, an iconic custom-built residence by Casa Unique Homes, ideally located on a quiet dead-end street in the prestigious York Mills neighborhood. Newly completed, this 4+1 bedroom, 7+1 bathroom home offers approx. 6,300 sq. ft. of refined living space, blending timeless elegance with modern sophistication.A stately limestone façade, handcrafted mahogany entry door, and built-in garage create a commanding first impression. Inside, soaring ceilings, wide-plank oak flooring, and a private elevator servicing all levels deliver seamless luxury and convenience. Bespoke finishes include a custom staircase with 14k gold accents and a marble foyer with elegant brass inlay.The open-concept principal rooms are designed for both entertaining and everyday living, anchored by a marble-surround gas fireplace and striking glass-enclosed wine feature. The chef-inspired kitchen showcases natural Italian marble countertops, oversized island, premium Wolf and Sub-Zero appliances, and custom ArtHaus cabinetry.The family room features a dramatic book matched Panda marble fireplace and flows into a bright breakfast area with walkout to a landscaped, pool-ready backyard. The upper level offers four spacious bedrooms, each with custom Di Lusso walk-in closets and private ensuites.The primary suite is a luxurious retreat with its own marble fireplace, dual walk-in closets, spa-inspired 6-piece ensuite with steam shower and heated floors, plus a private terrace. A skylight-lit hallway and second-floor laundry complete the upper level.The walkout lower level is designed for elevated living and entertaining, featuring heated floors, a large recreation room with gas fireplace, 5th bedroom with ensuite, second laundry, wet bar, sauna, jetted tub, spa zone, dog wash station, and a dedicated gym, theater, and bar. A professionally landscaped backyard completes this exceptional offering with a fire pit lounge area and smart heated swimming pool. (id:60365)
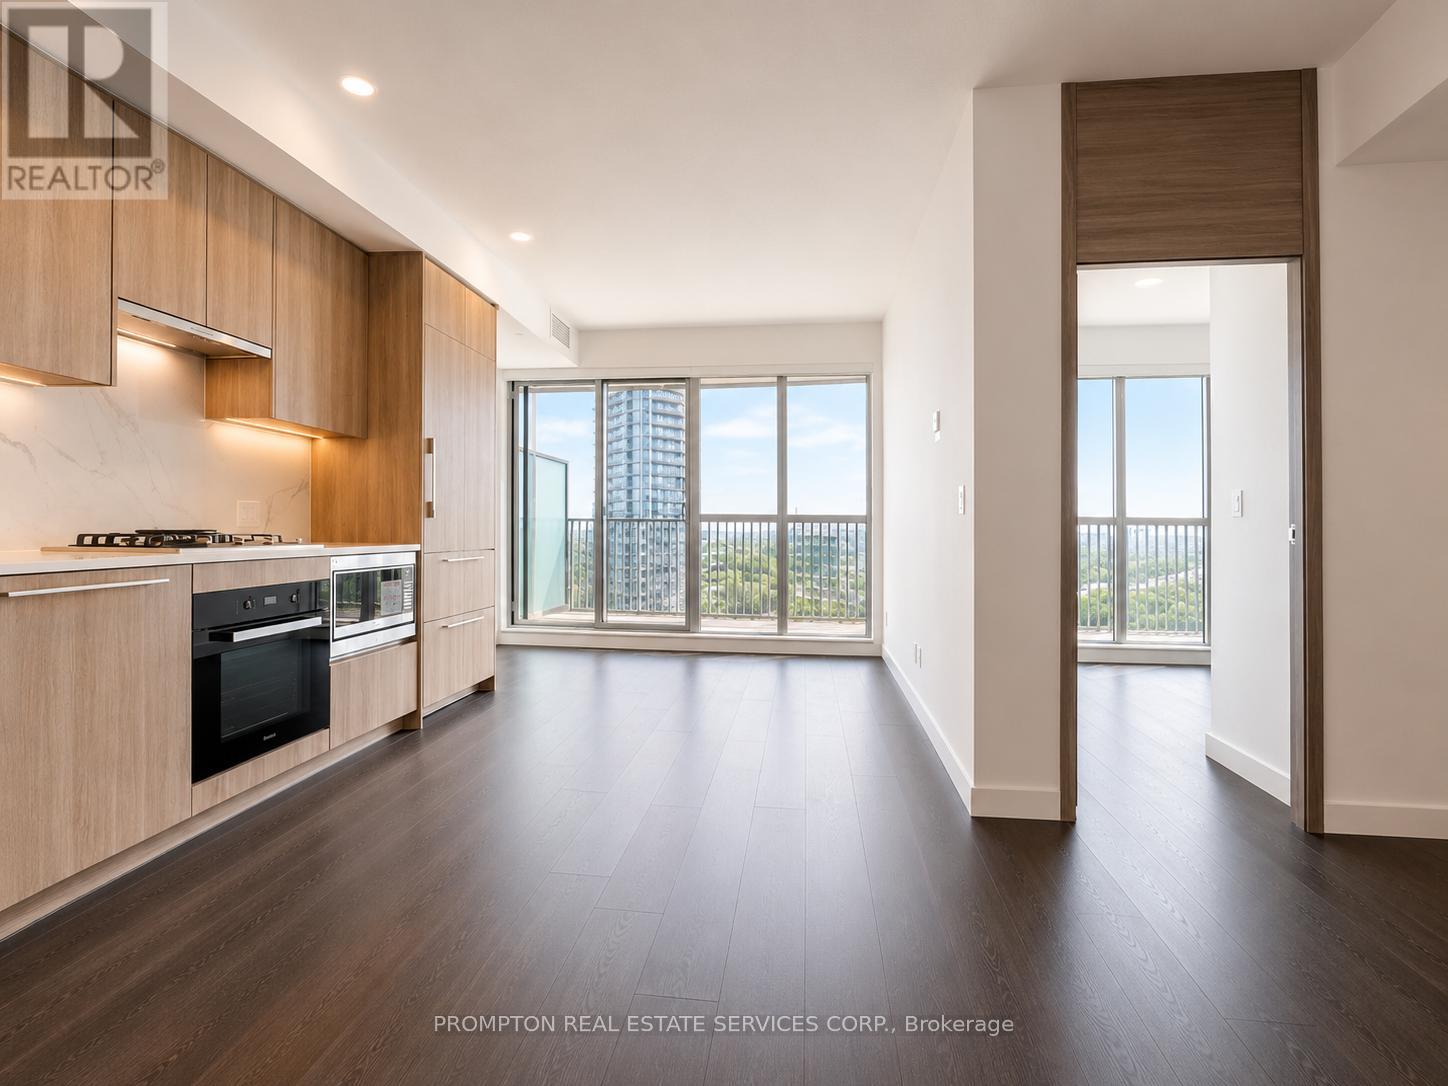
2216 - 18 Esther Shiner Boulevard
Toronto, Ontario
Experience luxury living at King's Landing by Concord in one of the GTA's most desirable communities. This bright 2-bedroom, 2-bathroom suite features unobstructed views, floor-to-ceiling windows, and a functional open-concept layout filled with natural light. The modern kitchen is equipped with premium built-in appliances, quartz countertops, sleek cabinetry, and a rare gas stove perfect for everyday cooking and entertaining. Enjoy an oversized private balcony, elegant finishes throughout, and the convenience of EV parking. Prime location just minutes to Hwy 401, TTC subway, parks, community centre, IKEA, hospitals, shopping, dining, and more. (id:60365)
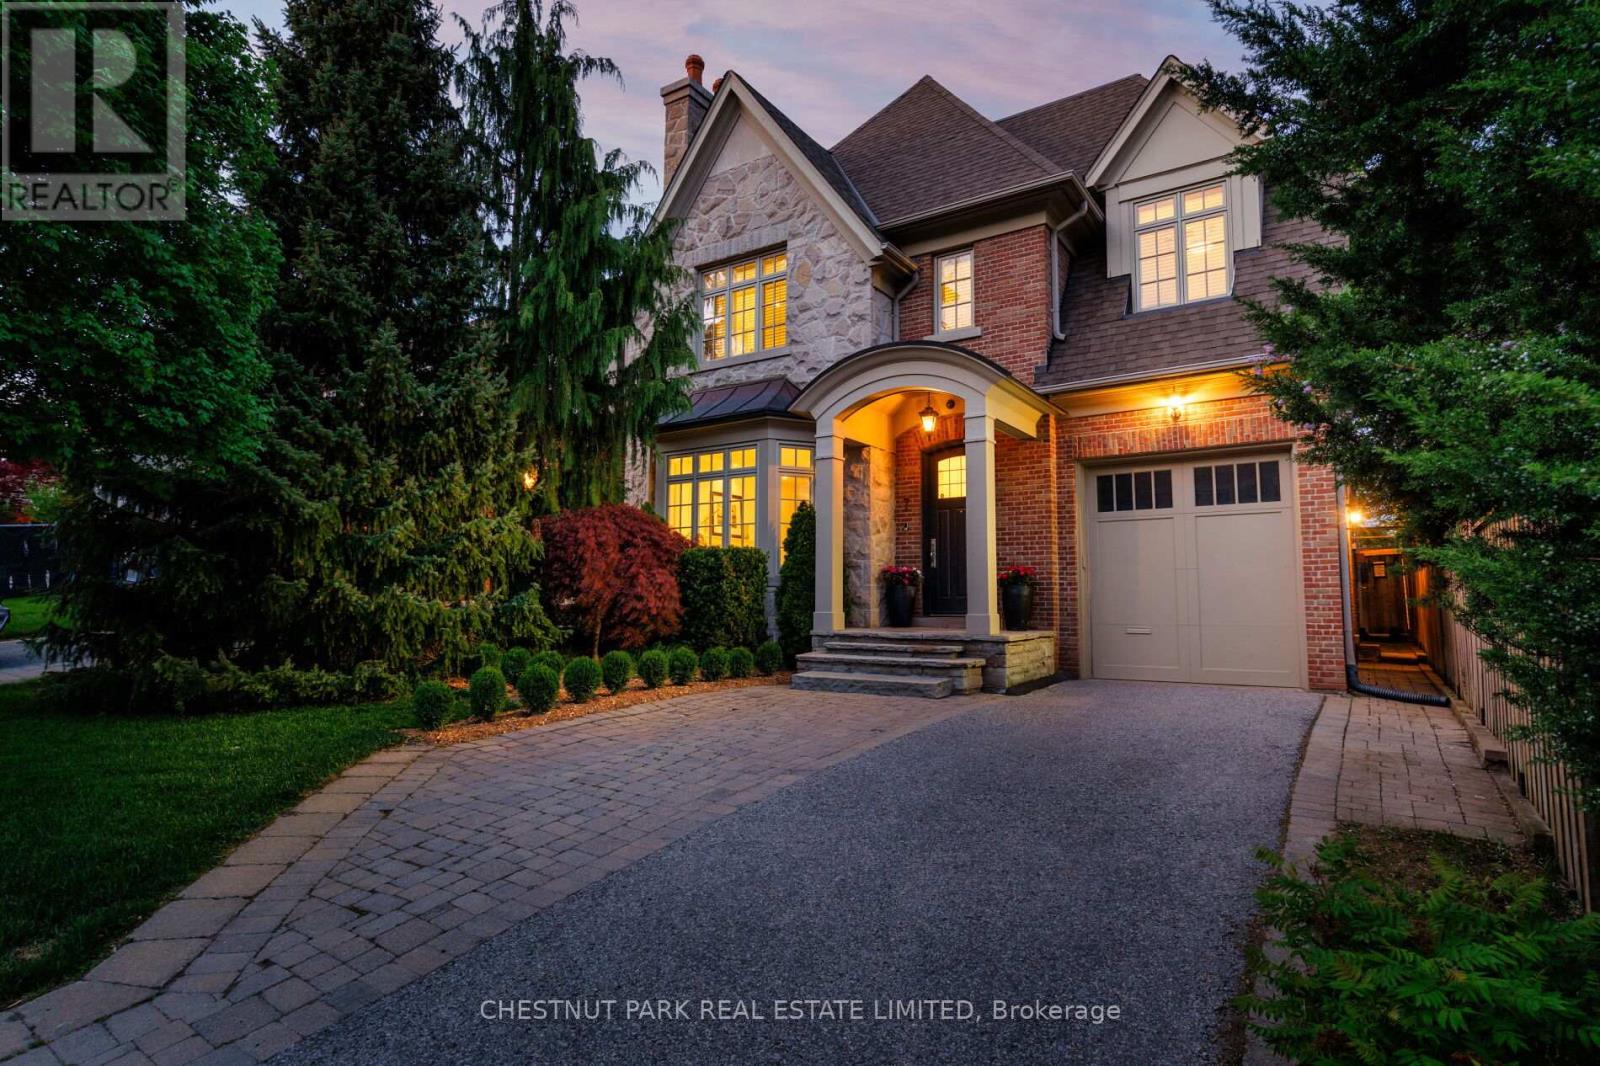
7 Strathgowan Crescent
Toronto, Ontario
This is Lawrence Park at it's finest. 7 Strathgowan Crescent is an exceptional custom home designed by architect Peter Higgins and brought to life by the celebrated Balmoral Custom Homes. Every detail was desiged with intention. Brick and stone facade that stops you at the curb. Soaring ceilings that breathe with an abundance of natural light. The main floor flows with the quiet intelligence of a home designed around how people actually live. A true cook's kitchen open to the family room, and French doors opening into a private stone garden. A mudroom that absorbs the chaos of family life without a trace. Upstairs, enter the primary suite to a vaulted, unhurried retreat with a six-piece spa ensuite, heated marble floors, and a freestanding tub set in a windowed alcove. A vast lower level with soaring ceilings, an expansive family room, a fifth bedroom, laundry room, and storage that makes a home truly livable. Surrounded by Toronto's top public and private schools. Steps to parks, ravines, bike trails, parks, and the energy of Yonge Street - everything a full life requires, without sacrificing a moment of tranquility. Some addresses become the backdrop to a life well-lived. This is one of them. (id:60365)
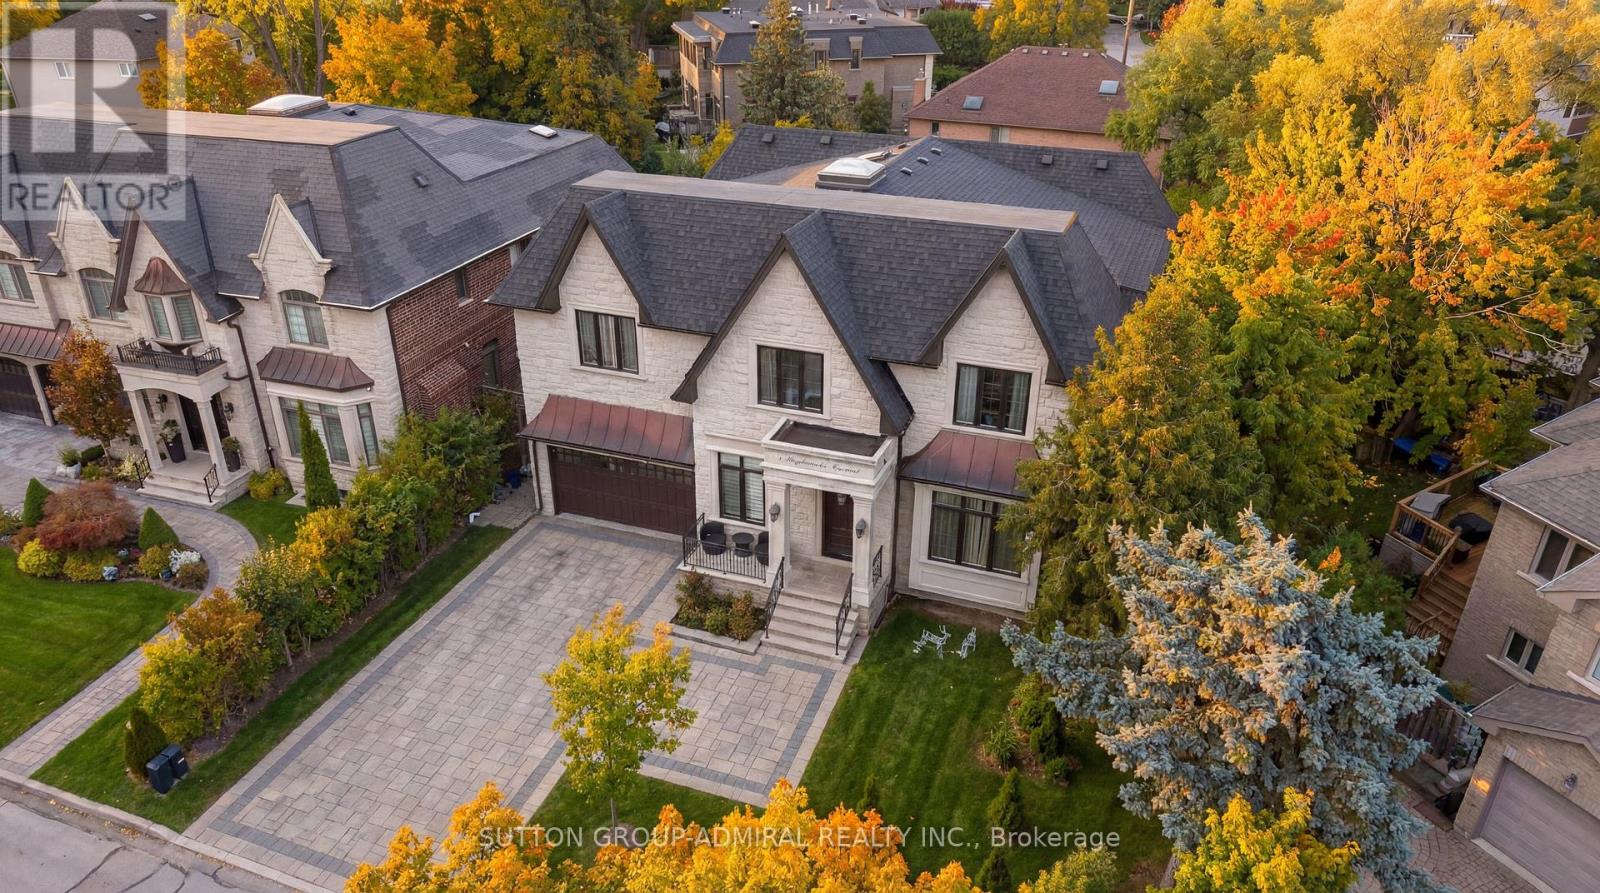
5 Lloydminster Crescent
Toronto, Ontario
An exceptional custom-built residence on a rare oversized pie-shaped lot in one of North York's most prestigious crescents, offering over 6,300 sq.ft. of refined living space. Hardly lived in and showcasing a near brand-new feel, the home sits on a remarkable 61-foot frontage widening to 100 feet at the rear-creating a truly expansive and private backyard rarely found in the area. Designed to impress, the home features soaring 11-foot ceilings on the main level and 10-foot ceilings above, enhanced by elegant wainscoting, a full-panel walnut library, and a dramatic cathedral skylight that fills the space with natural light and warmth. The designer kitchen is equipped with Calacatta quartz surfaces, premium commercial-grade Thermador appliances, and an oversized island, seamlessly flowing into expansive principal rooms ideal for both grand entertaining and everyday family living. Upstairs, a highly functional layout offers a secondary family lounge and generously sized bedrooms, each with its own private ensuite, and 3 of the 5 bedrooms featuring walk-in closets, along with custom built-ins throughout. The primary suite is a true retreat, featuring a spa-inspired ensuite with heated floors and an oversized walk-in closet with skylight. The walk-out lower level is designed for lifestyle and flexibility, complete with heated floors, one of four fireplaces, a wet bar, and a spacious nanny suite. A rare 3.5-car tandem garage with high ceilings, epoxy floors, and EV charger-ready setup offers flexibility for lift potential. Smart home integration, dual HVAC systems, water softener, central humidifier, and enhanced sound insulation provide modern comfort throughout. Set on a premium lot with an interlocked driveway and sprinkler system, and located near top-ranking schools, parks, and upscale amenities, this is a rare turnkey offering in one of North York's most sought-after communities. Check out the Website/3D/Video. (id:60365)
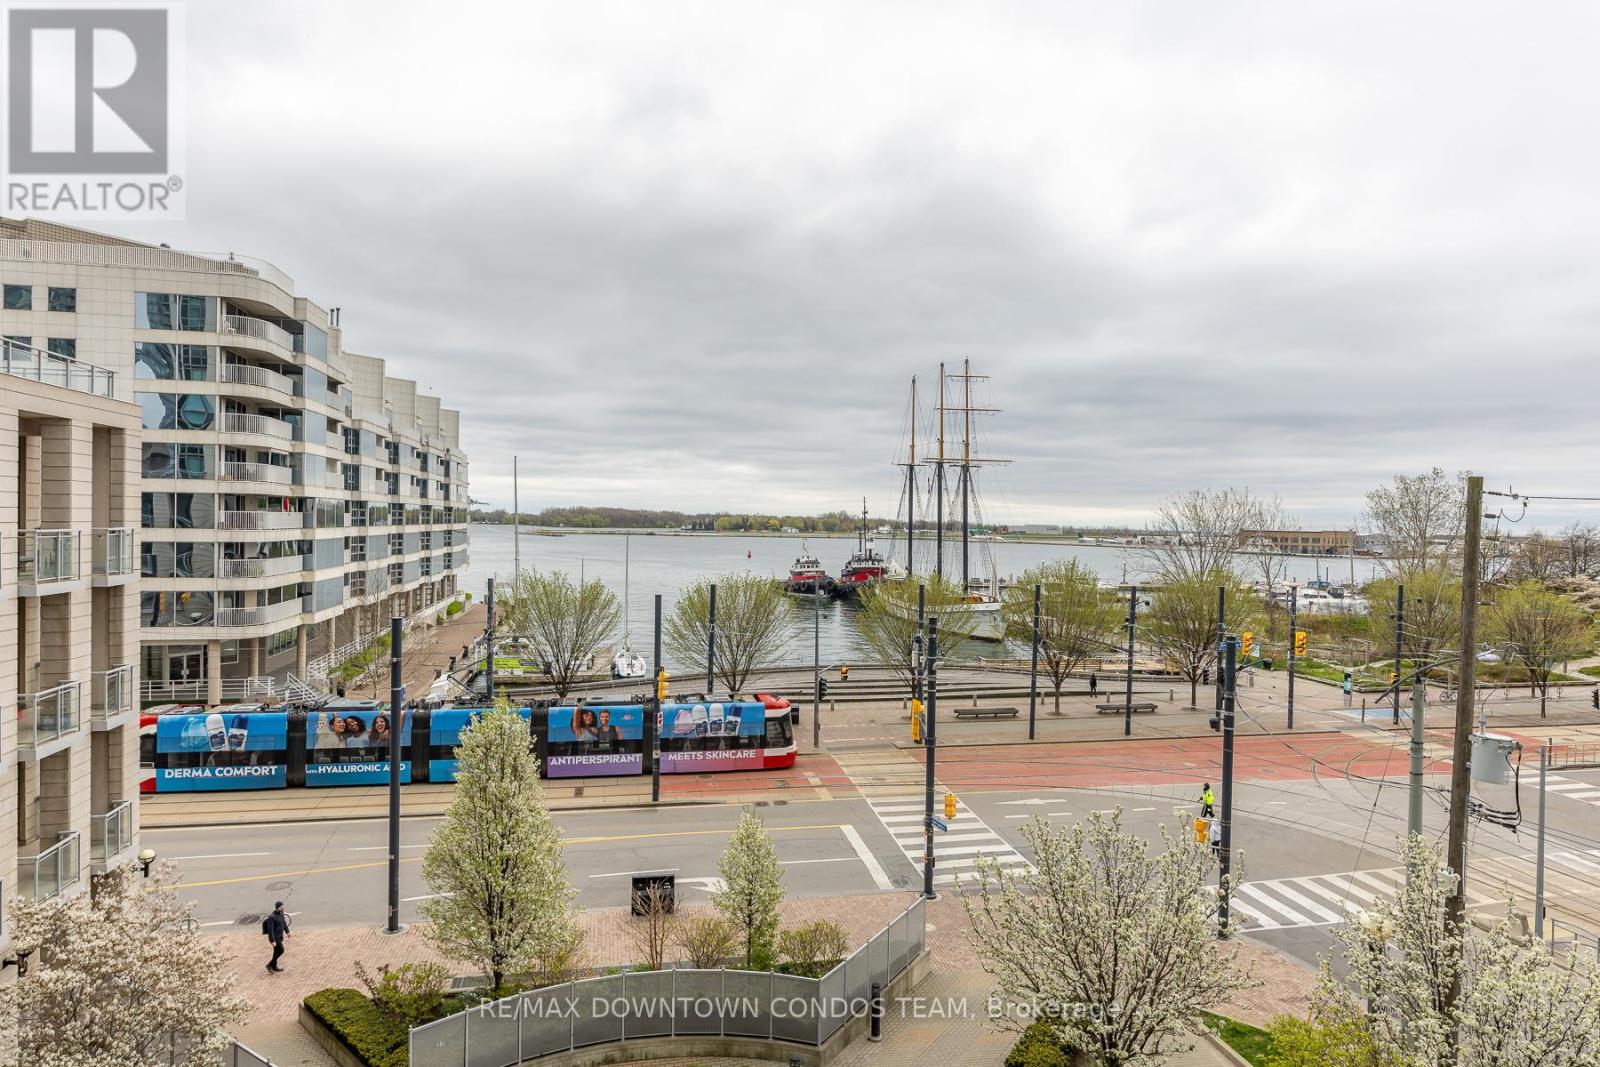
404 - 410 Queens Quay W
Toronto, Ontario
A Million Dollar for the View ONLY -- Totally Unobstructed Water View ! Bring your Blood Pressure and Stress Level Down 10 Points ! Location! Location! Location! Stunning 2 Bedroom 2 Bathroom Condo Is Nearly 1000Sf. Exclusive Parking and Locker Next to Each Other ! How Cool is this ! It Has A Living/Dining Area Which Walks Out To A Balcony With An Absolutely Breathtaking View Of The Harbour Front! If That Wasn't Enough, You Can Enjoy The 360 Degree Rooftop Terrace Which Has Spectacular Views Of The Cn Tower, Rogers Center And Lake Ontario. Amenities Also Include 24Hr Concierge, Gym, Hot Tub, Sauna, Steam Room, Party Room, Billiards & More!!! (id:60365)

© 2026 Proptech Realty Inc., Brokerage.