
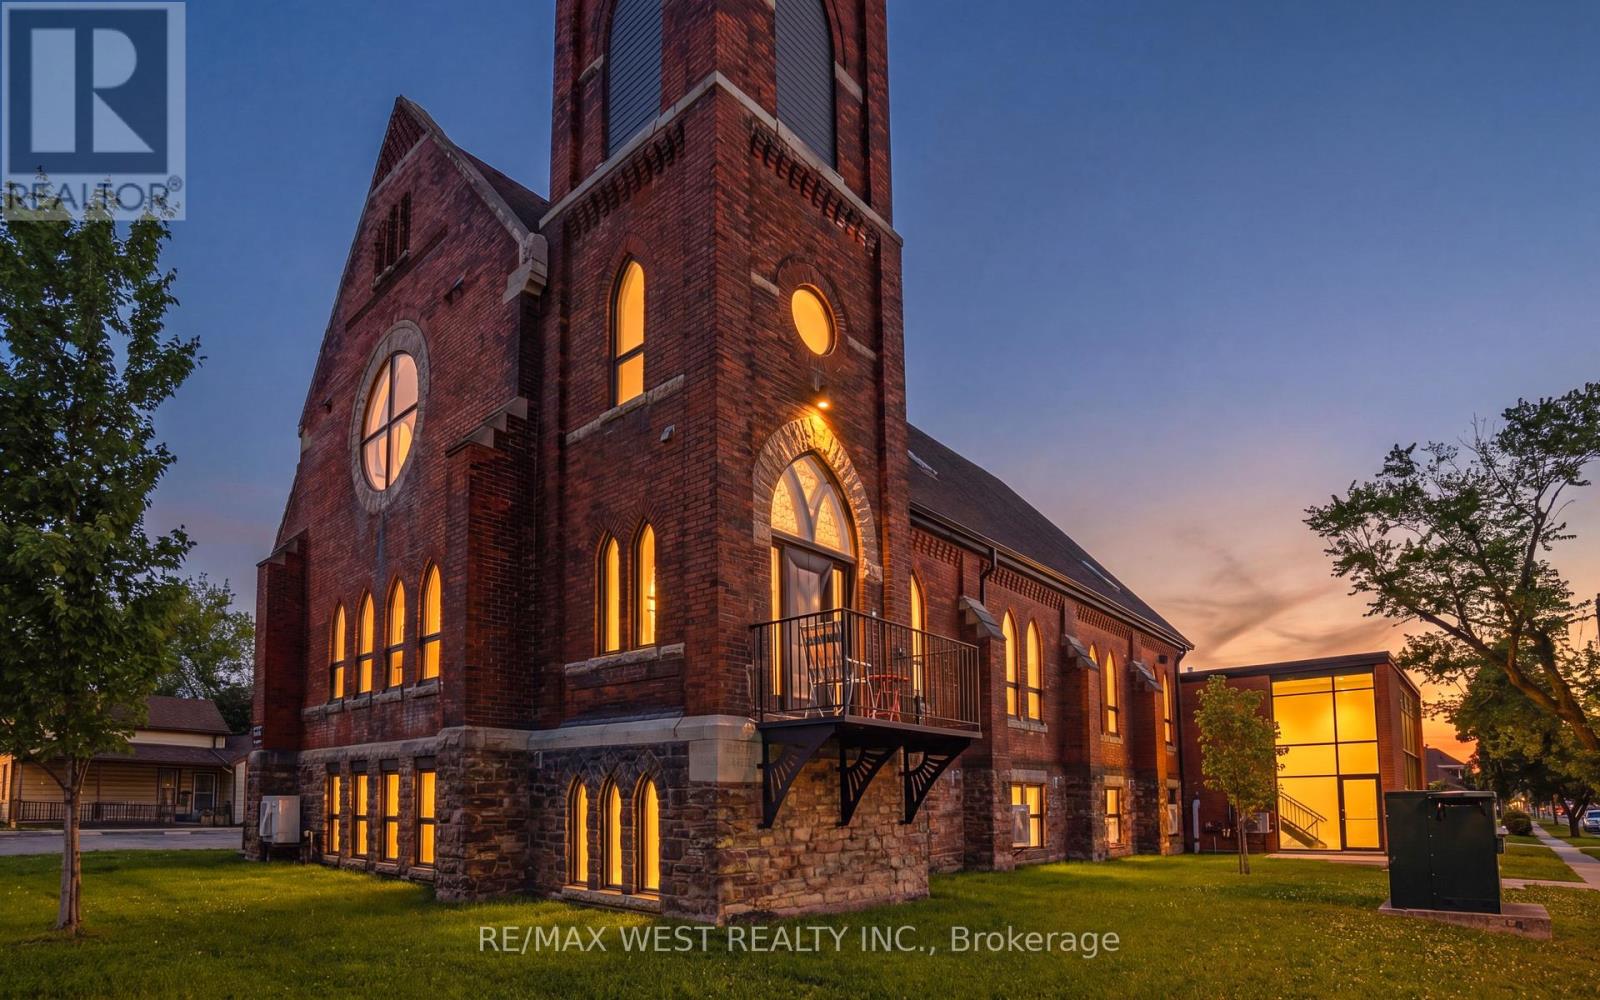
2 - 405 Merritt Street
St. Catharines, Ontario
Welcome to St. James Lofts, a distinctive boutique condo set within a beautifully converted historic church. Rich in architectural character and thoughtfully adapted for modern living, this unique residence is ideally located just steps from shopping, restaurants, transit to Brock University, and convenient highway access.Filled with natural light from oversized windows, the open-concept layout showcases soaring ceilings and a spacious loft-inspired design. The kitchen features full-size appliances and a large island ideal for cooking, dining, and entertaining. Thoughtfully designed with functionality in mind, the unit also offers excellent storage, including a generous front closet and additional storage space within the in-suite laundry area. Exclusive parking, shared balcony access, and heat and water included in the condo fees add to the appeal.Blending historic charm with contemporary comfort, this one-of-a-kind loft-style condo is a rare offering you won't want to miss. (id:60365)
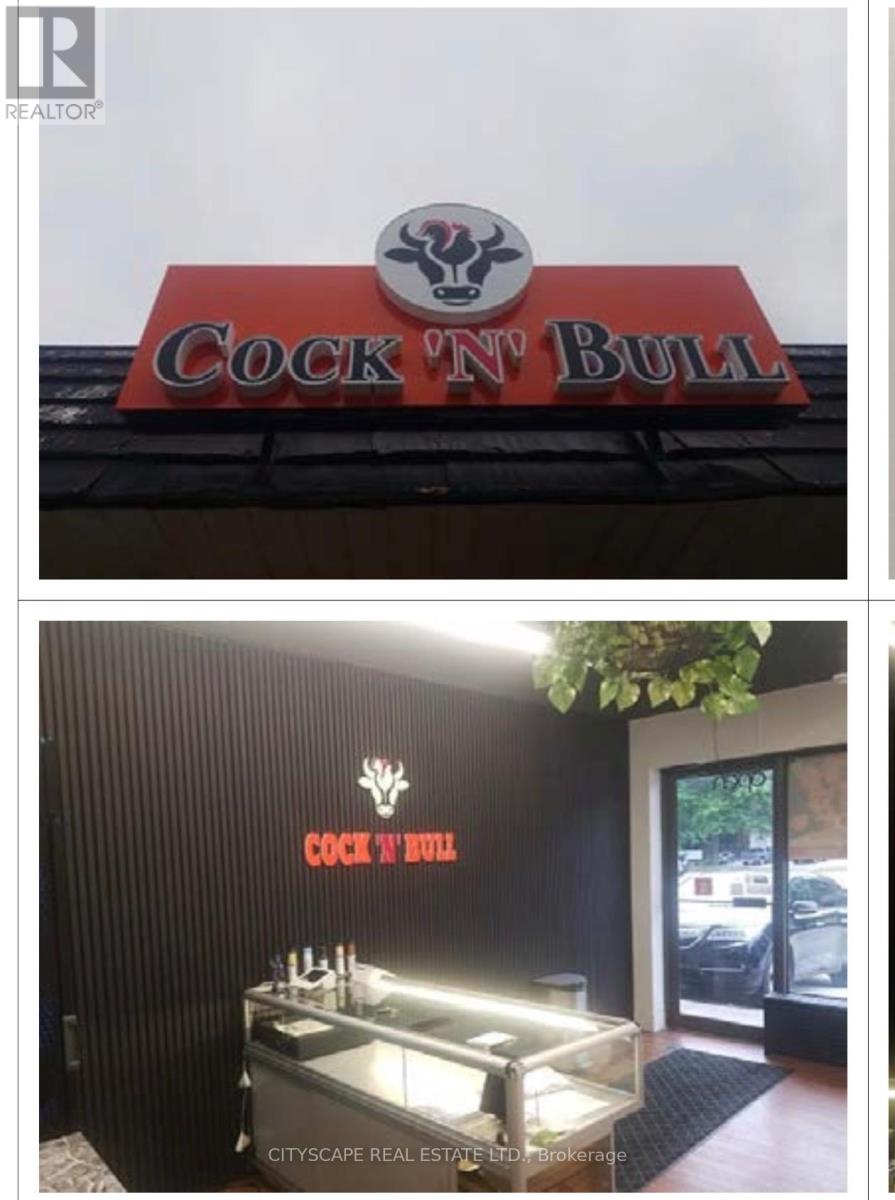
2 - 814 Brant Street
Burlington, Ontario
Turnkey takeout Restaurant Opportunity in the heart of BURLINGTON DOWNTOWN AT BRANT STREET offered at $1779/month INCLUDING TMI. Located on busy Street, one of the city's main arterial routes with exceptional daily traffic exposure, this well-established and highly profitable business has built a loyal customer base over 15 successful years in operation. A favourite destination for families, sports teams, music festival and special events, the on Brant street continues to grow year over year with strong repeat clientele and strong community presence. The freestanding building is fully equipped and licensed, plus an additional patio. Ample on-site parking with 25 parking spaces provides convenience for customers and staff. This is a true turnkey opportunity, with the lease including the use of all owned fixtures and chattels. Exceptional opportunity to take over a thriving business in a high-visibility location. 24 HRS NOTCE TO GET SHOWING. (id:60365)
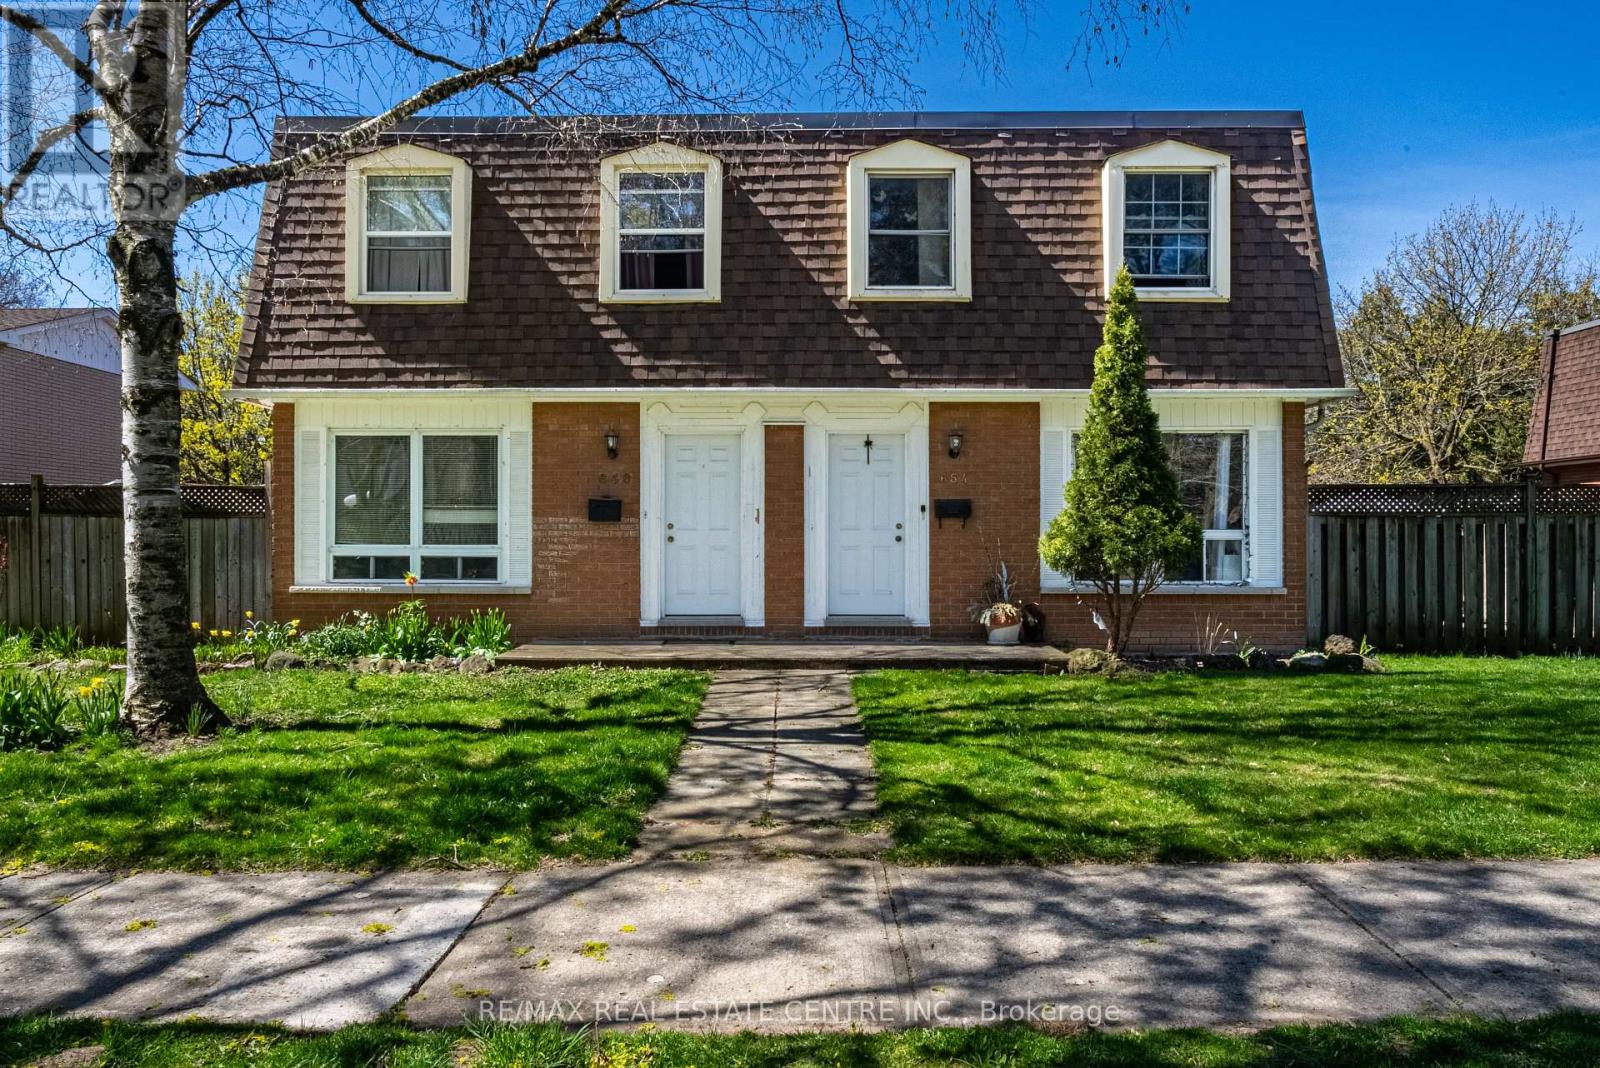
648 Francis Road
Burlington, Ontario
Well-maintained 2-storey fourplex townhouse offering 3 bedrooms and 1.5 bathrooms, with a private yard and full basement. Freshly painted throughout. Parking for 2 vehicles at the rear of the building. The main floor features a bright living room, eat-in kitchen, and powder room, with updated kitchen and powder room flooring. Upstairs offers three generously sized bedrooms and a 4-piece bathroom. The basement includes a family room and laundry area. Tenants pay for their own gas and hydro (separate meters). Water and hot water heater are included in the rent. Tenants are responsible for yard maintenance and snow removal/salting of the parking area. Fantastic location backing onto a bike/walking trail in Aldershot's North Shore Rd neighbourhood. Close to all major routes (QEW/403/407 and GO Station), and within walking distance to downtown Burlington, lakefront, beach, hospital, and surrounded by greenspace. Rental application, references, most recent pay stubs, employment letter, and credit report required. Immediate possession available. (id:60365)
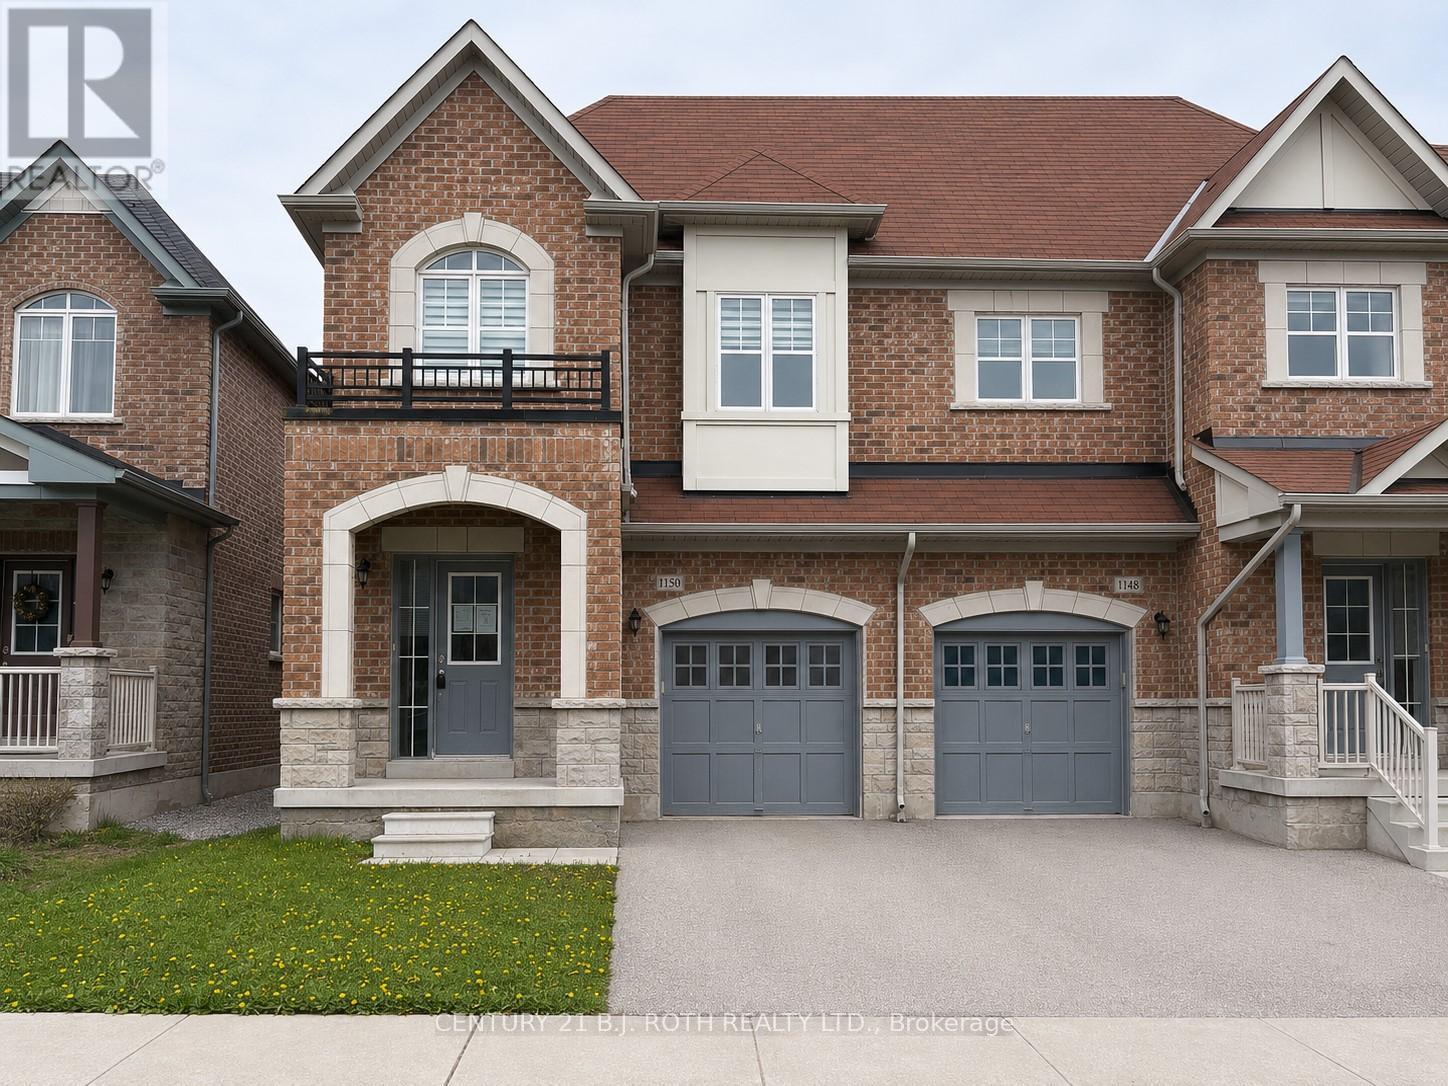
1150 Peelar Crescent
Innisfil, Ontario
Welcome to this bright and spacious end-unit freehold townhouse in Innisfil, offering 4 bedrooms and 2.5 bathrooms. Backing onto greenspace, this home provides exceptional privacy and abundant natural light. The open-concept main floor features 9' smooth ceilings, hardwood flooring, and a modern kitchen complete with quartz countertops, a large island, and a combined dinette and great room-perfect for everyday living and entertaining. The primary bedroom boasts a luxurious 5-piece ensuite. The single-car garage offers convenient access to both the home and backyard. A walk-out unfinished basement presents excellent potential for additional living space. (id:60365)
18833 Leslie Street
East Gwillimbury, Ontario

Your search ends here! This is the perfect location with Mixed - use zoning just minutes away from Go-Starion. Ideal for retirement / nursing home facility, apartment building, medical, childcare facility, commercial business use and much more. Potential to sever property into two lots. An excellent 24,000 sq ft commercial asset in a growing corridor. (id:60365)
138 Fallingbrook Road
Toronto, Ontario
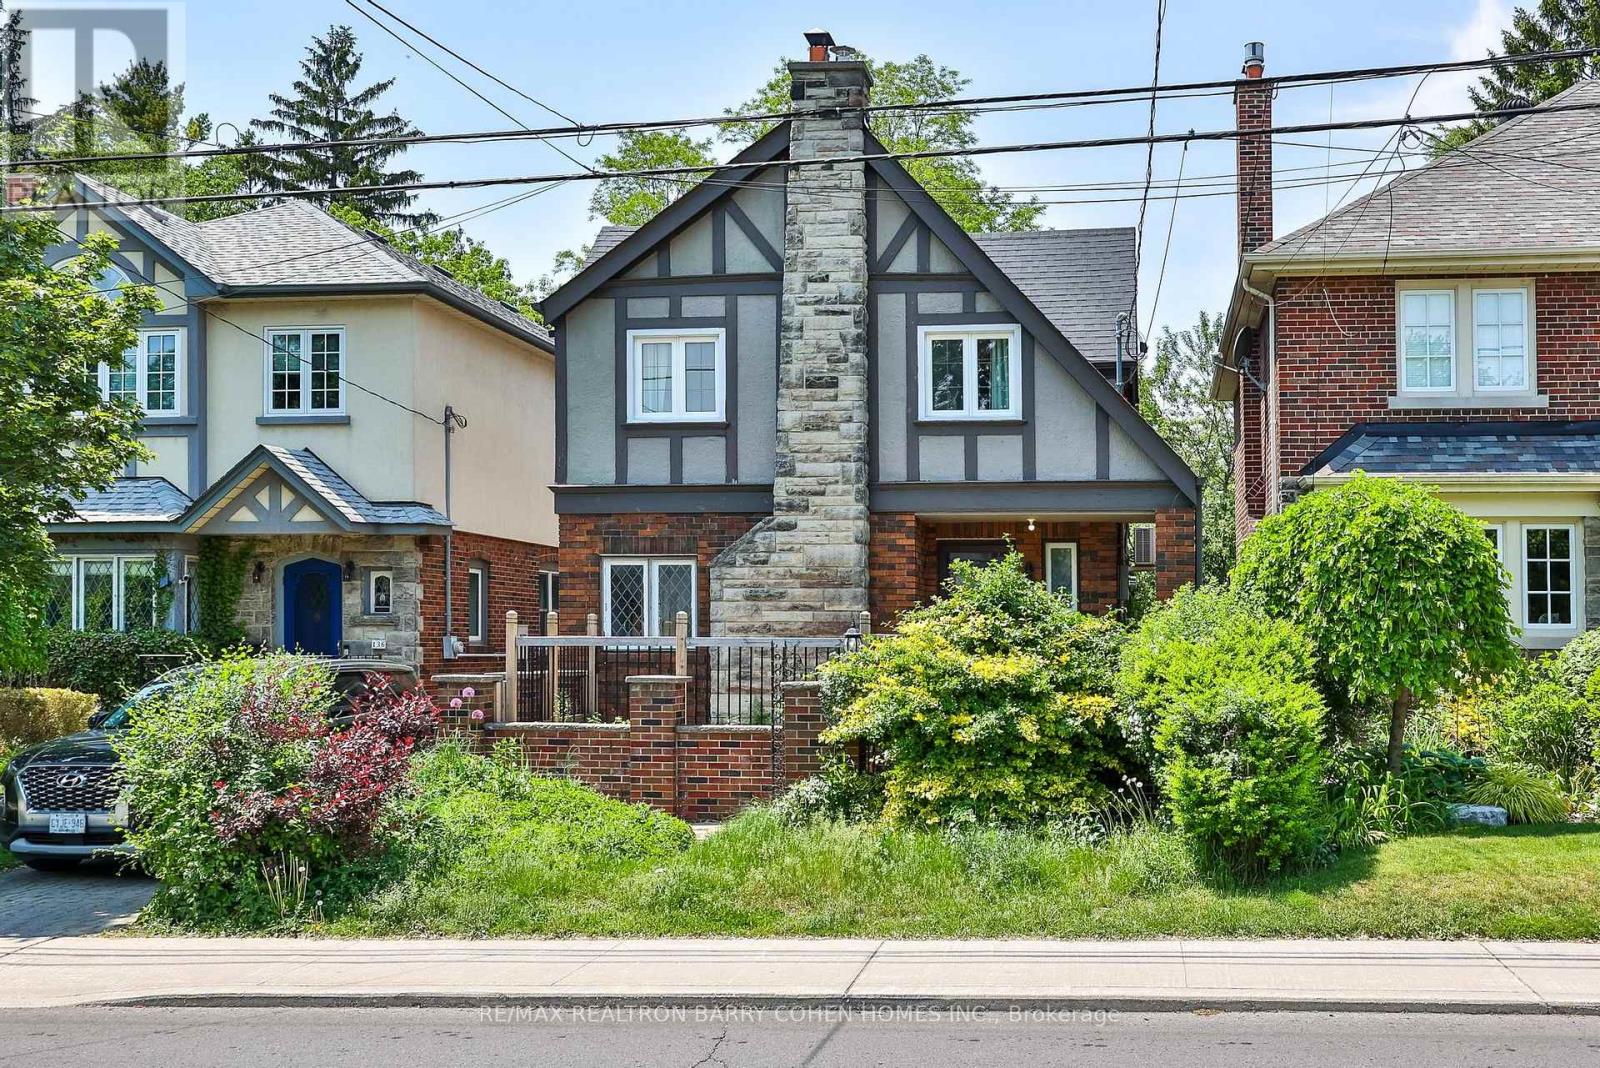
Welcome To Fallingbrook Road, A Charming Detached Family Home Nestled In The Heart Of TheHighly Sought-After Beach Community And Coveted Courcelette Public School Catchment. This Beautifully Maintained 3+1 Bedroom Residence Blends Timeless Character With Thoughtful Modern Updates. Sun-Filled Principal Rooms Offer Warmth And Comfort Throughout, While The Renovated Kitchen Features Stone Counters, Stainless Steel Appliances And A Functional Breakfast Bar Perfect For Everyday Living And Entertaining. The Bright Family Room Walks Out To A Spacious Deck And Private Backyard Retreat. Upstairs, Generous Bedrooms Provide Peaceful Family Living, While The Finished Basement Offers Flexible Space For A Rec Room, Home Office Or Guest Suite. Rare Two-Car Garage Provide Exceptional Convenience. Located Within The Highly Ranked Courcelette Public School And Malvern Collegiate Catchments, This Exceptional Family Neighbourhood Is Known For Its Strong Sense Of Community And Outstanding Schools. Just Steps To The Lake, Boardwalk, Queen Street Shops, Cafes, Restaurants, Parks, TTC And The MartinGoodman Trail. A Wonderful Opportunity To Enjoy The Best Of Beach Living In One Of Toronto'sMost Family-Friendly Neighbourhoods. (id:60365)
81 Dagmar Avenue
Toronto, Ontario
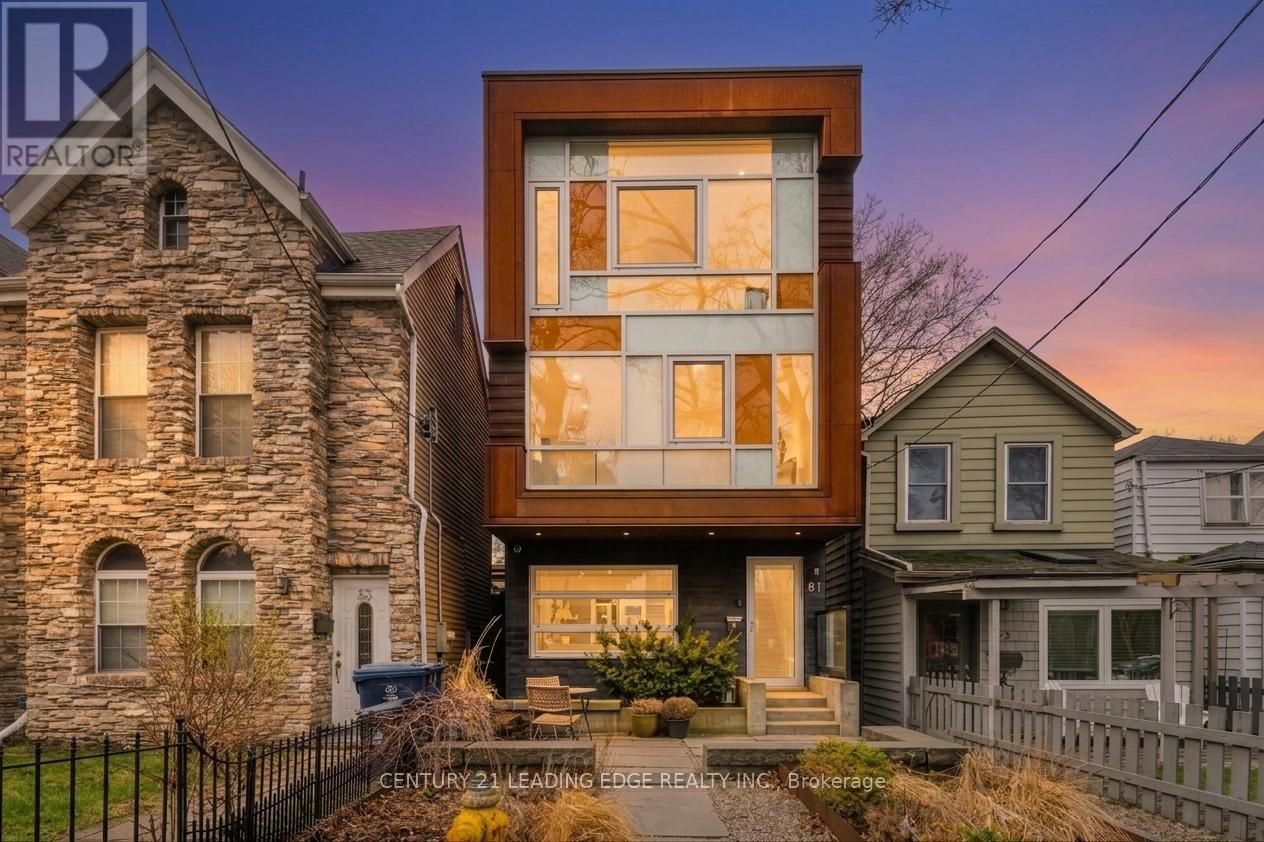
Experience refined urban living in this stunning detached 3-storey residence located in the coveted South Riverdale neighborhood. This exquisitely designed 3-bedroom, 3-bathroom home, crafted by renowned architect Andrew Reeves, offers a harmonious blend of luxury, comfort, and functionality. An unparalleled level of luxury is obvious once you step inside. Radiant heated floors throughout and a sophisticated gas fireplace that infuses warmth and elegance into the open concept main floor. The black walnut solid plank floating stairs create a striking architectural feature, while the Alumilux high-efficiency windows bathe the space in natural light. Enjoy a fully finished, underpinned basement with full ceiling height, perfect for versatile living options. The chef's kitchen is appointed with premium Miele appliances and a massive waterfall island with seating. Outside, professionally maintained landscaped front and back yards with irrigation offer serene outdoor spaces, including a private deck off the primary bedroom-ideal for morning coffee or evening relaxation. The detached garage is roughed in and ported for an EV charger. 1 garage parking, additional street parking can be secured by city permit as well. Available furnished for short-term lease with flexible options for longer-term leases unfurnished. Located in top-rated school zones (Leslieville, Duke of Connaught, Riverdale CI, Danforth Tech), this remarkable home combines convenience, luxury, and timeless design in one of Toronto's most desirable communities (id:60365)
127 Parkview Avenue
Toronto, Ontario
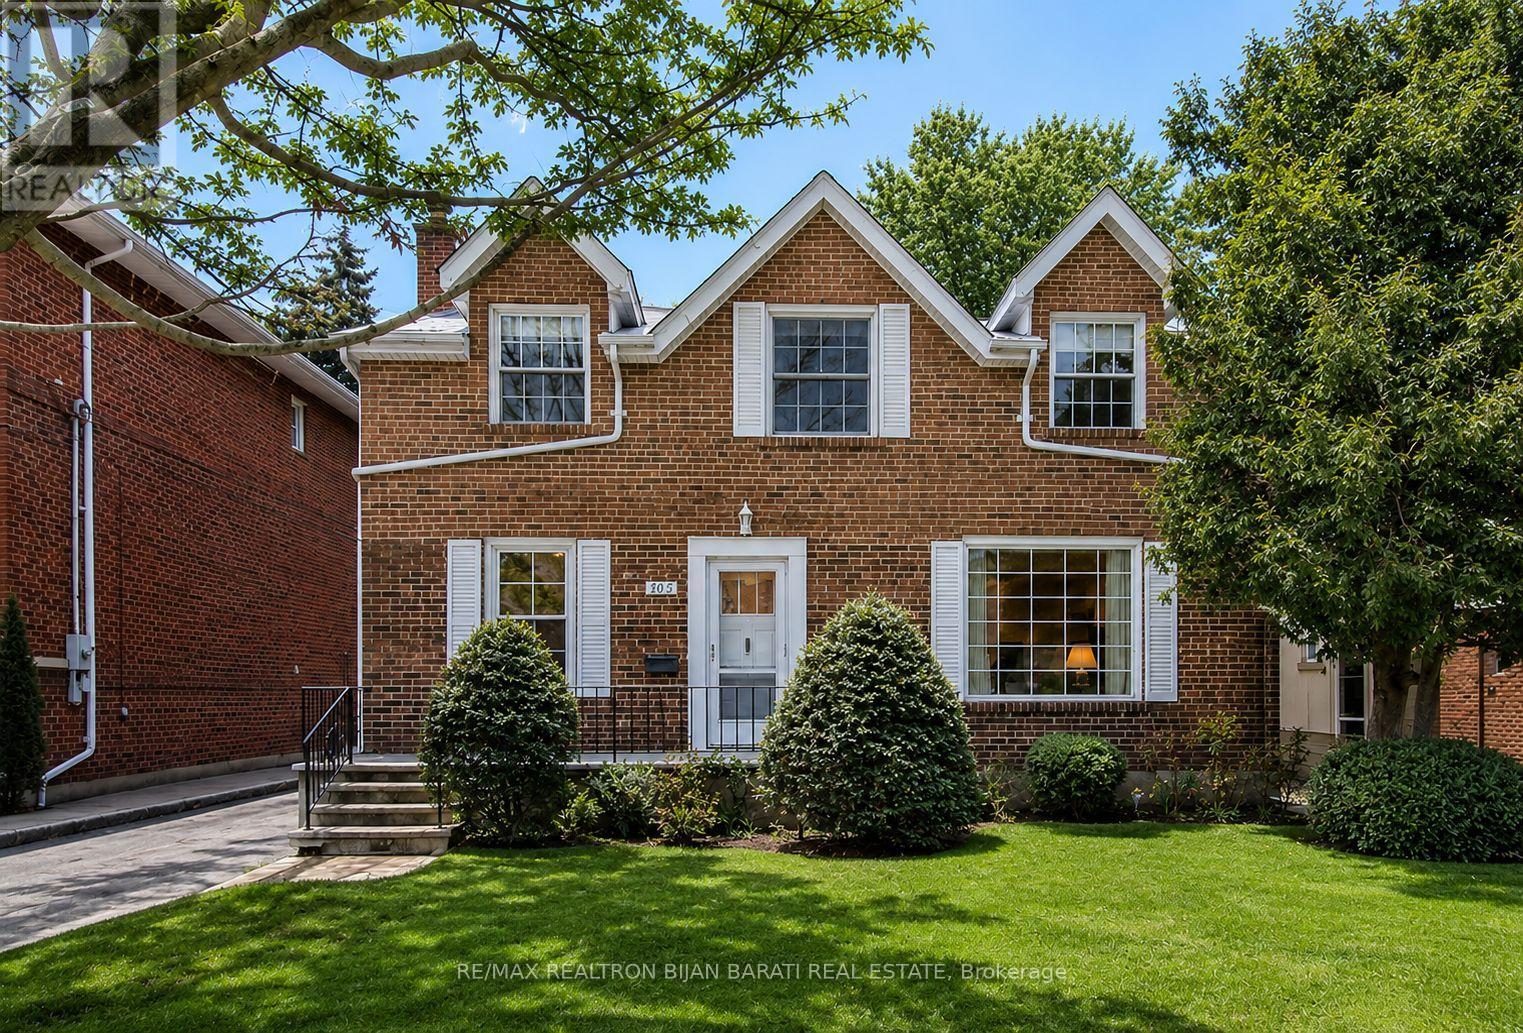
Welcome to 127 Parkview Ave!! This Premium South-Facing Lot (50' x 122') Is Located On A Highly Desirable Street In The Prestigious Willowdale East Community! Walking Distance To Yonge Street, North York Centre, Subway Stations, Parks, Mitchell Field Community Centre, Highly Ranked Schools (Earl Haig S.S. And McKee P.S.), And All Other Amenities! A Rare And Fantastic Opportunity For Builders, Renovators, Investors, And End Users To Build A Dream Custom Home Or Develop A Multi-Residential Property With A Garden Suite In The Spacious Backyard! This Property Offers Endless Possibilities For Redevelopment, Investment, Or Personal Use.The Existing Solid Brick Bungalow, Currently Tenanted, Features 4+4 Bedrooms And 3 Washrooms. The Finished Basement With A Separate Entrance! The Building Offers Great Potential But Requires Renovation To Meet Modern Luxury Living Standards.An Incredible Opportunity To Renovate, Rebuild, Or Invest In A Coveted Location With Tremendous Future Value! The Main Photo Is an Edited Version! The Other Photos Were Taken Prior To Tenant Occupancy! (id:60365)
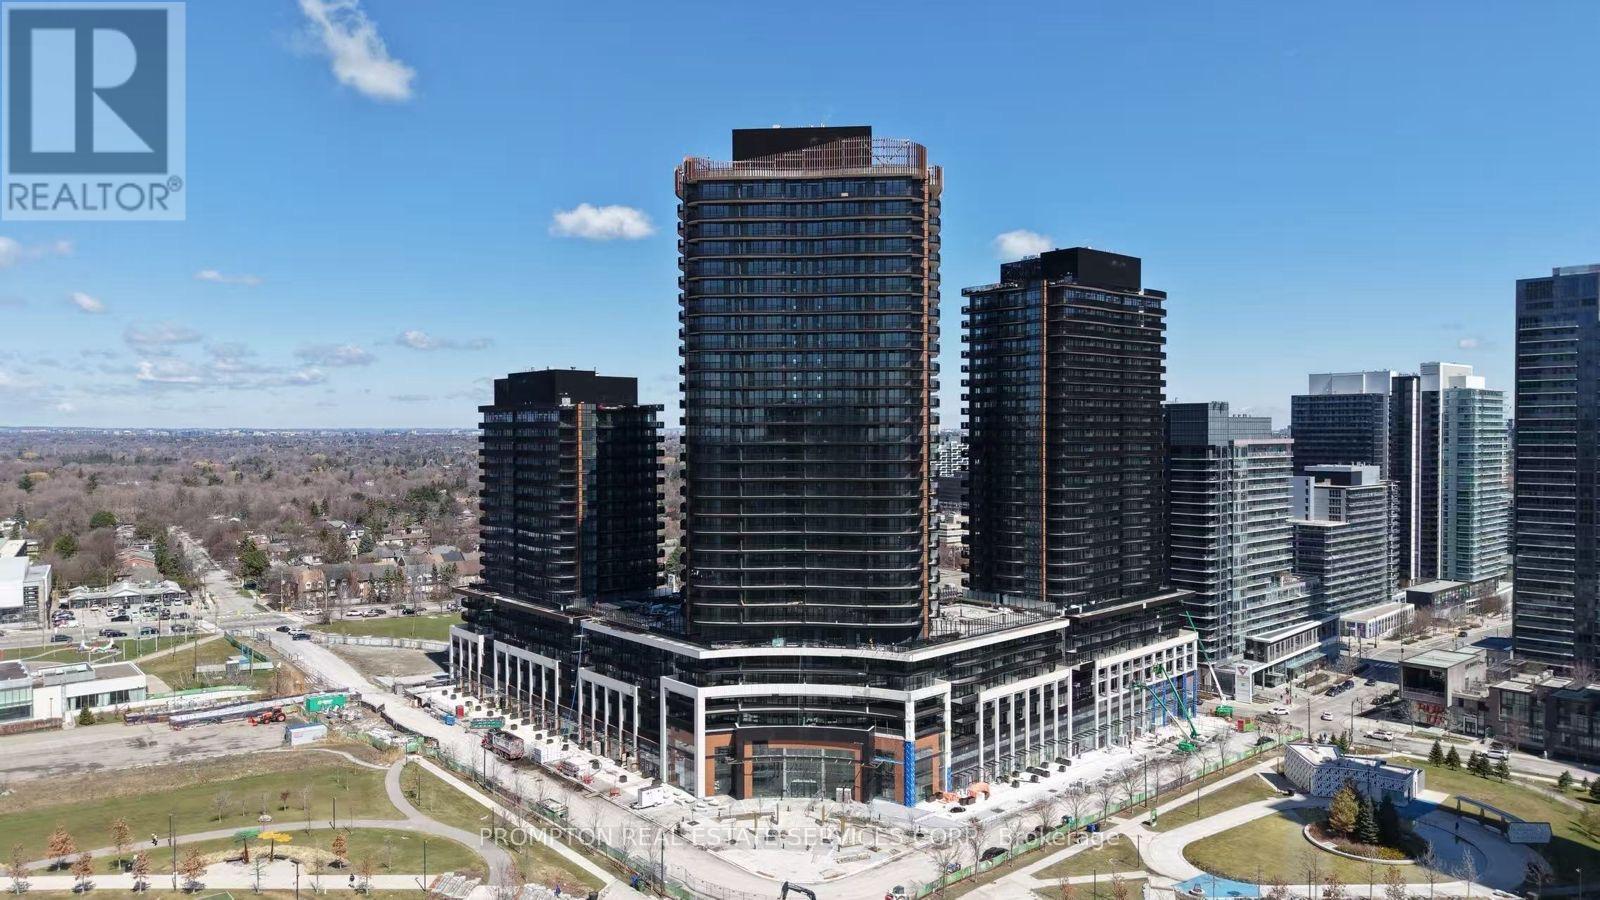
745 - 68 Esther Shiner Boulevard
Toronto, Ontario
* King's Landing, provides a new standard of elevated and luxury living at the epicenter of Greater Toronto Area's most distinguished neighbourhoods & is the crown jewel of the Concord Park Place community in North York * Brand New, Never Lived-In, Modern, Functional 668 Sq. Ft., 1-Bedroom + Large Den with a Sliding door, 2 Spa-like Bathrooms condo unit with Premium Finishes, Floor to Ceiling Windows complement with a concrete Balcony * Kitchen features with Miele Appliances (Gas cooktop, Integrated refrigerator, Hood fan, Dishwasher, Built-in oven) except Panasonic Microwave, Engineered Quartz stone countertop, Large-format Calacatta porcelain tile backsplash * Bedroom comes with Closet Organizers * Bathroom comes with Custom Medicine Cabinet * Ideally located with Less than a 5-minute drive or Less than a 15-minute walk to North York General (NYG) Hospital, Canadian College of Naturopathic Medicine (CCNM), MEC North York, Oriole GO station * Steps to TTC Bessarion & Leslie Subway stations, Ethennonnhawahstihnen Community Recreation Centre & Library, Canadian Tire, IKEA North York & more * 1 to 2 Subway stations/stops Eastbound to T&T Supermarket & Fairview Mall or Westbound to Loblaws, Pusateri's Fine Foods & Bayview Village Shopping Centre * 1 Parking Spot and 1 Locker are Included * Enjoy a Seamless Transition and Live with Ease in this Professionally Managed Unit * Furniture, Hydro ("Electricity"), Internet, Cable TV and Tenant Insurance are Not Included (id:60365)
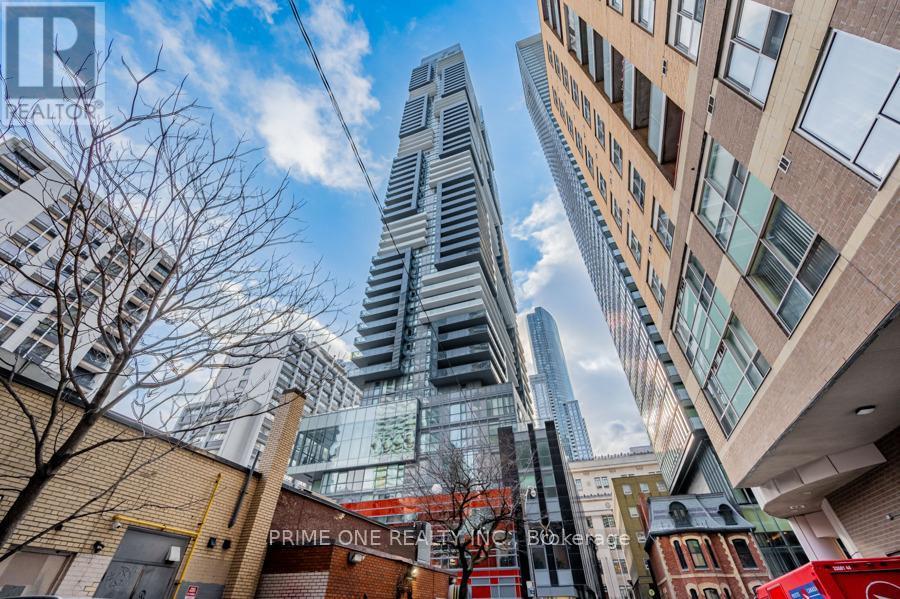
6113 - 7 Grenville Street
Toronto, Ontario
Leased to AAA+ Tenant! Great Turnkey Investment with Immediate Cash Flow and Zero Vacancy. Elevate Your Lifestyle by Living in a Penthouse Offering Breathtaking Unobstructed Views of The City, Lake, & CN Tower From an Extended Wrap-Around Private Balcony. A True Landmark Designed by World-Renowned Burdifilek, Totalling 1,244 Sq Ft of Living Space Including 219 Sq Ft of Balcony, Features Convenient High Speed Elevators, Soaring 10 Ft Ceilings, Floor to Ceiling Windows, Premium Finishes and Upgraded Wide-Plank Wood Flooring. The Gourmet Kitchen Boasts Contemporary Panel Doors, Sleek Quartz Island, and Integrated Appliances. Spacious Living Area Anchored by Fireplace, & Step out to the Oversized Balcony for Morning Coffee or Sunset Cocktails. Enjoy Your Meal in the Dining Area Framed by Glass Windows with an Iconic Backdrop. The Primary Bedroom with A Spa Like 5 Piece Ensuite Offers a Deep Soaker Tub, Double Sinks, and a Separate Shower Stall with Frameless Glass Door and Elegant Tiling. Bright and Spacious Second Bedroom with Mirror Closet. Enjoy Resort Style Amenities Over 3 Floors. The Famous "Aqua 66" Infinity Pool, Sky Lounge with Panoramic Vistas, State of the Art Fitness Centre, Yoga/Aerobics Room, Game Room, Bar, and Dining/Party Room with Catering Kitchen, Visitor Parking, Car Sharing and 24Hr Concierge. A Walker's, Rider's and Biker's Paradise (Walk Score: 100) Just Steps To The Subway, U Of T, TMU, OCAT, Financial District, Hospitals, and The Eaton Centre, Restaurants, Theatre & Much More..... (id:60365)
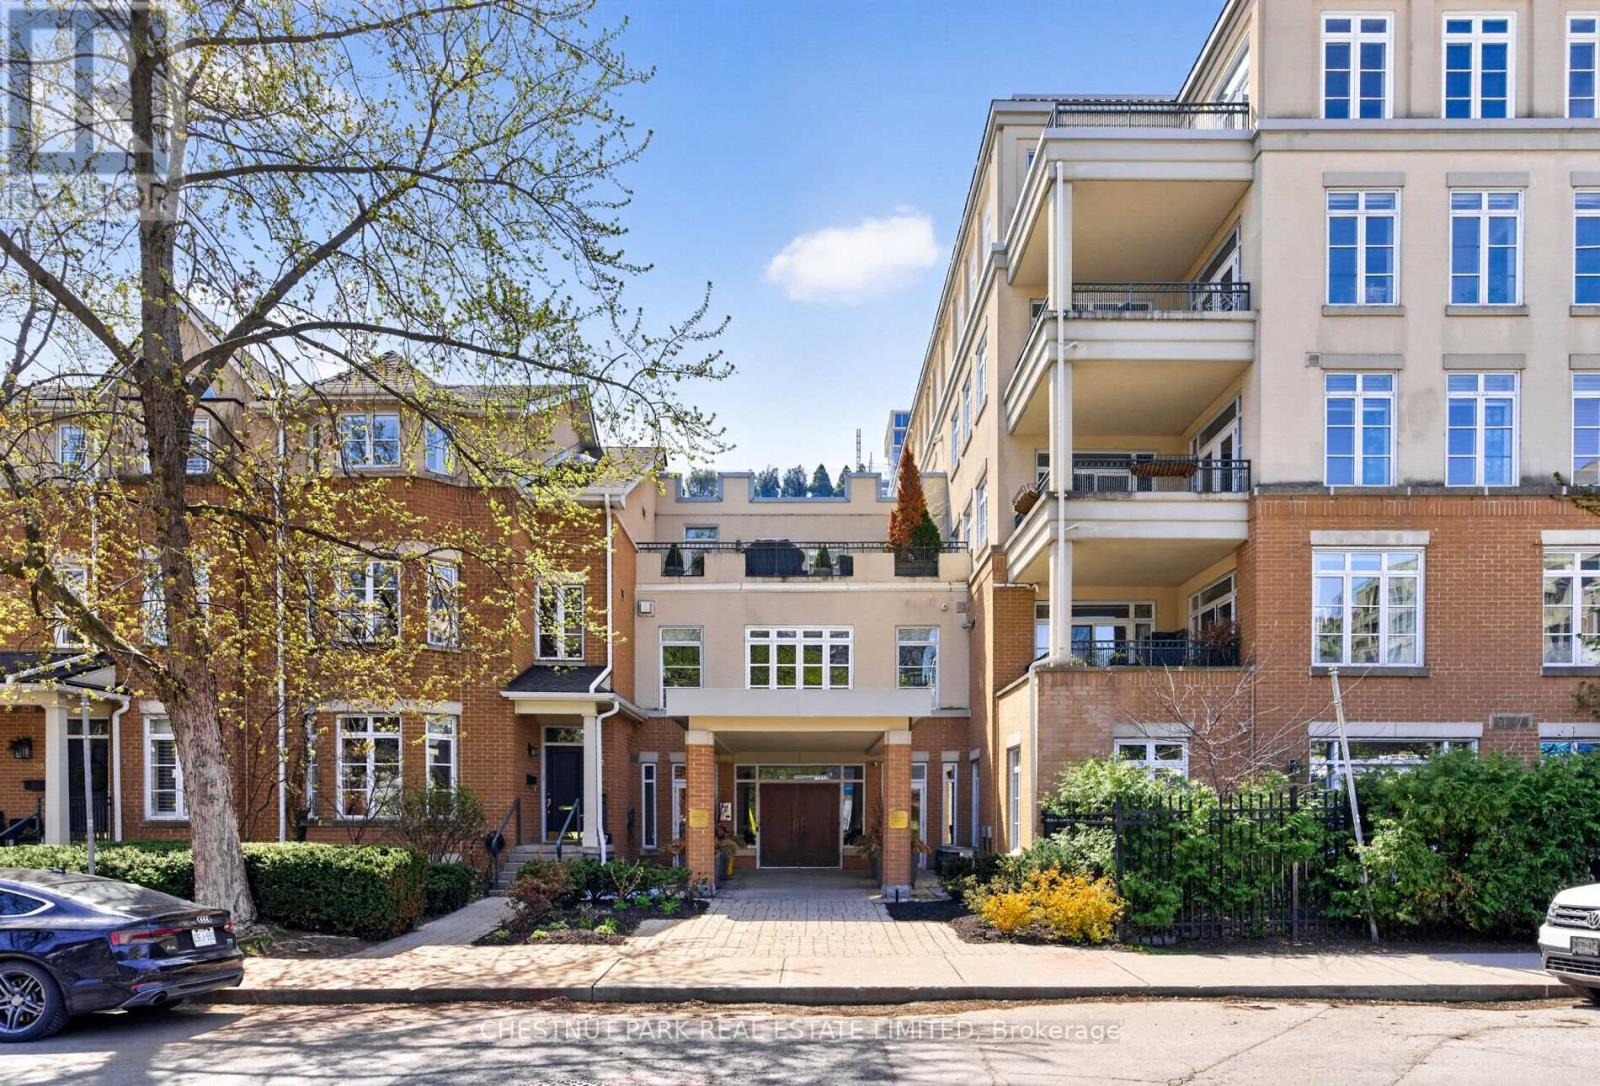
203 - 21 Shaftesbury Avenue
Toronto, Ontario
Welcome to 21 Shaftesbury Avenue. A much beloved & sophisticated boutique mid-rise building in the heart of vibrant Summerhill. Suite 203 offers a rare opportunity to own a spacious apartment in one of Toronto's most desirable neighbourhoods. This condo apartment allows for 1625 square feet of timeless elegance with its oversized living space, large windows, open concept updated kitchen and a stunning 100 sq.ft. balcony. Yours to enjoy are 2 generously sized bedrooms, 2 bathrooms, ample ensuite storage & a beautiful gas fireplace. This suite comes with 2 underground parking spots, 2 storage units and a rare, much desired owned auxiliary office unit located in the building. Ideally set back just steps from Yonge Street and directly across from Summerhill Subway Station, with easy access to parks, ravines, tennis clubs, top-rated schools, shops, cafes, restaurants, and the flagship LCBO. This home perfectly balances vibrant city living with a peaceful, community-oriented setting. (id:60365)
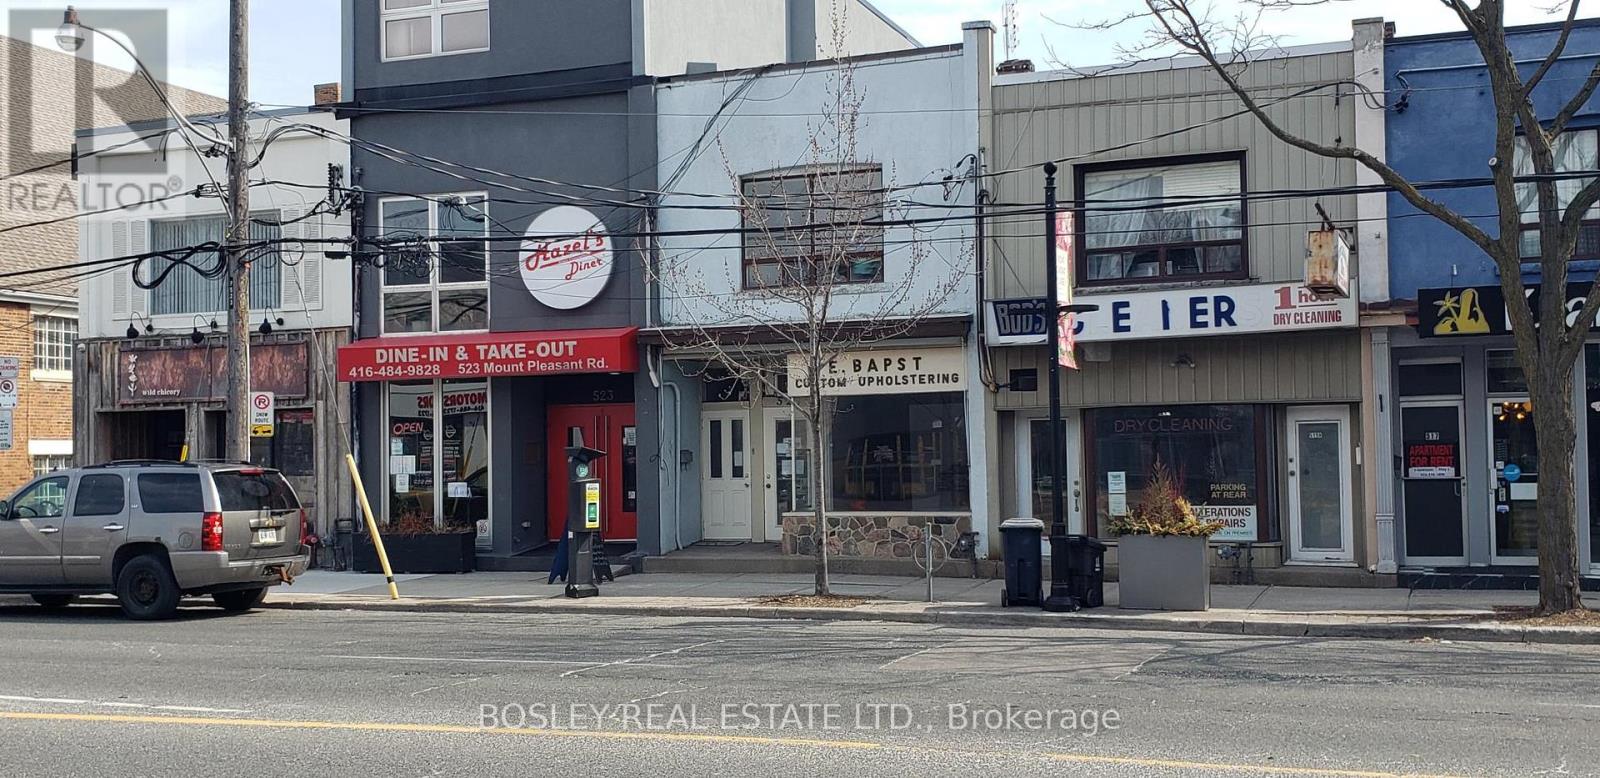
521 Mount Pleasant Road
Toronto, Ontario
Vacant possession of entire building. Davisville Village prime location store located directly across from Davisville park and a short walk to Davisville subway station. Large display window facing West. Clear span main floor currently divided into three areas. Basement for storage. 2nd floor provides 1 or 2 BR character apartment with; hardwood floors, fireplace, walkout from kitchen to deck. Three car parking at rear off laneway. Property offers many options: income, user/income, true/legal live work, value add by adding 3rd floor. Property requires updating. Ready for a new vision. (id:60365)

© 2026 Proptech Realty Inc., Brokerage.