
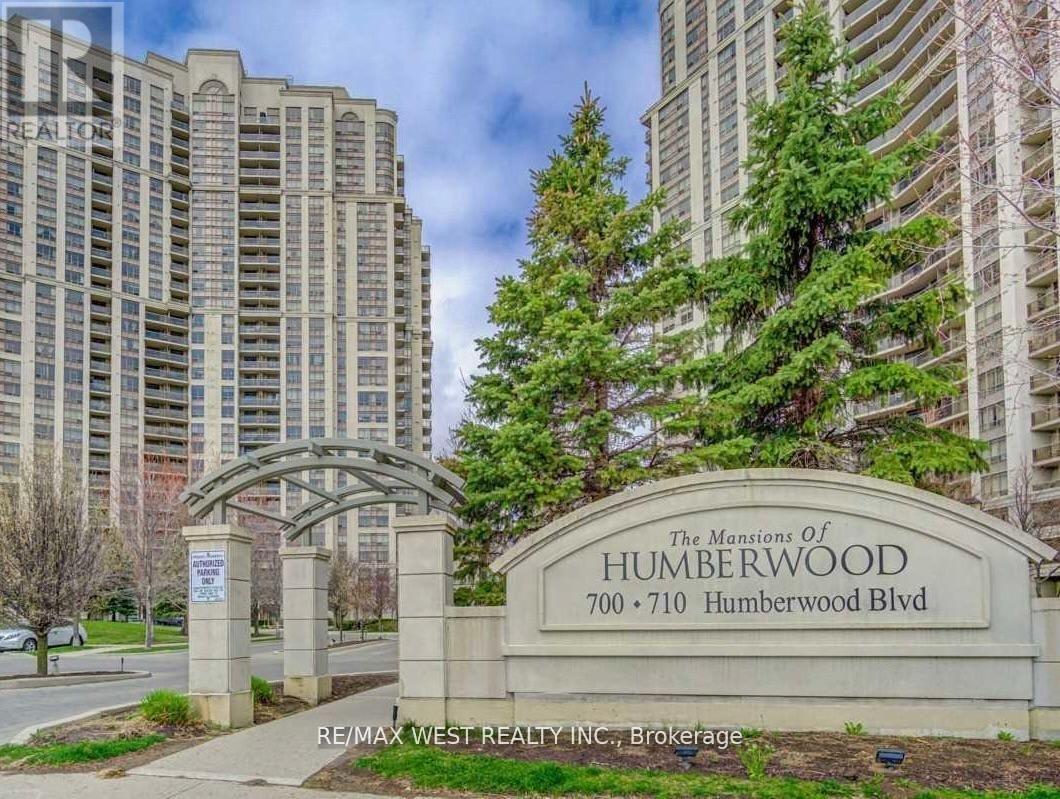
529 - 700 Humberwood Boulevard
Toronto, Ontario
Modern as tomorrow. This suite has undergone a transformation with new modern floors, lights, a new kitchen with quartz countertops, a spacious single sink and new cupboards. The washroom is modern with bright LED lights, and the den has a privacy door installed. This home is sparkling clean and freshly painted. You will enjoy a large balcony overlooking the Humber River and nature trails. Lovely Tri-Del building with five-star resort-like amenities, including an oversized pool, hot tub, gym, and car-washing (id:60365)
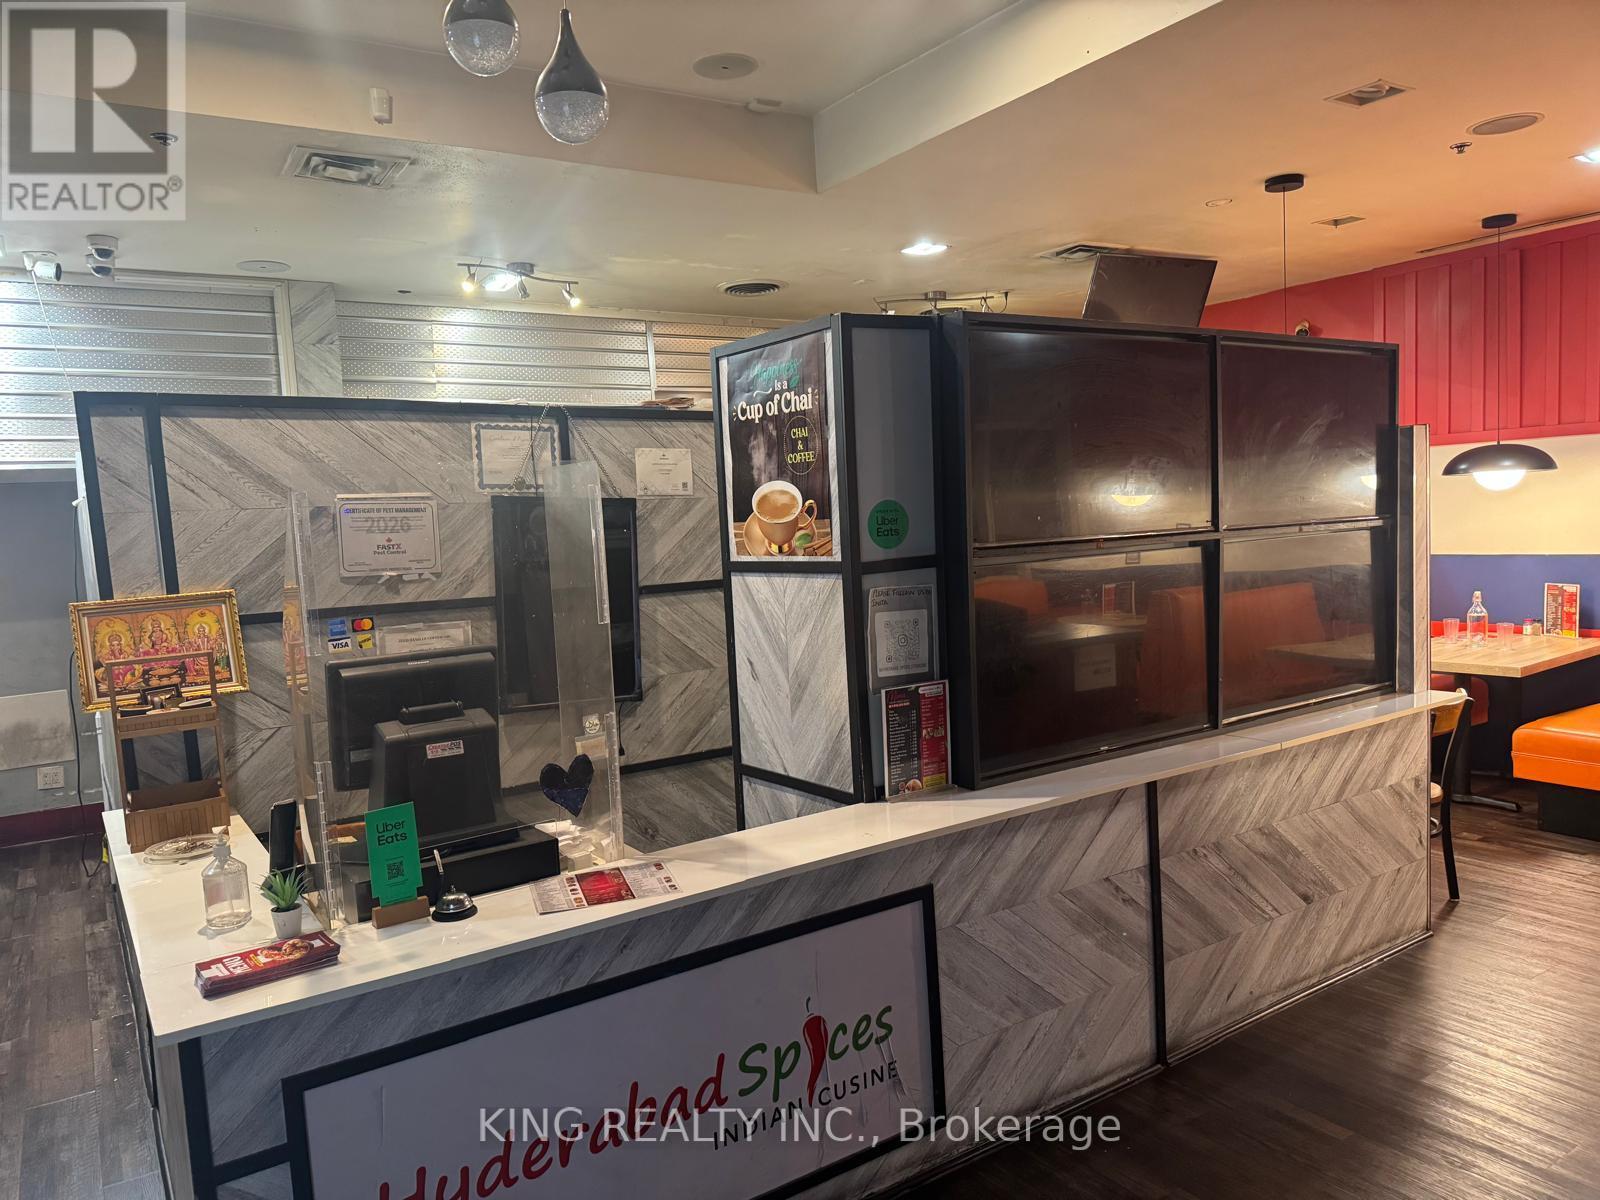
8 & 9 - 3391 Bloor Street W
Toronto, Ontario
Rare opportunity to acquire a turnkey Indian restaurant in the vibrant core of Etobicoke, High Vol Sales. strategically located at the high-traffic intersection of Bloor Street and Islington ave. Surrounded by a dense mix of commercial and residential developments, this prime location, Across from TTC Terminal, offers outstanding visibility and consistent customer traffic. The fully equipped facility features approximately 1446 sqft, seating capacity of 20, the restaurant has been thoughtfully designed for high-volume QSR operations. Creating a modern and efficient operating environment. The premises include a 12-ft commercial exhaust hood and can easily be adapted to a variety of concepts, including, Shawarma, Pizza,Chinese, Café, or other cuisines (subject to landlord approval). Convenient public parking is available in the parking garage directly behind the restaurant. Lease terms are attractive with 5 years remaining plus a 5-year renewal option. Current rent is $6,746.27 including TMI and HST (id:60365)
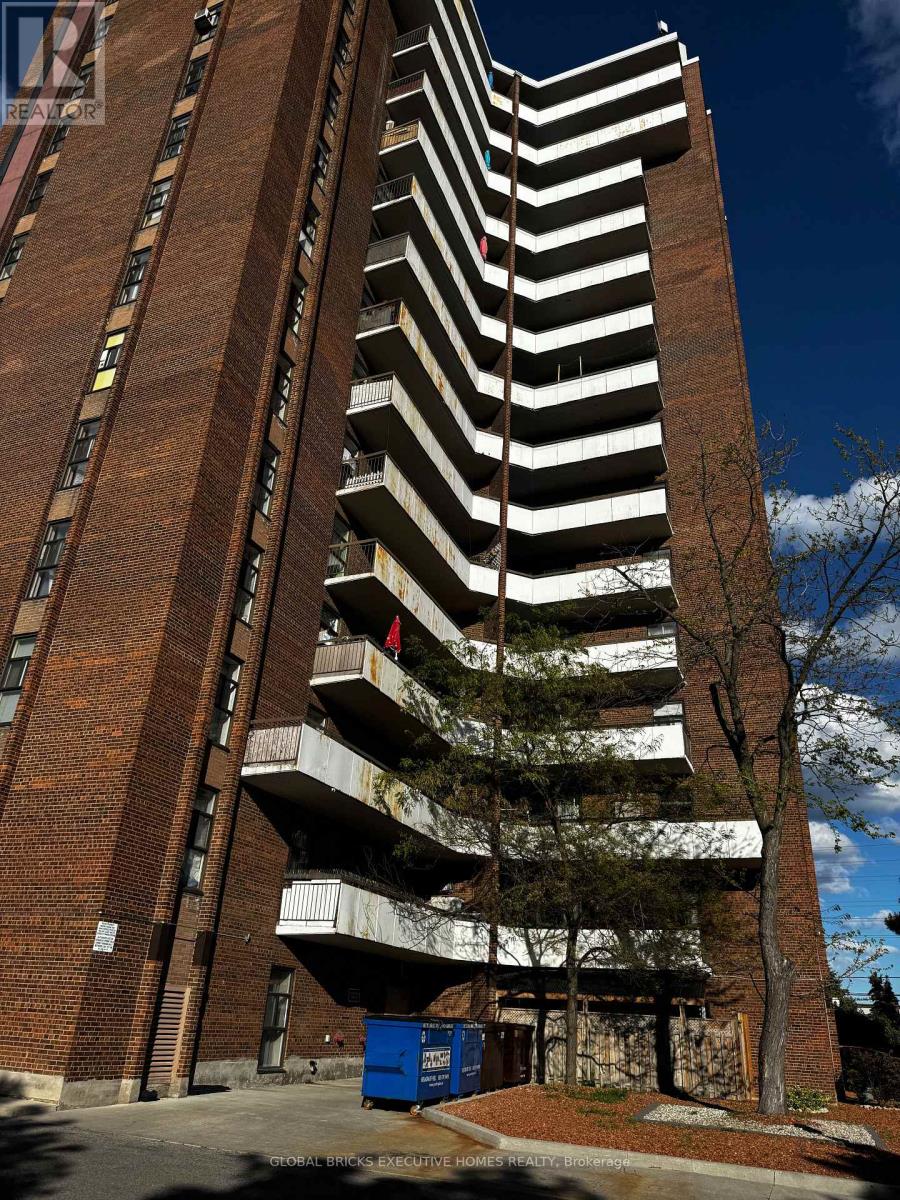
508 - 3025 Queen Frederica Drive
Mississauga, Ontario
Beautifully maintained 3-bedroom, 2-bath condo offering a bright open-concept layout perfect for modern living. Enjoy a spacious living and dining area with walk-out to a private balcony showcasing stunning city views. The upgraded kitchen features stainless steel appliances, stylish backsplash, and ample storage. The primary bedroom includes a 2-pc ensuite and generous closet space. A fantastic opportunity for families, first-time buyers, or investors. Walking distance to Tim Hortons, Freshco and Canadian Tire. (id:60365)
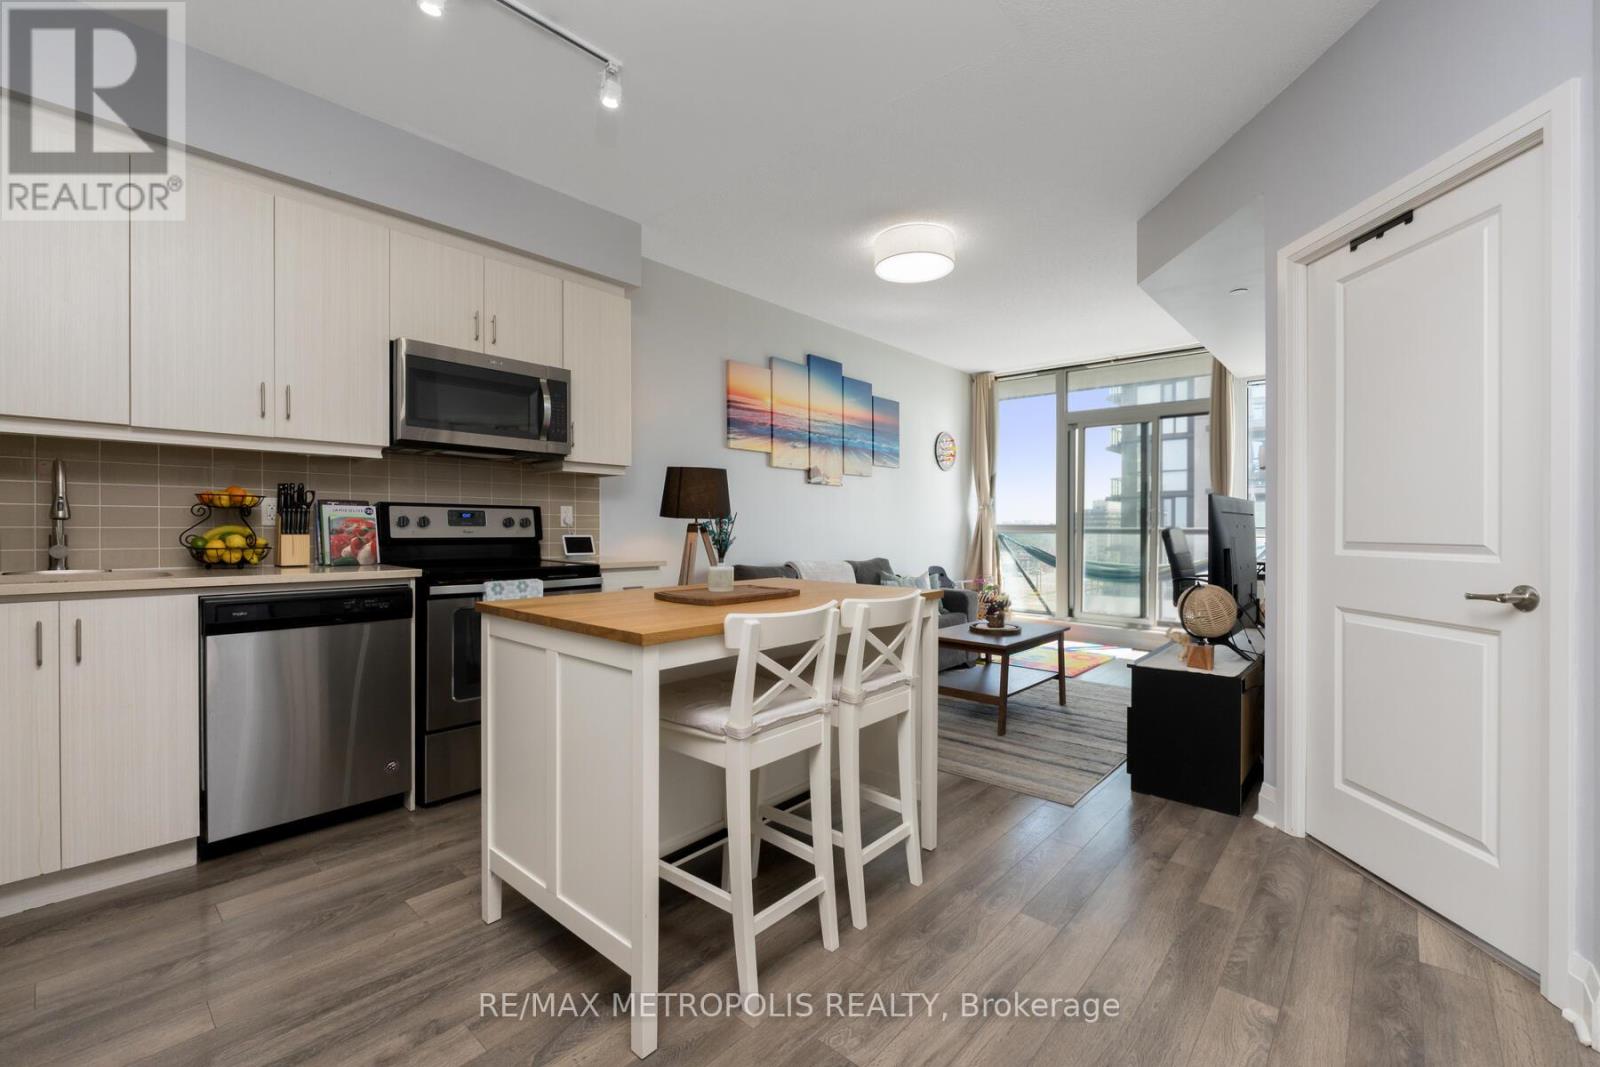
503 - 15 Zorra Street
Toronto, Ontario
Beautifully Designed 1 Bedroom Plus Den Condo Offering An Extremely Functional Open-Concept Layout In A Highly Convenient Toronto Location.This Bright And Modern Suite Features A Spacious Living And Dining Area With Seamless Flow, Making It Perfect For Everyday Living And Entertaining. The Den Offers Excellent Versatility And Can Be Used As A Home Office, Guest Space, Or Even A Second Bedroom.Enjoy The Added Bonus Of A Large 105 Sq. Ft. Balcony, Perfect For Relaxing Outdoors. The Unit Also Comes Partially Furnished With A Kitchen Island, Living Room Sofa, Coffee Table, And Bed Frame, Providing Added Convenience For The Next Occupant.Located In A Fantastic Neighbourhood Close To Restaurants, Grocery Stores, Cineplex, Shopping, Major Highways, Public Transit, And Everyday Amenities, This Condo Offers The Perfect Blend Of Comfort, Convenience, And Lifestyle. (id:60365)
8 Grand River Court
Brampton, Ontario
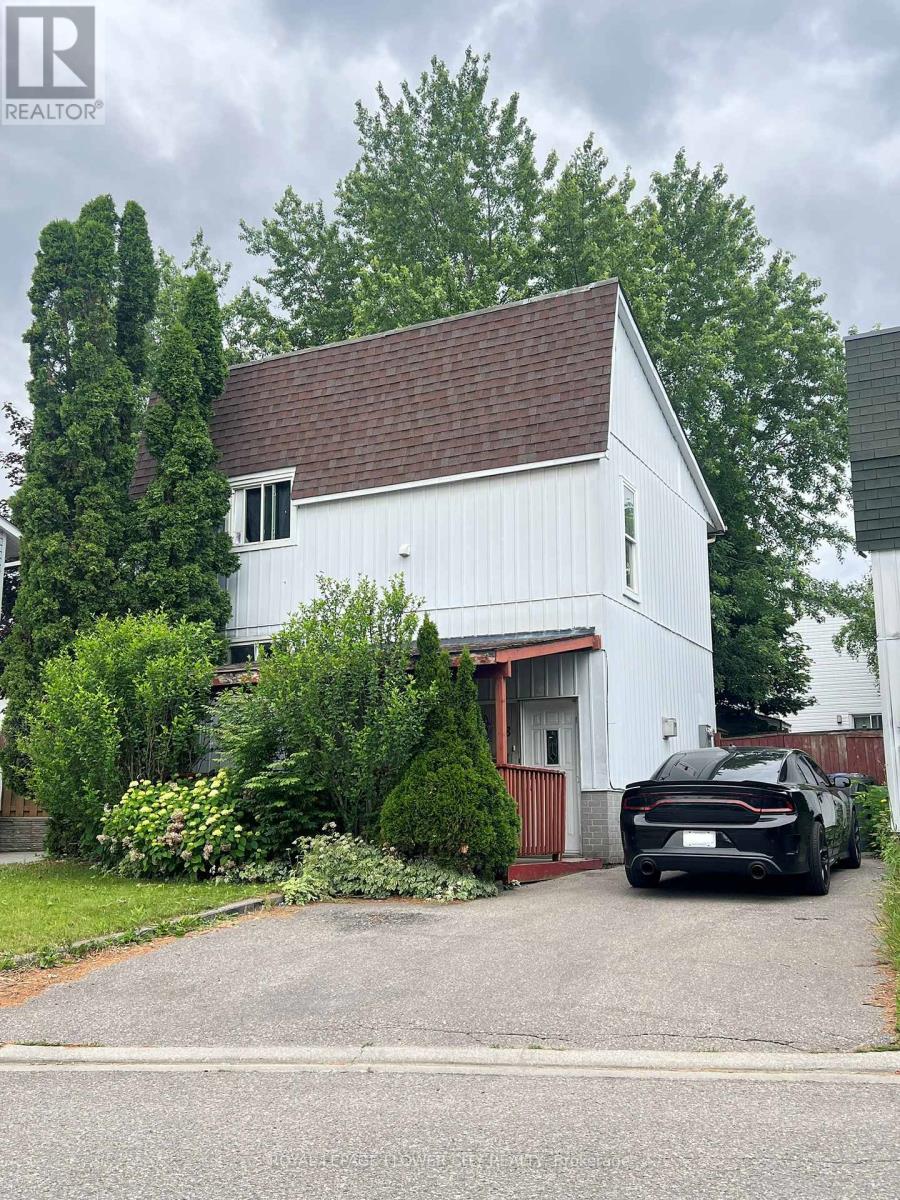
Family Friendly Court, Close To Many Amenities. Main Floor With Kitchen, Dining Room And Warm Up To A Cozy Fireplace. Laminate Flooring, Neutral Tones. 3 Bedroom On The Upper Level With 4 Piece Washroom. Laundry On 2nd Floor and in basement. This Home Has A Lovely Backyard With Two Sheds For Additional Storage. ** This is a linked property.** (id:60365)
2313 Coronation Drive
Oakville, Ontario
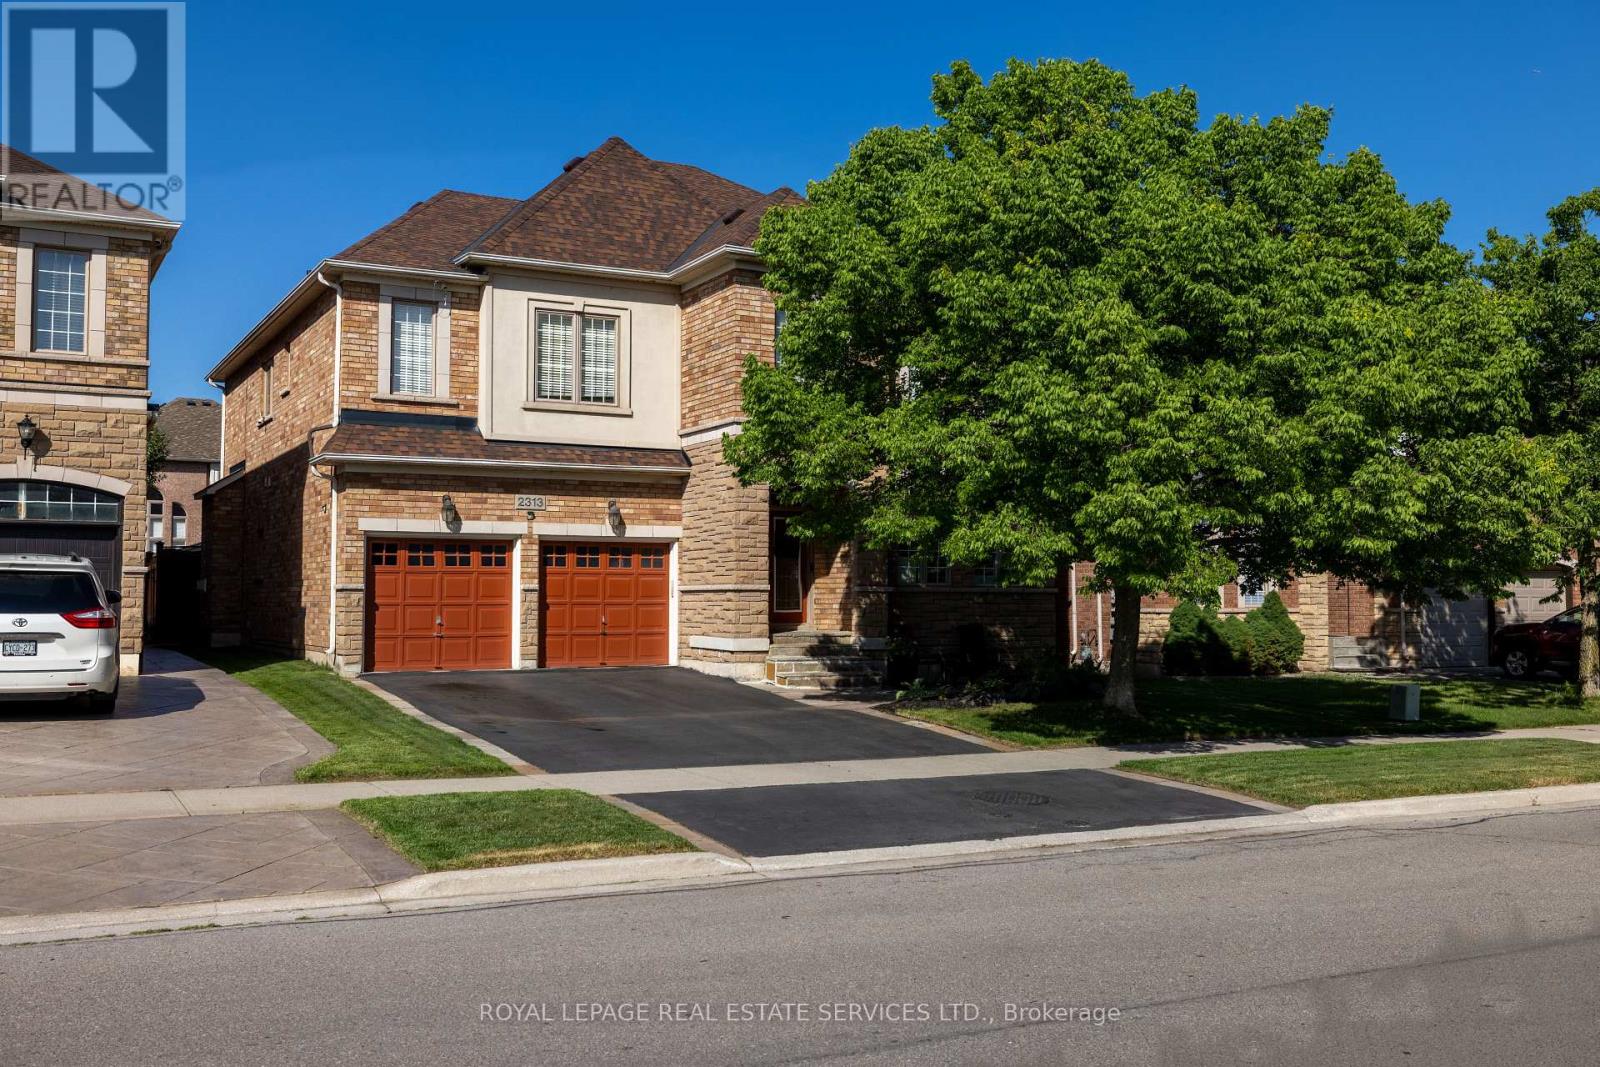
Exceptional 4+1-bedroom, 4.5-bathroom executive home in prestigious Joshua Creek, offering approx. 3,460 sq ft above grade plus a professionally finished basement with separate staircase-ideal for in-law or multi-generational living. Located in the highly ranked Iroquois Ridge High School catchment (9.2/10 - Fraser Institute 2023/24), and steps to Iroquois Ridge Community Centre and Glenashton Park, this home blends top-tier schools, recreation, and convenience, with nearby shopping and restaurants at the Uptown Core, and close to major highways. Impressive curb appeal featuring a large shade tree, a flagstone porch, and a flagstone-trimmed driveway. The private, pool-sized backyard with cedar fencing, a 20' x 15' deck, a gazebo, an 8-person hot tub, a shed, and a natural gas BBQ, is perfect for entertaining. This sought-after Fernbrook "Melbourne" model showcases 9' ceilings, a dramatic 18' family room ceiling, maple hardwood flooring, an oak staircase with iron pickets, a second oak staircase from the main floor to the basement, 2 fireplaces, dual home theatre systems, 200-amp service, EV charger, and backup generator. The custom cherrywood kitchen by Paris Kitchens offers under- and over-cabinet lighting, granite counters, stainless steel appliances, and a walkout to the deck and yard, while the formal living/dining and a private office add versatility. Upstairs features 4 spacious bedrooms, a loft, and 3 full baths, including a luxurious primary suite with a spa-like ensuite. The finished basement includes a hidden theatre with a 12-foot screen and 4K projector, a kitchenette/wet bar, a 5th bedroom, and a 3-piece bath. Major updates include roof, A/C, on-demand hot water (2018), driveway resealed (2025), upgraded attic insulation and ventilation. Fabulous home! (id:60365)
3219 Cabano Crescent
Mississauga, Ontario
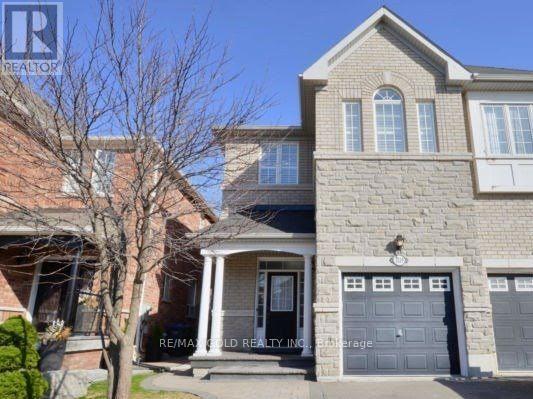
Huge Semi 4 Bdrm With Finished Basement In Churchill Meadows, 2166 SQ Ft, Bright Spacious And Large Premium Stone Elevation 2166 Sqft.Close To All Amenities, School, Park 403, 401, 407 Hwy. Finished Basement 9'Ft Ceilings On The Main Level. Granite Kitchen, Separated Family Room, Stamp Concrete Backyard. Fireplace, California Shutter, Stainless Steel Appliances. (id:60365)
7104 Goreway Drive
Mississauga, Ontario
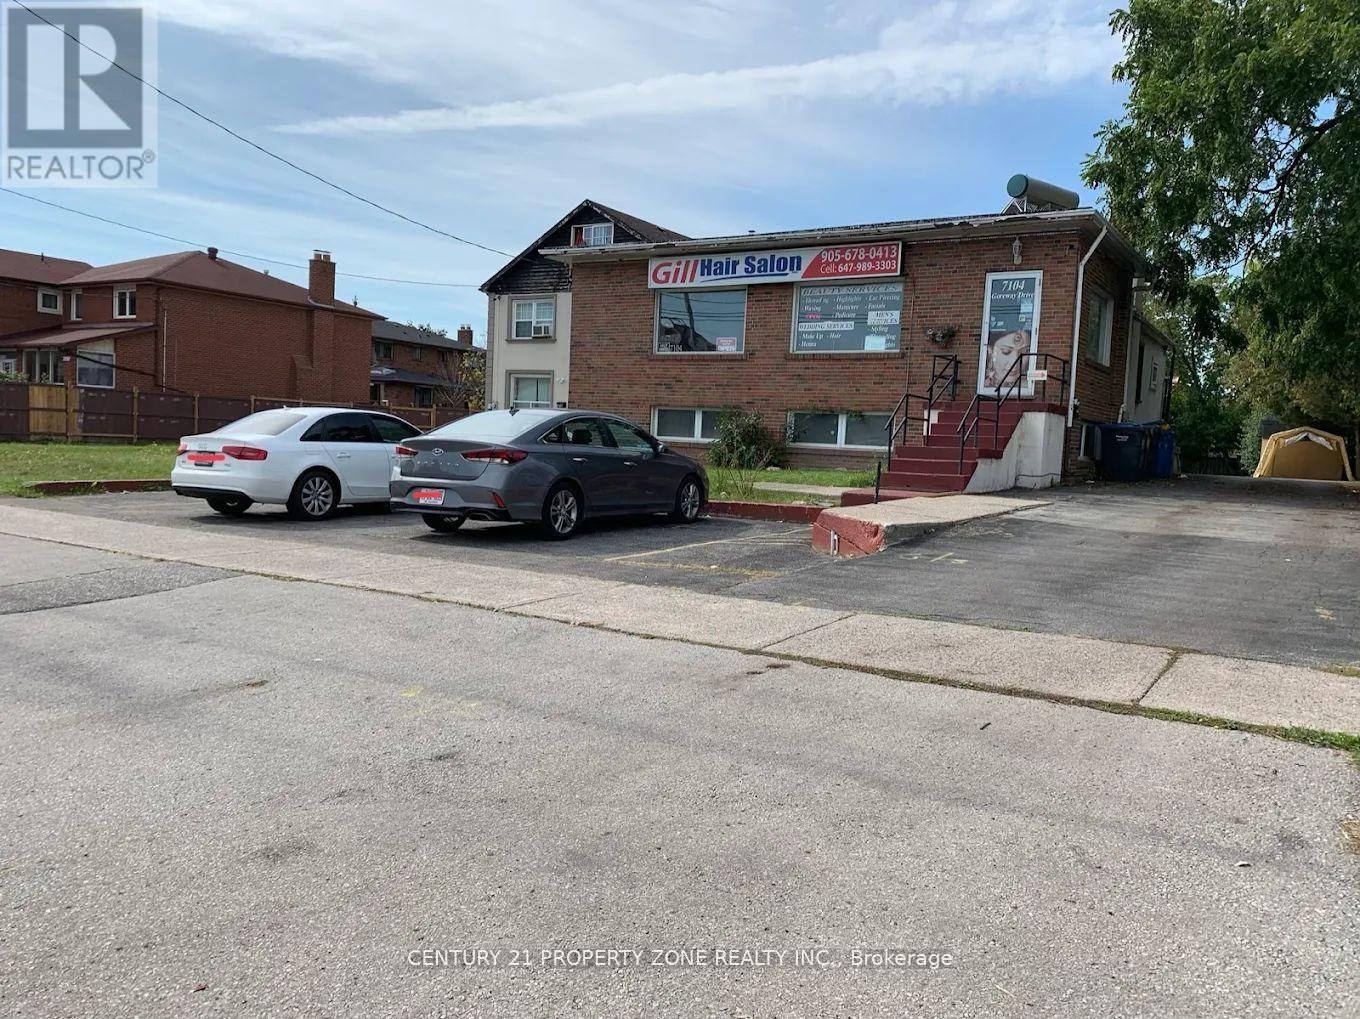
Hair Salon & Spa For Sale In Prime Malton Location! Turn-Key Well Established Business With Strong Repeat Client Base And Excellent Income Potential. Features 4 Styling Stations Plus A Separate Spa Room. Finished Basement Included With Potential For Additional Income Or Storage Use. Low Rent And Easy To Operate Business. Surrounded By Thousands Of Homes In A High-Density Residential Area. Excellent Opportunity For Owner Operator Or Investor. Start Making Money Immediately. (id:60365)
1471 Pickwick Drive
Mississauga, Ontario
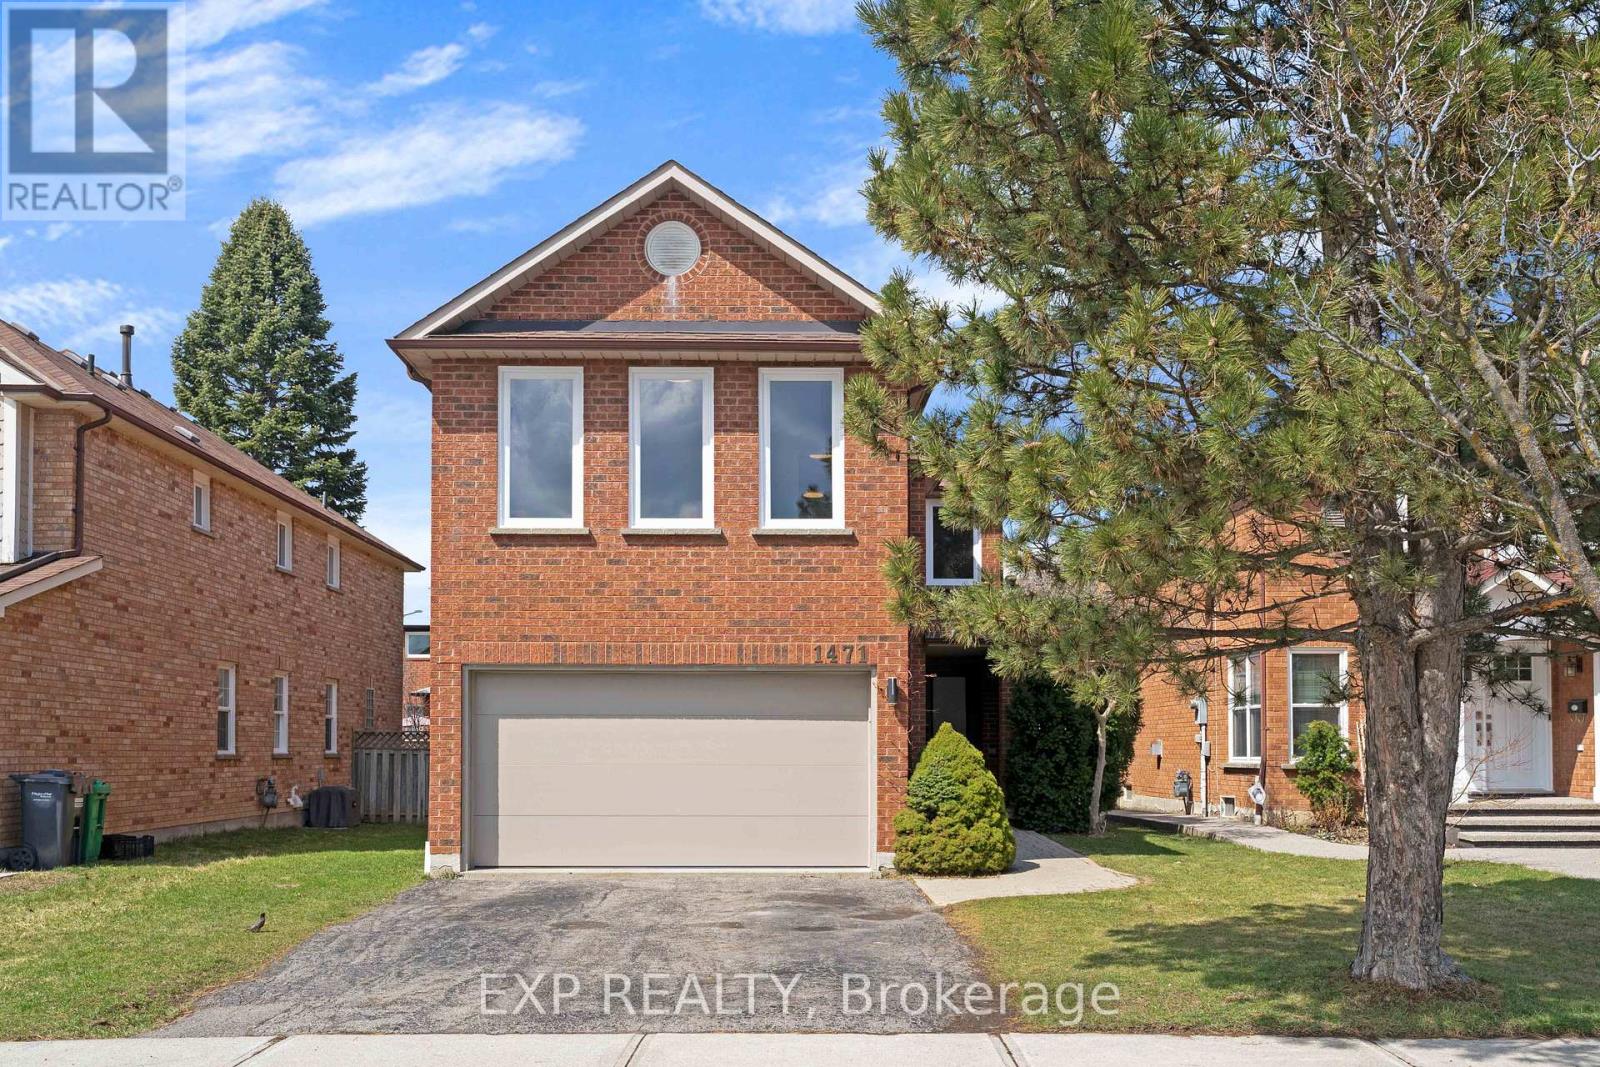
Welcome to 1471 Pickwick Drive, a stunning 2-storey detached home in a highly sought-after Mississauga neighbourhood! This home features 4 spacious bedrooms and 2+1 bathrooms, perfect for families or multi-generational living. The primary suite is a true retreat, complete with a 5-piece ensuite featuring a glass rain shower, soaker tub, double sinks, and updated tile flooring. The main floor offers hardwood throughout, including the stairs and upper hallway, and new windows that fill the home with natural light. Enjoy the bright living room, a cozy family room with fireplace, and an eat-in kitchen with quartz countertops, tile flooring, and walkout to the backyard - ideal for entertaining or casual family meals. A convenient 2-piece powder room completes the main level. Upstairs, all bedrooms are finished with broadloom and include ample closet space. One bedroom features extra windows and an electric heater above the garage, and a large linen closet adds extra storage. The unfinished basement provides a versatile canvas for your future plans. Additional highlights include a double car garage, private double-wide driveway, and proximity to top-rated schools, golf courses, Heartland Town Centre, and Streetsville Village. With highways 401 & 403 nearby and transit just around the corner, commuting and everyday living are effortless. This home blends style, function, and location - a perfect choice for families looking for space, comfort, and convenience! (id:60365)
53 & 54 - 173 Advance Boulevard
Brampton, Ontario
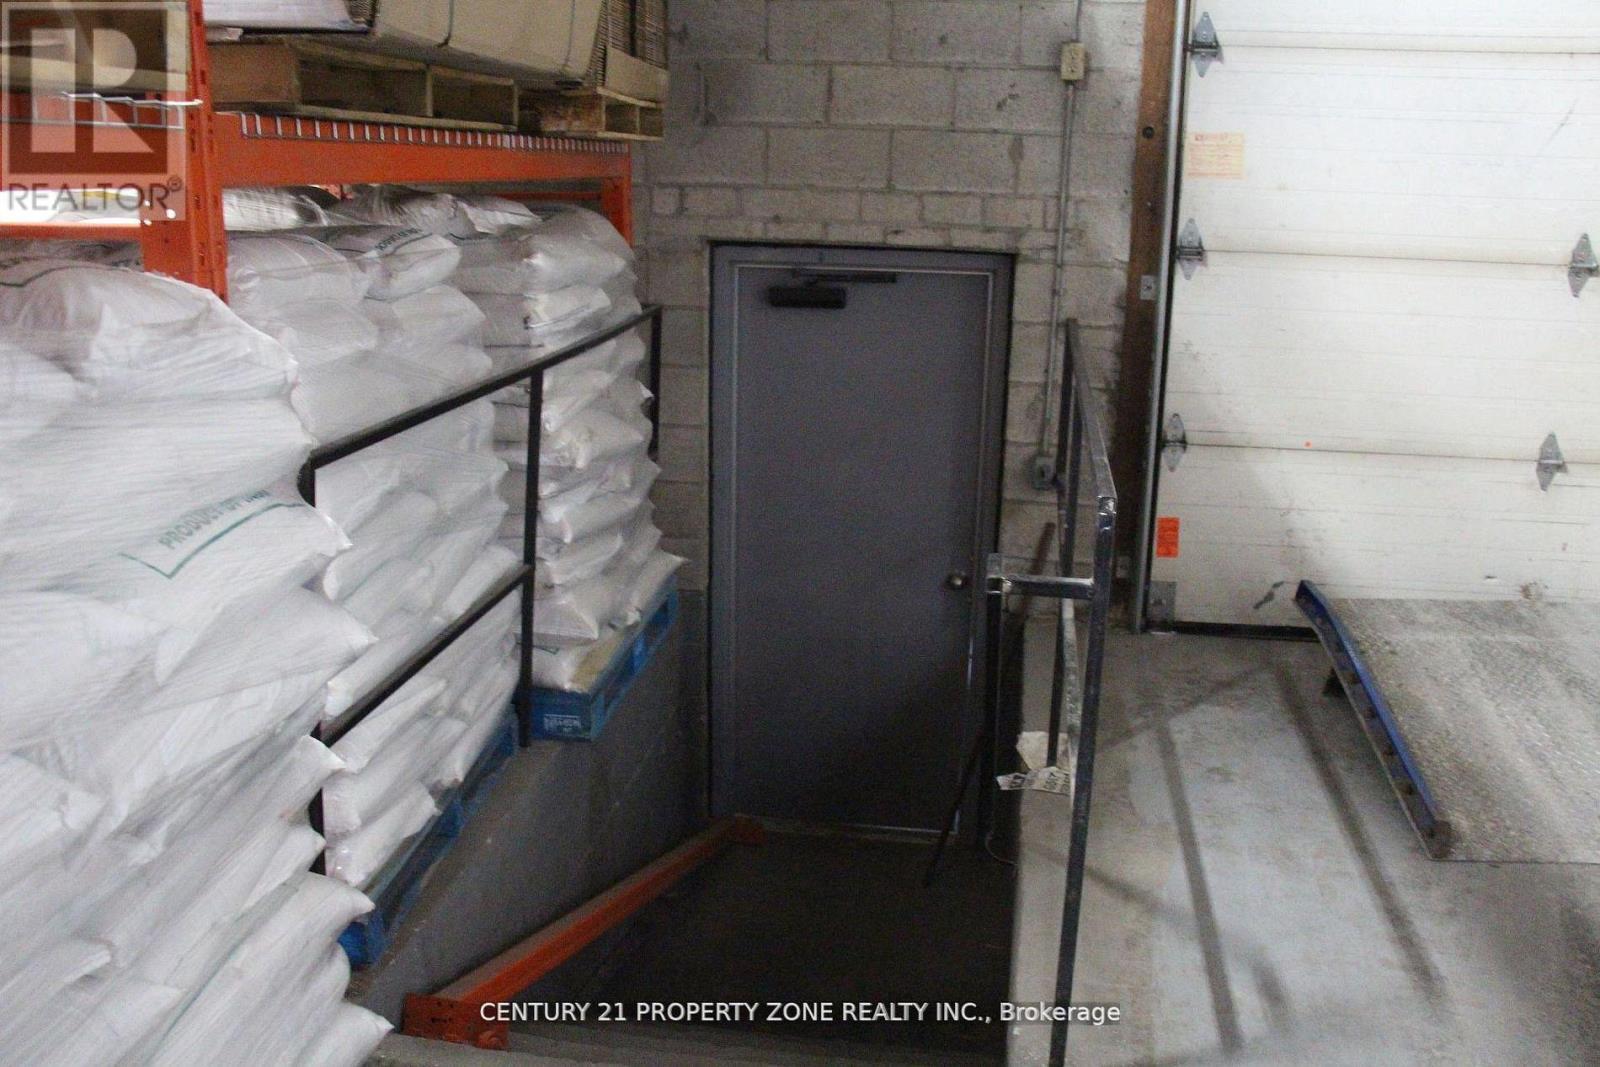
Great opportunity to buy well Maintained industrial unit in very high demand area. Ideal location, Prime access to HWYs 407, 410 & 401. Open Layout with no unit separation and Approx. 300 sf mezzanine floor.Ceiling ht. is 18 feet. Flexible Zoning permitting a Wide Range of Industrial and Commercail use.Ample Onsite Parking for employees/customers. Equipped with two dock-Level Shipping doors Accommodating 53 ft trucks and trailers. Unit includes two finished offices and a Washroom. (id:60365)
2855 Duncairn Drive
Mississauga, Ontario
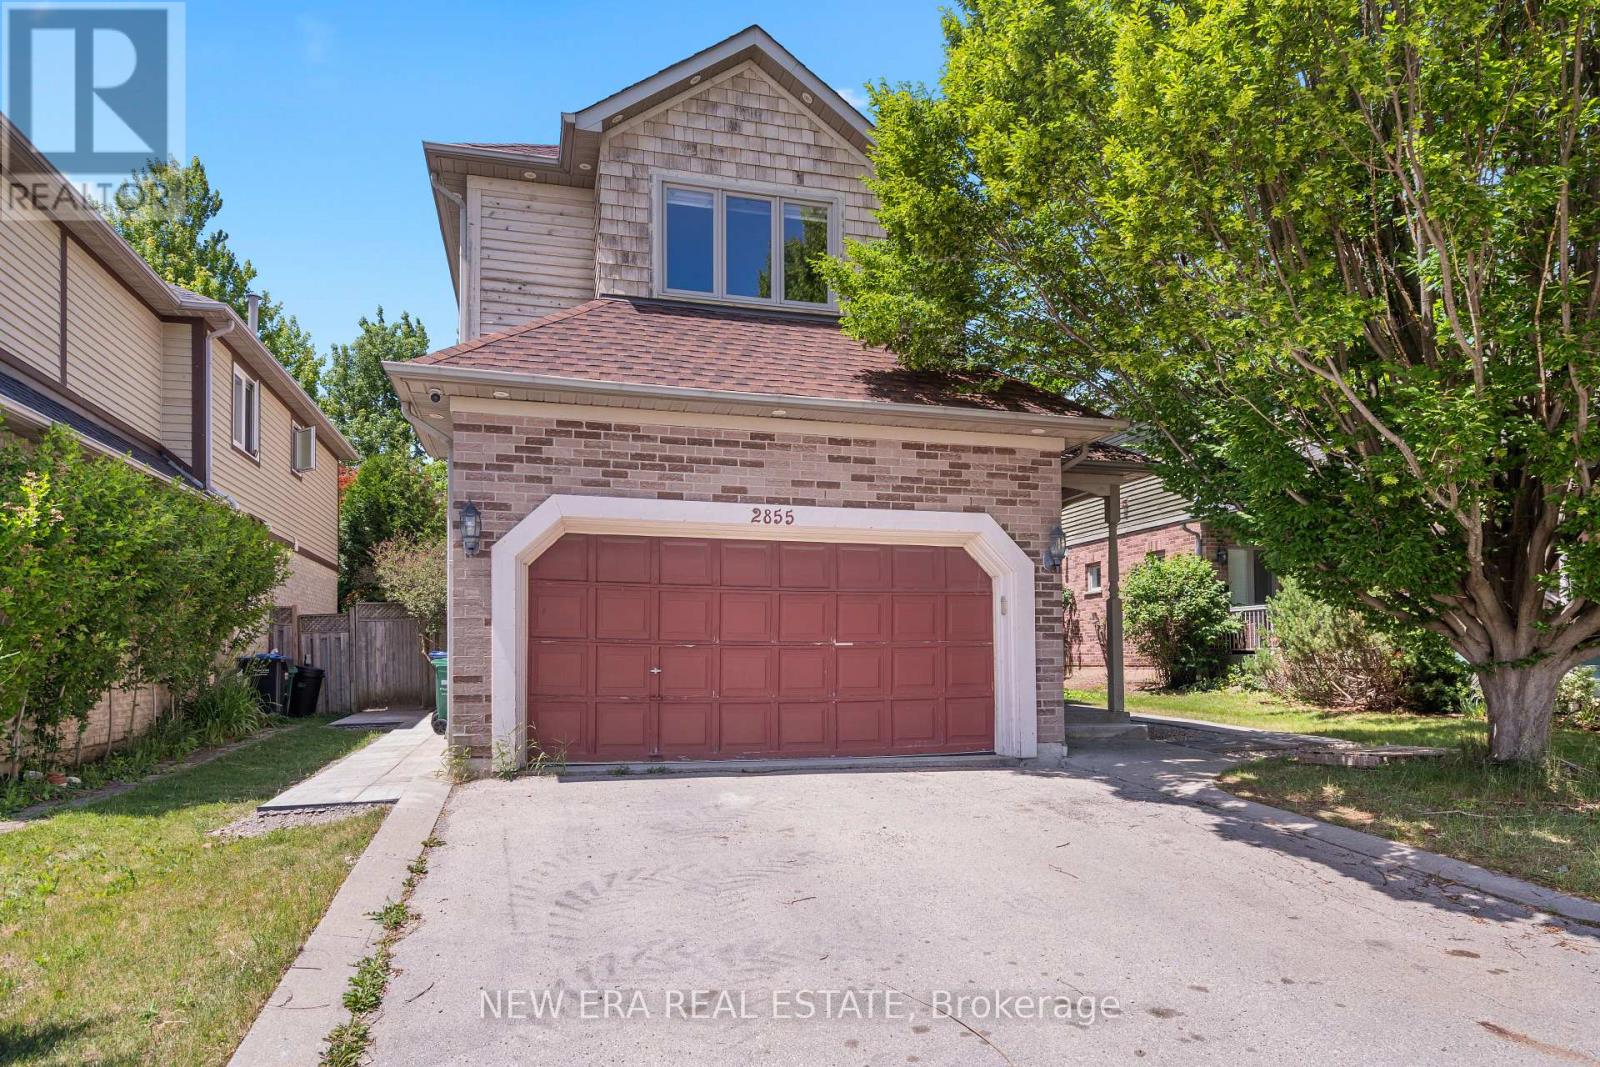
Welcome to 2855 Duncairn Drive, a beautifully maintained 2-storey home in the highly sought-after Central Erin Mills community. Offering 2,388 sq. ft. of bright and spacious living space, this exceptional residence features 4 generously sized bedrooms, 3 bathrooms, and a functional layout designed for family living. The inviting family room, complete with a fireplace, overlooks the kitchen, creating the perfect setting for everyday living and entertaining. The expansive primary suite serves as a private retreat with a walk-in closet, sitting area, vanity, and a luxurious 6-piece ensuite featuring a Jacuzzi tub. Enjoy the convenience of a second-floor laundry room and updated hardwood flooring throughout the upper level. Step outside to a newly landscaped backyard with a gazebo, ideal for relaxing or hosting guests. Complete with a double-car garage, separate basement entrance, and located within atop-rated school district, this home offers the perfect blend of comfort, convenience, and timeless appeal. (id:60365)
3195 Golden Orchard Drive
Mississauga, Ontario
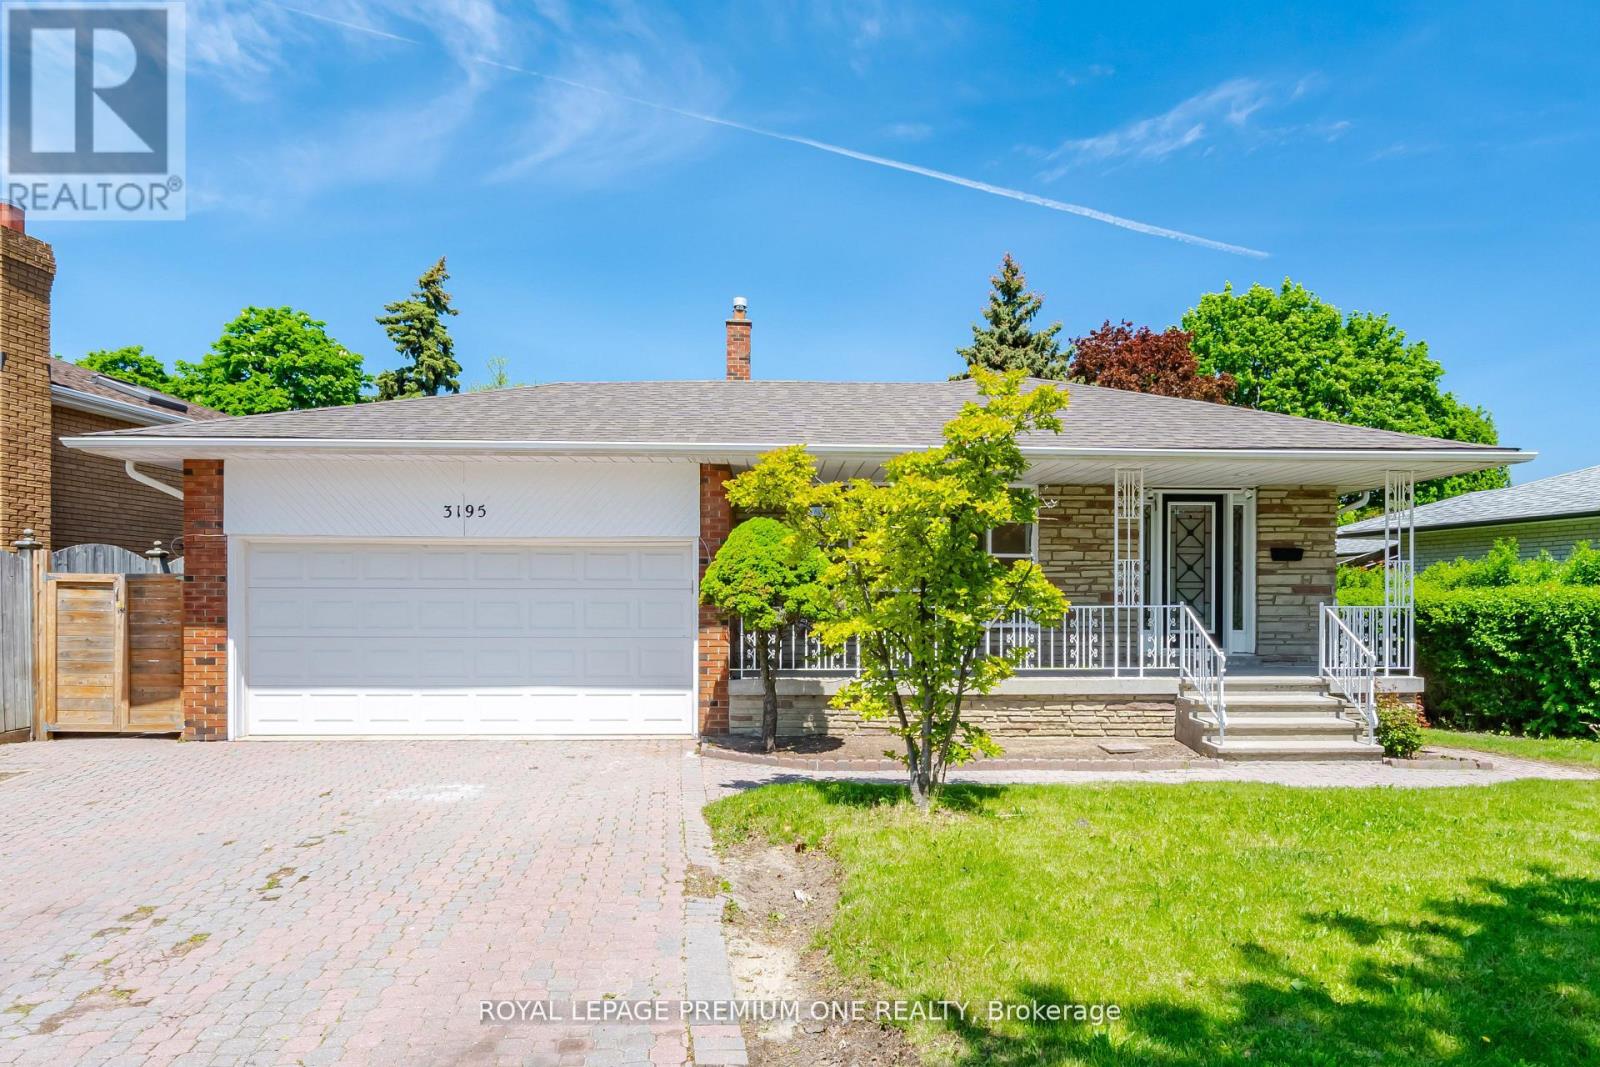
WELCOME TO 3195 GOLDEN ORCHARD DR., A LOVINGLY MAINTAINED FAMILY HOME LOCATED IN THE HIGHLY SOUGHT-AFTER APPLEWOOD COMMUNITY OF MISSISSAUGA. PROUDLY CARED FOR OVER THE YEARS, THIS SPACIOUS FOUR-BEDROOM RESIDENCE OFFERS WARMTH, FUNCTIONALITY, AND EXCEPTIONAL POTENTIAL FOR GROWING FAMILIES AND PROFESSIONALS ALIKE. STEP INSIDE TO FIND BEAUTIFULLY REFINISHED ORIGINAL HARDWOOD FLOORS THOUGHOUT THE MAIN AND SECOND LEVELS, ADDING TIMELESS CHARM AND CHARACTER TO THE BRIGHT, FRESHLY PAINTED INTERIOR. FEATURING FOUR GENEROUS BEDROOMS AND NEWLY RENOVATED BATHROOMS, THIS HOME PROVIDES AMPLE SPACE FOR COMFORTABLE FAMILY LIVING, GUEST ACCOMODATIONS, OR DEDICATED WORK-FROM-HOME OFFICES. CENTRAL AIR CONDITIONER (2025), ROOF (2023). PLEASE NOTE, SOME PHOTOS ARE VIRTUALLY STAGED. (id:60365)

© 2026 Proptech Realty Inc., Brokerage.