
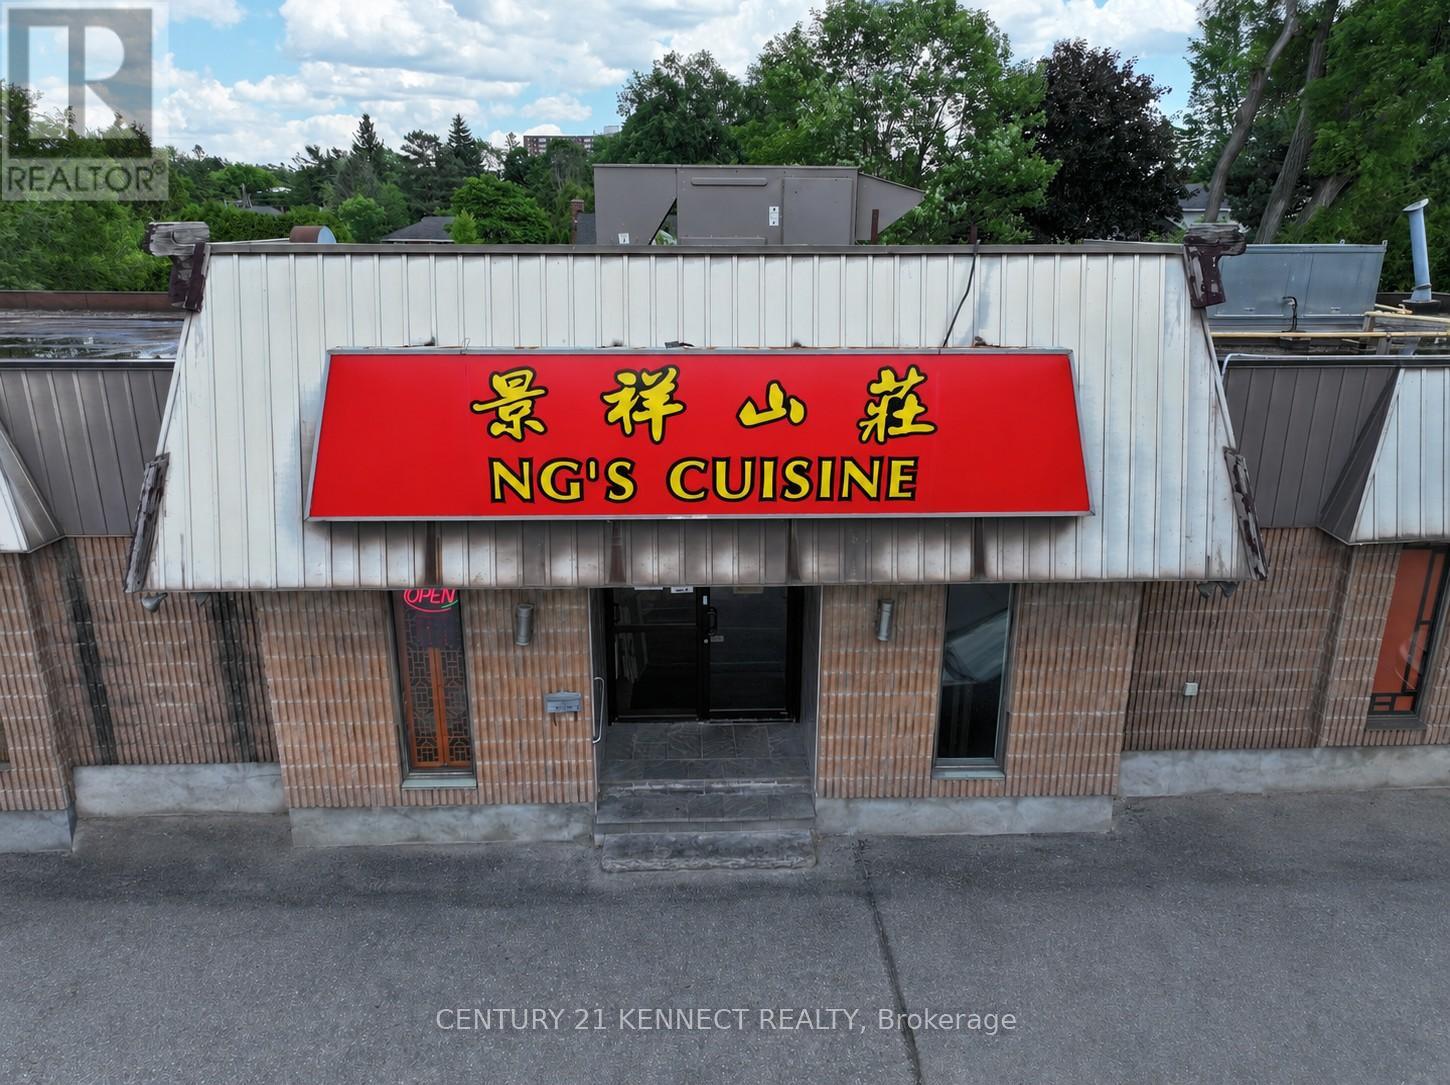
1499 Merivale Road
Ottawa, Ontario
Ng's Cuisine has been a fixture in Ottawa for over 22 years and can now be yours! An amazing restaurant opportunity!The premises feature a large and functional layout, 2,300 sq. ft with a bright, open licensed dining space with seating for 110patrons, served by a fully-equipped, spacious commercial kitchen designed for high-volume service. Another 900 sq. ft.is available in the lower level for private dining service. Ample storage is available, along a prep kitchen, 2 walk-in freezers, 1 walk-in cooler, live seafood tanks in the basement. This listing price includes all existing fixtures, equipment, goodwill,transfer of liquor licence, leasehold improvement, and remaining inventory on closing to ensure a truly turn-keyoperation from day one. Situated in a prime location with heavy vehicular traffic, close to other retailers, groceries andresidential hubs. 25 parking spaces available. Full details, inventory list, and lease terms available to qualified buyers. (id:60365)

64 Alexander Street
Port Hope, Ontario
Situated in Port Hope with views of Lake Ontario, this charming four-bedroom, one-bathroom home is an ideal step up the property ladder. Recently updated decks and front walk create inviting curb appeal, while inside you'll find bright and functional living spaces. The property offers ample parking and generous outdoor living with a spacious backyard, multiple decks, a back mudroom, and a front sun porch entrance. Perfectly located close to the lake, downtown Port Hope, and with easy access to the 401, this home blends comfort, convenience, and lifestyle. (id:60365)
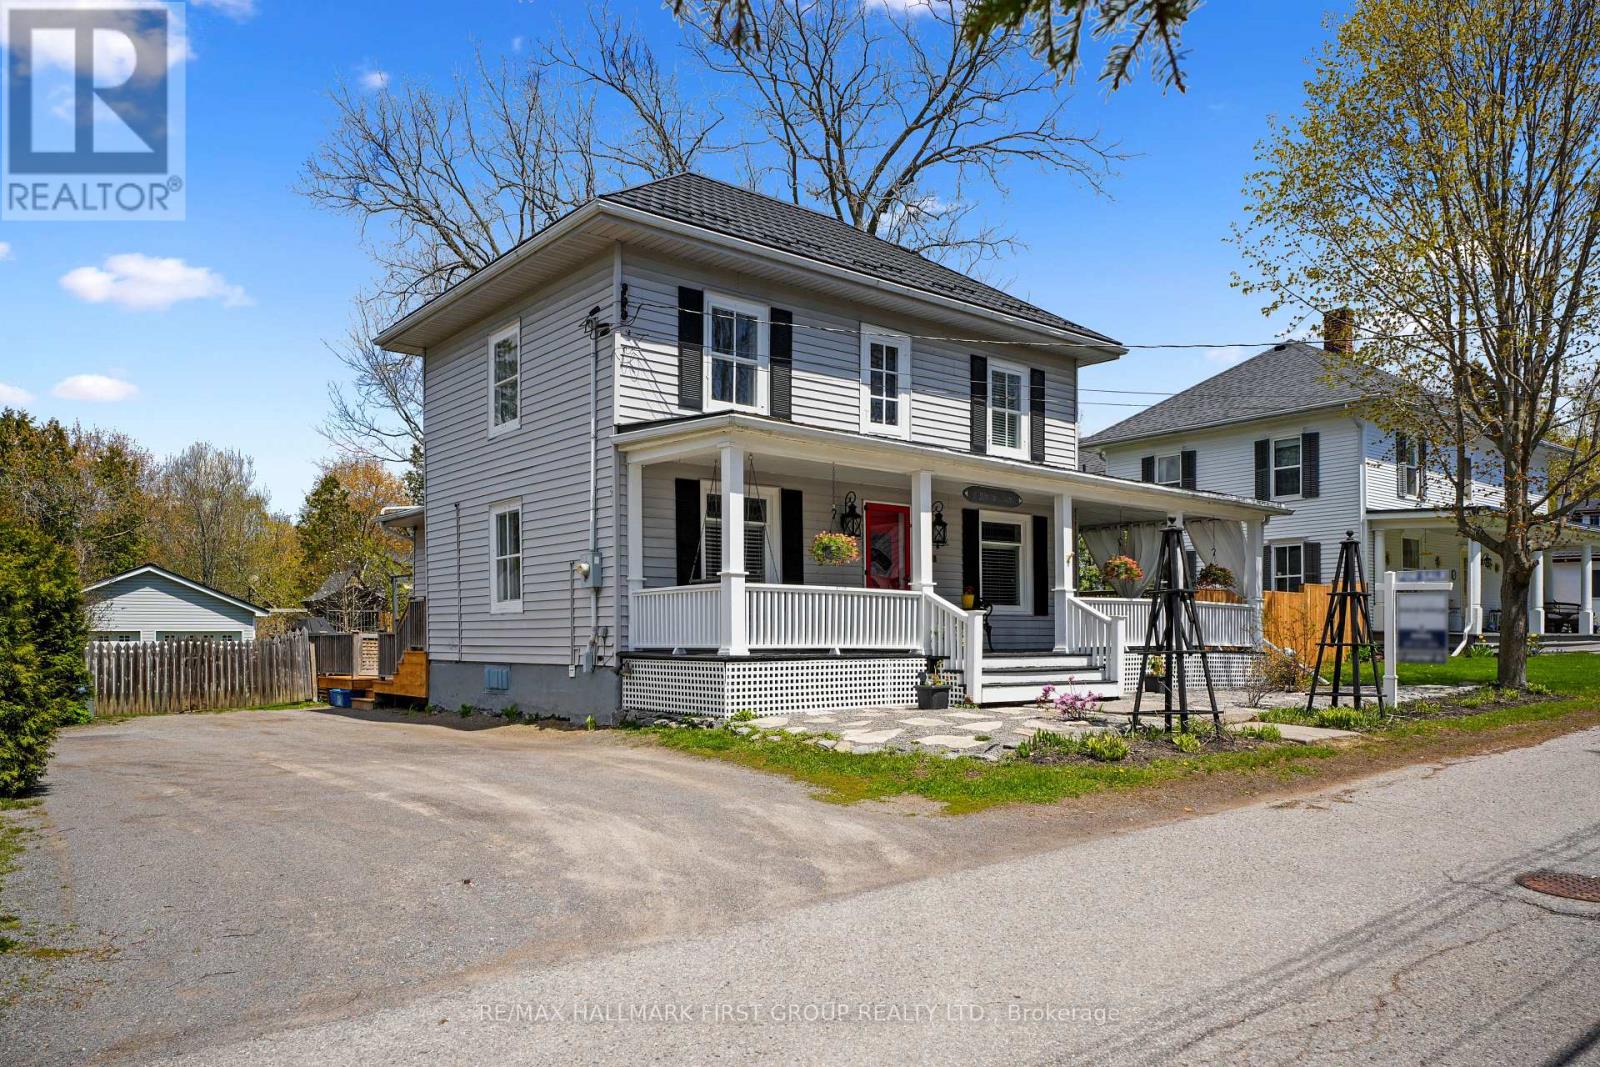
6 Norton Lane
Cramahe, Ontario
Updated home that beautifully blends original charm with thoughtful modern updates, offering timeless character and everyday functionality, all set on a property designed for summer enjoyment. A durable steel roof provides long-term peace of mind, while outstanding curb appeal is enhanced by a large wraparound front porch, creating a warm and inviting first impression. The bright dining room is filled with natural light and showcases built-in cabinets framing a cozy window bench seat, along with extra-high baseboards and trim, detailed ceiling cornice, and a walkout. A spacious living area features a striking waffle ceiling, built-ins with a fireplace, and walkouts to both the front porch and backyard, creating a seamless connection between indoor and outdoor living. The sun-soaked, fully updated kitchen is both stylish and functional with tile backsplash, sleek countertops, a large island with pendant lighting, stainless steel appliances, and ample cabinetry. The main level is completed by a dedicated office and a full bathroom. Upstairs, hardwood flooring runs throughout, leading to a spacious primary bedroom with a walk-in closet, bathroom, and three additional character-filled bedrooms. The backyard is designed for entertaining and relaxation, with a large deck, pool, fenced yard, generous green space, and mature trees that provide privacy. A two-bay workshop or garage with electrical service adds excellent versatility. Ideally located close to amenities with convenient access to Highway 2 and the 401, making commuting simple while still enjoying a peaceful setting. (id:60365)
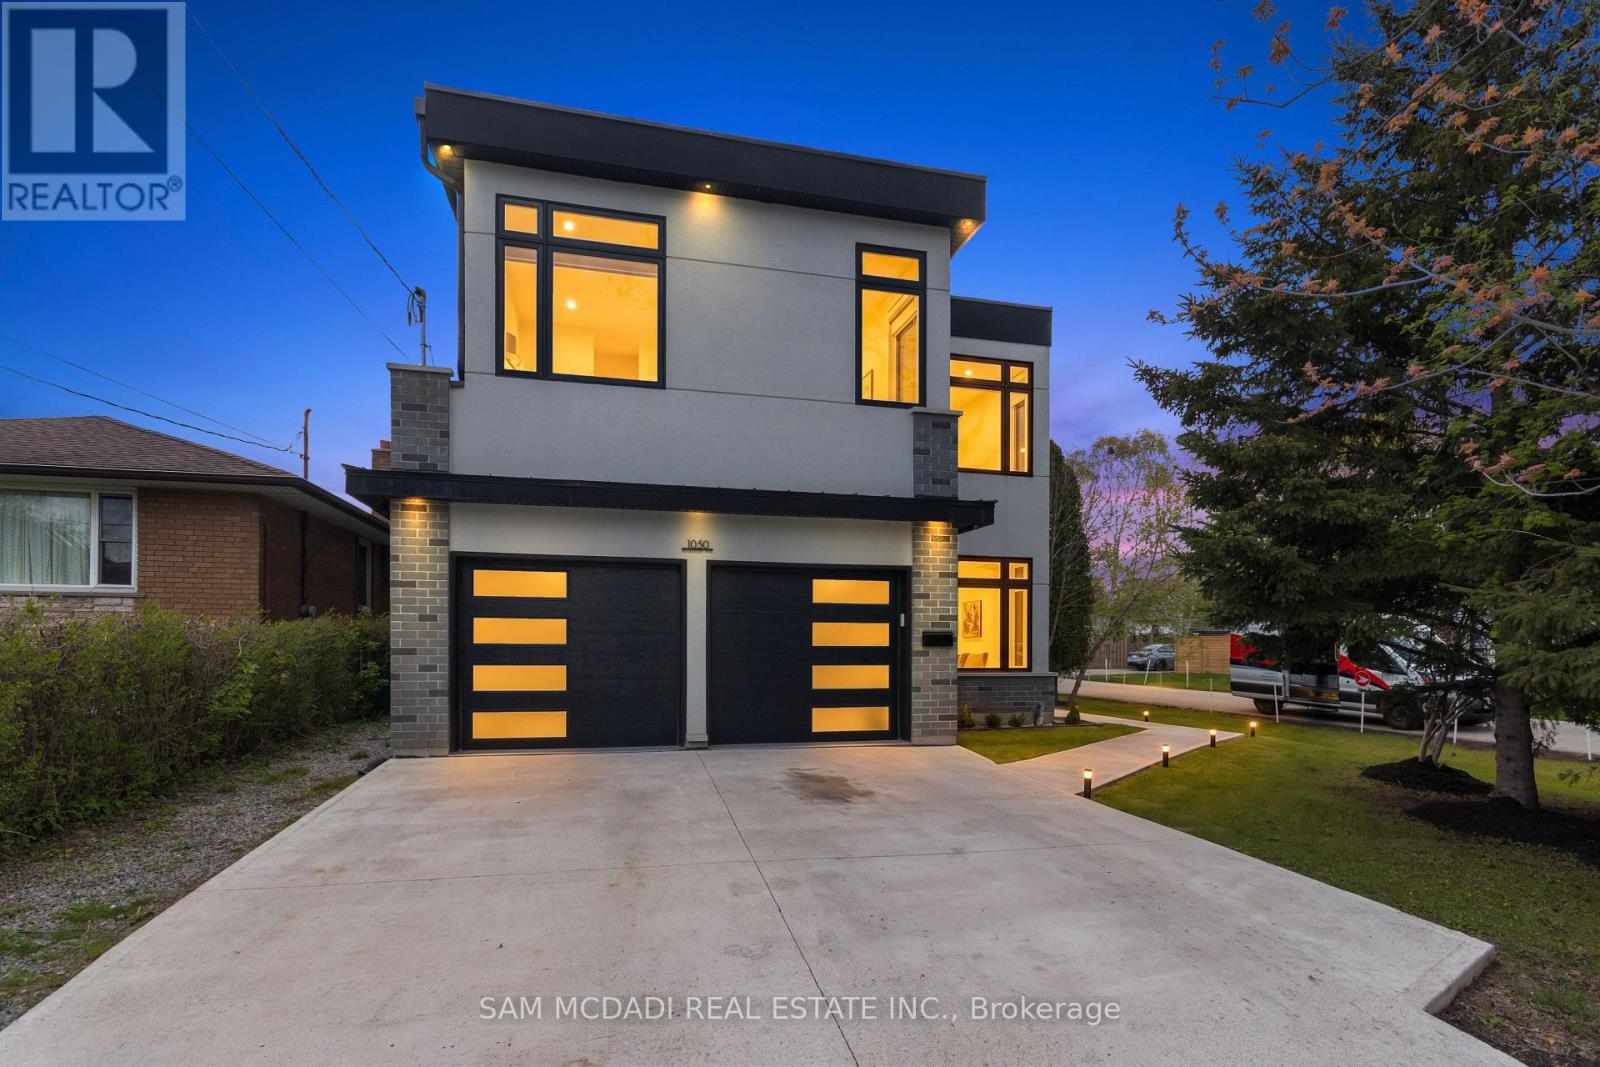
1050 Edgeleigh Avenue
Mississauga, Ontario
Welcome to your dream home with approximately 4,300 sq. ft. of total living space! This newly constructed beauty features gorgeous finishes throughout. The open-concept main floor is drenched in natural light and showcases a chef's kitchen complete with a large island that overlooks the family room. Cozy up by the fireplace on the stunning feature wall while entertaining friends and family. Upstairs, you'll find a huge primary bedroom with a large walk-in closet and a spa-like bathroom. Plus, there are three additional bedrooms, each with private access to a full bathroom - a total of three full baths upstairs! The basement, with its own separate walk-up entry, is a fantastic space with two washrooms, one bedroom, a kitchen, and a spacious rec area - perfect for generating rental income or as an in-law suite! No sidewalk - great for more parking and privacy. Located in the desirable Lakeview area of Mississauga, this home offers quick access to highways, Mentor College private school, easy access to Toronto, Port Credit and all the great amenities - including the waterfront, parks, and golf! (id:60365)
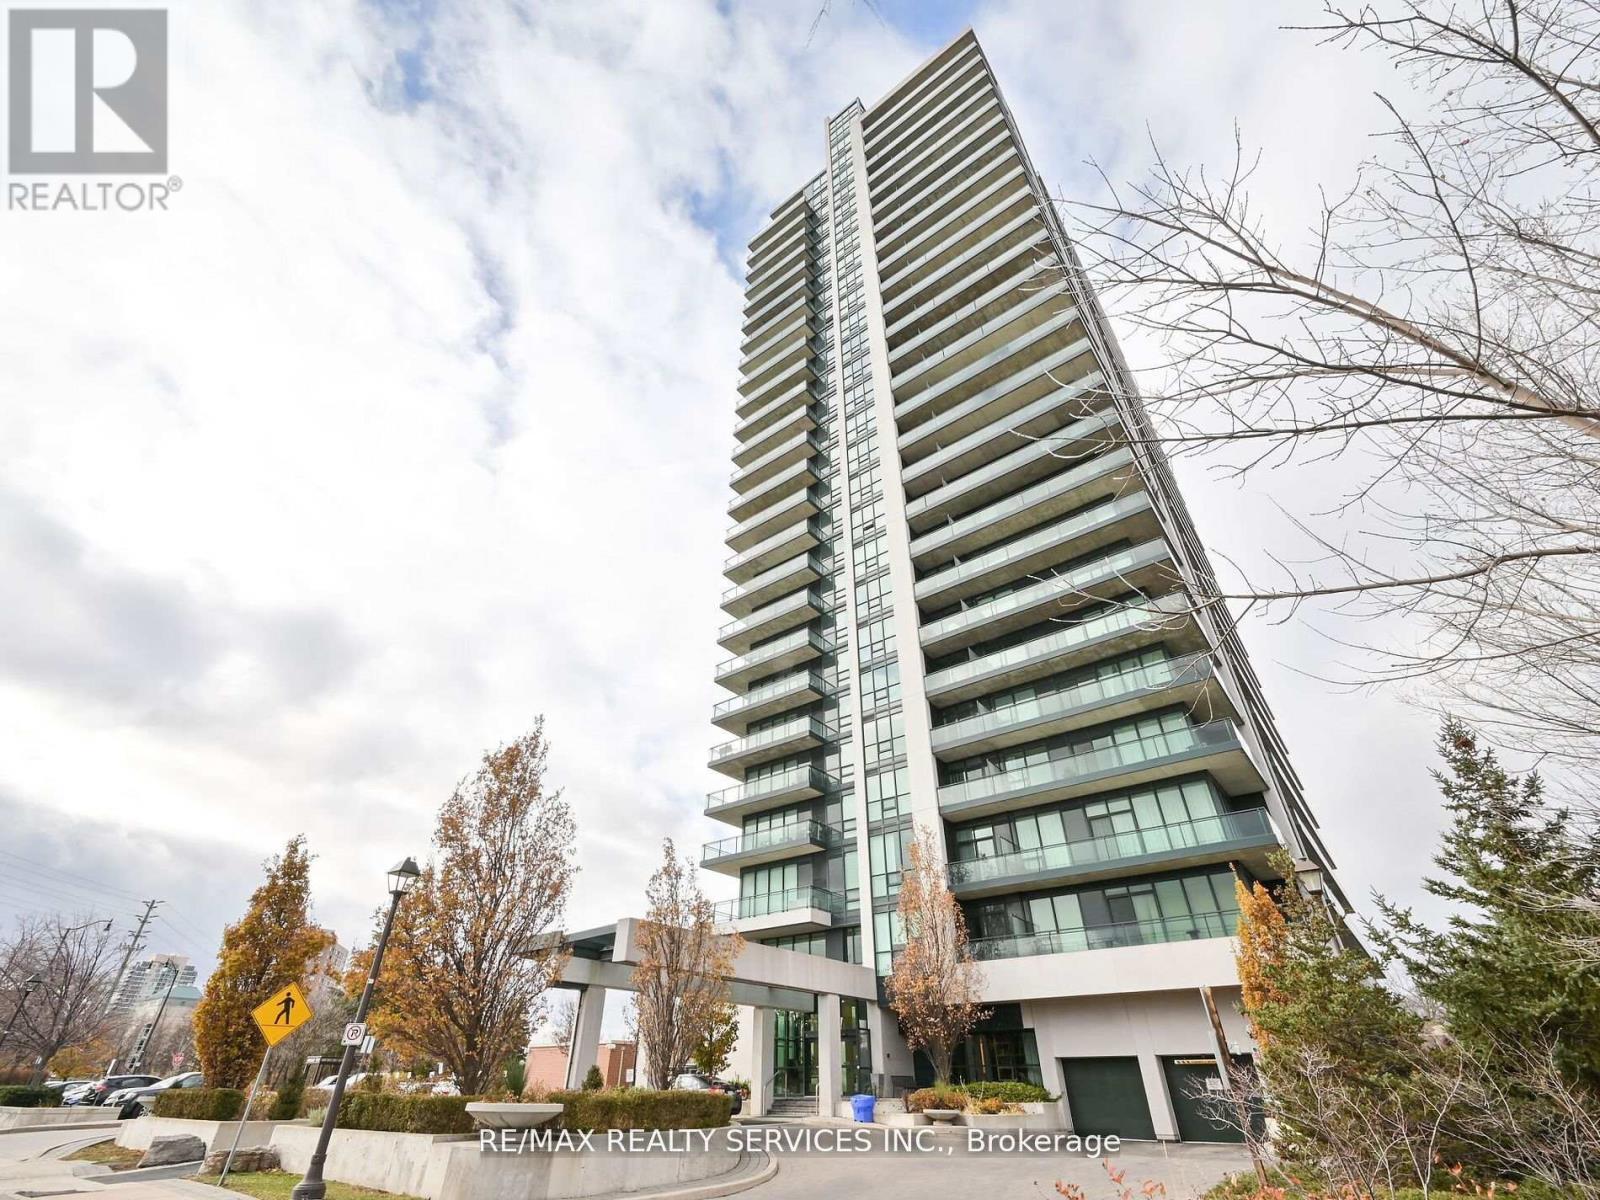
405 - 100 John Street
Brampton, Ontario
Welcome To Park Place Condos Situated In Downtown Brampton And One Of The Most Sought After Buildings In Brampton. This 1 Bedroom & 1 Bathroom Gorgeous Unit Features 9ft Ceilings, A Spacious Kitchen With S/S Appliances & Overlooks A Large Living And Dining Area That Has A Walk-Out To A Large Balcony. This Condo Is Conveniently Situated Within Walking Distance To Bus Stops, Restaurants, And Stores, And Provides Easy Access To Daily Essentials. Don't Miss The Opportunity To Lease This Prestigious Park Place Condo. Must see unit!!!! The Building Itself Offers Excellent Amenities, Including 24 Hour Concierge, Exercise Room, Party Room, Library & Media/Theatre Room Plus Much More. 1 Parking Spot is Also Available. (id:60365)
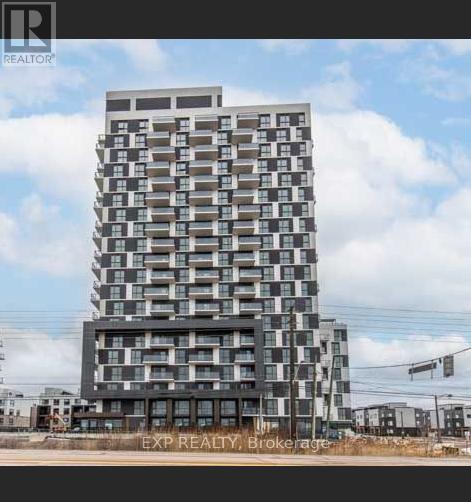
305 - 335 Wheat Boom Drive
Oakville, Ontario
Bright and spacious 2-bedroom, 2-bathroom corner unit featuring 2 underground parking spots and keyless entry! This carpet-free suite offers large windows throughout, filling the space with natural light all day long. The welcoming entryway leads into a modern kitchen complete with an island, backsplash, and stainless steel appliances, all overlooking the open-concept living area. Step out onto the large balcony, perfect for relaxing and enjoying warm summer evenings. Both bedrooms include walk-in closets, while the primary bedroom also offers a private ensuite bathroom. Ideally located just a short 5-minute drive to highways, grocery stores, shops, restaurants, banks, and more. Unit also includes 1 locker for additional storage. Please note: listing photos were taken prior to the current tenant moving in. (id:60365)
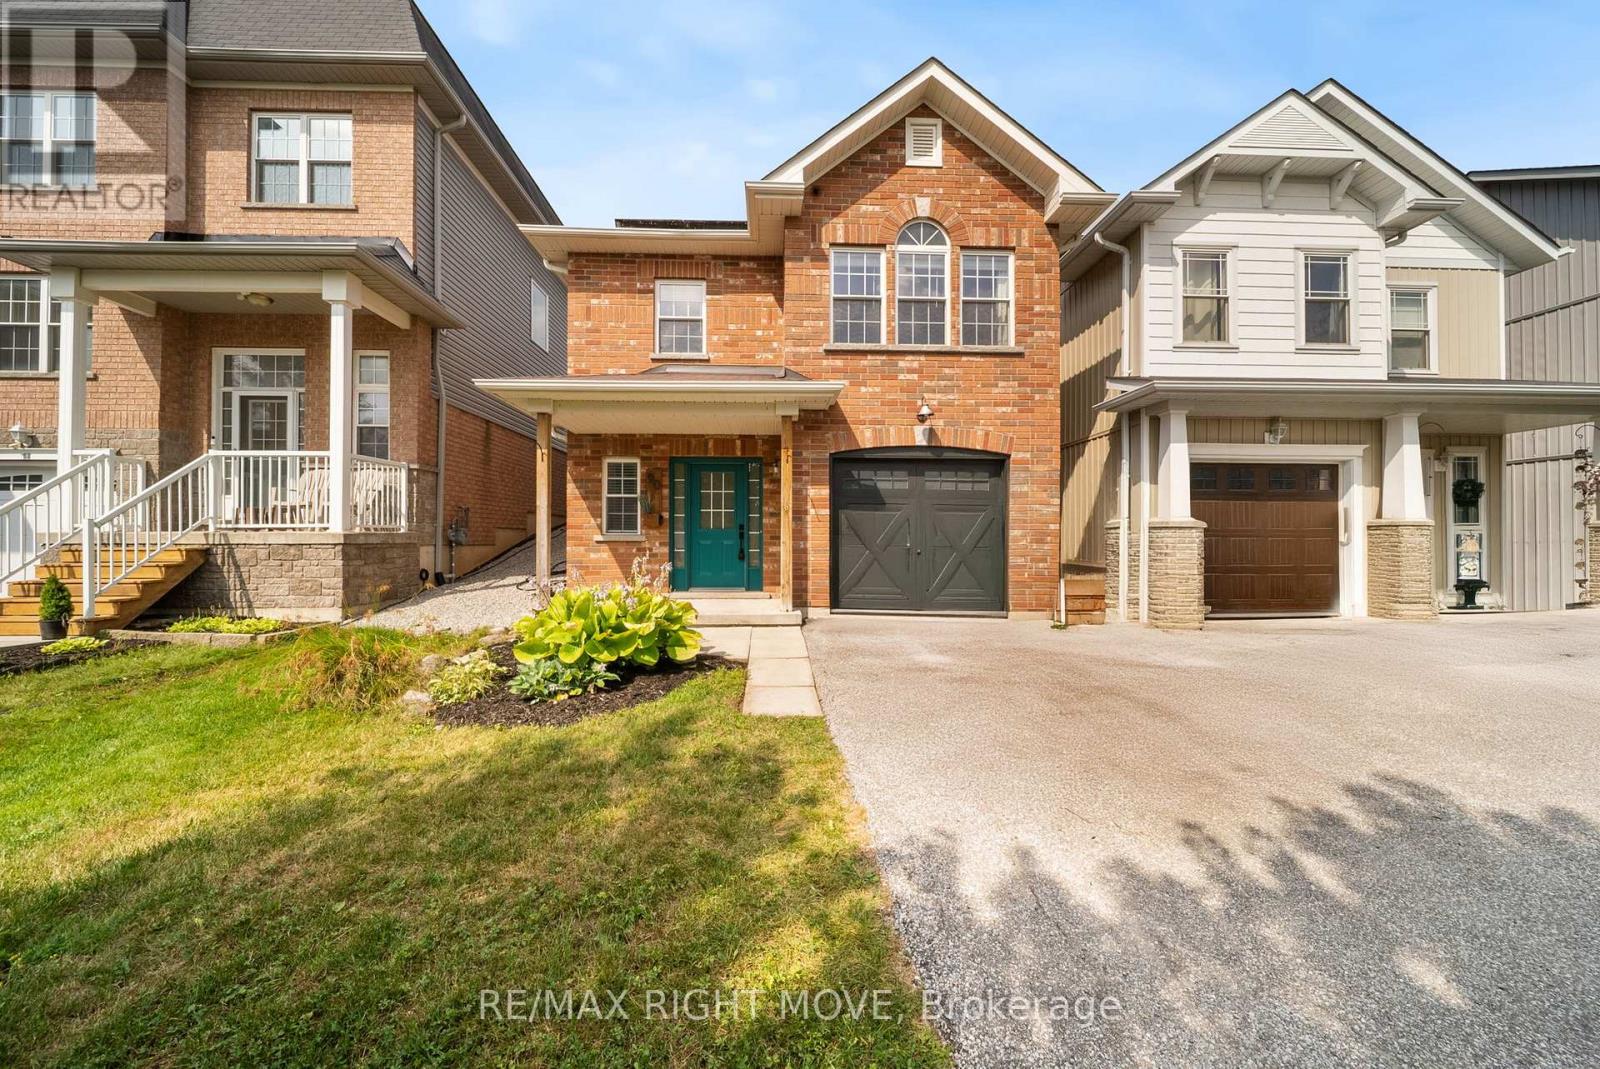
90 Pearl Drive
Orillia, Ontario
Welcome to your next chapter-a stylish, sun-filled 2-storey home offering 1,692 sq ft of thoughtfully designed living space with 3 bedrooms and 2.5 bathrooms. Featuring $15,000 in recent renovations, this move-in-ready property showcases new flooring throughout the main level, fresh paint on both the main and upper floors, an updated two-piece bathroom, and an electric fireplace with a custom-built feature wall.Step inside to a spacious foyer with a convenient powder room, leading into a bright, open-concept kitchen, living, and dining area complete with an updated backsplash, bar seating, and an abundance of natural light. Upstairs, enjoy a versatile bonus family room with walk-out access to your fully fenced backyard oasis, featuring an interlock patio, gazebo, and shed-perfect for entertaining or relaxing. The upper level also offers a full 4-piece bathroom, two generously sized bedrooms, and a private primary suite with a walk-in closet and spacious ensuite.Additional highlights include an attached garage with inside entry and a prime location just minutes from Costco, Lakehead University, movie theatres, dog parks, trails, Walter Henry Park, and more. Built in 2010, this home combines a modern layout with unbeatable convenience-truly checking all the boxes. (id:60365)
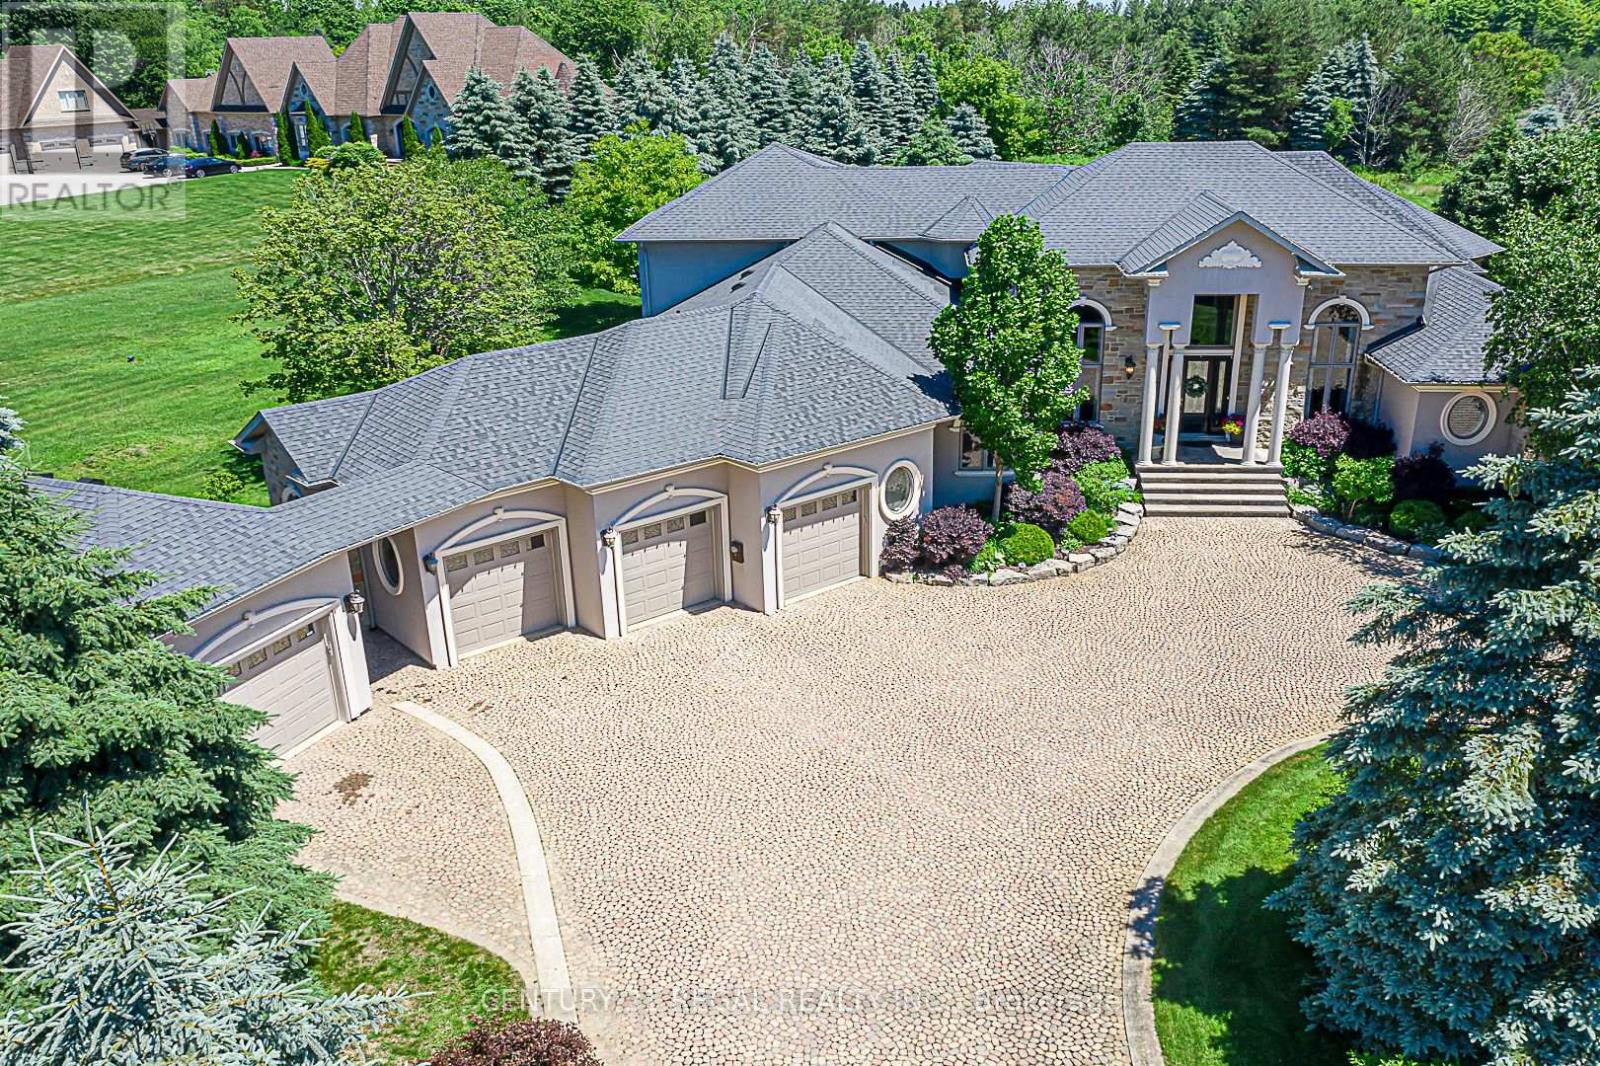
16 Lake Woods Drive
Whitchurch-Stouffville, Ontario
Custom Built Bungalow Loft in Prestigious Camelot Estates on a 2.12 Acre Lot, Beautifully Updated, Cobblestone Circular Driveway, Thousands Spent Designer upgrades, Custom Designed Master Retreat Overlooking the Mature Treed lot. Open Concept Kitchen with Family Room & Breakfast Dinning, Hugh Centre Island for Entertainers Dream, White Cabinetry and designer Hood Exhaust, Custom Interior Ceilings with Custom Chandeliers. Waffle Ceiling, Custom Drapery. Finished Basement with Music Room, Open concept Bar & Lounge Area, Large Theatre with Custom Seating, Crafts/Hobby Room with Tons of Cabinetry. Gorgeous Backyard Oasis with Hugh Composite Timber Tech Deck W/Covered Patio, Radiant Heaters, Custom Light W/Fan, Open Wood Firepit, Gas Firepit. Gas line for BBQ... A Must See!!! (id:60365)
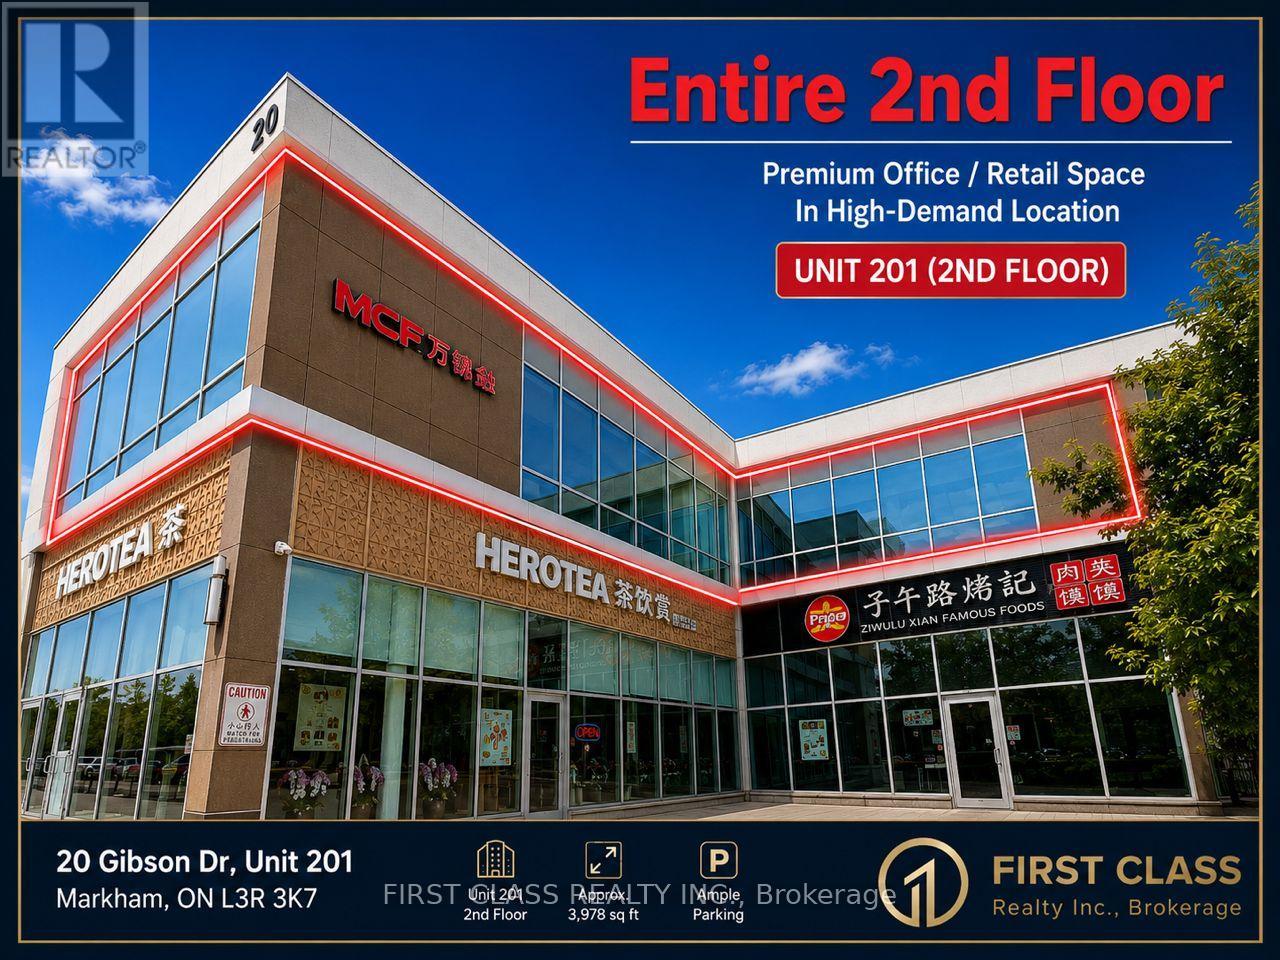
201 - 20 Gibson Drive
Markham, Ontario
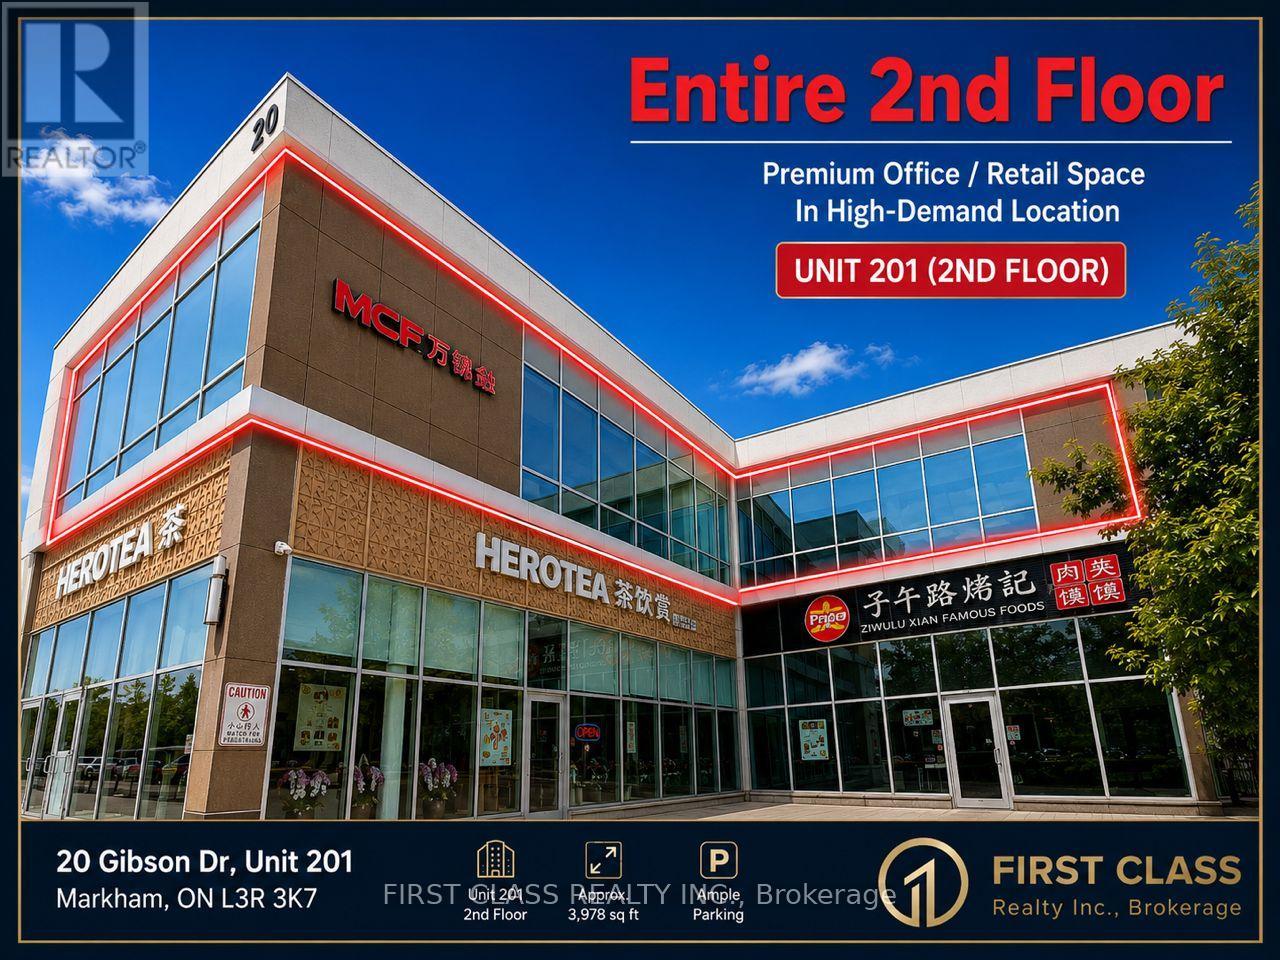
Rare opportunity to own a corner commercial unit in a vibrant established complex with retail/restaurant/office business in core area of Markham. Just north of Steeles Ave on warden. Lots of parking spaces, steps to YRT/Viva/TTC stops, and minutes to 404,407 &401. Approx 3978 sq ft unit w/stunning exposure, three- facing sides ( east, south, north) along Warden Avenue, maximizing visibility. Property Tax 2025: $16,674.02, Maintenance Fee: $3,232.53. Insurance: $2274.5 (id:60365)
201 - 20 Gibson Avenue
Markham, Ontario
Rare opportunity to lease a corner commercial unit in a vibrant established complex with retail/restaurant/office business in core area of Markham. Just north of Steeles Ave on warden. Lots of parking spaces, steps to YRT/Viva/TTC stops, and minutes to 404,407 &401. Approx 3978 sq ft unit w/stunning exposure, three- facing sides ( east, south, north) along Warden Avenue, maximizing visibility. The tenant is responsible for TMI, all utilities, insurance. Property Tax $16,674.02 (Yr 2025). Maintenance Fee: $3,232.53 (Yr 2025), Landlord's Insurance $2274.50 ( Yr 2026) (id:60365)
Ph01 - 3650 Kingston Road
Toronto, Ontario
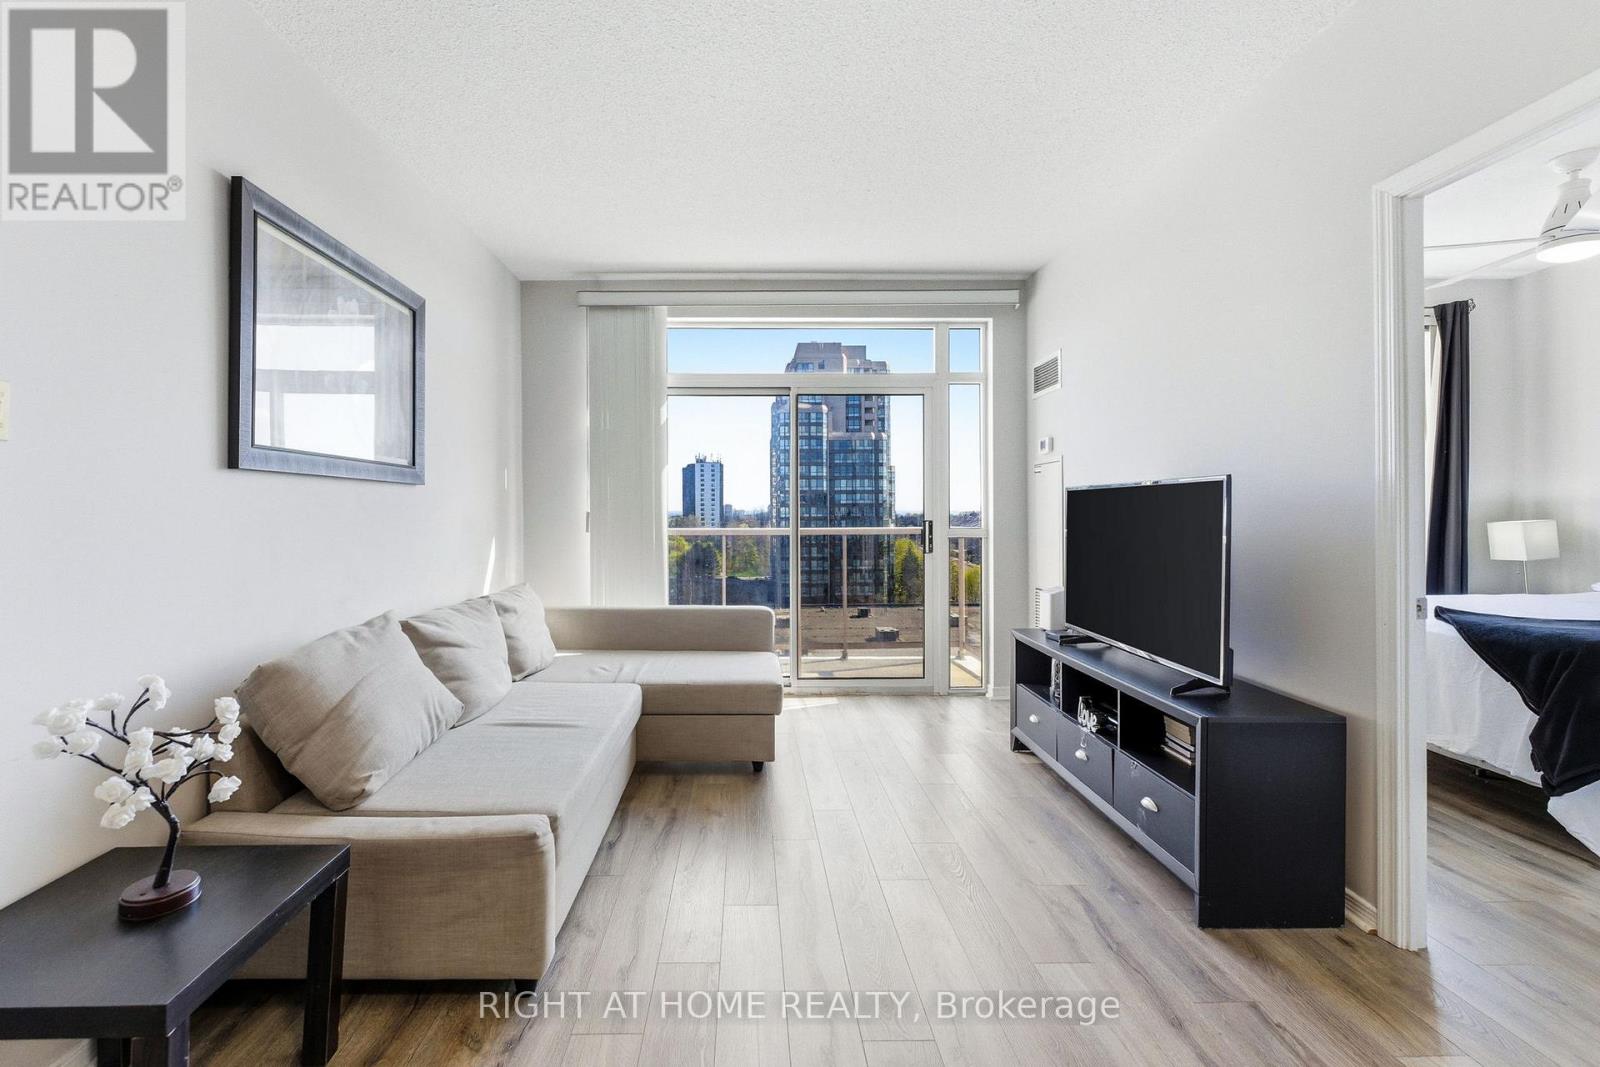
Live above it all in this exceptional Tridel-built penthouse where luxury meets lifestyle. Soaring 9-ft ceilings, Top floor so no noise or neighbors above you. Stunning balcony serving up breathtaking east-facing sunrise views, shimmering lake vistas, and jaw-dropping city panoramas - this is penthouse living at its finest. The thoughtfully designed split layout offers 2 bedrooms plus a fully enclosed den perfect as a 3rd bedroom or sleek home office, 2 full bathrooms including a private 4-piece primary ensuite, a generous open-concept living and dining space, and a separate kitchen wrapped in cabinetry. Beautiful laminate flooring flows throughout, in-suite laundry is included, and the grand mirrored foyer entry sets the tone from the moment you walk in. Top it all off with 2 owned underground parking spots side by side near the elevator, plus a corner locker. The 2nd spot can be rented out for $100/monthly when not needed. And the location? Simply unbeatable - 24-hr GoodLife Fitness literally at your doorstep, Metro, Walmart, Starbucks, Tim Hortons, and top restaurants all within steps, with 3 TTC stops and 2 GO stations, famous Scarborough Bluffs, beach, Waterfront trails just minutes away! This penthouse doesn't just check every box - it raises the bar entirely. Checkout the Virtual tour for the property video! (id:60365)
61 Marcella Street
Toronto, Ontario
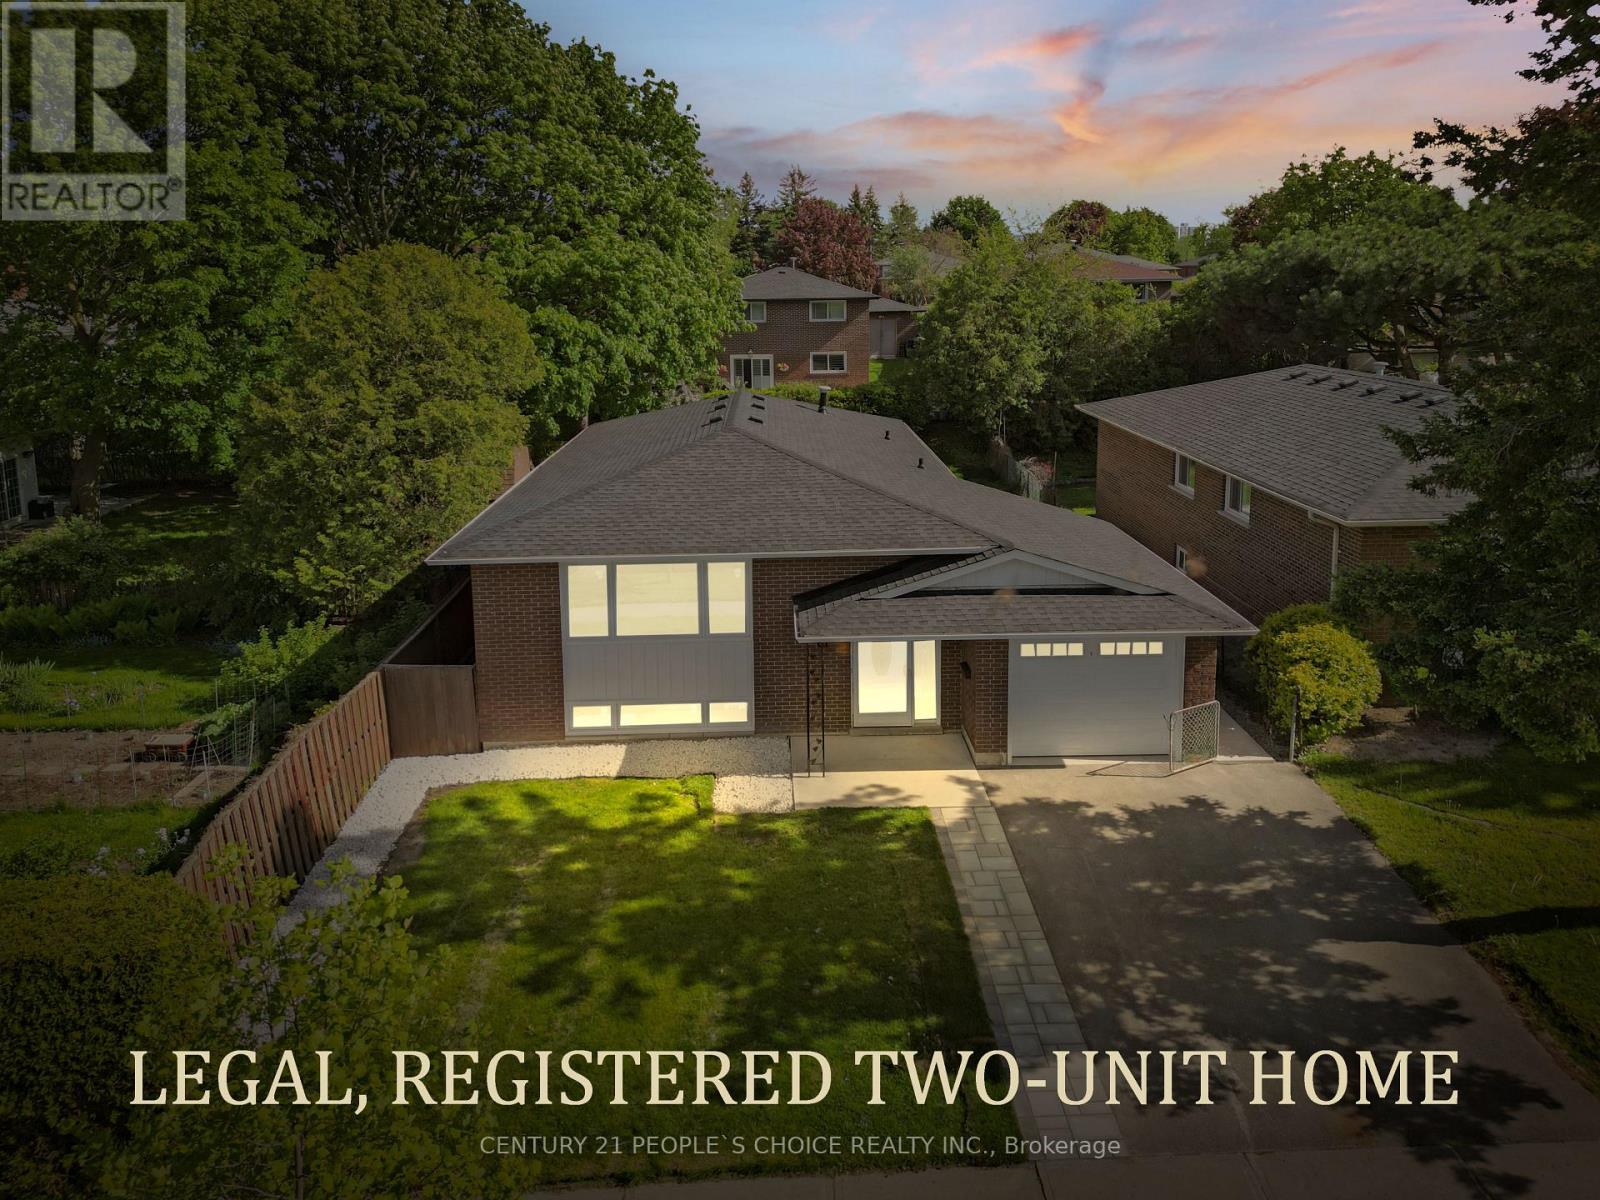
Welcome to 61 Marcella Street, where income potential meets modern living in prime Woburn community. Thoughtfully designed and fully renovated exceptional 3+4 bedroom, 4 full washroom all brick bungalow with legal basement apartment consists of more than 2200 Square feet area. This perfect Scarborough home is ideal for strong rental income or accommodating multi- generational living. The main floor highlights a bright open concept functional layout with brand new large windows, Engineered hardwood flooring, Smooth ceilings, elegant glass railings and modern light fixtures. The customized and upgraded kitchen features quartz countertops, gas stove, ample cabinetry, stainless steel appliances and L- shape kitchen island. Oversized bedrooms with custom closet, renovated washrooms and ensuite laundry. The Lower level showcases excellent rental potential with four standard size bedrooms, spacious living and dining area, bright kitchen, two full washrooms and separate laundry. Recent upgrades include: Newer roof (2026), all the windows (2026), Garage door (2026), Furnace and Ac (2024). Attached garage with total 5 car parking space, fully fenced own private backyard, charming curb appeal and ideally located steps to top rated Schools, Day care, Parks, Grocery Stores, TTC and Hwy 401. Don't miss this one before it's gone! (id:60365)

© 2026 Proptech Realty Inc., Brokerage.