
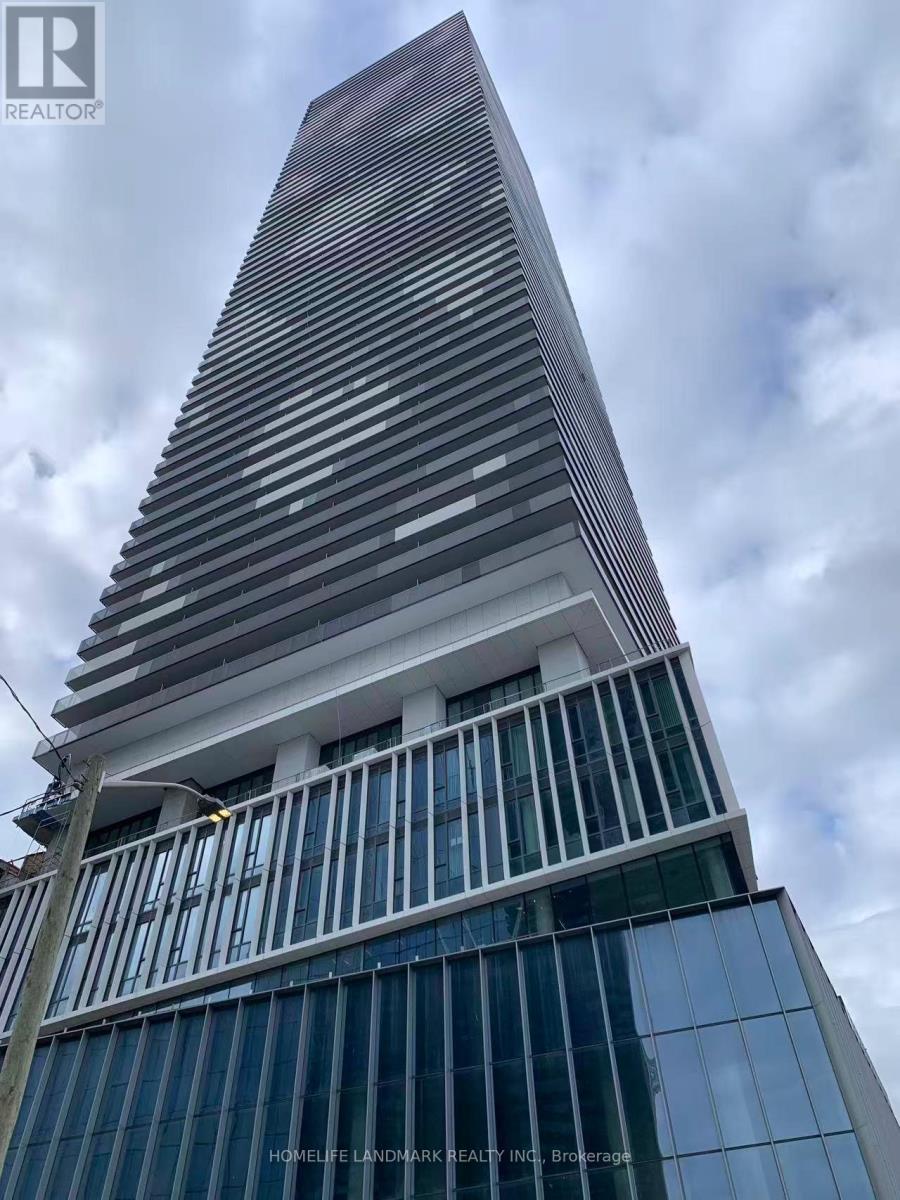
2008 - 138 Downes Street
Toronto, Ontario
Perfect Must-See Downtown Condo! Brand New 1 Bedroom + Den With Waterfront Views At Sugar Wharf Condos! Modern Sun-Filled Kitchen & Living Room. Huge Wall Of Windows, Open Concept Kitchen With Sleek Top Of The Line Appliances & Quartz Counter Top, High Ceilings Through Out, Steps To Sugar Beach, Loblaws, Farm Boy, St Lawrence Market, George Brown College. Professionals And Students Are Welcome! (id:60365)
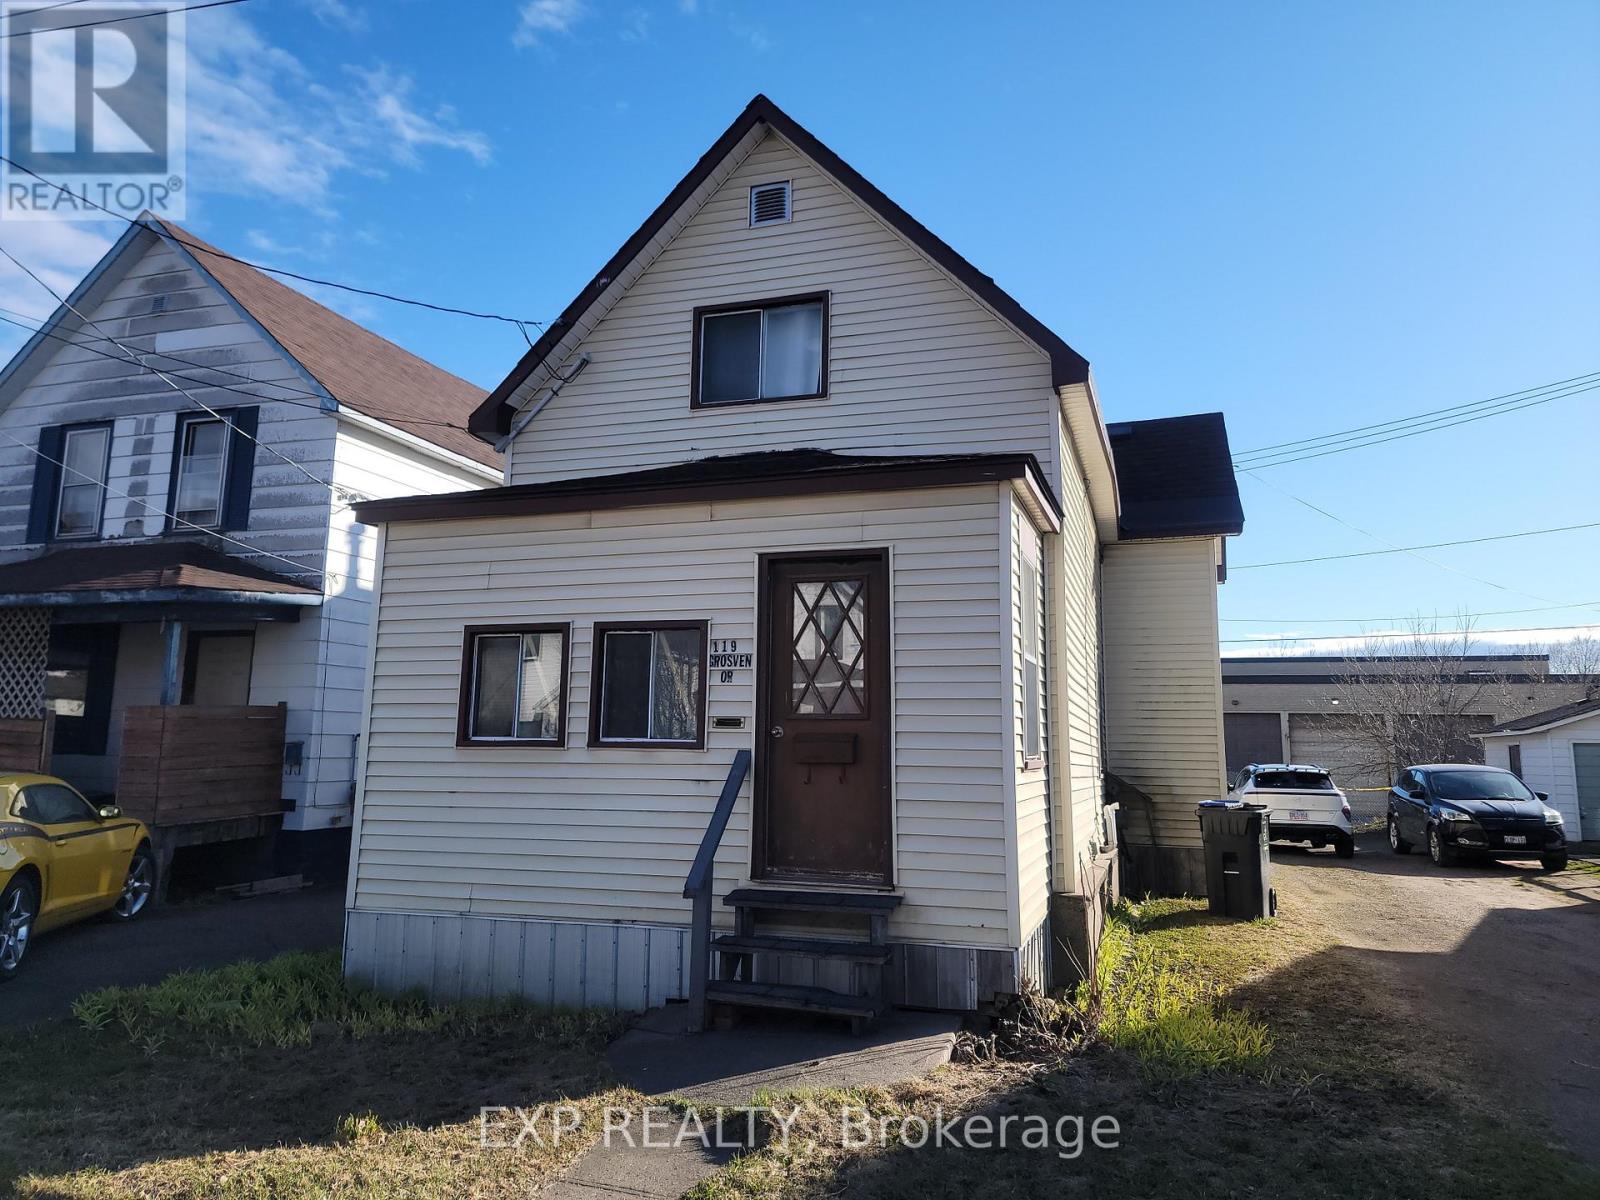
119 Grosvenor Avenue
Sault Ste Marie, Ontario
Investor Alert & First-Time Home Buyer Opportunity! Welcome to 119 Grosvenor Ave, a 3-bedroom, 1.5-bathroom home conveniently located near shopping, schools, restaurants, and public transit. Recent updates include a new main-floor 2-piece bathroom. Offering excellent value, strong rental potential, and room to build equity, this property is ideal for first-time home buyers, downsizers, and investors. Book your showing now! (id:60365)
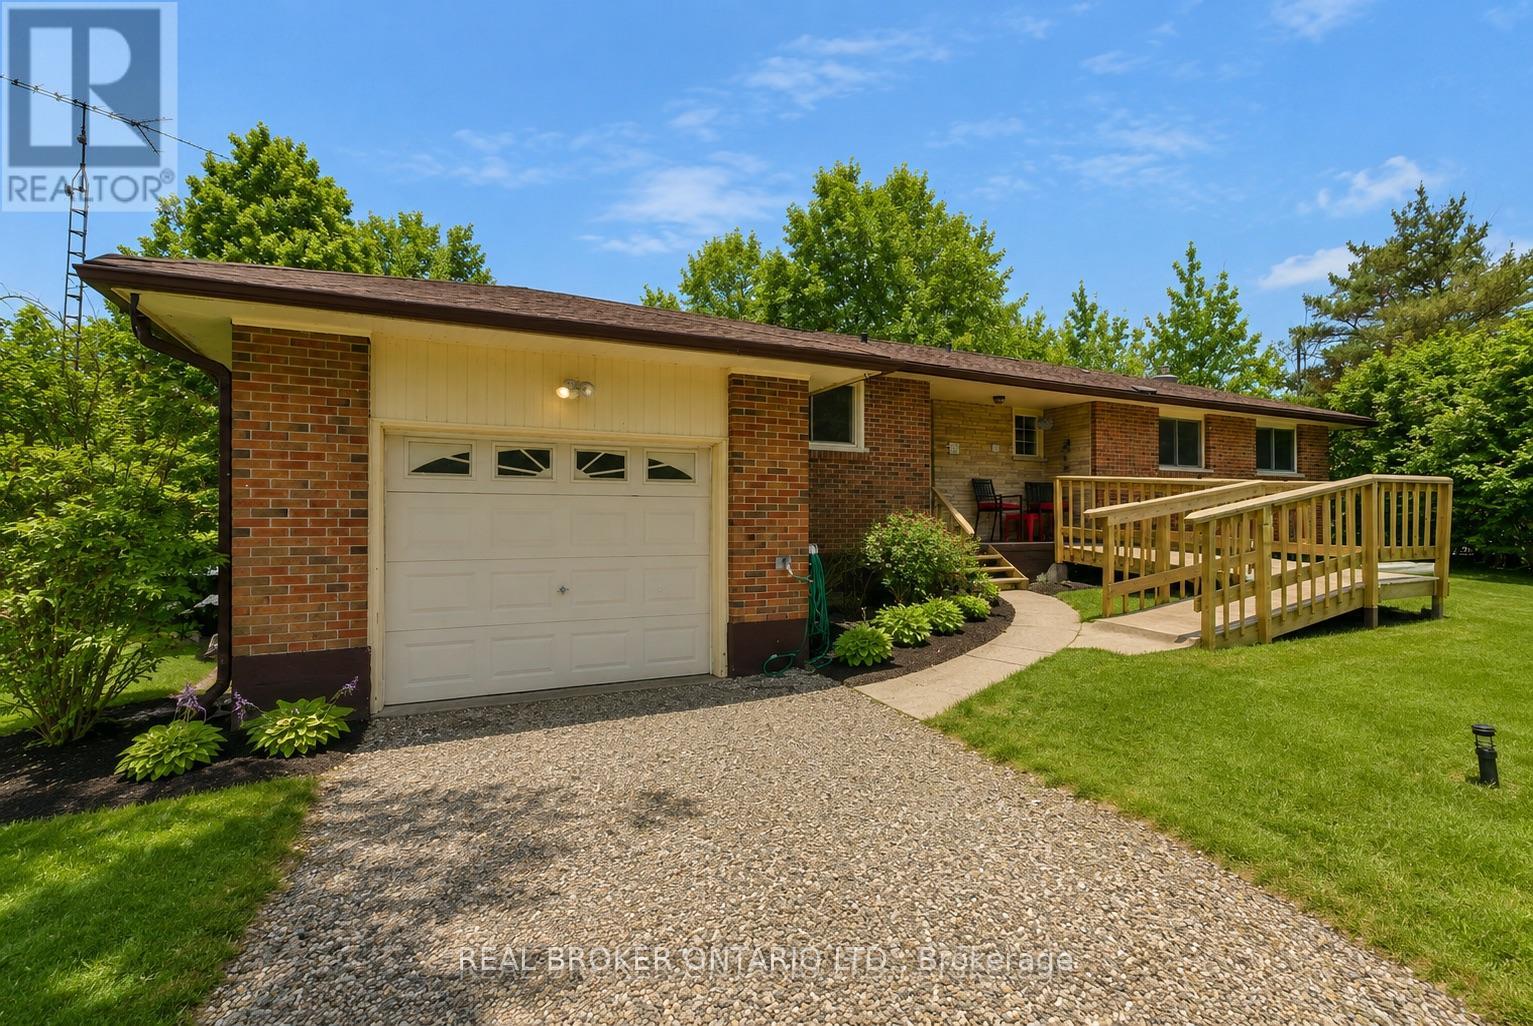
1157 Lakeshore Road
Port Hope, Ontario
Welcome to 1157 Lakeshore Rd. Located in the most sought after area of Port Hope. Beautifully Renovated Bungalow on a large 78 X 564 foot Generous Country Lot. Features A Stunning Open Concept Floor Plan, Fully Finished Basement & Sunny South Facing Backyard W/ Scenic Forest Views. This Home is perfect for a growing family or the investor. Newly renovated kitchen, Three year old A/C, Five year old Eavestroughs, Indoor garage entrance, Upper & lower decks, All windows have been replaced, Excellent water supply with auto indoor storage. Walking distance to Lake Ontario, Heritage Rd, Lakeshore Trail, &. 10 minutes to the 401. (id:60365)
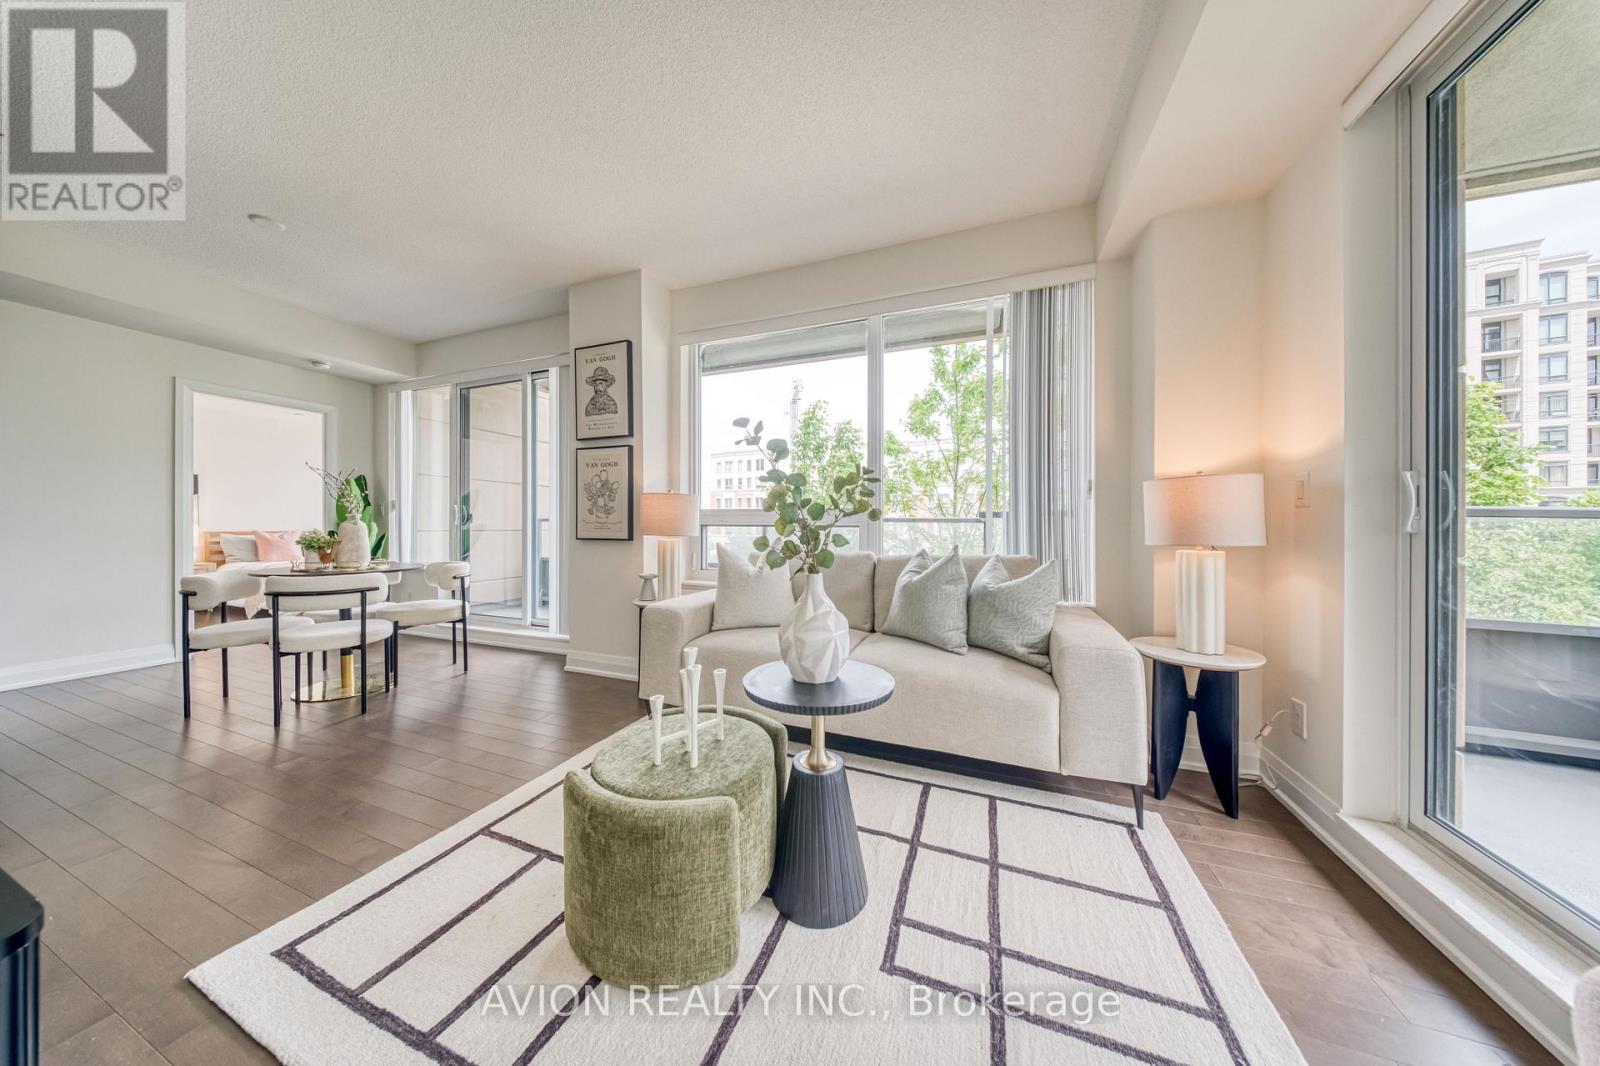
217 - 28 Uptown Drive
Markham, Ontario
Bright & spacious corner suite in the heart of Downtown Markham, located in the highly sought-after Unionville community and top school district! Rarely offered 2 bedroom + den, 2 bathroom unit with nearly 1,000 sq.ft. of living space plus two private balconies. Featuring a functional split-bedroom layout with bedrooms on opposite sides for added privacy, a versatile den perfect for a home office, and abundant natural light throughout. Generously sized primary bedroom easily accommodates a king-size bed and features a walk-in closet. Both bedrooms include upgraded built-in closet organizers for extra storage. Freshly painted and professionally cleaned throughout, truly move-in ready. Includes 1 parking & 1 locker. Enjoy 24hr concierge and premium amenities including indoor pool, fitness centre, party room, library & more. Steps to Whole Foods, restaurants, parks, public transit & shopping. Minutes to Hwy 404/407 and GO Station. Perfect for families, professionals or investors! (id:60365)
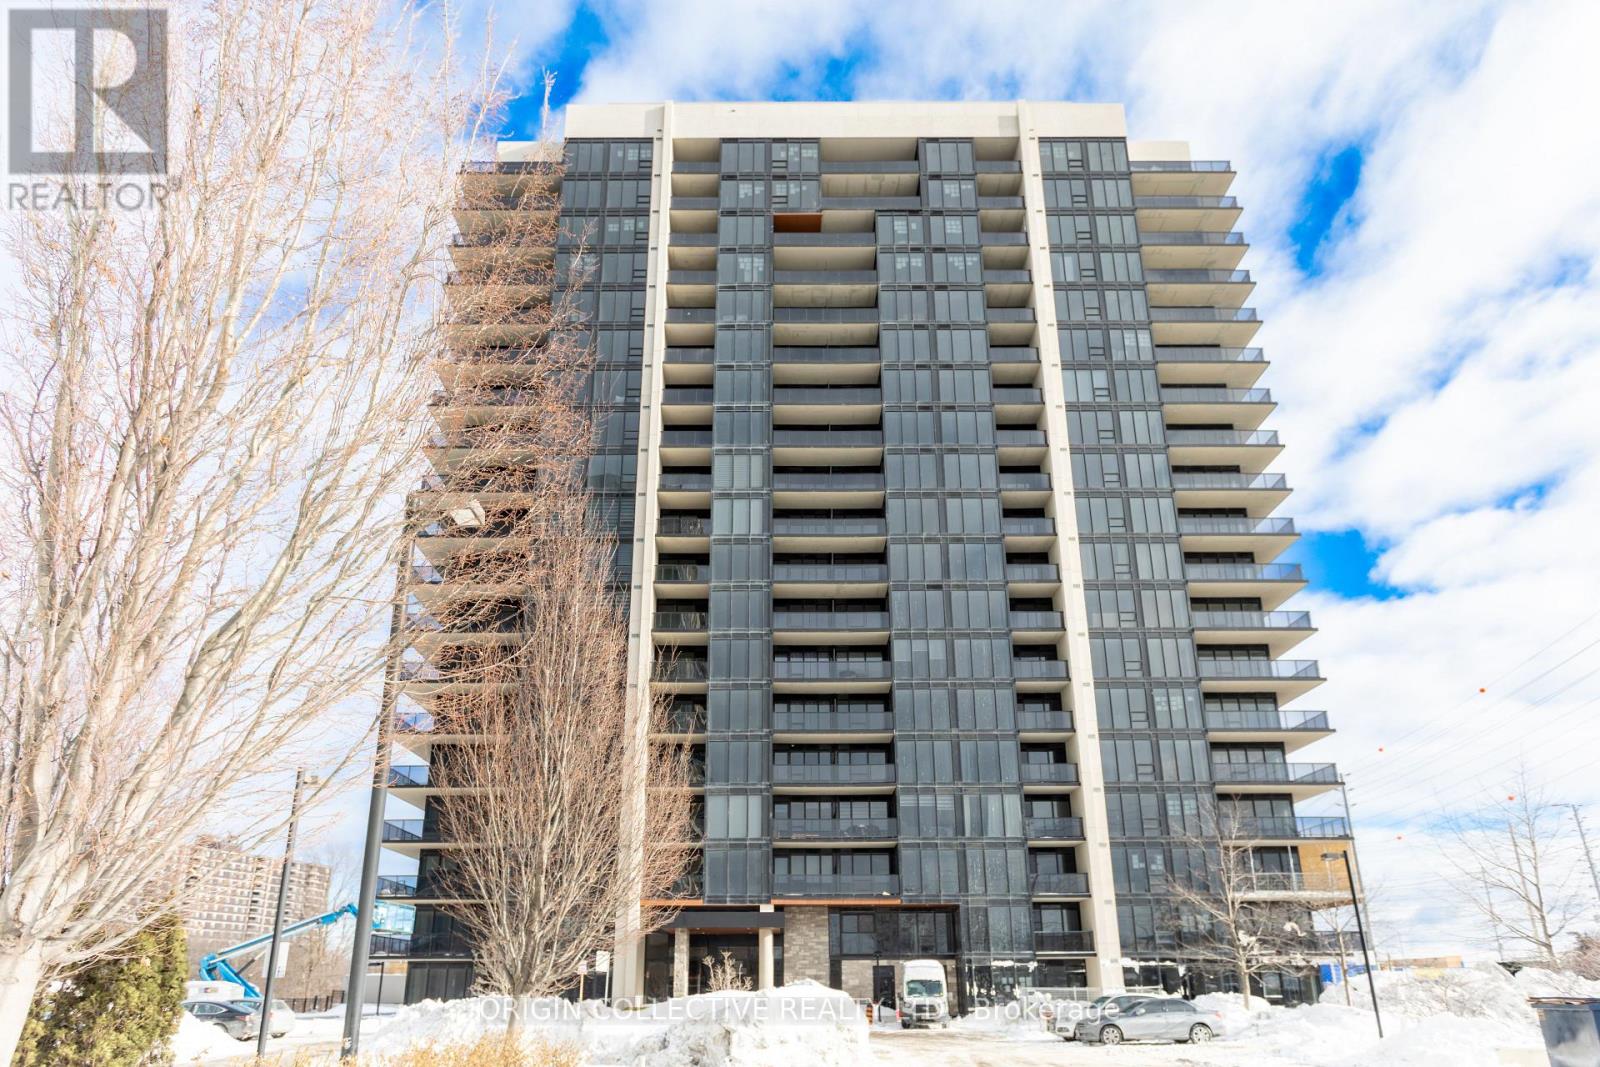
605 - 1035 Southdown Road
Mississauga, Ontario
Welcome to S2 Condos, a sought-after residence in vibrant Clarkson. This bright 1+Den features a thoughtfully designed layout with 9-ft ceilings, contemporary finishes, and expansive windows that fill the space with natural light. The sleek kitchen offers quartz countertops, built-in appliances, and a centre island, opening to a living area with walk-out to a private balcony with clear views and partial lake and creek outlooks, complemented by a cozy electric fireplace.A spacious bedroom and versatile den provide flexibility for modern living. Residents enjoy exceptional amenities including concierge, indoor pool, fitness centre, rooftop terrace, and guest suites, with internet included in maintenance fees.Steps to Clarkson GO, with quick QEW access, and moments to lakefront trails, parks, shops, and dining. Includes an EV-ready parking and a locker. (id:60365)
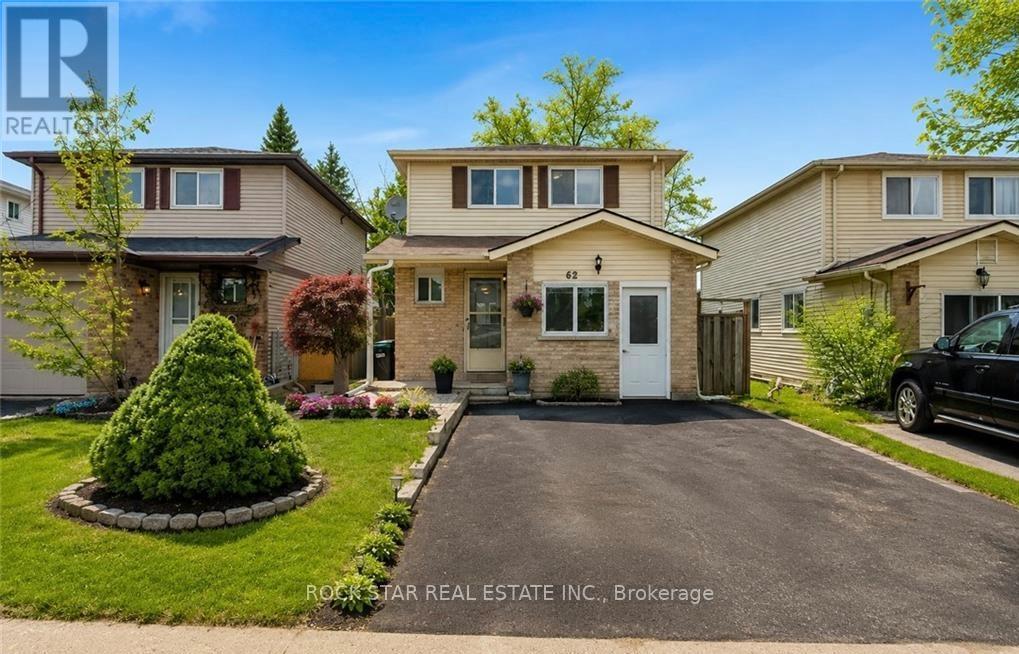
62 Corbett Drive
Barrie, Ontario
Beautifully Updated Detached Family Home Offering 5 Bedrooms And 2.5 Bathrooms In A Fantastic Barrie Location, Perfect For Growing, Multigenerational Families, Or Savvy Investors. The main floor welcomes you with an updated kitchen, bright open living room, convenient powder room, and a thoughtfully converted garage now serving as a versatile main-floor bedroom, ideal for in-laws, guests, a teen retreat, gym, home office, or playroom. Upstairs, you'll find spacious bedrooms perfectly suited for family living. The finished basement adds even more functional space with an additional bedroom, full bathroom, and laundry area, creating excellent flexibility for larger families or extended living arrangements. Fresh paint throughout enhances the move-in-ready feel, while major updates include windows (2019), furnace and A/C (2020), roof shingles (2021), plus a new stove, newer dishwasher, and range hood (2025) for added peace of mind. A fantastic opportunity to own a home that offers space, versatility, and modern updates in a convenient neighbourhood close to schools, parks, and everyday amenities. Select images have been virtually staged to showcase potential layout and furnishings. (id:60365)
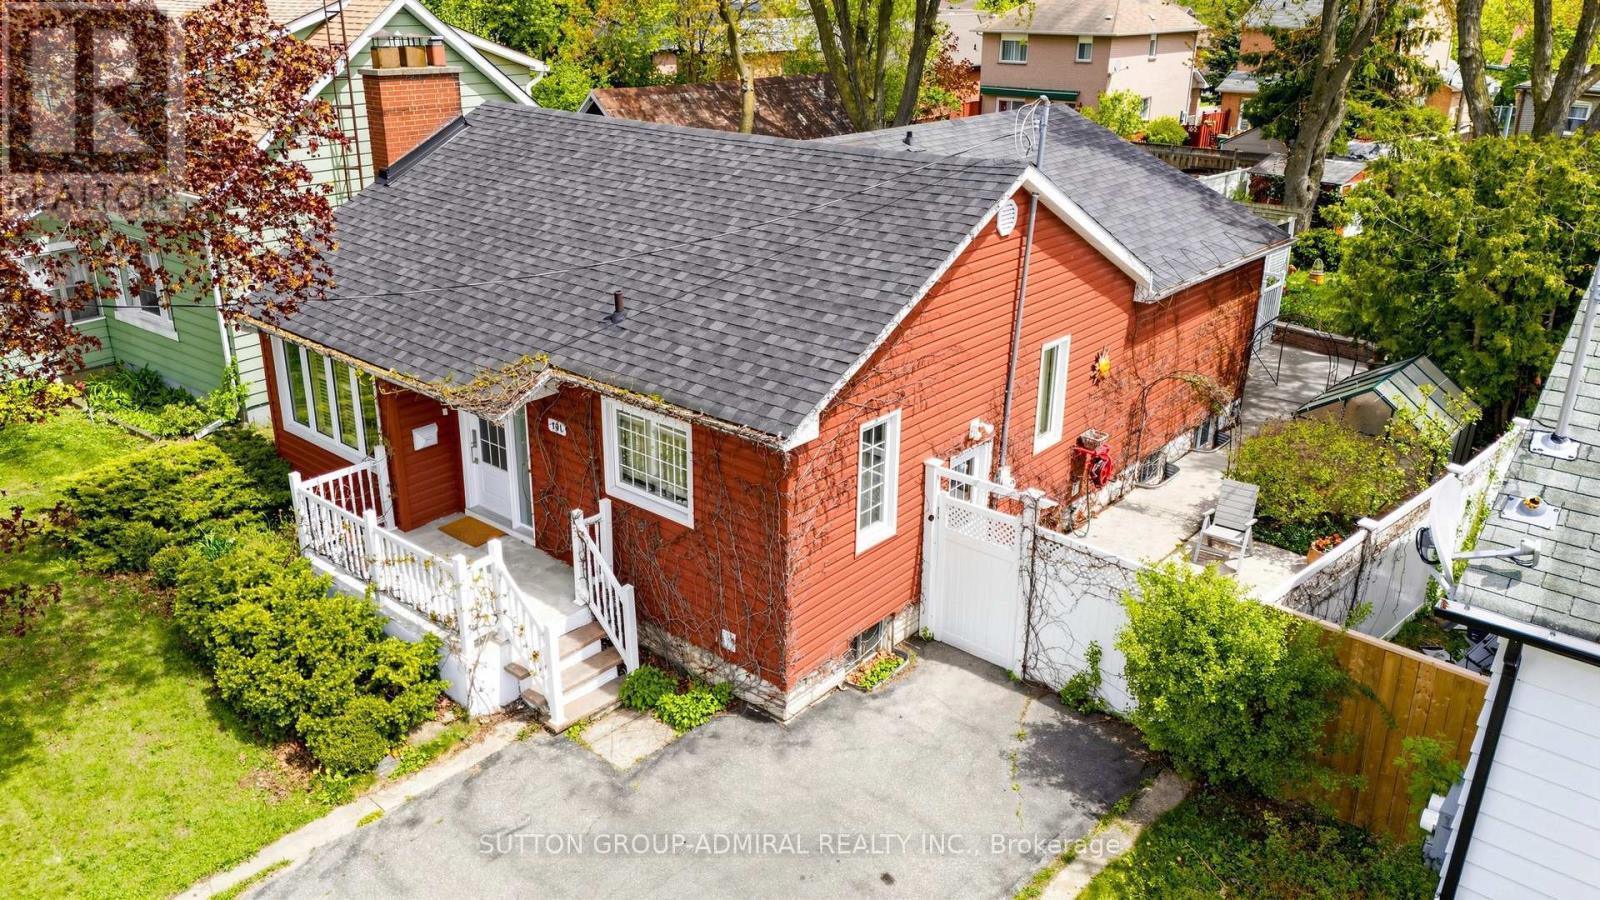
101 Denison Avenue
Brampton, Ontario
Rare find! This beautifully maintained detached bungalow is much larger than it appears from the street, offering approximately 1,222 sq ft of living space ( as per MPAC ) thanks to a well-designed rear addition ( 2010 ). The addition creates two generous bedrooms, both with walkouts to a large sun-filled deck overlooking a beautifully landscaped backyard with perennial gardens. Picturesque tree-lined street in a desirable Brampton neighborhood. Walking distance to downtown Brampton which offers shopping, dining, theatre, library, seasonal farmer market, winter ice-skating. 750 m to Go Train Station (Brampton Innovation District), 35 min by Go Train to downtown Toronto. This charming home features spacious living and dining areas, a warm and inviting living room with gas fireplace, and a rear addition offering 2 generous bedrooms. Finished rec room in the basement, plus abundant unfinished space with potential for storage, workshop, or future use. Convenient side entrance with access to both main floor and basement. A wonderful opportunity for downsizers, first-time buyers, or those seeking a peaceful setting step from Chris Gibson Park (biking, walking, sport grounds, leash-free dog park) and The Chris Gibson Recreation Centre (reconstruction, estimated project completion of Q4 2026.). Pharmacy, Food Basics, Tim Hortons: 650 m; Chalo Fresh Co: 2.1 km; Walk-in medical clinic: 2.3 km; Metro: 3.1 km; Canadian Tire: 3.2 km; Rona+: 6.8 km; Highway 410: 4.3 km (id:60365)
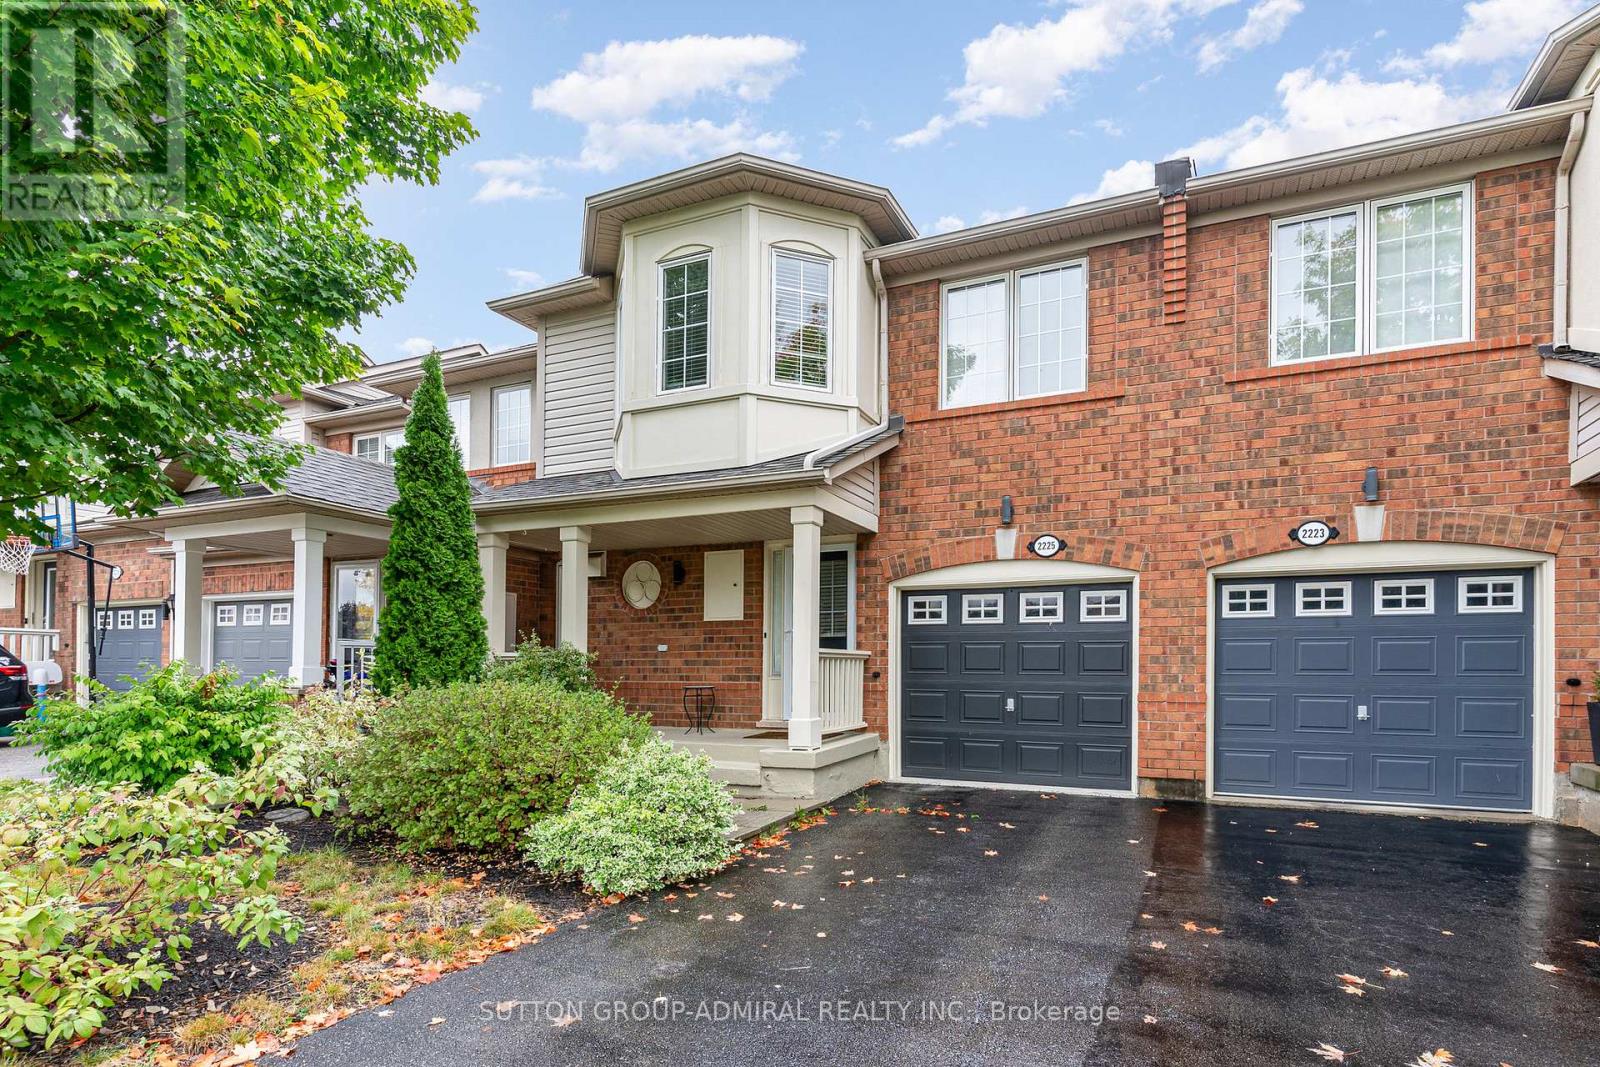
2225 Amberglen Court
Oakville, Ontario
Welcome To This Stunning Executive Townhouse On A Quiet Court In Wonderful West Oak Trails Neighborhood. Built By Mattamy Homes, Freshly Renovated Open Concept And Newly Painted (2025) 3 Bedroom Home Offers A Bright Kitchen (2025), Renovated flooring/staircase (2025), Separate Living And Dining Rooms, Large Sized Bedrooms With Closet Organizers, A Finished Basement With An Oversized Laundry Room And 2 Car Parking. Backing Onto Detached Homes, Fully Fenced, Walking Distance To Top Rated Schools, Parks, Trails, Plaza With Starbucks And Easy Access To Highways And Transit. This Property Has Been Exceptionally Maintained By The Current Owner. (id:60365)
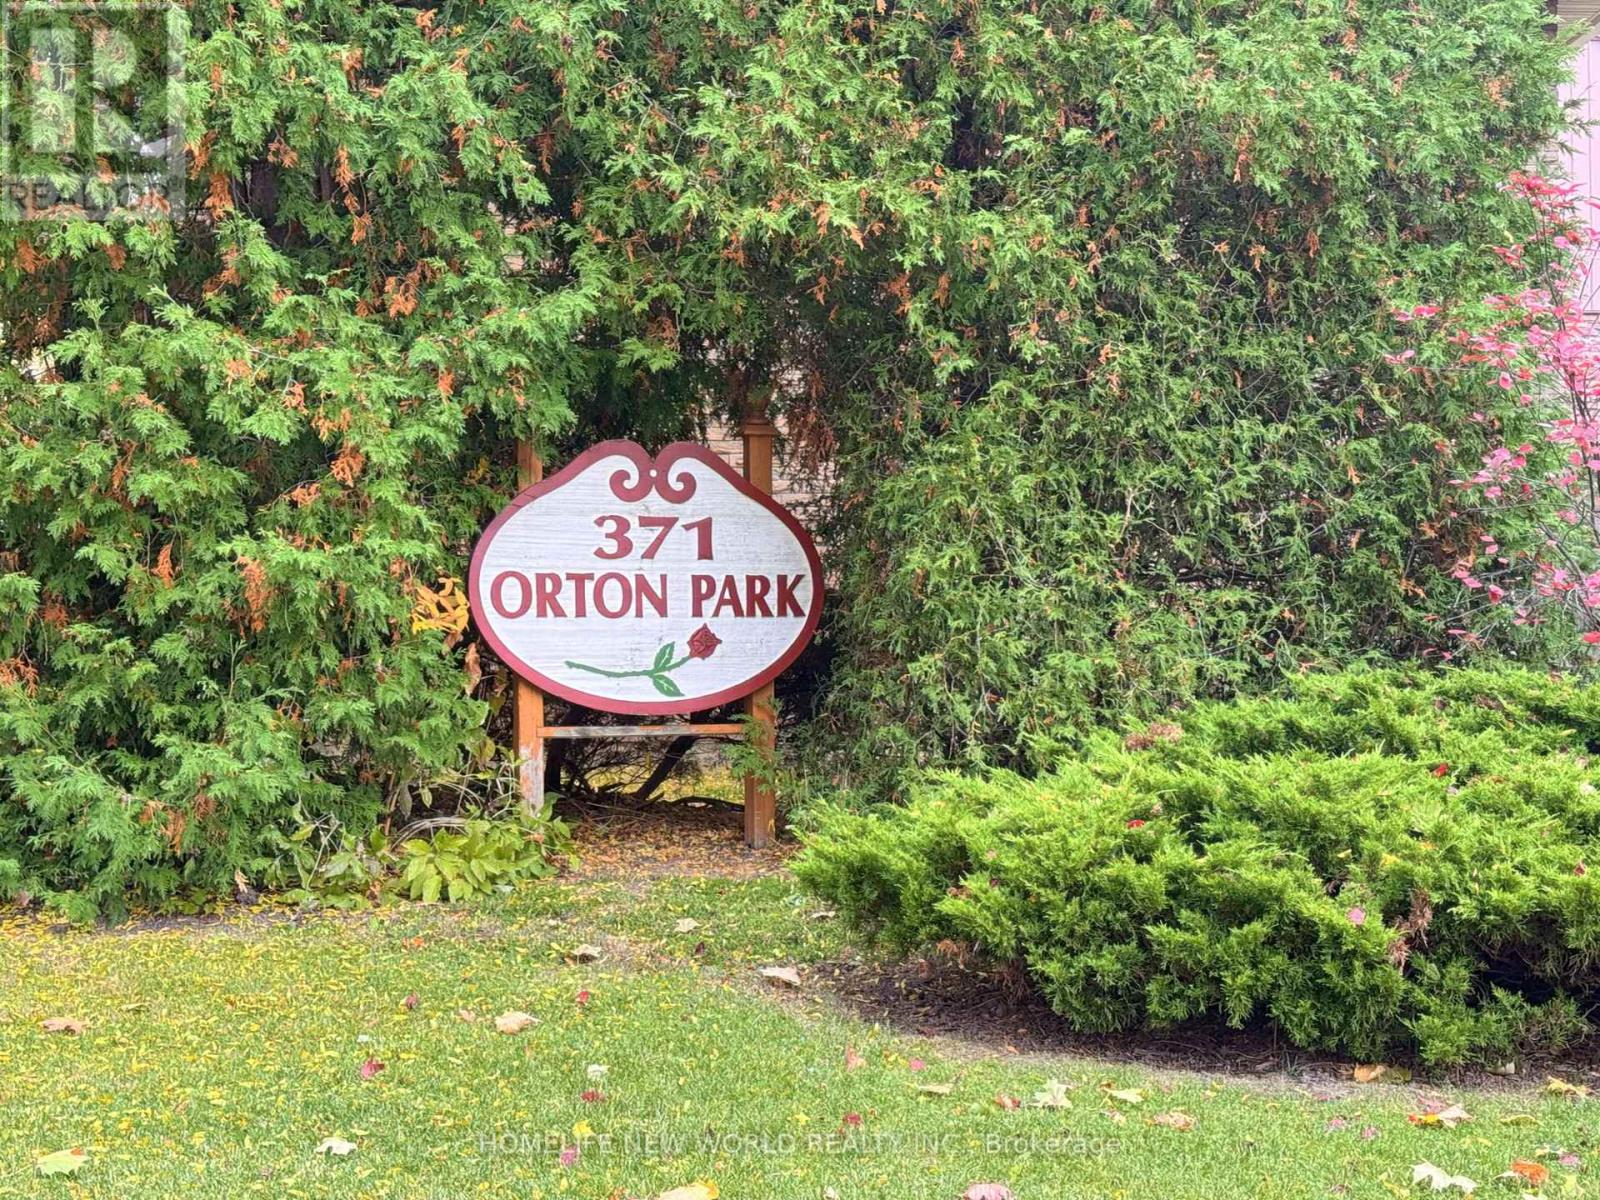
114 - 371 Orton Park Road
Toronto, Ontario
First Time Home Buyers/Investors Heaven!!!Townhome unit. This bright and spacious 3-bedroom townhouse in the East End offers up to 1300square feet of potential-filled living space. With a walk-out basement leading to a private backyard, this property featuring low maintenance fees. Ideally located near top schools, shopping centers, parks, trails, and essential amenities including U of T, Centennial College,24-hour TTC access, Scarborough Health Network Hospital, Highway 401, malls, and plazas this home presents a great opportunity for those looking to make it their own or investment. **EXTRAS** all existing appliances, Hot water Tank (Owned), Air Condition (2023), Furnace (2023),Fridge(2023), Stove (2024) (id:60365)
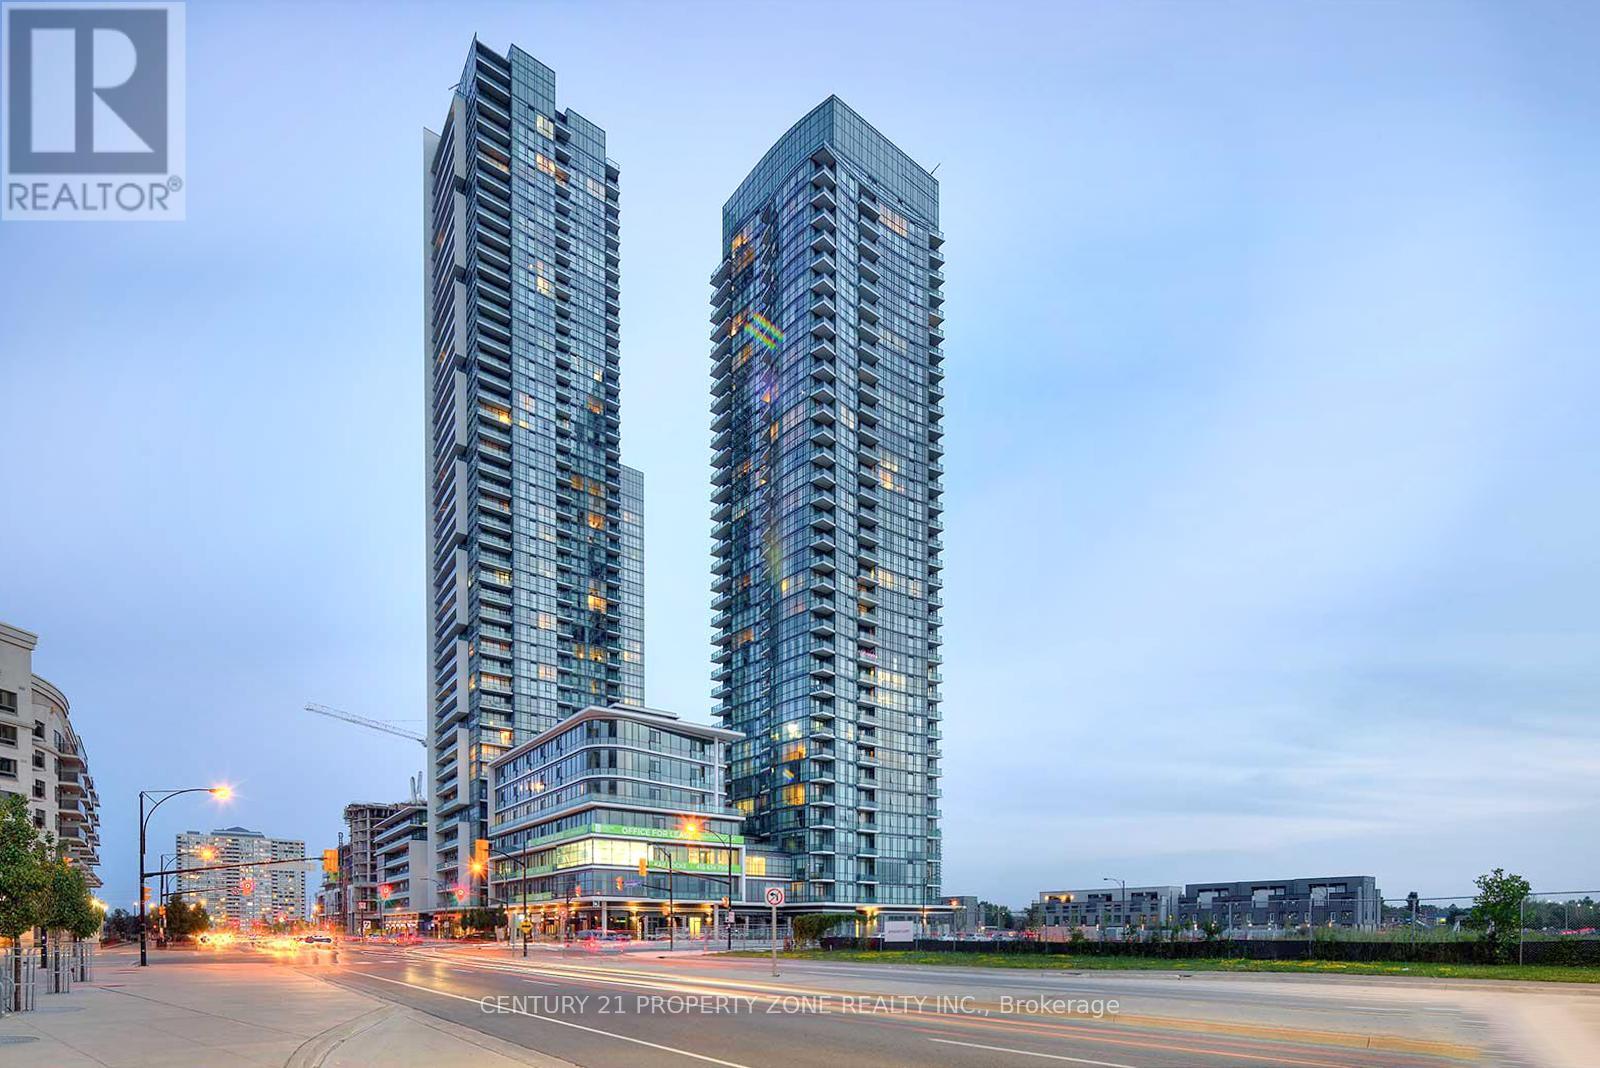
709 - 4070 Confederation Parkway
Mississauga, Ontario
Experience the epitome of downtown Mississauga living in this spacious 2-bedroom, 2-bathroom suite at 4070 Confederation Parkway, perfectly situated in the heart of vibrant Parkside Village. This bright, open-concept residence features impressive 10-foot ceilings, a modern kitchen with stainless steel appliances and granite countertops, convenient ensuite stackable laundry, plus one owned underground parking spot and locker. Enjoy breathtaking southwest views from the large private balcony, while the thoughtful split-bedroom layout offers added privacy. The primary bedroom features a large closet and a private 4-piece ensuite bathroom. Residents enjoy access to an impressive 50,000 sq. ft. of resort-style amenities, including an indoor pool, hot tub, sauna, fitness centre, separate yoga room, gaming lounge, children's playroom, cards room, music room, fireplace lounge, show kitchen, wine cellar, theatre, open terrace with BBQ areas, party room, guest suites, and 24-hour security. Steps from Celebration Square, Square One Shopping Centre, YMCA, Living Arts Centre, Central Library, grocery stores, restaurants, transit, GO Transit, and major highways, this exceptional location offers the perfect blend of comfort, convenience, and an elevated city-centre lifestyle. (id:60365)
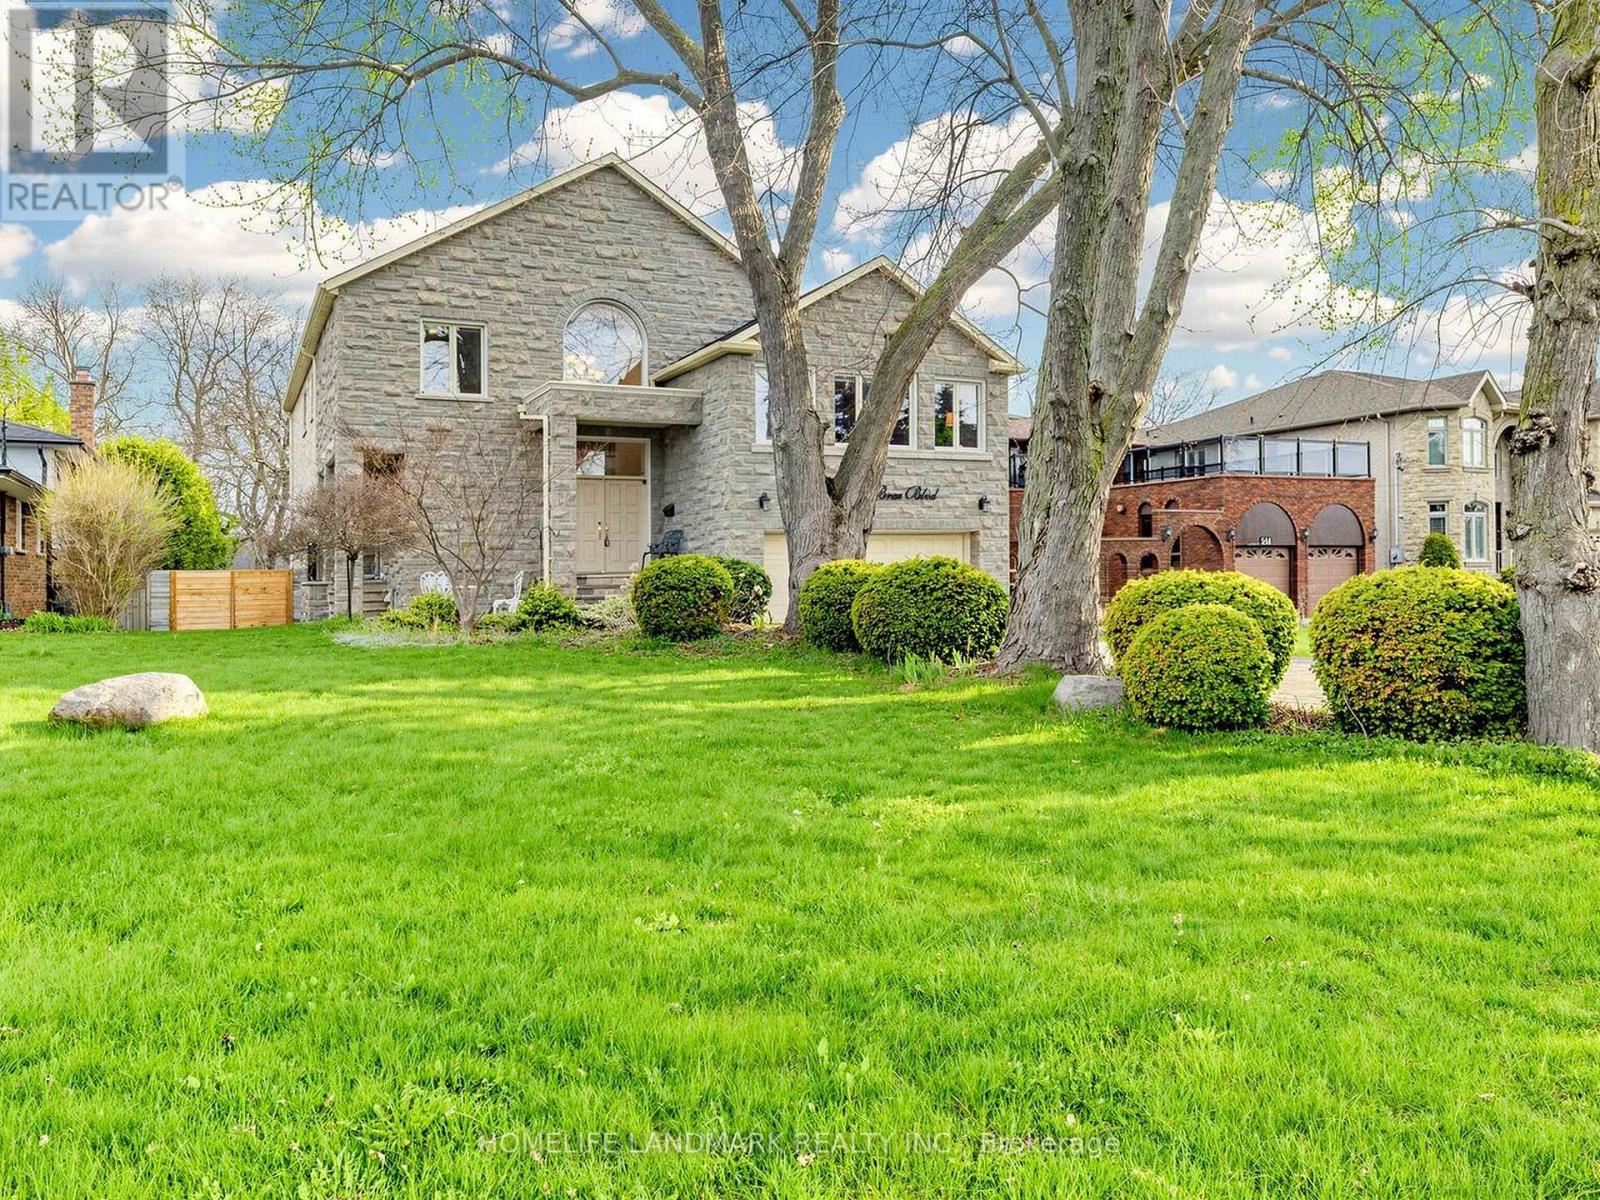
52 Cedar Brae Boulevard
Toronto, Ontario
Welcome to 52 Cedar Brae Blvd, a distinguished custom-built residence set on an exceptionally deep 57 x 248 ft premium lot in one of Scarborough's most established and desirable communities. Offering over 5,100 sqft of elegant living space. A grand double-door entrance opens into an 18-ft high foyer, creating a bright and elegant first impression. The home showcases a thoughtfully designed layout with 9ft ceiling in main floor, hardwood flooring, pot lights, smooth ceilings, and crown molding throughout. The upgraded solid maple kitchen is both stylish and functional, featuring a large center island with cooktop and built-in oven, ample cabinetry, and a bright breakfast area overlooking a lush, park-like backyard that feels like a private natural oasis. The spacious living area is open and inviting, perfect for both everyday living and entertaining. The second floor offers 5 spacious bedrooms and 3 bathrooms, ideal for families, with every room filled with natural light. The oversized primary bedroom features three large windows facing the backyard, offering peaceful green views. The walk-out basement has above-grade windows that bring in plenty of natural light, making it perfect as a recreation space or easily convertible into a separate entrance apartment. With its extra-deep lot, the backyard presents a unique opportunity to build a government-supported laneway suite-ideal for extended family living or generating additional income in the future. Outside, the long interlock driveway can accommodate up to 8 cars, complemented by beautiful landscaping. Key upgrades include exterior Stone/brick 2021 , New deck 2021 , and some windows 2021, furnace and A/C 2017. Conveniently located within walking distance to Eglinton GO Station and close to parks, library, Scarborough General Hospital, Costco, Walmart plazas, schools, and Bluffs Park, this exceptional property offers a perfect blend of comfort, style, and long-term value. (id:60365)
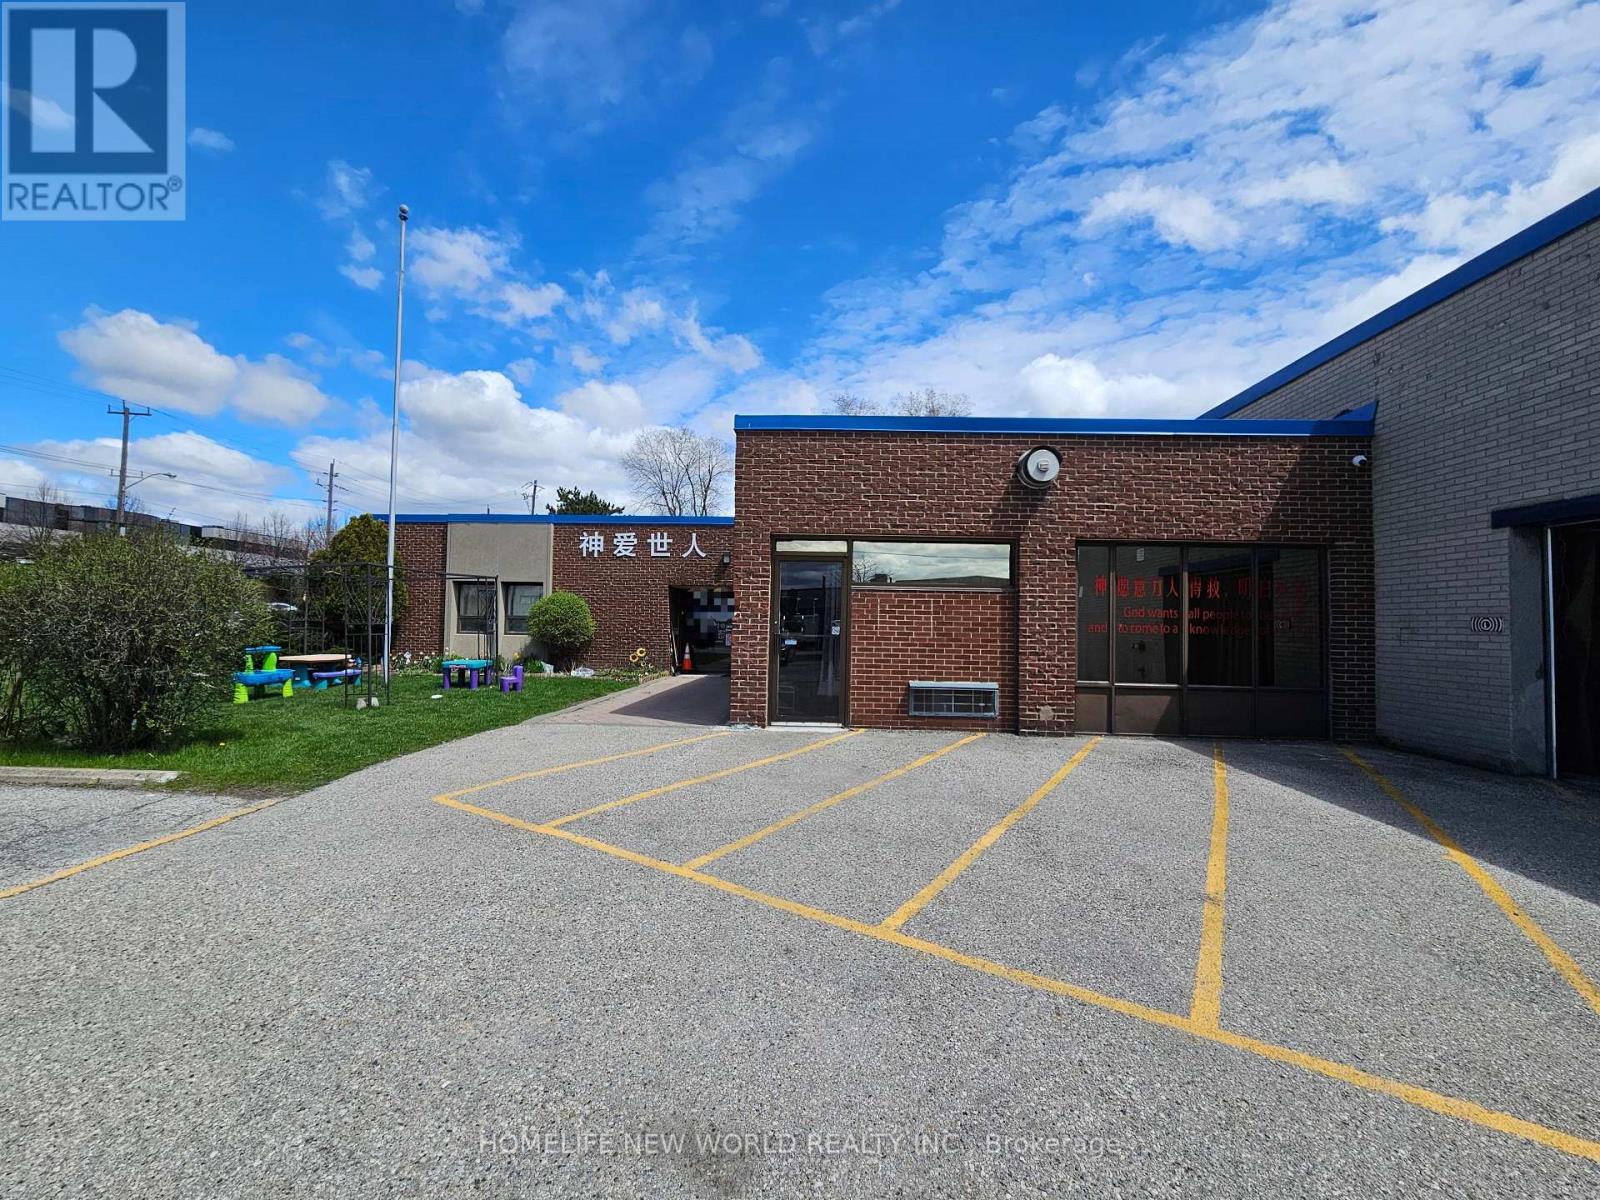
305 Progress Avenue
Toronto, Ontario
Excellent Exposure. Fronting Onto Progress Avenue. Exit to 2 streets. Large Showroom and Office with Warehouse Option. Large Showroom And Office. Available space = 12,000 sq ft warehouse + 4309 sq ft office. Office Portion. Currently used as a church office. Can be converted back to a regular office at the landlord's cost depending on the offer price. Office ceiling height 9'. Warehouse (industrial) portion. Negotiable with a range of 0 - 12,000 sq ft. Various usage acceptable. Warehouse ceiling height 14'. Loading ranges from nothing to 2 truck-level plus 1 drive-in. Lots of parking. 1 full kitchen. Proportionally share gas cost. Hydro may be included depending on the usage and offer price. (id:60365)

© 2026 Proptech Realty Inc., Brokerage.