
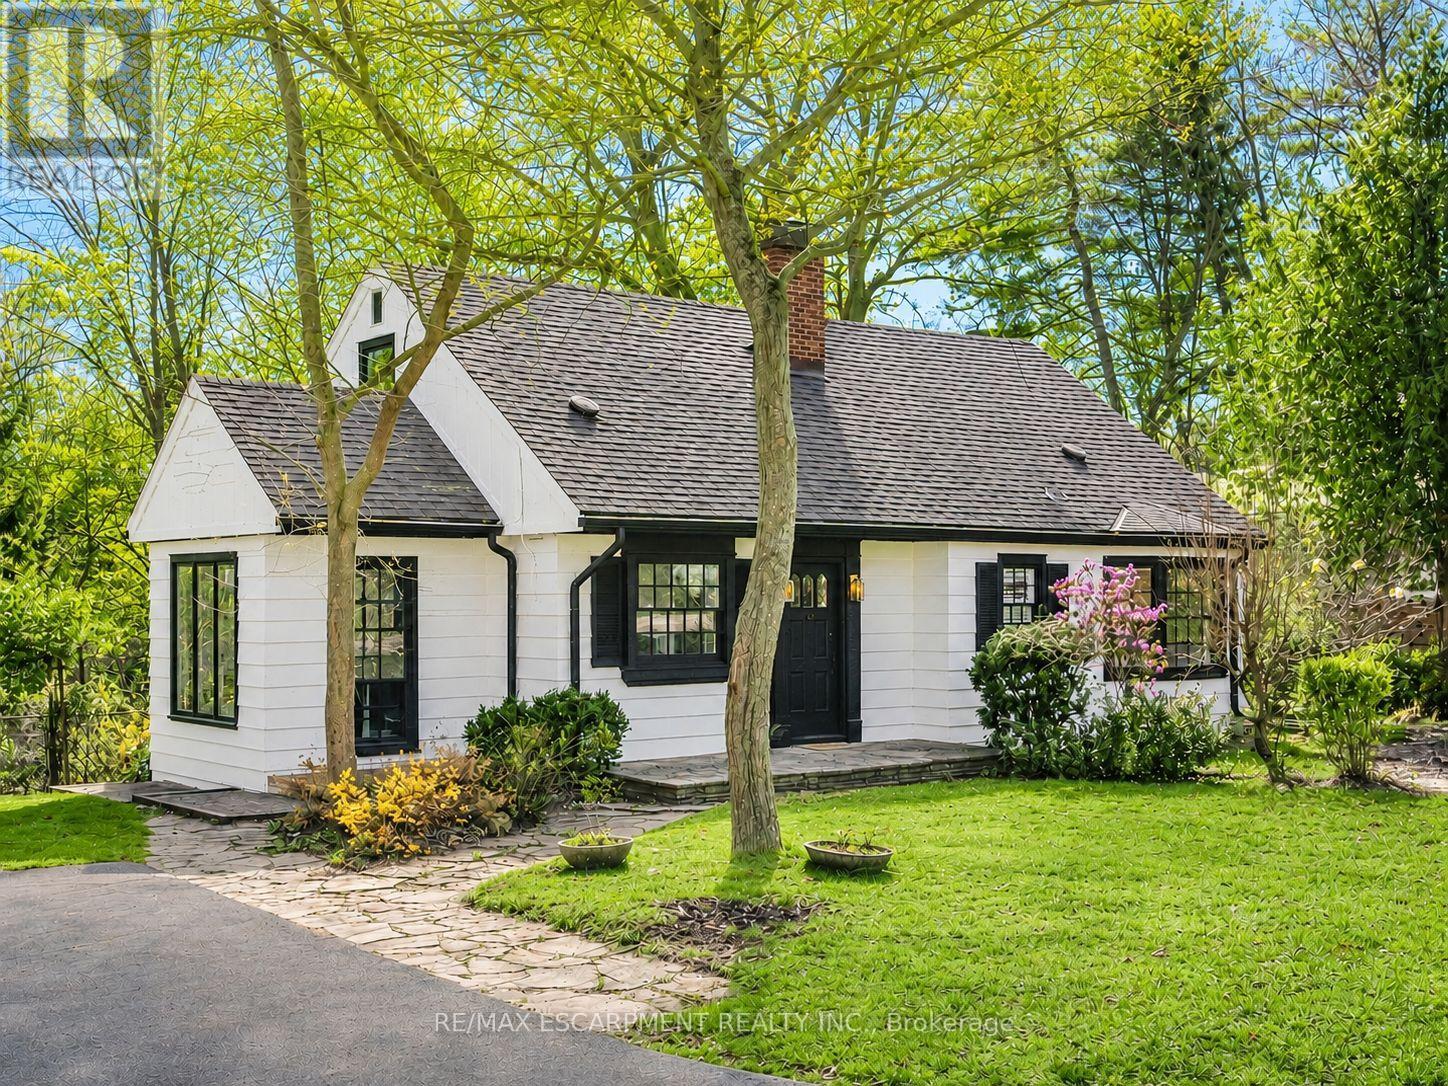
804 Shadeland Avenue
Burlington, Ontario
Beautiful Ravine Home Available. With Its Spacious Lot Backing Onto A Ravine, It Offers A Serene Escape From Urban Life Surrounded By Nature's Beauty. And With 3 Bedrooms And 2 Bathrooms, It Provides Comfortable Living Accommodations.The main floor, with its lovely kitchen, dining area, and living room, seems like a cozy hub for daily life. The sitting area offers incredible views of the surrounding landscape, creating a peaceful atmosphere. The location is ideal with proximity to Lake Ontario, parks, a marina, and a golf club, offering plenty of opportunities for outdoor recreation. And with easy access to major highways and downtown, it strikes a balance between convenience and tranquility. This home is a perfect blend of countryside charm and urban convenience, offering a lifestyle that's both refreshing and convenient. (id:60365)
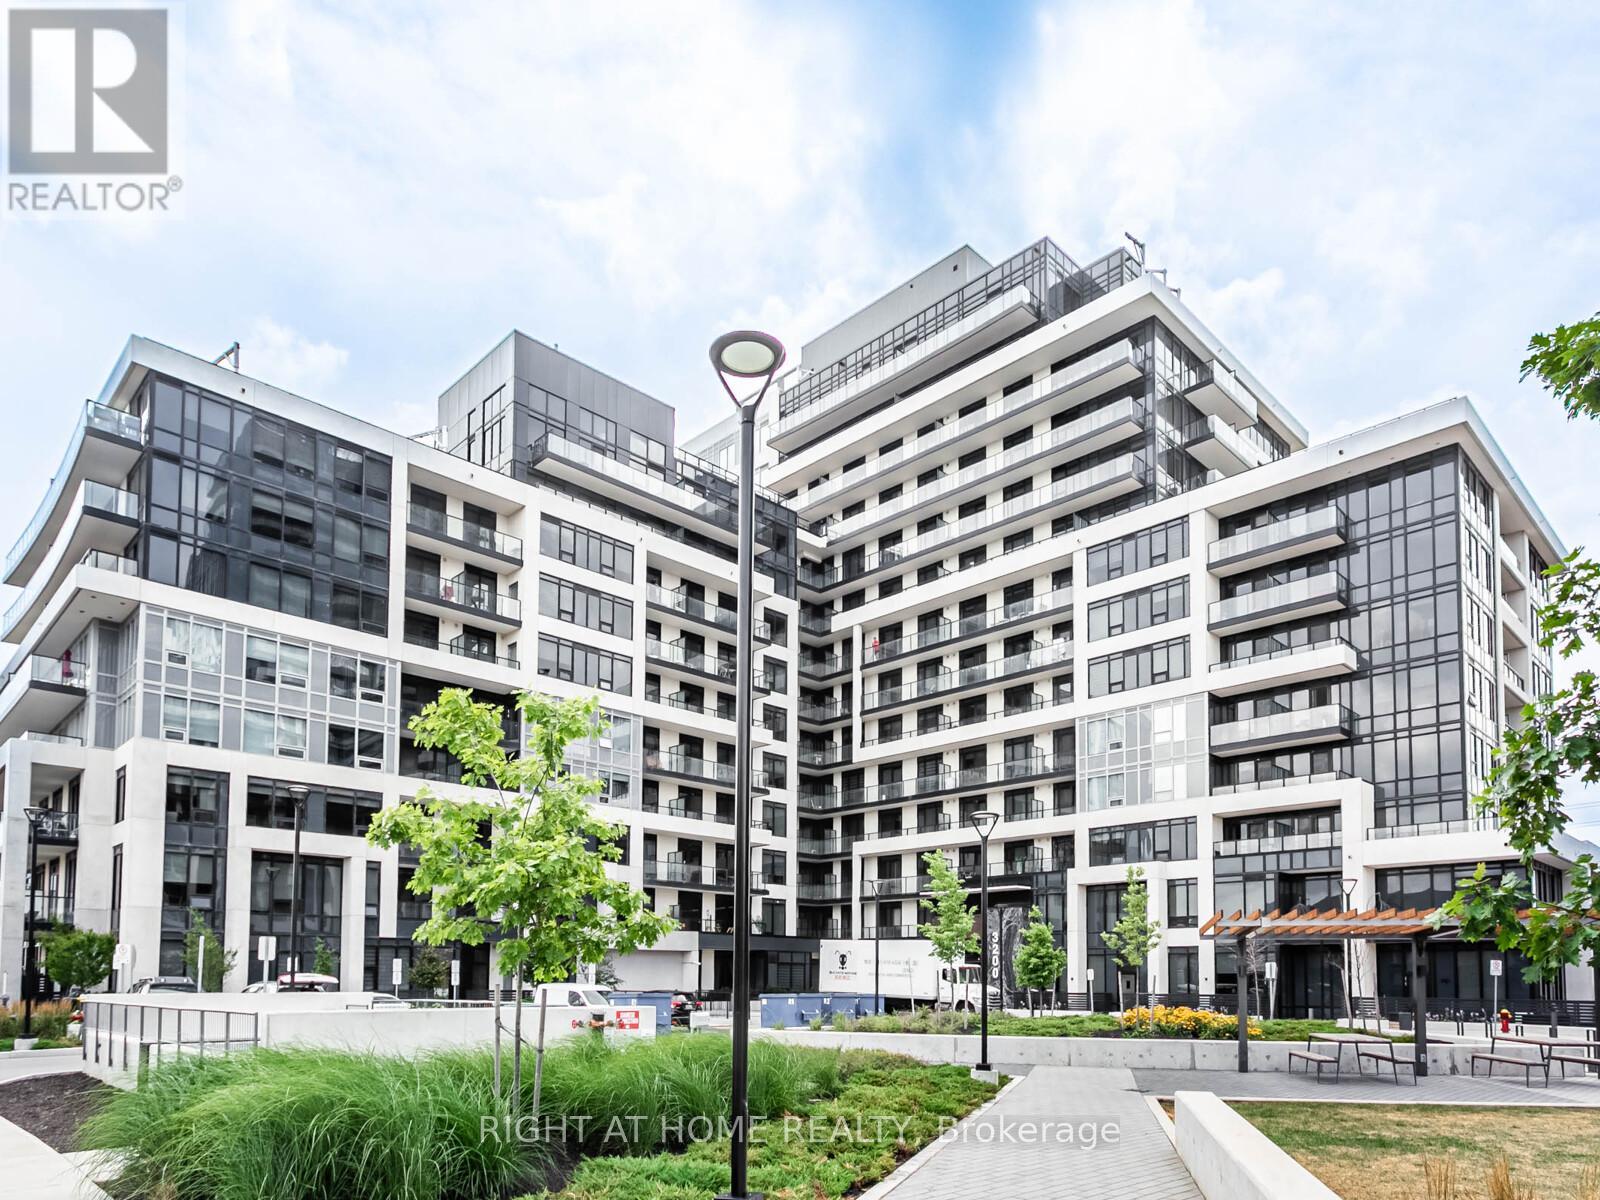
413 - 3200 William Coltson Avenue
Oakville, Ontario
This upgraded 1+1 condo offers nearly 700 sq ft of stylish living space, plus a private balcony, one parking spot, and a locker. Featuring 9' high ceilings and open concept living, the unit feels spacious and bright throughout. The modern kitchen includes upgraded appliances, a built-in microwave, a deep fridge cabinet, sleek backsplash, and plenty of storage space to keep everything organized. The living area is TV-ready and fitted with custom roller blinds, while the den provides a flexible space perfect for a home office or guest area. The bedroom connects directly to a beautiful bathroom complete with an upgraded shower, vanity backside splash, modern tiles, and a upgraded toilet. Additional highlights include a smart walk-through layout, high-speed Bell Fibre Internet included in the rent, a Smart One system for enhanced security and convenience, a biometric digital door lock for keyless, secure entry, and access to exclusive 5-star amenities. With premium finishes and thoughtful upgrades throughout, this move-in-ready unit combines comfort, technology, and style. (id:60365)
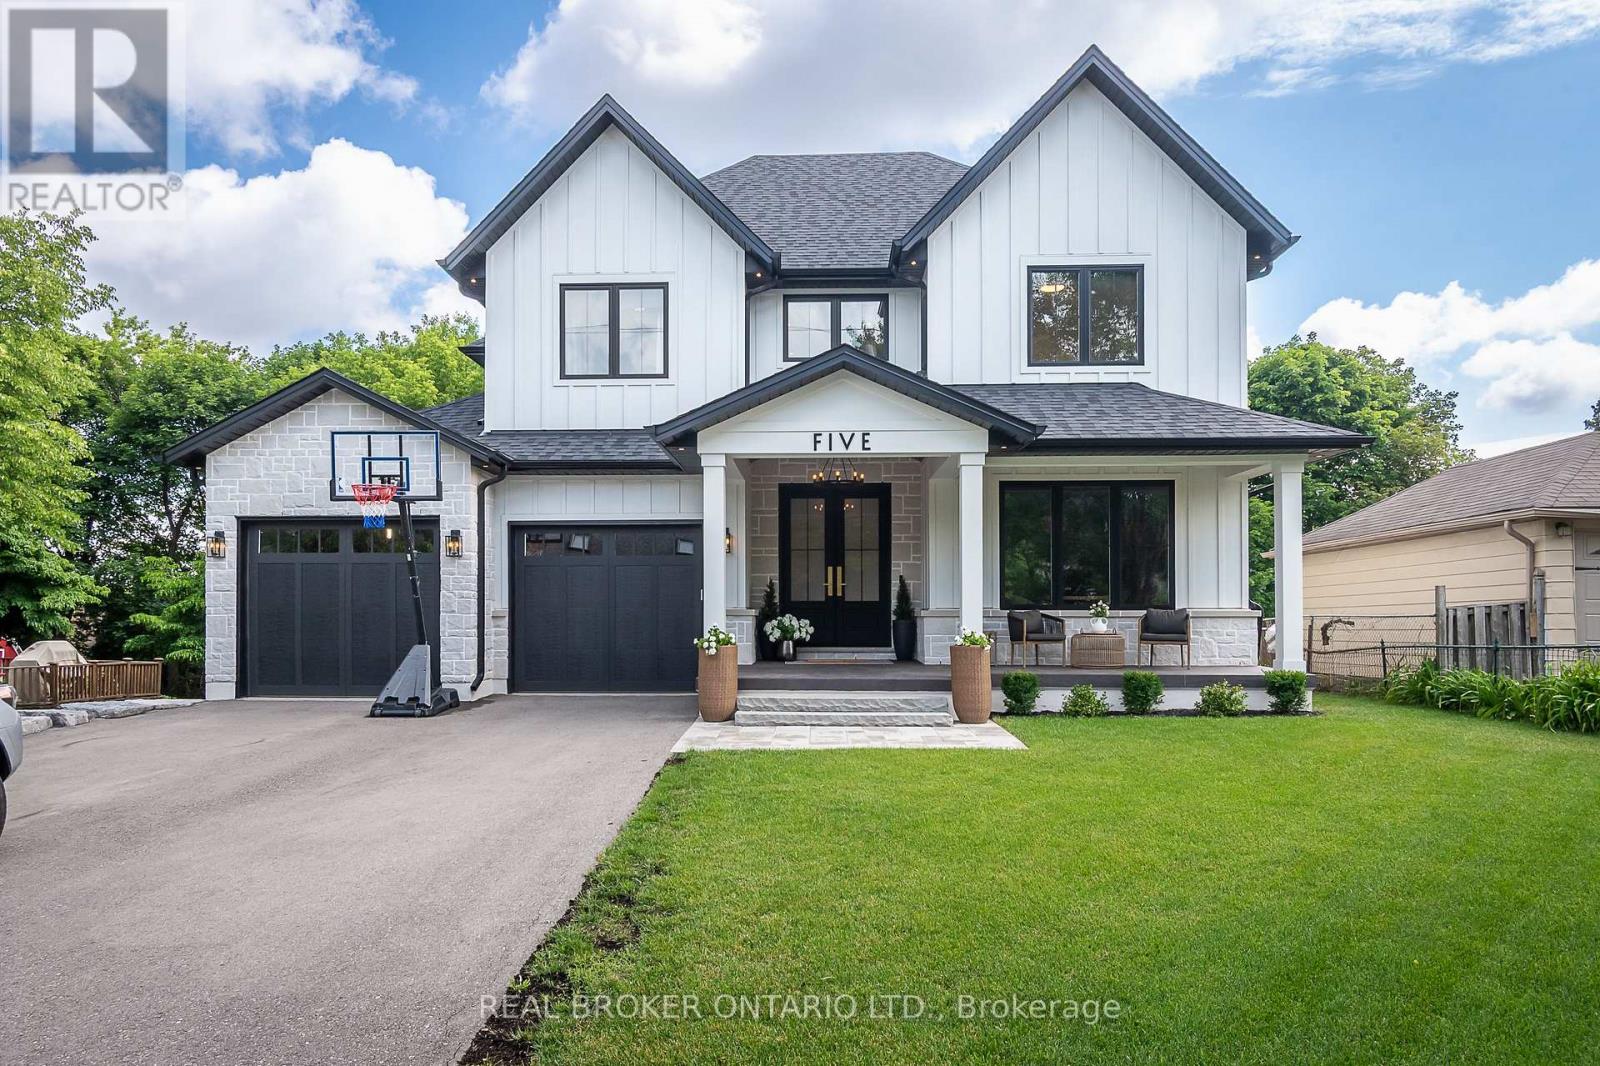
5 Arletta Street
Halton Hills, Ontario
Welcome to this exceptional custom-built home, thoughtfully designed for modern family living. Showcasing timeless curb appeal, the striking white board-and-batten exterior, black windows, covered front porch and beautifully landscaped grounds create an unforgettable first impression. Step inside to discover a bright and airy open-concept layout featuring 9-foot ceilings on both the main and second floors, engineered hardwood flooring throughout, and pot lights throughout the home. The heart of the home is the stunning custom kitchen, complete with quartz countertops, custom cabinetry, a panel-ready refrigerator, oversized centre island, and a spacious butler's pantry offering additional prep and storage space. The spacious dining area is flooded with natural light and overlooks the private backyard, while the inviting great room is anchored by a fireplace and oversized sliding doors that seamlessly connect indoor and outdoor living, leading to the covered rear deck. Surrounded by mature trees, the backyard offers a peaceful setting for relaxing or entertaining. The main floor also features a dedicated office, ideal for working from home, a convenient laundry room, and a custom mudroom with built-in lockers and direct access to the garage. Upstairs, you'll find four generously sized bedrooms, including a luxurious primary retreat featuring a walk-in closet and spa-inspired ensuite, along with a versatile loft area perfect as a family room, homework station, or children's play space. Located just a short walk from downtown Georgetown, you'll enjoy easy access to local shops, restaurants, cafés, parks, community events, and the popular Georgetown Farmers' Market. Combining custom craftsmanship, thoughtful design, and a walkable lifestyle, this is a rare opportunity to own a truly exceptional Georgetown home. (id:60365)
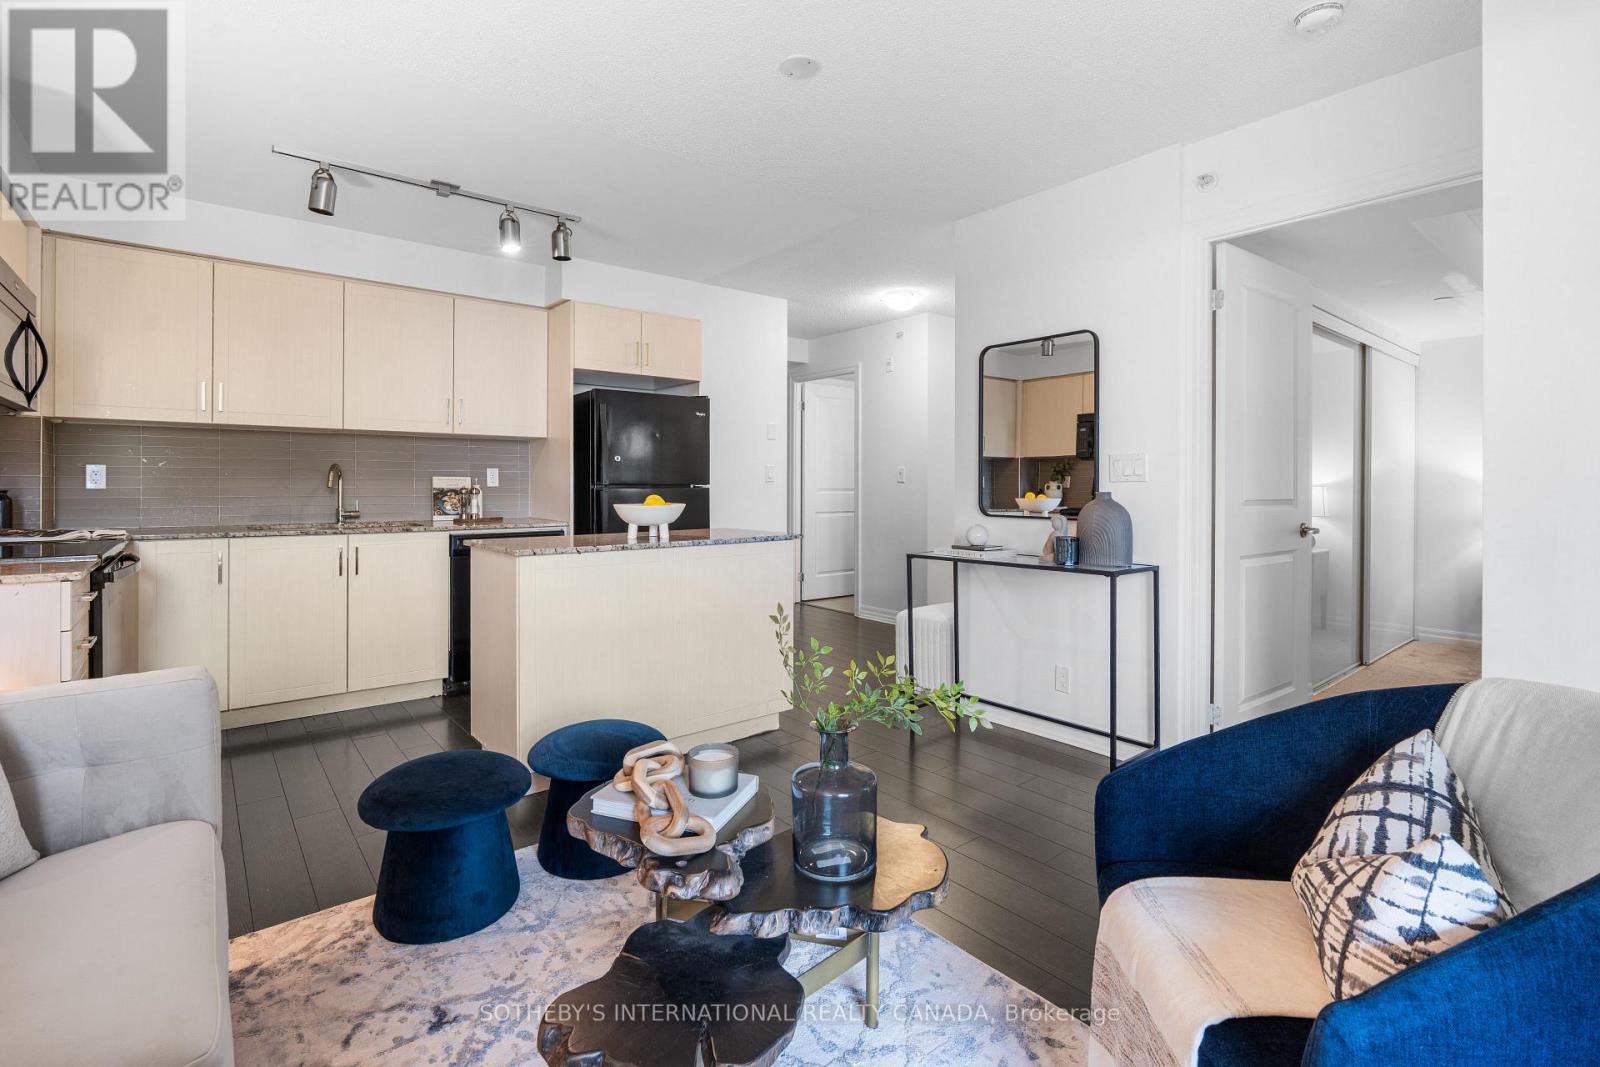
201 - 80 Esther Lorrie Drive
Toronto, Ontario
Welcome to Unit 201 at the highly sought-after Cloud9 Condominiums, where modern sophistication meets everyday convenience. This beautifully designed 1-bedroom plus den suite offers an exceptional open-concept layout, thoughtfully maximizing both space and natural light. The heart of the home features a contemporary kitchen equipped with sleek stainless steel appliances, stone countertops, and seamlessly flows into a bright living and dining area. The versatile, den serves as an ideal solution for a dedicated home office, a quiet reading nook, or sophisticated extra storage. The layout is rounded out by a spacious primary bedroom, a pristine 4-piece bathroom, and the ultimate convenience of in-suite laundry. Residents of Cloud9 Condominiums enjoy access to a sophisticated suite of resort-style amenities designed to elevate everyday living. The crown jewel of the building is its impressive rooftop terrace, which features a heated indoor pool operating year-round alongside an expansive outdoor lounge equipped with community BBQs-all set against stunning, panoramic views of the Toronto skyline. The building also includes a fully equipped fitness centre, a party room and comfortable guest suites make entertaining overnight visitors seamless. Commuters will love the immediate proximity to Highways 401, 427, and 27, providing a quick commute across the GTA and rapid access to Toronto Pearson International Airport. Minutes from the Etobicoke General Hospital, Humber College (North Campus), and premium entertainment destinations like the Woodbine Casino and Racetrack. Whether you are a first-time homebuyer, a busy professional seeking a seamless commute, or an investor looking for a high-demand property, this unit offers a refined, low-maintenance lifestyle in a prime Toronto location. (id:60365)
Unit 4 - Part C - 925 Main Street E
Milton, Ontario
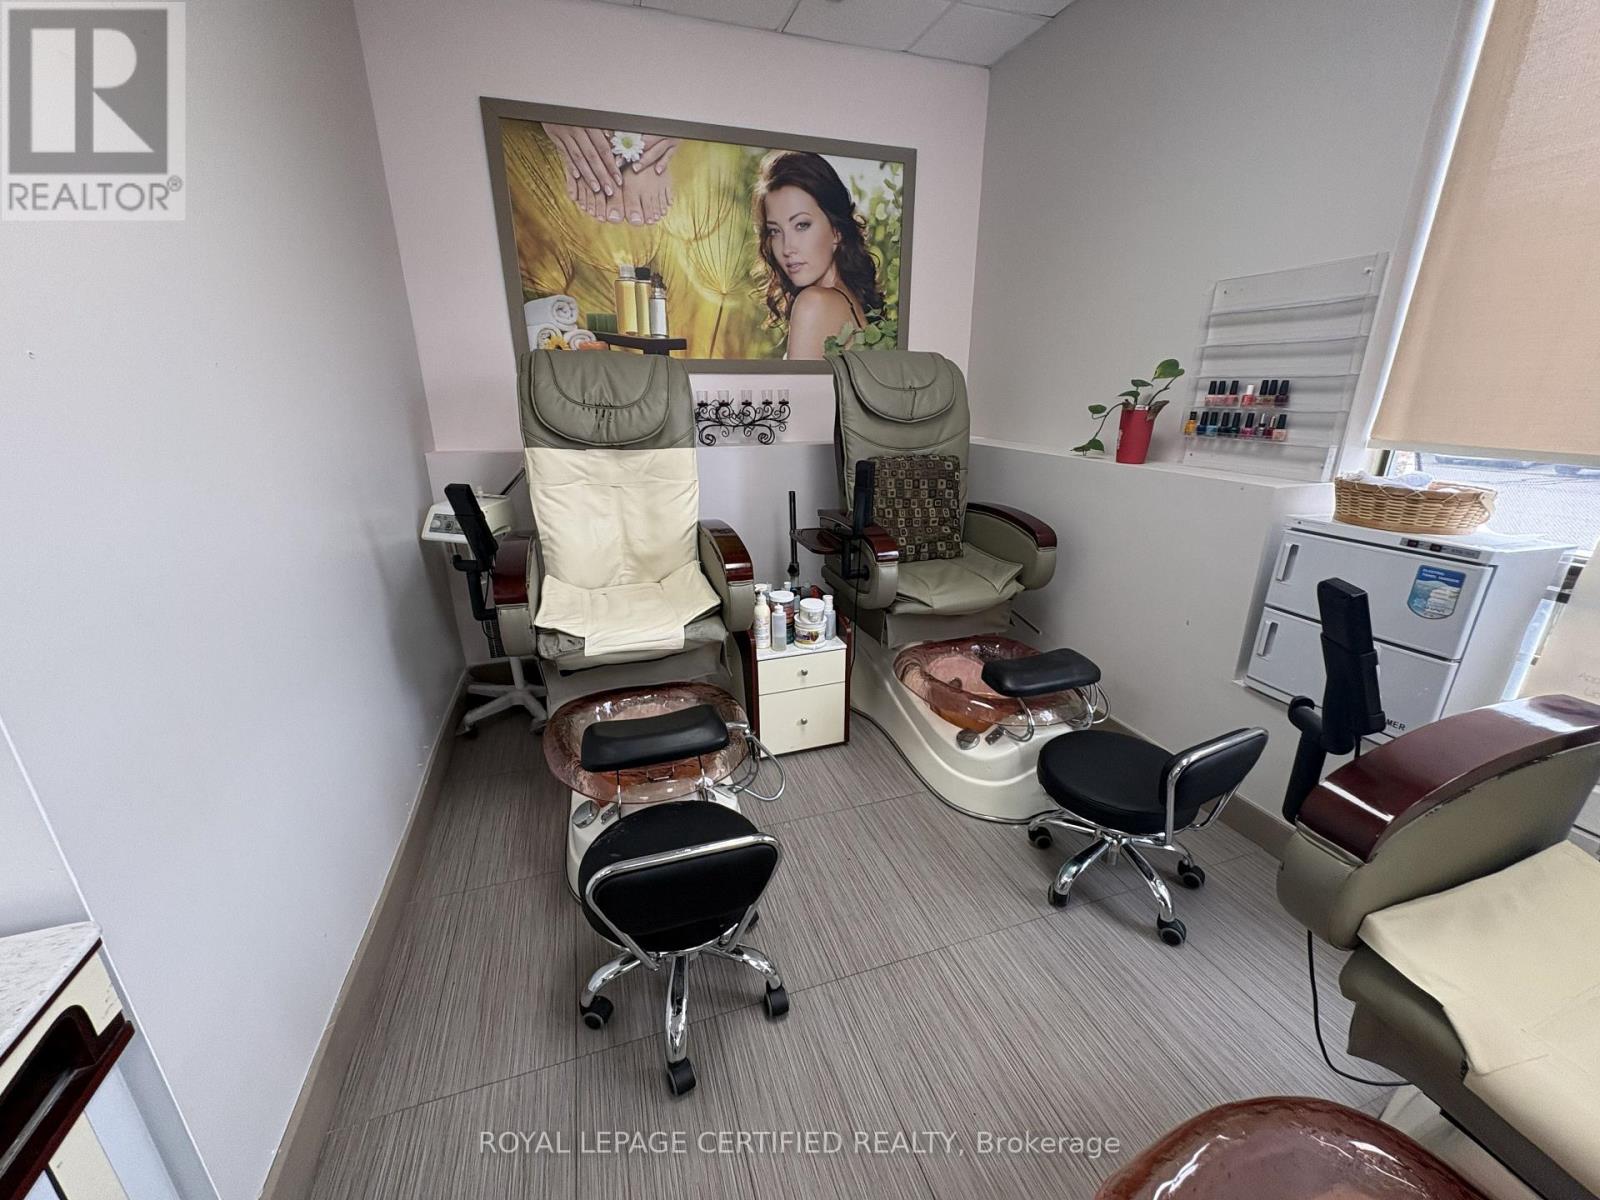
Exceptional opportunity to lease a fully equipped manicure and pedicure section within a well- established salon and spa. This turnkey space features four pedicure chairs and is ideal for nail technicians, beauty professionals, or entrepreneurs looking to establish or expand their business in a professional setting. The space benefits from a steady flow of existing clientele, access to shared amenities, and a welcoming reception area. Located in a high-visibility commercial plaza with ample parking and excellent accessibility. Suitable for manicure, pedicure, nail enhancement services, and other related beauty treatments. Immediate occupancy available. Tenant to pay applicable HST and a proportionate share of utilities (30%). A great opportunity to operate within an established beauty and wellness environment without the overhead costs of a standalone location. (id:60365)
Unit 4 Part B - 925 Main Street E
Milton, Ontario
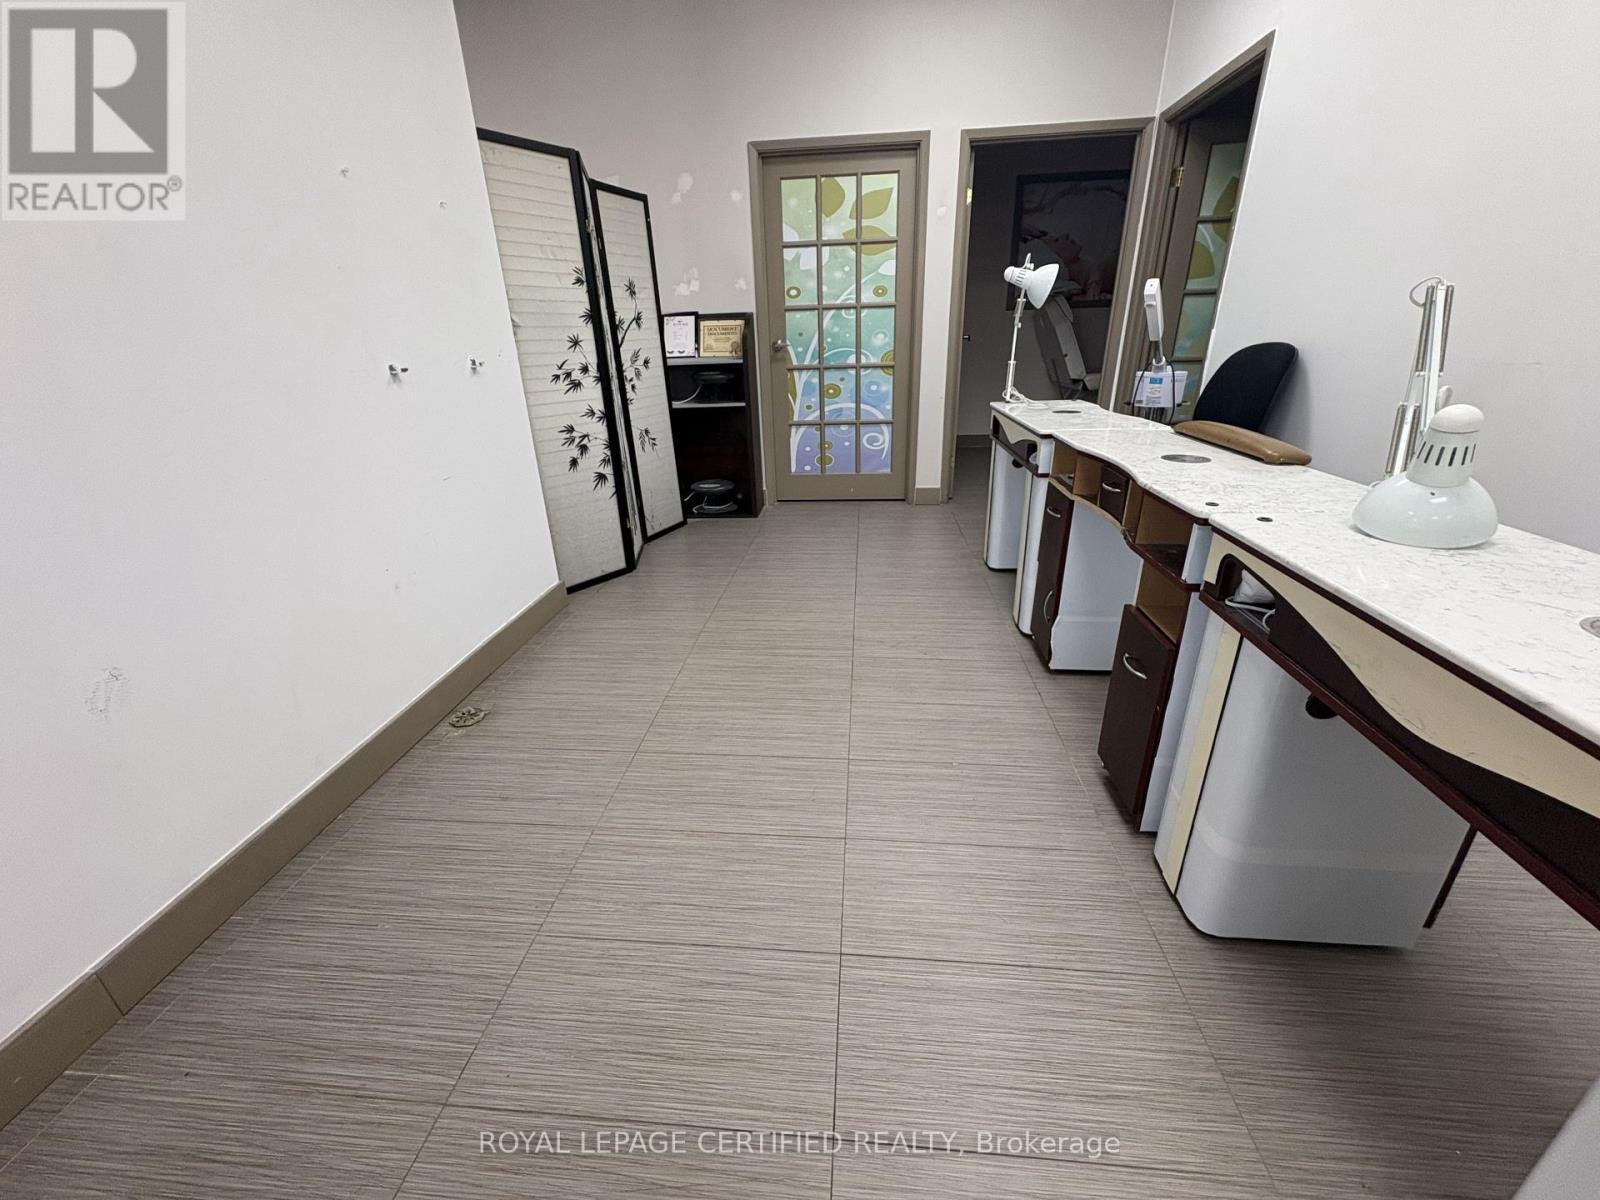
Exceptional opportunity to lease a fully equipped wellness and beauty treatment area within an established salon and spa environment. The premises include a reception area with big nail section (144 sqft) and three private treatment rooms totaling approximately 342 sq. ft. The first treatment room is approximately 78 sq. ft. and features a private shower, making it ideal for massage therapy, body treatments, or wellness services. The second and third treatment rooms are approximately 60 sq. ft. each and are well suited for waxing, esthetics, skincare, lash extensions, beauty treatments, or other personal care services. This turnkey space offers a professional atmosphere with access to shared amenities and common areas. Ideal for Registered Massage Therapists (RMTs), estheticians, waxing specialists, skincare professionals, wellness practitioners, and beauty service providers looking to establish or expand their business without the overhead costs of a standalone location. Convenient location with excellent visibility, customer traffic, and ample parking. Immediate occupancy available. The three rooms offer flexible use and can be configured as private offices for consultants, therapists, administrative professionals, or other business operators. 35% utilities to be paid by tenant. (id:60365)
45 Cleaveholm Drive
Halton Hills, Ontario
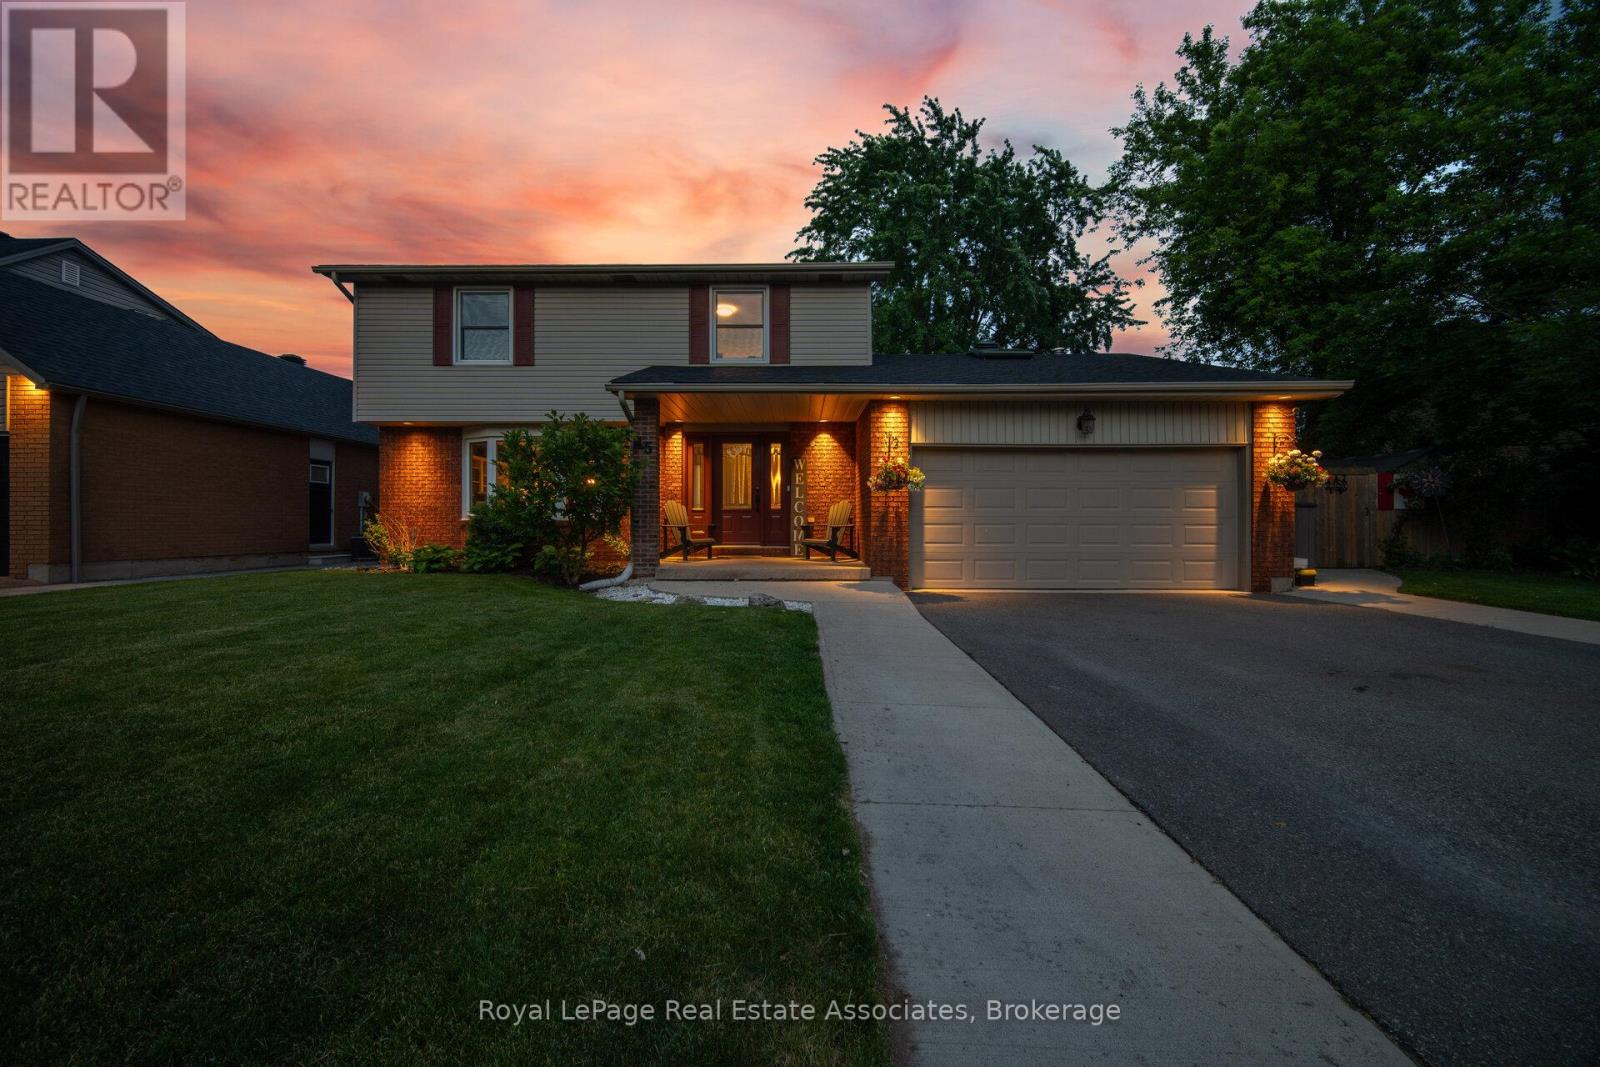
Tucked away on a quiet street in one of Georgetown's most walkable pockets, 45 Cleaveholm Drive offers a rare combination of privacy, recreation, and convenience. Backing directly onto Mary Street Park with no rear neighbours and just a short stroll to the shops, restaurants, cafés, and community events of downtown Georgetown, this is the kind of location that becomes harder to find with every passing year.Inside, this thoughtfully updated 4-bedroom, 4-bathroom home has been meticulously maintained and improved for modern family living. Hardwood flooring runs throughout the main and upper levels, while the fully renovated basement (2020) adds valuable living space with vinyl flooring and subfloor, a spacious recreation area, additional bedroom, and 3-piece bath. The kitchen features quartz countertops, a custom backsplash, and overlooks the heart of the home, while the family room fireplace creates a warm gathering space year-round. Recent investments include renovated second-floor bathrooms (2024), a complete roof replacement with new plywood, shingles, vents, and skylights (2025), AC (2020), water softener (2021), driveway and concrete work (2020), retaining wall and rear vinyl fence (2022), and a larger patio door installation (2021).Step outside and summer practically plans itself. The private backyard retreat is anchored by an inground pool with updated sand filter, pump, and liner (2021), creating the perfect setting for weekend barbecues, pool parties, or quiet evenings under the stars. With over 2,500 sq. ft. of finished living space, parking for four vehicles, an attached double garage, and a location that places nature, parks, schools, and downtown Georgetown at your doorstep, this is a home designed to be enjoyed for years to come. (id:60365)
37 Sunplains Crescent
Toronto, Ontario
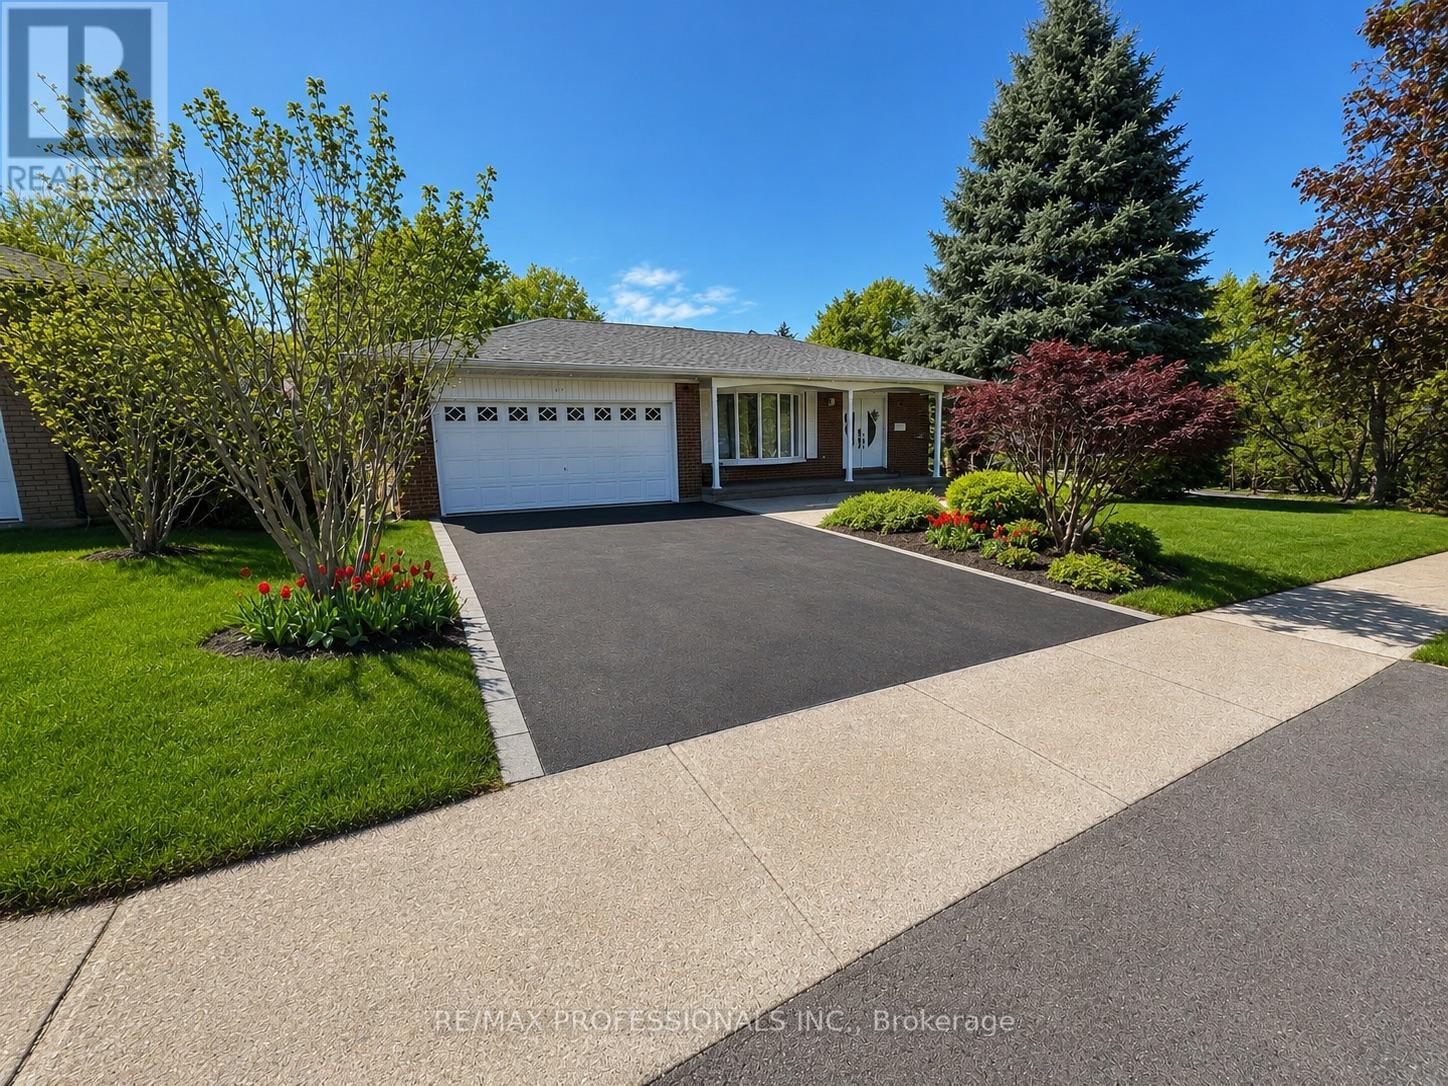
A rare opportunity to enjoy family-friendly living in one of Etobicoke's most sought-after neighbourhoods. Welcome to this beautifully updated 4-level backsplit nestled in the heart of Markland Wood. Offering 3+1 bedrooms and a thoughtfully designed layout, this family home combines comfort, functionality, and exceptional outdoor living.The renovated kitchen features granite countertops, a skylight, breakfast bar, and ample workspace, while updated bathrooms, hardwood flooring, and newer windows add style and peace of mind throughout. The spacious family room, complete with a fireplace, walks out to a private backyard oasis featuring an inground pool and patio-ideal for entertaining, summer gatherings, and family enjoyment.The lower level offers impressive additional living space with above-grade windows, a wet bar, and generous storage. A ground-floor bedroom/office and 3-piece bathroom provide flexibility for multigenerational living, guests, or a potential in-law suite. The pool is approximately 12 ft x 24 ft. The shallow end is about 3 ft deep and the deepest point is approximately 6 ft deep.It's a fiberglass pool with a gradual slope from the shallow end to the deep end. The deep end occupies roughly the last one-third of the pool, with the remainder consisting of the shallow end and transition area. Ideally situated across from a park and within walking distance to highly regarded schools and TTC transit, this home also offers convenient access to major highways, Pearson Airport, shopping, and everyday amenities. (id:60365)
6 - 2416 Wyecroft Road W
Oakville, Ontario
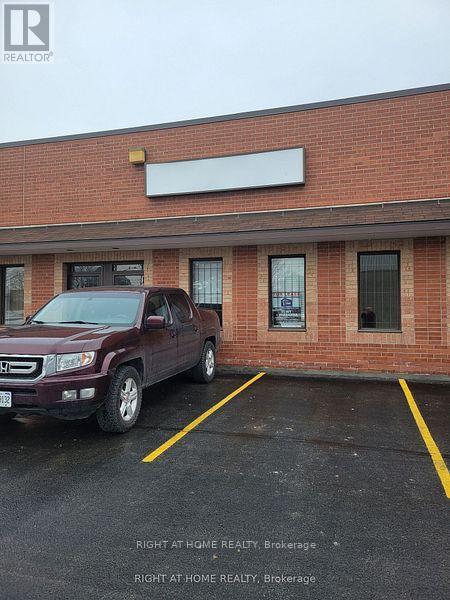
EXTREMELY CLEAN 4340 SQ FT ,MOVE IN CONDITION WAREHOUSE UNIT. ONE PRIVATE OFFICE , 2 ND OPEN OFFICE AND OPEN FRONT AREA WITH LAMIMATE FLOORING THUR OUT. WAREHOUSE IS WHITEBOX WITH LED LIGHTING WITH A 12 FT WIDE BY 14 HIGHHLY ACCESSIBLE DRIVE IN DOOR. LEASE RATE IS FOR 1ST YEAR NET RENT & TO ESCALATE OVER TERM..No Automotive Woodworking/Welding/Food Uses/Recreational Uses Permitted. No Outside Storage or Overnight parking. (id:60365)
1311 Blackburn Drive
Oakville, Ontario
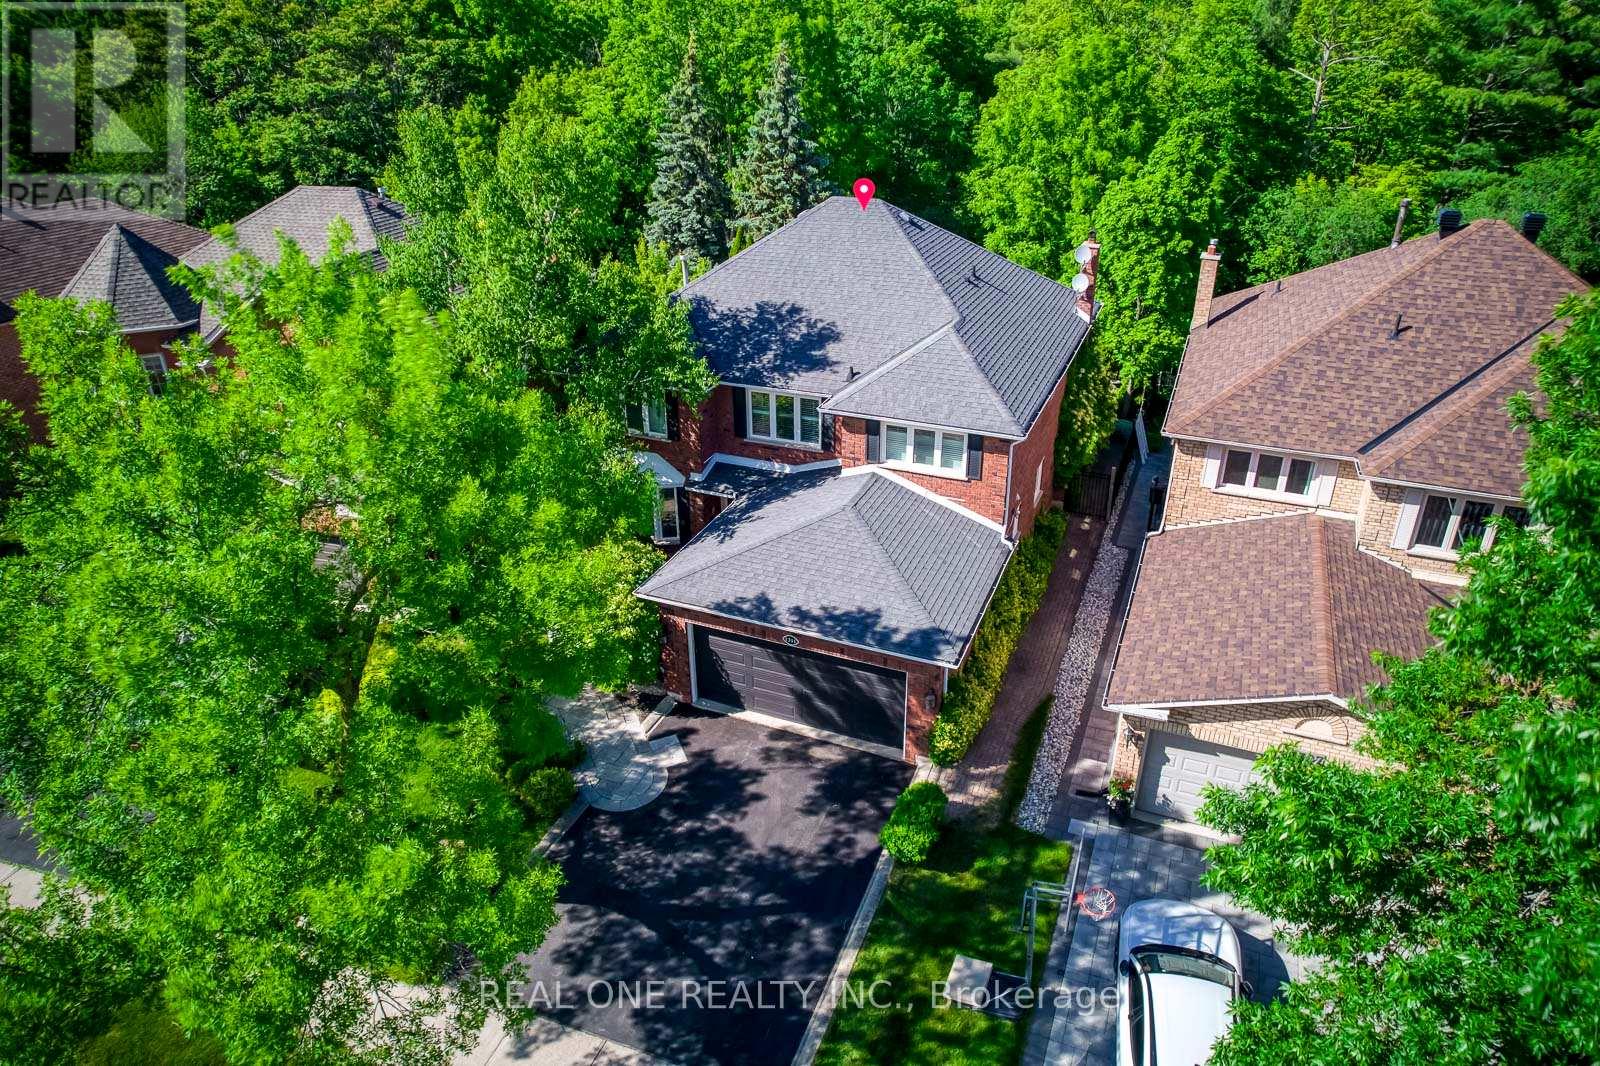
5 Elite Picks! Here Are 5 Reasons To Make This Home Your Own: 1. Begin Your Summer in the Stunning, Beautifully Landscaped Backyard Oasis with Saltwater Pool & Whirlpool, Mature Trees & Beautiful Gardens Backing onto Well-Treed, Tranquil Ravine with McCraney Creek & Trails! 2. Spectacular Gourmet Kitchen Boasting Premium Cabinetry, Large Centre Island with Breakfast Bar, Granite Countertops, Built-in Appliances & Bright Breakfast Area with Ample Windows & Garden Door W/O to Patio & Private Backyard! 3. Spacious Principal Rooms... Beautiful Family Room Featuring Fireplace, Large Windows & Double Skylight Flooding the Room with Natural Light, Plus Generous Formal Dining Room with Large Window Overlooking the Backyard, Living Room with Bay Window, and Private Office. 4. 4 Good-Sized Bedrooms & 2 Full Baths on 2nd Level, with Oversized Primary Bedroom Suite Boasting Generous Sitting Area, W/I Closet & 4pc Ensuite with Soaker Tub & Separate Shower. 5. Beautiful Finished Basement Featuring Large Games/Rec Room with Gas Fireplace, Private Office, French Door Entry to Oversized Gym (or Play Room, Media Room, etc.), Full 3pc Bath & Large Laundry Room with Great Storage Options! All This & More!! Beautiful Curb Appeal with Lovely Front Walkway & Stunning Gardens. 2pc Powder Room & Convenient Mud Room (with Access to Garage) Complete the Main Level. 3pc Main Bath with Large Shower with B/I Seat. Over 4,700 Sq.Ft. of Living Space with 3,125 Sq.Ft. of A/G Living Space PLUS Over 1,600 Sq.Ft. of Space in the Finished Basement. Rare Ravine Lot Conveniently Located on Quiet Street in Beautiful Glen Abbey Neighbourhood Just Minutes from Many Parks & Trails, Community Centre, Top Schools, Hwy Access & Many More Amenities! (id:60365)
2473 Lazio Lane
Oakville, Ontario
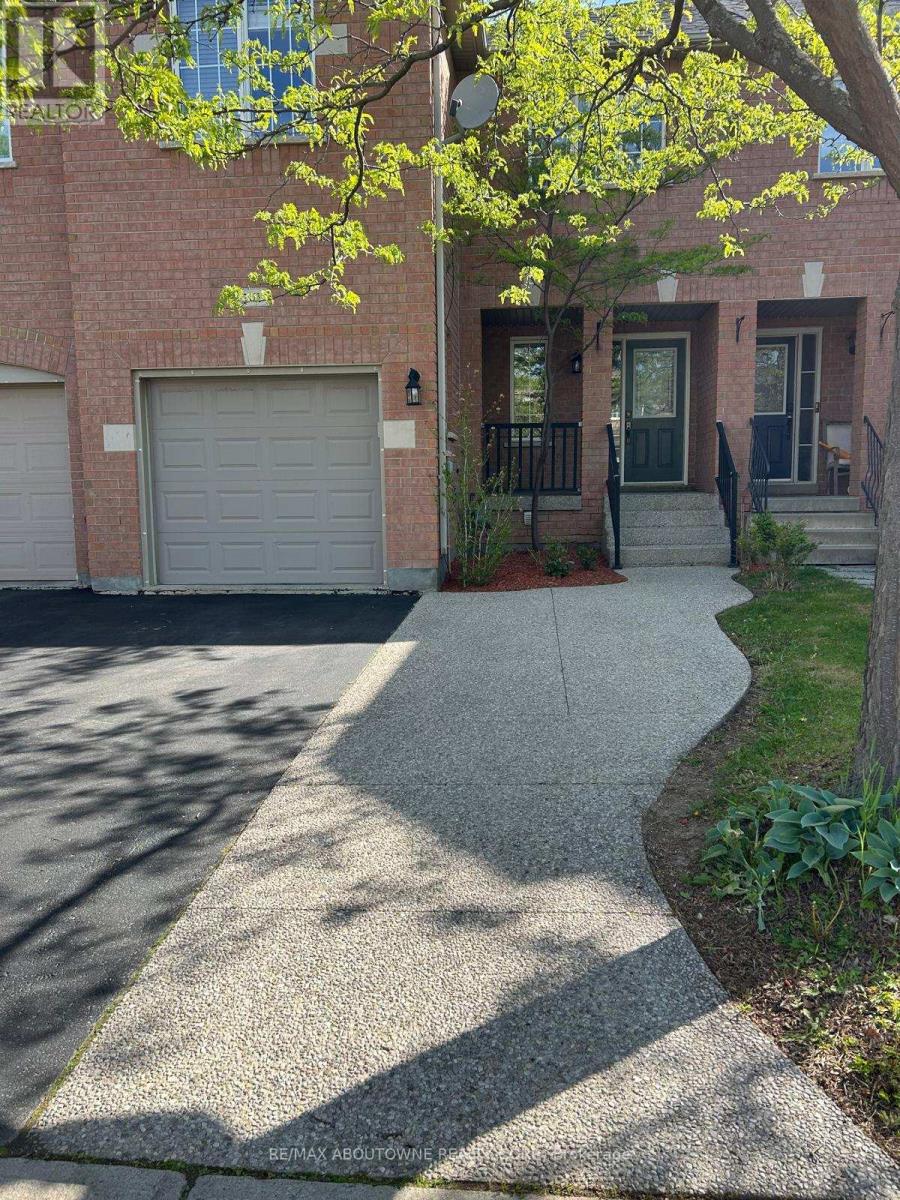
Lovely 3 Bedrooms/3 Washrooms Town in West Oak Trails, Maple Hardwood Floors and Pot Lights in Living/Dining areas, Eat In Kitchen with Stainless Steel Appliances ( Fridge, stove, dishwasher), walk out to a Sunny Deck and Fully Fenced Yard. Finished Basement with Pot Lights. Inside Entry from Garage. Wide Driveway to fit Additional 2 Cars. Roofing (2016). HVAC (2021). Mins from Major Highways, Hospital, Library, Parks, Trails, Public Transit, Rec./Community Centre, Schools. Within High Ranked Forest Trail (Fi) School Boundary. (id:60365)
222 - 1055 Dundas Street E
Mississauga, Ontario
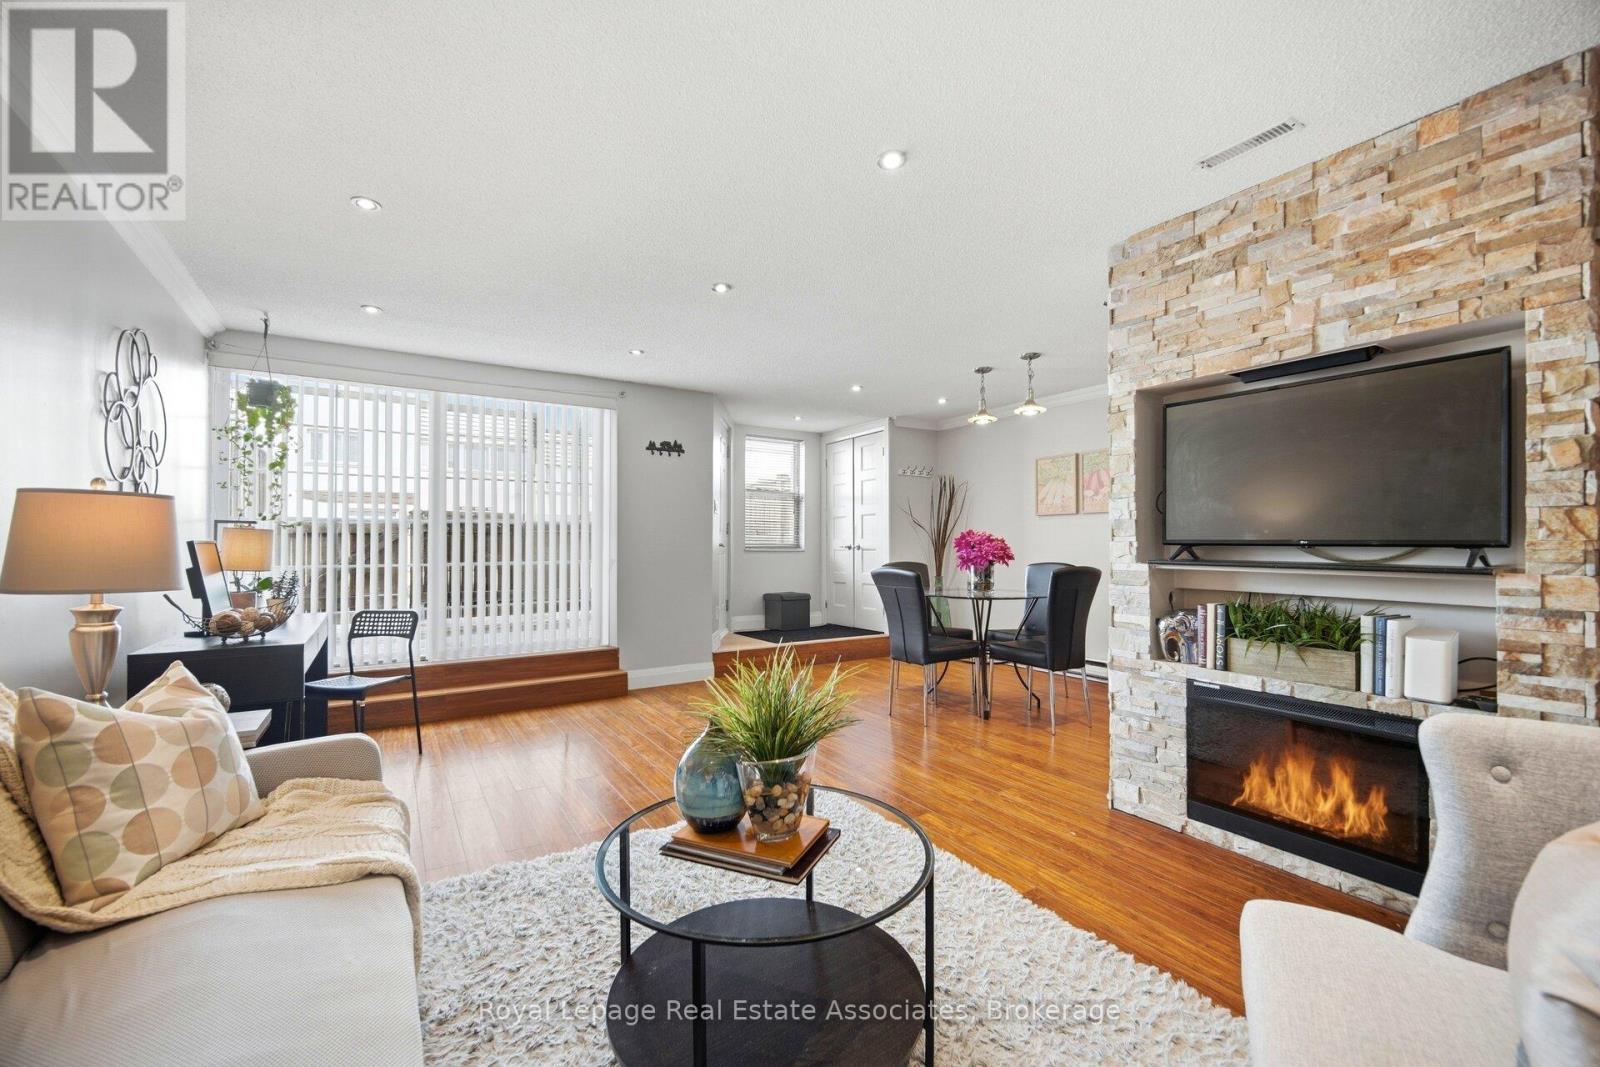
Attention First-Time Buyers - this is the one you've been waiting for! Offering the perfect blend of location, space, and stylish upgrades, this impressive 2-storey condo townhouse is nestled in East Mississauga's highly desirable Applewood Heights community. Boasting approximately 1,050 sq.ft. of thoughtfully designed living space, this 2-bedroom, 1-bath home features laminate flooring throughout and a bright, open-concept main level ideal for everyday living and entertaining. The inviting living room showcases pot lights and a custom media feature wall with a built-in electric fireplace, while the separate dining area flows seamlessly into the upgraded kitchen complete with extended cabinetry, stainless steel appliances, backsplash, and generous counter space. A large storage area and walkout to a private patio add both function and convenience. Upstairs, you'll find a dedicated laundry room, a beautifully updated 5-piece bathroom with double sinks, and two spacious bedrooms filled with natural light. Step outside to your private terrace - the perfect setting for hosting family and friends or simply unwinding after a long day. The courtyard setting extends your living space outdoors, offering a safe place for children to play and a welcoming environment to connect with neighbours. With an outstanding Walk Score of 87, you're just steps to restaurants, shopping, parks, and everyday amenities. Commuters will appreciate easy transit access with one bus to the subway, plus quick connections to the QEW, Hwy 427, Pearson Airport, and Downtown Toronto. A fantastic opportunity to own a stylish, move-in-ready home in an exceptionally convenient location. (id:60365)

© 2026 Proptech Realty Inc., Brokerage.