
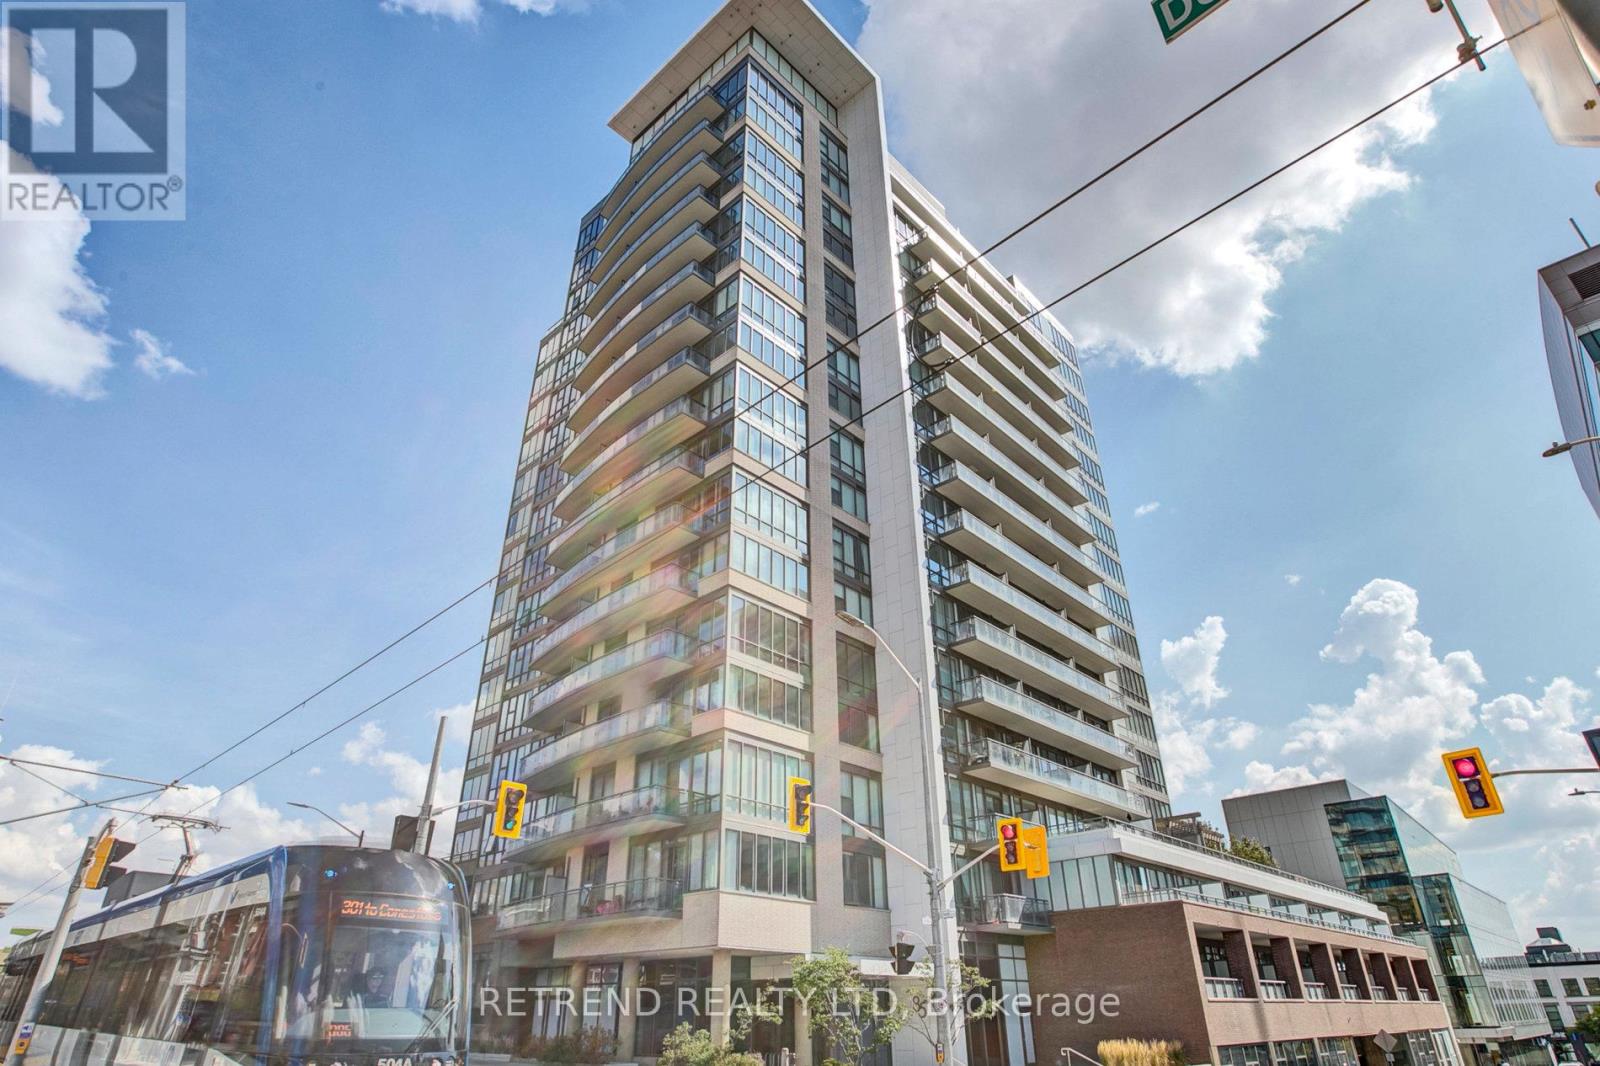
1504 - 85 Duke Street W
Kitchener, Ontario
Right in the heart of the Innovation District, this luxury 15th-floor corner condo dazzles with spectacular dual views and a 65 sqft balcony featuring a custom 6ft privacy screen. The interior is defined by superior quality, boasting Terrawood flooring, 4-inch square edge baseboards, upgraded cabinetry hardware, a ceramic backsplash, and a modern kitchen with a granite island bathed in natural light. A unique built-in speaker system runs throughout the unit, while in-suite laundry adds essential convenience. Located walking distance to Google, the Pharmacy School, and the LRT Hub, this spot is a magnet for young professionals. This is a flexible, turn-key opportunity for investors with a tenant willing to stay, or available with vacant possession for those looking to move in; 24 hours notice required for showings (id:60365)
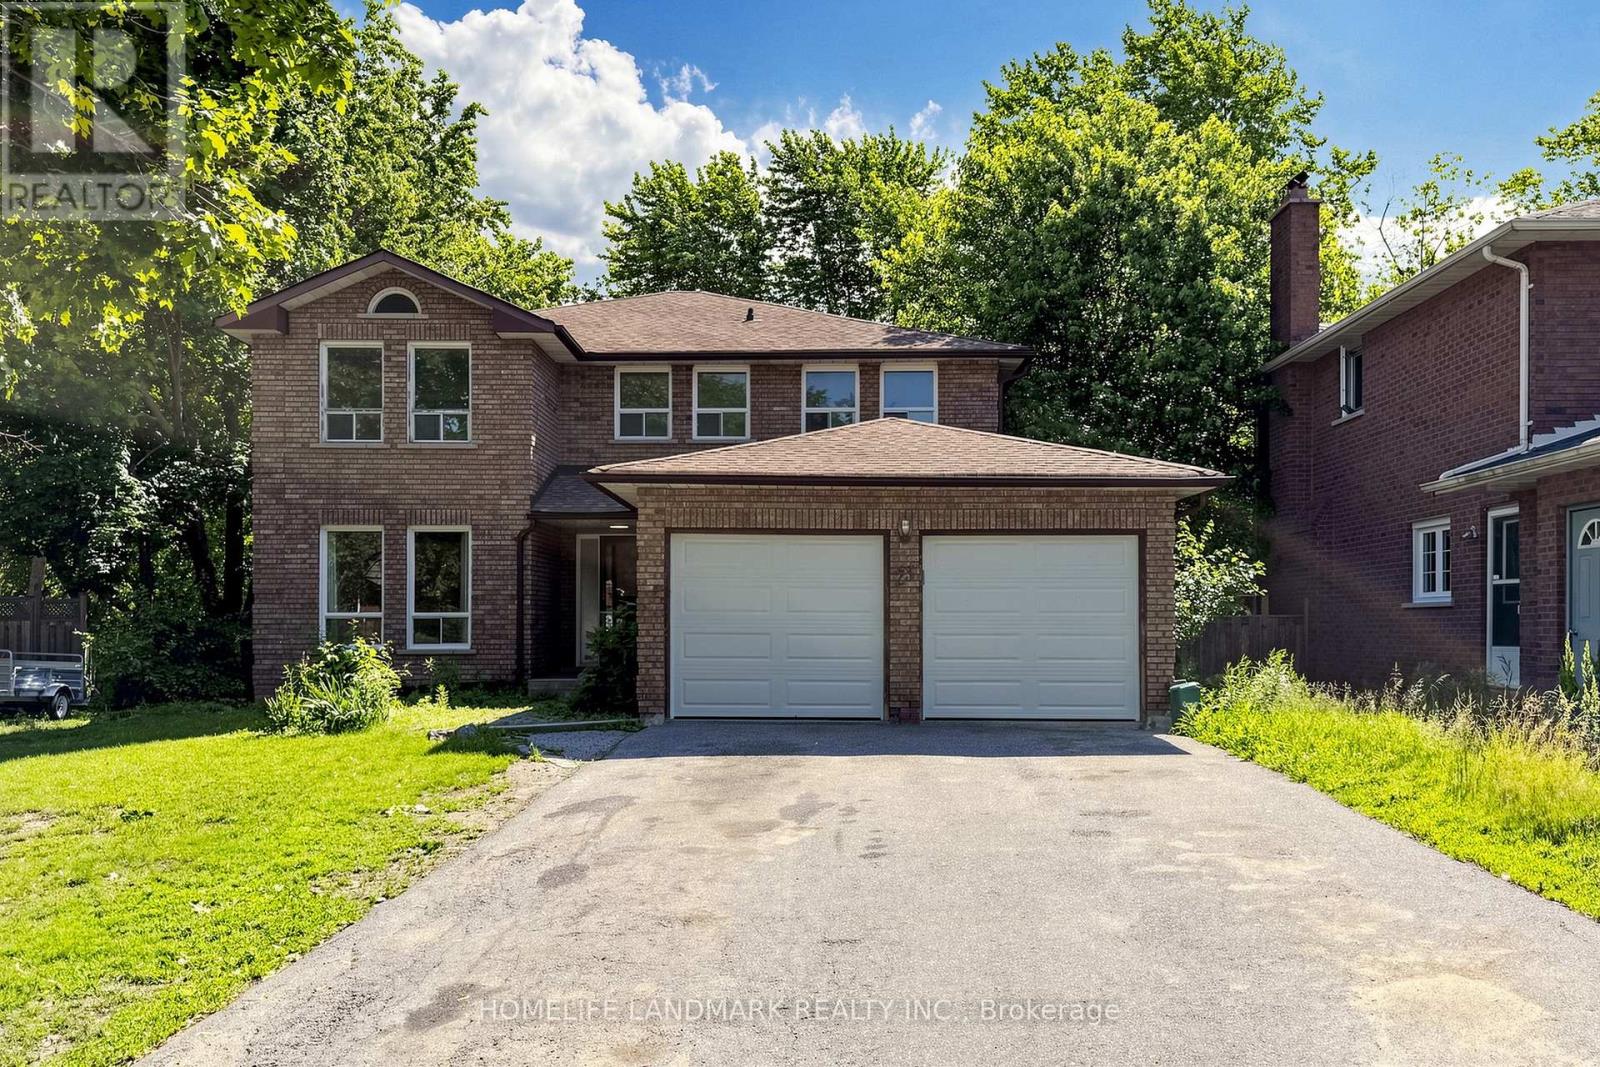
23 Dorian Place
Vaughan, Ontario
Welcome to this spacious executive residence in one of Thornhill's most sought-after neighbourhoods. Ideally located just moments from Yonge Street, this exceptional home offers unmatched convenience with easy access to top-rated schools, parks, shopping, restaurants, transit, and everyday amenities. Boasting generous living spaces and a functional layout, it is perfectly suited for growing or multi-generational families seeking comfort, space, and a prime location. (id:60365)
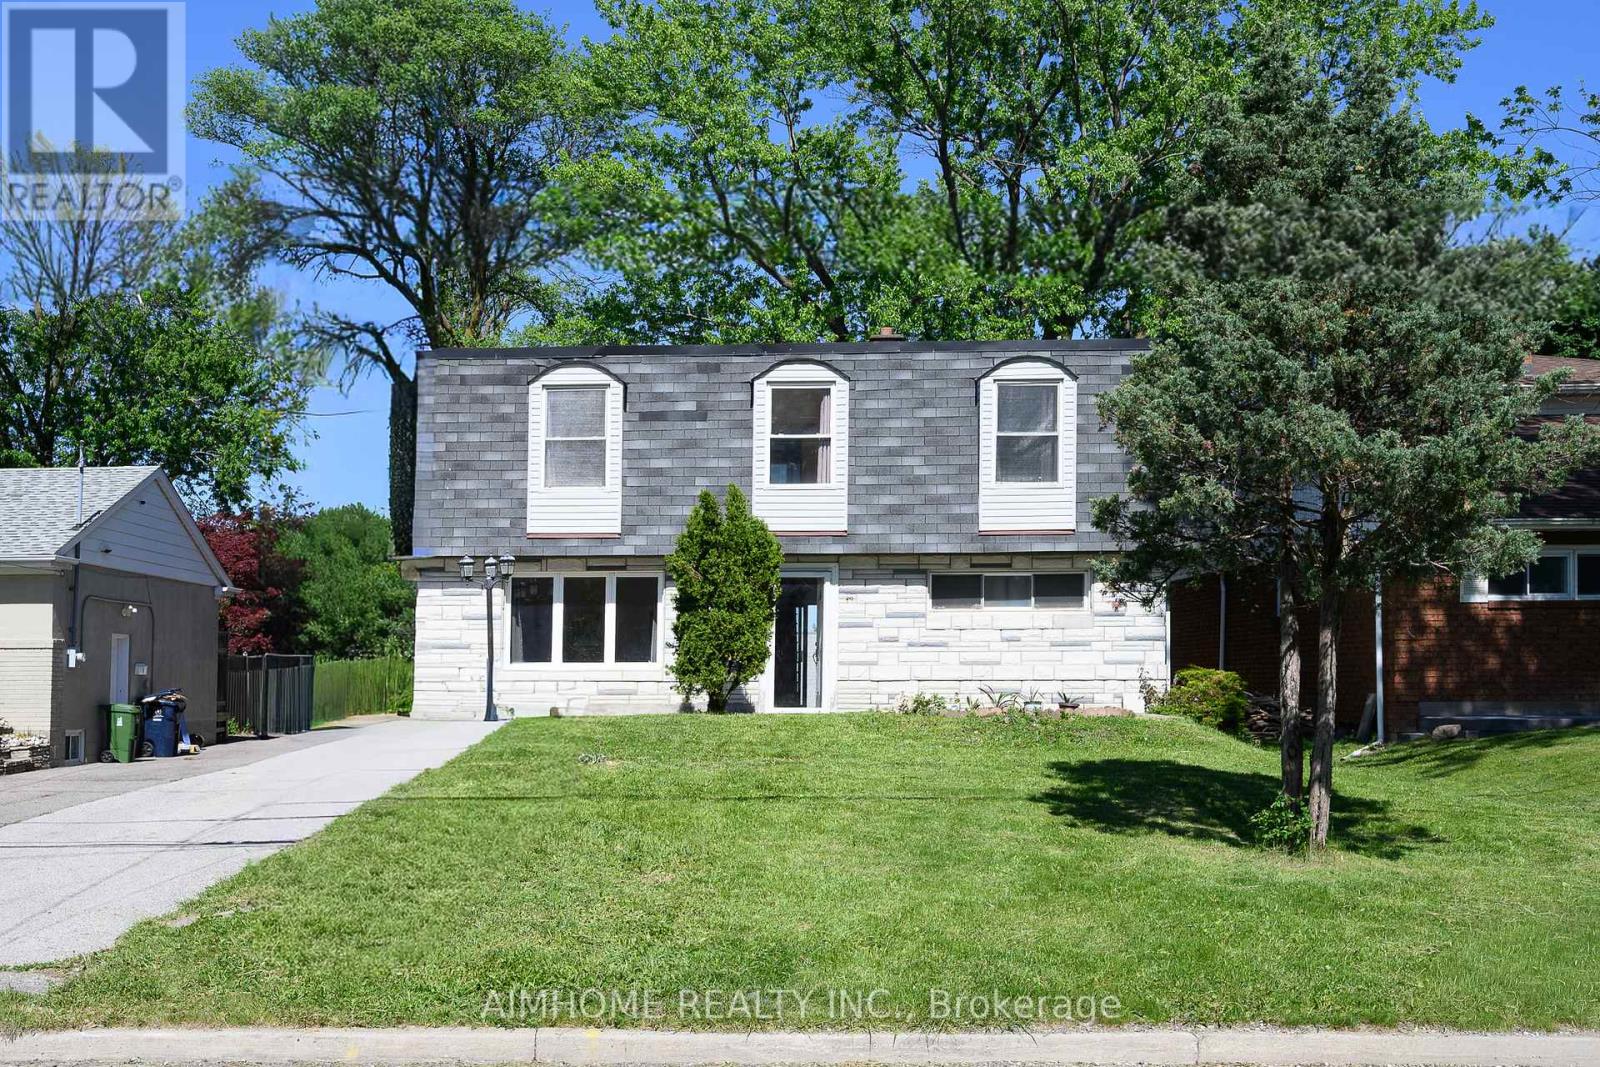
49 Bellefontaine Street
Toronto, Ontario
Immaculate 5-Bdrm Detached Home In One of the Most Sought After Neighborhoods in Scarborough! Large Lot: 50' X 172'! Approx.1,922 S.F.! This House Features Hardwood Floor Through-Out the Main Floor and 2nd Floor! A Large Size Bedroom Nest on Ground Level W/3pc Bathroom! Spacious Open Concept Living Room Combined W/Dining! Functional Kitchen W/Walk-Out to Patio! Formal Breakfast Room Can Be Eat-In Space! Freshly Painted! Newer Windows! Nice Maintained! Separate Entrance to Finished Basement with Large Recreation Room, One Kitchen, One Bedroom & 4-Pc Bath For In-Law Capacity! Laundry Room With Window! Hi-Eff. Newer Furnace & Cac! Huge Backyard W/Park-Like Setting! A 'Rare' 4-Car Driveway W/Oversized Garage! Steps To Two 24-Hr. Buses! High Ranking Public School! Close To Hwy 401 & 404, Shopping, Banks, TTC, GO Station...! And More! (id:60365)
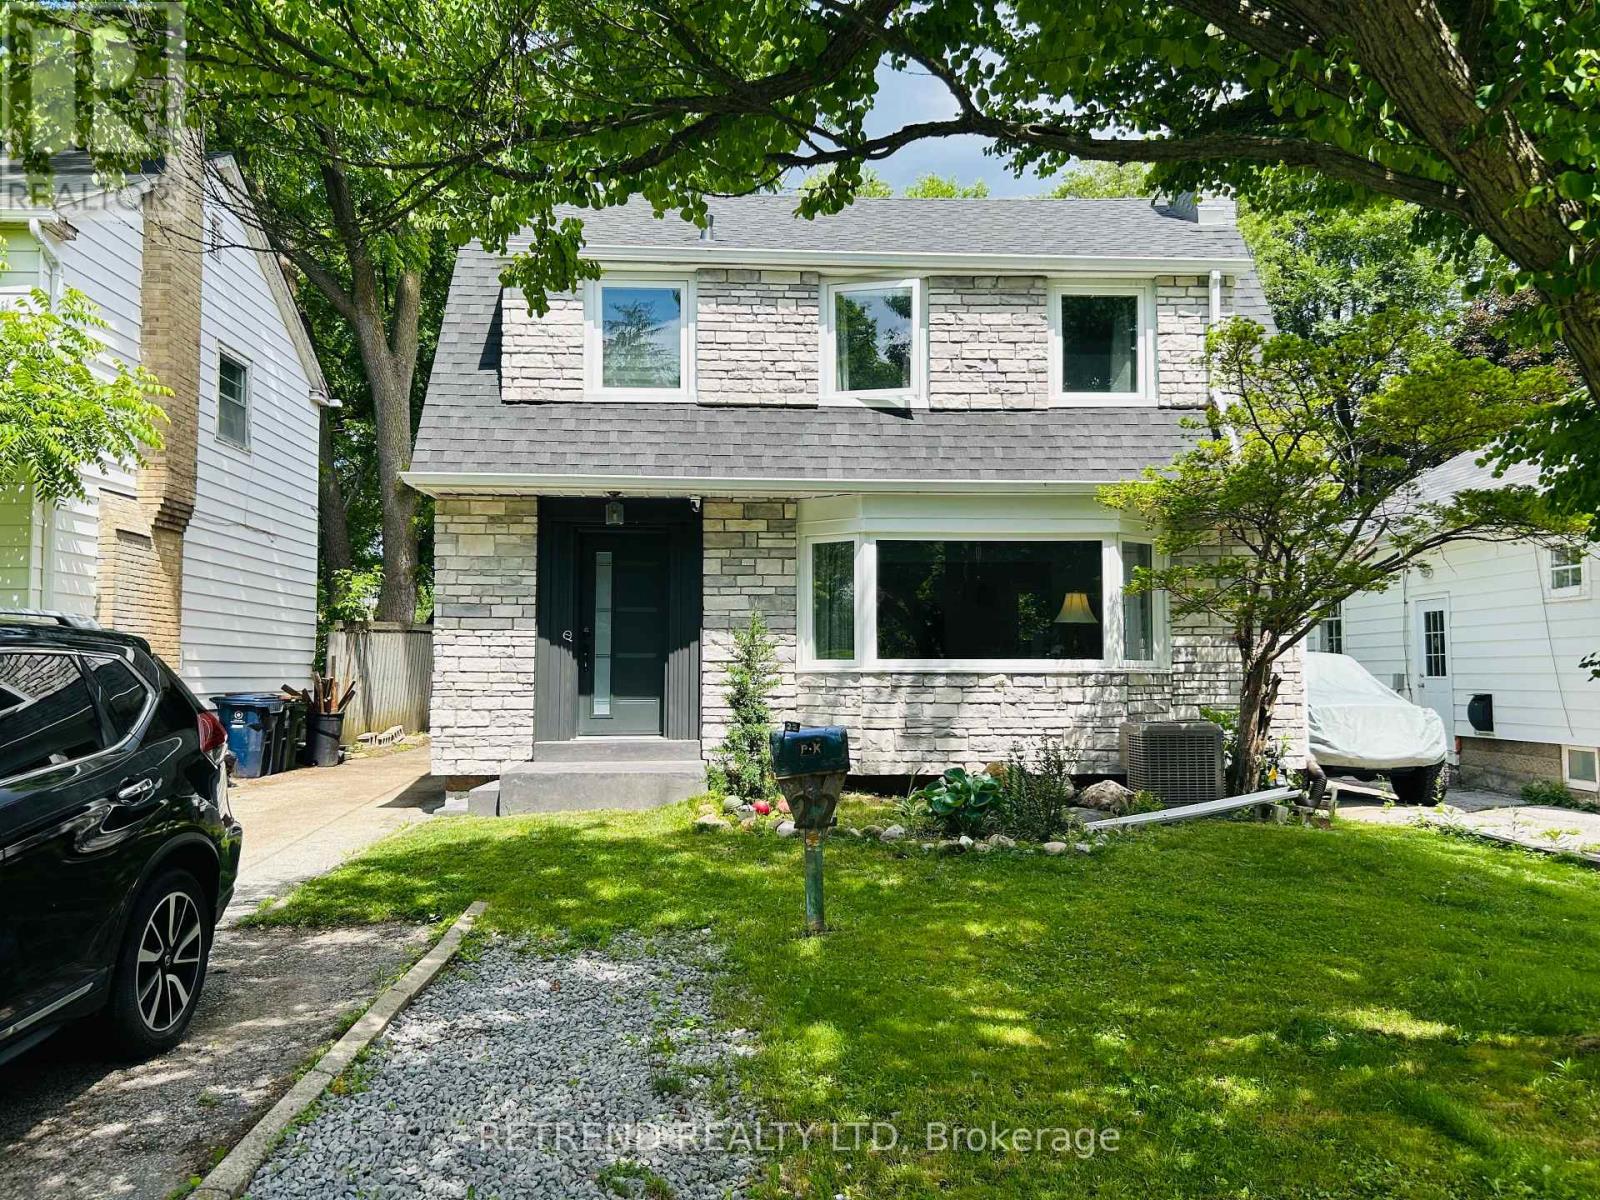
22 Wentworth Avenue
Toronto, Ontario
Fully Renovated & Upgraded From Top To Bottom! This Stunning Detached Home In The Highly Sought-After West Lansing Community Offers The Perfect Blend Of Luxury & Comfort. Features A Brand New Roof, Freshly Upgraded Kitchen, Elegant Oak Stairs, And A Modern Entry Door. Extremely Bright Living Room Boasts Modern Pot Lights, Beautiful New Flooring Throughout, And A Large Picture Window Overlooking Lush Greenery. Total 4 Modern Washrooms. Fully Finished Basement Offers Additional Living Space With A Separate Entrance. Steps To Burnett Woods And Highly Demanded Schools. Bonus Detached Outbuilding In The Backyard Perfect For Extra Storage, Workshop, Or Hobby House. A True Masterpiece - Just Move In And Enjoy! (id:60365)
2611 - 275 Yorkland Road
Toronto, Ontario
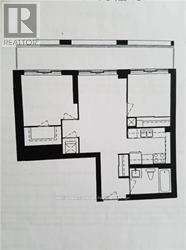
Monarch Condo! Two Bedroom + Large Opened Balcony! Lots Of Windows & Bright West Exposure! Spacious Layout! Panoramic City View! New Laminate Flooring Thru-Out! Upgrade Kitchen Backsplash, Granite And Countertop! Upgrade Bathroom, Show With Confident! Close To Hwy 404/401/407! Walk To Don Mills Subway, Fairview Mall & All Amenities! 24 Hrs Concierge/Security! (id:60365)
3003 - 15 Ellerslie Avenue
Toronto, Ontario
Welcome to Heart of North York! This bright and well-maintained 1-bedroom, 1-bathroom condo offers a functional layout with floor-to-ceiling windows, abundant natural light, and stunning city views from a high floor. Features include an open-concept living and dining area, modern kitchen, spacious bedroom, and one parking space. Conveniently located steps to North York Centre Subway Station, restaurants, shopping, parks, and all essential amenities. Ideal for professionals seeking comfortable urban living in a prime North York location. (id:60365)

275 George Street
Cobourg, Ontario
Charming century home in the heart of Cobourg offering a unique opportunity with commercial zoning and heritage designation, ideal for buyers seeking character, flexibility, and prime downtown exposure. Also a great opportunity for investors given its commercially zoned designation and strong downtown positioning.This well-maintained 4-bedroom, 2-bath property offers approximately 1,900 sq. ft. above grade plus an additional 513 sq. ft. finished attic/loft, providing versatile living space for families or professionals. Features include spacious principal rooms, a bright living area with large front-facing windows, a formal dining room with French doors, and a functional kitchen layout designed for everyday living.Situated on a mature lot with inviting front porch charm and classic architectural details, the property is conveniently located steps to downtown artisan shops, boutiques, restaurants, cafés, parks, banks, schools, Cobourg Beach, Victoria Park, and Highway 401 access. Enjoy year-round community amenities including nearby outdoor skating in the winter and festive holiday lighting displays throughout the downtown core. A rare opportunity to own a character-filled property in a highly walkable and desirable location close to everyday amenities. Furnace and HWT are owned. (id:60365)
5a Pearson Avenue
Richmond Hill, Ontario
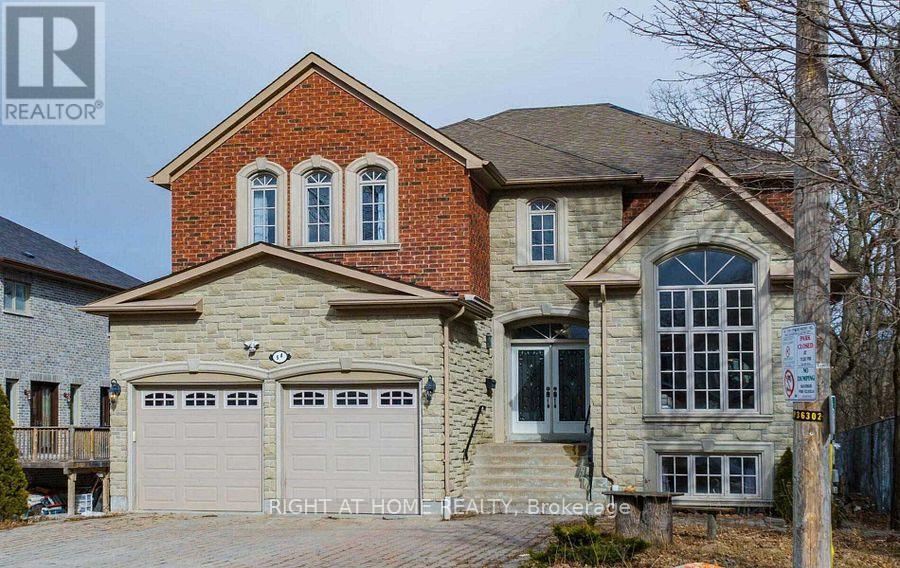
Location! Location! Location! Beside Park, 2 Minutes Walking Distance to Langstaff SS! Welcome to this stunning 2-storey, 4-bedroom, 5-bathroom exceptional custom-built home located in the premium lot of the South Richvale Community. This functional and elegant home sits on a spacious lot and features a large open foyer, good size home office, 9-foot ceilings on the main floor, a soaring cathedral ceiling and a large bay window in the living room.The gourmet chef's kitchen is designed for both style and functionality, complete with a center island, stone backsplash, granite countertops, and open to the breakfast area with walking to balcony. Overlooks the backyard and flows seamlessly into a spacious family room with a gas fireplace, perfect for family gatherings.A grand oak staircase leads to the second floor, which offers a bright and generous primary bedroom with a 5-piece ensuite bath and his & hers closets. 2nd and 3rd bedrooms share a convenient 4-piece ensuite bath. 4th bedroom has a 4 pc ensuite bath. The finished walk-out basement features a huge recreation room, a bedroom, and a 3-piece ensuite bath-ideal for extended family or guests.Enjoy a private retreat in the fully landscaped backyard, featuring beautifully maintained gardens, mature trees, and a serene setting.This home offers the perfect blend of luxury, comfort, and convenience-don't miss this incredible opportunity! (id:60365)
701 - 801 Sheppard Avenue W
Toronto, Ontario
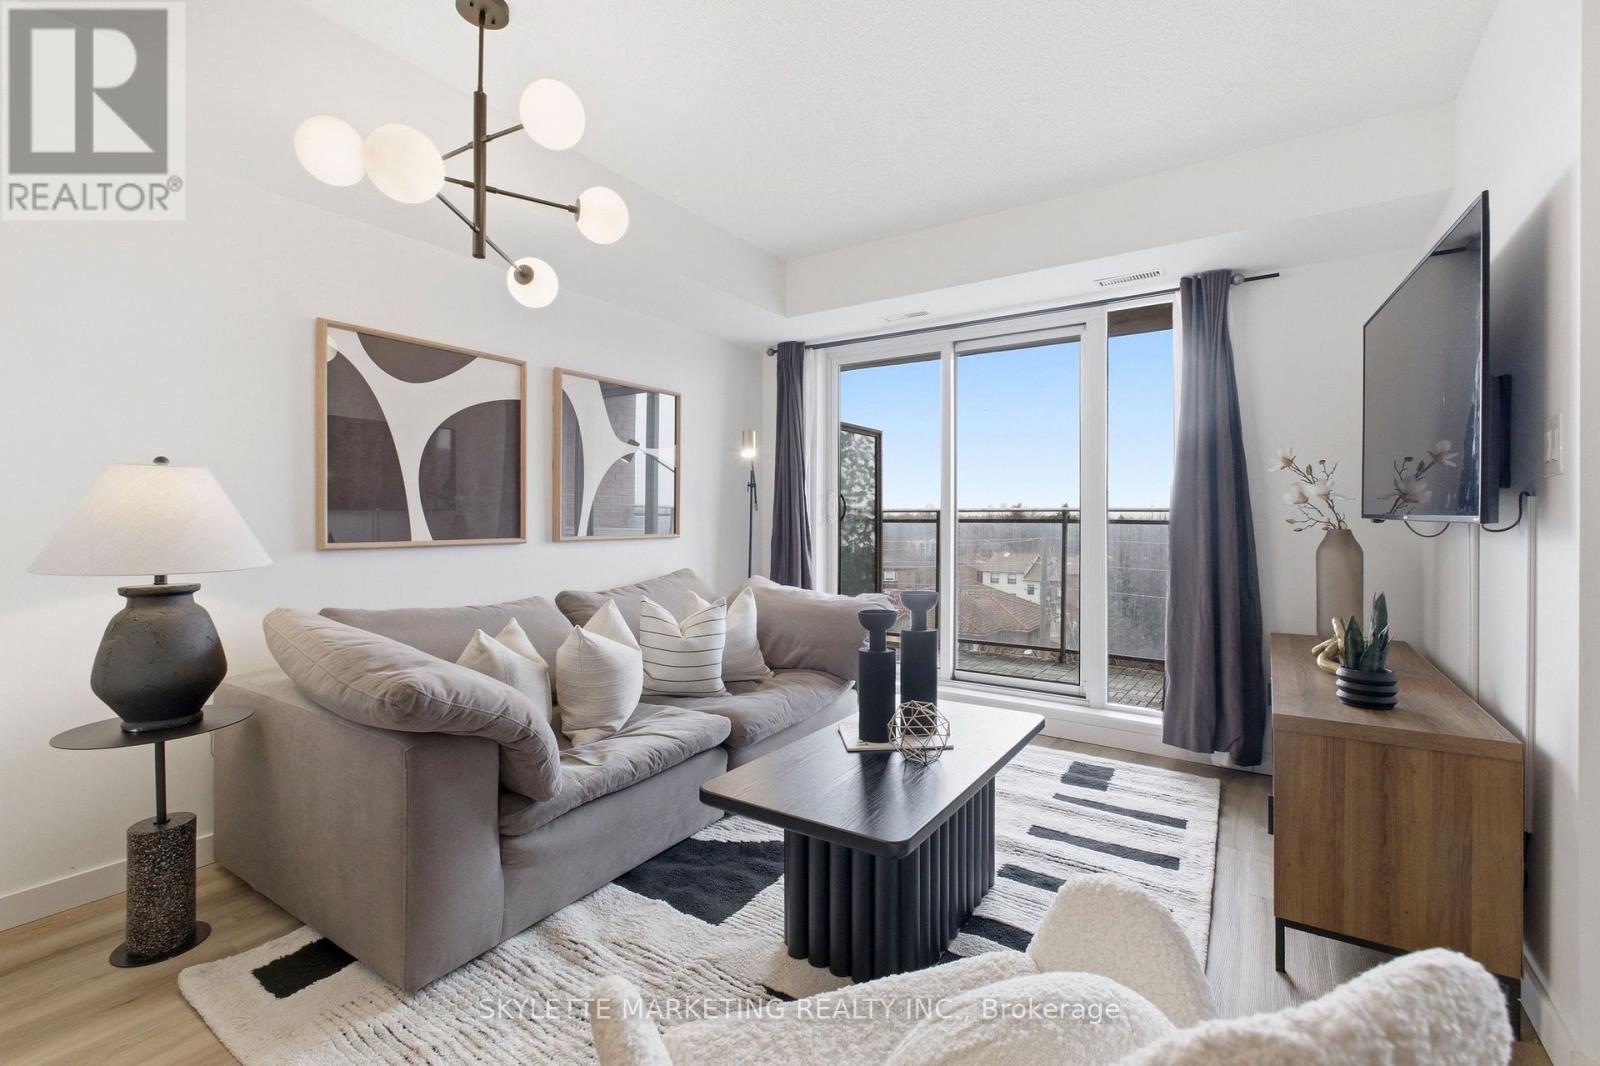
Welcome to this bright and spacious one bedroom + den condo offering 696 sq.ft. of comfortable living space. Thoughtfully designed with luxury vinyl plank flooring throughout and no carpet, this home is both stylish and easy to maintain. The large modern kitchen features full-size stainless steel appliances and a large centre island, providing plenty of space for cooking, dining, and entertaining. The open living area leads to a covered balcony with clear north-facing views, creating a great spot to relax and enjoy fresh air year-round. The versatile den is perfect for a home office, study area, or guest space. Additional highlights include one underground parking space and free underground visitor parking for added convenience. Ideally located just minutes from the subway, major highways, and beautiful parks, this home offers excellent accessibility while still being close to nature. With easy access to transit, shopping, and everyday amenities, this well-designed layout is perfect for first-time homebuyers, professionals, or investors alike. (id:60365)
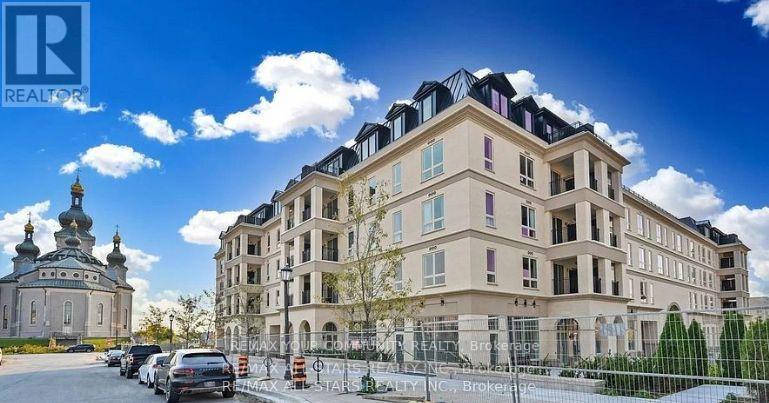
Ph20 - 101 Cathedral High Street
Markham, Ontario
Welcome to Courtyards 1 in the prestigious Cathedraltown community. Experience refined penthouse living in this brand-new, sun-filled 3+1 bedroom, 3-bathroom residence, complete with parking and locker. Offering 1,387 sq. ft. of thoughtfully designed living space, this suite features an open-concept layout with a highly desirable split-bedroom design. The bright and spacious living and dining area is highlighted by floor-to-ceiling windows and a Juliette balcony, flooding the home with natural light. The modern gourmet kitchen showcases Italian cabinetry, an oversized center island with breakfast bar, granite countertops, and premium appliances, perfect for both everyday living and entertaining. The home includes three generously sized bedrooms plus a separate den with a large window, ideal for a home office or additional living space. Residents enjoy premium amenities including concierge service, visitor parking, a fully equipped fitness Centre, and party/meeting room. Ideally located just steps from boutique shops, cafes, top-rated schools, the cathedral, parks, public transit, and with easy access to Highways 404 & 407.Whether you're seeking a trawlmen to an elevated penthouse lifestyle at Courtyards 1 in prestigious Cathedraltown. This brand-new 3+1 bedroom, 3-bathroom luxury penthouse offers a rare blend of sophistication, comfort, and thoughtful design, complete with parking and locker Retreat to three generously sized bedrooms, complemented by a separate den with a large window, perfect for a perfectly situated steps from boutique shoppes, cafes, top-rated schools, parks, the iconic cathedral, and convenient public transit, with seamless access to Highways 404 and 407. Whether you seek serene sophistication or a vibrant, walkable community, this exceptional penthouse delivers a lifestyle defined by luxury, convenience, and distinction. retreat or a vibrant, walkable neighborhood (id:60365)
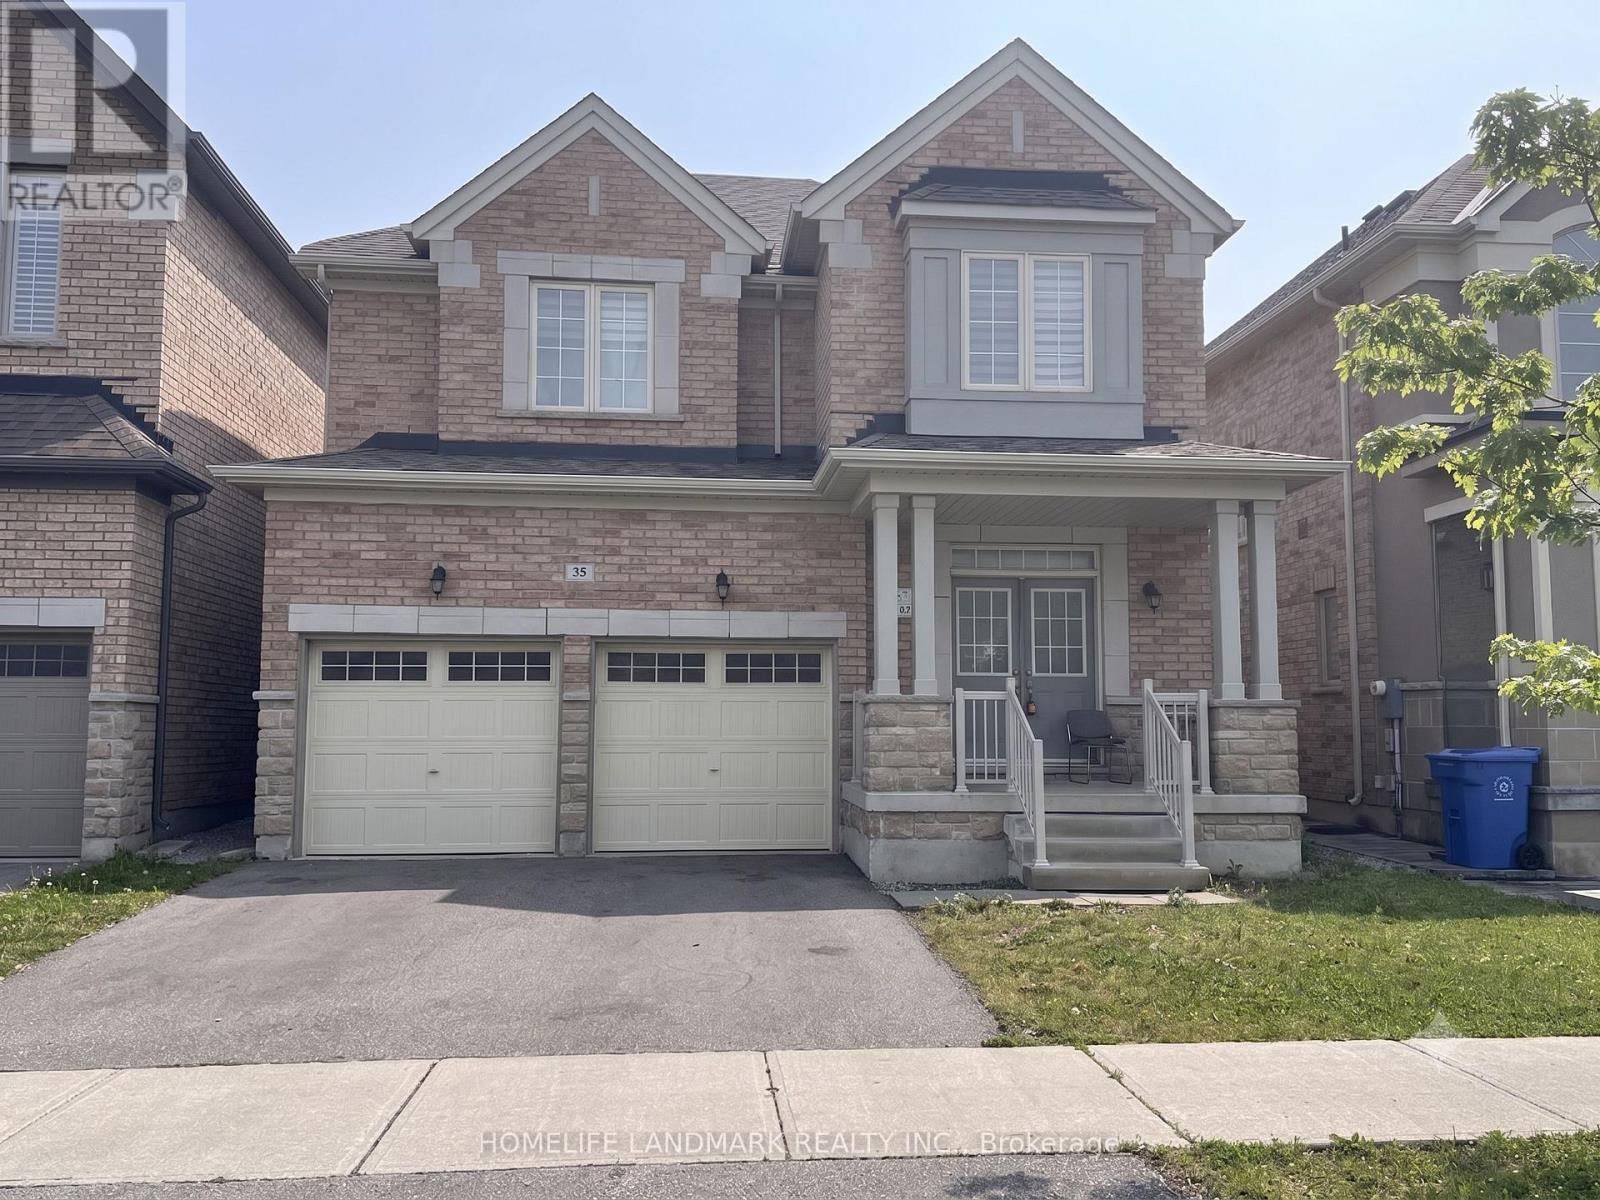
35 Mowder Drive
Aurora, Ontario
Bright, spacious, and truly one of a kind! This rare gem features a highly sought-after four-bedroom upper-level layout, offering the perfect space for growing families. Throughout the home, soaring 9-foot ceilings create an airy, open atmosphere filled with natural light. Enjoy the ultimate convenience of a private 2-car garage providing ample parking and extra storage space. Nestled in a prime location, you are just minutes away from Highway 404, GO Transit, and premier shopping at Upper Canada Mall. Combining style, functionality, and unbeatable accessibility, this home is a dream opportunity! (id:60365)
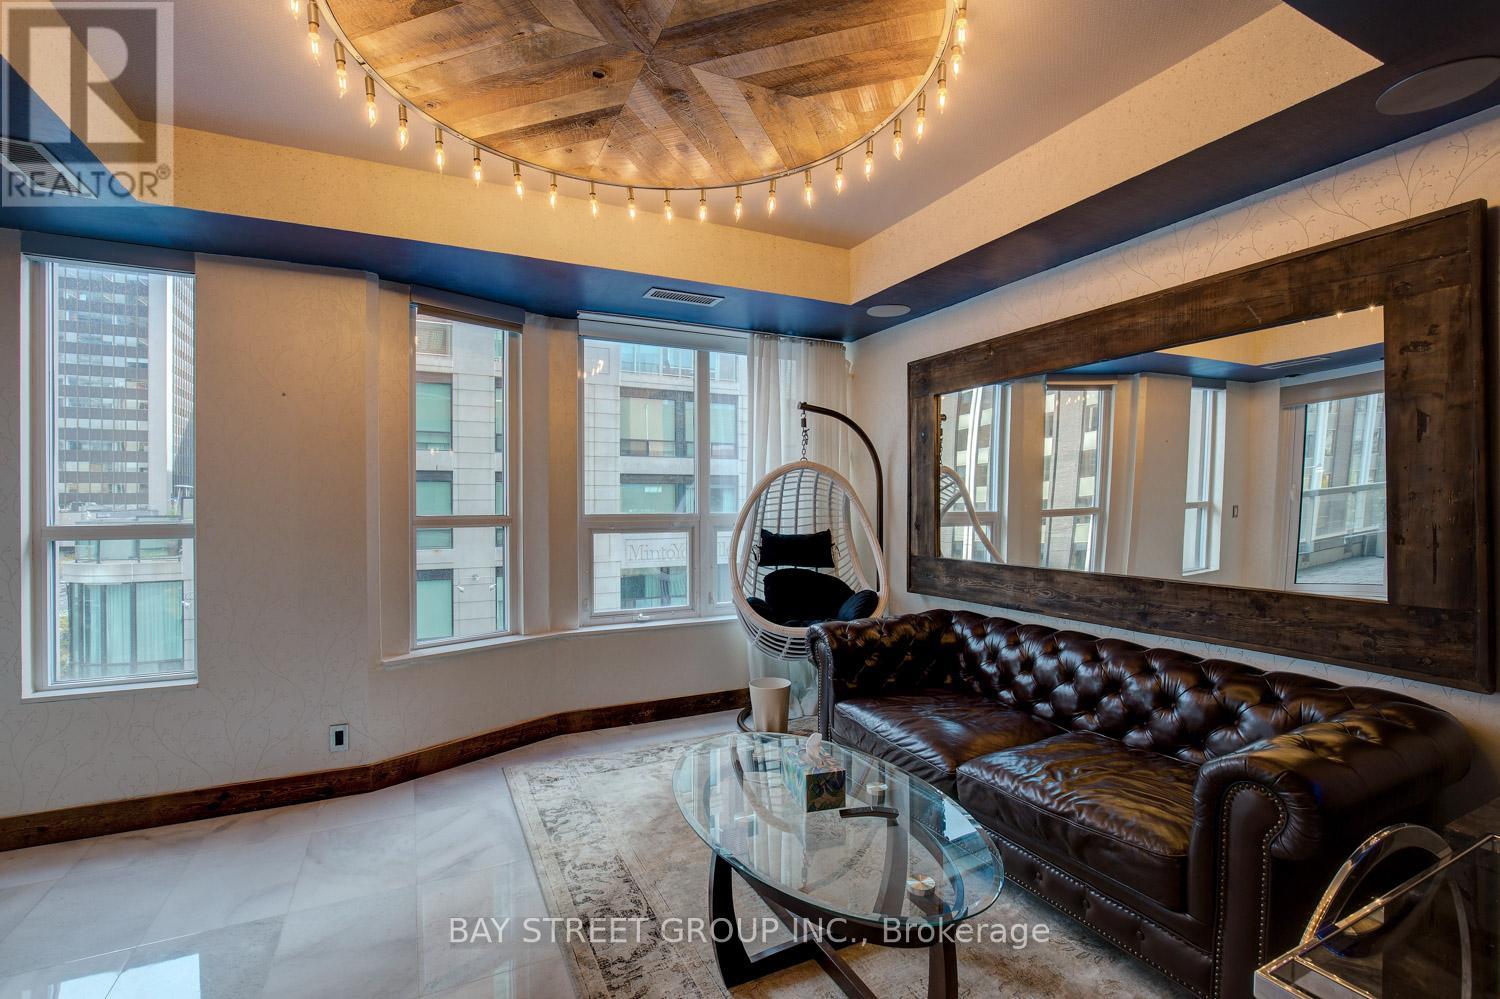
301 - 68 Yorkville Avenue
Toronto, Ontario
Fall In Love With The Best Of Yorkville!Corner Unit With 200 Soft Balcony View Of Bay & Yorkville. 1534 Sqft 2Br +Office+ Study, Steps To The Finest Restaurants & Shopping In The City! $$$ Spent In Upgrades And Renovations. Great Condition With All Furniture. Electrical Charger In Parking, Steam Shower (id:60365)

© 2026 Proptech Realty Inc., Brokerage.