
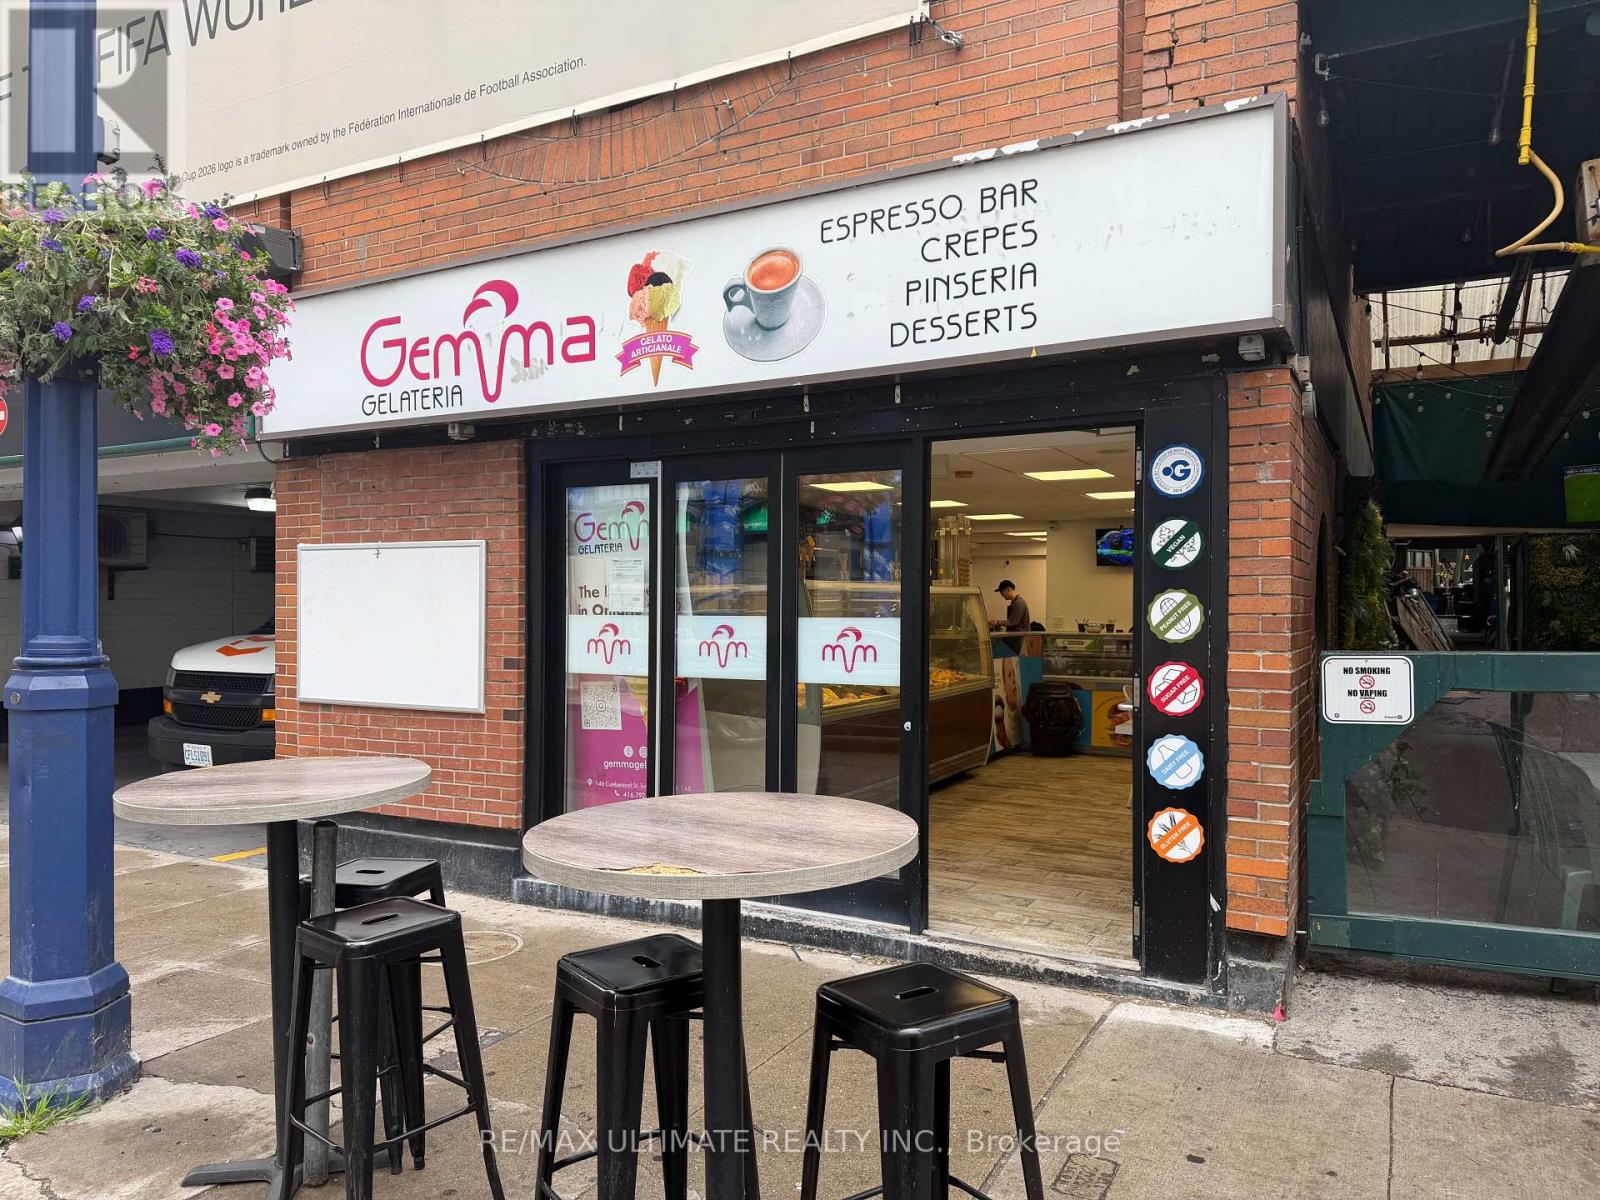
146 Cumberland Street
Toronto, Ontario
Exceptional opportunity to acquire a celebrated Italian-style gelateria and café in the heart of prestigious Yorkville. Located in one of Toronto's most elegant and sought-after neighbourhoods, this established business benefits from strong pedestrian traffic, affluent clientele, and a reputation for quality. Recognized with the ICCO Best Gelato in Ontario Award in 2022, the business offers authentic artisanal gelato alongside a popular café component, creating multiple revenue streams. A rare chance to take over a distinguished brand in a premier destination known for its luxury shopping, dining, and year-round activity. (id:60365)
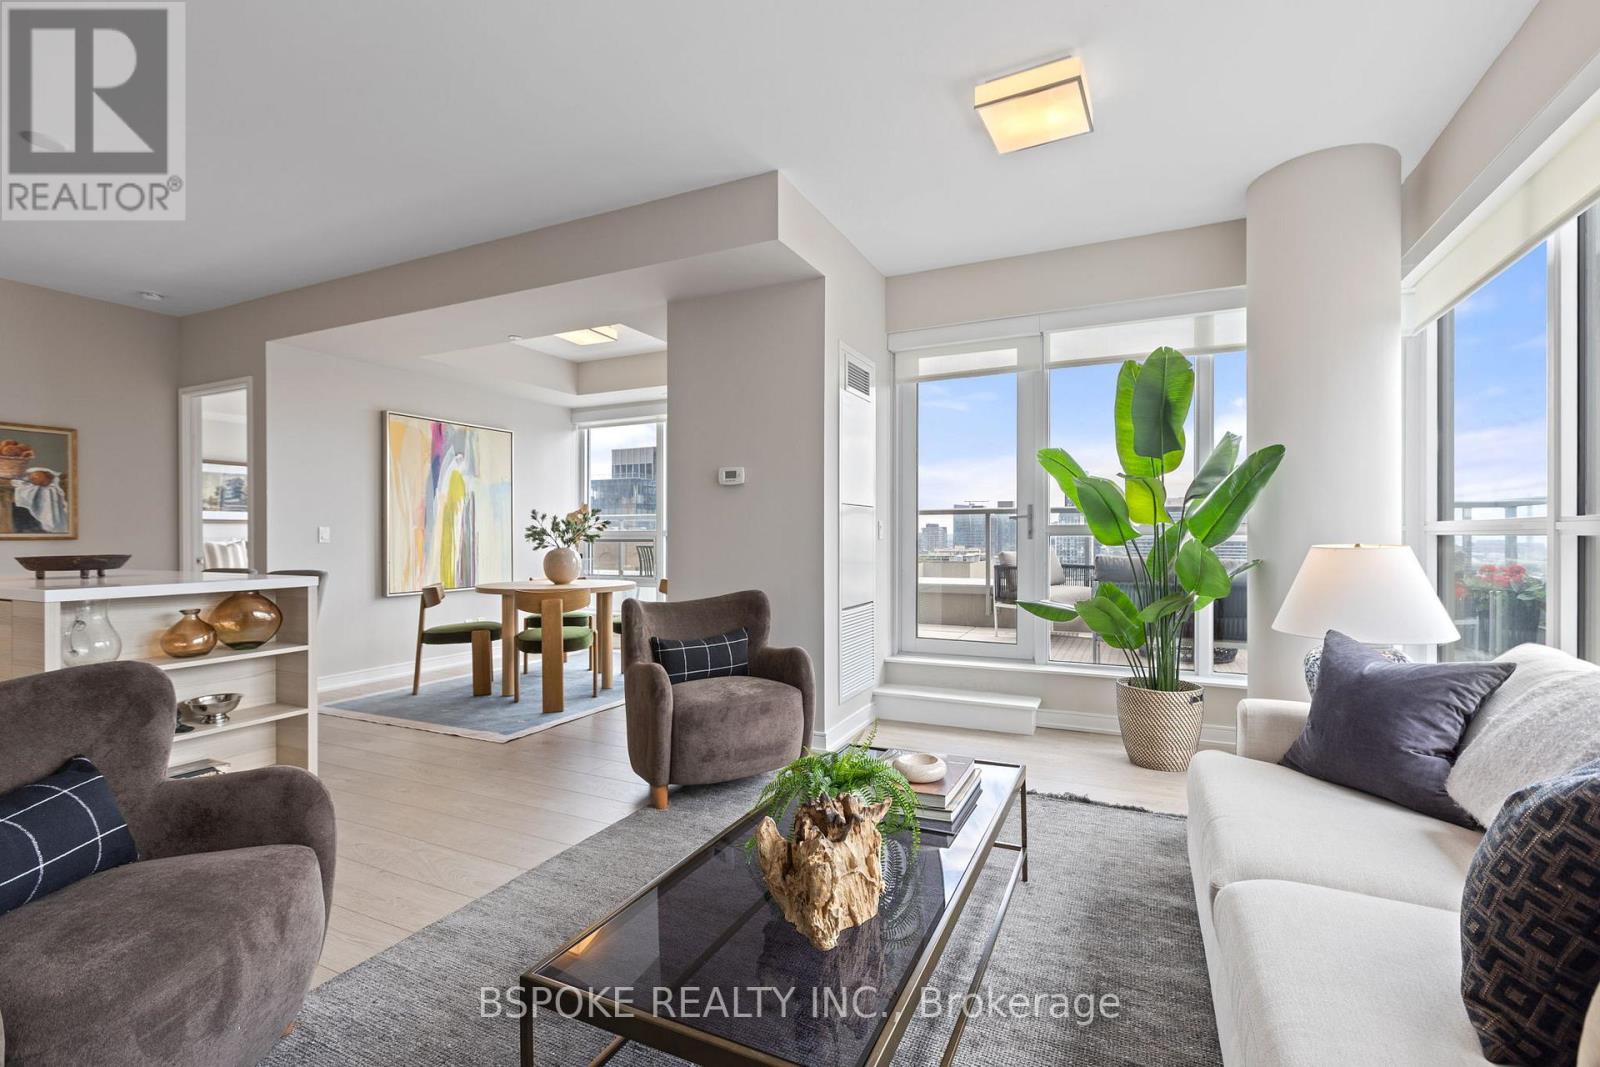
2007 - 88 Scott Street
Toronto, Ontario
This southeast corner suite at 88 Scott St offers unobstructed views of Lake Ontario and the city skyline, a large wraparound terrace, parking, and a flexible floor plan that adapts easily to changing needs. The 1+den layout is anchored by floor-to-ceiling windows throughout the principal rooms and 9-ft ceilings, which amplify natural light and sense of space. The den is similar in size to the primary bedroom and can be converted back to a second bedroom, offering rare flexibility without compromising the openness of the current design. The kitchen features built-in stainless steel appliances, quartz counters, and a waterfall island that connects seamlessly to the living and dining areas. One of the suite's standout features is the large L-shaped terrace, which serves as a true extension of the living space while making full use of the protected southeast exposure. Positioned on the 20th floor, the suite captures expansive views while maintaining a connection to the city below and benefiting from minimal street noise. Residents enjoy one of downtown's most comprehensive amenity packages, including concierge service, fitness centre, pool, sauna, steam room, rooftop deck and garden, BBQ area, party room, media room, games room, guest suites, visitor parking, dog wash, and car wash. Located steps from St. Lawrence Market and just down the block from Berczy Park's iconic dog fountain, this home combines flexibility, outdoor space, exceptional views, and everyday convenience in one of downtown Toronto's most established residential communities. (id:60365)
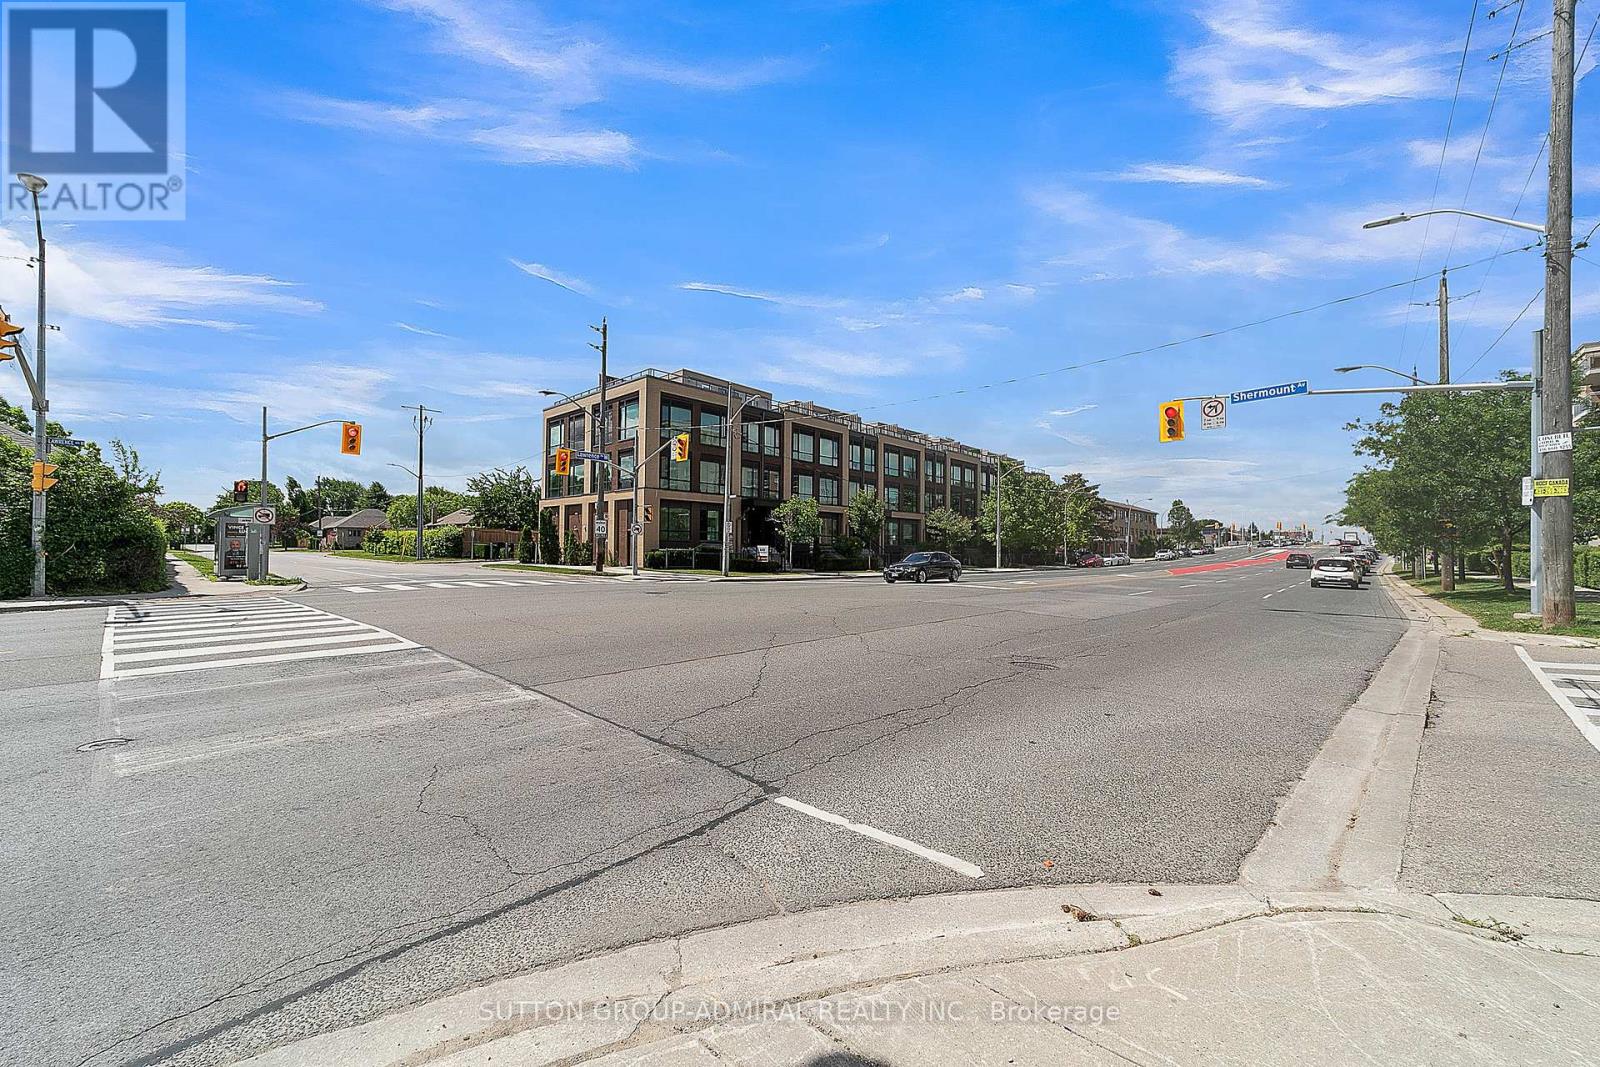
305 - 639 Lawrence Avenue
Toronto, Ontario
Location meets luxury at "The La Courtyards"! This stunning, modern 2-bedroom Monterey model townhouse is perfectly situated steps from Lawrence Ave & Allen Rd. Extensively upgraded throughout, the bright interior features engineered hardwood floors, premium cabinetry, sleek quartz countertops, and stainless steel appliances. The crown jewel? A massive 230 sq ft private rooftop terrace-your personal oasis ideal for entertaining and summer BBQs! Incredible convenience with 2 rare car parking spaces and 2 storage lockers included. Minutes to the TTC subway, major highways, Yorkdale Mall, shopping plazas, and top-rated schools. Surrounded by beautiful greenery yet close to everything. Just move in and enjoy! (id:60365)
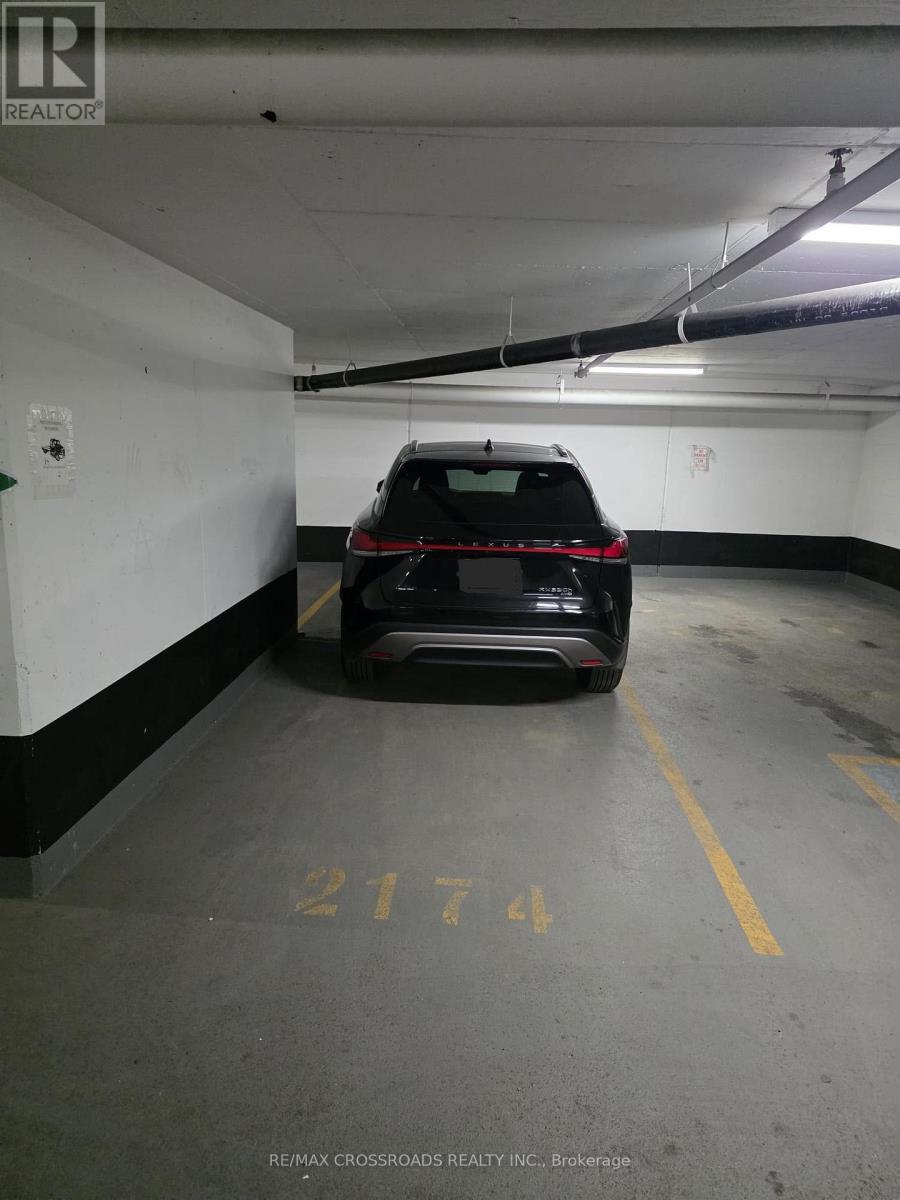
Parking-174 - 21 Iceboat Terrace
Toronto, Ontario
Not a standard parking spot - this is a large parking space, offering extra length for added convenience to park Pick up trucks or Can park Motorcyle behind Standard size car Excellent location in a high-rise condominium building by Concord CityPlace at 21 Iceboat Terrace.Available for purchase by residents of Parade 1 & 2 only, including 10 Capreol Court, 15 & 21 Iceboat Terrace, and 151 Dan Leckie Way. (id:60365)
1806 - 17 Bathurst Street
Toronto, Ontario
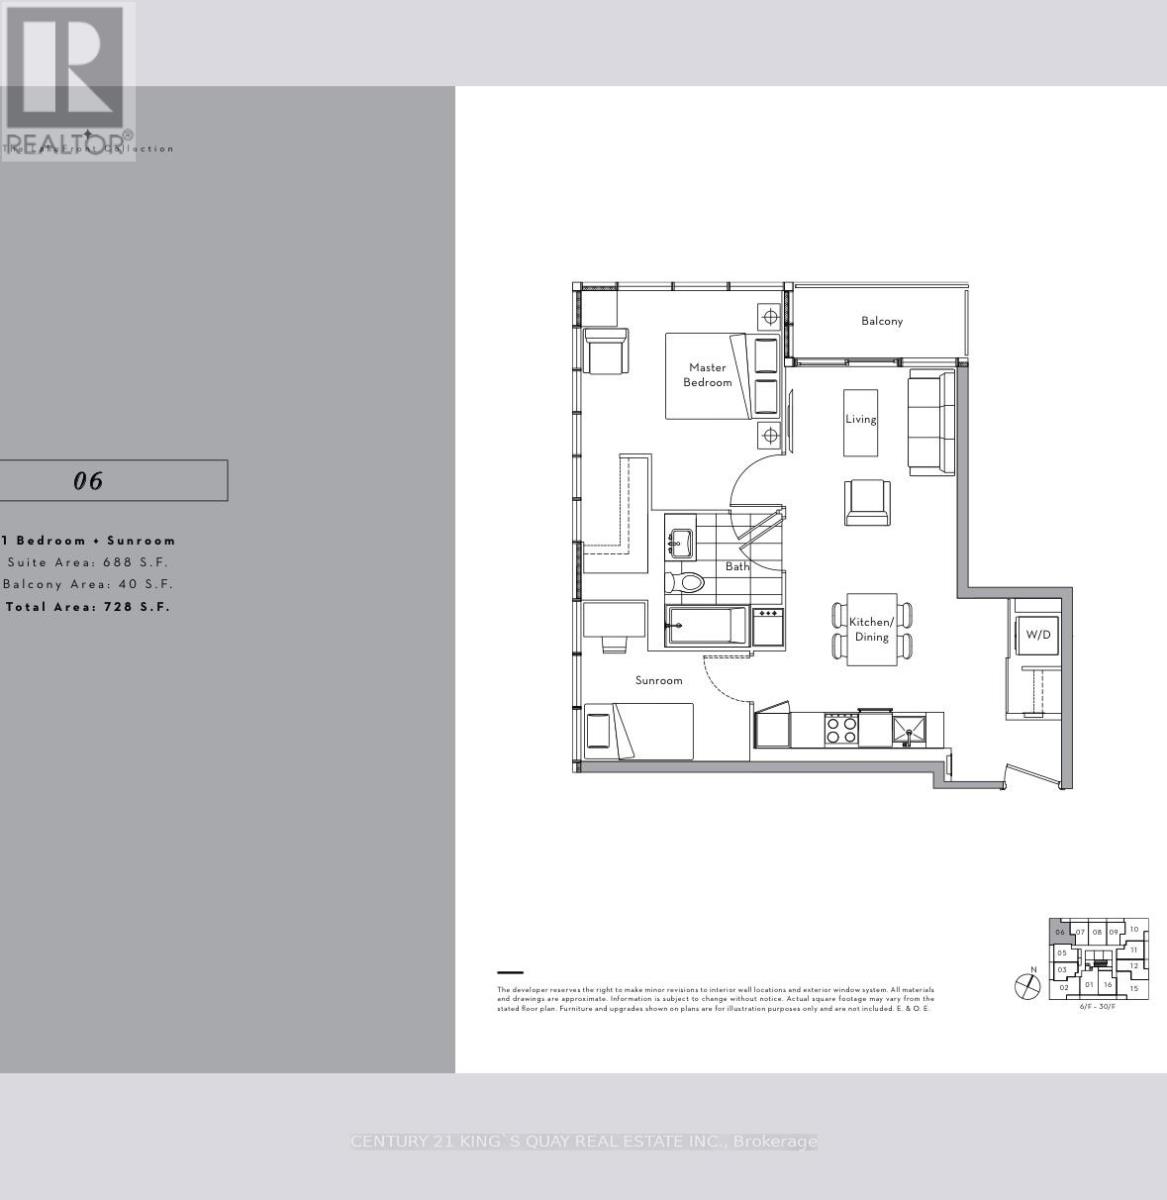
Don't miss this rare chance to own a bright, spacious corner condo in the heart of the vibrant waterfront district. This gorgeous 688 sq ft home features high-end finishes, a smart layout that maximizes natural light, and a private 40 sq ft balcony. The modern designer kitchen comes fully equipped with built-in stainless steel appliances, sleek quartz countertops, and a stunning marble backsplash. The primary bedroom serves as a quiet retreat with direct access to a beautiful 4-piece marble bathroom, while the large sunroom easily doubles as a second bedroom. Residents have access to premium building amenities and are just steps away from transit, shopping, grocery stores, parks, highways, and the lake. Perfect for anyone looking for the ultimate waterfront lifestyle! (id:60365)
1005 - 270 Wellington Street W
Toronto, Ontario
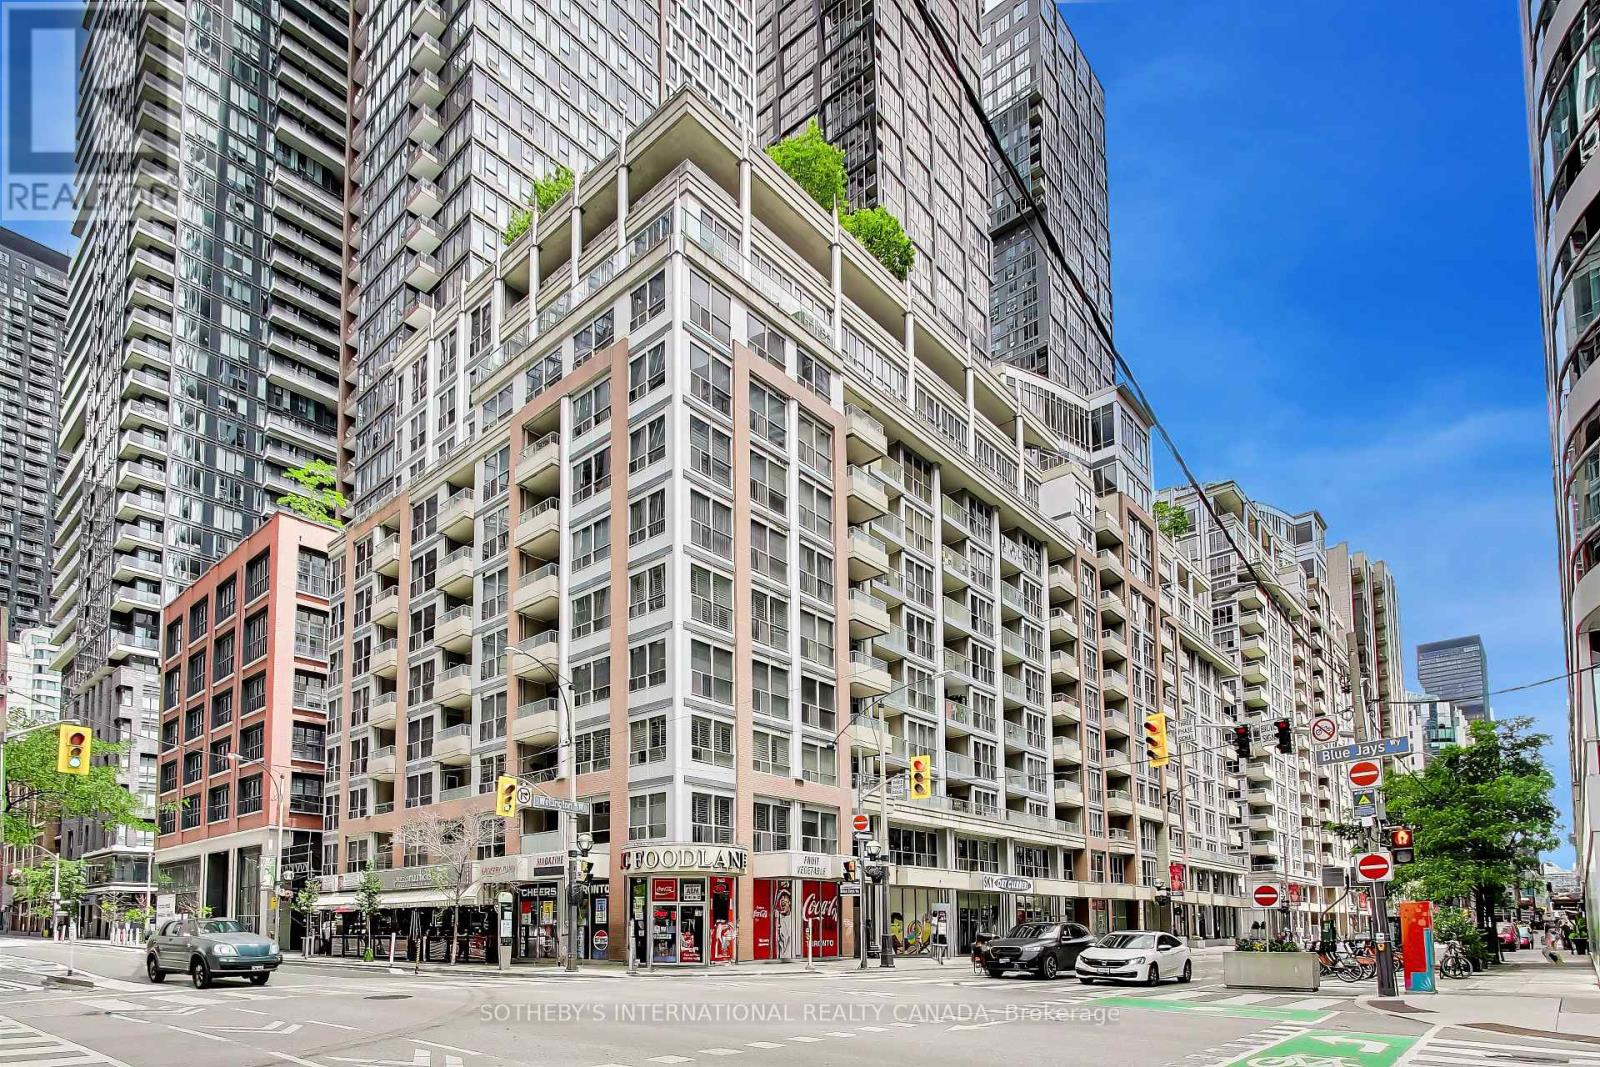
Luxury Living in a Fully Renovated End-Unit Condo. Sophistication meets comfort in this impeccably redesigned 2-bedroom, 2-bathroom end-unit condo. The chef-inspired kitchen serves as the heart of the home, showcasing a striking Quartz waterfall countertop and premium custom cabinetry. Designed for seamless entertaining, the bright open-concept living and dining area flows effortlessly onto a private balcony-the perfect spot to unwind. Retreat to the peaceful primary suite, complete with a spa-inspired ensuite bathroom. Every corner of this home has been meticulously upgraded, featuring custom mood lighting, elegant chandeliers, modern pot lights, and a blend of rich hardwood and ceramic flooring. Premium Features & Amenities:2022 LG Appliances Included: Fridge, stove, dishwasher, washer, and dryer. Building Perks: Rooftop terrace with BBQs and a private meeting room. Over $120K in Upgrades. Parking and Locker are also owned. Maintenance fees include all utilities for effortless management. (id:60365)
814 - 543 Richmond Street W
Toronto, Ontario
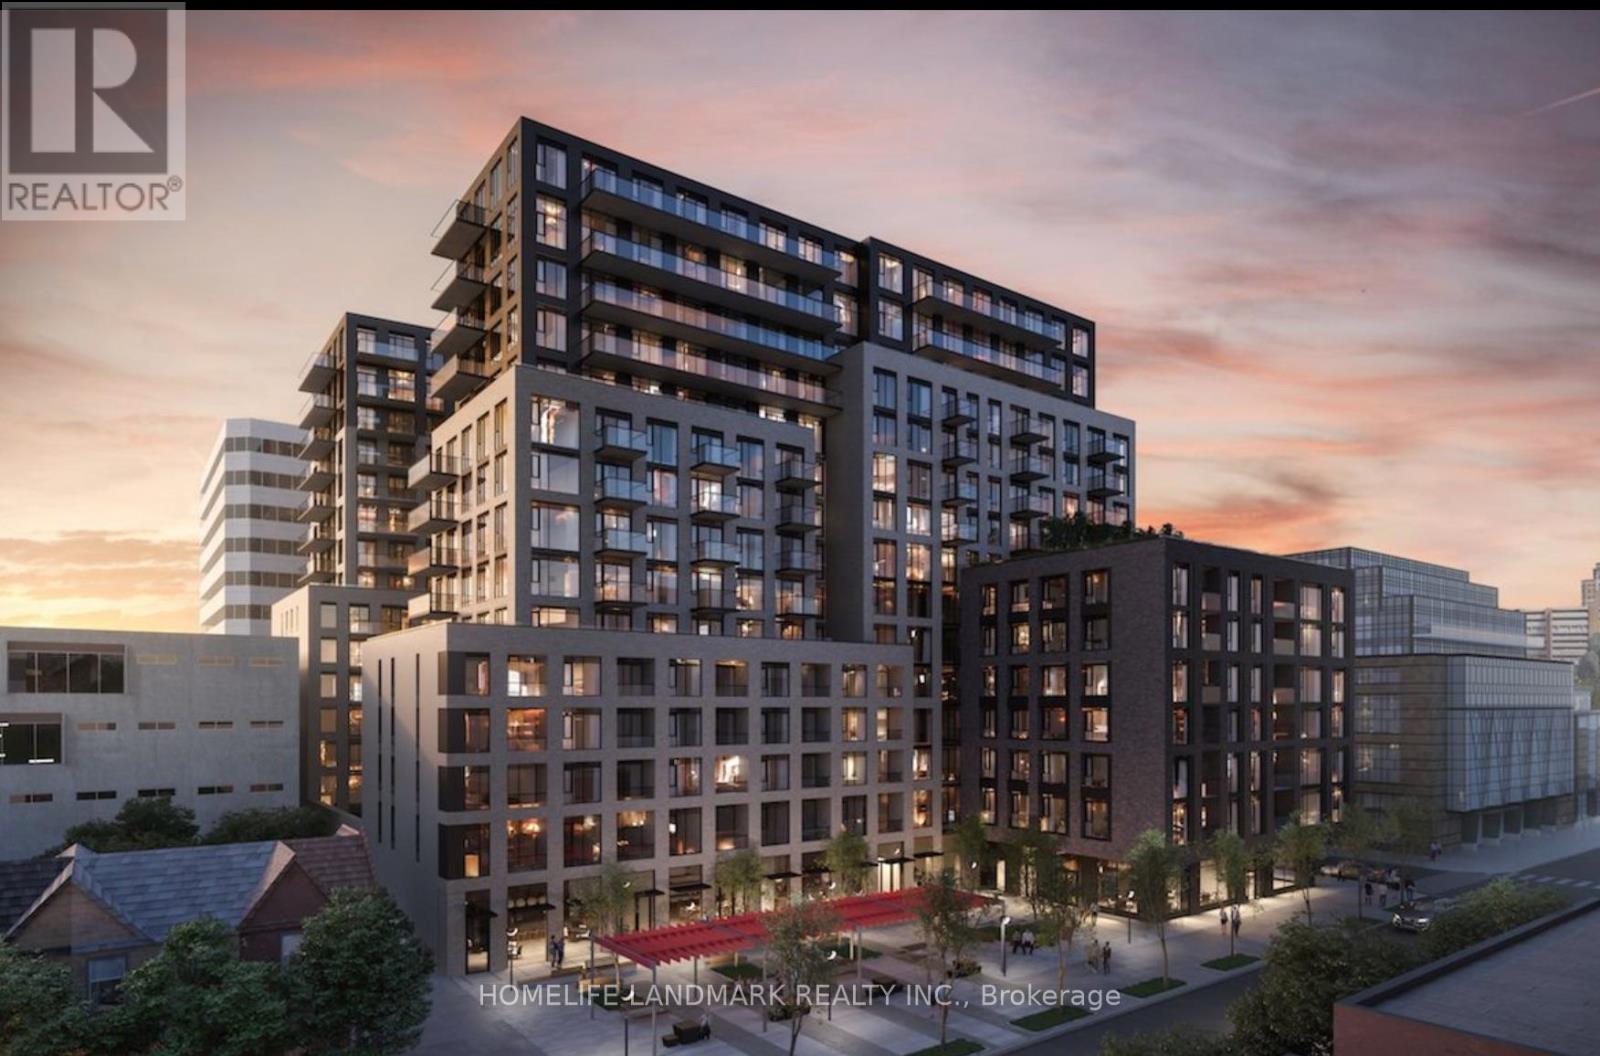
Welcome to 543 Richmond Residences by Pemberton Group in the heart of Toronto's Fashion District. This bright and stylish 1 Bedroom + Large Den suite features 9-ft ceilings, floor-to-ceiling windows, premium finishes, quartz countertops, stainless steel appliances, and a highly functional layout.Steps to King West, the Financial District, TTC, Loblaws, Winners, restaurants, cafes, and more. Exceptional amenities include a 24-hour concierge, fitness centre, outdoor pool, rooftop terrace, party room, games room, and BBQ area. (id:60365)
44 Cotswold Crescent
Toronto, Ontario
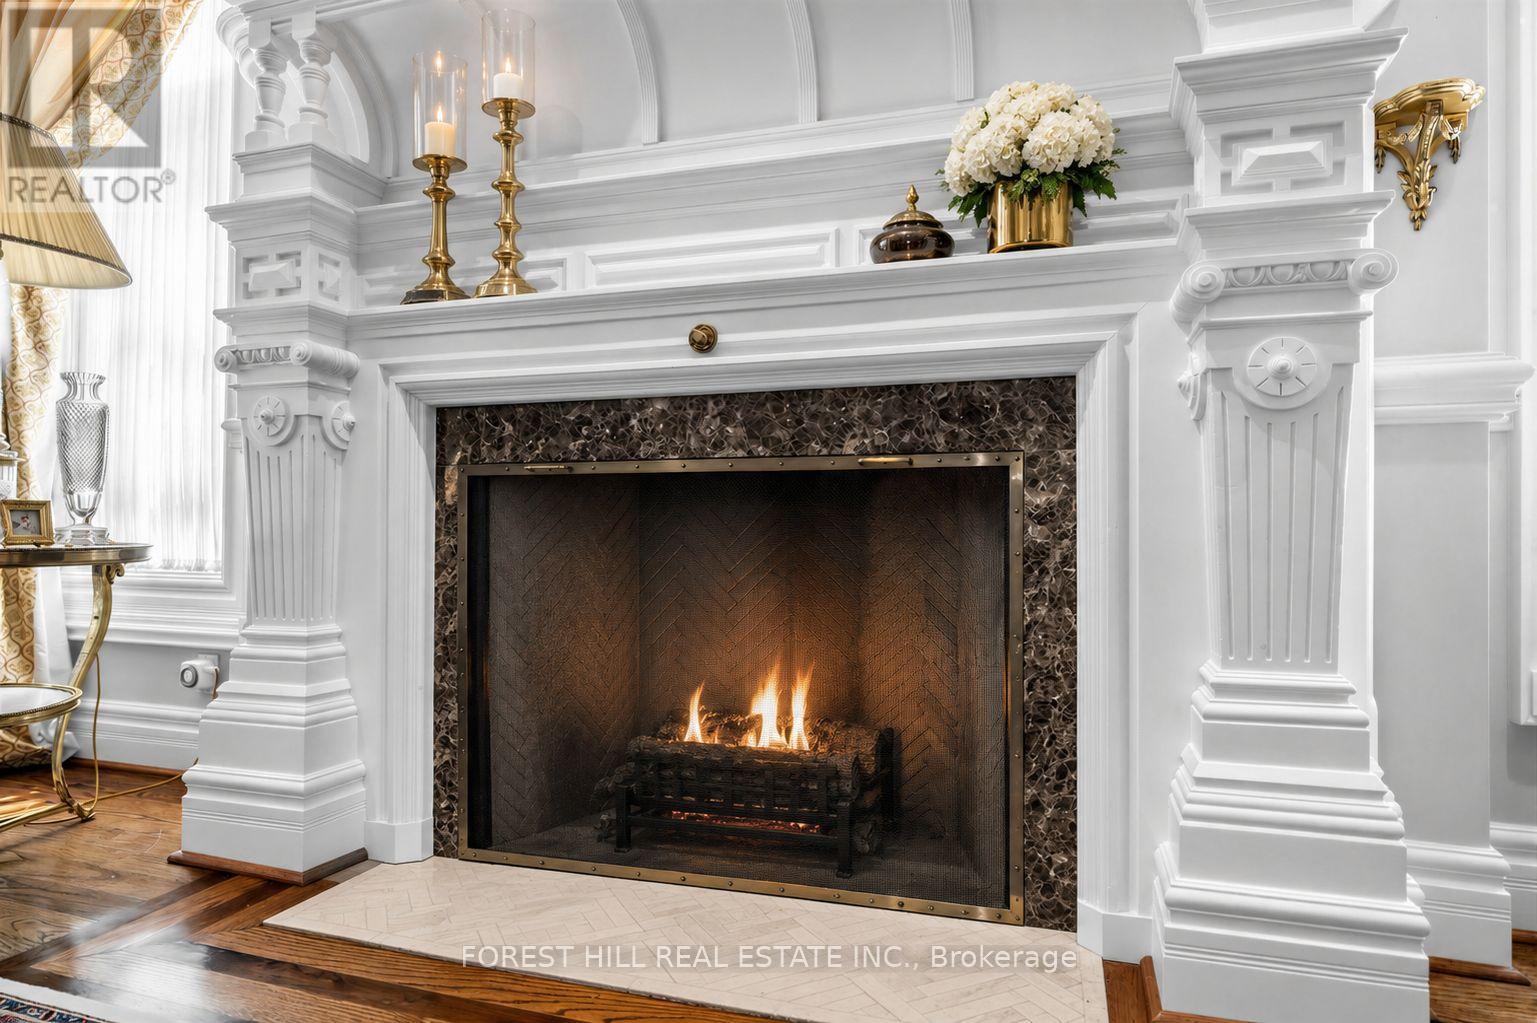
Perfectly situated on one of St.Andrew-Windfield's most coveted Streets-Welcome to 44 Cotswold Crescent-A Distinguished Custom Built Residence Offering Over 4000 Square Feet of Beautifully Appointed Living Space. Grand Principal Rooms, 3 Prestigious Fireplaces, A perfect blend of refined finishes and thought out floorplan. The Main Floor Features Distinctive Architectural Details-Greeted by a grand foyer with Columns framing the entrances to two principal rooms at both sides- An impressive library featuring solid wood built-in bookcases and on the other, a guest room with intricate detailed mouldings and grandeur wooden fireplace mantle. Step into the grand formal foyer with a soaring masterpiece staircase with a distinguished white turned balusters with detailed craftsmanship. Graciously sized- kitchen handcrafted and custom designed by the renowned Falcon Kitchen with a generous sized island perfect for entertaining and breakfast area surrounded by green lush backyard view and plenty of sunlight. Walk alongside the sun filled oak doors and oak framed windows of the backyard, you will be greeted to a wonderfully curated family room with oakwood ceiling beams and built-in shelves. The floorplan flows beautifully upstairs: Four well-proportioned bedrooms, including a spacious Primary bedroom with a formal ensuite retreat & A walk-in closet. Oversized recreation room, a private sauna and plenty of storage space in the basement level. A rare architectural masterpiece rarely available In The Heart Of St.Andrew-Windfield's, steps from Top-Ranked Public and Private Schools. Beautiful South East Exposure, Well-Landscaped Backyard Creates A Private Outdoor Retreat Perfect for Effortless Summer Entertaining. Lot is surrounded by mature trees offering private sanctuary in the heart of the city and backing onto the park for even more privacy. A gated two car garage allows for added security. (id:60365)
607 Spadina Road
Toronto, Ontario
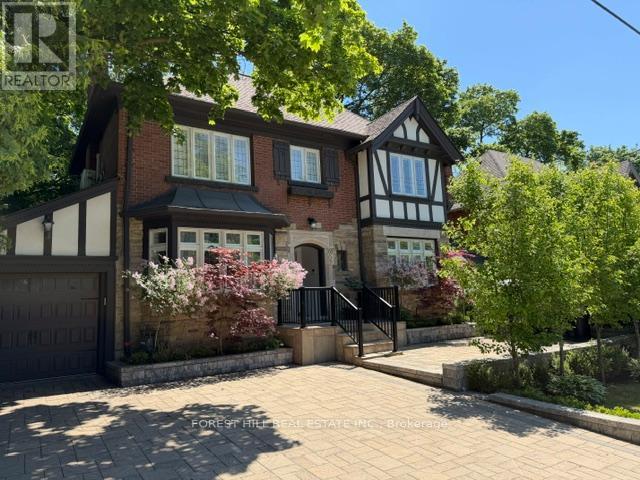
**Discover the charm of 607 Spadina Road, this elegant Forest Hill Tudor, and classic curb appeal residence is filled with character and abundant natural light, nestled in prestigious Forest Hill Village and one of Toronto's most desirable neighbourhood. Boasting a 50Ft frontage land, 3+1 bedrooms and a functional floor plan with a separate entrance to a potential rental income basement ($$$), offering recent update features (newer kitchen and newer 2nd kitchen -basement, newer washrooms, newer interlocking widen driveway and landscaped front yard). The classic principal rooms and charming interior characters are ideal to create a timeless elegance. A cozy study area extends the living room space, providing ample space for family gathering, direct walk-out to the enchanting garden. You are invited to a formal dining room, effortlessly flow to an updated kitchen. The cozy and updated kitchen in a soft colour palette is a culinary enthusiast's delight, providing a breakfast area. The second floor hosts three well-appointed bedrooms and two bathrooms. The primary suite includes an own-ensuite laundry, 3pcs own ensuite and closet. The large and principal 2nd bedroom offers your private spaces. The upper deck extends these living spaces outdoors, creating an evening gatherings or quiet moments alone. The lower level provides a versatile option to extend your family living space or to rent-out to a potential income. This home is situated steps away from the vibrant amenities of Forest Hill Village Street and Enjoy proximity to top-rated schools, parks, public transit and downtown. Walking distance to Eglinton LRT. and close to restaurants, shops, Forest Hill Public School, Forest Hill Collegiate, BSS, UCC and more!!! (id:60365)
27 Superior Avenue
Terrace Bay, Ontario
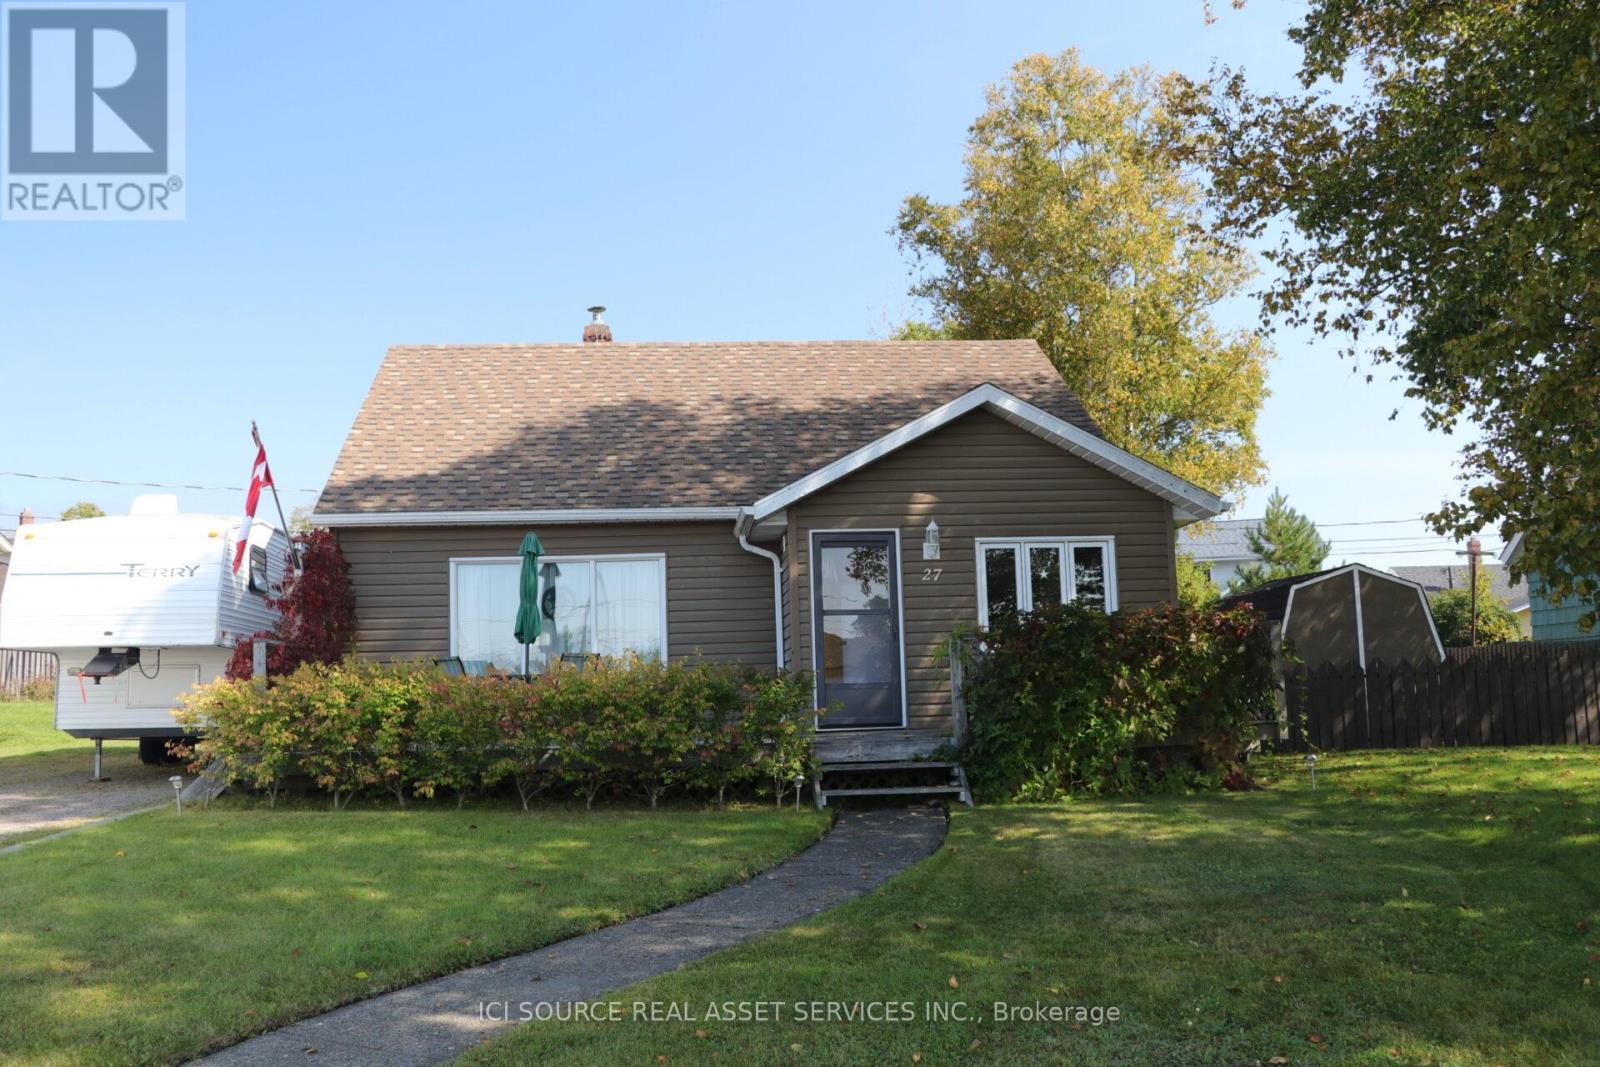
Updated 3-Bedroom Home - Terrace Bay, Ontario. Well-maintained and thoroughly updated 3-bedroom, 1-bath home ready for its next owner. Key Upgrades Include: *Brand new high-efficiency furnace*New hot water tank *Cozy natural gas fireplace *Partially finished basement with great potential *Deck in yard wired for jacuzzi *Front deck with south western exposure. This home is well loved, clean, bright, and move-in ready. Perfect for families, remote workers, or anyone wanting more house for less money. Great neighborhood, close to amenities, schools, and beautiful Lake Superior. *For Additional Property Details Click The Brochure Icon Below* (id:60365)
401 - 99b Farley Road
Centre Wellington, Ontario
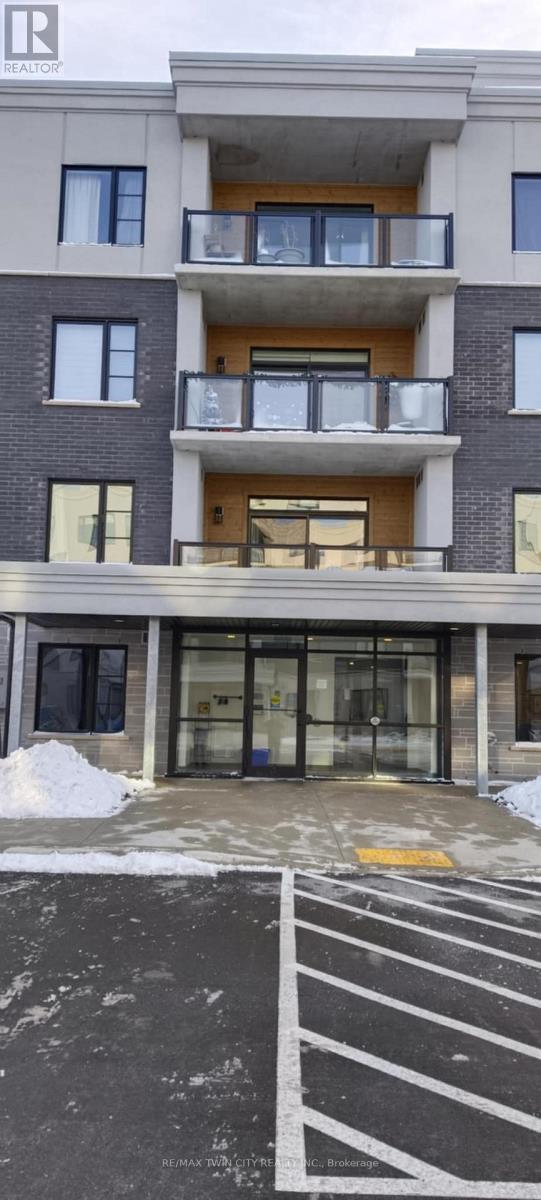
Welcome to Unit #401 at 99B Farley Road, Fergus - the highly sought-after Orchid Model by James Keating Construction, offering approximately 1,275 sq. ft. of thoughtfully designed living space. Located on the 4th floor, this exceptional condominium seamlessly blends modern luxury, comfort, and convenience. Featuring two spacious bedrooms, including a primary suite with a beautifully appointed ensuite featuring a glass walk-in shower, this home is designed to impress. The gourmet kitchen is the heart of the home, showcasing a large centre island, quartz countertops, stainless steel appliances, and abundant cabinetry. The bright open-concept living and dining area is enhanced by premium laminate flooring and large windows that fill the space with natural light, creating the perfect setting for both everyday living and entertaining. Step outside to your generous private balcony, ideal for enjoying your morning coffee or unwinding after a long day. Additional features include: One underground parking space, Secure storage locker, In-suite washer and dryer, Complete appliance package, Energy-efficient Geothermal heating and cooling system Ideally located within walking distance to the Cataract Trail, schools, shopping, parks, and the historic downtown core of Fergus. Commuters will appreciate the easy access to Guelph, Kitchener-Waterloo, Waterloo Region, Highway 6, and Highway 401. This remarkable condo offers the perfect balance of modern elegance and everyday practicality. Pictures were taken prior to the current tenant's occupancy. Don't miss this opportunity-schedule your private viewing today! (id:60365)
11 Trailbank Gardens
Hamilton, Ontario
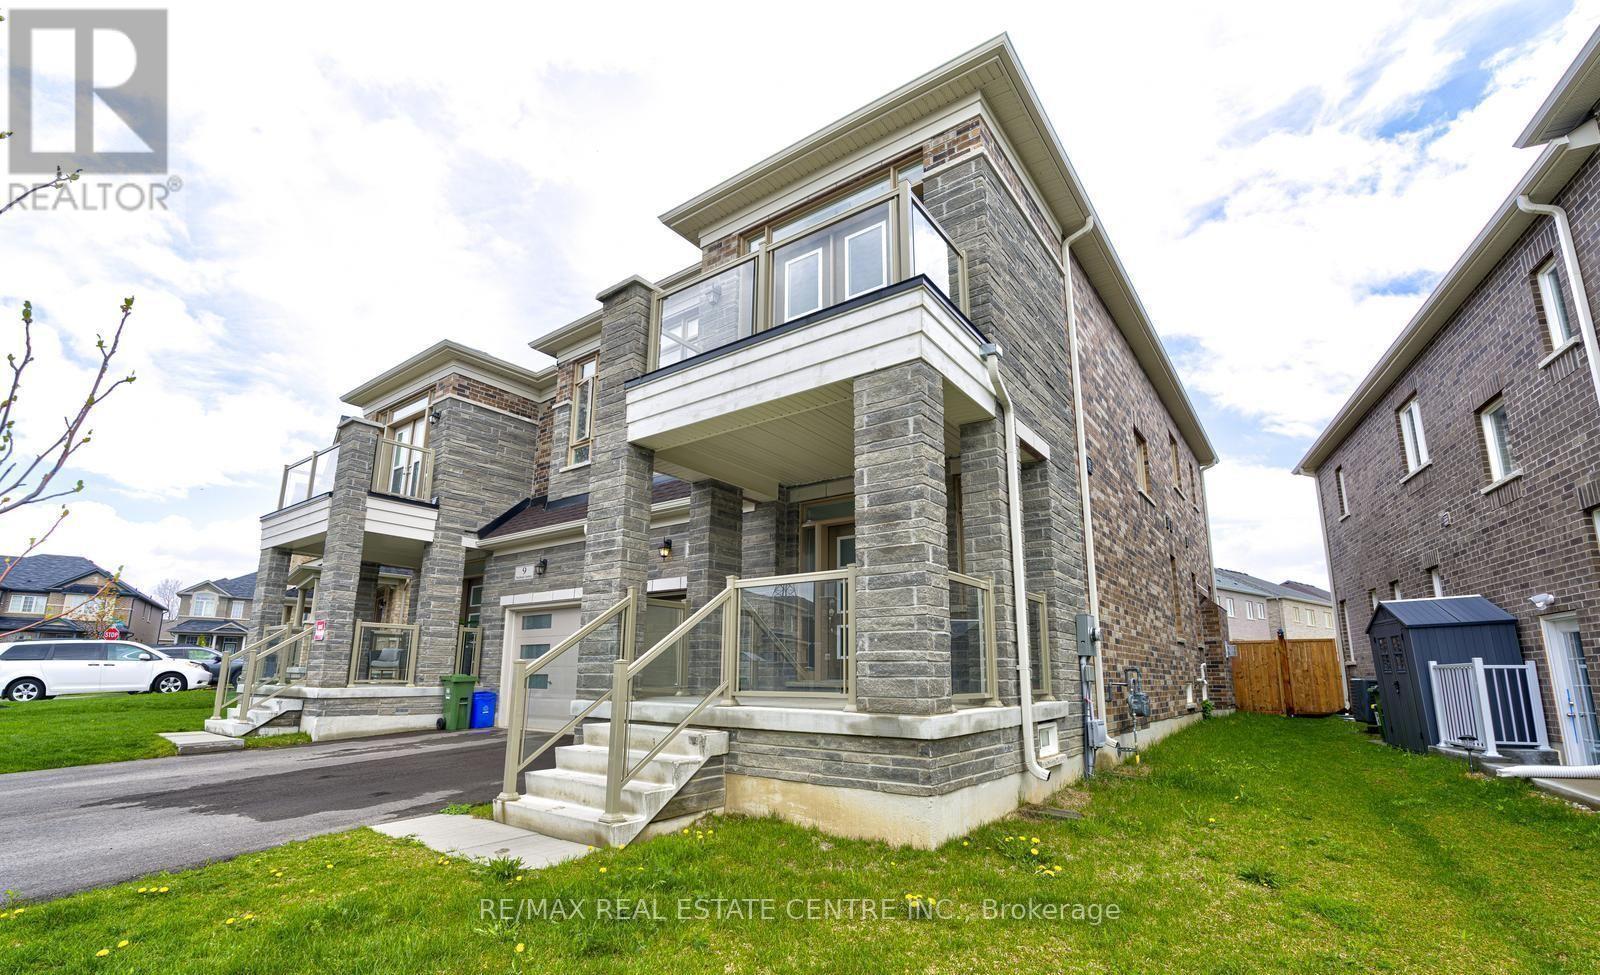
Beautifully upgraded 4-bedroom semi-detached home in a sought-after newer Hamilton community. Bright and spacious main level with 9-ft ceilings, separate living and dining areas, tile flooring, and modern pot lights. Gourmet kitchen with upgraded cabinetry and stainless steel appliances. Features include a separate laundry room, garage access, and a deep, fully fenced backyard. Upstairs offers generous bedrooms, including a second bedroom with private balcony. Prime location close to parks, trails, schools, shopping, and highway access. Move-in ready with quality upgrades throughout. (id:60365)

© 2026 Proptech Realty Inc., Brokerage.