
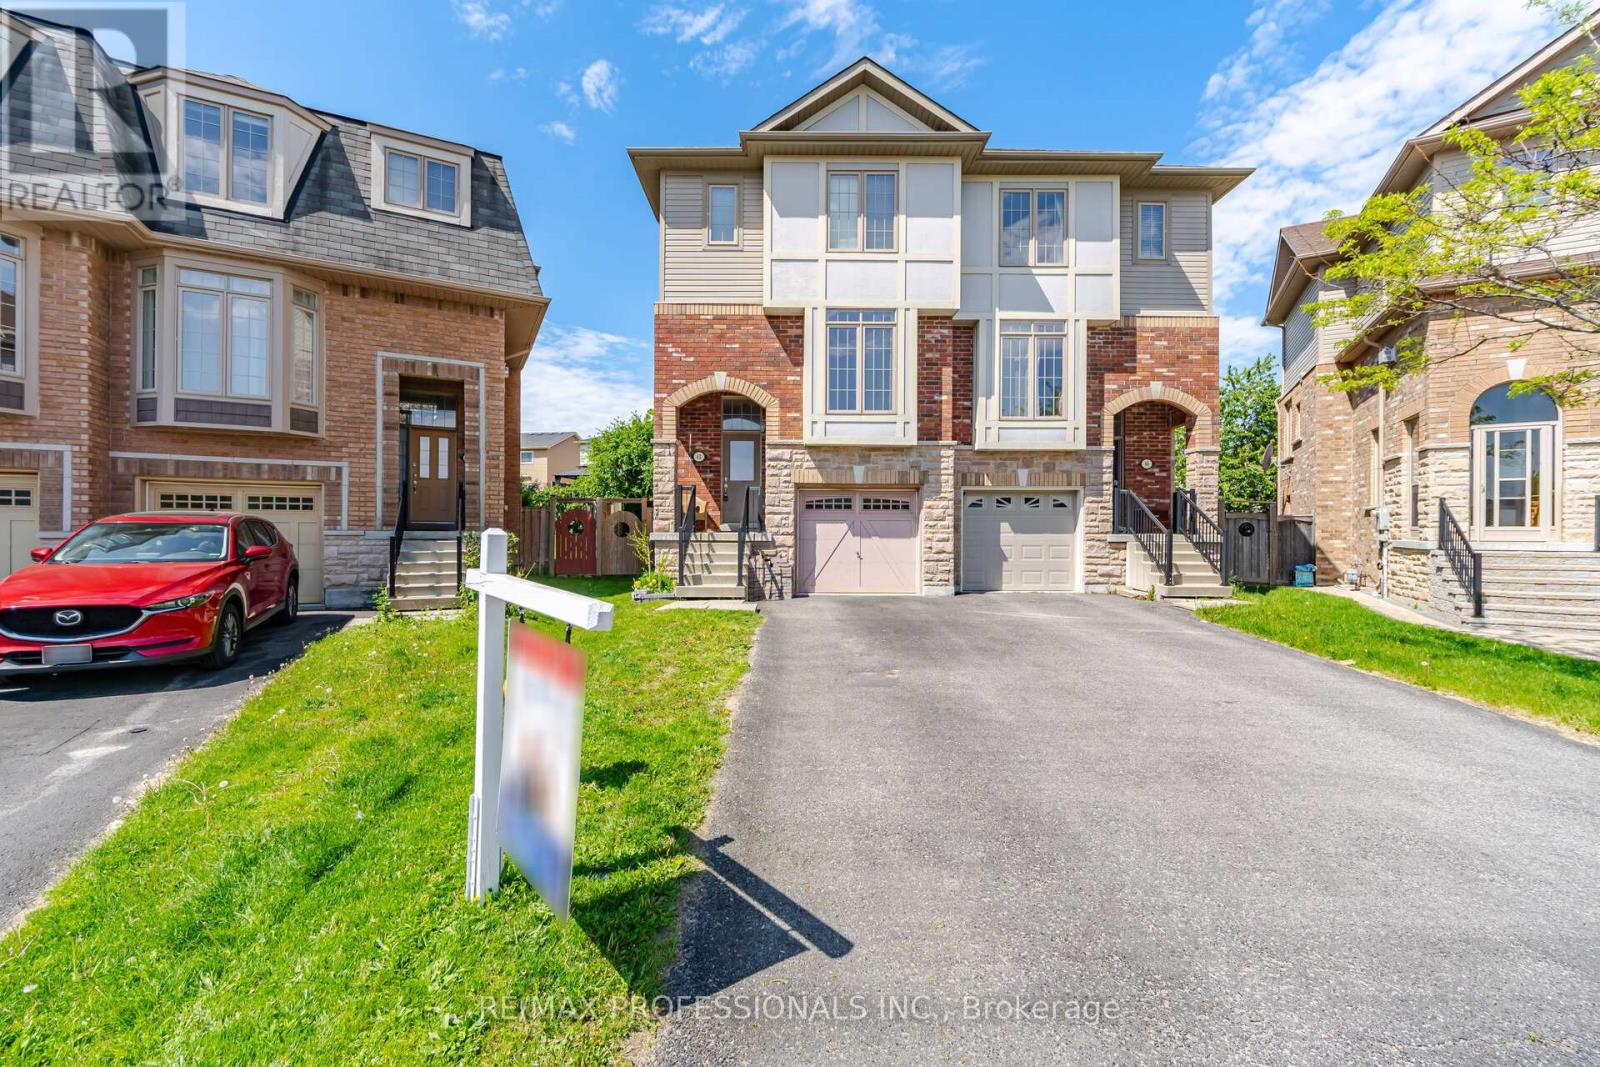
45 Horton Street
Ajax, Ontario
Welcome to 45 Horton St, Located in One of Ajax's Sought-After Areas. Bright And Spacious Home Nestled On A Quiet, Side-Walk Free, Family-Friendly Cul-De-Sac. This Semi-Detached has Access to all Amenities. Open Concept Living And Dining Area With Fireplace, and Large Windows That Bring In Plenty Of Natural Light. Eat-In Kitchen With Stainless Steel Appliances, And A Walk-Out To The Deck With Direct Gas Line for BBQ, Overlooking A Pie Shaped, Fenced Backyard, with Lilacs, Rhubarb, Raspberries and Strawberries. Upstairs, The Primary Bedroom Features A 4-Piece Ensuite, While The Additional Bedrooms Are All Generously Sized. On the Ground Level, There is an Additional Bedroom with 3 pc Ensuite and Separate Entrance to The Yard. Can be Converted into an In-Law Suite or Future Rental. Direct Access To The Garage From The Home. The Seller is Willing to Remove Kitchen Nook Cupboards & Breakfast Bar should a Buyer want it Converted back to a Breakfast Area for Table and Chairs. **Located Just Steps To Schools, Transit, Ajax Go Station, Shopping, Restaurants, Cineplex, Parks, Recreation Centres, And Ajax Casino, With Easy Access To Hwy 401, 412, And 407. Don't Miss This Incredible Opportunity! (id:60365)
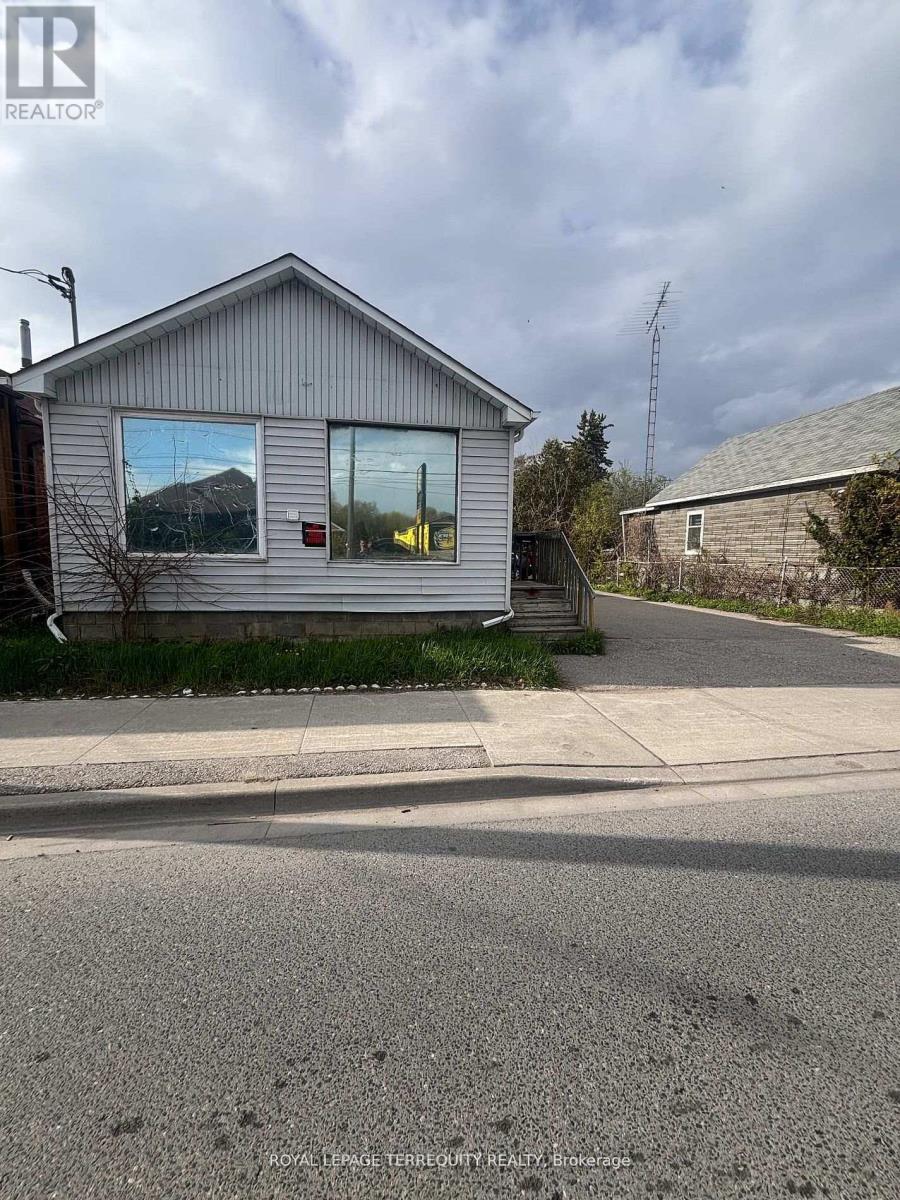
252 Bloor Street E
Oshawa, Ontario
CASH-FLOW POWERHOUSE IN HIGH-GROWTH ZONE! Turnkey winner at 252 Bloor St E generating $3,800/mo gross ($1,250/mo + $2,550/mo 3-bed suite). Features a prime 50x107 ft lot, highly flexible zoning for massive future development upside, 6 parking spaces, and premium Hwy 401/transit access. Previously utilized as a commercial front and residential rear, the property is currently configured as two separate residential units. Potential exists to officially revert or remove the commercial component subject to city approval. (id:60365)
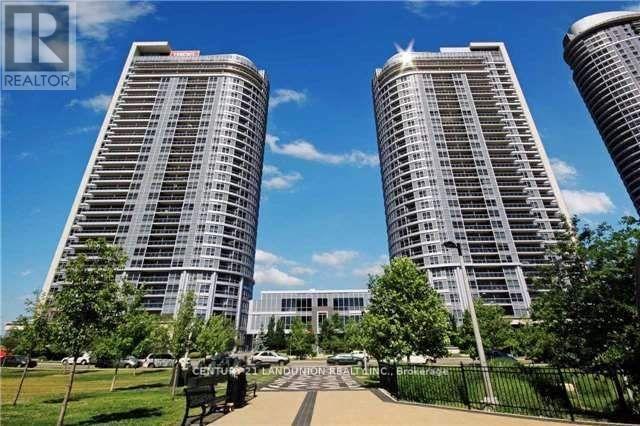
1911 - 181 Village Green Square
Toronto, Ontario
Excellent Location! Luxury Tridel Condo (Ventus 2@ Metrogate) Located in Prime Kennedy & Hwy 401 Area! Clean, Bright Open Concept One Bedroom and One 4 Pieces Bathroom Apartment,New floor, Ensuite Laundry, One Exclusive Parking Space, Building Insurance, Water and Common Elements Included, Available Space for Barbeque Parties! Conveniently Close to Hwy 401, TTC, Shopping Centres, School & Library. Non-Smoker. Pets Allowed with Restrictions. (id:60365)
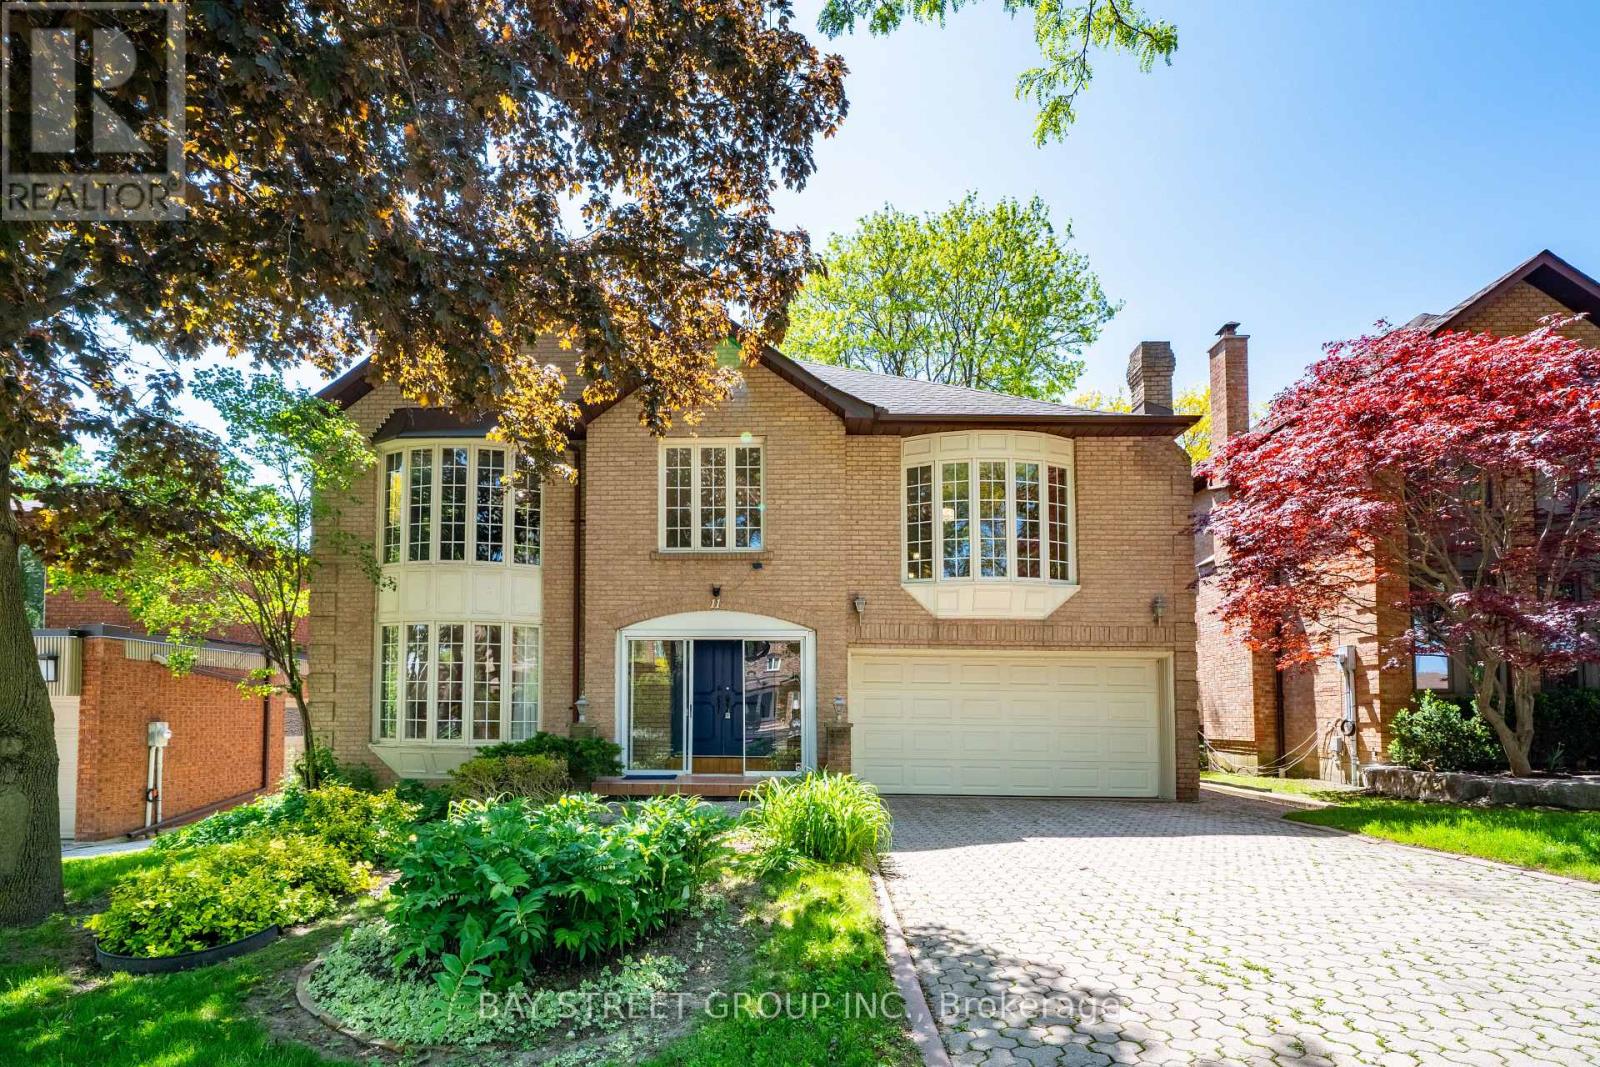
11 Riderwood Drive
Toronto, Ontario
Welcome To 11 Riderwood Dr, A Beautiful Executive Family Home Set On A Premium 55 x 110 Ft South-Facing Lot On A Quiet, Family-Friendly Street In Prestigious C12 St. Andrew-Windfields - One Of Toronto's Most Established And Affluent Residential Enclaves, Celebrated For Its Distinguished Homes, Lush Streetscapes, Top Public And Private Schools, And Exceptional Bayview/Leslie/York Mills Convenience. This Elegant Residence Offers Over 5000sf of Living Space, Large Principal Rooms, A Dramatic 2-Storey Foyer With Marble Floors, A Graceful Spiral Staircase, Grand Living And Dining Areas w/Hardwood Flooring Throughout, 4+1 Bedrooms, 4 Baths, And A Main Floor Office With Separate Entry - Ideal For Professionals Or Multigenerational Living. The Updated Kitchen Features Quartz Countertops And A Gas Stove, While The Extra-Large Primary Retreat Impresses With A Separate Sitting Area, Dual Walk-In Closets, And A 6-Piece Ensuite With Double Sinks. Enjoy A Manicured Front Garden And A Private Oversized Backyard With A Large Pergola, Mature Trees, And Excellent Privacy, Plus A Professionally Finished Basement Offering Expansive Recreation Space, Additional Bedroom, 3-Piece Bath and 200AMPs Electrical; Surrounded By Prestigious Schools And Highly Ranked York Mills CI, Steps To Everyday Conveniences, And Minutes To Bayview Village, Shops At Don Mills, York Mills Gardens Plaza With Longo's, North York General Hospital, The Granite Club, Donalda Golf & Country Club, The Iconic Bridle Path Neighbourhood, and Edwards Gardens; Optimal Commuting Options Next to Oriole GO Station, Leslie Subway Station, Hwy 401 And The DVP! A Rare Opportunity To Own A Refined Family Home In One Of Toronto's Most Coveted Communities, Do Not Miss!! (id:60365)
1510 - 8 Eglinton Avenue E
Toronto, Ontario
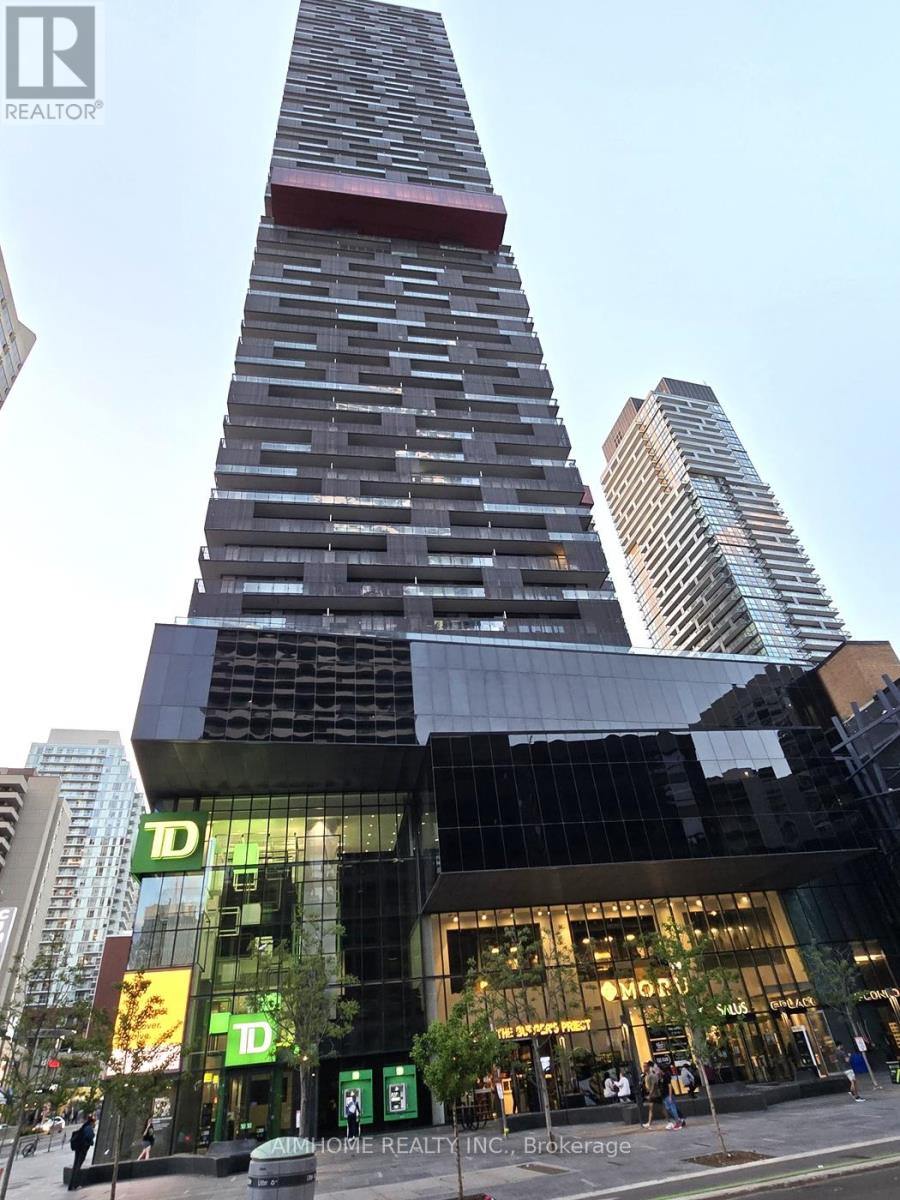
Experience luxury living in a stylish E-condo at the heart of Yonge & Eglinton! This 466 sq. ft. one-bedroom suite features a spacious 80 sqft balcony, soaring 9' ceilings, and sleek hardwood flooring throughout. Enjoy abundant natural light through floor-to-ceiling windows and a bright, modern kitchen with high-end integrated appliances and a convenient kitchen island. The unit also includes ensuite laundry and a functional layout. Residents benefit from 24-hour concierge service and exceptional amenities, including a fully equipped gym, an indoor glass-bottomed swimming pool offering breathtaking city views, a yoga studio, a boxing gallery, tech/media rooms, a party room, a sunbathing lounge, and outdoor BBQ area. One locker is included for additional storage. Prime location! Close to TTC, the newly built LRT, and direct subway access. Steps from Eglinton Centre, top-rated schools, entertainment options, LCBO, Loblaws, a library, a movie theatre, restaurants, and more. (id:60365)
401 - 73 Richmond Street W
Toronto, Ontario
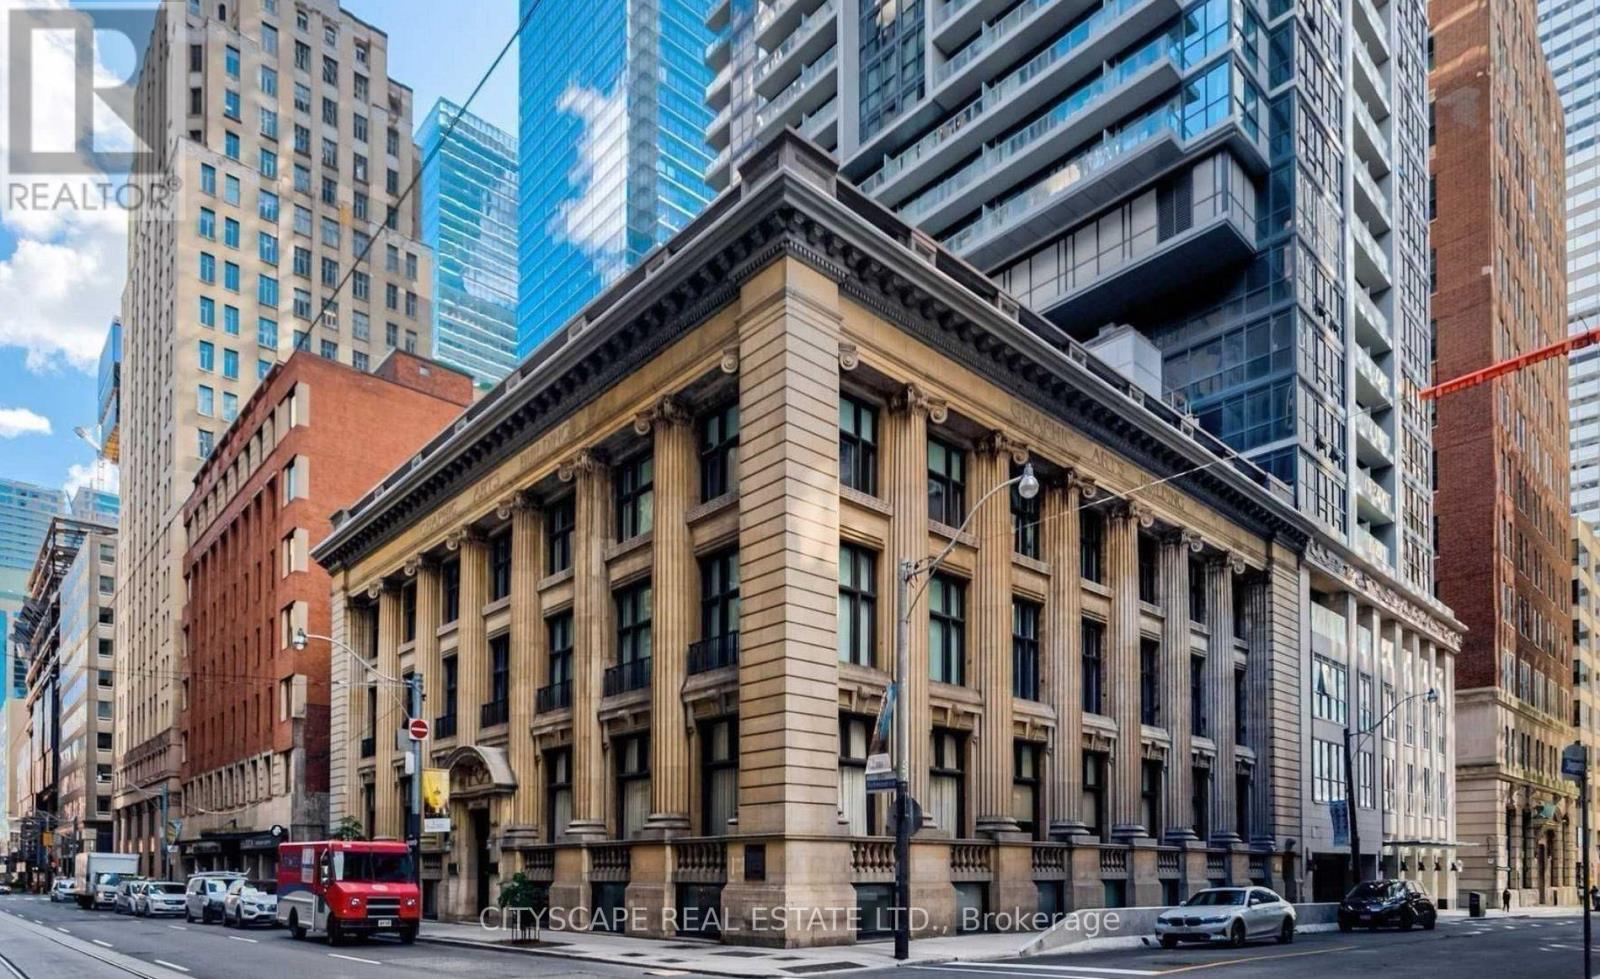
Don't miss this fantastic opportunity to live in a renovated, fully furnished, all-inclusive bachelor unit located in one of Toronto's most iconic buildings-the historic Graphic Arts Building, dating back to 1913. This updated unit offers a modern kitchen with brand new appliances offering the perfect blend of modern comfort and timeless charm, ample closet space, and a convenient Murphy bed to maximize your living area. Expansive windows throughout provide plenty of natural light, making it the perfect space for work, relaxation, and rest. Enjoy a prime location within walking distance to the PATH, subway, fine dining, cafes, theatres, and more. Ideal for working professionals, students, couples, or anyone seeking the vibrant downtown Toronto lifestyle. Be one of only 64 residents to call this historic gem home! (id:60365)
19 - 4000 Steeles Avenue W
Vaughan, Ontario
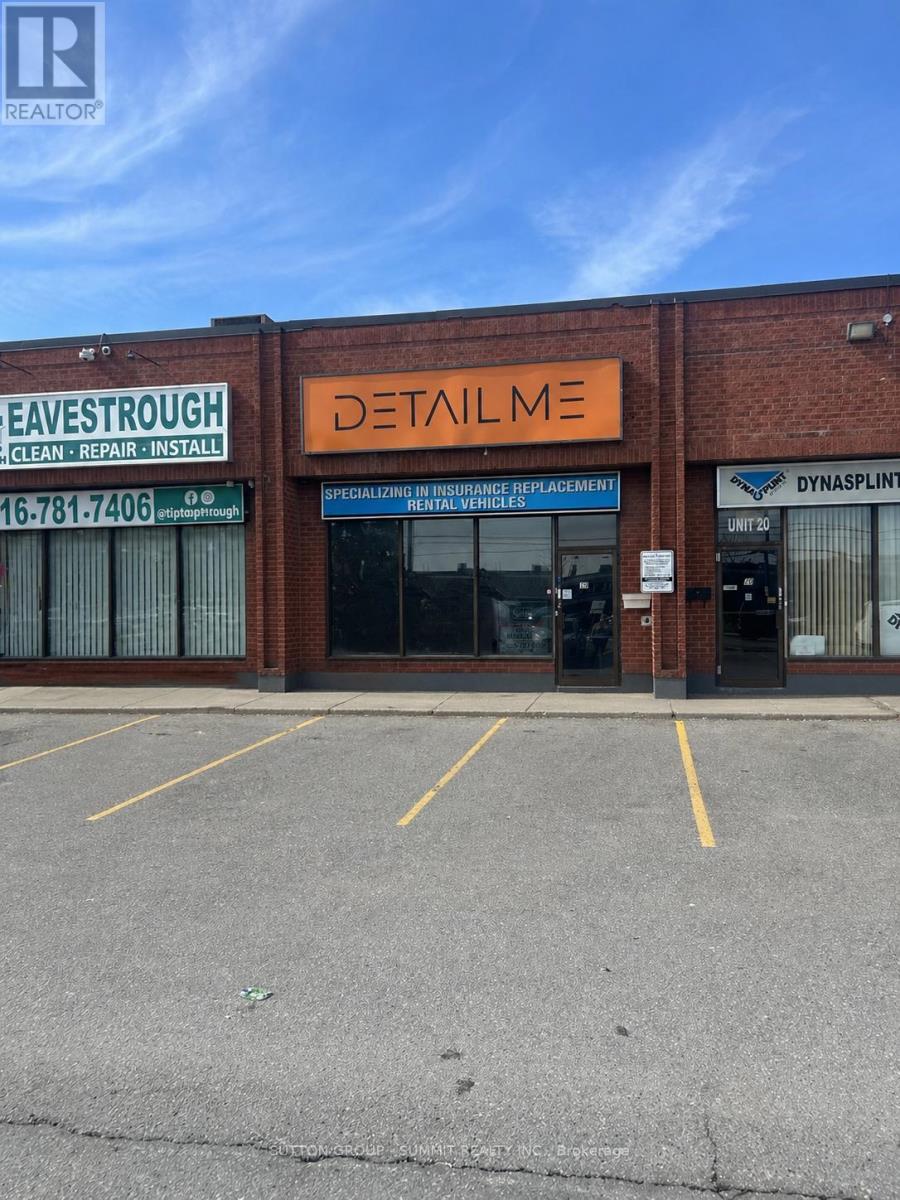
TMI is INCLUDED in the monthly rent! Owner open to any suggestions or businesses (as long as the tenant makes sure the use is allowed) Tenant can make any changes he needs including removing walls ETC. Unbeatable exposure on to the busy Steels and MAIN FLOOR LOCATION! (id:60365)
10 Emily Street
Haldimand, Ontario
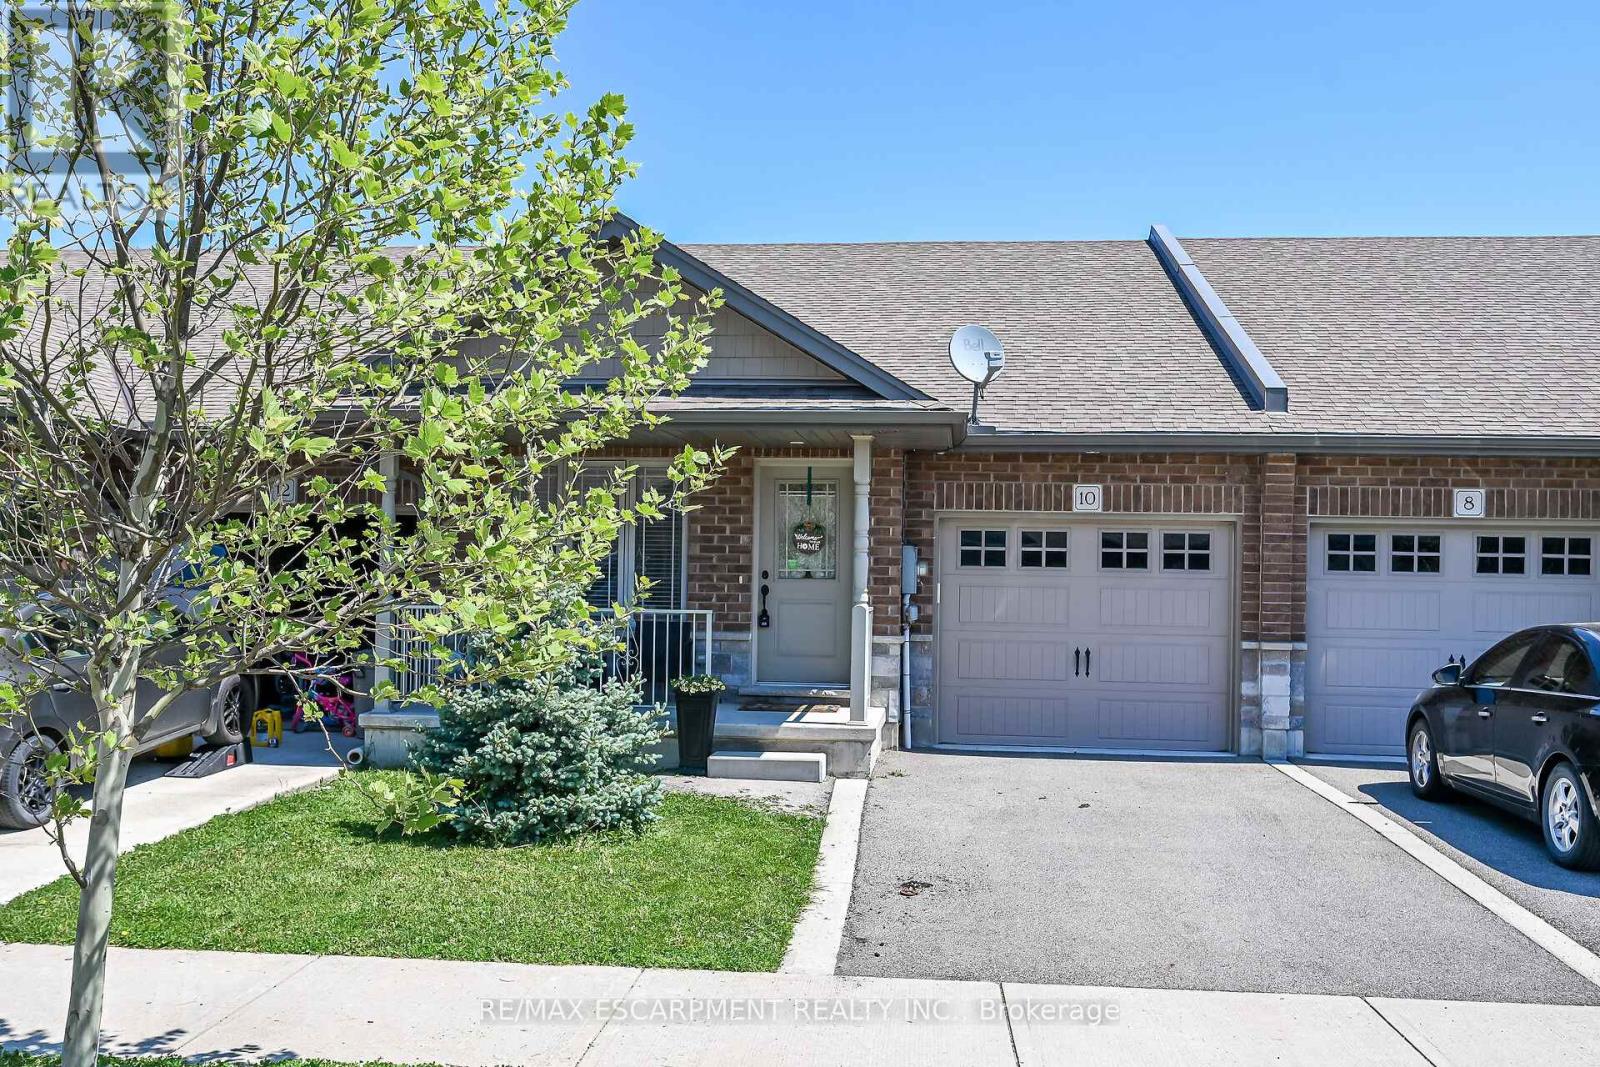
Beautiful one storey freehold townhouse in newer subdivision in desirable area of Hagersville - a short 30 minute commute to Hamilton. Built in 1998, this well maintained unit features two bedrooms on the main - including a primary bedroom with ensuite bath and walk in closet, as well as a fully finished basement including another bedroom and 3 pc bath. The main level features an open concept living area with hardwood and ceramic floors through out. Dark oak cabinetry with built in dishwasher and microwave, plus stainless steel appliances. Laundry on the main is a must! Patio door walk out to the rear deck and fenced yard with just enough space to enjoy the outdoors without too much work! Tons of storage space in the utility room. Sauna in the lower level is included. Single car garage, asphalt driveway and quaint front porch ready for sitting and watching the world go by. Check out this well priced home before its gone. (id:60365)
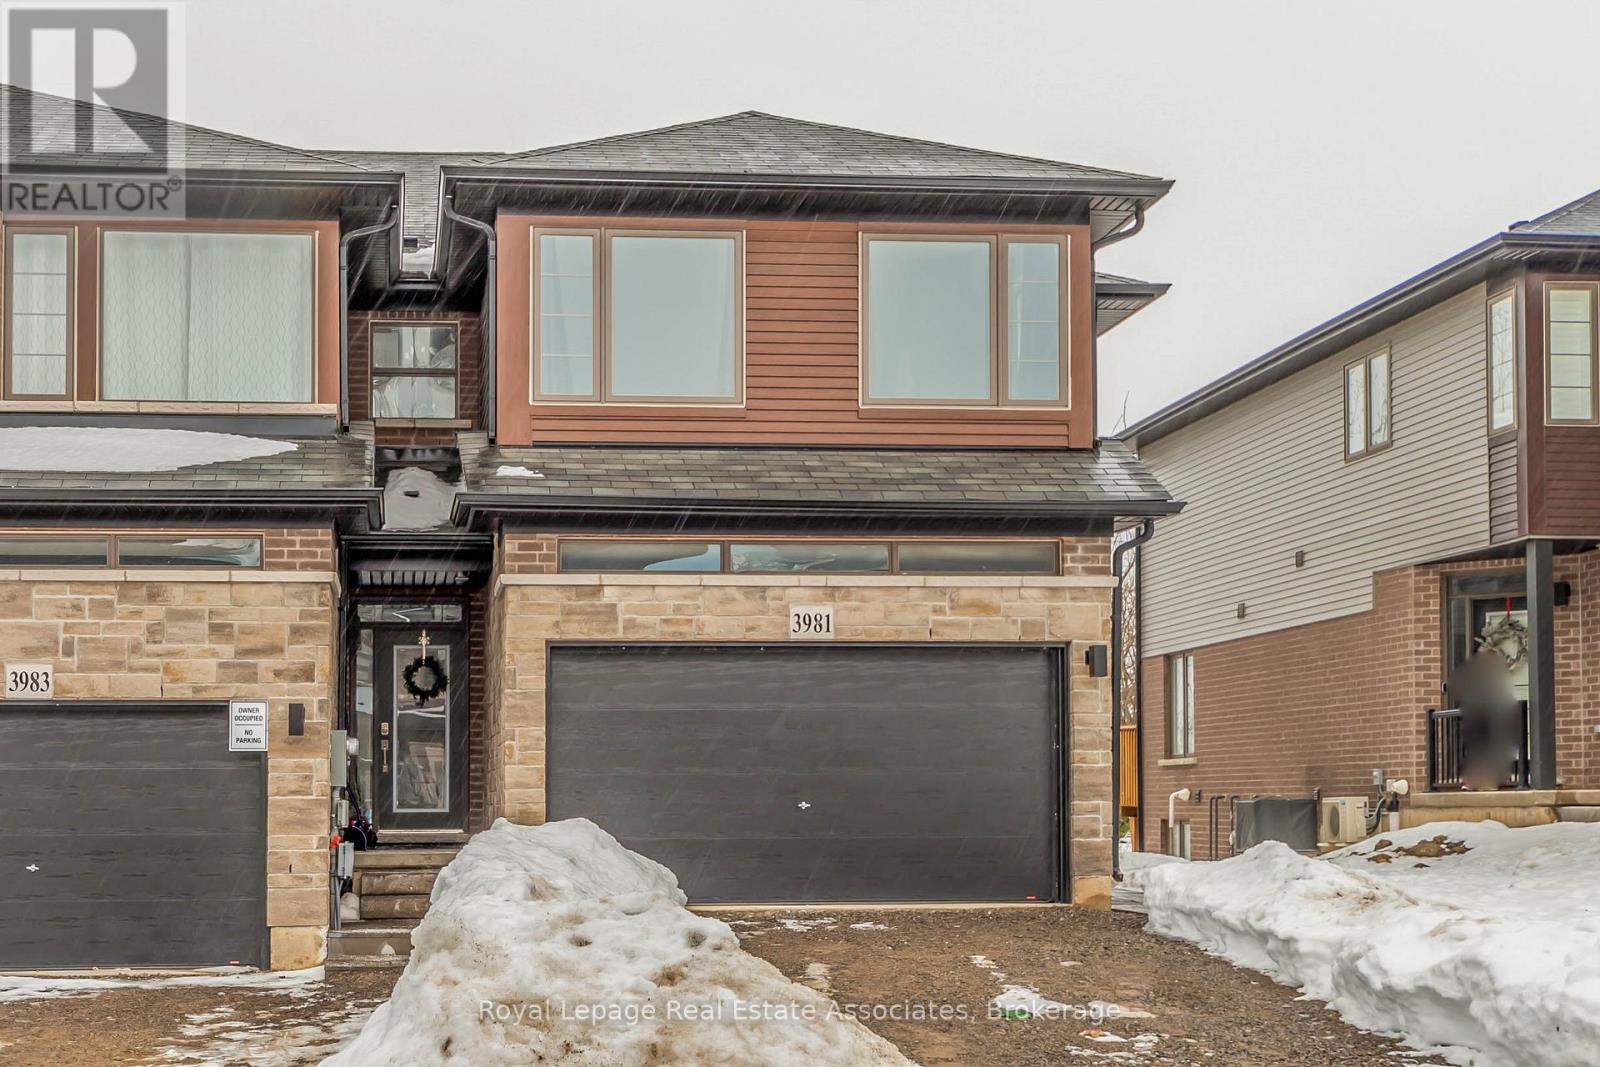
3981 Crown Street
Lincoln, Ontario
Welcome home to this Beautiful Losani End Unit Townhouse -"The Ambrosia", W/ 1.5 Car Garage, 3 Bedrooms, 3 Baths & Loft! Beautiful Finishes - Main Floor Open Concept 9' Ceilings, With Spacious Great Room, Hardwood Floors On the main Level, Large Eat In Kitchen W/ Quartz Counters, Breakfast Island, Dark Stained Wood Cabinets, SS Appliances; Breakfast area with Sliding Door To Raised Wood Deck O/Looks Tree Lined Backyard W/ Fence. Second floor has three spacious bedrooms including a sumptuous Principal suite, W/ Wall To Wall Windows, W/In Closet W/Shelving & Window - Master 3 Pc Bathroom W/ Quartz. You will Love the Extra Room!! Large upper hallway/computer area - Loft. Perfect For Office Or Tv Area; Unfinished Walkout Basement W/Above Grade Windows and 1/2 Glass Door, Bright space great to create a workout area. Minutes To Vineyards, Restaurants & Niagara On The Lake; Go Station & Qew Access Minutes Away. Growing Family Community With Small Town Charm. (id:60365)
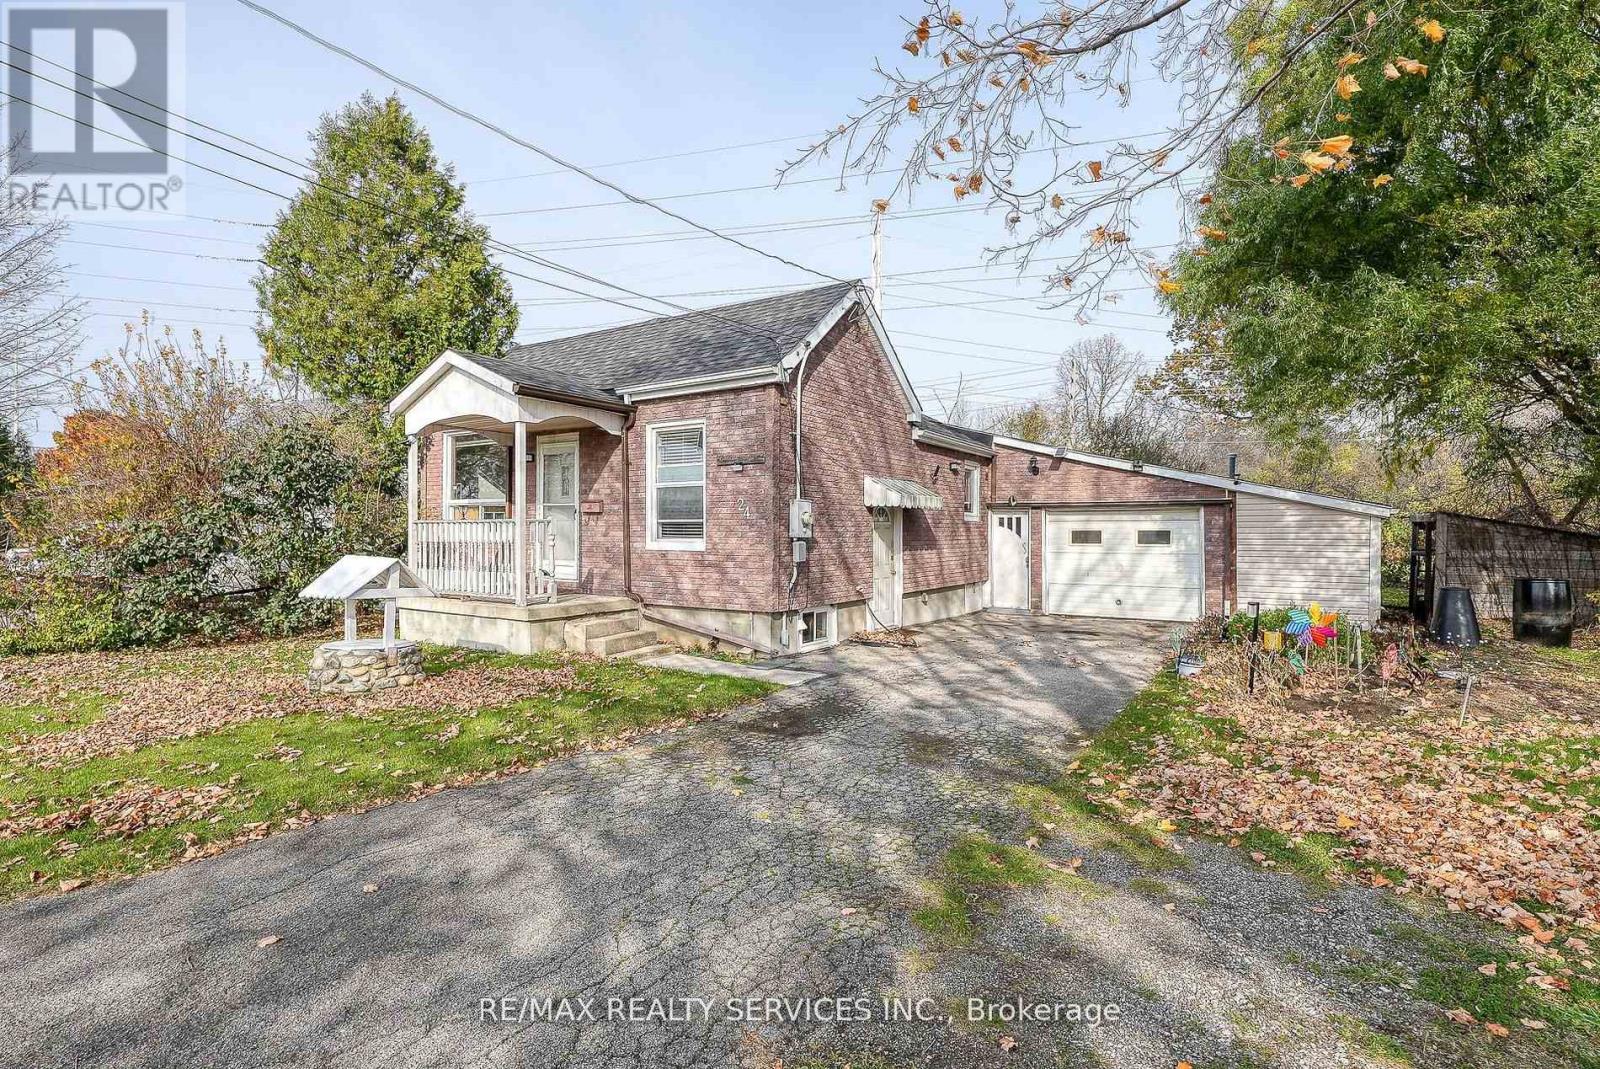
24 Norlan Avenue
London South, Ontario
Quiet, tree-lined street meets country charm! This solid brick bungalow sits on a massive lot across from a community garden and steps to the Thames River Trail. Features a bright layout with hardwood floors, 2 cozy bedrooms + a versatile den (can be 3rd bed), and a 4 pc bath. Ideal for hobbyists with an oversized garage and parking for 5 cars. (id:60365)
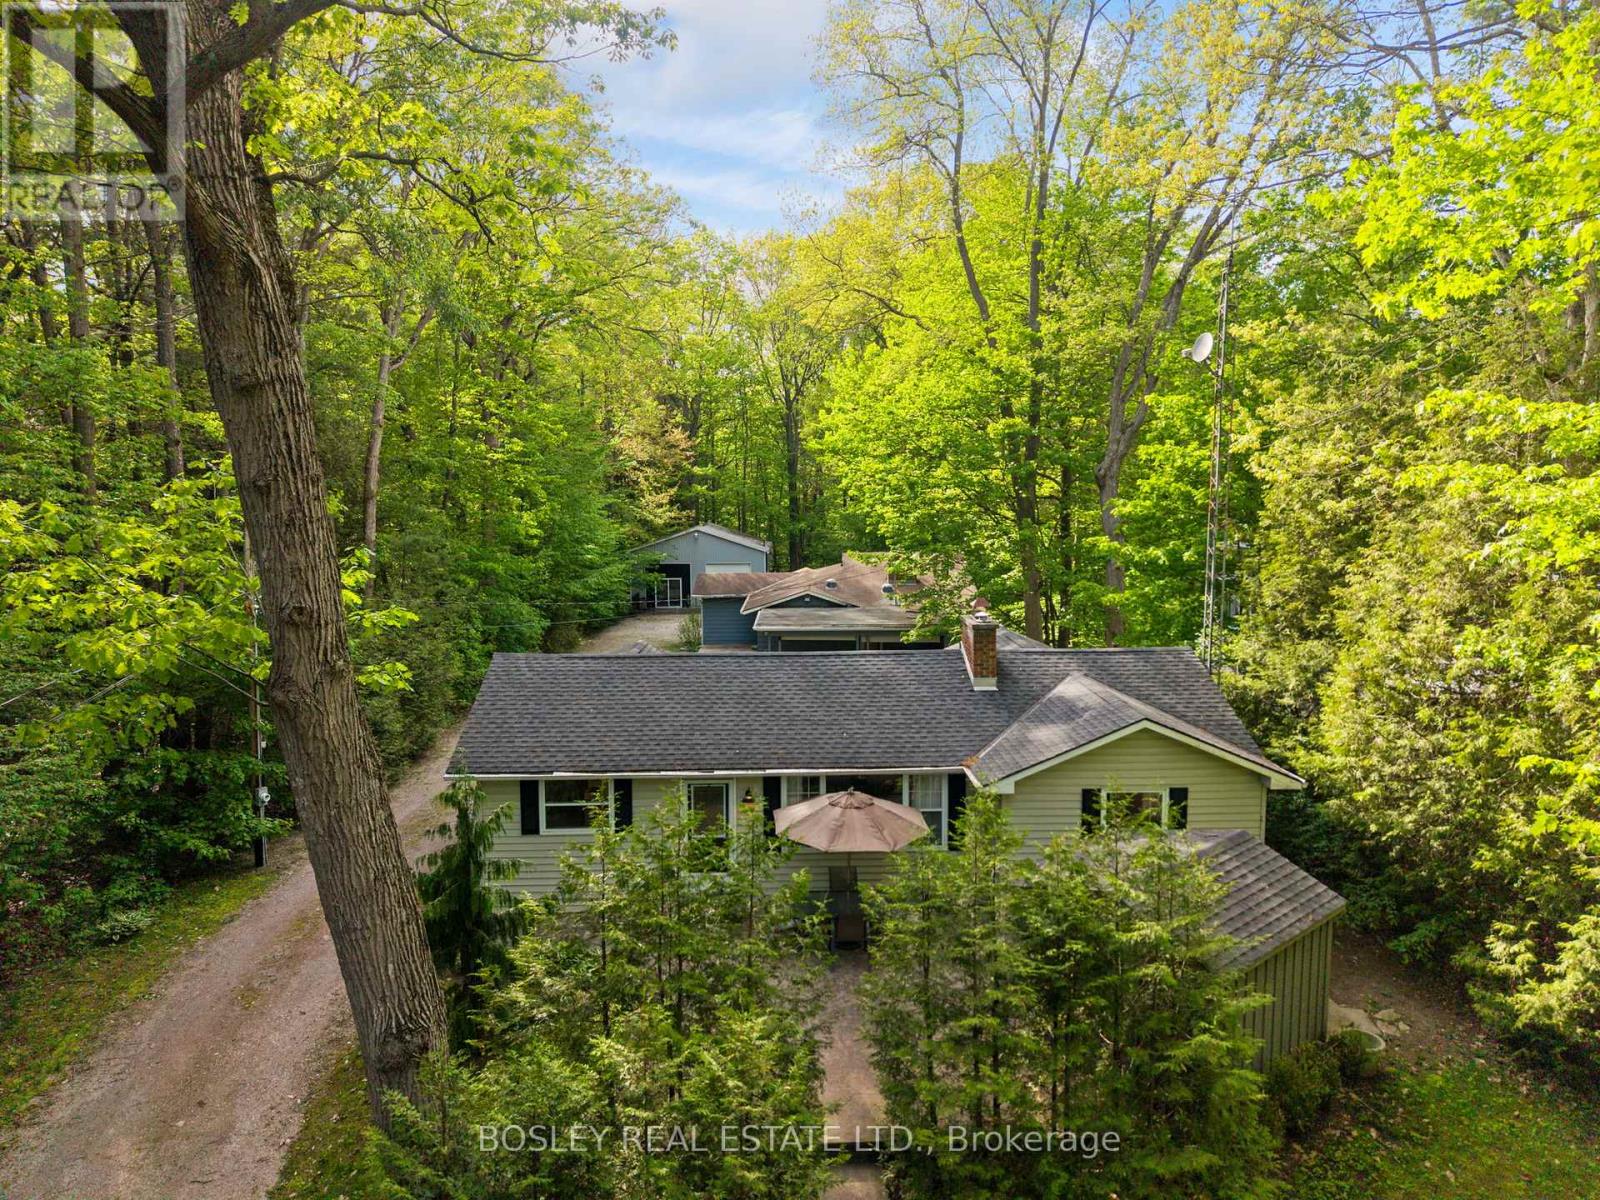
223 Ontario Street S
Lambton Shores, Ontario
Grand Bend Gem!5 BEDROOMS, 3 BATHROOMS, 3 BUILDINGS with Endless Possibilities! A rare chance to create your own dream getaway, investment property or multi-generational living on a 1.1 acre bush lot that backs onto a scenic river system perfect for canoeing, kayaking, fishing and skating in the winter! This unique property offers the ultimate blend of recreation, relaxation, and lifestyle with ample parking. Featuring three separate buildings with many recent updates: Main House: is a 2 bed, 2 bath that has been renovated throughout with modern finishes, new appliances, quartz countertops, in-floor heating in the main spa inspired bathroom and basement upgrades to the crawl space. Guest House: is a 3 bed, 1 bath with a nostalgic retro vibe / classic cottage character and includes all furnishings! Loft-Style Garage: double bay doors that includes a nature inspired bathroom, kitchen area and in-floor heating system for year-round comfort or convert back to a dream garage or workshop and includes all furnishings! All units are on municipal water, separate septic systems and for added flexibility there are two separate hydro meters and two separate gas meters. BONUS: At your doorstep is the Grand Bend Rotary Nature Trail which offers 9 km of flat paved path winding through meadows parallel to Highway 21, safely connecting Grand Bend directly to the entrance of Pinery Provincial Park. Located just minutes from Grand Bend's famous beaches, 5 km to Huron County Playhouse / Winery, 5 km to Grand Bend Motorplex, 7 km to the Pinery Provincial Park, 45 min drive to London, 45 min drive to Sarnia. This is a property packed with potential in one of Ontario's most sought-after beach communities. (id:60365)
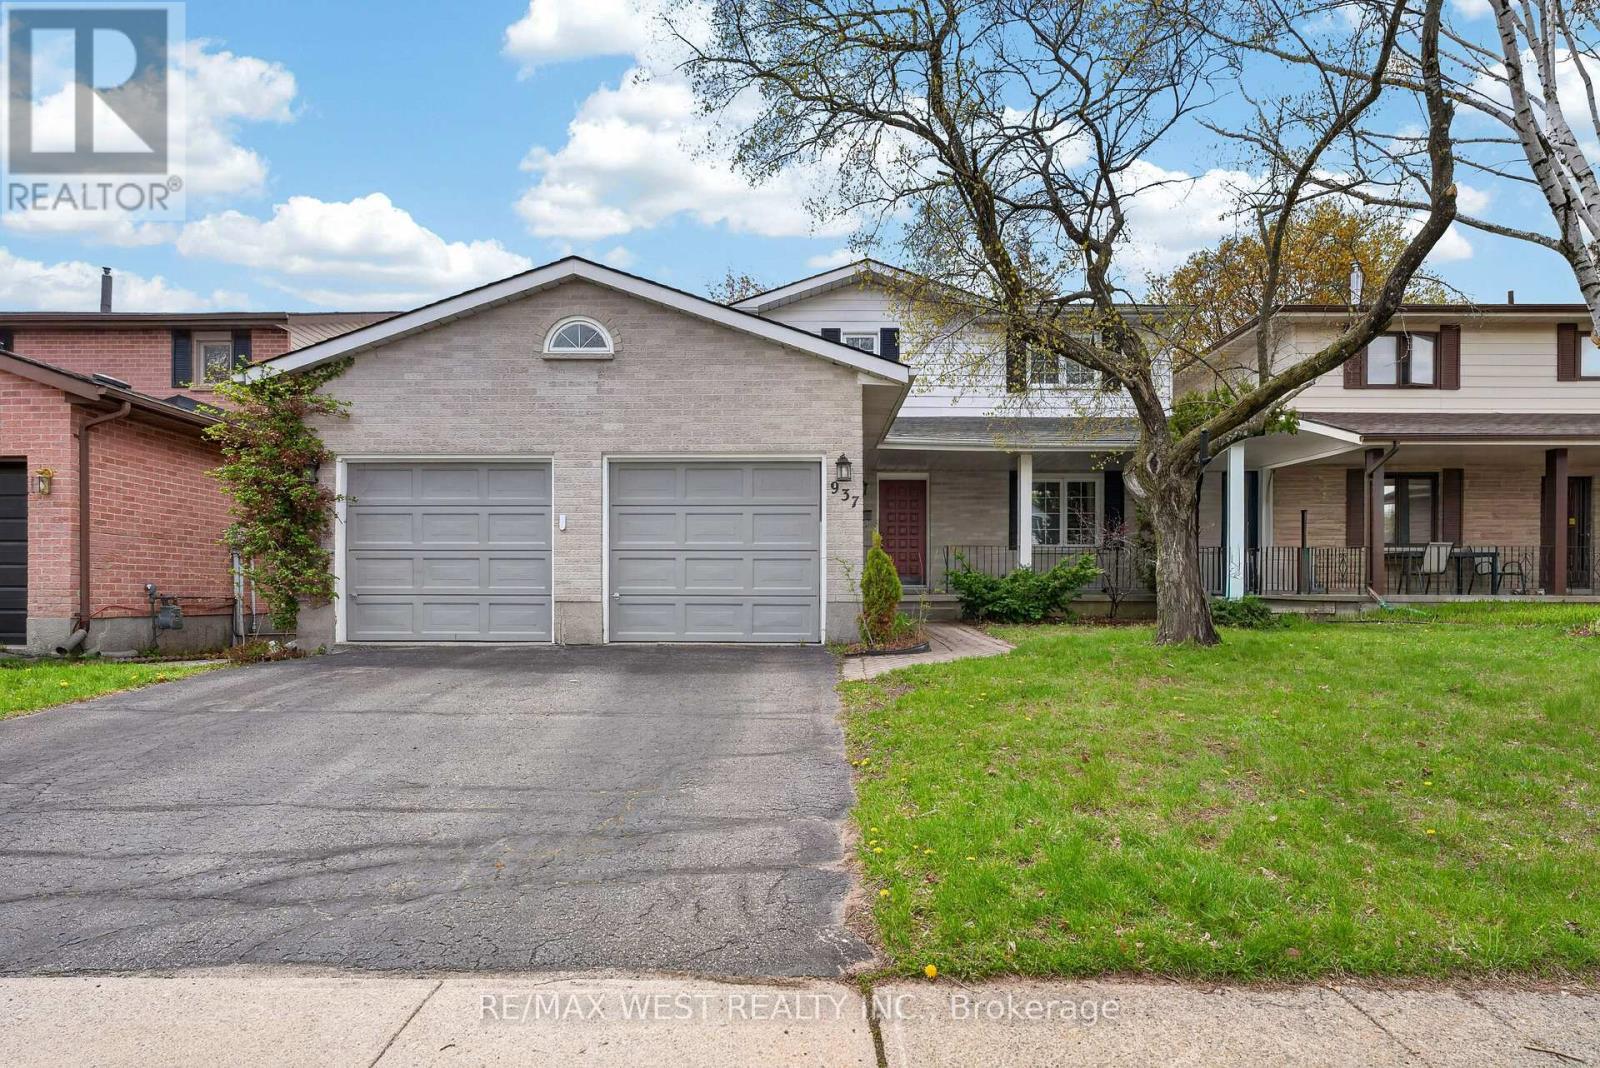
937 Alpine Court
Kingston, Ontario
Welcome to this beautifully maintained 4+1 bedroom detached home on a quite street with a double garage, located in one of the best areas of Kingston. situated on an impressive almost 50 Foot frontage lot, this spacious home offers 2, 316 sq ft. above grade, plus additional finished living space in the basement. Designed for both comfort and functionality, the main floor features a dedicated office, perfect for a home business or remote work, along with a convenient main floor laundry room. The bright and airy dining room showcases stunning floor to ceiling tow-storey windows, filling the home with natural sunlight and offering beautiful views of the backyard. Enjoy entertaining on the extra-large backyard deck with double access doors from both the kitchen and living room. The home also features a large entrance porch, double garage, and spacious driveway with ample parking. The Second floor offers generously sized bedrooms including a large primary retreat with a walk-in closet and a 4 piece ensuite bathroom featuring heated floors. The open staircase overlooks the dining room and backyard, adding to the home's elegant and spacious feel. The Finished basement includes a large recreation room with a cozy gas fireplace, and additional bedroom ideal for extended family or guests, and a workshop for hobbies or repair needs. A wonderful family home in a prime location, close to shopping centers, restaurants, schools, and easy access to Highway 401 (id:60365)

© 2026 Proptech Realty Inc., Brokerage.