
2699 Concession Rd 7 Road
Clarington, Ontario
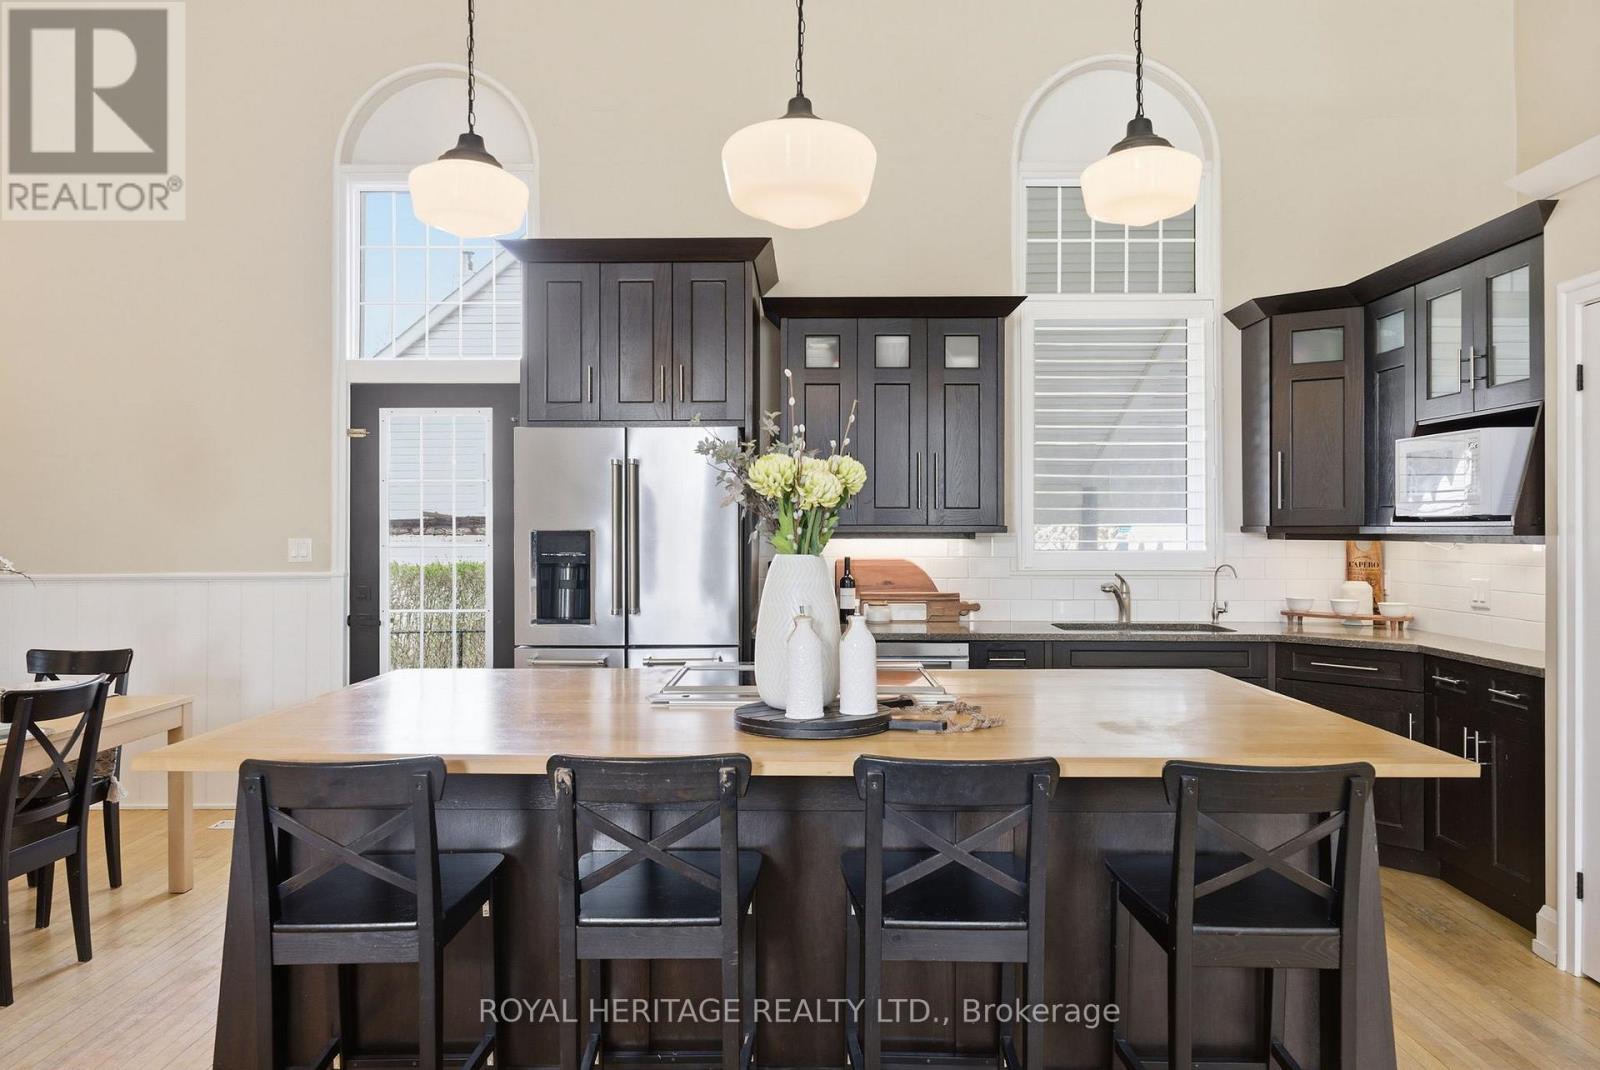
Set in the Heart of the Charming Hamlet of Tyrone, this Truly One-Of-A-Kind Residence is a Remarkable Transformation of the Community Town Hall into an Extraordinary Luxury Home(2014). Rich with History, Character, and Architectural BEAUTY! Blending Heritage Craftsmanship with Modern Comfort, this Breathtaking Property Offers 20-foot Cathedral Ceilings. STUNNING Open Concept Living Spaces, and Timeless Design Elements. Walk into a Large Foyer, with Original Stained Glass Inside an Immaculate Office(also could be an extra bedroom) Flooded with Natural Interior Light. The MASSIVE Living Area Boosts a Newer(2024) Wood Fireplace Encompassing Warmth and Ambiance to the Space. Overlooking a Grand Chef's Kitchen with Granite Countertops, Solid Wood Cabinetry, Cooktop on the Oversized Island with Newer Stainless Steel Appliances(2021- Induction Stove with Baking Drawer) Is a Must See! The Heated Workshop Area(also noted as the basement area with a separate entrance (377 sqft as per mpac)) Located Outside to the Side of the Home is Great for all Hobbiest, and Enthusiasts. Whether it's Time to Start your own Family or Time to Finally Retire.. you will Find Solitude Escape in Owning a Retreat Away From the City...Fall in LOVE Here! Furnace/A/C and Electrical Panel updated to 200 Amp 2021. (id:60365)
10 - 72 Esther Shiner Boulevard, Suite 311 Boulevard
Toronto, Ontario
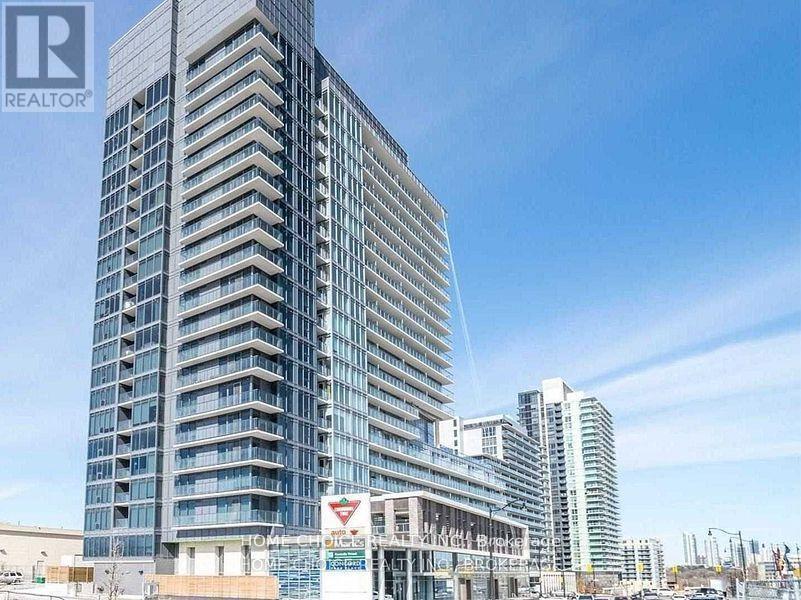
Prime Location! Practical Layout, Ensuite Laundry, 24 Hrs Concierge, Gym, Party Room, Walk To 2 Subway Stations (Bayview & Leslie Station) and GO Station (Oriole), Canadian Tire, Ikea, Hospital, And Bayview Village Shopping Centre all within 5 minute walk. Easy Access To 401. Tenant Pays Own Hydro, Cable, $300 Key Deposit, No Pets And Non Smokers. (id:60365)
906 - 736 Spadina Avenue
Toronto, Ontario
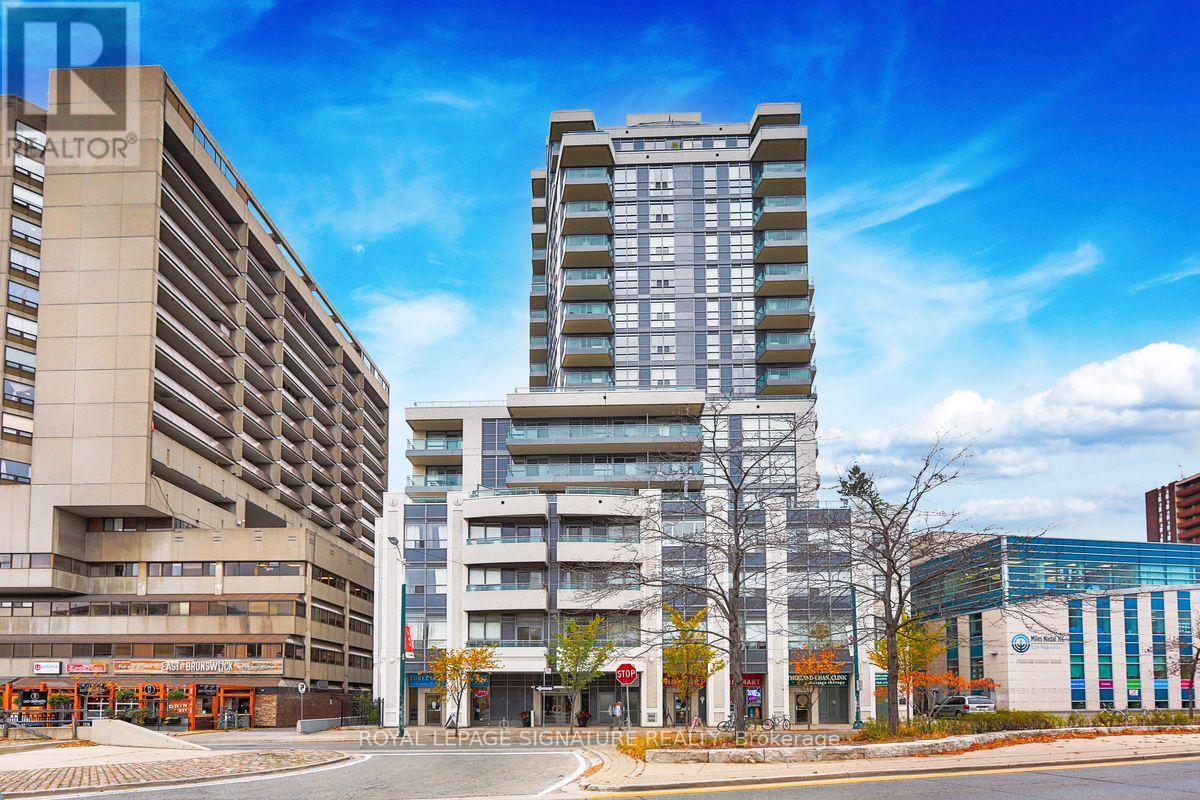
This Beautiful And Spacious 760 Sq. Ft. 1 Bedroom + Den Unit Features: Hardwood Flooring, Granite Kitchen Countertops, 2 Full Bathrooms. Unobstructed View From Balcony With North-West Exposure. Extra Large Parking And Locker Included. Conveniently Located In The Annex. Nearby Subway ( University Of Toronto And Uoft Schools, Hospital, Restaurants, Miles Nadal Community Centre. This Is A Smoke-Free, Pet-Free Home (Due To Severe Allergy Of Owner) Amenities Incl. Rooftop Terrace, Visitors Suite, Gym, & Concierge. (id:60365)
1204 - 62 Wellesley Street W
Toronto, Ontario
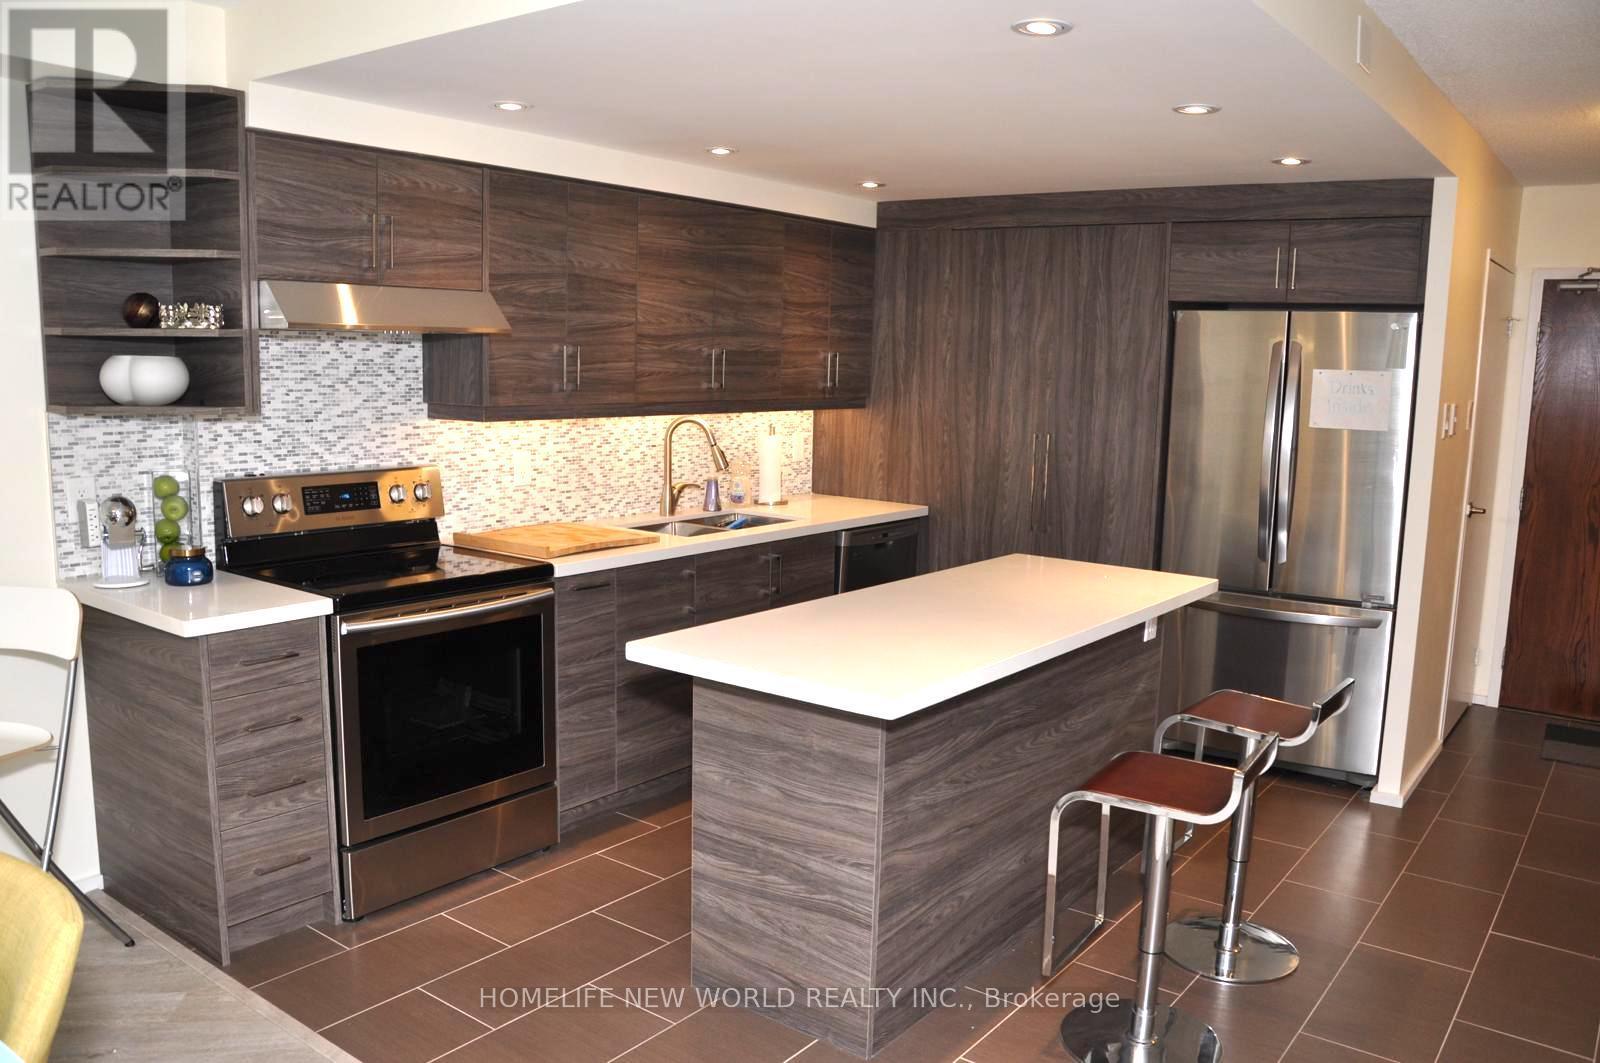
(Furnished). Welcome to Queens Park Place! Unit 1204 is a sprawling 1 bedroom, 2 solariums, 1 bath suite with approximately 1,186 square feet(MPAC) of living space. Furnished unit with the unique floor plan features a retro-chic sunken living room, separate dining area, a large eat-in kitchen, one generously sized bedrooms with one full baths and stunning views from two sun-filled solariums. An abundance of storage throughout includes a full size kitchen pantry, extra large ensuite storage locker and linen closet. The size and scale of this smartly laid out home offers endless potential. Located in an elegant boutique building ideally situated in the centre of the city and within walking distance to Queens Park, U of T, hospitals, museums, transit, shopping and restaurants. Some photos have been virtually staged.Extras: 1 Parking Included. Stove,Fridge, Washer, Dryer, Dishwasher, and furnished furnitures. (id:60365)
926 - 25 Cole Street
Toronto, Ontario
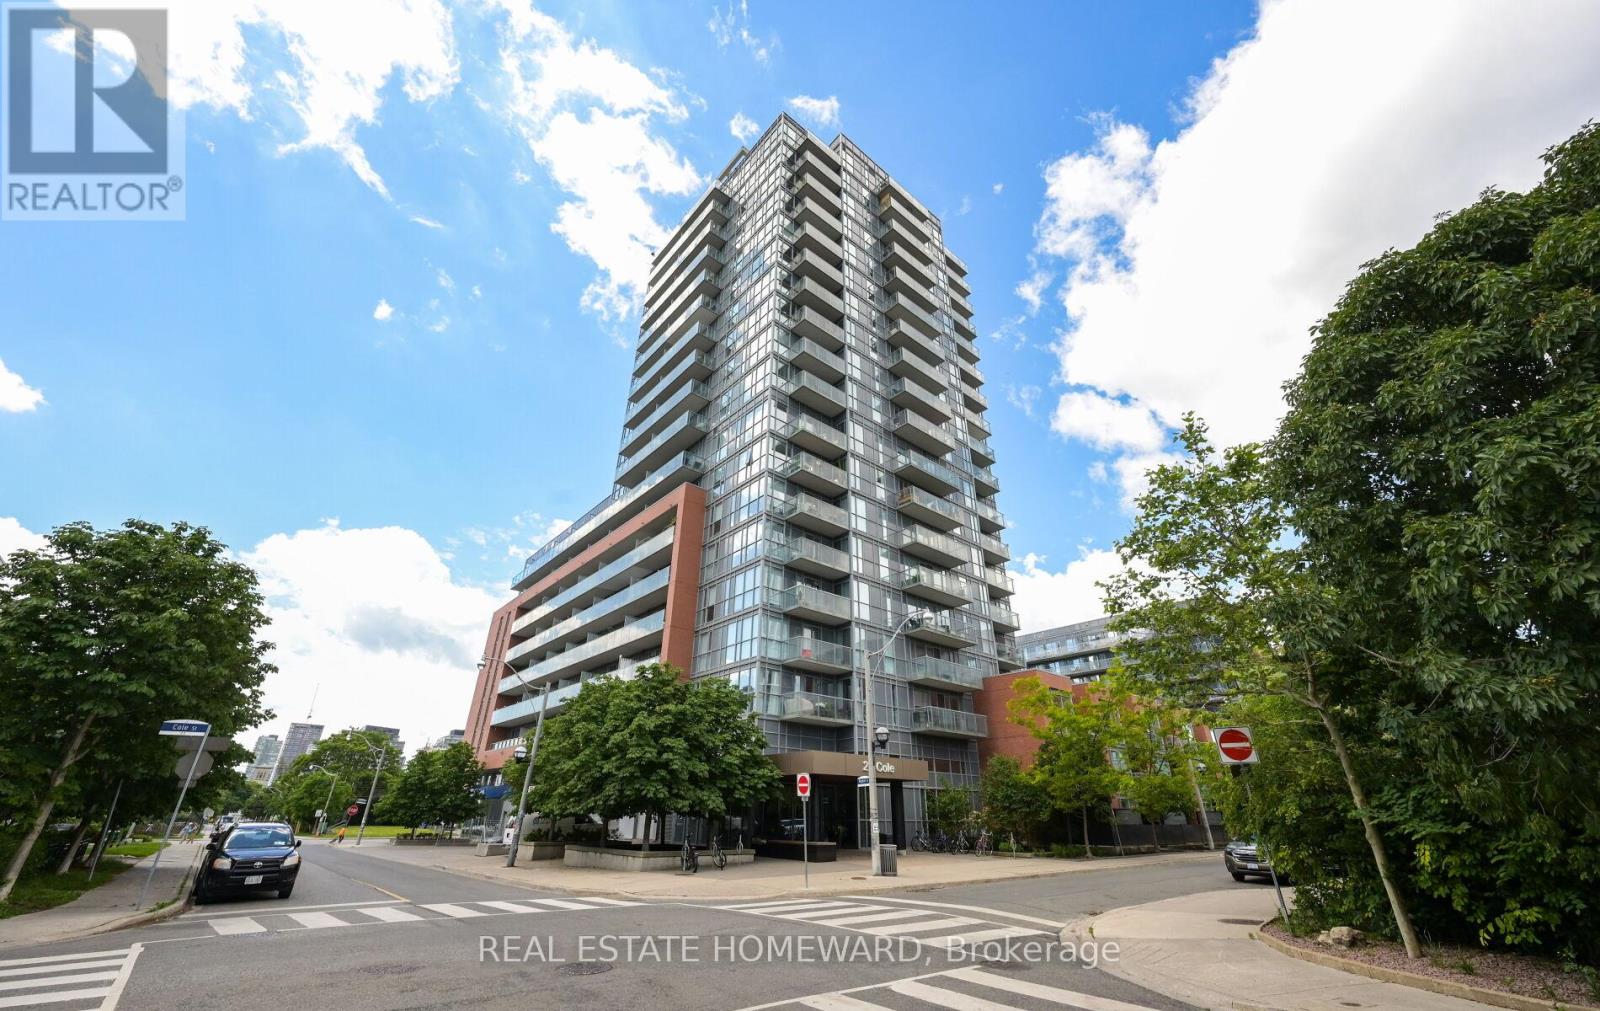
Welcome to Suite 926 at One Cole Condominiums - the building's largest and most desirable 1-bedroom + den layout. This bright, extra-wide suite boasts 9-foot ceilings and floor-to-ceiling windows flooding the space with afternoon sun and stunning southwest city views. The exceptionally functional floor plan (713 square feet) features two full bathrooms and a generous sized den, perfect as a private home office or guest room. Step out onto your 80 sq. ft balcony overlooking the quiet, lush trees of the private SkyPark. Located in a LEED Gold Certified green building with incredible eco-features, low maintenance fees, and top-tier lifestyle amenities. Includes 1 underground parking spot and a storage locker on the same floor as the unit.Indoor access to FreshCo, RBC, and Tim Hortons without leaving the building! Stainless Steel Fridge, Stove, Built-in Dishwasher, Built-in Microwave/Hood Fan, Full-Size Washer & Dryer.World-Class Amenities: 24-hour concierge, large fitness centre, guest suite, library, and the double-height Mixer Lounge (the ultimate alternate workspace).The SkyPark: A 20,000 sq ft manicured oasis elevated 3 stories above the street, complete with mature trees and 3 communal BBQ stations.Unmatched Community Perks: Steps to Toronto Bike Share, the Dundas Streetcar and the DVP. Enjoy local favourites like Le Beau (artisanal croissants), ZUZU, and Kibo Sushi.Active Lifestyle: Minutes from the Pam McConnell Aquatic Centre, the Regent Park Athletic Grounds, local farmers' markets, Cabbagetown, and the Financial District. (id:60365)
24 Sumach Street
Hamilton, Ontario
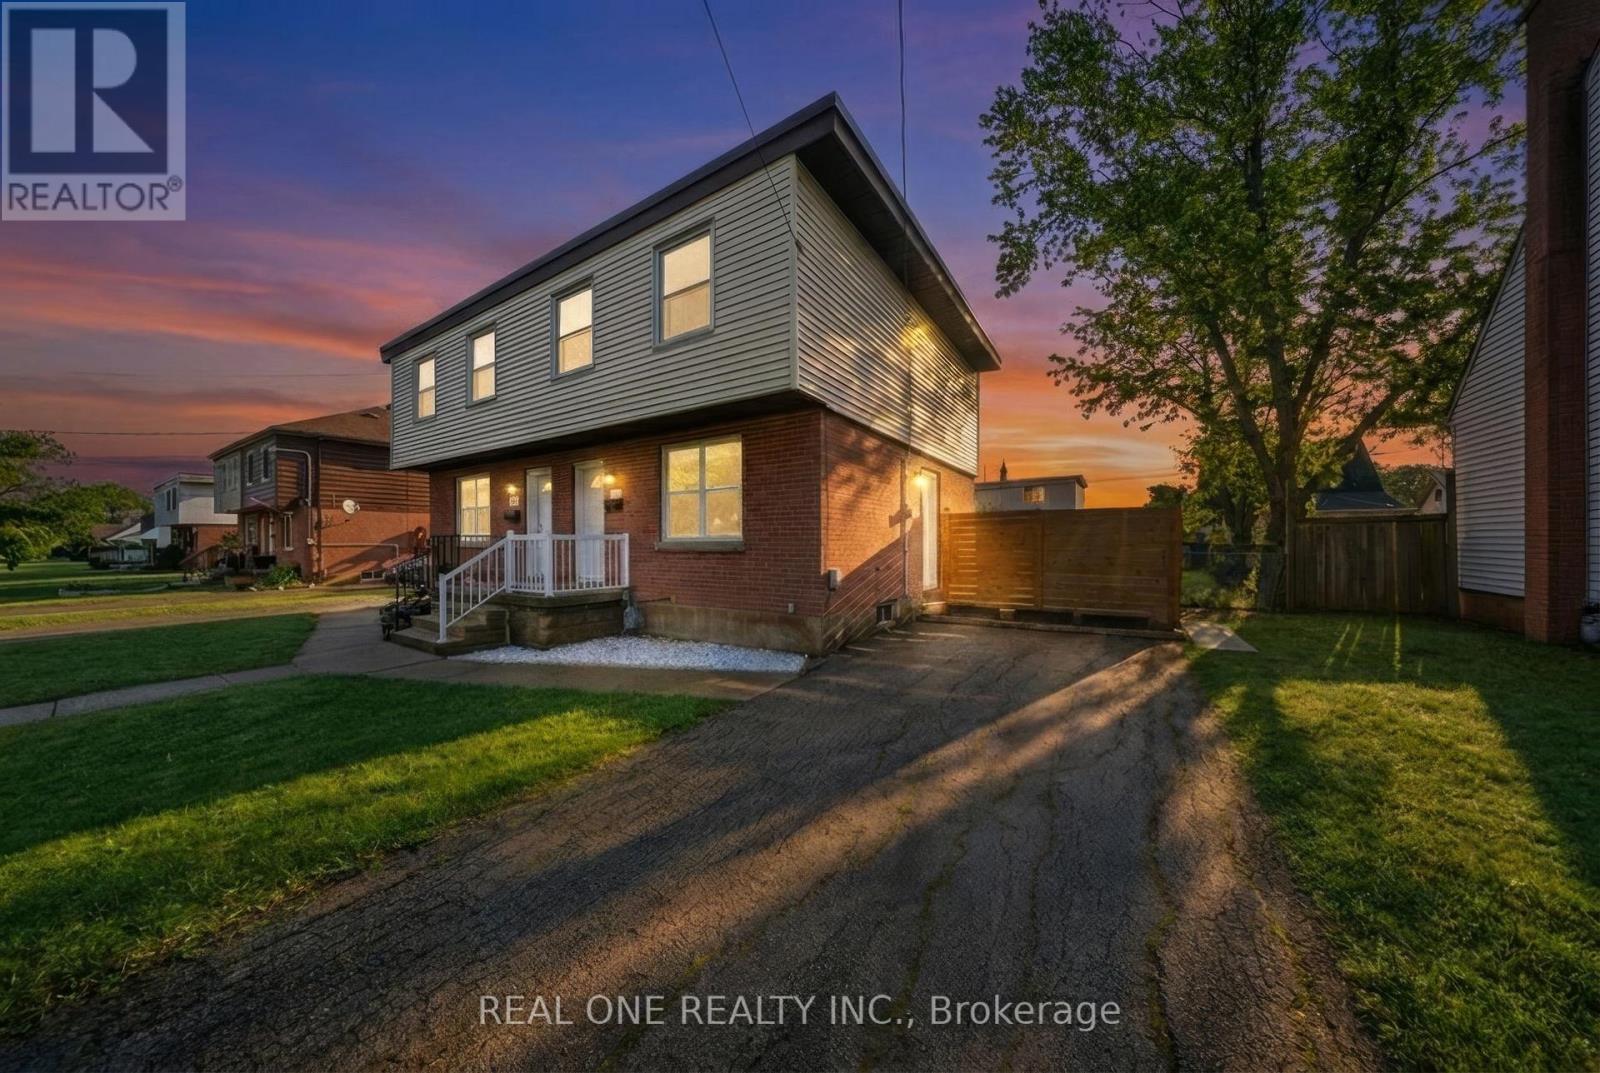
This fully renovated three-bedroom residence at 24 Sumach is situated on a quiet, tree-lined street within a vibrant community known for its strong family-friendly atmosphere. The main level is defined by an abundance of natural light that highlights new flooring and a contemporary fireplace focal point. At the heart of the home, the designer kitchen features a sophisticated quartz waterfall island and premium new appliances, offering a perfect blend of style and utility. A large window overlooks the rear grounds, while a convenient walk-out provides a seamless transition to a spacious backyard oasis. This expansive outdoor space is fully fenced and provides a private setting for entertaining or a secure environment for children to play. The functional layout continues with three well-appointed bedrooms and modern finishes throughout the entire interior. A flexible lower level currently serves as a home gym, offering versatile space to suit your specific lifestyle needs. Parking is easily managed with a private driveway that accommodates two vehicles. Residents benefit from exceptional proximity to local green spaces and the McQuesten Urban Farm, along with efficient access to the QEW and Red Hill Valley Parkway for streamlined commuting. This move-in-ready property combines the peace of a residential pocket with the convenience of urban amenities, making it an ideal choice for those seeking quality and connection in a premier neighborhood. Great attention to detail and high-end materials ensure this home stands out as a turnkey opportunity in today's market. Experience the perfect balance of modern luxury and community charm in a location that supports both active lifestyles and quiet relaxation. (id:60365)
403 - 1 Strathgowan Avenue
Toronto, Ontario
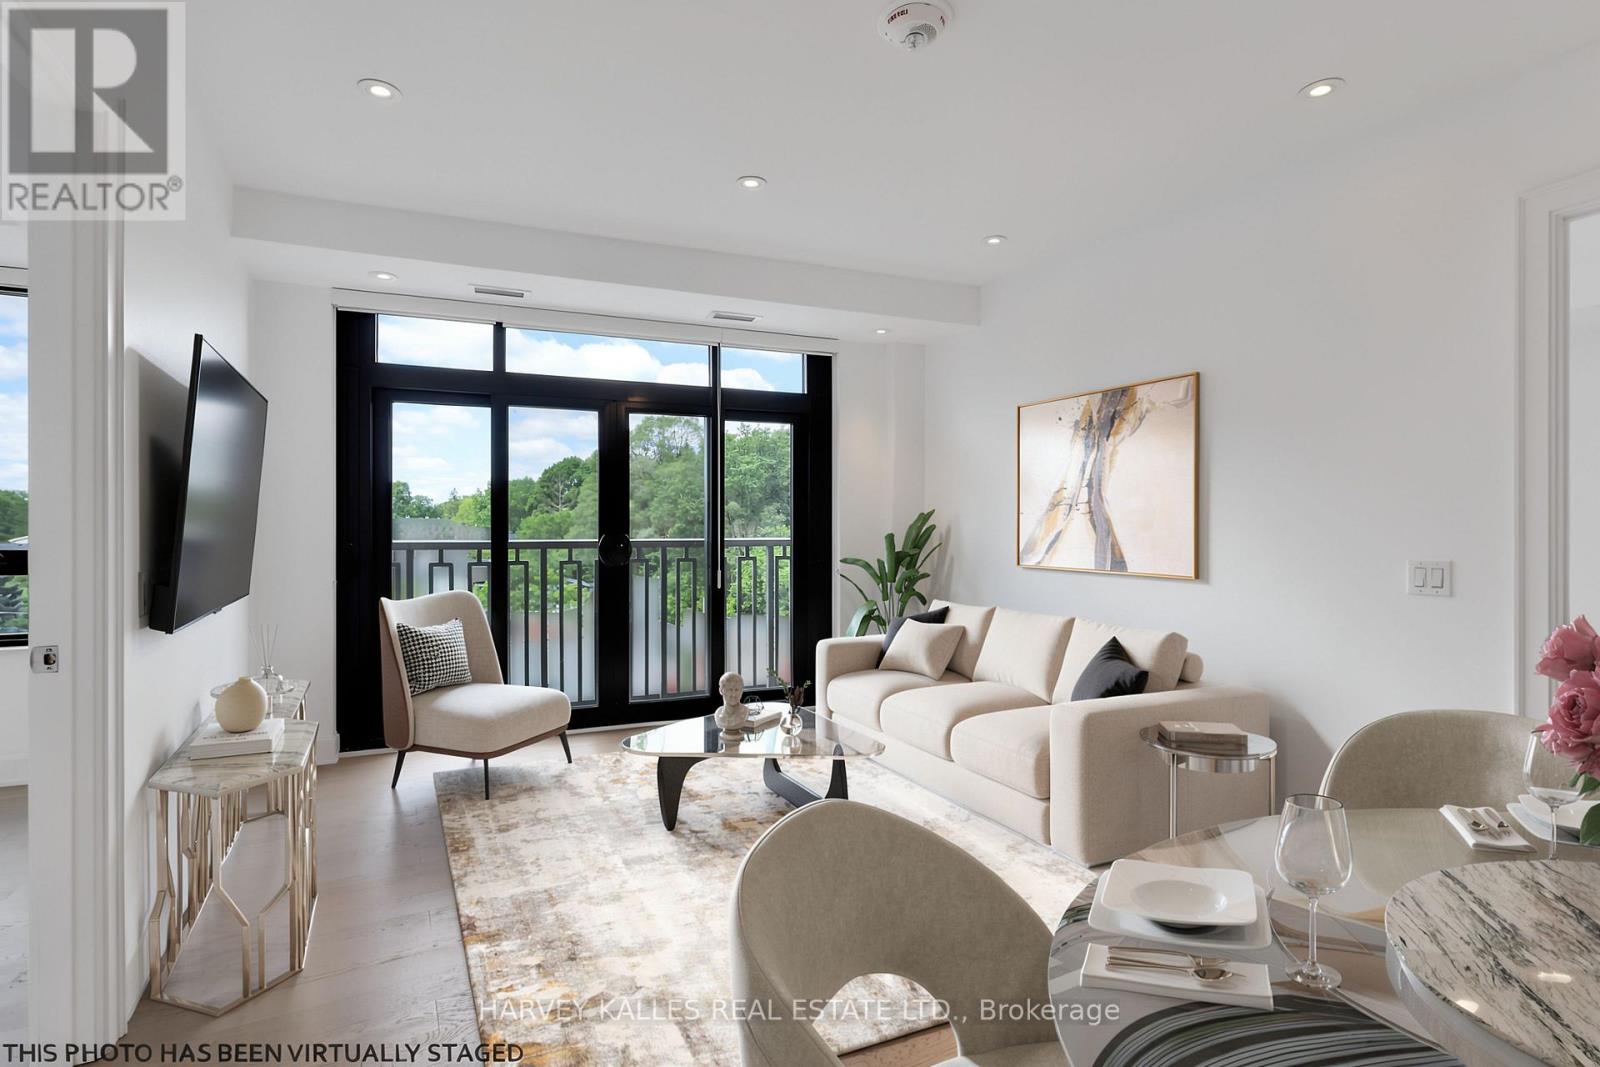
Welcome to The Winslow, an upscale condominium situated at the desirable intersection of Midtown Lawrence Park and Lytton Park. This sophisticated 1,132 sq. ft. suite showcases breathtaking, unobstructed west views through expansive floor-to-ceiling windows, bathing the space in natural light and offering captivating sunset vistas from its charming Juliette balconies. Perfectly designed with a 2-bedroom split layout, this residence features open-concept principal rooms ideal for both relaxation and entertaining. The stunning kitchen is a chef's dream, complete with sleek Caesarstone countertops, a full Miele appliance package-including a gas range - and an abundance of custom cabinetry. The inviting foyer is adorned with a double closet equipped with organizers and a stylish guest powder room. For added convenience, a well-appointed walk-in laundry room includes a laundry sink and additional custom cabinetry. The primary suite offers a generously sized walk-in closet with a California customized interior, and the luxurious ensuite is a sanctuary of indulgence, featuring a custom double vanity, a separate water closet, a glass-enclosed shower, and a freestanding oval tub. The second bedroom boasts excellent customized storage solutions and an elegantly designed ensuite with beautiful tile work. Every window is fitted with designer blinds, including blackout options in the bedrooms, ensuring privacy and comfort. This suite is complete with a designated parking spot and a storage locker. Elegant finishes have been meticulously chosen, requiring nothing but your personal touch to move in and enjoy. Residents benefit from an array of amenities, including a 24-hour concierge, a well-equipped gym, a stunning party room, community BBQ, a pet wash station, and guest suites. With Yonge Street's finest shops and restaurants just a short stroll away, along with picturesque walking trails and parks, The Winslow offers a luxurious lifestyle in a vibrant community. (id:60365)
2076 Yonge Street
Toronto, Ontario
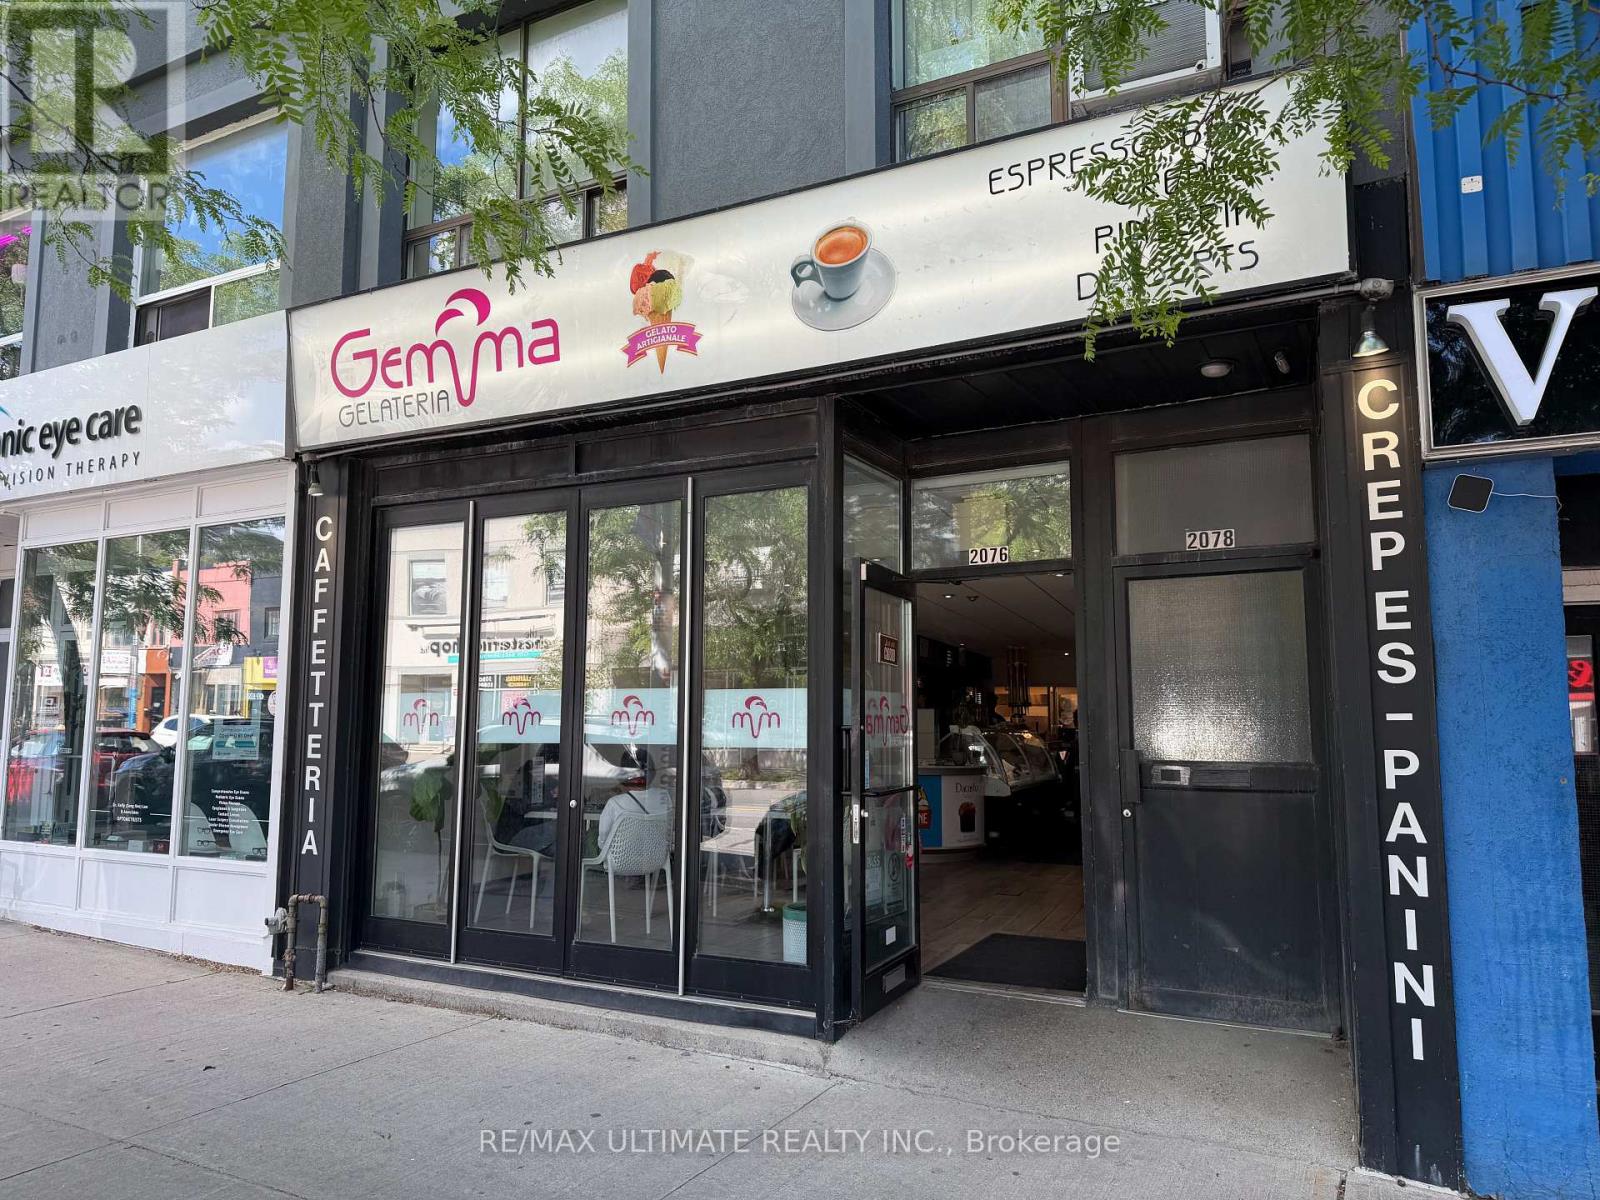
Award-winning Italian-style gelateria and café in a prime Midtown location just south of Eglinton. Situated in a high-traffic area with exceptional pedestrian exposure, this established business offers authentic gelato, specialty coffee, and a welcoming atmosphere highlighted by stunning floor-to-ceiling opening front windows. Proud recipient of the ICCO Best Gelato in Ontario Award in 2022, this turnkey operation presents an outstanding opportunity for an owner-operator or entrepreneur looking to acquire a well-recognized brand in one of Toronto's most desirable neighbourhoods. (id:60365)
905 - 111 Elizabeth Street
Toronto, Ontario
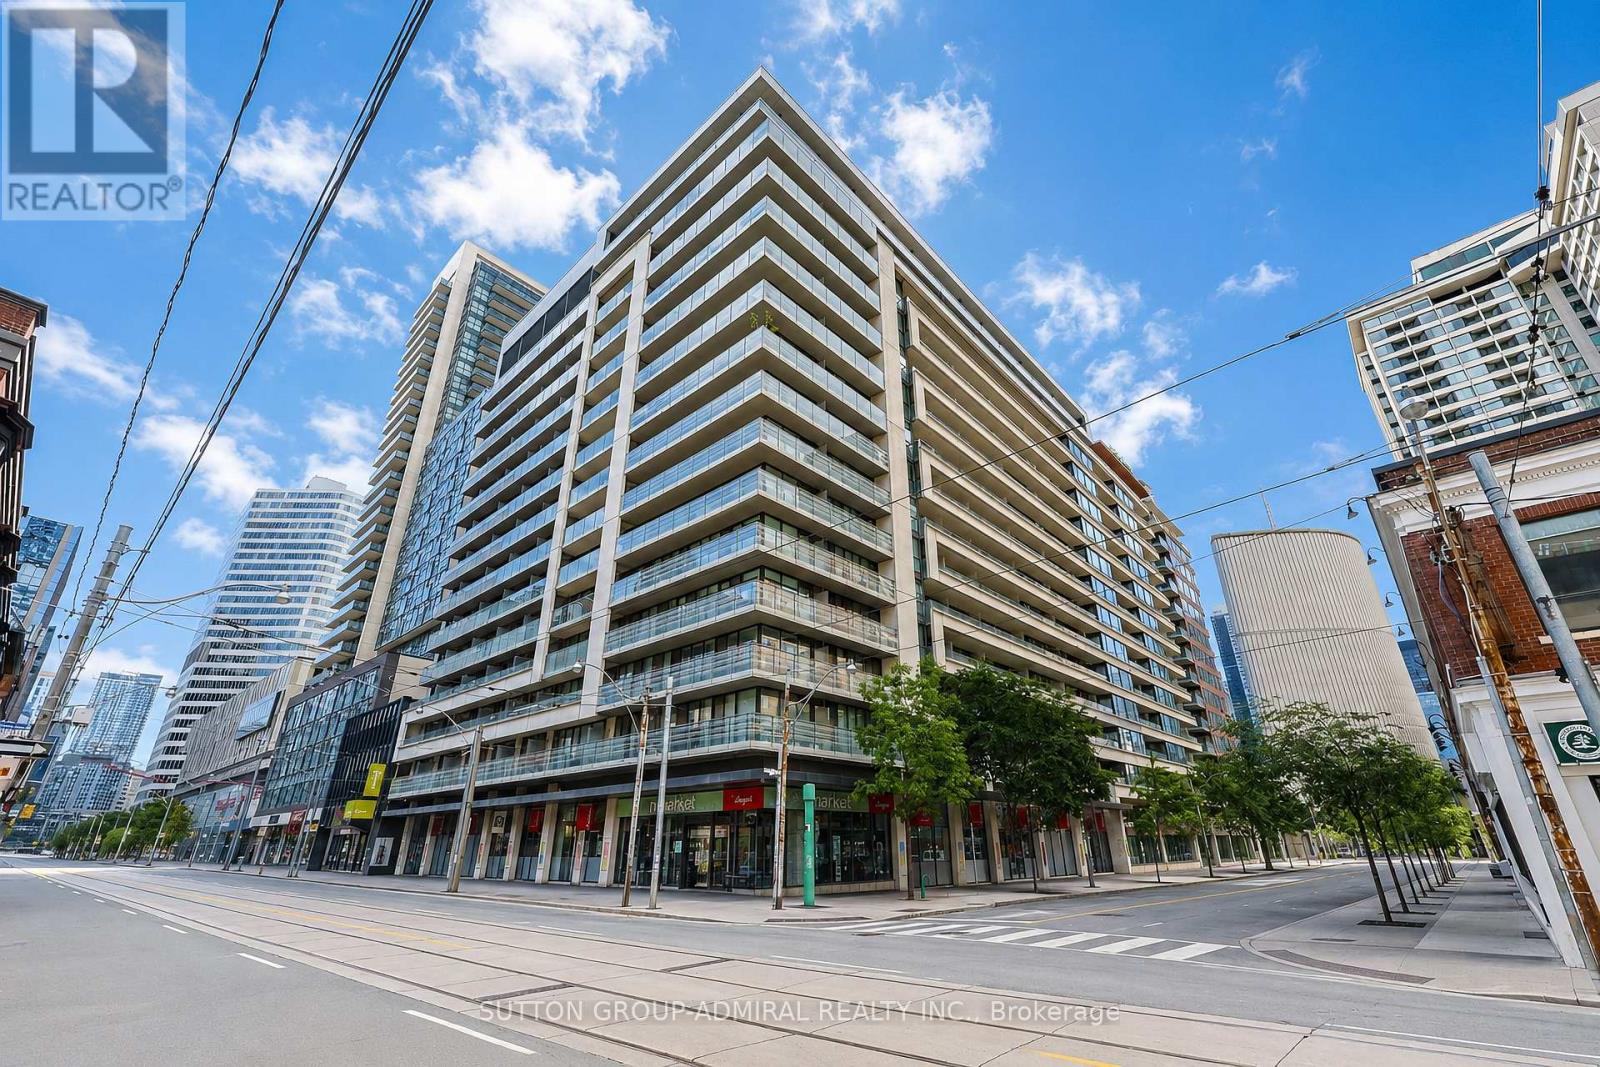
Stunning 1 Bedroom/2 Bathroom Suite at One City Hall Condos! This bright and spacious 597 sq ft condo features a functional open-concept layout and a large wraparound balcony offering exceptional outdoor living space. Enjoy an impressive array of building amenities, including a fully equipped fitness centre, indoor pool, jacuzzi, steam room, sauna, rooftop terrace, guest suites, and visitor parking. Longo's grocery store directly downstairs! Situated in the heart of downtown, this unbeatable location boasts a 99 Walk Score and 100 Transit Score, with subway access just steps away. Walk to renowned hospitals including Mount Sinai, Toronto General, and SickKids, as well as Toronto Metropolitan University (TMU) and the University of Toronto. Right next To Toronto City Hall and the Eaton Centre, with world-class dining, cafés, shopping, entertainment, and everyday conveniences right at your doorstep. Experience the very best of downtown Toronto living. (id:60365)
3506 - 5168 Yonge Street
Toronto, Ontario
Menkes Built Bright & Spacious Upgraded 2 Bedroom 2 Washroom Condo In A Luxurious Gibson North Tower! Direct Subway Access!!! 9 Feet Ceiling! Gorgeous View! Beautiful Open Concept Modern Kitchen, Granite Countertop, 7' Wide Engineered Hardwood Floors Throughout, Floor To Ceiling Windows, High Floor, World Class Amenities (Indoor Pool, Media, Theatre Room, Fitness Center, Guest Suites, 24Hr Concierge). Min To Shopping, Restaurants, Park, Library (id:60365)
1009 - 110 Bloor Street W
Toronto, Ontario
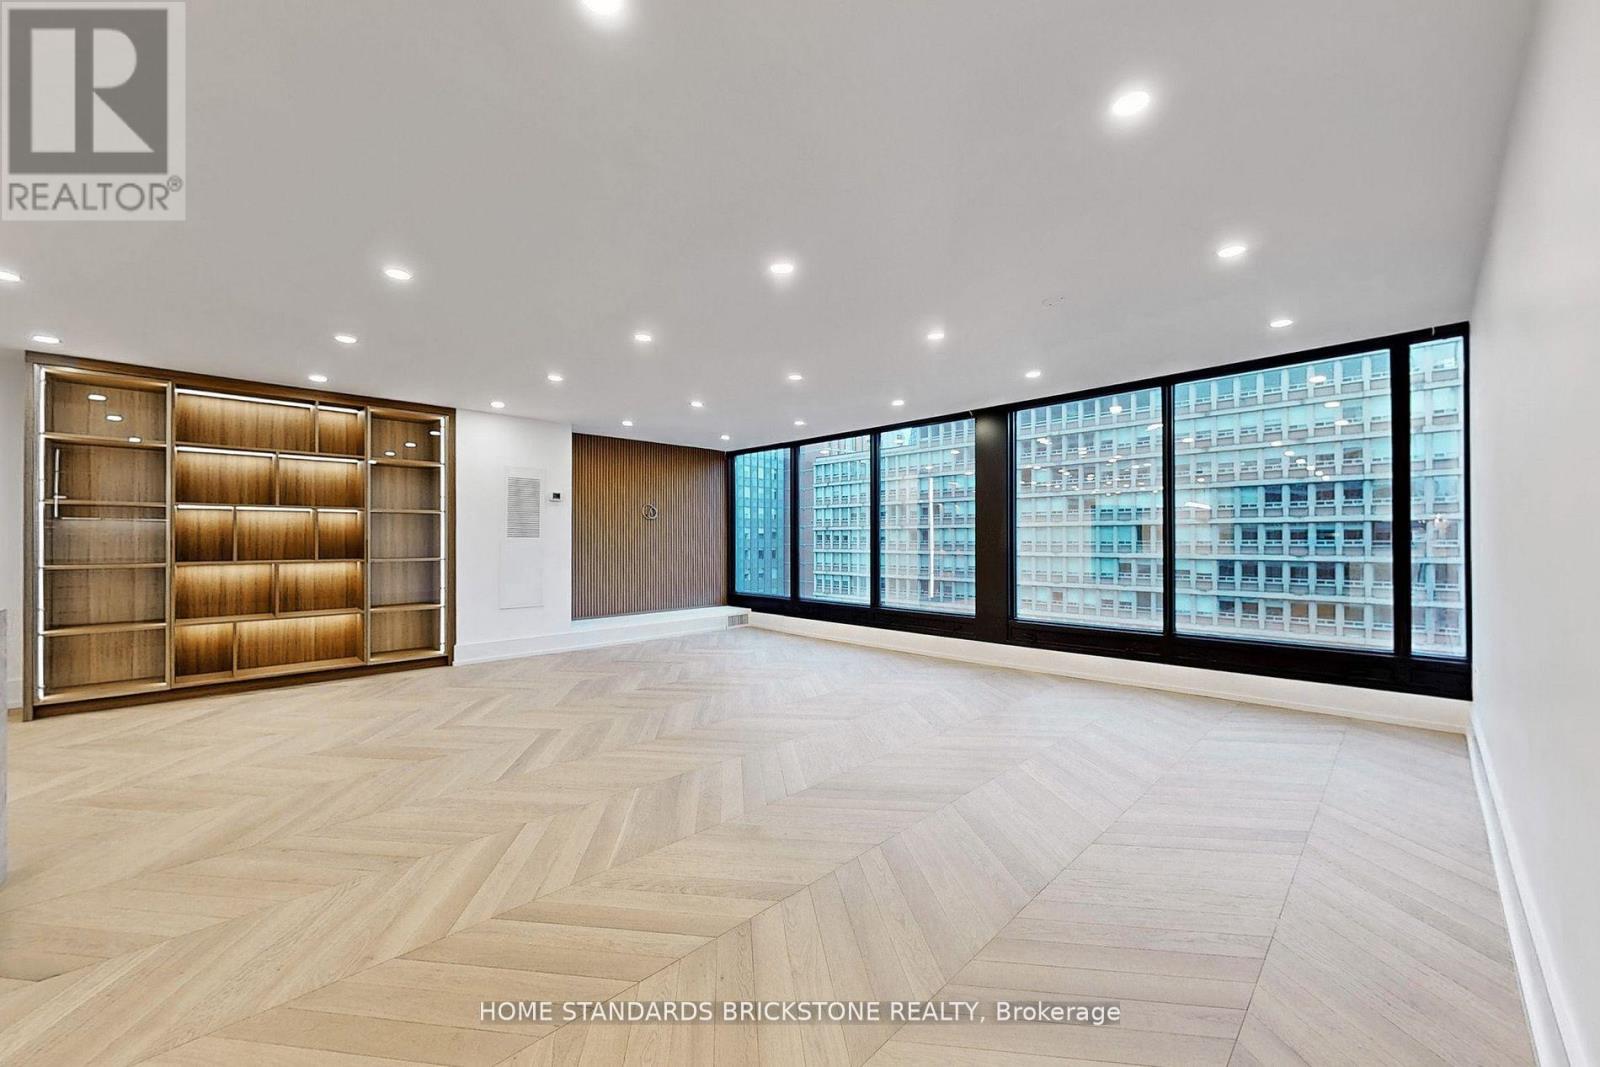
Fully Renovation in the Heart of YorkvilleThis exceptional two-bedroom residence at One Ten Bloor offers nearly 2,000 sq ft of thoughtfully redesigned living space, blending timeless elegance with modern luxury. Located in one of Yorkvilles most coveted buildings, the suite showcases unobstructed north and south views over the Mink Mile and the award-winning Yorkville Park. Just steps from the citys finest museums, cafes, designer boutiques, and cultural landmarks.Every detail has been elevated with top-of-the-line materials and finishesResidents enjoy direct subway access, a newly renovated indoor pool, full fitness centre, 24-hour concierge, valet guest parking, and much more. A rare opportunity to own a sophisticated, move-in-ready home in Torontos most prestigious neighbourhood. (id:60365)
509 - 185 Roehampton Avenue W
Toronto, Ontario
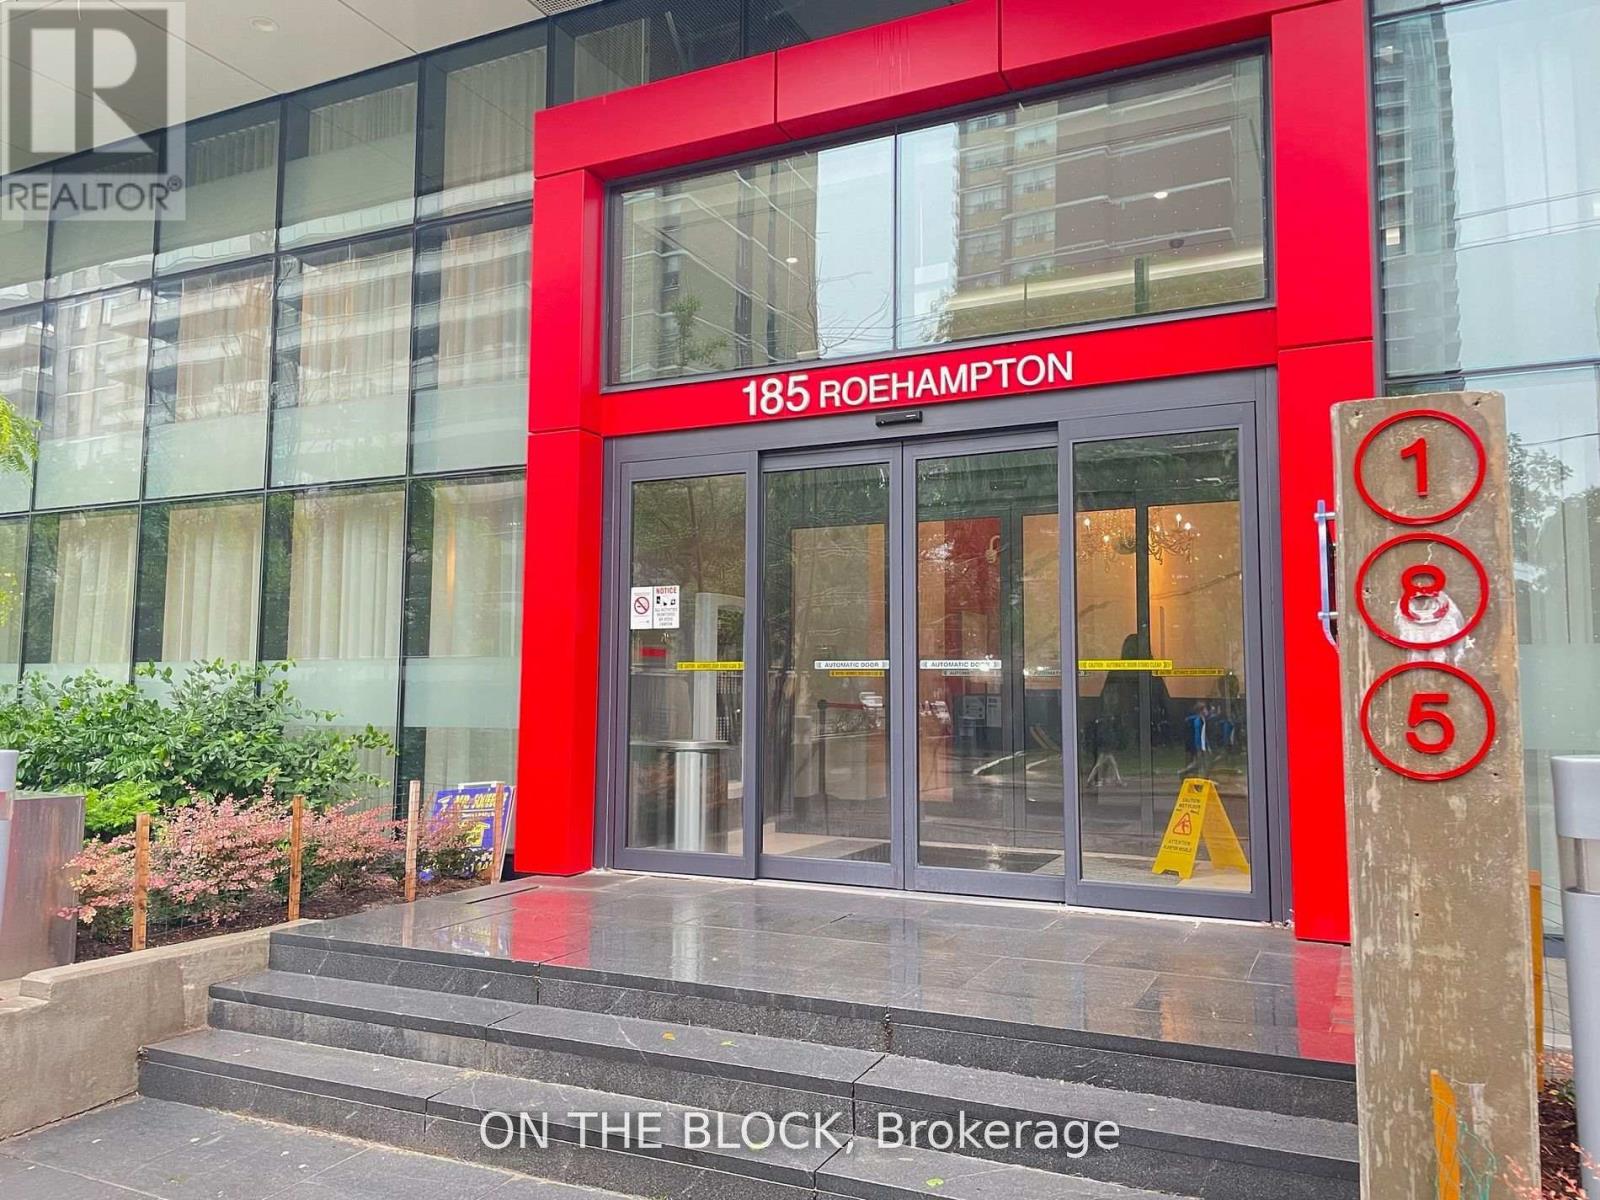
Located in Midtown Toronto, 185 Roehampton Ave. offers a prime condominium opportunity. The 377 sq. ft. bachelor unit features an open-concept layout, fully furnished with a Murphy bed, new bedding, and a dining table. Key features include 9-foot ceilings, built-in appliances, a 4-piece bathroom, in-suite laundry, and a spacious balcony. The building boasts amenities such as a gym, outdoor pool, rooftop deck, and party room, along with easy access to floors via a dedicated elevator. This condo presents an exceptional living opportunity in a convenient location. (id:60365)

© 2026 Proptech Realty Inc., Brokerage.