
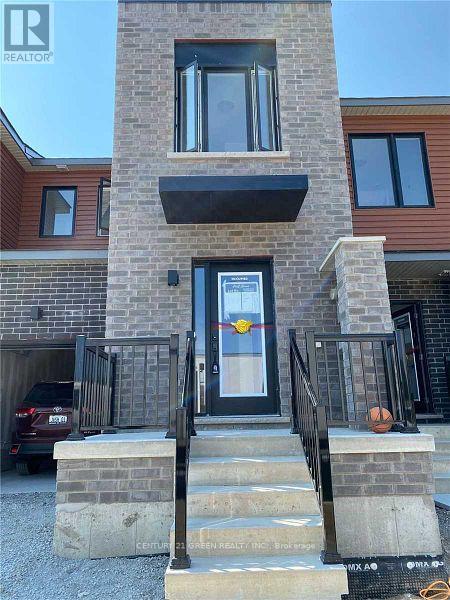
135 Turnberry Lane
Barrie, Ontario
Welcome To "Go Towns - Barrie South Station" By Opus Homes! This 2-Storey 3 Bed. + 3 Bath Townhome Boasts 1350 SQFT Of Above-Grade Living Space. The Main Level Boasts A 2PC Powder Room with access to High ceiling Garage, An Open Concept Great/Dining/Kitchen Combo., A Modern Kitchen With Quartz Countertops & Backsplash And A Breakfast Bar, A Walkout To The Yard And Much More. The Primary Bedroom Is Generously Sized And Has A Walk-In Closet, Storage Closet And A 3PC Ensuite. The Second And Third Bedroom Each Have Their Own Closet And Share A 3PC Bath With A Tub. Also a conveniently located 2nd level Laundry. The House has a Lots Of Natural Lights Coming In. Located South Of Barrie, Steps To Go Station, Plaza, Grocery, School, Parks, Hwy And More. (id:60365)
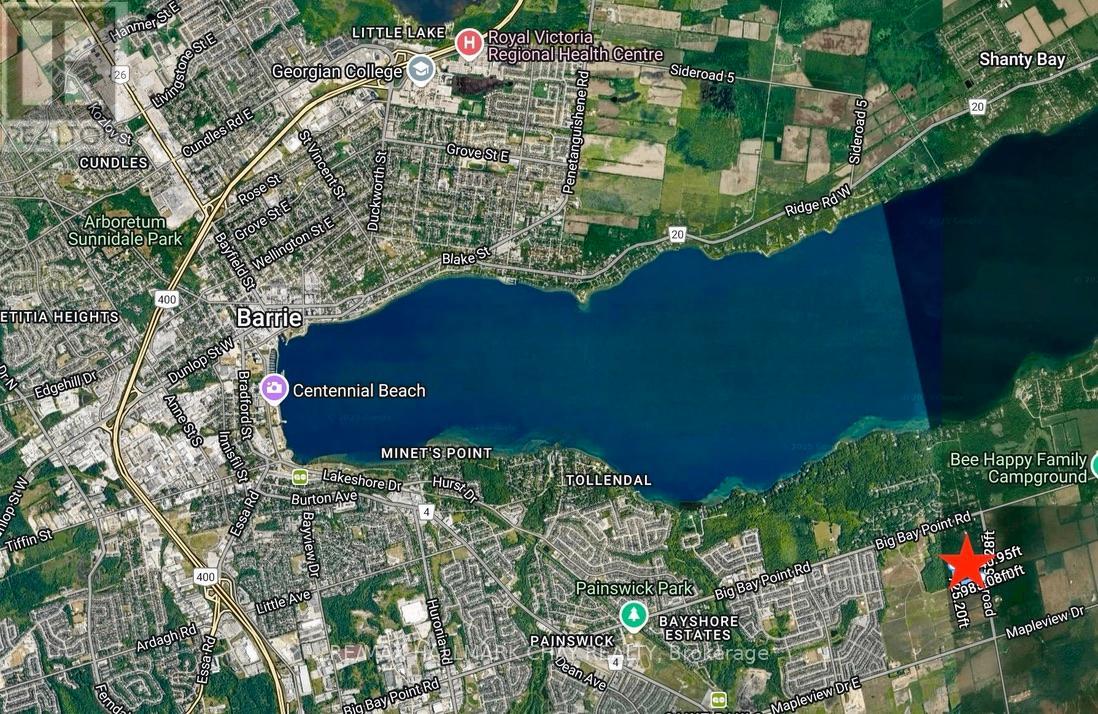
3450 20th Side Road
Barrie, Ontario
Prime Acreage offering significant long-term development potential within Barrie's rapidly expanding South End. Approximately 20 Acres of Vacant Land currently under Zoning By-law 054-04 Innisfil with a portion designated EP. This parcel is intended to be Zoned NL2 in Barrie's proposed new draft Zoning By-Law which would support multiple uses including Residential, Commercial and Institutional development and is in the immediate vicinity of major residential expansion. Nearby to shopping, restaurants, Lake Simcoe waterfront, Elementary and Secondary Schools, Friday Harbour Resort, as well as Barrie's South End GO Station. Easy access to Hwy 400. (id:60365)
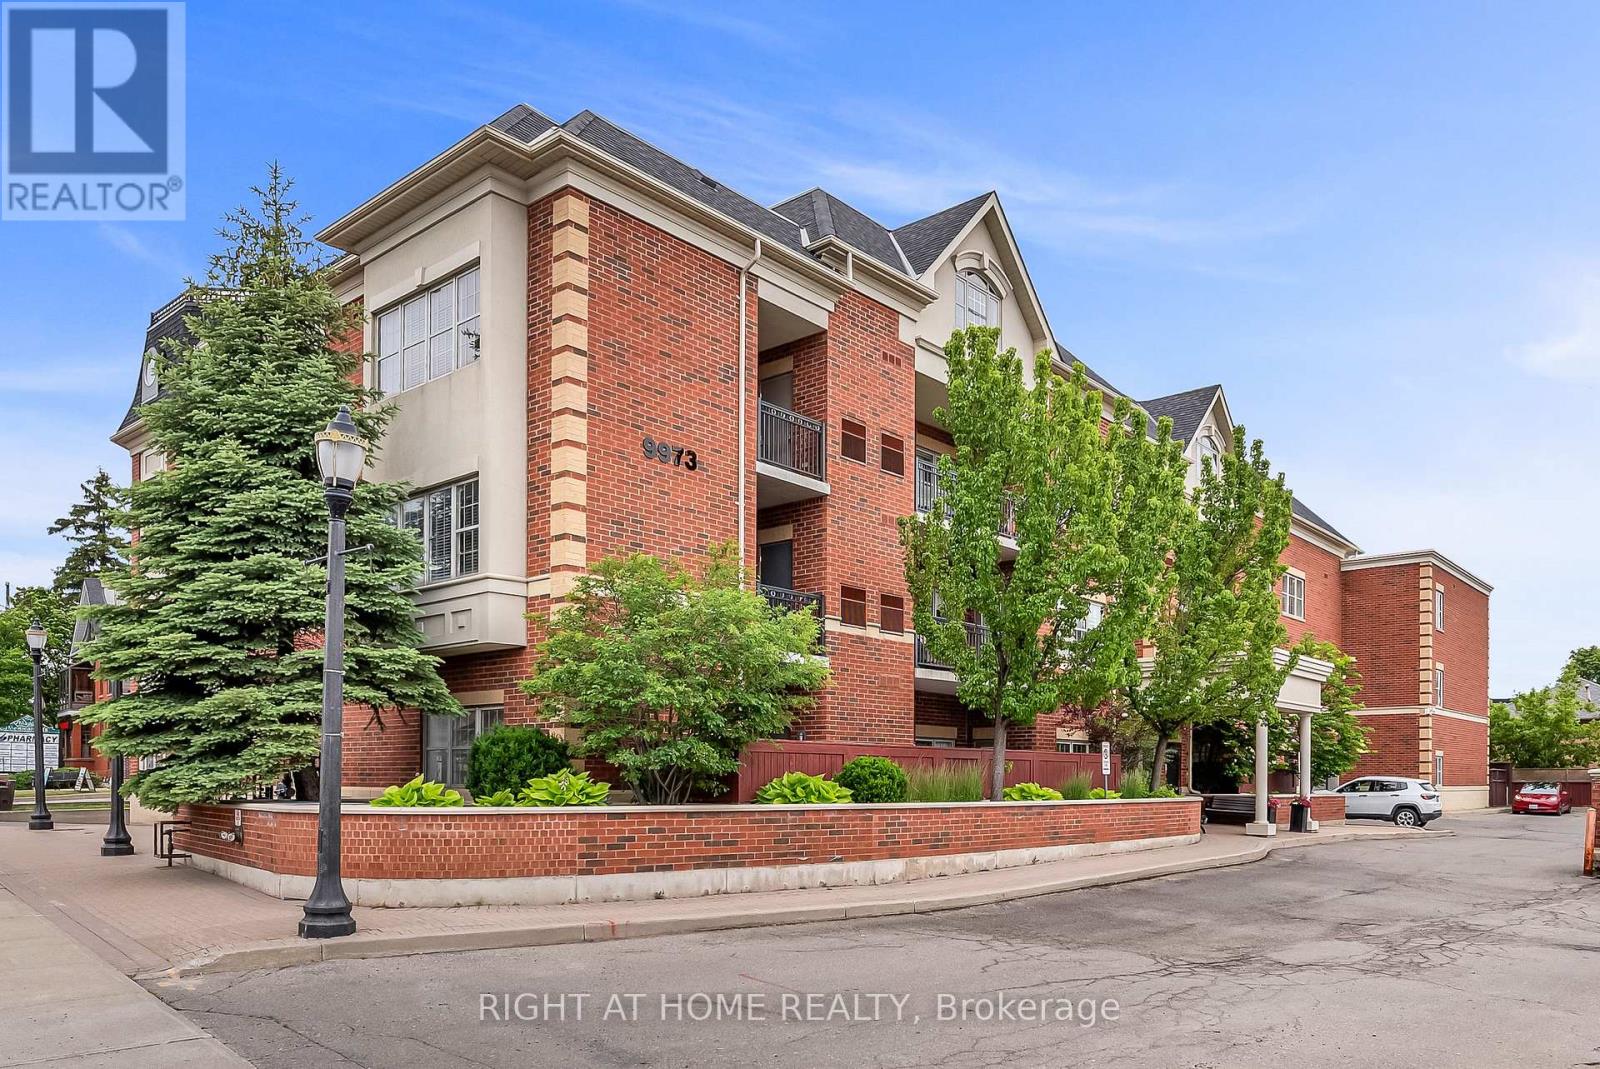
206 - 9973 Keele Street
Vaughan, Ontario
Welcome to Suite 206 at the Capri Manor Suites, a beautifully maintained condominium nestled in the heart of Maple. Ideally located just steps from the Maple GO Station and minutes to Cortellucci Vaughan Hospital, Highway 400, shopping, dining, and the many amenities along both Keele St & Major Mackenzie, this boutique residence offers both convenience and comfort in an intimate setting. With only 30 suites, this well-managed building provides a peaceful atmosphere and a true sense of community. Inside, Suite 206 offers approximately 650 square feet of thoughtfully designed living space, featuring soaring 9-foot ceilings, an open-concept layout, and an abundance of natural light throughout. The welcoming foyer features a double closet and conveniently tucked-away stacked laundry. The spacious kitchen is equipped with stainless steel appliances, ample cabinetry, and generous counter space, making meal preparation both functional and enjoyable. Overlooking the open-concept living and dining areas, the kitchen creates the perfect setting for everyday living and entertaining. From the living room, step out onto the private balcony and enjoy tranquil views of the surrounding residential neighbourhood. The generously sized primary bedroom offers large windows and a double closet, while a well-appointed 4-piece bathroom completes the suite. Residents enjoy access to a variety of amenities including a party room, exercise room, games room, guest washrooms, visitor parking and more! Adding to the appeal, this suite includes a premium parking space conveniently located beside the elevator and a private storage locker. Lovingly maintained and tastefully updated, this move-in-ready suite presents an exceptional opportunity for first-time buyers, downsizers, or investors seeking a well-located home in one of Vaughan's most desirable communities. (id:60365)
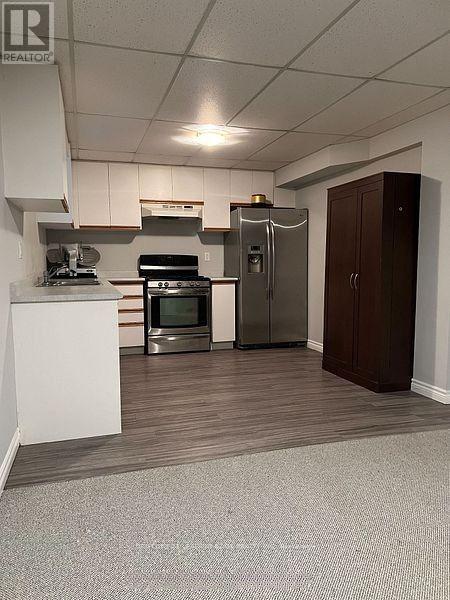
Bsmt - 25 Frederick Street
Whitchurch-Stouffville, Ontario
Welcome to this bright and spacious 1-bedroom basement apartment with a private separate entrance, ideally located in one of the area's most desirable neighbourhoods. Enjoy the convenience of being within walking distance to Main Street, local shops, restaurants, parks, public transit, and everyday amenities. This all-inclusive rental includes heat, hydro, water, in-suite laundry, and parking for one vehicle. The well-appointed kitchen features stainless steel appliances, a gas stove, and ample cabinet space. At the same time, the generous living area offers a cozy fireplace, perfect for relaxing at the end of the day. An excellent opportunity for someone seeking comfort, convenience, and exceptional value in a prime location. (id:60365)
2300 Lozenby Street
Innisfil, Ontario
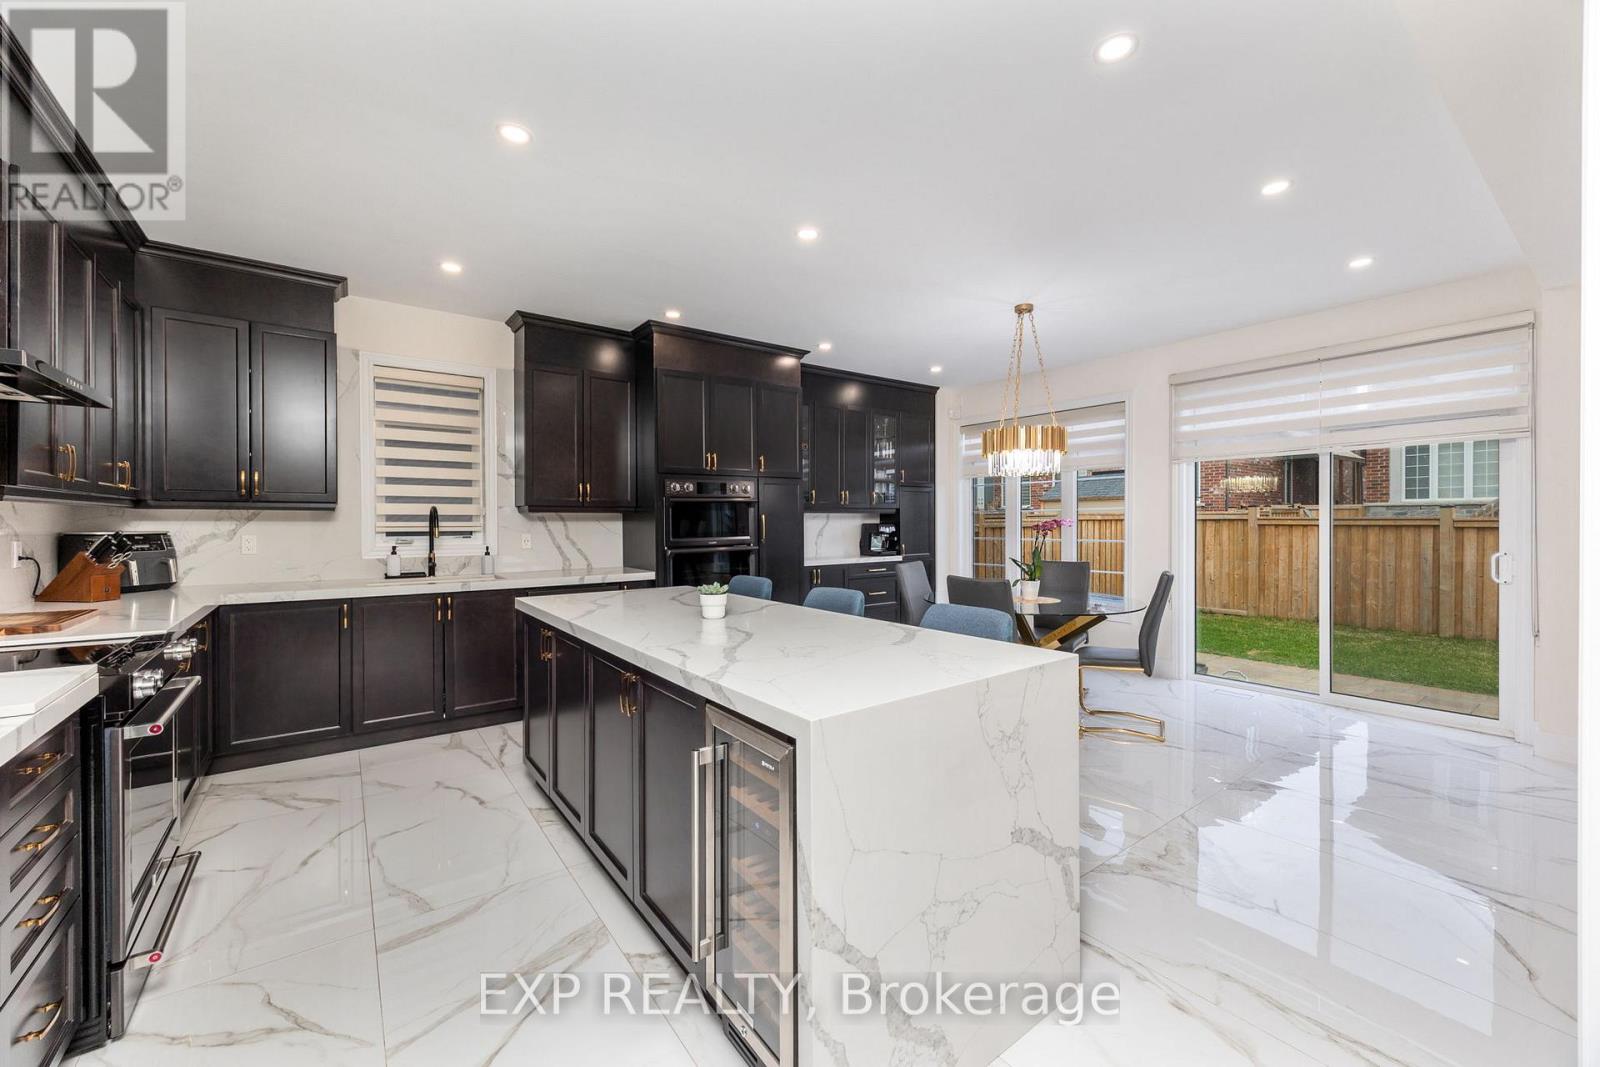
Exceptional Corner Unit Home With Over 3,000 Sq Ft Of Living Space And More Than $200K In High-End Upgrades. Meticulously Maintained And Move-In Ready, This Stunning Property Features An Enclosed Main Floor Office With Double Privacy Doors, Elegant Wrought Iron Railings, Upgraded Porcelain Tile, And A Custom Renovated Powder Room. The Designer Kitchen Is A Standout, Offering Extended Cabinetry, A Large Island, Quartz Counters And Backsplash, Built-In Wine/Mini Fridge, Wet Bar/Server Area, And Premium Matte Stainless Steel KitchenAid Appliances Including A Built-In Wall Oven. Refined Details Continue Throughout With Luxury Fixtures, A Grand Chandelier, And Dimmable Pot Lights. The Renovated Laundry Room Is Both Stylish And Functional With Extensive Cabinetry, Quartz Counters, Upgraded Sink And Faucet, Drying Rack, And High-End Samsung Washer/Dryer. Heated And Insulated Garage With Epoxy Floors, Overhead Storage, And Custom Cabinetry. Oversized Basement Windows Provide Excellent Natural Light. The Fully Landscaped Backyard Complete With Large Patio, New Sod, Newer Fence, And Playground Is Perfect For Outdoor Living And Entertaining. An Impressive Home Showcasing Quality, Comfort, And Extensive Upgrades Throughout. (id:60365)
39 Seacoasts Circle
Vaughan, Ontario
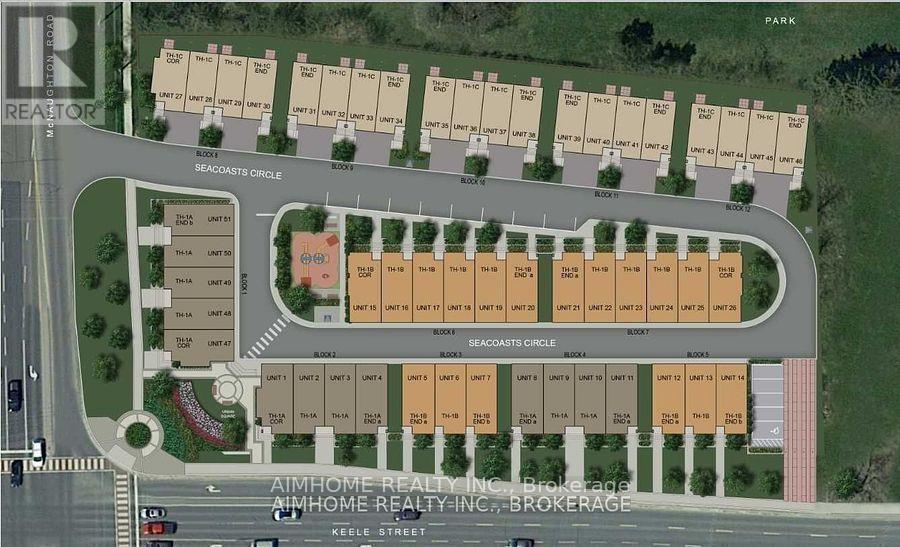
New Contemporary Townhome-Nestled At The Arthur Crafted Townhome,3 Bedrm With 2 1/2 Bath! Approx 1841 Sft, Hardwood Floor All Through , Double Car Garage!!!Finished Lower Level With High Ceilings,Perfect For Office& Access To Garage!Laundry Rm On The 2nd Flror, Modern Interior Finishes. Open Concept Kitchen With Centre Island, Premium Location Away From Main Rd! Close To Park/School, Close To Go Station, Community Centre, Shopping Mall Etc. (id:60365)
6 - 50 Casmir Court
Vaughan, Ontario
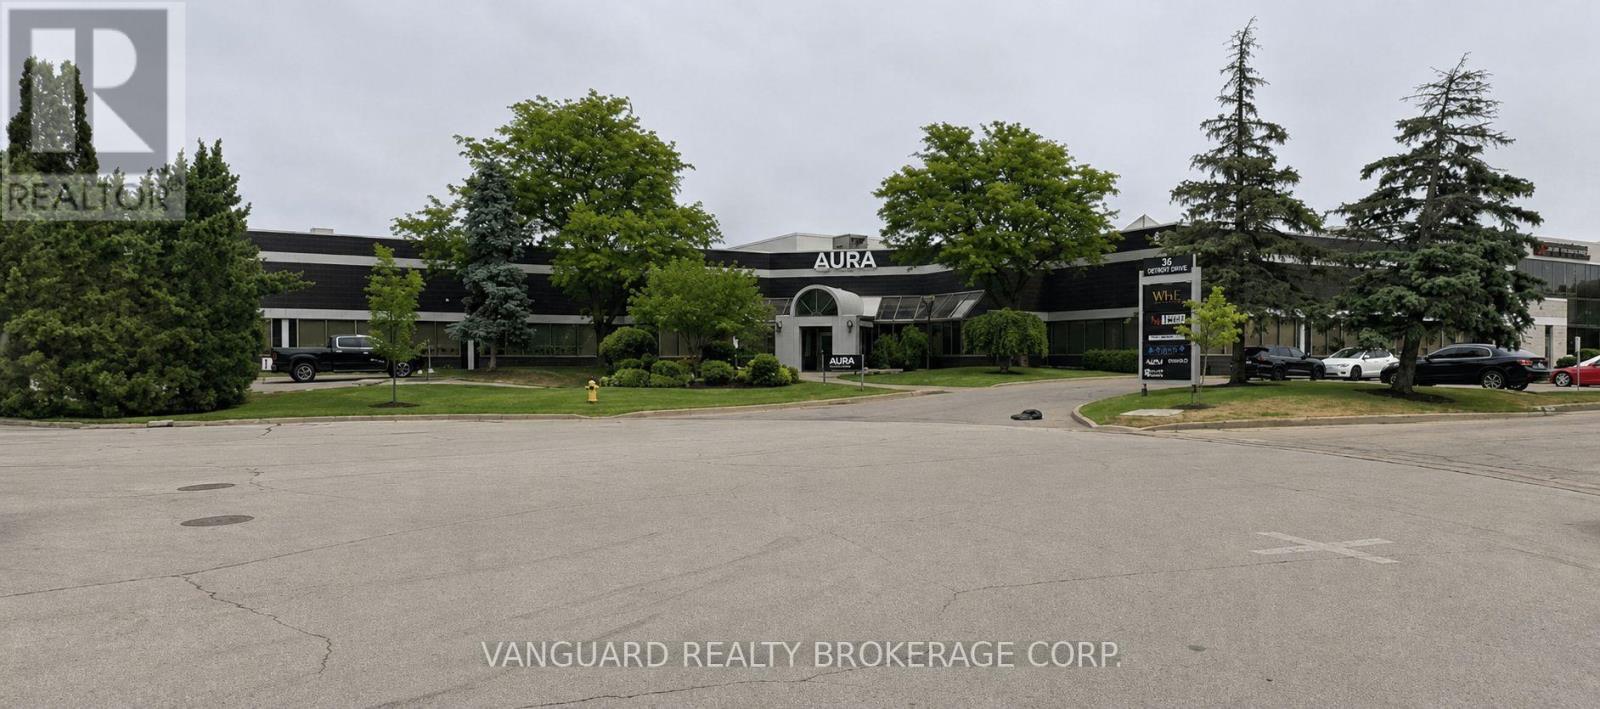
Discover the perfect operational hub for your business in the heart of Vaughan's premier industrial corridor. This highly functional, well-maintained industrial unit offers an exceptional 60/40 split between ground-floor industrial space, with 3 oversized drive-in doors, and premium second-floor office space - a bright, sunlit environment featuring a great mix of private offices and some open collaborative workspaces. Perfectly suited for corporate headquarters, tech firms, light manufacturing, warehousing, or logistics companies looking for a sophisticated image without compromising on industrial capability. Located in a highly sought-after commercial pocket of Vaughan, 50 Casmir Court ensures your business is surrounded by top-tier corporate neighbors, abundant local amenities, quick-service and dine-in restaurants, and banking centers all within a short commute. EM2 Zoning accommodates a wide array of industrial and commercial uses. The Landlord is also willing to provide some outdoor storage should you require. (id:60365)
105 Consumers Drive
Whitby, Ontario
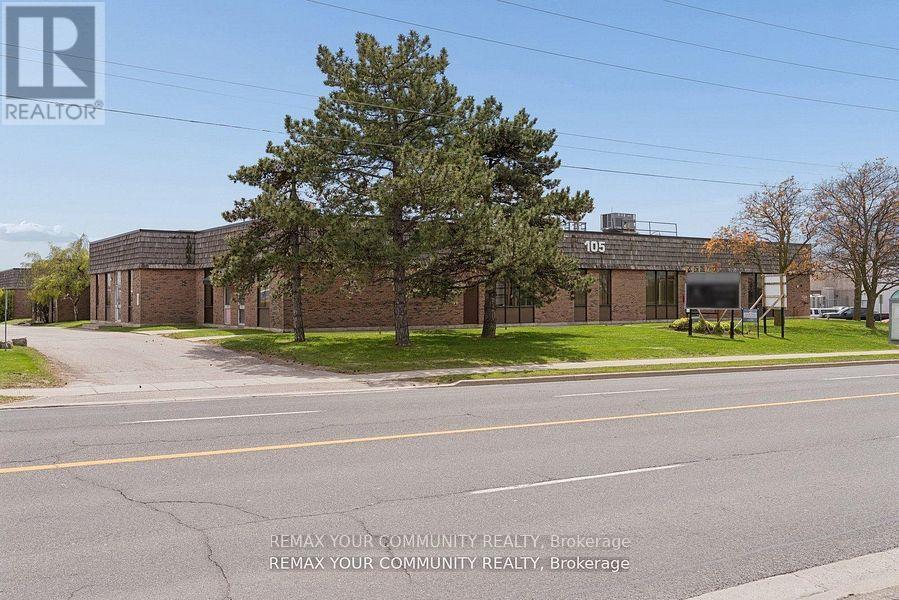
Prime Buying Opportunity at 105 Consumers Dr! Acquire a prominently located, Free-Standing industrial/commercial building in Whitby's high demand 401 corridor. Strategically positioned on Consumers Dr with immediate access to Hwy 401, this value-add asset offers significant upside potential for investors, developers, owner-users, and repositioning opportunities. Well managed building with significant recent capital improvements including roof work, HVAC, asphalt upgrades, and ongoing building maintenance, providing a strong foundation and reduced near-term capital exposure. Flexible industrial/commercial/office configuration with mixed-use potential including industrial, showroom, retail, office, and service commercial uses. Ideal for investors/landlords or owner-users looking to occupy and grow into the space over time. Situated on a large (over 2.25 acres) lot featuring ample parking, strong exposure, and excellent connectivity to major transportation routes and amenities. Rare opportunity to acquire a high-exposure 401 corridor asset with substantial upside in one of Durham Region's strongest industrial nodes. (id:60365)
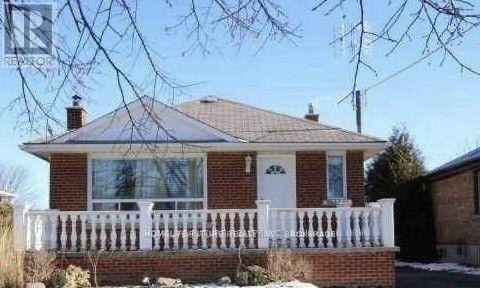
267 Baldwin Street
Oshawa, Ontario
Bright, Beautiful, Well Maintained Home In A Family Oriented N/Hood. A Few Minutes Walk To Highly Rated Clara Hughes Public School. Easy Access To Hwy 401, Go Train & Durham Transit And Many Other Amenities. One Detached Garage Parking And 3 Parking On Driveway. Huge Backyard. House Is Not Pet Friendly. (id:60365)
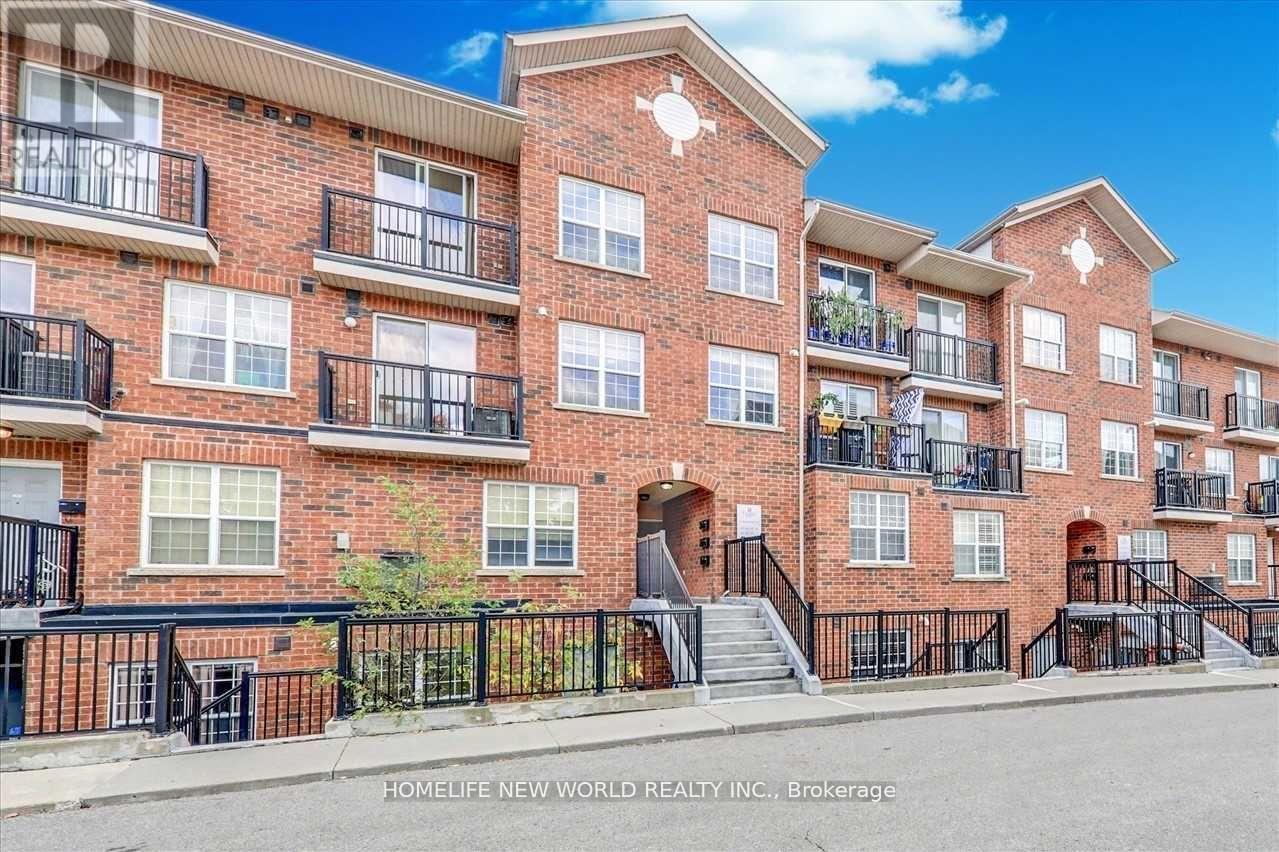
204 - 35 Strangford Lane
Toronto, Ontario
Great Location! 2 Bedrooms And 2 Full Bathrooms Condo Townhouse. 24 Hrs Ttc, Schools, Shopping All At Your Doorstep, At Victoria Park And St Clair. Quality Built. Freshly Painted, Nicely Maintained. One Owned Underground Parking Spot. Totally Worthwhile When You See This Gorgeous Unit. This Townhome Is In Move In Condition. Move In And Enjoy. (id:60365)
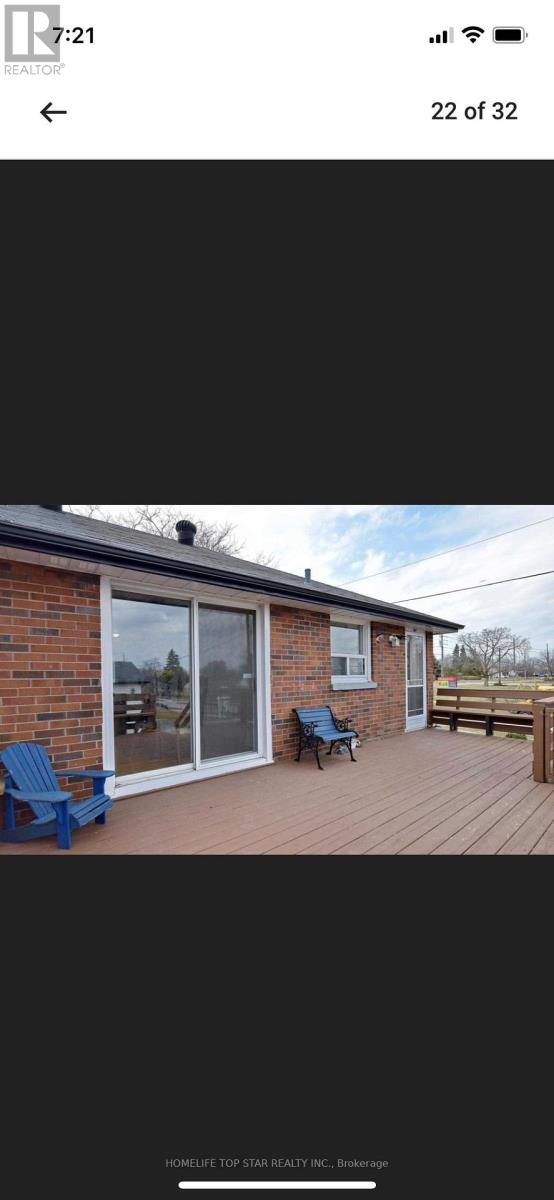
425 Stevenson Road N
Oshawa, Ontario
Fantastic Location! Basement level in sought after mclaughlin for Rent. This 3 bedroom 1 bath has everything you have been waiting for. Spacious open concept living area and the perfect size bedrooms. This place is so amazing. It's ideal for a small family or university students, conveniently just walking distance to Top-rated school and daycare. The grocery is just a quick drive away. 7 min to Costco, 5 min to Oshawa shopping Centre. Very convenient, One parking spaces and quick access to Highways 401 & 407. (id:60365)
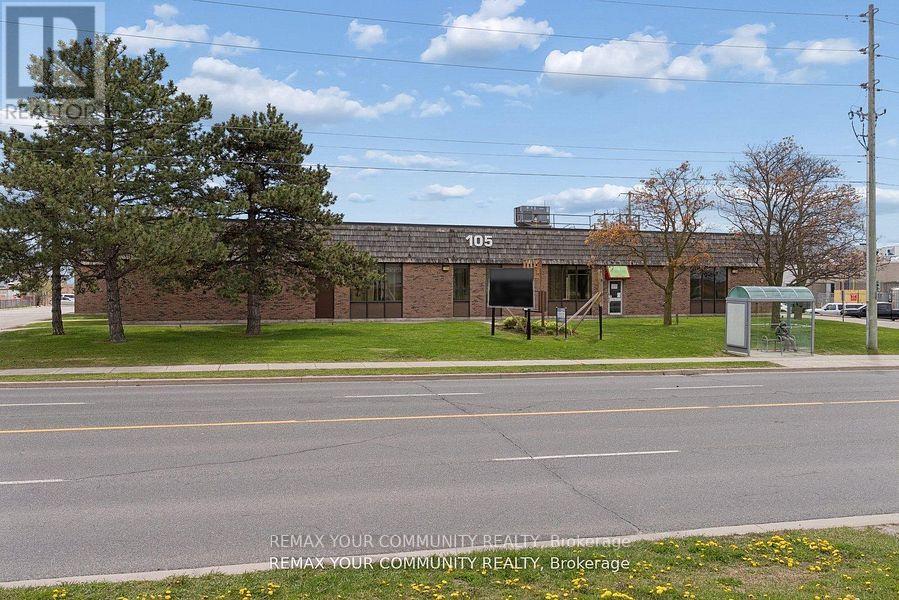
105 Consumers Drive
Whitby, Ontario
Prime Buying Opportunity at 105 Consumers Dr! Acquire a prominently located, Free-Standing industrial/commercial building in Whitby's high demand 401 corridor. Strategically positioned on Consumers Dr with immediate access to Hwy 401, this value-add asset offers significant upside potential for investors, developers, owner-users, and repositioning opportunities. Well managed building with significant recent capital improvements including roof work, HVAC, asphalt upgrades, and ongoing building maintenance, providing a strong foundation and reduced near-term capital exposure. Flexible industrial/commercial/office configuration with mixed-use potential including industrial, showroom, retail, office, and service commercial uses. Ideal for investors/landlords or owner-users looking to occupy and grow into the space over time. Situated on a large (over 2.25 acres) lot featuring ample parking, strong exposure, and excellent connectivity to major transportation routes and amenities. Rare opportunity to acquire a high-exposure 401 corridor asset with substantial upside in one of Durham Region's strongest industrial nodes. (id:60365)

© 2026 Proptech Realty Inc., Brokerage.