
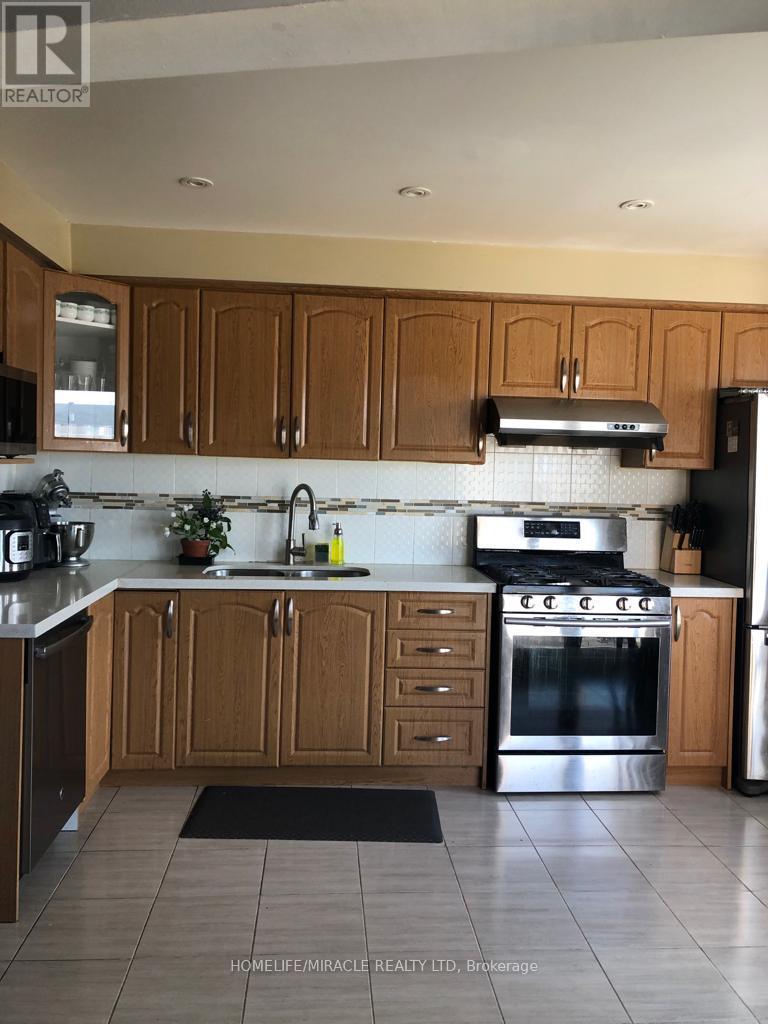
144 Robbinstone Drive
Toronto, Ontario
Stunning renovated end-unit townhouse in the heart of Scarborough! Featuring 3 spacious bedrooms on the upper level plus a newly finished basement with 1 bedroom renovated in 2022. The basement boasts a separate new entrance and modern upgrades throughout. Major improvements completed in 2022 include the new basement renovation, new front and rear entrances, and updated front and back exterior areas. End-unit layout provides added privacy, extra natural light, and a semi-detached feel. Move-in ready and perfect for growing families or savvy investors. Close To Highway 401, Schools, Shopping Malls, Places Of Worship, And Parks. (id:60365)
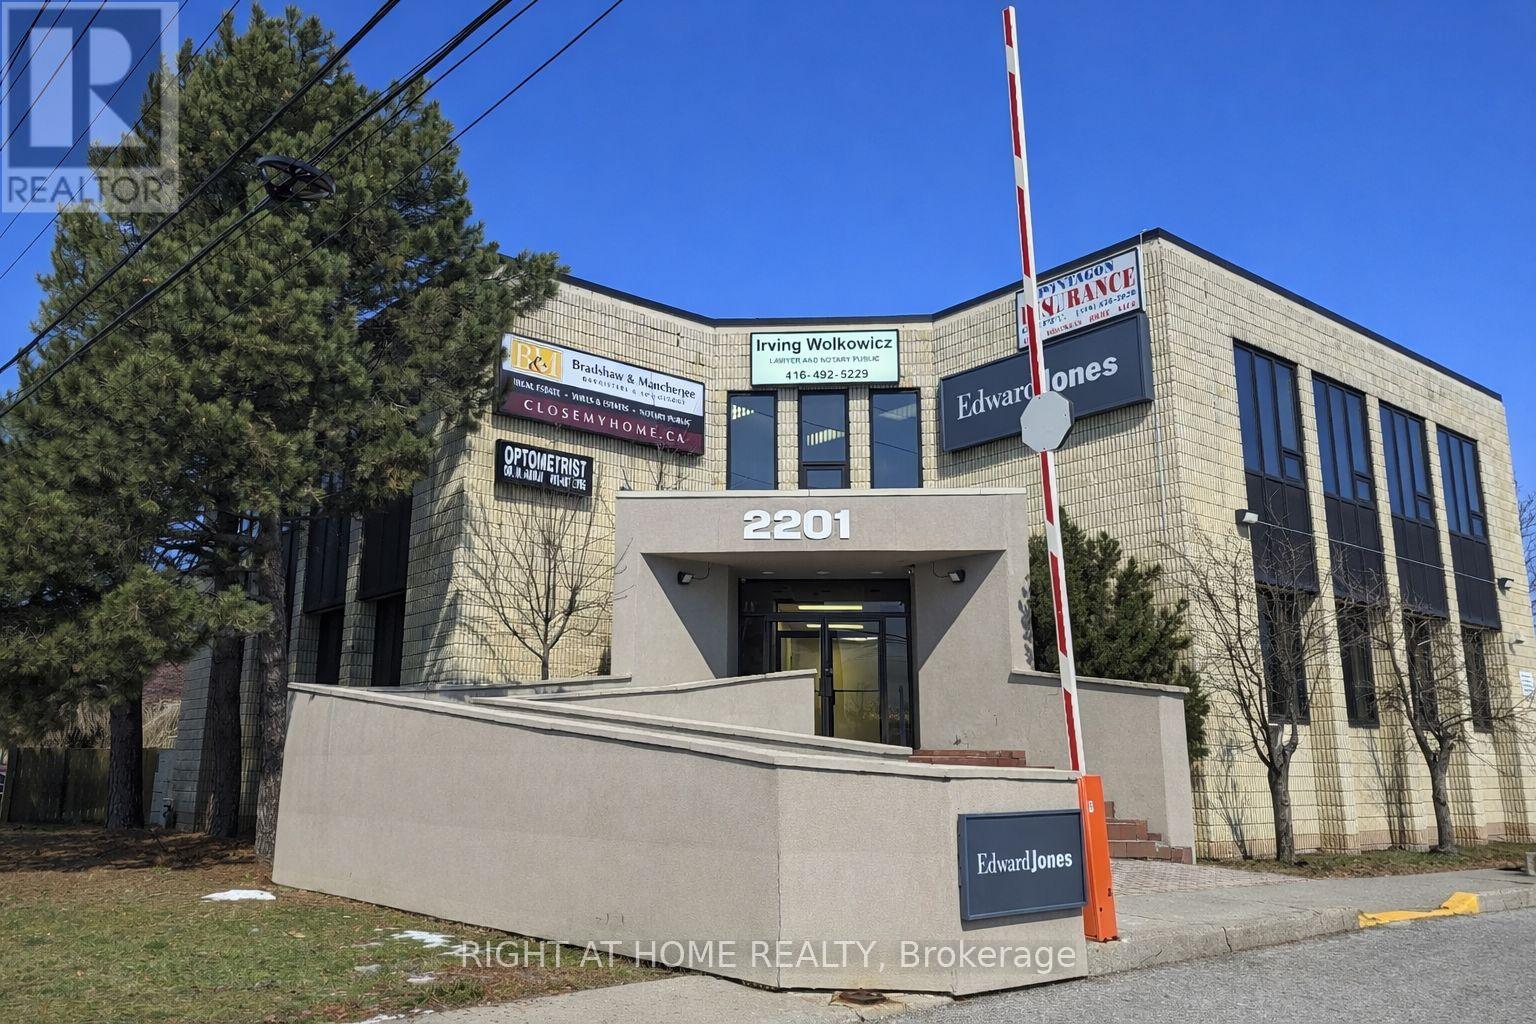
102 - 2201 Warden Avenue
Toronto, Ontario
Well-appointed professional office space available at the prime intersection of Warden Avenue and Sheppard Avenue. This bright, first-floor suite features six private offices, a reception office, a customer waiting area, and dedicated storage. Ideal for a variety of professional uses, the space offers excellent visibility along high-traffic Warden Avenue. Flexible lease terms are available, including short-term options of 1-2 years, with the potential to transition to month-to-month thereafter. Offered on a short-term gross lease basis, this space represents excellent value, with utilities included and no additional operating cost surprises. Conveniently located just two traffic lights from Highway 401, the property offers easy access to public transit and major routes. Utilities and three on-site parking spaces are included. Floorplans available. (id:60365)
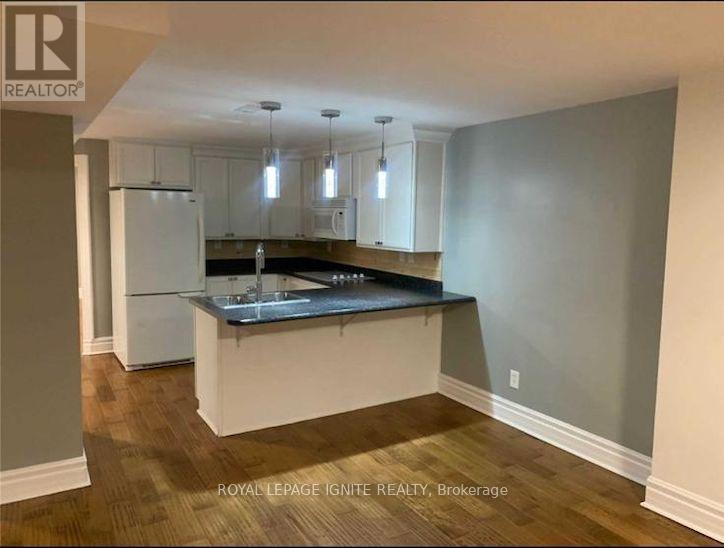
Bsmt - 8 Vail Meadows Crescent
Clarington, Ontario
A beautifully maintained 2-bedroom walkout basement apartment located in a family-friendly neighborhood in Clarington. Spacious layout featuring hardwood flooring throughout, and a private entrance. Conveniently situated close to schools, parks, shopping, public transit, and easy access to Hwy 401. Includes 2 parking spaces on one side of the driveway. A great opportunity to lease in a highly desirable and convenient location. (id:60365)
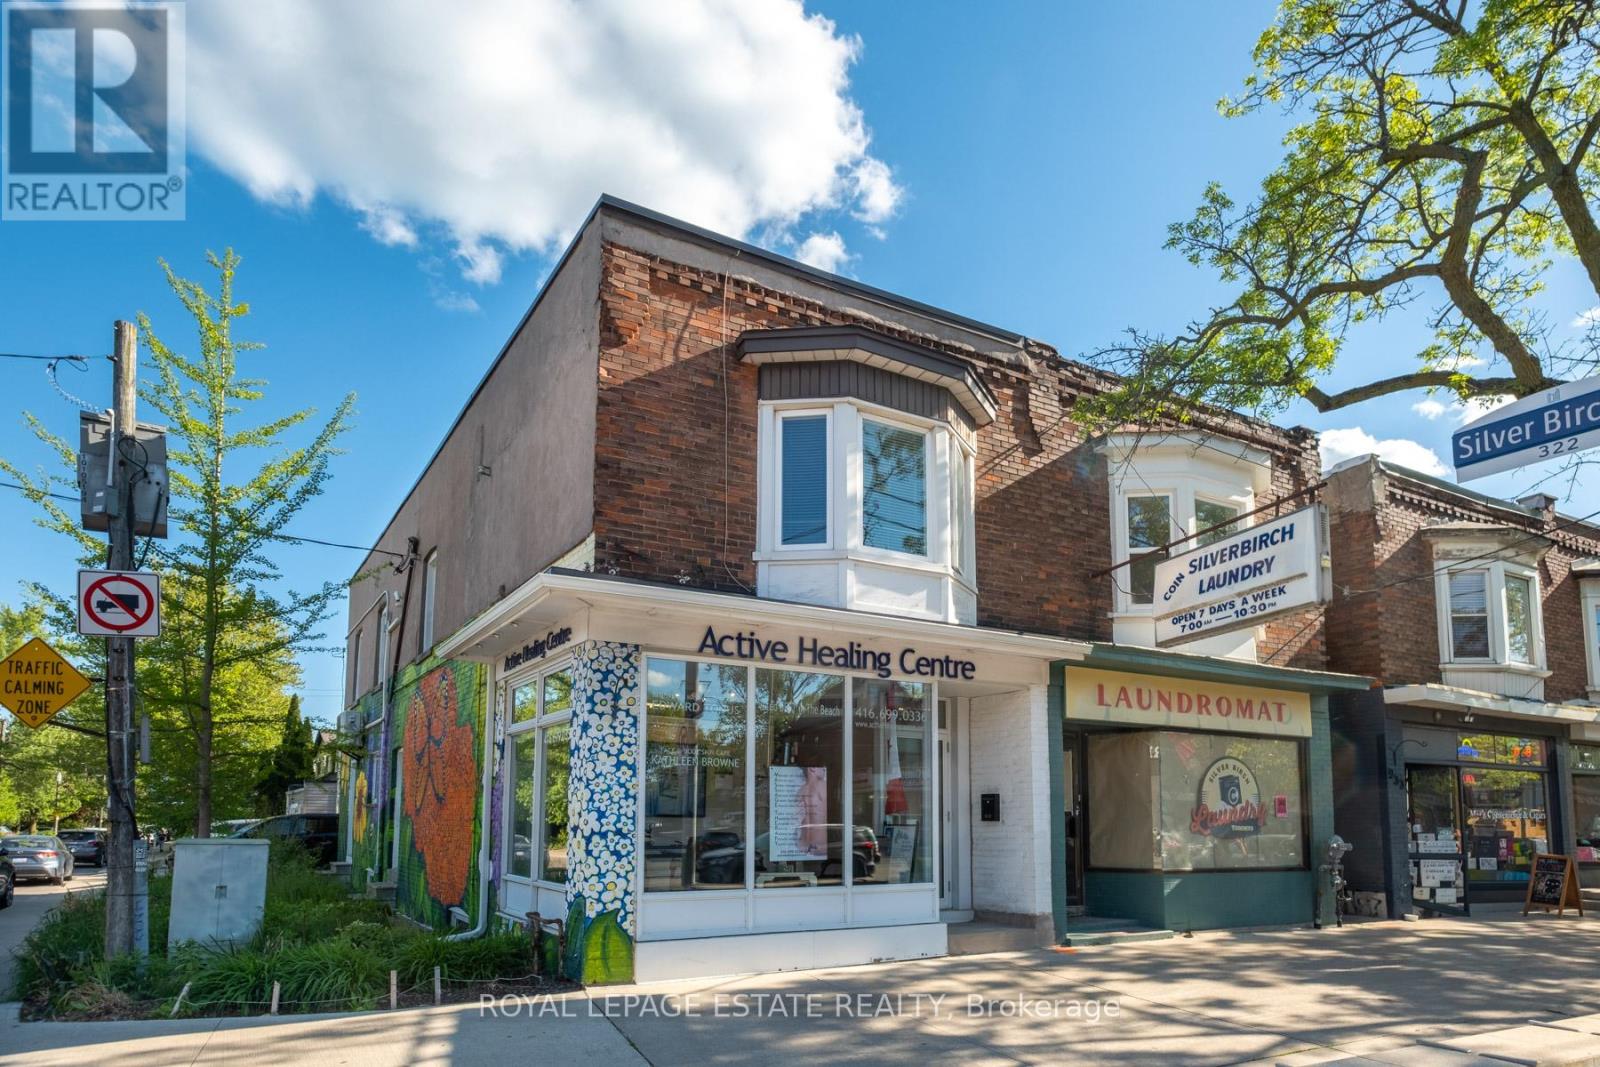
937 Kingston Road
Toronto, Ontario
Prime Retail/Commercial Space Available On The Busy Kingston Road Corridor In The Upper Beach. Approximately 835 Sq Ft On The Main Level With Excellent Street Exposure, Large Storefront Windows, And Flexible Layout Suitable For A Variety Of Retail, Service, Office, Or Professional Uses. Full Basement and Parking Included, Providing Substantial Additional Space For Storage, Inventory, Workspace, Or Ancillary Operations. Located In A High-Traffic Area Surrounded By Established Businesses And Residential Neighbourhoods, Offering Strong Visibility And Convenient Access For Customers And Clients. Excellent Opportunity To Establish Or Expand Your Business In A Sought-After Toronto Location. (id:60365)
1902 - 3 Massey Square
Toronto, Ontario
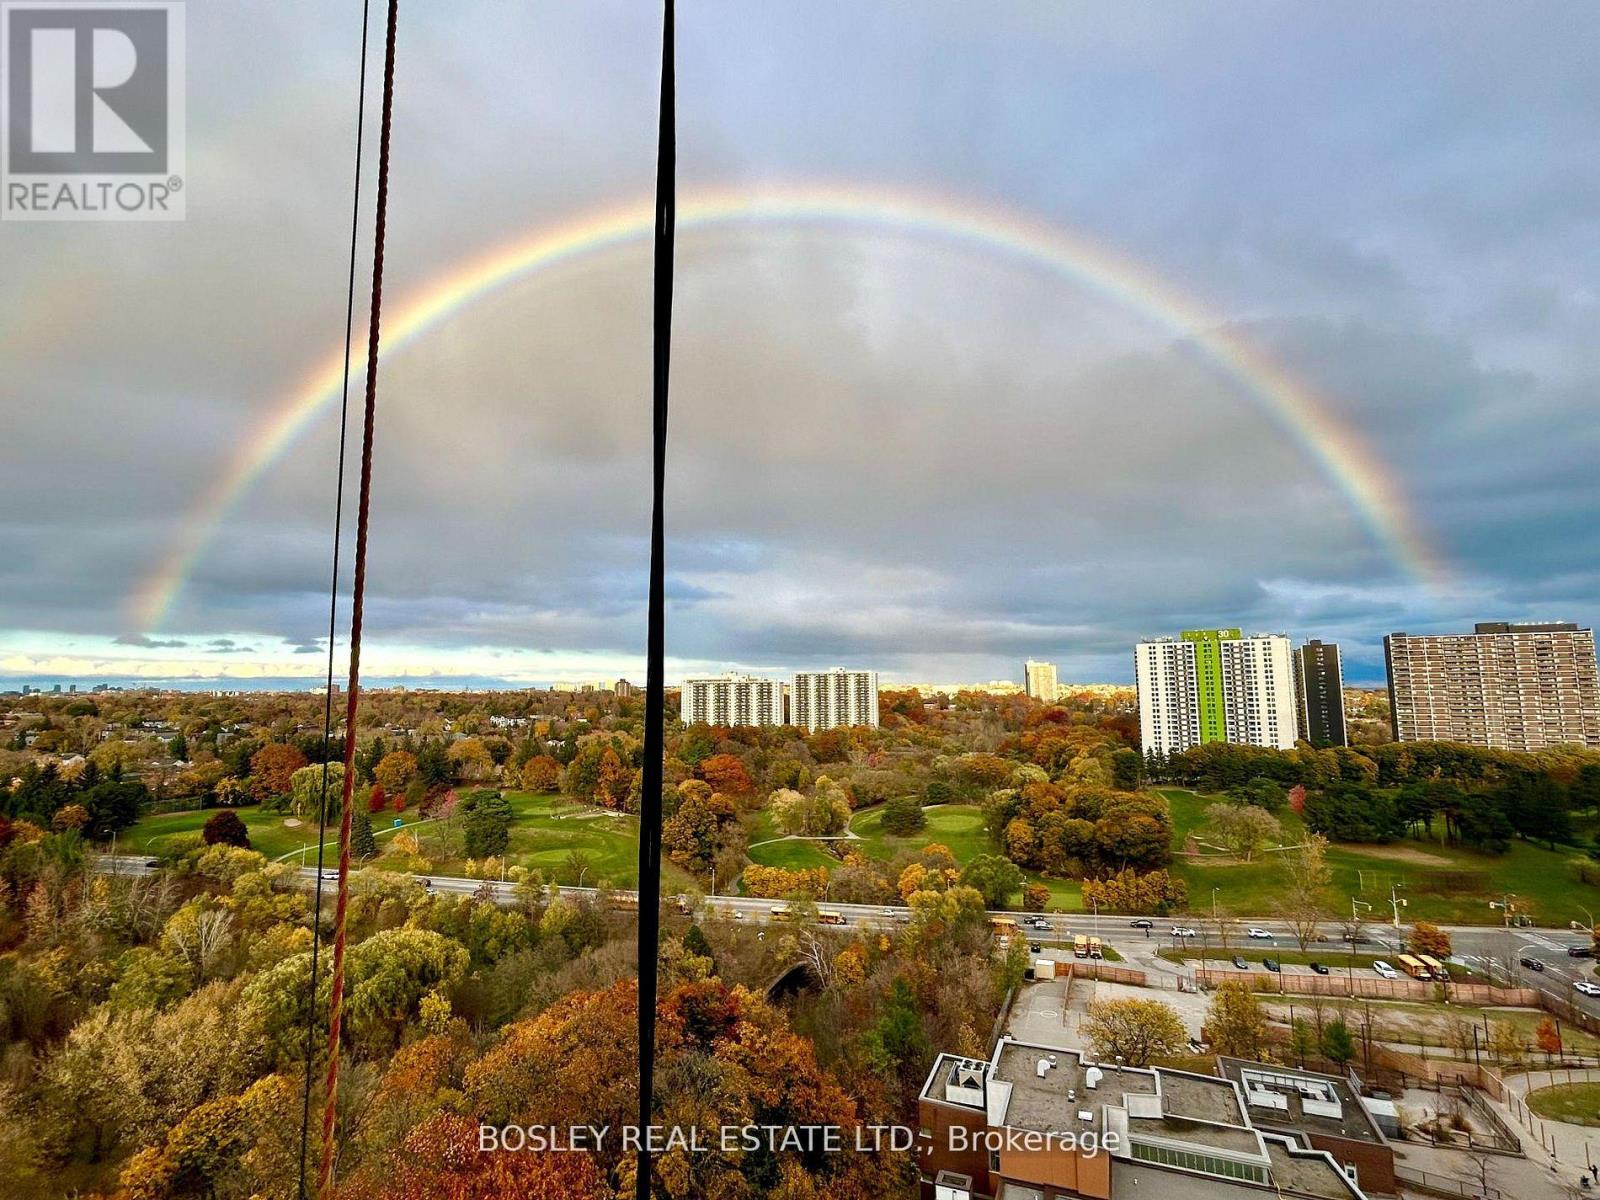
Welcome To This Bright And Beautifully Maintained Condo Offering An Exceptional Blend Of Space, Comfort, And Functionality. Featuring A Generous Open-Concept Living And Dining Area With Rich Hardwood Flooring, This Home Is Perfect For Both Entertaining And Everyday Living. The Updated Kitchen Showcases Sleek Black Countertops, Ample Cabinetry, And Stainless Steel Appliances, Providing Both Style And Practicality. Enjoy A Rare, Sun-Filled Solarium-Ideal As A Home Office, Reading Nook, Or Additional Living Space-With Expansive Windows And Serene Views. The Spacious Primary Bedroom Offers Plenty Of Room To Unwind, While The Well-Appointed Bathroom Features A Clean, Modern Vanity And Full Tub. Thoughtfully Laid Out With Large Windows Throughout, This Unit Is Filled With Natural Light And Warmth. Conveniently Located Close To Transit, Shopping, Parks, And All Essential Amenities, This Is An Incredible Opportunity For First-Time Buyers, Downsizers, Or Investors Looking For A Move-In Ready Home In A Prime Location. (id:60365)
6 Sunny Ridge Trail
Clarington, Ontario
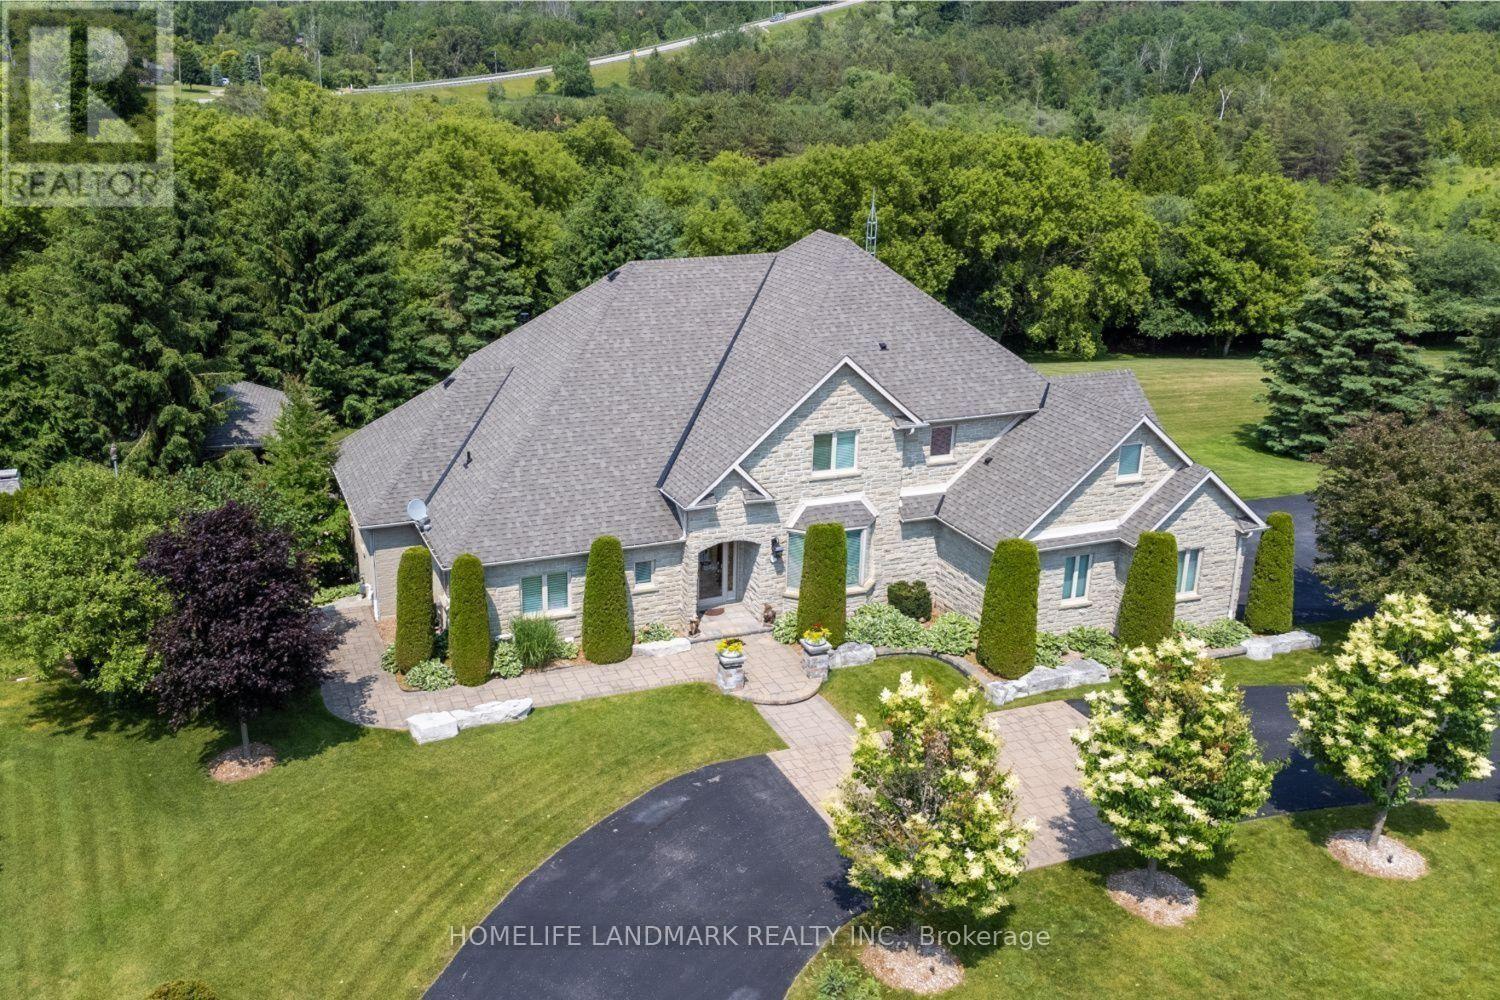
Spectacular, Executive Bungaloft, Situated On Approx 2 Acres On Highly Desired Street In Enniskillen. This Property Has No Detail Overlooked Showcasing High-End Features & Finishes Inside & Out. Backyard Is Like Visiting A Resort! Impressive Great Rm Features Gas Fireplace, Approx 18 Ft Ceiling With Wall Of Windows Offering Tons Of Natural Light & W/O To Expansive, Composite Deck. Dream Kitchen Showcasing Granite Counters, Lots Of Cupboard Space, Breakfast Bar, Stainless Steel B/I Appliances Including A Gas Cooktop, Wall Oven, Warming Drawer & Even An Ice Maker. Enjoy Mornings In Breakfast Area Overlooking Stunning Backyard. Huge, Main Flr Primary Bdrm With Tray Ceiling, W/I Closet & Access To Deck. Gorgeous Primary Ensuite With Heated Floors. Three Great-Sized Bedrooms Upstairs. Lower Level Boasts Bright Rec-Rm With Pot Lighting & Gas Fireplace. W/O Basement Also Contains Games Rm & Huge 5th Bdrm With 3Pc Ensuite & W/I Closet. Main Flr Laundry/Mudrm With Access To 3 Car Garage. Entertainer's Dream Yard With Inground Pool With Waterfall, Pool House, Outdoor Kitchen Area, Impressive Fireplace, Sweeping Lawn With Irrigation System, Covered Patio & So Much More! Must Be Viewed To Experience The Magnificence Of It All! (id:60365)
602 - 3050 Ellesmere Road E
Toronto, Ontario
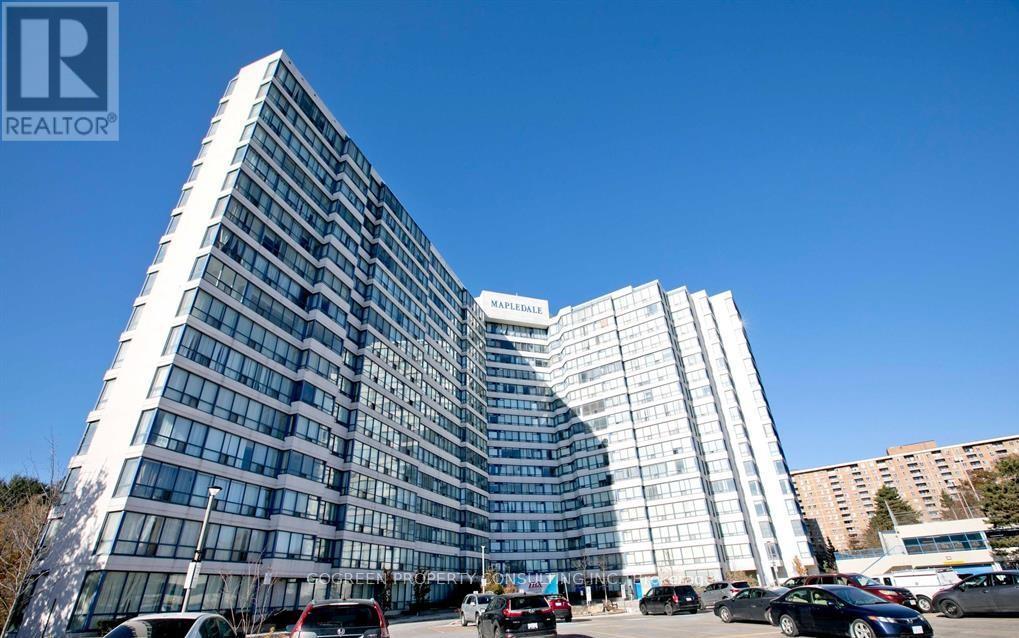
Excellent Location, Steps To Centennial College & University Of Toronto Scarborough Campus. 2 Bedroom 2 full bathroom, Living room is converted into 3rd bedroom but easy to reverse back. East exposure views the courtyard and green belt, Laminate thru, Brand New Fan coil. En-suite Laundry. 24 Hours concierge. indoor pool, gym, party room, a lot of visitor parking, surrounded by parks. (id:60365)
214 - 2550 Simcoe Street N
Oshawa, Ontario
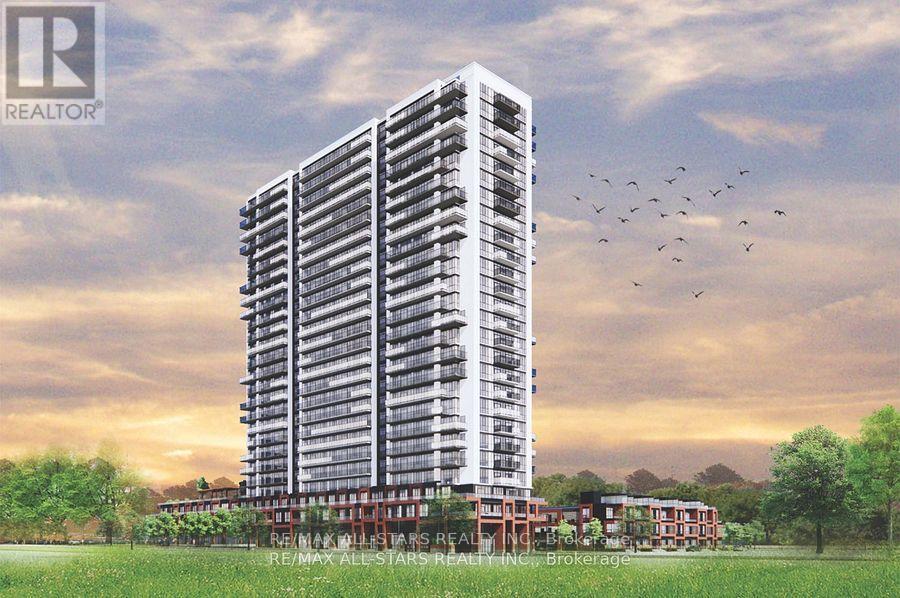
Welcome to this beautifully maintained 2-bedroom, 2-bathroom condo offering a bright, functional layout and modern finishes throughout. The stylish kitchen features quartz countertops, a contemporary backsplash, and built-in stainless steel appliances, making it perfect for both everyday living and entertaining.Enjoy the convenience of surface covered parking and a locker, along with a private balcony complete with a gas hookup for a BBQ or fire table and a water connection.Residents have access to an impressive selection of resort-style amenities, including a fully equipped fitness centre, party room, theatre room, guest suites, and a dog park area.Ideally located just minutes from Highways 407 and 412 and within walking distance to Ontario Tech University and Durham College. You'll also enjoy easy access to Costco, The Canadian Brewhouse, restaurants, shopping, public transit, and a wide range of everyday amenities.An excellent opportunity for first-time buyers, investors, downsizers, or anyone seeking a low-maintenance lifestyle in a highly convenient location.**Some photos have been virtually staged.** (id:60365)
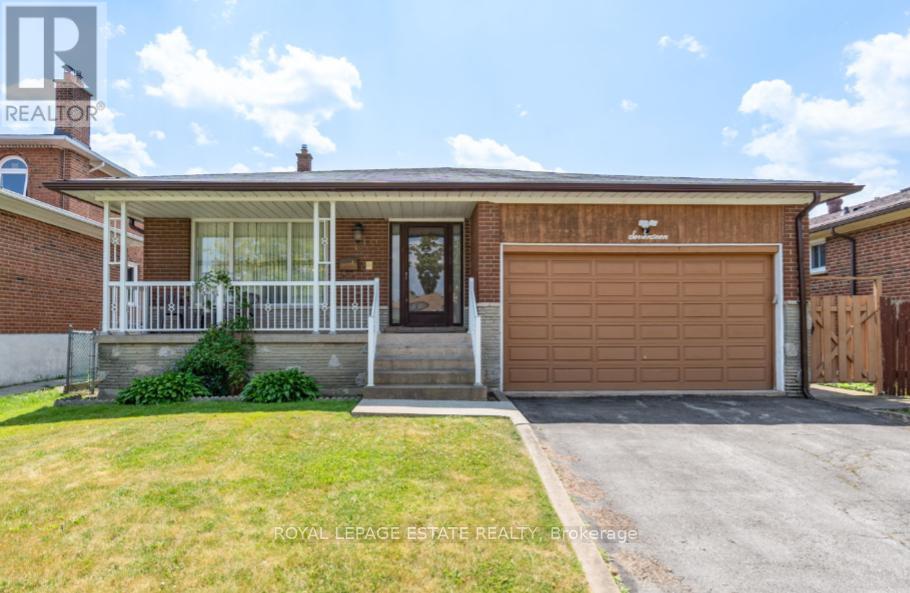
17 Altair Avenue
Toronto, Ontario
Welcome to this well-maintained detached 5-level back-split offering outstanding space, comfort, and versatility for today's modern family lifestyle. Featuring four spacious bedrooms and three full bathrooms, this home provides plenty of room for both everyday living and entertaining. The bright eat-in kitchen is perfect for family meals, complemented by a formal dining room ready for holiday gatherings and celebrations. The large family room with fireplace and walk-out to the garden offers a relaxing space to unwind or host guests. A separate entrance leads to a private 2-bedroom lower-level apartment - ideal for extended family living or excellent rental income potential or personal use.A rare combination of space, flexibility, and long-term value in a highly desirable neighbourhood. A smart choice for families looking to settle and invest in the future. (id:60365)
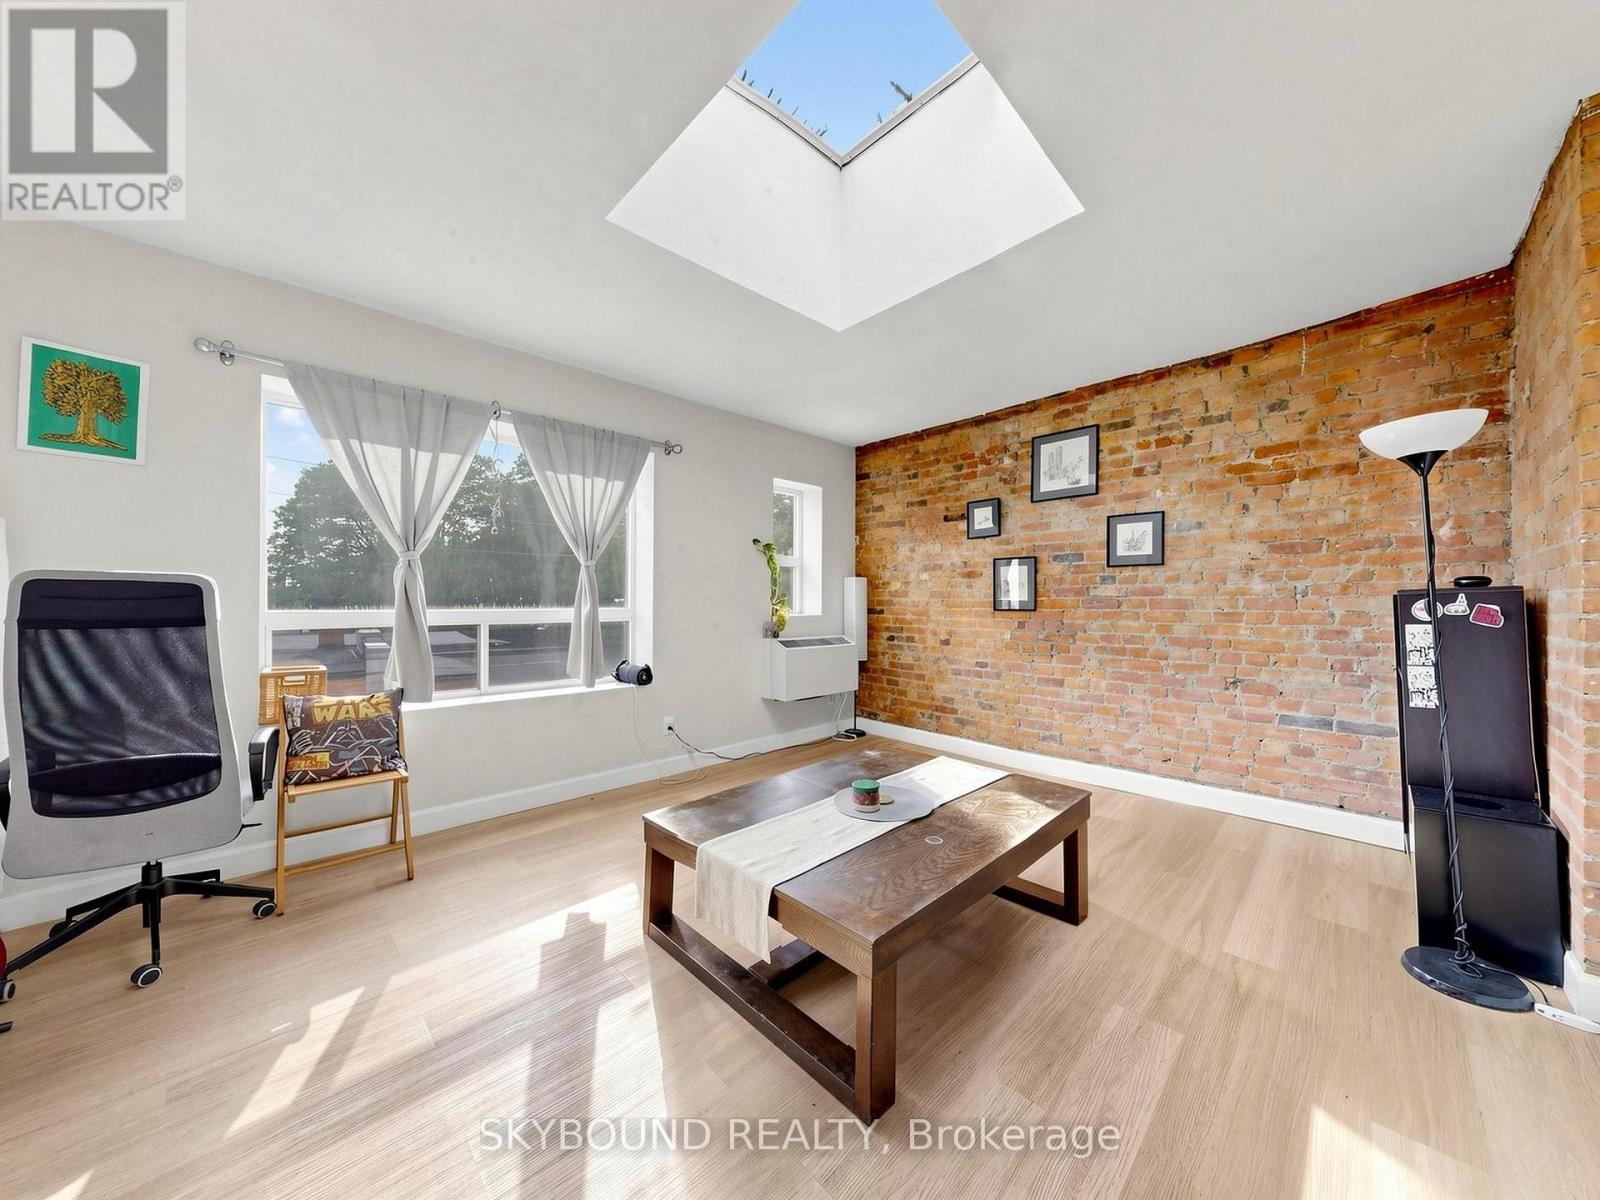
G - 131 Wineva Avenue
Toronto, Ontario
Welcome to this bright, beautiful and oversized 2-bedroom suite in a quiet boutique building in the heart of The Beaches. The apartment features a spacious open concept living and dining area, ideal for everyday living, entertaining, or working from home. Other highlights include stone kitchen countertops, exposed brick, modern lighting, stylish finishes throughout, and excellent natural light (including a skylight). Enjoy the convenience of on-site laundry in the building and an unbeatable Queen Street East location, with TTC at your front door and a short walk to the beach, Boardwalk, parks, shops, cafes, restaurants, and everything else The Beach has to offer. A rare opportunity in one of Toronto's most sought-after neighbourhoods. (id:60365)
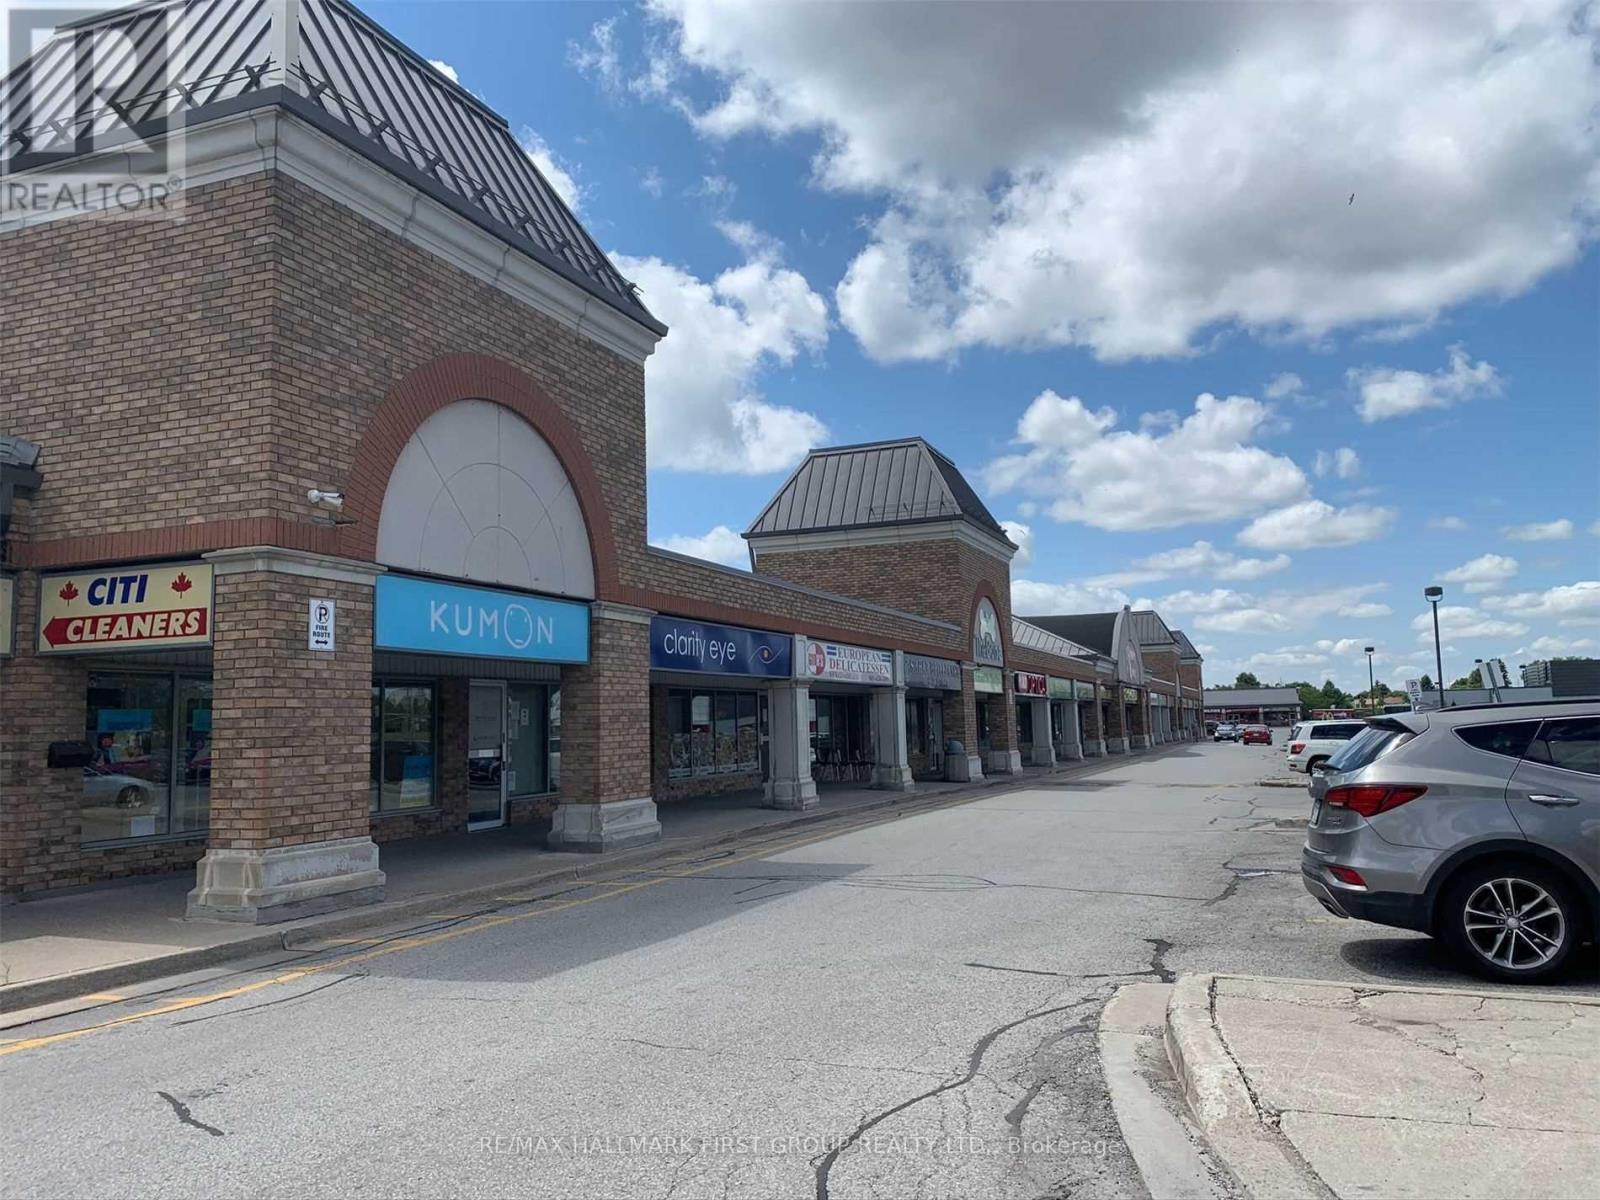
1 - 145 Kingston Road E
Ajax, Ontario
Prime Retail Location On Kingston Road Across From Riocan Durham Centre - High Traffic Area - Good Signage - Easy Access To Hwy 401 Via Salem Road - Many Amenities On-Site - Existing Tenants Include: Il Fornello's, Applebee's, Boston Pizza, Petro Canada, Beer Store, Mcdonald's, Applebee's, Chicken Joy, Benjamin Moore, Kumon, Hair Salon, Optical, Dry Cleaners, Dentist & Chiropractor. (id:60365)
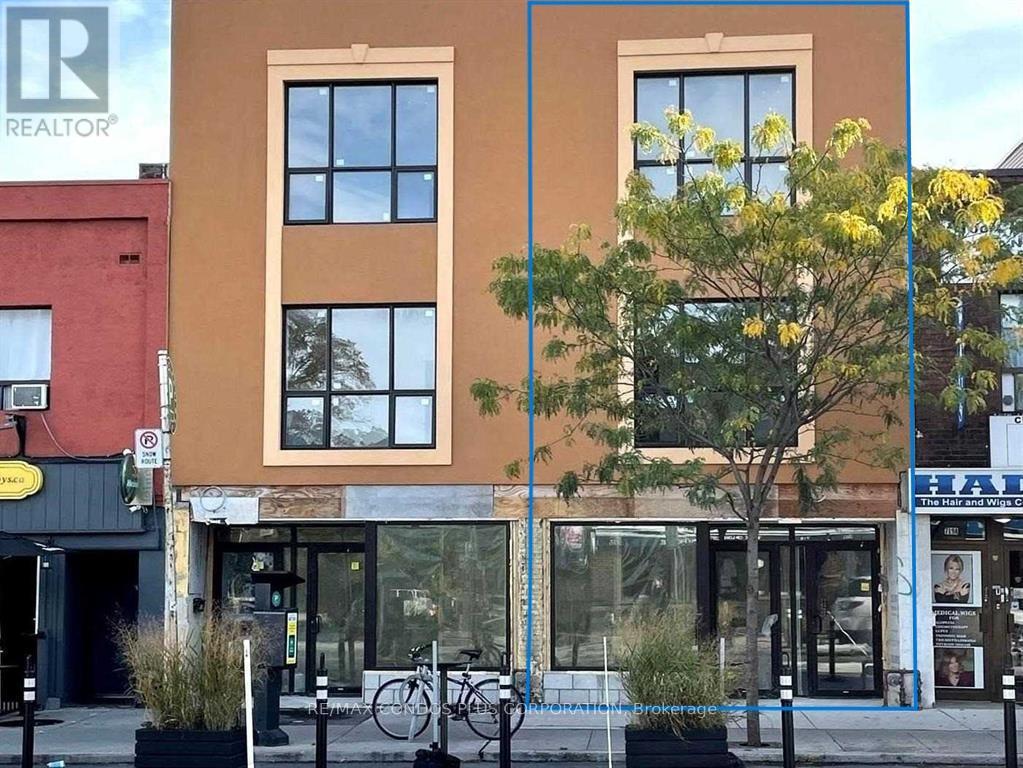
721 Danforth Avenue
Toronto, Ontario
We Are Excited To Present This Exceptional Investment Opportunity, Featuring A Commercial Unit Of Approximately 1,420 Sqft, Complemented By An Underground Space Of About 789 Sqft, Currently Leased To A AAA Tenant, Ensuring A Stable Income Stream. Additionally, There Are Four Newer Residential Apartments, Each Around 700 Sqft, Boasting One Bedroom Plus A Den And 1.5 Baths, With The Separate Dens Providing Added Flexibility And Appeal, Which Enhances Tenant Desirability. All Units Are Separately Metered For Gas And Electricity, Significantly Reducing Administrative Costs. The Property Includes Heating And AC, Along With One Surface Parking Space Dedicated To The Commercial Tenant, Ensuring Convenience And Satisfaction. Its Prime Location Near Pape Subway Station Positions The Property For Long-Term Growth, Particularly With Its Future Hub Status Connecting Major Areas. The Increased Demand In The Region, Coupled With The Proposed Development Project Across The Street, Further Enhances Appreciation Potential. Lastly, Close Proximity To Toronto's Finest Restaurants And Bars Adds To The Property's Appeal, Making It Attractive To Both Current Tenants And Prospective Buyers. This Opportunity Combines Solid Investment Fundamentals With The Promise Of Future Growth, So Dont Miss Your Chance To Capitalize On This Prime Asset In A Thriving Area! (id:60365)

© 2026 Proptech Realty Inc., Brokerage.