
10 Webster Avenue
Toronto, Ontario
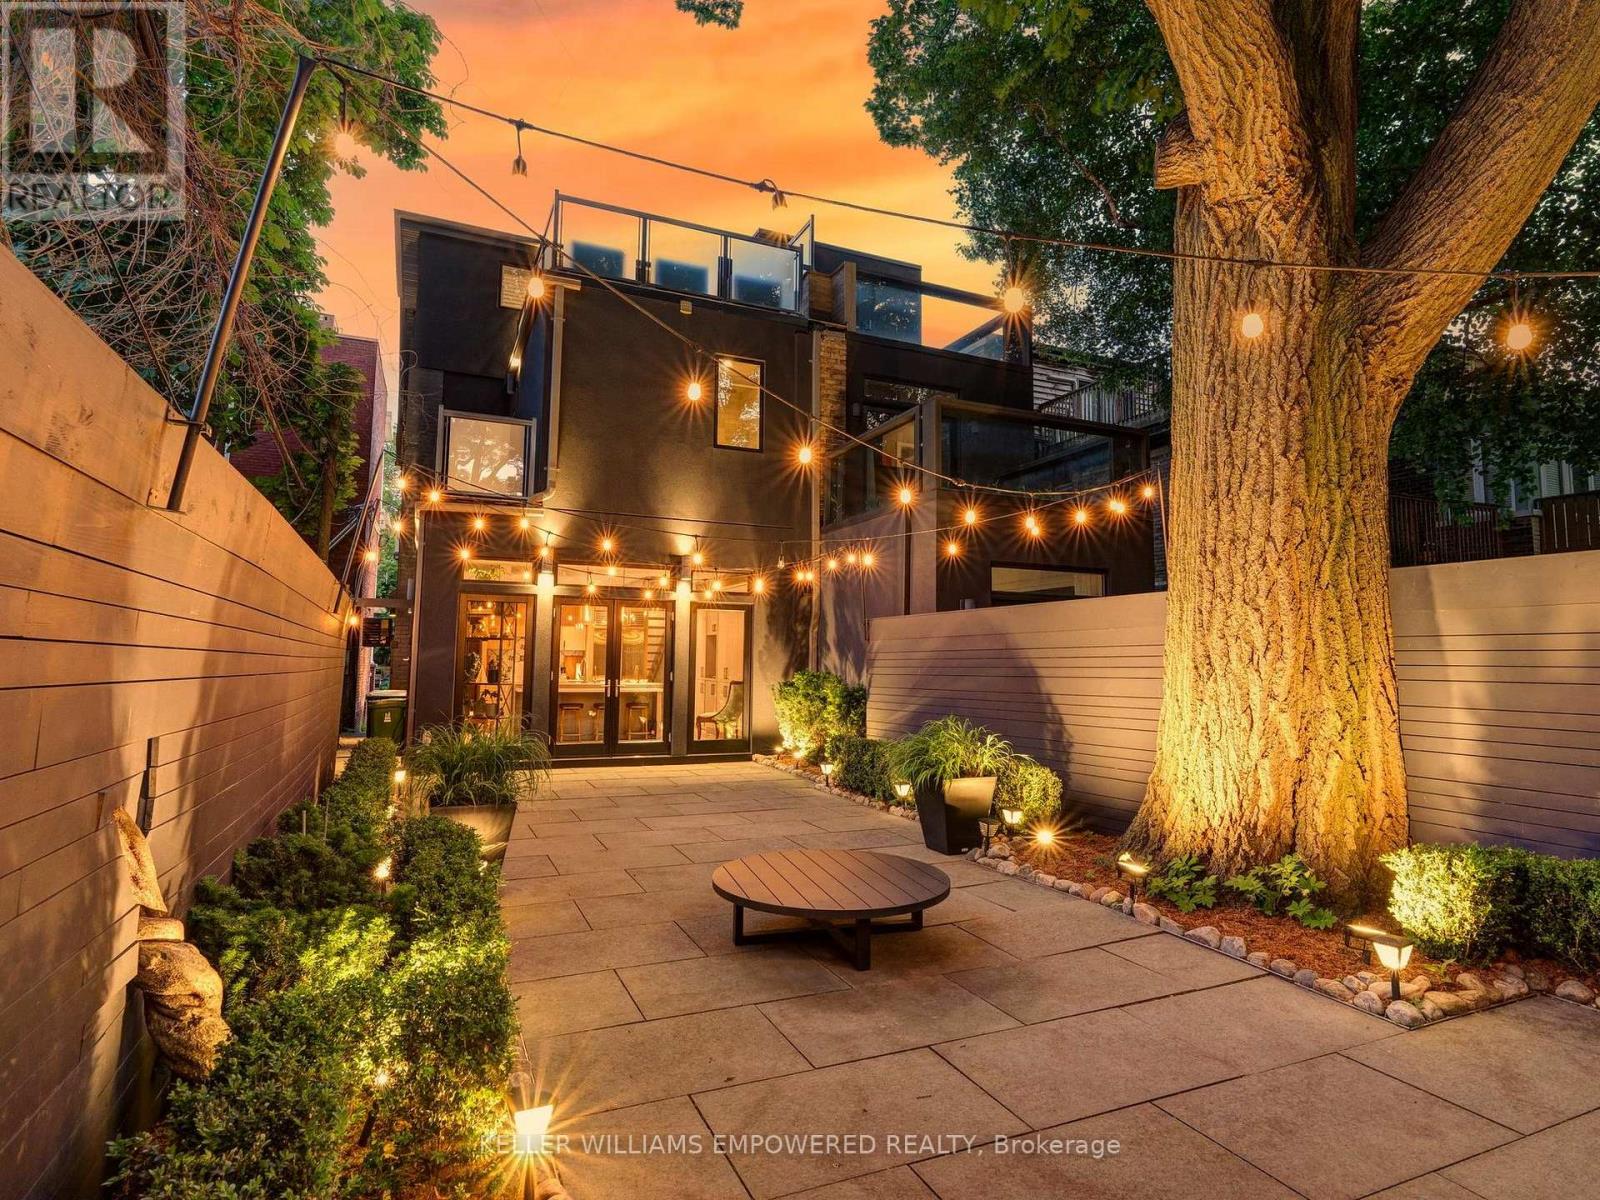
Modern luxury meets urban convenience in this exquisitely renovated home. Situated on a premium lot shaded by a majestic 250-year-old oak tree, this property offers meticulously renovated living space across three levels plus lower level. You'll adore the showpiece dual-tone kitchen featuring Wolf/Sub-Zero appliances, Caesarstone counters, and an oversized island with room for four bar stools. The open-concept main floor boasts soaring 9'8" ceilings, a floor-to-ceiling leatherback finished stone fireplace, phenomenal kitchen w/ dovetail drawers, pull-out drawers, reverse osmosis, instant hot water prepatory kitchen w/ sink, and seamless access to the entertainer's rear grounds. Upstairs, the primary suite stuns with a custom dressing room w/ automatic LED lights in cabinets and spa-like ensuite plus w/o to private balcony. Two additional bedrooms on the third level share access to a stylish bathroom and the incredible third-floor terrace - your private treehouse retreat. The lower level includes an oversized laundry room with dual wine fridges and abundant storage. Outside, the professionally landscaped grounds feature crushed granite flooring, nightscape lighting and an oversized storage shed. Just two blocks from Yorkville shopping, cafes and streetcar service & much more! This turnkey home combines luxury finishes, traditional charm and an unbeatable downtown location! Video and Audio may be on during viewings. (id:60365)
103 - 143 Ridge Road
Cambridge, Ontario
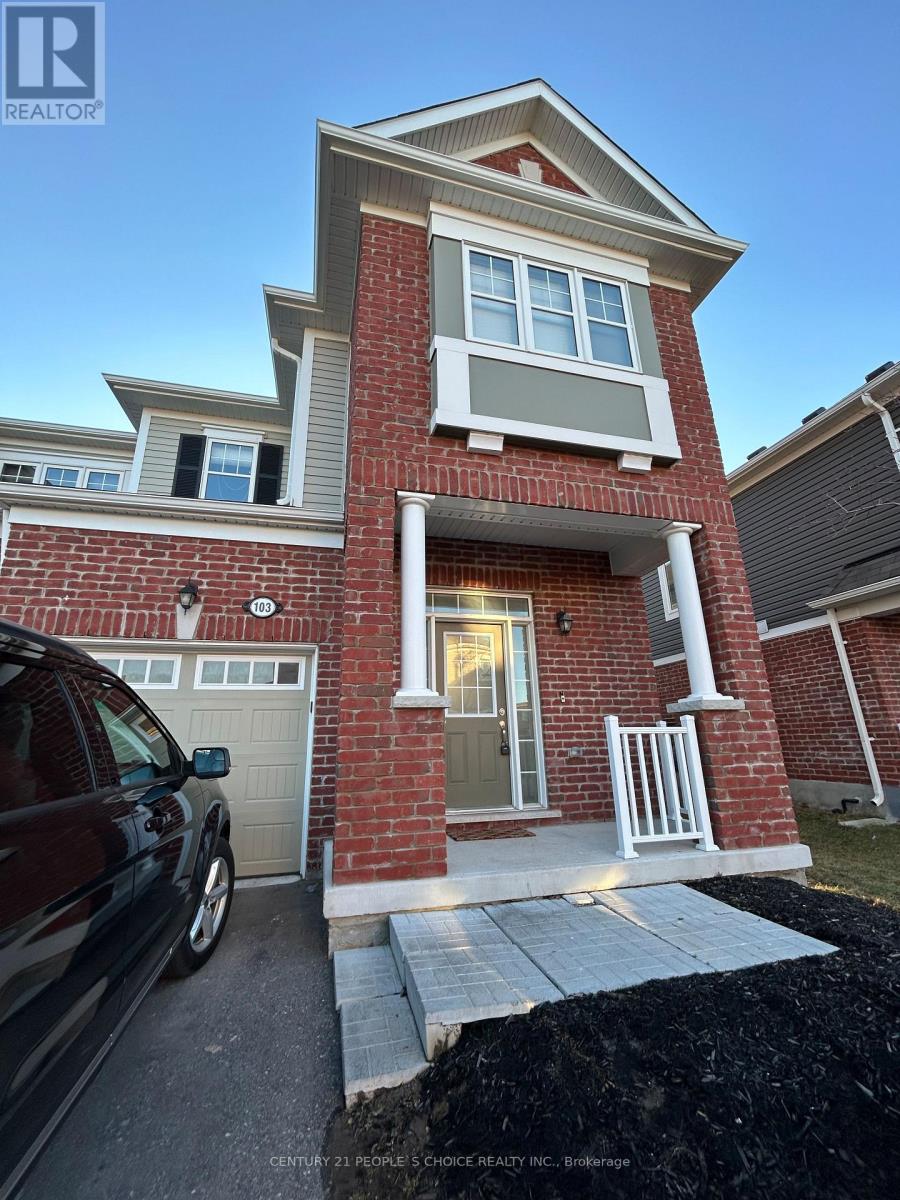
Fantastic Highly Sought End Unit, 2 Story Townhouse With 9ft Ceiling On The Main Level. Extremely Clean And Bright Unit With Loads Of Bright Daylight And Green Space At Your Doorstep. This 3 Bed, 3 Bath Has Upgraded Kitchen, Granite Countertop/Kitchen Island, Stainless Steel Appliances. Upgraded Hardwood Flooring On Main And 2nd Floor Hallway. Primary Bdrm Ensuite Has Upgraded Glass Standing Shower And Soaker Tub. Upgraded Vanities In Both Bthrms. Convenient 2nd Floor Laundry With Laundry Tub. (id:60365)
38 Hess Street S
Hamilton, Ontario
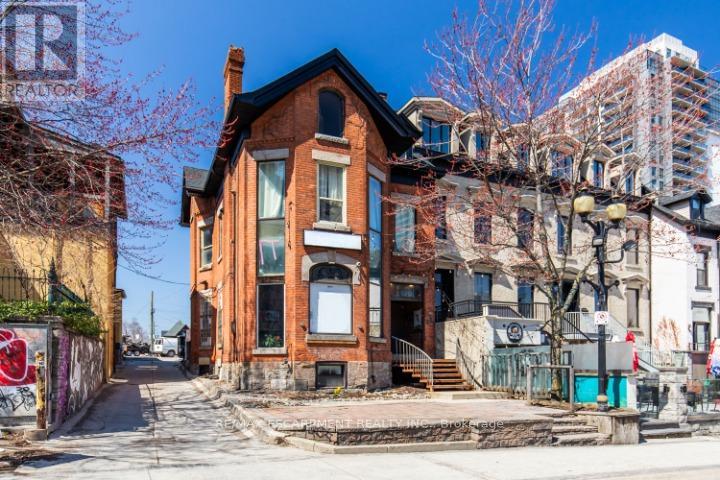
An extraordinary and rarely available opportunity to acquire a prominent 2.5-storey, multi-unit asset in the heart of Hamilton's most coveted entertainment enclave-Hess Village. This distinguished mixed-use property comprises a ground-floor commercial space, three well-proportioned residential suites, and an expansive, unspoiled lower level with full potential for additional residential conversion, subject to approvals. The offering is further enhanced by dedicated rear parking-an increasingly valuable feature in this high-demand urban setting. The current income profile includes a commercial tenancy generating approximately $5,000 per month, complemented by residential suites consisting of a studio at $775 per month and two one-bedroom-plus-den units at $1,400 per month each. All tenancies are significantly below prevailing market rates, presenting a compelling opportunity for strategic rental repositioning and long-term income growth. The property can be delivered with vacant possession, affording complete flexibility for investors, end-users, or those seeking a refined live-work environment tailored to their vision. Ideally situated just steps from the newly revitalized TD Coliseum, the asset benefits from consistent and elevated foot traffic driven by concerts, sporting events, and premier live performances. Surrounding establishments thrive during event cycles, underscoring the enduring strength and desirability of this location. A truly versatile and upscale investment opportunity-offering immediate income, substantial upside, and the ability to reposition or curate a bespoke mixed-use asset within one of Hamilton's most dynamic and evolving districts. (id:60365)
7049 Blue Coasts Heights
Plympton-Wyoming, Ontario
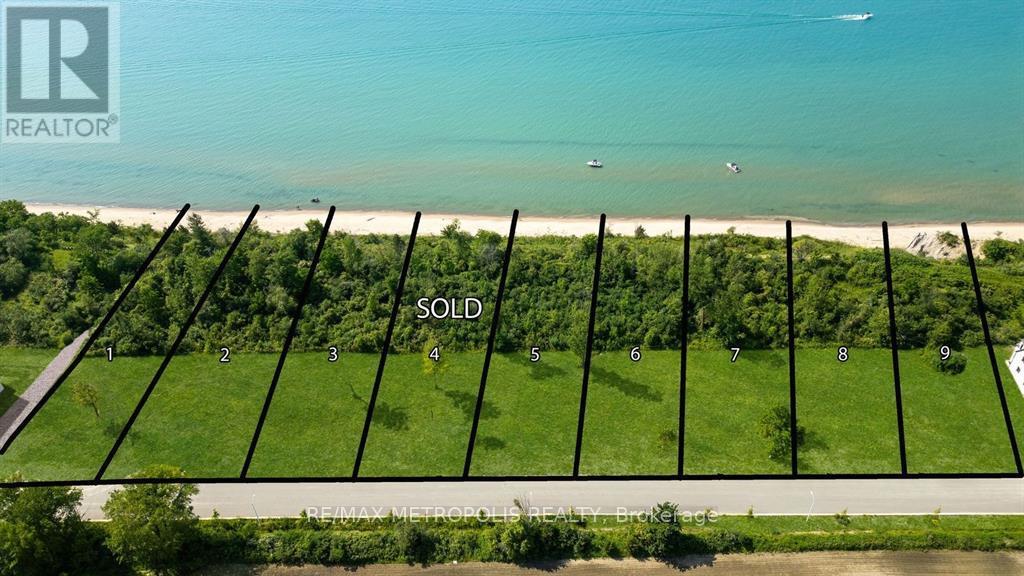
LAKEFRONT LOT! ISN'T IT TIME TO MOVE TO A UNIQUE, UPSCALE EXCLUSIVE COMMUNITY & ENJOY WORLD CLASS SUNRISES/ SUNSETS, LAKE BREEZES, SOUNDS OF THE SURF & STROLL THE MANY MILES OF BLUE COAST SHORELINE, OR JUST ENJOY THE BOATING ACTIVITY FROM THE TOP OF THE BLUFF, DAY IN & DAY OUT? THERE ARE ONLY 30 LOTS IN THIS NEW DEVELOPMENT WITH 50% SOLD FEATURING OVERSIZED LOTS RANGING FROM 67-99' FRONTAGES WITH MATURE TREES & NO BACKYARD NEIGHBOURS. EACH HOME OWNER SHALL HAVE 1/30TH OWNERSHIP IN 500 LINEAR FEET OF LAKEFRONT WITH APPROX 3 ACRES OF LAKEFRONT PARK, FEATURING A GENTLE NATURE TRAIL THROUGH UNTOUCHED WILDERNESS. THERE ARE 10 LAKE LOTS, & 4 LOTS THAT FRONT ONTO COMMON, MATURE TREED LAKEFRONT PARKLAND, WHILE OTHER LOTS HAVE THEIR LOT LINE DOWN TO THE TOE OF THE BLUFF OR THE TOP OF THE BANK. PRICE PLUS HST. LISTING AGENT IS PART OWNER. YOUR SUNSET AWAITS! (id:60365)
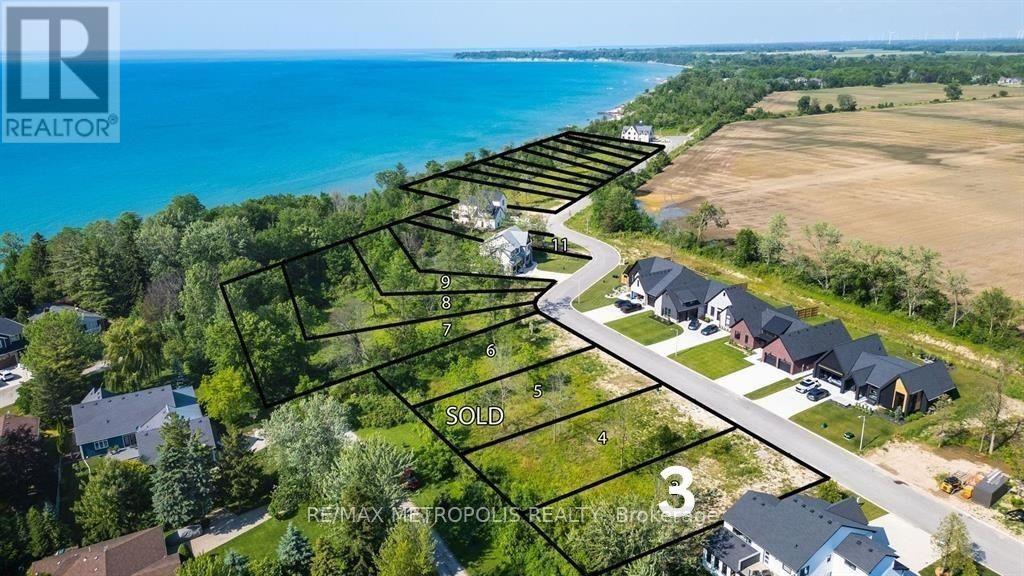
7011 Blue Coast Heights
Plympton-Wyoming, Ontario
ISN'T IT TIME TO MOVE TO A UNIQUE, UPSCALE EXCLUSIVE COMMUNITY & ENJOY WORLD CLASS SUNRISES/ SUNSETS, LAKE BREEZES, SOUNDS OF THE SURF & STROLL THE MANY MILES OF BLUE COAST SHORELINE, OR JUST ENJOY THE BOATING ACTIVITY FROM THE TOP OF THE BLUFF, DAY IN & DAY OUT? THERE ARE ONLY 30 LOTS IN THIS NEW DEVELOPMENT WITH 50% SOLD FEATURING OVERSIZED LOTS RANGING FROM 67-99' FRONTAGES WITH MATURE TREES & NO BACKYARD NEIGHBOURS. EACH HOME OWNER SHALL HAVE 1/30TH OWNERSHIP IN 500 LINEAR FEET OF LAKEFRONT WITH APPROX 3 ACRES OF LAKEFRONT PARK, FEATURING A GENTLE NATURE TRAIL THROUGH UNTOUCHED WILDERNESS. THERE ARE 10 LAKE LOTS, & 4 LOTS THAT FRONT ONTO COMMON, MATURE TREED LAKEFRONT PARKLAND, WHILE OTHER LOTS HAVE THEIR LOT LINE DOWN TO THE TOE OF THE BLUFF OR THE TOP OF THE BANK. PRICE PLUS HST. YOUR SUNSET AWAITS! (id:60365)
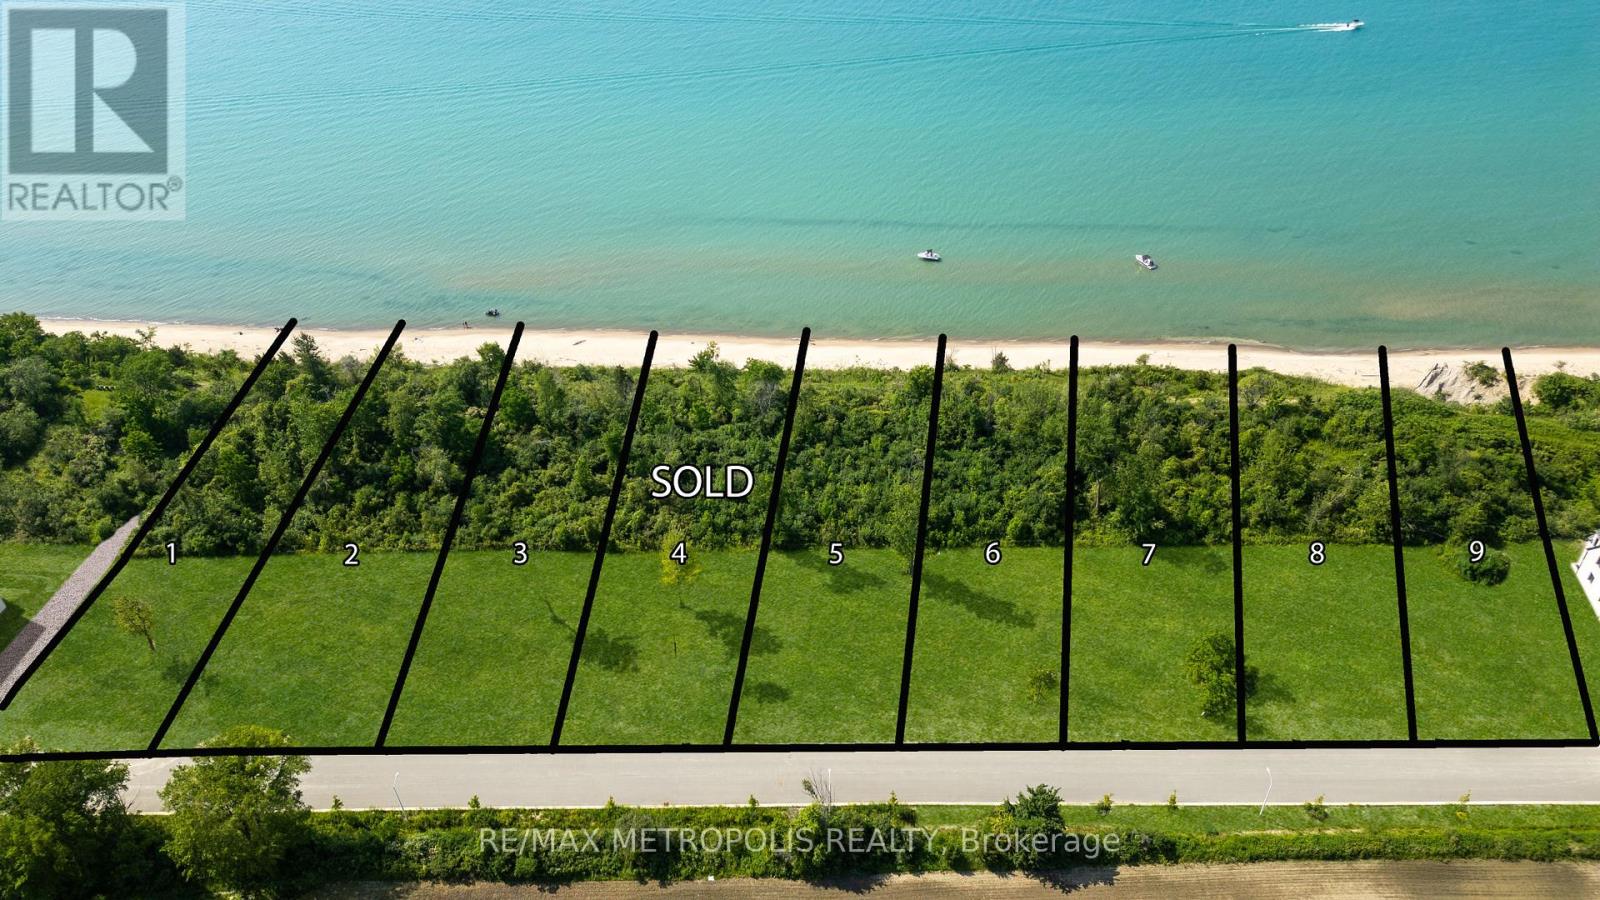
7057 Blue Coast Heights
Plympton-Wyoming, Ontario
LAKEFRONT LOT! ISNT IT TIME TO MOVE TO A UNIQUE, UPSCALE EXCLUSIVE COMMUNITY & ENJOY WORLD CLASS SUNRISES/ SUNSETS, LAKE BREEZES, SOUNDS OF THE SURF & STROLL THE MANY MILES OF BLUE COAST SHORELINE, OR JUST ENJOY THE BOATING ACTIVITY FROM THE TOP OF THE BLUFF, DAY IN & DAY OUT? THERE ARE ONLY 30 LOTS IN THIS NEW DEVELOPMENT. (id:60365)
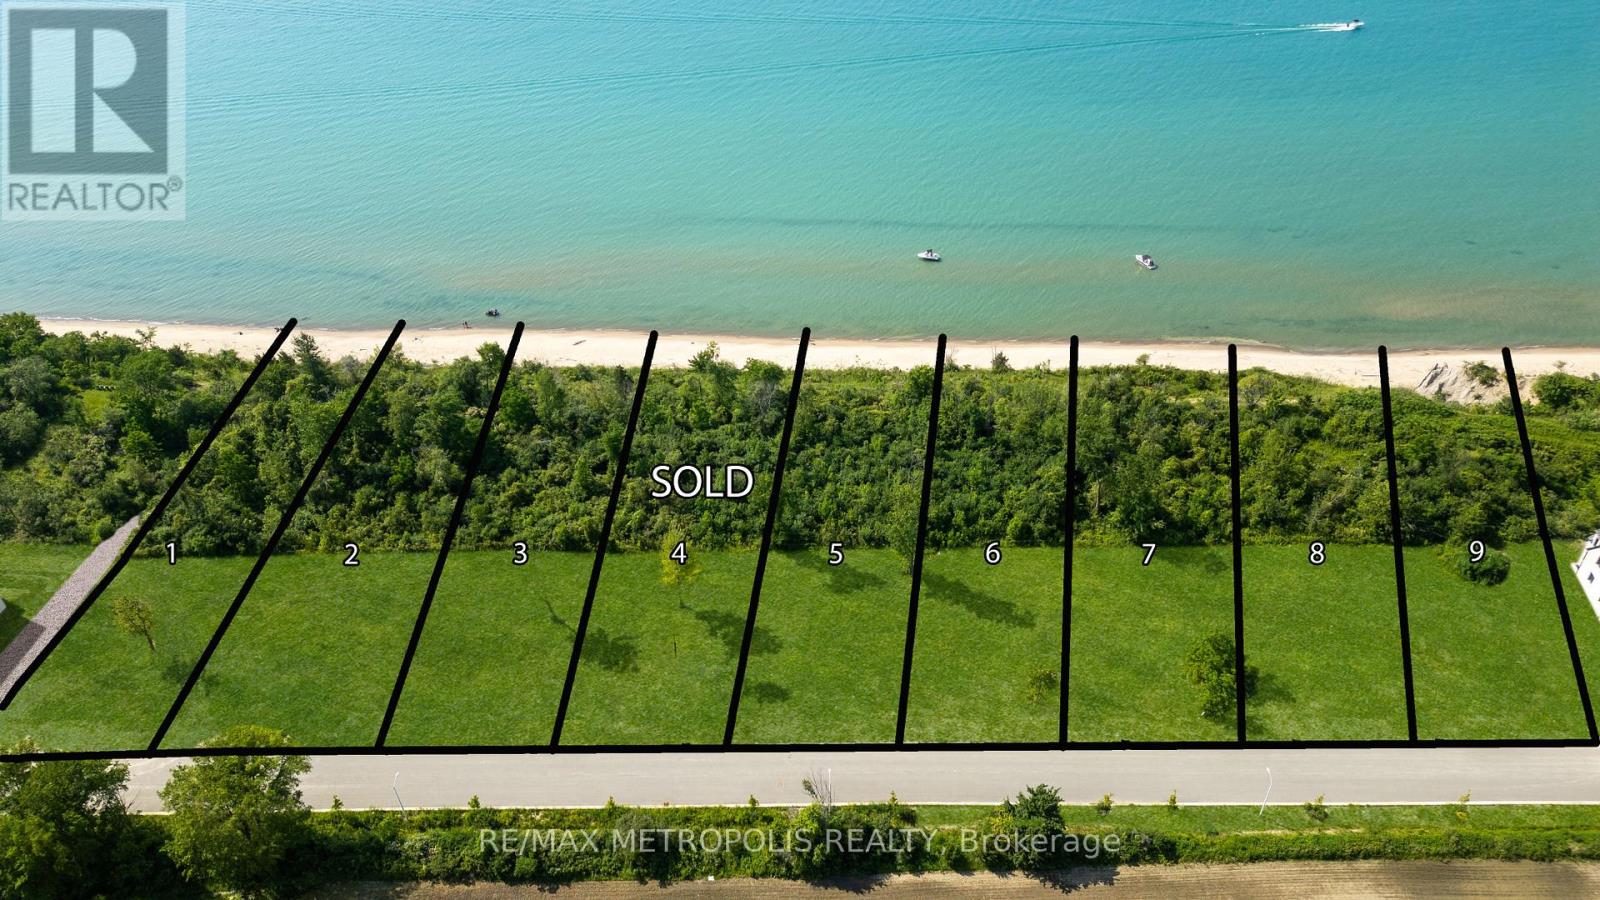
7077 Blue Coast Heights
Plympton-Wyoming, Ontario
LAKEFRONT LOT! ISNT IT TIME TO MOVE TO A UNIQUE, UPSCALE EXCLUSIVE COMMUNITY & ENJOY WORLD CLASS SUNRISES/ SUNSETS, LAKE BREEZES, SOUNDS OF THE SURF & STROLL THE MANY MILES OF BLUE COAST SHORELINE, OR JUST ENJOY THE BOATING ACTIVITY FROM THE TOP OF THE BLUFF, DAY IN & DAY OUT? THERE ARE ONLY 30 LOTS IN THIS NEW DEVELOPMENT WITH 50% SOLD FEATURING OVERSIZED LOTS RANGING FROM 67-99 FRONTAGES WITH MATURE TREES & NO BACKYARD NEIGHBOURS. EACH HOME OWNER SHALL HAVE 1/30TH OWNERSHIP IN 500 LINEAR FEET OF LAKEFRONT WITH APPROX 3 ACRES OF LAKEFRONT PARK, FEATURING A GENTLE NATURE TRAIL THROUGH UNTOUCHED WILDERNESS. THERE ARE 10 LAKE LOTS, & 4 LOTS THAT FRONT ONTO COMMON, MATURE TREED LAKEFRONT PARKLAND, WHILE OTHER LOTS HAVE THEIR LOT LINE DOWN TO THE TOE OF THE BLUFF OR THE TOP OF THE BANK. (id:60365)
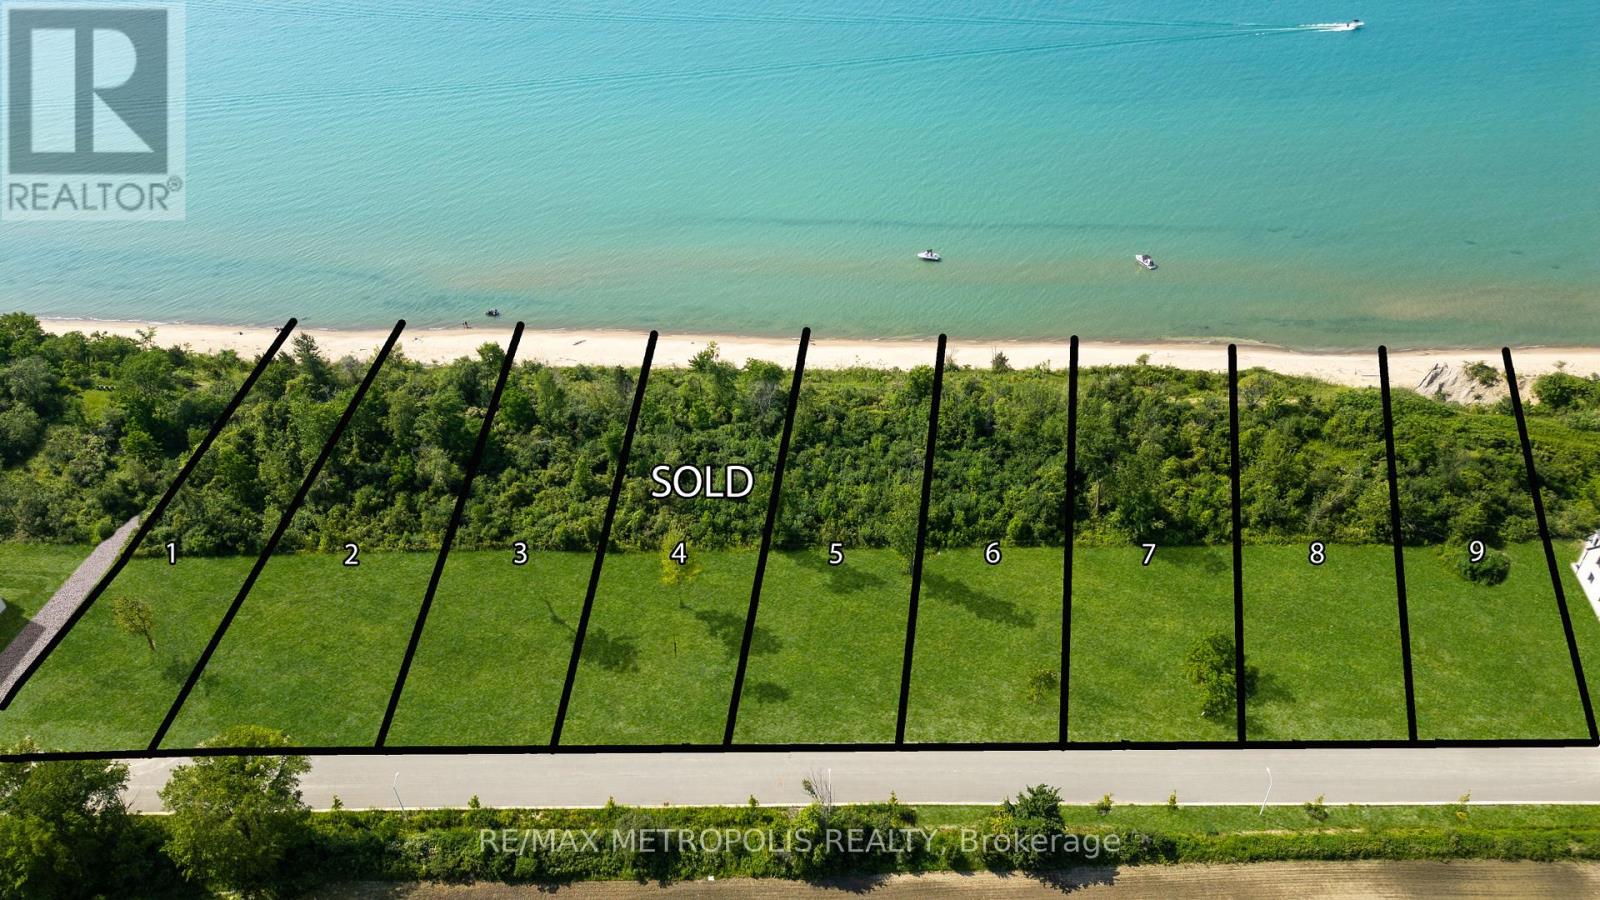
7073 Blue Coast Heights
Plympton-Wyoming, Ontario
LAKEFRONT LOT! ISNT IT TIME TO MOVE TO A UNIQUE, UPSCALE EXCLUSIVE COMMUNITY & ENJOY WORLD CLASS SUNRISES/ SUNSETS, LAKE BREEZES, SOUNDS OF THE SURF & STROLL THE MANY MILES OF BLUE COAST SHORELINE, OR JUST ENJOY THE BOATING ACTIVITY FROM THE TOP OF THE BLUFF, DAY IN & DAY OUT? THERE ARE ONLY 30 LOTS IN THIS NEW DEVELOPMENT WITH 50% SOLD FEATURING OVERSIZED LOTS RANGING FROM 67-99 FRONTAGES WITH MATURE TREES & NO BACKYARD NEIGHBOURS. EACH HOME OWNER SHALL HAVE 1/30TH OWNERSHIP IN 500 LINEAR FEET OF LAKEFRONT WITH APPROX 3 ACRES OF LAKEFRONT PARK, FEATURING A GENTLE NATURE TRAIL THROUGH UNTOUCHED WILDERNESS. THERE ARE 10 LAKE LOTS, & 4 LOTS THAT FRONT ONTO COMMON, MATURE TREED LAKEFRONT PARKLAND, WHILE OTHER LOTS HAVE THEIR LOT LINE DOWN TO THE TOE OF THE BLUFF OR THE TOP OF THE BANK. (id:60365)
7069 Blue Coast Heights
Plympton-Wyoming, Ontario
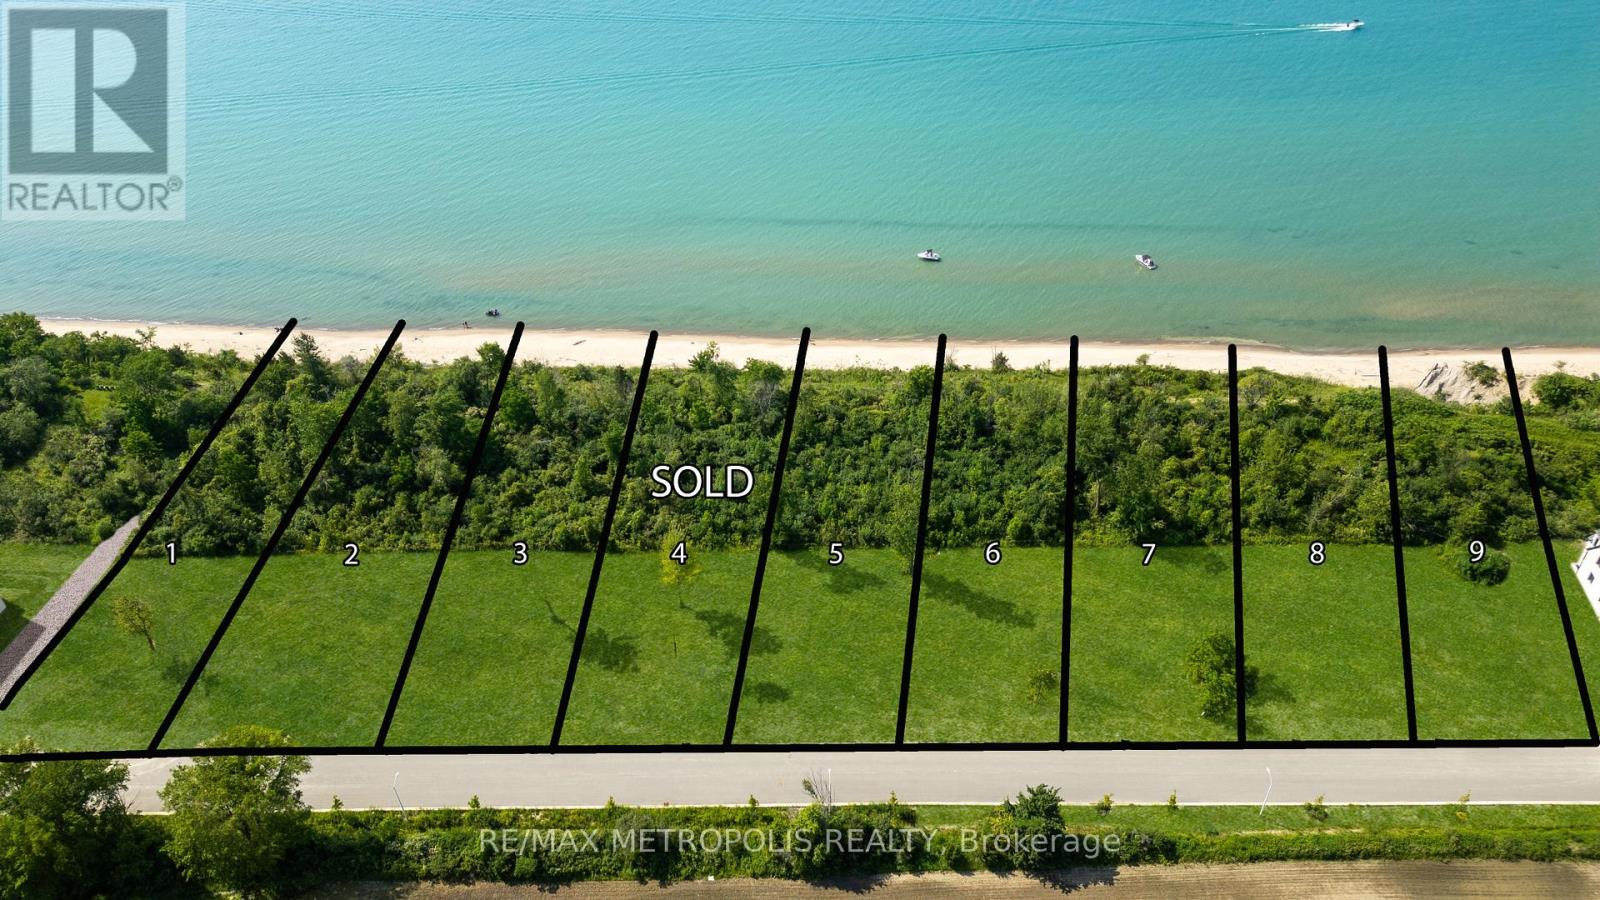
LAKEFRONT LOT! ISNT IT TIME TO MOVE TO A UNIQUE, UPSCALE EXCLUSIVE COMMUNITY & ENJOY WORLD CLASS SUNRISES/ SUNSETS, LAKE BREEZES, SOUNDS OF THE SURF & STROLL THE MANY MILES OF BLUE COAST SHORELINE, OR JUST ENJOY THE BOATING ACTIVITY FROM THE TOP OF THE BLUFF, DAY IN & DAY OUT? THERE ARE ONLY 30 LOTS IN THIS NEW DEVELOPMENT WITH 50% SOLD FEATURING OVERSIZED LOTS RANGING FROM 67-99 FRONTAGES WITH MATURE TREES & NO BACKYARD NEIGHBOURS. EACH HOME OWNER SHALL HAVE 1/30TH OWNERSHIP IN 500 LINEAR FEET OF LAKEFRONT WITH APPROX 3 ACRES OF LAKEFRONT PARK, FEATURING A GENTLE NATURE TRAIL THROUGH UNTOUCHED WILDERNESS. THERE ARE 10 LAKE LOTS, & 4 LOTS THAT FRONT ONTO COMMON, MATURE TREED LAKEFRONT PARKLAND, WHILE OTHER LOTS HAVE THEIR LOT LINE DOWN TO THE TOE OF THE BLUFF OR THE TOP OF THE BANK. (id:60365)
496-498 Horner Avenue
Toronto, Ontario
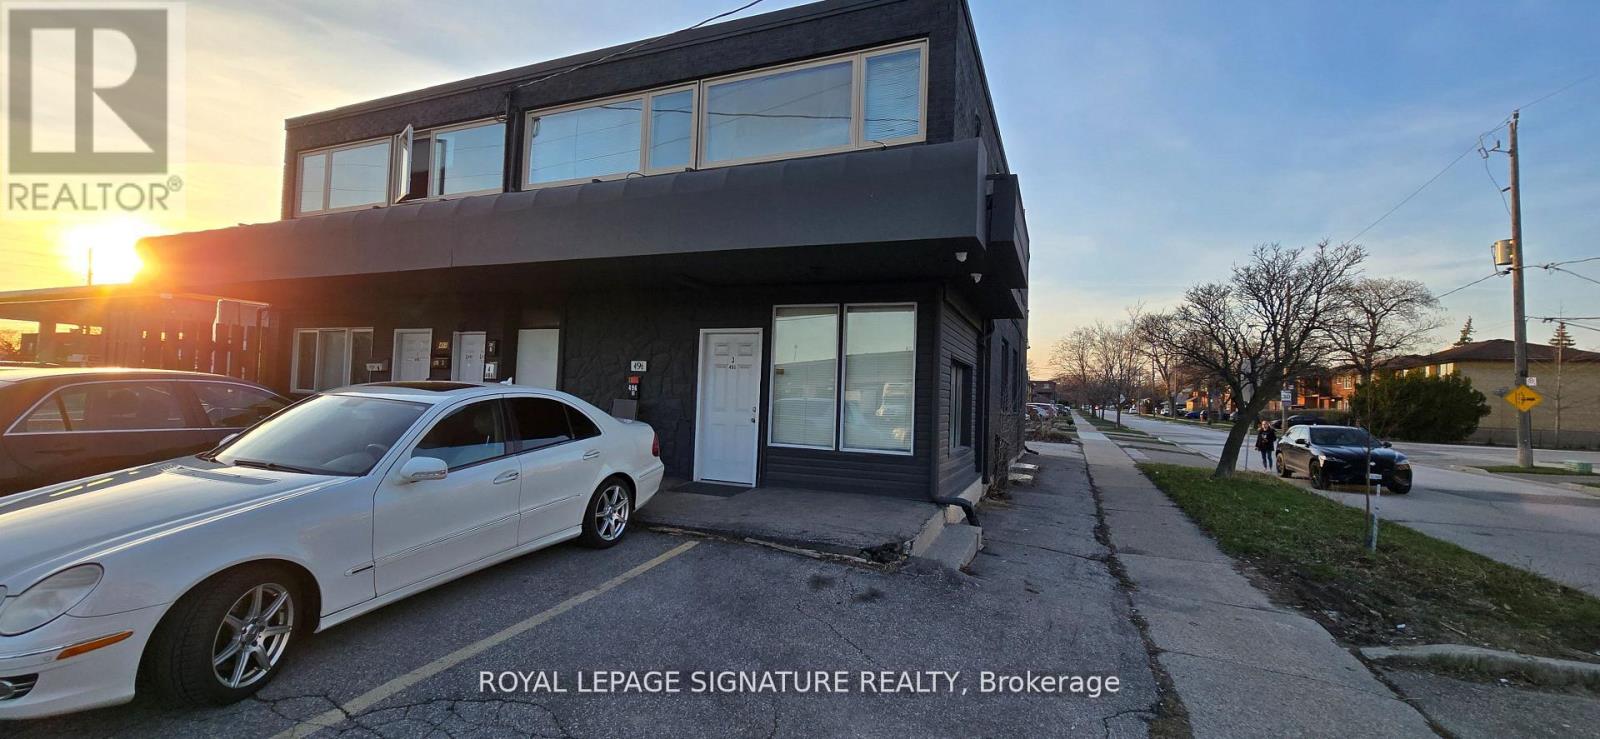
Exceptional 9-unit mixed-use investment opportunity in the highly desirable Alderwood community of South Etobicoke, offering a strong 4.8% net cap rate with seller VTB financing available (terms to be negotiated). A rare asset offering immediate stable income and long-term upside through flexible mixed-use commercial/residential zoning.Currently configured as a fully stabilized 9-unit residential income property, the building was extensively gutted and renovated between 2017-2018 to condo-style standards. All nine suites feature modern kitchens, updated bathrooms, upgraded flooring, and include fridge, stove, dishwasher, and microwave. Three units have private in-suite laundry, while six units share a lower-level coin-operated laundry, generating additional income.Major upgrades include mechanical systems, high-efficiency furnace, six wall-mounted A/C units, and modern finishes throughout, creating a low-maintenance turnkey investment.Prominently located on the northeast corner of Browns Line and Horner Avenue, this high-exposure corner property offers excellent visibility and access to the QEW, Hwy 427, Gardiner Expressway, and Long Branch GO Station. Minutes to Sherway Gardens, Lake Ontario waterfront, Marie Curtis Park, Farm Boy, and major retail amenities.Mixed-use zoning offers future flexibility for office, retail, professional services, live/work, or continued residential rental use, subject to approvals. Rarely offered with 11 on-site parking spaces. Current rents are at or above market, with one vacancy coming August 1st, creating immediate upside. (id:60365)

51 Babak Boulevard
Vaughan, Ontario
Welcome to 51 Babak Blvd - A Stunning Family Home Offering Space, Style, and Exceptional Outdoor Living. This beautifully maintained residence offers approximately 3,487 sq. ft. plus an additional 300 sq. ft. kitchen extension, delivering both luxury and functionality for modern family living. At the heart of the home is a chef-inspired kitchen, thoughtfully designed with a large center island, gas range, fireplace, granite countertops, and an oversized refrigerator. The space seamlessly connects to the backyard with a walk-out, perfect for indoor-outdoor entertaining. Step outside to your private oasis featuring an inground pool and a gazebo complete with a built-in bar and outdoor kitchen-ideal for hosting family and friends all summer long. The elegant dining room showcases a soaring vaulted ceiling, enhanced by a second-floor mezzanine overlooking the space, creating a dramatic and open atmosphere. Adjacent is a bright and inviting living room with a cozy fireplace and a large window that fills the space with natural light. Hardwood flooring spans the entire above-grade level, adding warmth and sophistication throughout. Upstairs, you'll find four spacious bedrooms. The primary suite offers a luxurious 5-piece ensuite, a large window, and two walk-in closets. One additional bedroom features its own 3-piece ensuite, while the remaining bedrooms include built-in closets and share a generously sized main bathroom. The finished basement adds even more versatility with a large kitchen and recreation area-perfect for extended family or entertaining. The home is also equipped with a sump pump and waterproofing system, providing peace of mind. Conveniently located just minutes from Highway 400, Vaughan Mills Shopping Centre, top-rated schools, Boyd Conservation Park, community parks, and a wide range of amenities. This is a rare opportunity to own a home that truly has it all-space, elegance, and an entertainer's dream backyard. (id:60365)
1099 Truman Avenue
Oakville, Ontario
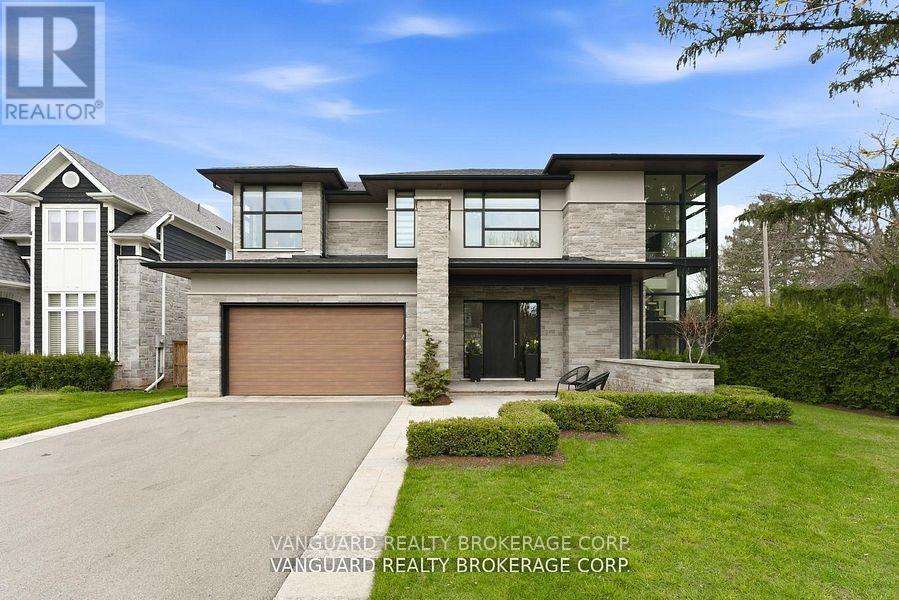
Tucked away on a quiet cul-de-sac in one of Oakville's most sought-after neighbourhoods, this custom-built (2018) home sits on a rare 66 x 188 ft lot, offering exceptional depth and privacy. With over 4,000 sq. ft. above grade, the residence showcases quality craftsmanship and thoughtful design throughout. The striking exterior blends natural stone, stucco, and modern wood-look aluminum cladding. Expansive, sound-reducing windows fill the home with natural light. A double garage with tandem space and an extended driveway accommodates up to six vehicles. The professionally landscaped, fully fenced backyard is framed by mature cedar hedging and features a 400 sq. ft. covered outdoor living area with 11-ft ceilings, skylights, built-in TV, and wood-burning fireplace. Oversized 9-ft sliding glass doors create seamless indoor-outdoor living.Inside, 10-ft ceilings on the main and second levels, hardwood flooring, and well-proportioned principal rooms define the space. Formal living and dining rooms, a private office, and a spacious family room with gas fireplace offer comfort and functionality. The custom kitchen features an oversized island and premium Dacor appliances, ideal for everyday living and entertaining.Upstairs offers four generous bedrooms. The primary suite includes a fireplace, sitting area, and a custom walk-in dressing room with built-in sink, mini fridge, and coffee bar. The spa-inspired ensuite features a glass shower, soaker tub, and double vanity. Three additional bedrooms and two full baths complete the level.The unspoiled lower level offers approx. 3,000 sq. ft. with 9-ft ceilings, heated floors, and a walkout-ready to customize. A rare opportunity to own a stylish custom home on an oversized lot in prime Oakville. (id:60365)

© 2026 Proptech Realty Inc., Brokerage.