
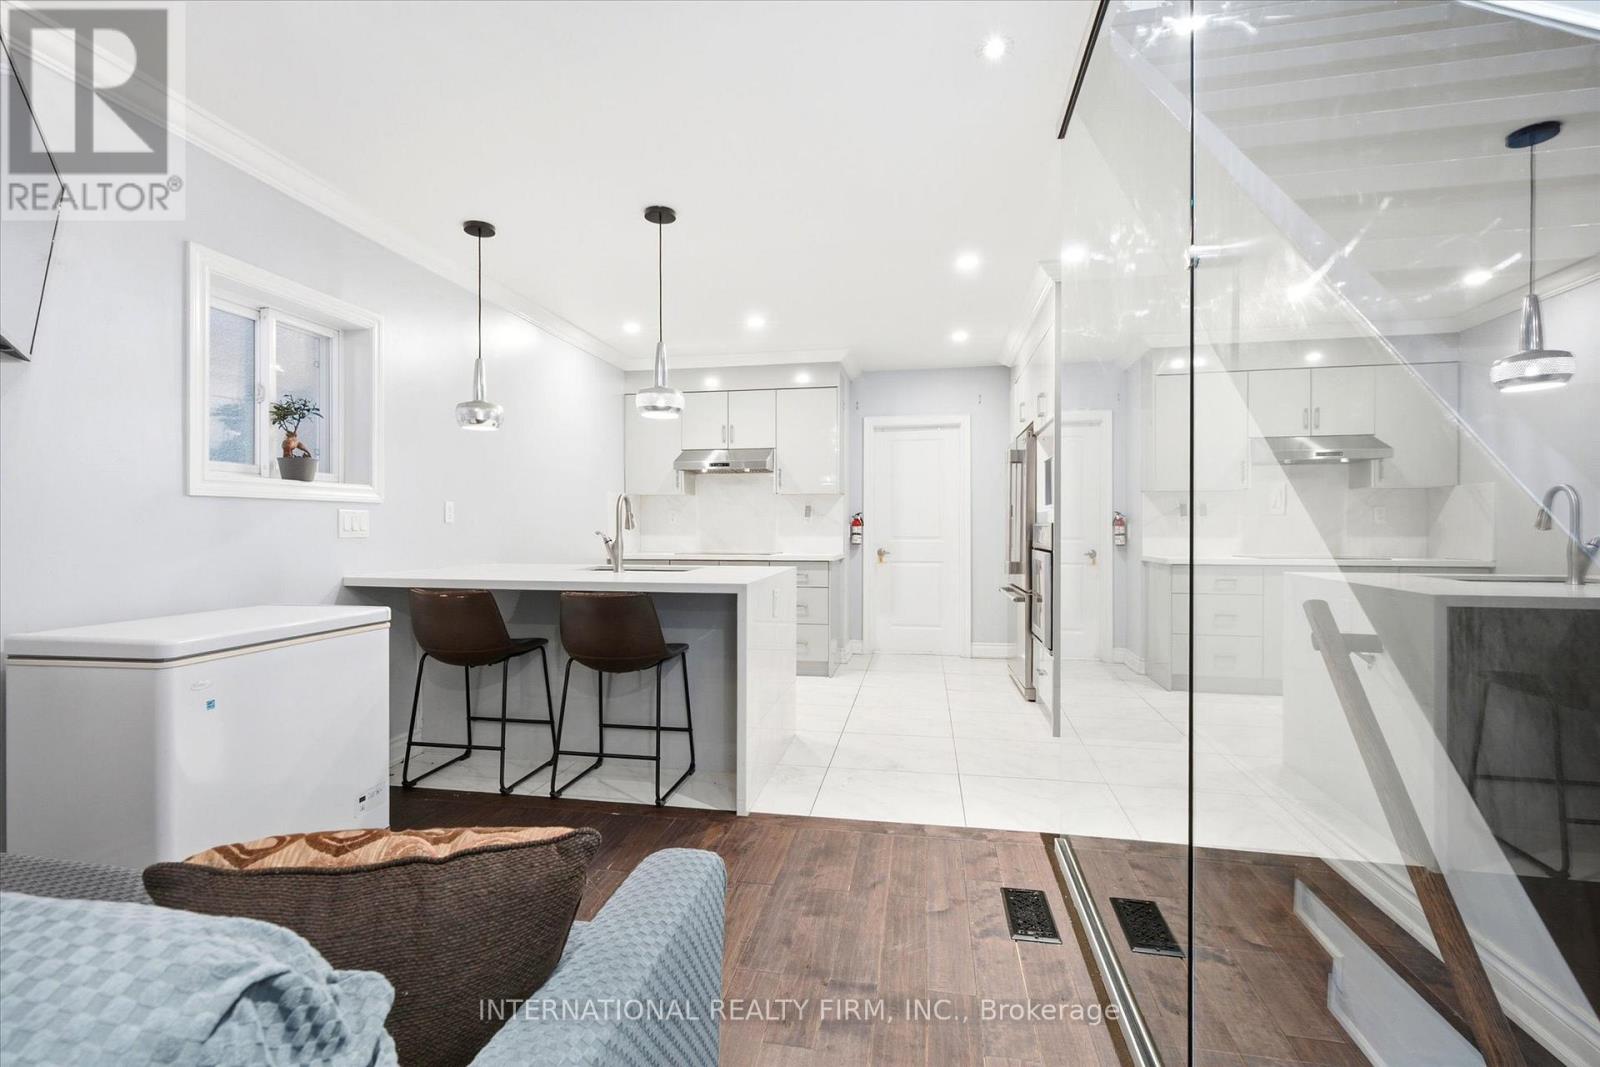
568 Delaware Avenue N
Toronto, Ontario
Discover this exceptional detached home in the heart of Wychwood, thoughtfully reimagined with luxurious finishes and meticulous attention to detail. Designed for modern family living, the bright and airy open-concept layout offers an effortless flow between living, dining, and entertaining spaces.At the heart of the home is a stunning contemporary kitchen, complemented by elegantly designed bathrooms and 4+1 spacious bedrooms. Each bedroom features its own private ensuite, providing comfort, privacy, and convenience for family members and guests alike.Natural light pours in through multiple skylights, creating a warm and inviting atmosphere throughout. Step out onto the expansive deck and enjoy beautiful views overlooking the surrounding neighbourhood.Major upgrades have been completed throughout the home, including new windows, a high-efficiency gas furnace, central air conditioning, and fully modernized electrical and plumbing systems.Situated on an oversized lot, the property offers a secluded backyard retreat and the rare advantage of a double-car garage with laneway access. Ideally positioned within walking distance of TTC transit, excellent schools, parks, cafés, and nearby amenities, this turnkey residence delivers the perfect blend of style, function, and location. (id:60365)
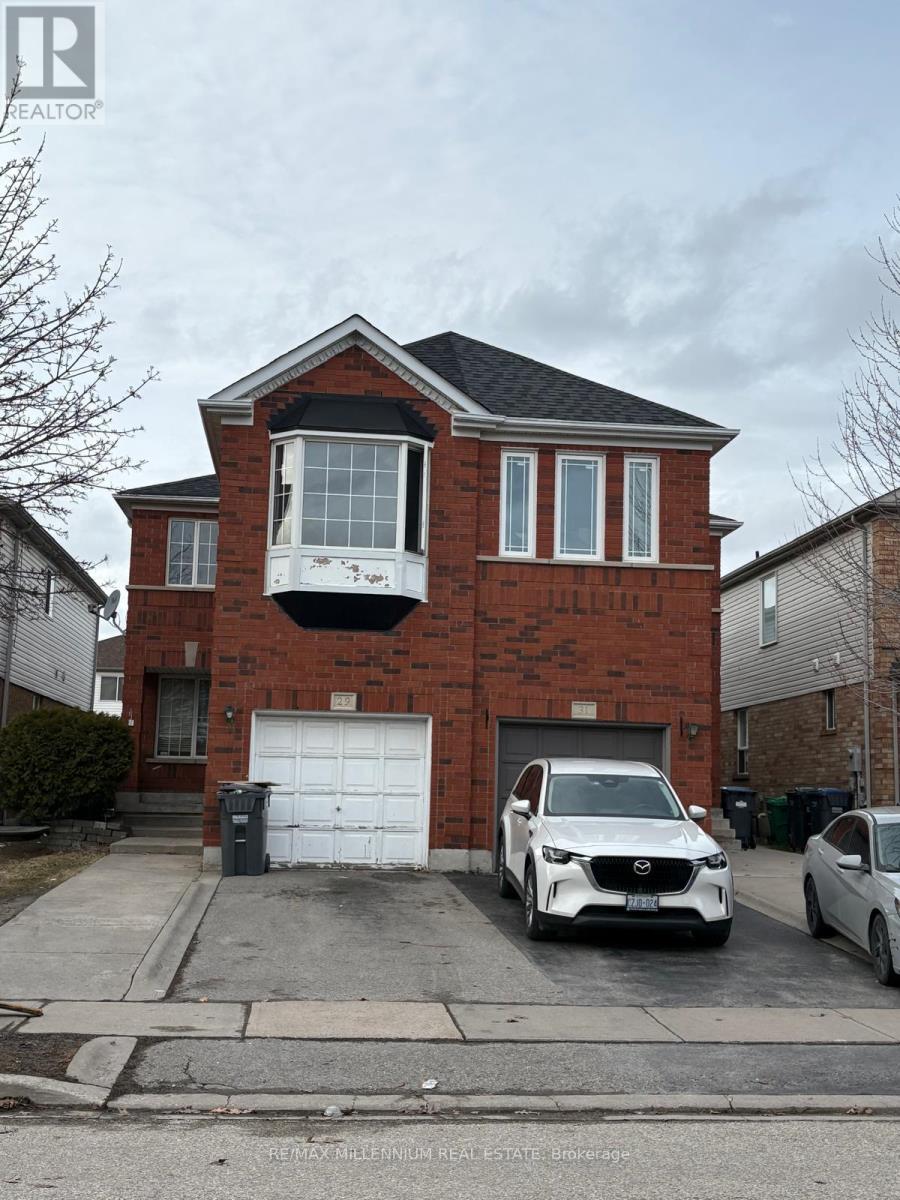
29 Needlewood Avenue
Brampton, Ontario
Look no further-this home offers the perfect blend of space and location!This well-maintained 4-bedroom, 2.5-bath semi-detached home is located in a prime area of Brampton, just a 10-minute walk to William Osler Health System and steps from major transit. It features laminate flooring throughout with minimal carpet on the stairs. The open-concept main floor includes a spacious kitchen with ample cabinetry for all your storage needs, a gas fireplace, a convenient powder room, and a walkout to the backyard.Upstairs, the primary bedroom boasts a 4-piece ensuite with a relaxing soaker tub, along with three generously sized bedrooms featuring large windows and a shared 3-piece bathroom. The upper level also includes a laundry area for added convenience. Parking is available for up to 3 cars. Tenants are responsible for 100% of utilities. Ideally located close to the hospital, shopping plazas, and all essential amenities. (id:60365)
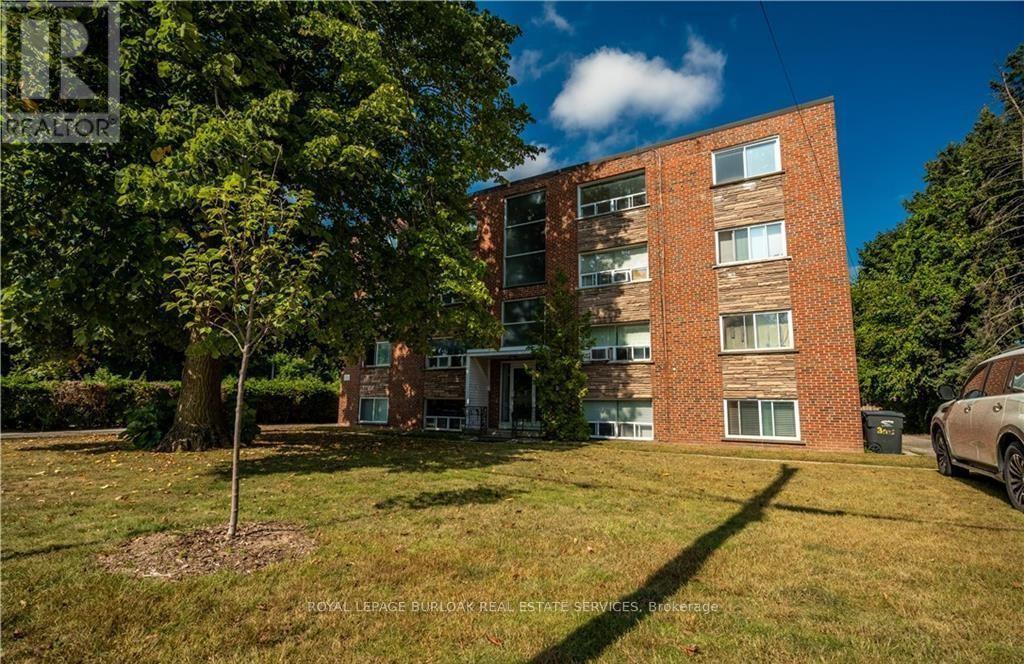
7 - 2161 Ghent Avenue
Burlington, Ontario
Updated 2-bed, 1-bath Unit in a Well-Maintained Building in Prime Downtown Burlington Location. This Bright and Modern Home is Carpet-Free and Features Large Windows, Quartz Countertops, and Stylish Subway Tiles. Ideally Situated Near The QEW, GO Transit, Brant St. Shops And Restaurants, This Location Delivers Unparalleled Convenience and Contemporary Living. In-Suite Laundry, Water, Gas And One Outdoor Parking Space are Included! (id:60365)

59 Cynthia Road
Toronto, Ontario
Welcome to 59 Cynthia Road, an extraordinary custom-built luxury residence offering over 3200 sq. ft. of meticulously designed living Space on a premium ravine lot. showcasing exceptional craftsmanship and upscale finishes throughout, this home seamlessly blends elegance, comfort, and functionality. The main floor features soaring 10-foot ceilings, heated foyer flooring, a private office, and an expansive open-concept layout designed for both everyday living and entertaining. The chef-inspired kitchen is equipped with premium built-in appliances, quartz surfaces, a large centre island, and a spacious breakfast area overlooking the backyard. The sun-filled family room features custom built-ins, designer finishes, a gas fireplace, and walkout to an oversized deck with ravine views. Upstairs, the luxurious primary retreat offers a skylit walk-in closet, private balcony, and a spa-inspired ensuite complete with heated floors, jacuzzi tub, glass shower, and steam shower. Each secondary bedroom is generously sized and features ensuite access and premium finishes. The professionally finished lower level offers a large recreation area, additional bedroom, full bathroom, home gym, custom steam sauna, laundry room, and pet washing station. The resort-inspired backyard is further enhanced by a custom outdoor kitchen with built-in BBQ, creating the perfect space for entertaining. A rare opportunity to own a truly exceptional luxury home where no detail has been overlooked. (id:60365)
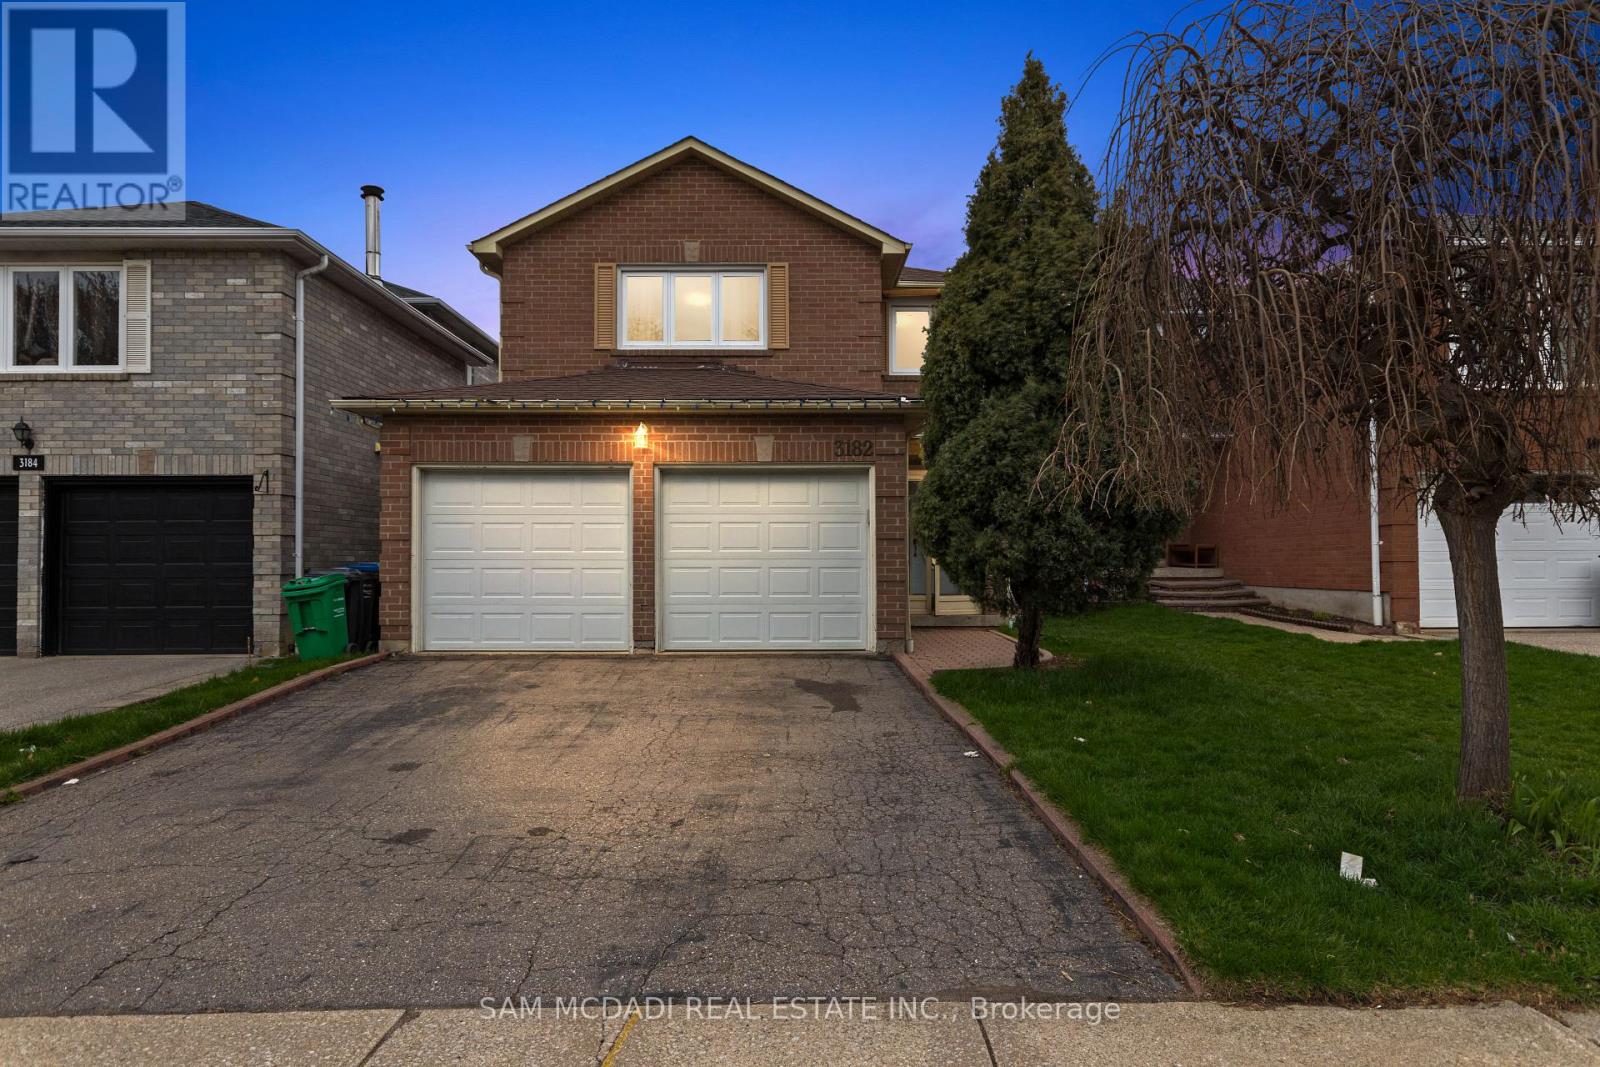
3182 Shadetree Drive
Mississauga, Ontario
Welcome to 3182 Shadetree Dr, nestled in a family-friendly community where everything you need is close to home. You are minutes from Meadowvale Town Centre, Lake Aquitaine Park for scenic trails and playgrounds, and the Meadowvale Community Centre. Commuters will appreciate quick access to Highway 401, Highway 407, and the Lisgar GO Station. Families will also love the proximity to top-rated schools, libraries, sports fields. Step inside to a bright and functional main level designed for everyday living. The foyer opens to a spacious living room combined with a dedicated dining area, ideal for hosting guests or relaxing at the end of the day. The layout flows into the kitchen, which has a convenient breakfast area. From here, step out to the elevated backyard deck, perfect for morning coffee or summer gatherings. Just off the kitchen, the family room provides a cozy retreat complete with a wood-burning fireplace. Above, you will find four bedrooms, each with its own closet, creating comfortable spaces for the whole family. The primary suite is a true retreat, featuring a walk-in closet and a private 3-piece ensuite. The remaining three bedrooms are bright and versatile, ideal for children, guests, or a home office, and they share a well-appointed 4-piece bathroom. The finished lower level expands your living space with flexibility in mind. A large recreation room offers endless possibilities for movie nights, a play area, or a home gym. A fifth bedroom provides privacy for guests or extended family, while additional storage areas and a utility room help keep everything organized. This level suits multi-generational living or future customization to match your needs. With over 3000 SF of total living space, this property is currently tenanted, offering immediate rental income from day one. A solid opportunity for both investors and end users, or the option to continue leasing as-is, with future potential to update and increase returns. (id:60365)
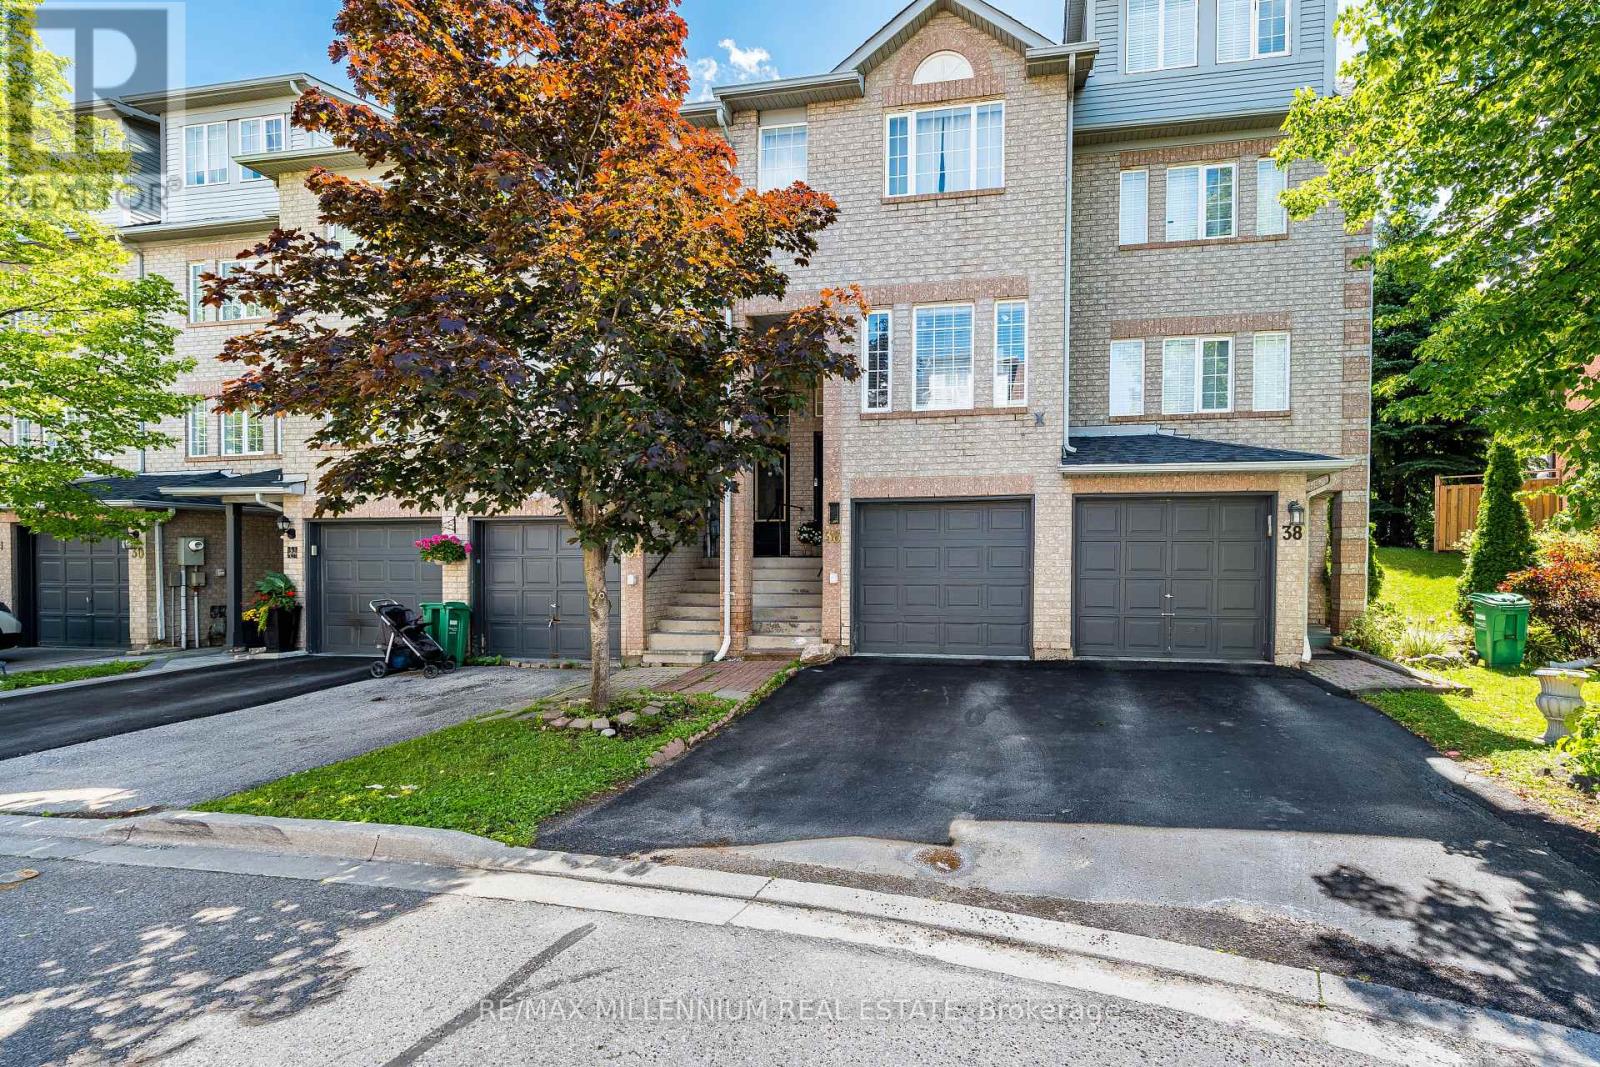
36 - 36 Spadina Road
Brampton, Ontario
Renovated Townhome With Low POTL Fees! Conveniently Located Within Walking Distance To Schools, Shopping, Transit, And Everyday Amenities. This Spacious 3+1 Bedroom, 3 Full Bathroom Home Is Perfect For First-Time Buyers, Families, Or Investors. Features An Updated Kitchen With Brand-New Appliances, Hardwood & Laminate Flooring Throughout, And A Finished Basement Complete With An Additional Bedroom And 3-Piece Bathroom. Enjoy Rare Privacy With No Rear Neighbours-Backing Directly Onto A Beautiful Park And Expansive Green Space. A Fantastic Opportunity In A Family-Friendly Community! (id:60365)
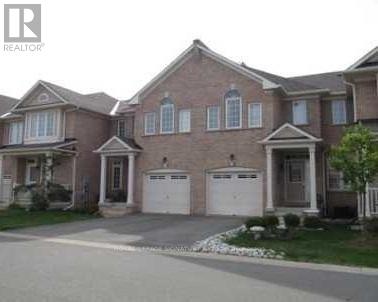
10 - 2295 Rochester Circle S
Oakville, Ontario
Lovely, Cozy, Monarch Built, Approximately 2050 Sq.Ft. Well maintained High Quality Finishes, ModernKitchen, Cabinets with lots of storage, Well maintained Appliances, Oakwood Finish Floors, Very BigMaster Bed including Walk-in-Closet, Ensuite Bath with Sunken Tub, Stand-up-Shower. Walkout toPatio, Open Concept Kitchen With Gas Stove, S/S Appliances (Fridge, Dishwasher, Gas Stove) LaundryWasher and Dryer, Window Coverings where laid.Tenant Pays All Utilities Incl. Hot Water Tank Rental. (id:60365)
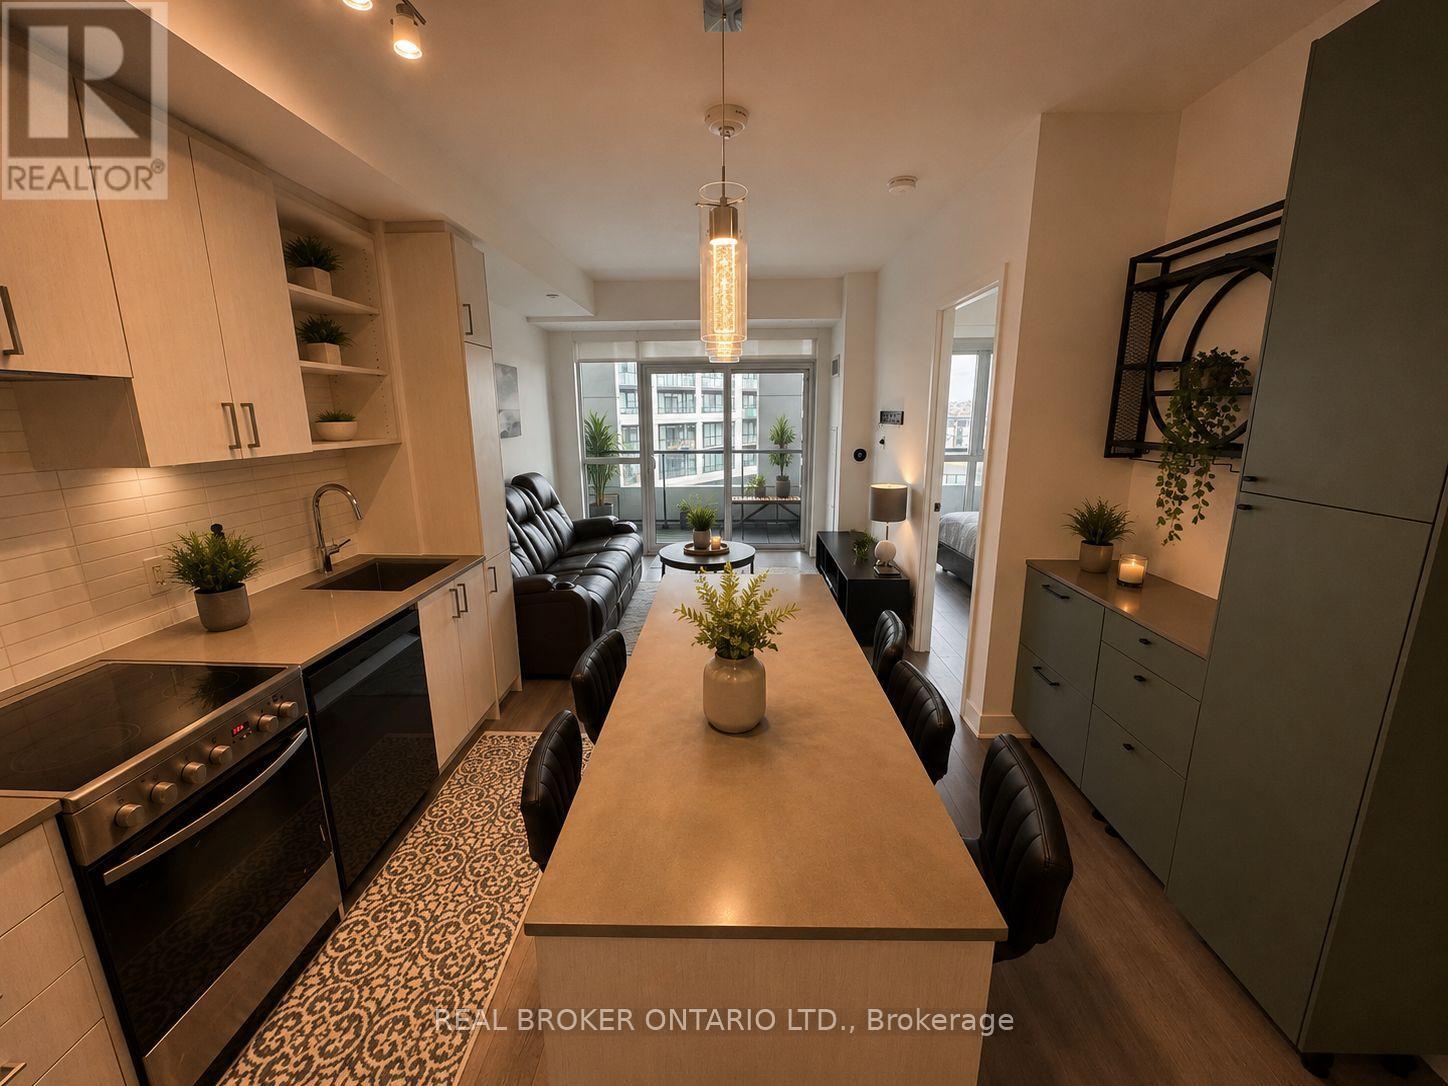
608 - 50 George Butchart Drive
Toronto, Ontario
Imagine coming home after a long day, stepping into your bright and modern condo, and unwinding on your private balcony while taking in the city views. Welcome to Unit 608 at 50 George Butchart Drive. This thoughtfully designed 2-bedroom, 2-bathroom condo offers the perfect balance of comfort, function, and lifestyle. The open-concept living space is ideal for entertaining or simply enjoying a quiet evening at home. The kitchen has been enhanced with an updated island, creating additional seating, workspace, and a custom bar creating added storage rarely found in similar units. Whether you're preparing meals, working from home, or gathering with guests, this space was designed to make everyday living easier. The split-bedroom layout provides privacy for roommates, guests, or a home office setup. Step outside onto your spacious private balcony, the perfect place to enjoy your morning coffee, catch up on a good book, or relax after a busy day. Beyond your front door, residents enjoy access to a fitness centre, study room, party room, kids event room and outdoor BBQ area. Conveniently located near transit, major highways, shopping, parks, and everyday essentials, you'll have everything you need within easy reach. Whether you're a first-time buyer looking for a place to call home, an investor seeking a low-maintenance opportunity, or someone looking to simplify without compromising on space or convenience, Unit 608 offers a lifestyle you'll love coming home to. Includes 1 parking space and 1 locker. Some photos have been virtually staged to show the units full potential. (id:60365)
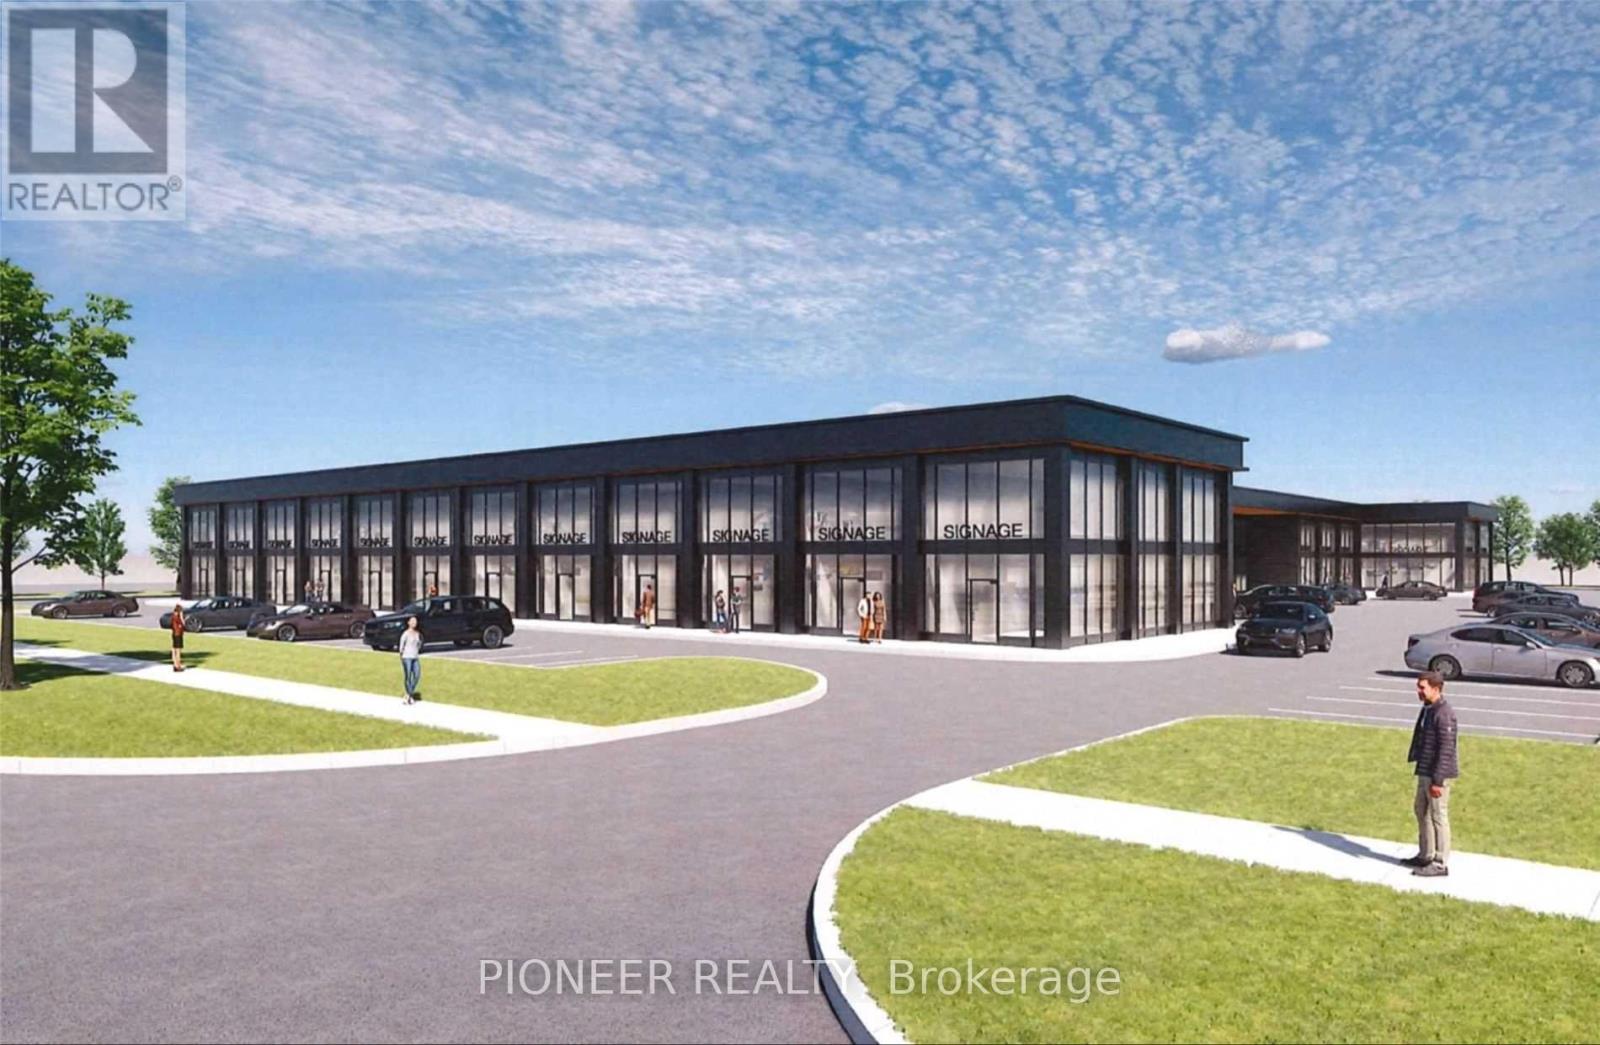
16 - 530 Speers Road
Oakville, Ontario
Welcome to South Oakville Square, a brand-new premium office condominium project in the heart of Oakville, ideally located just minutes from the QEW and Highway 403. Situated along one of Oakville's busiest commercial corridors, this exceptional opportunity offers outstanding accessibility, excellent exposure, and strong long-term investment potential. This approximately 1,300 sq. ft. office suite features impressive 20-foot clear heights and a striking modern glass façade that floods the space with natural light, creating a bright and professional work environment. Delivered in shell condition with plumbing rough-ins and HVAC already in place, the unit offers the flexibility to design and customize the interior to meet your specific business requirements. Zoned E4 - Business Commercial, the property permits a wide range of uses, including professional offices, consulting services, legal and accounting practices, real estate and mortgage offices, IT and engineering firms, education and training facilities, select retail and showroom uses, financial and service commercial establishments, low-impact fitness studios, art and media studios, and community-related services. With direct access to public transit and close proximity to restaurants, shopping, and everyday amenities, this is an outstanding opportunity for professionals, investors, and owner-users seeking a prestigious business address in one of Oakville's most desirable commercial locations. A must-see opportunity with endless potential !!!! (id:60365)
106 - 4003 Kilmer Drive
Burlington, Ontario
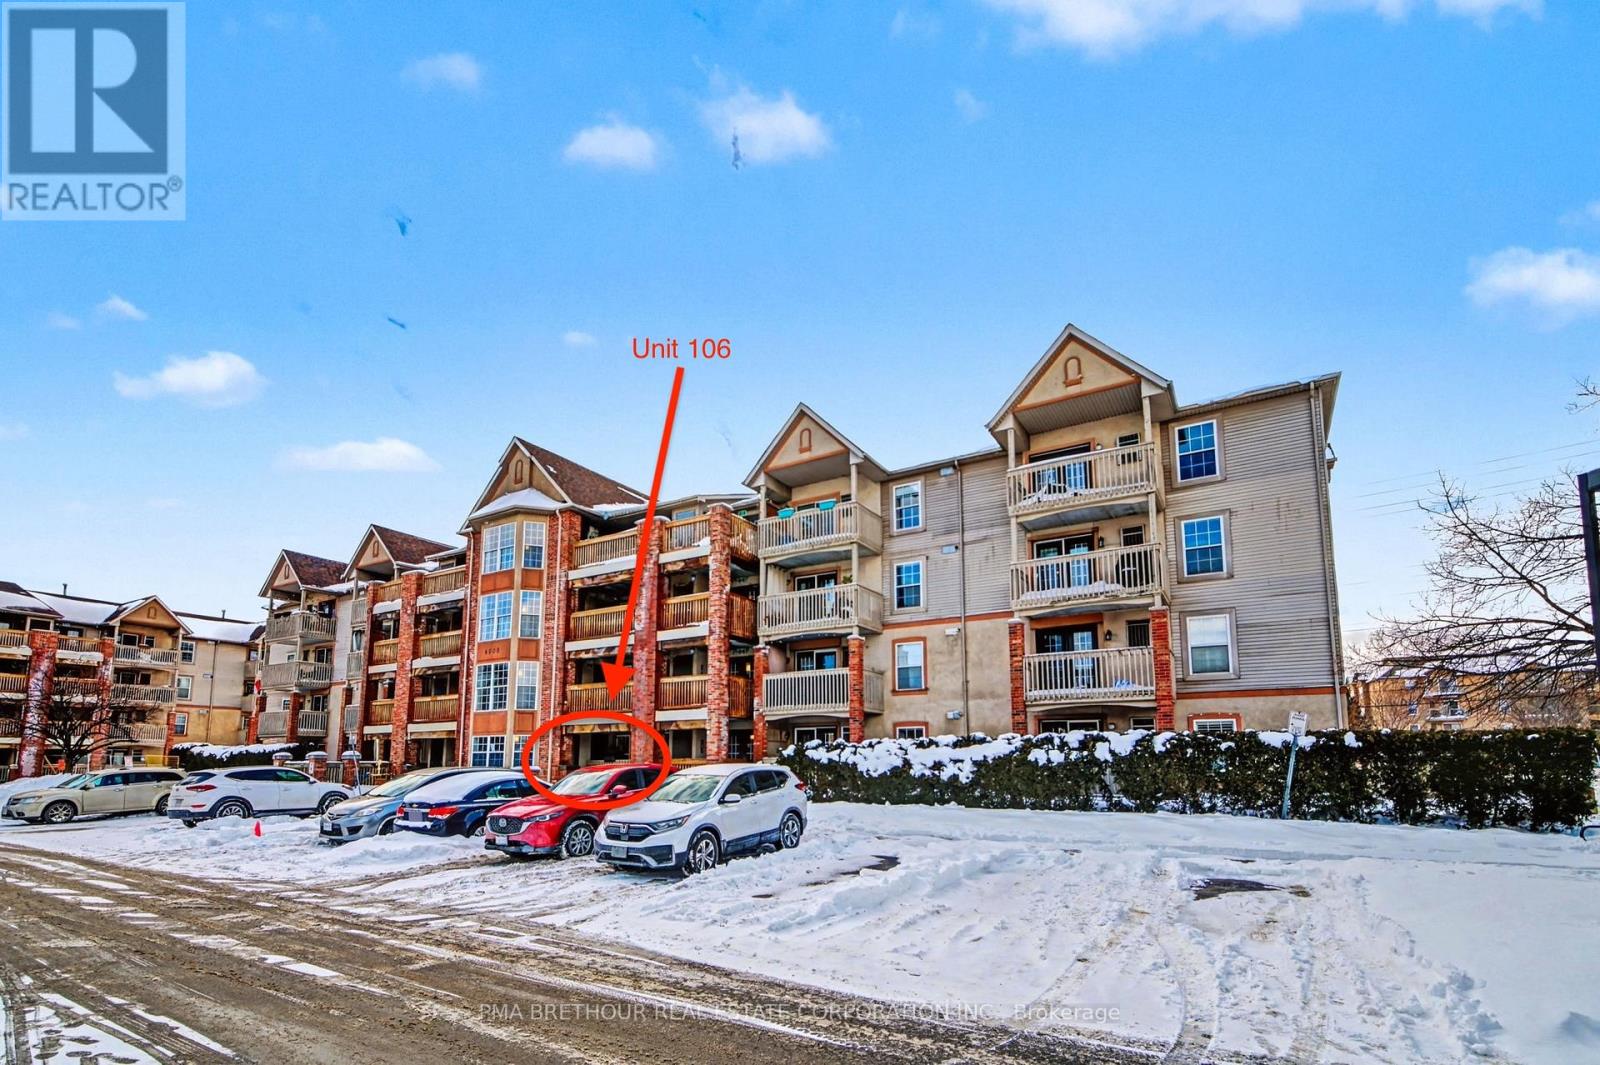
Welcome to a sought-after community in Burlington, Tansley Woods. This newly upgraded, ground-floor 1 bedroom + den condo offers 709 SF of effortless living. This bright and spacious unit is perfectly suited for first-time home buyers, down-sizers, or professionals. It features an open-concept living space, multi-purpose den, S/S kitchen appliances, ample storage, a stacked-stone accent wall, engineered hardwood flooring throughout, lots of natural light, in-suite laundry, and a private balcony perfect for relaxation. This pet-friendly home also includes a storage locker with direct access on the balcony, as well as a dedicated parking space situated just steps from your front door. This unit is located in close proximity to all neighbourhood essentials - highways, schools, places of worship, parks, transit, and shopping. Don't miss out on this opportunity! (id:60365)
35 Shadwick Drive
Toronto, Ontario
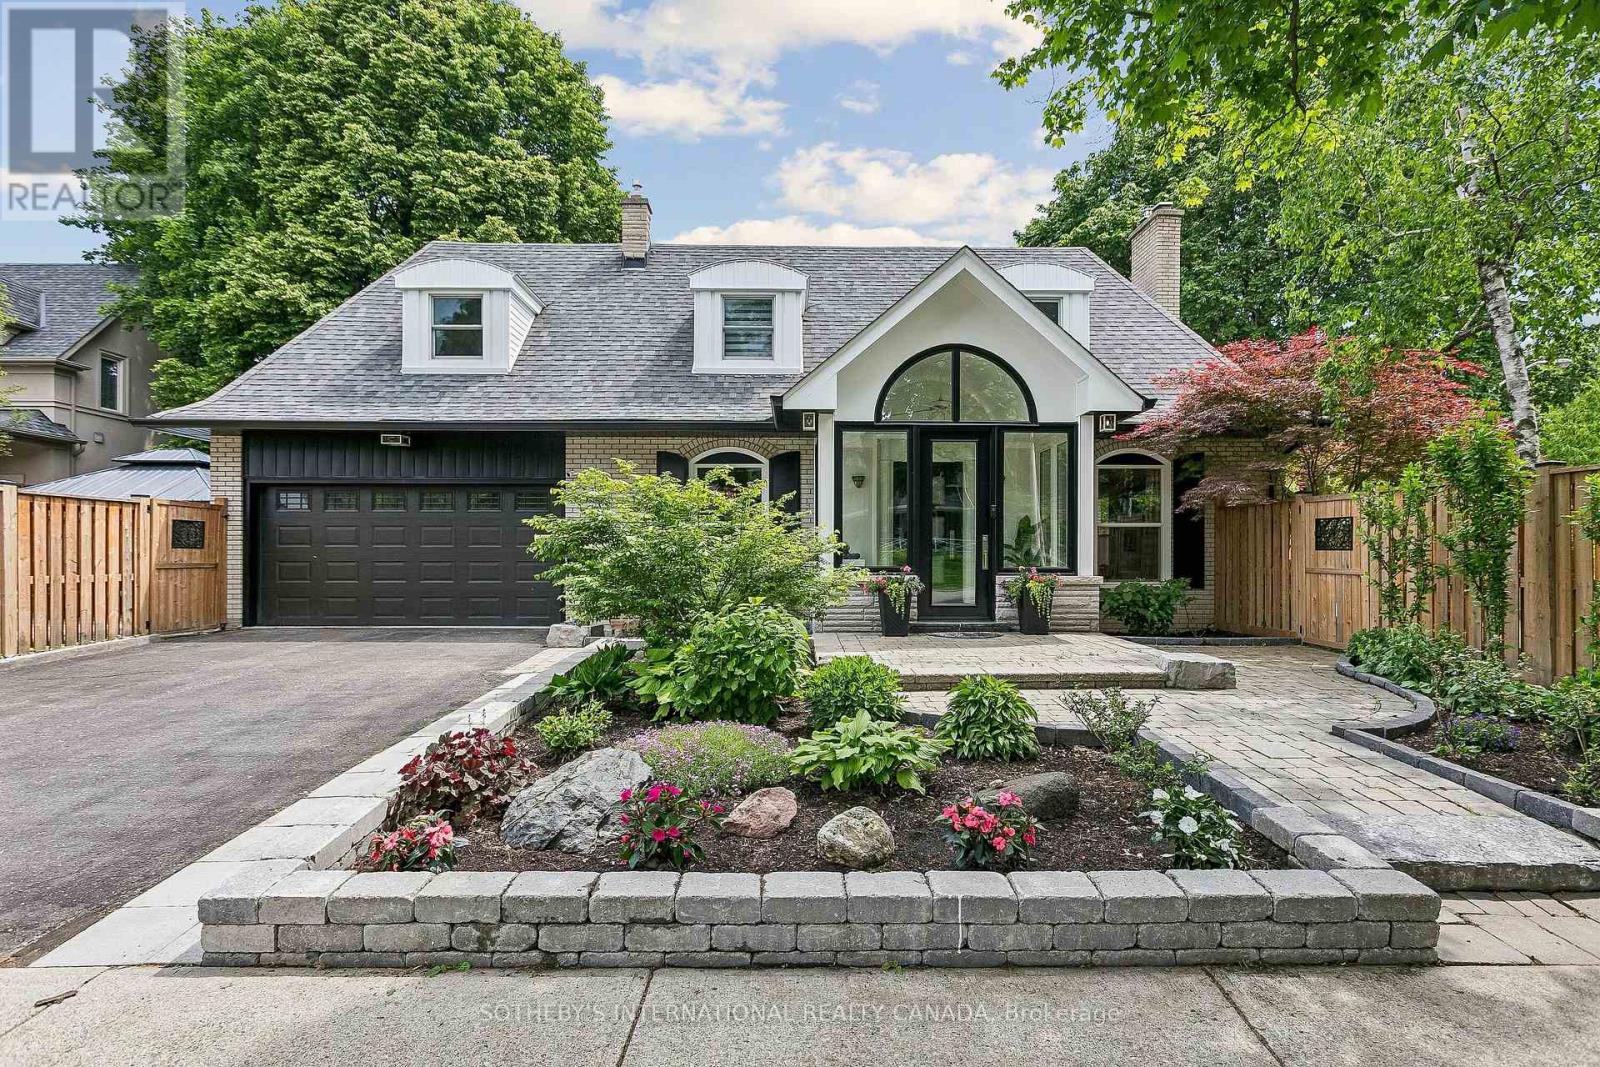
Situated on a premium 60 x 104 ft corner lot in a sought-after Etobicoke neighbourhood, this meticulously cared-for 3+1 bedroom, 4-bathroom home offers exceptional curb appeal, tastefully updated kitchen, and outstanding family-friendly living. Pride of ownership is evident throughout, with extensive outdoor and exterior improvements completed in recent years. The professionally refreshed grounds feature beautifully maintained gardens, updated landscaping, new stonework, fencing, sod, and a charming gazebo, creating a private and inviting outdoor retreat perfect for entertaining or relaxing. Significant exterior upgrades, including updated windows, entry doors, garage door, eavestroughs, and fascia, further enhance the home's appeal and long-term value.Ideally located within the highly sought-after Father Serra Catholic School and Richview Collegiate Institute catchment areas, this home is perfectly positioned for growing families. Enjoy convenient access to parks, library, shopping, public transit, Pearson Airport, and major highways, offering the perfect balance of suburban tranquility and urban convenience. See virtual tour link for floor plans (indoor/outdoor) and additional photos. (id:60365)
113 Maple Grove Drive
Oakville, Ontario
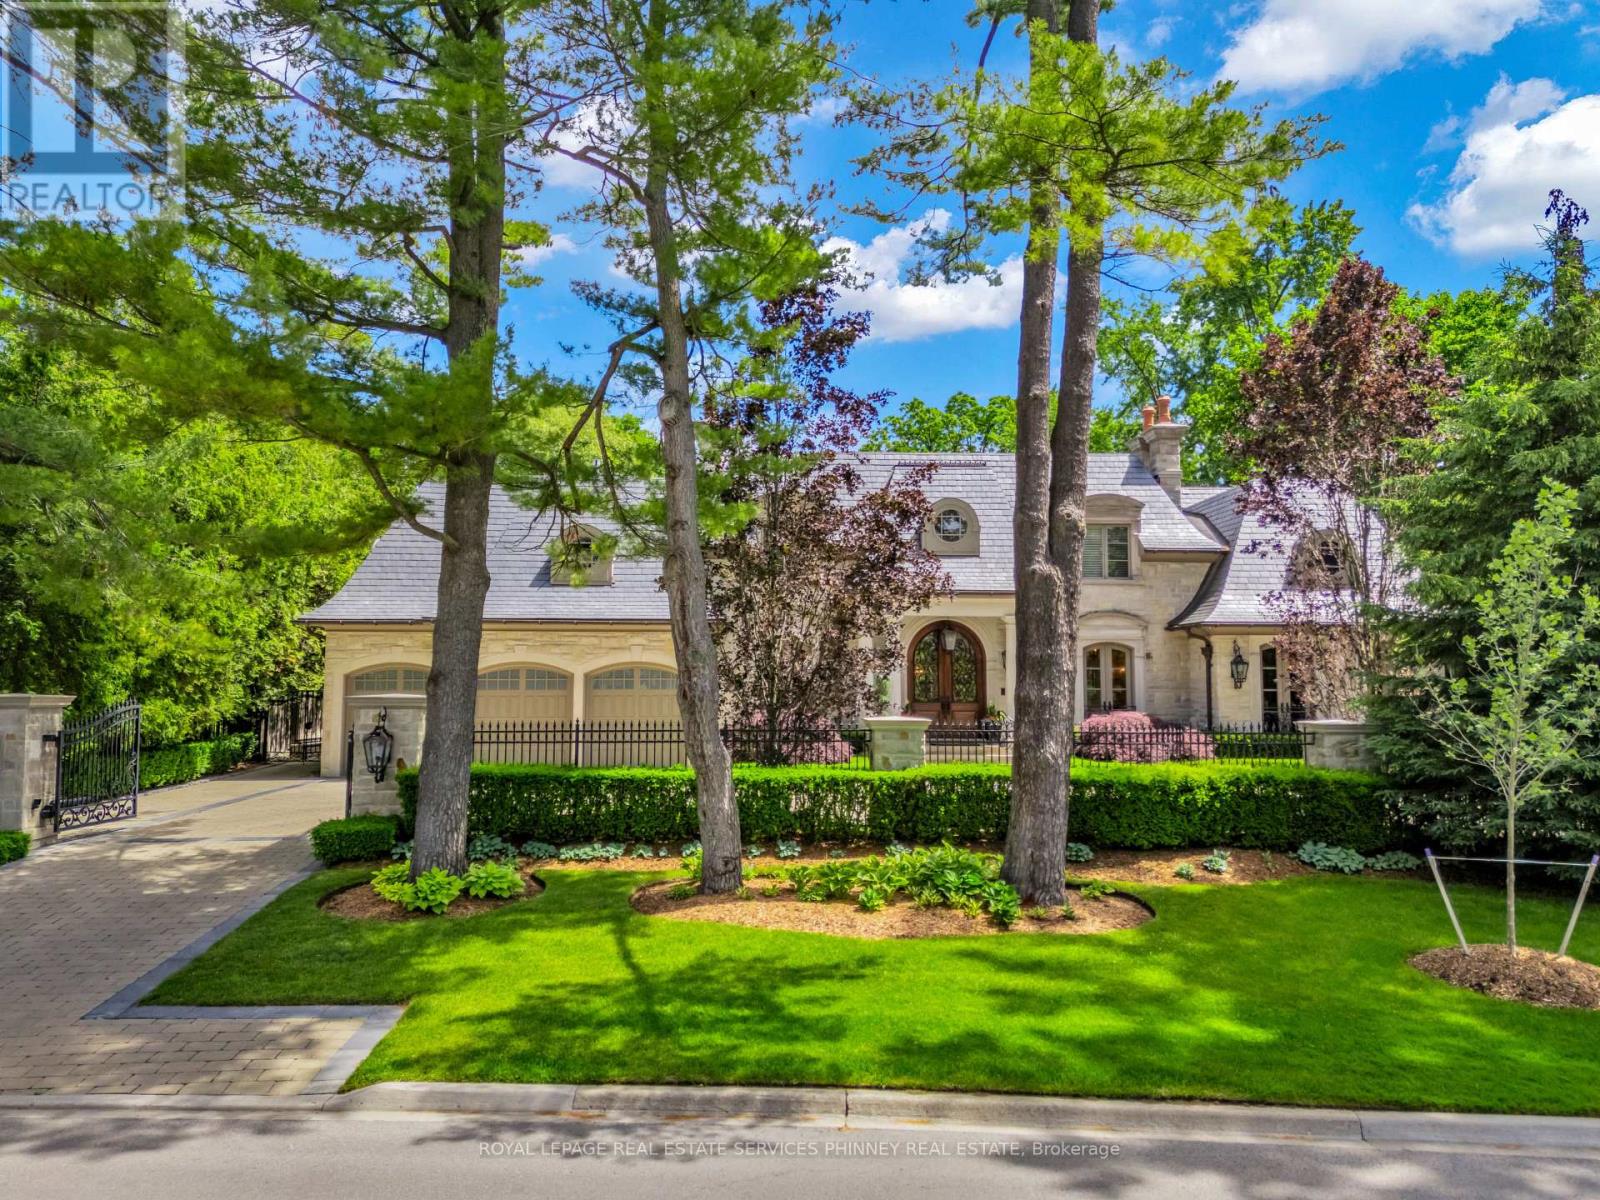
Gracefully positioned behind gated entry on an expansive 0.78-acre parcel in South-East Oakville, this distinguished residence offers an exceptional blend of privacy, scale, and refined living. Thoughtfully designed for both grand entertaining and comfortable family living, the home showcases timeless architecture, remarkable craftsmanship, and elegant interiors throughout. A refined material palette features heated marble flooring with decorative inlay and galaxy border, quarter-sawn white oak hardwood flooring, crown moldings with extensive ceiling detailing and custom millwork. Carefully considered architectural details, custom cabinetry, integrated technology, and seamless indoor-outdoor connections create a residence that feels both impressive and effortlessly livable. Surrounded by mature landscaping and resort- style outdoor spaces-including a spectacular ozone pool and cabana setting, covered entertaining areas, and a year-round hot tub-the property offers an exceptional lifestyle just moments from the lake, top schools, and the amenities of downtown Oakville. (id:60365)

© 2026 Proptech Realty Inc., Brokerage.