
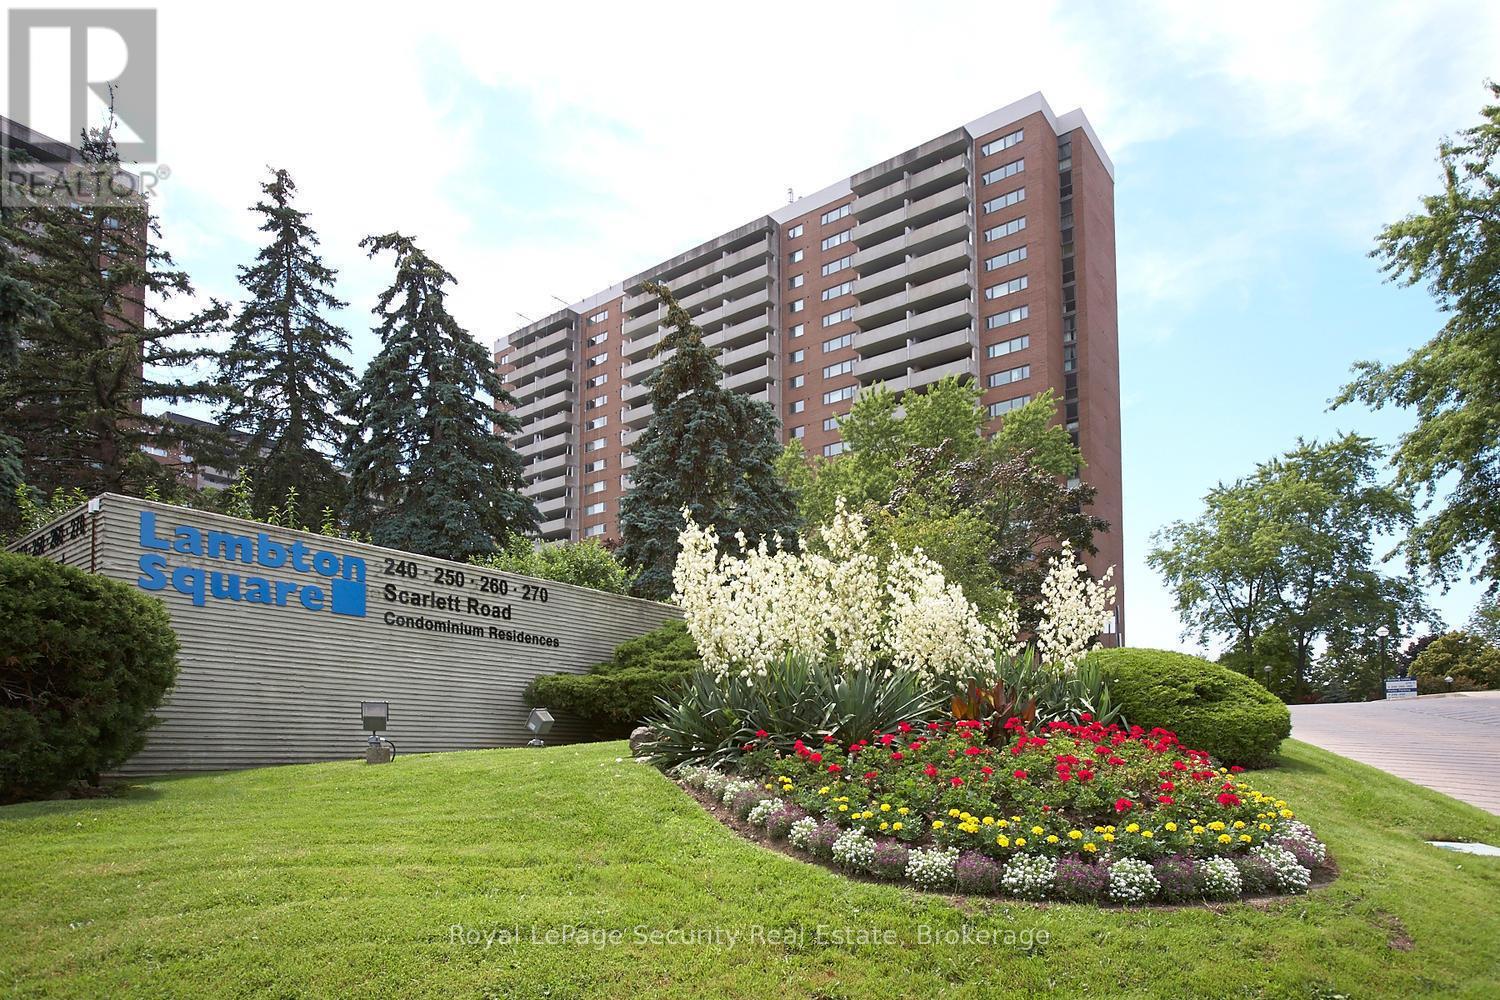
608 - 260 Scarlett Road
Toronto, Ontario
Welcome to Lambton Square! This bright and spacious 1-bedroom, 1-bathroom condo offers nearly 800 sq. ft. of immaculate, move-in-ready living space. The entire unit has been freshly painted, featuring a sunken living room that leads out to an expansive private balcony, and a lovely kitchen with a cutout overlooking the main living area alongside plenty of space for a cozy eat-in setup. The bedroom features newly sanded and beautifully stained parquet flooring. Offering ultimate convenience, the unit comes complete with an in-suite laundry room, one parking space, and a separate storage locker. Best of all, hassle-free all-inclusive living means all utilities are completely covered, along with Rogers Ignite TV and high-speed internet. Located in a scenic, park-like community surrounded by lush greenery, walking trails, golf courses, and easy transit options, this exceptional condo is ready for you to just unpack and enjoy. Fabulous building amenities include outdoor pool, gym, sauna, party room and visitor parking. (id:60365)
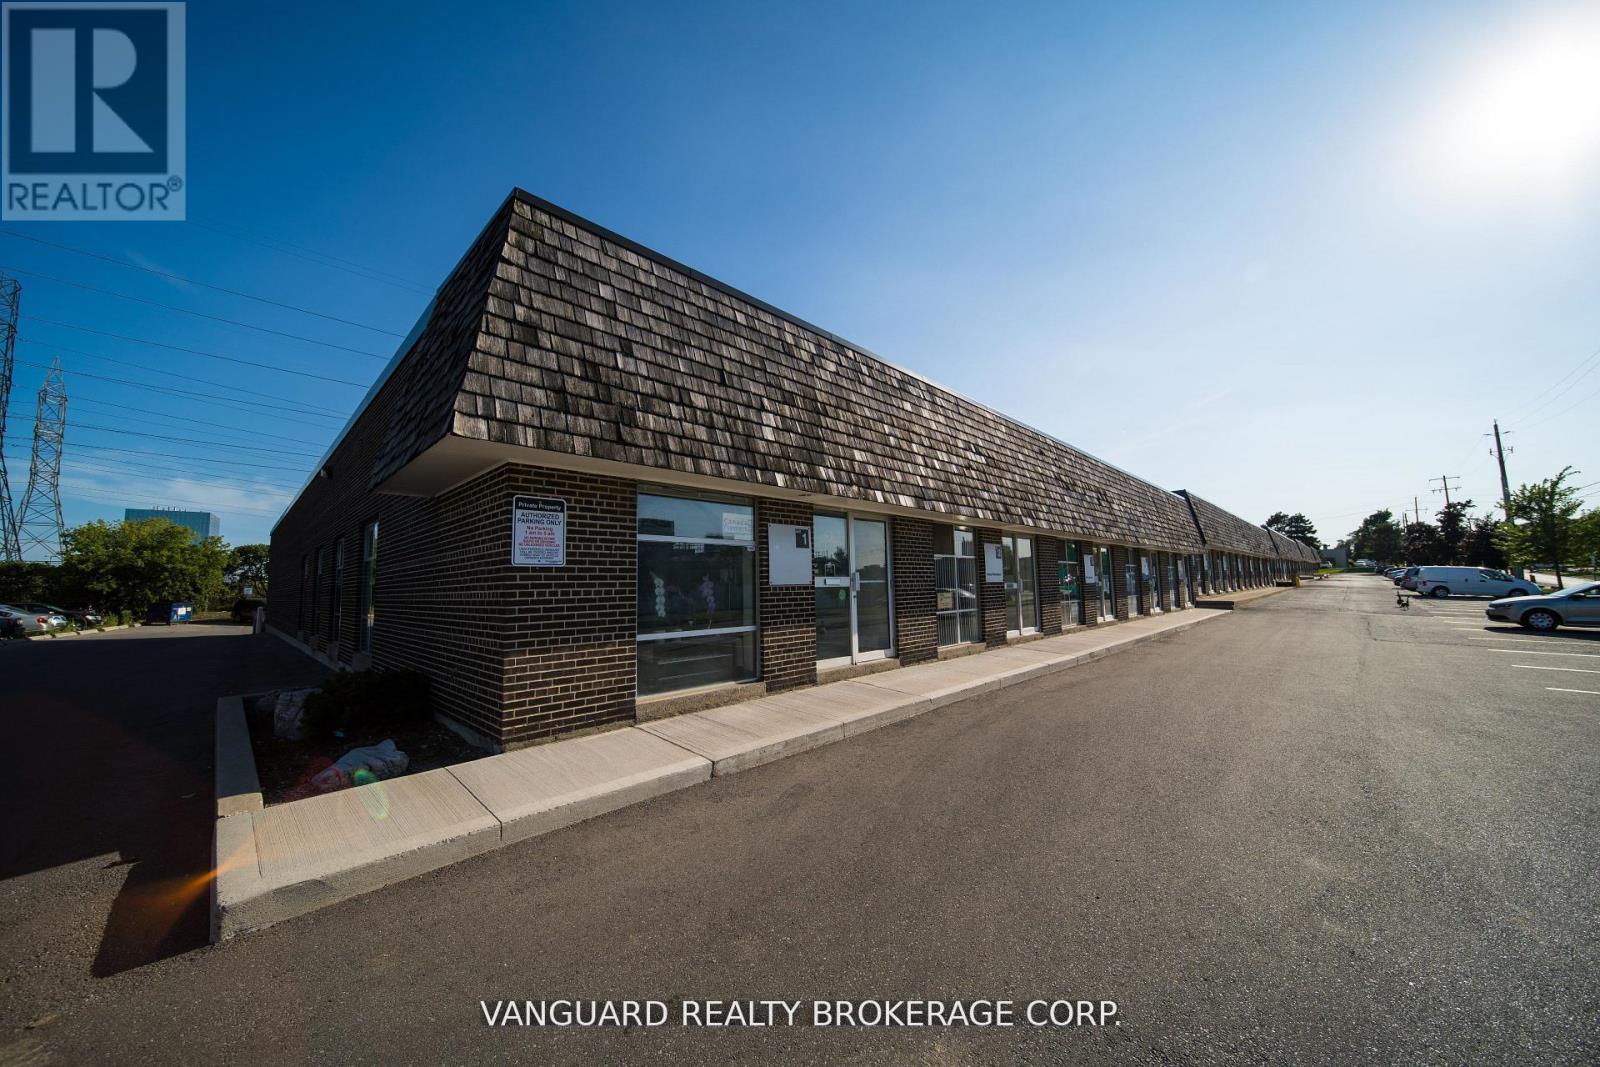
9 - 45 Brisbane Road
Toronto, Ontario
Modern, bright commercial sub-lease opportunity, perfectly move-in ready unit for food-use business. The office layout features a welcoming reception area, a private office, and a versatile open area suitable for a showroom or additional workstations. The warehouse is equipped with a roll-up shipping door and a premium walk-in fridge/freezer combo unit, which is to be purchased by the subtenant for $50,000 (Freezer: ~800 SF; Fridge/Cooler: ~500 SF). Property restrictions: overnight parking, trailer parking, and outside storage are strictly prohibited. Current Lease is set to expire on January 31, 2028. (id:60365)
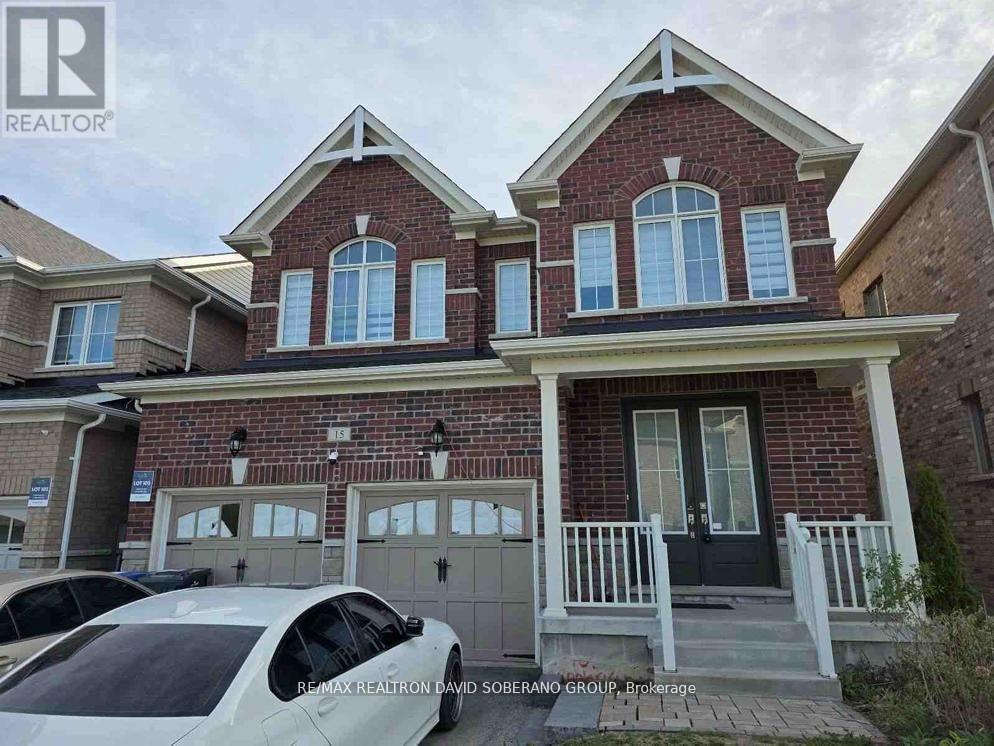
15 Ash Hill Avenue
Caledon, Ontario
Power of Sale, 15 Ash Hill Avenue. Situated on a 38.06 x 112.86 ft lot, this spacious 4-bedroom detached home offers 3,076 sq ft above grade as per MPAC. This property presents exceptional potential for end-users, renovators, or investors looking to customize and add value. Located in a desirable neighbourhood close to parks, schools, shopping, transit, and major amenities. (id:60365)

1487 King Street
Toronto, Ontario
Feast your eyes on this lovely and airy 1-bedroom lower-level suite in the heart of vibrant South Parkdale! Offering approximately 550 sq. ft. of bright, spacious, and tastefully updated living space, this charming unit features ensuite laundry, parking, radiant heating, and all-inclusive utilities for added comfort and convenience. Enjoy stunning lake views from the backyard and experience everything this sought-after neighbourhood has to offer, including parks, transit, shops, cafes, and the waterfront just moments away. The unit shows beautifully and is truly move-in ready. Don't miss this fantastic opportunity to live in one of Toronto's most desirable communities - a must-see! (id:60365)
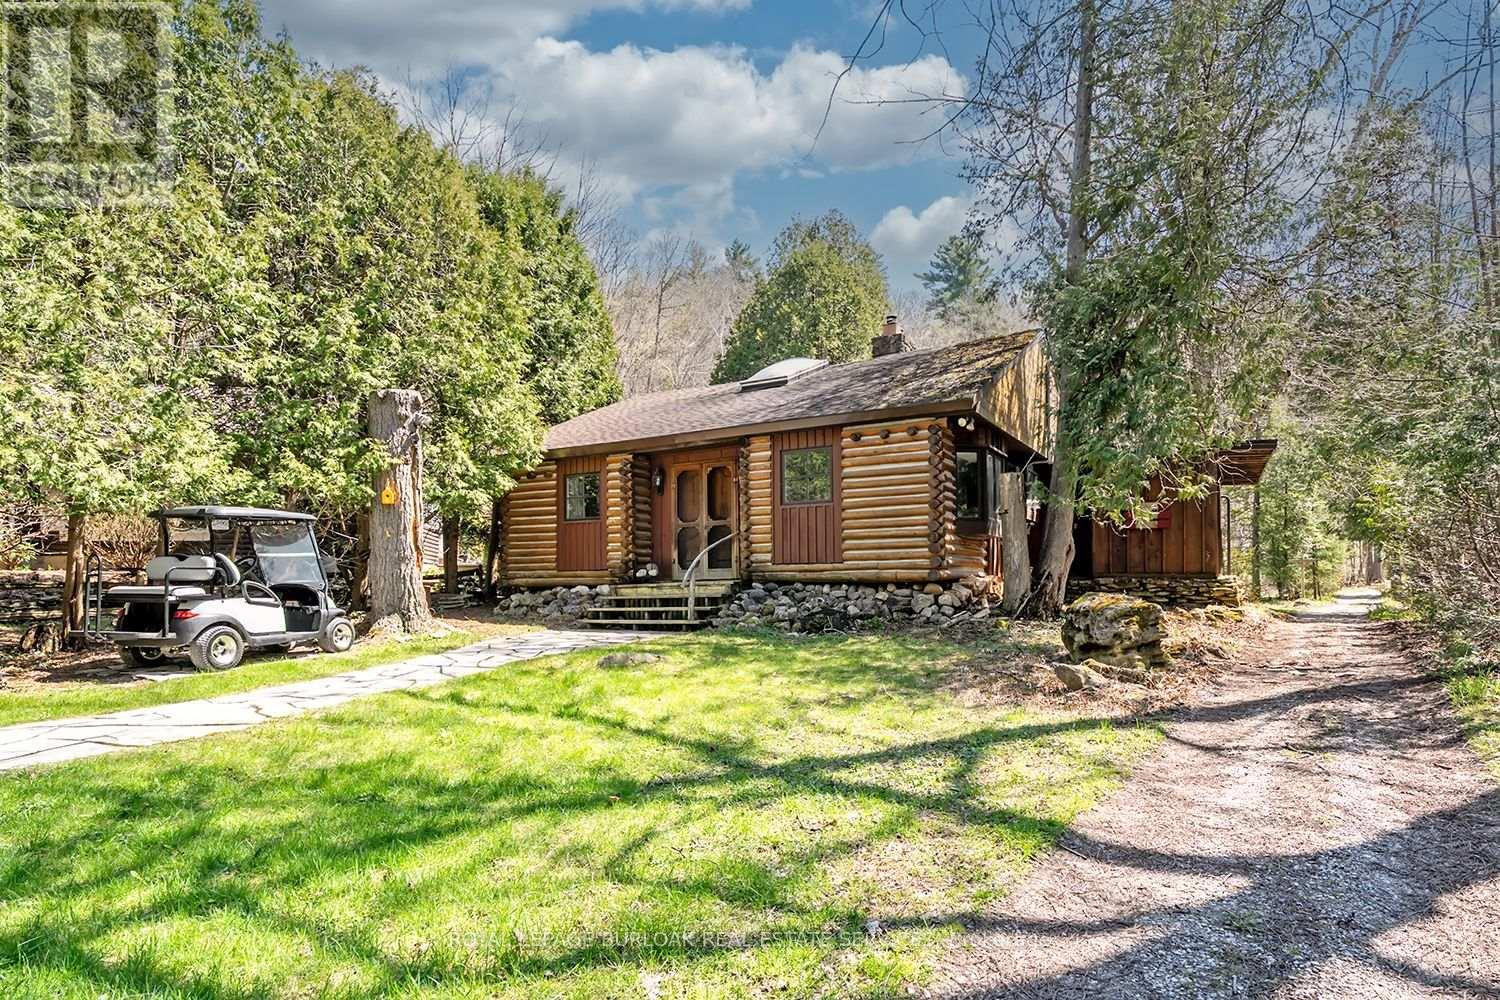
6099 Cedar Grove
Burlington, Ontario
Nestled within the sought-after Cedar Springs Community Club, this charming 3 bedroom plus den, seasonal recreational rustic log cottage, offers the perfect blend of nature, comfort, and vibrant community living. Set on a beautifully treed lot at the end of a court with a peaceful creek backdrop, this seasonal retreat invites you to unwind and enjoy cottage life at its finest without the long drive and bumper to bumper traffic. A flagstone pathway leads to the inviting double wood entry, opening into a vaulted foyer with wide plank floors and classic log and wood finishes throughout. The open-concept living and dining area is centered around a stunning floor-to-ceiling stone wood-burning fireplace, creating a warm and welcoming space for gatherings. Skylights and vaulted ceilings enhance the bright, airy feel, while the updated kitchen features granite countertops, stainless steel appliances, and charming open shelving. Three + versatile bedrooms, including a loft-style retreat, provide plenty of space for family and guests. The updated bath blends rustic character with modern touches. Step outside to the expansive deck and take in serene views of the creek and surrounding nature, perfect for relaxing or entertaining. Enjoy a true resort like lifestyle with access to a private beach, a 9 hole golf course, pickleball court, red clay tennis court, sports field, playground, and a vibrant calendar of community events. With direct access to the Bruce Trail, outdoor enthusiasts will love the endless hiking opportunities and high-speed internet availability makes it easy to stay connected if needed. The shed offers excellent potential to be converted into a bunkie subject to approval. Skip Muskoka, this is effortless summer living at its finest, right where convenience meets lifestyle. (id:60365)
46 Huronwoods Drive
Oro-Medonte, Ontario
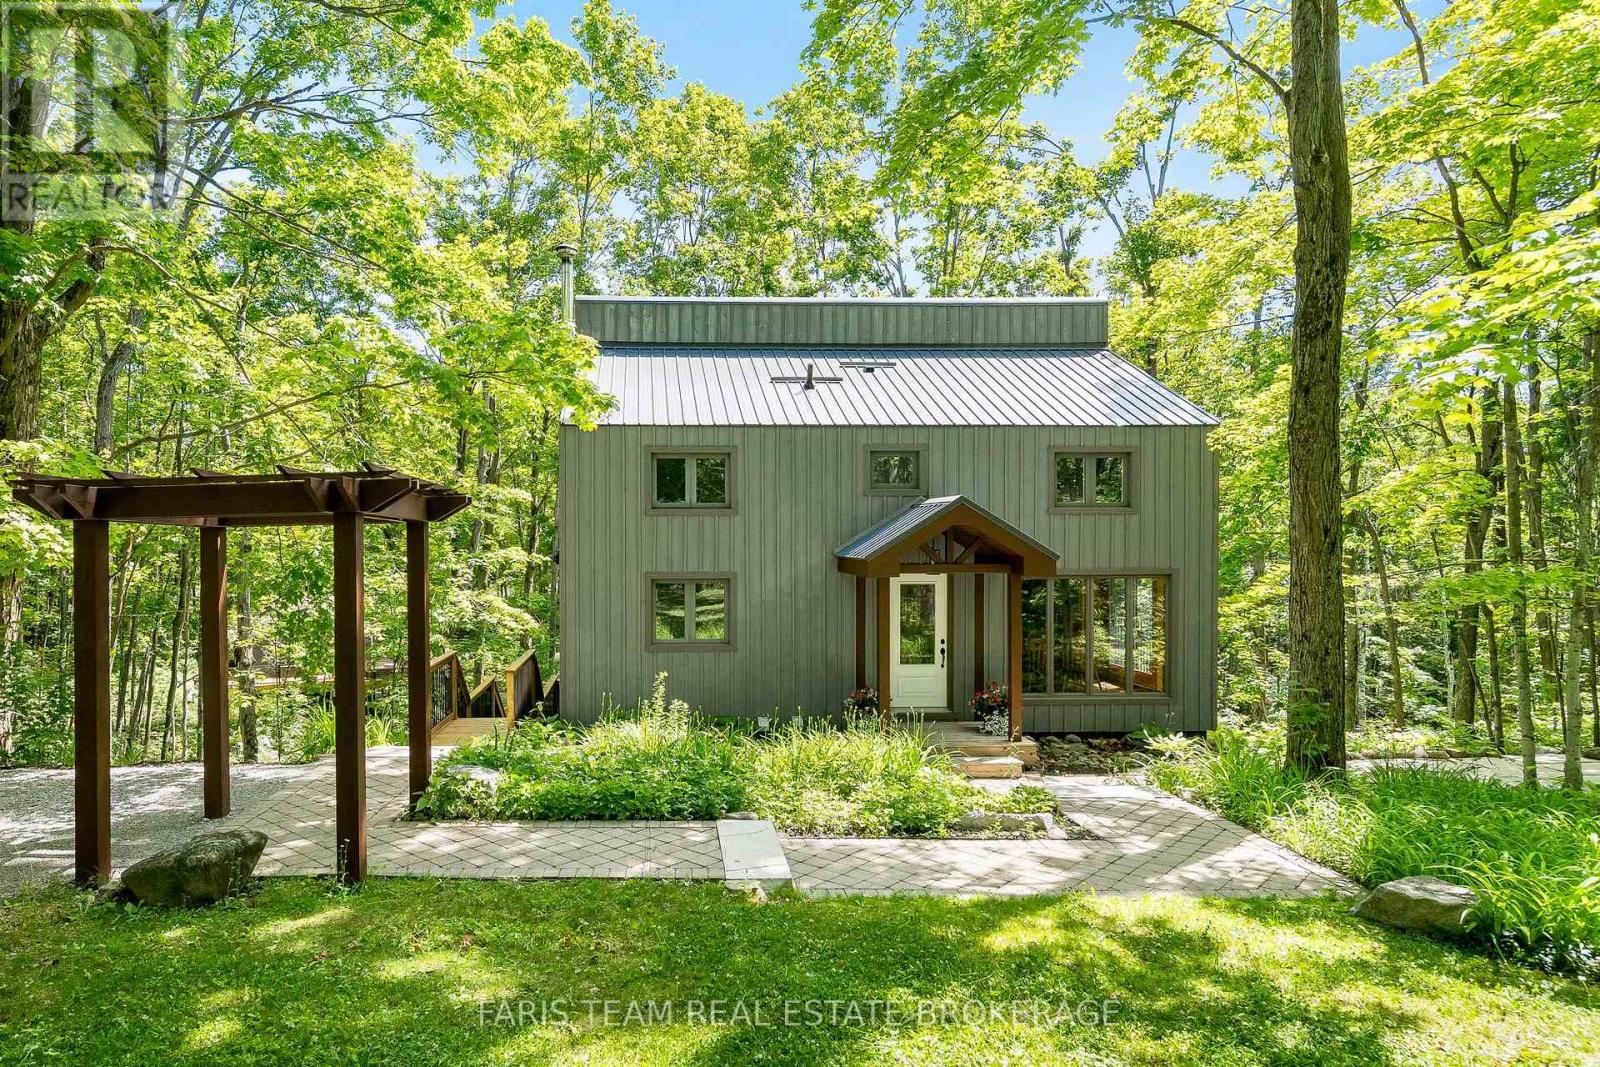
Top 5 Reasons You Will Love This Home: 1) Impeccably maintained chalet established within the forested Sugarbush community, thoughtfully cared for from top-to-bottom and ideally located near trails, ski hills, and golf courses 2) Set on an exceptional one-acre table-top lot perched atop a scenic drumlin, this property overlooks a peaceful wooded ravine and features a metal roof, garden shed, new side steps, Arctic hot tub, interlock walkways, and an inviting flagstone seating area 3) The custom-designed kitchen showcases quartz countertops, upgraded cabinetry, modern lighting, updated flooring, and stainless-steel appliances, delivering style and functionality 4) Open-concept living space is highlighted by a vaulted ceiling, rich hardwood floors, and a cozy wood stove with a new chimney, creating a warm and authentic Canadiana-inspired retreat 5) Designed for ultimate relaxation, the home presents heated bathroom floors, a classic clawfoot tub, and a large private sauna for a true cottage-style escape. 2,084 fin.sq.ft. (id:60365)
1688 Lakeshore Drive
Ramara, Ontario
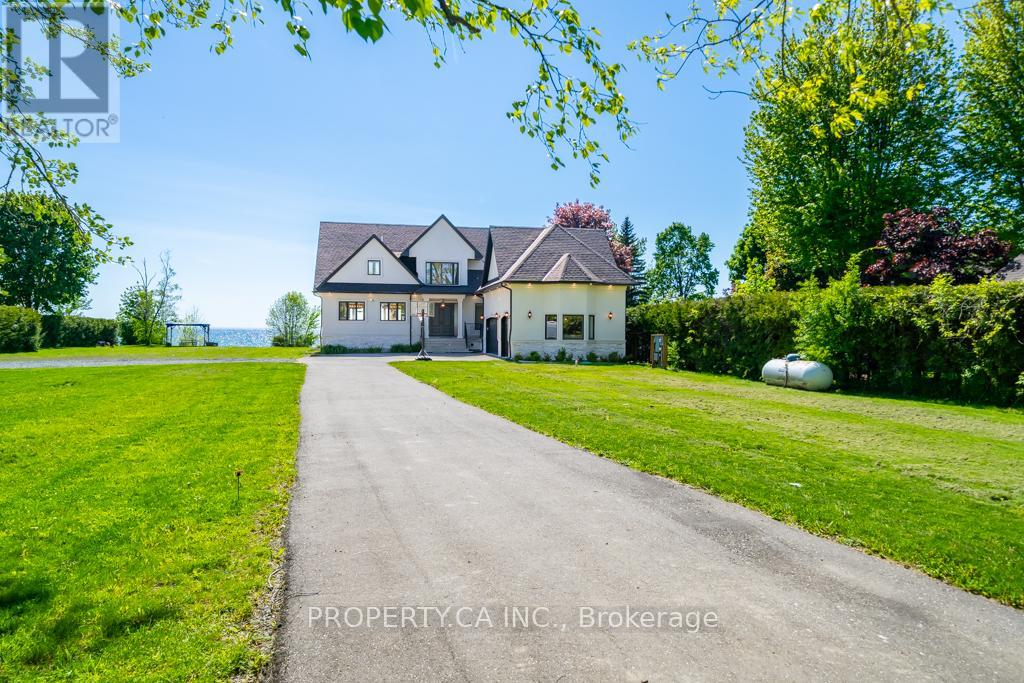
Welcome to 1688 Lakeshore, a spectacular custom-built waterfront estate set on an impressive 151'x 305' lot. Offering over 5,000 sq. ft. of beautifully designed living space, breathtaking water views, and exceptional craftsmanship throughout, this fully winterized retreat is designed for those seeking luxury, comfort, and the ultimate waterfront lifestyle. From the moment you enter, you'll be captivated by the bright open-concept design, soaring ceilings, exposed beams, designer finishes, and stunning modern lighting. The heart of the home is the gourmet kitchen, complete with a massive centre island that seamlessly connects to the living and dining areas, creating the perfect space for entertaining family and friends. This exceptional residence features 5 spacious bedrooms and 5 beautifully appointed bathrooms. The luxurious primary suite is conveniently located on the main floor and offers a cozy fireplace, stunning waterfront views, and a peaceful retreat from everyday life. Upstairs, four generously sized bedrooms provide plenty of space for family and guests, many enjoying picturesque views of the water and access to an expansive deck overlooking the shoreline. Designed for year-round enjoyment, the home is equipped with surround sound throughout, creating an incredible atmosphere both indoors and outdoors. The fully finished basement provides additional living and recreational space, perfect for hosting gatherings, movie nights, a games room, home gym, or guest accommodations. Step outside and discover your own private oasis. Beautifully landscaped gardens, multiple outdoor entertaining areas, a separate sauna, and spectacular waterfront scenery create a setting that feels like a luxury resort. Whether enjoying a quiet morning coffee by the water or hosting unforgettable summer gatherings, every day feels like a vacation. Complete with a spacious 3-car garage and situated on a rare oversized waterfront lot with potential severance opportunities. (id:60365)
Lot 41 - 169 Queen Street
Springwater, Ontario
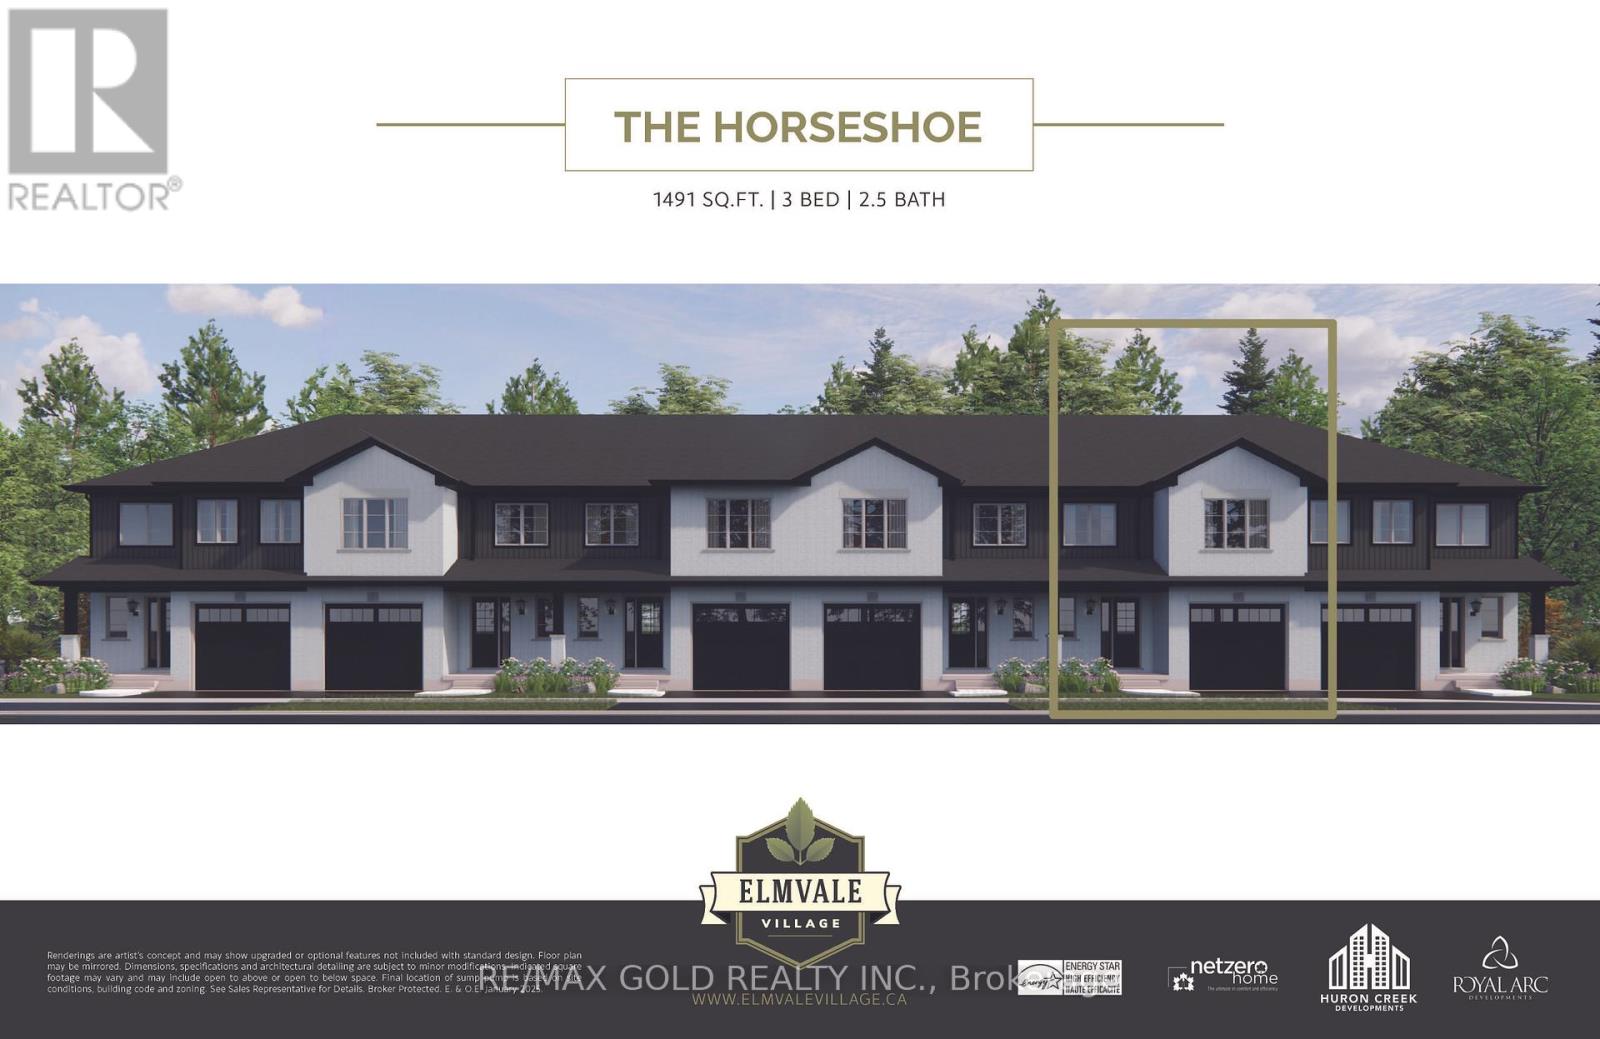
Welcome to Elmvale Village Townhomes - a perfect blend of comfort, style, and convenience! This beautifully designed home offers spacious open-concept living with modern finishes, large windows for abundant natural light, and a private backyard perfect for relaxing or entertaining. Ideal for families, first-time buyers, or down-sizers, this home features 3generous bedrooms, 2.5 baths, and an attached garage. Located in a quiet, family-friendly neighbourhood just minutes from schools, parks, shopping, and easy highway access. A fantastic opportunity to own in one of Elmvale's most desirable communities - don't miss out! (id:60365)
Lot 39 - 169 Queen Street
Springwater, Ontario
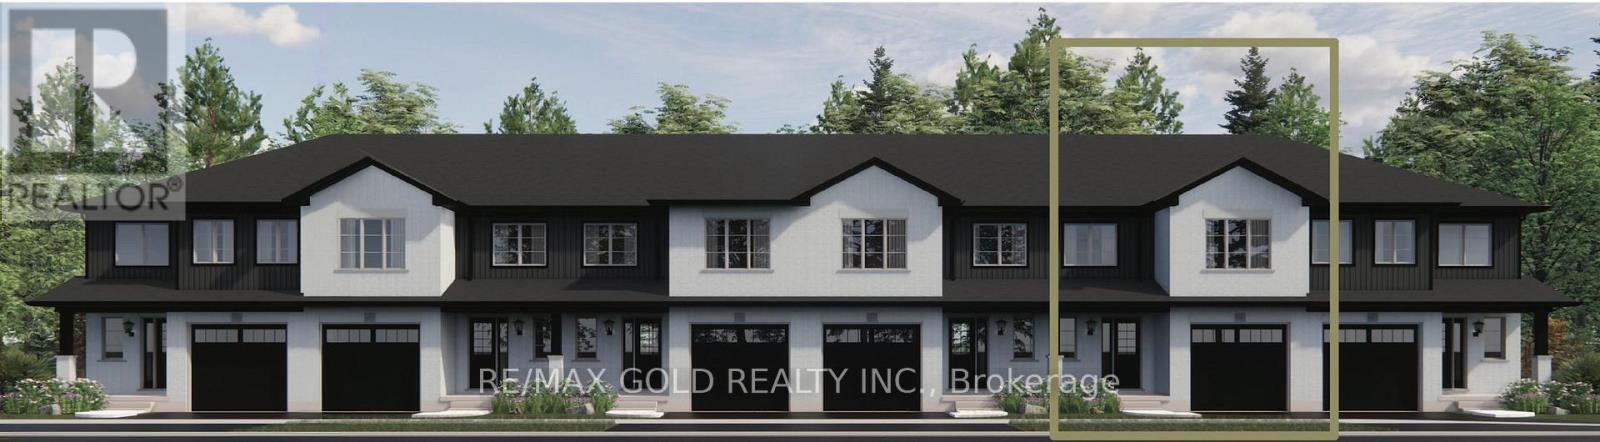
Welcome to Elmvale Village Townhomes - a perfect blend of comfort, style, and convenience! This beautifully designed home offers spacious open-concept living with modern finishes, large windows for abundant natural light, and a private backyard perfect for relaxing or entertaining. Ideal for families, first-time buyers, or down-sizers, this home features 3generous bedrooms, 2.5 baths, and an attached garage. Located in a quiet, family-friendly neighborhood just minutes from schools, parks, shopping, and easy highway access. A fantastic opportunity to own in one of Elmvale's most desirable communities - don't miss out! (id:60365)
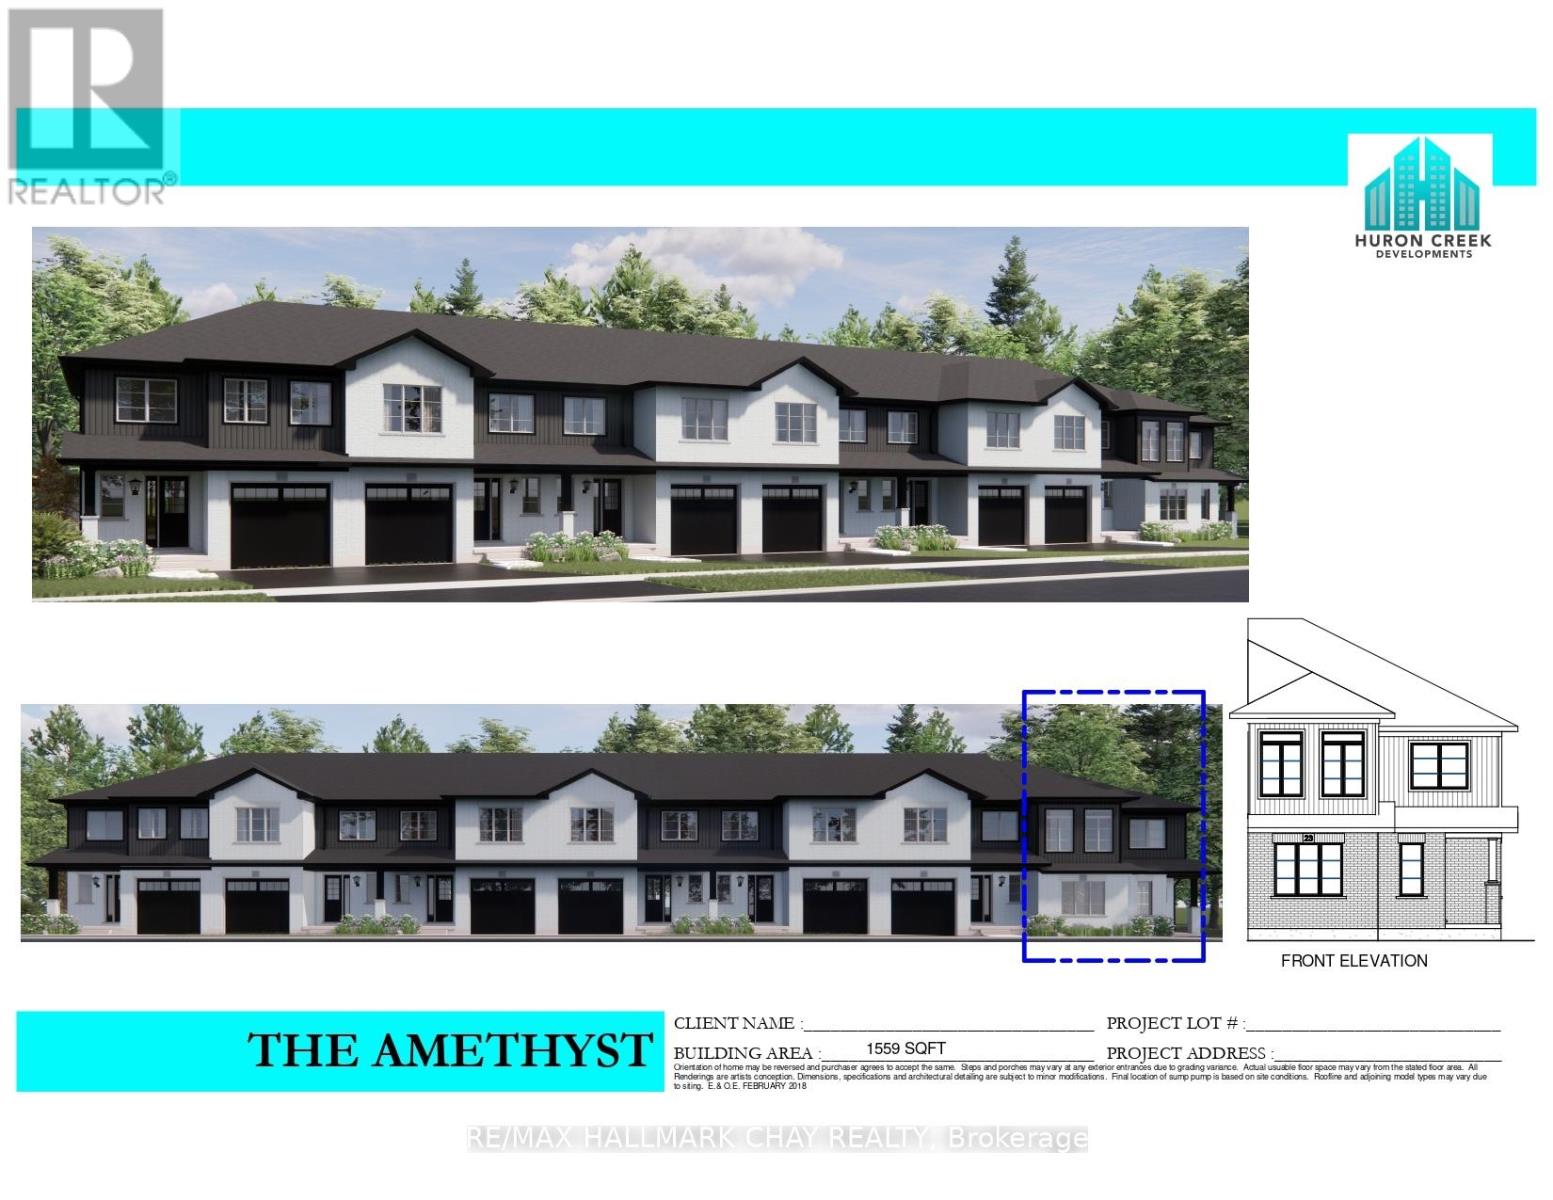
Lot 30 169 Queen Street W
Springwater, Ontario
Welcome to Elmvale Village Townhomes a perfect blend of comfort, style, and convenience! This beautifully designed home offers spacious open concept living with modern finishes, large windows for abundant natural light, and a private backyard perfect for relaxing or entertaining. Ideal for families, first-time buyers, or down-sizers, this home features 3 generous bedrooms, 2.5 baths, and an attached garage. Located in a quiet, family-friendly neighbourhood just minutes from schools, parks, shopping, and easy highway access. A fantastic opportunity to own in one of Elmvale's most desirable communities. Don't miss out! **FUTURE PHYSICAL ADDRESS OF THIS LOT IS 23 STRATH CRESCENT. **OPEN HOUSE LOCATION IS 20 STRATH CRESCENT - FOLLOW THE SIGNS. (id:60365)
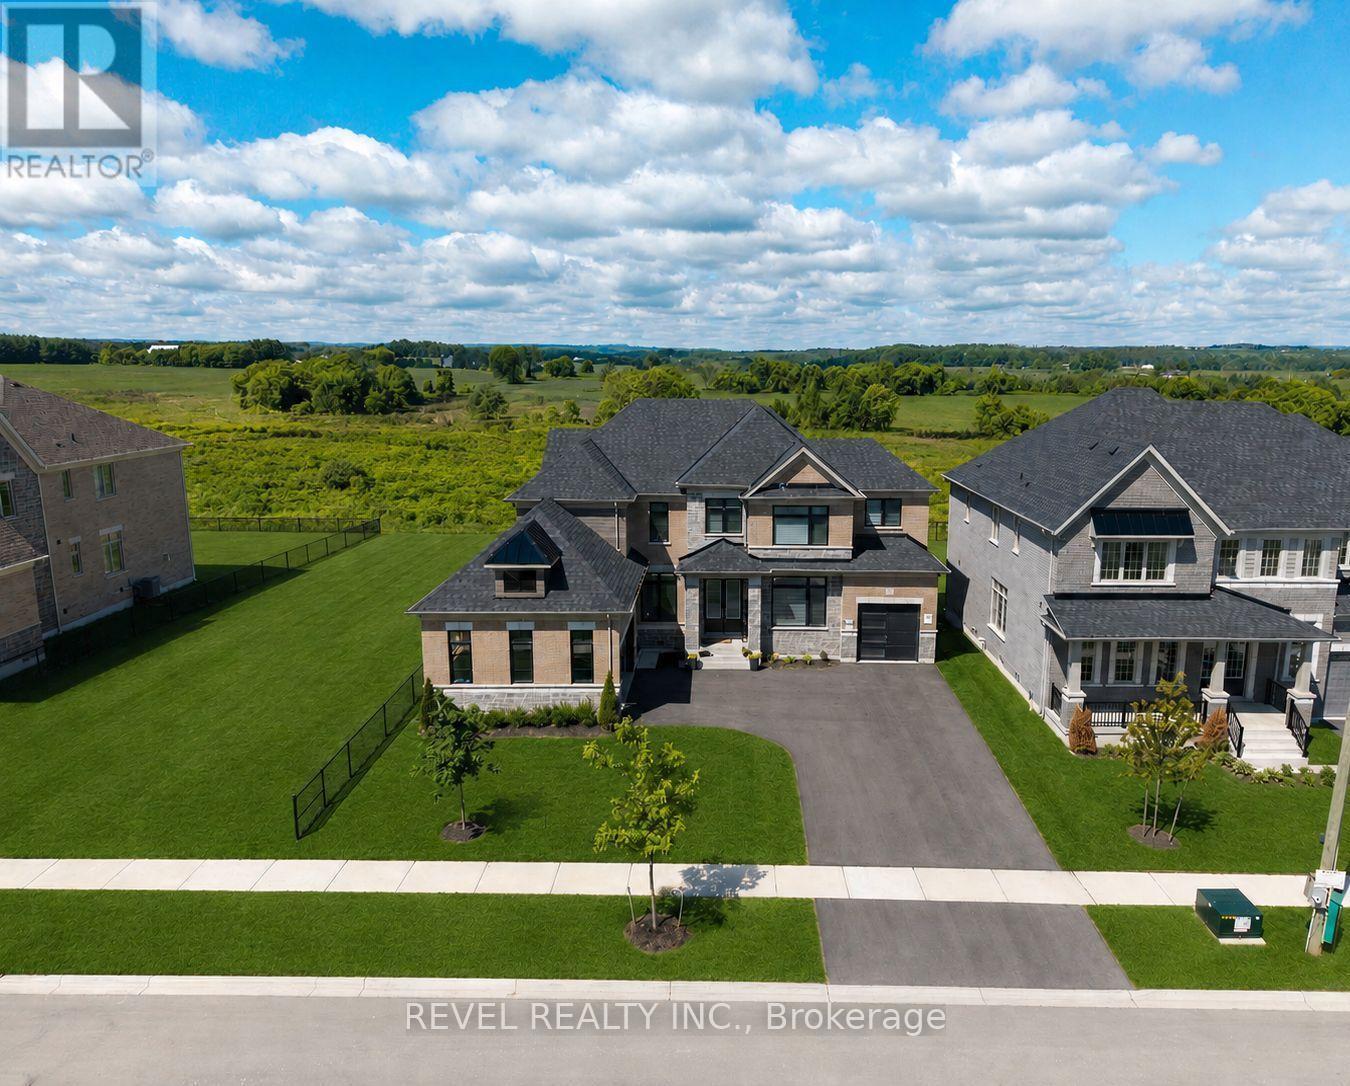
77 Marigold Boulevard
Adjala-Tosorontio, Ontario
Welcome to 77 Marigold Boulevard, set on a rare 70 x 164 ft PREMIUM RAVINE LOT BACKING ONTO PROTECTED GREEN SPACE. Offering exceptional privacy, scenic views, and an estate-like setting in the heart of Colgan Crossing by Tribute Communities.This impressive Aitken Model (Elevation C) offers approximately 4,400 sq ft of upgraded living space, designed with both functionality and style in mind. The open-concept main floor features pot lights throughout, elegant finishes, and large windows that fill the home with natural light.The chef-inspired kitchen is a true focal point, complete with quartz counter tops, premium appliances, a walk-in pantry, and a dedicated servery-ideal for entertaining and everyday family living. A versatile main floor den/office provides the perfect work-from-home setup or flex space.Upstairs, four generously sized bedrooms each offer their own ensuite bathroom and walk-in closet, a rare and highly desirable layout for growing families. The primary suite is a private retreat, featuring a sitting area, dual walk-in closets, and a spa-like ensuite with a soaker tub, glass shower, and double vanity. The basement stands out with oversized upgraded windows, bringing in natural light and offering excellent potential for additional living space. Located in the growing, family-oriented community of Colgan Crossing, just minutes to Tottenham, Alliston, and key commuter routes, this home offers the perfect blend of luxury, space, and lifestyle.A rare opportunity to secure one of the most premium lots in the community. Book your appointment to see this stunning home now! *Some images have been virtually staged or digitally enhanced for illustrative purposes.* (id:60365)
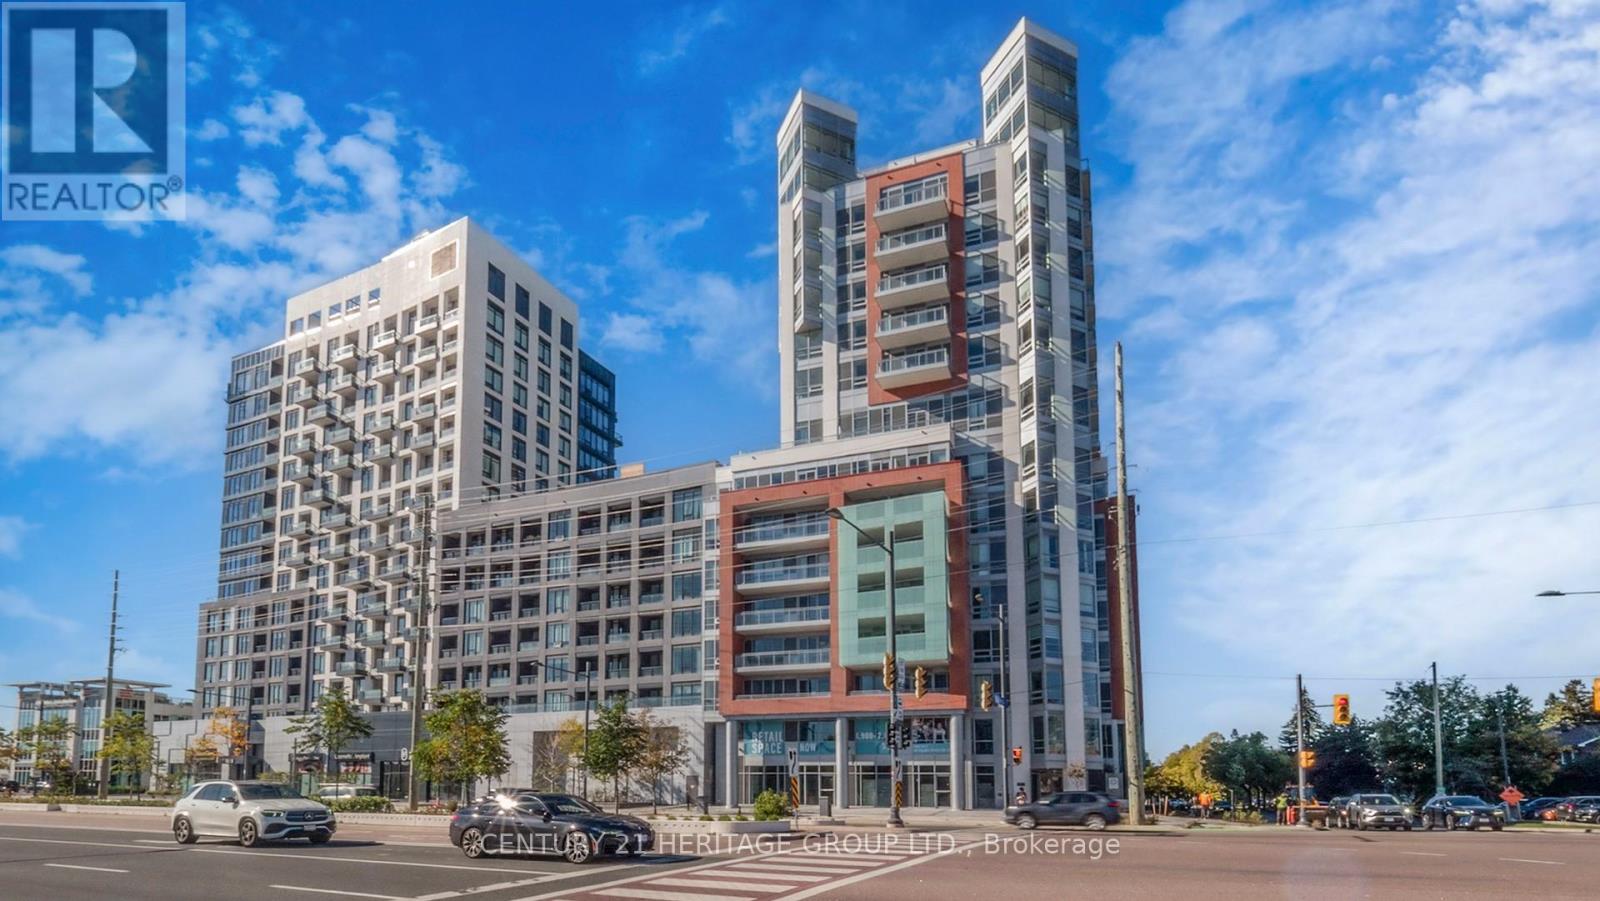
103 (L/w) - 8888 Yonge Street
Richmond Hill, Ontario
Introducing Live/Work Unit 103 at 8888 Yonge Street, Richmond Hill. This two-storey condo- townhouse offers a total of 2,473 sq. ft., including a 45 sq. ft. terrace. On the ground level, you have a commercial space with one separate unfinished bathroom inside of the retail area( total size approx. 20.8 ft. x 15.6 ft.), ideal for retail or office use-tenant responsible for finishing, subject to board and municipal approval. The ground floor also connects to the residential section, featuring a washroom, a bonus room , laundry room and a few closet. Upstairs, you'll find a full residential layout: three bedrooms, two bathrooms, kitchen, living, and dining areas. One parking spot is included (surface, near the residential entrance). Internet is also included; utilities are metered separately. The lease is $7,800/month (residential lease terms: 1 year, then month-to-month). Perfect for those seeking to live and work in one space, right at Yonge & Hwy 7. (id:60365)

© 2026 Proptech Realty Inc., Brokerage.