
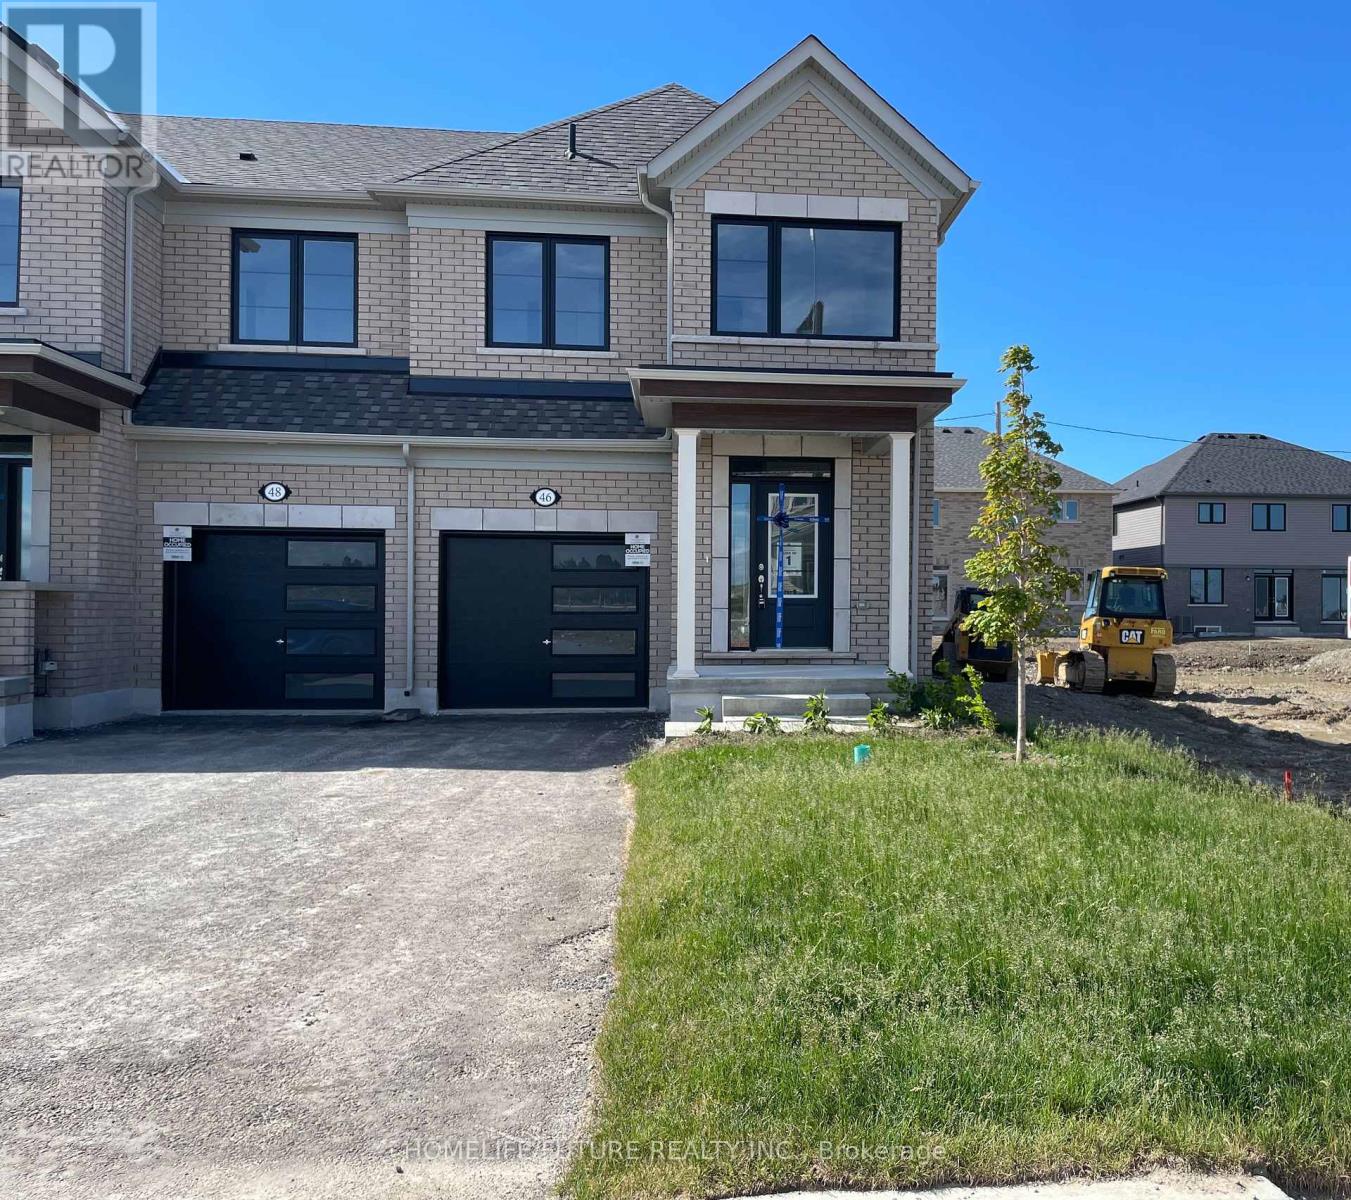
46 Sanderson Drive
Kawartha Lakes, Ontario
Brand-New, Never-Lived-In End-Unit Townhouse Available for Lease in the Desirable Lindsay Heights Community! This Premium 1,646 Sq. Ft. Home Offers a Bright and Functional Open-Concept Layout Featuring a Modern Kitchen with Breakfast Bar, Spacious Dining Area, and a Large Great Room with Hardwood Floors and Walk-Out to the Backyard. The Second Floor Boasts 3 Generously Sized Bedrooms, a Computer Loft Perfect for a Home Office, and a Convenient Laundry Room. The Primary Bedroom Features a Walk-In Closet and a Private Ensuite Bathroom. Additional Highlights Include Central Air Conditioning, an Attached Garage with Inside Entry, and a Double Driveway Providing Parking for Up to 3 Vehicles. Ideally Located in a Family-Friendly Neighbourhood Close to Schools, Parks, and Places of Worship. Flexible Possession - Move-In Ready! ** virtually transformed Pictures** (id:60365)
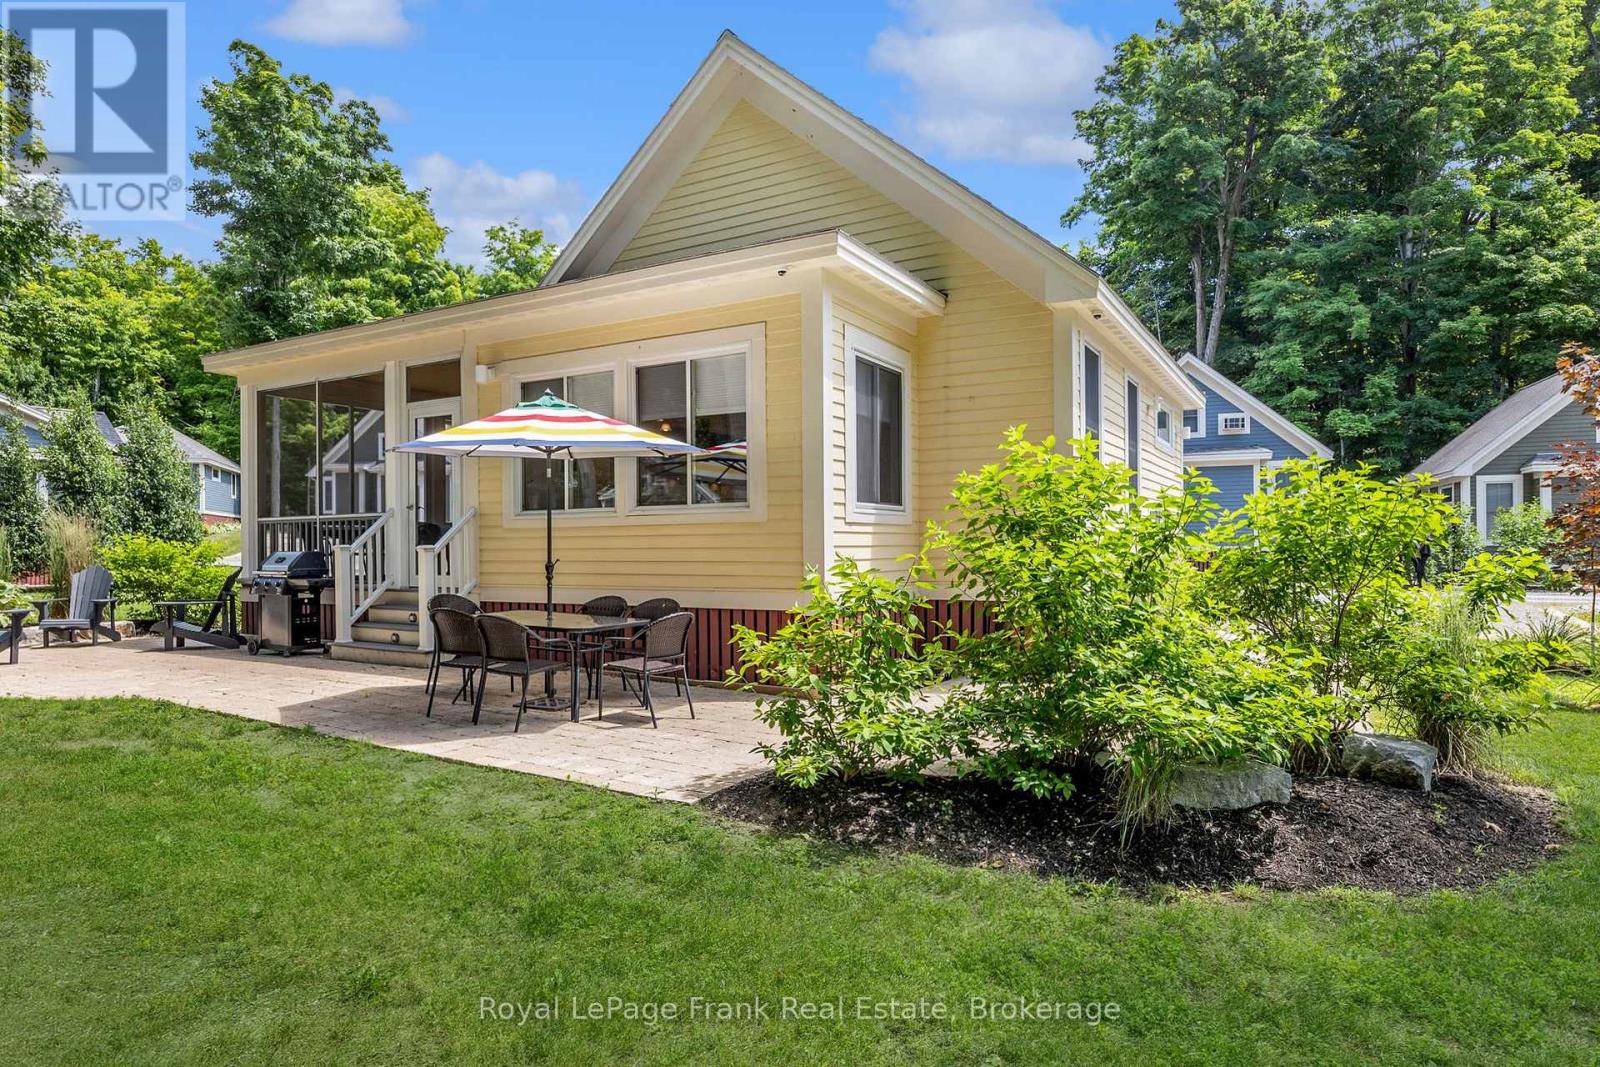
212 - 23 Hollow Lane
Prince Edward County, Ontario
Welcome to 23 Hollow Lane, a beautifully upgraded Picton model bungaloft in The Hollows at East LakeShores. One of the largest cottage layouts in the resort, it offers 2 bedrooms, 2 full bathrooms, and aspacious upper loft for extra sleeping space, a home office, or storage. It also features the largest porchavailable at East Lake Shores, with low-maintenance composite decking and direct access from theprimary bedroom.Tastefully furnished and thoughtfully updated, this cottage features central air, upgraded baseboards andbacksplash, and deluxe vinyl flooring throughout. The open-concept kitchen, dining, and living area isbright and welcoming, with custom blinds throughout. A custom solid-wood ladder leads to the loft, whereroom-darkening blinds make it easy to sleep in after a late summer evening. All major appliances areincluded.Outside, the extra-wide lot overlooks a park area with community firepits. The landscaped yard includes agenerous patio, a newer storage shed with electricity and lighting, and an EV charger.Centrally located in the community, the cottage is an easy walk to the family pool, playground, sportscourts, and putting green, while the beach, adult pool, gym, Owner's Lodge, and waterfront are equallyaccessible.East Lake Shores is a gated, seasonal (April-Oct) waterfront community with 237 cottages on 80 acresand 1,500 feet of shoreline on East Lake. Owners enjoy two pools, tennis, pickleball, basketball andbocce courts, walking trails, an off-leash dog park, and shared canoes, kayaks, and paddleboards, alongwith a full calendar of activities including yoga, Pilates, aquafit, live music, movie nights, and seasonalevents.Use the cottage as often as you like, participate in the on-site rental program, or rent privately to helpoffset costs. Just minutes from Sandbanks Provincial Park, Picton, wineries, breweries, shopping, anddining, 23 Hollow Lane offers a turnkey way to enjoy Prince Edward County cottage living.Offers (id:60365)
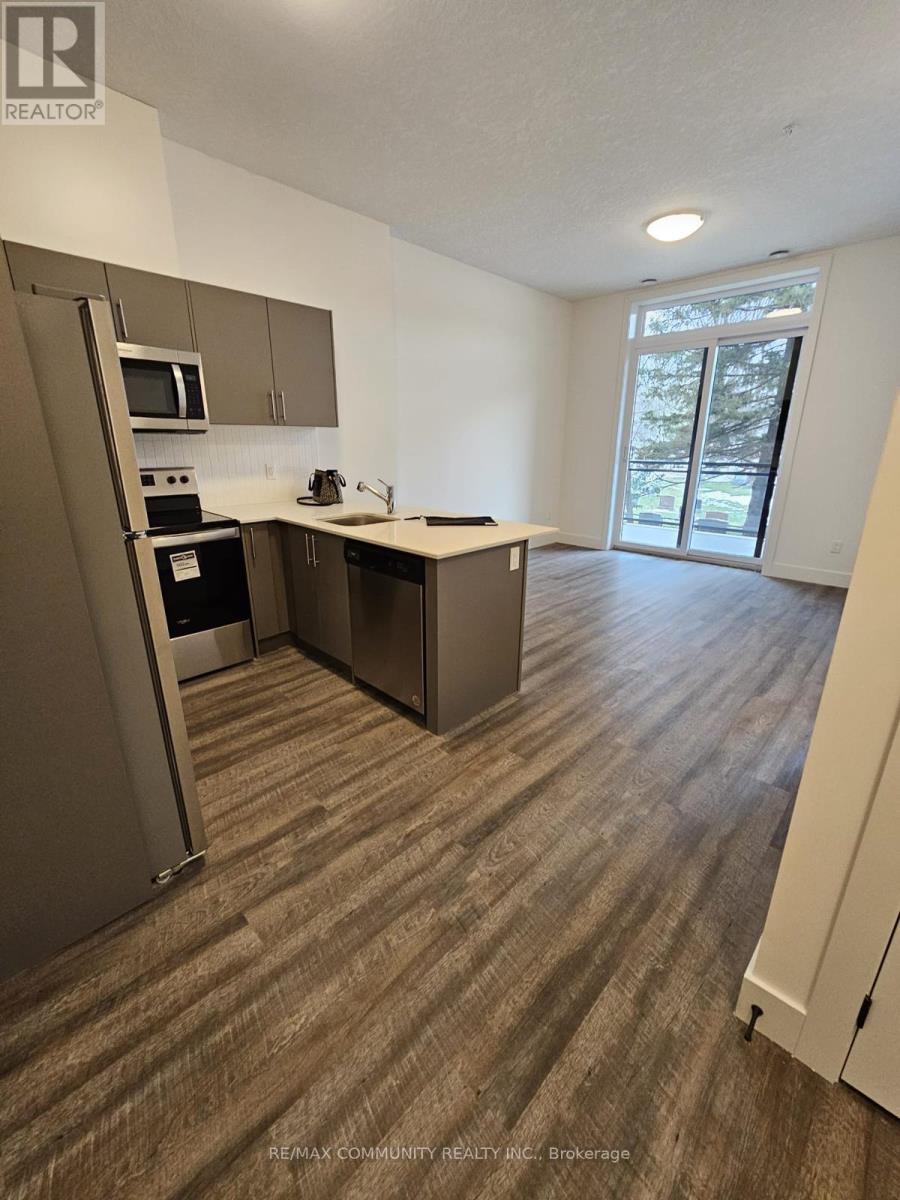
106 - 107 Roger Street
Waterloo, Ontario
Two years new apartment for sale. Experience urban living at its finest in this brand new condominium nestled within the Spur Lines Development. Situated conveniently near Grand River Hospital, LRT stops and an array of upscale dining options, this one-bedroom, one-bathroom gem is made for young professionals or couples looking to be close to both the uptown and downtown lifestyles. Spanning 604 square feet, this unit boasts a sun-kissed balcony, in-suite laundry, and a stocked kitchen complete with stainless steel appliances. Make this condo Your home today. (id:60365)

18 Sutton Drive
Ashfield-Colborne-Wawanosh, Ontario
*** Visit the REALTOR website for further information about this Listing *** This inviting updated/upgraded year-round mobile home for sale is located minutes north of Goderich, Ontario (nicknamed the "prettiest town in Canada") and is in the welcoming community of Huron Haven, just off Hwy 21 N, near the shores of Lake Huron. Most residents are age 55 plus (not a requirement). This well-maintained and attractive 2-bedroom home with 4-piece bathroom & 100-amp service, features newer: high efficiency furnace, central air, water heater, stove/fridge, washer/dryer, over-the range built in microwave/ hood combo w/roof exhaust, flooring & more. Accessed from both in & outside, a newer addition highlights a beautiful enclosed 3-season sunroom (12 ft x 10 ft). Spacious outdoor driveway fits 3 to 4 vehicles & 1 standard vehicle fits in the oversized single attached garage (23 ft 6 in x 14 ft 5 in), complete with a convenient built-in workbench & ample storage areas. The lovely relaxing yard, bordered at back with mature trees, includes a handy garden shed. Within a short walk, residents can enjoy a new recreation hall (opened 2023) & a outdoor inground pool (opened 2024). Located in the Municipality of Ashfield-Colborne-Wawanosh in Huron County, both land lease communities (Huron Haven & The Bluffs at Huron) are owned & operated by Parkbridge, with entrance in via West Coast Way. A short drive away brings you to a wealth of amenities, including shopping, beaches, marinas, boat launches, golf courses, and a provincial park. Homes of any age can remain in the community and be bought, sold, or transferred, provided they are well-maintained, safe, and compliant with park standards. The current monthly fees: NEW lease rent $625, lot & structure taxes $44.09, and a water/sewer flat fee $75. Another option is TRANSFER lease with current monthly rent of about $520 (same property taxes and water/sewer fee). (id:60365)

1014 - 1050 Main Street E
Milton, Ontario
Luxurious 2 Bedroom + Den In Desirable Boutique Building "Art On Main". 10th Floor Suite With Breathtaking Views. Walk Out To Balcony With Views Of The Escarpment! Great Location! Superb Floor Plan-Bright & Spacious. Large Open Concept Living Room, Dining Room & Kitchen. Gourmet Kitchen Features Quartz Counters With Breakfast Bar & Stainless Steel Appliances. Spacious Primary With 4Pce Ensuite. 2 Bathrooms. One Parking Space + Locker. Fabulous Amenities - Gym, Party Room, Rooftop Terrace, Outdoor Pool. Close To Shopping, Parks, Transit & Highways - Walking Distance To Go Train! (id:60365)
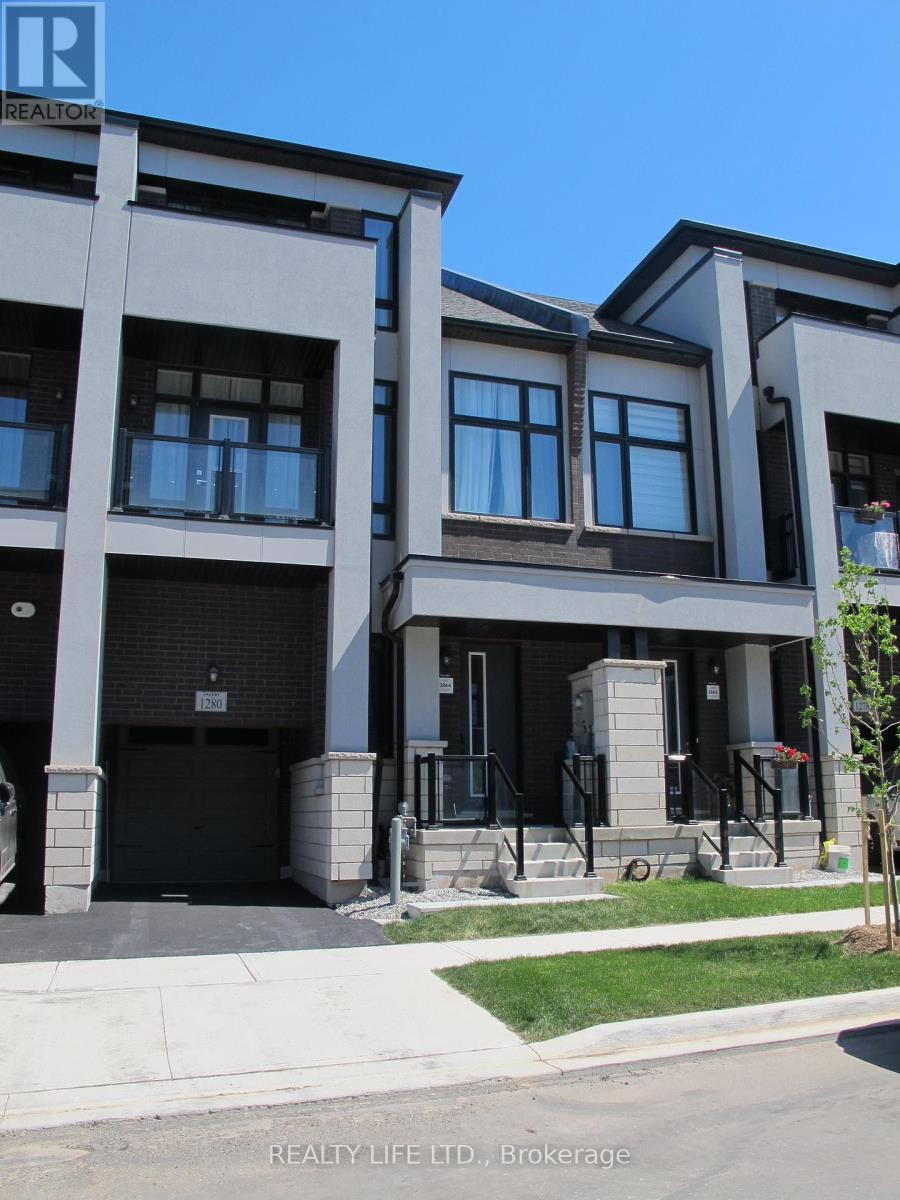
1280 Anthonia Trail
Oakville, Ontario
Luxurious 4 Bedroom Home With Finished Rec Room In Basement. 2 Bedrooms Feature Ensuite Bathrooms. 2,914 Sq Ft Of Finished Space (Per Builder Marketing Brochure). Desirable Joshua Meadows! 4 Bathrooms! Superb Floor Plan With Main Floor Family Room With Coffered Ceiling. Sunken Foyer Entrance. Bright & Spacious Gourmet Kitchen With Breakfast Bar Island, Beautiful Counters & Stainless Steel Appliances (Gas Stove). Modern Open Concept Design. Beautiful Hardwood Floors. Oak Staircase With Iron Pickets From Basement To 3rd Floor. Large Primary With Walk In Closet & 5Pc Ensuite (Separate Shower & Soaker Tub). Generous Bedroom Sizes. 2 Bedrooms Feature Walk-Out To Balcony. Dining Room Walk Out To Yard With View Of Pond. Great Curb Appeal! Convenient Garage Entry Into Home. Excellent Location. Close To Shopping, Schools, Parks, Trails. (id:60365)
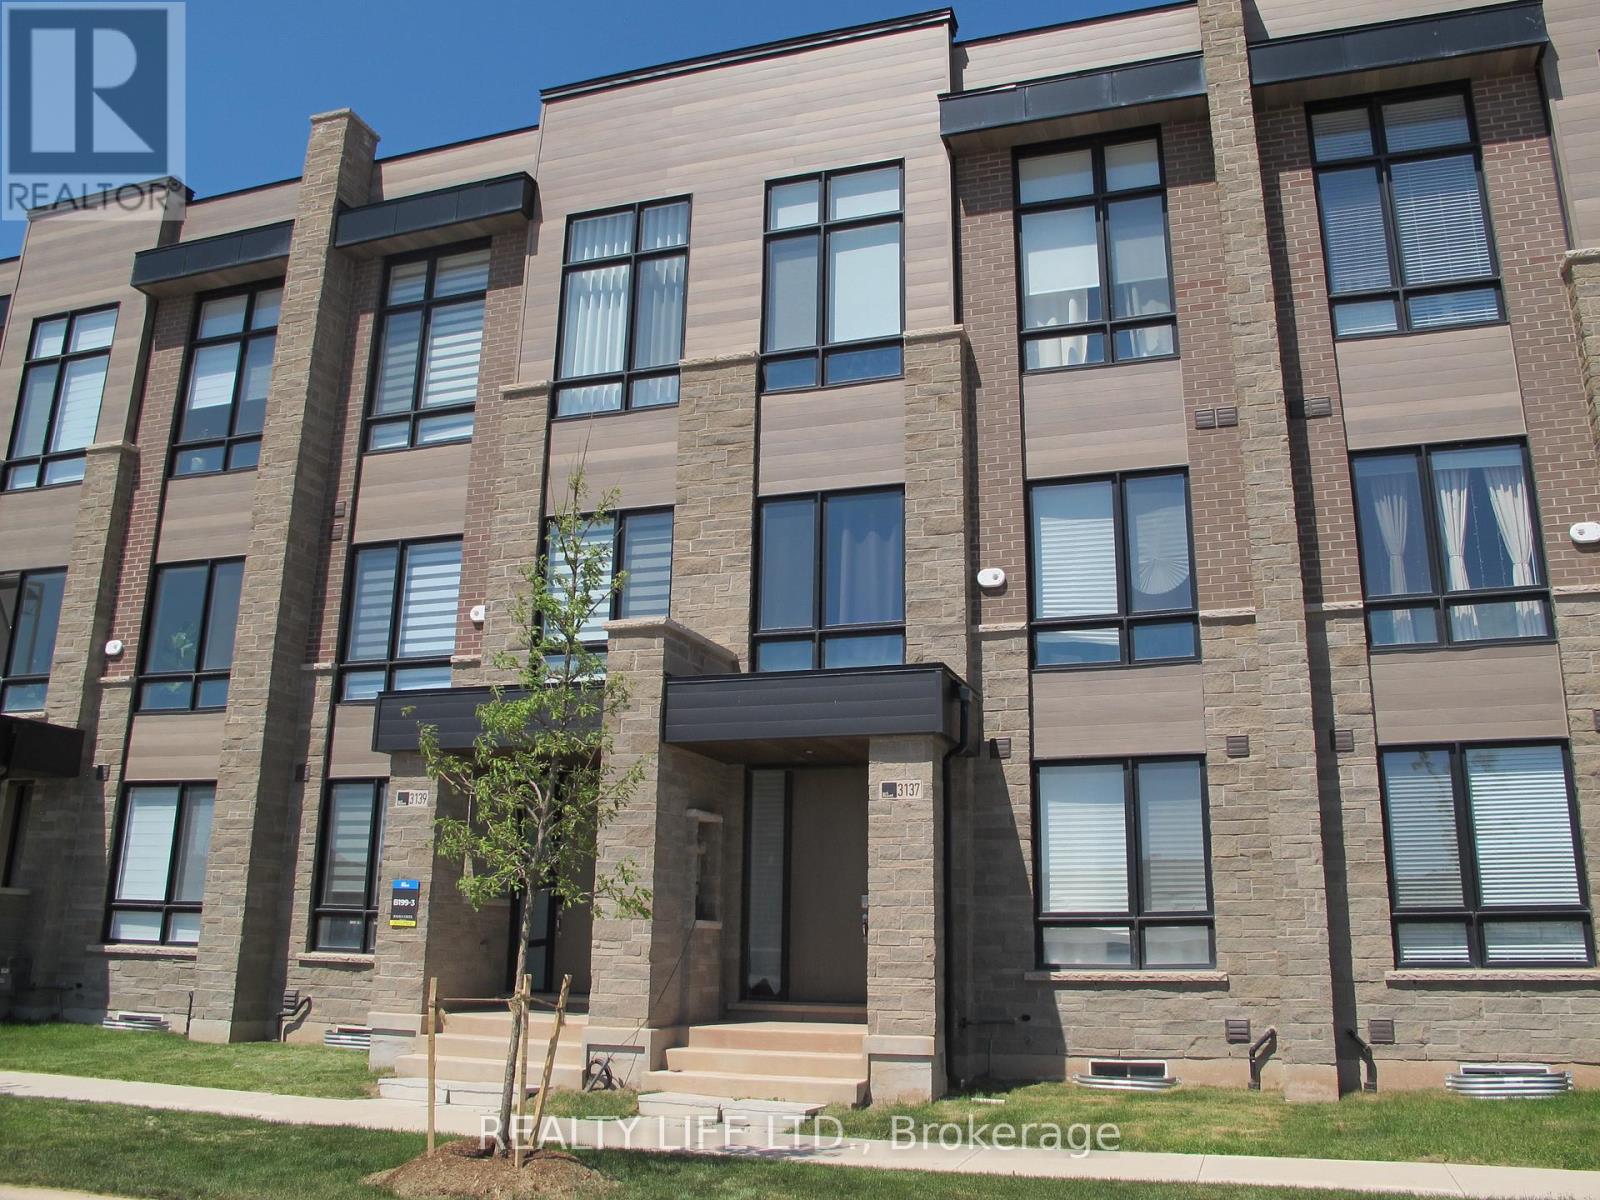
3137 Meadowridge Drive
Oakville, Ontario
Luxurious 4 Bedroom + Den In Desirable Joshua Meadows! 4 Bathrooms! Features Large Main Floor Bedroom With Closet. Main Floor 3Pce Bath. Excellent Floor Plan With Open Concept Family Room, Dining Room and Kitchen. Bright & Spacious Gourmet Kitchen With Breakfast Bar Island, Modern Counters & Stainless Steel Appliances. Beautiful Hardwood Floors. Oak Staircase From Main To 3rd Floor. Large Primary With Walk In Closet, 5Pc Ensuite (Separate Shower & Soaker Tub) & Walk-Out To Balcony! Family Room Has Walk Out To Deck. Great Curb Appeal! Convenient Garage Entry Into Home. Excellent Location. Close To Shopping, Schools, Parks, Trails. 2 Car Garage. (id:60365)
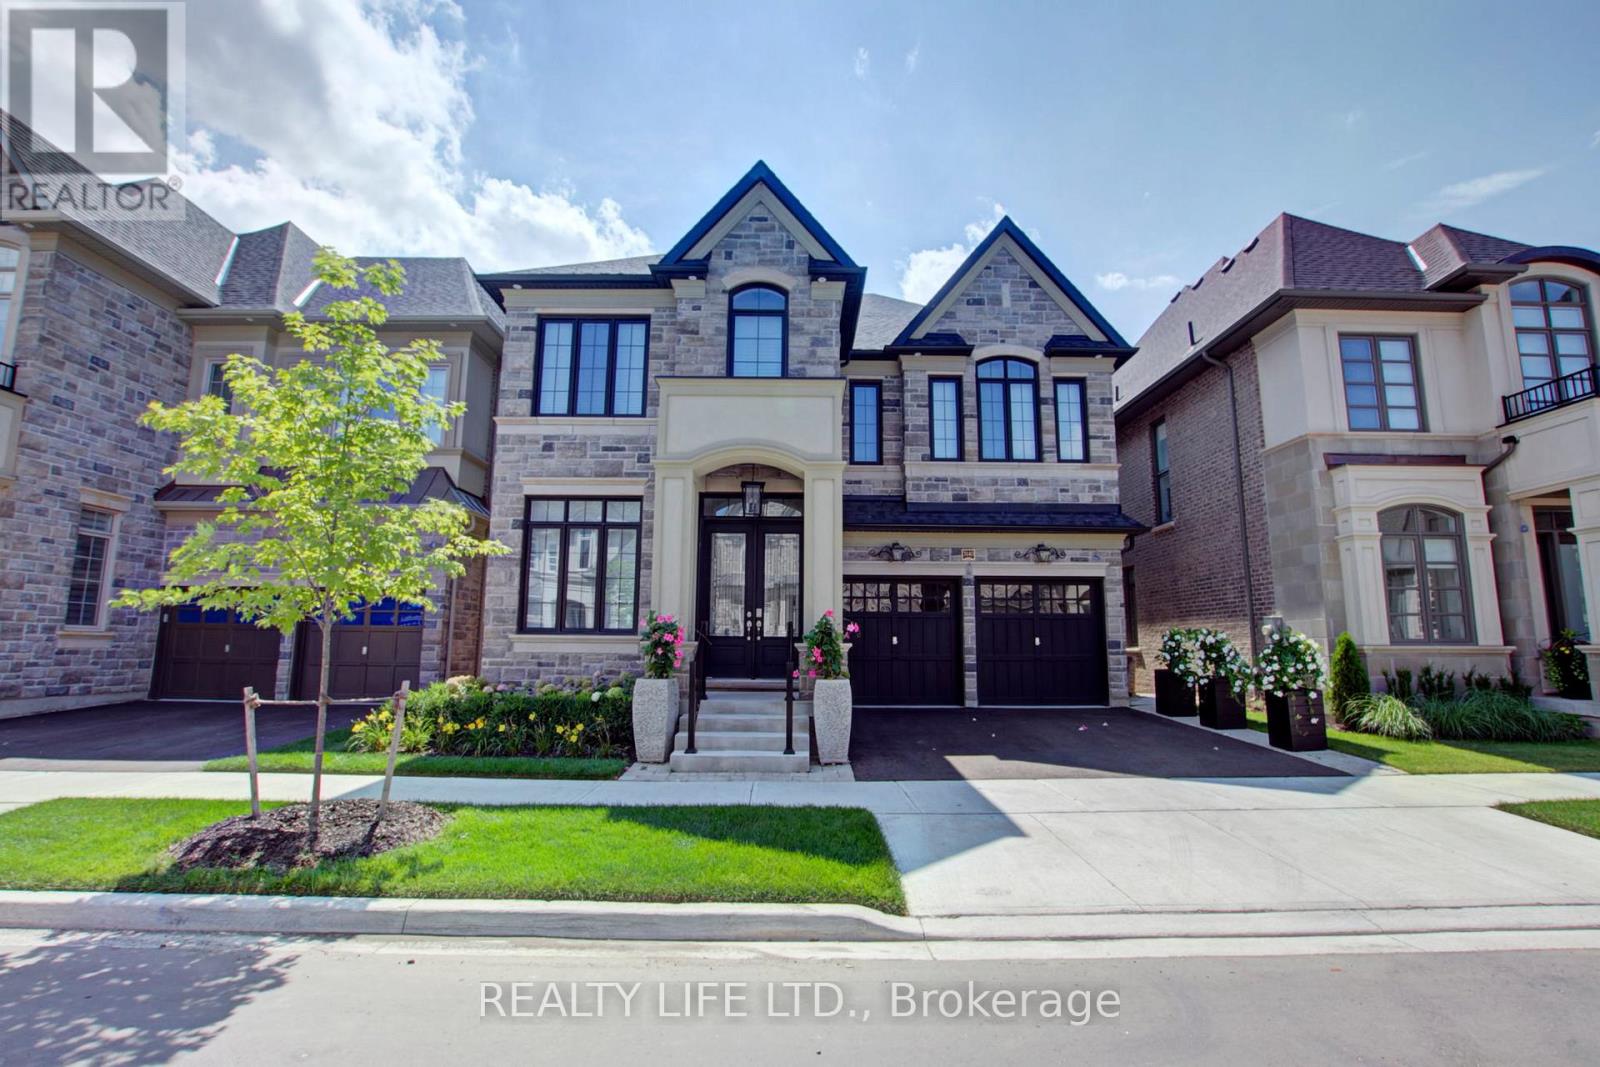
3140 Daniel Way
Oakville, Ontario
Luxurious 4+2 Bedroom 5 Bathroom Fernbrook Home Backing Onto Greenspace! Many Upgrades $$$ & Elegant Details! Desirable Seven Oaks Community. Superb Floor Plan. Bright & Spacious Gourmet Kitchen With Centre Island, Quartz Counters & Chef's Desk. Modern Open Concept Design. Open Riser Staircase To 2nd Floor. Large Primary With Walk-In Closet & Spa Like 5Pc Ensuite (Sep. Glass Shower & Free Standing Soaker Tub). Impressive Finished Basement. 10Ft Ceilings On Main Floor, 9Ft Ceilings On 2nd Floor. Features Main Floor Den. 2nd Floor Laundry. Walk-Out From Kitchen To Yard. Ideal For Entertaining! Beautiful Stained Staircase. Gas Fireplace. Great Curb Appeal! Garage Entry Into Home. Beautifully Landscaped Yard. (id:60365)
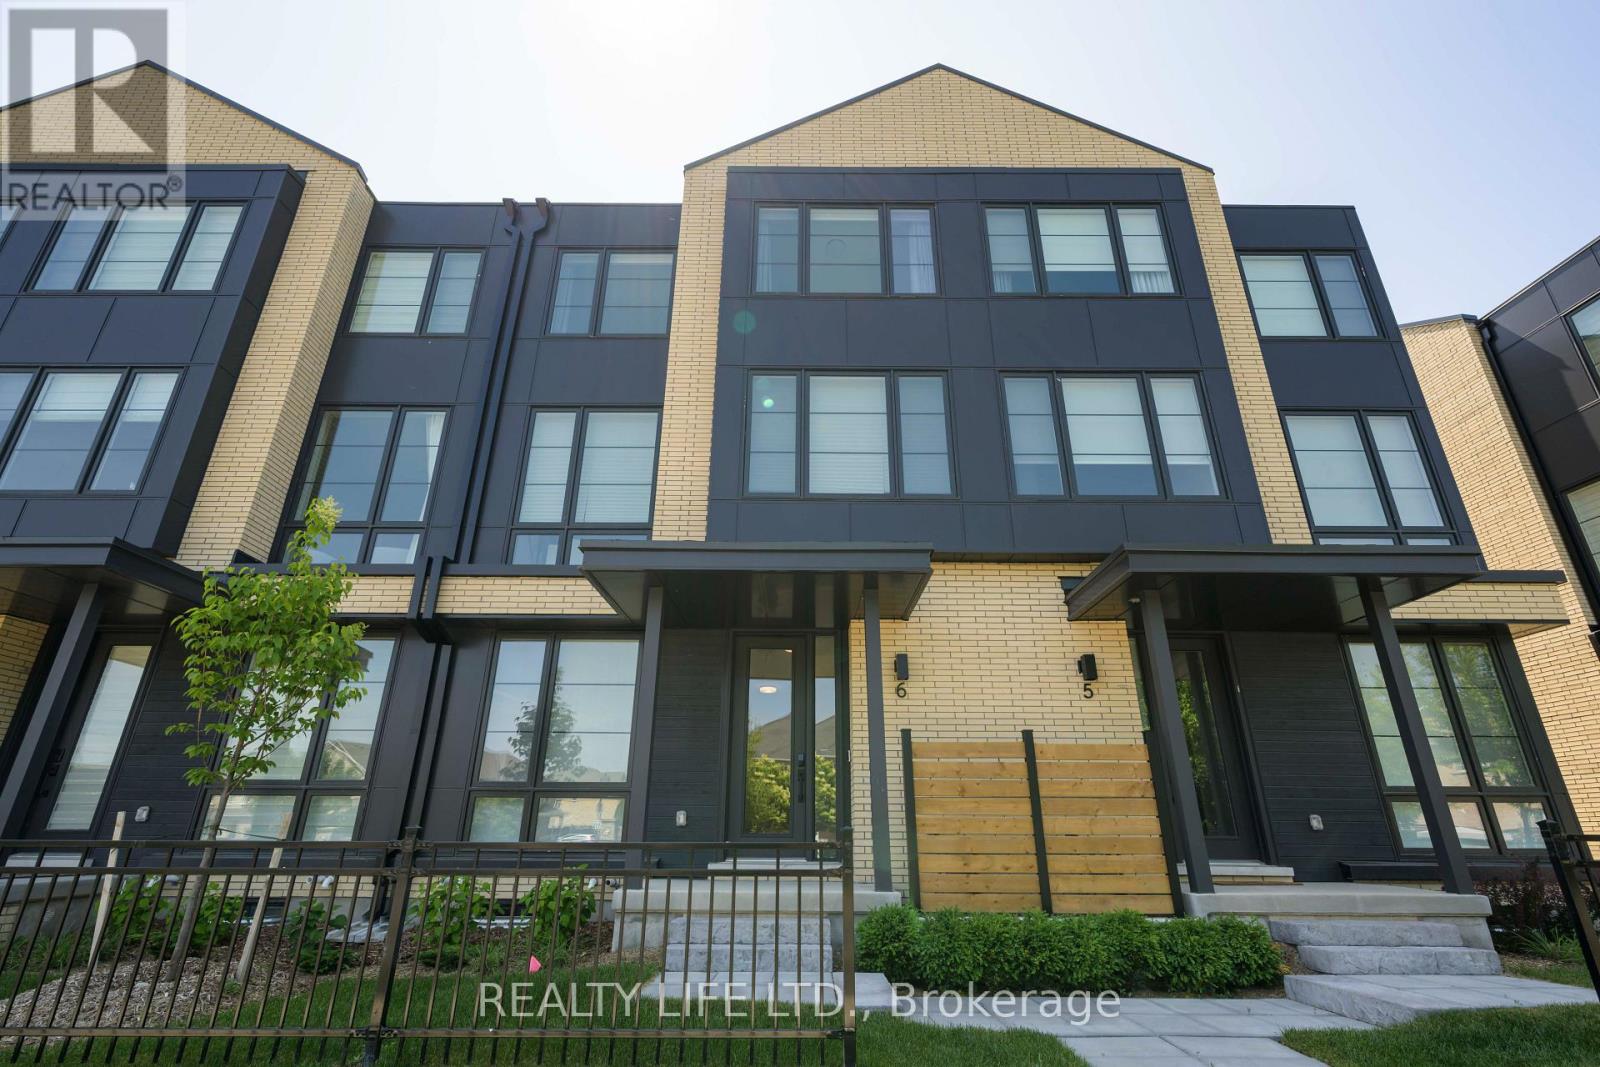
6 - 2273 Turnberry Road
Burlington, Ontario
Elevator Unit! Luxurious Executive 4 Bdrm, 4 Bathroom Town Home In Millcroft Neighborhood! Desirable Millcroft Golf And Country Club Community! Many Upgrades $$$. Superb Floor Plan. Approximately 2,350 Square Feet of Living Space (includes 260 square feet of finished basement). Bright & Spacious Gourmet Kitchen With Large Centre Island, Quartz Counters & Stainless Steel Appliances. Modern Open Concept Design. Beautiful Oak Staircase From Basement To Third Floor. Large Primary With Double Closet & 3Pc Ensuite. Generous Bdrm Sizes. Walk Out From Kitchen To Patio. Great Curb Appeal! Two Car Garage! Convenient Garage Entry Into Home. Excellent Location. Close To Shopping, Schools, Parks, Trails. (id:60365)
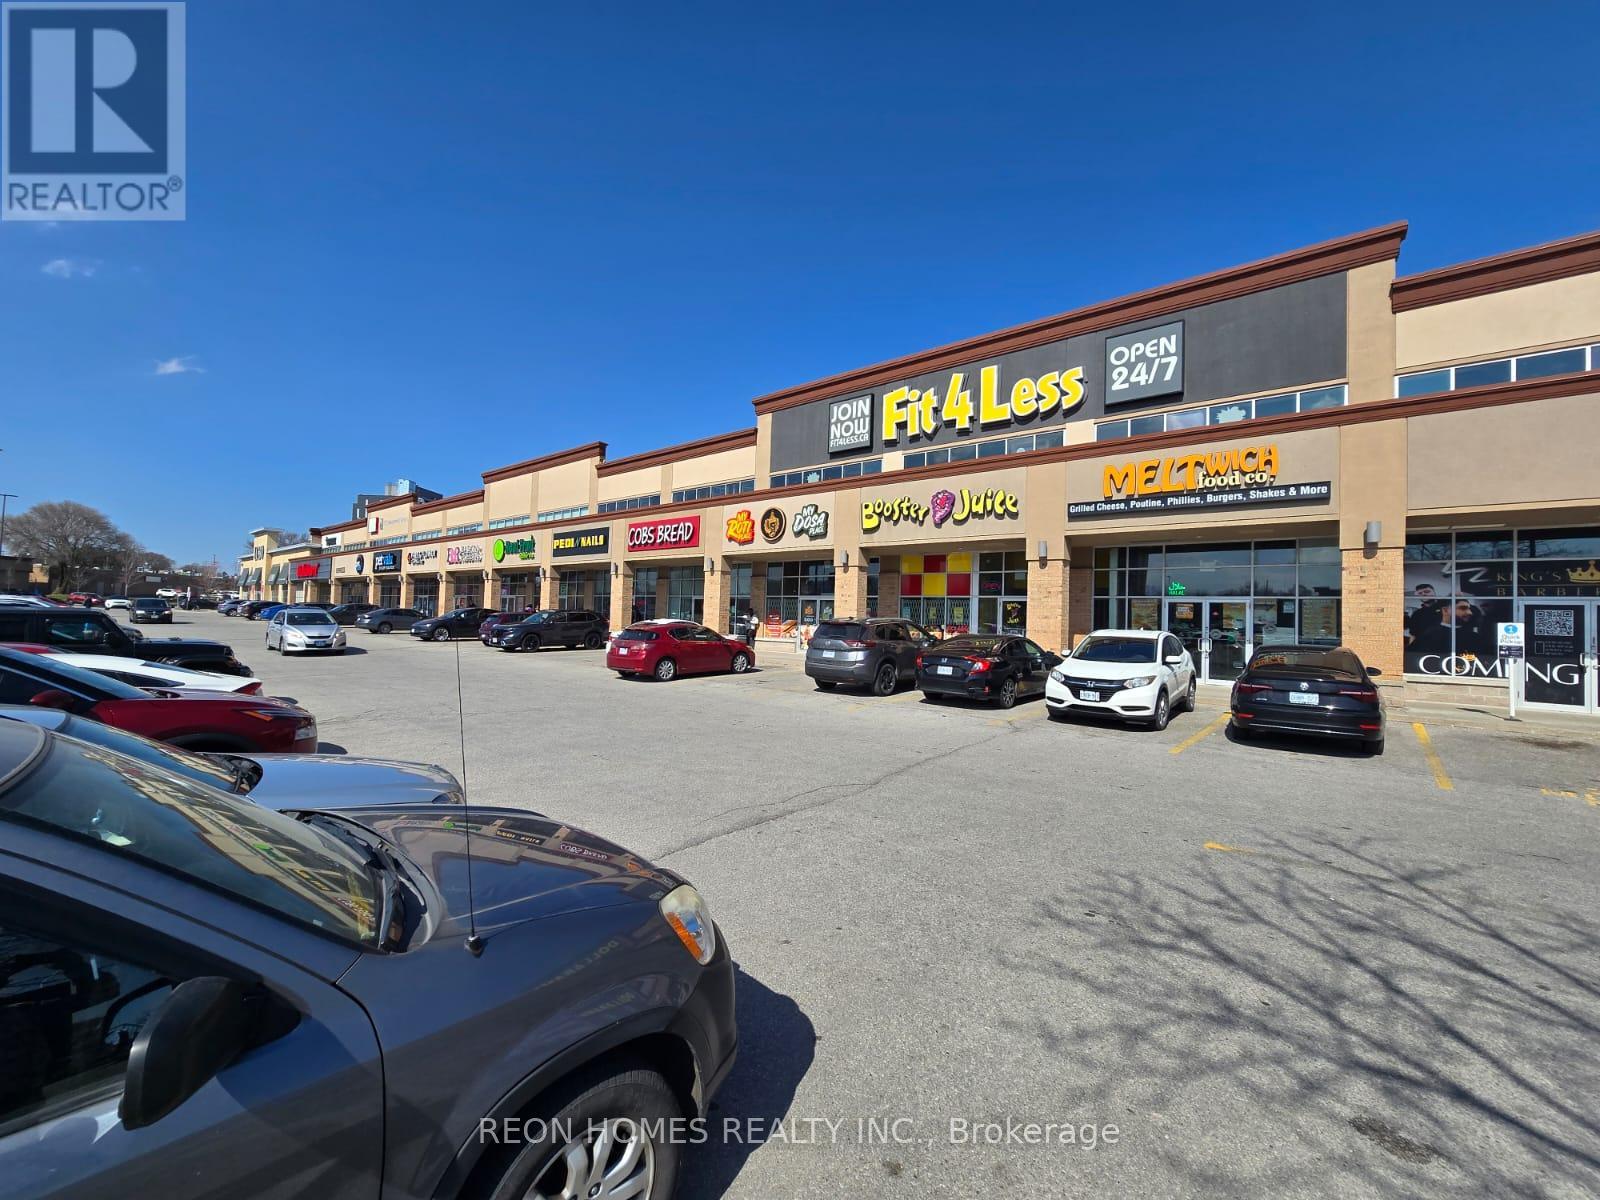
H7 - 4525 Kingston Road
Toronto, Ontario
NON-FRANCHISE RESTAURANT for sale in the Kingston & Morningside area. Excellent opportunity to own a well-established restaurant space in a busy plaza anchored by strong tenants, including LCBO, Dollarama, Shoppers Drug Mart, Food Basics, and major banks, generating steady traffic throughout the day. Approx. 2,150 sq. ft. with a functional layout suitable for many different food concepts. Currently set up with 70 seats with an LLBO License, a 20 ft commercial hood, walk-in cooler, and walk-in freezer. Ample plaza parking is available directly in front of the unit, offering convenience for dine-in customers, takeout, delivery, and catering operations. (id:60365)
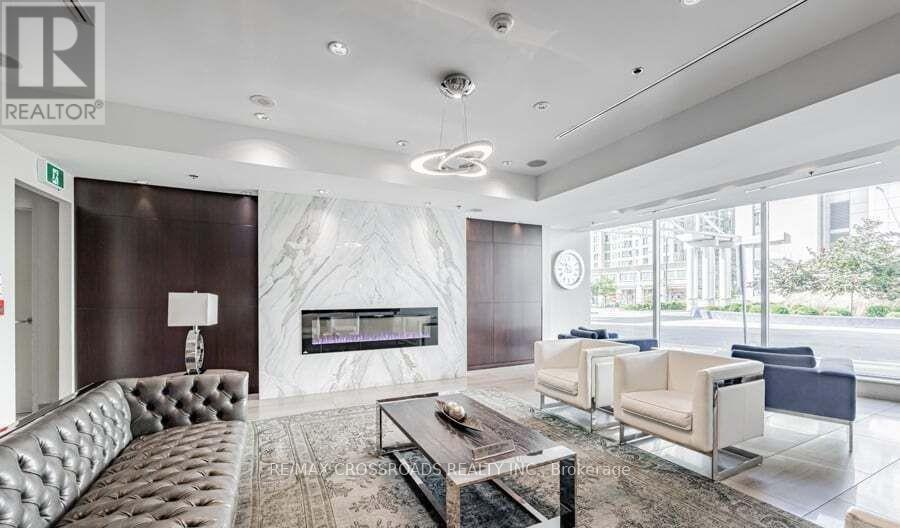
3212 - 38 Lee Centre Drive
Toronto, Ontario
Luxury Condo Larger Two Bedroom Facing Northwest Corner Suite With Parking And Locker. Bright & Open Concept Layout. Panoramic Views. Breakfast Bar. Great Building Amenities Such As: Party Room, Roof Deck/Garden, Bbq, Games Room. Walking Distance To Park, Ttc Bus. Close To Scarborough Town Centre, Banks, Restaurants, Groceries & Go Station. Easy Access To Hwy 401. Mins Drive Or Bus To U Of T Scarborough & Centennial College. (id:60365)
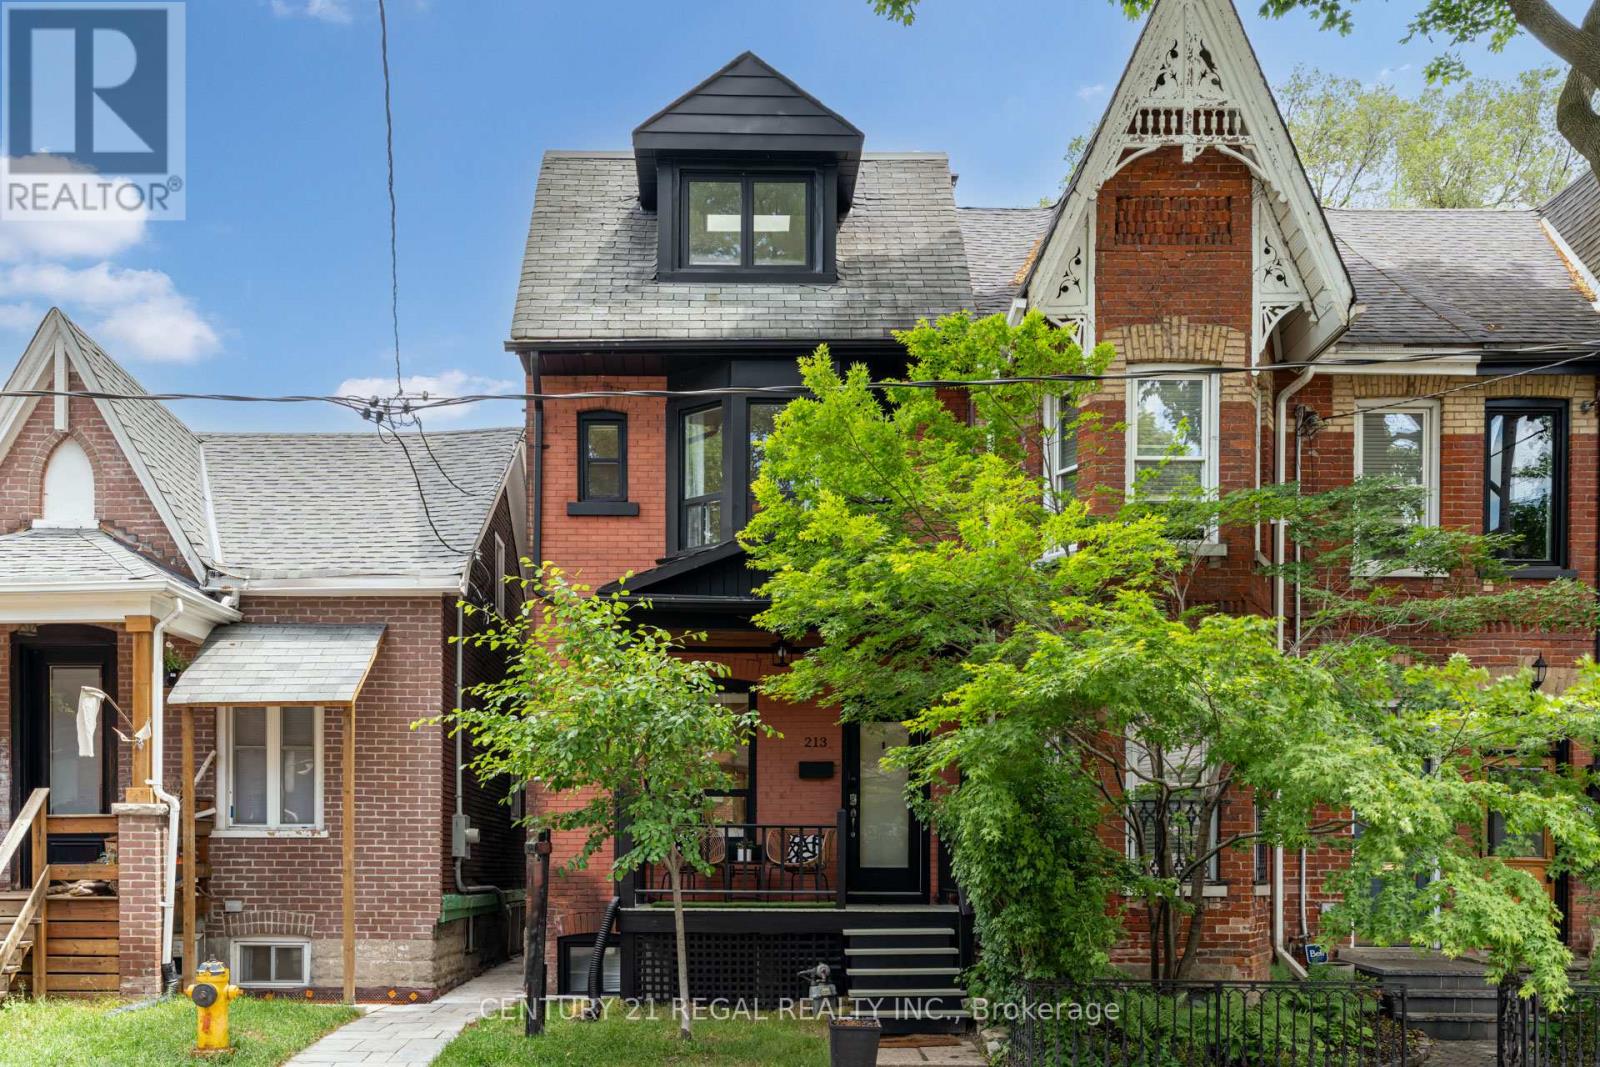
213 Boulton Avenue
Toronto, Ontario
Welcome to 213 Boulton Avenue, a beautifully updated 4-bedroom, 3 Full Bath family home in the heart of Leslieville, offering four levels of exceptional living space and endless charm. Designed for both comfortable family living and effortless entertaining, this bright and spacious home features an open-concept main floor with soaring ceilings in the living and dining rooms, creating an airy and inviting atmosphere. The large eat-in kitchen boasts abundant cabinetry, generous prep space, and direct access to the private tree lined backyard-perfect for everyday living and hosting guests. The second floor offers three well-sized bedrooms, a newly renovated 4-piece bathroom, and convenient new laundry facilities. Occupying the entire third floor, the impressive primary retreat provides a peaceful escape complete with a huge walk-in closet (previously the 5th bedroom) and plenty of natural light. Walk-In Closet can be converted back into 5th Bedroom. Potential to add a private roof terrace on the large flat roof. A standout feature is the self-contained lower-level in-law or nanny suite with a separate entrance, offering excellent flexibility for adult children, extended family, guests, or potential income opportunities. Step outside to enjoy the private, fully fenced backyard with a spacious BBQ deck, ideal for summer gatherings and outdoor relaxation. Perfectly situated in one of Toronto's most sought-after neighbourhoods, you're just steps from vibrant restaurants, boutique shopping, parks, schools, and TTC access. Numerous recent upgrades and renovations have been completed throughout the home, making this a truly move-in-ready opportunity. New basement waterproofing on north wall, new weeping tile, new concrete walkway, new interlocking at front of house, new basement retaining concrete wall at walkout, updated wiring. Experience the best of Leslieville living at 213 Boulton Avenue. (id:60365)

© 2026 Proptech Realty Inc., Brokerage.