
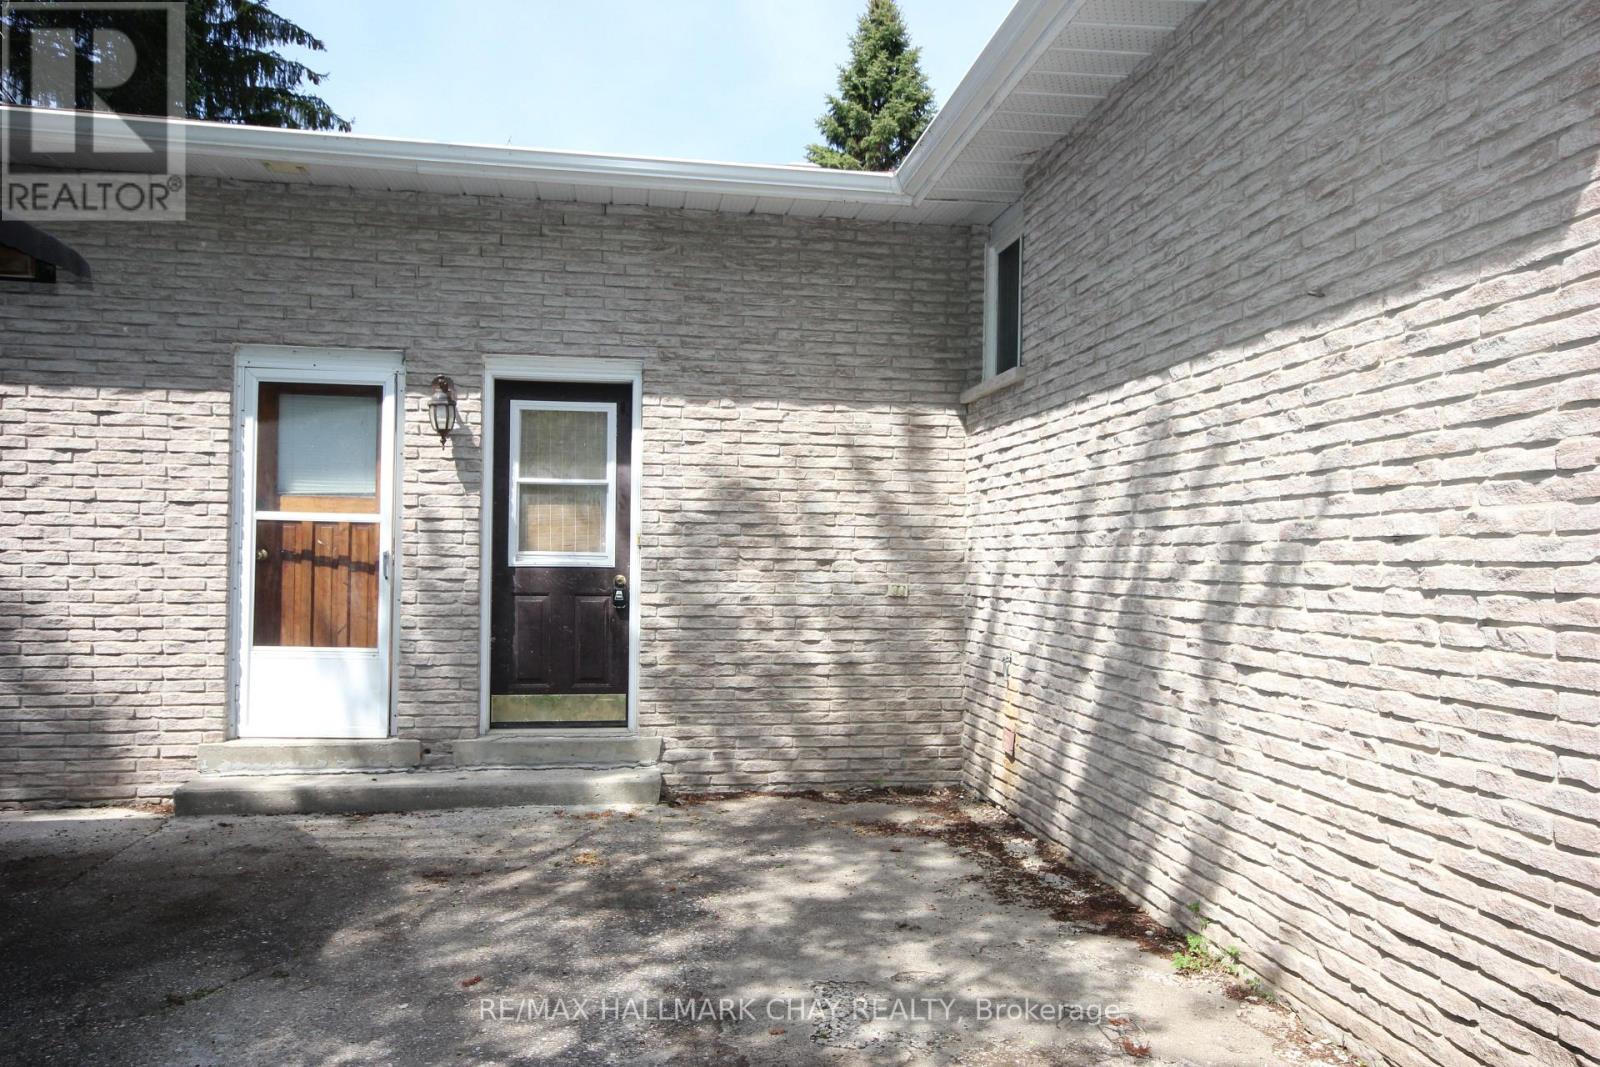
2173 Willard Avenue
Innisfil, Ontario
One bedroom plus den basement apartment located in Alcona, available immediately, large living area with gas fireplace, separate kitchen breakfast area, two driveway parking spots (id:60365)
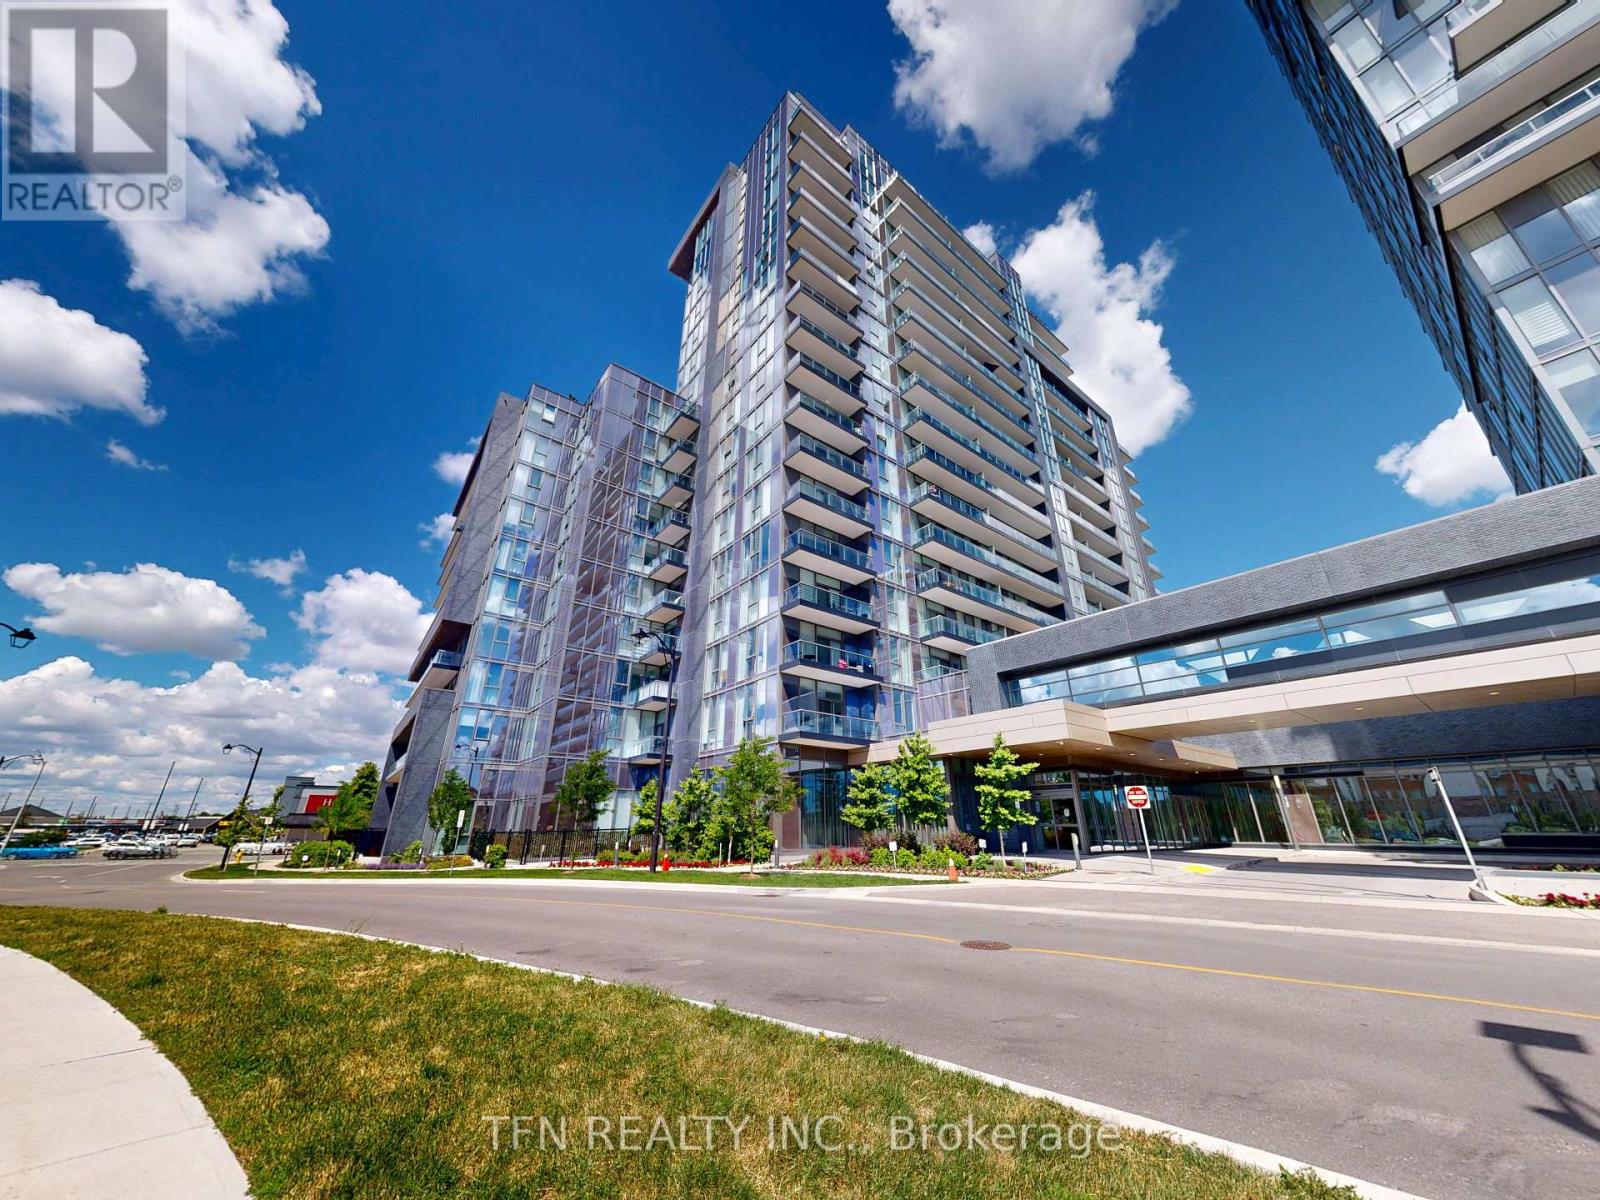
602 - 10 Gatineau Drive W
Vaughan, Ontario
Welcome to the stunning D'or Condos in luxurious Thornhill. This rarely offered, premium 6th-floor corner unit features floor-to-ceiling windows on multiple exposures, flooding the entire home with brilliant natural light throughout the day. Offering approximately 809 square feet of well-utilized, bright, and move-in-ready living space, this beautifully designed 2-bedroom, 2-full-bathroom suite boasts an excellent split-bedroom floor plan for ultimate privacy. The open-concept layout includes a modern kitchen equipped with stainless steel appliances, granite countertops, and laminate flooring, which flows seamlessly into the living area and out to a large private balcony. The primary bedroom features a spacious walk-in closet and ample storage. This unit also includes one owned parking space and an oversized owned locker. Residents enjoy first-class building amenities, including an indoor pool, a fully equipped gym, a yoga studio, a sauna, a 24-hour concierge, a party room, a game room, and visitor parking. Perfectly situated in an unbeatable location steps from transit, shopping, restaurants, groceries, schools, and major highways, this condo is ideal for first-time buyers, professionals, or downsizers alike. (id:60365)
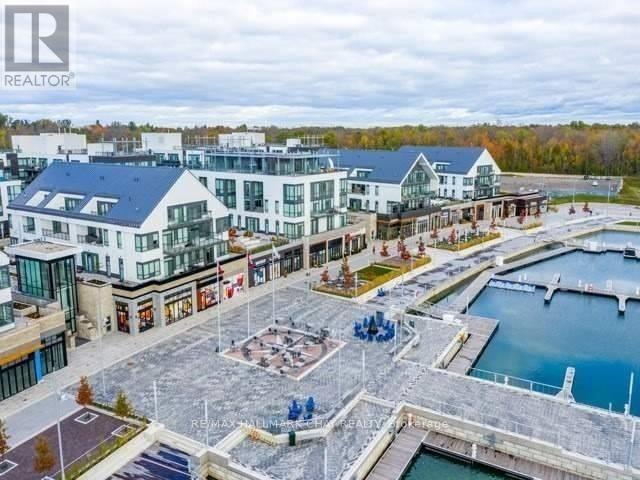
60 - 275 Broward Way
Innisfil, Ontario
Friday Harbour is a stunning waterside community that gives a one of a kind experience for homeowners, guest and visitors. Are you a Golfer? Join the Nest. Nature Lover? Enjoy 7km of nature paths through the 200 acres of nature reserve. Water Enthusiast? The Marina & Harbour Master building, sandy beach, pools, playground, tennis court, basketball court, beach volleyball, winter sports and festivals......,Friday Harbour shuttle service. The Boardwalk has many shops, restaurants, groceries, LCBO and many activities/events on the main pier. FH offers all season activities through the outdoor adventure center, exclusive Lake Club, wellness center and pool. Live year round or seasonally. This unit is above the Boardwalk with a patio, elevator is steps away to the underground parking, maintenance includes unlimited high speed internet, access to the Lake Club, Beach Club, swimming pool, gym and more (id:60365)
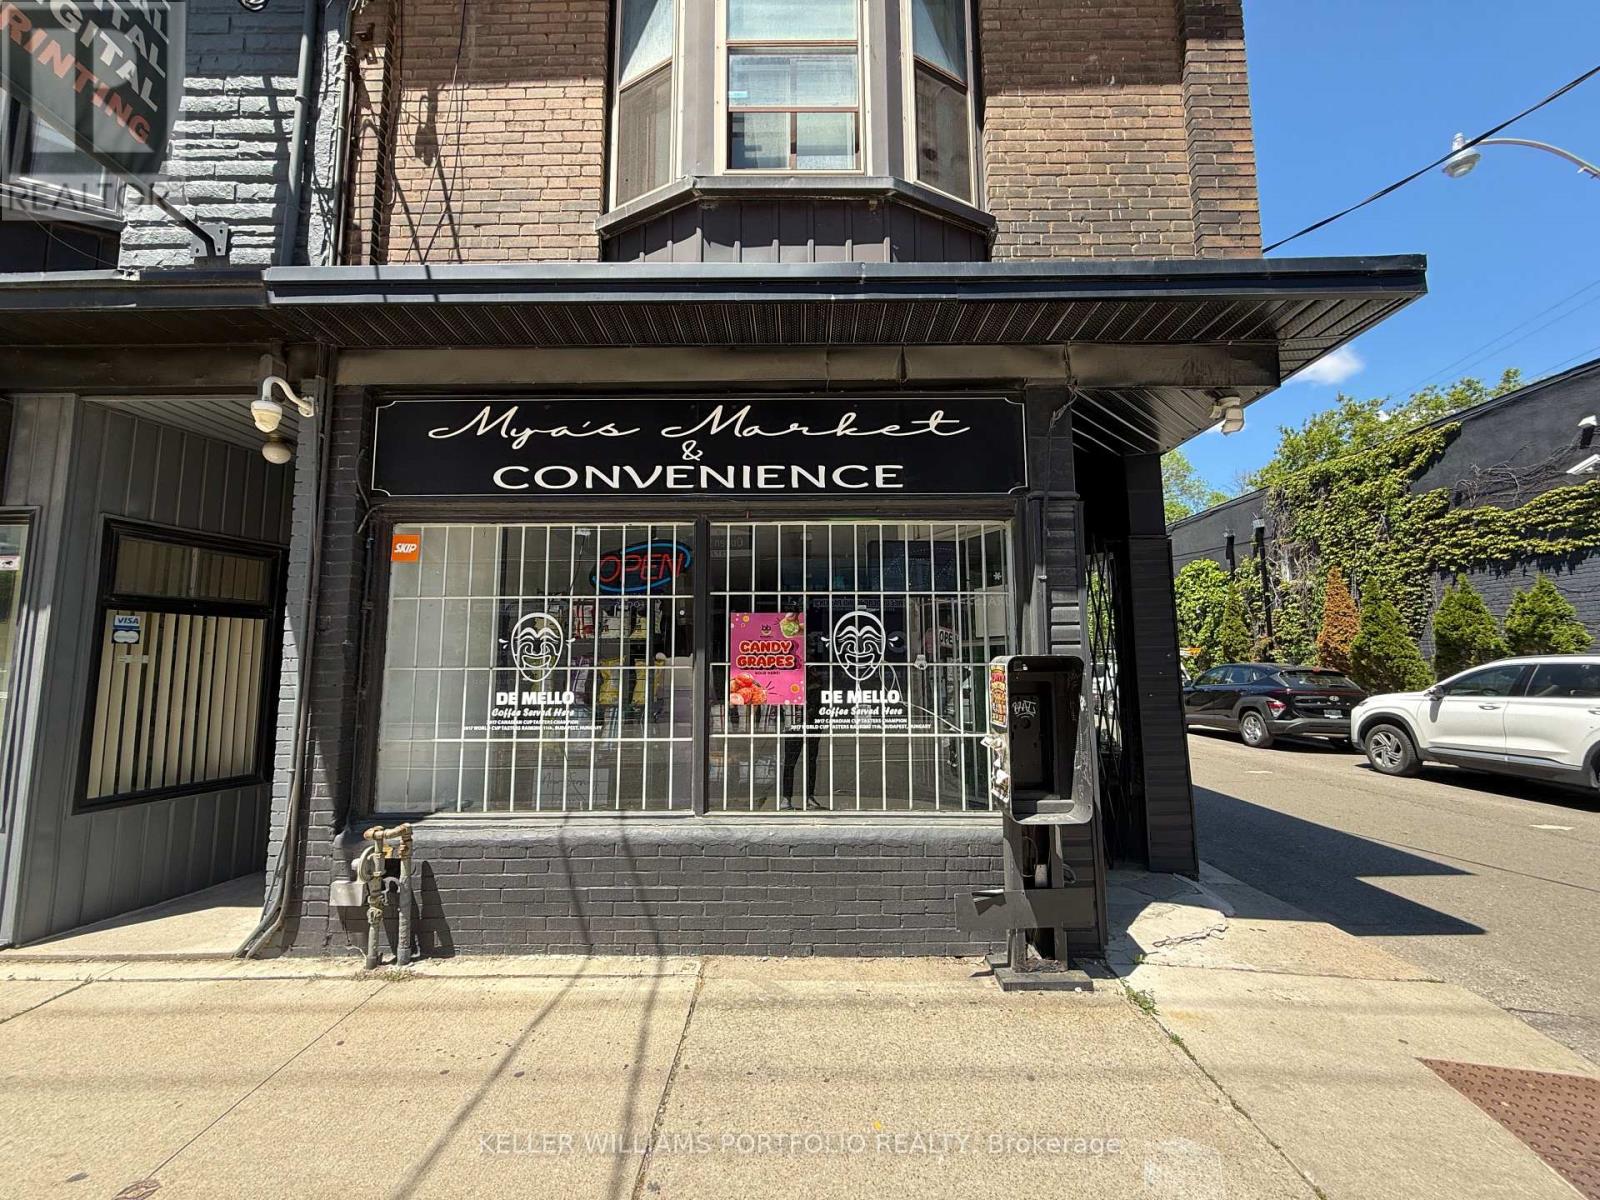
Main Flr - 1572 Queen Street E
Toronto, Ontario
Excellent opportunity to acquire a well-established convenience store operating in a high-traffic Queen & Coxwell location for over 35 years. This turnkey business generates strong sales, offering a solid profit margin with simple day-to-day operations that a single owner-operator can manage. Attractive lease terms with low occupancy costs of approximately $3,600/month, including rent and TMI, plus a long-term lease structure of 5 years with a 5-year renewal option. The current pending lease is approximately 2.5 years with a renewal option for an additional 5 years. Strategically positioned on a prominent corner lot with excellent exposure and a new move-in-ready condominium development directly across the street, creating significant future growth potential. The "History" music venue is a short walk away, offering huge potential to increase foot traffic. The business offers further upside through extended operating hours and expanded product offerings. The premises include a basement for additional storage and one dedicated parking space. Flexible layout allows for conversion to a variety of retail or service-oriented uses, making it suitable for investors, entrepreneurs, or owner-operators seeking a prime location with strong future prospects. (id:60365)
72 Telegraph Drive
Whitby, Ontario
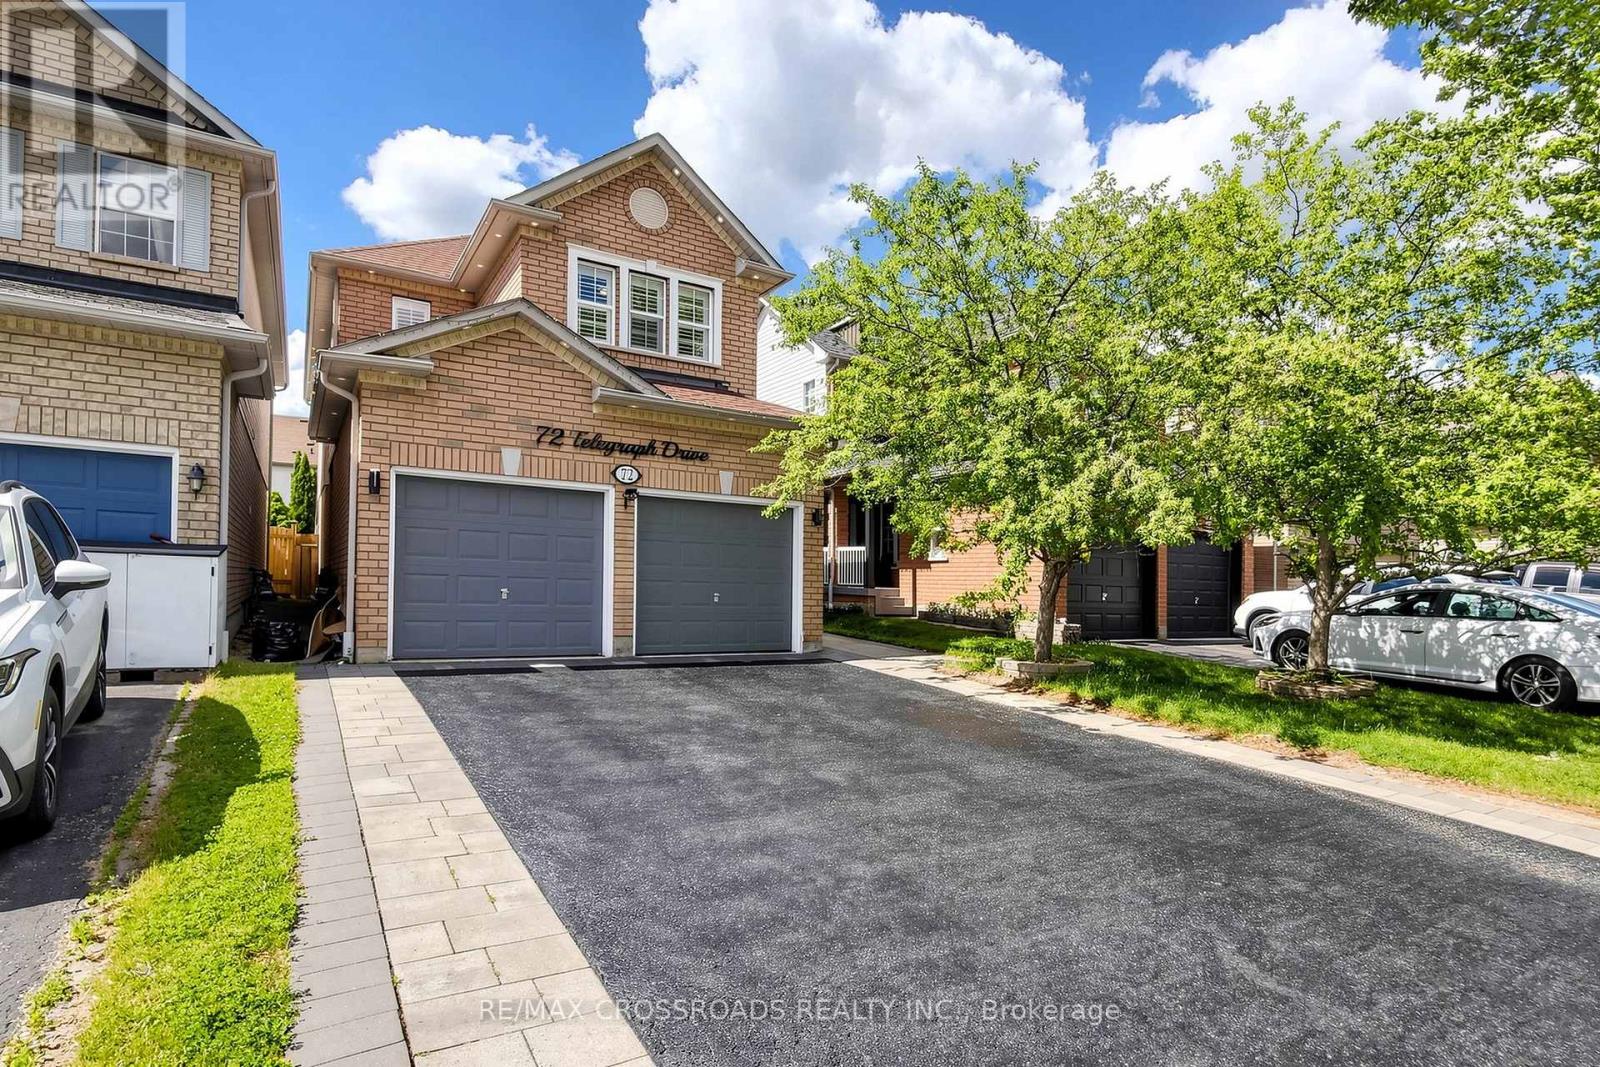
This Family Home In The Williamsburg Community Feat. Well maintained home fresh paint 4 Bedrooms, 3 Bathrooms And A Finished Open Concept Basement. Main Floor Features Hardwood Throughout and every where pot-lights, upgraded Marble Countertops W/Backsplash In The Kitchen And A Gas Fireplace In The Family Room and Oak staircase. Second Floor Features Hardwood Throughout and Prime bedroom have 5pc bath and W/In closet. Finished Basement Includes 2 Bedroom, 1 Bathroom, 2 Closet, & A Kitchen. Backyard interlock and landscape. Easy Access To Highway 401, 412, 407, Grocery Stores, Financial Institutions, And Go Station. Walking Distance to Excellent Schools, Parks, And Public Transit. (id:60365)

529 Conservation Drive
Brampton, Ontario
Life moves a little slower here - and honestly? That's the whole point. Nestled in one of Brampton's most peaceful neighbourhoods, this Heart Lake North gem backs directly onto the lake, offering the kind of stillness you didn't know you were missing. We're talking 5 bedrooms. A 4-car garage. Over 4,000 sq ft. The lake and green spaces right at your doorstep. Loads of potential This isn't just a home - it's a lifestyle upgrade for the family that's done settling. (id:60365)
75 - 6181 Mayfeild Road
Brampton, Ontario
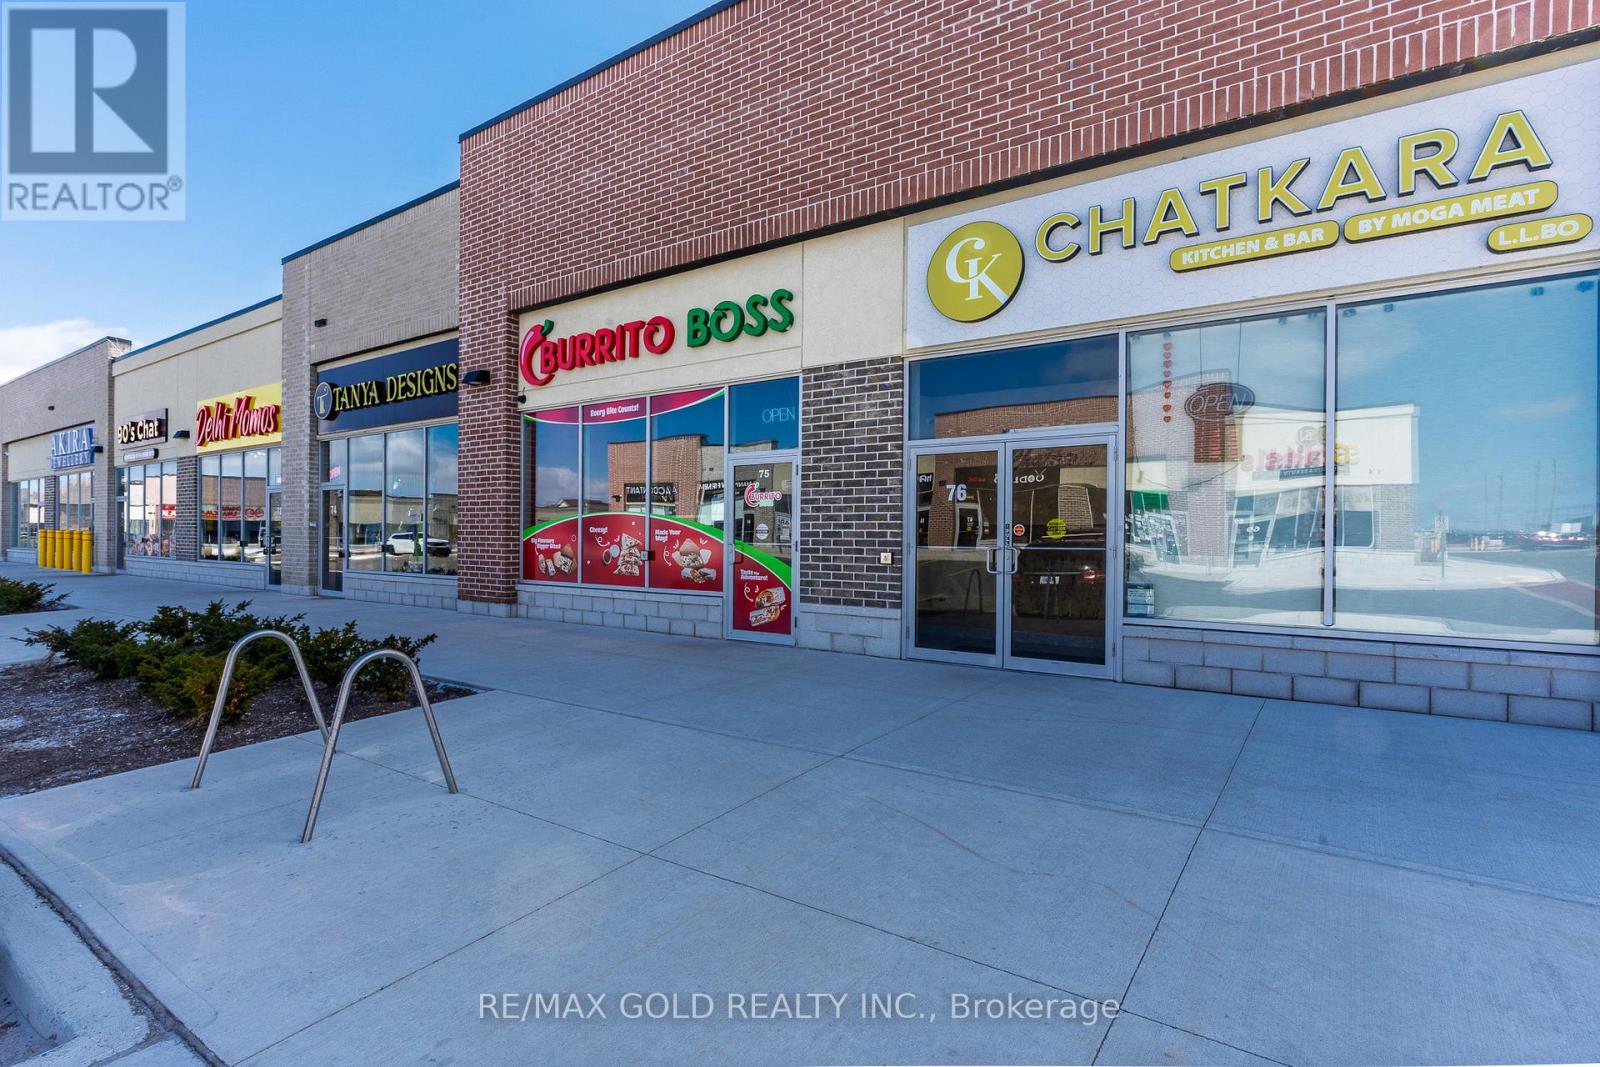
Excellent opportunity to acquire a fully equipped quick-service restaurant currently operating as Burrito Boss, located in one of Brampton's busiest and fastest-growing commercial plazas at Airport Rd & Mayfield Rd. This turnkey operation is ideal for an owner-operator and offers the flexibility to continue under the existing brand or rebrand with a new concept, subject to landlord approval. The unit features prime exposure within a high-traffic plaza, strong visibility with signage, and easy access from Airport Road, and is surrounded by dense residential neighbourhoods and established commercial businesses in a rapidly developing area with strong growth potential. The space is fully equipped with all chattels included, allowing for a seamless transition and minimal downtime, and is suitable for a variety of quick-service food concepts. Training will be provided. (id:60365)
2008 - 2170 Marine Drive
Oakville, Ontario
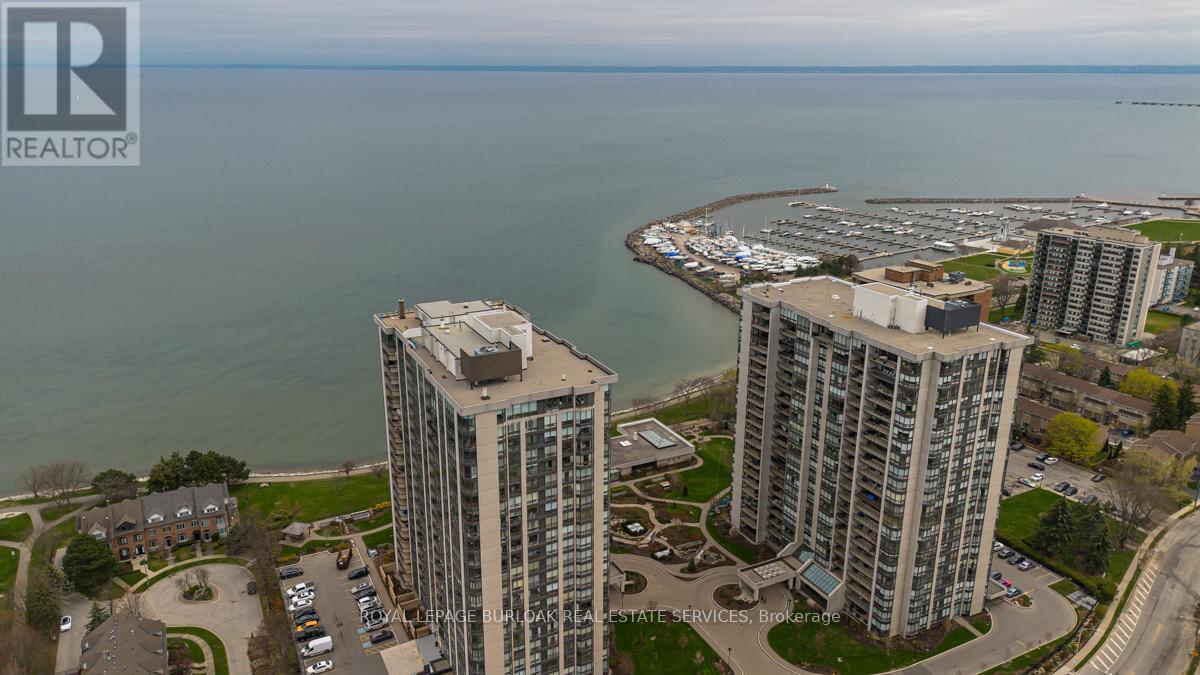
Wake up to breathtaking, unobstructed views of Lake Ontario from this sun-drenched corner residence, ideally positioned in one of Bronte's most sought-after waterfront communities. Perfectly tailored for discerning downsizers, this home offers the rare opportunity to simplify without sacrificing space, comfort, or lifestyle-delivering a true resort-inspired experience steps from the harbour, marina, charming shops, restaurants and picturesque walking trails. A gracious entryway with tray ceiling sets the tone, leading into an elegant interior finished with wainscoting, high ceilings and hardwood flooring throughout. The spacious kitchen is both functional and refined, featuring granite countertops, tile backsplash, valence lighting and stainless steel appliances, flowing seamlessly into the open-concept eating area and main living space. Walls of floor-to-ceiling windows frame breathtaking, unobstructed views of Lake Ontario, filling the home with natural light throughout the day. Step onto the private balcony-large enough for lounging and dining-and take in panoramic lake and marina vistas that feel like a permanent getaway. A second living area, also wrapped in floor-to-ceiling windows, and a formal dining room provide flexibility for entertaining or quiet relaxation. The primary suite is a serene retreat with stunning lake views and a spa-inspired five-piece ensuite featuring dual vanities, a glass walk-in shower and a deep soaker tub. A generous second bedroom, a stylish three-piece bath with walk-in shower, and a dedicated in-suite laundry room complete the layout. Residents enjoy an exceptional array of resort-like amenities including an indoor pool, hot tub, sauna, fitness centre, tennis and squash courts, golf practice area, games and media rooms, library, art and woodworking studios, organized social activities, a lakefront clubhouse, car wash and 24-hour security. An unparalleled opportunity to embrace refined, low-maintenance waterfront living. (id:60365)
20383 Hurontario Street
Caledon, Ontario
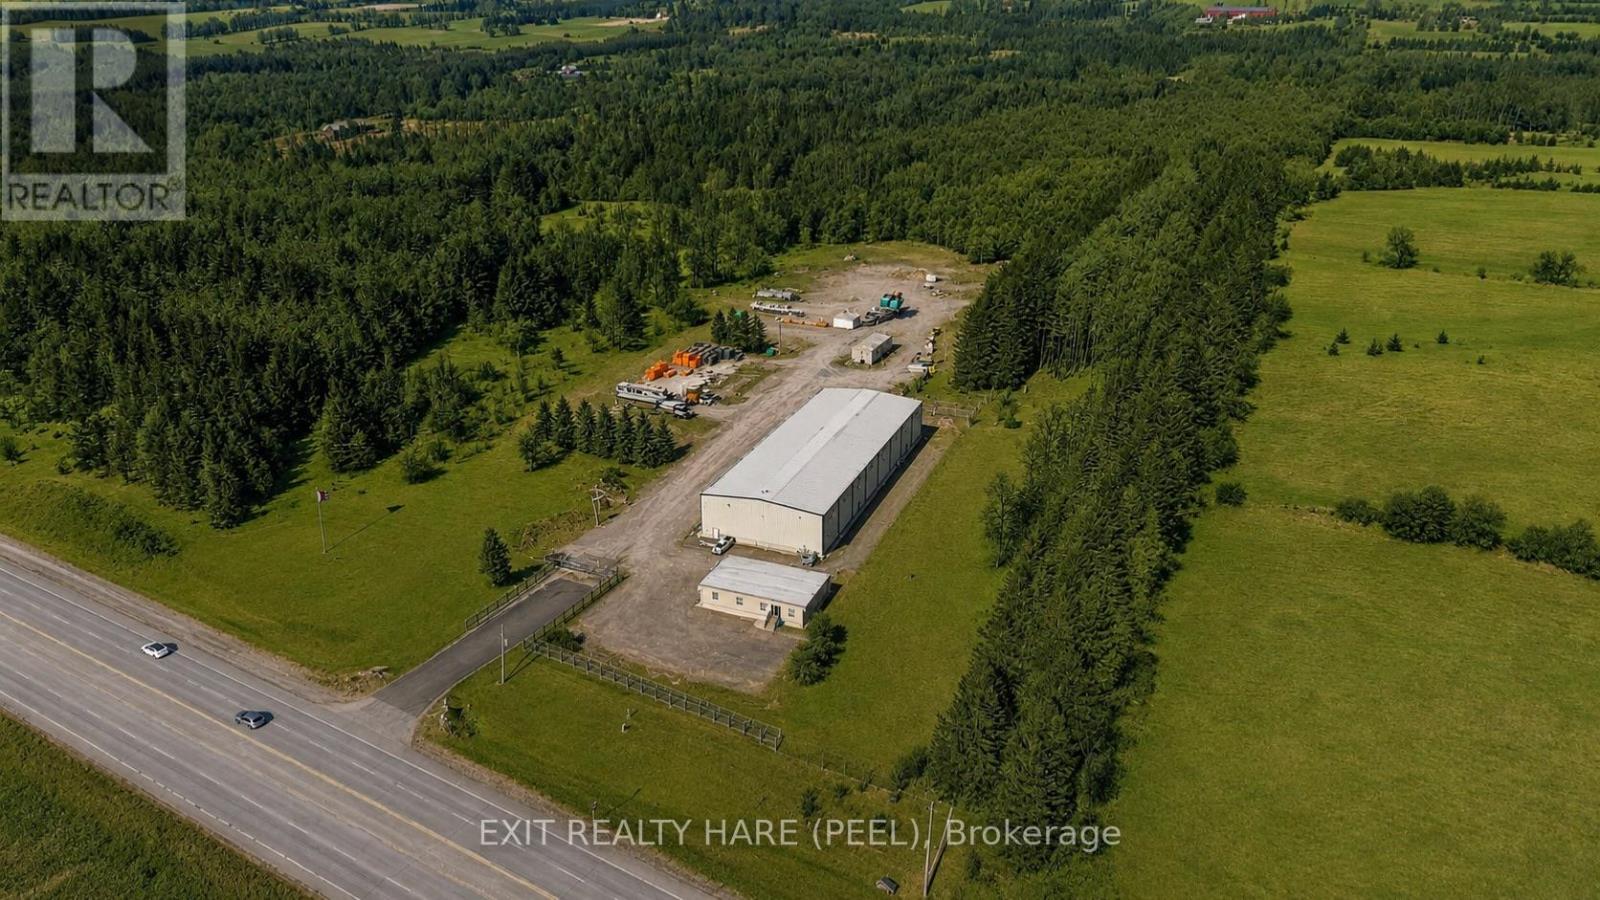
This 15 Acre property is strategically located on HIGHWAY 10 just south of HWY 9 and less than 20 min to HWY 410. Available for immediate possession, the 16,000 sq ft building (80' x 200') clear span industrial building with 30' ceiling height can accommodate many uses under A2-595 Zoning. Equipped with 600V/600 AMP 3 Phase Electrical Supply, Natural Gas Radiant Heating, Concrete floors, A Truck loading lock and a 14' x 14' Grade-level overhead door with power opener for convenient vehicle and equipment access/loading/unloading. An additional 2,100 sq ft of climate controlled office space complete with boardroom, 2 bathrooms & kitchentte is an excellent complement to your business. Drilled Well with 27 GPM production capacity and septic system. Approx 7.5 acres of cleared level table land with a significant area of gravel-based yard ideally suited for agricultural equipment storage, agri-tourism, nursery, and more! Agricultural-Commercial/Industrial Opportunity. A2-595 Zoning includes a broad range of permitted uses, including: Agriculture-related Commercial or Industrial Uses, Cannabis or Industrial Hemp Use, Nursery and Horticultural Operations, Farm Equipment Storage Building, Produce Storage Building, On-Farm Diversified Use, Farm-based Alcohol Production Facility, Accessory Open Storage Area, Farm, Detached Dwelling, and more! Conveniently positioned along the Highway 10 corridor in Caledon with easy access to other major highways and regional population centres. Don't miss this one-of-a-kind property for your entrepreneurial and business objectives! (id:60365)
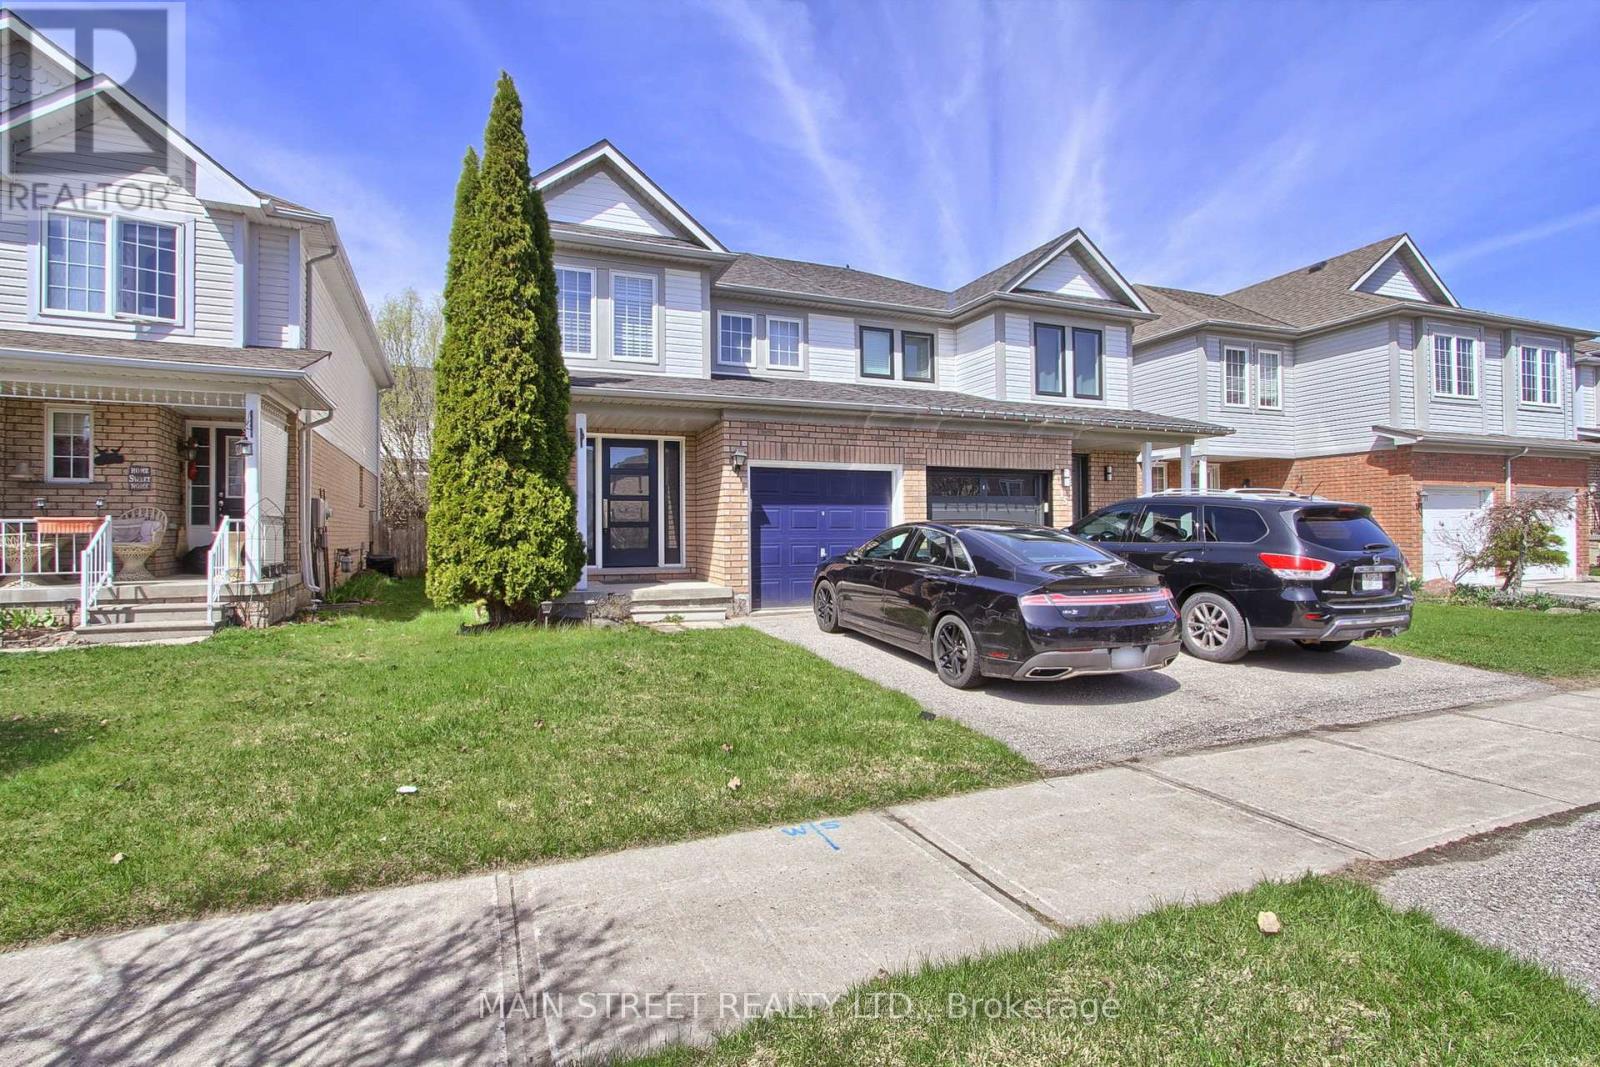
17 Hirst Avenue
Georgina, Ontario
Welcome to 17 Hirst Ave, a Beautiful Sun-filled Semi Located in Simcoe Landing! Featuring 3 Bedrooms & 3 Bathrooms, Upgraded Throughout w/ New Kitchen, Hardwood Thru Main Floor & Custom Staircase! Large Living/Dining Room Combo Overlooking Spacious Fenced Backyard. Eat-in Kitchen Features Granite Counters, Mosaic Backsplash, Oversized Drop-in Sink, Newer Appliances and Access to Yard. Primary Bedroom w/ 4pc. Ensuite w/ Soaker Tub and Large Walk-in Closet, All Rooms are Good Size! Loads of Upgrades Include: New Kitchen, Hardwood Floors & Staircase, Stunning Custom Front Door, New Shingled Roof(17), New Window Coverings & Freshly Painted Throughout, Newer Appliances, New Lighting & Much More! Steps to Local School, Parks, Walking Trails & Ponds, Transit, HWY Access, Lake Simcoe, Restaurants, Shopping, Etc. (id:60365)
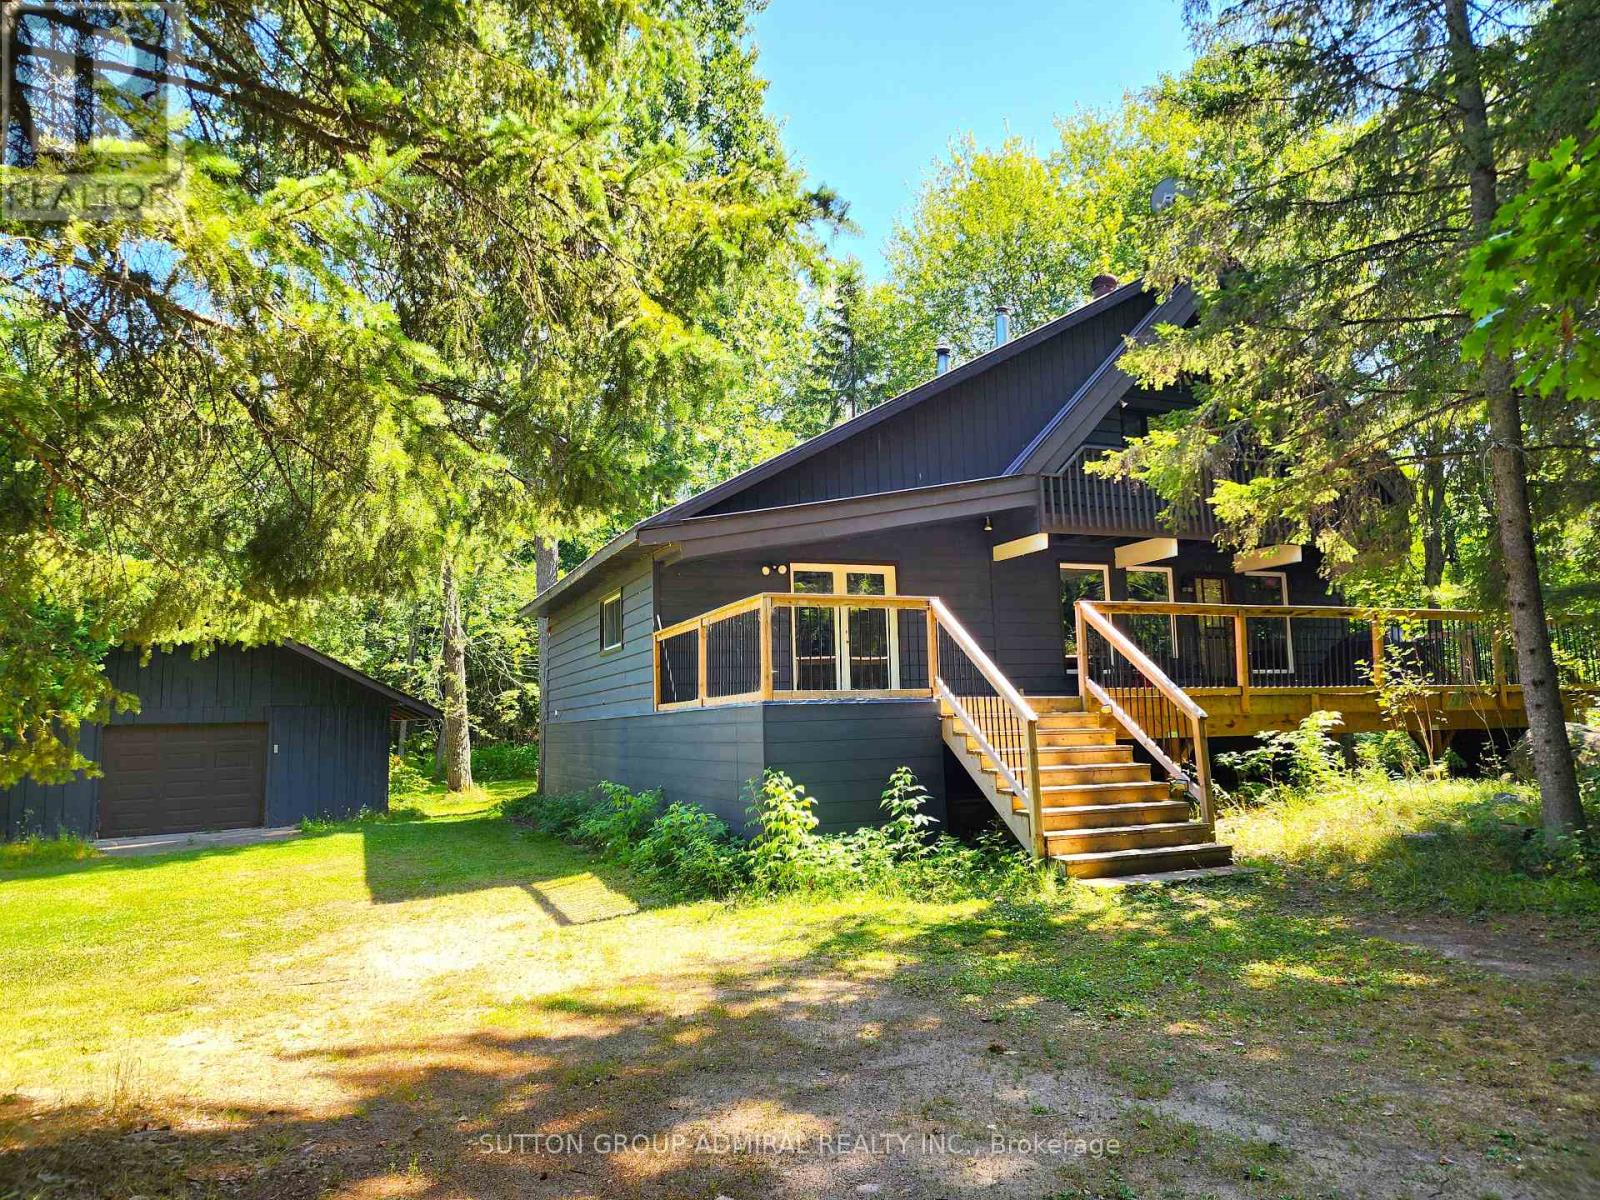
525 Waltonian Drive
Nipissing, Ontario
Detached home w/ thousands in upgrades right in the heart of Lake Nipissing fishing community, this 1.5 storey home w/ double detached garage on over 2 acres across from the Lake w/ deeded access. Exuding rustic vibes as you drive in, the home is complemented by a 2020 built house-wide front composite deck, Massive deck in the rear w/ a hot tub, cedar siding, metal roof, and trees everywhere - Features 4 bedrooms, 2 baths, open concept rustic design with wood beams, and pine ceilings. The basement is unfinished, and left to your creative finishings but features a spare room, a large laundry room/walkout to the back yard, and utility room with ample storage. The double garage and driveway can help store all your toys w/ a workshop at the back. Backyard is private, plenty of room for a firepit, for a dog to run, or a garden. (id:60365)
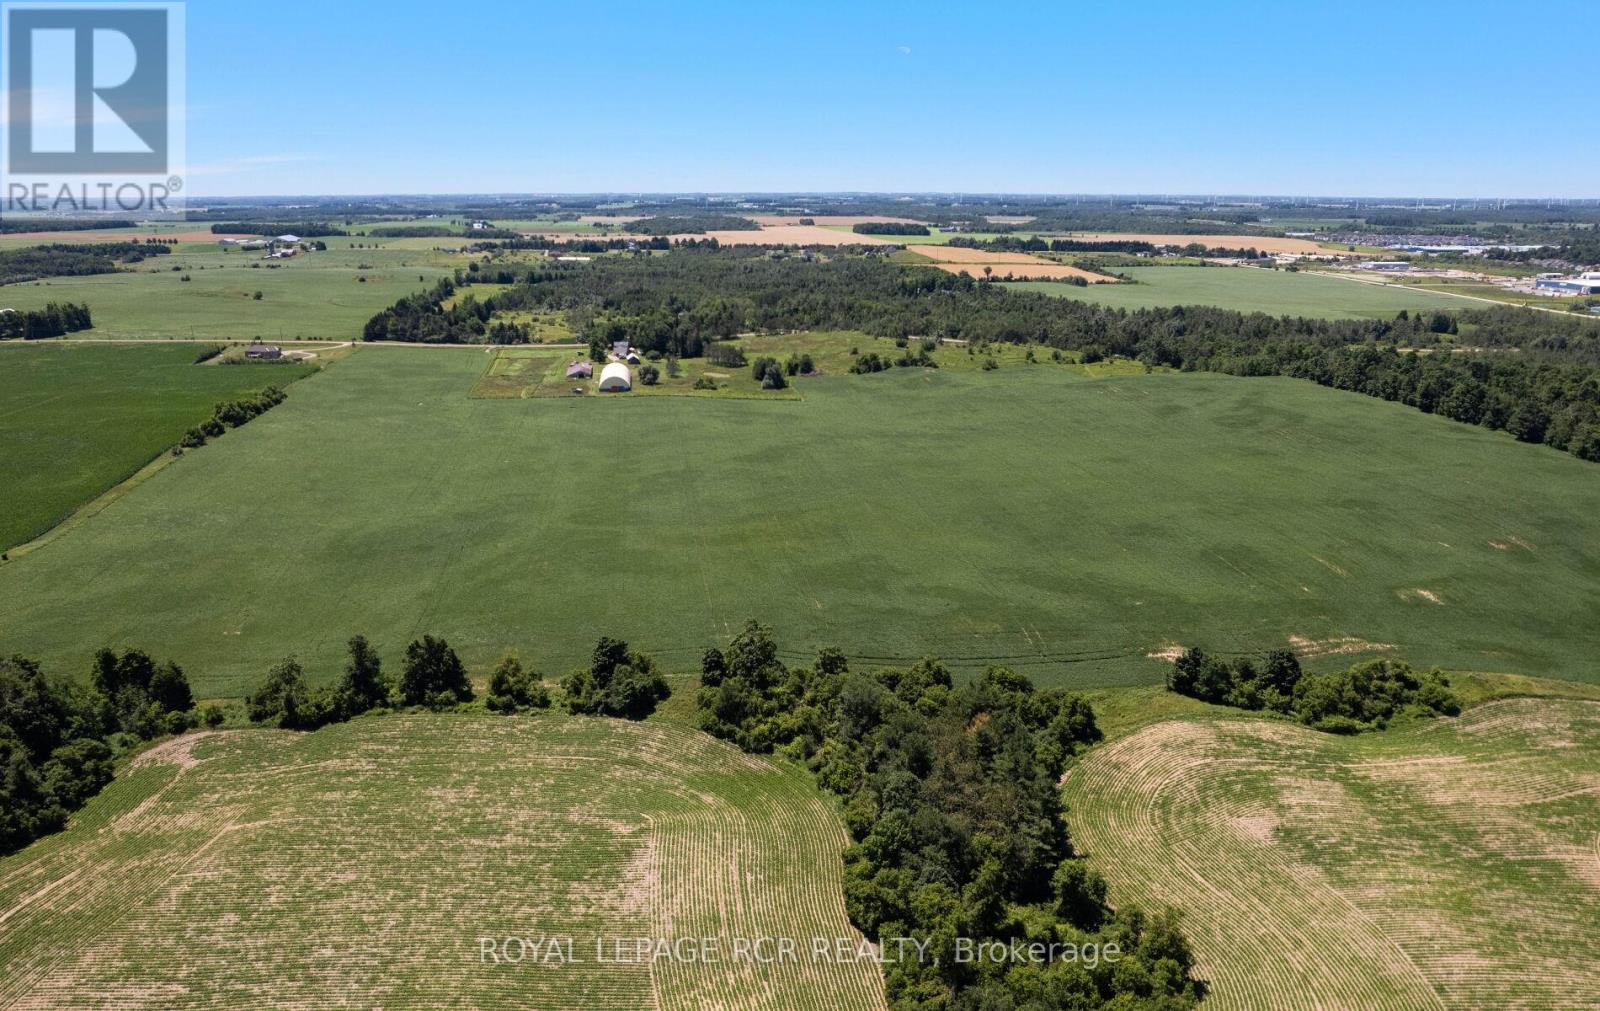
Ptlt 29 2nd Line
Amaranth, Ontario
Invest in land and your legacy, check out this beautiful parcel of land, 75.8 acres of gently rolling, sandy loam, all workable acres and lots of room to create your homestead. Currently worked by a local farmer, with rotating crops on a yearly basis. Located just 3 km south of the town of Shelburne, this is an exceptional property that offers a great location for a new build or the opportunity to add this productive land to your growing land bank. See aerial views and attached survey. This is a new severance - taxes yet to be assessed. The 2026 crops will belong to, and will be harvested by the tenant farmer. Please do not walk the land when crops are growing and not yet harvested. All showing appointments must be confirmed through the Listing Brokerage. Note HST is in addition to purchase price and all development fees are the responsibility of the Buyer. (id:60365)

© 2026 Proptech Realty Inc., Brokerage.