
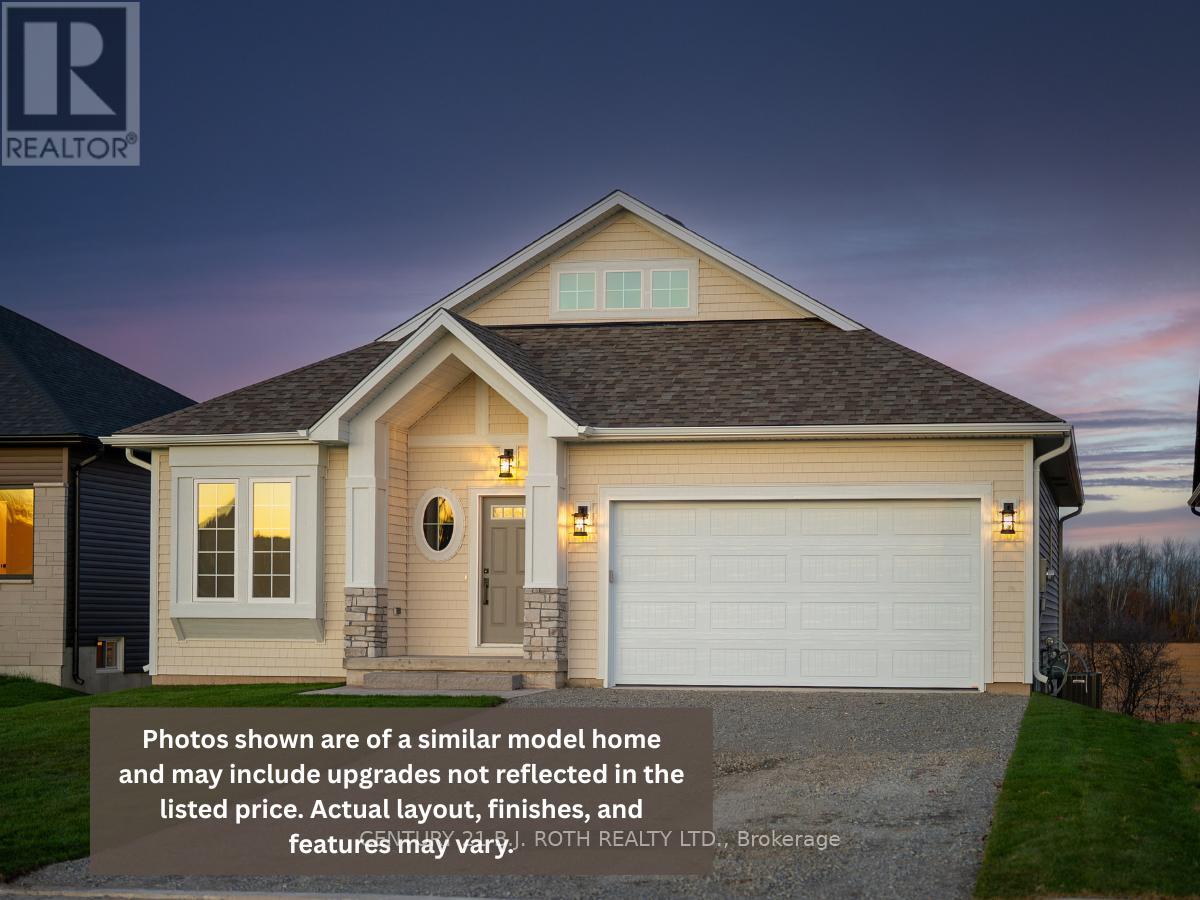
31 Harold Avenue
Severn, Ontario
Luxury Features, Bonus Space, Exceptional Value. This upgraded Wincore Homes model delivers next-level flexibility with 3 finished bedrooms above grade and an unfinished basement, creating incredible potential for a private office, gym, or guest suite while maintaining a functional main floor layout.Thoughtfully designed throughout, this home features soaring 9-foot ceilings on the main floor, engineered hardwood across all living areas and bedrooms, and a stunning chef's kitchen complete with quartz countertops, full-height shaker cabinetry, under-cabinet lighting, soft-close drawers, and premium pot lighting.Additional highlights include oversized 8-foot insulated garage doors, ENERGY STAR-rated windows, and a frameless glass shower in the ensuite, all showcasing Wincore Homes' commitment to quality craftsmanship and elevated design.Located in the sought-after Greenwood Landing community, this property offers the perfect balance of move-in ready comfort and future flexibility, giving homeowners the space to grow, entertain, and enjoy without compromise. (id:60365)

29 Harold Avenue
Severn, Ontario
At this price point, it is rare to find a pre construction home that delivers this level of craftsmanship, premium finishes, and long term value. Built by Wincore Homes, this upcoming residence blends thoughtful design with quality materials, all backed by a full Tarion warranty. This is not just a house in progress, it is a carefully planned home designed for modern living and built to be proud of. Located in the heart of the town of Coldwater and just minutes to Highway 400, this home offers everyday convenience with a welcoming small town feel. The setting is ideal for those who value accessibility, community, and walkability, with local shops and essentials close by.Inside, the layout has been thoughtfully designed to maximize space and natural light. The main level will feature 9 foot ceilings, engineered hardwood flooring, and oversized windows that create a bright, open atmosphere. The living area flows seamlessly into a well appointed kitchen complete with quartz countertops, a large centre island ideal for entertaining, and high quality cabinetry selected for both style and function. The unfinished basement offers substantial square footage and flexibility for the future. Whether you envision additional living space, a home gym, office, or generous storage, this level allows you to customize the home over time, on your terms, without paying for finishes you may not want today.This home is well suited for young families looking for a new build in an established community, as well as buyers seeking a low maintenance lifestyle with the security of a Tarion warranty. Coldwater's local grocery store, shops, and small town amenities are all within easy reach. A full list of features and upgrades is available upon request, including 200 amp service, 800 series doors, pot lights, and more. We invite you to compare the finishes, layout, and overall value. This is a well designed home that focuses on quality, function, and long term livability. (id:60365)
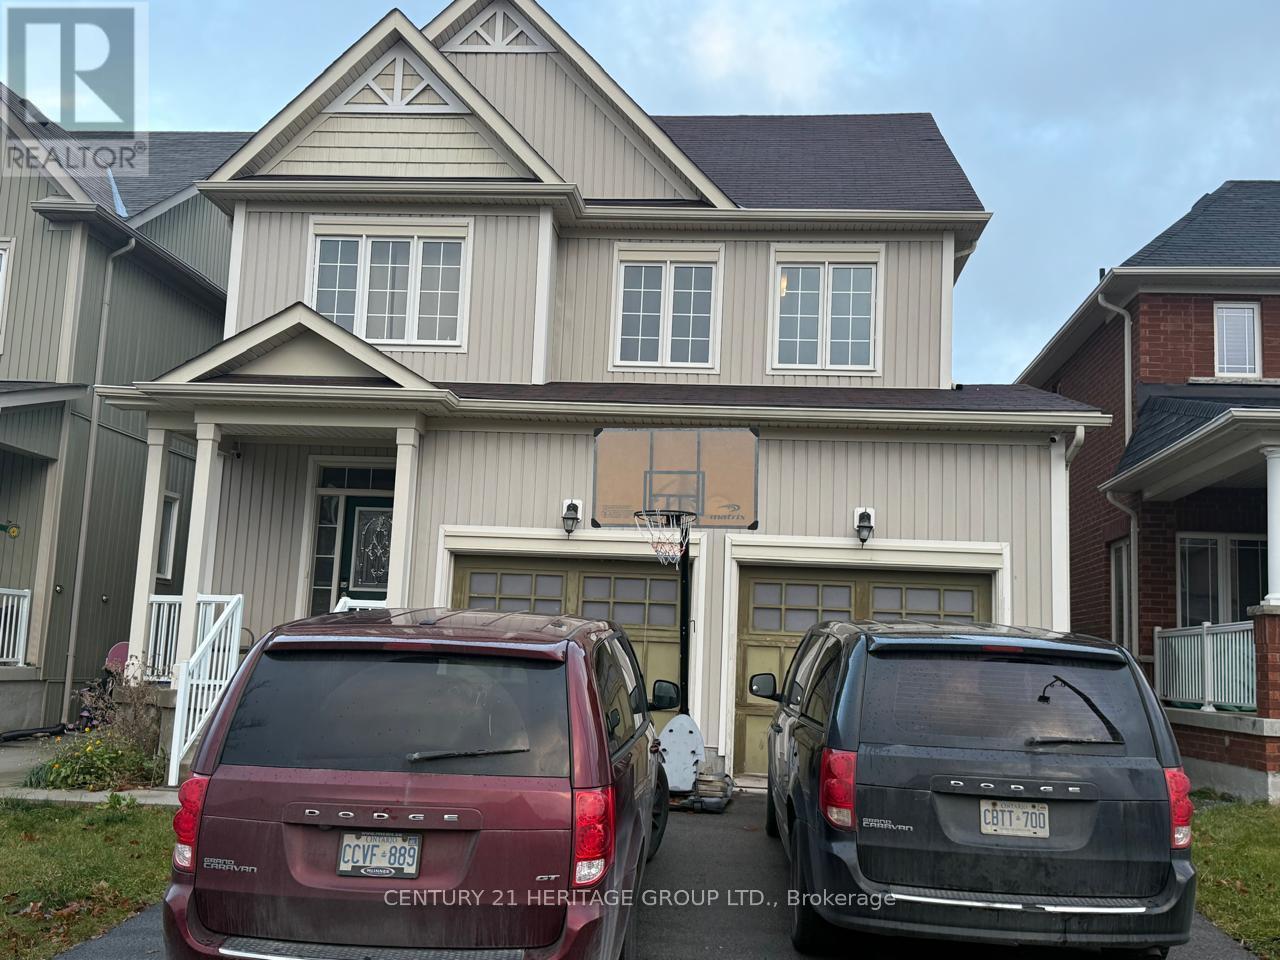
Basement - 11 Fred Mason Street
Georgina, Ontario
Be the very first to call this stunning, bright walkout basement home! Steps straight out into a beautiful lawn perfect for your morning coffee or evening relaxation. Featuring high-end appliances and premium finishes throughout, this space offers condo-style luxury with a private touch. Nestled in a prime location close to all major amenities, shopping, and transit. (id:60365)

2106 - 7895 Jane Street
Vaughan, Ontario
Welcome to The Met, where luxury meets unparalleled convenience! This immaculate Corner Unit offers a sophisticated living experience with 9" Ceilings,, 2 Bedrooms and 2 Full Bathrooms. Step inside to find a host of premium upgrades that set this unit apart: smooth ceilings with exquisite plaster crown moulding, modern baseboard upgrades, and custom oversized door casings. The open-concept layout features a gourmet kitchen with a custom backsplash and upgraded appliances including a KitchenAid fridge with water/ice, a whisper-quiet dishwasher and an LG Studio Range. Storage is maximized with custom closet organizers in both bedrooms and the entrance, and the primary ensuite features an upgraded glass shower enclosure. A central vacuum system, extra pot lights, and new fixtures complete this stunning home. Enjoy your private, large balcony. The unit comes complete with 1Parking space and 1 Locker. The Met offers a true urban oasis with a 24-hour concierge and premium amenities, including a Gym, Party Room, Games Room, Theatre Room, and Outdoor BBQ & Lounge. You are literally steps to the VMC subway station, offering a stress-free connection to York University and Union Station. Quick access to Highways 400 and 407 makes commuting a breeze. Don't miss this one! (id:60365)
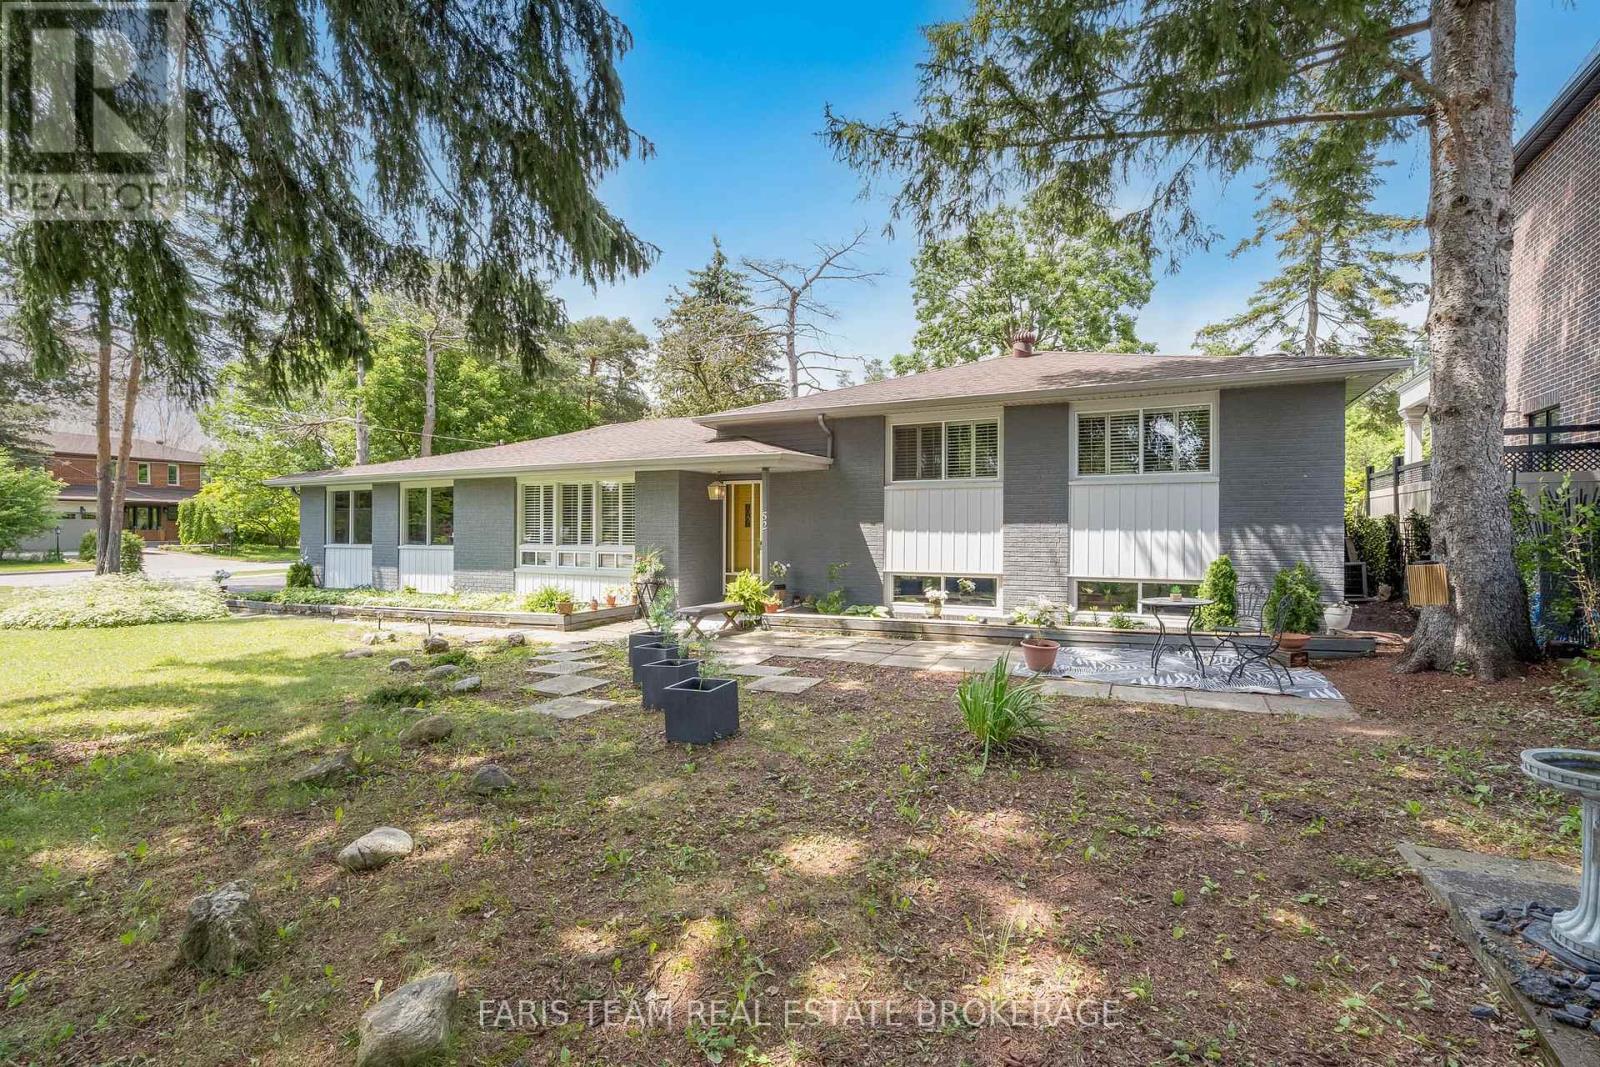
52 May Avenue
Richmond Hill, Ontario
Top 5 Reasons You Will Love This Home: 1) Enjoy this rare premium corner lot with a large frontage, beautiful mature trees and endless opportunities to build a stunning new custom home, or enjoy as is, and redesign in the future 2) Featuring 4+1 bedrooms and 2,382 square feet of finished living space, this home offers plenty of room for the entire family, while the versatile lower level is equipped with a second kitchen, adding incredible flexibility, perfect for in-laws, extended family, or an excellent investment opportunity 3) Move-in ready and brimming with potential, this home showcases the flexibility to settle in comfortably, while updating at your own pace, or re-imagine the space entirely to bring your dream vision to life 4) Situated in a prime Richmond Hill location, close to Hillcrest Mall, Richvale Community Centre, Mackenzie Health Centre, schools, and Richmond Hill Golf Club, plus convenient access to Highway 404 and Highway 407, and all the amenities, transit, and restaurants that Yonge Street offers 5) The front yard offers a peaceful space while the treed backyard is a true retreat for hosting summer barbeques, relaxing with a morning coffee, or relaxing by a future pool, creating boundless potential and possibilities. 1,617 above grade sq.ft. plus a finished basement. (id:60365)
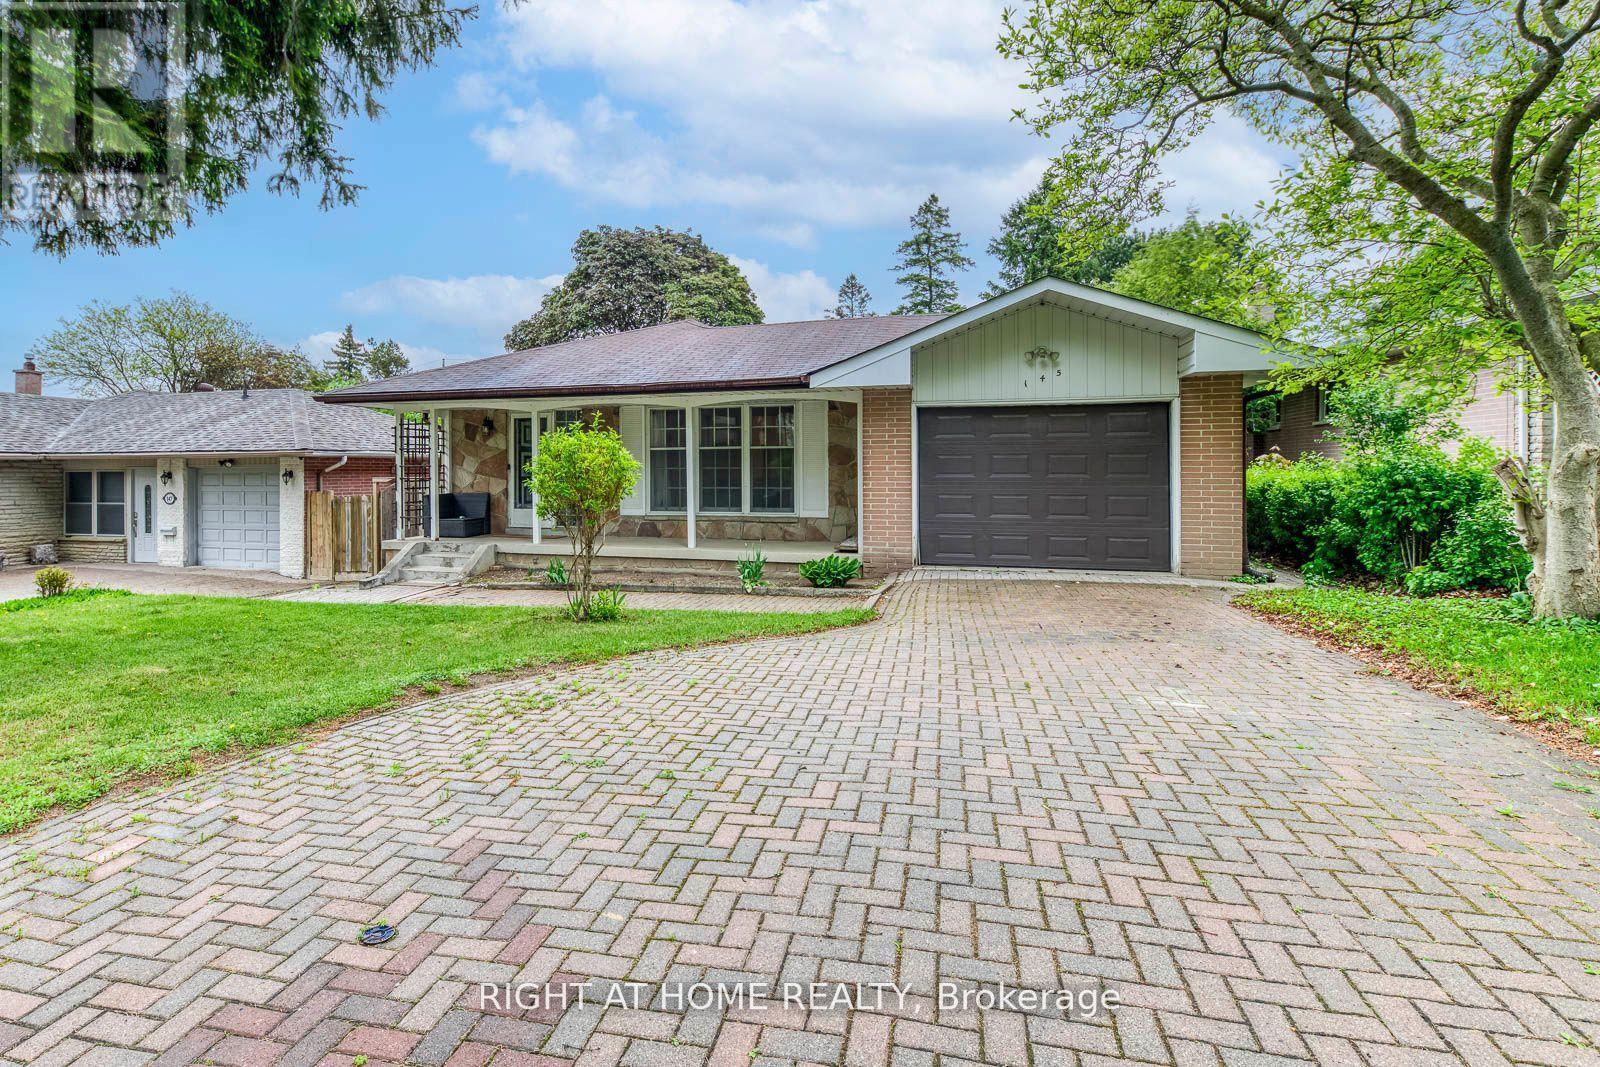
145 Highland Park Boulevard
Markham, Ontario
Exceptional opportunity in a highly desirable neighbourhood! This well-maintained 3-bedroom, 2-bathroom home offers comfortable living today with incredible future potential. Featuring Spacious principal rooms and a finished basement with 2 additional bedrooms, a second kitchen and a large living area, providing ample space for extended family, guests, or rental income potential. Situated on a generous Lot in a sought-after location, this property is ideal for families looking to personalize and update over time, as well as investors and builders seeking Long-term value. Located with-in the highly sought-after Henderson Public School district, close to parks, shopping, transit and everyday amenities. (id:60365)
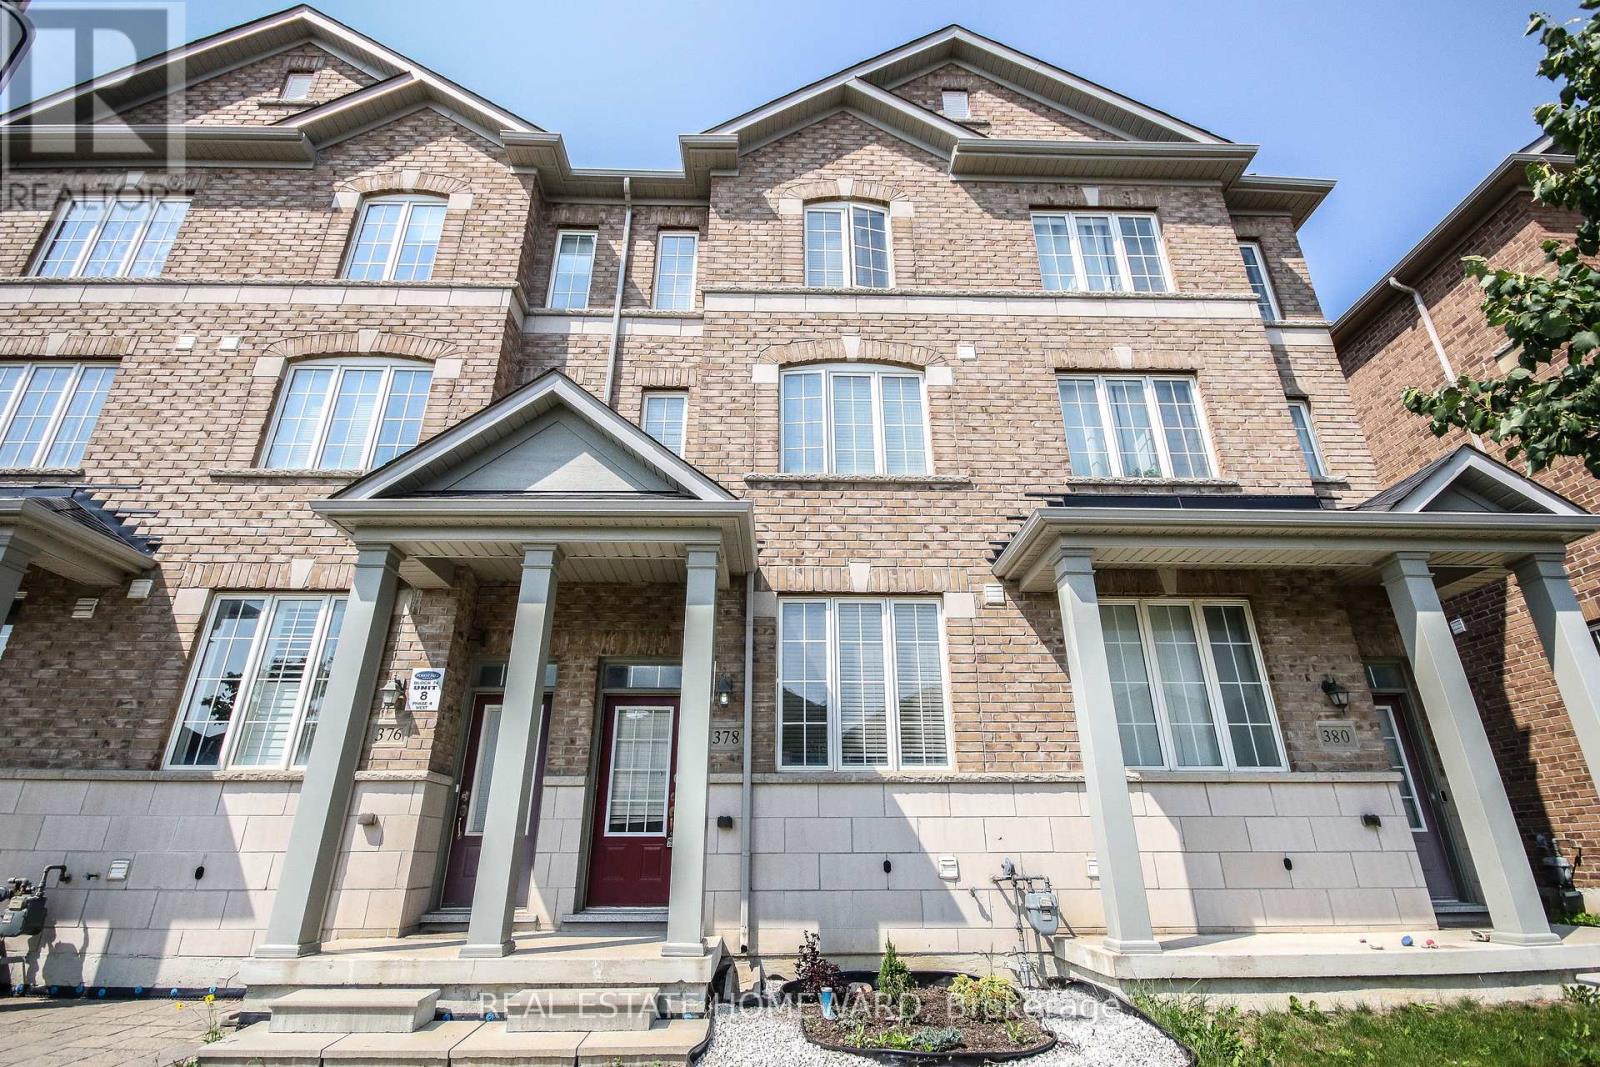
378 Cornell Rouge Boulevard
Markham, Ontario
Executive modern townhome in the highly sought-after Cornell community! One of the largest townhomes in the area, offering approximately 2,000 sq. ft. of thoughtfully designed living space. Featuring 9-foot ceilings, a bright west-facing exposure, and an open-concept layout filled with natural light, this home is ideal for both everyday living and entertaining. The spacious main floor offers seamless flow and a walkout to the backyard. The second level includes a large great room and a versatile den, perfect for a home office, study area, or additional living space. The generous primary bedroom features his-and-hers closets and a private 3-piece ensuite.In addition, the home offers two extra dens that can easily function as home offices, guest rooms, or potential bedrooms, providing exceptional flexibility for growing families and remote professionals. The basement provides an abundance of storage space rarely found in townhomes. Enjoy ample parking and an unbeatable location next to one of the area's top-rated elementary schools. Conveniently located close to Highway 407, Markham Stouffville Hospital, Walmart, shopping, public transit, parks, and everyday amenities. A rare opportunity to live in a spacious, versatile, and well-located townhome in one of Markham's most desirable neighbourhoods. (id:60365)
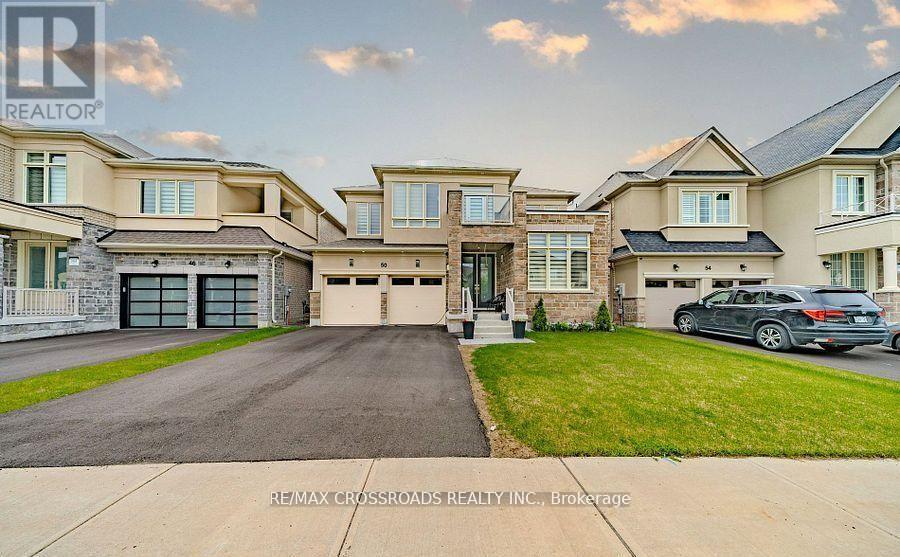
50 Carriage Shop Bend
East Gwillimbury, Ontario
Welcome to Luxury Living In The Prestigious Queensville Community! This Stunning 2-Year-Old Aspen Ridge Detached Home Sits On A Premium 45 Ft Lot And Offers The Perfect Blend Of Modern Elegance, Comfort & Functionally - Still Covered Under Tarion Warranty For Added Peace Of Mind! Featuring 4 Spacious Bedrooms & 3.5 Bathrooms, This Beautiful Home Boasts Exceptional Curb Appeal With A Striking Stone & Brick Exterior. Step Inside To Discover 9-Ft Smooth Ceilings, Engineered Hardwood Flooring throughout, And A Bright Open-Concept Layout Perfect For Family Living & Entertaining. Enjoy Spacious Living & Dining Area Plus A Cozy Family Room With Gas Fireplace. The Chef-Inspired Kitchen Is Equipped With Stainless Steel Appliances, Sytlish Backsplash, Double Undermount Sinks, And A Walkout To A Large Deck - Perfect For Summer BBQs & Outdoor Gatherings. Retreat To The Massive Primary Suite Featuring Peaceful Backyard Views And A Spa-Like 5-Piece Ensuite With Freestanding Tub & Frameless Glass Shower. The Second Bedroom Offers It's Own Private Ensuite, While Bedrooms 3 & 4 Share A Convenient Jack & Jill Bathroom. One Of The Bedrooms Also Features A Private Balcony _ Perfect For Relaxing Morning Coffee Or Evening Sunsets. Bright Walkout Basement With Oversized Upgraded Windows Provides Incredible Potential For An In-Law Suite, Recreation Space, Or Future Income Opportunity. Prime Family-Friendly Location! Minutes To Hwy 404, GO Train, Shopping, Parks, Restaurants & Everyday Amenities. Walking Distance To The New Queensville Public School Offering Full-Day Child Care & Before/After School Programs. Steps To The New "Health & Active Living Plaza" Featuring 80,000+ Sq Ft Of Recreation Including Aquatic Centre, Gym, Fitness Facilities & Library. Walk-Out Basement With Lots Of Natural Lights. Located Close To All Amenities As Well As Hwy 404 And Upper Canada Mall And Just Steps Away From Park And Soccer Field. (id:60365)
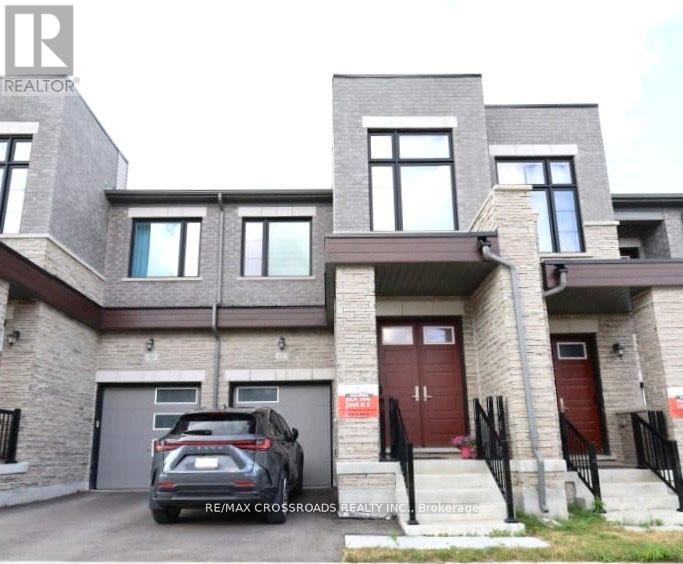
12 Schmeltzer Crescent
Richmond Hill, Ontario
Traditional Two Stories Freehold Townhouse at Oakridge Meadows, This Home features a Double Door Entrance and Modern Living with 9' Ceilings. Plenty Natural Light to Great Room and Dining. Eat in Kitchen and Extra Tall Kitchen Cabinet with Plenty of Storage. Quartz Countertop and Central Island, Stainless Steel Appliances, Pot Lights, Hardwood Floors Throughout Main and 2nd Floor. Hardwood Staircase with Iron Picket, Open to Bright & Spacious Master Bedroom Offering 5-Pc Ensuite with Huge Walk-in Closet. Near All Amenities, Lake Wilcox, Parks, Schools, Restaurants, Home Depot, Costco. Minutes Drive to Hwy 404, Go Train, Farmers Markets, Golf Courses, Nature Trails. (id:60365)

1509 - 9225 Jane Street
Vaughan, Ontario
Bellaria Tower 1 - Parking Space Offered (Not the Suite). This Is Only Available to the Unit Owners of 9225 Janes St. - Bellaria Tower 1. Add this space to increase the resale value of your Suite or for your Overnight guests. Either way, this is a positive addition to your Equity! (id:60365)
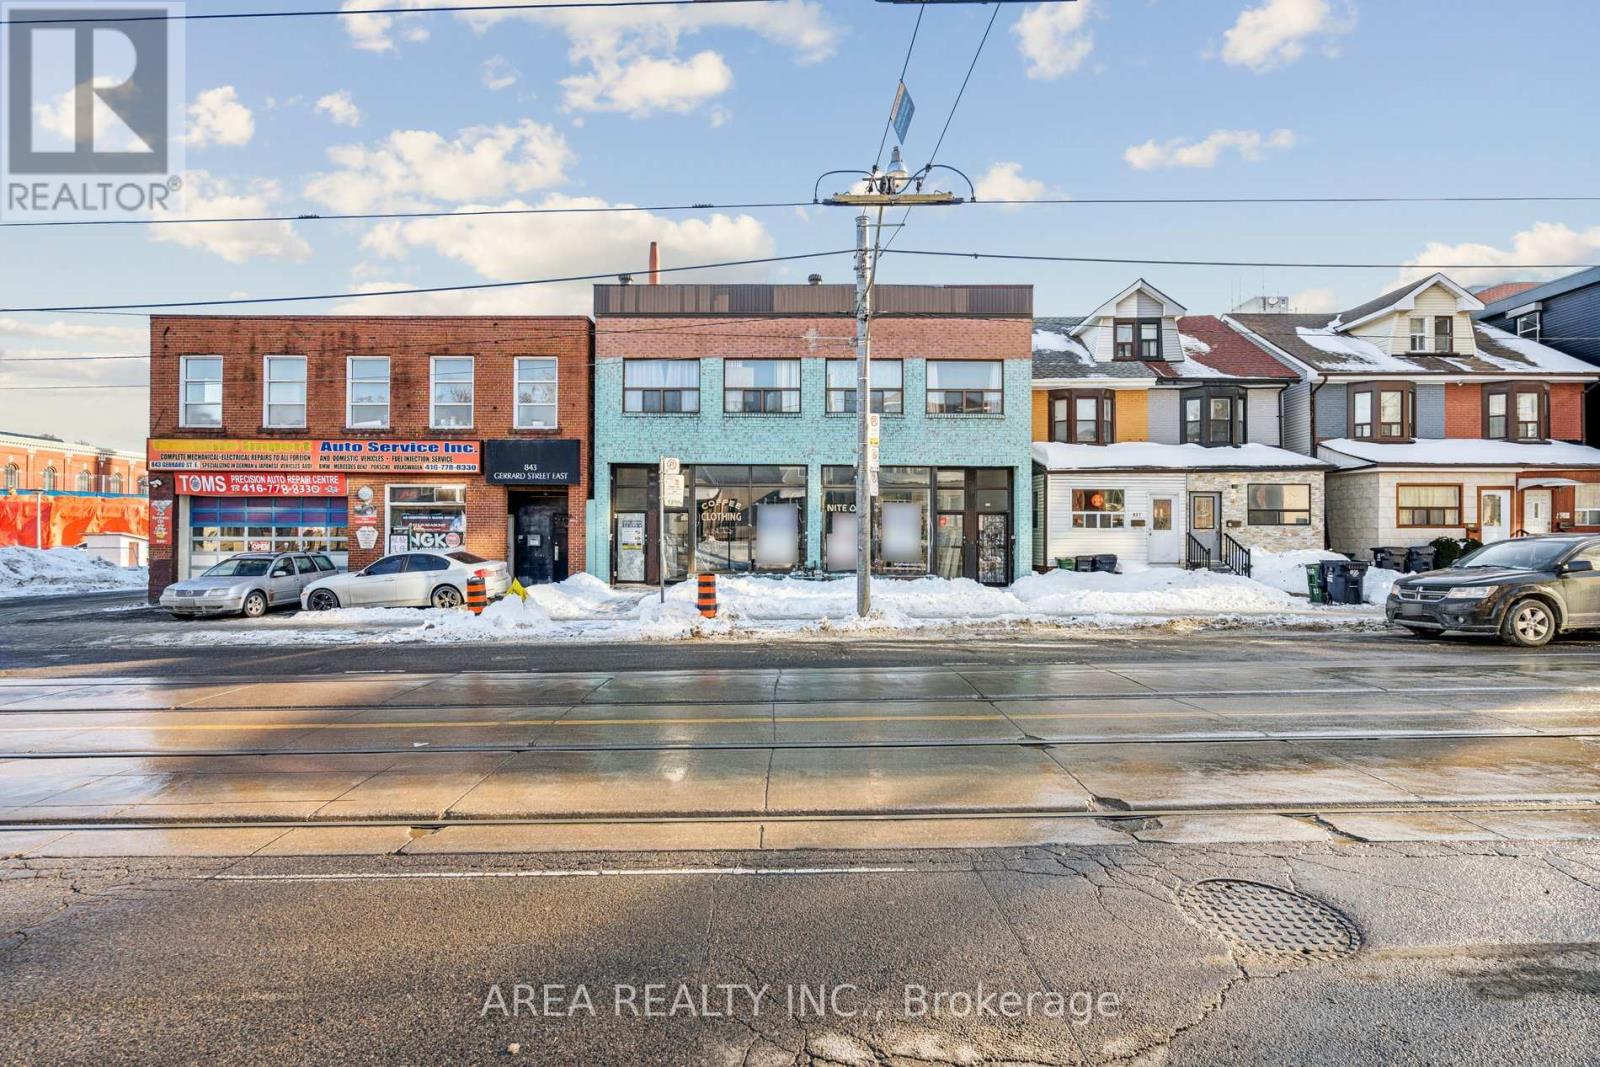
839-841 Gerrard Street E
Toronto, Ontario
Rare opportunity to lease a standalone commercial property in the heart of vibrant Gerrard Street East. Located directly across from Gerrard Square Mall and just steps from the future Ontario Line TTC station, this highly visible location offers exceptional exposure in one of Toronto's fastest-growing neighbourhoods. Featuring over 40 feet of frontage, a flexible layout, and four rear parking spaces, the property is well-suited for a variety of retail, office, medical, service, or commercial uses. The standalone building format provides excellent signage opportunities and a strong street presence rarely available in the area. Surrounded by established businesses, dense residential communities, schools, parks, and everyday amenities, the property benefits from strong pedestrian and vehicular traffic. With convenient access to transit and downtown Toronto, this is an outstanding opportunity to establish or expand your business in a rapidly evolving east-end corridor. Vacant possession available for immediate occupancy. (id:60365)
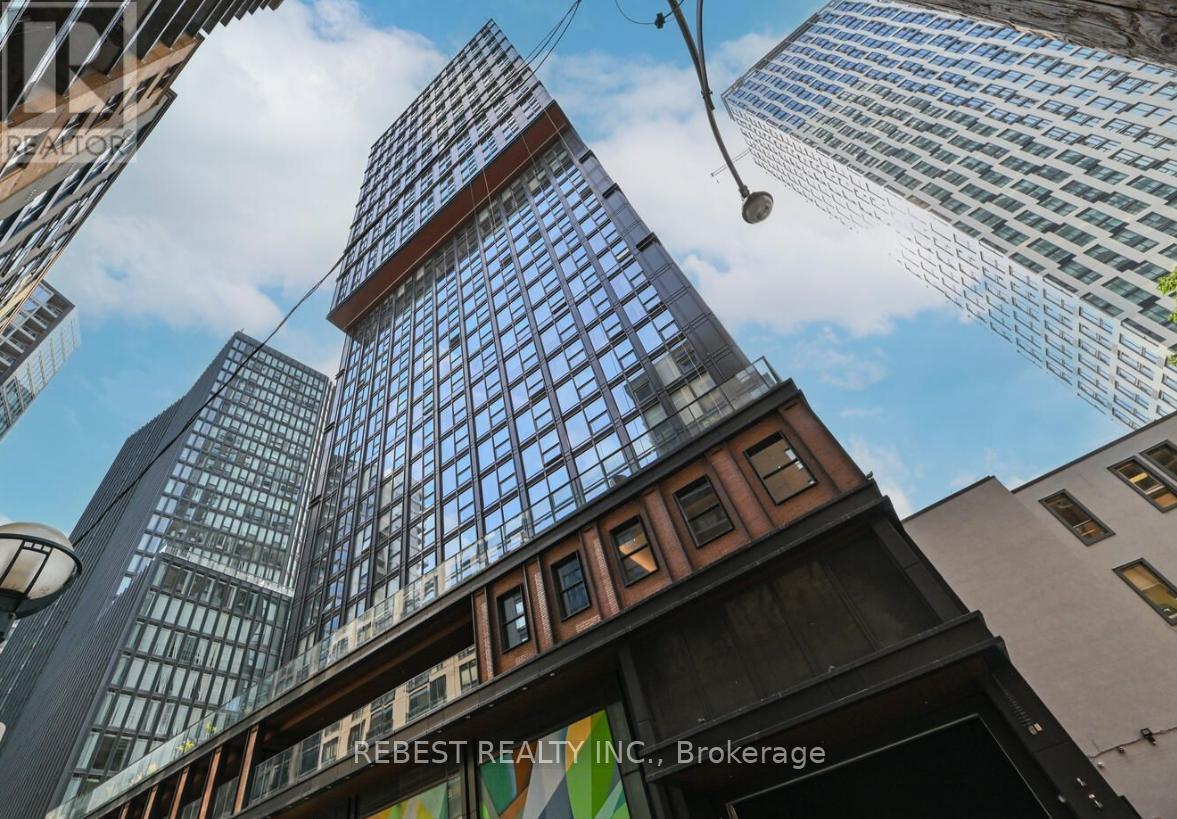
1903 - 82 Dalhousie Street
Toronto, Ontario
Stunning 3-Bedroom Corner Suite with Spectacular SE Views in the Heart of Downtown Step into luxury with this spacious 860 sq.ft. (per builder's plan) 3-bedroom, 2-bathroom corner unit located on the 19th floor of the prestigious Garden District. Offering breathtaking southeast exposure, this suite is bathed in natural light from every angle. The open-concept layout includes a sleek, modern kitchen and spa-like bathrooms, designed to enhance your comfort and style. Ideal for families or savvy investors, this unit blends practicality with sophistication. Comes with an upgraded parking with an EV charger. Residents will enjoy exclusive access to 20,000 sq.ft. of premium indoor/ outdoor amenities, including about 5500 Sqft. wellness zone with state-of-the-art facilities, a multifunctional co-working space, & a chic lobby with high-end Fendi furnishings. (id:60365)

© 2026 Proptech Realty Inc., Brokerage.