
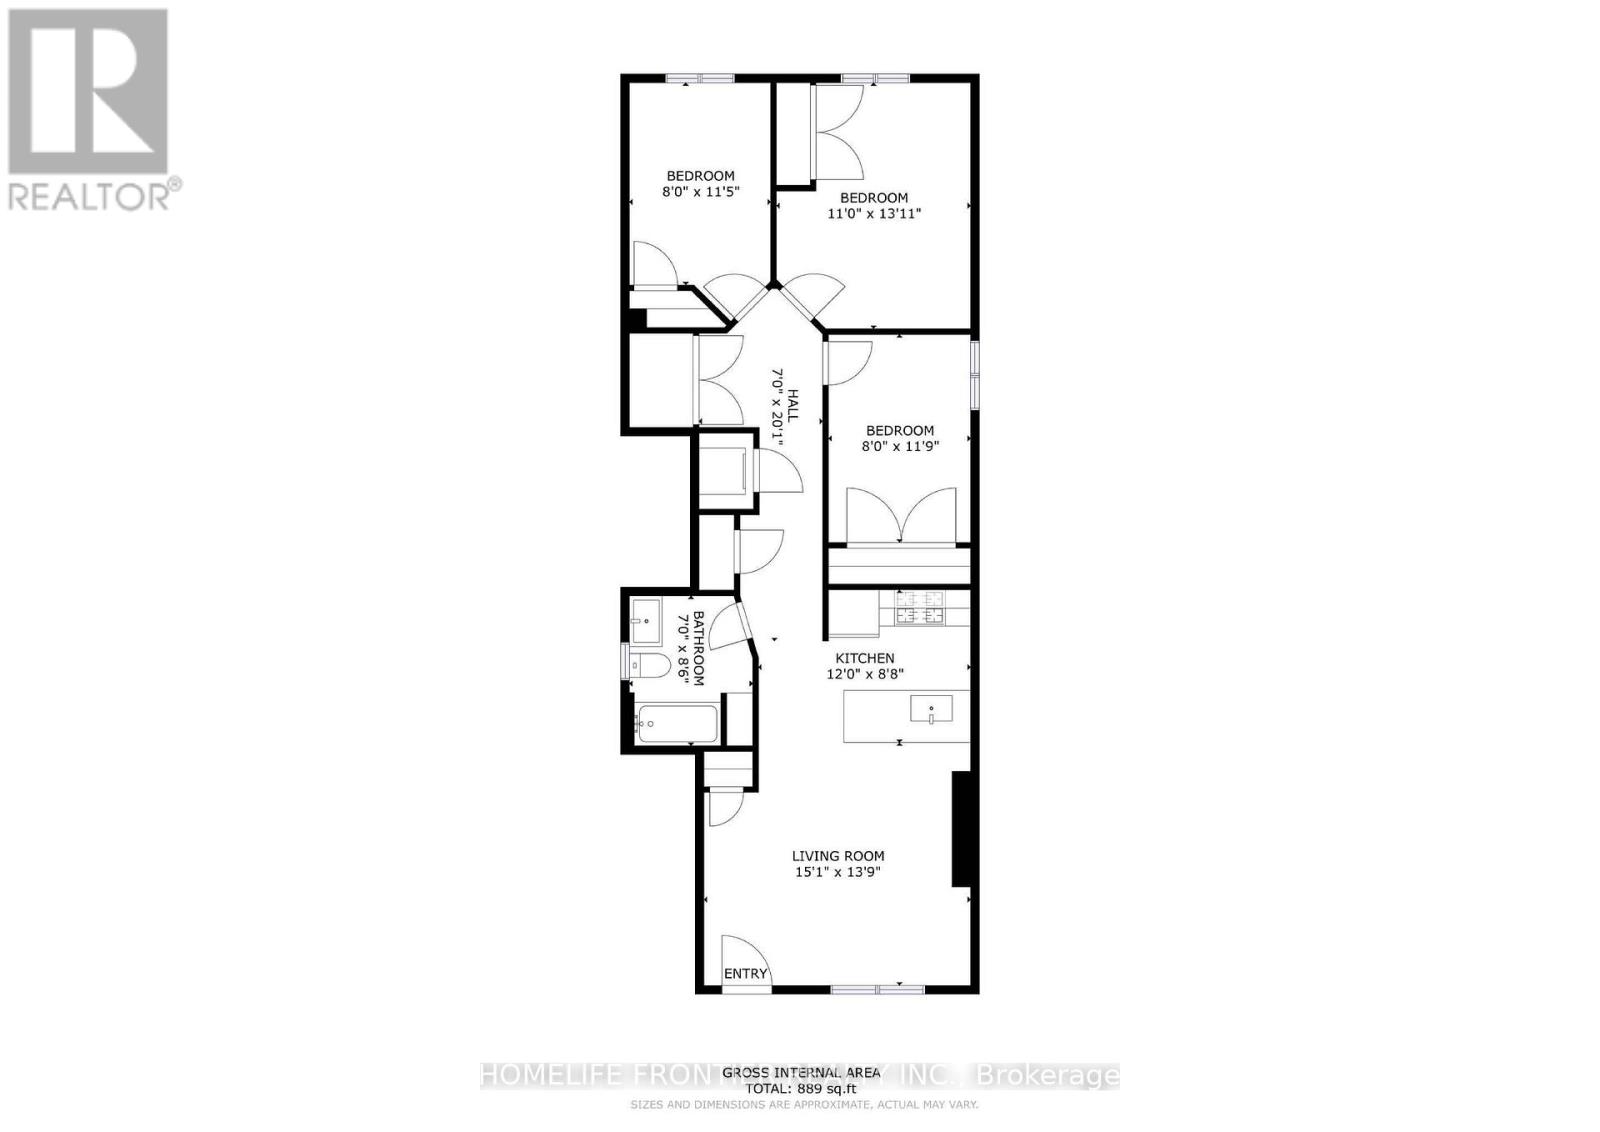
2 (Main) - 1089 Glencairn Avenue
Toronto, Ontario
A one-time $250 move-in incentive is available to approved applicants, payable upon approval, with move-in required on or before July 1st, 2026. (Rent-controlled unit) 3 Bedroom, 1 Bathroom unit. Welcome to this beautifully renovated 3bed/1bath main level unit, thoughtfully crafted for modern living with comfort and style. Soaring ceilings create a bright, open, and inviting atmosphere throughout. The full kitchen boasts quartz countertops, stainless steel appliances, and ample cabinetry perfect for effortless meal prep. Ideally located in the highly desirable Glen Park neighborhood, this charming residence is just minutes from Yorkdale Mall, Glencairn Subway Station, and offers easy access to Allen Road and Highway 401 ensuring seamless connectivity and convenience. ***** Tenant creates their own hydro and gas accounts + 25% of the water bill. *** The legal rental price is $2551.02/month. A 2% discount is available for timely rent payments, reducing the monthly rent to the advertised rate of $2,500/month. (id:60365)
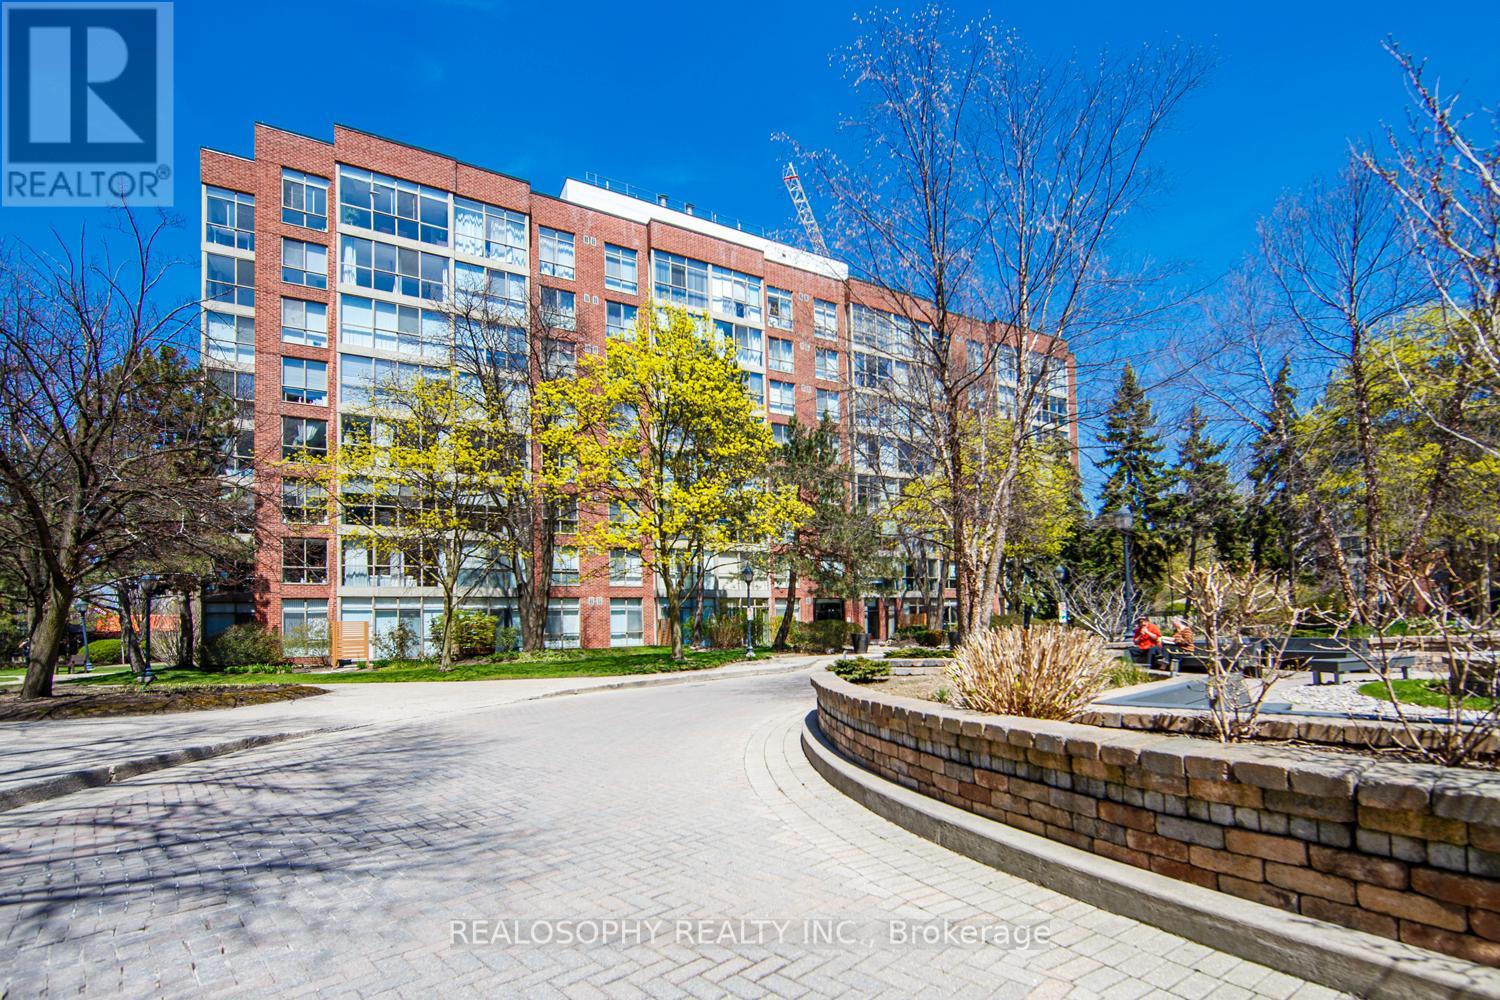
756 - 24 Southport Street
Toronto, Ontario
Welcome to Suite 756 at 24 Southport St - a fantastic opportunity to own a bright and functional 1 bedroom + den in the highly sought-after High Park-Swansea neighbourhood. Whether you're a first-time buyer, young professional, or investor, this well-designed suite offers the perfect blend of comfort, convenience, and long-term value in a well-maintained building. Step inside to a spacious and practical layout that maximizes every square foot. The open-concept living and dining area is filled with natural light, creating a warm and inviting space to relax or entertain. The versatile den is ideal for a home office, guest area, or dining as presented. One of the standout features here is the all inclusive maintenance fees that include all utilities and cable-making budgeting simple and stress-free. This well-managed building is known for its exceptional amenities, including 24-hour security, indoor pool, sauna, fully equipped gym, squash courts, party room, meeting spaces, work desks, outdoor BBQ and recreation area, and ample visitor parking-everything you need right at your door step. Location is where this property truly shines. Enjoy quick access to the Gardiner Expressway, TTC transit, and nearby bike trails for an easy commute downtown or across the city. For outdoor lovers, you're just minutes to High Park, the Humber River trails, and the MartinGoodman Waterfront Trail-offering endless options to stay active year-round. Just a short walk to the heart to one of the cities popular streets- Bloor West Village, known for its charming boutiques, local cafes, and top-rated restaurants. It's the perfect balance of vibrant city living with a quiet, community-oriented feel. This is an incredible opportunity to get into a desirable neighbourhood and building-ideal asa starter home or smart investment. (id:60365)
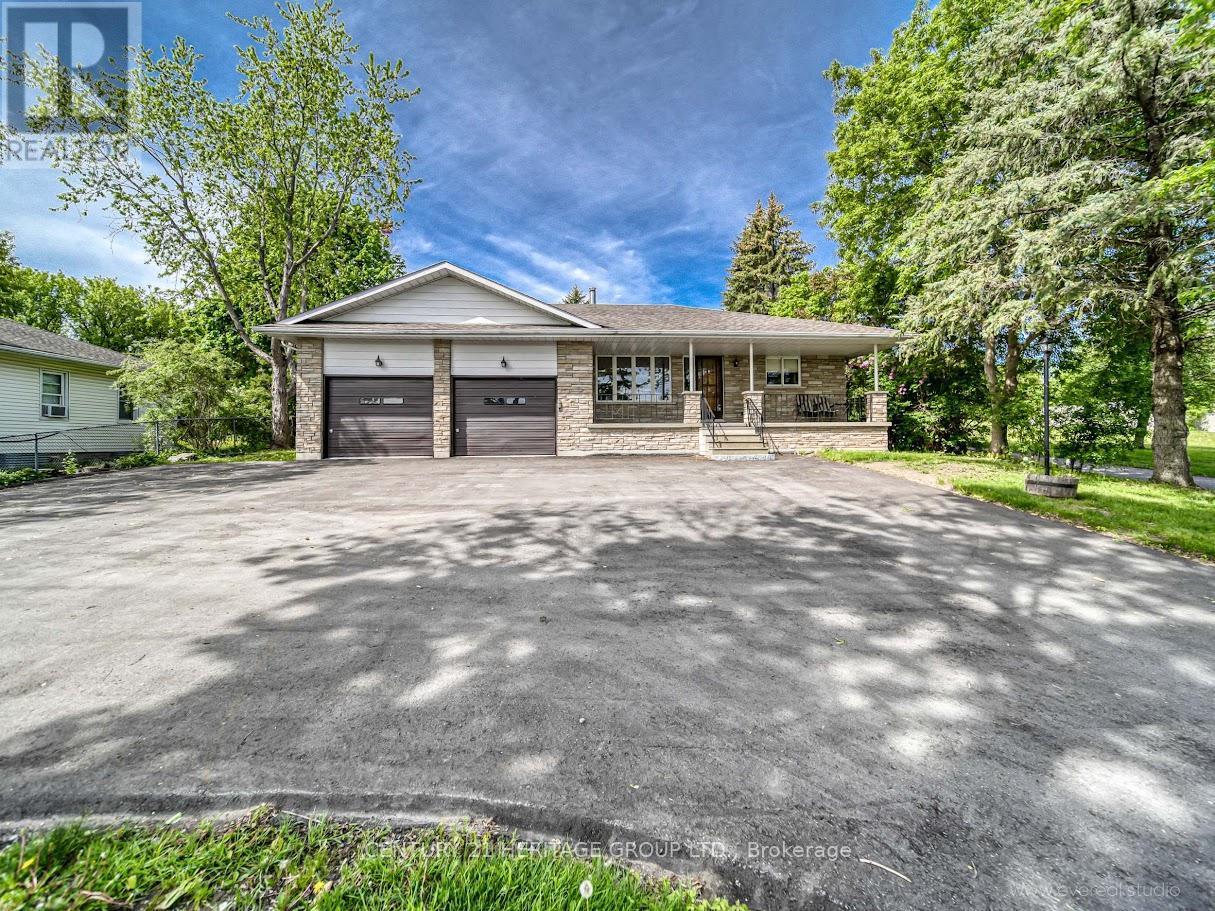
19276 Holland Landing Road
East Gwillimbury, Ontario
Fully Renovated 3 Bedroom, 2 Bathroom Bungalow On A Premium 80 x 190 Ft Lot In A Quiet Family-Friendly Neighborhood! Bright Functional Layout With Brand New Appliances, Modern Lighting & High-End Finishes Throughout. Spacious Eat-In Kitchen, Primary Bedroom With 4Pc Ensuite & Walkout To Deck. Huge 2 Car Garage With Direct Access To House & Parking For Up To 10 Cars. Minutes To Newmarket Centre, GO Station, Shopping & Hwy 404. Move-In Ready & Feels Like A Brand New Home! (id:60365)
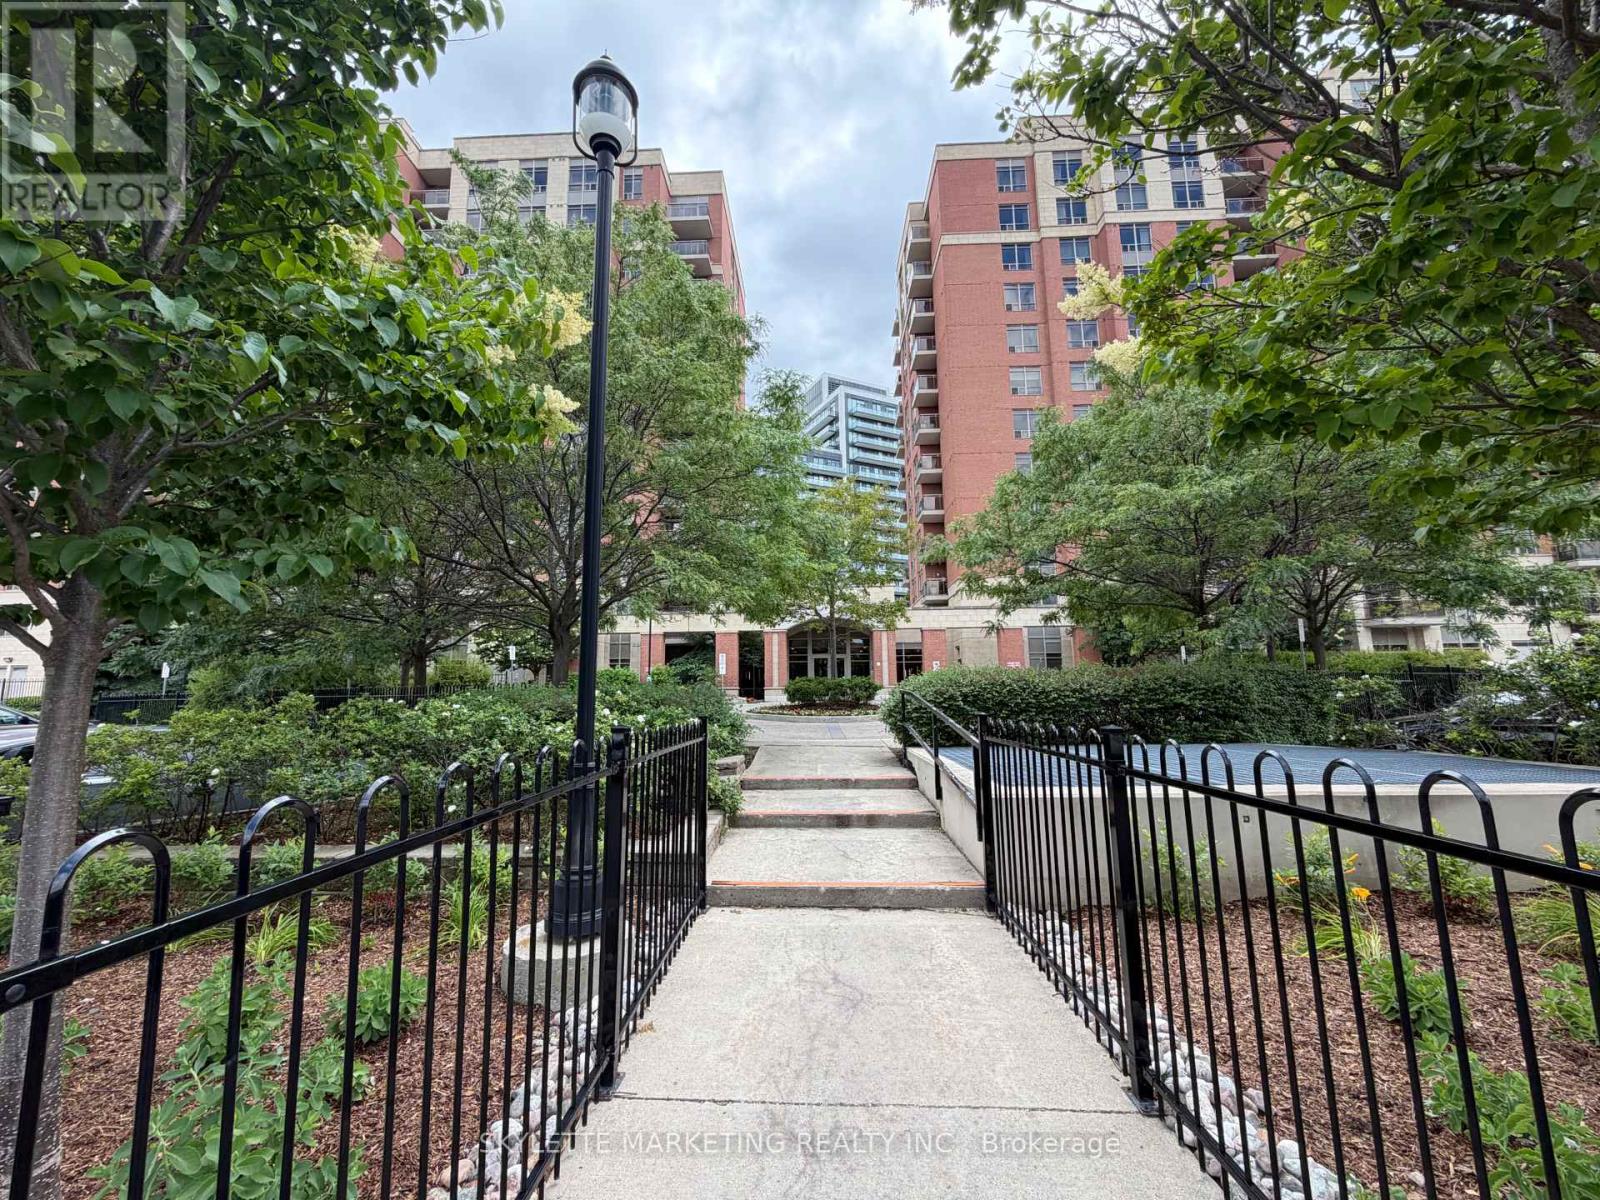
Ph13 - 75 King William Crescent
Richmond Hill, Ontario
Priced To Sell! Rare Penthouse Opportunity Offering 625 Sq. Ft. Of Functional Living Space With Desirable 9' Ceilings And Spectacular Unobstructed North-West Views. This Bright 1-Bedroom Suite Features An Open-Concept Layout, A Spacious Kitchen With Quartz Countertops, Stainless Steel Appliances And Breakfast Bar, Plus A Private Balcony Perfect For Enjoying Stunning Sunsets. Includes One Parking Space And One Locker. An Excellent Opportunity For First-Time Buyers or Investors!! Conveniently Located In The Heart Of Richmond Hill, Close To Hillcrest Mall, Restaurants, Parks, Transit, GO Station, Hwy 407 And Hwy 404. Exceptional Value For A Penthouse Unit In A Highly Sought-After Community. (id:60365)
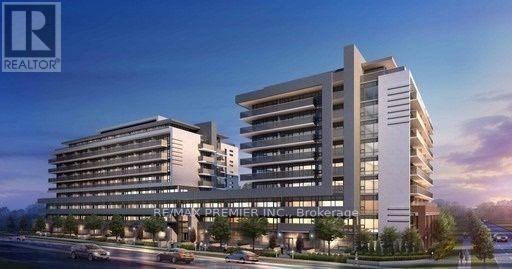
339 - 4800 Highway 7 W
Vaughan, Ontario
Great opportunity to own a beautiful unit in a new modern Boutique Condominium Residence in Vaughan. This modern unit features stainless steel appliances, quarts counter top, pot lights, a large accessible bathroom and a walkout to a large balcony. Centrally located in the heart of Woodbridge. Steps from transportation and shopping. Close to Highway 400, 407 and 427. One underground Parking spot, Locker and five appliances are included in the purchase price. Building amenities include: Concierge service, fitness centre, sauna, billiard room, party room, guest suites, indoor/outdoor lounge, BBQ area, and outdoor swimming pool. (id:60365)
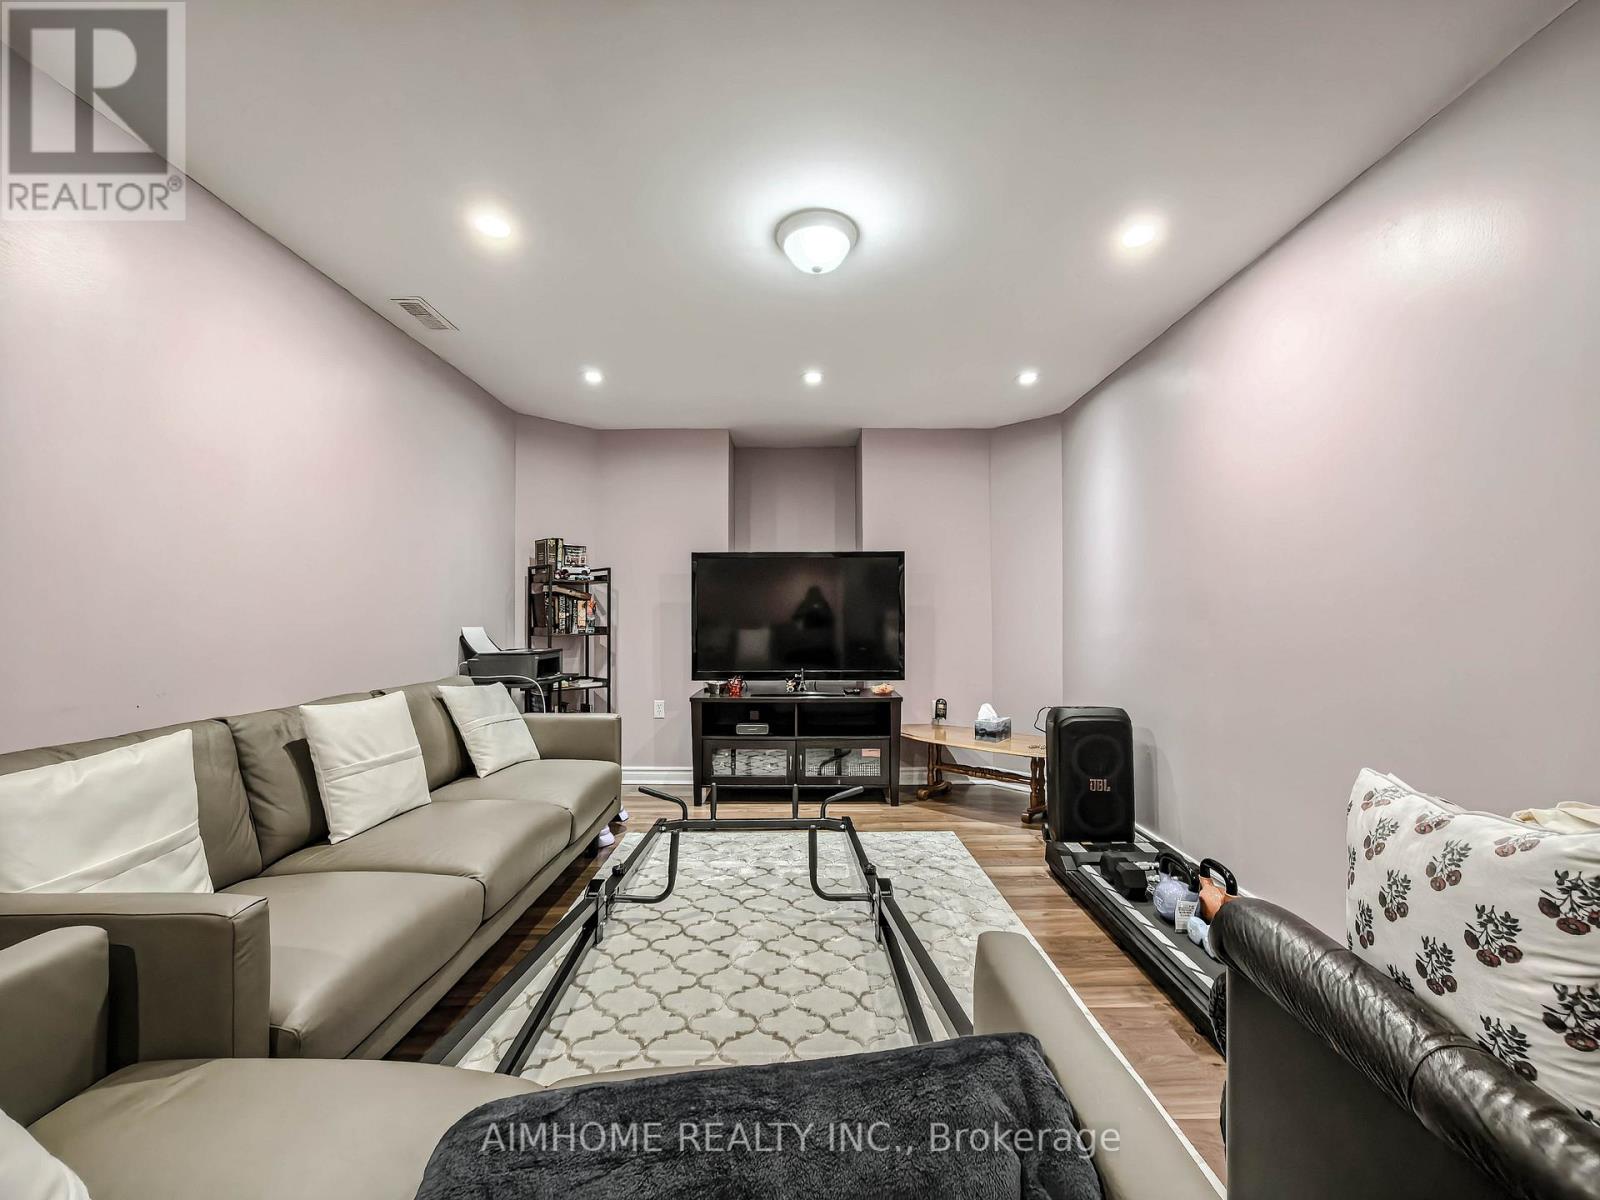
Bsmt - 16 Chasser Drive
Markham, Ontario
Basement Apartment Entrance through Garage in the beautiful and desirable Cornel community. Large Living and Two Huge Bedrooms. Open Concept Kitchen With Spacious Dining Area. Excellent Location! Close to schools, parks, community Centre, library, hospital, Go train, Hwy 7 & Hwy 404 and Markville Mall! This unit is a must see to be appreciated! AAA Tenants only! (id:60365)
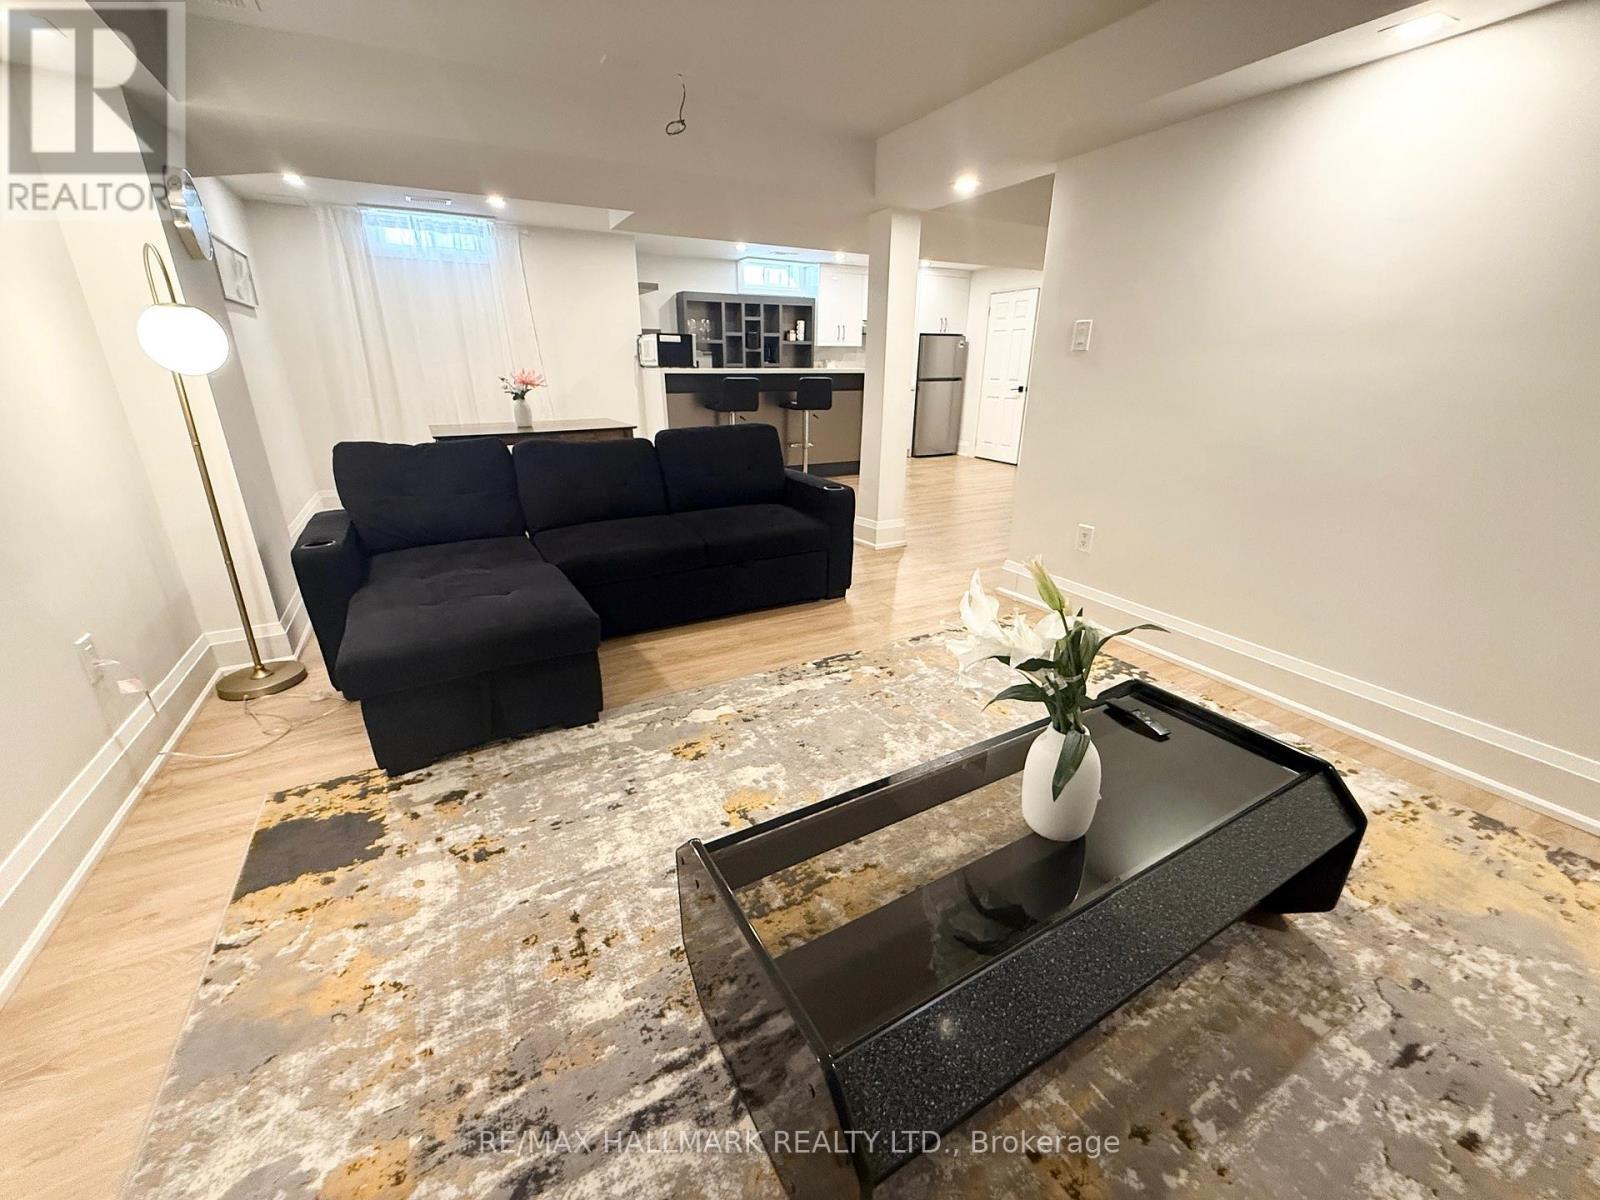
Basement - 7 Charing Crescent
Aurora, Ontario
Beautifully Renovated 1-Bedroom Apartment With Private Separate Entrance, Private Laundry & Parking In The Highly Desirable Aurora Heights Community! This Bright And Move-In Ready Suite Offers Comfort, Privacy, And Exceptional Value. Featuring A Modern Kitchen, Updated 3-Piece Bathroom, Private Samsung Washer & Dryer (Not Shared), Stylish Finishes, And Pot Lights Throughout, This Home Is Perfect For A Single or Couple Professional Seeking A Clean, Quiet, And Well-Maintained Living Space. Enjoy The Convenience Of Your Own Separate Entrance, One Driveway Parking Space, And A Prime Location Close To Shopping, Restaurants, Parks, Scenic Trails, Schools, Public Transit, And Bathurst Street. Tenant Pays Only 1/3 Of Utilities. Stainless Steel Fridge, Electric Cooktop, Hood Fan, And Private Washer & Dryer Included. No Pets Please. (id:60365)

505 - 21 Upper Duke Crescent
Markham, Ontario
This luxury condo, located in the heart of Downtown Markham, offers a bright corner unit with 9-foot ceilings and a spacious, well-designed layout. The suite features stunning finishes, including granite countertops and mirrored backsplash. Residents can also enjoy a range of amenities, including a simulated golf room, theatre room, weight room, and more. Close To All Amenities. Situated in a well-planned community, it is within walking distance to Downtown Markham's parks, theatres, restaurants, banks, and shopping. Steps To Grocery, YMCA, Cineplex, Pan Am Center, Plenty of transit options, Viva and Express TTC Bus to Finch At Your Doorstep, Close to Go Train, Hwy 7, 404 & 407 (id:60365)

1 Pegler Street
Ajax, Ontario
Welcome to modern, fee-free living in this spectacular, corner end-unit townhouse that perfectly pairs contemporary design with ultimate daily convenience. Flooded with extra natural light and offering the added privacy of a semi-detached home, the main level boasts a seamless, open-concept layout featuring a sleek modern kitchen, a spacious living area, and a dedicated dining zone-an absolute dream for both effortless entertaining and busy family nights. With 4 generously sized bedrooms and 4 beautifully appointed washrooms, this residence offers a rare abundance of space and functional layout for the entire household. Perfectly situated just minutes from the highway and GO Station for a seamless commute, and steps from a major shopping center for all your daily essentials, this property presents a rare opportunity to enjoy a stylish, turnkey lifestyle in a highly desirable location with absolutely no maintenance fees. (id:60365)
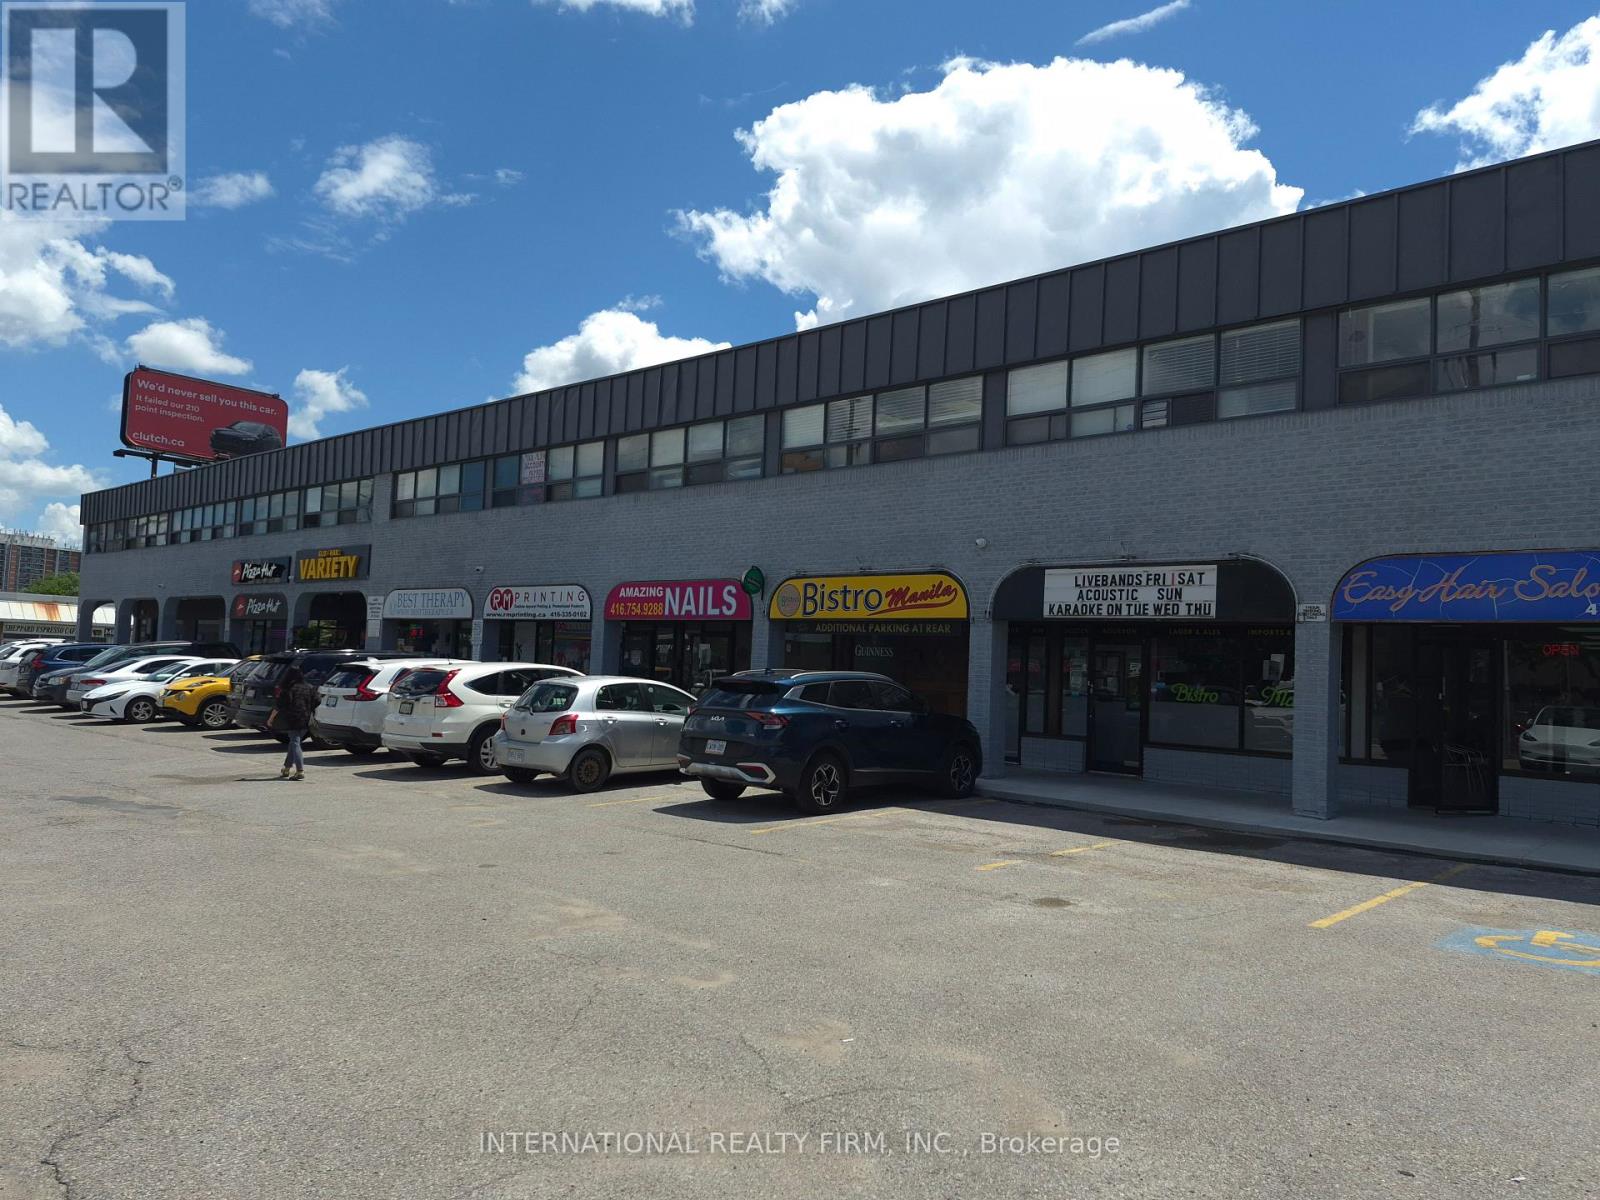
7 - 4455 Sheppard Avenue E
Toronto, Ontario
RETAIL PLAZA UNIT: Start or move your business to this vibrant location / busy plaza / versatile zoning permits various retail, professional and services uses. ***** PARKING: two rows of common parking at front of plaza / additional employee and overflow parking at rear of plaza. ***** SIGNAGE: new channel letter store front signage to be installed / pylon signage available. ***** BUILD OUT: open layout, 1 rear entry door, 1 washroom. ***** LOCATION: high traffic location / near employment area / near several schools / near Scarborough City Centre and Scarborough Town Centre / minutes from 401. ***** UTILITIES: Gas and hydro on tenant account. Water extra. (id:60365)
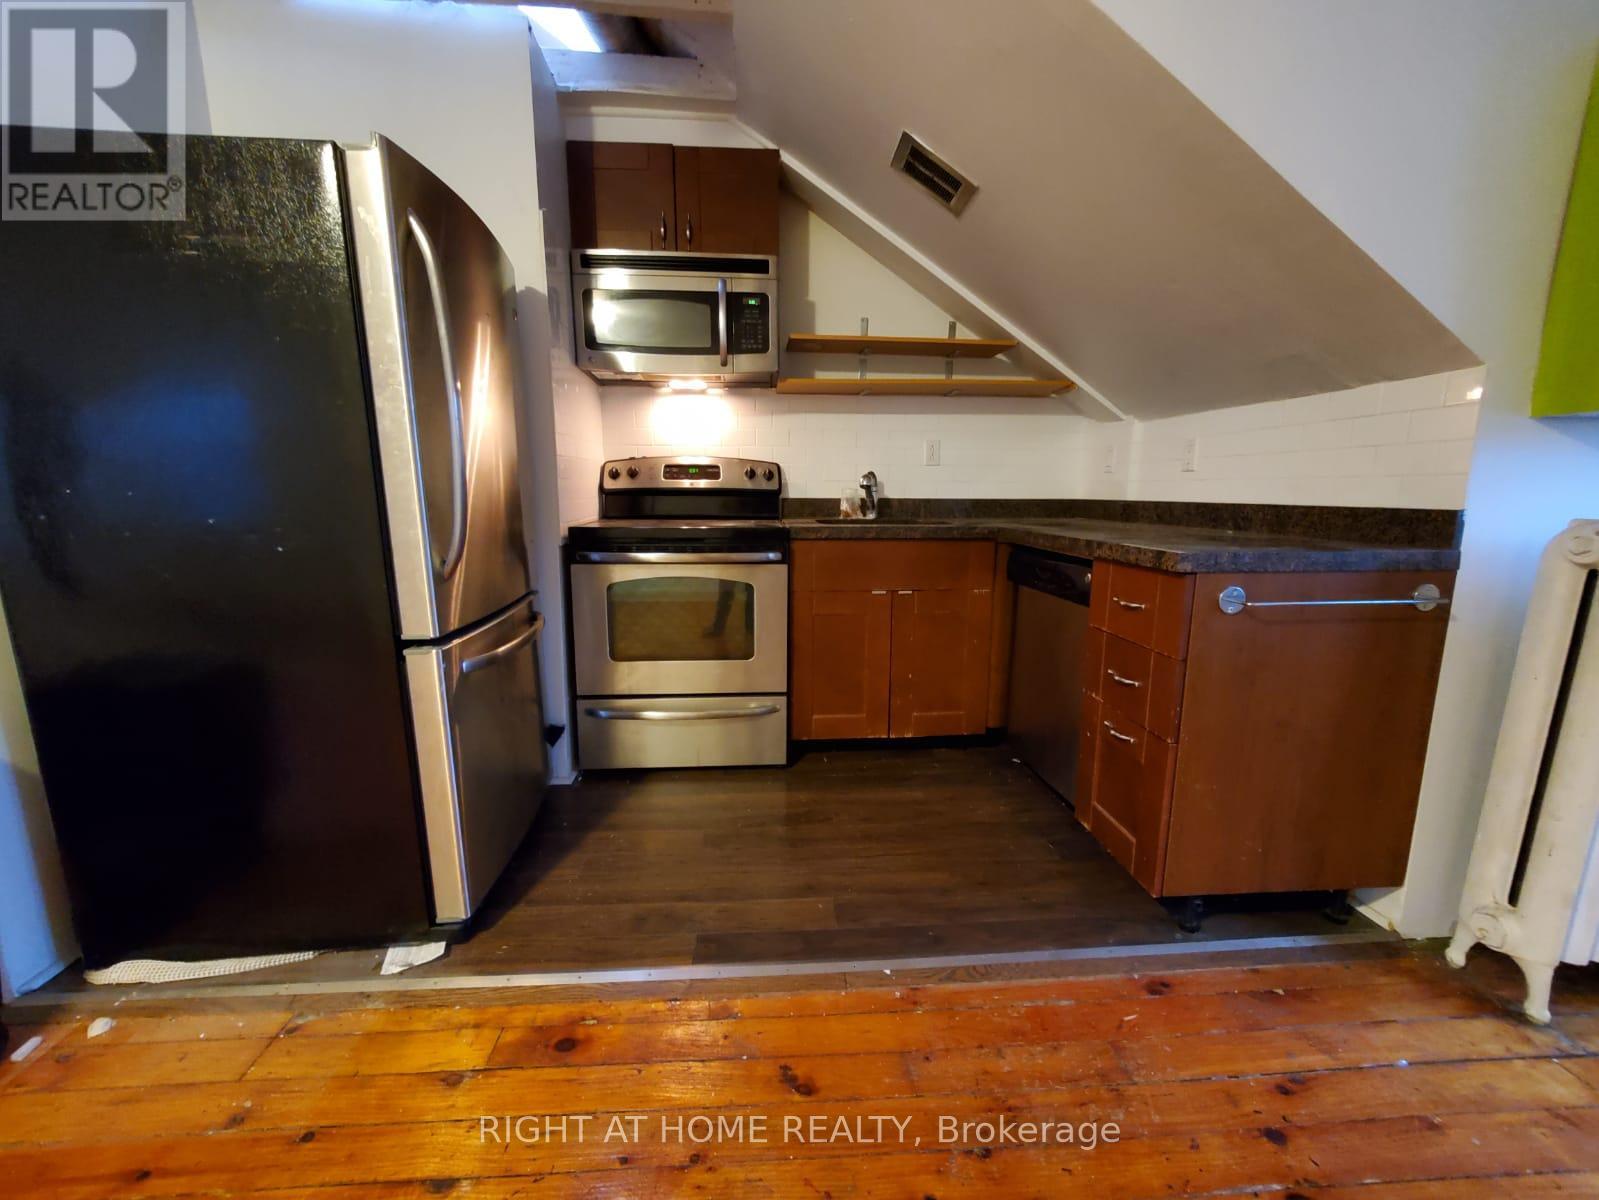
5 - 178 Spadina Road
Toronto, Ontario
All inclusive- Renovated Spacious One Bedroom Apartment on the top Floor, Modern Kitchen with Stainless Steel Appliances including Dishwasher, and Microwave, Quartz Countertops, and skylight. The original Hardwood Floor throughout, Huge closet, and great Windows. Shared Laundry On Site.Located right on Dupont and Spadina Road steps away form the Subway Station! (id:60365)
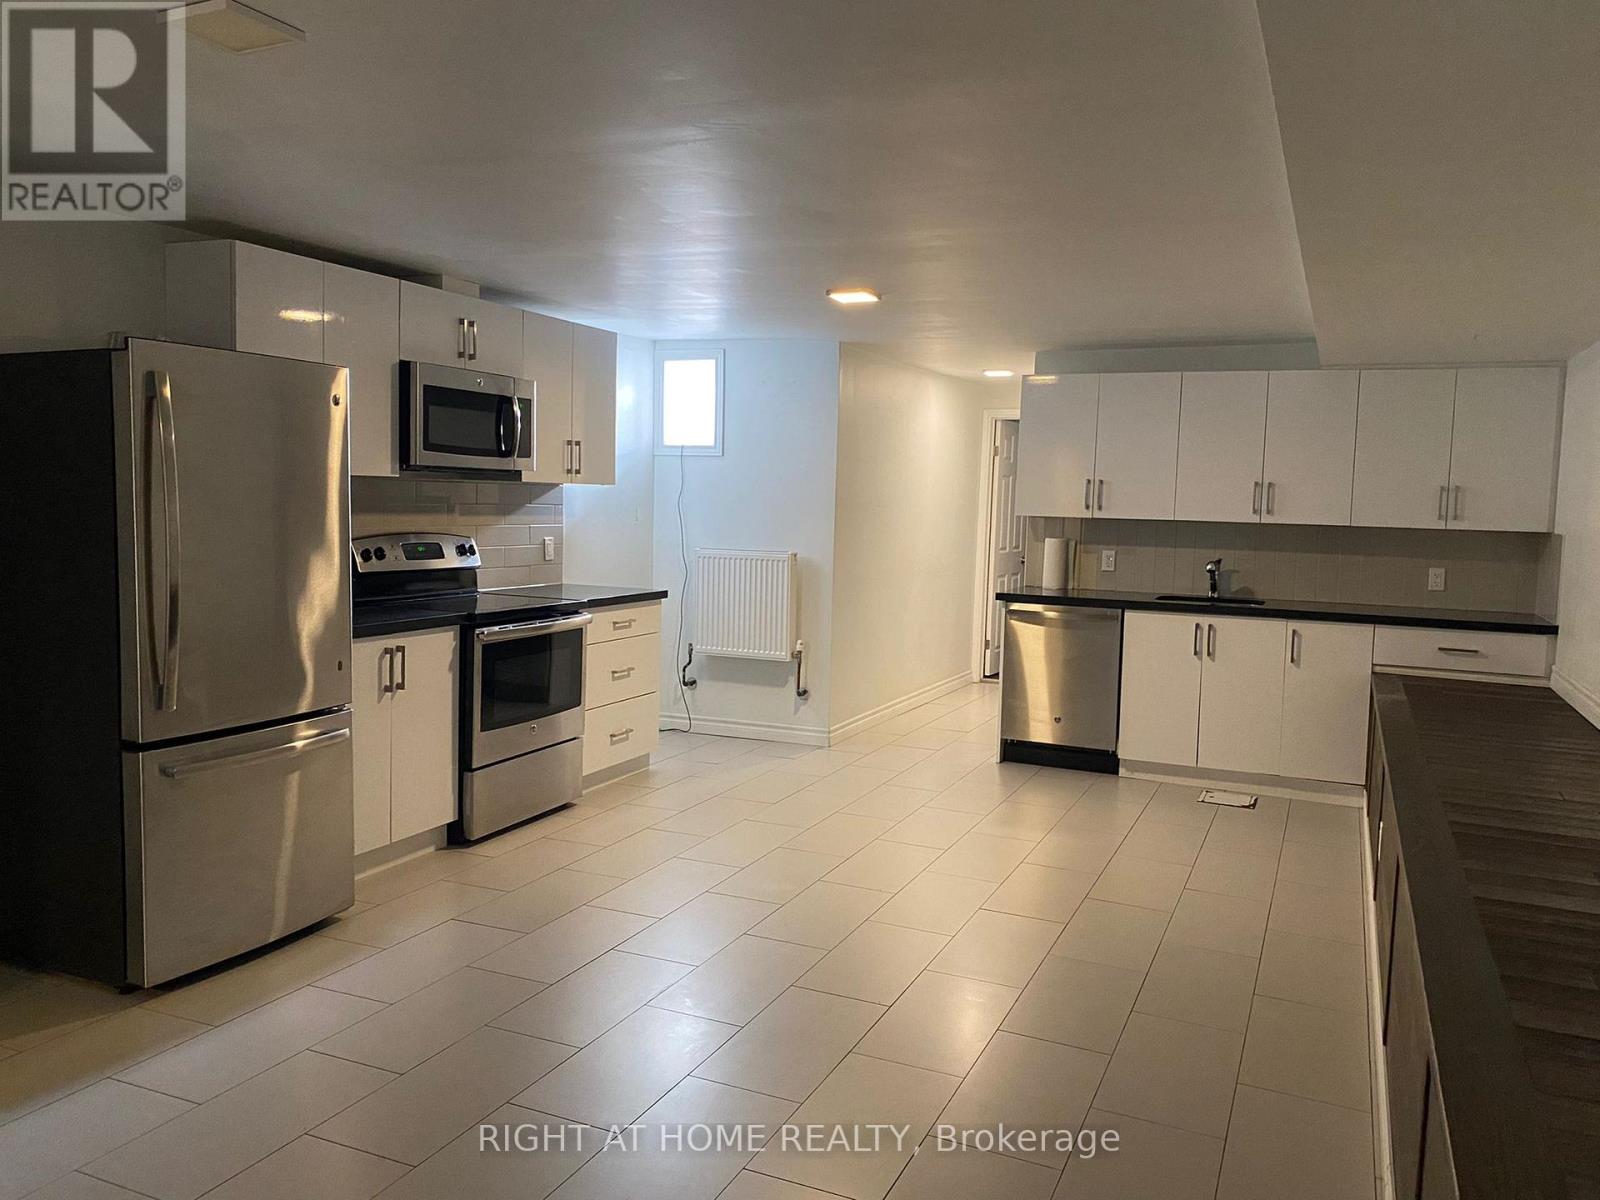
B - 570 Bathurst Street
Toronto, Ontario
All inclusive , Fully Renovated Spacious one Bedroom Basement Apartment, modern kitchen with stainless steel appliances, Dishwasher and Microwave, quartz countertops and backsplash. hardwood floor and pot-lights. Shared backyard and on-sight laundry. (id:60365)

© 2026 Proptech Realty Inc., Brokerage.