
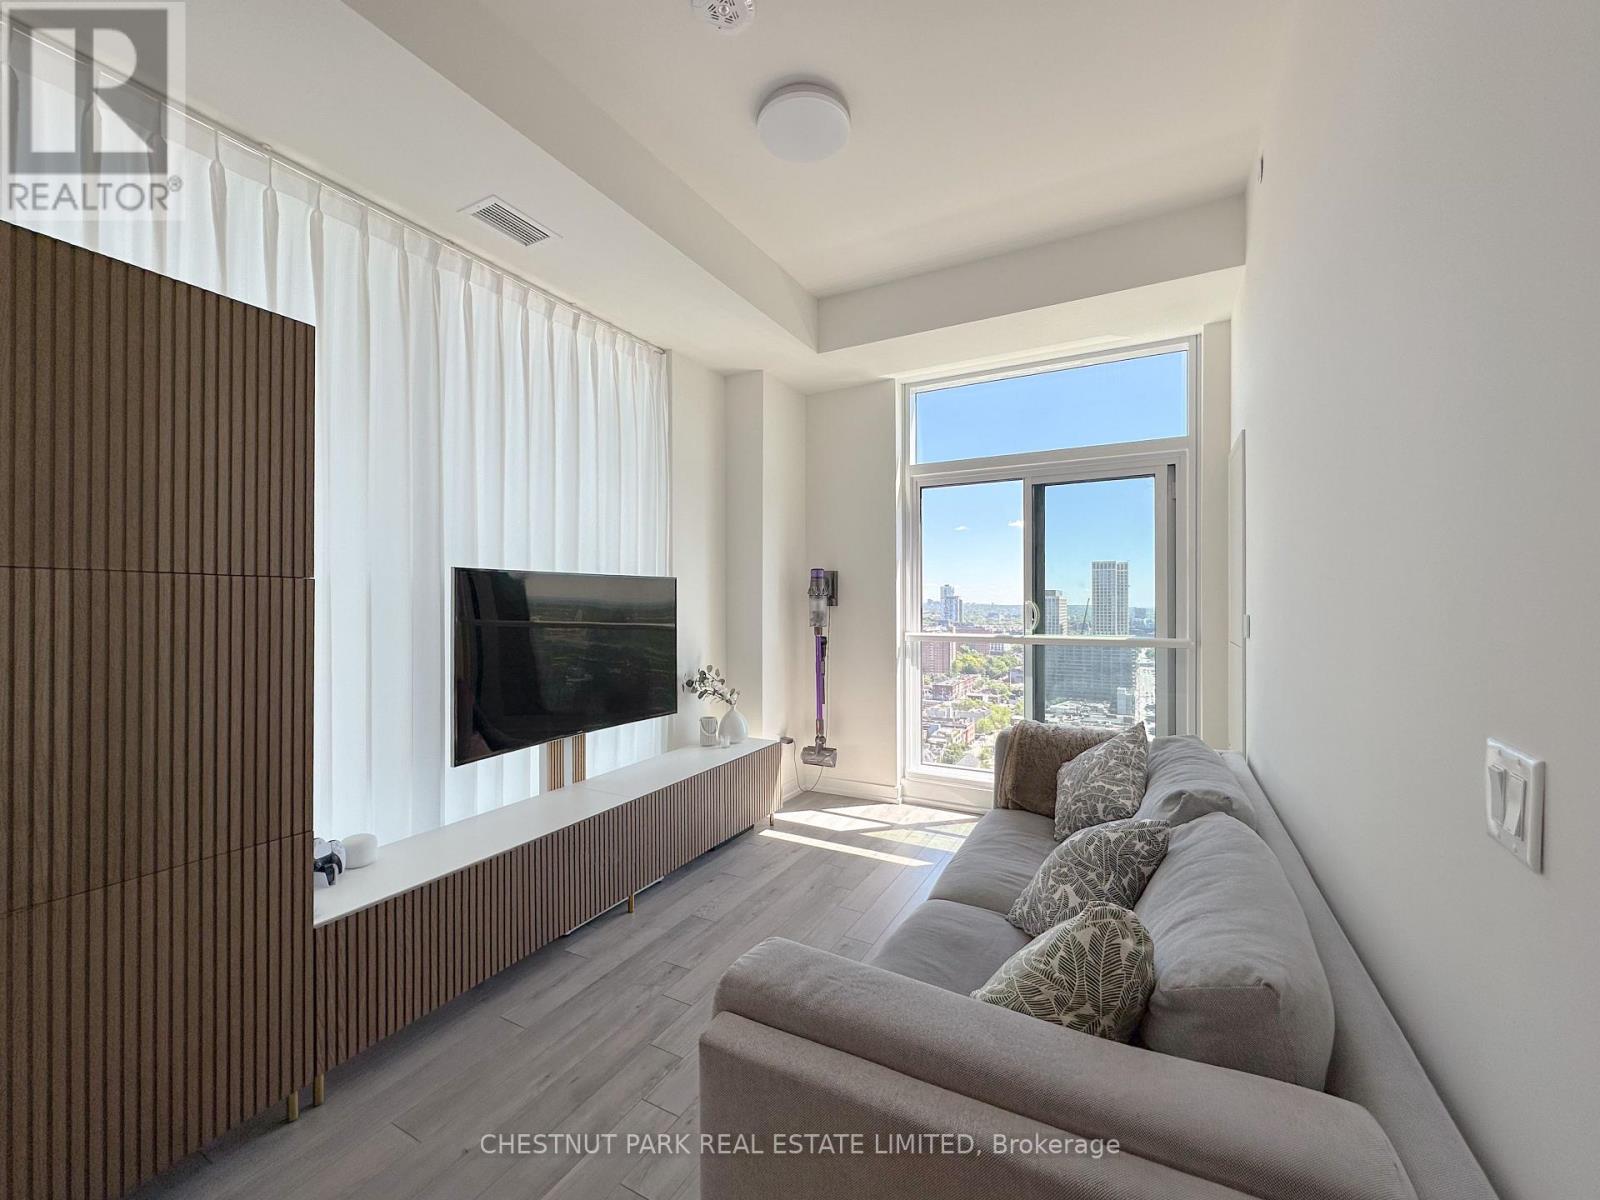
2906 - 89 Church Street
Toronto, Ontario
Welcome to The Saint Condos in the heart of downtown Toronto-an exceptional opportunity priced to sell, offering incredible value well below the original purchase price. This beautifully designed 1+Den suite delivers outstanding functionality, featuring a spacious den with both a window and a door-ideal as a second bedroom. With 698 sq. ft. of thoughtfully planned living space, the open-concept layout is enhanced by floor-to-ceiling windows that flood the unit with natural light and showcase breathtaking, unobstructed city views. The modern gourmet kitchen is perfect for both everyday living and entertaining, complete with a stylish island, cooktop, sleek countertops, and ample storage. Unbeatable location just a 7-minute walk to Queen Subway Station, steps to Toronto Metropolitan University, and surrounded by top-tier dining, shopping, and entertainment. A rare chance to secure a premium downtown property at a significantly reduced price - don't miss out. Buyer may include: shoe cabinet and rack, 2 mirrors, 2 bookshelves, wall unit, motorized desk and wall storage shelf, bed frame, 2 nightstands, TV console and stand, and over-toilet storage. (id:60365)
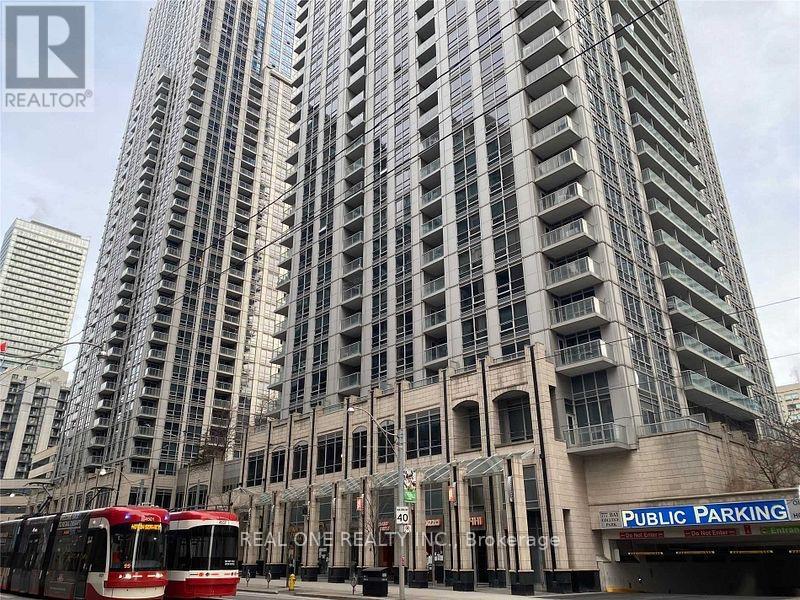
1713 - 761 Bay Street
Toronto, Ontario
Luxury Residence Of College Park, at the Bay St Corridor. Direct Access To College Subway. Spacious One Bedroom, Approx 615 Sf, with Walk Out To Balcony. Supermarket Nearby. Steps To U Of T & Ryerson University. 24 Hours Concierge, Amenities include Party Room, Gym, Indoor Pool, and more... note: Photos from previous MLS Listing. Will consider Students and New Immigrants. (id:60365)
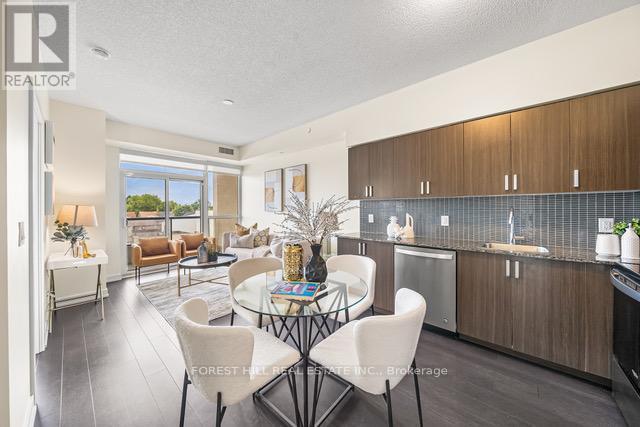
319 - 1603 Eglinton Avenue W
Toronto, Ontario
Beautiful 2-Bedroom, 2-Washroom with Parking at Empire Midtown Condos! Filled with natural light, this bright unit is ideally situated away from the elevator and garbage room for added privacy and peace. Located by the Oakwood LRT and just steps from Eglinton West Subway Station (University Line), this condo offers exceptional transit convenience. Enjoy quick access to Allen Road, making commuting North, East, or West a breeze. A short drive or bus ride takes you straight to downtown Toronto. Building Amenities Include:24-hour concierge, an elegant party lounge with fireplace and TV, fully equipped exercise and yoga studios, two inviting guest suites, and a spacious outdoor patio with BBQ's. Inside, enjoy floor-to-ceiling windows, stylish laminate flooring throughout the living area, and a full-length balcony offering unobstructed views. Both bedrooms boast large windows with north and south exposures, providing bright, airy spaces all day long. (id:60365)
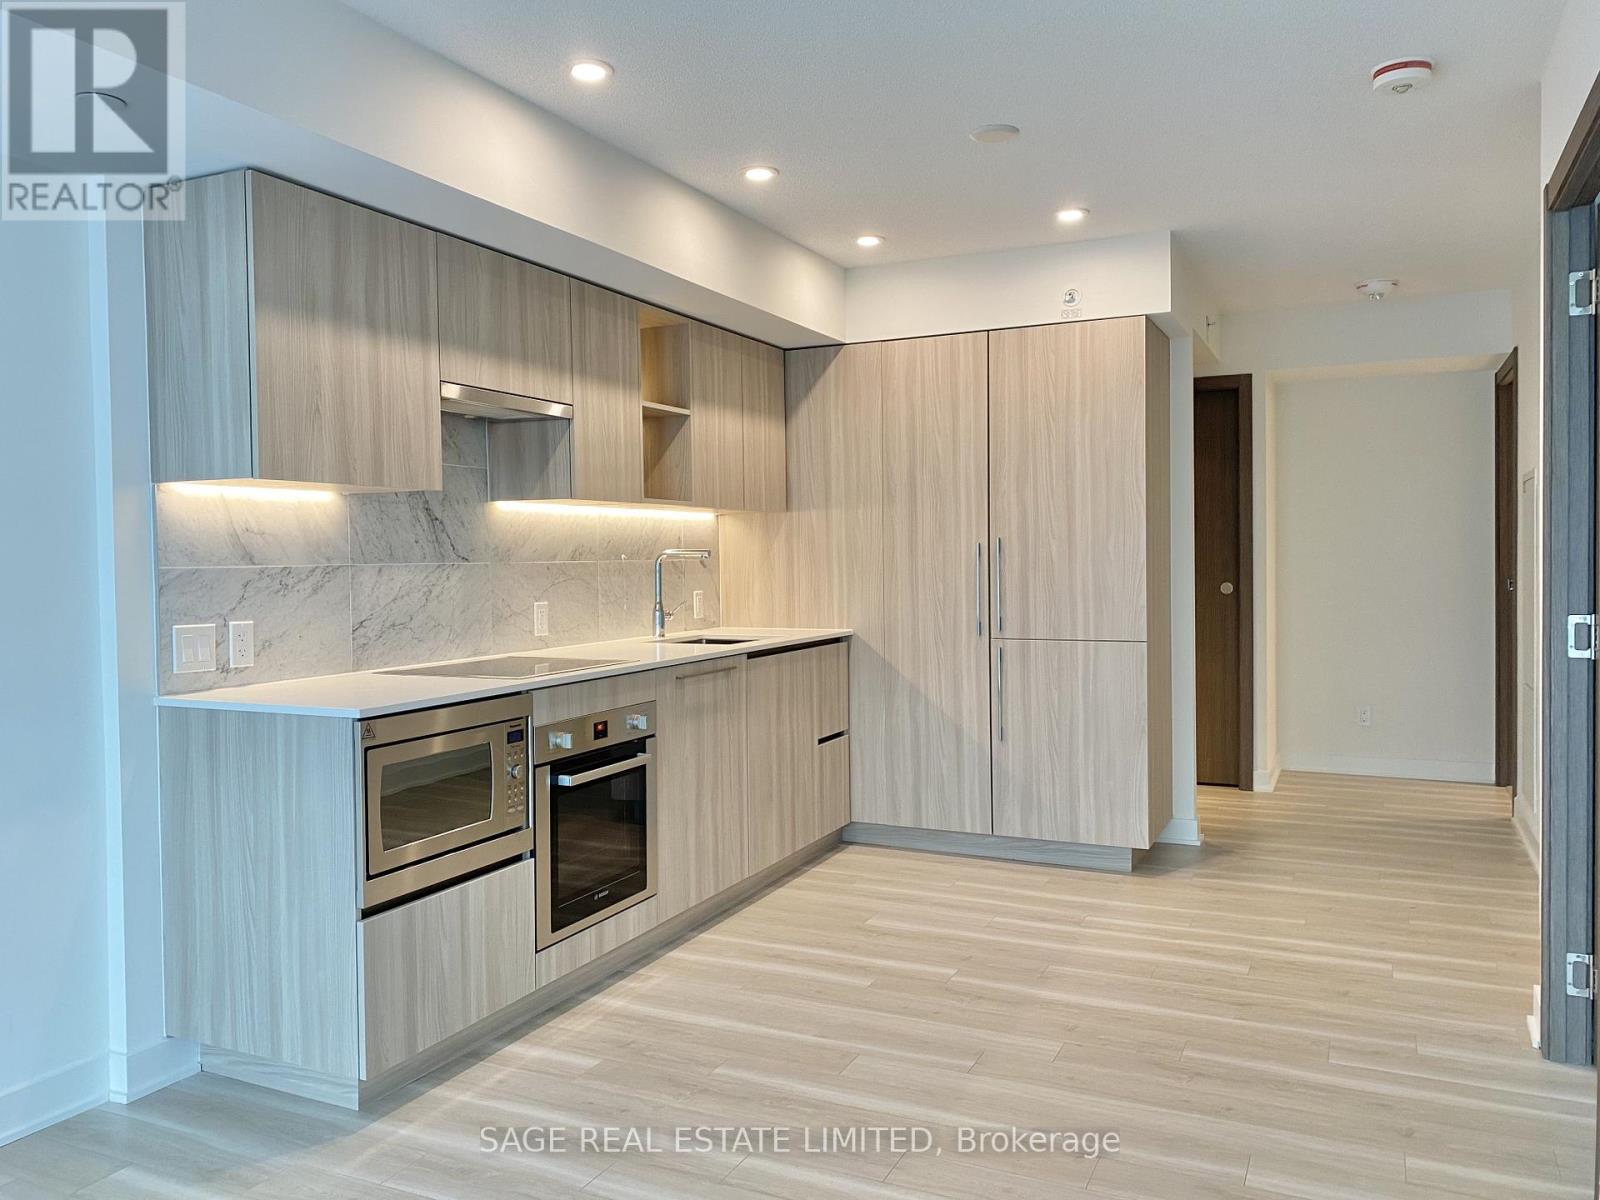
801 - 17 Bathurst Street
Toronto, Ontario
An excellent opportunity for first-time buyers and investors alike. This modern 1 Bedroom +Den suite features a functional open-concept layout, sleek finishes, and a versatile den with sliding glass doors, ideal for a home office or guest space. Enjoy a private balcony, a stylish bathroom with marble finishes, and a thoughtfully designed kitchen offering plenty of storage. Building amenities include: 24-hour concierge, indoor pool, hot tub, sauna, fitness centre, yoga studio, party room, outdoor dog park, and a rooftop garden with incredible city views. Enjoy the convenience of having everyday essentials just steps from your door, including Loblaws, Shoppers Drug Mart, Starbucks, LCBO, TD Bank, and a pet supply store.Surrounded by waterfront parks and trails, the lake, and some of the city's best dining, entertainment, and nightlife in nearby King West. Easy access to TTC, Lake Shore Boulevard, and the Gardiner Expressway makes getting around the city simple. (id:60365)
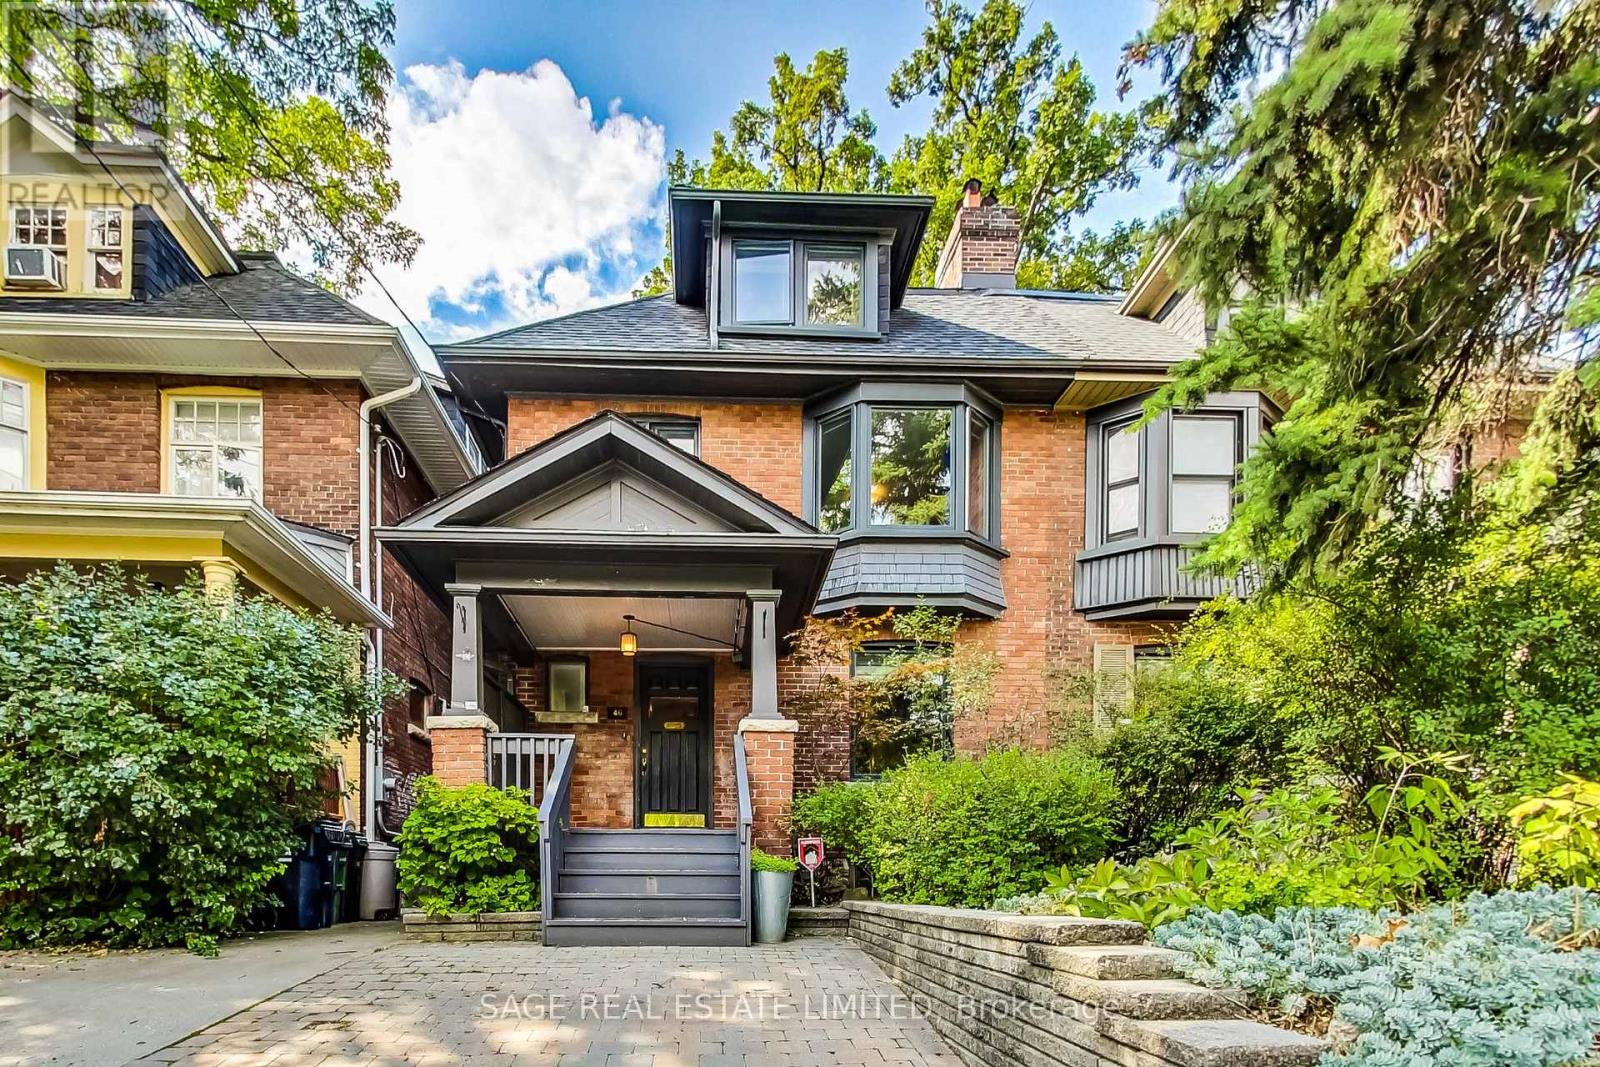
46 Alberta Avenue
Toronto, Ontario
A rare offering in one of cities best neighbourhoods. For Sale 46 Alberta Avenue. Nestled on one of Wychwood's most sought-after tree-lined streets, this elegant late-Edwardian semi-detached home offers an exceptional blend of timeless character, impressive scale, and outstanding potential. With more than 2,100 sq. ft. of above-grade living space this is a home designed to grow with your family for years to come.Filled with original charm and period details, the residence features generous principal rooms, abundant natural light, and a warm, inviting atmosphere throughout. The expansive main floor is perfectly suited for both everyday living and entertaining, with oversized living and dining areas that flow seamlessly together. A quaint kitchen looks over an eat in area and a large 3-tier deck. The 5 bedrooms are complemented by bathrooms on the second and third floors for ease and function. The spacious primary bedroom offers a true retreat, with a sense of scale rarely found in homes of this vintage. The beautifully landscaped backyard is a tranquil urban sanctuary, featuring multiple spaces for relaxing, dining, or entertaining. Below, the lower level offers additional living space tailored to your needs, whether a recreation room or fitness area,. Ideally located within walking distance of top-rated schools. In addition Hillcrest Park, Wychwood Barns and its celebrated Saturday Farmers' Market, as well as the popular restaurants, cafés, and local amenities along Geary Avenue, St. Clair West, and Ossington. A beautiful floor plan on one of Wychwood's most coveted and family-friendly enclaves awaits. VACANT POSSESSION AVAILABLE AUG 15 AND AFTER. (id:60365)
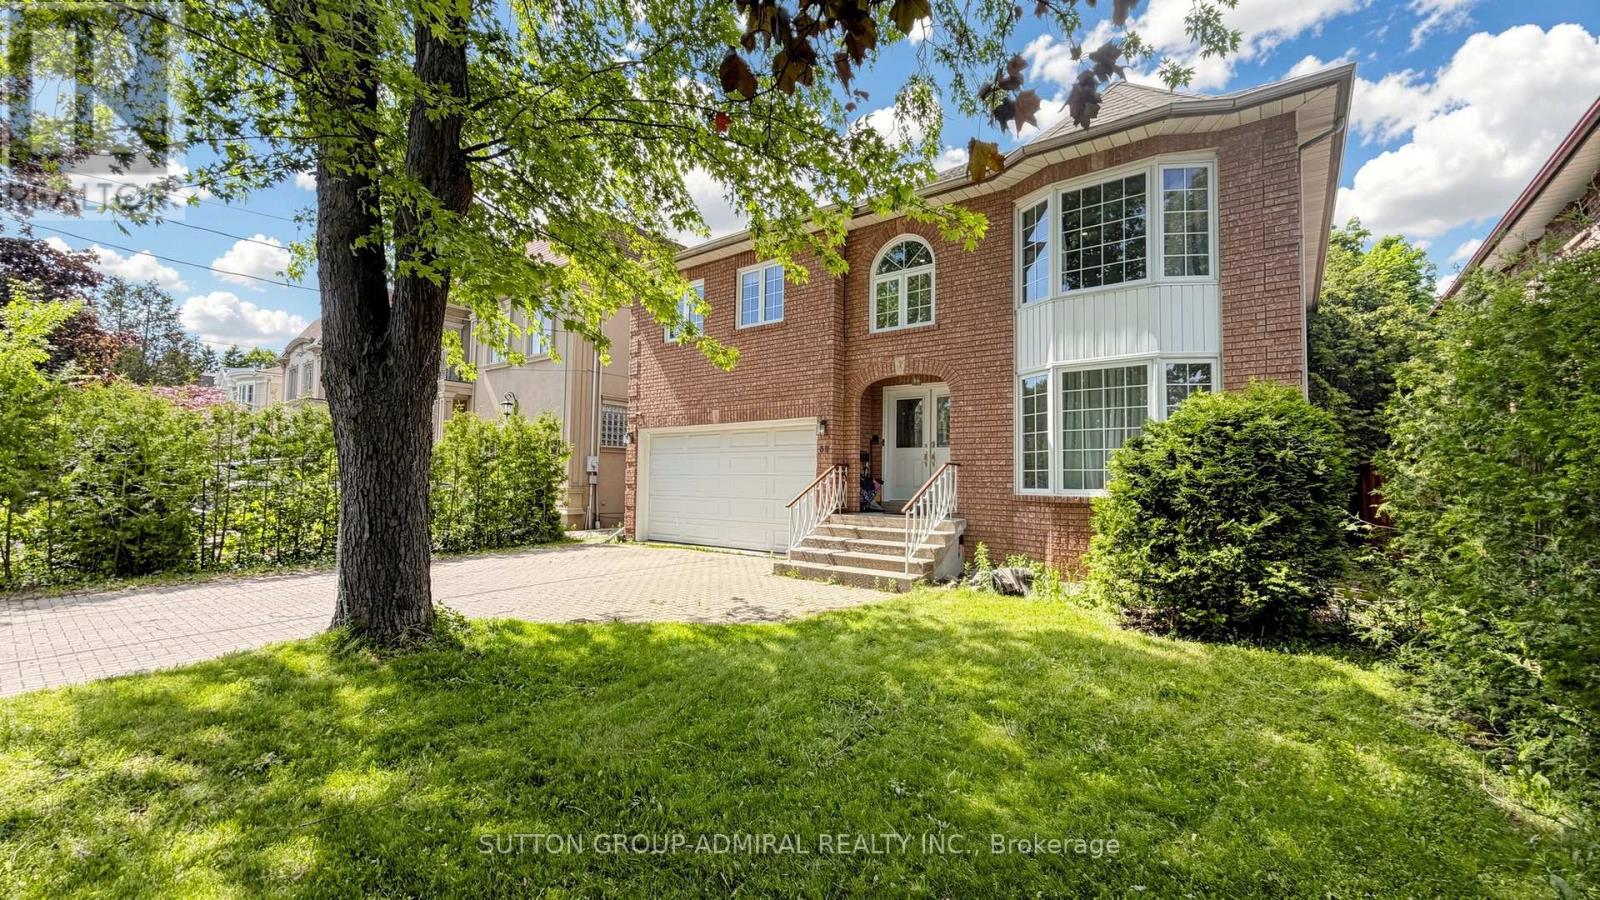
32 Northwood Drive
Toronto, Ontario
Look no further! This stunning custom-built family home has been meticulously renovated inside and out. Nestled in the heart of the highly sought-after Newtonbrook East neighbourhood, this bright and spacious south-facing 5-bedroom residence is flooded with natural sunshine all day long.It features generous room sizes with brand new hardwood floors throughout, a stunning new gourmet kitchen, and an impressive list of high-end upgrades. The thoughtfully designed layout offers one of the best floor plans in the area, complemented by a private backyard oasis. Enjoy a grand circular oak staircase in the elegant front foyer, bay windows on both levels, and much more.All bathrooms have been completely renovated with modern and sleek designs. Recent upgrades include a new entrance, patio, garage doors, windows, floors, stairs, baseboards, crown moulding, and pot lights.The fully finished basement includes its own bathroom, - ideal for extended family, guests, or income potential.Don't miss this exceptional opportunity in a prime location! (id:60365)
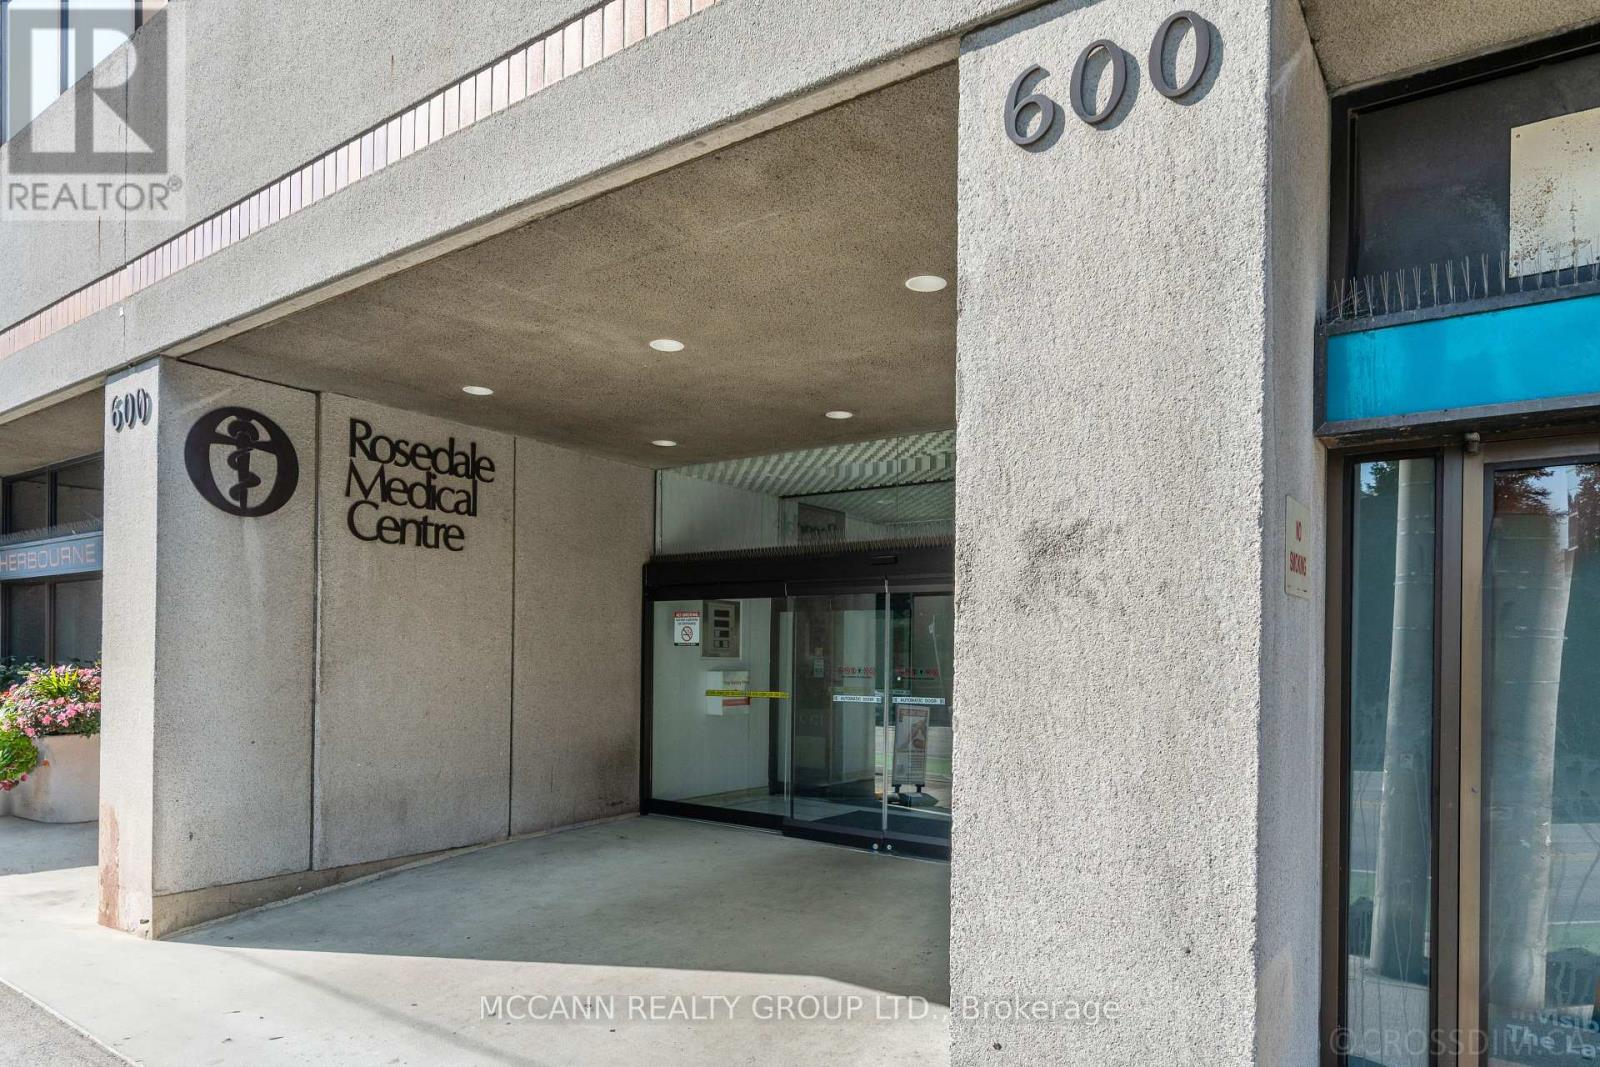
502 - 600 Sherbourne Street
Toronto, Ontario
Amazing Location for your Professional Office just off of Mt Pleasant and Bloor Street. Ideal for Professional (Accountant, Lawyer, etc.) or Medical Offices. Don't Miss This Wonderful Opportunity To Work and Own your Own Suite in The Rosedale Medical Centre. This Suite has 2 entrances from the Hallway and could be used as 2 different Offices. Featuring a Waiting Area, Reception, 2pc Bathroom & 3 Offices. Large Picture Windows. One room with a Kitchenette. Good storage space. Updated flooring, 1 Underground Parking Spot. 540 Sqft as per MPAC. Rare Suite with Private Washroom. This Suite is Turn Key Including Office Furniture & Filing Cabinets, All In As-Is Condition. Well Maintained Professional Building with 24 Hour Security. Main Floor Retail Pharmacy, Diagnostic Lab And Medical Imaging Services Available. At Sherbourne TTC Station. Public Parking Available Directly Behind Building. Short Stroll To Fine Dining & Shops. Monthly Common Elements (Heat, Hydro, Water & Parking) Fees are $900.12 (id:60365)
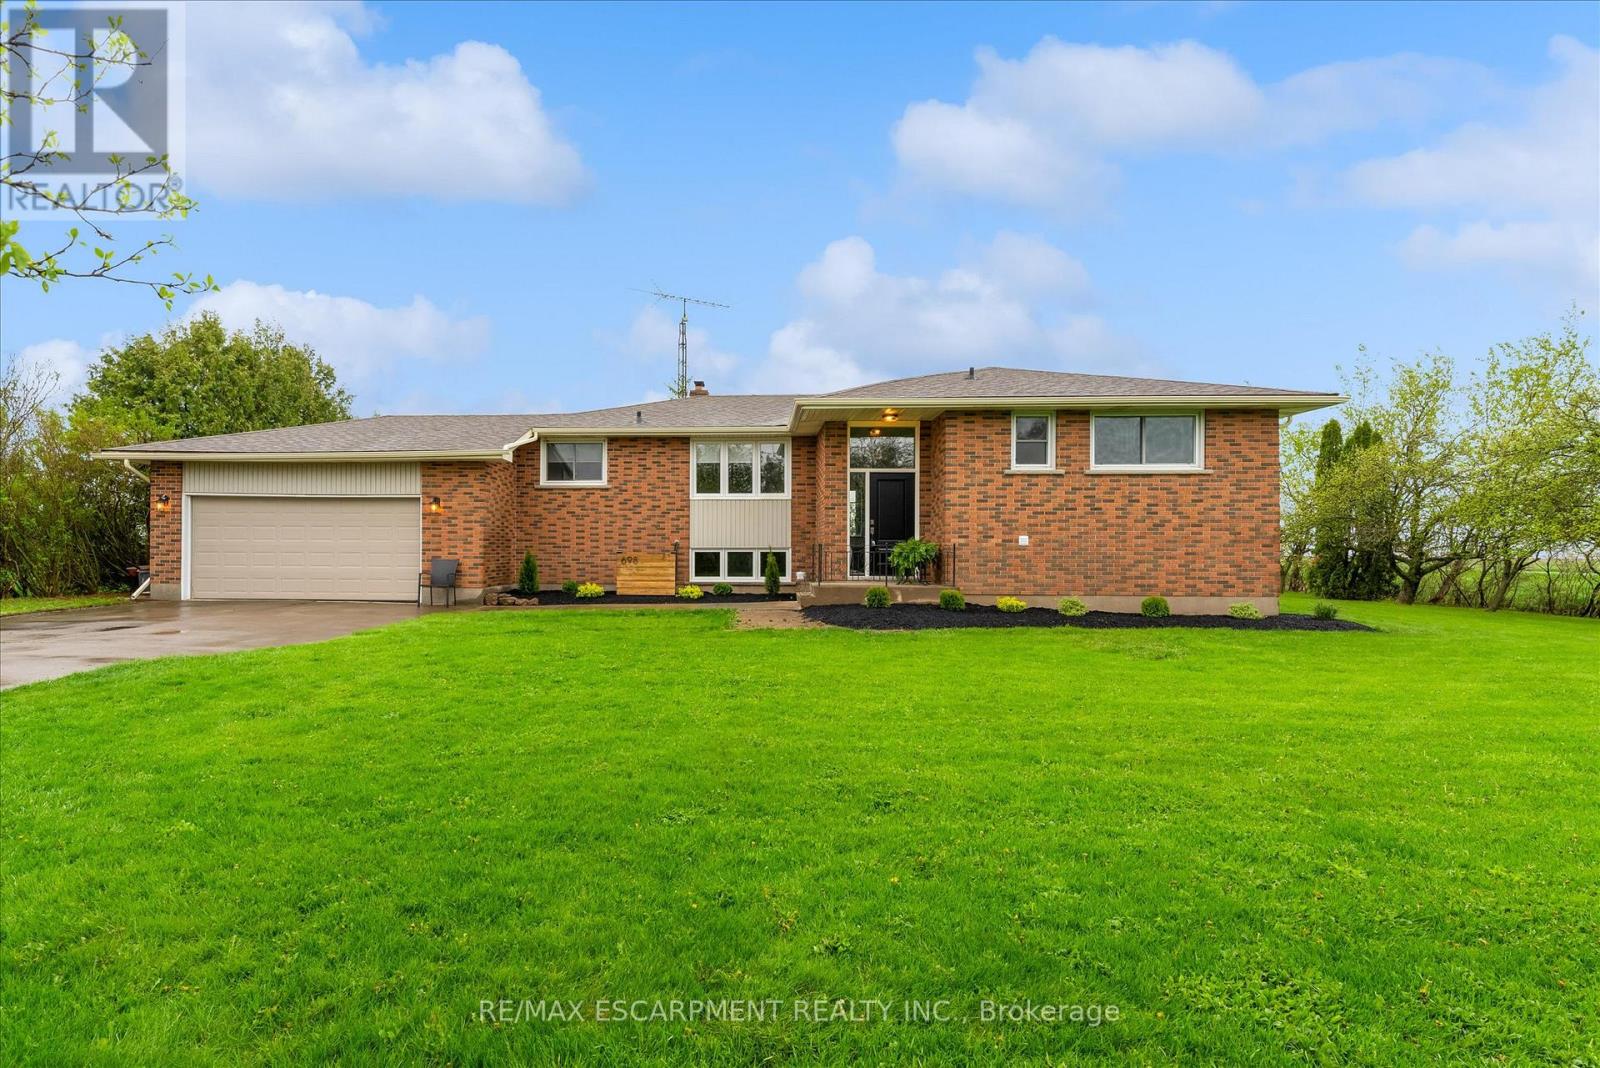
698 Concession 6 Road
Niagara-On-The-Lake, Ontario
Welcome to this beautifully updated 3-bedroom, 2-bath bungalow set on a picturesque corner lot in the heart of rural Niagara-on-the-Lake. Surrounded by breathtaking vineyard views, this charming home offers the perfect blend of modern comfort and serene countryside living. Thoughtfully renovated throughout, the interior features a bright, open layout with stylish finishes and inviting living spaces. Enjoy peaceful mornings and stunning sunsets from your private outdoor areas, all while being just a short drive to local wineries, shops, and amenities. A rare opportunity to experience wine country living at its finest. (id:60365)
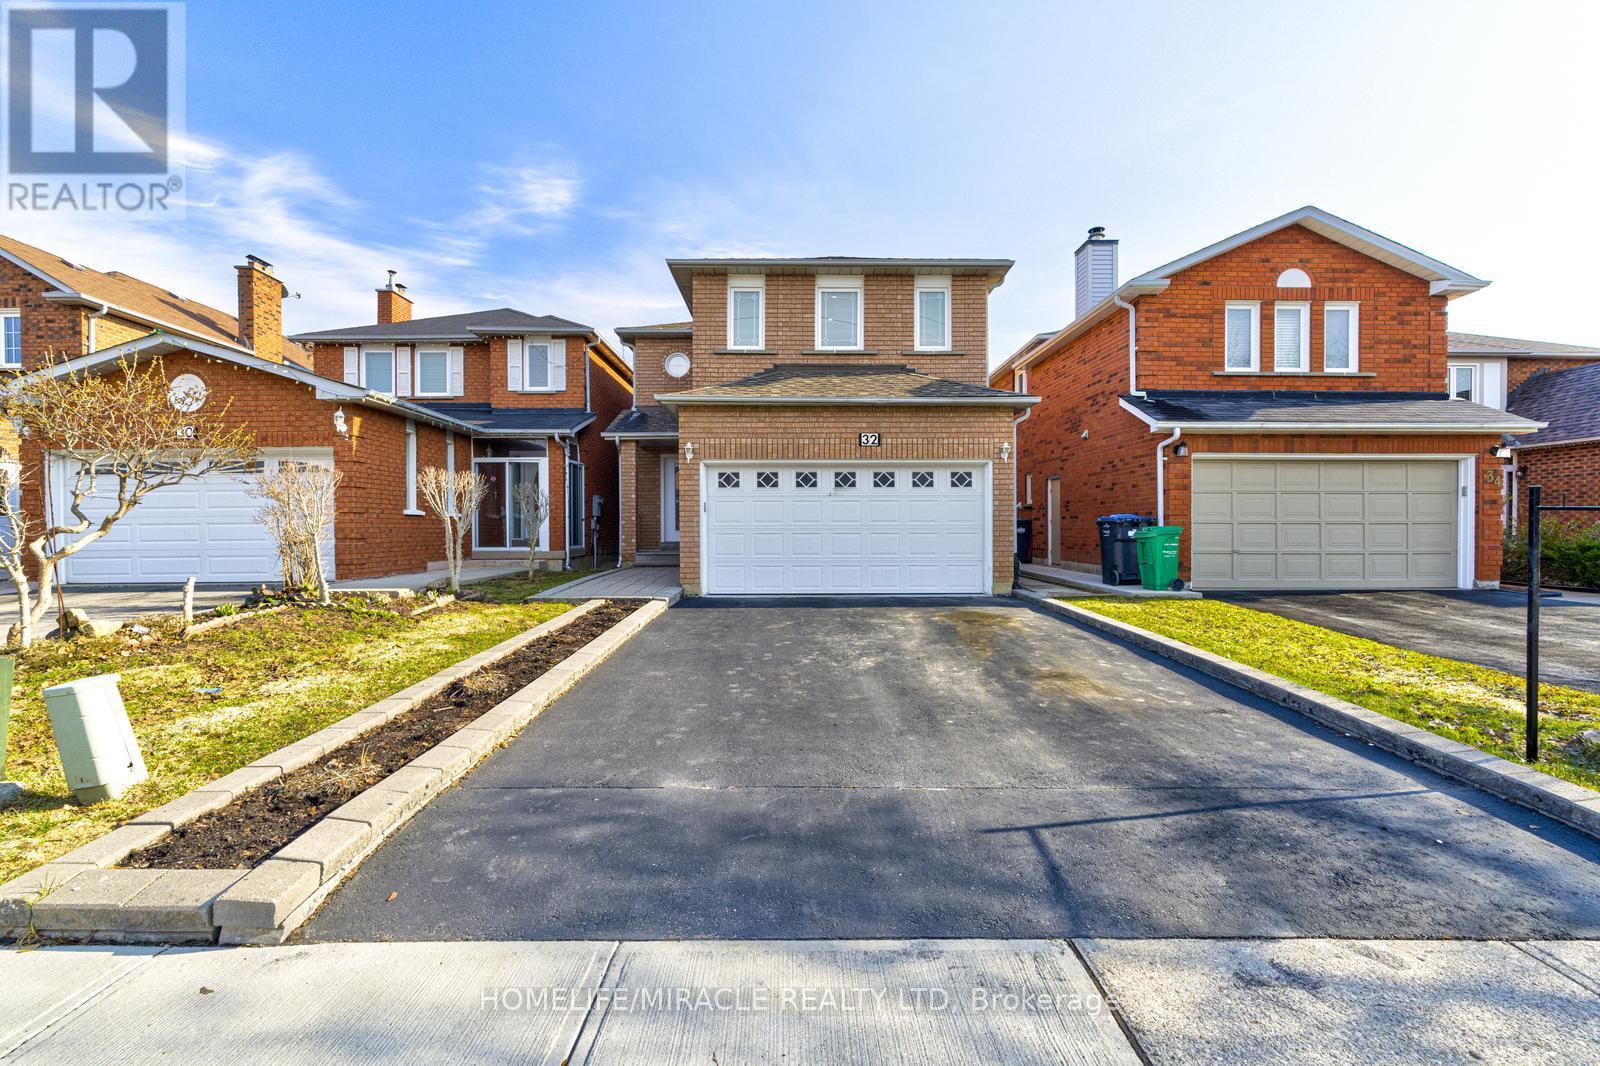
32 Pennsylvania Avenue
Brampton, Ontario
Beautifully maintained 4+1 bedroom, 4 bathroom detached home situated in a highly sought-after neighbourhood near Mavis Rd & Ray Lawson Blvd, right at the Mississauga-Brampton border. This spacious and well-designed property offers an ideal layout for growing families or savvy investors, featuring bright principal rooms, elegant oak stairs leading to the second floor, and a finished basement complete with a large recreation room and an additional bedroom-perfect for extended family or rental potential.The main floor includes a convenient laundry room with direct access to the garage for added functionality. Step outside to a generous private backyard highlighted by a charming gazebo, creating the perfect setting for summer gatherings and outdoor entertaining.Located close to schools, parks, shopping centre, transit, and with easy access to Hwy 407, this home offers both comfort and convenience. An exceptional opportunity in a fantastic, family-friendly location-this home is a must see!Don't miss this exceptional opportunity in a great location! (id:60365)
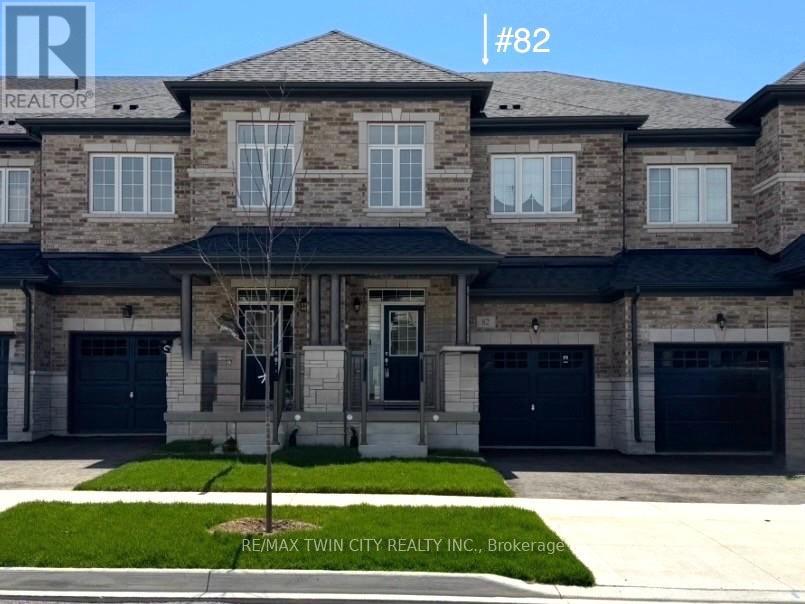
82 Gledhill Crescent
Cambridge, Ontario
Welcome to this stunning townhome nestled in a sought-after executive East Galt neighborhood. The contemporary finishes throughout are stylish and thoughtfully selected. Offering over 3,000 sq. ft. of usable space across all three levels, this home blends modern design with a functional layout tailored to today's lifestyle. The main floor features a bright, open-concept design with 9-foot ceilings, a large foyer, a spacious kitchen with stainless steel appliances, a convenient powder room, and inside access to the garage. The inviting living room is filled with natural light from oversized windows and provides direct access to the balcony. Upstairs, you'll find 9-foot ceilings throughout, along with a spacious primary suite complete with a 5-piece ensuite and a generous walk-in closet. Two additional bedrooms, a laundry room with a stackable washer and dryer plus a laundry tub, and a versatile open bonus area ideal as a second family room, large home office, or play area provide ample space for the entire family. The basement offers a completely open layout with large windows, a cold cellar, and a walkout to the backyard. The garage also provides a direct access door to the backyard, adding to the home's convenience and flexibility. Some of the upgrades include higher bathroom countertops and rough-ins for the following: a future basement bathroom, a fridge water line, and a gas line to the stove. There is also an access point in the garage that leads to the electrical panel for easy installation of wiring for a future EV receptacle for your vehicle. Located just minutes from major highways, shopping, schools, and restaurants, this gorgeous move-in-ready home combines quality craftsmanship with an exceptional location. (id:60365)
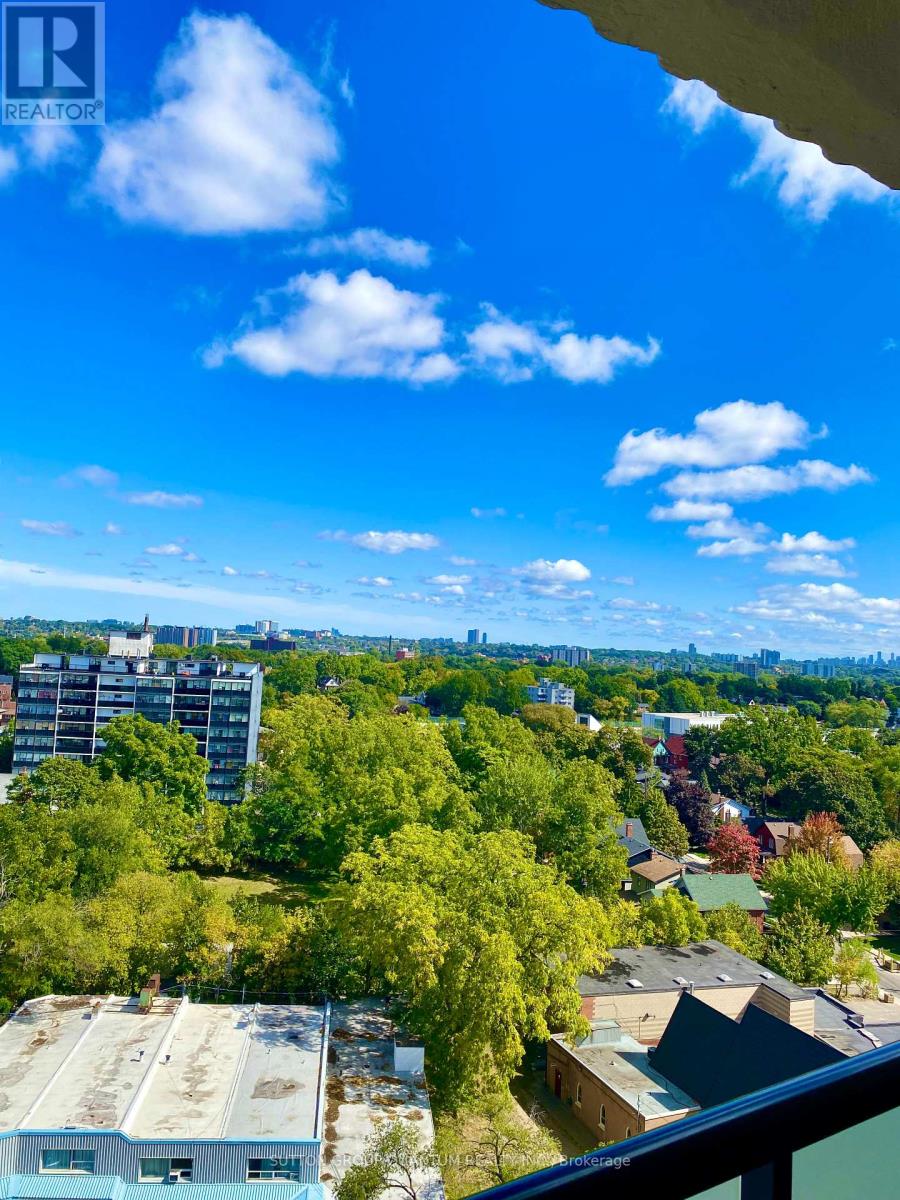
Ph 2 - 2130 Weston Road
Toronto, Ontario
Penthouse Corner Suite at 2130 Weston Road. Wake up to breathtaking panoramic views and sunrises over the Humber River from this spacious 3-bedroom, 2-bathroom corner unit. The open-concept layout is filled with natural light, featuring large windows, en-suite laundry, and a walk-out balcony that brings the outdoors in.This well-maintained building offers lifestyle amenities including an exercise room, sauna, and party room. Surrounded by greenery and river trails, yet only a short walk to the UP Express/GO Station and the soon-to-open Eglinton Crosstown, you'll enjoy the perfect blend of nature and city living.Minutes to Yorkdale Mall, major highways, parks, and top schools, this rare penthouse suite offers the space, views, and lifestyle that are hard to find in Toronto. (id:60365)
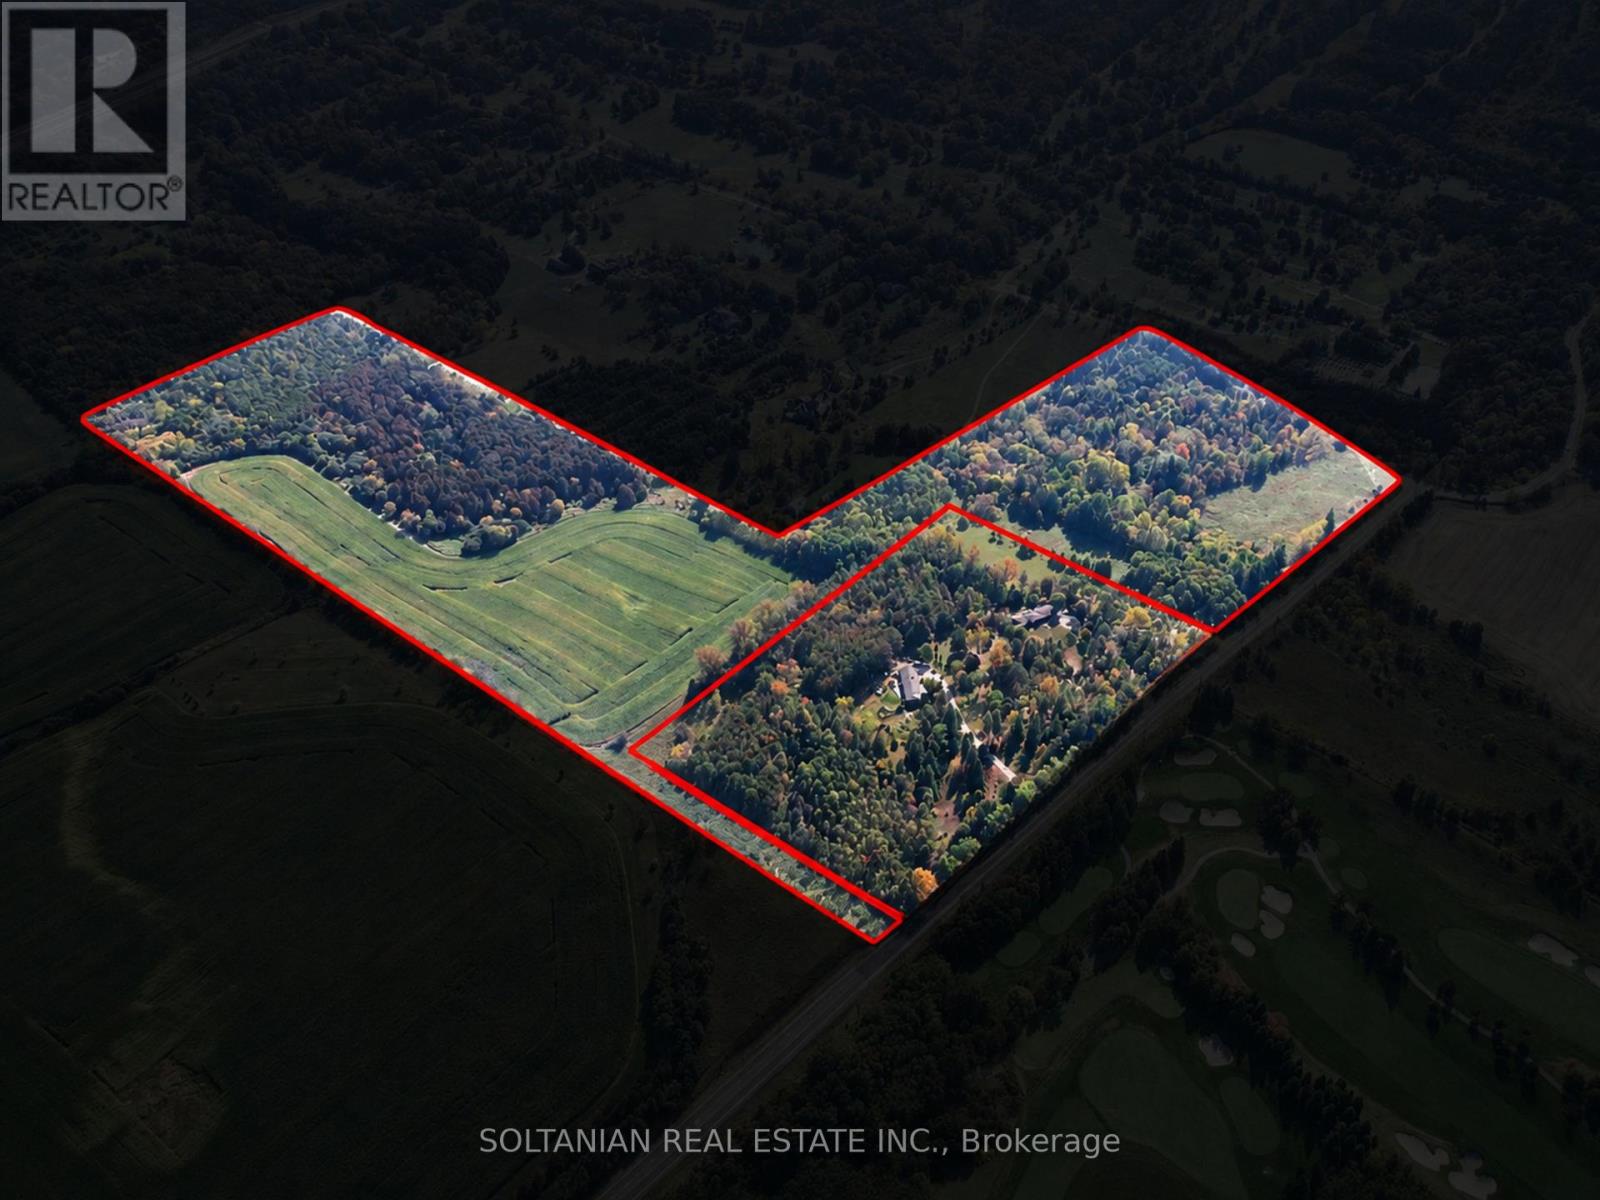
14573 Leslie Street
Aurora, Ontario
Prestigious 53.6-Acre Estate Opportunity in Prime Aurora Location. Rarely offered 53.6-acre parcel located at the prominent corner of Leslie Street and Vandorf Sideroad-one of Aurora's most strategic and high-demand corridors. This exceptional property offers outstanding frontage, visibility, and long-term potential in a rapidly evolving area.Ideally situated directly across from the award-winning Magna Golf Club, an 18-hole championship golf course, the property enjoys beautiful open views and a prestigious setting. Minutes to the exclusive Adena Meadows, a private enclave of multimillion-dollar luxury estate homes, this location is synonymous with privacy, prestige, and upscale living. An exceptional opportunity to create a custom luxury estate residence or private family compound on expansive land in one of Aurora's most desirable pockets. Enjoy serene surroundings while being just minutes to Highway 404, top-tier amenities, and established luxury communities. Buyers are advised to conduct their own due diligence with the Town of Aurora regarding zoning, permitted uses, and future development potential. A rare offering combining scale, location, and prestige-opportunities of this caliber are increasingly scarce. (id:60365)

© 2026 Proptech Realty Inc., Brokerage.