
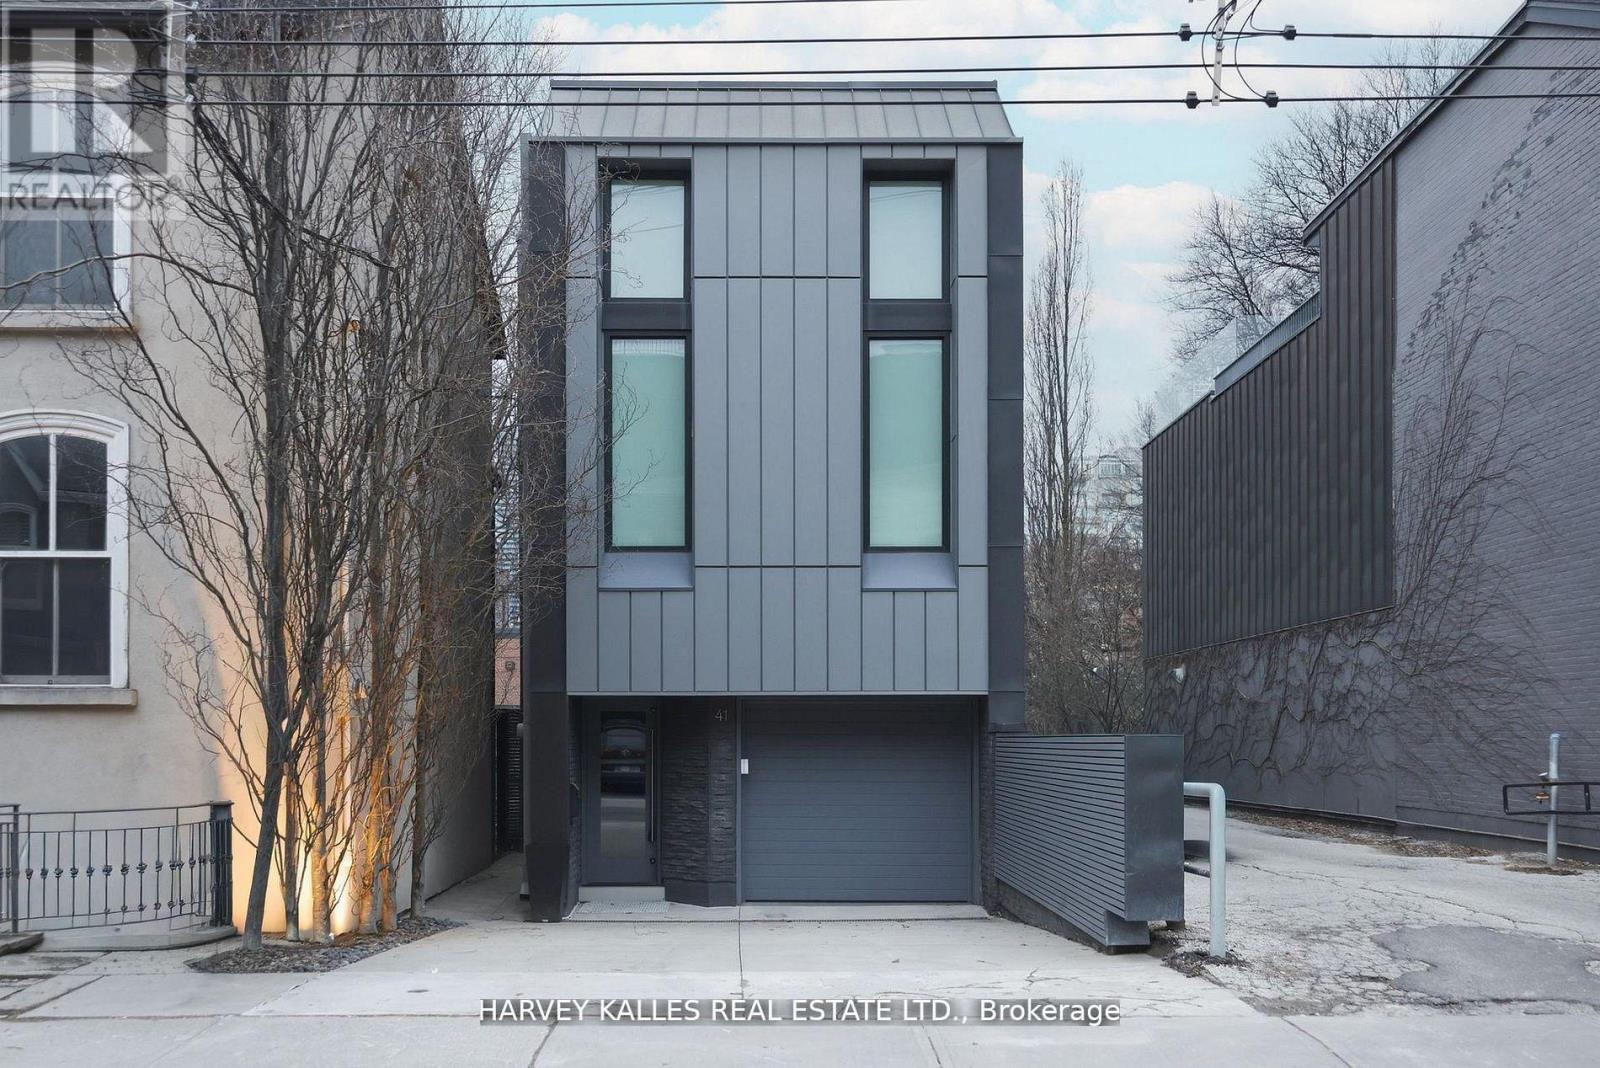
41 Berryman Street
Toronto, Ontario
In Yorkville's Most Coveted Address, 41 Berryman St Is An Architectural Custom Masterpiece Designed For Luxurious Living, Meticulously Maintained And Nestled On One Of The Area's Most Premium Streets With Only One Immediate Neighbour Offering Added Privacy. Featuring Three Elegant Bedrooms And Three Exquisite Washrooms, One A Home Spa, This Residence Offers Two Grand Primary Suites With Spacious Walk-In Closets. The Open-Concept Layout, Highlighted By Integrated Corian Countertops, Custom Scavolini Cabinetry, And Top-Of-The-Line Appliances, Flows Effortlessly Through Sun-Filled Living And Dining Spaces Designed For Both Everyday Living And Entertaining. A Striking Floating Staircase Serves As A Stunning Centrepiece Connecting Multiple Levels, While Floor-To-Ceiling Windows And Walkouts Create Seamless Indoor And Outdoor Living. The Finished Lower Level Adds Valuable Additional Living Space, Perfect For A Recreation Area, Home Gym, Or Guest Retreat, Complemented By A Heated Driveway For Year-Round Comfort And Ease. With An Integrated Garage And Total Parking For Three Cars, Convenience Meets Elegance. Steps From Top Schools, Transit, World-Class Shopping, Renowned Dining, And Vibrant Nightlife, This Home Delivers The Pinnacle Of Yorkville's Luxurious Urban Lifestyle. (id:60365)
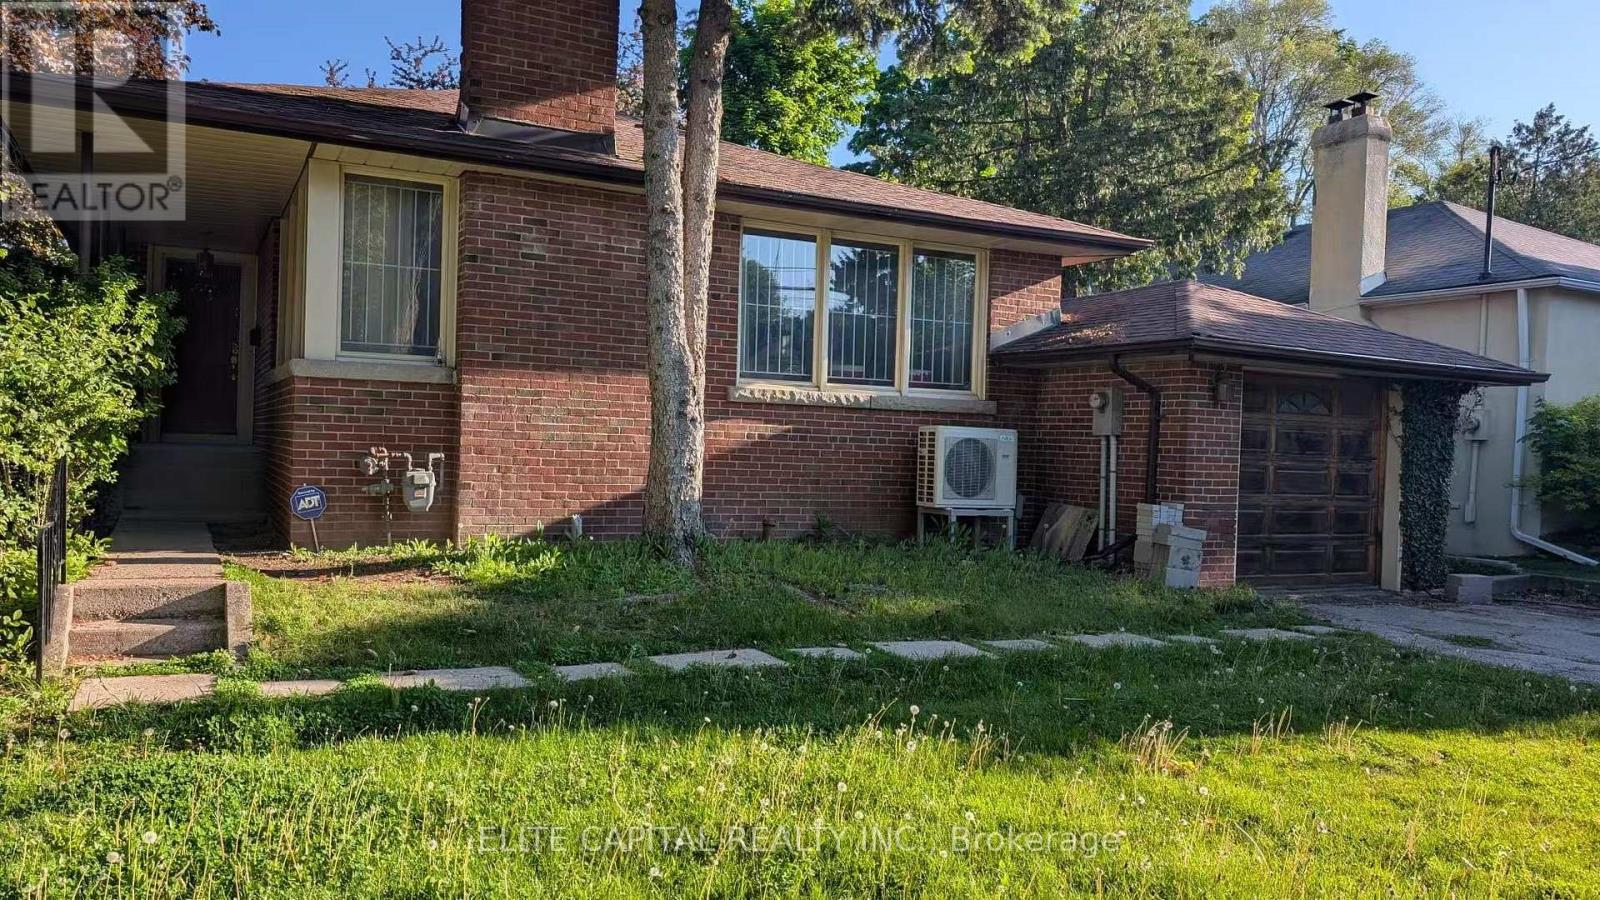
172 York Mills Road
Toronto, Ontario
Bright and spacious bungalow located amongst the multi million dollar homes. This 50' x 125' ft lot is perfectly positioned in the heart of prestigious school districts including Owen P.S., St. Andrews and York Mills Collegiate. The property features multiple picture windows overlooking the sprawling front & rear gardens. Eat-in kitchen with a walk-out to the side yard and garden with mature trees. (id:60365)
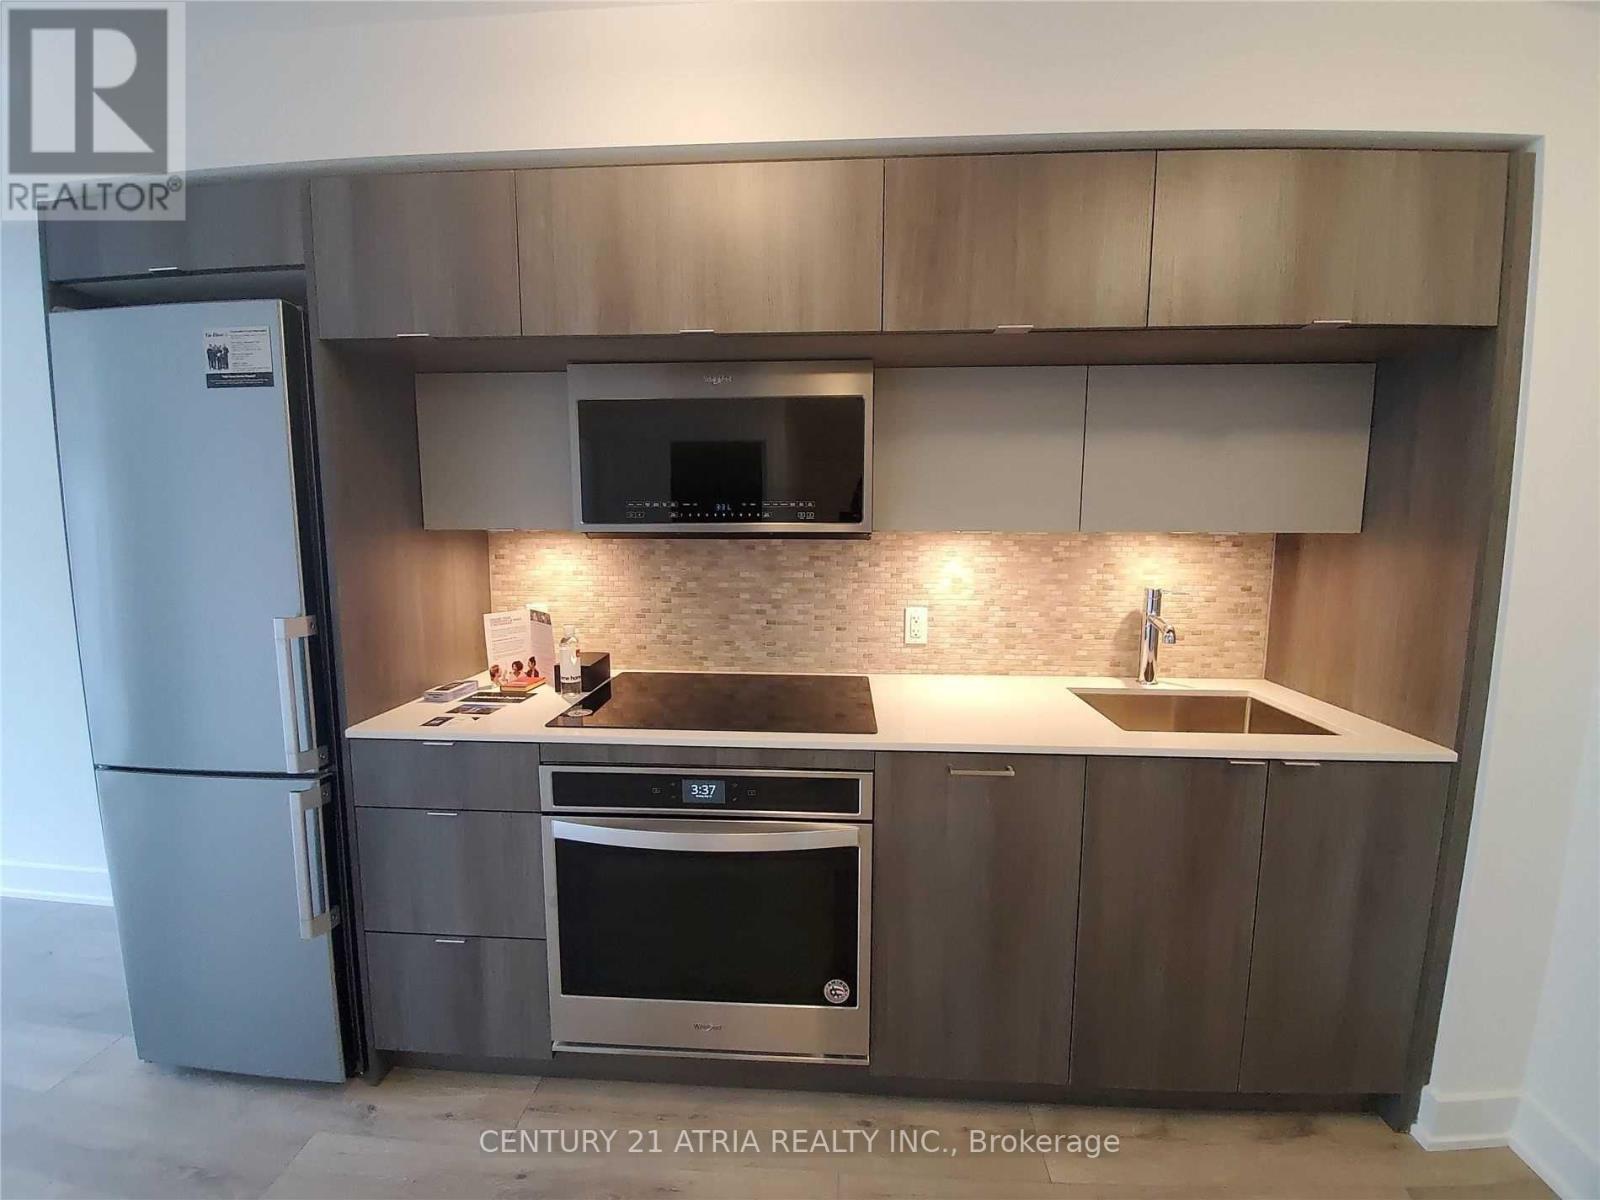
919 - 585 Bloor Street E
Toronto, Ontario
*PARKING & LOCKER Included* This luxury 1 Bedroom + Den and 1 Bathroom condo suite offers 547 square feet of open living space. Located on the 9th floor, enjoy your views from a spacious and private balcony. This suite comes fully equipped with energy efficient 5-star modern appliances, integrated dishwasher, contemporary soft close cabinetry, in suite laundry, and floor to ceiling windows with coverings included. (id:60365)
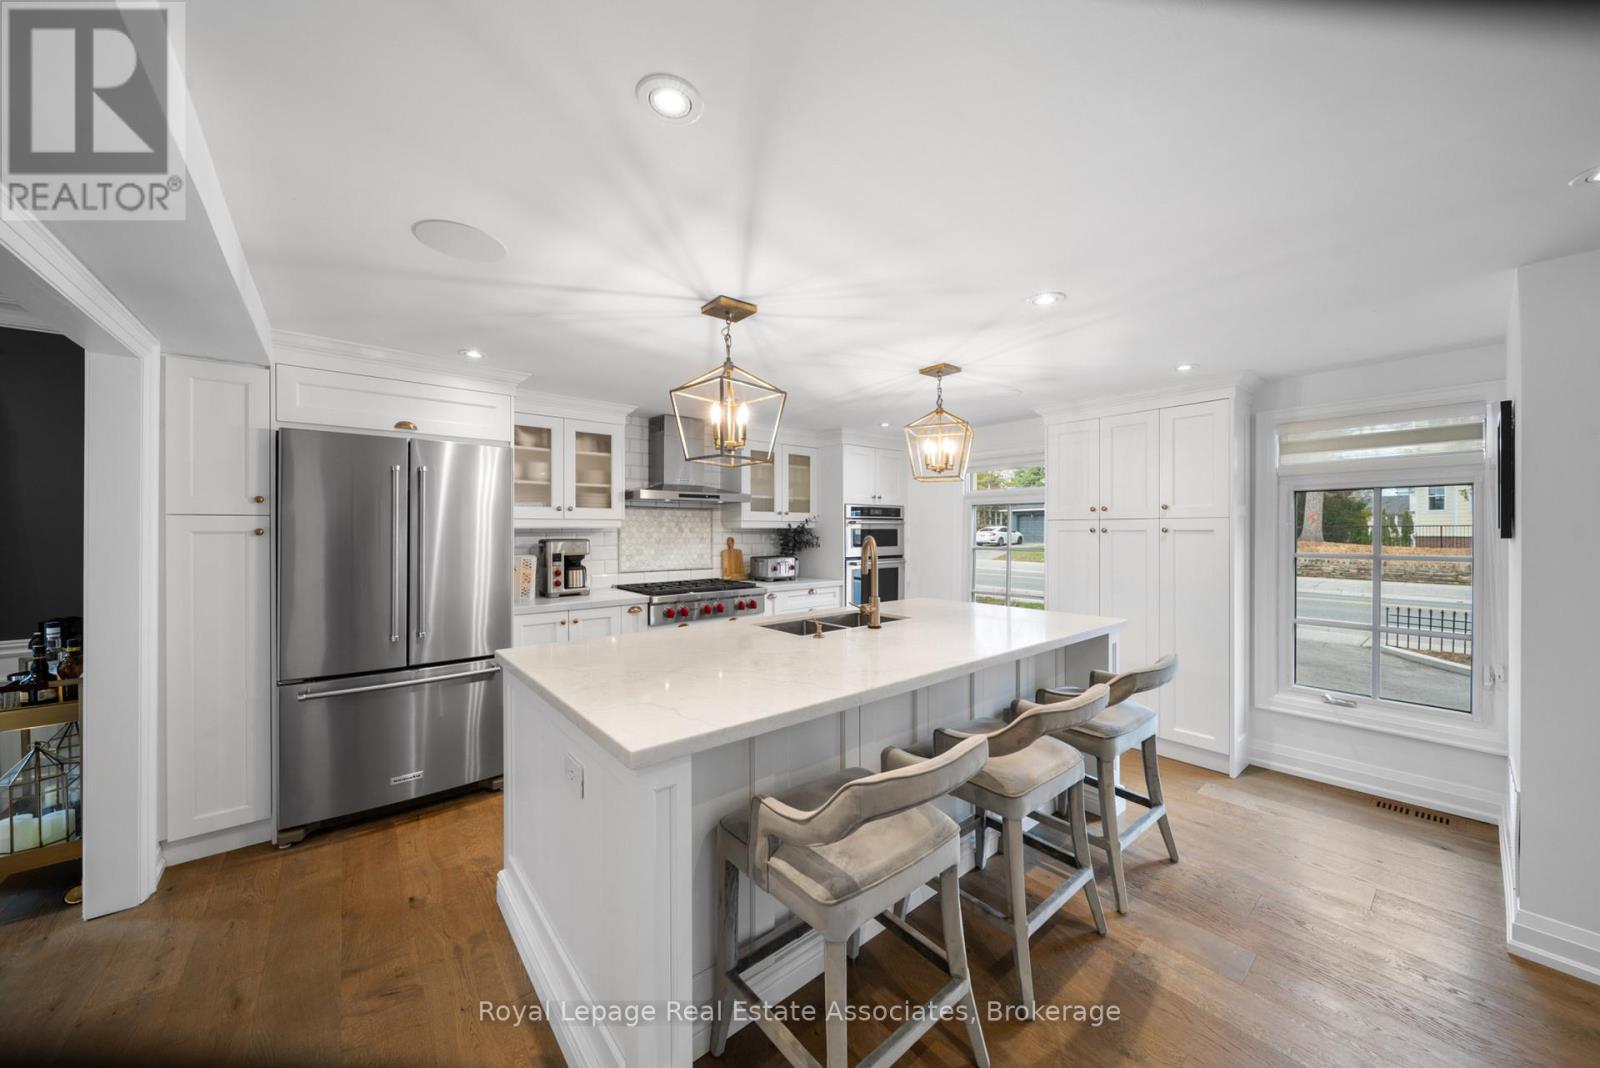
36 Mississauga Road N
Mississauga, Ontario
Situated on prestigious Mississauga Road in the heart of the Village of Port Credit, this refined 4-bedroom, 2-bathroom home offers an elevated lifestyle just moments from the lakefront, marina, waterfront parks, and vibrant local amenities.The home features an open-concept main floor with hardwood flooring, pot lights, expansive windows that flood the space with natural light, and built-in surround sound!The fully renovated kitchen (2019) features quartz countertops, a generous breakfast bar, Wolf stove, double ovens, double sink, wine fridge, and flows seamlessly into the dining room with walkout to the backyard deck. Upstairs, the primary bedroom includes a vaulted ceiling and walkout to a private rooftop terrace A second bedroom also offers direct terrace access with views over the landscaped backyard, complemented by a striking outdoor spiral staircase connecting both levels.Both bathrooms are finished with elegant marble countertops, while the finished basement provides additional versatile living space.Outdoors, enjoy a thoughtfully landscaped backyard complete with a deck, hot tub, and garden shed. Recent upgrades include a new driveway and curbs (2024) and new fencing (2023), with parking for up to five vehicles.Ideally located within walking distance to the GO Station, top-rated schools, boutique shops, and dining, with convenient access to the QEW. (id:60365)
40 - 2059 Weston Road
Toronto, Ontario
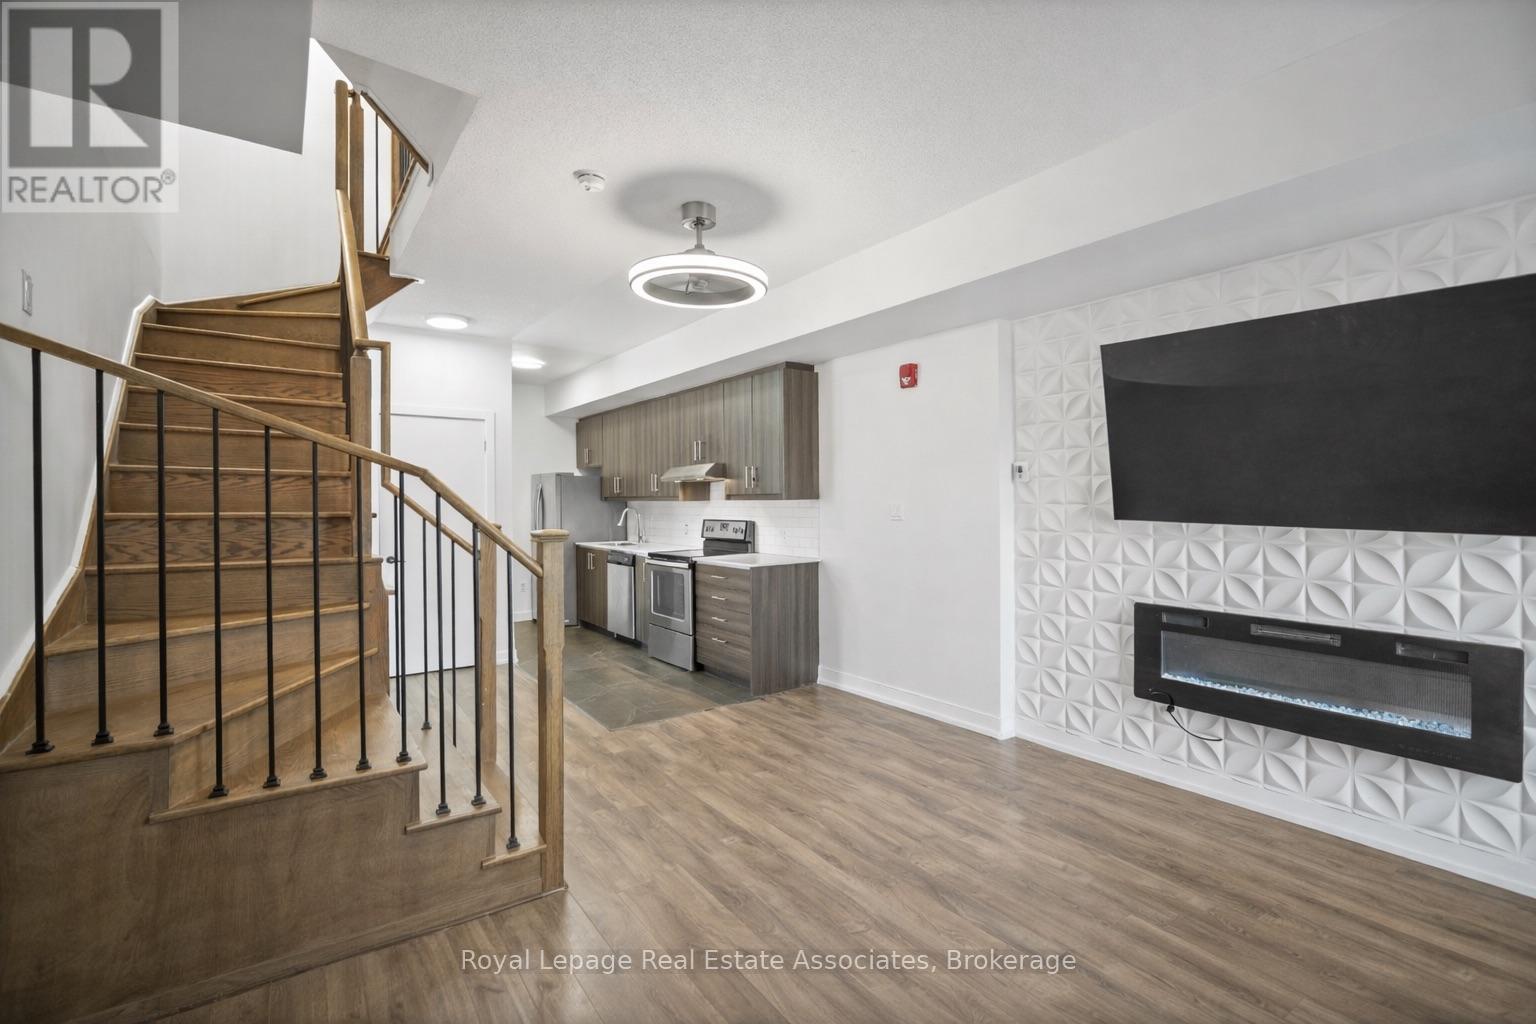
End unit 3-storey townhome offering 3 bedrooms, 3 bathrooms, and 1,334 sq ft of living space. The sun-filled open concept main floor features 9' ceilings and a bright, functional layout. The kitchen includes stainless steel appliances and a convenient nook for additional counter space and storage. The home has been freshly painted and features hardwood floor & tile throughout. The primary bedroom includes a walk-in closet and a fully renovated 4-piece ensuite, while the second and third bedrooms offer flexible space for family, guests, or a home office. Additional features include underground parking, locker and maintenance fees that cover: water, garbage removal, window cleaning, snow removal, and landscaping. Conveniently located near the UP Express and with quick access to Highways 401 and 400. (id:60365)
4 - 469 Claridge Road
Burlington, Ontario
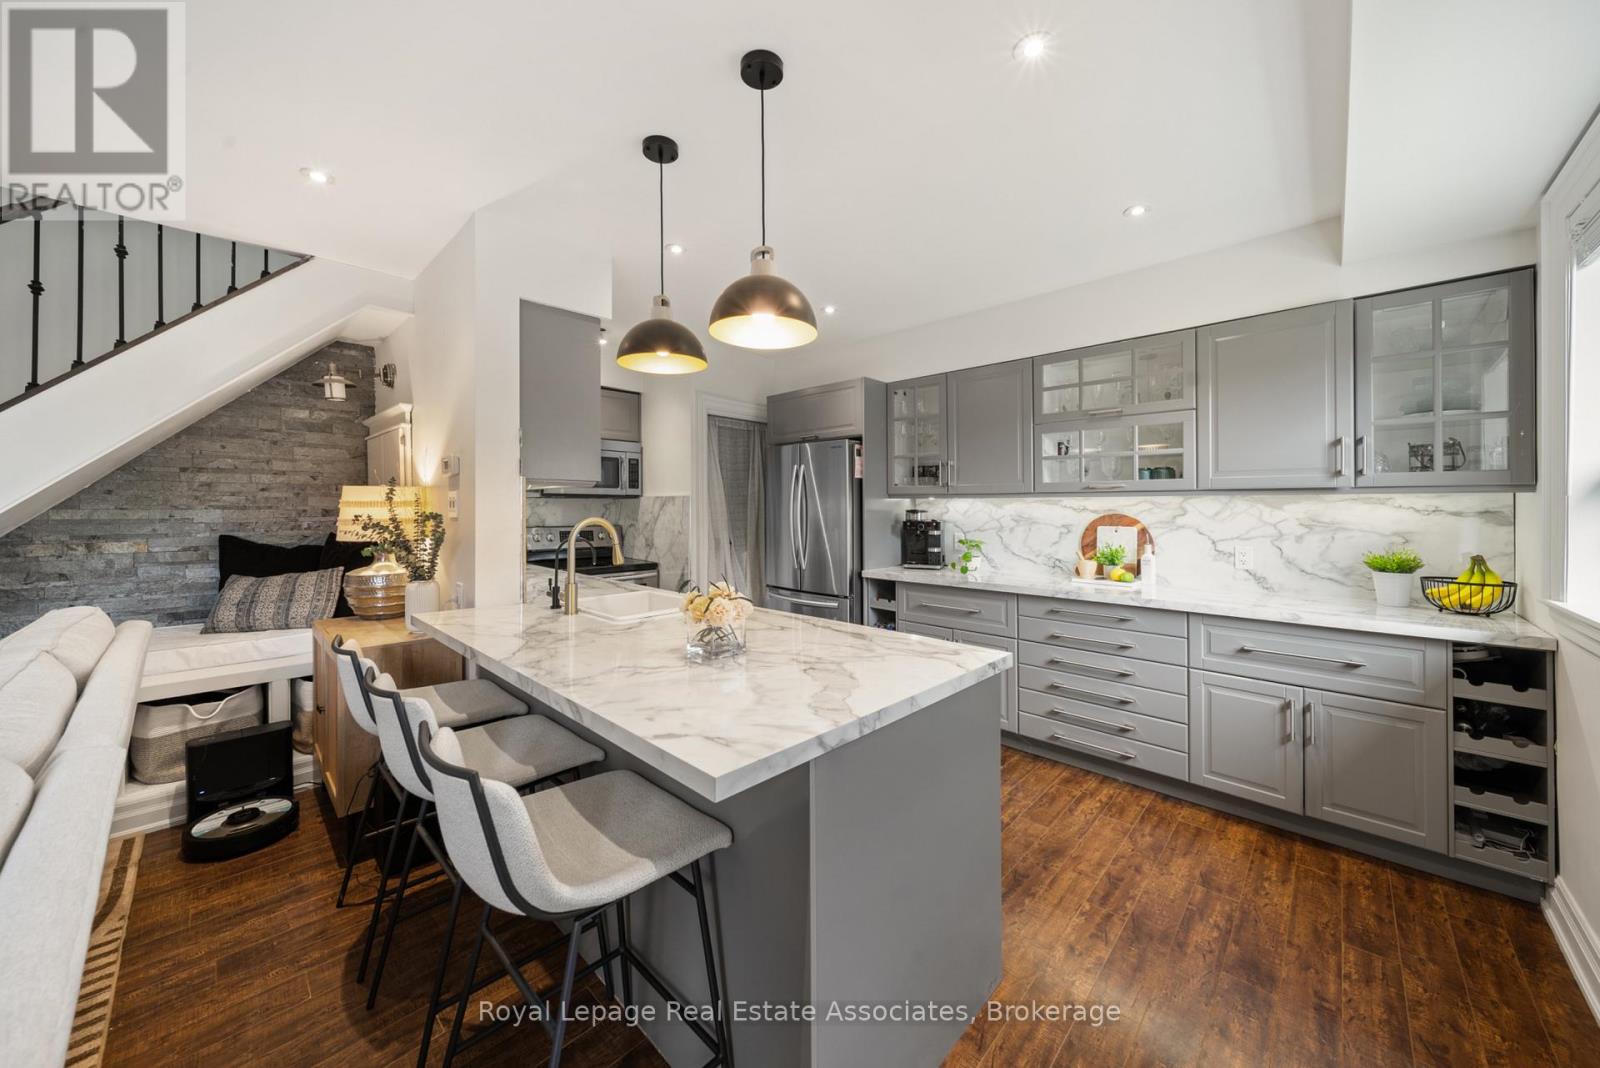
Bright and thoughtfully updated 2-bedroom, 1-bathroom unit. The main floor features a modern open-concept living space highlighted by a newly added built-in feature wall with a fireplace. The main floor features pot lights, large windows that flood the space with natural light and a cozy reading nook.The updated kitchen features a matching countertop and backsplash, ample cabinetry, and a large island with a breakfast bar. Enjoy the convenience of a main-floor walkout to a private, fenced-in backyard. As an end unit, the yard is oversized and offers easy access to the outside of the complex. Upstairs, both bedrooms are generously sized and include large windows that maintain the bright and airy feel throughout the home. Situated in South Burlington, just minutes from the lake, this home offers easy access to parks, schools, shopping, and everyday amenities. (id:60365)
1004 - 1 Quarrington Lane
Toronto, Ontario
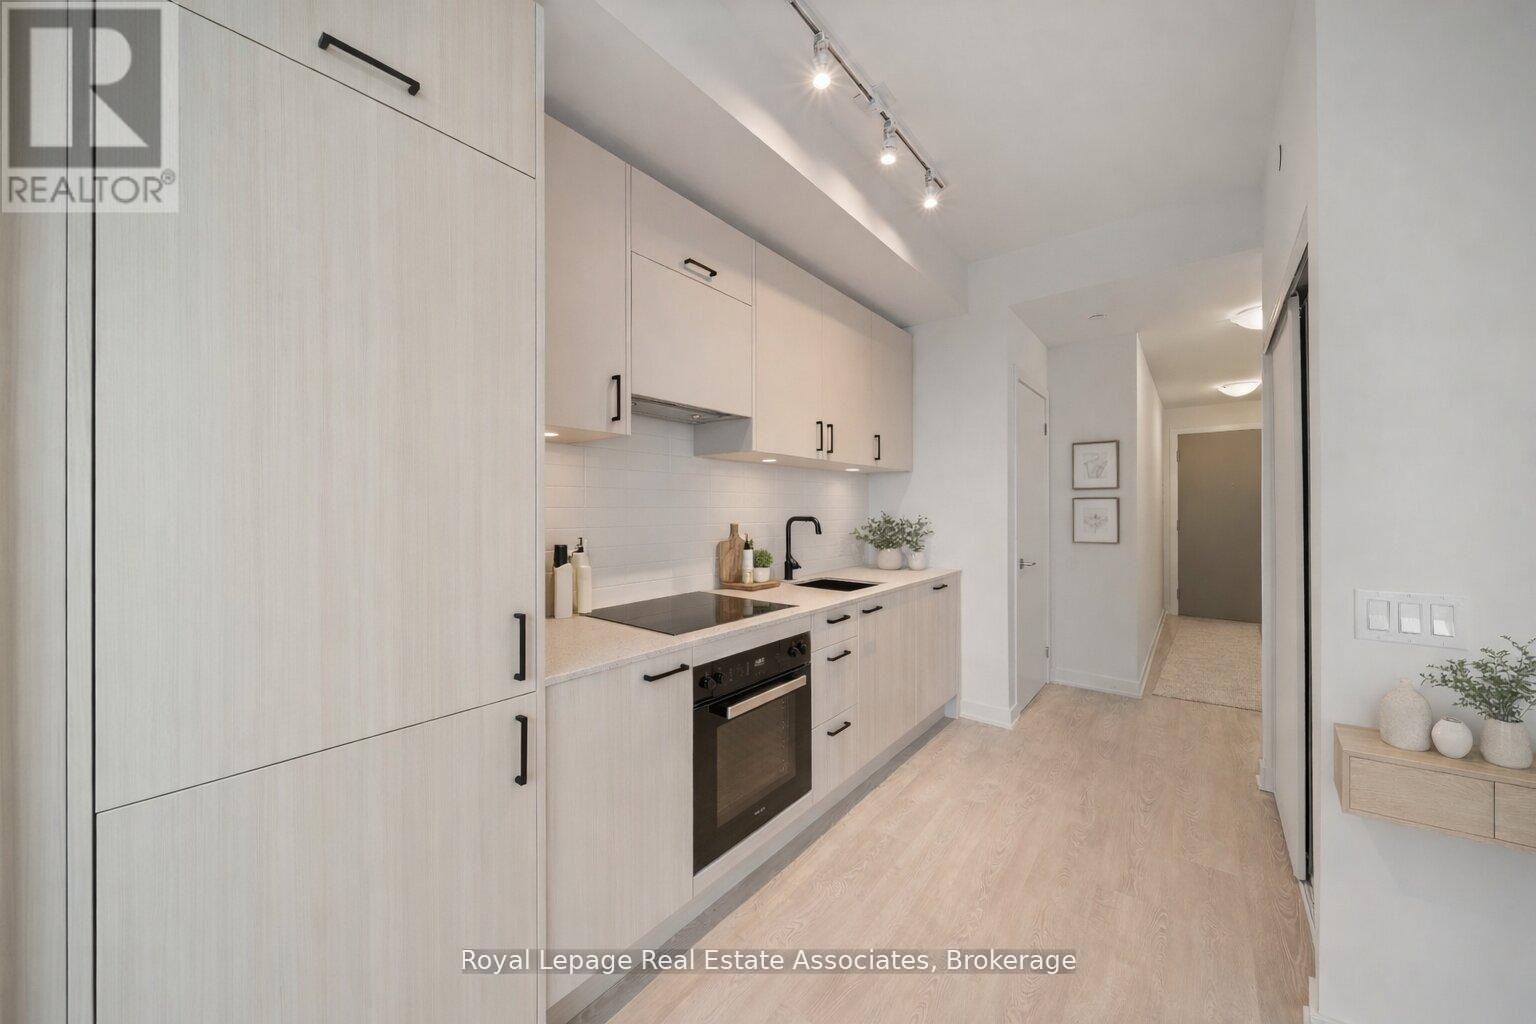
Brand new and never lived in, this bright 1 Bedroom, 1 Bathroom suite offers a modern, thoughtfully designed layout with large windows that fill the space with natural light and stunning city skyline with south west views of Toronto and the CN tower! Brand new finishes including a stylish kitchen complete with black hardware, sleek backsplash, and built-in fridge and Miele Appliances for a seamless look. The living space has been enhanced with added electrical for a mounted TV, upgraded ceiling light fixture, and linen blinds. The bathroom includes an upgraded shower. Enjoy the convenience of ensuite laundry, and a private balcony with stunning sunset views. Located in the desirable Midtown Toronto area at the corner of don mills & Eglinton, offering exceptional access to transit, including the Eglinton subway station and the upcoming LRT, making commuting across the city effortless. Residents enjoy walking distance to shops, restaurants, cafes, parks, and everyday amenities. With a vibrant neighbourhood feel and strong long term growth potential, this is an excellent opportunity. Registration expected by December 2026. (id:60365)
63 Thatcher Drive
Guelph, Ontario
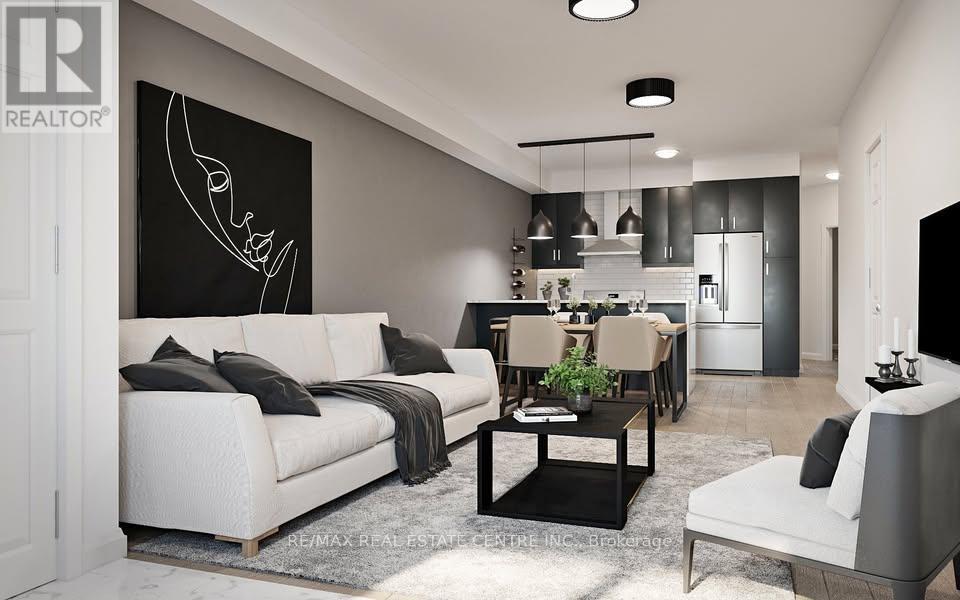
2 Bedroom, 2 Bathroom Condo Townhouse by Fusion Homes in the desirable Solterra Community, Guelph! This thoughtfully designed home features a spacious open-concept layout with a modern kitchen, quartz countertops, stainless steel appliances, stylish backsplash, and breakfast bar, overlooking the bright great room with walk-out to a private balcony. The primary bedroom offers a walk-in closet and 4-piece en suite, while the second bedroom includes a large window and closet. Fantastic location close to Hwy 401, University of Guelph, Guelph Central GO Station, parks, golf courses, schools, and shopping. Comes with 1 surface parking spot. Blinds to be installed by landlord before possession. (id:60365)
3949 Greenlane Road
Lincoln, Ontario
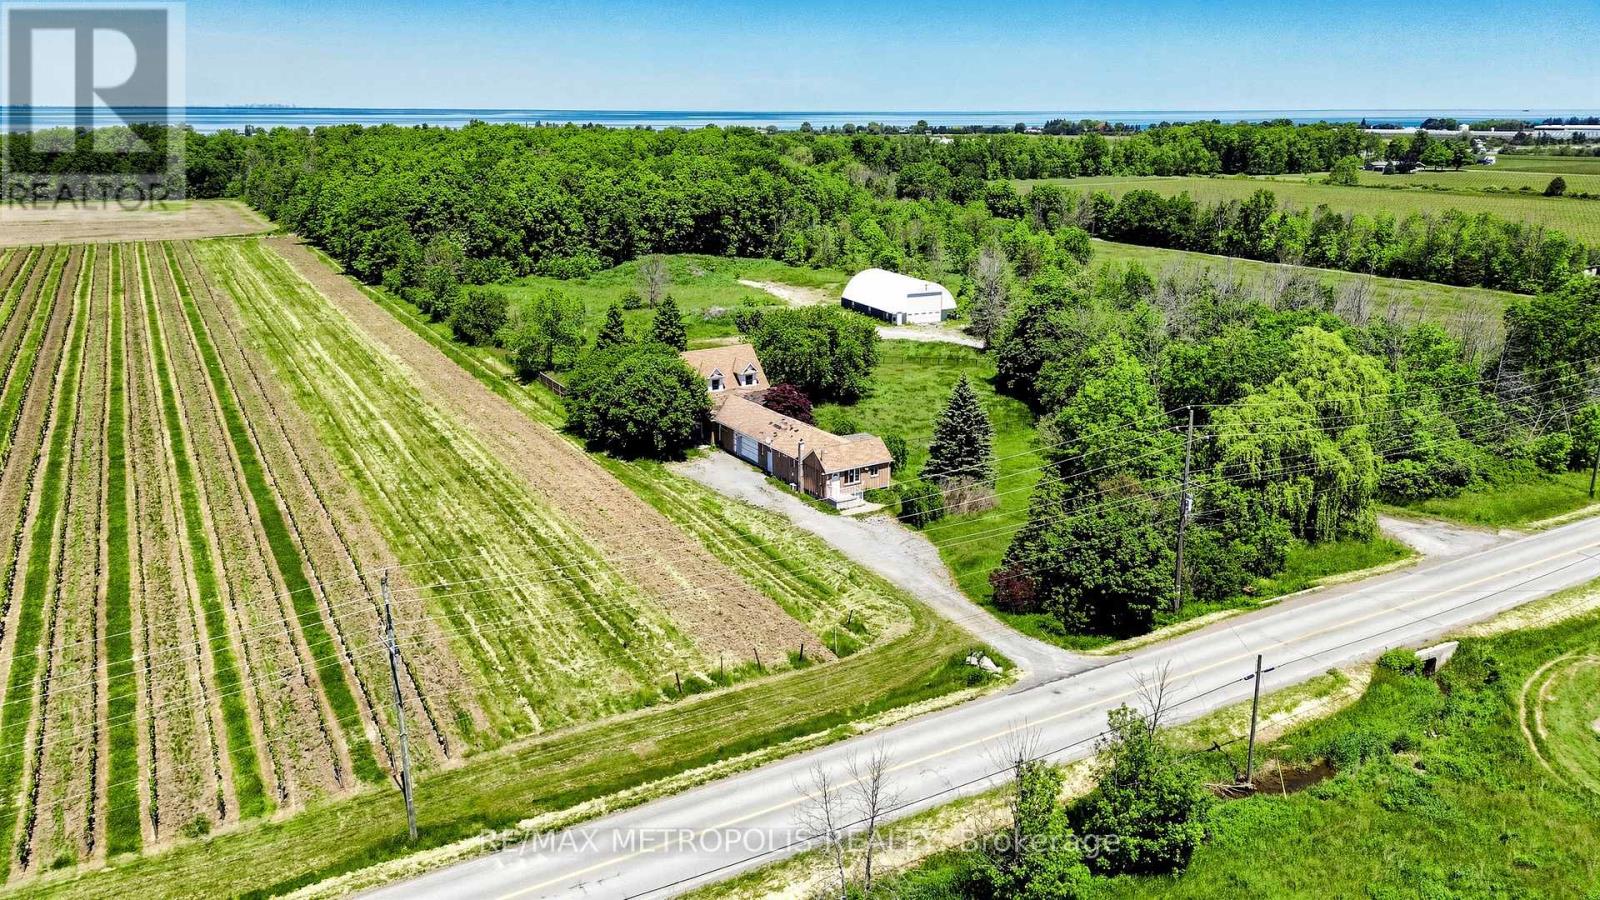
Exceptional 10-acre property in the heart of Niagara's wine country. Spacious home featuring 6 bedrooms, 3 full bathrooms, and 3 kitchens, offering flexible living arrangements for extended families or potential income opportunities. Prime rectangular lot with flat agricultural land, fenced yard, & two driveways. Impressive 40' x 60' detached workshop/barn offers ample space for storage, equipment, agricultural operations, or a variety of business and recreational uses. Surrounded by vineyards and farms with quick access to the QEW. Incredible value and endless possibilities. (id:60365)
2310 - 12 Yonge Street
Toronto, Ontario
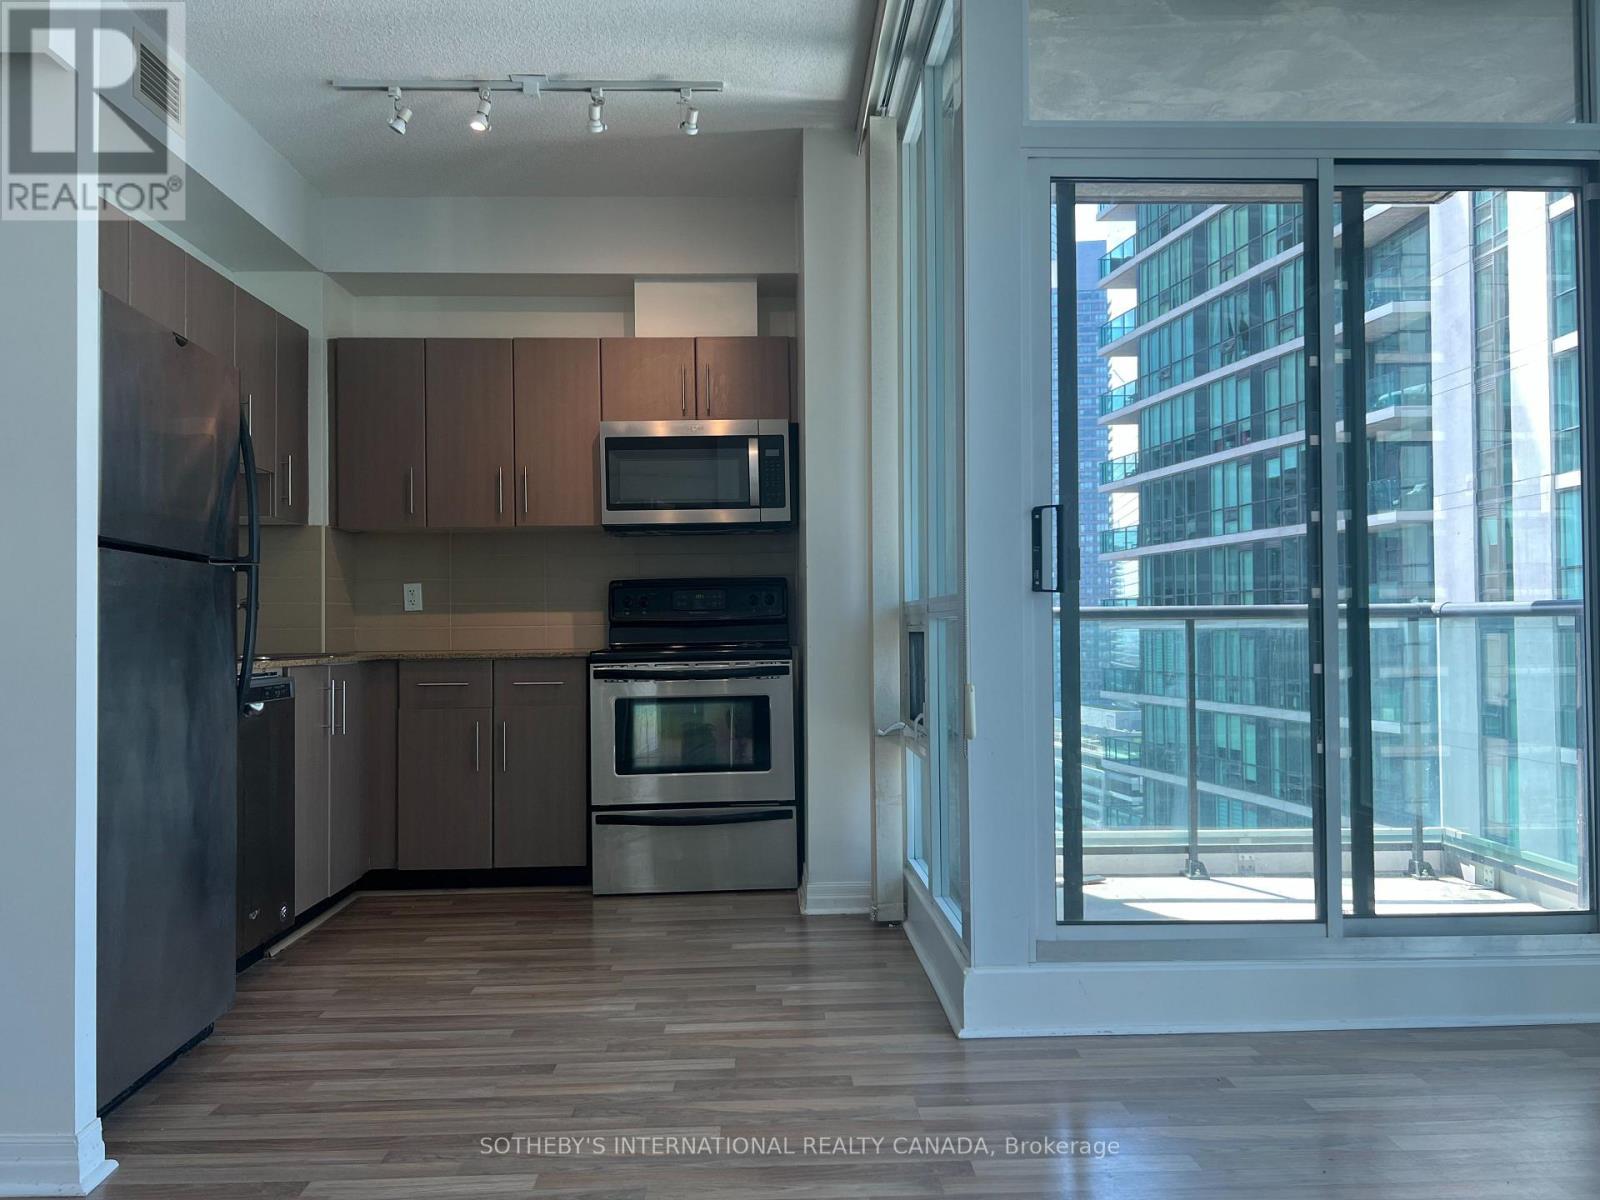
Bright and spacious 2-bedroom, 2-bathroom suite featuring 1 parking space and 1 locker, ideally located in the heart of Toronto's vibrant waterfront community. Enjoy the best of downtown living with world-class dining, trendy bars, entertainment, and sports venues just steps away, including Scotiabank Arena and Rogers Centre. Take advantage of scenic waterfront trails, beautiful parks, and Sugar Beach, all within walking distance. Daily conveniences are at your doorstep, with multiple grocery stores, shops, and services nearby. Commuting is effortless with easy access to public transit, Union Station, the Gardiner Expressway, and the Don Valley Parkway. An exceptional opportunity to experience the perfect blend of urban convenience and waterfront lifestyle. (id:60365)
71 Lighthouse Dr Drive
Haldimand, Ontario
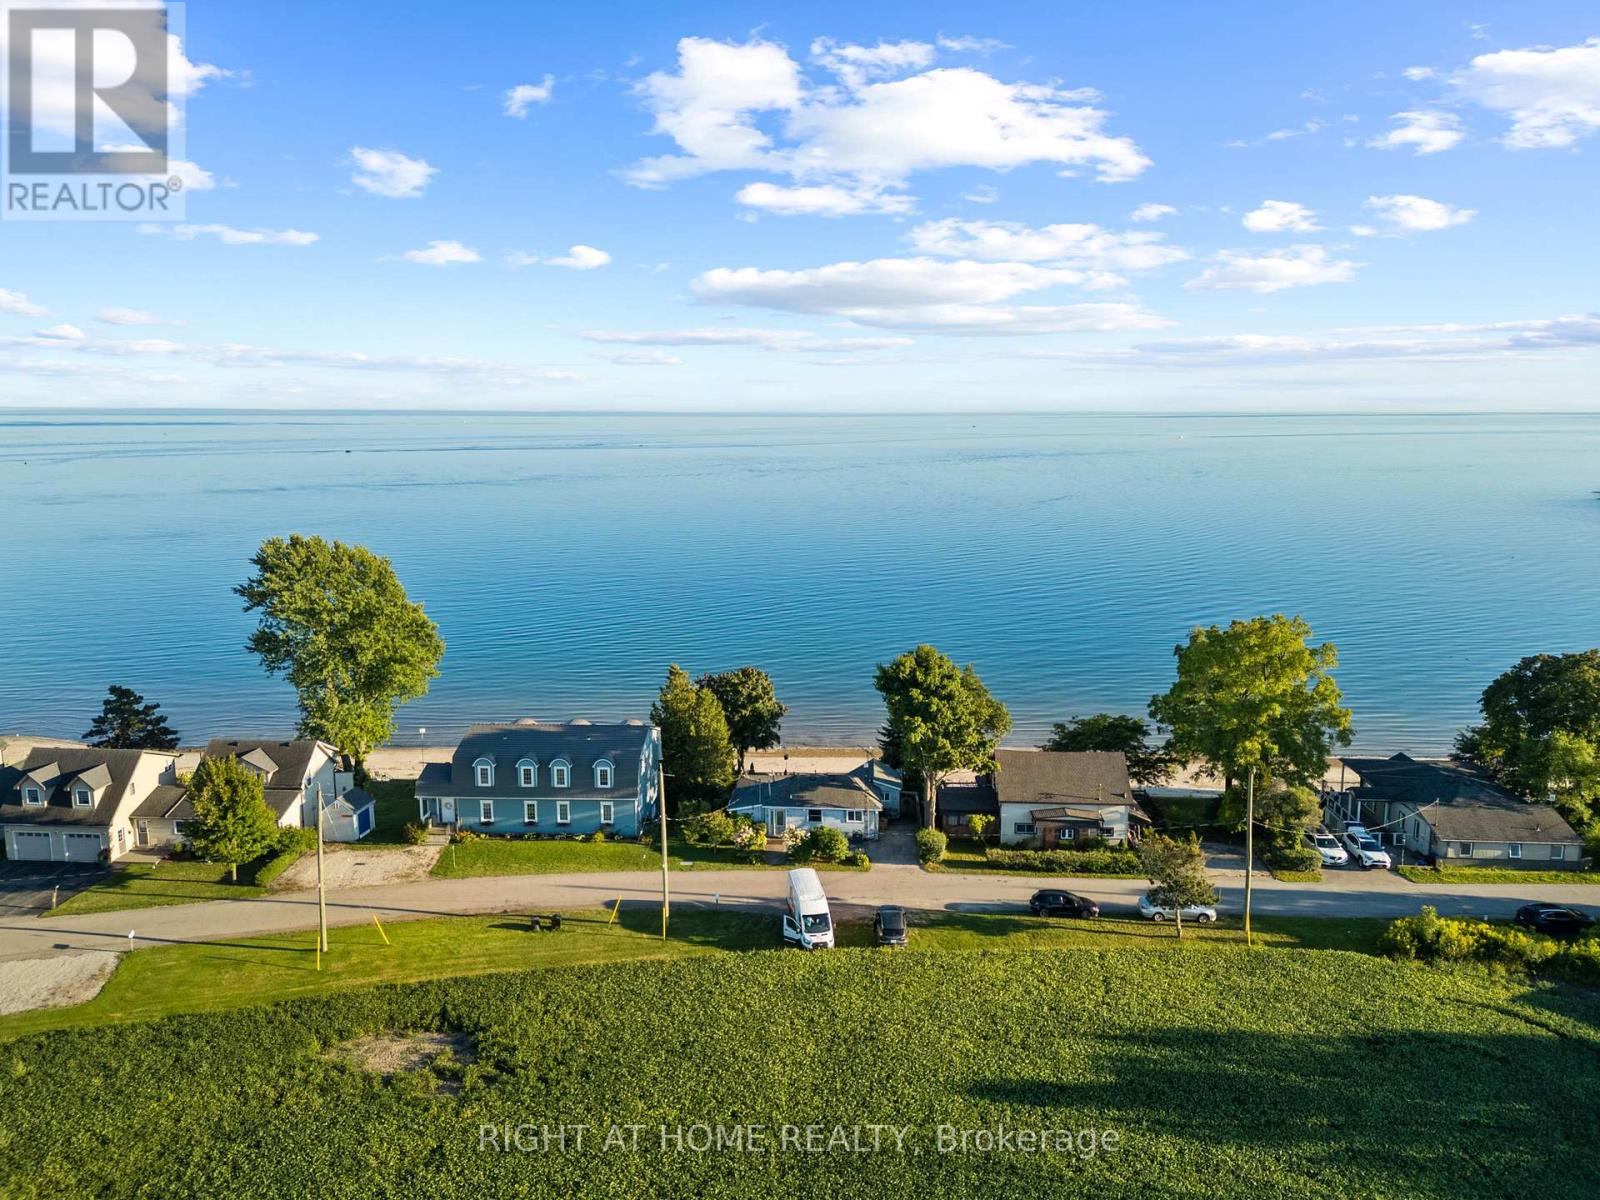
Escape to your own private waterfront retreat. This beautifully maintained 3-bedroom, 2-bathroom cottage offers a rare opportunity to enjoy a Florida-style sandy beach right on the shores of Lake Erie, with breathtaking, panoramic views from nearly every room. Designed for year-round living or the perfect getaway, this all-season home delivers the ultimate lifestyle for water lovers. Step outside to a newly installed composite deck, an above-ground pool, and a brand-new hot tub-ideal for unwinding while taking in stunning lakefront sunsets. Whether you enjoy fishing, boating, swimming, paddle boarding, or simply relaxing by the water, this property offers it all. Set in a quiet, safe, and welcoming community, you'll experience peaceful lakeside living while remaining just a short drive from shopping, dining, and everyday conveniences. Opportunities like this don't come often-own your own slice of paradise on Lake Erie. (id:60365)
504 Wood Nettle Way
Waterloo, Ontario
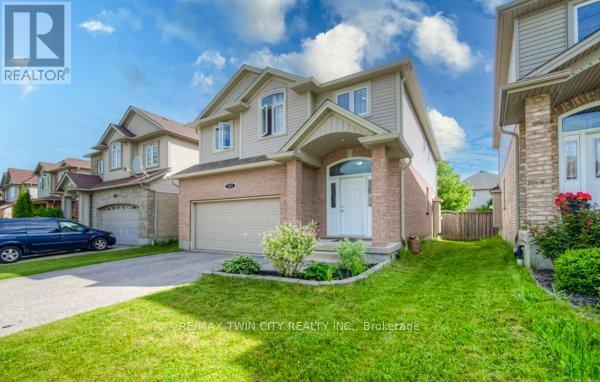
Welcome home to this spacious detached 2 storey home in the highly sought after area of Waterloo with its top-rated schools. Over 3,700 square feet of living space makes this a perfect home for the large or growing family. With a double car garage & double car driveway, parking is a breeze. Upon entering, you're welcomed by an inviting ambiance created by the spacious layout & 9-foot ceilings on the main floor. This home is carpet free featuring a mix of hardwood, ceramic & laminate flooring & was recently painted on the first & second floors. The kitchen boasts ample cupboard space with granite countertops & stainless steel appliances. The formal dining room & large family room with gas fireplace is perfect for gatherings with family & friends. The main floor includes the convenience of a laundry room & a 2-piece bathroom. A wooden staircase leads to the second floor, where you'll find 4 spacious bedrooms plus an office, ideal for those working from home. The primary bedroom includes a walk-in closet & a ensuite bathroom with double sinks, a separate tub & shower. The secondary bedrooms are all spacious & share a 5 piece bathroom. The recently finished lower level offers a large rec room perfect for family games or movie nights. For those looking for a possible in law set up there is a secondary kitchen complete with stainless steel appliances. There are also 2 additional bedrooms (making up to 6 bedrooms for the entire home) & a 3-piece bathroom. A good sized storage room, cold cellar & a washer & dryer hookup completes this level. The fenced backyard features a stamped concrete patio with gazebo, perfect for relaxing with family & friends. Additional features of this home include central air conditioning & water softener. Located in a AAA location, this home is close to top-rated schools, Laurel Creek Conservation Area, parks, walking trails, universities (U of W & WLU), YMCA, library and more, schedule your private showing today (id:60365)

© 2026 Proptech Realty Inc., Brokerage.