
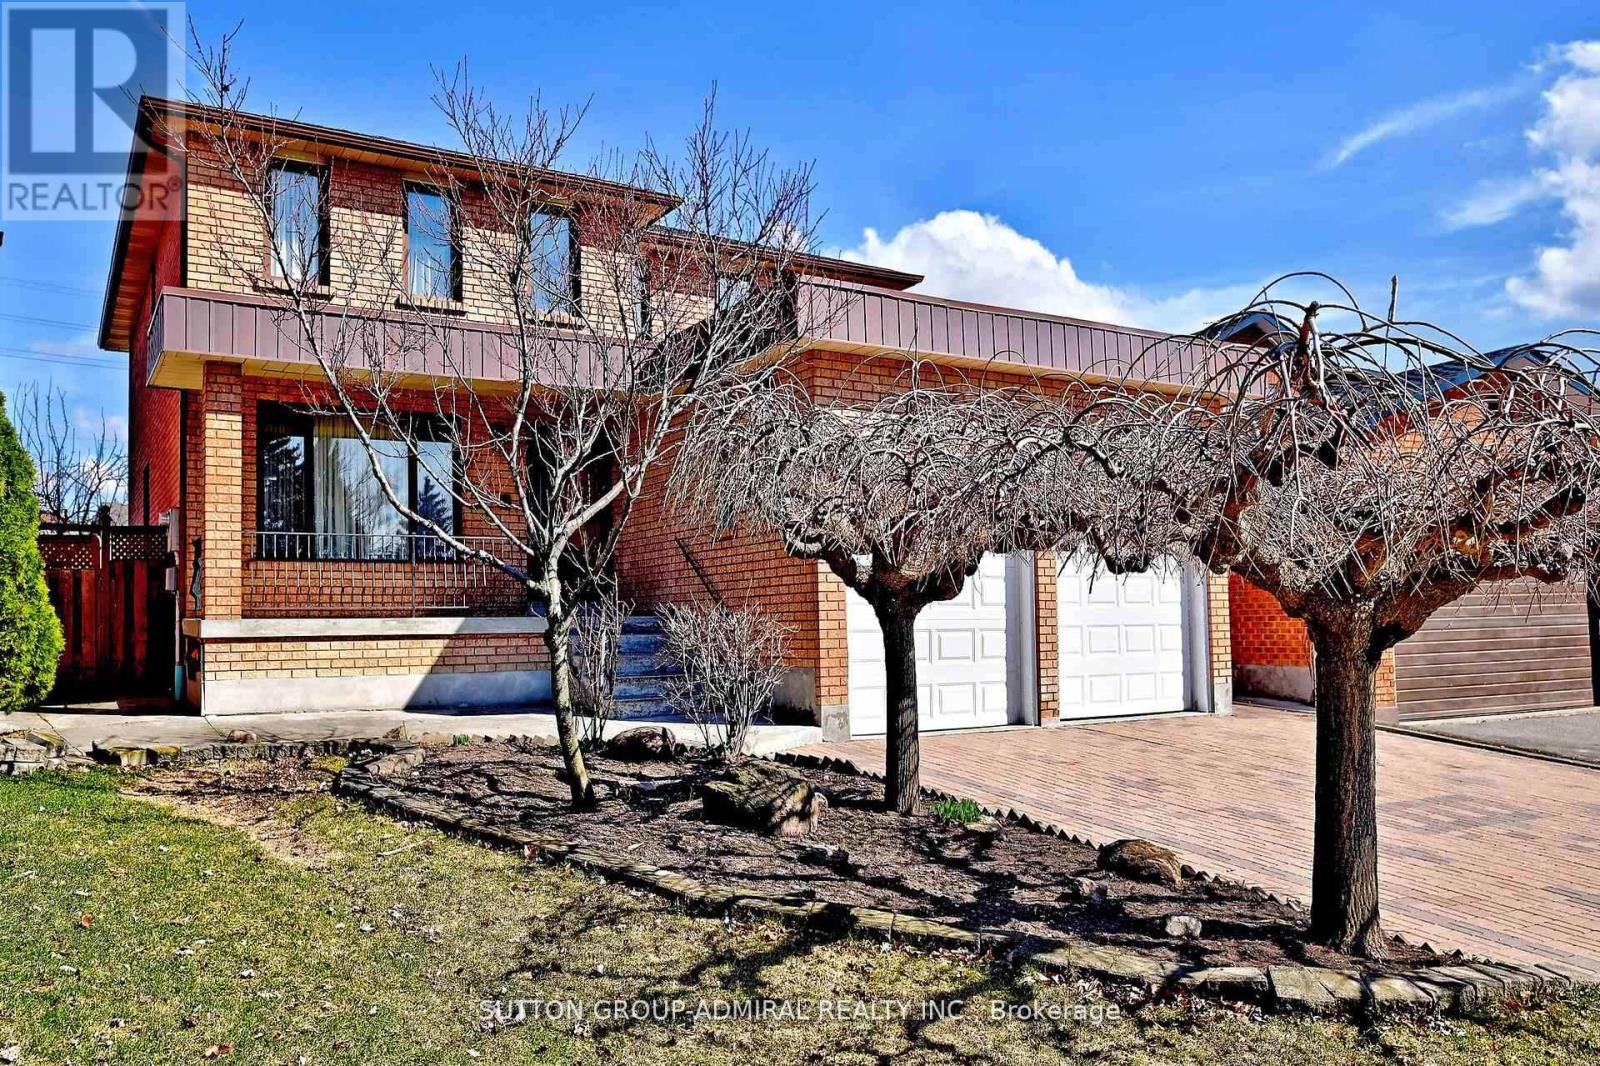
45 Royal Garden Boulevard
Vaughan, Ontario
***Property is Available - Come to Open House Sunday May 31st 12-3pm***Rarely Offered Exquisite Residence In Village Pine Estates, this beautifully maintained detached home with a 2-car garage offers approximately 2,655 sq. ft. of bright, functional living space in a highly sought-after location. Tucked away on a private cul-de-sac on the desirable west side of Pine Valley, this lovingly cared-for home by its original owner reflects true pride of ownership throughout, with important updates including a new roof in 2018 and furnace in 2019. Step inside to discover expansive principal rooms filled with natural light, enhanced by a skylight that adds warmth and openness to the home. The kitchen walks out seamlessly to a gorgeous backyard oasis, creating the perfect setting for entertaining, family gatherings, or peaceful mornings outdoors. Upstairs, the massive primary retreat is a rare find, complete with a spacious seating area, vanity space, walk-in closet, and a spa-inspired 5-piece ensuite. Four generously sized bedrooms offer plenty of room for the whole family. A separate basement entrance adds exceptional flexibility, with great potential for an in-law suite or future rental opportunity. A wonderful place to call home in an exceptional neighbourhood. Welcome home! (id:60365)
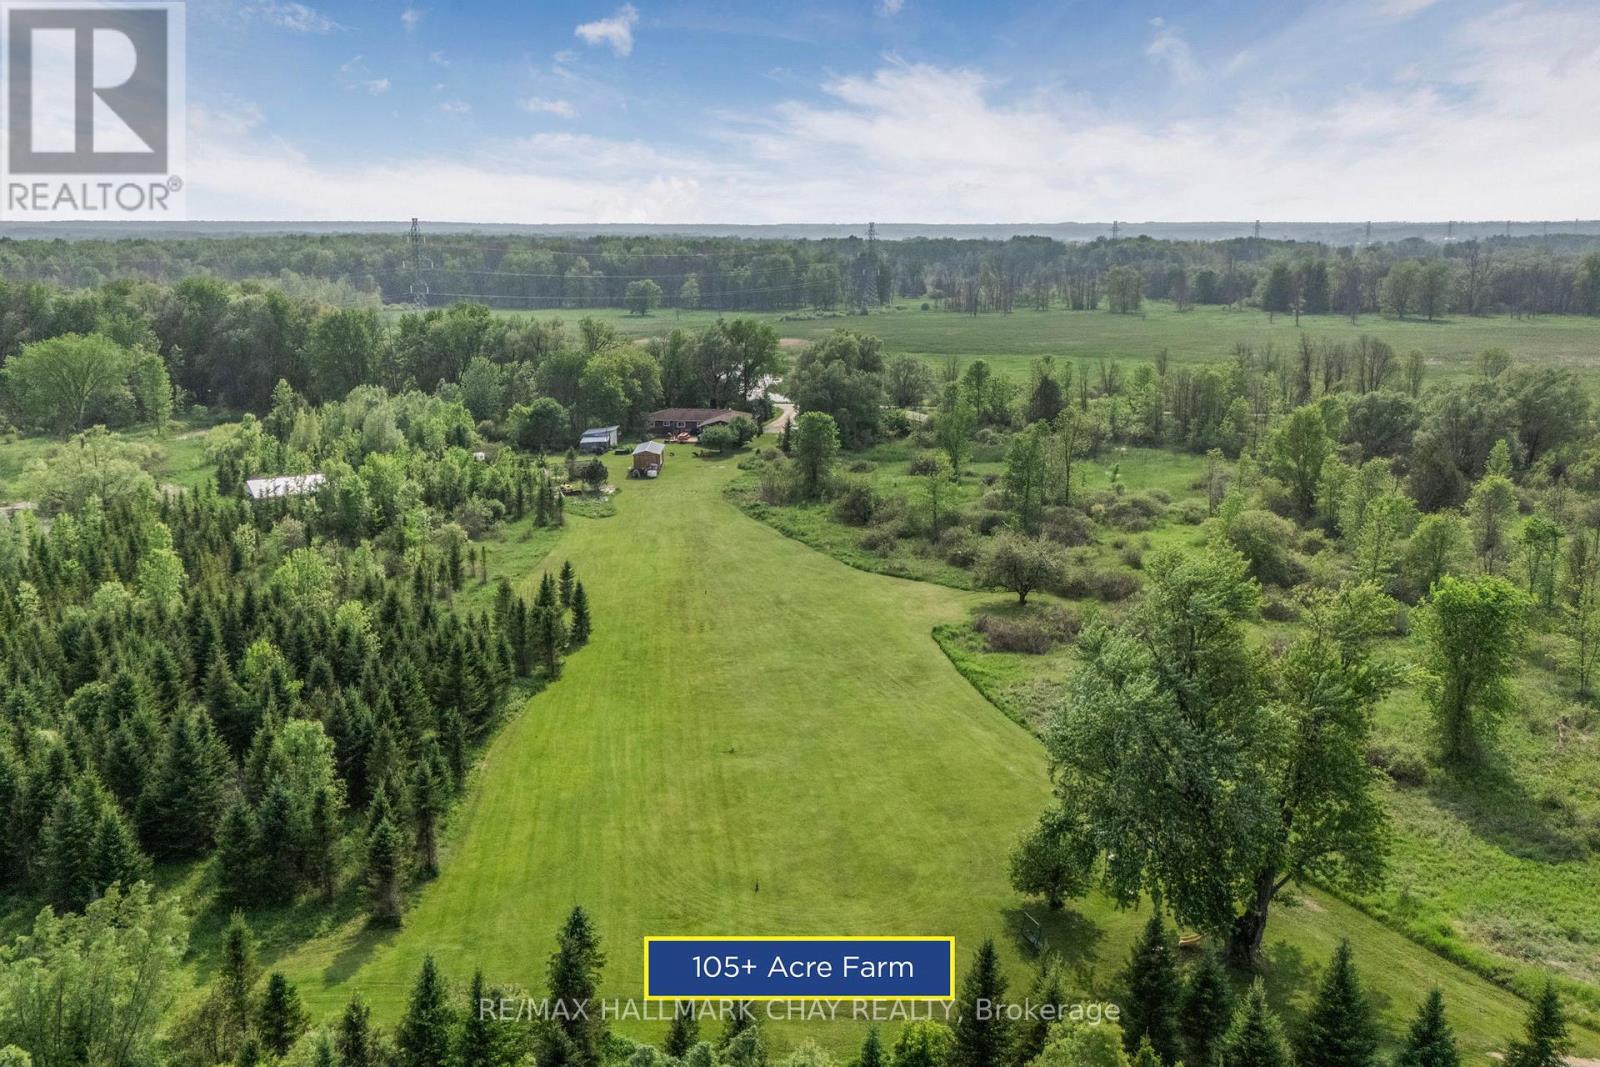
9205 Mckinnon Road
Essa, Ontario
Welcome To 9205 McKinnon Rd, A Rare 105-Acre Sanctuary In Angus, Clearview Township! Step Into A World Of Natural Beauty And Boundless Opportunity With This Extraordinary Property Offering Over 105 Acres Of Serene Landscape And An Impressive 3,000 Feet Of Nottawasaga River Frontage Perfect For Peaceful Fishing Excursions For Pike, Salmon, And Rainbow Trout. Home To The Renowned Nottawasaga Trees & Gardens, This ThrivingHobby Farm Boasts Over 29,000 Planted Trees, Including 28,000 Majestic Balsam And Fraser Firs, Along With Sugar Maples, Black Walnuts, Apples, And Much More. Nature Lovers And Entrepreneurs Alike Will Appreciate TheThree Picturesque Ponds, 13 Acres Of Nutrient-Rich Clover Hay, And A Steel Roof Chicken Coop Situated On A 1,000 Sq Ft Fenced Free Range Outdoor Area, All Woven Together By Private Scenic Trails That Invite Exploration With Various Activities. Looking For Recreation? Practice Your Swing On Your Very Own 194-Yard Iron Golf Range, Or Unwind In The Farmhouse's Spacious Rec Room, Complete With A Pool Table, Hot Tub, And BreathtakingViews Of Your Backyard Paradise. The 2,200+ Sq Ft Bungalow Features 4 Bedrooms And 2 Bathrooms, Smartly Divided With Separate Entrances, Creating Flexible Income Or Multi-Family Living Potential. Plus, A Charming 480Sq Ft Cabin On A 22-Ton Trailer Offers The Perfect At-Home Glamping Retreat Or Guest House Setup. Located Just Minutes From Shopping, Dining, Golf Courses, Base Borden, And Only 15 Minutes To Barrie And Hwy 400,This Property Combines Seclusion And Convenience In One Unforgettable Package. Whether You Dream Of A Peaceful Retreat, A Sustainable Lifestyle, Or A Turnkey Agricultural Venture, The Possibilities At 9205 McKinnon RdAre Truly Endless. Come Build Your Legacy, Where Core Memories Are Made, And Nature Meets Opportunity. (id:60365)
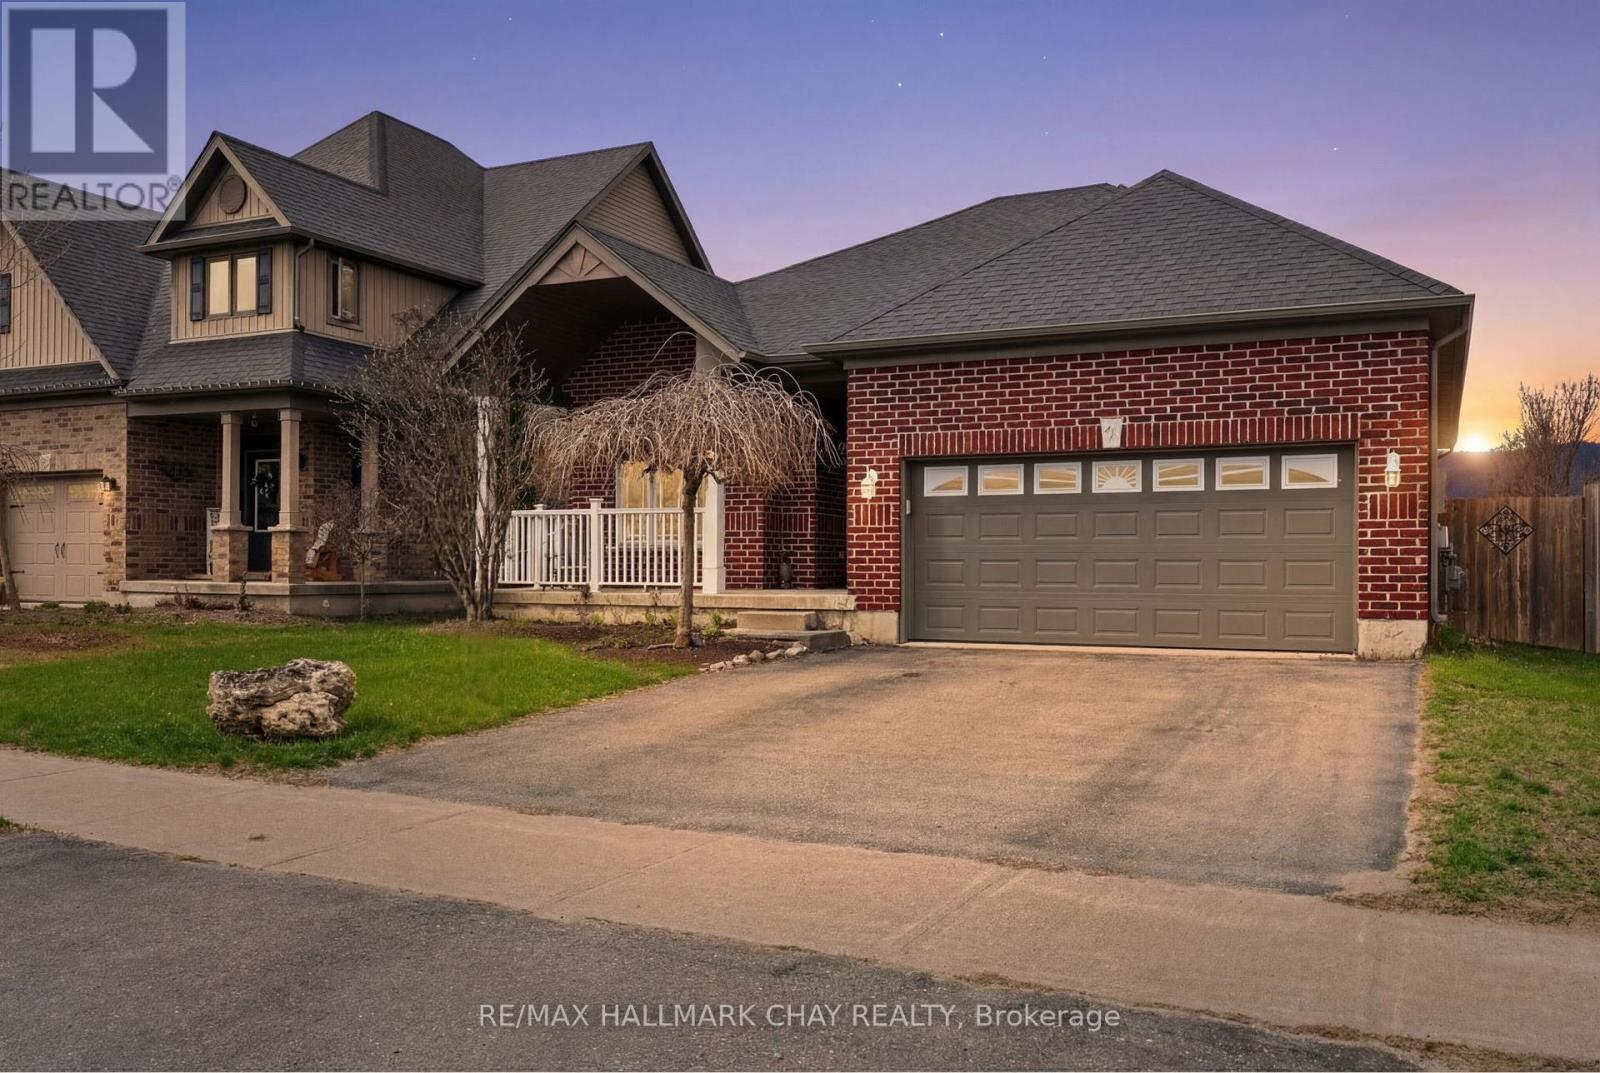
60 Brownley Lane
Essa, Ontario
Welcome to 60 Brownley Lane in Angus, a well-maintained home built in 2014, located on a quiet, family-friendly street. From the moment you arrive, the home offers welcoming curb appeal and a practical layout designed for comfortable, everyday living.Inside, the main living and dining areas are bright and inviting, filled with natural light, creating an ideal space for relaxing or entertaining. The upgraded eat-in kitchen features maple cabinetry, stainless steel appliances, and a double pantry, offering excellent storage and functionality. Just off the kitchen, a three-season sunroom provides a peaceful place to enjoy views of the outdoors while remaining sheltered from the elements.The primary bedroom offers a private retreat complete with a walk-in closet, an additional closet, and a full ensuite.The second bedroom also includes a walk-in closet, adding to the home's thoughtful and efficient design. A convenient entry from the garage into the home adds everyday practicality. The lower level features a spacious unfinished basement of approximately 1,600 sq. ft., with high ceilings and large windows, offering a true blank canvas for future living space, recreation, or additional bedrooms. The basement layout and available backyard space may allow for the potential addition of a lower-level walk-up entrance, subject to buyer verification and required approvals.Outside, enjoy no rear neighbours, with views overlooking a pond and green space, along with a vegetable garden and plenty of room to relax or entertain. The setting offers privacy while still being part of a connected community. Located close to parks, schools, and everyday amenities, and just minutes from Base Borden, Angus offers a strong sense of community with convenient access to Barrie and major commuter routes. A great opportunity for first-time buyers, growing families, or anyone looking to settle into a well-established neighbourhood. (id:60365)
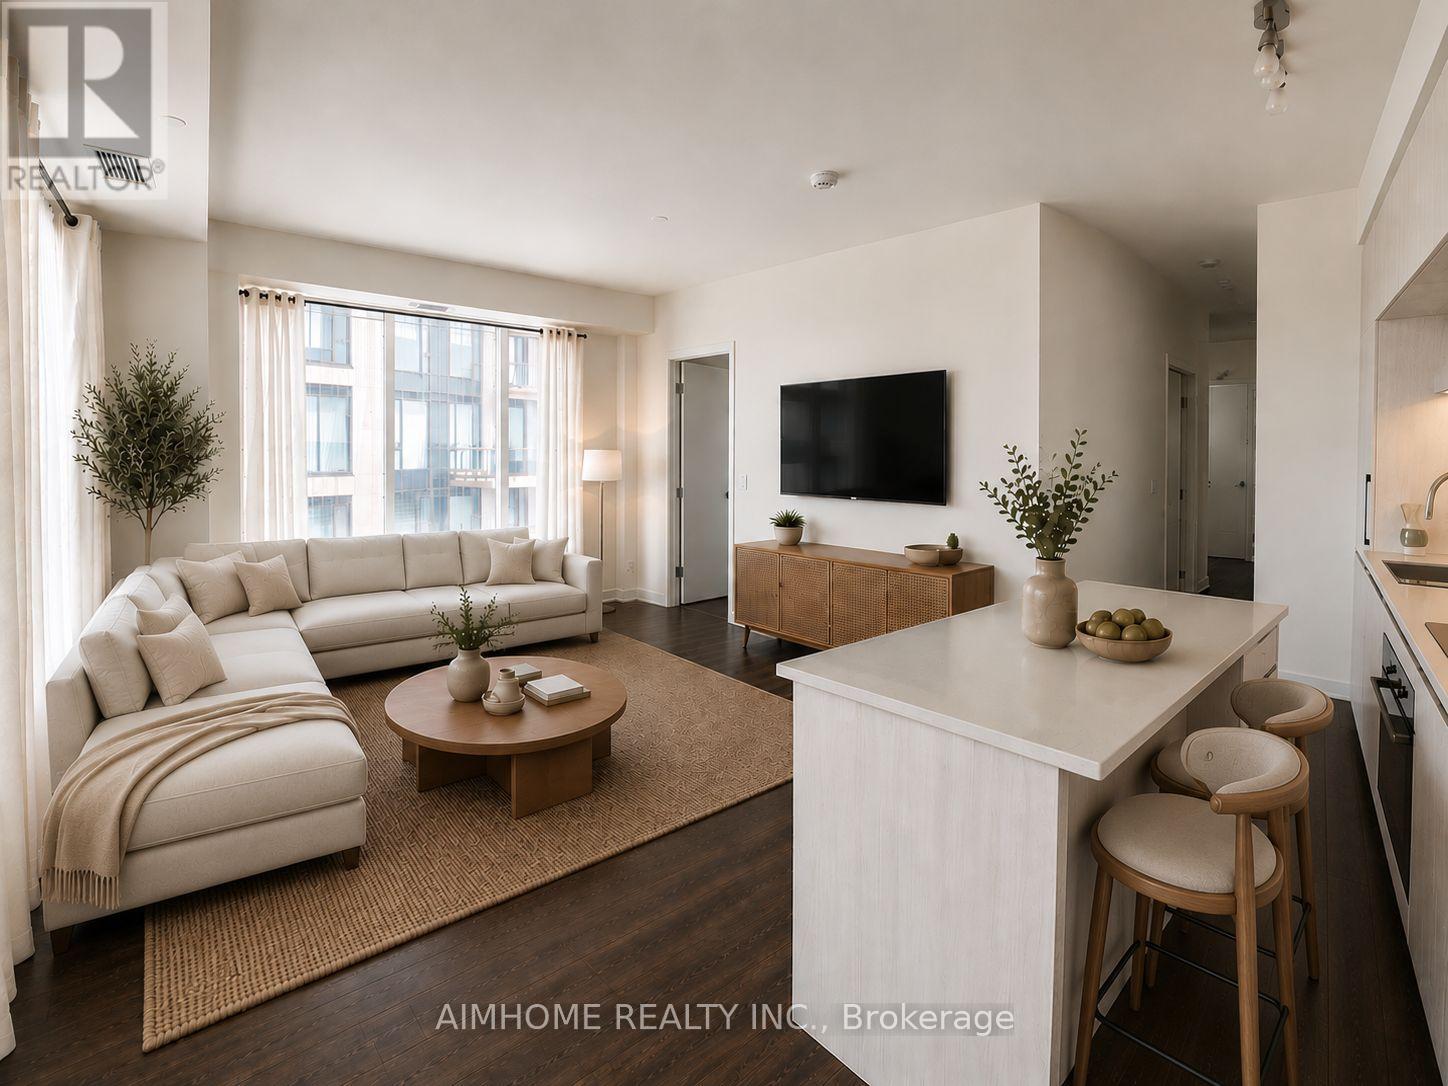
829 - 2 David Eyer Road E
Richmond Hill, Ontario
Best price for a 2 Bedroom plus Den AND 2 parking spots that perfectly blends style, comfort, and convenience. This spacious 2-bedroom + den (which can easily function as a third bedroom with its large window and ample space) offers 928 square feet of thoughtfully designed living space, plus an expansive 150-square-foot balcony that opens from the kitchen, living, and dining areas, providing breathtaking, unobstructed views. With sleek modern finishes throughout, this home features a large kitchen island, quartz countertops, and engineered wood flooring. Natural sunlight fills every corner, creating a warm and inviting atmosphere. Additional highlights include 2 bathrooms, 1 locker for extra storage, and 2 underground parking spots perfect for families with multiple vehicles. Located just moments from Costco, Home Depot, shopping malls, restaurants, and quick access to Highway 404, this unit offers unbeatable convenience. The building itself boasts a suite of exceptional amenities, including a music room, hobby room, theatre, business center, private dining room with a catering kitchen, gym, lounge/kitchen, and a dedicated dog wash area, making it the ultimate place to call home. (id:60365)
2805 - 3700 Highway 7
Vaughan, Ontario
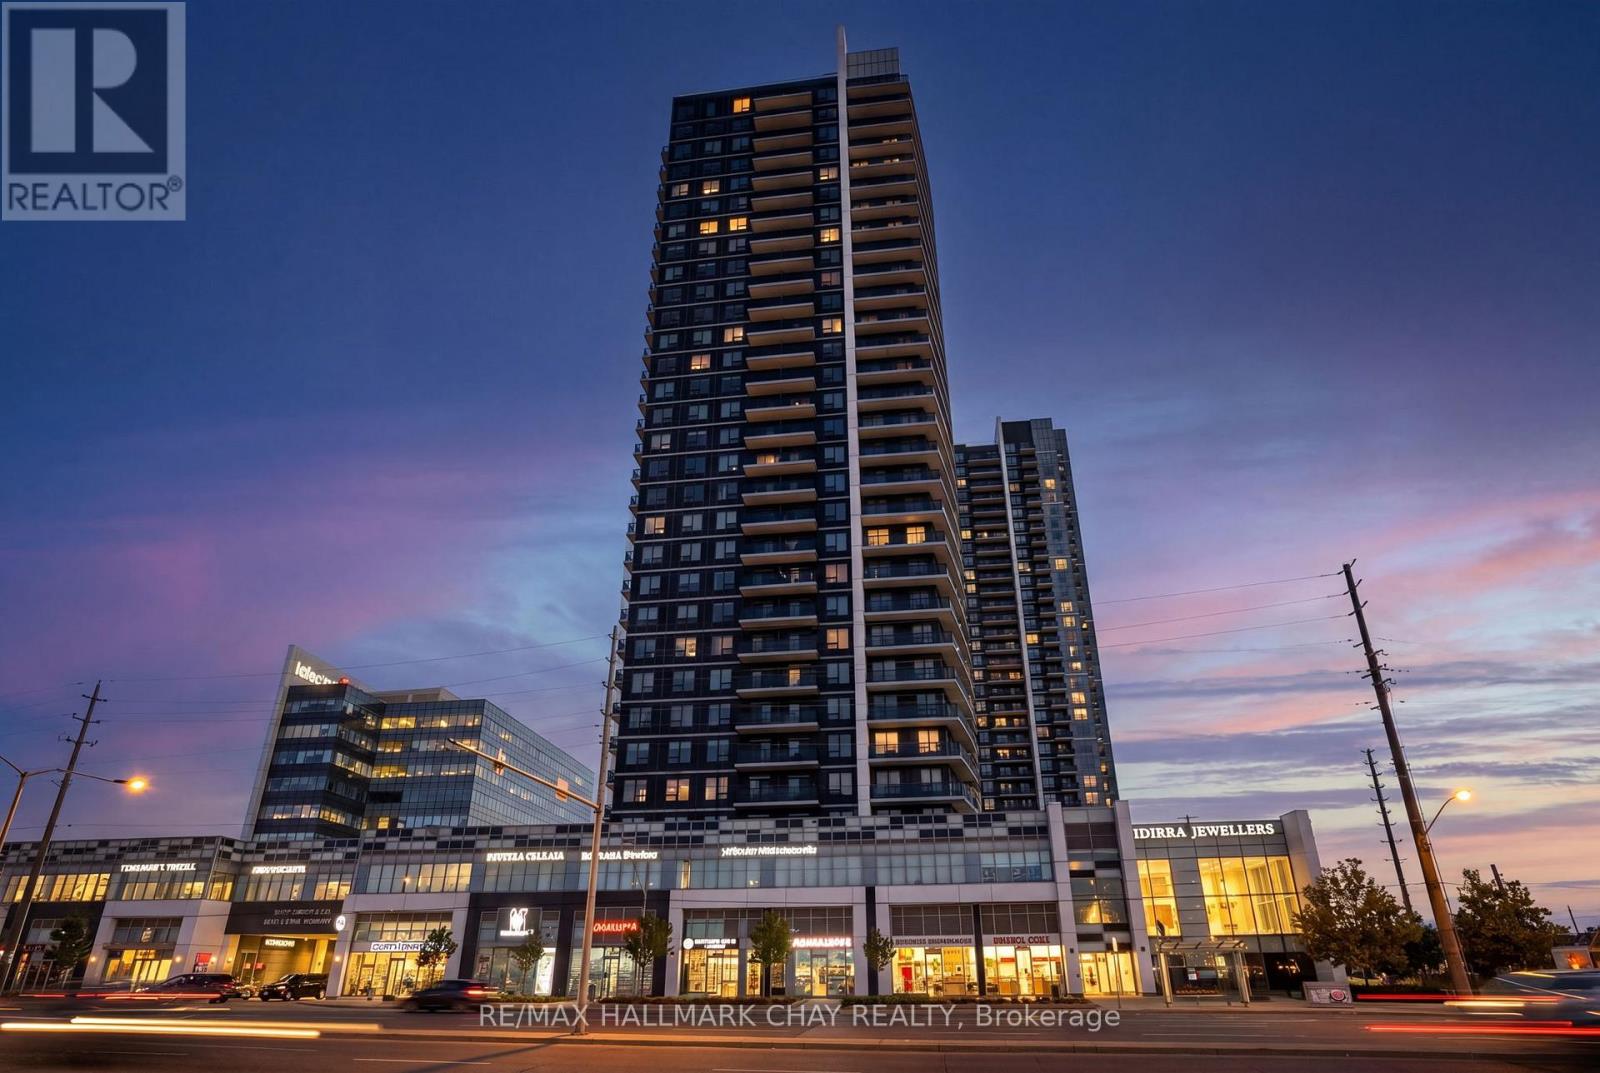
Stunning 28th Floor Corner Unit with incredible South Western Exposure! Huge Wrap Around Balcony with both Sunset & CN Tower Views!! Two side-by-side underground parking spots! Modern Open Concept Floor Plan with 9' ceilings. Updated Kitchen w/ Quartz counters & Stainless Steel Appliances. Two Spacious Bedrooms, Two Full Bathrooms & In-Suite Laundry! Primary bedroom boasts En-Suite Bath & Large Walk in Closet! Wide Plank Laminate Flooring Throughout! Whole Unit Was Just Professionally Painted! Full Sized Locker included. Enjoy maintenance-free living & luxury amenities, such as; 24-hour concierge, indoor pool, gym, Sauna, fitness/ yoga centre, Community BBQ Area, party room & more! Excellent Location with rapid access to HWY 400, 407, HWY 7, York University, Hospital & TTC Subway Terminal. (id:60365)
221 Prospect Street
Newmarket, Ontario
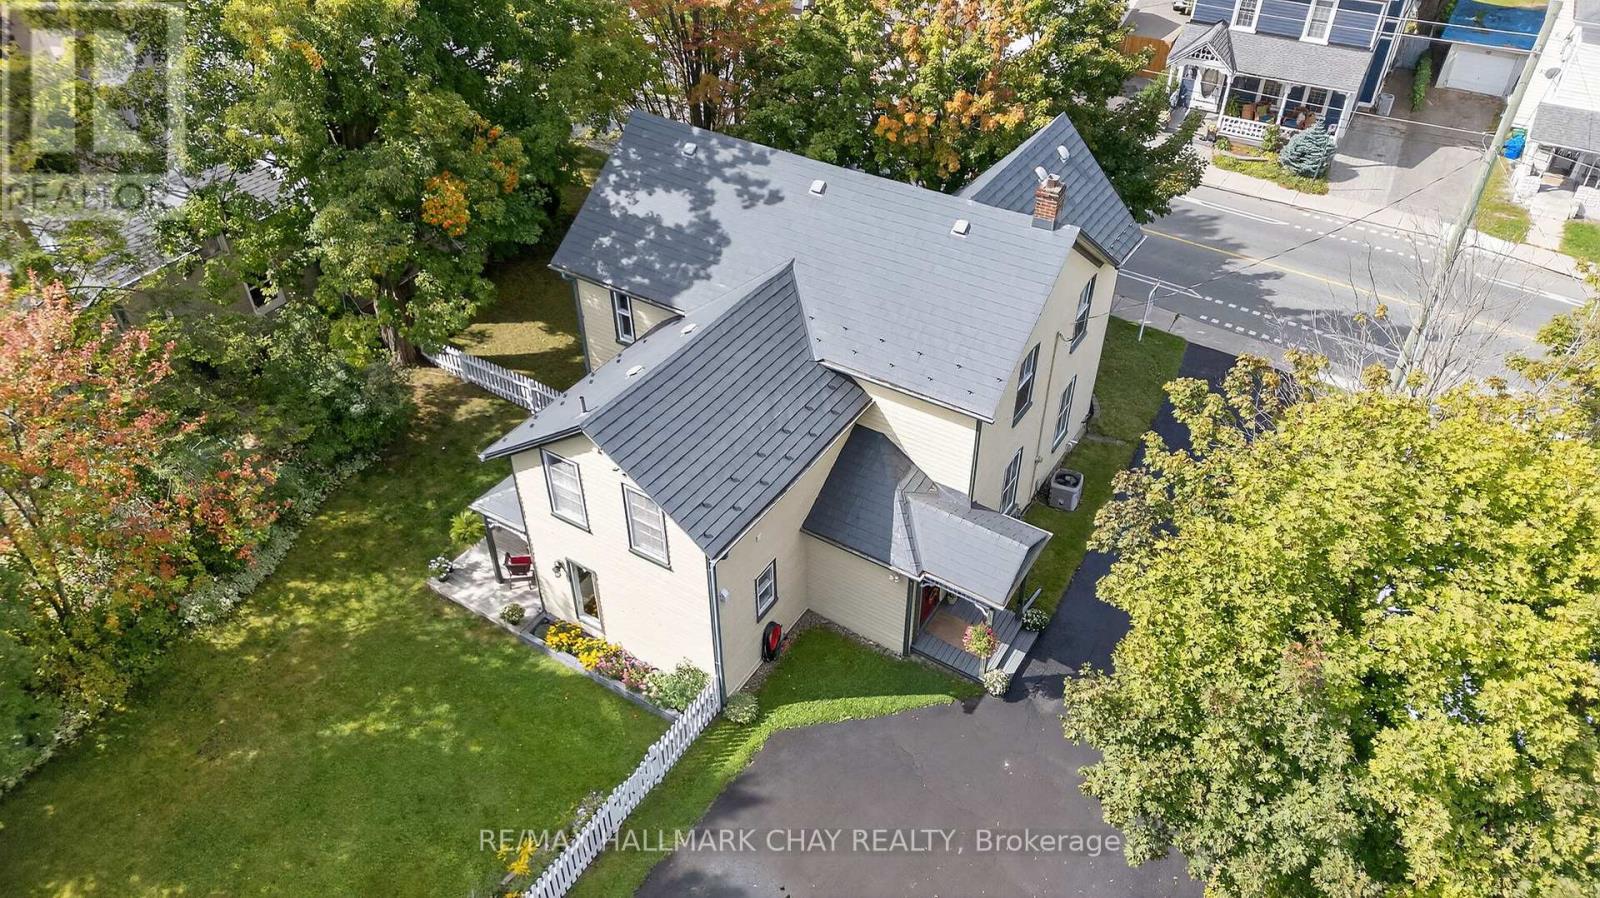
Own a piece of Newmarkets history with this enchanting 2-storey home, lovingly cared for and filled with charm at every turn. Sunshine streams through oversized windows, highlighting the original hardwood floors and soaring 9ft ceilings on the main level. The main floor offers the perfect layout and flow, featuring a custom kitchen with a walkout to the backyard, making entertaining effortless, a formal dining room opening up to the living room with oversized pocket doors to close it off if you would like a more intimate dining experience, plus a large bright family room! Every window frames a picturesque view of lush greenery and visiting songbirds, bringing the beauty of nature indoors. With spacious rooms that flow with ease and generously sized bedrooms, this is a home that feels both grand and welcoming. Step outside to discover four dreamy porches, perfect spots to sip your morning coffee, people-watch, or simply soak in the day. The oversized lot is a sanctuary in itself, complete with vibrant gardens, a pear tree, mature trees for shade and privacy, and a cozy fire pit for evenings under the stars. A durable metal roof adds peace of mind, while the extra-long driveway fits up to 9 cars, perfect for gatherings with family and friends. All of this just steps from Fairy Lake and vibrant Main Street, where concerts, skating, the Nokiidaa bike trail, markets, and year-round community fun await. Its a place where history and heart come together, and where every day feels a little more special. (id:60365)
1149 Secretariate Road
Newmarket, Ontario
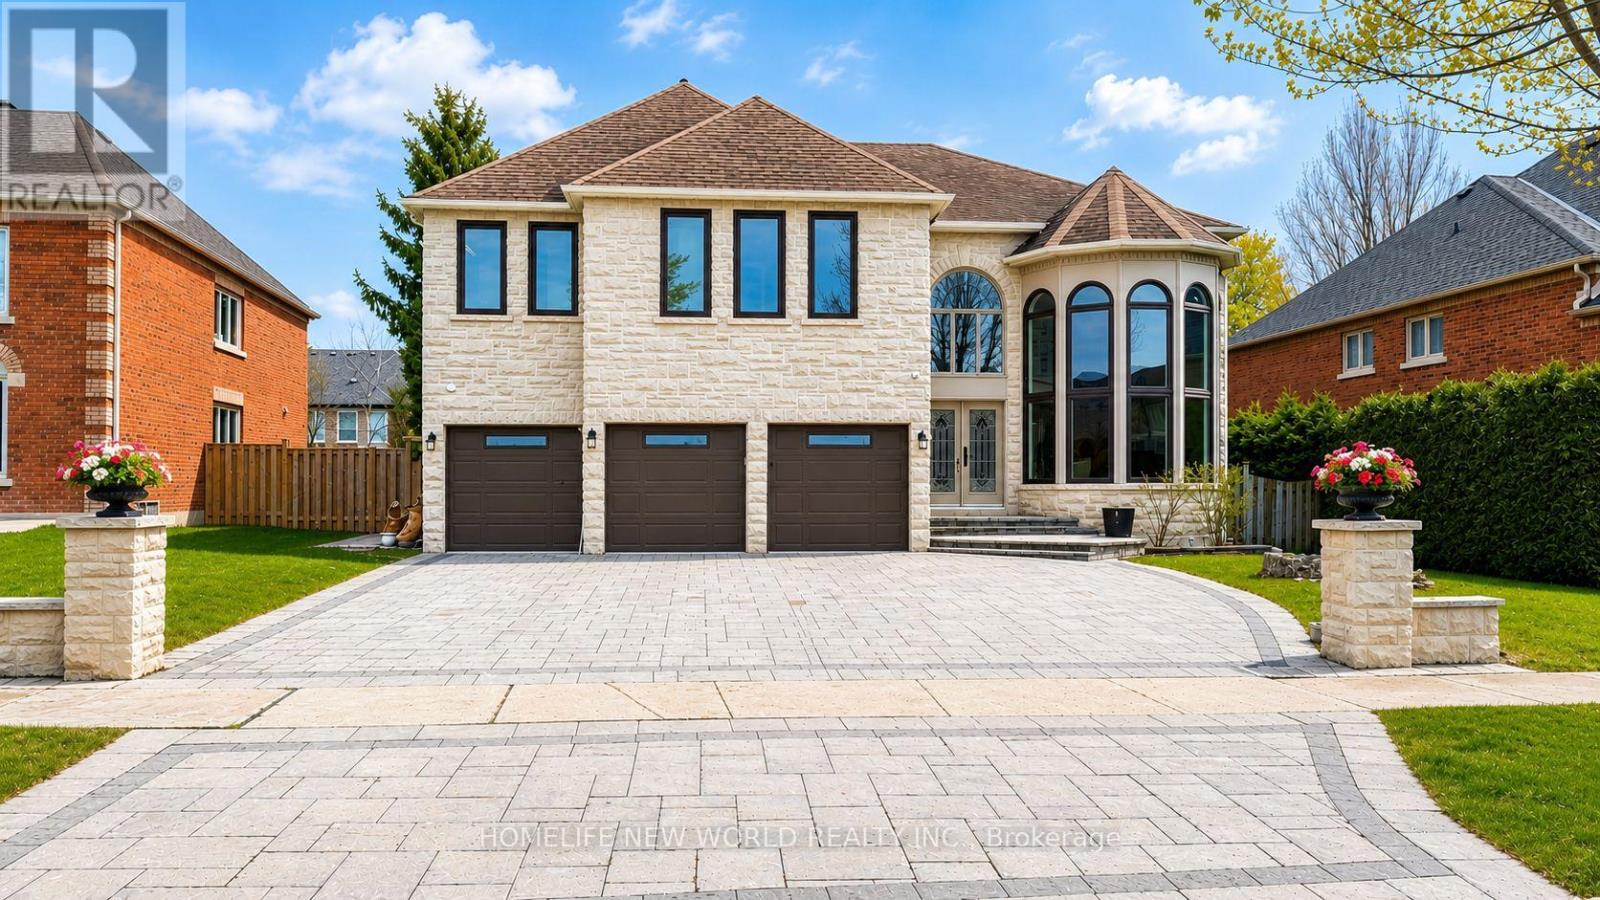
Rare Grand Estate on the Legendary Secretariate Rd - A Winner's Sanctuary Discover the Epitome of Luxury in Stonehaven. Nestled on a prestigious street named after the legendary Triple Crown champion, 1149 Secretariate Rd brings the same spirit of luck, power, and excellence to its next owners. This custom-caliber residence sits on a sprawling 69' x 135' lot, offering a lifestyle of unrivaled scale and sophistication.The Ultimate Layout: Scale & OrientationBoasting the most coveted North-South orientation, this home is a masterclass in light. A grand, 20-foot soaring ceiling in the foyer creates a breathtaking first impression. The heart of the home-the expansive kitchen and Great Room-faces South, flooding the living space with brilliant, natural sunlight all day long.Exquisite Multi-Generational LivingWith near 7000 sq+/-. ft. above grade plus a professionally finished basement, the space is as functional as it is grand:The Upper Level: Features 4 oversized Ensuites, each with its own private bath, plus a dedicated 2nd-floor office-ideal for modern professional life.The Main Floor: Includes a rare and private Senior Suite (5th Ensuite), perfect for multi-generational families, or convert to a formal library and 3-car garage.The Lower Level: A massive 2,200 sq+/-. ft. entertainment hub with a potential bar, lounge, and for a 6th Ensuite.Outdoor Mastery & PrivacyThe front and rear grounds have been completely hardscaped for low-maintenance elegance. The backyard is a serene, private sanctuary, shielded by majestic mature trees that offer total seclusion for your summer gatherings. Must see & ManyThanks (id:60365)
Lower - 290 Britannia Avenue
Bradford West Gwillimbury, Ontario
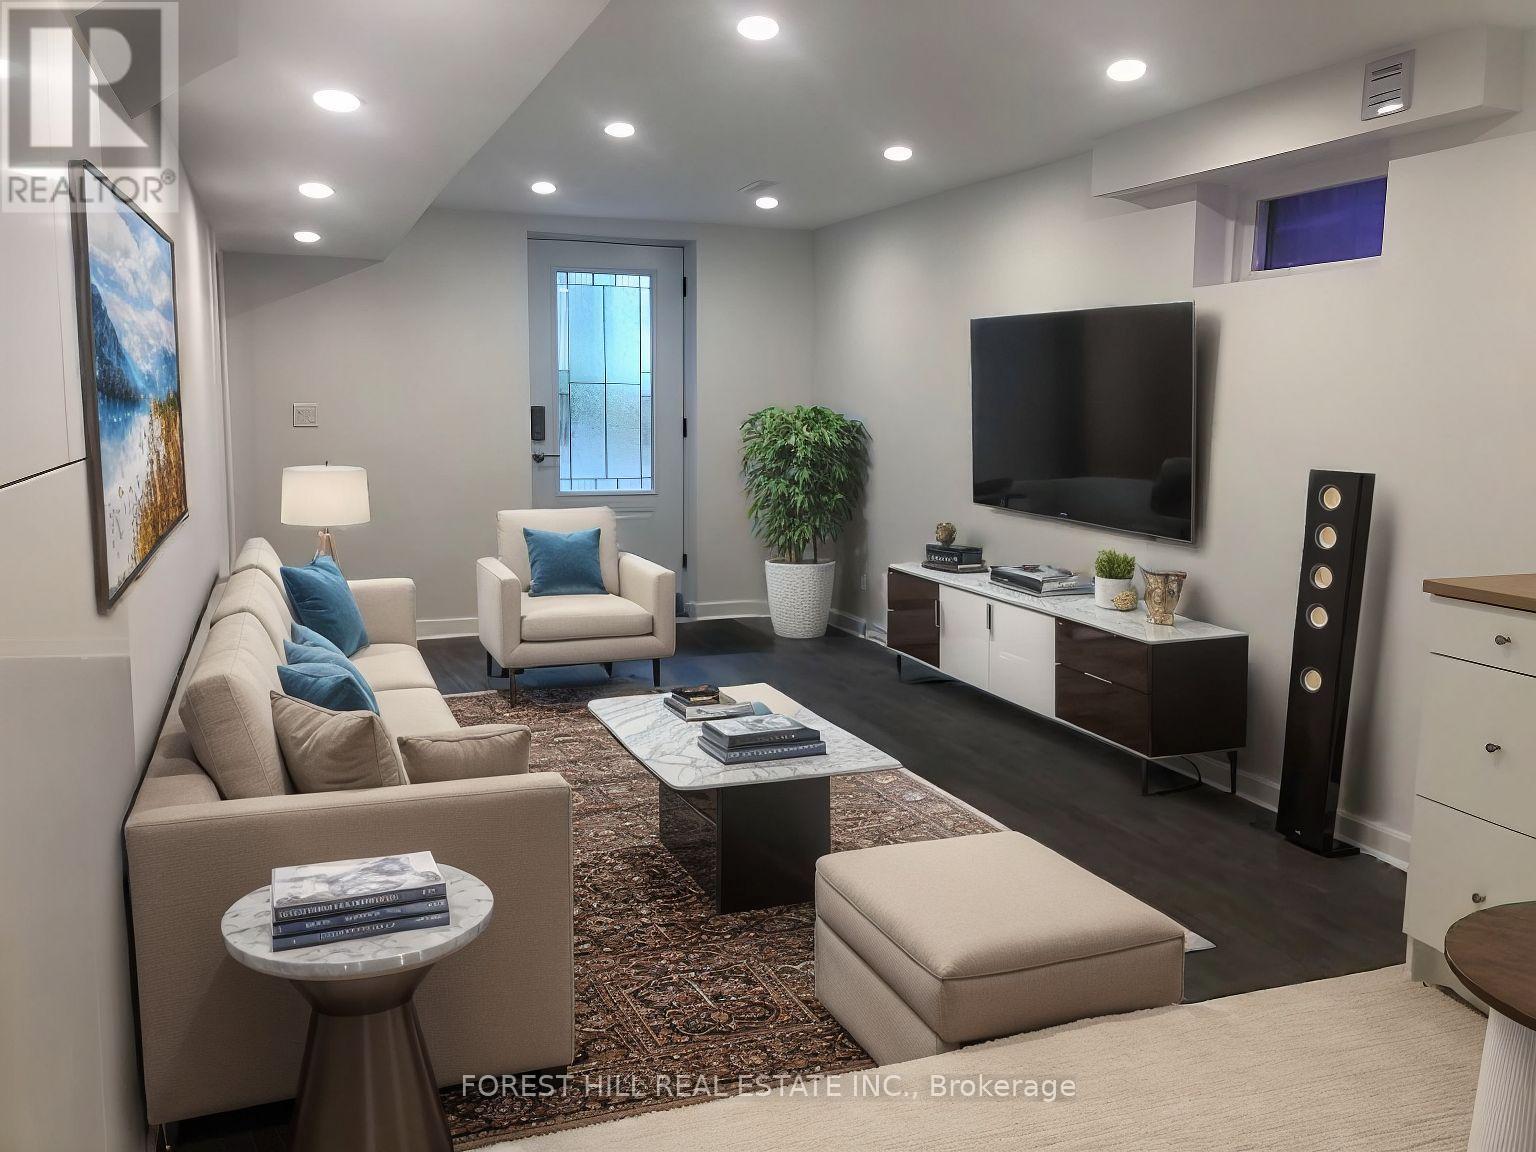
Live In This Modern Renovated, 1 Bedroom Walk-Out Basement Suite!!! Steps To Go Train, This Open Concept Floor Plan Features Private Entrance, Ideal Kitchen With Bonus Large Pantry, Wide Plank Laminate Flooring, Pot Lights, Large Bedroom With Tons Of Light, 3 Pc Bath, En-Suite, Private Washer And Dryer, 1 Parking Spot & Wifi. All Inclusive for an additional $100 / month! (id:60365)
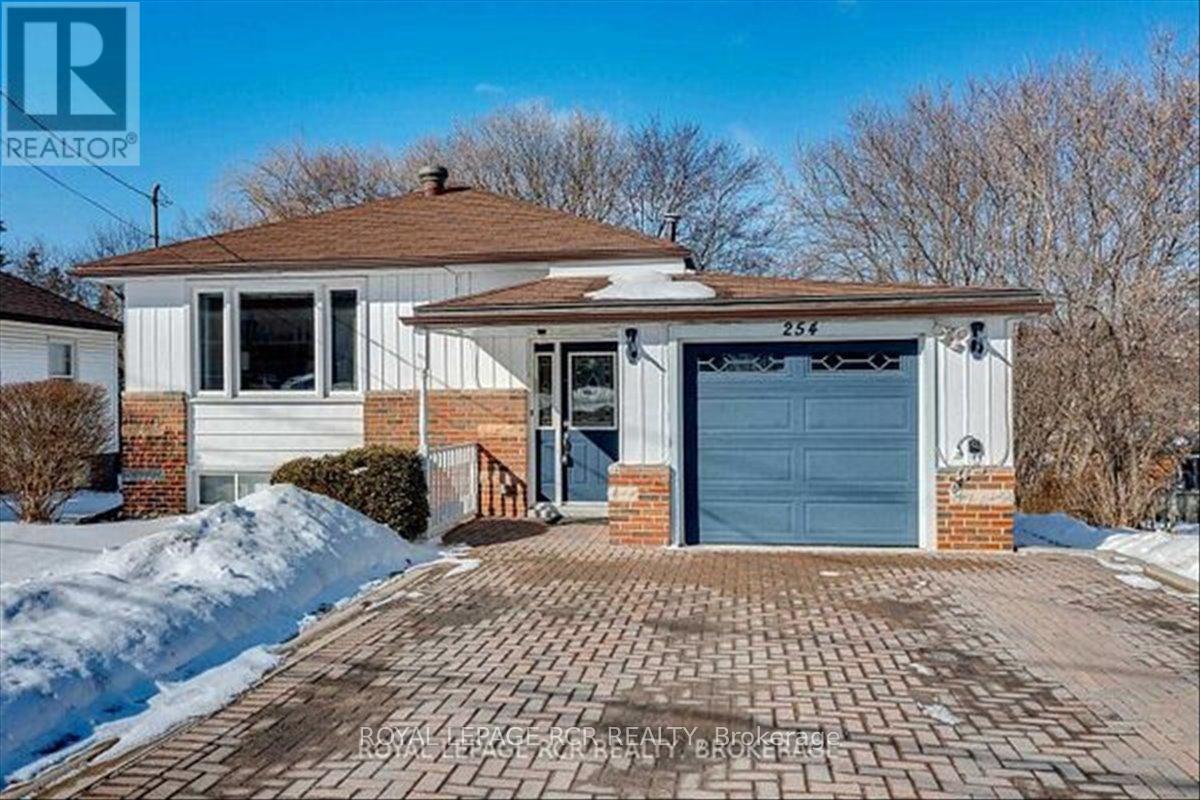
254 Simcoe Road
Bradford West Gwillimbury, Ontario
Detached home in central Bradford with 2 kitchens. Hardwood floors throughout the main floor. Two entrances to lower level. Lower living room with above grade windows. All rooms are virtually staged. (id:60365)
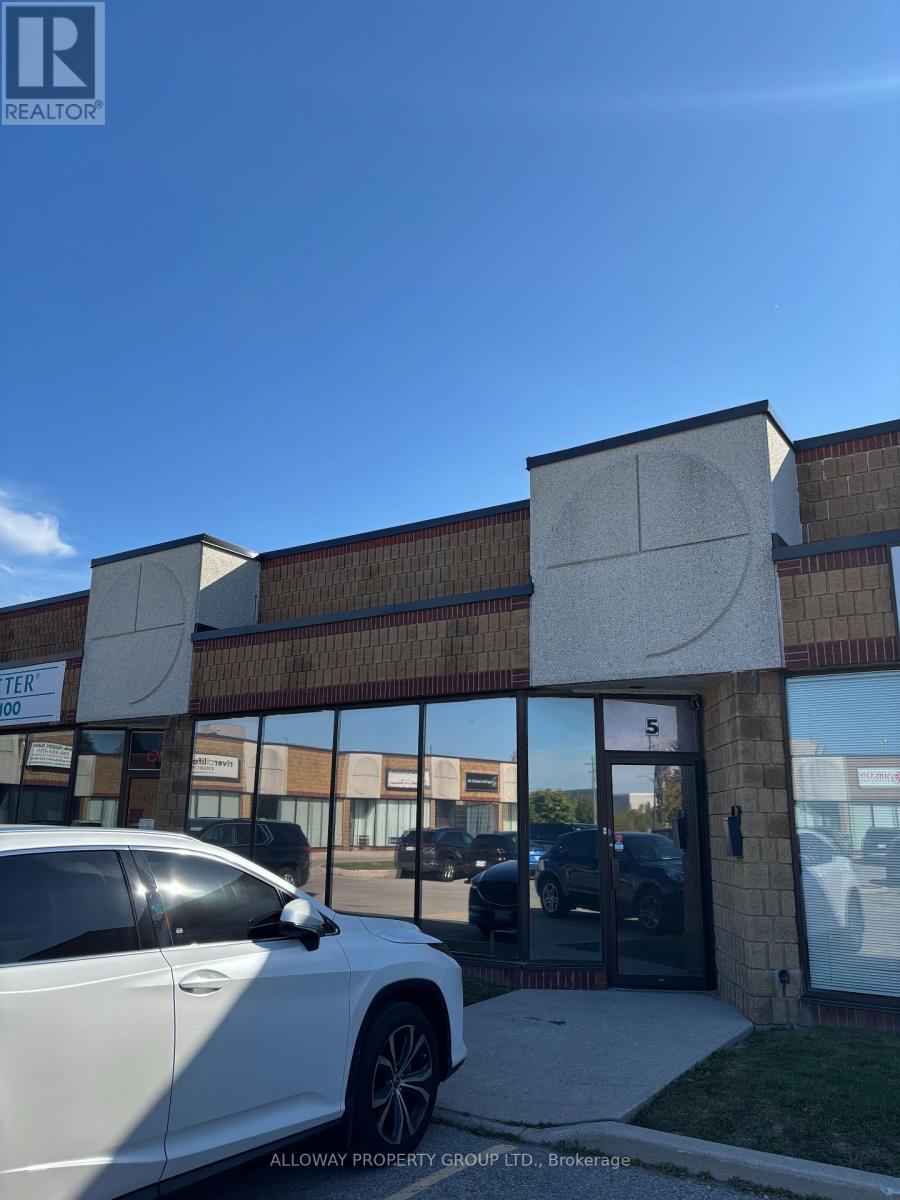
5 - 1260 Journey's End Circle
Newmarket, Ontario
This versatile unit can accommodate a variety of uses, including office space, showroom, light industrial activities, and much more. The unit includes a two-piece accessible washroom, ample parking, and a practical layout with one private office and an open workstation area. A renovated mezzanine provides additional space suitable for workstations or storage. At the back of the unit there is a grade-level garage door for convenient access. Condo fees also cover water, garbage removal, snow clearing, and lawn maintenance, ensuring hassle-free upkeep. VACANT JULY 31ST!!! (id:60365)
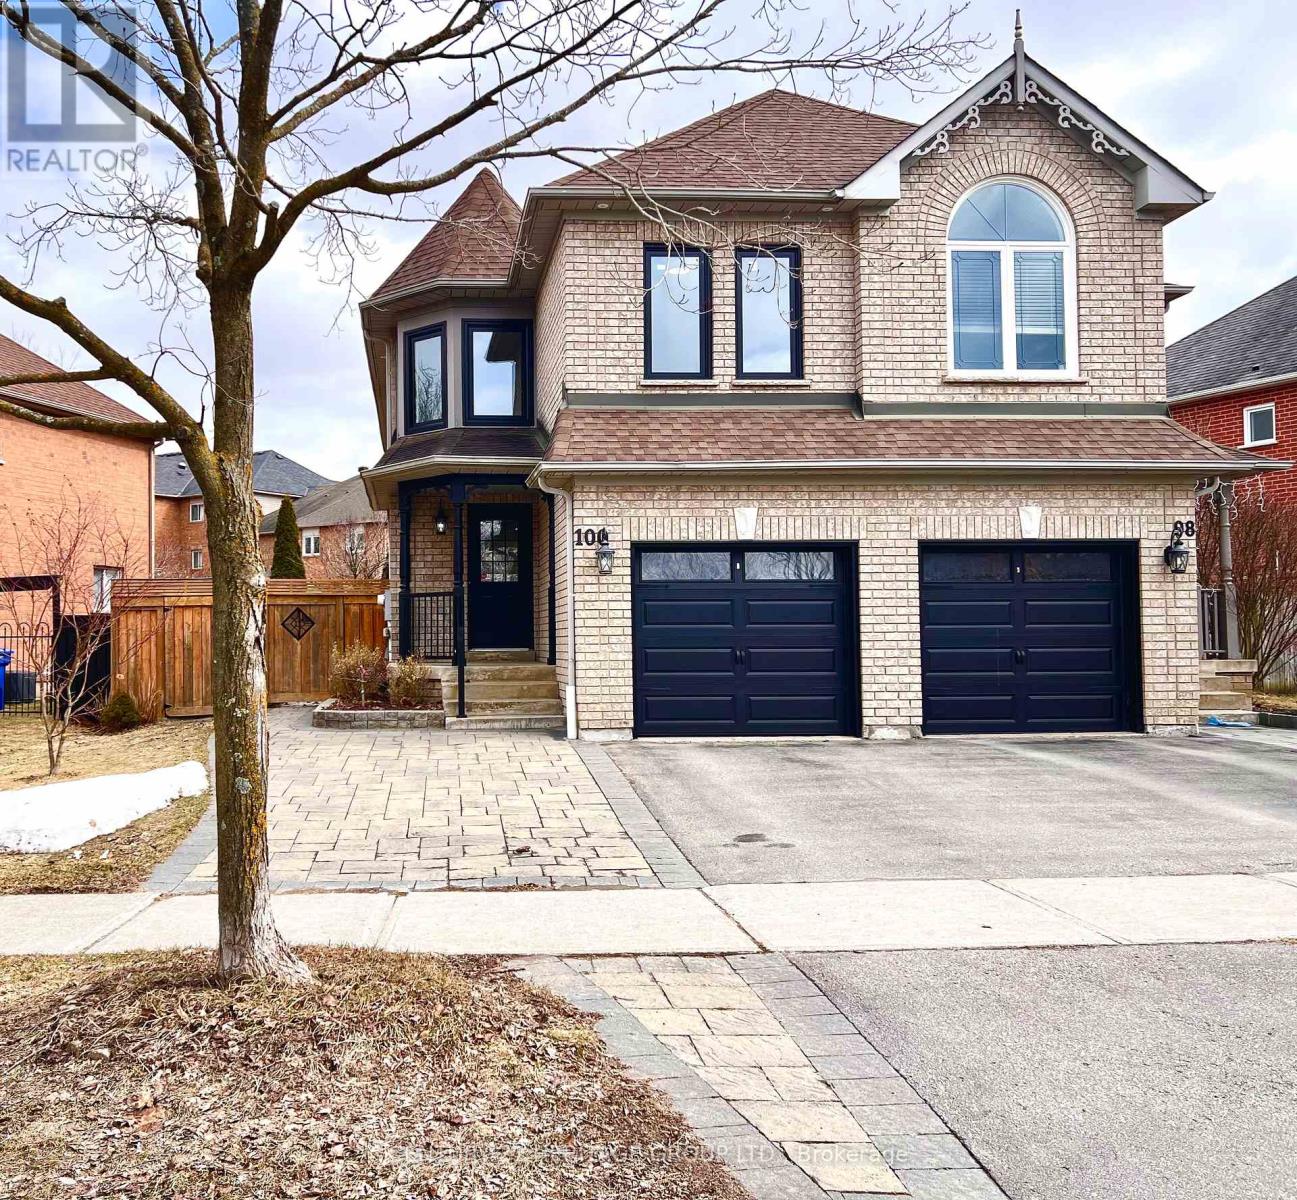
100 Woodroof Crescent
Aurora, Ontario
Stunning 4-Bedroom Semi-Detached Home With Amazing Views Overlooking Conservation Area! This Fully Renovated House Features a Bright and Spacious Open-concept Designed, Engineered Hardwood Flooring Throughout in Main & 2nd Floors, Pot lights, Smooth Ceilings, Elegant Oak Staircase, New Windows & Freshly Painted. The Contemporary New Kitchen Boasts Quartz Countertops, Stylish Backsplash, S/S appliances, Bright Breakfast Area. Great Room With Fireplace Walkout to Large Deck W/ BBQ Gas Line Ideal For Outdoor Gatherings &Entertaining. Fully fenced private backyard W/Shed.Spacious Primary Bedroom Features 3-Piece Ensuite and Walk-in Closet W/Organizers . Finished Basement With large Open-concept Recreation Area, Bar & Ample of Storage.Located in a Quiet Family-friendly Neighborhood , Minutes From Highway 404, Go Station, Close to Top-Rated Schools, Parks, Walking Trails, Restaurants, Aurora Family Leisure a& All Amenities. (id:60365)
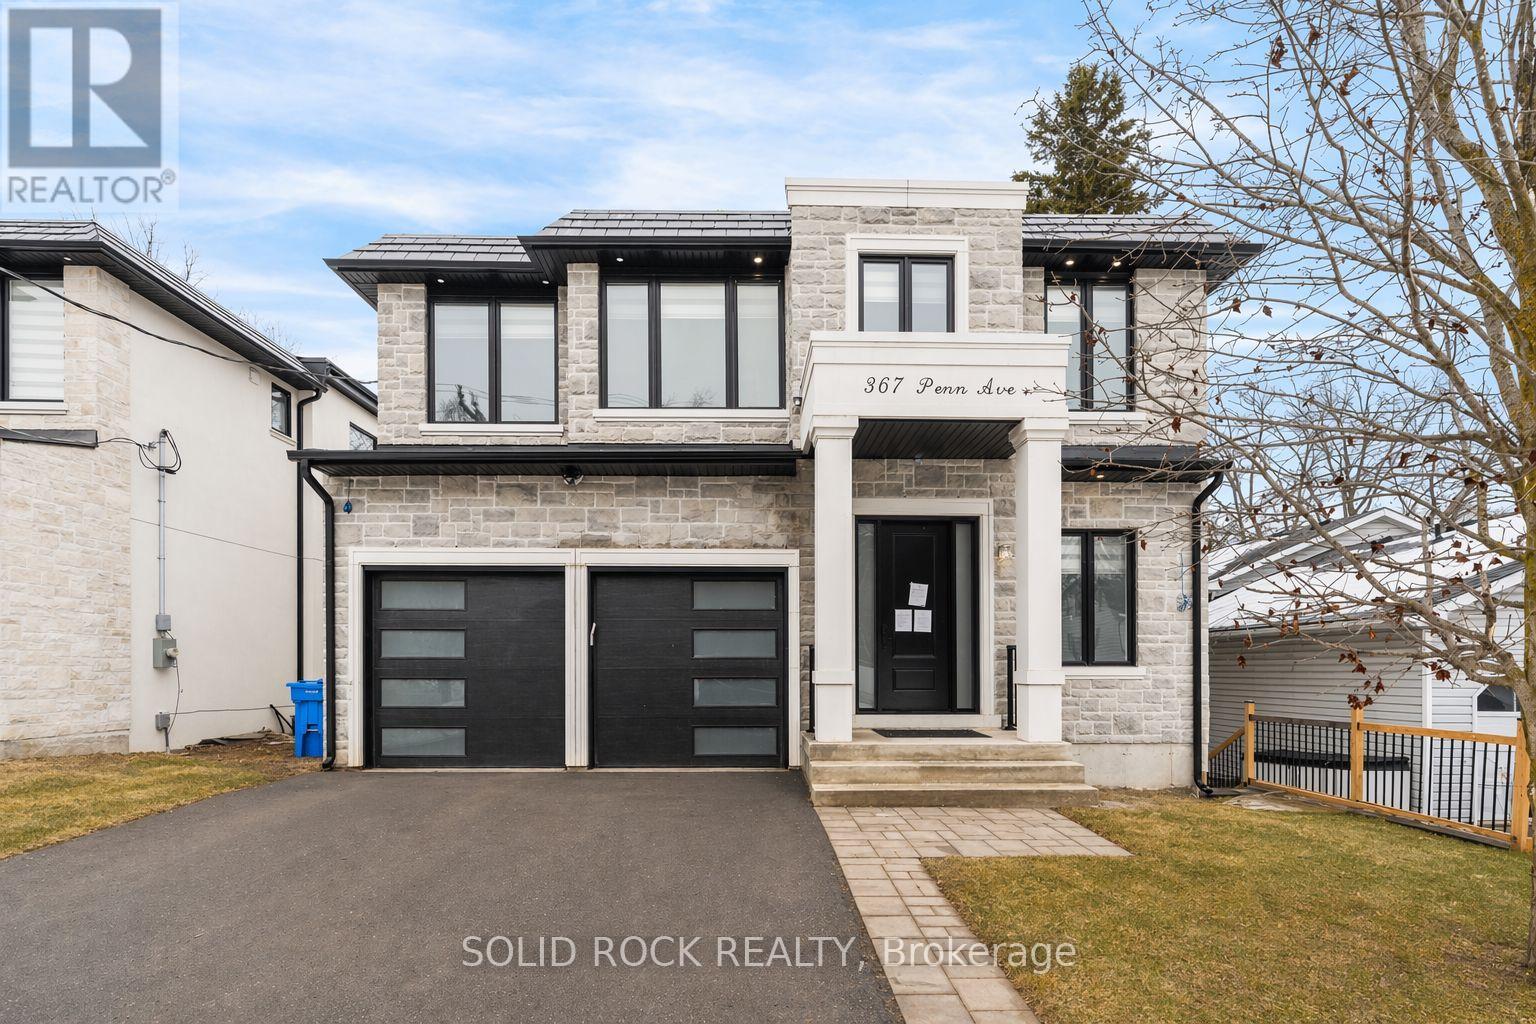
367 Penn Avenue
Newmarket, Ontario
This spectacular Custom Home on a 50' x 195' lot, with no rear neighbours and incredible finishings awaits you! When was the last time you saw a home with 4 bedrooms upstairs, plus two in the basement, and ALL of them had their own, individual, ensuite bathroom?? Yes, it is a 4+2 bedroom, 7 luxurious bathroom home, located steps to Newmarket's main street. With a stone exterior, and architectural details throughout, you are welcomed into the large foyer and will be blown away by the gorgeous porcelain floors and extra lighting details. There are 10 ft ceilings on the main floor as well as the basement floors and 9ft ceilings on the second floor. Many listings say it- but THIS is a chef's kitchen. A STUNNING 8-ft waterfall island, custom cabinetry and exquisite finishes like the pot filler and backsplash. There is a main floor livingroom, dining room AND versatile office space. Upstairs you will find 4 bedrooms that do.not.disappoint. The primary bedroom has an incredible ensuite and a custom walk-in closet. The other 3 Bedrooms also have custom closets and their own, private bathrooms. The FINISHED walk-out basement not only has large recreation area- it also has two bedrooms, two ensute bathrooms, large windows, and a walk- out to the yard. Homes like this are just not available often. You must see these custom finishes for yourself. Minutes to Main St Shopping, GO Transit, Hospital, HWY 400 & 404, Upper Canada Mall & More! The large, private, yard has NO REAR NEIGHBOURS and is perfect for your BBQ and entertaining this summer! Book your private showing today to see this beautiful home.Taxes per Geowarehouse. Sold under power of sale. Sold As-Is, Where Is. Seller does not warranty any aspects of property, including but not limited to: sizes, taxes or condition. (id:60365)

© 2026 Proptech Realty Inc., Brokerage.