
41 Kennedy Street W
Aurora, Ontario
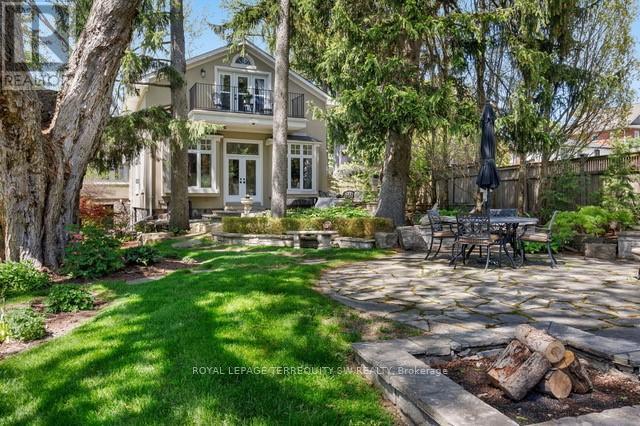
Set on one of Aurora's most storied streets, 41 Kennedy Street West is a truly rare offering: a beautifully restored heritage residence on 2.3 private acres, just moments from Yonge Street. With Tannery Creek winding through the grounds, two private bridges, a gentle waterfall, flagstone patios and established perennial gardens, the setting feels worlds away from the city... And yet schools, shops, dining and the Aurora GO station are all close at hand.Thoughtfully reimagined by Monaco Interiors, renowned for exceptional restoration work, the home honours the original stucco and fieldstone architecture that earned this residence of distinction its place on Aurora's Heritage Register, and now delivers a perfect blend of classic comfort along with the sophistication and hallmarks of modern luxury living.The open-concept main floor is anchored by a chef's kitchen with marble countertops, GE Monogram gas range, Sub-Zero refrigerator, Miele dishwasher, custom coffee bar and separate eat-in area. The adjoining family room features a shiplap ceiling, marble fireplace surround, custom bar and walkout to the stone patio and gardens. A sunroom with French doors, formal dining room with coffered ceilings, and a gracious great room with window seats overlooking the grounds complete the main level.Upstairs, the primary retreat offers a gas fireplace, skylight, walk-in closets, private balcony and a luxurious 5-piece ensuite with heated floors and a freestanding soaker tub. The fully waterproofed lower level includes a recreation room, laundry, craft area and generous unfinished space ready to customize. This remarkable estate residence delivers the privacy and beauty of country living, along with the benefits and ease of living in the heart of Aurora. This one of a kind home must be experienced to be fully appreciated. Discover the magic and tranquillity that only comes along once in a generation - your dream residence awaits! (id:60365)
322 - 25 Town Centre Court
Toronto, Ontario
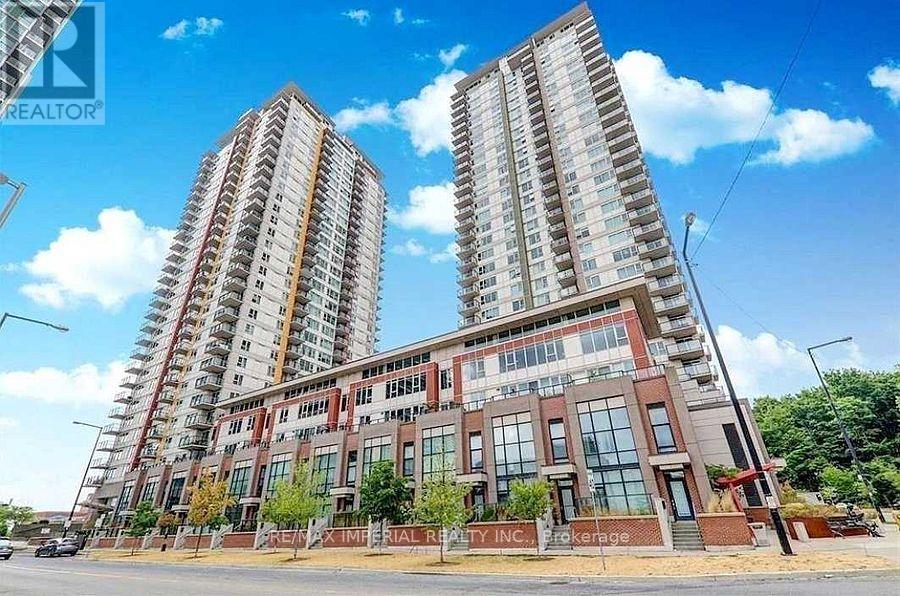
Bright Condo in a Prime Location! This stunning unit features floor-to-ceiling, wall-to-wall windows that fill the space with natural light throughout the day. The spacious study area, complete with its own window, is seamlessly integrated with the living room-making this 1-bedroom unit functionally comparable to a 1+1 in both layout and usable space. Enjoy a modern open-concept kitchen and walk out to an impressive, extra-large balcony-perfect for outdoor relaxation. Smart and efficient layout with absolutely no wasted space. Top-tier amenities include an indoor pool, gym, guest suites, party room, video room, abundant visitor parking, and 24-hour security. Steps to scenic woodlot parks, train and GO bus stations, town centre, YMCA, and shopping mall. Close to UTSC, Centennial College, and Hwy 401. (id:60365)
15 Axe Lake Road
Mcmurrich/monteith, Ontario
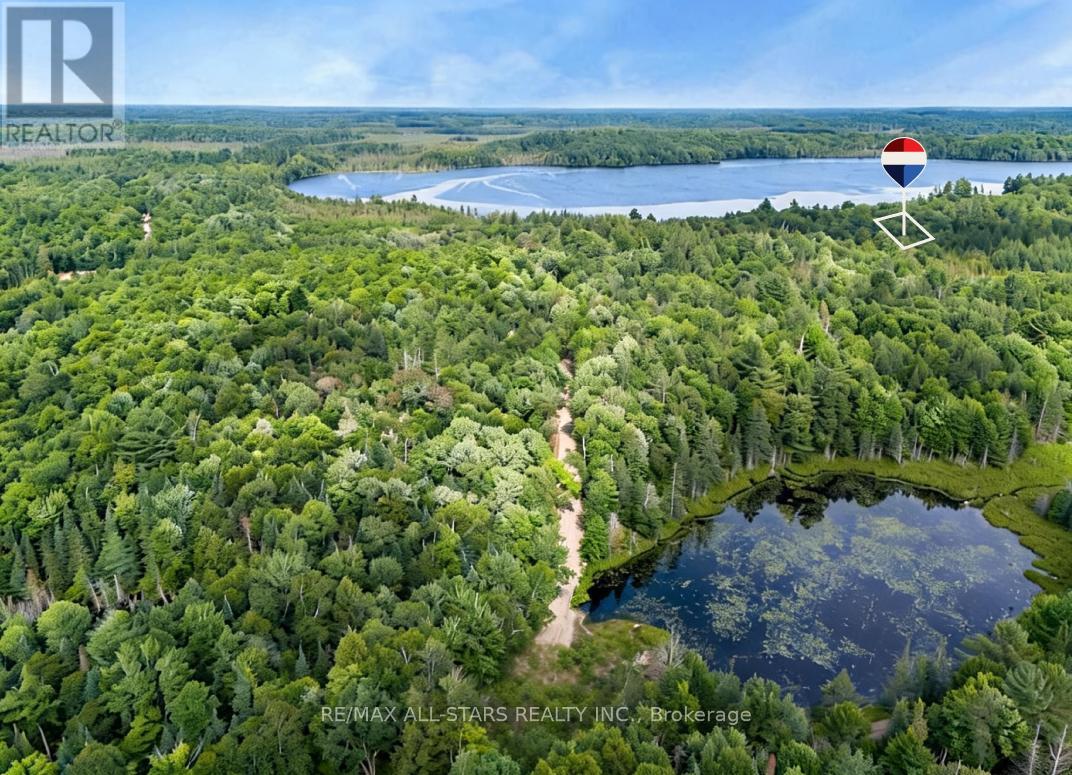
Escape to your own piece of "Algonquin-style" wilderness at 15 Axe Lake, a private 3.3-acre estate lot within the exclusive gated community of Axe Lake Estates in the Parry Sound District. Surrounded by mature forest, rock outcrops and pristine northern landscape, this property offers exceptional privacy, a true back-to-nature feel and star-filled night skies just a short drive from Sprucedale and area amenities. The Axe Lake Estates enclave is known for its quiet, low-density setting and beautiful treed lots, with a secure gated road system that preserves the peace and exclusivity of the community. Build your dream cottage or four-season retreat in a setting that feels like Algonquin Park, with access to boating, paddling, swimming, fishing and endless exploring on and around Axe Lake, all within reasonable distance of Huntsville and Parry Sound services. (id:60365)
1111 - 85 Queens Wharf Road
Toronto, Ontario
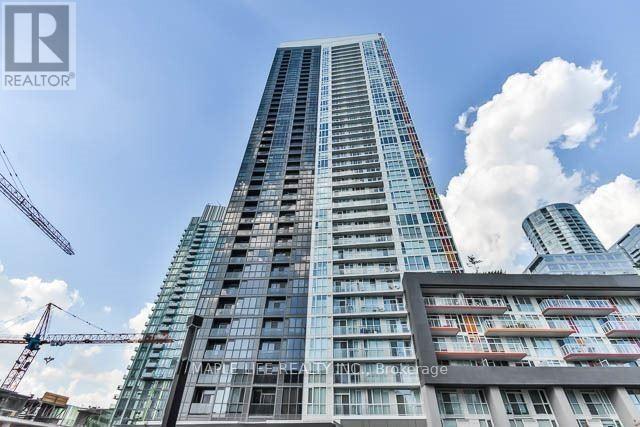
Welcome to "Spectra" Condos! Toronto Water Front, Bright And Luxurious 1 Bedroom & 1 Washroom Suite with 570 square feet of Living Space, Floor To Ceiling Windows & Stunning Unobstructed City View, Steps To Park, Ttc, Tim Hortons & Sobeys Grocery. Close To Rogers Centre, Cn Tower, Aquarium, Financial District, Acc & Union Station. Minutes To Qew, Lakeshore & Dvp. Great Building Amenities: 24 Hr Concierge, Indoor Pool, Gym, Party Room, Whirlpool & More! (id:60365)
26735 Highway 89 Highway
Southgate, Ontario
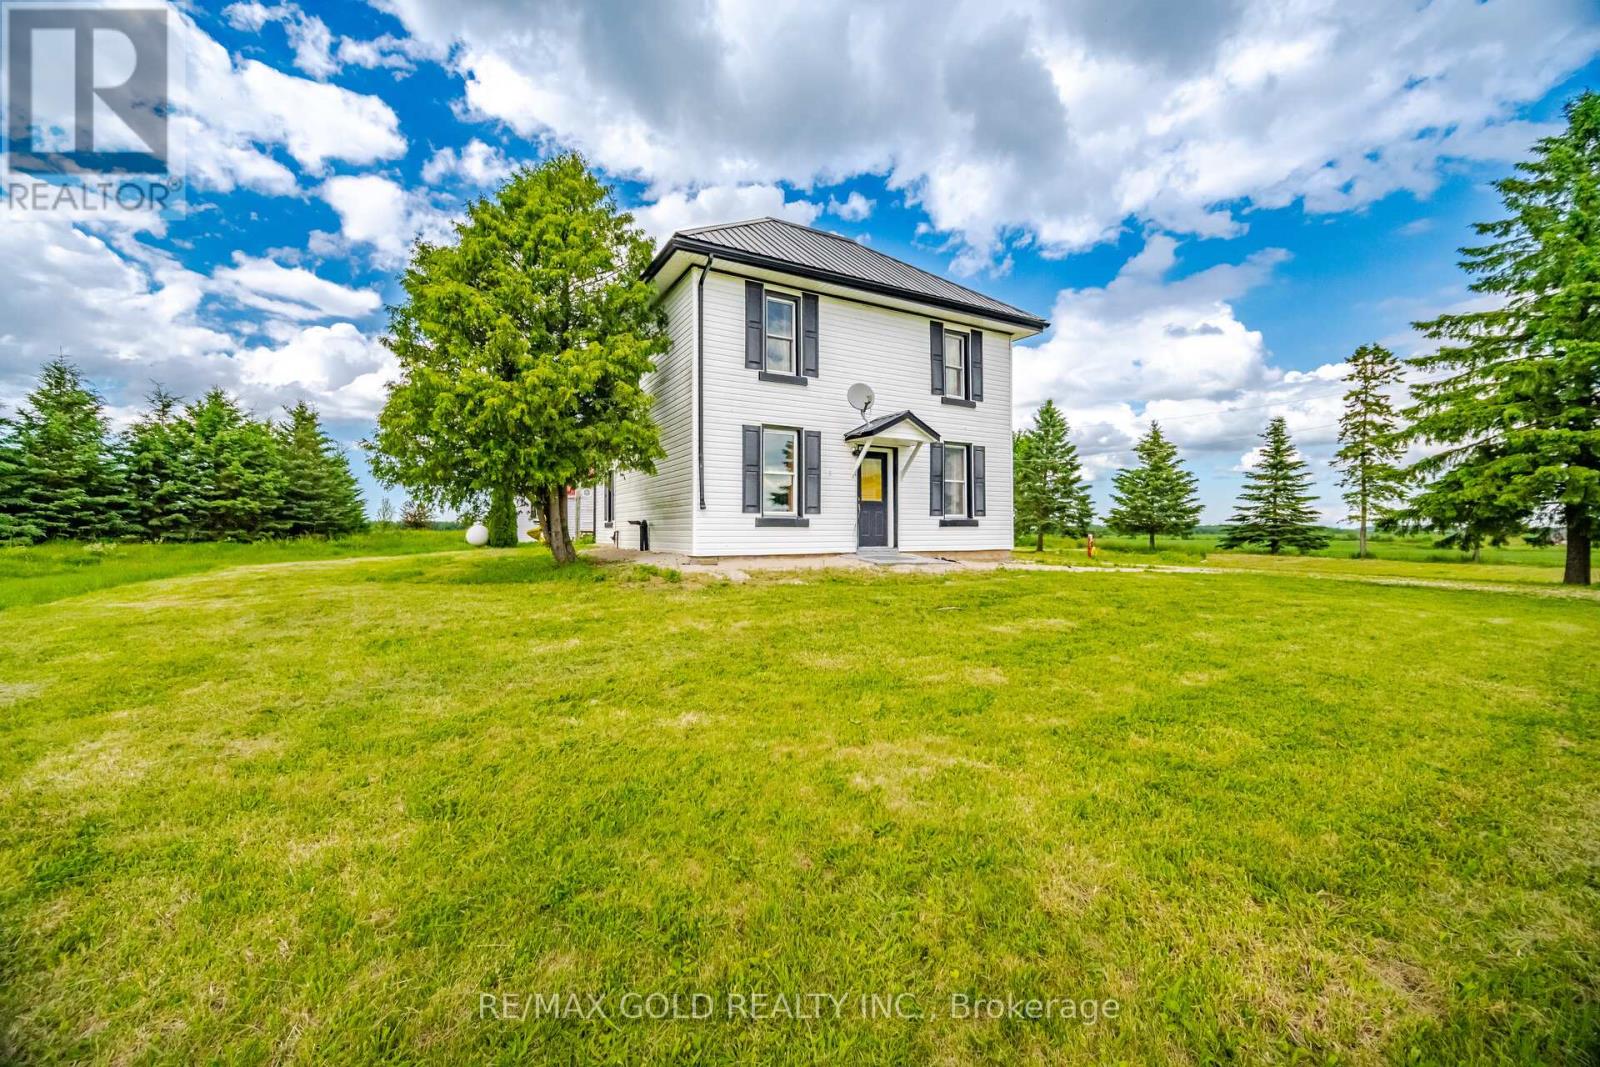
Cozy 3-Bedroom, 2-Bath Country Retreat On 3.44 Acres In Beautiful Southgate. Set Back From The Road With A Long Private Driveway, This Charming Home Offers Peace, Privacy, And The True Feel Of Country Living. The Main Floor Features A Covered Porch Entrance, Spacious Mudroom, Country Kitchen, Separate Dining Room, Living Room, Main Floor Laundry, And A 3-Piece Bath. The Second Level Offers Two Good-Sized Bedrooms, A 4-Piece Bath, And A Large Primary Bedroom Measuring Approximately 16'5" X 20'10". Recent Updates Include Low-Maintenance Vinyl Siding And A Durable Metal Roof. Outside, Enjoy A Detached Garage, Playhouse, Firepit, And Plenty Of Open Space Surrounded By Farmland - Perfect For Gardening, Hobbies, Relaxing, Or Weekend Getaways. Fully Furnished And Move-In Ready, With Beds, Sofas, Tables, Chairs, Appliances, And Existing Items Included In Their Present Condition. Seller Will Not Be Removing Remaining Items Or Completing Further Repairs, Making This A Convenient Turn-Key Opportunity For Buyers Looking To Add Their Own Personal Touch. A Great Option For A Family Home, Rural Retreat, Or Peaceful Retirement Property (id:60365)
301 - 77 Leland Street E
Hamilton, Ontario
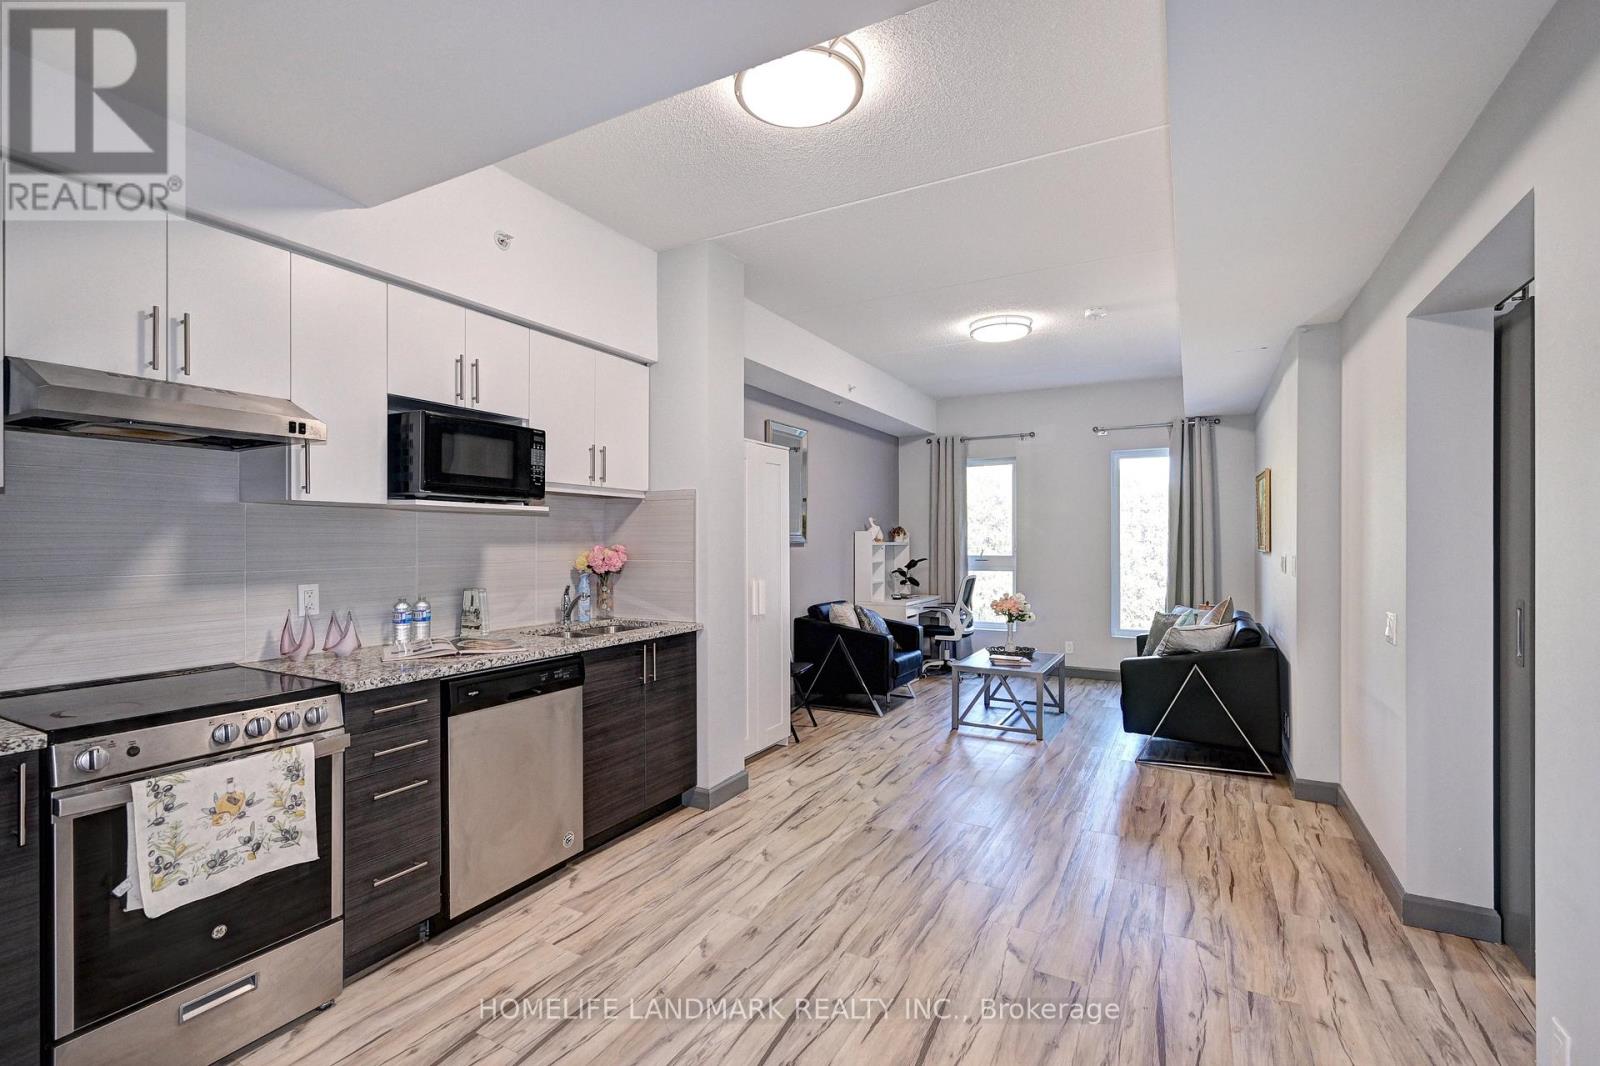
Exceptional Location, minutes from Hwy 403 & Hwy 8. Five minutes walk to McMaster University. Steps away from walking trails, Shops, Restaurants, Transit, Schools. A well maintained Condo Building, Perfect Opportunity For Students, Professionals, Investor or End User. Nearby Parks. Bright & Sunny with Ample Natural Light. High Ceilings, Stainless Steel Appliances, Granite Countertops & Open Concept Floor Plan. On-site Laundry, Bike Storage Room, Visitor Parking. (id:60365)
7 Horizon Court
Kawartha Lakes, Ontario
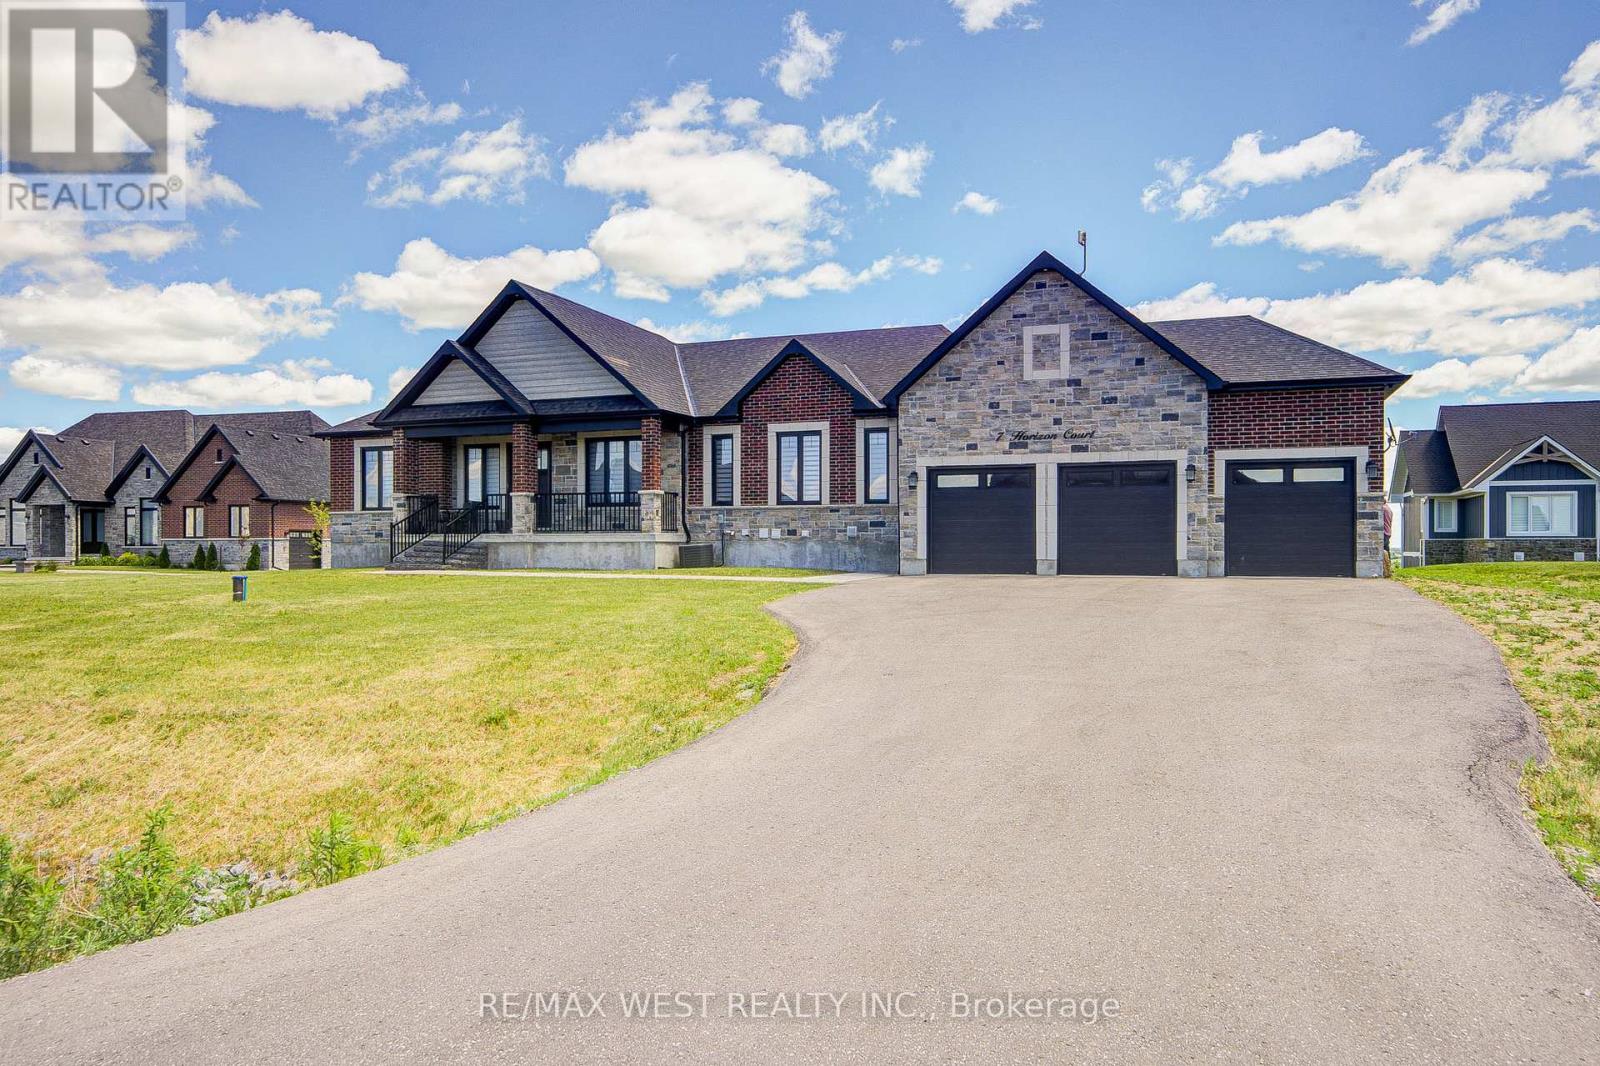
Welcome to this stunning custom-built bungalow located in the highly sought-after Bethany Village. Situated on a private 1-acre lot at the end of a quiet cul-de-sac and surrounded by executive homes, this exceptional residence offers luxury living in a peaceful setting.Thoughtfully designed with no detail overlooked, the home features contemporary matte-finish oak hardwood flooring, soaring cathedral ceilings, and an impressive chef-inspired kitchen complete with premium cabinetry, under-cabinet lighting, quartz countertops, a 36" natural gas range, and a spacious walk-in pantry.The primary suite serves as a private retreat, offering a large walk-in closet with floor-to-ceiling built-ins and a beautifully appointed ensuite featuring an oversized vanity.The fully finished walkout basement provides exceptional additional living space, including two bedrooms, a large recreation area, and a dedicated home gym-ideal for families, professionals, or multigenerational living. Car enthusiasts will appreciate the heated 3-car garage with durable epoxy flooring, while the expansive yard offers plenty of outdoor space to enjoy. Located in one of the area's most desirable communities, this home combines luxury, comfort, and privacy in an exceptional leasing opportunity. (id:60365)
125 Bobby Locke Lane
Whitchurch-Stouffville, Ontario
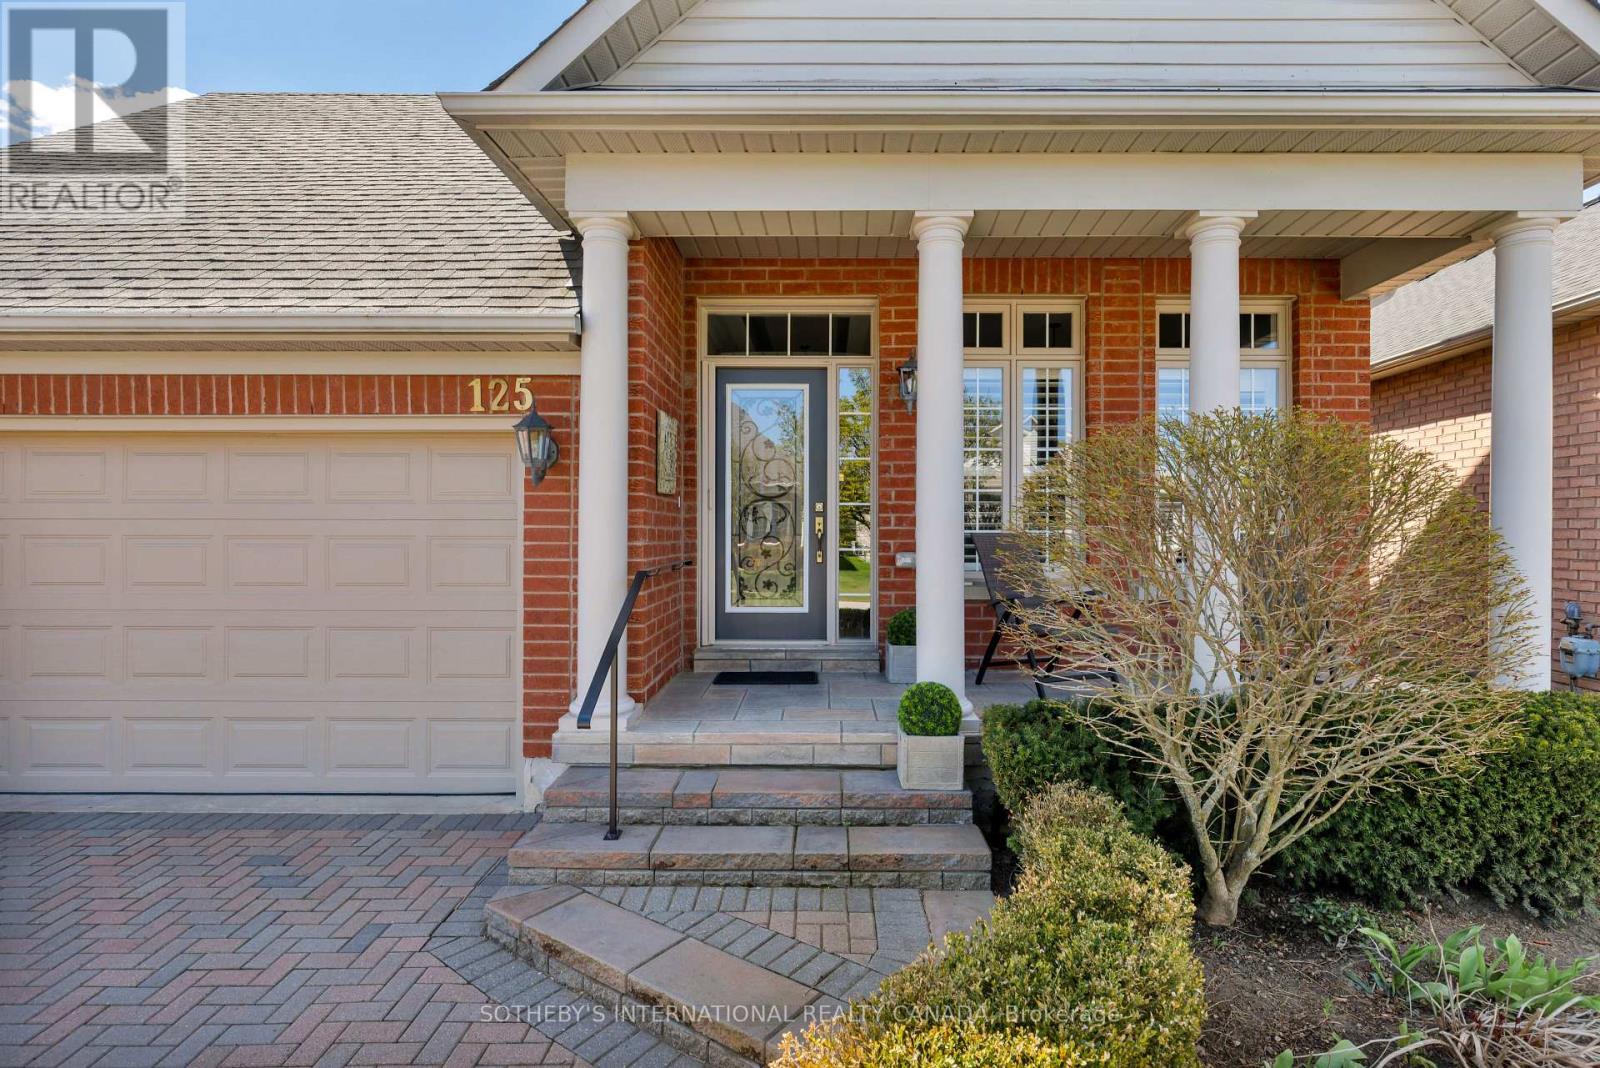
Why choose the Ballantrae Golf Course development? To start, there is a wonderful sense of community with owners out walking dogs, driving golf carts, or planning on a workout in the recreation centre. A well-kept 18-hole golf course comes complete with a practice range, a pro shop, lessons and player-friendly amenities. If golf isn't your focus, there are conservation areas and trails for your nature fix. The neighbourhood roads, aptly named after past golfers, meander throughout this bungalow condo development where there is clearly pride of ownership. The grounds are all perfectly managed in a neighbourhood where symmetry works and matters. The Pinehurst model has been beautifully kept with several upgrades during this current ownership including bathrooms, kitchen, lower level 2-piece and automated outdoor awnings on the sun-drenched terrace. Hardwood has also been installed the second bedroom and the bedroom/den. An elegant living and dining area is spacious and easily accommodates a table for eight. Excellent storage in both the kitchen and the laundry area. The primary bedroom is sun-filled and includes a custom 4-piece ensuite with separate sinks and a glass walk-in shower. A linen cupboard completes the space. The finished lower level offers a great family room with a murphy bed for visitors, a newer 2-piece bathroom and an excellent storage for off-season items. Monthly condo fees of $707.91 include the following: lawn and garden maintenance, sprinkler system, snow removal, cable and internet. Recreation centre offers indoor pool, whirl pool, sauna, gym, billiards and tennis. (id:60365)
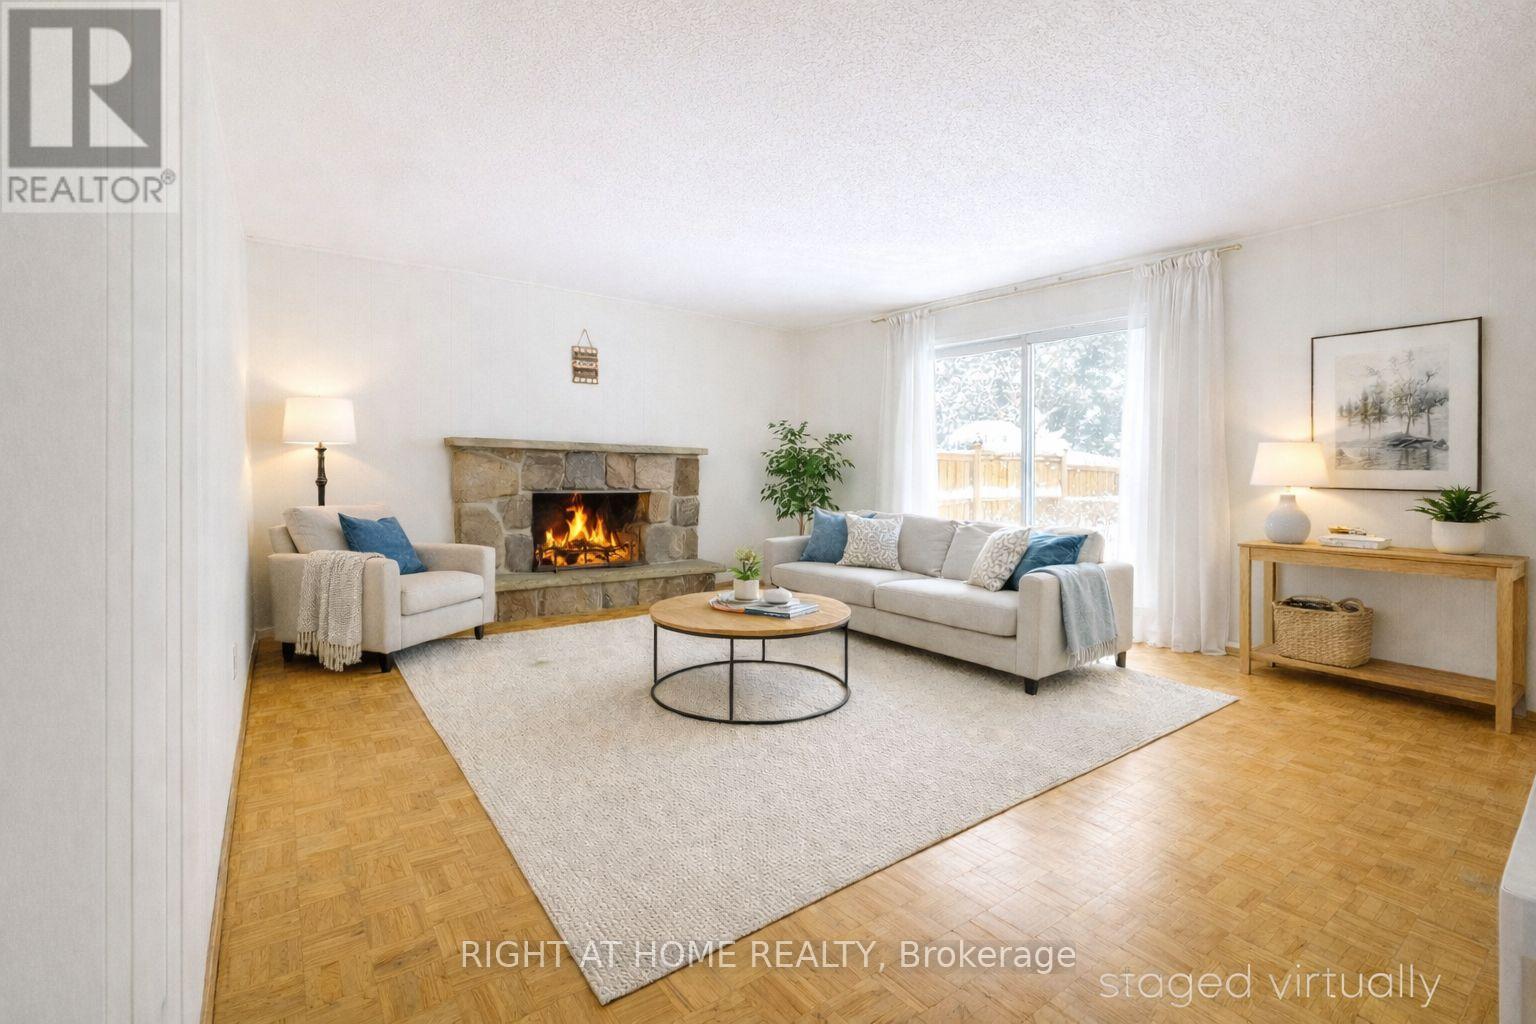
26 Rustywood Drive
Toronto, Ontario
No OPEN HOUSE. PERMIT READY.Exceptional Opportunity for Investors, Renovators, Builders, and End Users! Situated on a quiet, family-friendly street and set on an impressive 60-foot frontage lot, this spacious 4-bedroom home offers outstanding potential to renovate, redesign, expand, or simply move in and enjoy.Whether you're an investor seeking value-add potential, a builder exploring future possibilities, or an end user looking to create your dream home, this property provides the flexibility to bring your vision to life. The existing layout offers generous principal rooms and a solid foundation for customization, while the side entrance to the basement presents a natural opportunity for a future in-law suite, income-generating apartment, home office, or multigenerational living space.The expansive lot provides ample room for landscaping enhancements, outdoor entertaining areas, or future additions, making it a true canvas for creativity and long-term value appreciation.Ideally located near the prestigious Donalda Club, with quick access to Highway 401, DVP, TTC, and within walking distance to highly regarded public, Catholic, French immersion, and private schools. Pictures are virtually staged. (id:60365)
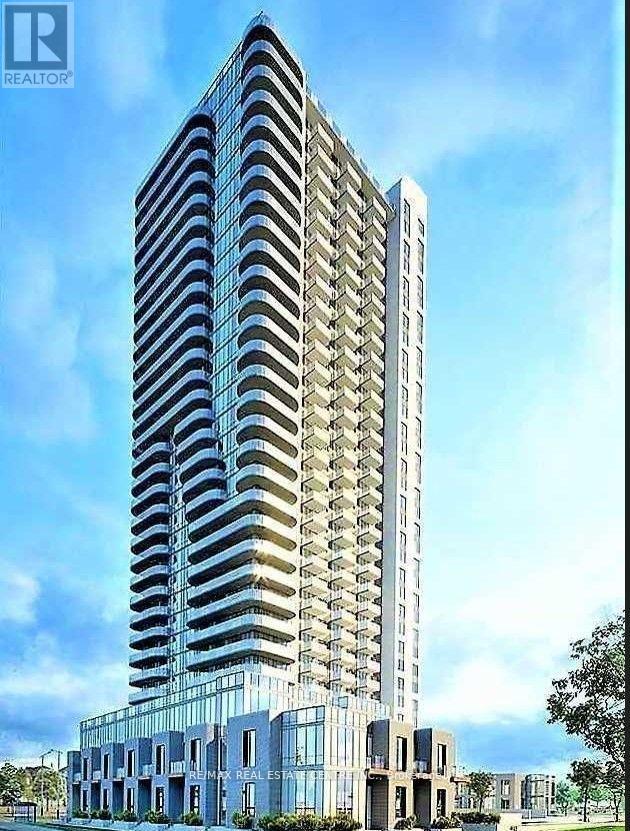
2906 - 8 Nahani W Way
Mississauga, Ontario
Welcome to this stunning, sun-filled corner condominium in the heart of Mississauga, offering the perfect blend of luxury, comfort, and convenience. This beautifully maintained two- bedroom, two-bathroom suite features upscale finishes, an open-concept layout, and expansive south and west-facing windows that fill the home with natural light while showcasing spectacular unobstructed views. Enjoy seamless indoor-outdoor living with a huge wrap-around balcony, perfect for relaxing or entertaining. Complete with parking and a storage locker, this exceptional residence is ideally located just minutes from Square One, Sheridan College, the Living Arts Centre, GO Transit, top schools, shopping, dining, and everyday amenities. With easy access to Highways 403, 401, and 410, and steps from the future Hurontario LRT, this is an outstanding opportunity to enjoy stylish urban living in one of Mississauga's most sought-after locations. Parking and Locker are included in the lease. This condo offers both luxury and convenience. (id:60365)
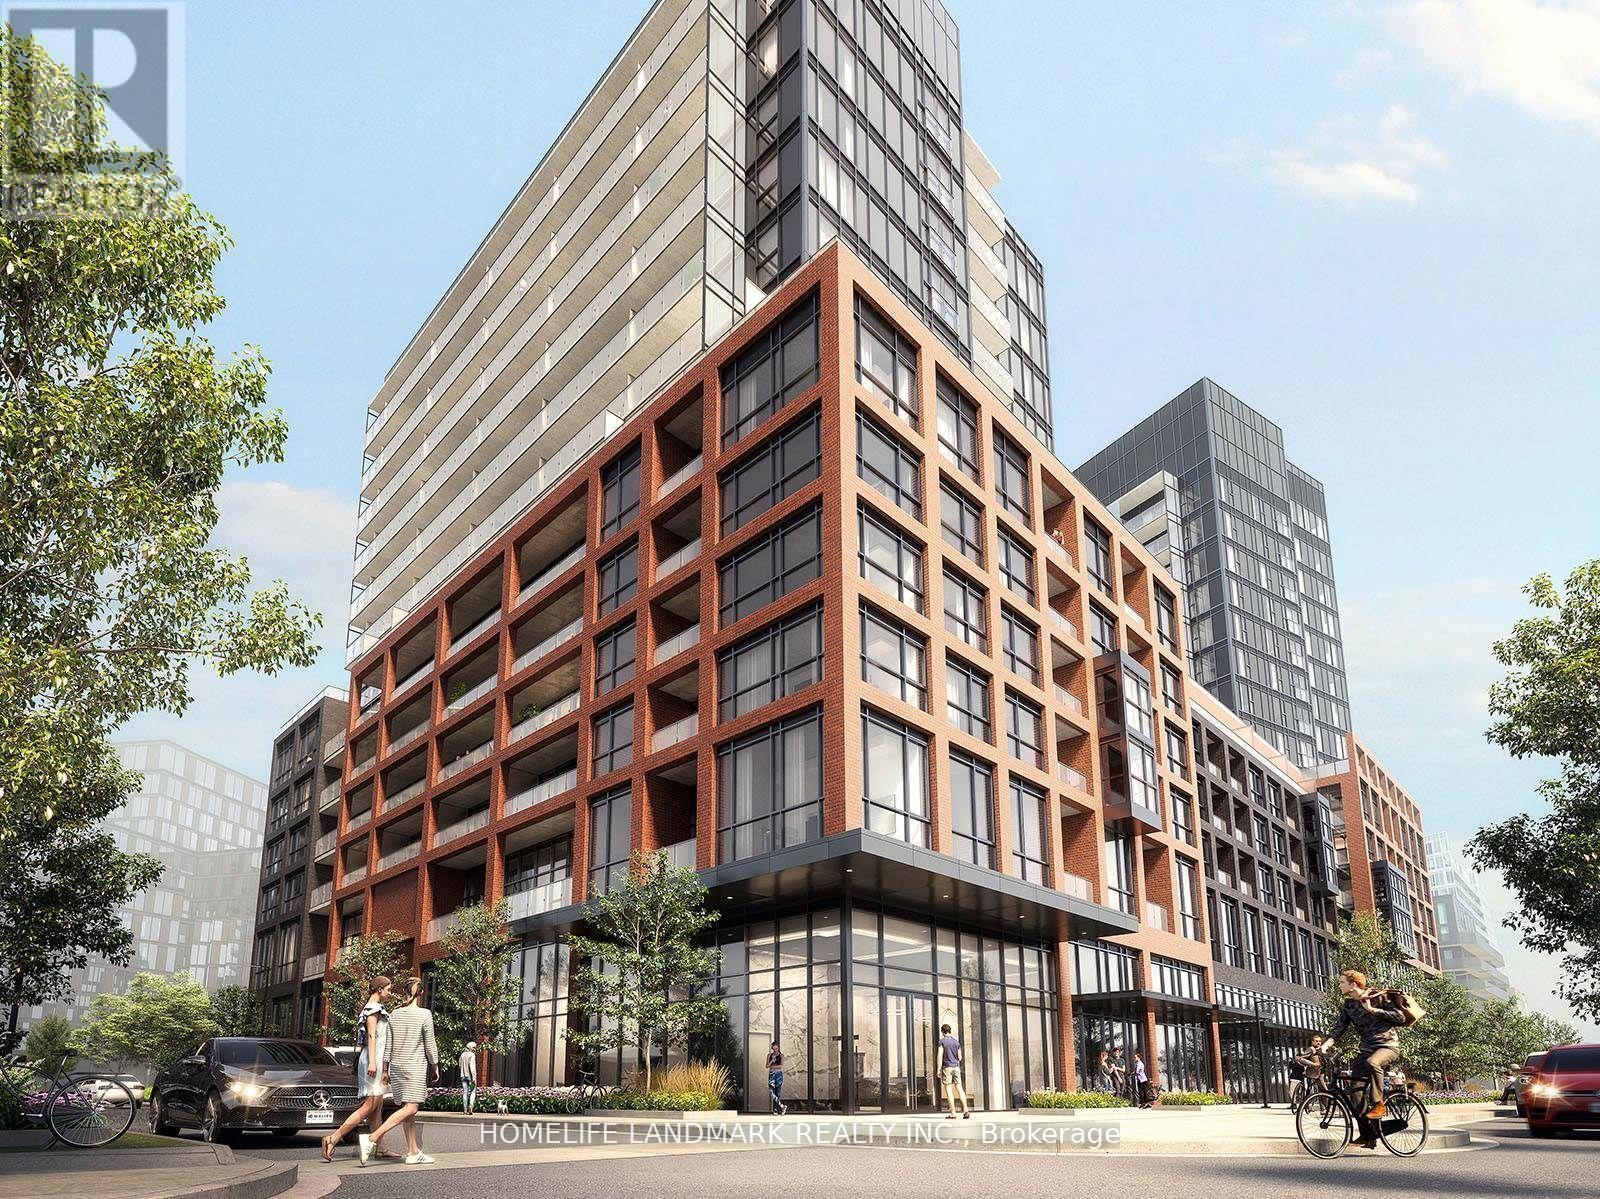
1003 - 8 Tippett Road
Toronto, Ontario
Live In The Prestigious Express Condos In Clanton Park! Enjoy An Elegantly Designed Condo In A Prime Location Steps To The Wilson Subway Station. Minutes To Hwy 401/404, Allen Rd, Yorkdale Mall, York University, Humber River Hospital, Costco, Grocery Stores, Restaurants, & Parks Including New Central Park! Unit Features Floor-To-Ceiling Windows And Tasteful Modern Finishes. Great On-Site Amenities! (id:60365)
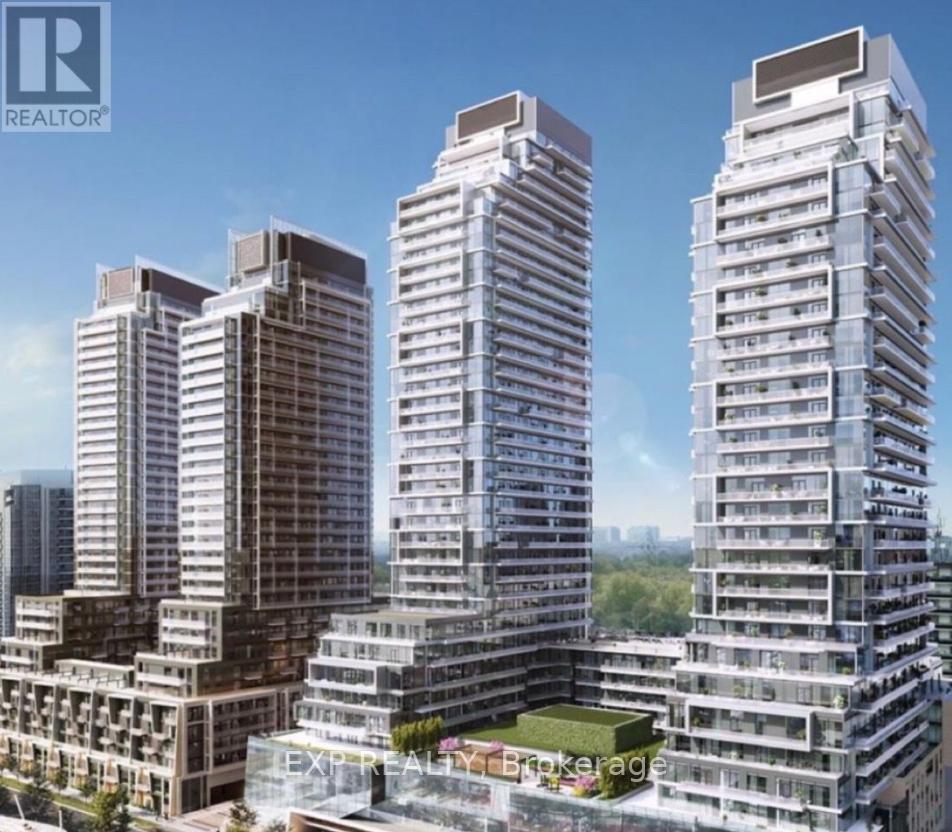
1605 - 8 Olympic Garden Drive
Toronto, Ontario
Welcome to M2M a stunning 2-bedroom condo with a bright and spacious layout located in the vibrant Yonge & Finch area. Enjoy unmatched convenience with quick access to TTC subway, GO Transit, restaurants, cafes, shopping, and top-ranked schools. Surrounded by parks and a thriving multicultural community. A rare rental opportunity in one of North York's most desirable neighborhoods. Parking included. (id:60365)

© 2026 Proptech Realty Inc., Brokerage.