
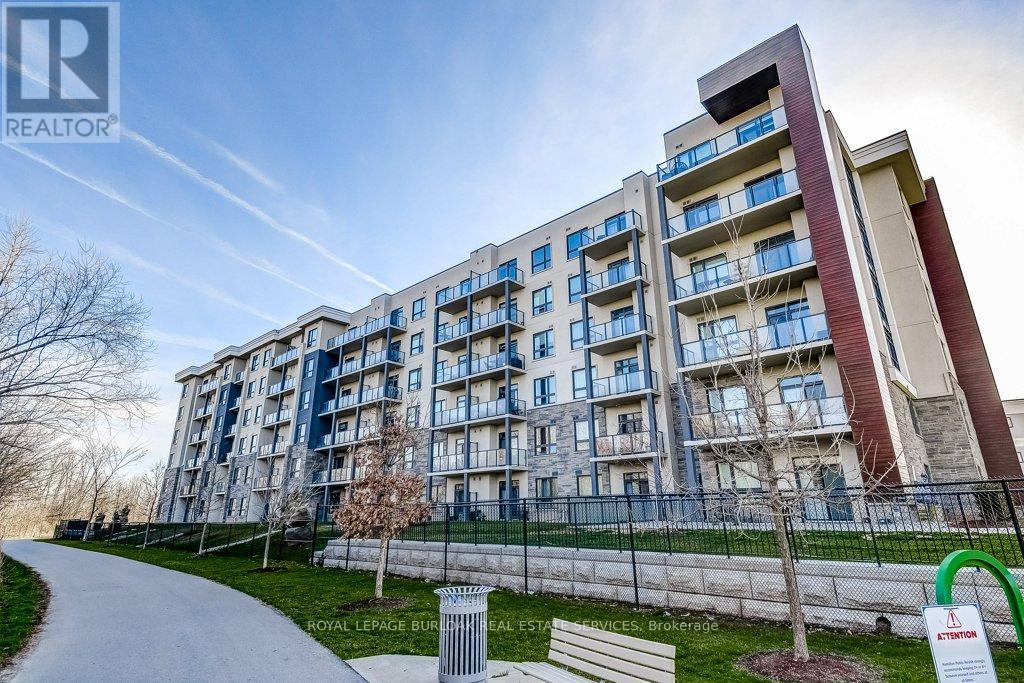
627 - 125 Shoreview Place
Hamilton, Ontario
Welcome to unparalleled lakeside living at 125 Shoreview Place Unit 627, a rarely available top-floor penthouse in Stoney Creek's sought after Community Beach neighbourhood. With breathtaking panoramic views of Lake Ontario from nearly every room, this exceptional residence combines the space of a full sized home with the convenience of luxury condo living. Originally designed as 2 separate units & professionally combined into 1 expansive suite, this unique floorplan offers approximately 1,125 sq ft with 1+1 bedrooms, 2 full bedrooms & abundance of functional living space rarely found in condominium living. The oversized open concept layout is ideal for relaxing & entertaining, featuring large principal rooms filled with natural light & seamless access to 2 private lakeside balconies where you can enjoy peaceful waterfront views. The spacious chef's kitchen is a standout feature, complete with granite countertops, stainless steel appliances, a 2 tier peninsula island & a rare walk-in pantry. The primary retreat offers incredible lake views, private balcony access , a luxurious 5 piece ensuite & a bonus den/office overlooking the water, ideal for working from home. Additional highlights include an oversized laundry room, 2 underground parking spaces, storage locker & direct access to waterfront trails & parks. Conveniently located minutes to the QEW with easy access to Toronto & Niagara, this is a rare opportunity to own a truly special waterfront penthouse (id:60365)
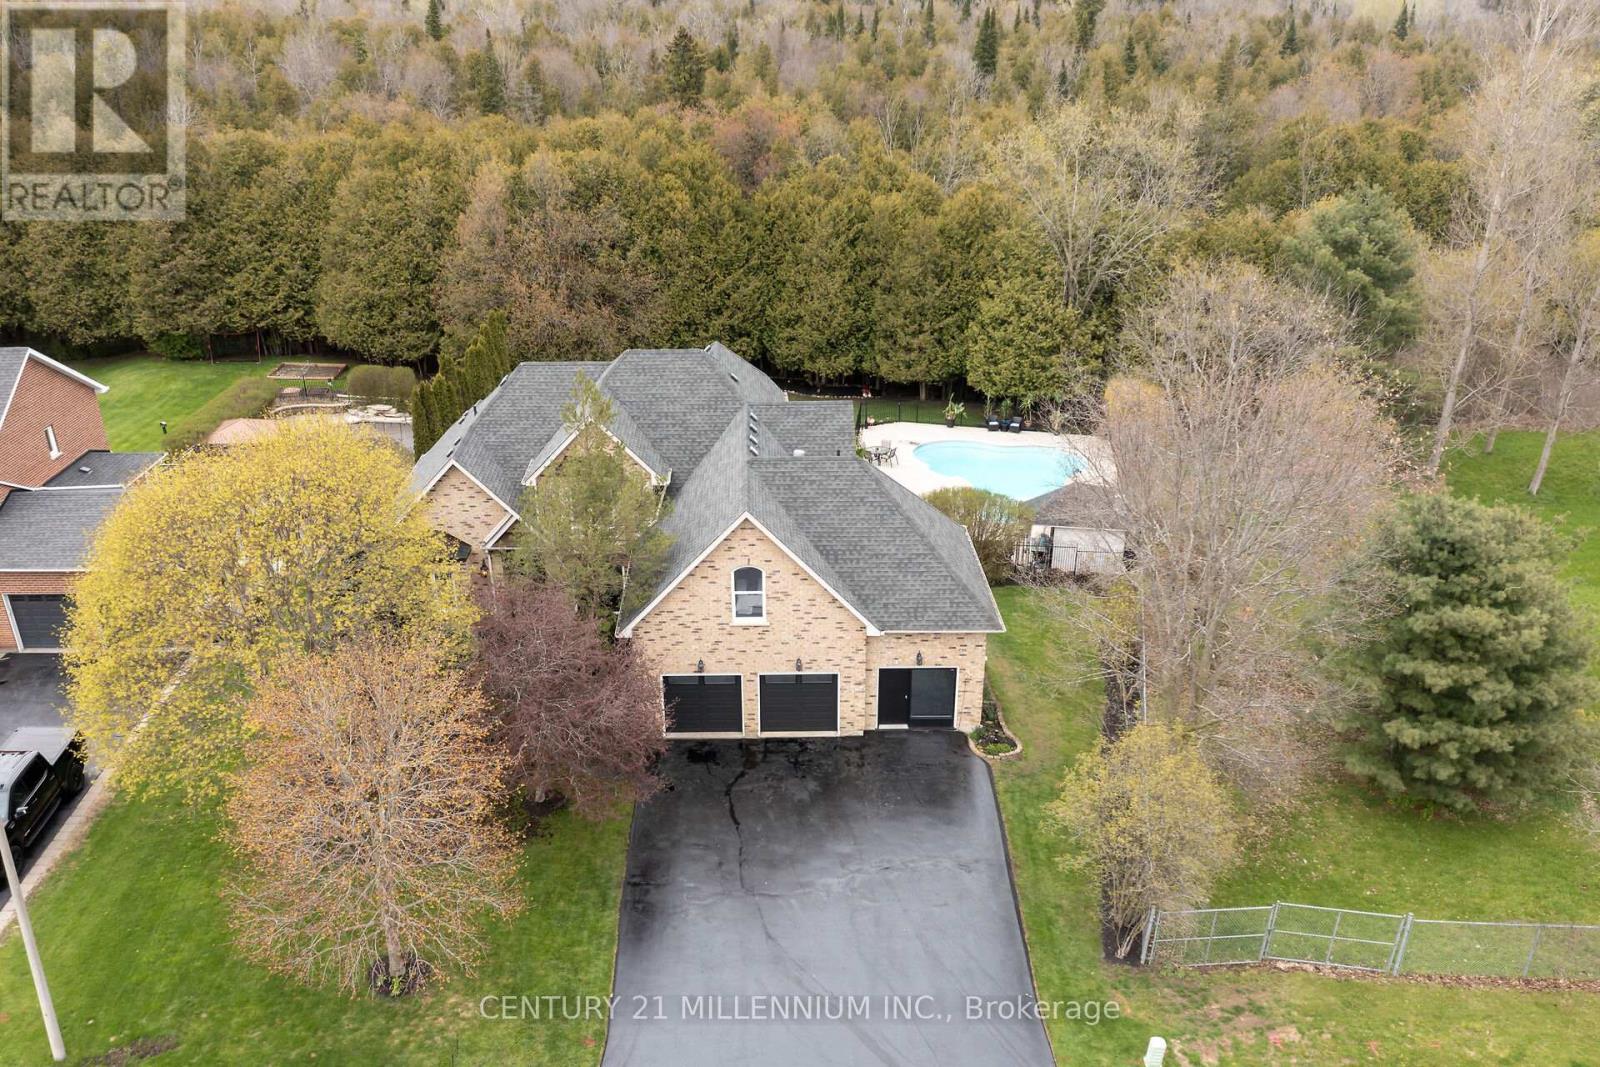
49 Waterford Drive
Erin, Ontario
It is a rare find that you will not want to miss! 49 Waterford Dr, Erin is now on the open market, and it has not been in 23 years. And it is a WOW! Perfectly located in this sought after executive subdivision, backing on to the tributary of the credit river, so nothing will be built behind you. This 4880 square foot of living space, 4-bedroom home with not just tick the boxes it will slash them! Let us start from the beginning, walk in the front door to the great room, with an incredible view of the stunning backyard. Open concept living, kitchen with high end appliances, dining, and cozy sunroom, complete with a commanding 2-sided gas fireplace. Head into the MAIN FLOOR primary suite, with huge walk in closet and fabulous ensuite. Large windows overlook the greenery and walks out to the deck for your morning coffee, with the gas fireplace to create your sanctuary. Off the kitchen you will conveniently find the main floor laundry, amazing mudroom, and powder room. Mudroom walks into the garage, with brand new doors and a man door to the front. Head on up to three lovely bedrooms, one, a nanny suite loft, complete with its own gas fireplace. Let us go to the lower level now, this showstopper has all the light pouring in, a full wet bar that could easily turn into a kitchen, with a walkout to the backyard oasis. Yes, that is exactly what it is. Tons of lawn for kids play then the safely enclosed pool party waiting to happen. Third bay of the garage has been professionally converted to a home office, could be used as that again, or more living space for extended family. A simple 35-minute commute to the GTA or 15 minutes to the GO train. Walking distance to all the charm in the Village of Erin, I ask you, what more could you want? (id:60365)
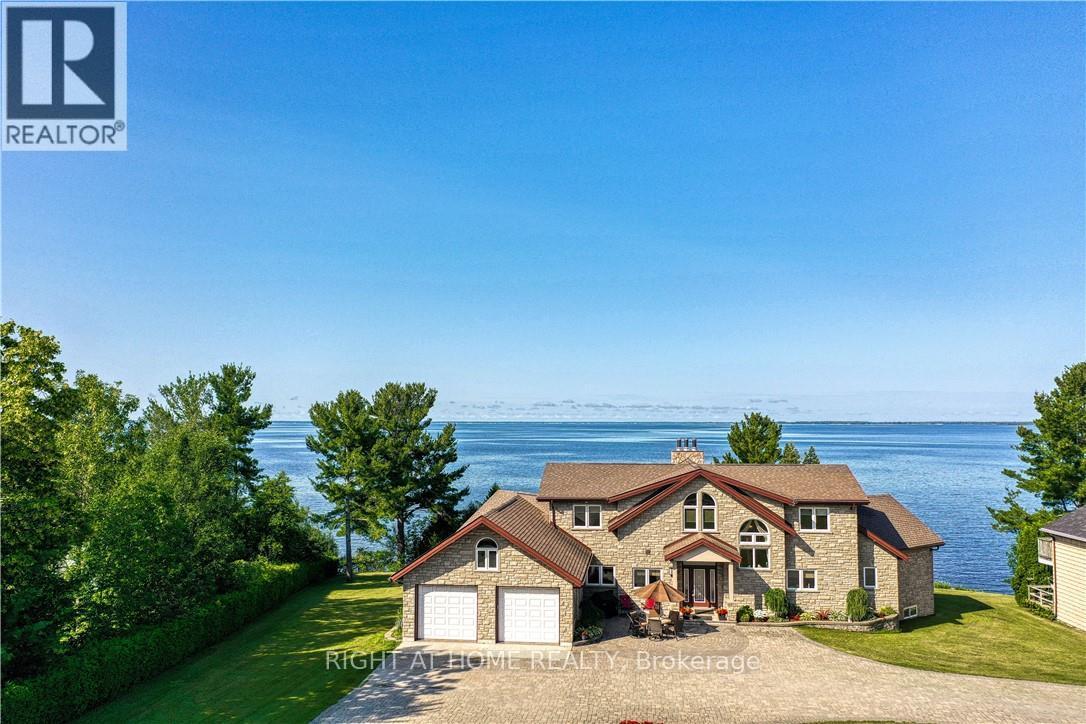
134 Du Lac Promenade
West Nipissing, Ontario
134 Du Lac is one of the most exclusive homes available between North Bay and Sudbury - and for good reason. Comparable lake views paired with a home built this well, with this much pride, are extremely rare in this price range. This remarkable, fully stone-clad bungaloft offers approximately 5,000 sq ft on a app. 40,000 sq ft lot on famous Lake Nipissing, with a million-dollar panoramic view. Built by the original owners using the finest workmanship and materials, it has since been extensively renovated by the current owner. Through the spacious foyer, the view into the massive great room will take your breath away - a huge stone fireplace anchors the room (with a lift that brings firewood up from the lower level), cathedral ceilings soar overhead, and wall-to-wall windows frame spectacular sunsets. The custom cherrywood kitchen features high-end appliances, a pantry, and a wide expanse of windows showcasing the 180-degree view. Hardwood runs throughout. The primary suite is on the main level, with a spa-like ensuite and large walk-in closet. The upper level offers an impressive loft-style family room and two more bedrooms, each with its own private bathroom and oversized tiled shower. The partially finished basement adds two additional bedrooms, a gym, a playroom, a large storage room, and ample room to expand. Standout features include state-of-the-art geothermal heating, engineered eavestroughs that eliminate the need for downspouts, four patio walkouts to a stunning hardscape balcony, custom drapery, award-winning Hubbardton Forge lighting throughout, a pre-poured pad ready for a future 24' x 24' garage, and a fully landscaped lot with interlocking stone right to the road. Just six minutes from major retail, gym and pool facilities, with hospitals, restaurants, shopping, and an airport close by. A true dream home for anyone who wants to live every day in a peaceful, beautiful, and exclusive setting. (id:60365)
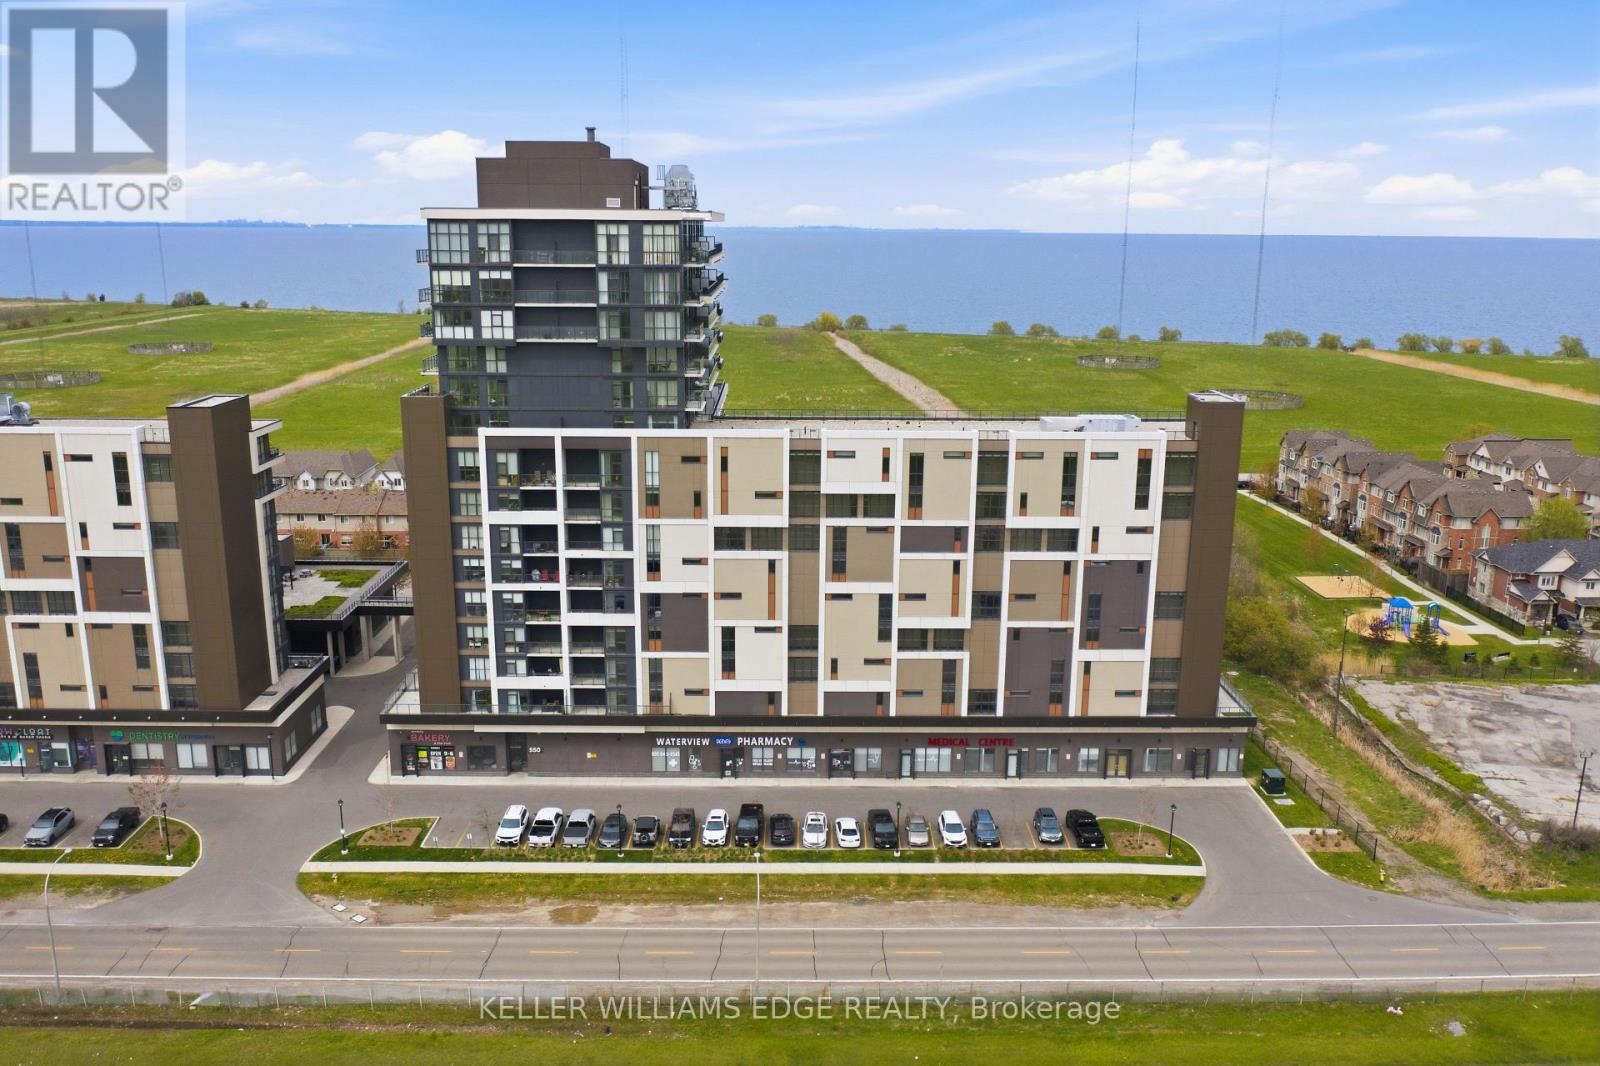
311 - 550 North Service Road
Grimsby, Ontario
Welcome to this beautifully updated 1-bedroom + den condo at 550 North Service Road in Grimsby, offering modern living with glimpses of the lake and views overlooking green space. Fresh new flooring in the bedroom adds a stylish touch, while the versatile den is perfect for a home office, guest space, or additional living area. Enjoy an open-concept layout, bright living spaces, and the convenience of low-maintenance condo living in a sought-after lakeside community. This unit also highlights an owned parking space and locker, providing added convenience and extra storage. Residents enjoy exceptional building amenities, including a concierge/security, rooftop terrace with BBQ area, exercise room, games room, party room, elevator access, and ample visitor parking. Added convenience comes from commercial amenities located right within the building, including a bakery and other shops just steps from your door. Located just minutes from the QEW, this prime location offers easy access to both Hamilton and Niagara, making commuting and weekend getaways a breeze. Surrounded by waterfront trails, wineries, parks, shopping, and dining, this home is perfect for those looking to enjoy a relaxed lifestyle with urban conveniences nearby. (id:60365)
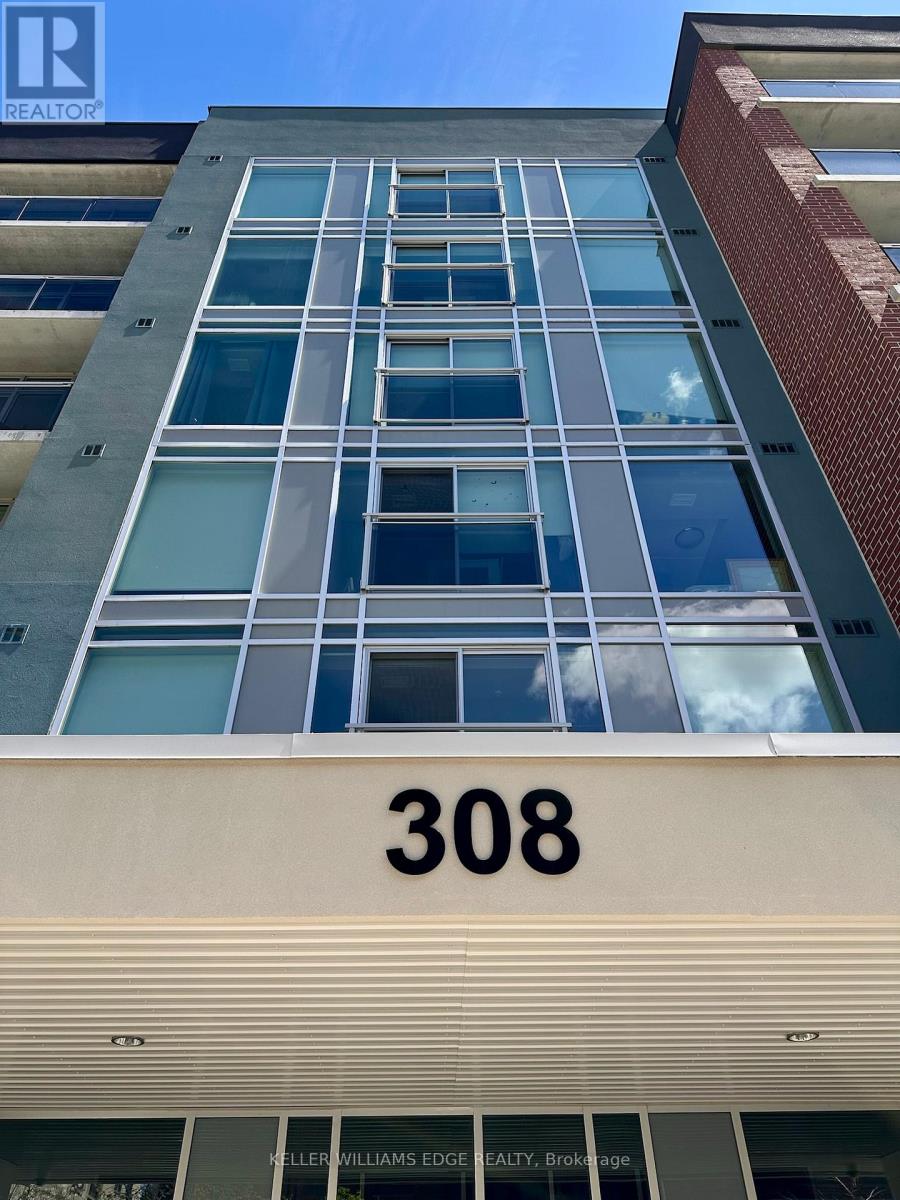
307 - 308 Lester Street
Waterloo, Ontario
Fully Furnished 1-Bedroom Suite in Waterloo's vibrant Northdale /University District, steps To University of Waterloo, Wilfrid Laurier University, Transit, Cafes, shopping & everyday amenities. Bright, sun filled unit offering turnkey living with a modern, functional layout, engineered flooring throughout, Dedicated workspace, Great views, added privacy with no directly facing neighbouring building. Ideal for students and young professionals seeking convenience & comfort. Includes: Fridge, Stove, Dishwasher, Built-In Microwave, Washer & Dryer, Light Fixtures, Roller Blinds & All Furnishings (Loveseat, Coffee Table, Shelving, Dining Table W/2 Chairs, Double Bed & Mattress, Bedside Table, Desk & Chair, Media Unit, TV). Smoke & CO2 Detectors & & 50" Flatscreen TV. Building Features: Gym, Lounge . Rent Includes: Internet, Heat & Air Conditioning. Tenant Pays Hydro & Water. (id:60365)
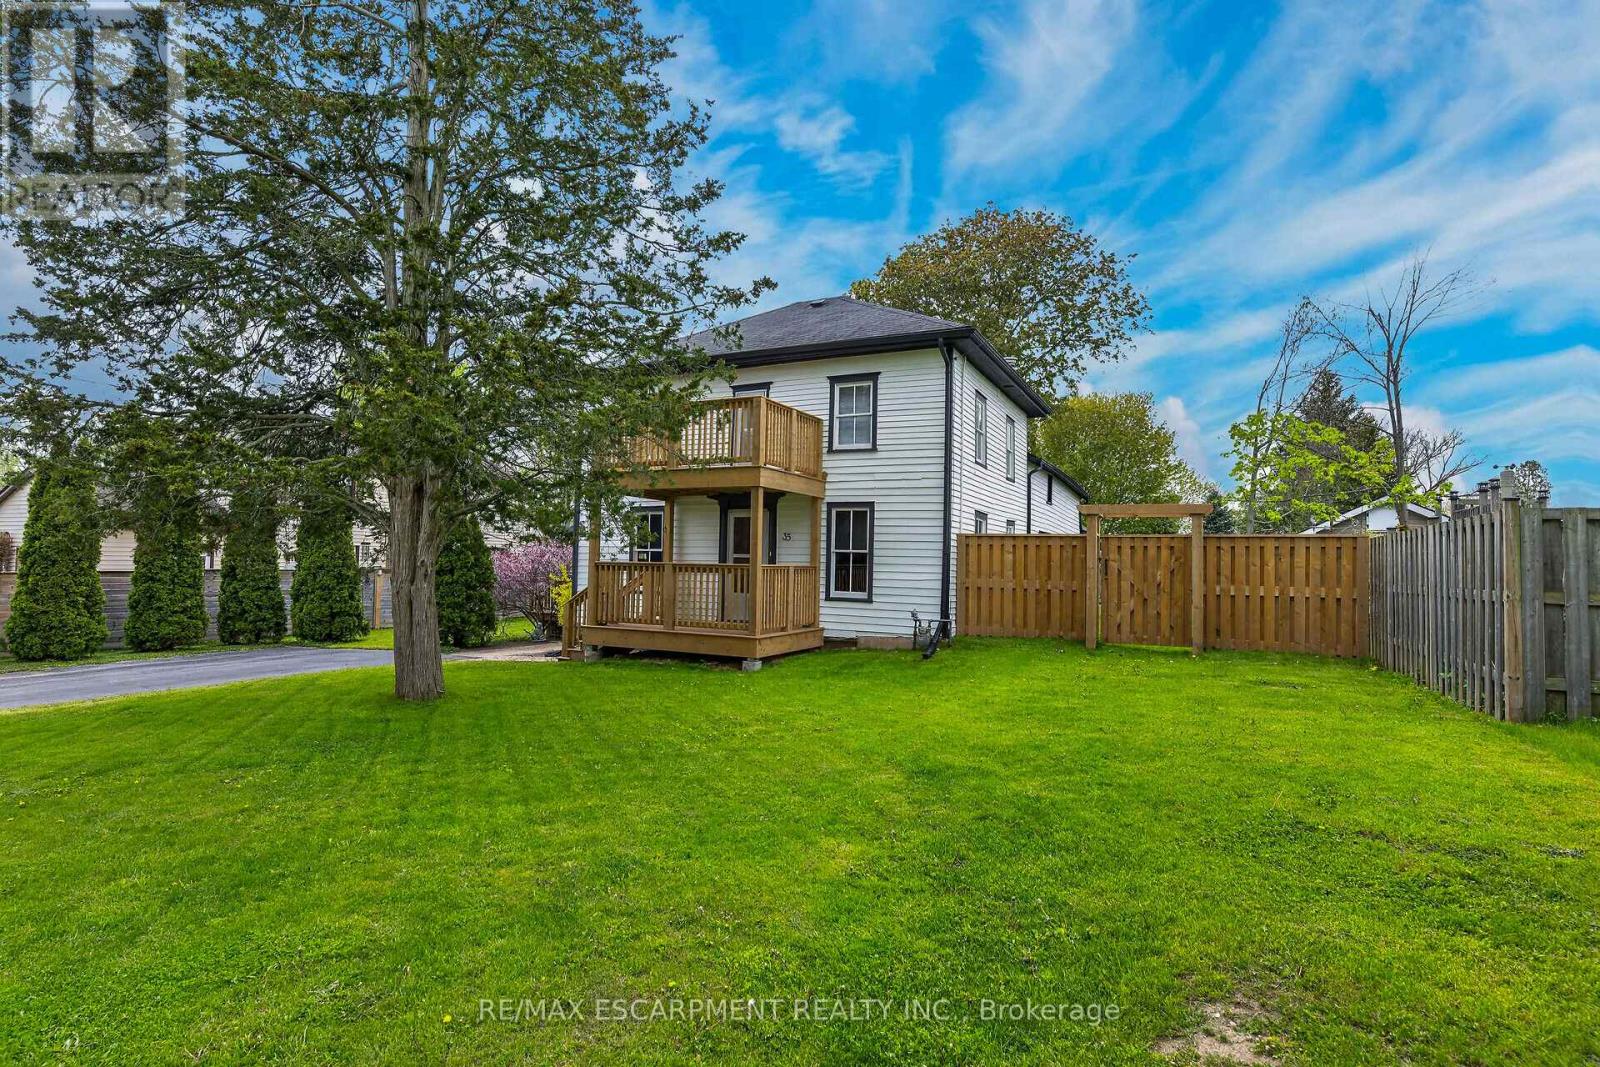
35 Ottawa Street S
Haldimand, Ontario
Envision an era in history when everything in life was simpler and people had time for each other - you will feel yesteryear's magical vibes as you enter this well maintained property located at 35 Ottawa St. South situated in Cayuga's preferred, established southwest quadrant. Offering close proximity to all of this Grand River town's popular amenities incs schools, churches, arena/walking track complex, new Municipal Building, downtown shops, eateries, shopping, Grand River park pavilion & boat launch - 30 mins to Hamilton, Brantford & Hwy 403. Positioned proudly on 0.20ac lot is lovingly cared for frame-style century home (circa 1880) wearing a fresh coat of brilliant white exterior paint-2025 - enjoying 82.90ft of quiet side street frontage introducing 1,830sf of above grade living area, 878sf unspoiled basement level - plus 500sf of non-heated, west wing main floor area, requiring minimal cost to finish increasing square footage substantially. Sparkling new 290sf side entertainment deck-2025 provides entry to beautifully preserved 3-season's sun porch leading to country-sized kitchen accented with gorgeous original hardwood flooring extending to adjacent living room, spacious family room & versatile office with bedroom potential. Similar style hardwood flooring compliment 4 upper level bedrooms & roomy corridor culminating at east end man door walk-out to 8x12 recently constructed "Juliet" balcony-2025 - matching similar sized grade level front deck promoting a stately street presence. Extensive use of pine tongue & groove walls/vaulted ceilings accent rustic inspired primary bedroom incs 183sf attached room, suitable for nursery or massive walk-in closet & adjacent large storage attic. Service style basement houses efficient gas hot water heater/boiler-2015 providing economical radiant heat source. Extras - all appliances, paved double driveway, 100 amp hydro (all knob & tube removed in 2015) & wood perimeter fencing-2025. "Timeless Character & Charm! (id:60365)
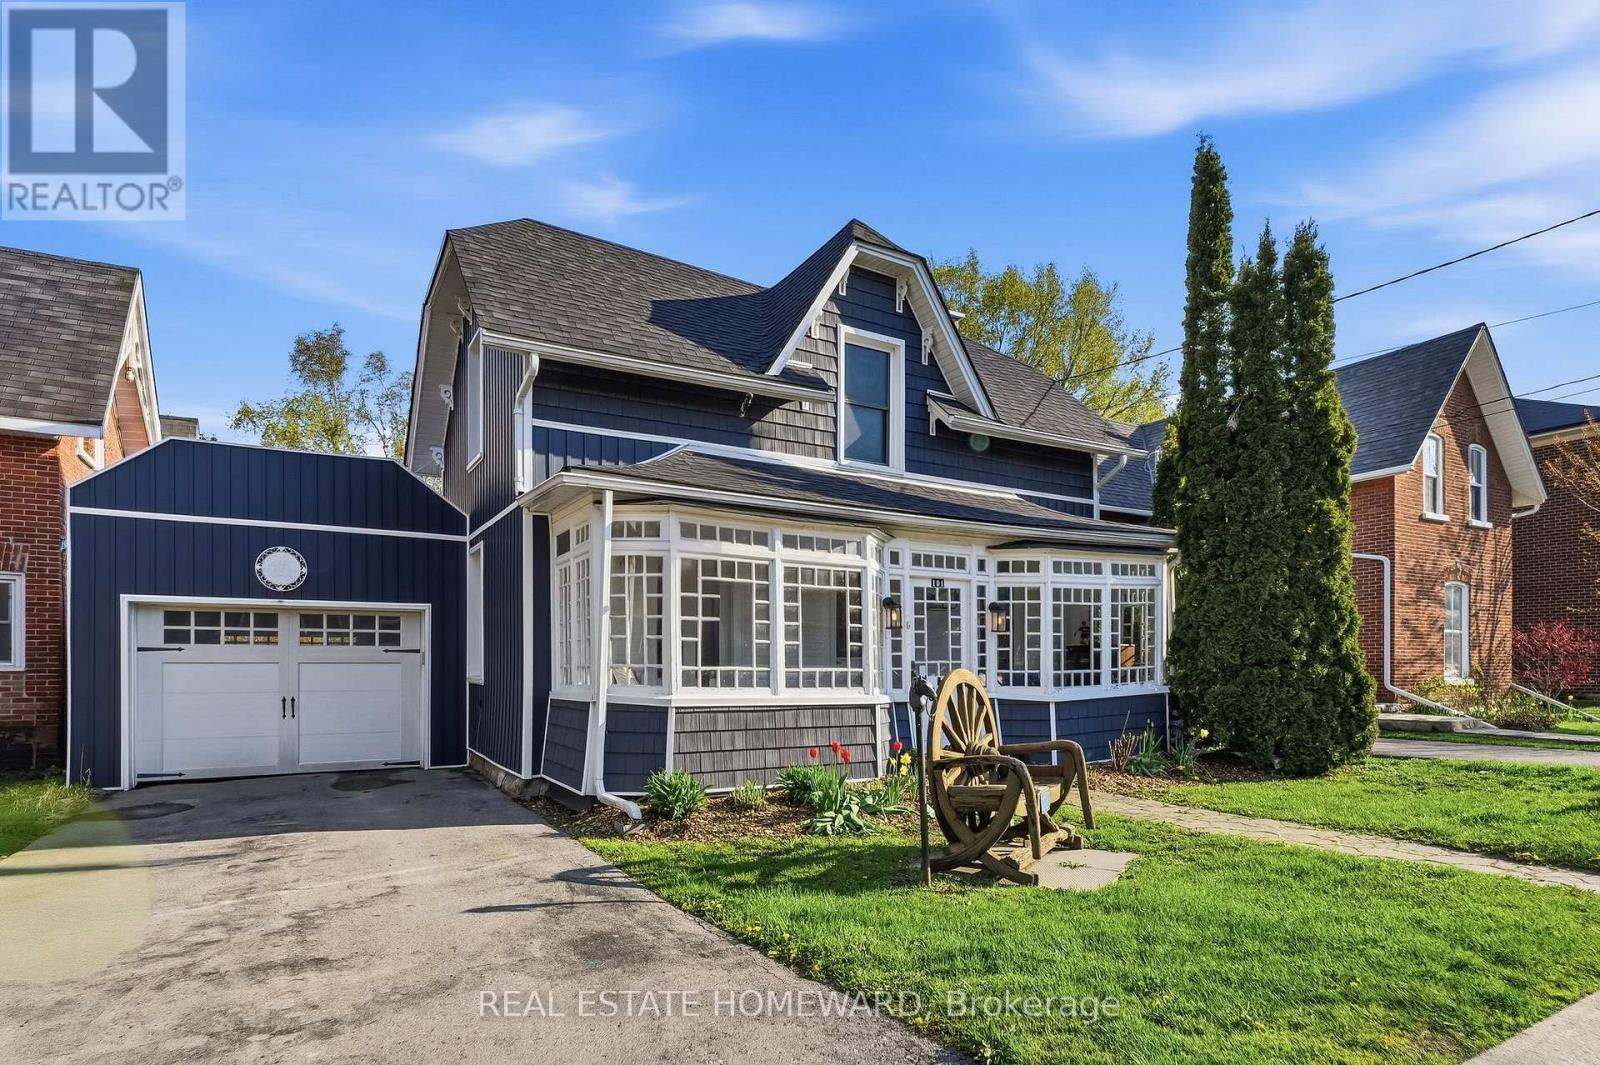
101 Main Street
Brighton, Ontario
Step into timeless charm with this beautifully preserved 3 bedroom, 3 bath,1 3/4 storey CenturyHome, ideally located right on Main Street in the heart of downtown Brighton on a .23 acre lot.Built in 1868, this character-filled residence blends historic elegance with modern comfort,all within walking distance to shops,grocery store,cafes,restaurants and a vibrant downtowncore.From the moment you arrive, the home's classic architecture and inviting curb appealcapture the warmth and craftsmanship of a bygone era. Inside, spacious principal rooms with 9'ceilings,french doors,hardwood flooring, original details, and abundant natural light create awelcoming atmosphere perfect for both family living and entertaining.The thoughtfully designedlayout offers three bedrooms, 2.5 bathrooms, and plenty of space to relax and gather.Enjoy theconvenience of small town living with everything you need just steps from your front door,while still experiencing the privacy and charm of a distinguished century home.Whether you aresipping coffee in the stunning enclosed front porch with hand blown glass windows, hostingfriends in the formal living spaces, or strolling into town for the weekly summer music in thepark,this property offers a lifestyle rich in history,community and comfort.Do you love tocook? The designer inspired chef's kitchen is great for hosting large family dinners,featuringMartha Stewart cabinets,10' granite island with breakfast bar and quartz counters.A built-indesk and extra pantry highlight the exquisite kithcen layout.A rare opportunity to own a pieceof Brighton's history in an unbeatable location.Explore this delightful entertainer's custombackyard oasis with newer inground salt water pool, cabana, gazebo and patio('23),large privatedeck('24),Vinyl siding and garage('23),Other recent upgrades:Roof ('25),FAG Furnace,Heatpump,A/C & Hot water on demand('25). plumbing('11), electrical('15).Minutes to PresquilePark,Lake Ontario boat ramp,mins to 401. (id:60365)
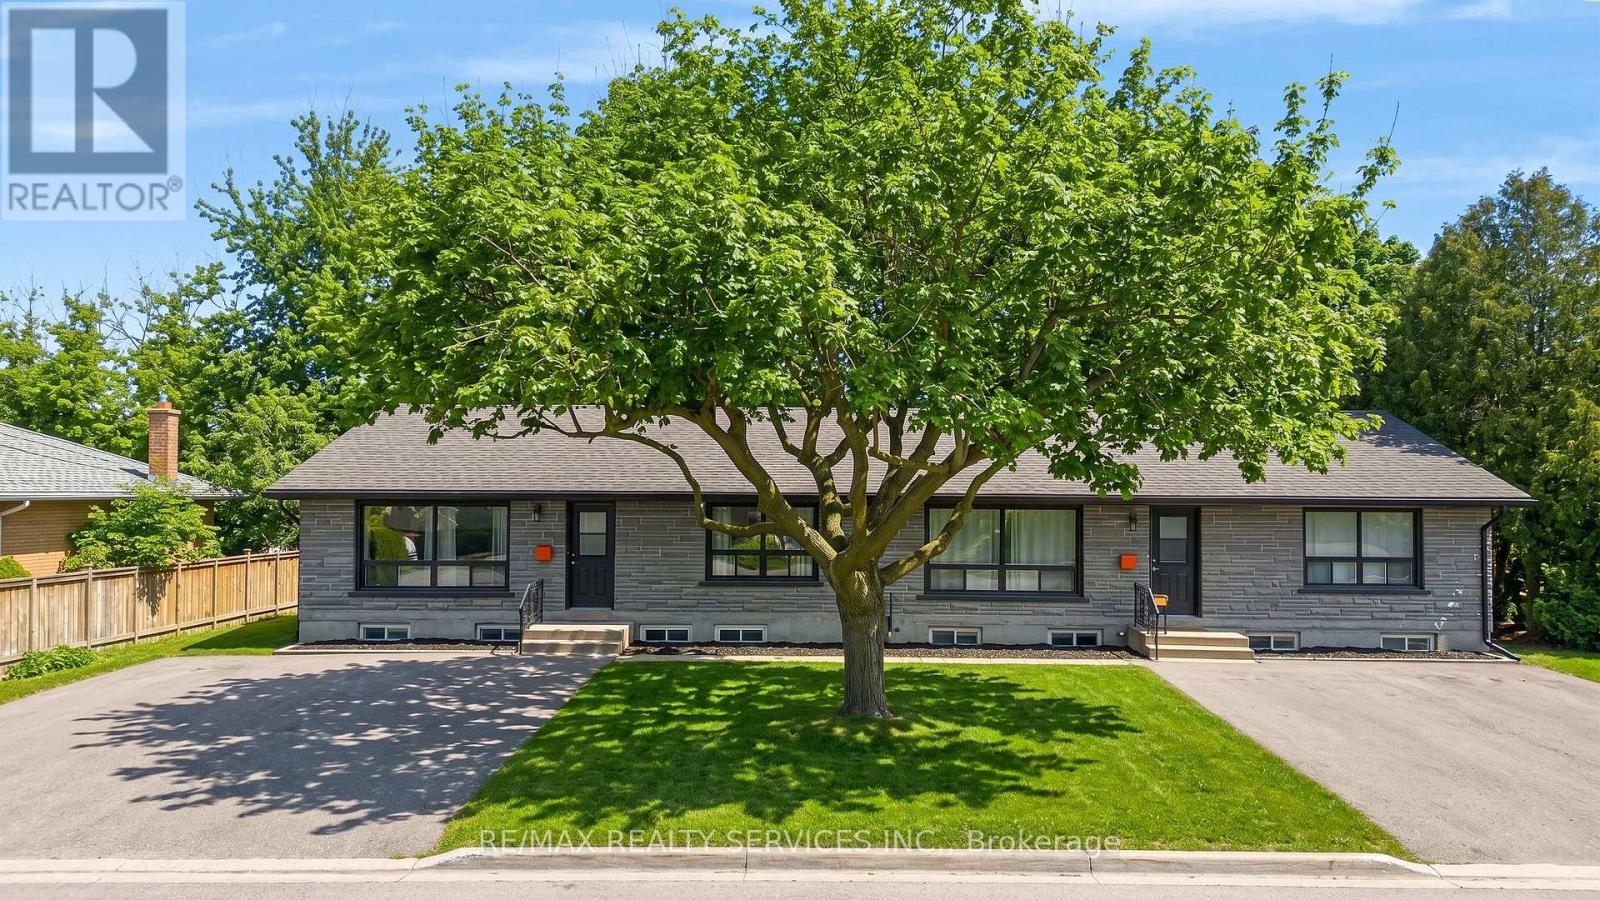
2 - 402 Elizabeth Street
Grimsby, Ontario
Welcome to Unit 2 at 402 Elizabeth St! This spacious & sun-filled suite features 3 bedrooms & 1 bathroom in a fantastic location backing onto Forty Mile Creek. Fully renovated with a beautiful white kitchen, custom backsplash, stainless steel appliances, ensuite laundry & large 4pc bath with double sinks. 2 parking spaces & large shared backyard. Just steps from Lake Ontario, Downtown Grimsby, QEW access and all amenities. (id:60365)
294052 8th Line
Amaranth, Ontario
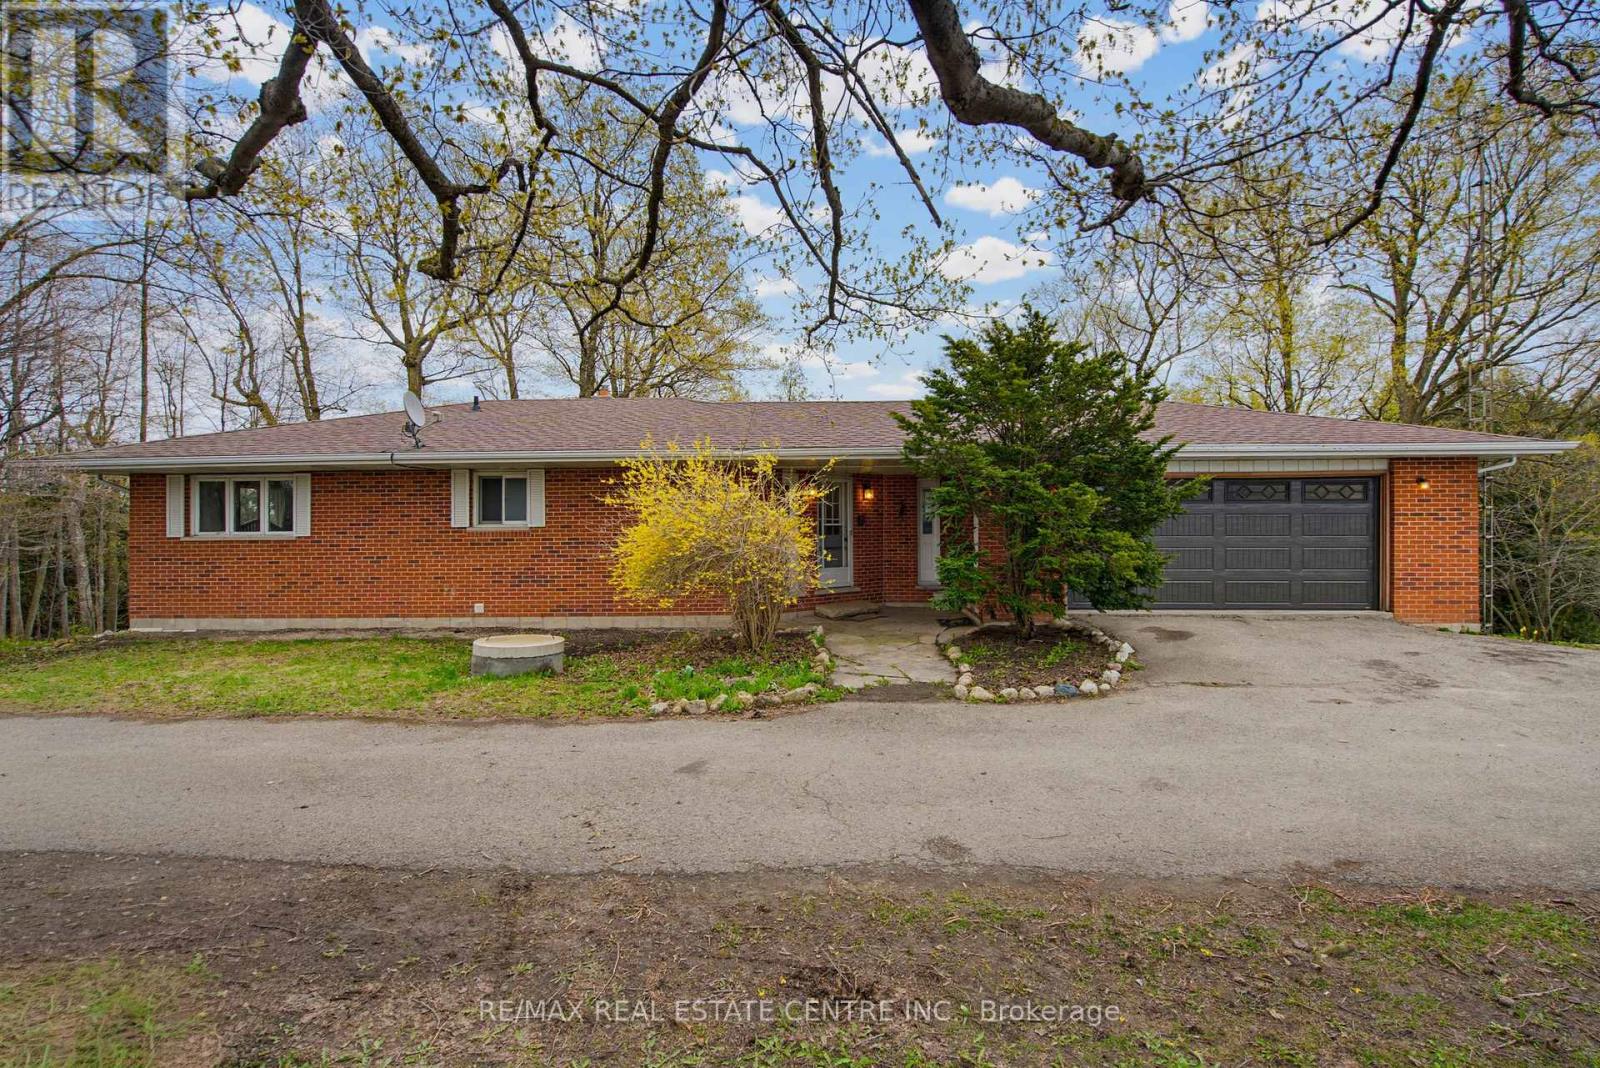
Beautiful & Spacious 4 Bed (3 on Ground Flr +1on Main Flr) + 3 Bathroom Raised Bungalow. Quiet & Hidden Back from the Road, with Tree Lined Circle Drive and 360 Country Views. Serene 2 Acre Country Property Along Tranquil Willow Creek. Main Level Open Foyer with Dbl Closet, Stairs to Ground Level & Entry into Main Living Area. Combined U Shaped Kitchen & Dining Area with Lg Window & Walk Out to Big Deck to Enjoy the Morning Sun and Sounds of Wildlife. Huge & Bright Living Room with Freestanding Gas Fireplace, Lg Windows & Sliding Doors to Deck. Main Floor Primary Bedroom with 2 Large Windows & Upgraded 5pc Semi Ensuite Bath. 2pc Bath Laundry Rm & Office/Storage Rm & Entry Door to Huge 2.5 Car Garage with Opener. Separate Ground Level Patio Entry into Open Concept Living/ Dining Area with Kitchenette. 3pc Bathroom & 3 Large Bedrooms, One with Walkout to Patio. 2nd Parking Area & 2nd Ground Level Garage with Overhead Door Opener + Man Door. Private Matured Treed Natural Property with Plenty of Green Space to Enjoy Time with Family and Friend. Close to the Quaint Community of Laurel & 15 Minutes North West Of Orangeville with All Your Shopping, Dining & Entertainment. Amazing Home & Property with So Many Possibilities. Drilled Artesian Well & Septic Checked & Pumped 2025. (id:60365)
6 Kingsway Crescent
St. Catharines, Ontario
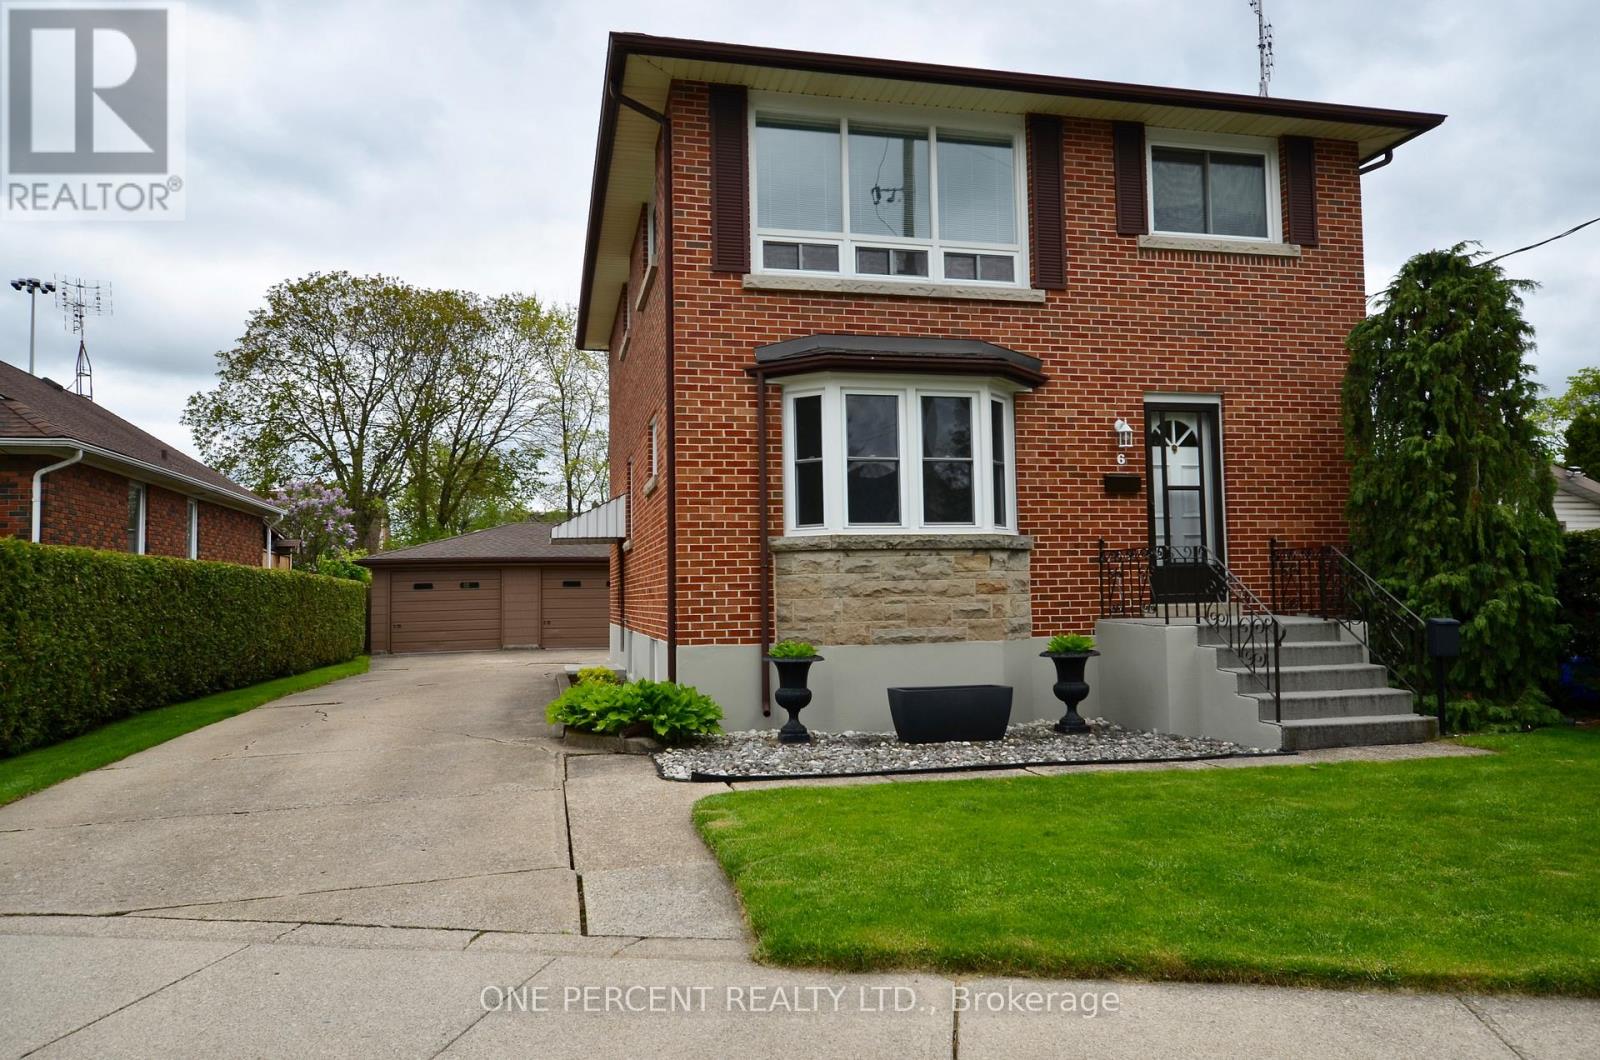
A remarkable multi family home which features two full size 2 bedrooms apartments ! This lovely property boasts great curb appeal - with it's very well kept gardens and detached double car garage. A legal duplex this property ticks so many boxes - one unit fully renovated and one a classic style with oroginal hardwood flooring - giving the opportunity to add value ! The large full basement - fully accessable from both units gives more opportunity to finish if required. Th eupper unit features it's own fire escape stairway. The garage is separated inside to give each unit it's own private garage - what's not to love? (id:60365)
226 - 30 Times Square Boulevard
Hamilton, Ontario
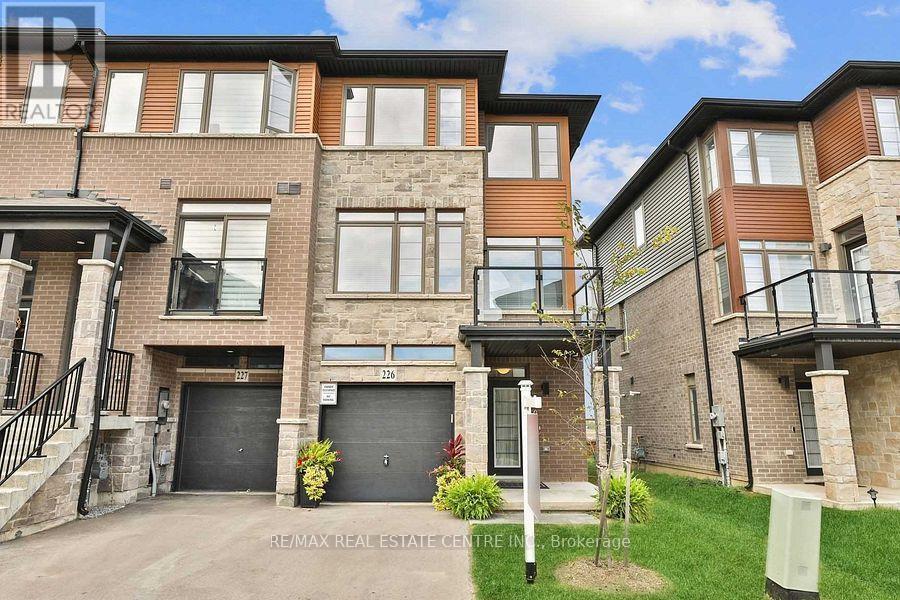
Three-Story End Unit Townhouse featuring 3 Bedrooms and 3.5 Bathrooms. The kitchen boasts crown molding, extended cabinets, quartz countertops, and a stylish backsplash. The third floor includes three spacious bedrooms and two bathrooms. The primary bedroom features a walk-in closet and a modern 3-piece ensuite with a frameless tempered glass shower. The second and third bedrooms are well-sized and share a 4-piece bathroom. Conveniently located for commuters with easy access to the Red Hill Expressway, LINC, and QEW, and close to schools and parks. (id:60365)
469 Rowanwood Road
Huntsville, Ontario
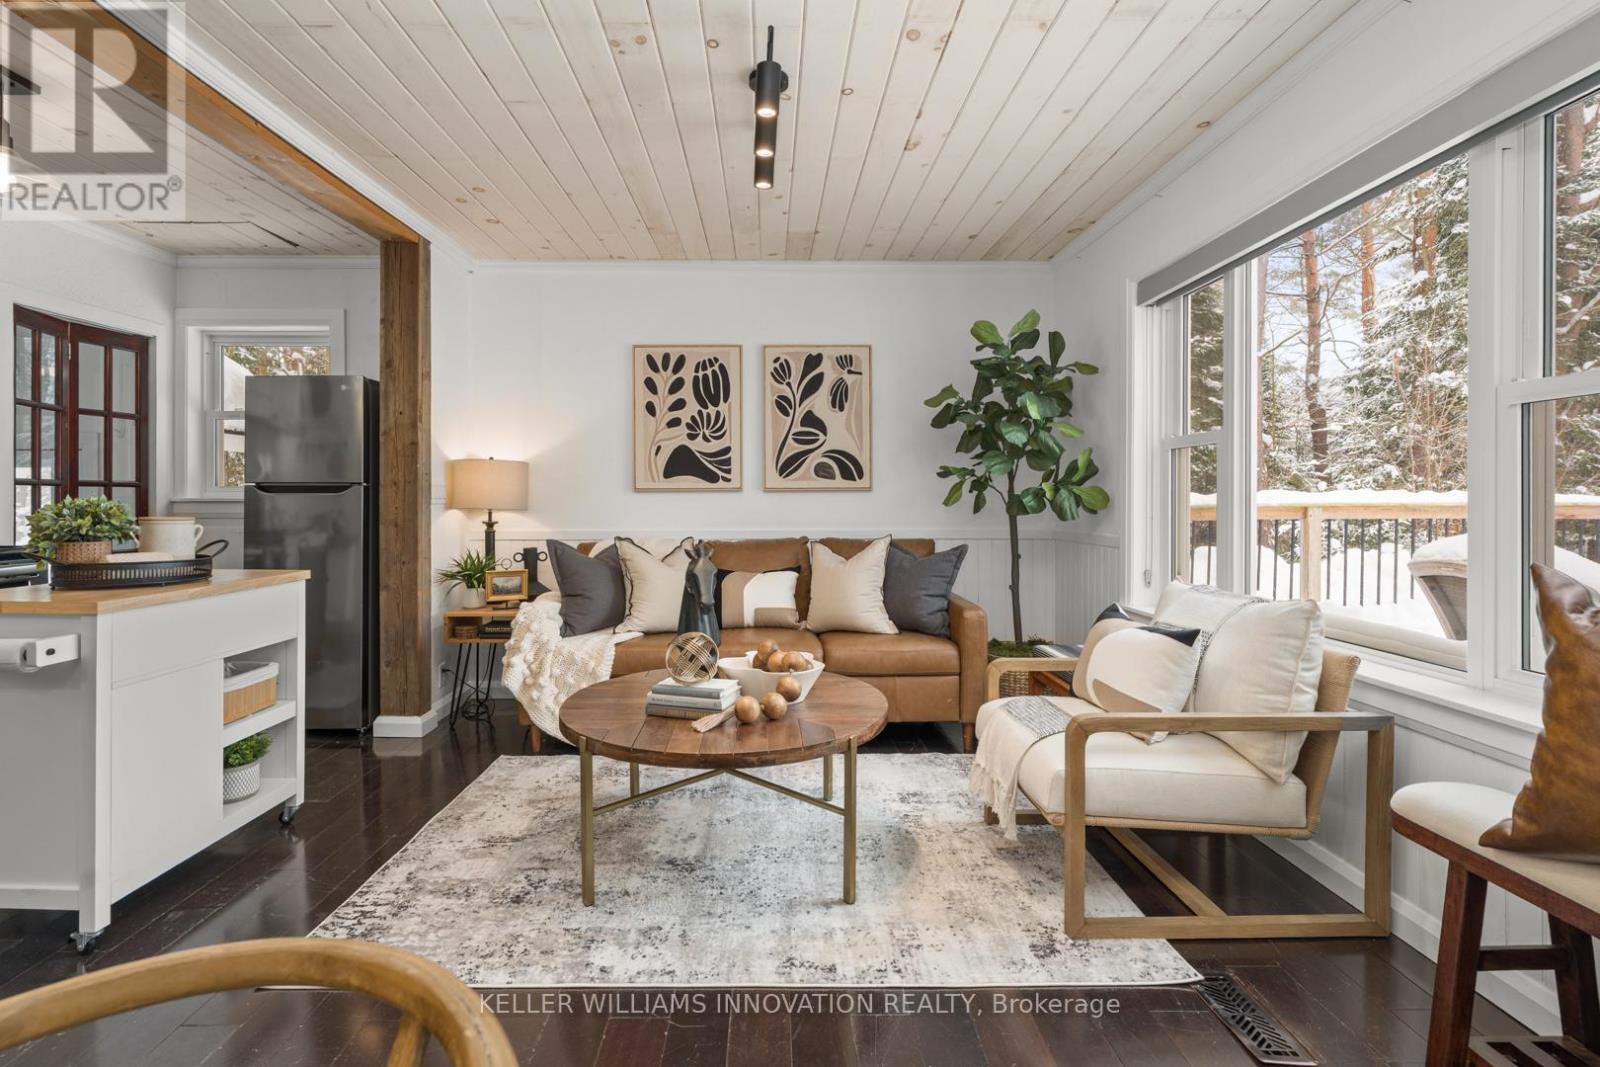
Direct Water Access from the Backyard and room to enjoy all Mary Lake has to offer! Hidden within one of Muskoka's most sought after four season communities, this beautifully updated waterfront access cottage offers the kind of escape that instantly puts you at ease. Huntsville remains one of the region's most desirable cottage destinations, loved for its ski hill, golf courses, vibrant downtown, restaurants, and year round lifestyle that keeps people coming back in every season. This charming two bedroom cottage delivers the lakefront experience buyers dream about, without the premium price point. Dock your watercraft at your property and enjoy direct boating access to Mary Lake, every day here feels effortless. Start with a morning paddle, spend afternoons at the dock, swim in the open water, or jump on the boat and explore over 40 miles of connected boating throughout Mary Lake and beyond. The south facing deck is made for long summer days, from quiet morning coffees to sunset evenings under the stars. Outside, the private yard is ideal for relaxing, entertaining, pets, and family gatherings, complete with a storage shed and loft-style bunkie for extra guests. Mature trees surround the property, creating a peaceful setting just minutes from town. With excellent cell service, remote work is simple, while forced air heating, central air, and a drilled well provide comfort and convenience year round. Whether you are searching for your first cottage, an investment opportunity, or an easy place to reconnect with the water, this property makes lake life feel simple, attainable, and unforgettable. Arrive, unwind, and experience the best of Muskoka living. (Private road running alongside the cottage is not the main year round road to access the property - it's a private road used for only a few owners who own on that side of the lake - very minimal traffic) (id:60365)

© 2026 Proptech Realty Inc., Brokerage.