

22 Borden Hill Court
Brampton, Ontario
Welcome to 22 Borden Hill Court, Brampton - a beautifully maintained family home tucked away on a quiet cul-de-sac in the highly sought-after Central Park community. Offering a safe, low-traffic setting that's perfect for children to play and families to enjoy, this rare gem also boasts parking for up to 5 vehicles. Step inside to discover a bright and airy interior filled with natural light from an abundance of windows. The beautifully updated modern kitchen features elegant quartz countertops, stainless steel appliances, pot lights, stylish cabinetry, and plenty of workspace, making it the perfect place to cook, entertain, and gather with loved ones. Enjoy the warmth and elegance of hardwood flooring throughout the main and second levels, complemented by solid hardwood stairs and tastefully renovated washrooms that provide a fresh, contemporary feel. The fully finished basement offers valuable additional living space, complete with a dedicated home office, ideal for today's work-from-home lifestyle, along with plenty of room for recreation, guests, or extended family. Major updates include roof shingles (2021), upgraded windows, patio sliding door and a high-efficiency furnace (2020), providing added peace of mind for years to come. Lovingly cared for and meticulously maintained, this move-in-ready home offers the perfect combination of style, comfort, and functionality. Ideally located in Brampton's desirable Central Park neighborhood, you'll enjoy easy access to parks, excellent schools, shopping centers, public transit, and major highways. This exceptional turnkey home truly offers the ideal blend of modern updates, convenience, and family-friendly living. A rare opportunity to own a beautifully updated home on a quiet court in one of Brampton's most sought-after communities. Don't miss your chance to call 22 Borden Hill Court home! (id:60365)
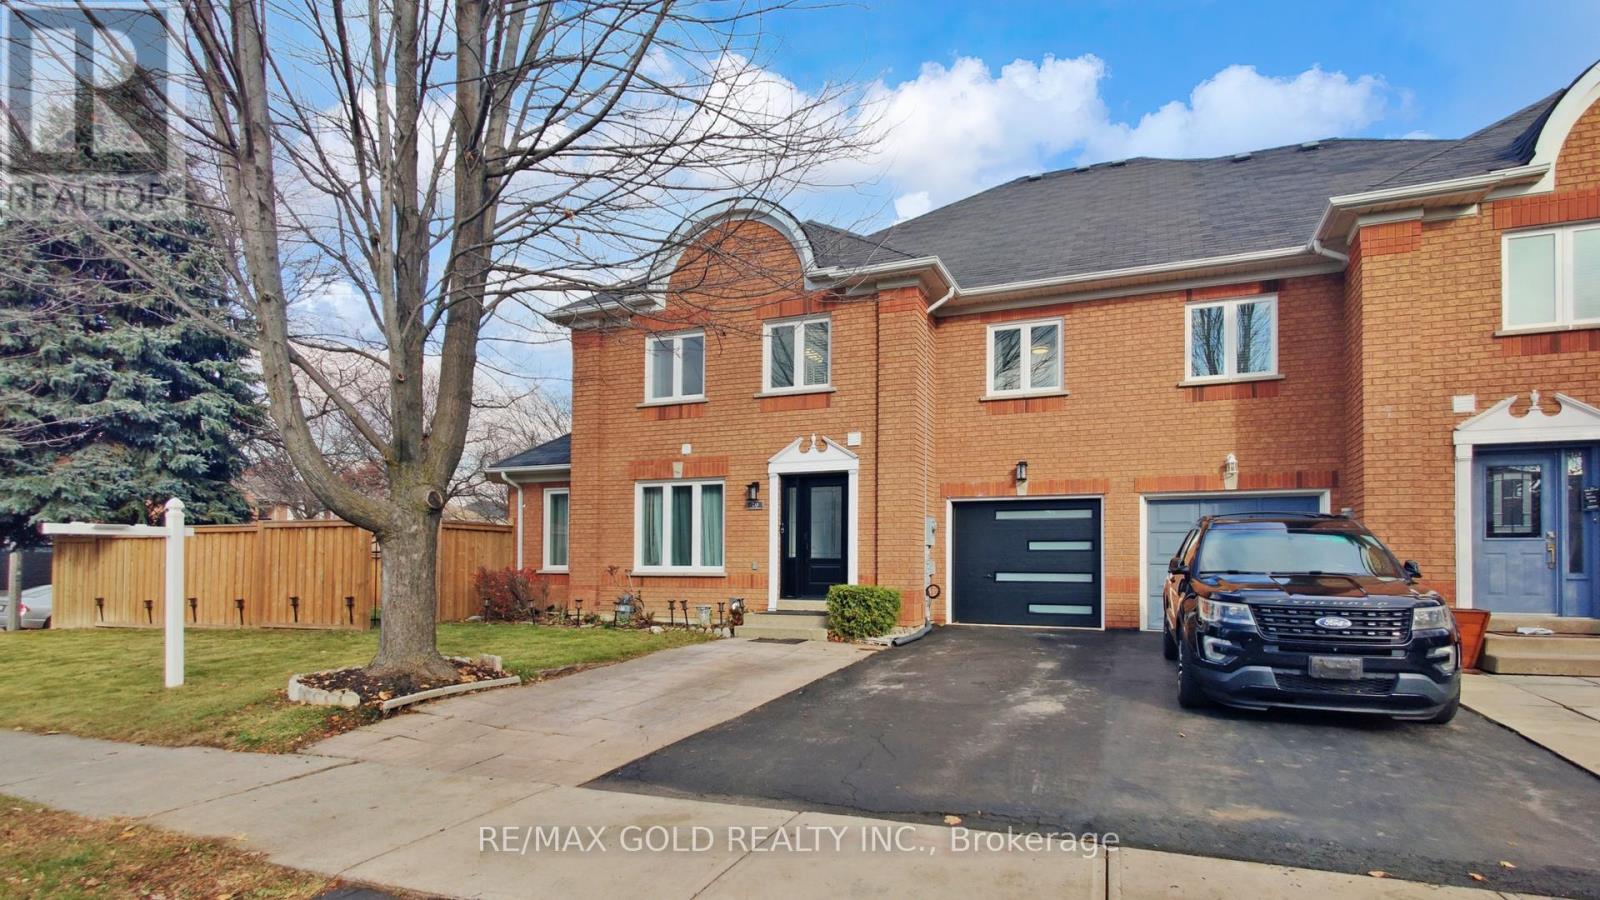
20 Clover Bloom Road
Brampton, Ontario
Discover this exceptionally spacious Freehold Quad-Townhouse-a rare find that lives and feels like a semi, offering over 2,200 sq. ft. of beautifully designed living space in the highly desirable Sandringham-Wellington community. Perfectly located within walking distance to Brampton Civic Hospital and the serene Professor's Lake, this home delivers comfort, convenience, and outstanding value. Step inside to a bright, move-in-ready residence featuring sun-filled, generous rooms and an inviting open concept living and dining area complete with gleaming hardwood floors. The upgraded modern kitchen shines with quartz countertops, pot lights and stainless-steel appliances including a gas range, dishwasher, and fridge. Upstairs, you'll find three spacious bedrooms, including two with walk in closets and abundant natural light, complemented by a stylishly updated 3-piece bathroom. Enjoy one of the largest lots in the neighborhood, enhanced with a brand-new fence, offering excellent privacy and ample space for gardening, children's play, and outdoor entertaining. The open-concept finished basement provides exceptional versatility, perfect as a recreation room, family space, or guest suite-with a 3-piece bathroom, laundry area, and plenty of storage with potential for a future side entrance. The garage features a finished flex space with additional storage as well. With new windows (2023), thoughtful upgrades, a superior layout, and generously sized rooms-this home stands out from others in the area. Close to top schools, shopping, public transit, and major highways, it offers the lifestyle and location buyers dream of. This home truly reflect spride of ownership. Come see it, fall in love and make it yours. (id:60365)
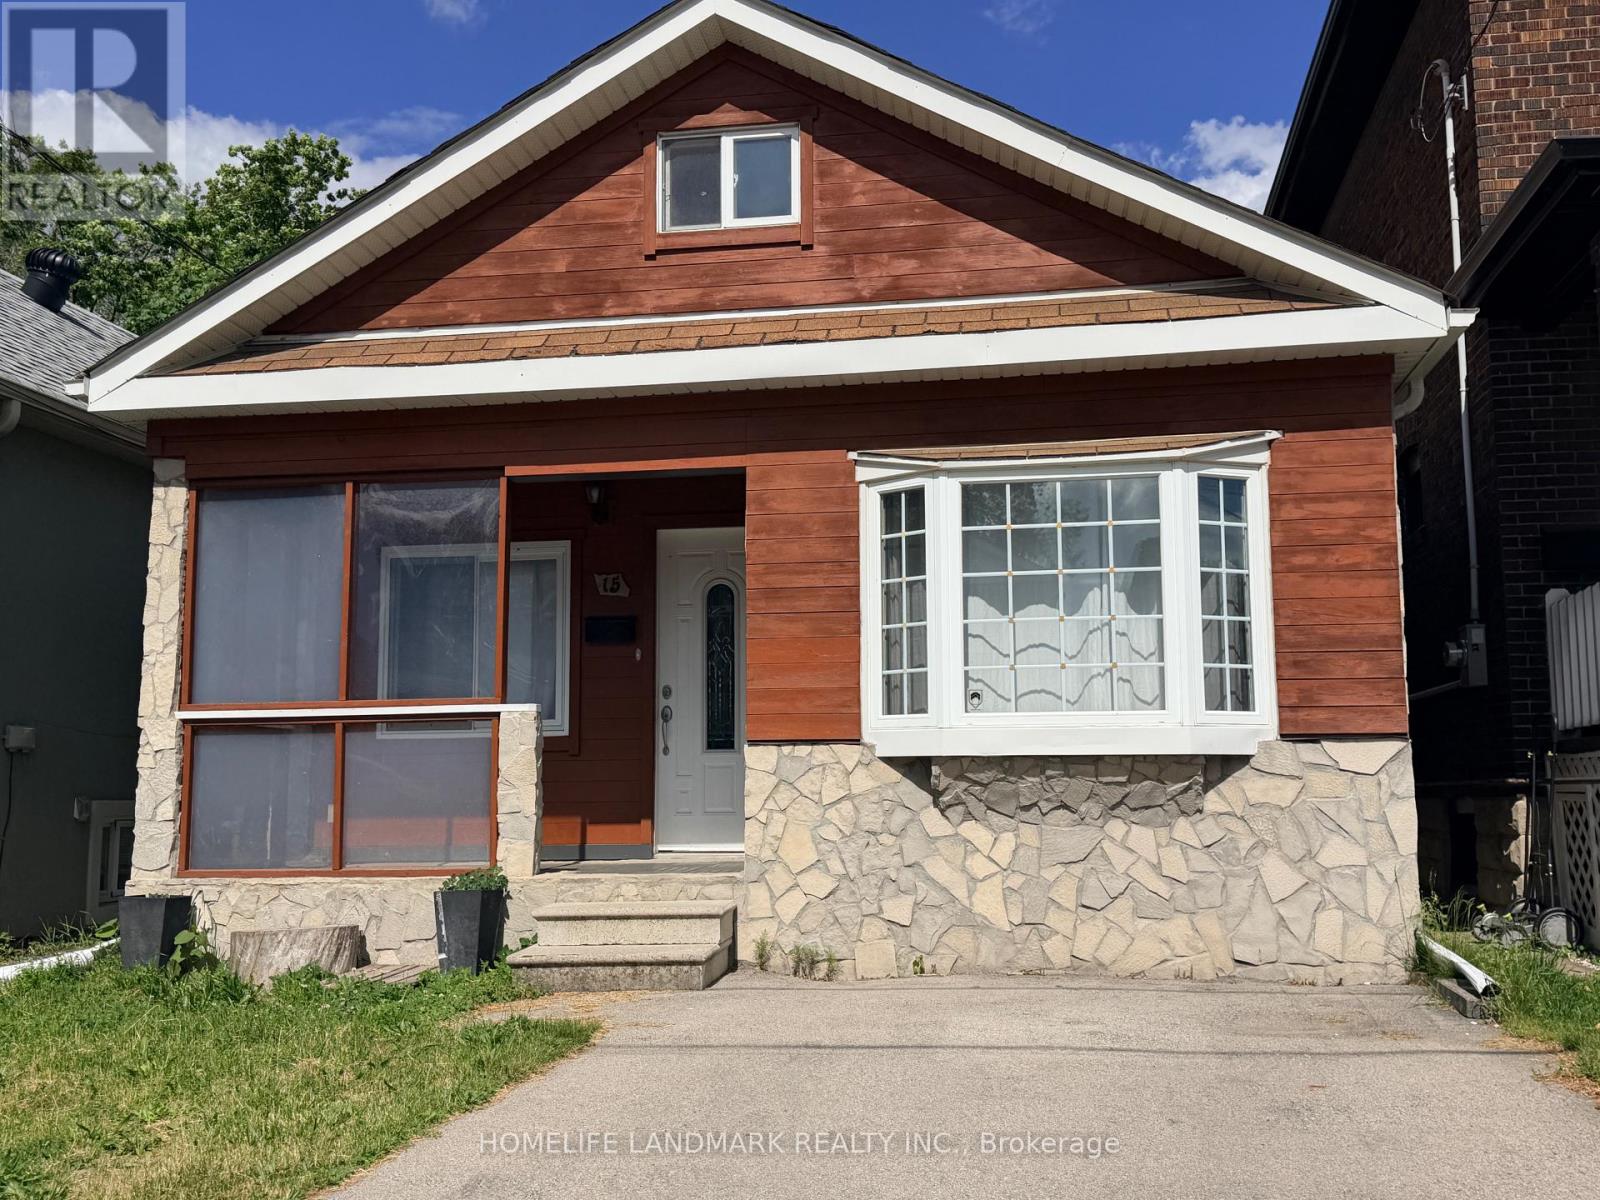
15 Fourteenth Street
Toronto, Ontario
Welcome to this charming detached bungalow in the heart of South Etobicoke's sought-after New Toronto neighbourhood. Offering 2 spacious bedrooms, a versatile den that can be used as a dining room, home office, or additional living space, 1 bathroom, and 1 parking space, this home presents an excellent opportunity for first-time buyers, downsizers, investors, or anyone seeking the convenience of single-level living. Enjoy the perfect blend of comfort and location, just moments from Lake Ontario, waterfront trails, parks, schools, Humber Polytechnic-Lakeshore Campus, shopping, restaurants, transit, and everyday amenities. Whether you're taking a morning stroll along the lake, enjoying nearby parks, or commuting with ease via TTC, GO Transit, major highways, and Pearson Airport, this vibrant community offers an exceptional lifestyle. Surrounded by mature tree-lined streets and a welcoming neighbourhood atmosphere, New Toronto continues to be one of South Etobicoke's most desirable waterfront communities. Don't miss this opportunity to own a detached home in a growing area with strong long-term value and endless lifestyle benefits. (id:60365)
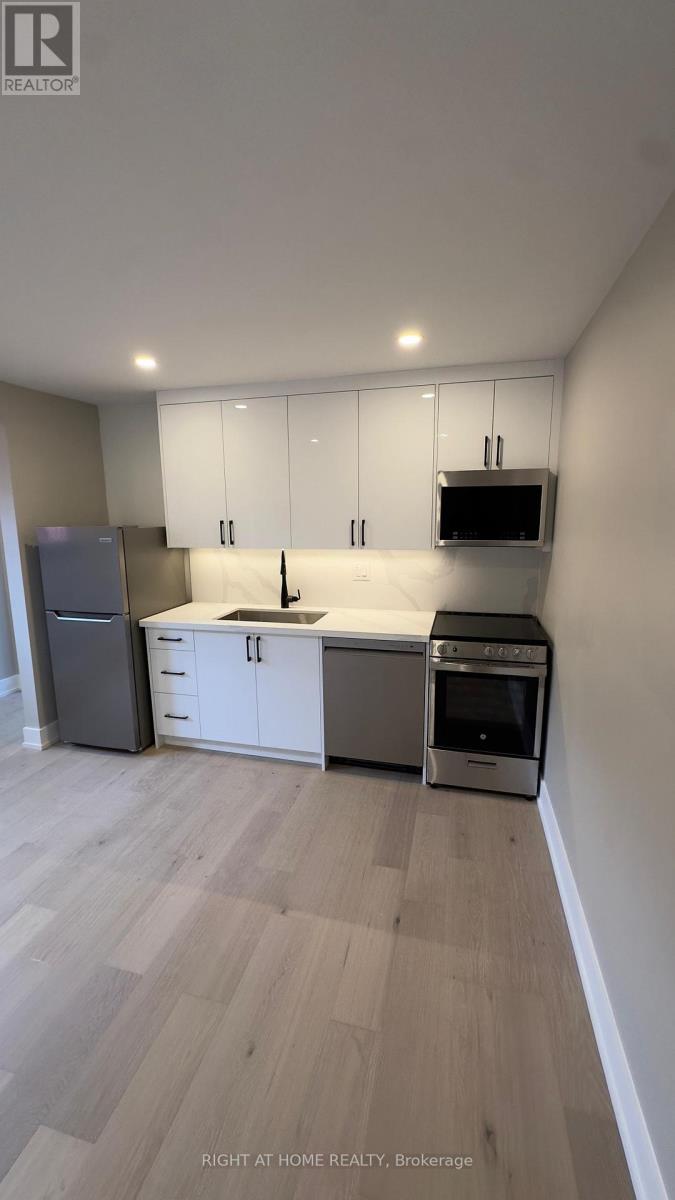
202 - 500 Salem Avenue N
Toronto, Ontario
All Inclusive! Fully renovated 1 Bedroom apartment offers hardwood floors, modern stainless steel kitchen appliances in a quiet, peaceful neighbourhood. Just a short walk from the vibrant restaurants and cafes of Geary Street, it's the perfect blend of comfort and convenience. (id:60365)
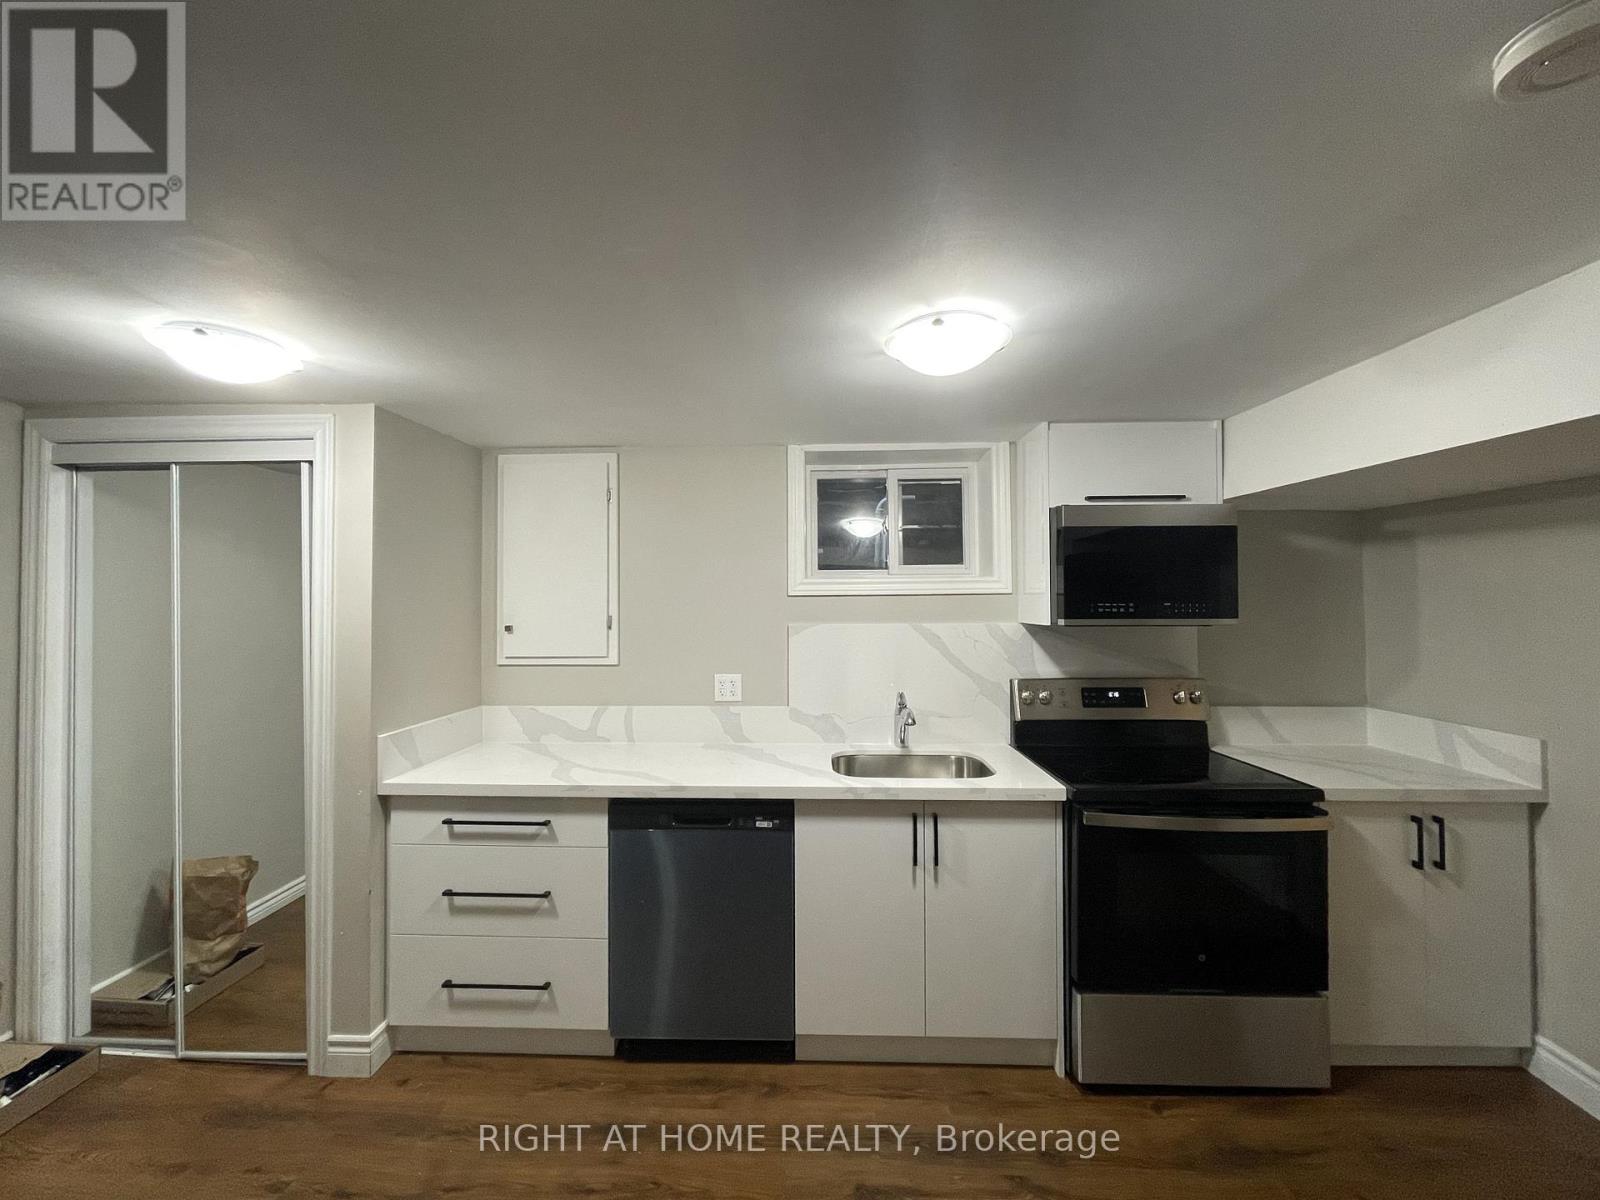
B - 1311 Davenport Road
Toronto, Ontario
All Inclusive! Fully Renovated Lower Level 1 bedroom apartment with modern kitchen and new flooring. The kitchen has stainless steel appliances including a stove, fridge, dishwasher and microwave. Supermarkets and restaurants close by, on-site laundry. (id:60365)
675 Best Road
Milton, Ontario
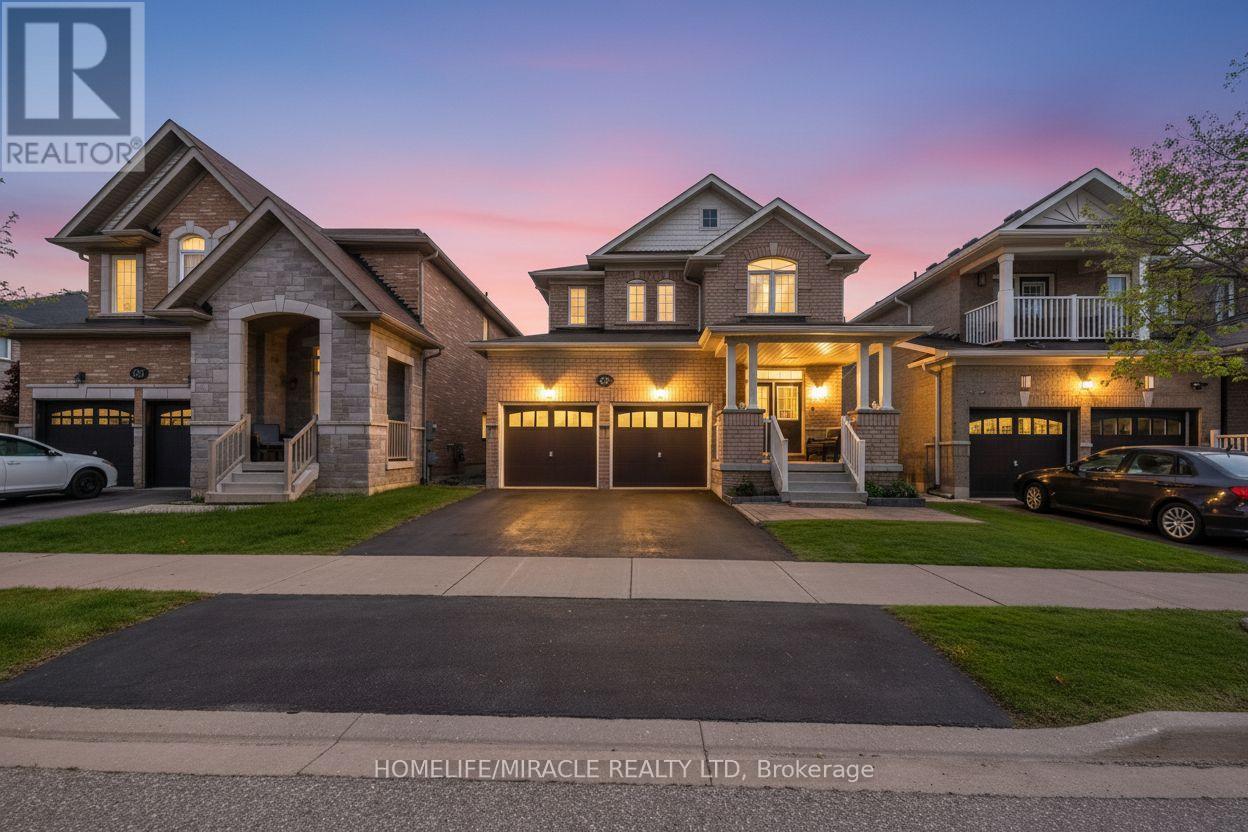
675 Best Road, with a 100 feet deep lot-provides you with a total living space of approximately 3120 sq ft in a detached 4 bedroom 4 bath double car garage home Situated on a quiet, family-friendly street in a highly sought-after Beaty neighborhood of Milton. This community is know for a family friendly community that offers top rated schools, and close proximity to parks, shopping, public library, community centers, public transit and major highways. (id:60365)
77 Reddenhurst Crescent
Georgina, Ontario
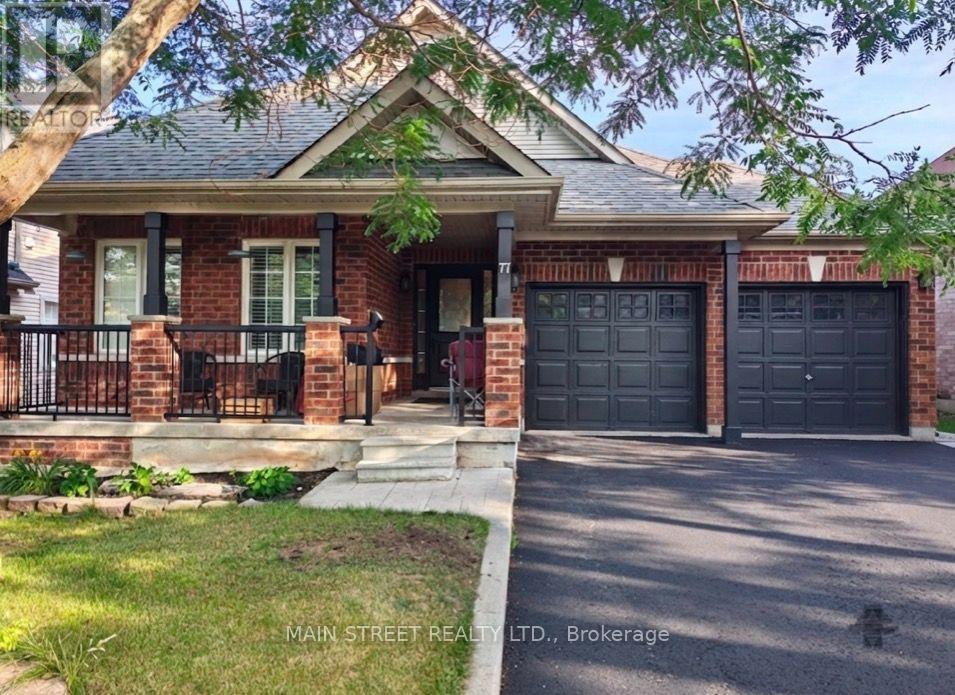
Welcome to this beautifully maintained 3-bedroom, 2 full bathroom bungalow offering comfortable one-level living with a bright, open-concept design. At the heart of the home is a stunning, high-end kitchen overlooking the spacious family room, where soaring vaulted ceilings and an abundance of natural light create an inviting space for everyday living and entertaining alike. The thoughtfully designed layout features a generous primary retreat complete with a walk-in closet and private ensuite, while two additional bedrooms provide flexibility for family, guests, or a home office. Step outside to enjoy a fully fenced backyard, perfect for relaxing or entertaining, and take advantage of the full unfinished basement, offering exceptional storage space.Ideally situated just minutes from schools, parks, walking trails, transit, Lake Simcoe, highway access, shopping, and everyday amenities, this home offers the perfect balance of comfort, convenience, and lifestyle. A wonderful opportunity to lease a bright, well-appointed home in a sought-after family-friendly community. (id:60365)
3303 - 8 Water Walk Drive
Markham, Ontario
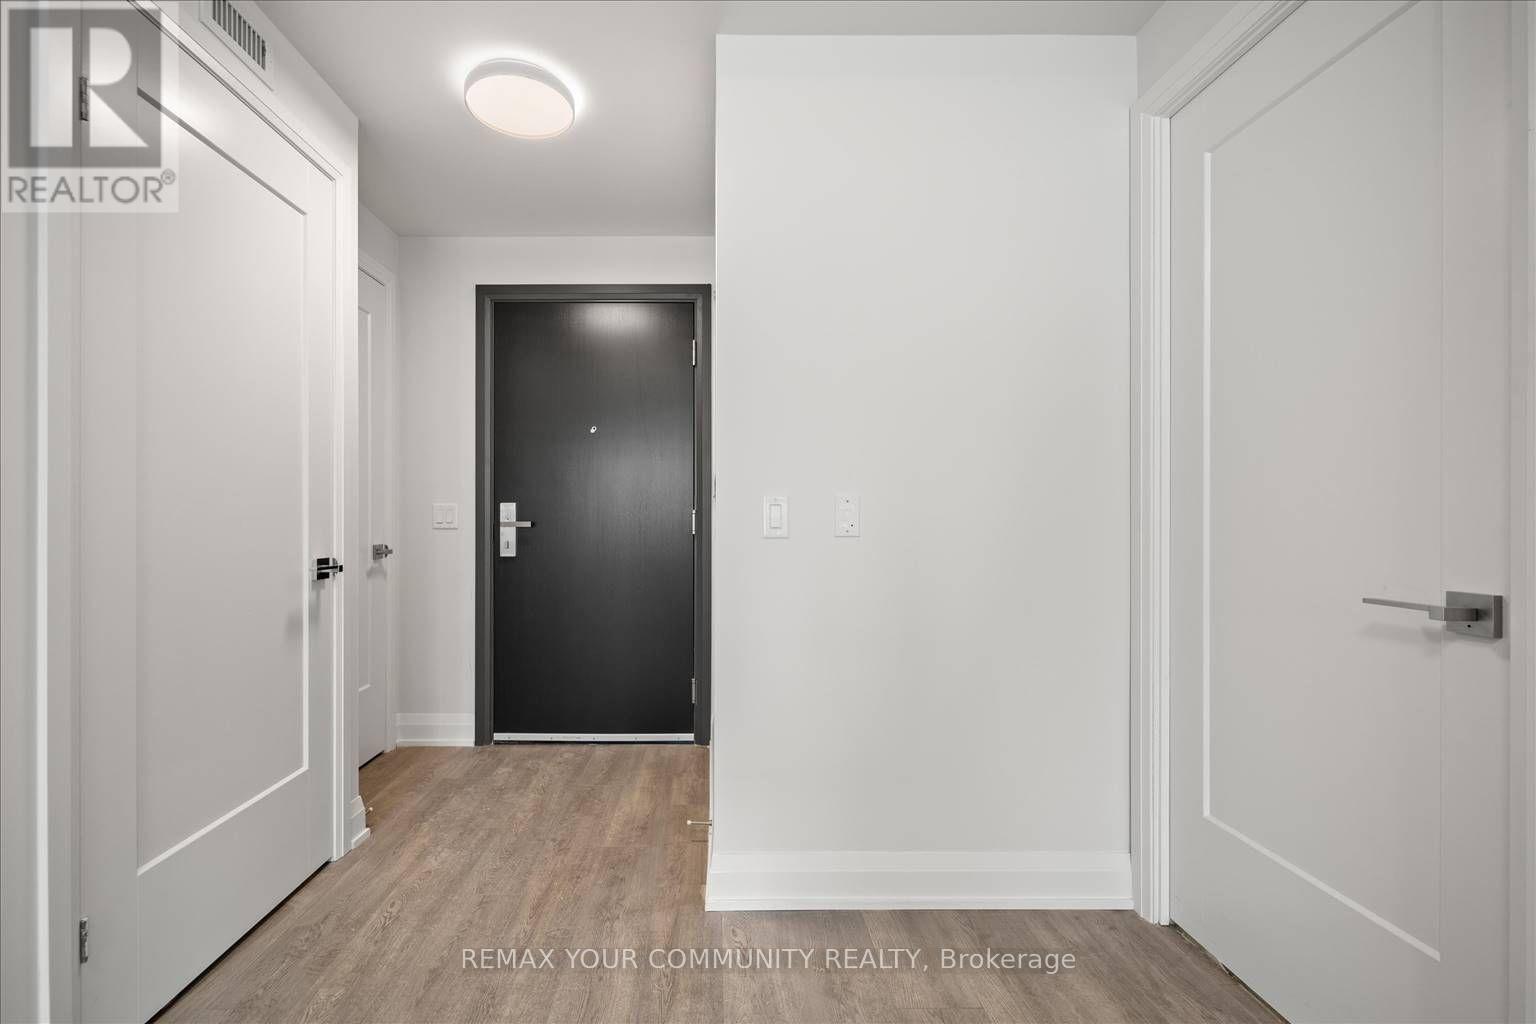
Welcome To This Luxurious Condominium Building With A Prime Location In Unionville. Spacious,Open Concept And Efficient 2 Beds & 2 Full Baths Layout with Large Windows. Kitchen Island with Quartz Counters. Plus 97 sq/ft balcony with unobstructed south exposure to City of Toronto and Greenery. Steps To Grocery Stores, LCBO, Go Train, YRT, Banks, VIP Cineplex, Good Life and Much More. Zoned for High Ranking Schools in YRDSB. Minutes To Main St. Unionville,Highway 404 & 407. Public Transit Right In Front of Building. (id:60365)
45 Pineneedle Drive
Aurora, Ontario
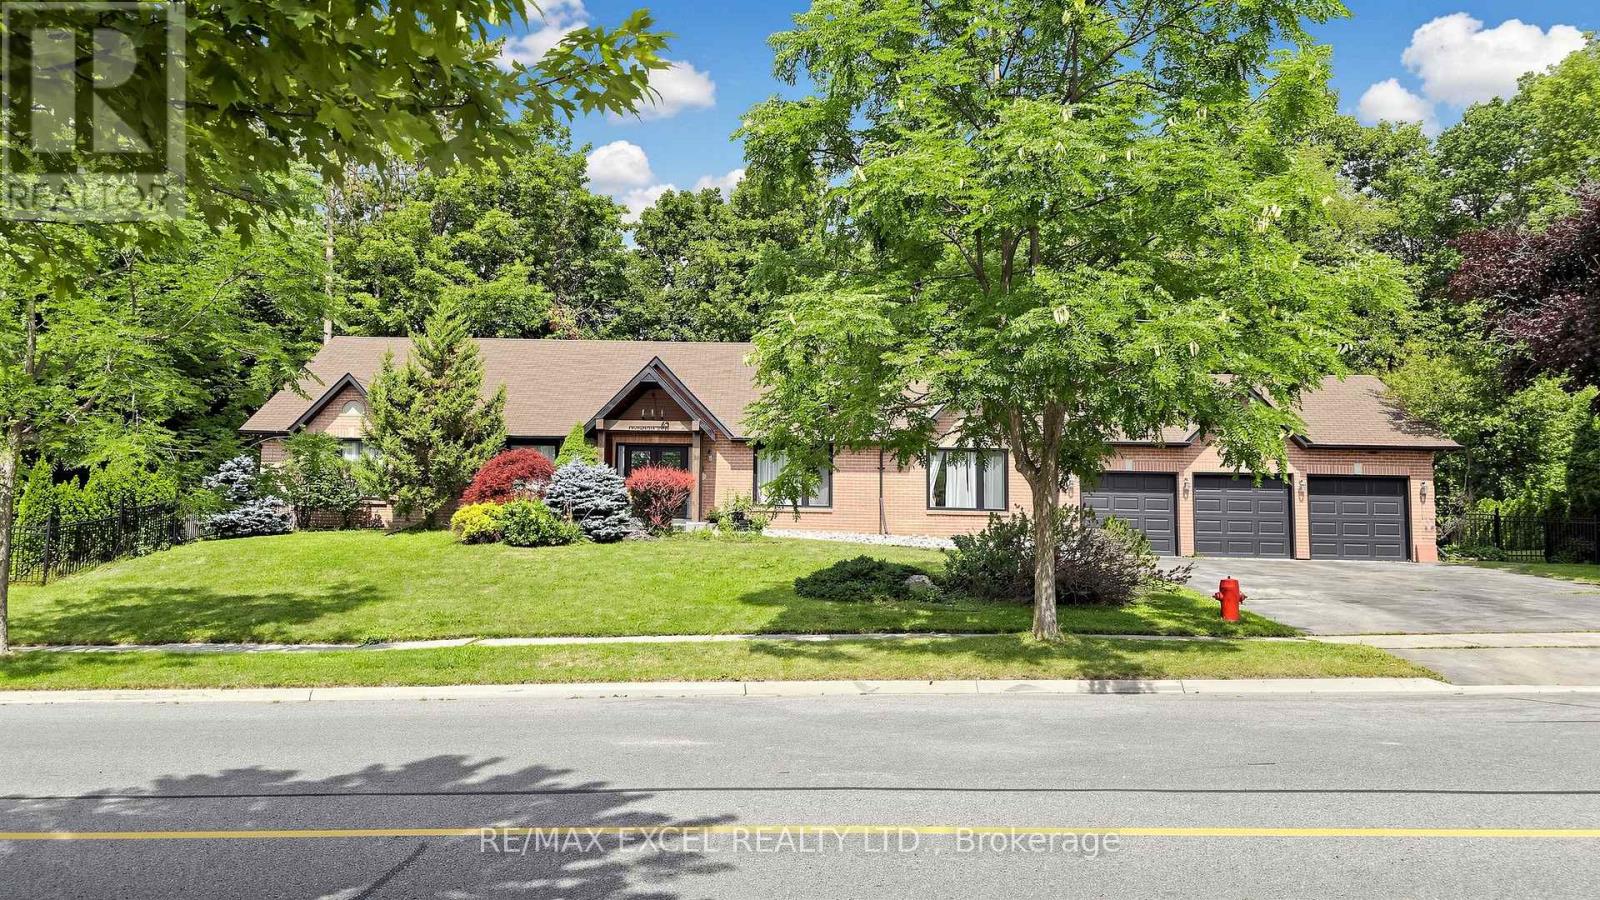
Discover luxury bungalow living on a breathtaking -acre lot in the prestigious Hills of St. Andrew. Surrounded by mature trees and multi-million dollar estates, this professionally renovated home offers over 5,000 sq. ft. of bright, open-concept living space. Enjoy a chef-inspired layout, a spacious 3-car garage, two walk-outs to the spectacular backyard, and a massive recreation room with a rough-in for a future wet bar. The fully finished lower level features two separate apartments (1-bedroom and 2-bedroom) with a private entrance-perfect for multi-generational living or exceptional rental income. The expansive backyard offers endless possibilities, with plenty of room for a custom pool, basketball court, or your own private outdoor retreat. Ideally located directly across from a park, tennis courts, and scenic walking trails, this is a rare opportunity to own an exceptional home in one of Aurora's most coveted communities. NO BASEMENT SHOWING FIRST SHOWING. (id:60365)
62 Holst Avenue
Markham, Ontario
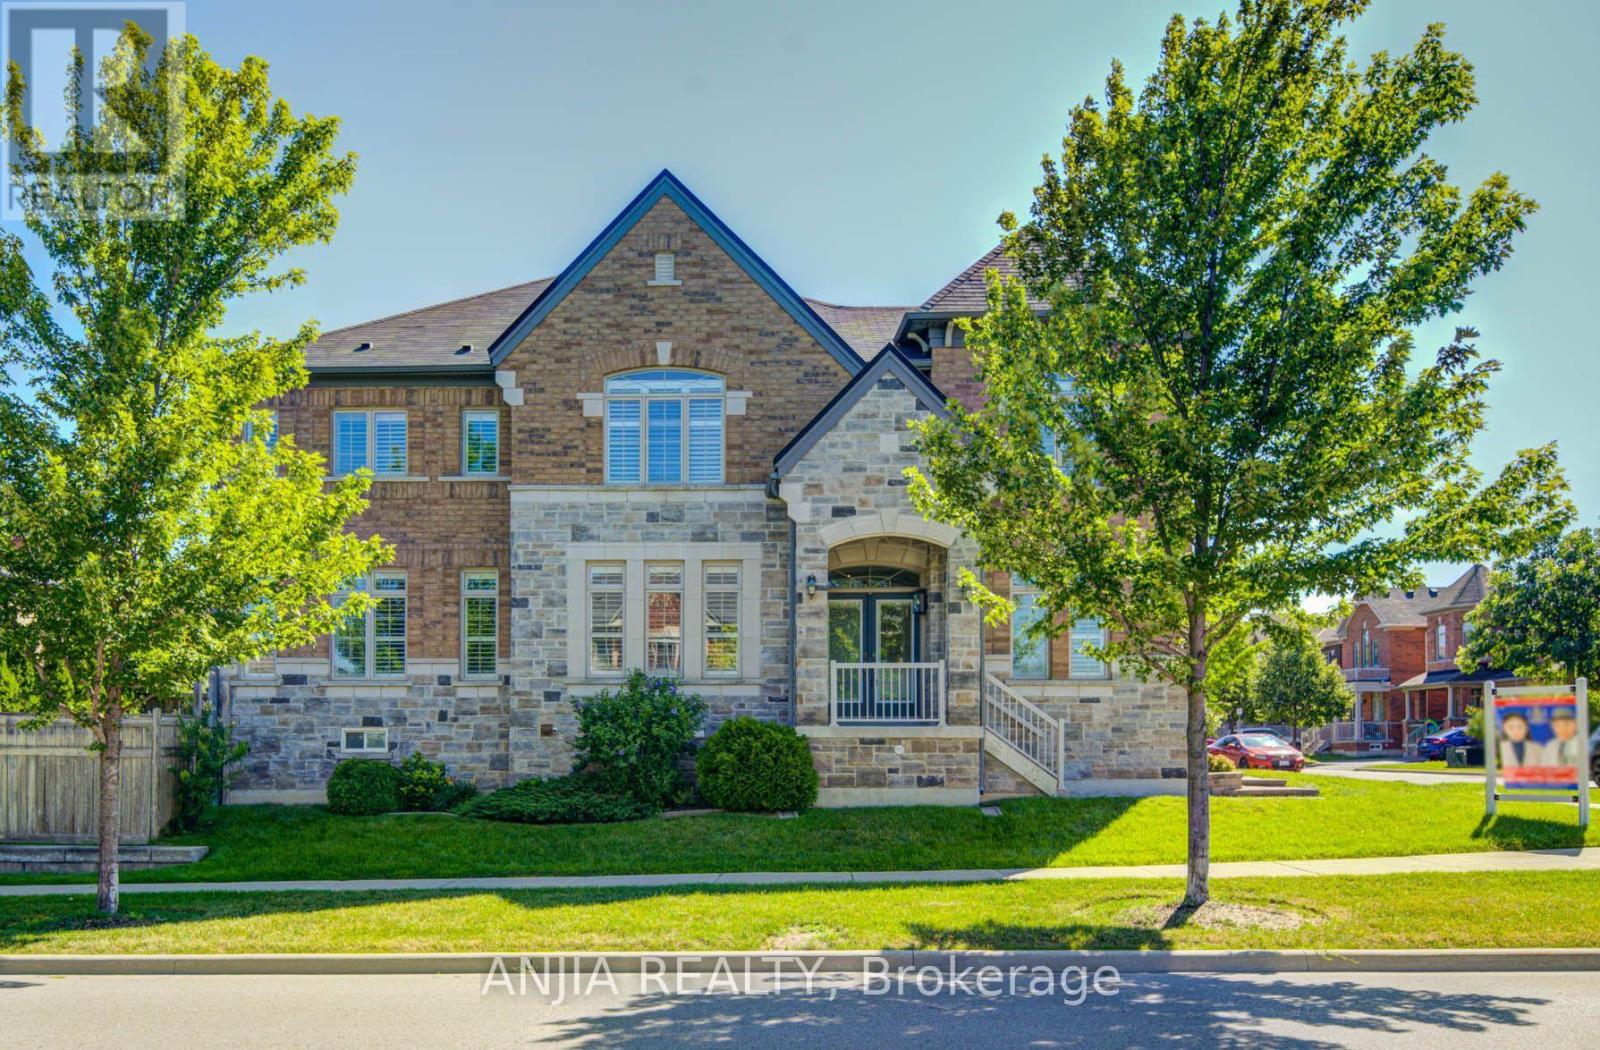
Welcome to this exceptional 4+2 bedroom, 5 bathroom detached home offering approximately 3,122 sq. ft. above grade in the highly sought-after Berczy community. Situated on a premium corner lot, this beautifully upgraded residence features a double garage with parking for up to 5 vehicles. Thoughtfully designed for modern family living, the home showcases 9-ft ceilings on the main floor, hardwood flooring throughout the main floor and second-floor hallway, complemented by fresh paint, California shutters, and elegant pot lights that create a bright and welcoming atmosphere. Direct access from the garage adds everyday convenience.The upgraded maple kitchen is thoughtfully designed with granite countertops, extended maple cabinetry, an extended pantry, a full-depth refrigerator upgrade, stainless steel appliances, a gas line for the stove, and a spacious centre island, offering exceptional functionality and storage. The powder room also features a granite countertop. All bathrooms have been upgraded with quartz countertops, and the laundry room was renovated in 2022.The spacious primary suite offers a beautiful tray ceiling, creating an elegant retreat. The finished basement extends the living space with laminate flooring, pot lights, two bedrooms, a full kitchen featuring maple cabinetry, granite countertops, and a brand-new stove (2026), a 3-piece bathroom, and a cold room-ideal for extended family or multi-generational living. Additional highlights include 200-amp electrical service, an EV charger, central vacuum, sprinkler system, garage door opener. Ideally located close to Pierre Elliott Trudeau High School, top-rated elementary schools, Berczy Park, Angus Glen Community Centre, and Markville Mall, this is a rare opportunity to own a spacious, meticulously maintained family home in one of Markham's most desirable neighbourhoods. (id:60365)
20 - 196 Pine Grove Road W
Vaughan, Ontario
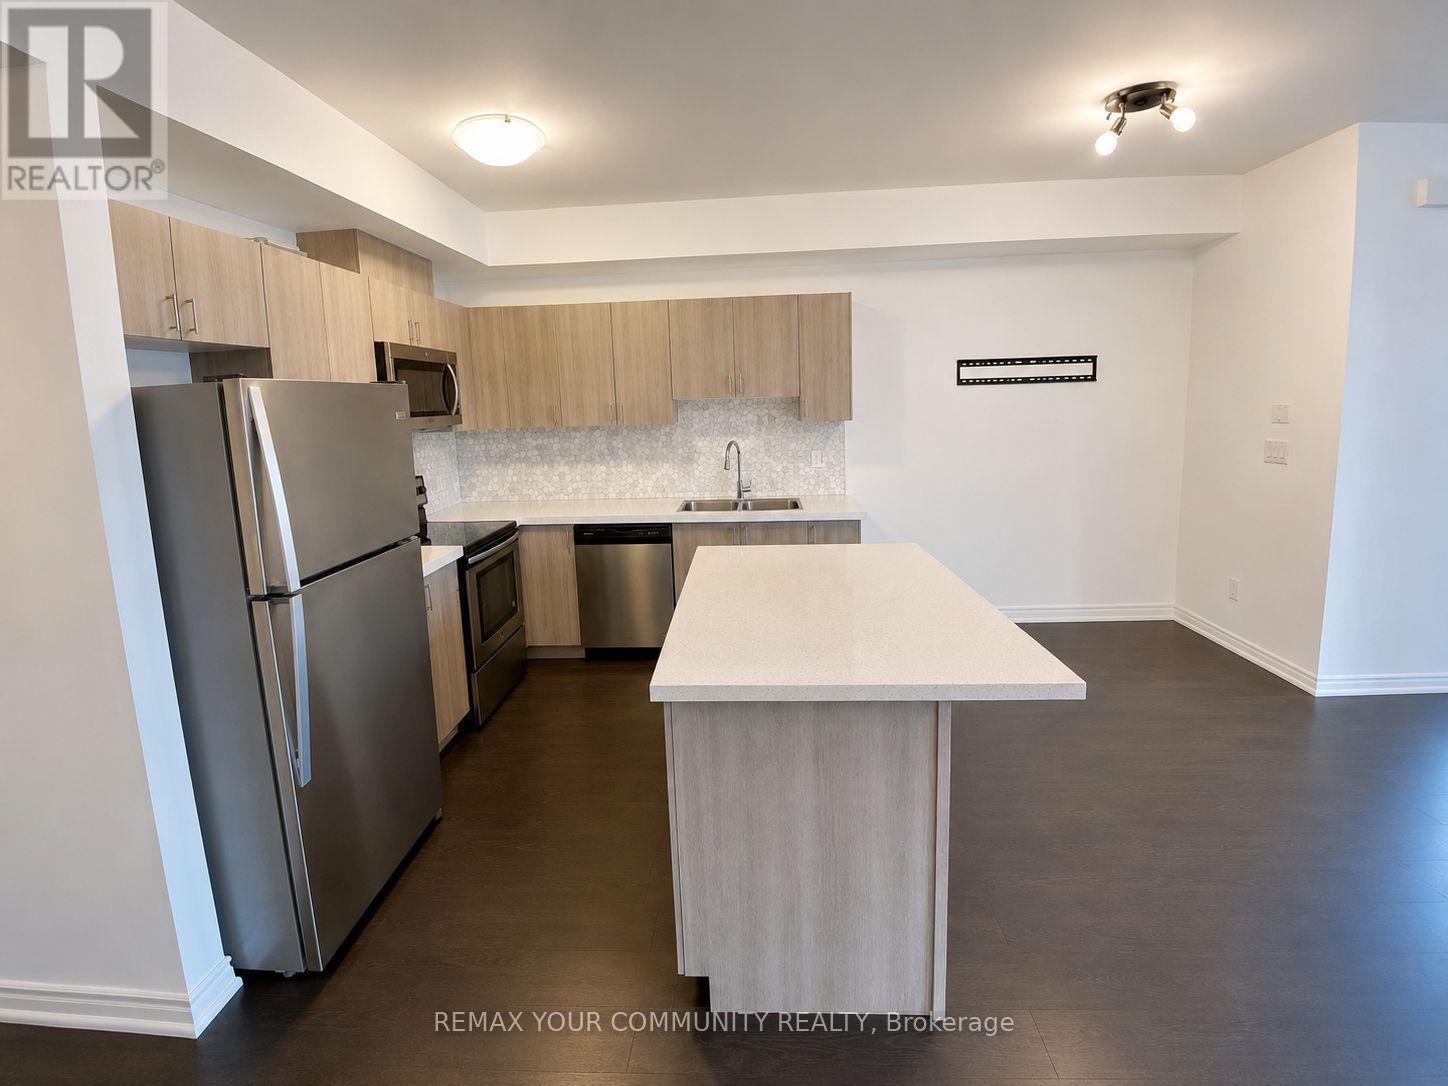
Beautiful 1100 Sq.Ft. 2 Bedroom, 2 Bathroom Bungalow-Style Suite Backing Onto Greenbelt Conservation. Bright, Spacious, And Thoughtfully Designed With Modern Finishes And Neutral Tones. The Kitchen Features Quartz Countertops, A Large Island Perfect For Entertaining, And Quality Stainless Steel Appliances. Upgraded Dark Laminate Floors Throughout With No Carpet. Private Entrance From The Ravine Side And Patio Walkout From The Living Area. Incredible Location Steps To Transit, Market Lane Shopping, Restaurants, Parks, And All Amenities With Easy Access To Highways 7, 27, 400, And 427. (id:60365)
73 Hawksbury Road
Markham, Ontario
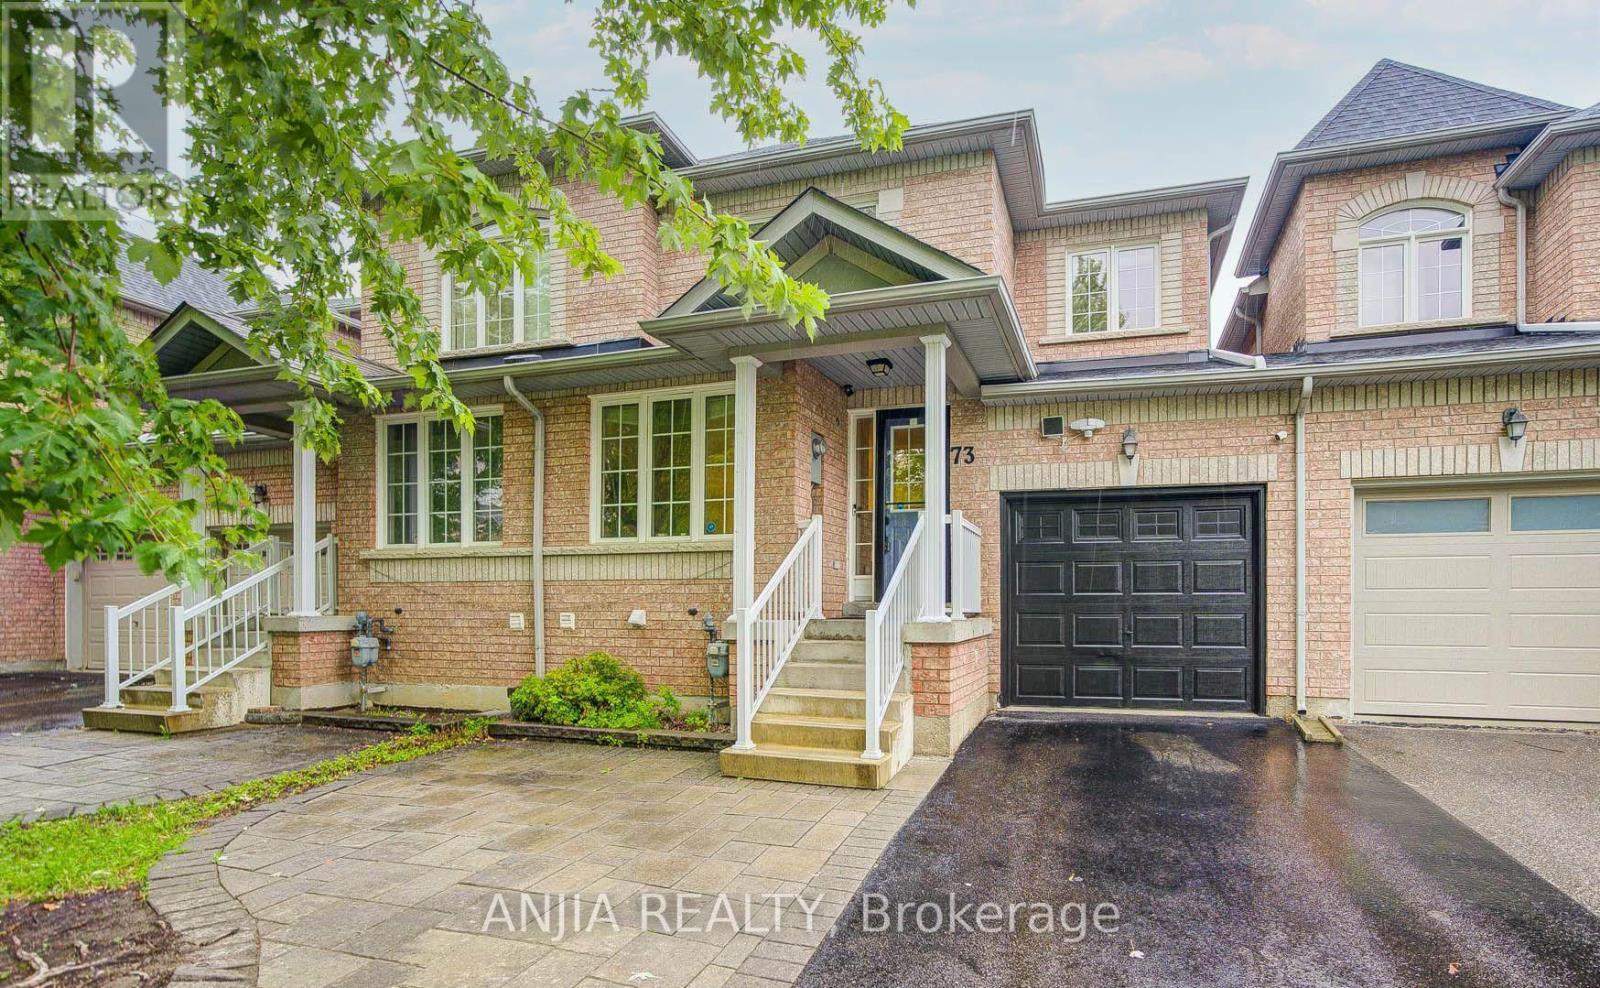
Welcome to this beautifully upgraded 3+1 bedroom, 4 bathroom link home, ideally located in the highly sought-after Wismer community. Offering approximately 1,778 sq. ft. of thoughtfully designed living space, this freshly painted and meticulously maintained home features hardwood flooring throughout, smooth ceilings with pot lights on the main floor, and a cozy gas fireplace in the family room. Situated on a desirable no-sidewalk lot, the home offers an extra-wide driveway with parking for 3 vehicles, plus 1 in the attached garage, with direct backyard access through the garage.The upgraded kitchen is appointed with quartz countertops, a ceramic backsplash, and stainless steel appliances. Upstairs, the spacious primary bedroom features his-and-her closets and a renovated ensuite with a quartz countertop, new sink and faucet, and a new glass shower door (2026). The additional bathrooms have also been updated with quartz countertops, new sinks, and faucets.The professionally finished basement (2014) offers exceptional versatility with a one-bedroom apartment complete with a kitchen, laminate flooring, pot lights, and white appliances. It also features a spacious recreation/living area highlighted by a custom feature wall, a dedicated exercise area, and a second access to the attached garage, providing added flexibility and convenience for multi-generational living or future customization.Recent updates also include front and back interlocking (2021), furnace (2023), second-floor hardwood flooring (2024), roof (2025), a new upstairs dishwasher (2026), and a new primary ensuite glass shower door (2026).Enjoy the convenience of walking to parks, trails, top-rated schools, shopping, and everyday amenities, with Mount Joy GO Station just minutes away. Combining quality upgrades, versatile living space, a no-sidewalk lot with ample parking, and an outstanding location, this move-in-ready home is a fantastic opportunity in the heart of Wismer. (id:60365)

© 2026 Proptech Realty Inc., Brokerage.