
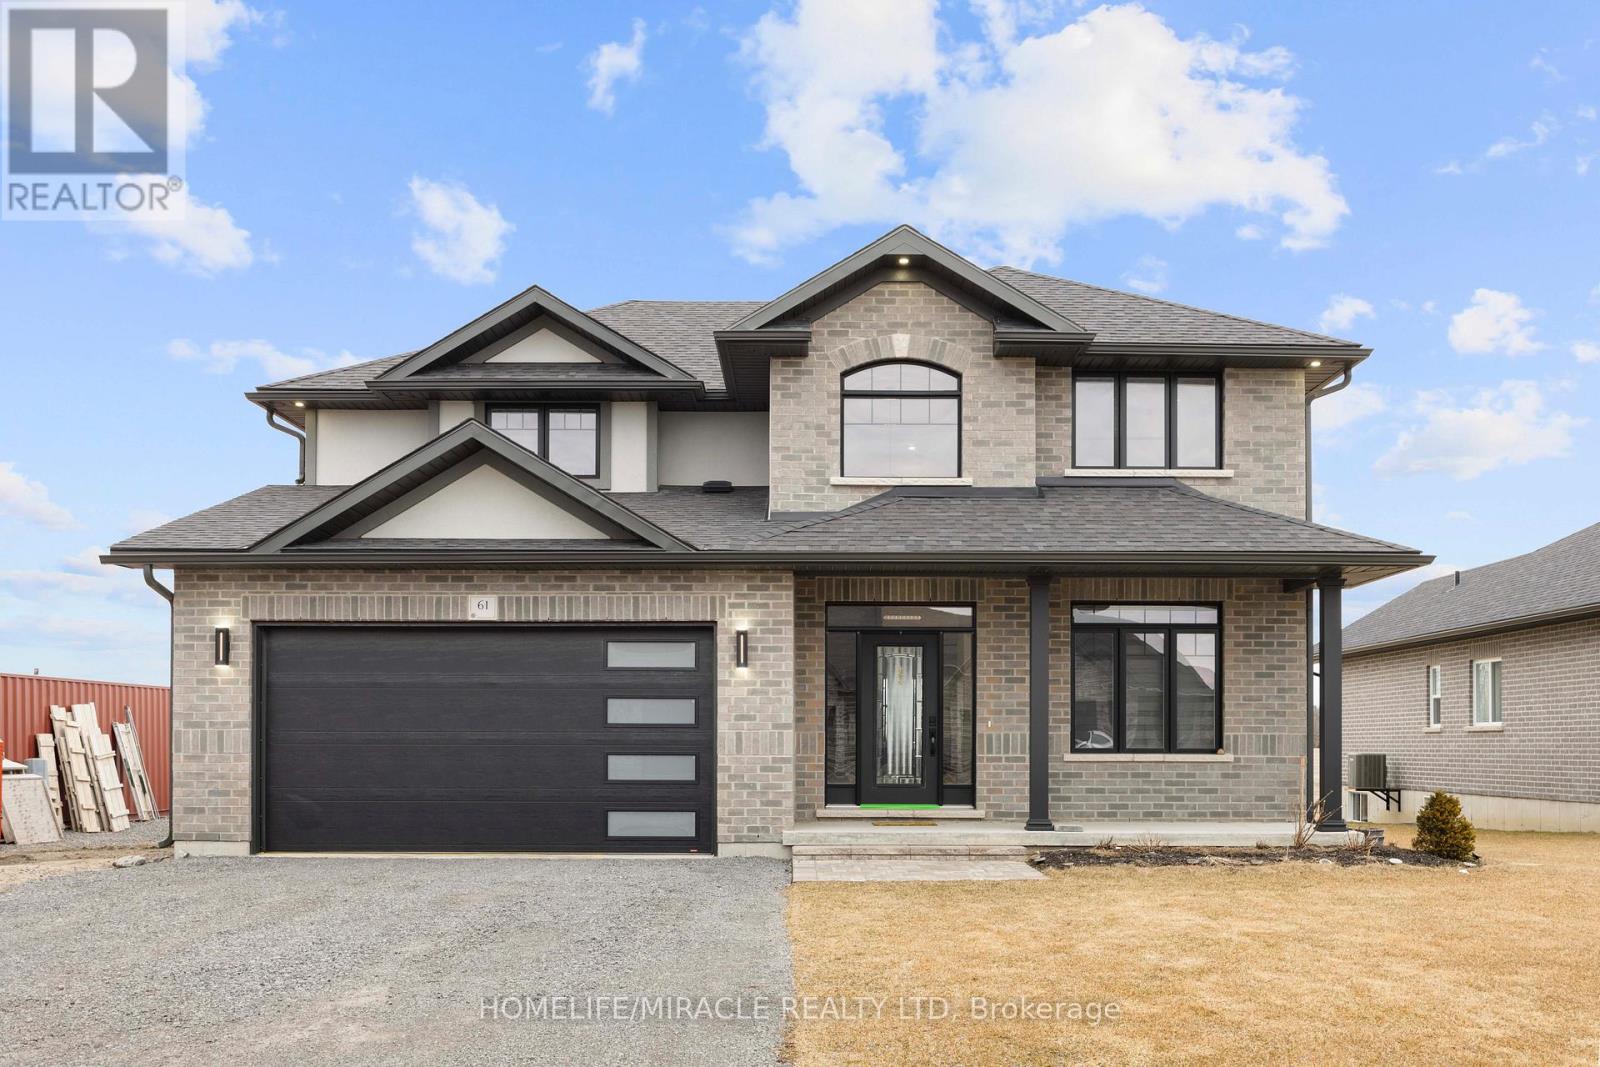
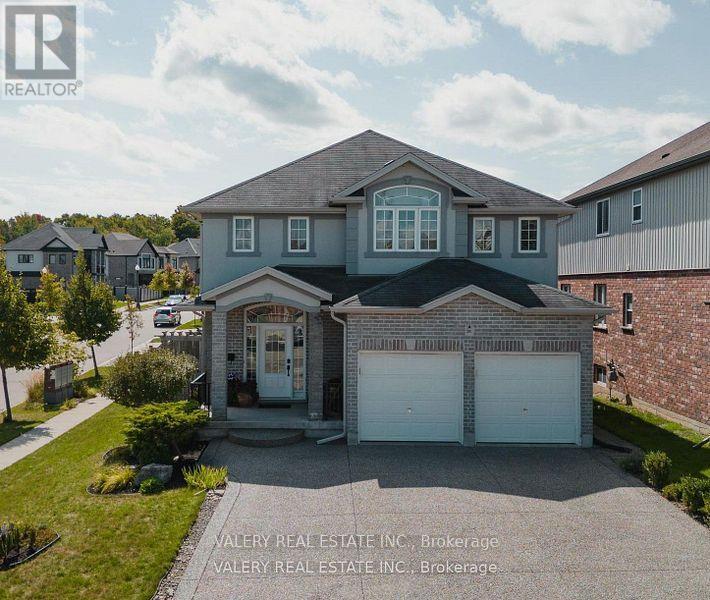
61 Raycroft Drive
Belleville, Ontario
Awesome home approx. 2100 sq.ft features 4 bedrooms, 3 washrooms, double car garage with total 6 parking space, loaded with upgrades and bathed in natural light in sought after Settlers East, every corner was designed to elevate your lifestyle. Experience the epitome of modern living in this open-concept great room and ravine lot, perfect for creating memories with loved ones. The sleek kitchen, complete with built-in appliances, adds a touch of elegance to your daily routine. A main floor den is the perfect space to close the doors and get to work. Upstairs the elevated Primary suite is bright and spacious with a deep walk in closet and a spa like ensuite. The convenient 2nd-floor laundry makes life that much easier! But wait, there's more! Built in 2023 in sought after Settlers Ridge Estates this home is a rare find. (id:60365)
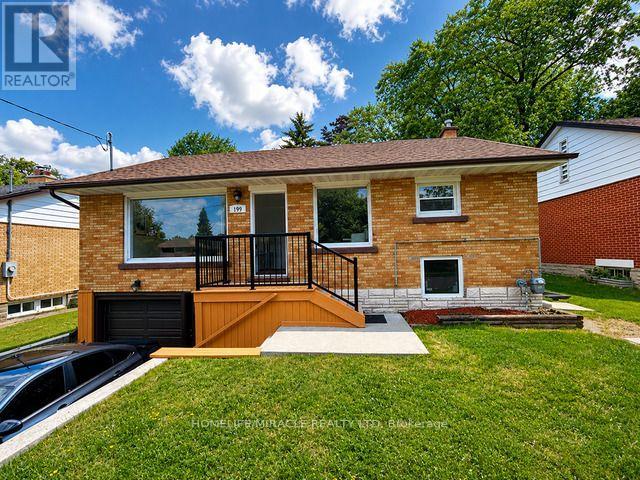
199 Allen Street E
Waterloo, Ontario
Detached Raised Bungalow With Certified Legal Basement Apartment Having Separate Entry from the side of the house. Great Income Potential*** Attention Investors***First Time Home Buyers*** Brand New Rangehood & Stove (2026), Fridge(2021), Dishwasher(2025), Recently Brand New Renovated 2 Washrooms (2026), Laundry Pair (2021), Roof (7 Yrs), Brand New Furnace Rental (2025), Owned Air-condition, Tankless Water Heater and Water Softener(2025). Windows (2020). Close To All amenities : Conestoga College Waterloo Campus, University of Waterloo, Wilfrid Laurier University, Shopping Mall, Walmart, And Public Transit. Freshly Painted (2026)Top To Bottom Renovated. All Together Spent Over 140 K Plus In All Upgrades In last 6 Years. Buyer Can Stay On Main Floor And Let The Legal Basement Rent Pay Most Of Your Mortgage Amount. Almost New Roof and All New Windows. (New Furnace Rental installed in 2025) (id:60365)
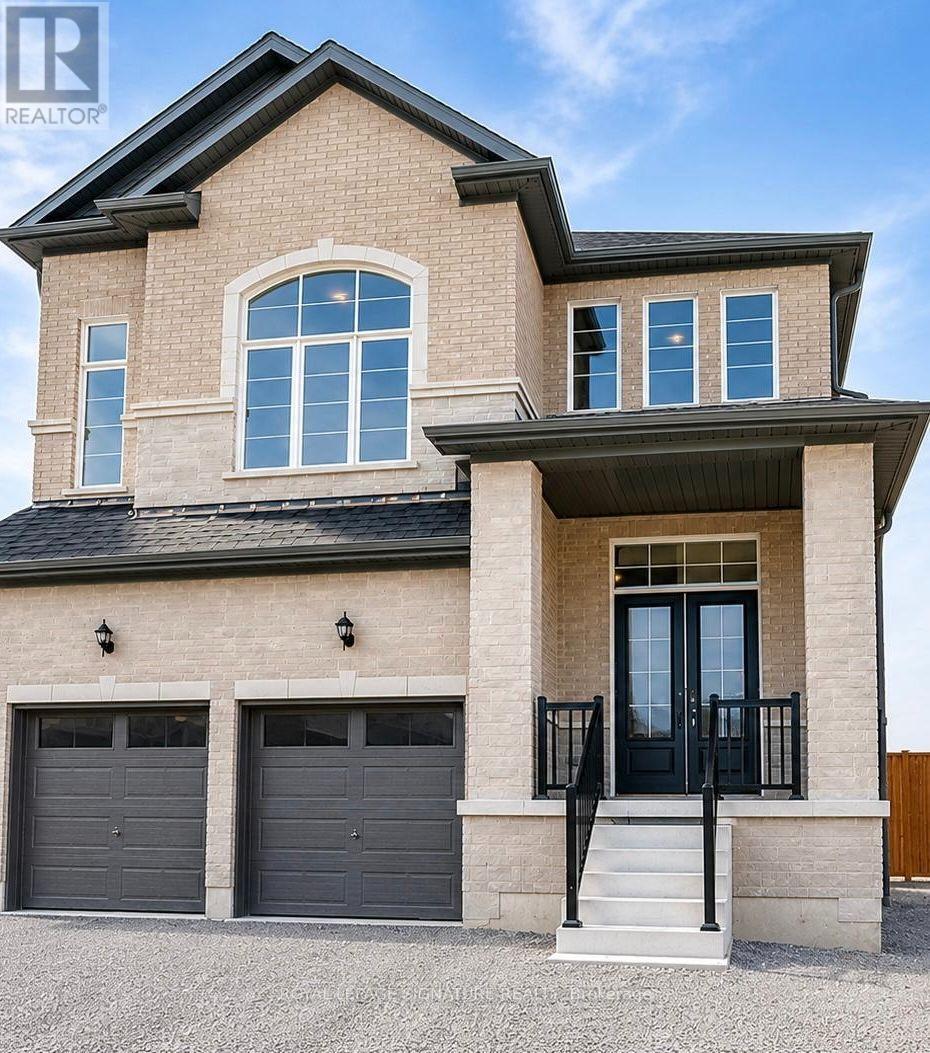
109 York Drive
Peterborough, Ontario
Welcome to this beautiful detached brick home, built in 2023 and located in a highly desirable Peterborough neighbourhood. Offering approximately 3,052 sq. ft. of living space, this impressive property features 4+2 bedrooms, a main-floor office, and 5 bathrooms.The main level showcases 9-foot ceilings, hardwood flooring, an oak staircase, and a modern kitchen with quartz countertops, a stylish backsplash, and stainless steel appliances. Upstairs, you will find four generously sized bedrooms, including a spacious primary suite with a walk-in closet and spa-inspired ensuite, along with three full bathrooms and convenient second-floor laundry.A separate builder-installed side entrance leads to the bright lookout basement, featuring tall ceilings, large windows, two bedrooms, a full bathroom, and quality finishes. Conveniently located approximately 10 minutes from Trent University, with easy access to Highways 7 and 115. An excellent opportunity for families, investors, or those seeking strong rental potential. (id:60365)
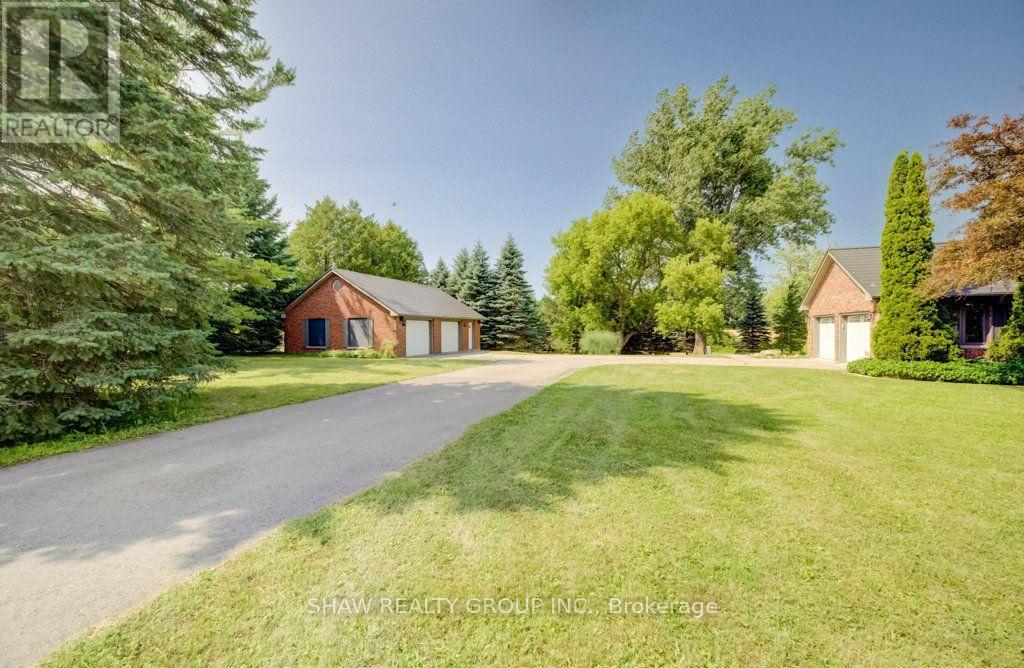
3335 Lobsinger Line
Wellesley, Ontario
Escape the world the moment you turn into the drive! On the edge of St. Clements, this extensively renovated, open-concept ranch bungalow is ready to welcome your family, guests and entire toy collection. Set on a majestic 2.3-acre private treed lot, surrounded by a creek and backing onto farmland, this one-of-a-kind property offers over 3,000 sq. ft. of finished living space. The gourmet kitchen features a 36" Glem gas range, built-in oven, wine fridge, dual dishwashers, built-in 36" french door fridge, abundant cabinetry and a massive 10-foot island topped with polished titanium granite. In-floor primary bedroom overlooks the serene greenspace and walks out to a private deck. Relax in the soaker tub or steam shower. Two additional bedrooms, a full bathroom, and main-floor laundry complete this level. The lower level was built for entertaining, with a stunning recreation room, separate games room, home office, bar and walkout to the expansive interlock patio. Outside, enjoy firepit, tennis court pad, and 12' x 34' upper deck with natural gas and power for your BBQ or smoker. Garage Space/Toy Box is the stuff of dreams! Heated and air-conditioned 800-plus sq. ft. double-bay space offers custom cabinetry, epoxy flooring and a custom pine ceiling-perfect for oversized vehicles, toys, work,or studio space. The main house also has a large two-car garage with a 50-amp outlet for electric vehicles, plus an additional 1+1 lower-level garage and storage area. The insulated bunkie built in 2021 offers a bedroom, bathroom, and kitchenette-the perfect retreat for overnight guests or children. The main house was extensively renovated in 2016 with new insulation, electrical, plumbing, LED lighting, drywall, trim, oak hardwood, triple-glazed windows and six-foot patio doors. VicWest steel roofing protects the house, garage, and workshop. Triple-zone cold-climate heat pumps and an RSF wood insert added in 2024. Municipal water and septic pumped and inspected 2024. (id:60365)
291 Zeller Drive
Kitchener, Ontario
Welcome to 291 Zeller Drive, located in one of Kitchener's most sought-after neighbourhoods.From the moment you step inside, this 3-bedroom, 3-bath home will impress with its upscalefinishes, thoughtful layout, and timeless design. The grand foyer, filled with natural lightand accented by a striking chandelier, opens to a spacious main floor featuring tall ceilingsalong with large family and dining rooms. Throughout the home, you'll find a blend of bambooand travertine marble flooring, granite countertops, premium cabinetry, and stainless steelappliances. The living room is anchored by a cozy gas fireplace, creating the perfect spot torelax or entertain. Upstairs, three generous bedrooms offer plenty of space for the wholefamily, including a primary suite with a walk-in closet and a luxurious 5-piece ensuite. Aconveniently located laundry room adds everyday practicality. The large unfinished basementpresents a blank canvas with a full bathroom rough-in-ready to be customized to suit yourlifestyle, whether that's a home office, gym, rec room, or additional living space. Stepoutside to your private backyard retreat, complete with a stone patio ideal for familygatherings, summer BBQs, or peaceful evenings outdoors. Perfectly positioned within walkingdistance to top-rated elementary schools, a new high school (under construction), parks, GrandRiver trails, public transit, and skiing-with quick access to the expressway and Highway401-this home combines modern luxury, family-friendly living, and an unbeatable location. (id:60365)

236 Neilson Avenue
Waterloo, Ontario
SEE I GUIDE TOUR. Completed in 2016, this beautifully crafted home offers over 4,300 sq. ft. of finished living space with 4+2 bedrooms and 5 bathrooms in Waterloo's sought-after Lincoln Heights neighbourhood. From the moment you step inside, you'll appreciate the quality and attention to detail. The open-concept main floor is perfect for everyday living and entertaining, featuring 9-foot ceilings, European windows and doors, a stunning custom kitchen with solid wood cabinetry, a 10-foot quartz island, high-end built-in appliances, and a bright sunroom with skylight. The spacious living room is enhanced with built-in shelving, a 5.1 surround sound system, and Bose ceiling speakers with multi-zone audio. Upstairs you'll find four generous bedrooms, including a spacious primary suite with a spa-inspired ensuite and roller shutters for added privacy. The finished lower level adds incredible flexibility with two additional bedrooms, a full bathroom, and a large recreation room-ideal for extended family, guests, or teenagers. Step outside to enjoy a beautifully landscaped backyard with over 1,100 sq. ft. of interlocking stone, perfect for entertaining. Additional highlights include a stamped concrete driveway with parking for six vehicles, finished garage with smart opener and storage shelving, Level 2 EV charger wiring, and security camera provisions. Ideally located close to the University of Waterloo, Wilfrid Laurier University, schools, parks, shopping, Conestoga Mall, and Highway 85. A rare opportunity to own a thoughtfully designed custom home in one of Waterloo's most desirable neighbourhoods. Sq Ft as per Mpac. Bsmt Sq Ft as per Iguide. (id:60365)
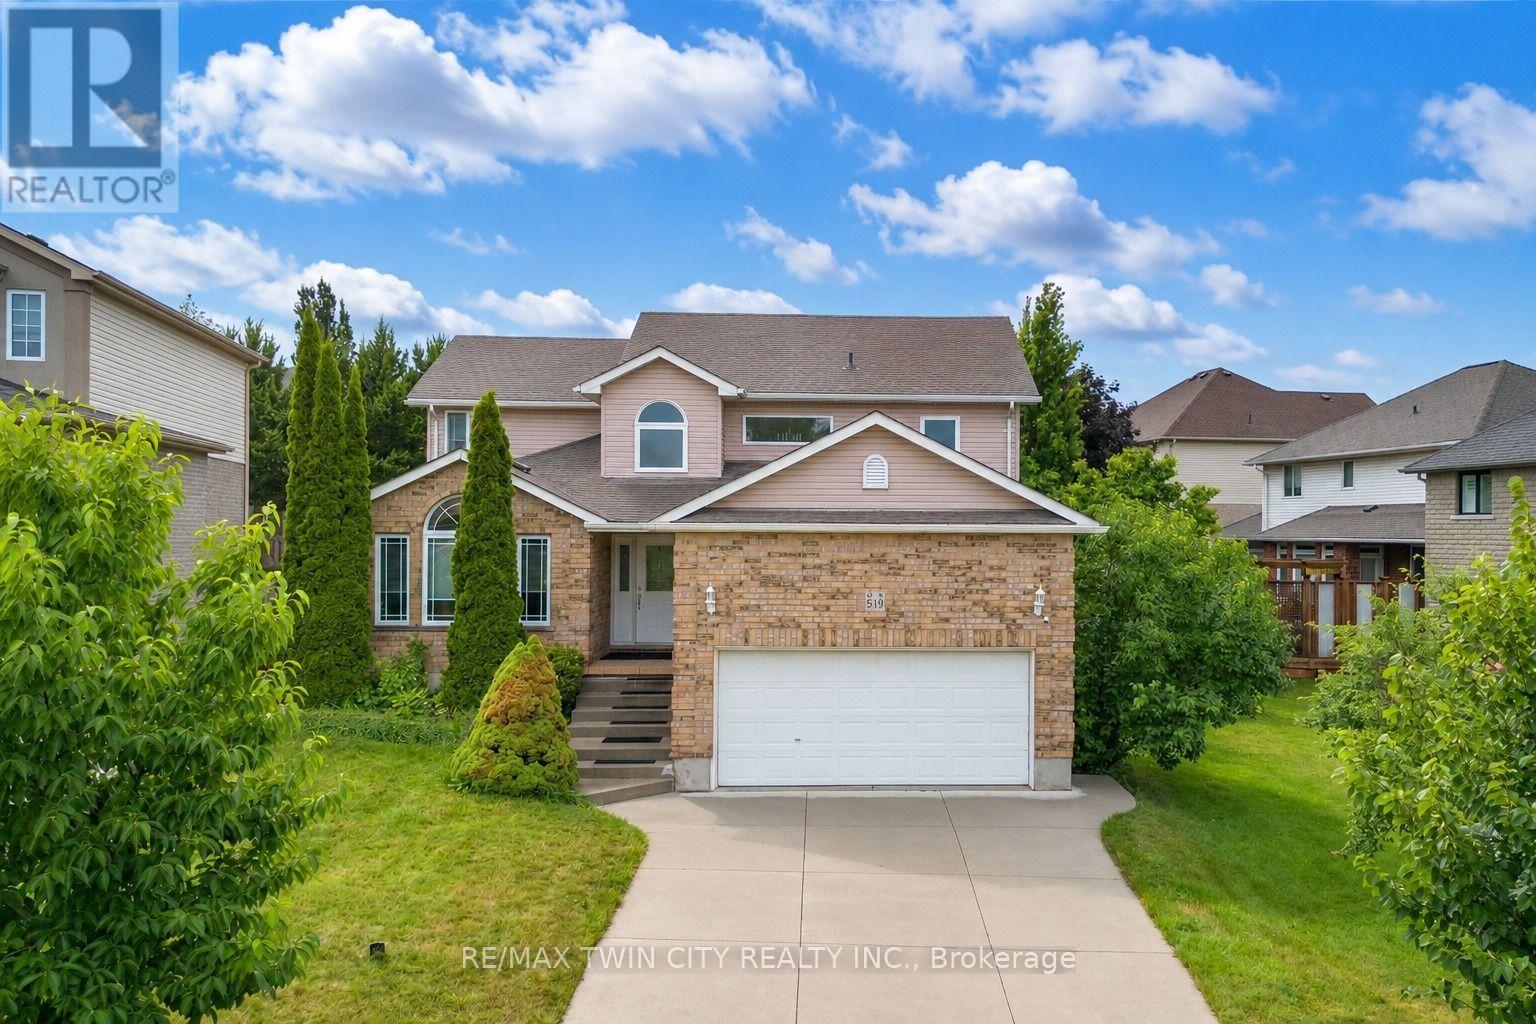
519 Yorkshire Drive
Waterloo, Ontario
RemarksPublic Remarks: Welcome to 519 Yorkshire Drive, Waterloo: Luxury Living in Prestigious Upper Beechwood! A beautifully updated detached 2-storey home, Nestled on a mature, tree-lined street in Upper Beechwood offers outstanding curb appeal with lush landscaping and parking for 4 vehicles (2 in oversized 13.5 ft high garage, 2 on concrete driveway. Step inside through a Grand porch to welcoming foyer leading to a thoughtfully renovated interior featuring updated flooring and pot lights throughout. The spacious living room is warm, airy and very bright. A rare main-floor bedroom offers incredible flexibility. The inviting family room creates the perfect setting for relaxing evenings, game nights or movie nights. The beautifully updated kitchen is fully equipped with stainless steel appliances, granite countertops, a chic tile backsplash and ample cabinetry. Adjacent is the spacious dining area, perfect for hosting dinner parties or creating lasting memories. A spacious Laundry room with ample storage and a convenient 2pc powder room completes the main level. Upstairs there are 4 generous bedrooms and 2 full bathrooms. The primary suite includes a walk-in closet and a luxurious ensuite with a Jacuzzi tub. Most windows in this house have been replaced. The fully finished basement adds exceptional living space with 2 additional bedrooms, 3pc bathroom and huge Rec area with kitchenette setup. Step outside to fully fenced backyard, featuring a spacious patio and charming gazebo, perfect for summer BBQs, entertaining or simply relaxing. Additional updates: Furnace and AC (2025) and a new water heater (2026). Located minutes from top-rated schools, University of Waterloo and Wilfrid Laurier, The Boardwalk Plaza, Costco, parks, Trails, public transit, restaurants and healthcare facilities, this location has it all. Offering 7 bedrooms, 4 bathrooms, this beautifully upgraded home is a rare opportunity, Book your private showing today and make it your forever home. (id:60365)
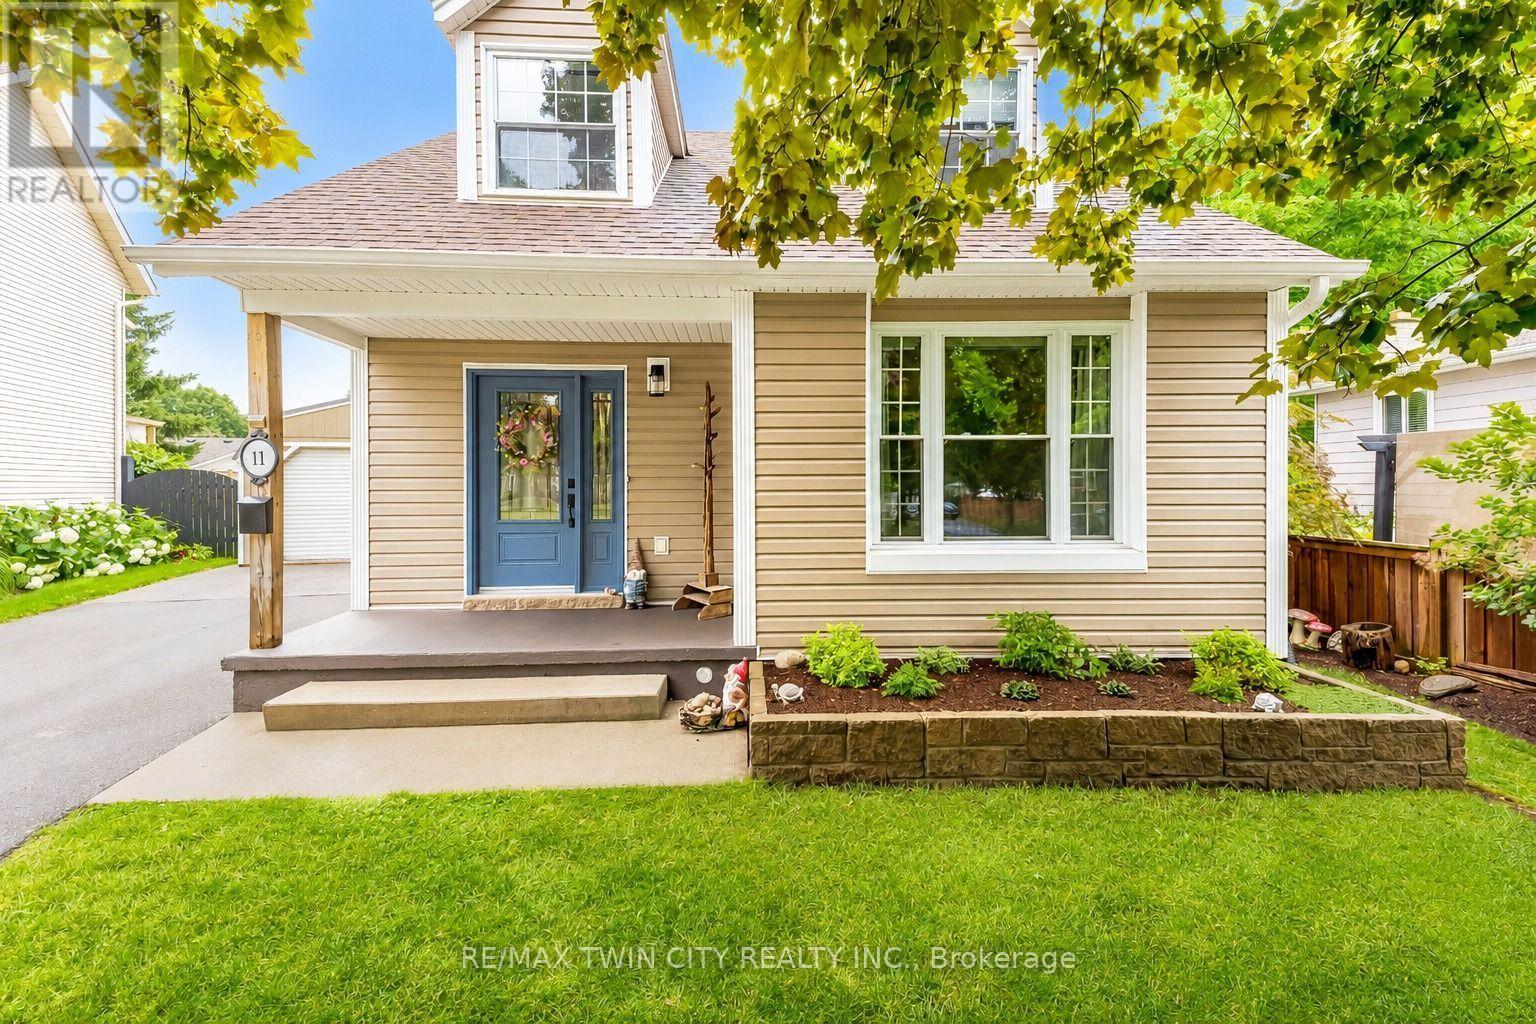
11 Nipigon Place
Kitchener, Ontario
Welcome to this move-in ready gem at **11 Nipigon Place, Kitchener**, nestled on a quiet court in the highly desirable **Grand River North** neighbourhood. This charming freehold home proves that sometimes the **best things come in smaller packages**-offering comfort, low utility costs, minimal maintenance, and everything a family needs to feel right at home. Lovingly cared for by the current owners for many years, it is now ready to welcome its next lucky family. Designed with energy efficiency in mind, the home features three heat pumps (installed in 2018) that provide efficient heating in the winter and refreshing cooling in the summer. The owners' consistently low hydro bills are a testament to the home's energy efficiency, and the owned water heater adds even more value. From the inviting front porch and beautiful curb appeal to the bright living room with a large picture window, every space feels warm and welcoming. The functional layout includes a dining area, a beautifully renovated kitchen with granite countertops, a stylish backsplash, stainless steel appliances, abundant cabinetry, and space for a cozy breakfast nook. Upstairs, you'll find two spacious bedrooms and a 4-piece bathroom. The finished basement offers a large recreation room, a versatile third bedroom that's perfect for guests or a home office, and an additional 4-piece bathroom-providing extra living space for the whole family. Recent updates include: flooring (2019), heat pumps (2018), owned water heater (2022), front and back doors (2021), attic insulation (2025), new white oak deck (2024), workshop shed (2022), and a fully renovated kitchen with new appliances (2020). **Book your private showing today and experience the charm of this beautiful home!** (id:60365)
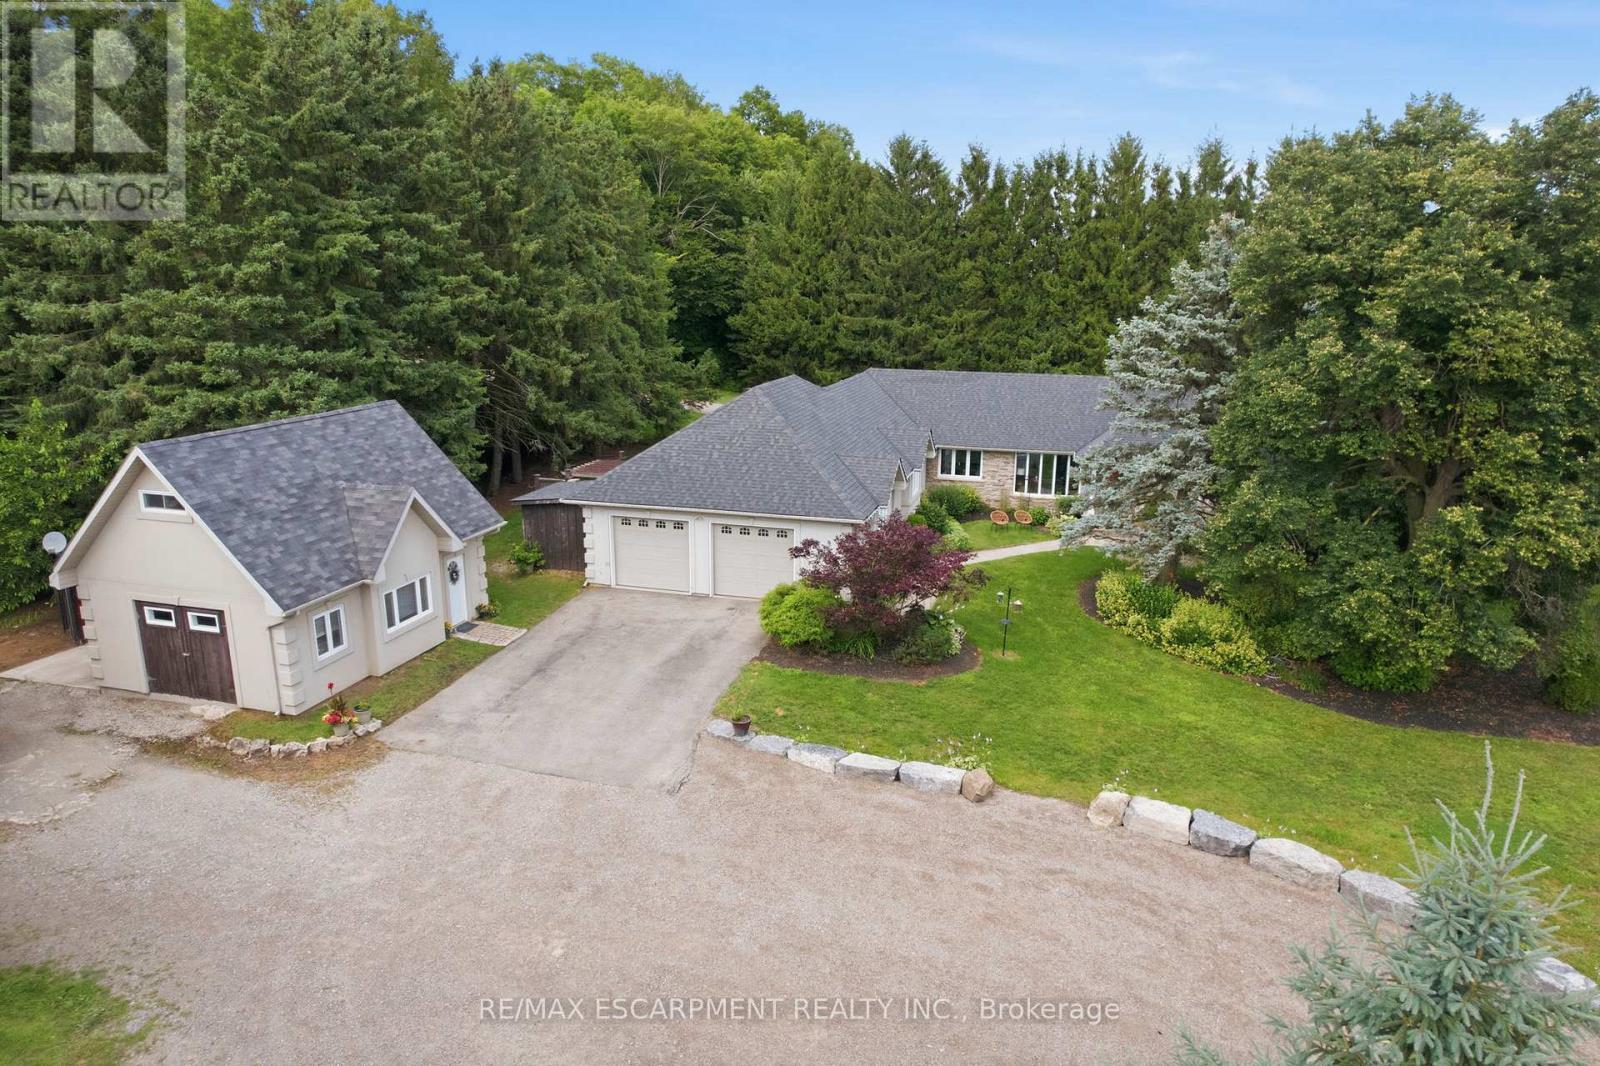
19 Concession 5 E
Hamilton, Ontario
Set on a private one-acre lot just six minutes from the heart of Waterdown, this 2500+ square foot custom built bungalow offers an ideal combination of space, comfort and versatility. With four-plus-one bedrooms total, the property is well suited for families, downsizers or multi-generational living. The main home is warm and inviting, featuring an updated kitchen, cozy gas fireplace, abundant natural light, renovated bathrooms and stylish new flooring, creating a seamless blend of modern finishes and rural charm. The spacious primary suite is a true retreat, complete with a walk-in closet, private ensuite and walkout to a secluded hot tub area-offering a quiet space to relax and unwind. Outside, the expansive lot provides exceptional privacy surrounded by nature, making it ideal for entertaining, gardening or enjoying peaceful country living. A rare and highly valuable feature is the fully self-sufficient 800 square foot, one-and-a-half storey detached ADU. It includes a functional main level with full kitchen plus a large bedroom with a four-piece bathroom, private laundry and carport. This thoughtfully designed space offers complete independence for extended family or guests, while keeping everyone close - delivering the best of both worlds. RSA. (id:60365)
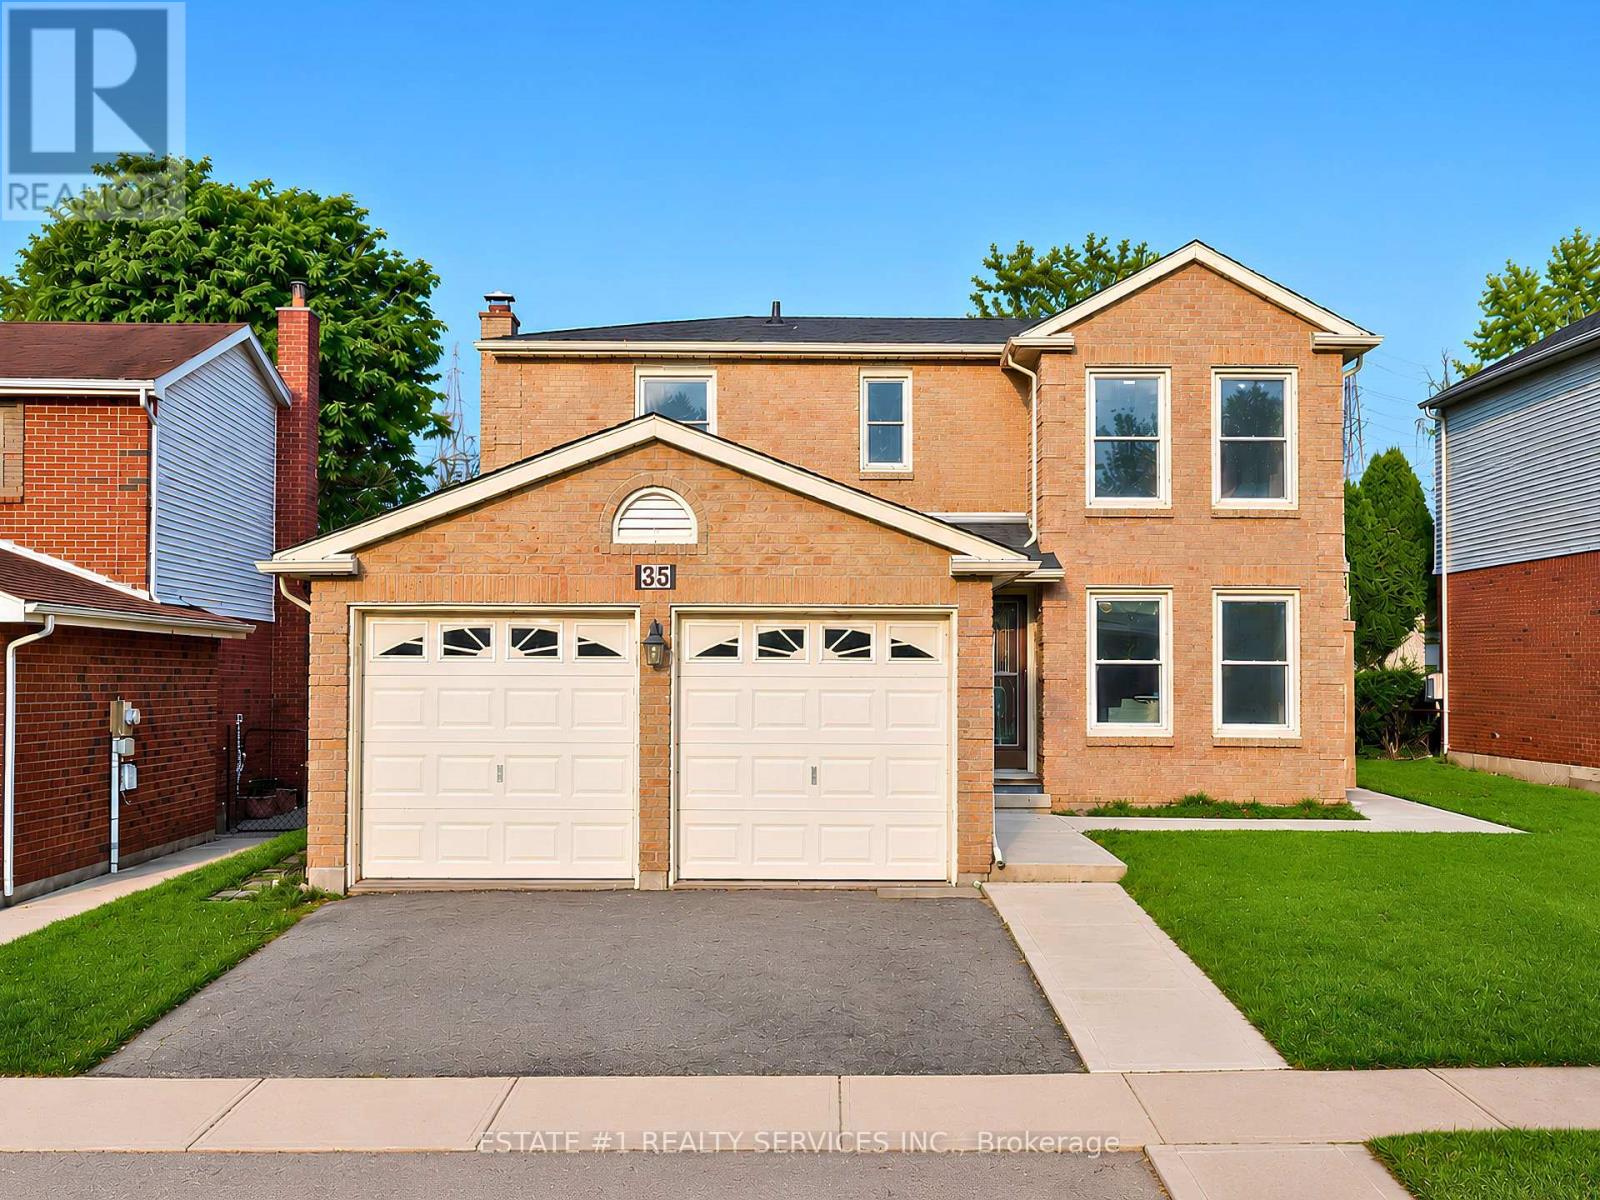
35 Golden Meadow Drive
Kitchener, Ontario
*RARELY DOES A BEAUTIFUL HOME OFFER THIS MUCH SPACE, 2 BEDROOM LEGAL BASEMENT, AND A FANTASTIC LOCATION IN ONE PACKAGE*Welcome to 35 Golden Meadow Drive, spacious, freshly painted, beautifully maintained 4-bedroom detached family home nestled in the highly desirable Forest Heights neighbourhood of Kitchener. This home offers over 3,000 sq. ft. of total living space, comfort and exceptional value for what you pay for. *Reasons you would fall in love this Home: *This well-maintained home features a bright and functional layout with multiple living areas, formal dining room, main floor laundry, and a double-car garage. * Outdoor Living at its Best - Enjoy your morning coffee on the welcoming front porch or relax on the lookout deck * Upstairs, the generous primary suite includes a walk-in closet and private ensuite, complemented by three additional spacious bedrooms. Enjoy a fully fenced backyard ideal for entertaining, children, and pets. Abudant natural light, while elegant pot lights add warmth and style throughout the home*LEGAL BASEMENT- Recently Finished Legal Basement with very spacious 2 bedrooms, 2 washrooms which is rare for a basement, bright kitchen and extended living space. Conveniently located close to schools, shopping, parks, transit, and everyday amenities. ***With its exceptional features, prime location and income potential, this is a home you won't want to miss - act before its gone *** (id:60365)
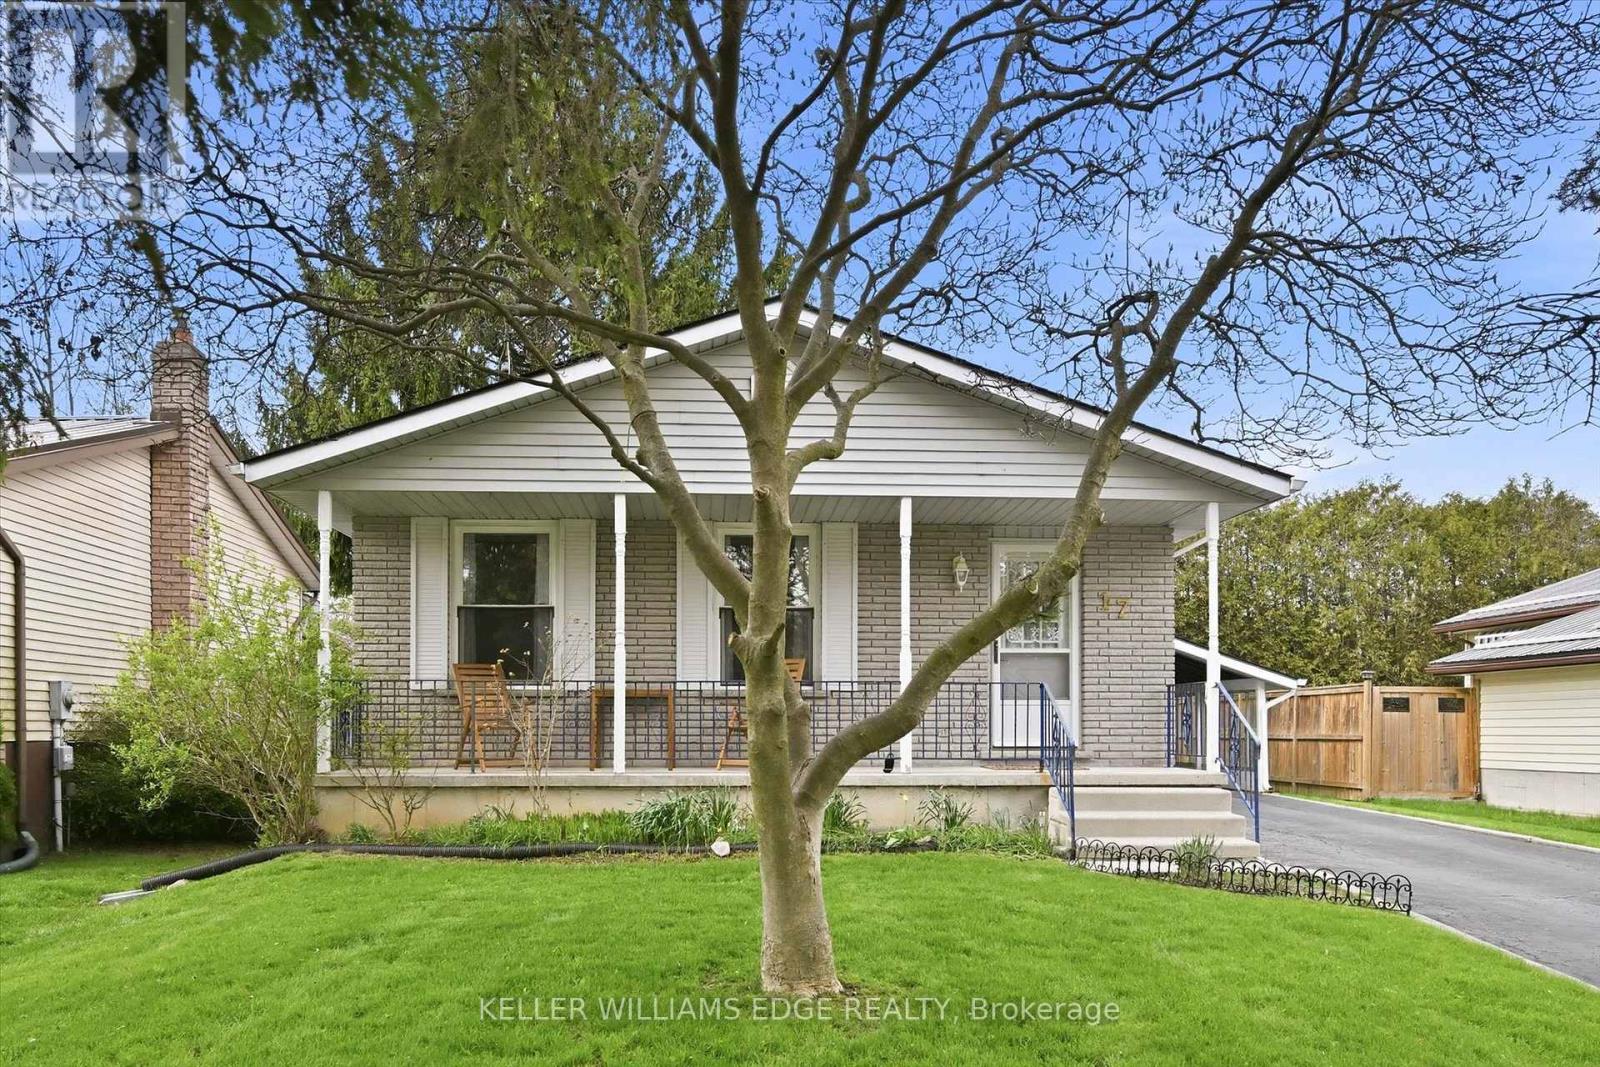
17 Richardson Drive
Norfolk, Ontario
Welcome to this inviting detached home in the heart of Port Dover, set on a generous 50' x 100' lot with a layout designed to adapt with you. With a bathroom on each level, 2 bedrooms on the main floor, 1 on the lower level, and a dining room that can easily be converted back into a fourth bedroom, the flexibility suits a wide range of lifestyles; whether you're entering the market, growing your family, or simplifying your space. A well maintained and very clean home that was freshly painted in 2025, the main floor feels bright and welcoming, highlighted by a beautifully renovated 4-piece bathroom. The finished basement adds valuable living space with a separate entrance, updated 3-piece bathroom, and strong in-law potential... ideal for extended family or added versatility. A spacious family room with a cozy wood burning fireplace creates the perfect setting for relaxing evenings, while ceiling heights of approximately 7'7" (excluding bulkhead) make the space versatile and feel spacious. The main level offers everyday ease with two bedrooms and a full bathroom. Outside, a paved driveway with parking for three vehicles plus a carport with direct access to the side entrance makes coming and going effortless, with convenient backyard access for summer BBQs. There's a cozy charm throughout, along with an opportunity to personalize and elevate the space over time... such as updating flooring to match your style. Located just a short walk to Lakeview Park, the Port Dover Arena, Lakewood Elementary School, the sandy beach, and a vibrant mix of boutique shops and restaurants, this home offers not just a place to live, but a lifestyle to enjoy. A fantastic opportunity for first-time buyers, downsizers, investors, and families alike; come experience the potential for yourself. This home is being sold under Power of Attorney. (id:60365)
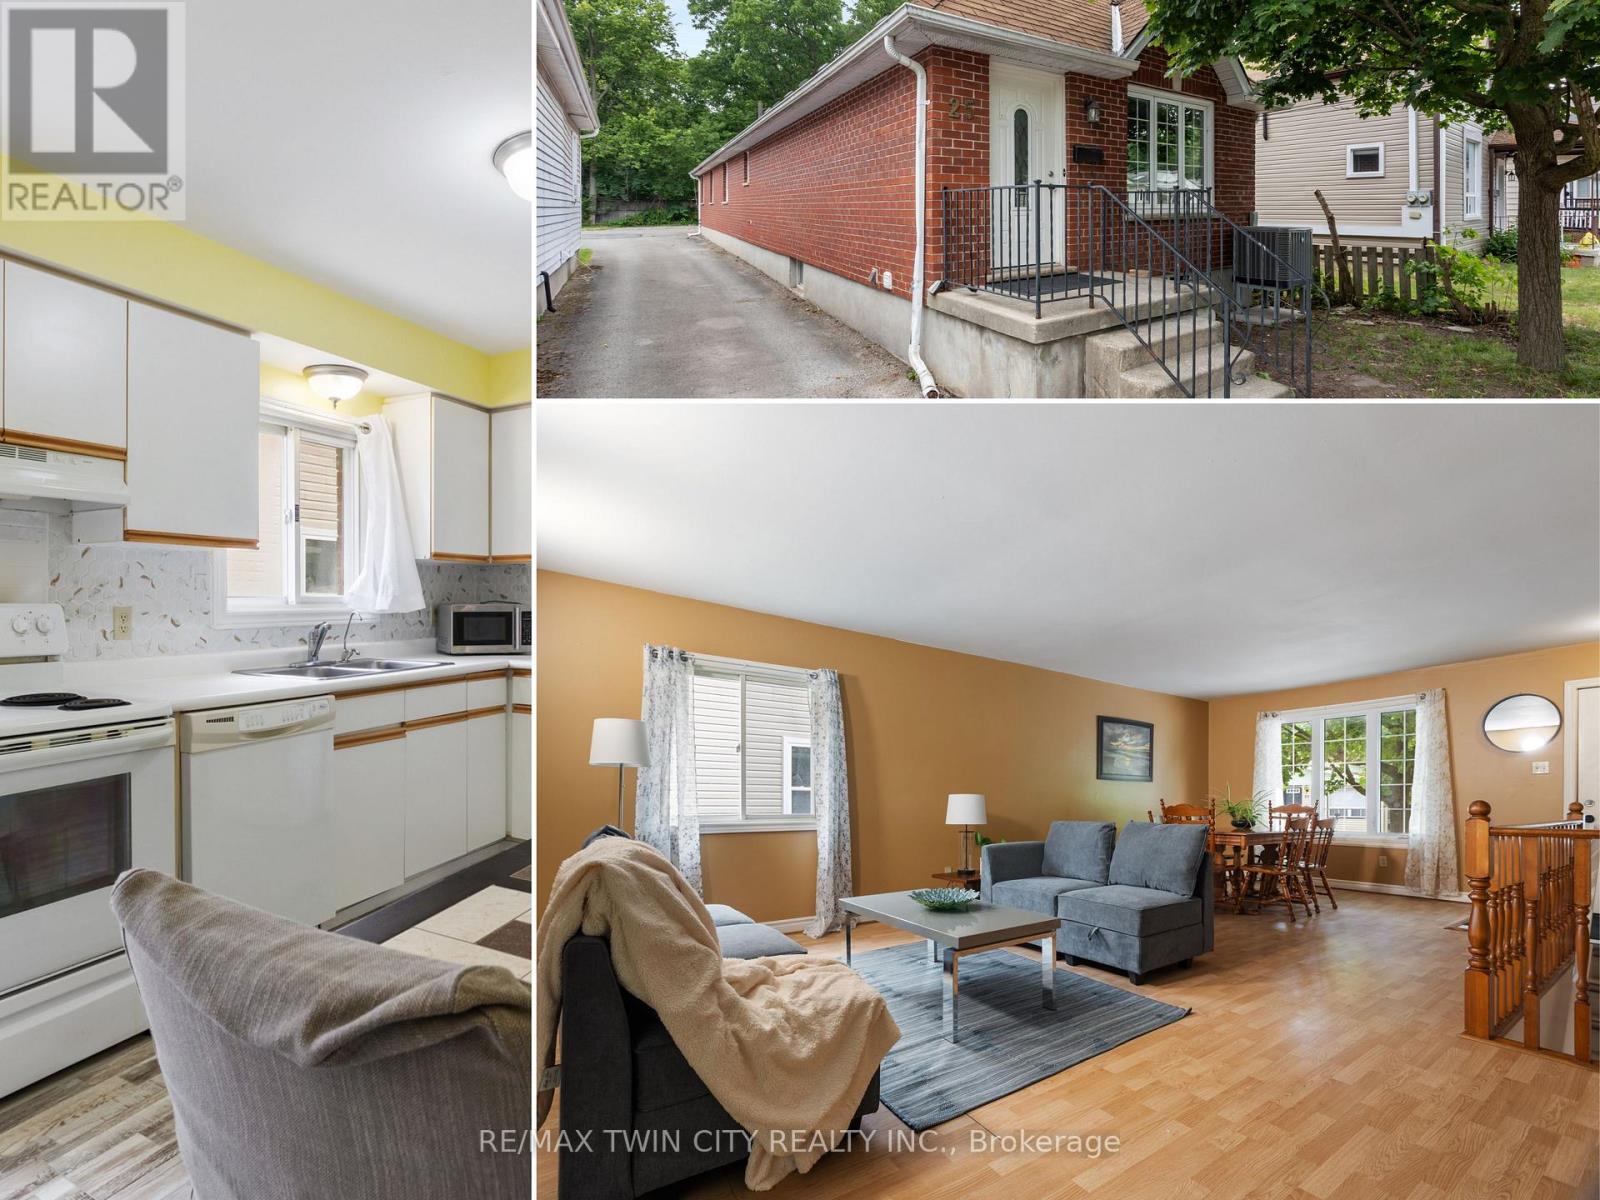
25 Saunby Street
London North, Ontario
Ready for immediate possession! This total 2,319 sq. ft. all-brick bungalow, built in 1995, offers a functional 3+3 open-concept floor plan with 6 oversized bedrooms, 2 large size 4-piece bathrooms, and exceptional flexibility for investors, large families, multi-generational living, or parents with university-bound students. Designed with space in mind, every bedroom easily accommodates a queen-size bed, desk, dresser and additional furniture. The three lower-level bedrooms feature large windows, creating bright, comfortable living spaces. A spacious living room, separate dining area and generous eat-in kitchen provide plenty of room for everyday living and entertaining. Recent improvements include new laminate flooring throughout most of the home, freshly painted interiors, carpet-free living spaces, AC (6mths old) & furnace (2015). The durable all-brick exterior and low-maintenance lot with minimal grass to cut make this an easy property to own and maintain. The home's practical layout also offers excellent potential to be converted for wheelchair accessibility, providing added flexibility for buyers planning for long-term accessibility needs. Located just minutes from Western University, King's University College, University Hospital, downtown London, shopping, restaurants, parks and public transit, this property is well positioned for a variety of lifestyles. Whether you're purchasing as an investment, buying for a university student, or looking for a spacious family home, 25 Saunby Street offers generous room sizes, immediate possession, low-maintenance living, and exceptional versatility. (id:60365)

© 2026 Proptech Realty Inc., Brokerage.