

23 - 675 Victoria Road N
Guelph, Ontario
List price includes the HST Enhanced New Housing Rebate, subject to the terms and conditions set out in the agreement of purchase and sale. Welcome to Unit 23, the designer model home. With only six 3 storey units remaining, Buyers can still purchase from the remaining unfinished units and select their own finishes, occupancy in 90 days. Includes Tarion Warranty. These stunning 5-bedroom, 4 bathroom townhomes feature upscale finishes including engineered hardwood floors and stairs, crown moulding, granite or quartz countertops, a free-standing soaker tub, oversized windows, and 9-ft ceilings on the main floor and basement. A spacious third-storey loft provides additional living space ideal for a family room, office, or retreat. Backyard's can be fully fenced to create private outdoor space. Secure your luxury new build in a limited community before the final homes are gone. (id:60365)
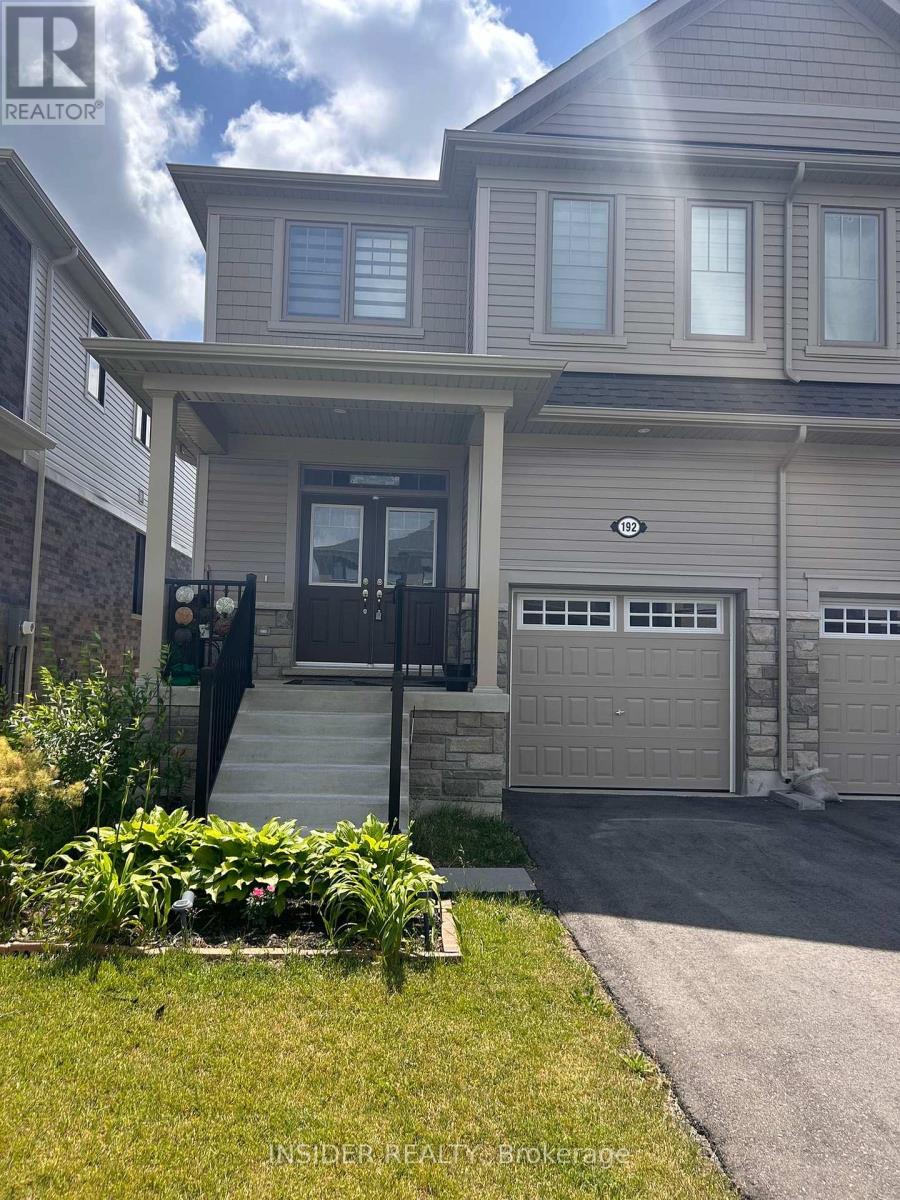
192 Povey Road
Centre Wellington, Ontario
Be the first to enjoy this beautifully upgraded, nearly new (2024) 4-bedroom, 3-bathroom semi-detached home in the highly desirable Storybrook community of Fergus! Offering over 1,600 sq. ft. of bright, modern living space, this home features an open-concept layout with a separate living room, spacious family room with a cozy gas fireplace, and a stylish kitchen complete with granite countertops, premium stainless steel appliances, tall upper cabinets, a designer backsplash, and a large breakfast bar.The upper level offers four generously sized bedrooms, including a spacious primary suite with a private 3-piece ensuite and his-and-hers closets, plus the convenience of second-floor laundry. Quality laminate flooring throughout the main and upper levels adds warmth and elegance.Additional features include central air conditioning, HRV system, attached garage, private driveway with newly completed driveway, and a full unfinished basement providing plenty of storage space. Located in a family-friendly neighbourhood close to parks, schools, shopping, restaurants, walking trails, and all essential amenities, with easy access to major commuter routes.A perfect home for families or professionals seeking comfort, space, and modern living in one of Fergus's most desirable communities. Don't miss this exceptional leasing opportunity! (id:60365)

14 - 675 Victoria Road N
Guelph, Ontario
List price includes the HST Enhanced New Housing Rebate, subject to the terms and conditions set out in the Agreement of Purchase and Sale. Move in ready! Immediate occupancy! Brand new luxury 3-bedroom, 2+1 bathroom townhome with premium upgrades: Features include luxury granite countertops with waterfall panels, backsplash, upgraded and extended tile, upgraded plumbing fixtures, custom laundry cabinetry, a high-end KitchenAid appliance package, engineered hardwood floors. This unit has a bright walkout basement with 9-ft ceilings and a rough-in for a future 3-piece bathroom. Includes Tarion Warranty. Backyard can be fully fenced in. Located minutes from Guelph Lake, the University of Guelph, trails, shopping, and the farmers' market. Move into a luxury new build without the wait. (id:60365)

24 - 675 Victoria Road N
Guelph, Ontario
List price includes the HST Enhanced New Housing Rebate, subject to the terms and conditions set out in the Agreement of Purchase and Sale. Move in ready! Immediate occupancy! Brand new luxury 5-bedroom, 3+1 bathroom townhome loaded with upgrades: engineered hardwood floors, 9-ft ceilings on the main floor and basement, oversized windows, quartz countertops, waterfall island panels, upgraded backsplash, tile and plumbing fixtures, a spacious third-floor loft, and an unfinished basement with a 3-piece bath rough-in. Includes Tarion Warranty. Backyard can be fully fenced in. Located minutes to Guelph Lake, the University of Guelph, trails, shopping, and the farmers' market. A rare opportunity to own a move-in-ready luxury new build without the wait. (id:60365)
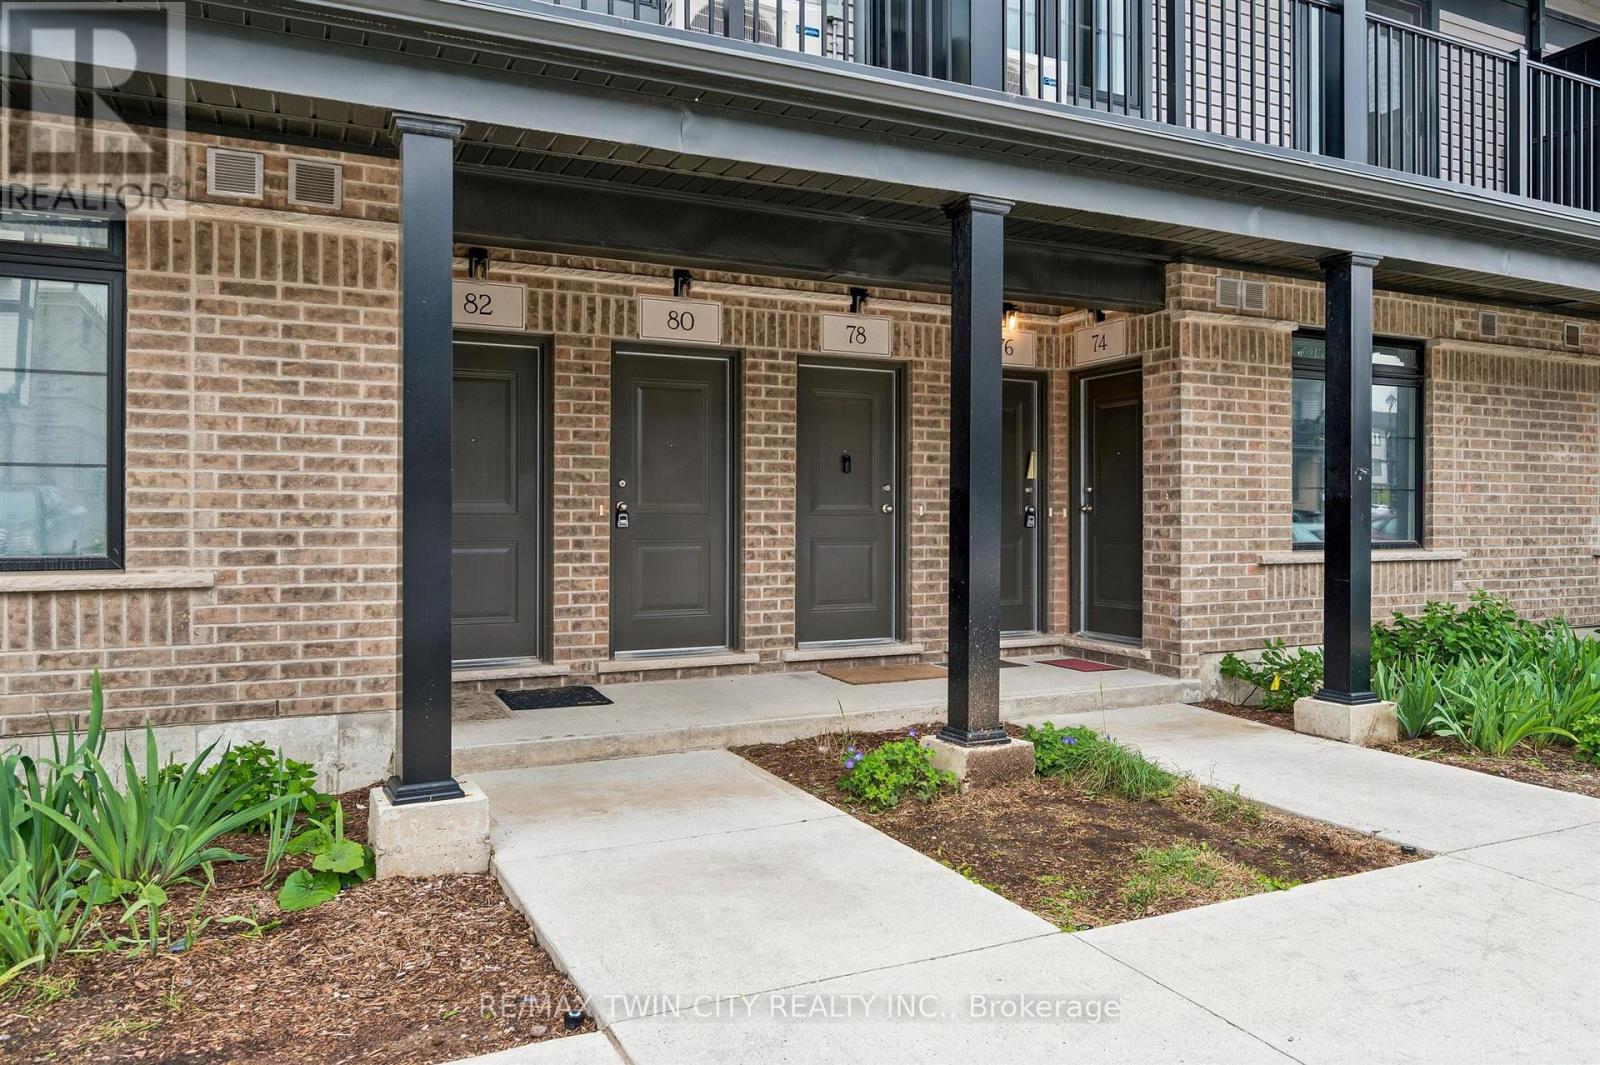
80 Lomond Lane
Kitchener, Ontario
Welcome to 80 Lomond Lane, Kitchener: an exceptional opportunity to own a brand-new, never-lived-in townhome built by the renowned Fusion Homes, a builder celebrated for superior craftsmanship, innovative design and outstanding quality construction. This stunning Emerald floor plan offers approximately 1,415 sq. ft. of thoughtfully designed living space, featuring 3 spacious bedrooms and 2.5 beautifully appointed bathrooms. From the moment you step inside, you'll appreciate the modern open-concept layout. The carpet-free main floor creates an inviting atmosphere, while large windows allow natural light to flow throughout the home. The contemporary kitchen features elegant quartz countertops, designer backsplash, soft-close cabinetry, a convenient flush breakfast bar with under-cabinet lighting, upgraded brushed chrome hardware and a complete 6pc stainless steel appliance package. Upstairs, the spacious primary bedroom serves as your private retreat, complete with a luxurious ensuite showcasing a 30-inch frameless glass shower and premium finishes. 2 additional generously sized bedrooms provide flexibility for children, guests or a home office. This home comes loaded with over $36,000 in premium builder upgrades, including: Quartz countertops throughout the home, additional pot lights, Privacy locks on all bedrooms, Water softener with third water line, AC. Additional features include: 1 dedicated parking, Efficient Air Handling heating system. Priced at $554,990 (Price before rebate: $603,139, unless First-Time Home Buyer),this home presents incredible value in one of Kitchener's growing communities. Plus, with Fusion Homes' warranty that averages twice the industry standard, you can enjoy added peace of mind. Conveniently located close to schools, parks, shopping, major highways, public transit and all essential amenities, 80 Lomond Lane offers everyday convenience and long-term investment potential. Don't miss this opportunity, Schedule your private viewing today! (id:60365)
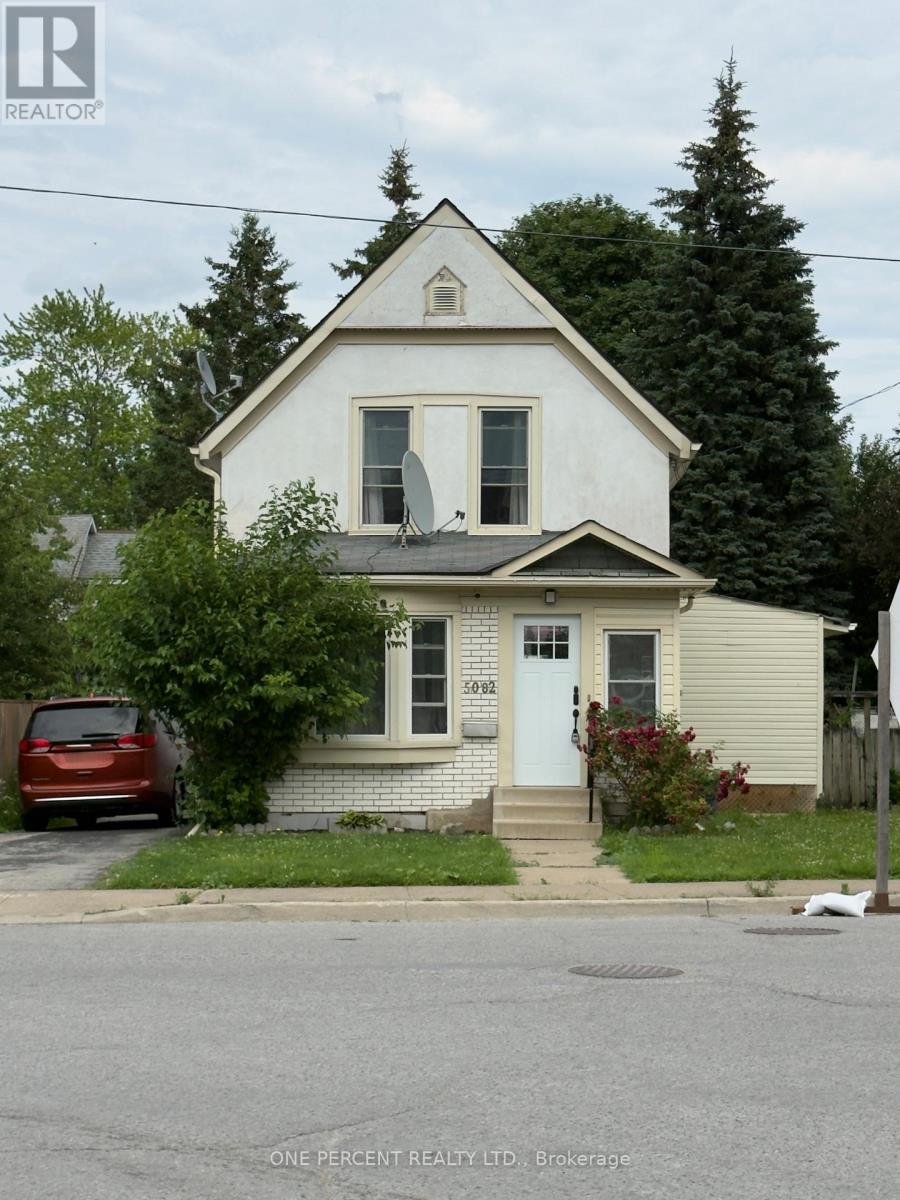
5082 Saint Lawrence Avenue
Niagara Falls, Ontario
Whole Home Rental ! No sharing with another family ! Two floors plus fenced yard and parking. A lovely home in a fantastic location with easy access to the highway - plus walking dstance to shops, restaurants, schools, etc Looking for A+++ tenants. Available August 1, 2026. $2200 plus Utilities and Water per month. (id:60365)
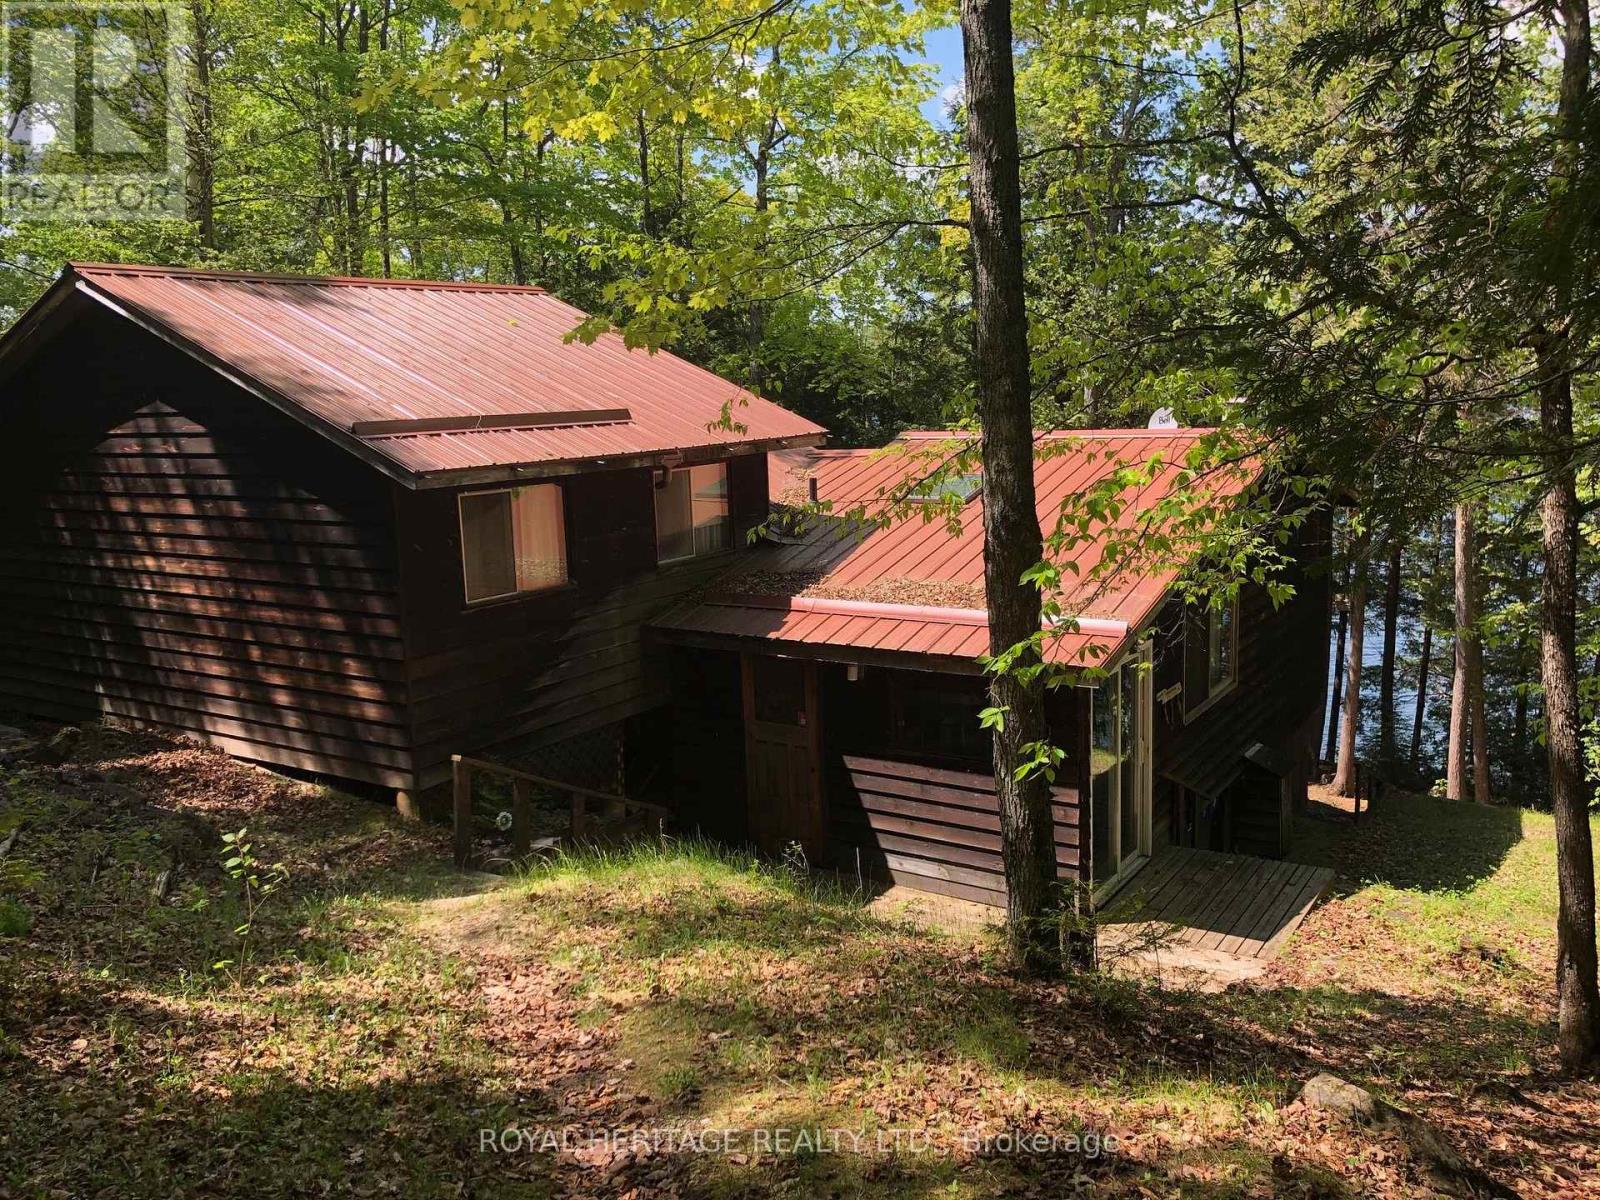
1160 Sunset Strip Lane
Frontenac, Ontario
**Spacious 6 Bedroom Cottage, Sleeps 12 Comfortably, On Palmerston Lake**Clean, Deep & Spring-Fed, Palmerston Lake (Approx 5 km Long & Up To 185 Feet Deep) - Highly Rated & Designated As An Official Lake Trout Lake**Great Fishing & Boating**Treed & Private Setting, Opposite Mostly Crown Land**Sunsets & Northern Lights Can Be Seen Here**Easily Accessible By Municipal Road**Approx 10 Feet Deep At The End Of The Dock For Excellent Swimming**Original Owners Had Cottage Built in 1972 With Additional Bedrooms Added Later**Large Sundeck Overlooks The Lake**Two Docks (One Is Approx 5 Yrs New With A Winch To Raise It In Off-Season)**Metal Roof With Two Skylights, Approx 10 Yrs Old**Vaulted Ceiling In Kitchen & Living Room**Generous Crawlspace Is Over 5 Ft High In Some Areas & Is Great For Storage & Mechanicals**Partially Winterized - Needs A Heat Line For The Water**Bell High Speed Internet & Cell Phone Service Available**Ready For New Memories To Be Made** (id:60365)
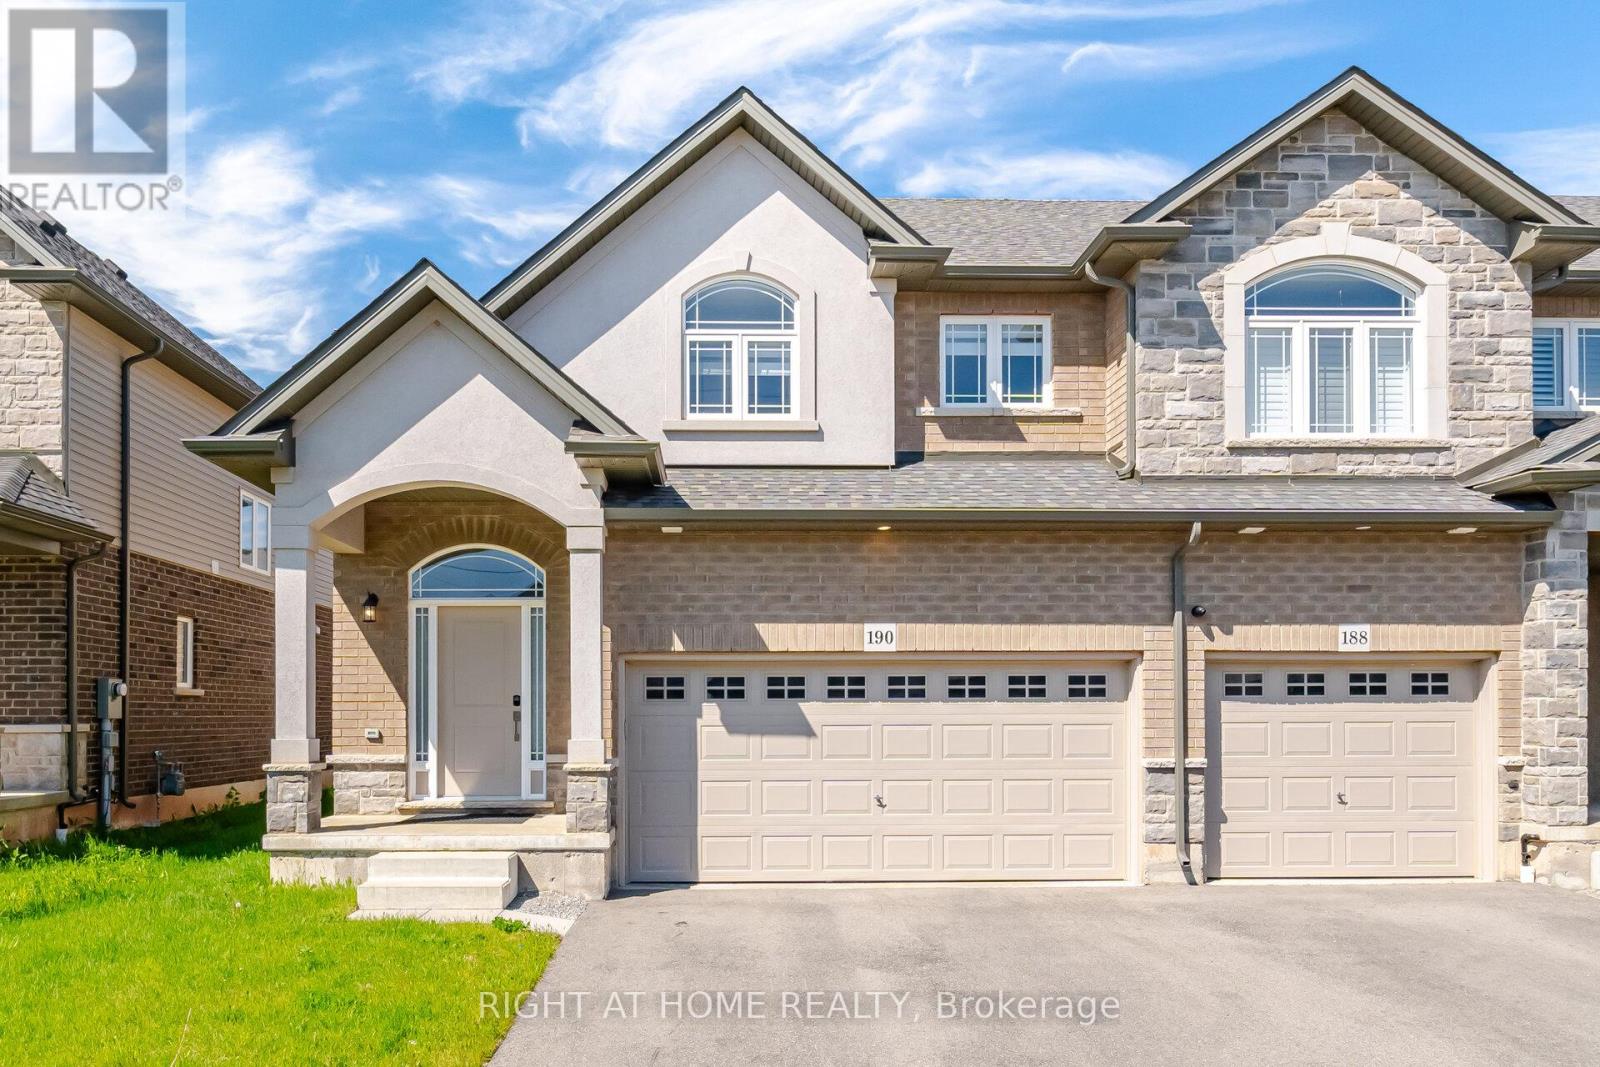
190 Rockledge Drive
Hamilton, Ontario
Newly built in 2025, Discover comfortable and modern living at 190 Rockledge Drive in Hamilton's highly desirable Summit Park community. This stunning end-unit freehold townhouse offers approximately 1,810 sq ft of thoughtfully designed living space, complete with over $60,000 worth of upgrades, combining comfort, style, and functionality. Upon entry, you are greeted by a bright foyer and soaring 9-ft ceilings that enhance the home's spacious feel. The open-concept main floor seamlessly connects the living, dining, and kitchen areas, creating an inviting atmosphere ideal for both everyday living and entertaining. The kitchen features stainless steel appliances, ample cabinetry, generous counter space, and a breakfast area overlooking the backyard. Upstairs, the spacious primary bedroom offers abundant natural light, a walk-in closet, and a private ensuite bath complete with a soaker tub. Two generously sized additional bedrooms provide flexibility for a growing family, guests, or a home office, complemented by a full 4-piece bathroom. Convenient second-floor laundry adds to the practicality of the home. Move-in ready and vacant, this property also features a rare double car garage and ample parking space. Located close to parks, schools, shopping, amenities, and major highways, it is perfectly suited for commuters and families alike. Built by the award-winning builder Multi-Area Developments, this Siena model home offers quality craftsmanship in one of Hamilton's most sought-after family-friendly neighbourhoods. (id:60365)
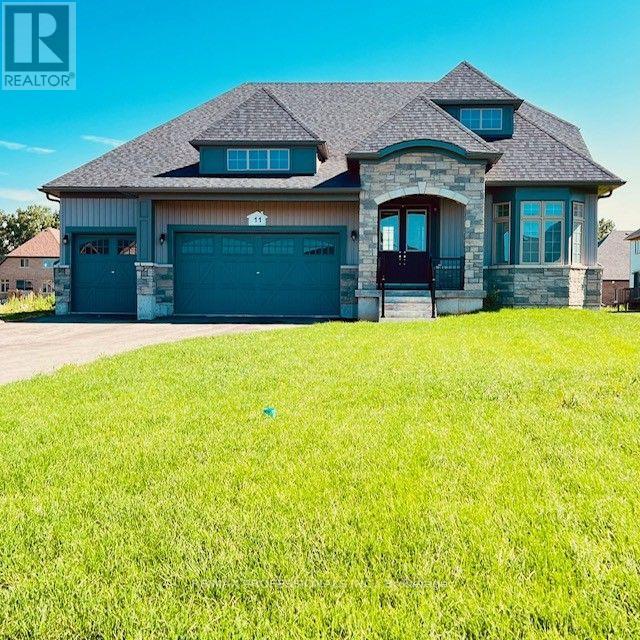
11 Blue Heron Drive
Quinte West, Ontario
Stunning Brand New Never Lived In, 5 bed 4 bath Bungaloft. Modern & Sleek Kitchen with High End Black Stainless Steel Appliances, Oversized Quartz Kitchen Island & Breakfast Bar, Backsplash, & Pantry room. Open Concept to Eat-in Kitchen with walkout to 220 ft PREMIUM LOT. Must See Upper Level Loft Overlooking Great Room with 18 foot Vaulted Ceilings and Grand Portrait Windows and fireplace. Main level Primary room with 6 pc ensuite with all glass shower walk-in shower and standalone soaker tub, walk-in closet, double door walk out to yard. Main floor laundry and Mudroom. 10 parking spaces including 3 car garage. Home is under Tarion warranty. **EXTRAS** Largest Vineyard Floor Plan. 2700+ Square Feet. $$$$ Upgraded finishes. High End Appliances. Hardwood Floors and Hardwood Stairs. Builder to lay new grass, pave 7 car driveway. (id:60365)
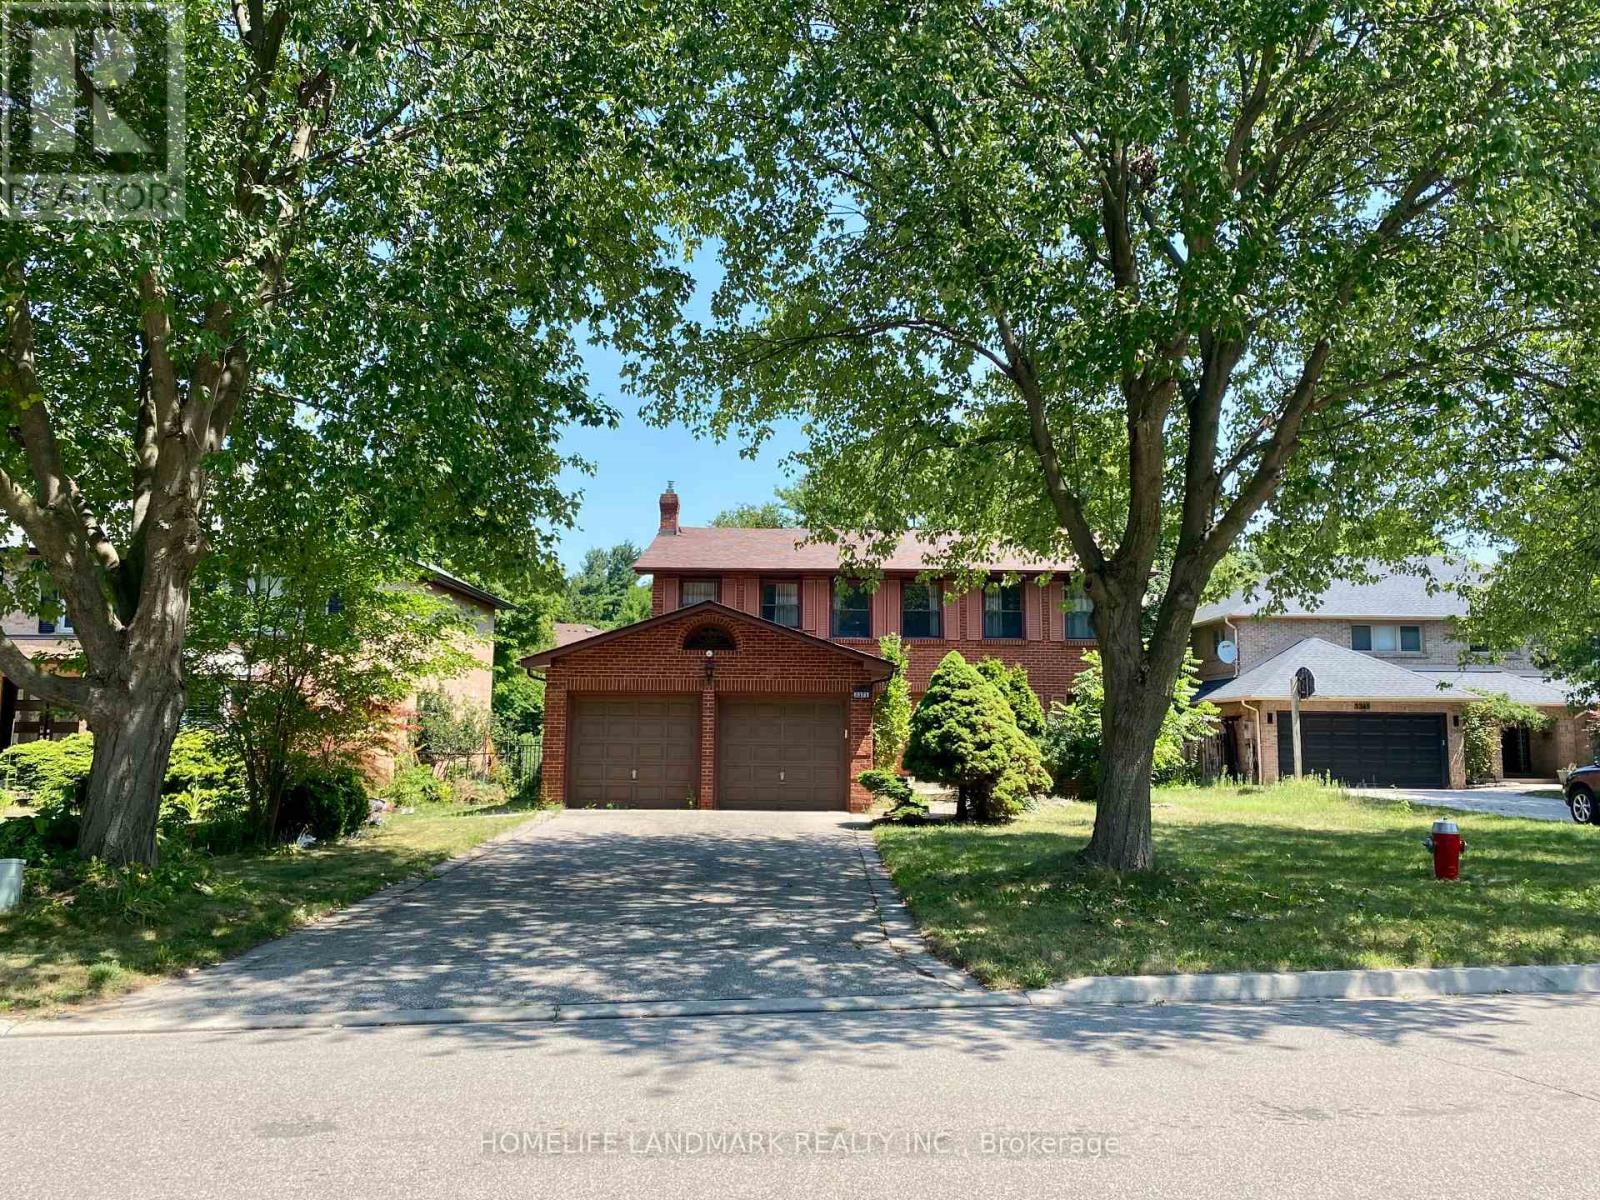
Upper Floor Room A - 3371 Cider Mill Place
Mississauga, Ontario
1 Bright Bedroom on Second Floor In Erin Mills ,Quiet Cul De Sac . Just Beside UTM, 5 minuteswalking to campus .All furniture, Utilities Are Included! Kitchen /Laundry Sharing WithAnother Utm Student. l.Landlord Welcomes Utm Students, and Single Professionals . ExcellentLocation,Steps To Credit River, University Toronto Mississauga Campus,Easy Access To 403, 407,And All Major Transportation And Shopping. Extra Large Driveway For 6 Cars. Moving In Ready. Landlord is looking for UTM Students who can speak Mandarin. (id:60365)
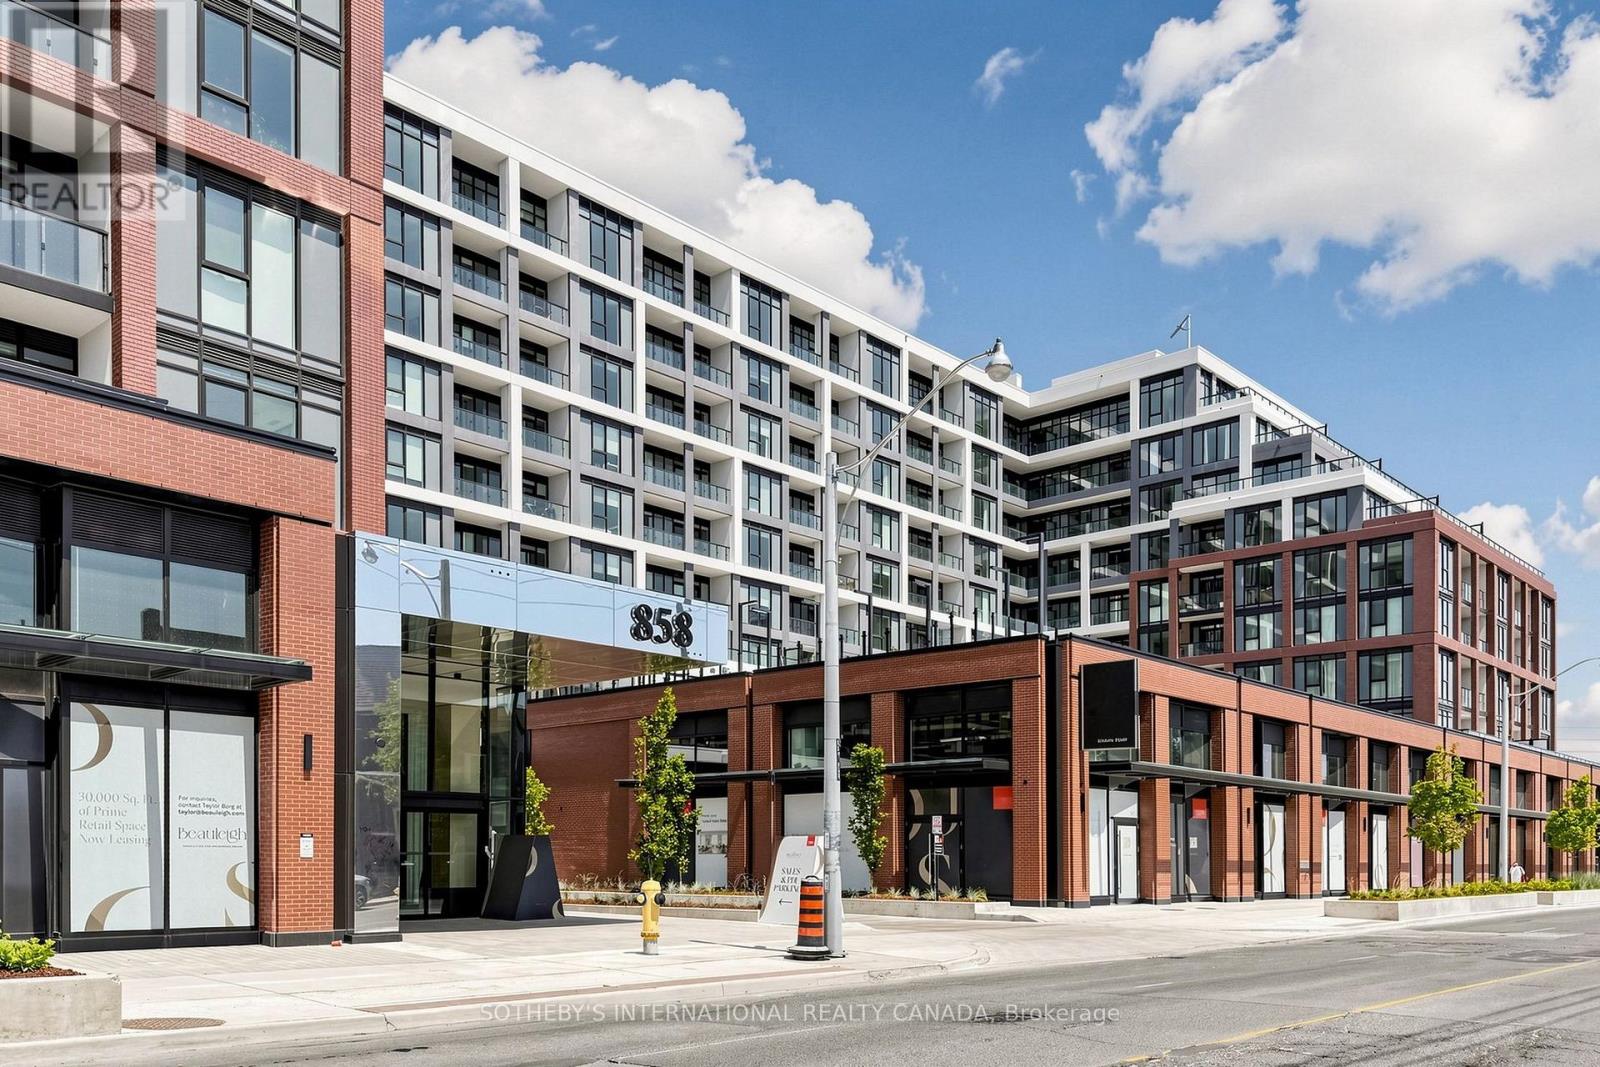
834 - 858 Dupont Street
Toronto, Ontario
Experience elevated west-end living at **Suite 834 at The Dupont**, a boutique Tridel residence ideally located at the vibrant intersection of Dupont and Ossington. This **move-in ready, owner-owned residence (not an assignment sale)** offers **2 Bedrooms + Den, 2 Bathrooms**, **815 sq. ft.** of thoughtfully designed living space (Model 2Q+D), complete with a **private balcony**, **owned parking**, and a **locker**.Floor-to-ceiling windows fill the open-concept living and dining areas with natural light while showcasing expansive eighth-floor sub penthouse views. The contemporary chef's kitchen features integrated European appliances, sleek cabinetry, stone countertops, and premium finishes designed for both everyday living and effortless entertaining.The spacious primary suite offers a walk-in closet and spa-inspired ensuite, while the second bedroom provides flexibility for family or guests. A separate den is ideal as a private home office, nursery, reading room, or creative space.Residents enjoy over **16,000 sq. ft. of exceptional amenities**, including a rooftop pool and sun terrace, fitness centre, yoga studio, dry sauna, co-working lounges, entertainment lounge with chef's kitchen, children's playroom, outdoor dining cabanas, landscaped gardens with fire pits, and 24-hour concierge service-all backed by Tridel's renowned **85-year legacy of quality and innovation**.Located in one of Toronto's most sought-after neighbourhoods, you're just moments from **Casa Loma, Wychwood Barns, The Annex, Geary Avenue, Ossington's acclaimed restaurants and cafés, Christie Pits, High Park**, and convenient TTC subway and streetcar access. An exceptional opportunity to own a sophisticated home in a landmark Tridel community offering outstanding design, premium amenities, and an unmatched urban lifestyle.**Property taxes have not yet been assessed by MPAC (new construction). Buyers are advised to verify all measurements.** (id:60365)
511 - 190 Manitoba Street
Toronto, Ontario
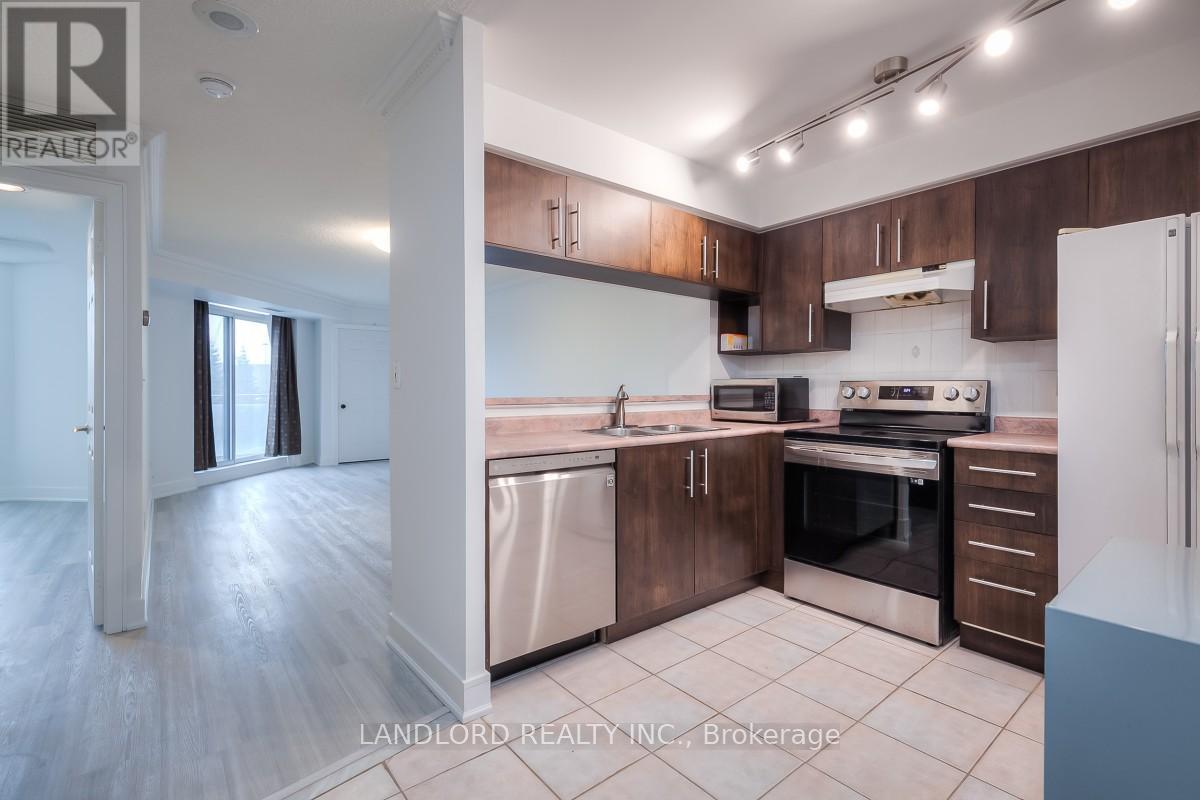
Executive Rental Located Close To The Lake. Enjoy Care Free Living In This Professionally Managed 1 Bedroom + Den, 1 Bathroom Suite Located In The Convenient And Highly Desirable "Mystic Pointe" With Ttc Steps Away Along With Many Amenities. Located On The 5th Floor With Great Views & A Functional Floorplan. Nice Finishes Throughout. A Must See! **EXTRAS: **Appliances: Fridge, Stove, Dishwasher, Washer & Dryer **Utilities: Hydro & Heat Extra, Water Included **Parking: 1 Spot Included **Locker: 1 Locker Included (id:60365)

© 2026 Proptech Realty Inc., Brokerage.