
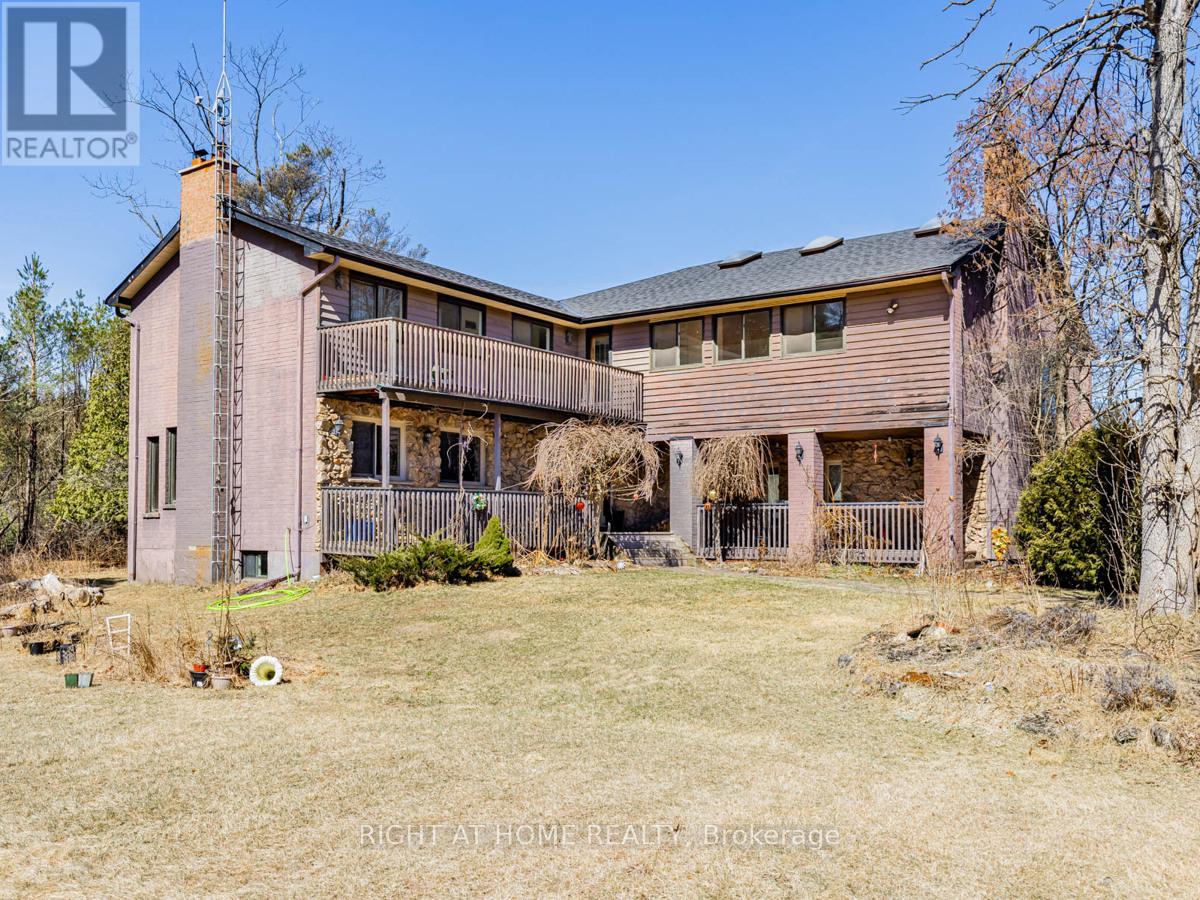
4282 Vivian Road
Whitchurch-Stouffville, Ontario
Nestled and tucked away, this 5 acre estate home is over 5000 sq feet and surely to impress. Complete privacy invites you to feel like you are away at the cottage, when you are only 7 min to Hwy 404. There is a large heated workshop/garage with 4 stalls ideal for those looking for an equestrian focused property or large garage. The home has 4 spacious bedrooms including one bedroom with walkout to stunning sun room to enjoy your morning cup of coffee or take in the beauty that surrounds you. Gourmet kitchen with built in appliances, breakfast room combined with mezzanine dining perfect for entertaining. Great room with adjacent room that can be used as another bedroom or office. Plenty of natural light throughout the home. Large swimming pool to enjoy summer days. 4 wood fireplaces to keep you warm in the colder months. High efficiency boiler. Primary bedroom features 4 pc ensuite with steam shower built in. Finished basement with den, common room, and 2 additional bedrooms. Plenty of storage space throughout. The property also comes with a self contained coach house needing finishing touches, perfect for nanny quarters or income potential.400 Amp panel. Roof done 2019 and Long driveway regraded in 2021. (id:60365)
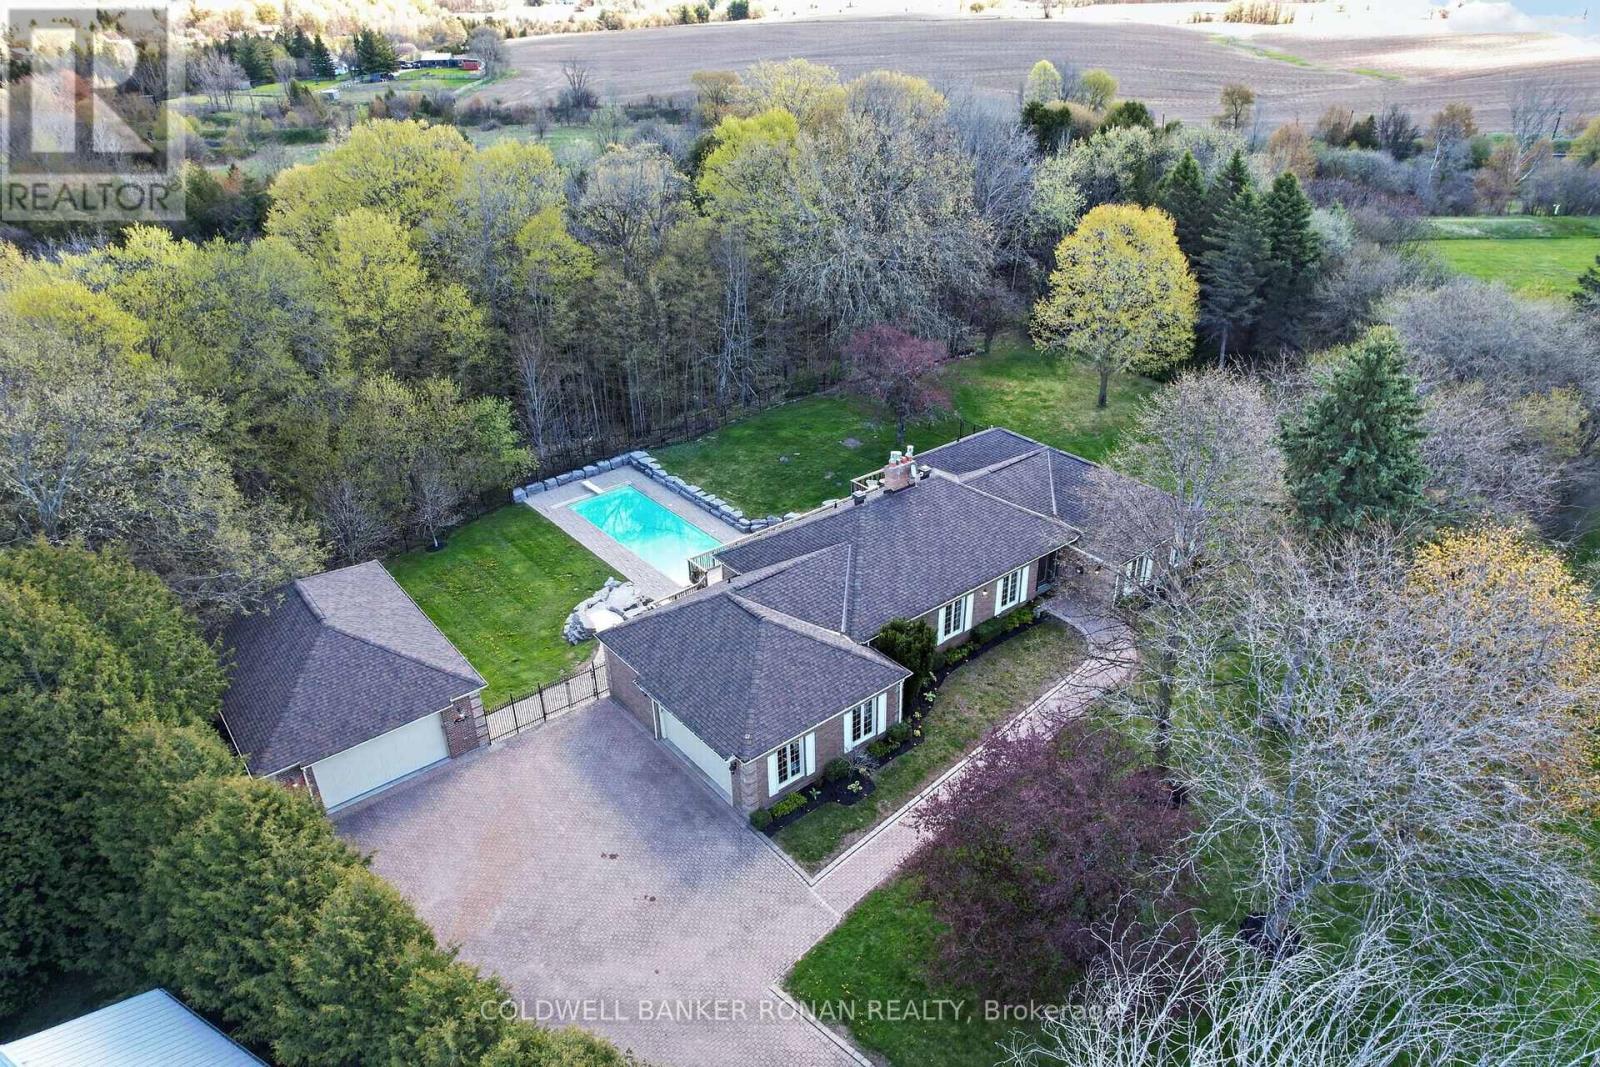
12 Themer Court
New Tecumseth, Ontario
Executive Living at it's best in the prestigious Beeton Creek Estates community. This exceptional custom bungalow offers the perfect blend of luxury, privacy, and lifestyle on a picturesque 3.38-acre pie-shaped lot. Surrounded by mature trees and beautifully landscaped grounds, this spacious home is designed for both everyday comfort and entertaining. Featuring 4 generously sized bedrooms, the home showcases quality finishes and thoughtful design throughout. The heart of the home is the chef-inspired kitchen complete with a stainless steel 6-burner Dacor gas stove, pot filler, oversized centre island, custom backsplash, built-in cabinetry, and a bright breakfast area overlooking the backyard oasis. The inviting family room features a cozy gas fireplace and a walkout to an expansive deck with stunning views of the resort-style 15' x 44' inground pool, extensive interlock stone landscaping, and private outdoor living spaces perfect for summer entertaining. Lease includes main floor only, attached garage, and detached garage. No access to lower level. Utilities are not included. (id:60365)

35 Harmony Hill Crescent
Richmond Hill, Ontario
*Premium Mill Pond Ravine Lot with over 64 ft Frontage *Approximately $600,000 in High-end Renovations * Approximately 5,000 SQF of living space * 5+2 Bedrooms, including 5 Ensuite Bedrooms,6 Full Bathrooms *An Impressive Grand Foyer with a Soaring Two-story Ceiling *Big Skylight Providing Abundant Natural Light * The Gourmet Kitchen Featuring a Large Center Island, Custom Cabinetry, High-End Stainless-Steel Appliances, Sleek Quartz Countertops * Main-floor Bedroom could be Home Office *The Oversized Primary Bedroom Serves as Custom-Designed Walk-in Closet and a Lavish 5pc Ensuite w/High-end Finishes * Two Fireplaces in the Family Room on Main Floor & Living Room in Basement * Professionally Finished Walk-out Basement Features Built-in Shelving, 2 Additional Bedrooms and 2 Full Bathrooms, a Full Kitchen, a Second Laundry, Potential In-Law Accommodations * Expansive SW-facing Windows throughout the Home overlook the Breathtaking Ravine Views * Heated Floors in Selected Areas (Master Bathroom on 2nd, Living Room & One Suite, Potential Laundry in Basement) * The Convenience of a Main-floor Laundry room * LED Pot Lights throughout * Owned Rinnai 95% High-Efficiency Tankless Water Heater * Epoxy-Coated Garage Floor for Durability and Easy Maintenance * Professionally Landscaped Front and Backyard w/Extensive Interlocking Stone, and Custom Stone Pathways along Both Sides of the Home* Double Decks overlooking the Ravine * Heated Driveway Parking for up to 10 Vehicles * Exceptional Privacy and a Serene Setting in One of the Community's Most Sought-after Locations * Highly Regarded School District-St.Theresa of Lisieux CHS & Alexander Mackenzie HS (id:60365)

72 Vincent Street
Newmarket, Ontario
Beautifully restored and thoughtfully updated detached family home set on a premium 63 x 100 ft wide lot in one of Newmarket's most walkable and established neighbourhoods. Steps to historic Main St, Fairy Lake, shops, restaurants, parks & transit, this affordable gem offers a perfect blend of character & convenience, with modern comfort & style; Ideal for families, downsizers, or 1st time buyers seeking a space & lifestyle upgrade in a prime downtown location. Filled with warmth, natural light & tasteful upgrades, this circa-1915 home showcases timeless craftsmanship with 9-ft ceilings (main), hardwood flooring, wide baseboards & original millwork throughout. The updated kitchen features sleek quartz countertops & SS appliances, while the mudroom/home ofc with heated-floors & 3-piece bathroom add everyday convenience & functionality. Gather w family & friends in the bright, sun-filled Living Rm & celebrate special occasions in the spacious Dining Rm.Upstairs, you'll find 3 spacious bedrooms, a large reno'd 4-piece bathrm, light hardwood flooring & unique built-ins that enhance this unique residence's character & charm. Step outside to your private, tree-lined backyard retreat; an entertainer's dream, complete w an expansive deck, gas BBQ line & fully-fenced yard, ideal for kids & pets. The detached garage with service pit & huge paved driveway provide parking for 6 vehicles. Slow your roll & welcome each day w coffee on the sunny front porch & wrap up with a rejuvenating sauna in your own peaceful backyard retreat. Major updates include reno'd kitchen & bathrms, hrdwd flrs/staircase, Gas Furnace & A/C, Windows, 200 Amp Elec, Sauna, exterior siding, upgraded insulation & more! Effortless living meets modern convenience in this move-in-ready home, steps from everything that makes downtown Newmarket so special. Don't miss a rare opportunity to own an affordable, detached home on a private, pool-sized lot in one of Newmarket's most sought-after, vibrant communities! (id:60365)
89 Jefferson Forest Drive
Richmond Hill, Ontario
Welcome to this stunning double detached home in the prestigious Jefferson Forest community! Featuring an exceptional open-concept layout with an impressive 18-ft open-to-above ceiling, this home is filled with abundant natural light and elegant living spaces. High-quality finishes throughout include hardwood and tile flooring, while the gourmet chef's kitchen seamlessly opens to the family room - perfect for entertaining family and friends. The unfinished walkout basement offers endless possibilities to customize your dream space. Conveniently located just steps to top-ranking schools including Richmond Hill High School, Beynon Fields French Immersion, and St. Theresa of Lisieux Catholic High School. (id:60365)
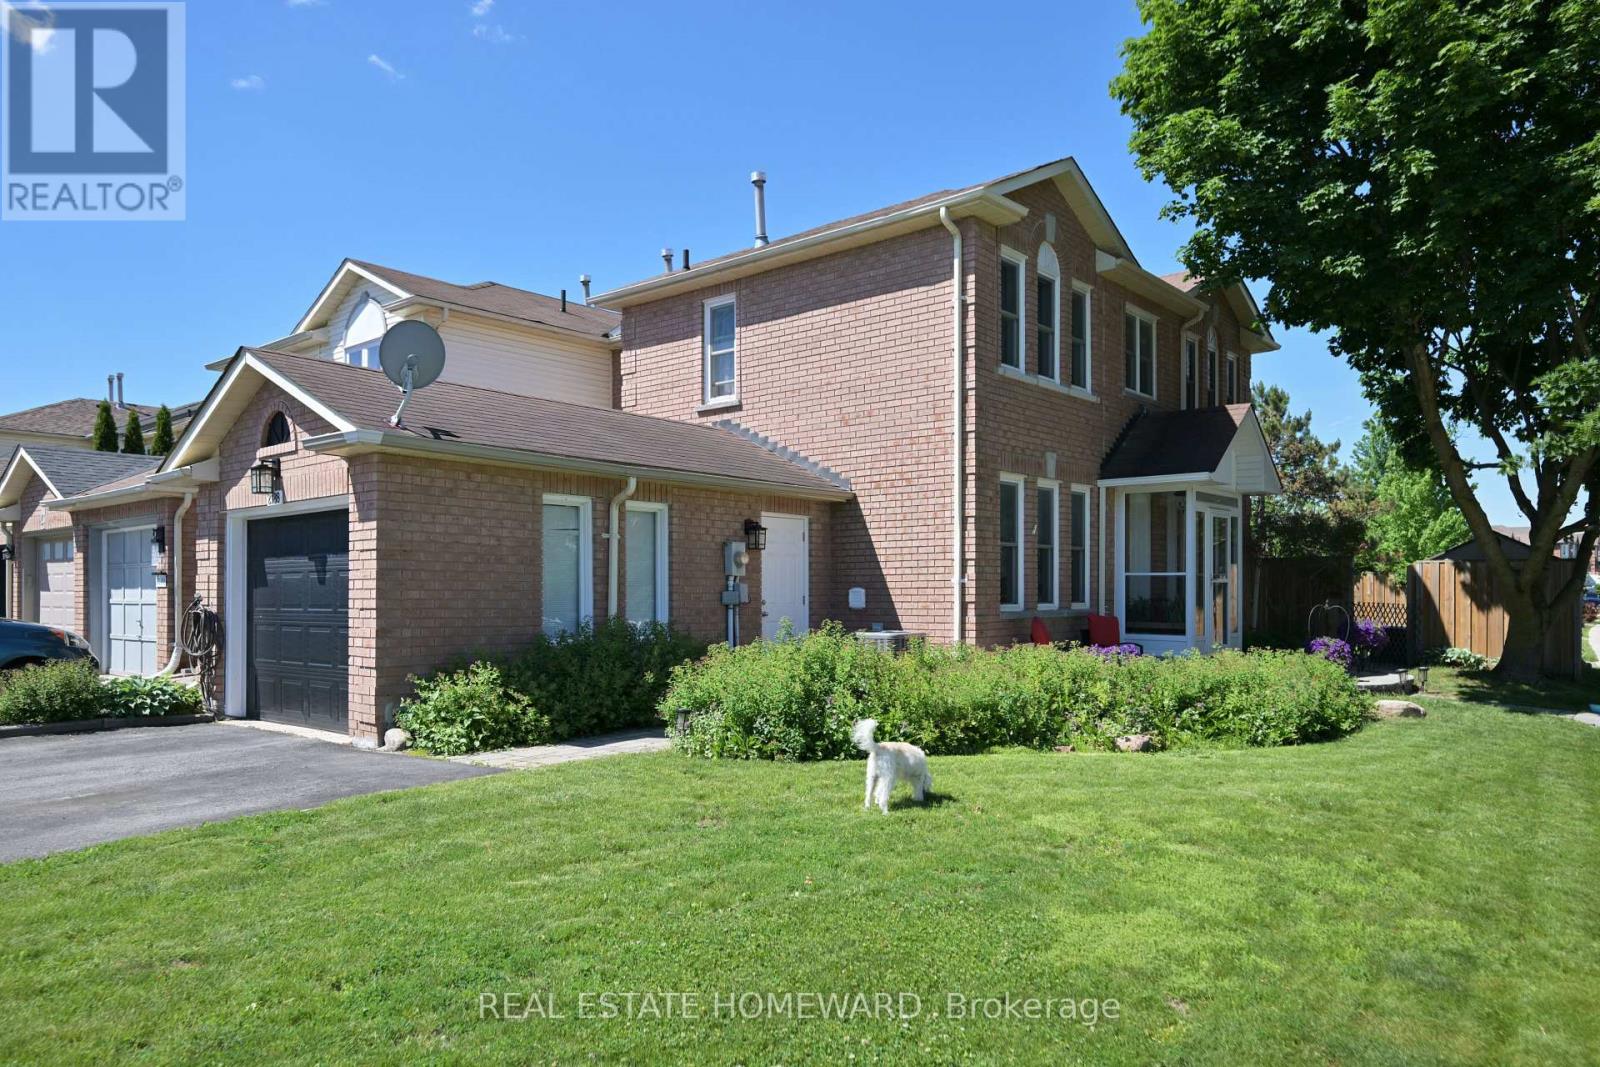
2188 Ferguson Street
Innisfil, Ontario
Welcome to this lovely, impeccably maintained townhome nestled in a sought-after family-friendly neighborhood in the heart of Alcona. Ideally located close to schools, parks, shopping, restaurants, the recreation center, library, and the beautiful shores of Lake Simcoe, this home offers an exceptional blend of comfort, convenience, and lifestyle. The bright, spacious and updated eat-in kitchen features a walkout to a fully fenced backyard backing onto parkland, providing a private setting for outdoor entertaining, children, and pets. The open-concept living and dining area is warm and inviting. Upstairs, the generous primary bedroom offers convenient semi-ensuite access. The finished lower level adds valuable living space with an extra bedroom, a 4-piece bathroom, a kitchen and a good-sized laundry room. Complete with a garage and rare side-by-side driveway parking, this well-cared-for home is move-in ready and shows beautifully. A fantastic opportunity for first-time buyers, young families, downsizers, or investors seeking a home in one of Innisfil's most desirable lakefront communities. (id:60365)
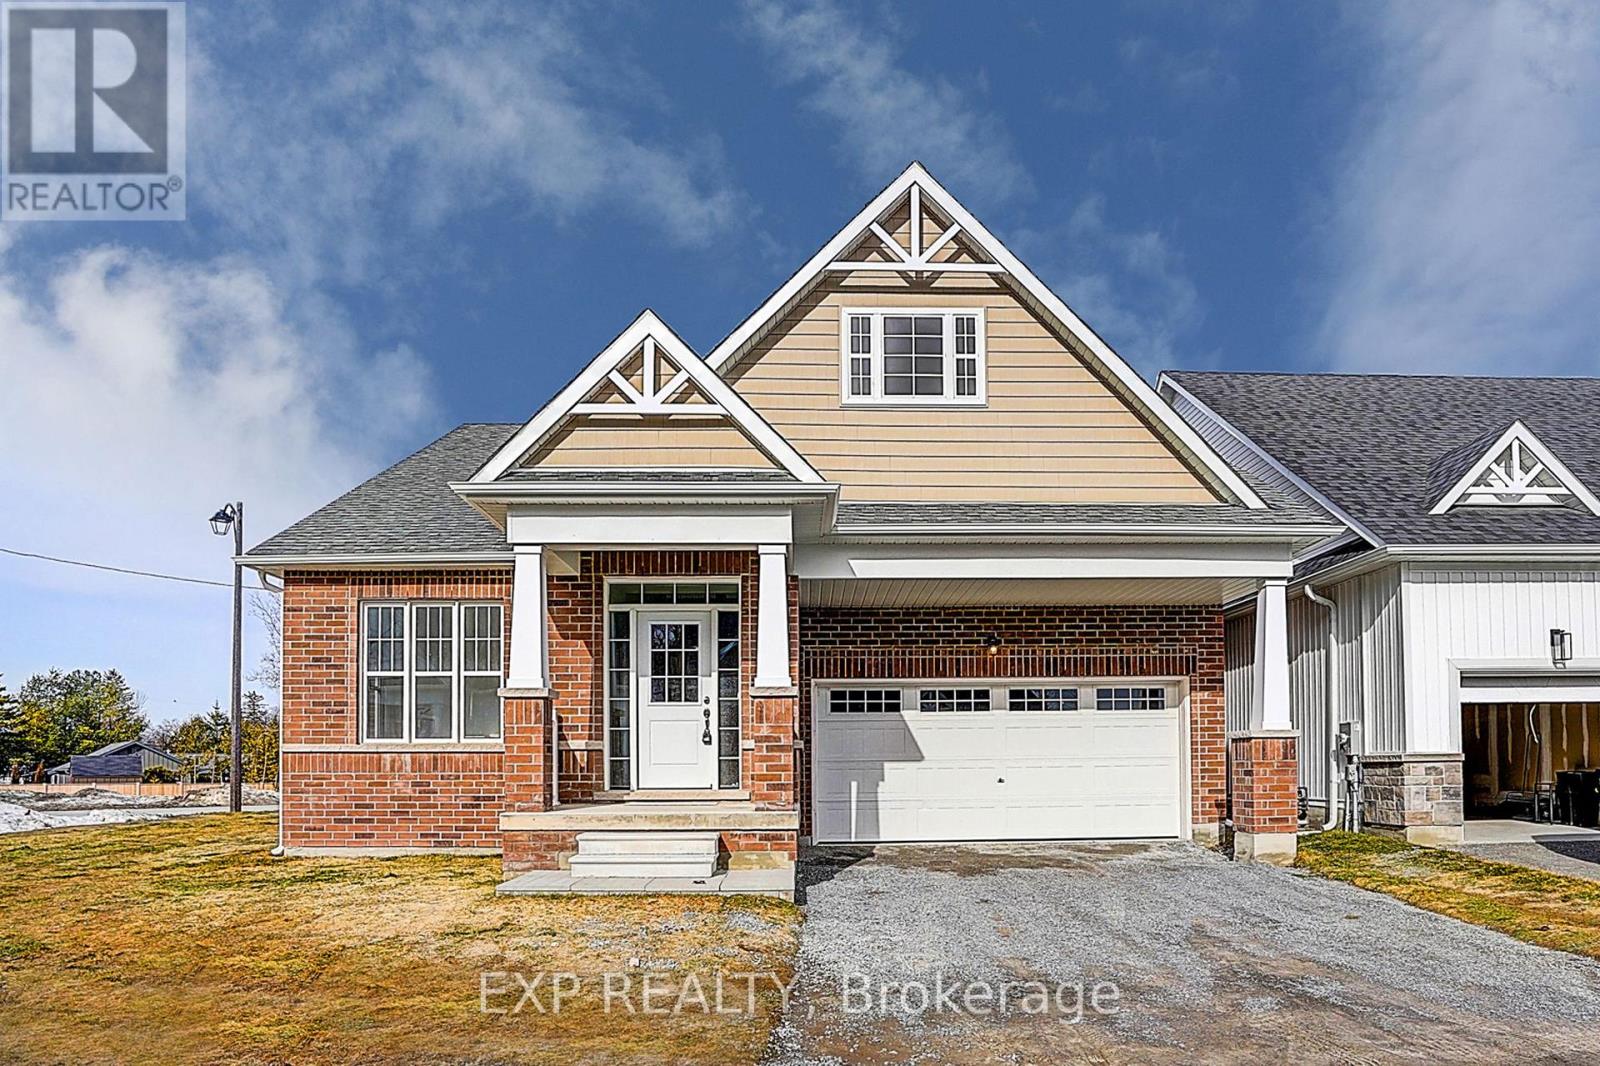
4 Palmira Drive
Georgina, Ontario
Welcome to 4 Palmira Drive, the only 3 bedroom Bungaloft offered and saving you over $170,000 from the Builder's Price. Located in the brand new Hedge Road Landing community, a distinguished lakeside enclave located along the shores of Lake Simcoe and moments from the Briars Golf Club. Situated on a premium corner lot with the largest frontage in the community, this exceptional residence showcases the largest Bungaloft model available, offering approximately 2,454 sq ft of thoughtfully designed living space. From the moment you enter, soaring ceilings and expansive open spaces create a sense of refined elegance. The gourmet kitchen is beautifully appointed with quartz countertops, an oversized centre island, premium stainless-steel appliances, and gorgeous cabinetry, ideal for both everyday living and stylish entertaining. The seamless flow into the sunlit great room and dining area creates an inviting atmosphere filled with natural light and elevated finishes. The main-floor primary suite offers a private retreat, complete with a spa-inspired five-piece ensuite featuring a deep soaker tub, glass-enclosed shower, and elegant detailing, along with a spacious walk-in closet. Main-floor laundry and abundant storage add convenience and functionality. The upper loft provides additional versatility with a spacious lounge overlooking the great room, a private guest retreat, and a full bathroom, perfect for hosting family and friends. Residents enjoy access to scenic walking trails, a private clubhouse, and a resort-style 20x40 in-ground pool. Amenities are included for a low monthly maintenance fee of $105.00, while a shared 260 foot waterfront along Lake Simcoe offers breathtaking sunsets and peaceful lakeside moments. Located approximately one hour from Toronto and within easy reach of Richmond Hill, Markham, and Vaughan, this exceptional property combines luxury, space, and an enviable lakeside setting in one remarkable offering. Move-in Ready! (id:60365)
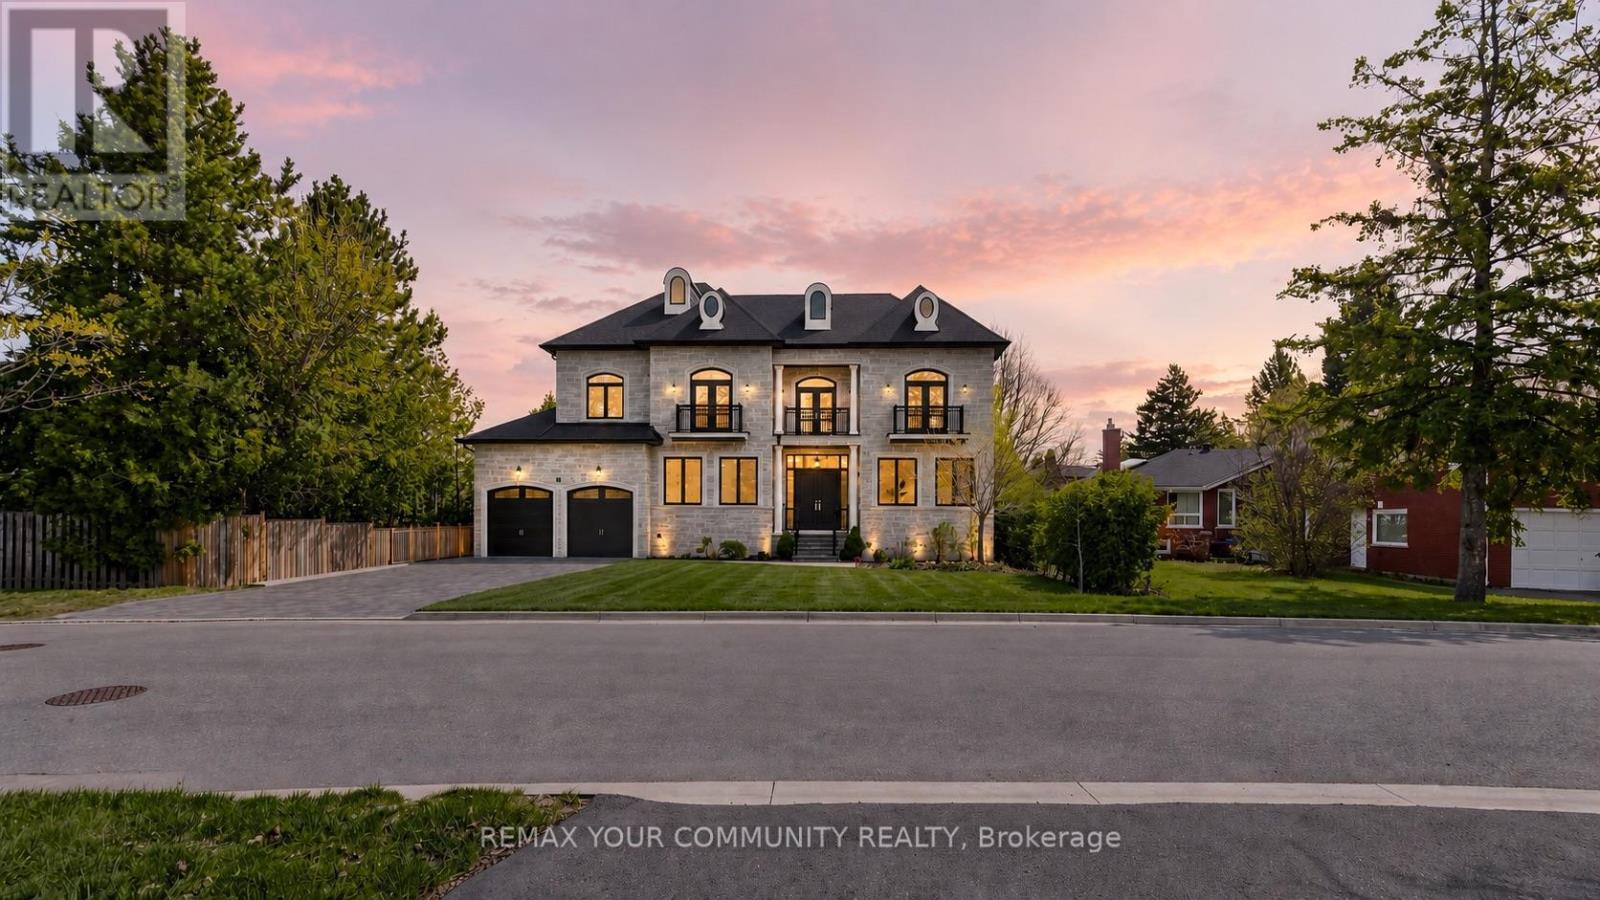
19 Blyth Street
Richmond Hill, Ontario
Timeless classic residence in the prestigious Oak Ridges community. Showcasing quality finishes, thoughtful craftsmanship, and attention to details throughout. A grand foyer with a winding staircase sets the tone for this bright and spacious custom home. The gourmet kitchen features a large centre island, custom cabinetry, and Thermador appliances, opening to a sun-filled family room with oversized windows overlooking the backyard and mature trees.Spacious primary suite with a 5-piece ensuite and a custom walk-in closet . All bedrooms include their own ensuite and walk-in closet.The open-concept basement offers high ceilings and heated floors, ideal for entertaining or flexible family space. Extra-large 3-car tandem garage and a wide interlock driveway . Built with comfort in mind, featuring MovieRoom ,second Kitchen ,sprinkler system, water softener, sump pump, heated floors, and chandelier lift. (id:60365)
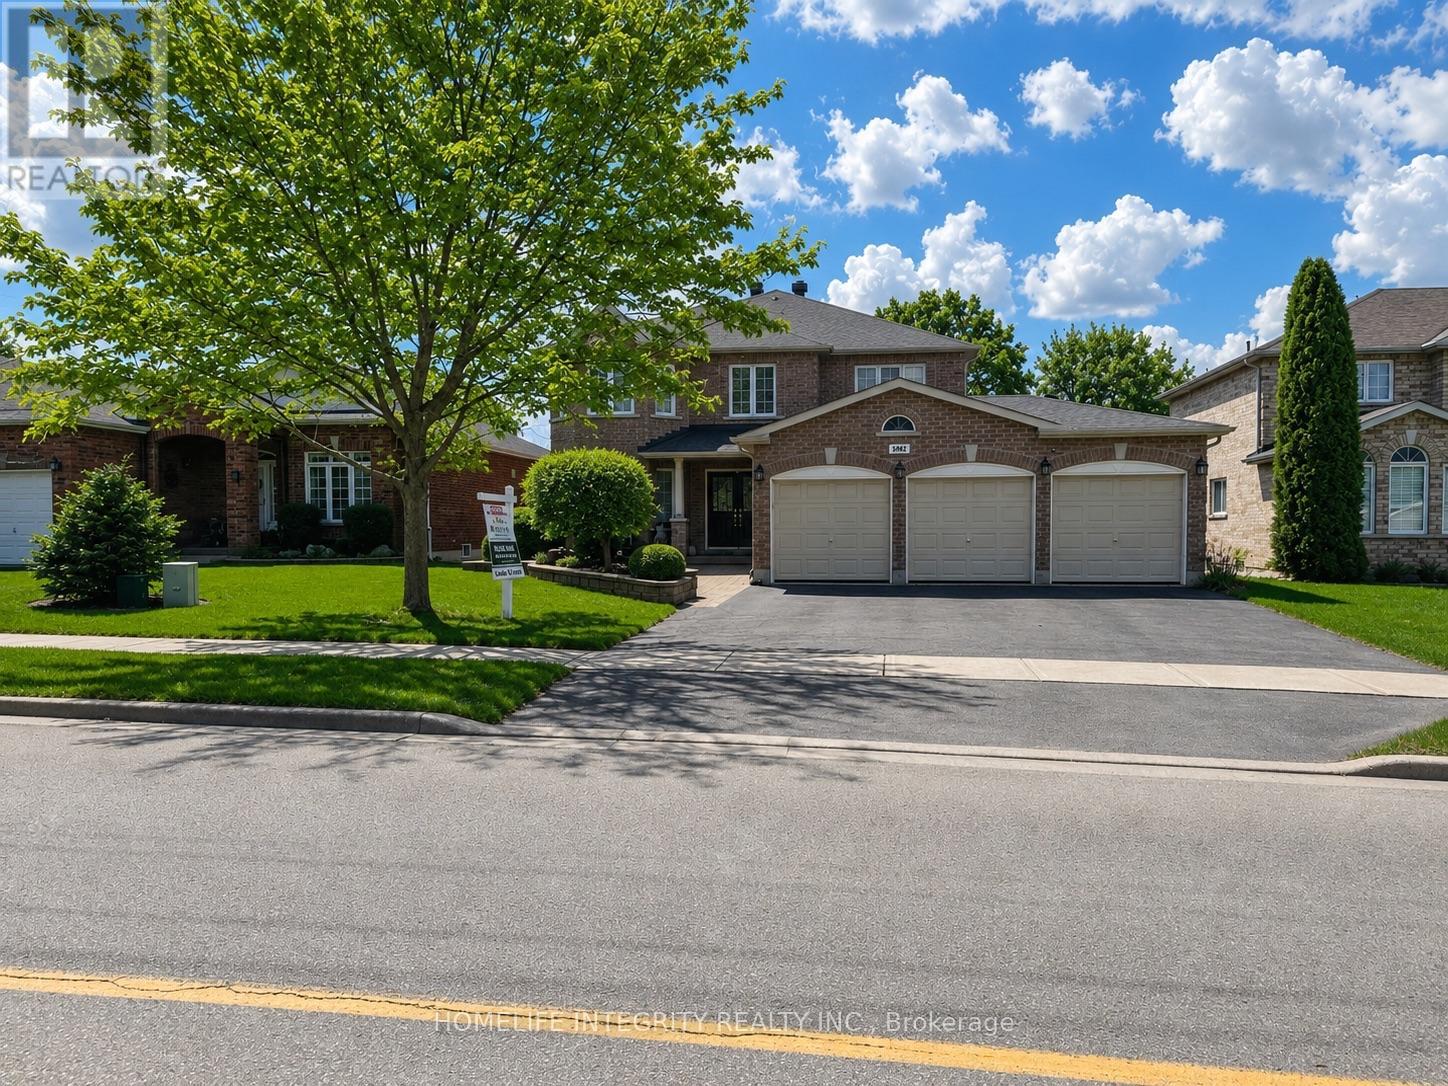
5092 Boyne Street
New Tecumseth, Ontario
Family Home with In-Law Suite in a Lovely Neighborhood. Welcome to your dream home! This beautiful property boasts a spacious layout featuring 4 bedrooms, plus an in-law suite with an additional bedroom, perfect for guests or extended family. The heart of this home is the renovated modern kitchen, updated in 2022, which offers sleek finishes and plenty of space for cooking and entertaining. Step outside to enjoy a large fenced yard, beautifully landscaped with mature trees and shrubs, providing both privacy and a tranquil setting. The stone patio with gazebo creates an ideal outdoor space for relaxation and gatherings. Additional highlights include a triple attached garage, offering ample parking and storage, and new shingles installed in 2022 for your peace of mind. Don't miss out on this lovely home that combines comfort, style, and functionality. Schedule your viewing today! (id:60365)
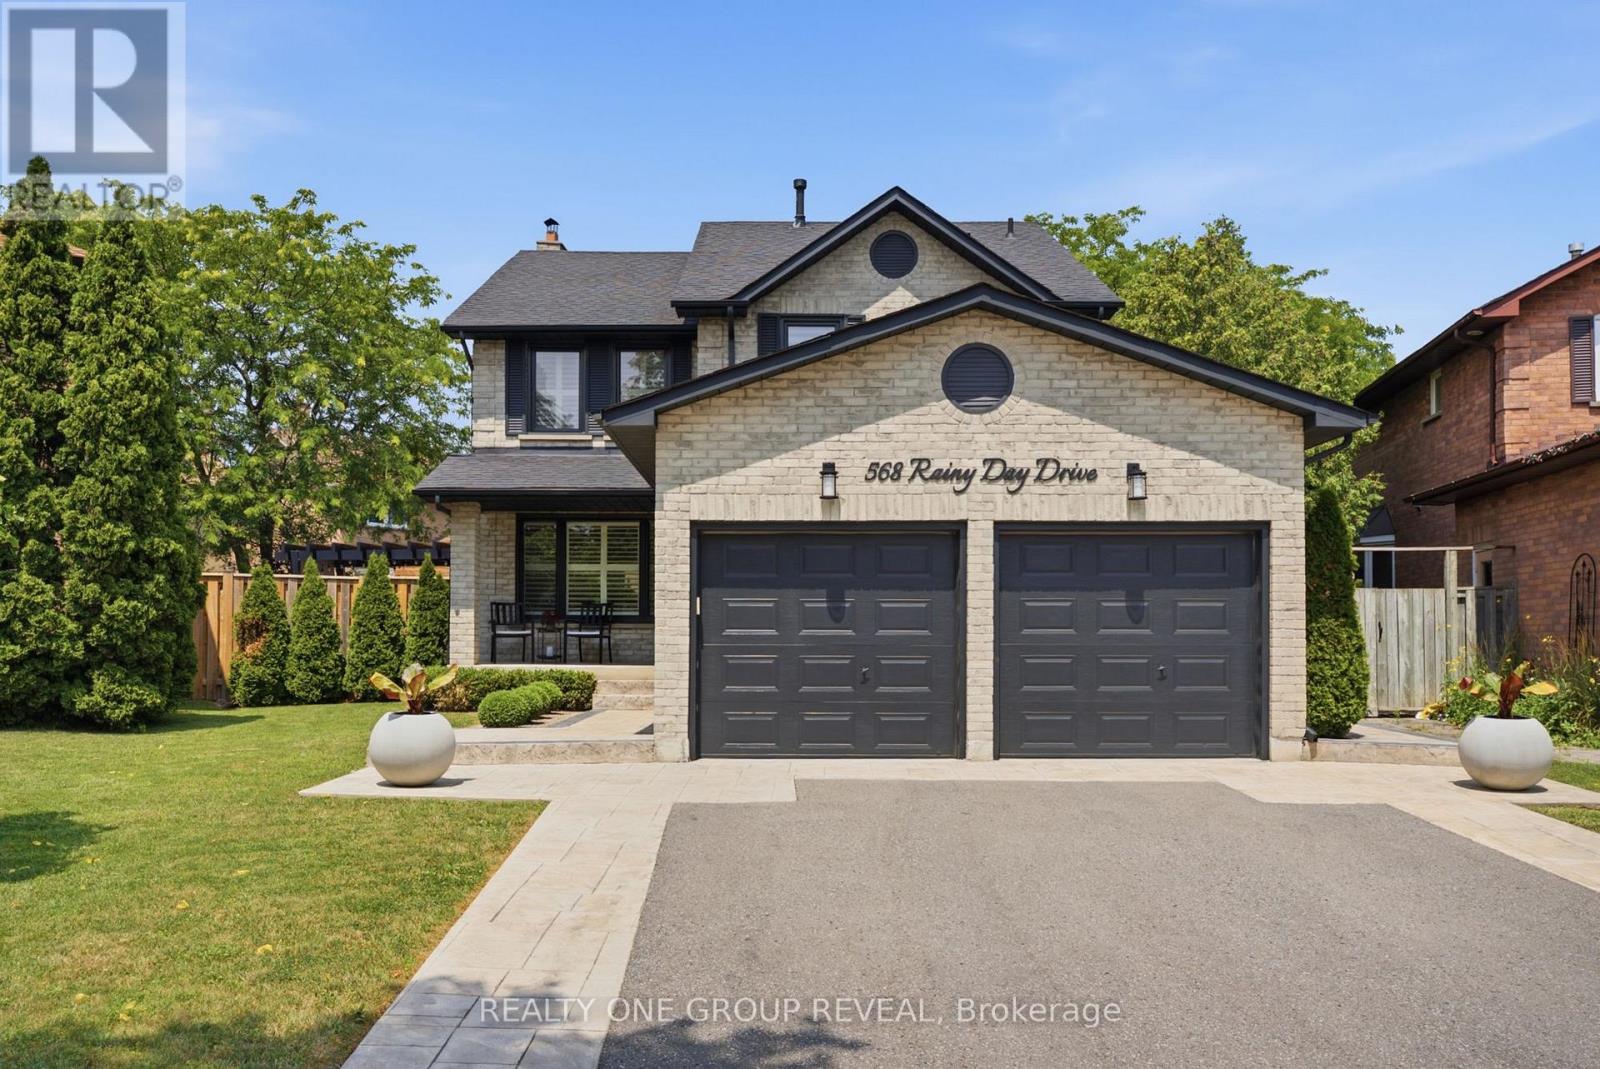
568 Rainy Day Drive
Pickering, Ontario
Welcome to this beautifully maintained 4-bedroom, 3-bathroom all-brick home, nestled on a quiet, friendly street where neighbours are kind, helpful, and truly look out for one another. This is the kind of community where everyone knows each other in the very best way. Situated on a generous pie-shaped lot, this home offers an open-concept main floor that is perfect for entertaining and everyday family living. The flexible layout allows you to tailor the space to your lifestyle, whether you need a formal dining area or a spacious gathering room for family and friends. The backyard is truly a private retreat, like having your own cottage at home. Professionally landscaped with easy-to-maintain gardens, it features a heated pool, hot tub, and dedicated BBQ area, creating the ultimate space for entertaining. Spend 3 seasons of the year enjoying this outdoor oasis, where you can treat your friends and family to a little getaway. Upstairs, the spacious primary bedroom includes a fully renovated ensuite with a soaker tub and walk-in shower. The main-floor laundry room is also fully renovated, making laundry easy. It's a room you'll actually want to be in. The finished basement is ideal for movie nights, game nights, and holiday celebrations. Storage is abundant throughout the home, so much so that the current owners park both cars in the garage, a rare convenience. The location is exceptional, offering the perfect balance of peaceful living and everyday convenience. Enjoy walking distance to restaurants, Shoppers Drug Mart, Second Cup, and groceries. Commuters will appreciate being just minutes from Highway 401 and 10 minutes from Highway 407. Exiting at Whites Road means avoiding the bottleneck after Brock Road, and commuting to Bayview can take as little as 30 minutes-comparable to many downtown Toronto commutes. This is more than just a house; it's a home designed for connection, comfort, and creating unforgettable memories. See feature sheet for additional upgrades. (id:60365)
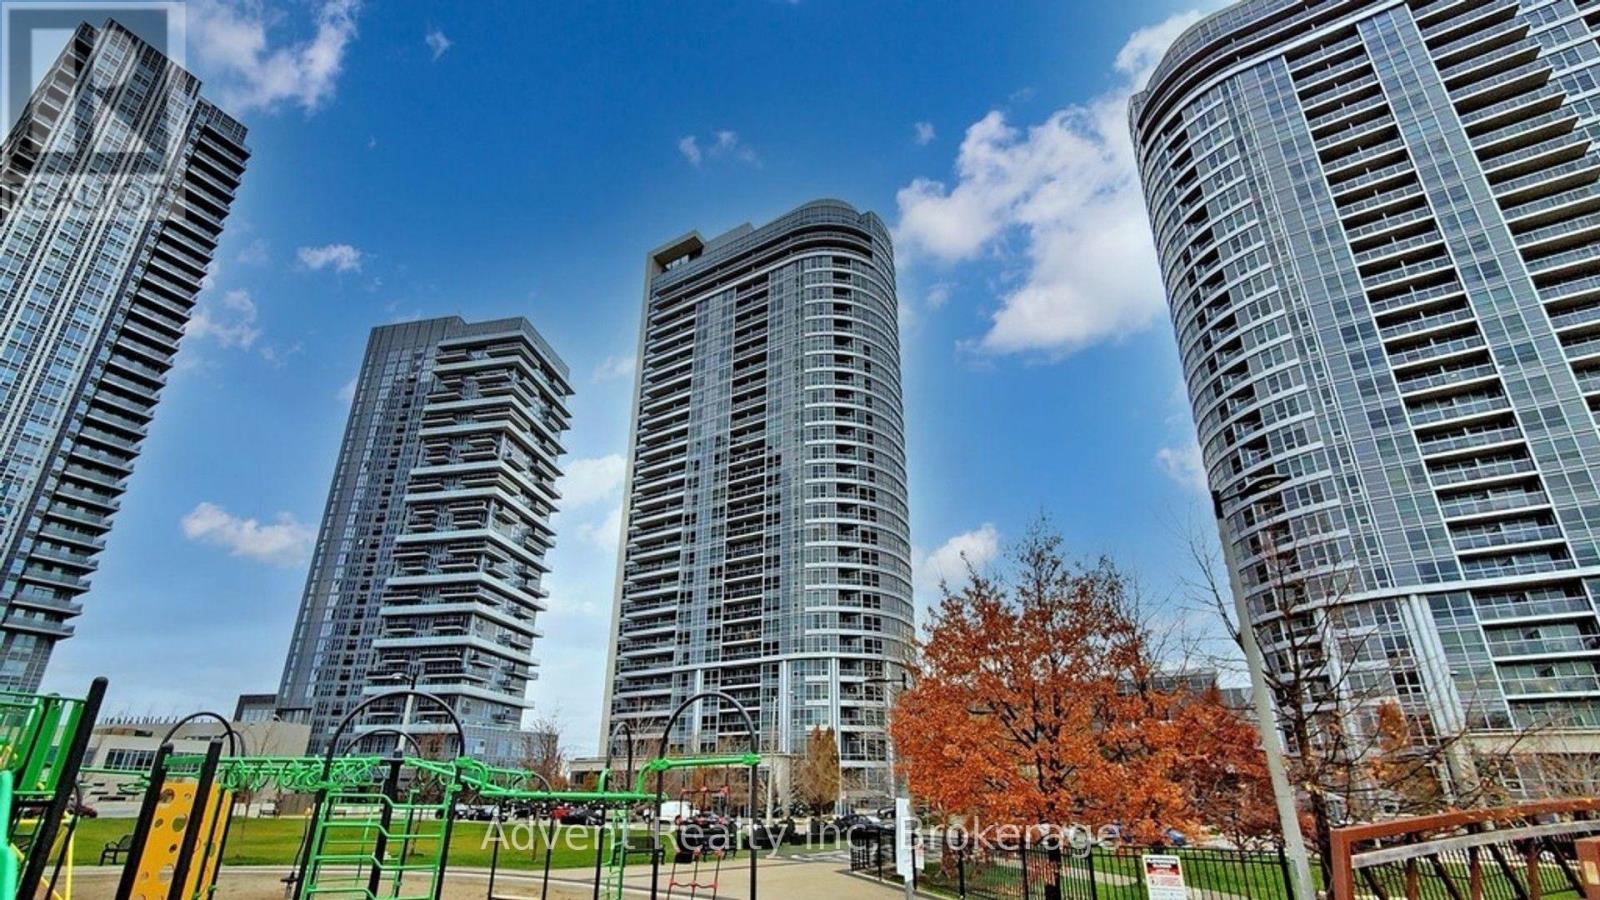
2211 - 181 Village Green Square
Toronto, Ontario
Luxury Condo By Tridel, Excellent Location On 401/Kennedy. Energy Efficient Green Building. Functional Layout, Open Concept Living & Dining And Walk-Out Balcony. Modern Kitchen With Granite Counter. Close To Shopping Center, Walmart, Supermarket, Library, Restaurants, Hwy 401, TTC, Go Station, And Other Amenities. Excellent facilities, Lots of Vistor Parking, Fantastic Amenities: Fitness Rm Party Rm, Guest Suite, Vistor Parking & 24 Hrs Security. (id:60365)
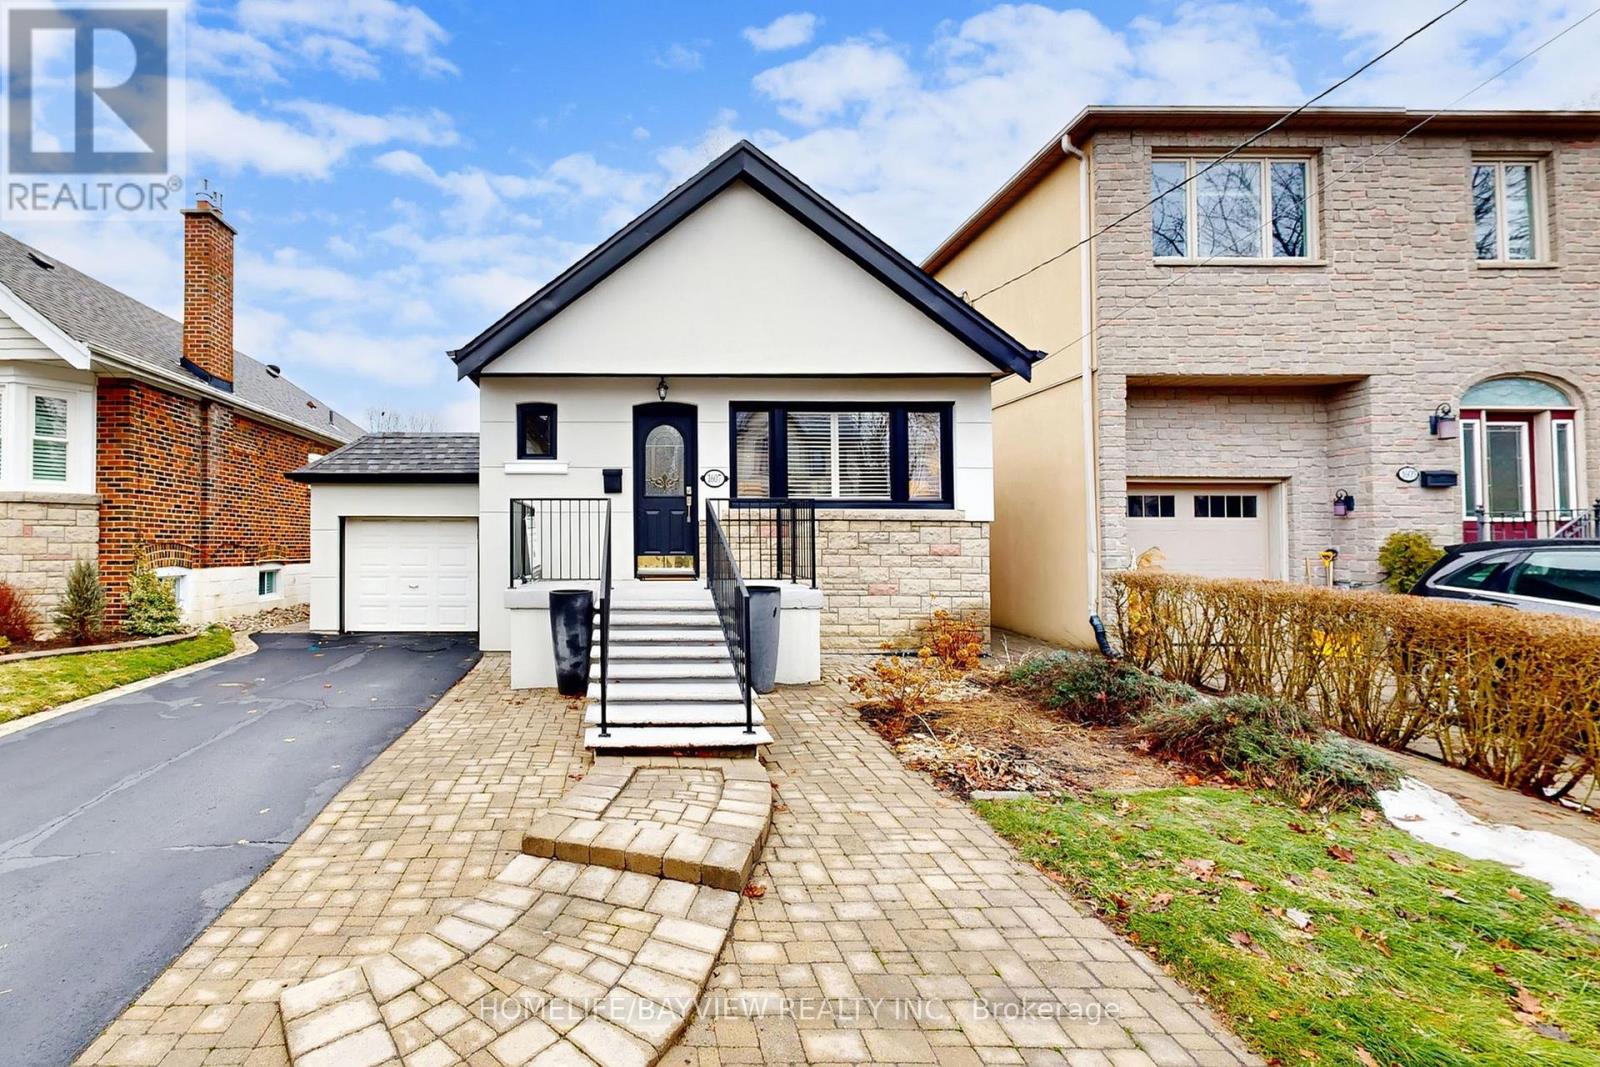
1607 Woodbine Heights Boulevard
Toronto, Ontario
Surrounded by multi-million dollar custom homes, and located in the most beloved neighborhood in East York, the Parkview Hills, this stunning opportunity offers a modern and fully updated home at an affordable price point. Well suited for generational living with basement upgraded with kitchen and bathroom, this home combines comfort, beauty, style in a highly family oriented community with top-rated schools including the Prestign Heights PS. This home features a chef kitchen with skylight, granite counter tops, ample cabinetry, and a very vibrant style open concept living/dining/kitchen. Come right out of your bedroom to the recently updated expansive deck with your morning coffee. This opportunity is to not to be missed.A favourable Inspection Report is available upon request. (id:60365)

© 2026 Proptech Realty Inc., Brokerage.