
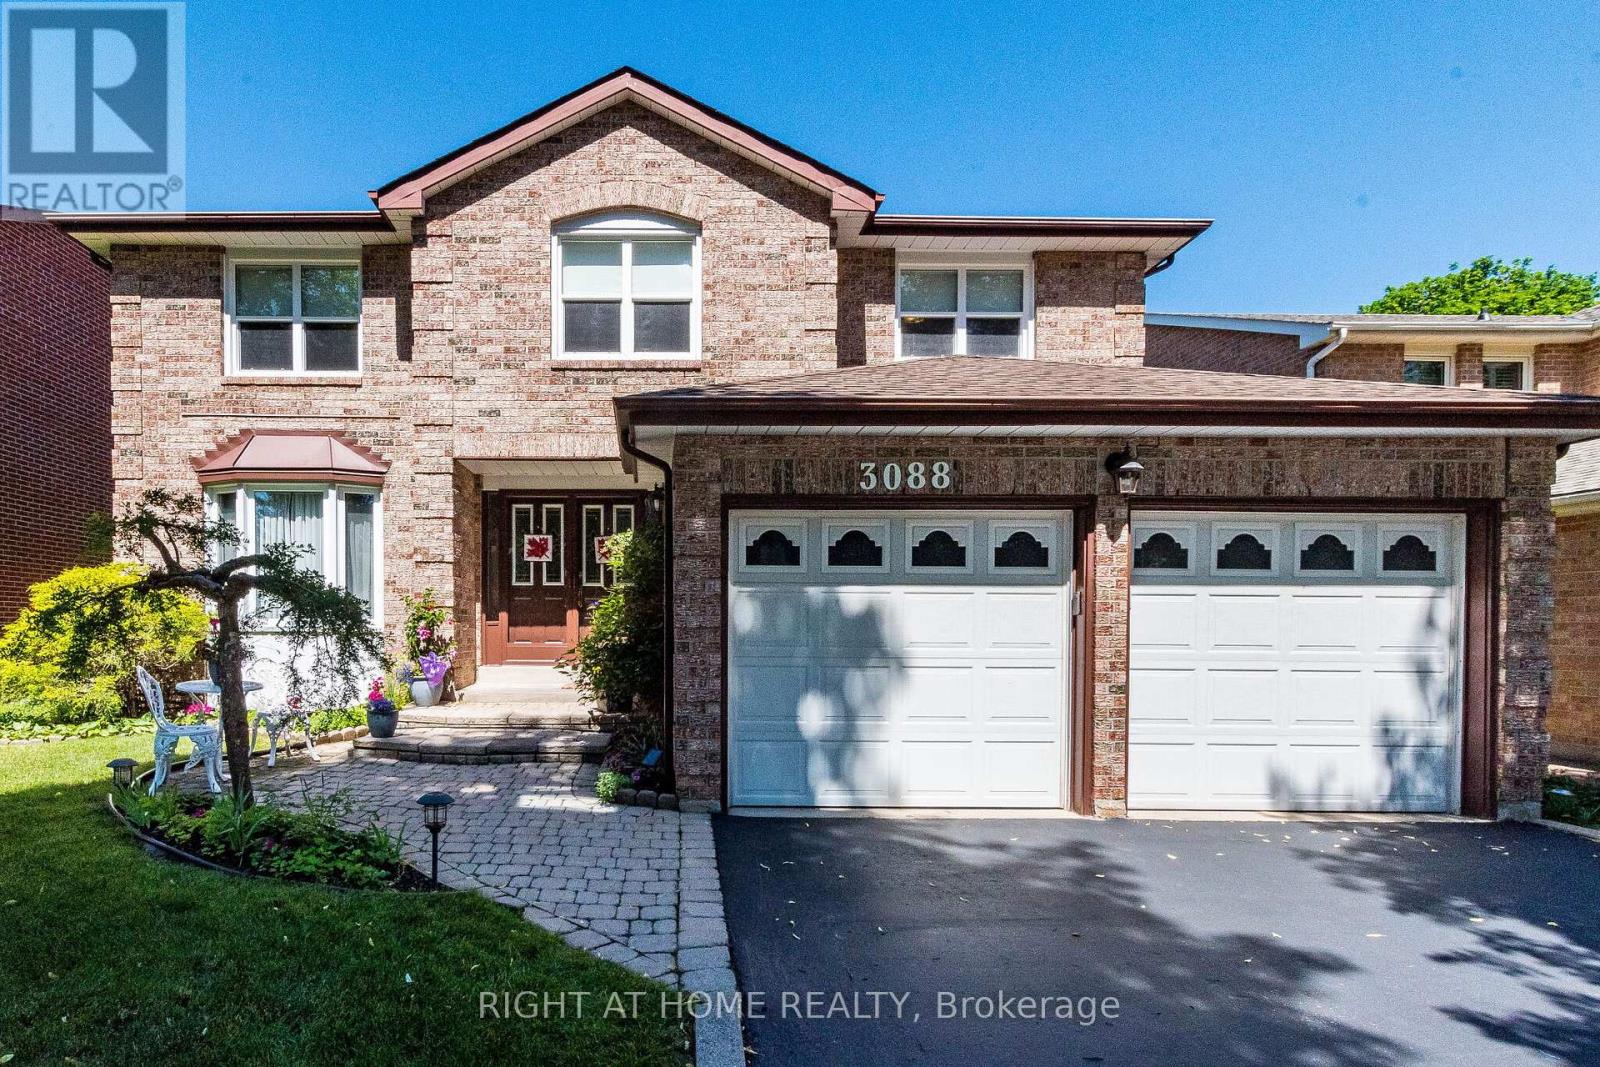
3088 Spring Creek Crescent
Mississauga, Ontario
Nestled on a premium lot along one of West Meadowvale's most desirable family-friendly crescents, this exceptional 4+1 bedroom home offers over 3,500 sq ft of beautifully finished living space designed for growing families and effortless entertaining. From the moment you arrive, you'll appreciate the quiet charm of this coveted inner-crescent location. With no sidewalks to maintain, parking for up to six vehicles, and direct access to scenic trails, parks, forests and playgrounds just steps away, this is a neighbourhood where families put down roots and create lasting memories. Inside, pride of ownership is evident throughout. Thoughtfully updated over the years, the home seamlessly blends timeless elegance with modern comfort. The custom-designed kitchen serves as the heart of the home, featuring quartz countertops and backsplash, premium cabinetry, abundant storage solutions and quality finishes that make everyday living both beautiful and functional. Gather with family in the warm and inviting family room, highlighted by custom oak wainscoting and a natural gas fireplace. Host holiday dinners in the formal dining room, beautifully accented with decorative trim work, or unwind in the spacious primary retreat featuring a luxurious spa-inspired ensuite with heated flooring, jetted tub and frosted glass shower. The finished lower level offers exceptional flexibility with a fifth bedroom or office, recreation room, and ample storage-perfect for guests, teens, working from home or multigenerational living. Outside, lush gardens, manicured lawns, a custom awning and a spacious deck with built-in seating create a private backyard oasis ideal for summer entertaining or peaceful evenings outdoors. Beyond the home itself, the location is second to none. Walk to public and Catholic schools, grocery stores, restaurants, medical clinics, pharmacy and everyday conveniences, while enjoying quick access to major commuter routes. (id:60365)
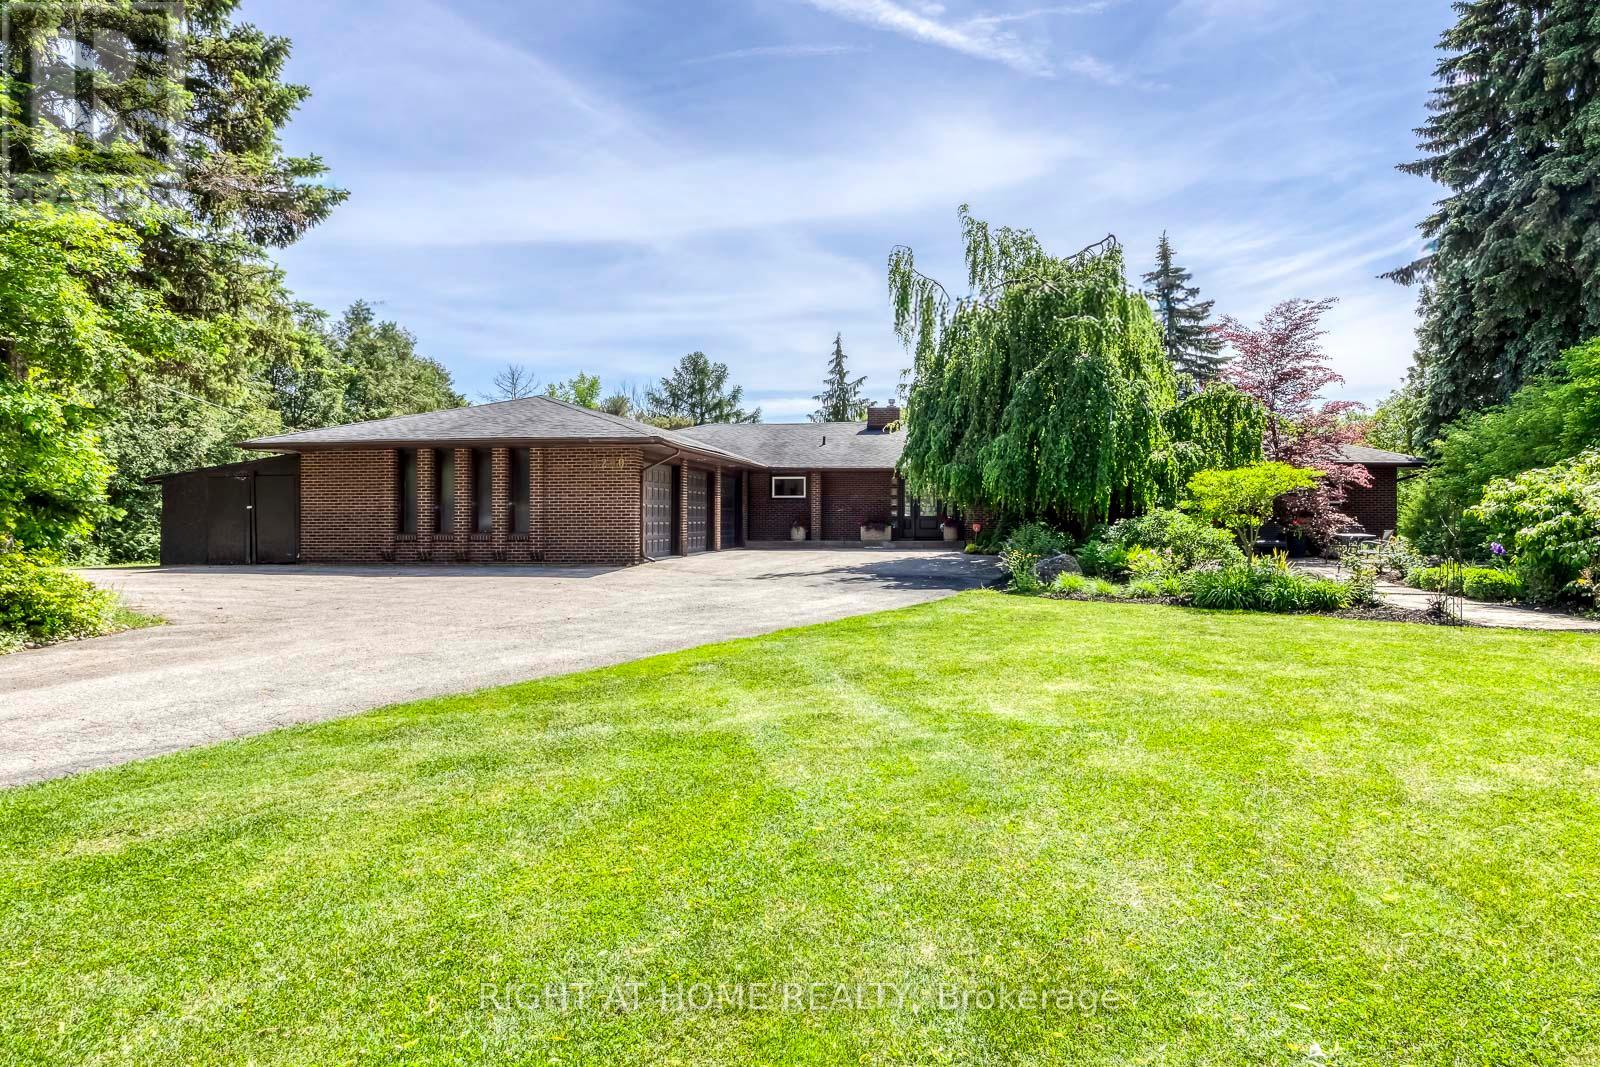
5290 Creditview Road
Mississauga, Ontario
One of a kind Spectacular Spacious Bungalow Situated On A 120 X 471 ft Breathtaking Private Oasis Ravine Lot W/ Beautiful Trees, Backing directly onto serene "Carolyn Creek" delivers a Muskoka like setting of >ideal for elegant outdoor entertaining, garden parties, special family events, children's play areas, or peaceful morning and evening walks through your own forested oasis. The front of the property welcomes you with a grand landscaped entry, water fountain, mature trees, lush lawn, automatic lighting and sprinkler system, Gutler Guards at the back of the house and a long driveway leading to 3 cars garages - perfect for luxury car collectors, hobbyists, or multi family living. Drive way Can easy park 6 more cars, that is very limited to find within the city! Pride of ownership, This character home offers unparalleled charm and elegance, Lights crown moldings, Skylight, 2 sided FP in main floor showcases a grand gourmet kitchen with a large granite centre island w/ prep sink & breakfast area, open to a bright living and dining area with W/O to a large sun filled deck overlooking the breathtaking ravine. Enjoy your morning tea while listening to birdsong in your own forest like retreat. Relax in the huge Master 5 PCs ensuite features Gas FP, large B/I Bookcase in spacious sitting area & W/O to large sundeck. Finished W/O Lower level includes two separate staircases leading to a spacious, updated in-law suite with quality vinyl flooring, Pot Lights, 5 Fireplaces, full kitchen, living, dining, recreation/party area, plus 2 large bedrooms & sitting area W/O to the ravine - ideal for extended family, guests, or income potential >>> DON'T FORGET this is an extraordinary luxury opportunity for ultra-rare lot for custom luxury estate construction or Enduser. convenience locations close to Excellent High & Primary Schools, Heartland Town Centre, GO transit, Hospitals, Grocery Store, Banks, Hwy 401 403 &407. (id:60365)
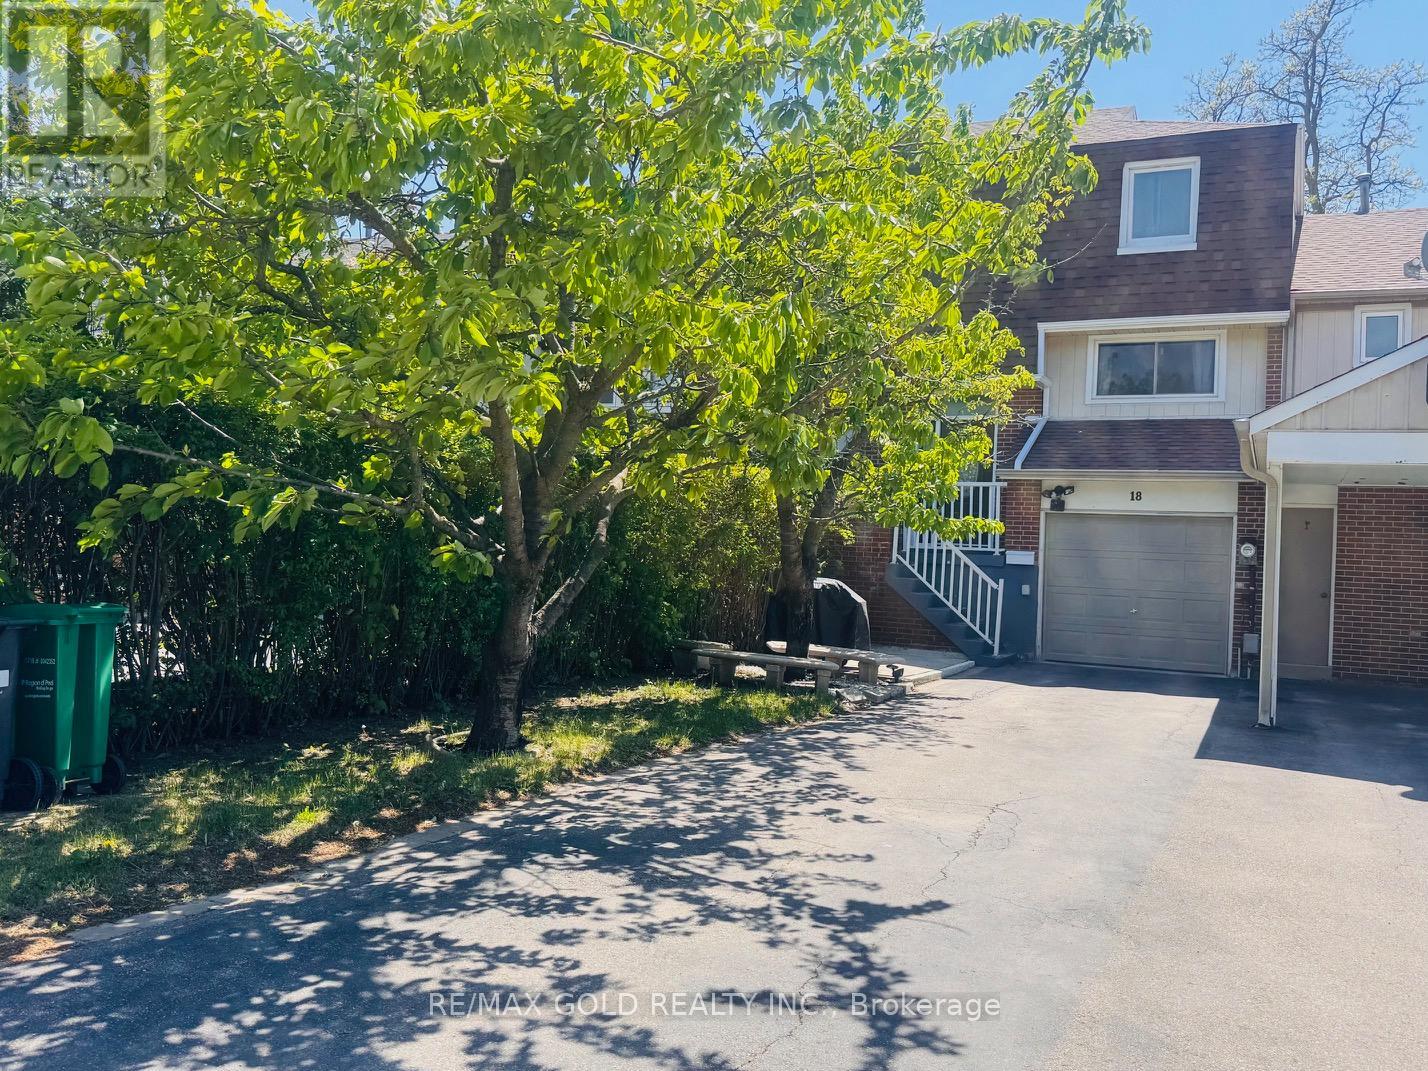
18 Peterson Court
Brampton, Ontario
TOTALLY FREEHOLD TOWNHOUSE ON A CHILD SAFE COURT LOCATION..THREE BEDROOMS WITH A LAMINATE FLOOR AND OPEN CONCEPT LIVING AND DINNING AREA..FRESHLY PAINTED..EXTRA CLEAN PROPERTY..POT LIGHTS ON MAIN FLOOR..WALKOUT BASEMENT TO BACKYARD..HUGE BACKYARD FOR YOUR SUMMER ACTIVITIES..BUILT IN CAR GARAGE..ENTRY FROM GARAGE TO HOME..EXTRA DEEP BACKYARD FOR SUMMER PARTIES...HUGE PARKING AREA FOR 3 - 4 CARS..RARE FIND EXTRA DEEP LOT ..PERFECT STARTER HOME ....MOTIVATED SELLER... (id:60365)
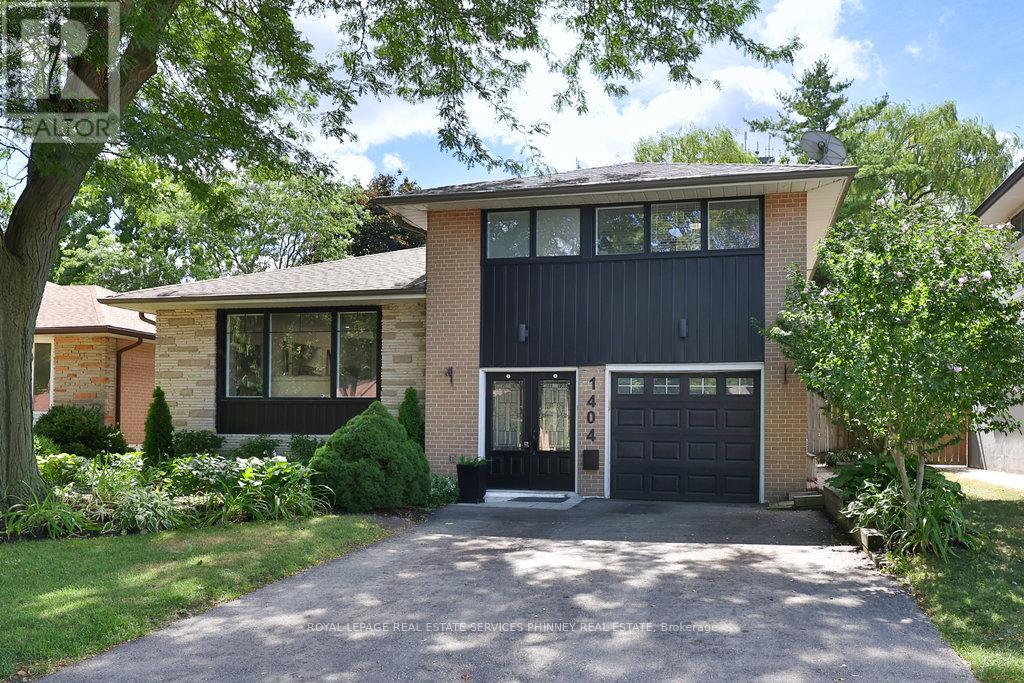
1404 Lewisham Drive
Mississauga, Ontario
Extensively renovated South Mississauga sidesplit offering the perfect blend of style, function, and outdoor living. Backing onto Sheridan Creek with no rear neighbours, this exceptional property provides a rare sense of privacy and picturesque natural surroundings. The home has undergone a remarkable transformation since 2018, featuring a beautifully updated centre-island kitchen with modern cabinetry and stainless steel appliances, wide-plank hardwood flooring, a renovated main bathroom, custom built-ins, a gas fireplace insert, and numerous mechanical updates. A sun-filled, oversized family room addition with thoughtfully designed built-ins creates the ideal space for everyday living and entertaining. Step outside to your private backyard retreat, complete with a separately fenced concrete inground pool, expansive composite deck, mature landscaping, and extensive new fencing. Recent exterior improvements include new front windows, updated siding, and a repaved driveway, enhancing both curb appeal and peace of mind. Ideally located close to walking trails, elementary schools, GO Transit, shopping, and restaurants, this is a rare opportunity to enjoy a beautifully updated home in a sought-after neighbourhood. With its impressive upgrades, outstanding outdoor space, and tranquil creekside setting, this is truly a standout property-come experience it for yourself! (id:60365)
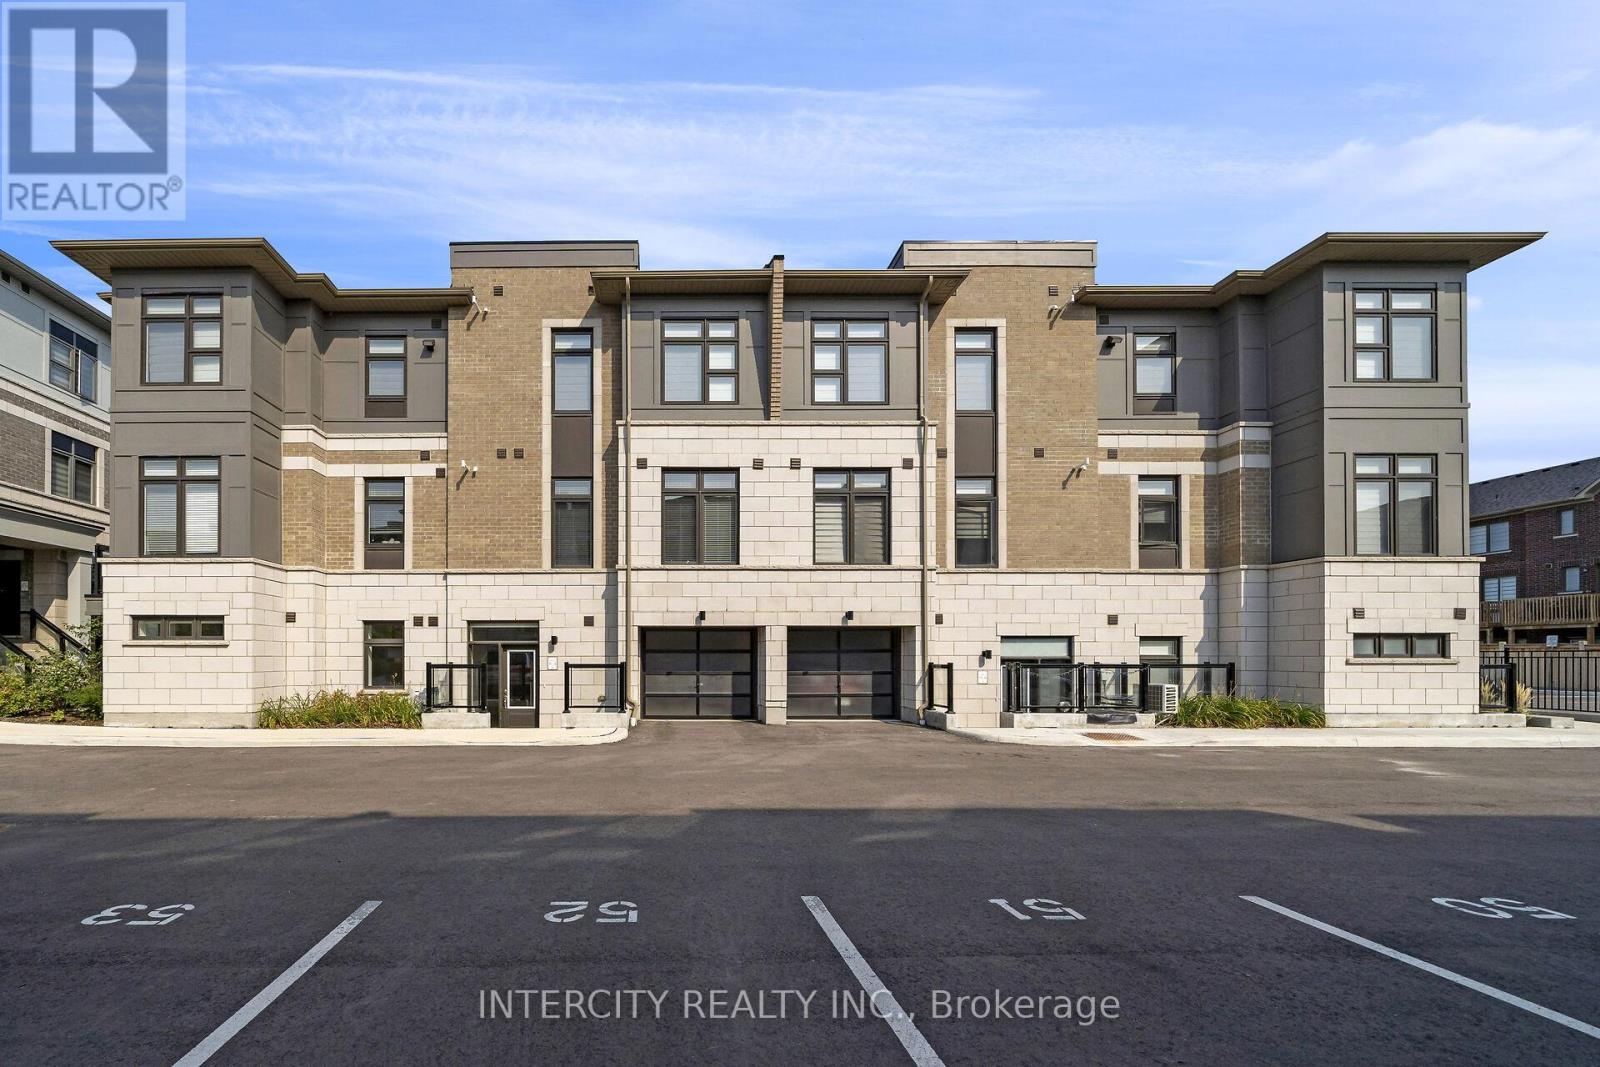
701 - 60 Halliford Place
Brampton, Ontario
NOW IS THE TIME TO BUY! Step into this new construction (never lived in) beautiful, bright and spacious bungalow style condo (on 1 level) / urban town built by the award winning Caliber Homes. Ideal for first time buyer, a young family or empty nesters. Bright modern color scheme throughout with upgraded light fixtures. Conveniently located ensuite laundry room with white stackable washer and dryer. Modern kitchen has granite counter top with stainless steel appliances and stainless steel hood fan. Bathroom has shared entrance into primary bedroom with glass shower door. Close to highway 427, 407, 1 exterior parking spot, guest parking for friends visiting! Eligible Buyers could save with the new Government HST rebate on this New Construction Home! (id:60365)
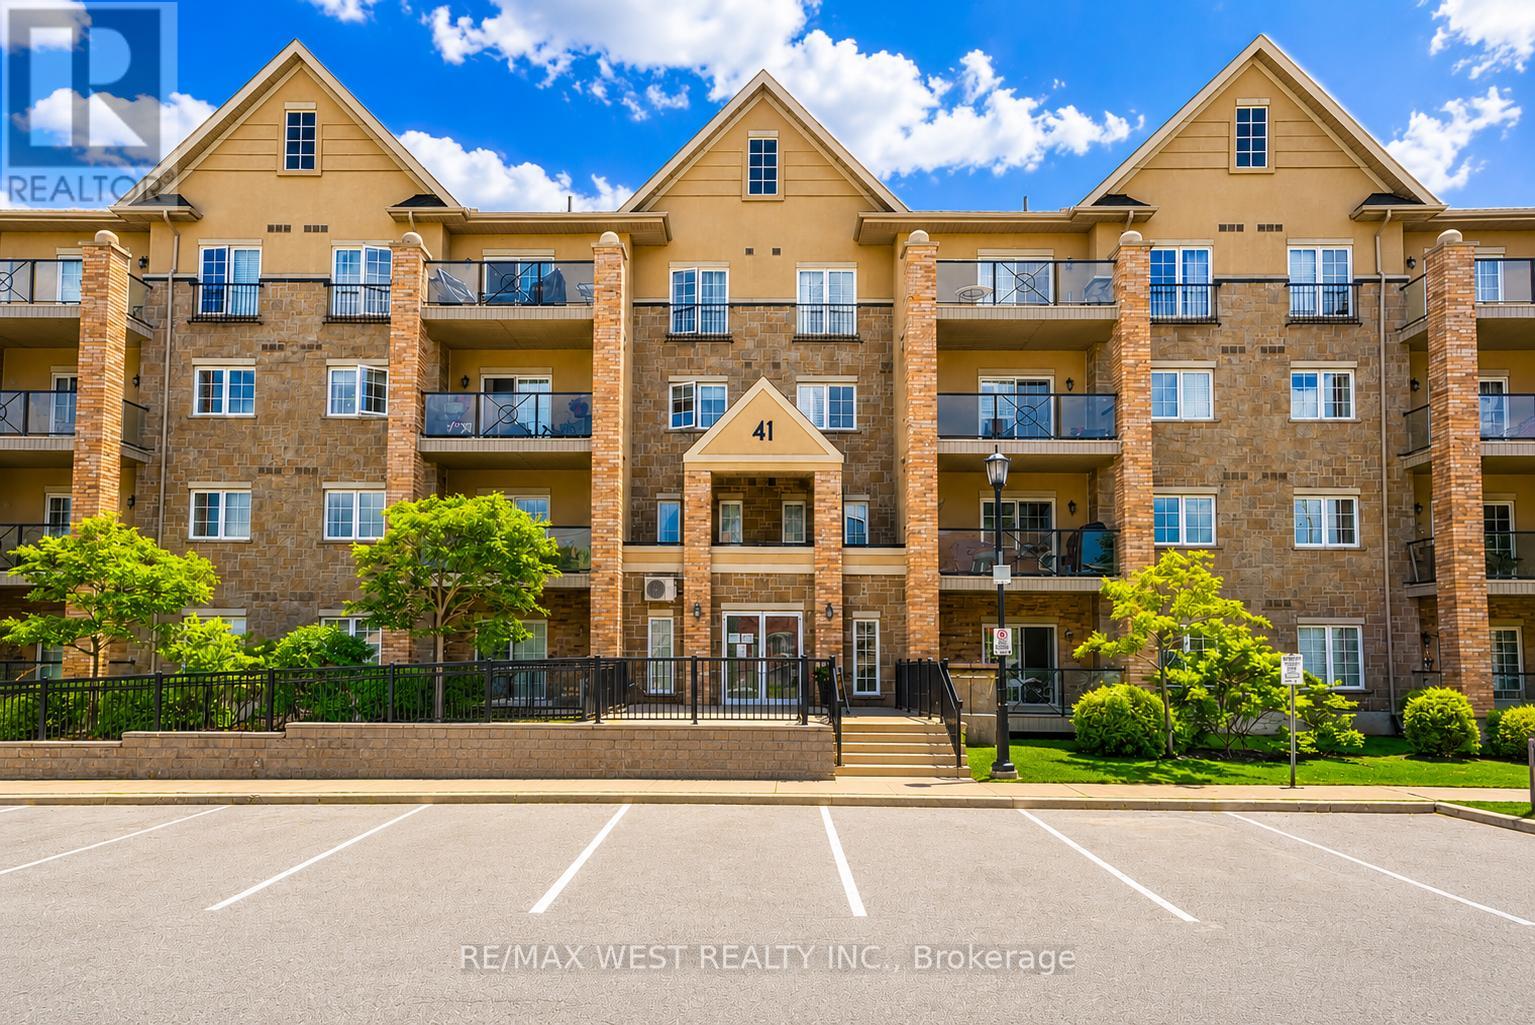
110 - 41 Ferndale Drive S
Barrie, Ontario
Welcome to effortless living in one of South Barrie's most desirable condominium communities, Manhattan Condos. Offering immediate possession and true turnkey convenience, this move-in ready studio is an excellent opportunity for first-time buyers, investors, or those looking to simplify their lifestyle. Thoughtfully designed with approximately 600 square feet of bright, open-concept living space, this inviting unit features 9-foot ceilings, a spacious kitchen with stainless steel appliances, ample cabinetry, and a functional layout that maximizes every square foot. A well-appointed 4-piece bathroom, in-suite laundry, and generous storage add everyday convenience. One of the suite's standout features is the expansive private balcony overlooking a peaceful forested backdrop. Enjoy outdoor living with the added benefit of BBQs permitted, making it the perfect space for entertaining or relaxing in complete privacy. Additional conveniences include underground parking and a private storage locker. Residents enjoy quick access to the Barrie GO Station, Highway 400, shopping, dining and waterfront trails. Combining location, lifestyle, and value, this exceptional condo is ready for its next owner to move in and enjoy. (id:60365)
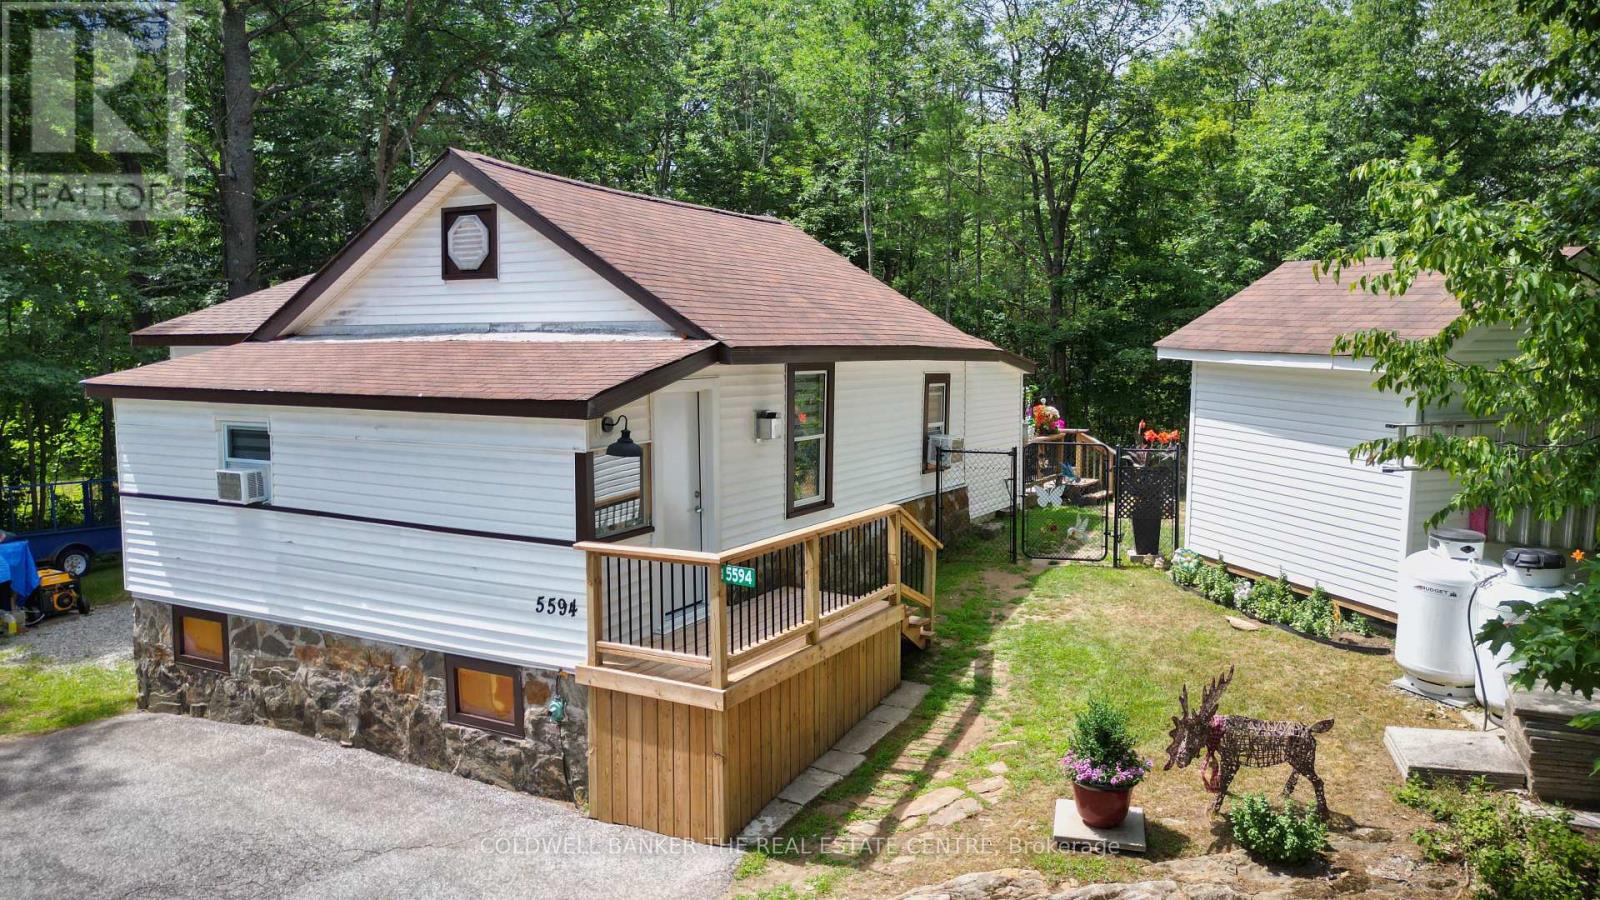
5594 Upper Big Chute Road
Severn, Ontario
Welcome to 5594 Upper Big Chute Rd, a move-in ready, 1,020 sq. ft. home offering seamless, one-level living with zero stairs. This peaceful 2-bed, 1-bath retreat features a 2025 addition creating more living space, new exterior doors (2026), and a newly spray-foamed crawl space (2025) for ultimate efficiency. Entering the home, a large front entrance room opens into a spacious living and dining area featuring a cozy propane fireplace. The layout offers a huge primary bedroom, a comfortable second bedroom, and convenient main floor laundry. Flowing perfectly from the living space is an updated galley kitchen with elegant quartz countertops and a walkout to your private deck. For added peace of mind, the home comes fully equipped with a Generlink hookup and a backup generator. Set on a generous 0.684-acre lot, the property boasts incredible privacy with a fully fenced backyard, no rear neighbors, and two large sheds for all your storage needs. Beyond your property line, discover a recreational paradise just a short walk from the Severn River and Trent-Severn Waterway, complete with a boat launch, marina, and restaurant. With fantastic nearby snowmobiling and recreational trails, plus Coldwater's amenities just 10 minutes away, this property offers the perfect blend of year-round adventure and quiet country living. (id:60365)
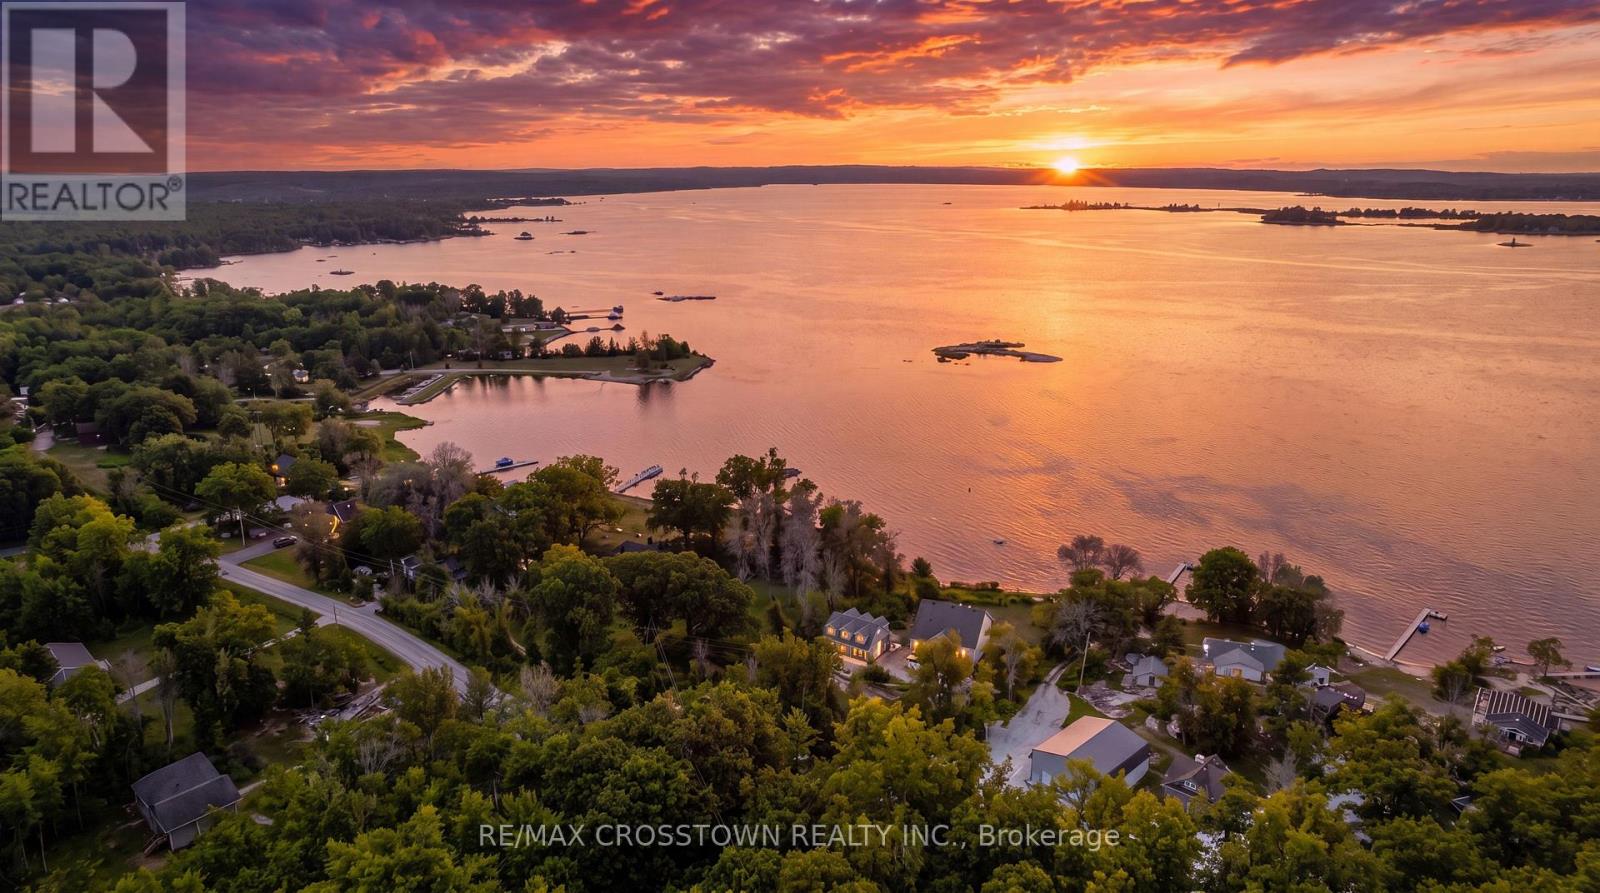
42 Bluff Point Road
Tay, Ontario
Welcome to 42 Bluff Point Rd, a rare opportunity to own a spectacular 4-season Georgian Bay waterfront family compound built in 2012 on a private 1-acre lot with approximately 161 feet of shoreline and breathtaking west-facing views. Nestled on a quiet private road, this exceptional property offers the perfect blend of privacy, natural beauty, and year-round recreation. The well-maintained home features 6 bedrooms (room to add additional bedrooms in loft), spacious open-concept living areas, a bright eat-in kitchen, and walls of windows showcasing panoramic water views throughout. A detached garage includes a self-contained guest suite with 3 bedrooms, a full bath, kitchenette, and living area, making it ideal for extended family, guests, or multi-generational living. Enjoy gentle, shallow waterfront perfect for children, with approximately 4-7 feet of water depth at the dock for swimming, boating, kayaking, paddle-boarding, fishing, and water sports. Explore Beckwith Island, Giant's Tomb, hidden coves, and endless Georgian Bay adventures right from your dock, with easy access to the Trent-Severn Waterway and hundreds of kilometers of inland boating. Located just 1 minute to Hwy 400, 5 minutes to Waubaushene amenities, marinas, LCBO, grocery store, library, Tim Hortons, Waubaushene Beaches Provincial Park, and the Tay Shore Trail. Midland is only 20 minutes away, while Mount St. Louis Moonstone Ski Resort and several golf courses are just a short drive away. Whether you're looking for a year-round home, luxury cottage, or the ultimate waterfront retreat for family and friends, this rarely offered Georgian Bay property delivers an unmatched lifestyle of boating, swimming, fishing, hiking, cycling, skiing, and snowmobiling in one of Ontario's most sought-after waterfront destinations. (id:60365)
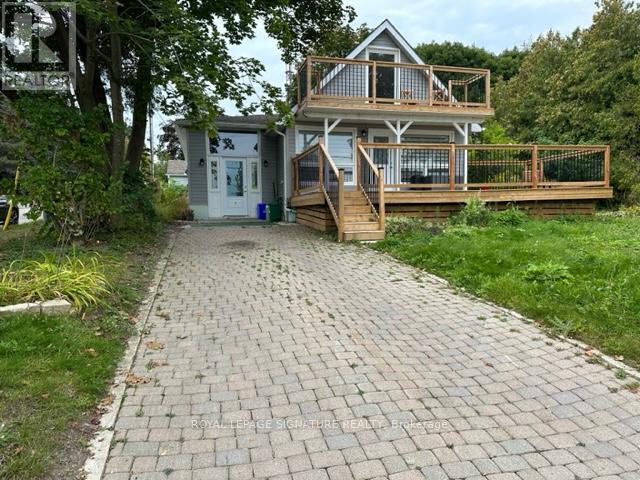
2 - 5749 Lakeshore Road
Whitchurch-Stouffville, Ontario
If you're looking for a truly unique and luxurious living experience, this waterfront property is the way to go. And this stunning unit with private front entrance deck that looks onto Musselman's Lake offers just that. Imagine waking up every morning to the sound of gentle waves and the sight of sparkling water right outside your window. Or spending lazy afternoons lounging on your own private side deck, enjoying a BBQ with friends and family. But it's not just about the outdoor space. The entire property boasts approximately .46 acres, giving you plenty of room to explore and enjoy nature. And don't worry, tenants are welcome to use the back yard as well. Beautiful views of muscleman lake, quiet cottage setting with access to water. Parking included (id:60365)
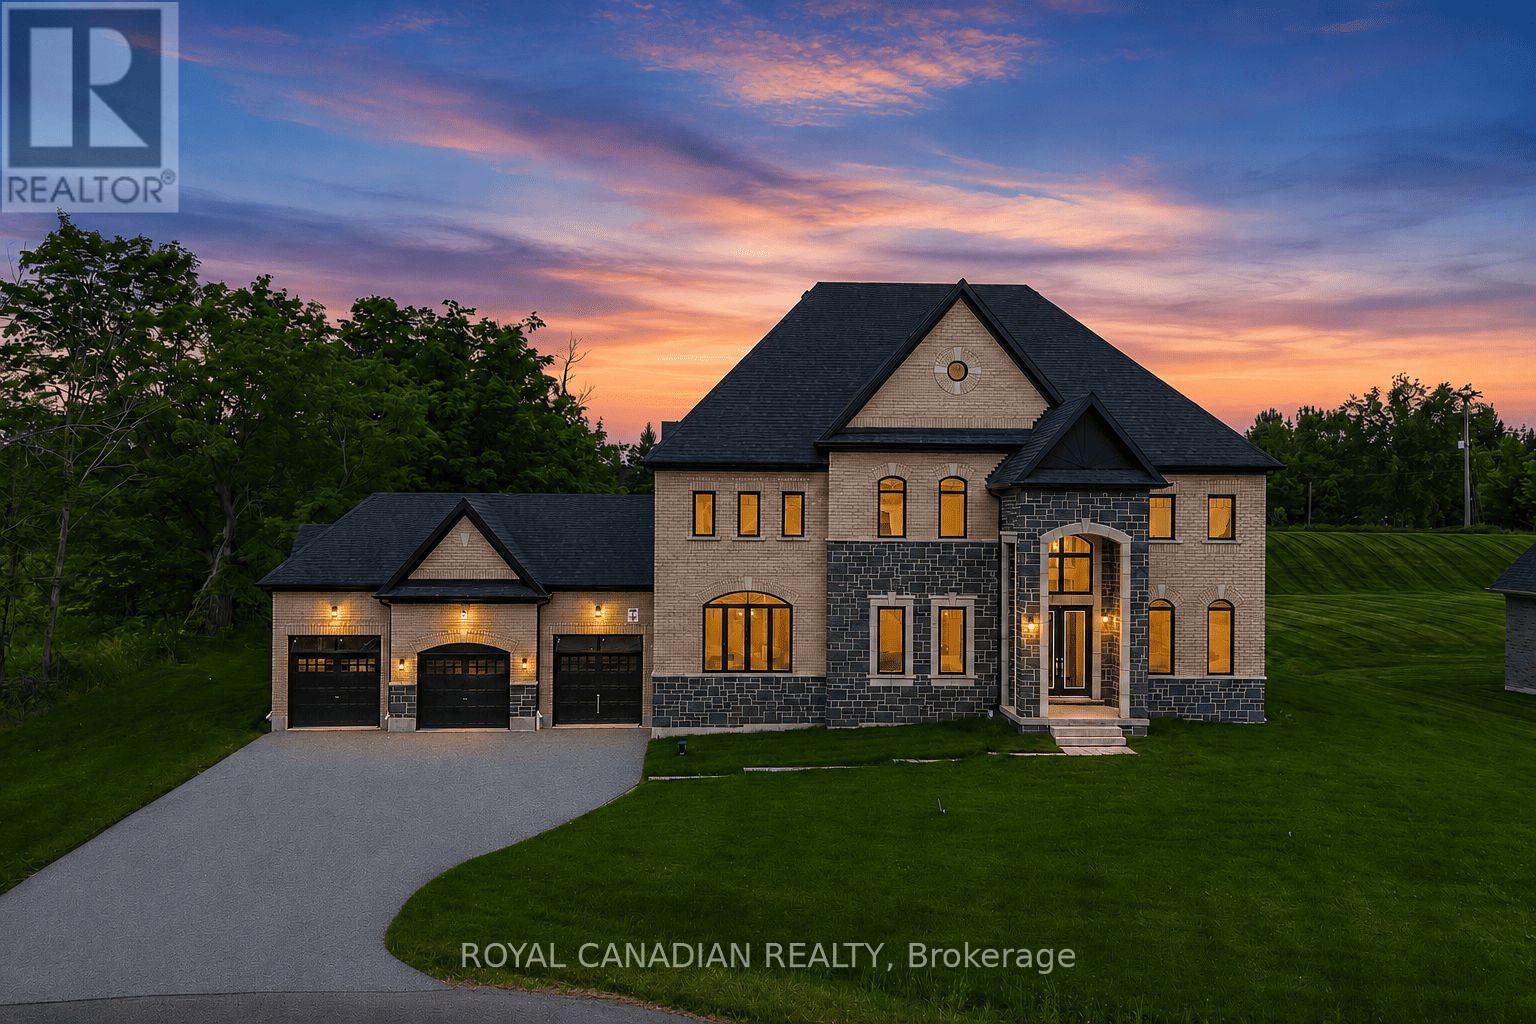
50 Maxson Lane
Whitchurch-Stouffville, Ontario
Welcome to 50 Maxson Lane, a spectacular 2024-built luxury estate situated on a premium end lot of just under one acre in one of Stouffville's most prestigious enclaves. Offering over 5,100 sq. ft. of exquisitely finished living space, this home features 6 bedrooms and 6 full bathrooms, including a main-floor ensuite bedroom ideal for guests or multigenerational living.A dramatic open-to-above foyer, soaring 11-foot main floor ceilings, 10-foot second floor ceilings, designer lighting, custom wainscoting, crown mouldings, and pot lights showcase the exceptional craftsmanship throughout. The stunning chef's kitchen features premium JennAir built-in appliances and ultra-premium porcelain countertops and backsplash, while the custom laundry room offers bespoke cabinetry and quartz countertops. All five upper-level bedrooms include walk-in closets with custom organizers.Equipped with a whole-house fire suppression system, this home is perfectly positioned on a quiet cul-de-sac, offering outstanding privacy, minimal traffic, and a serene, family-friendly setting. A rare opportunity to own one of Stouffville's finest luxury estates. (id:60365)
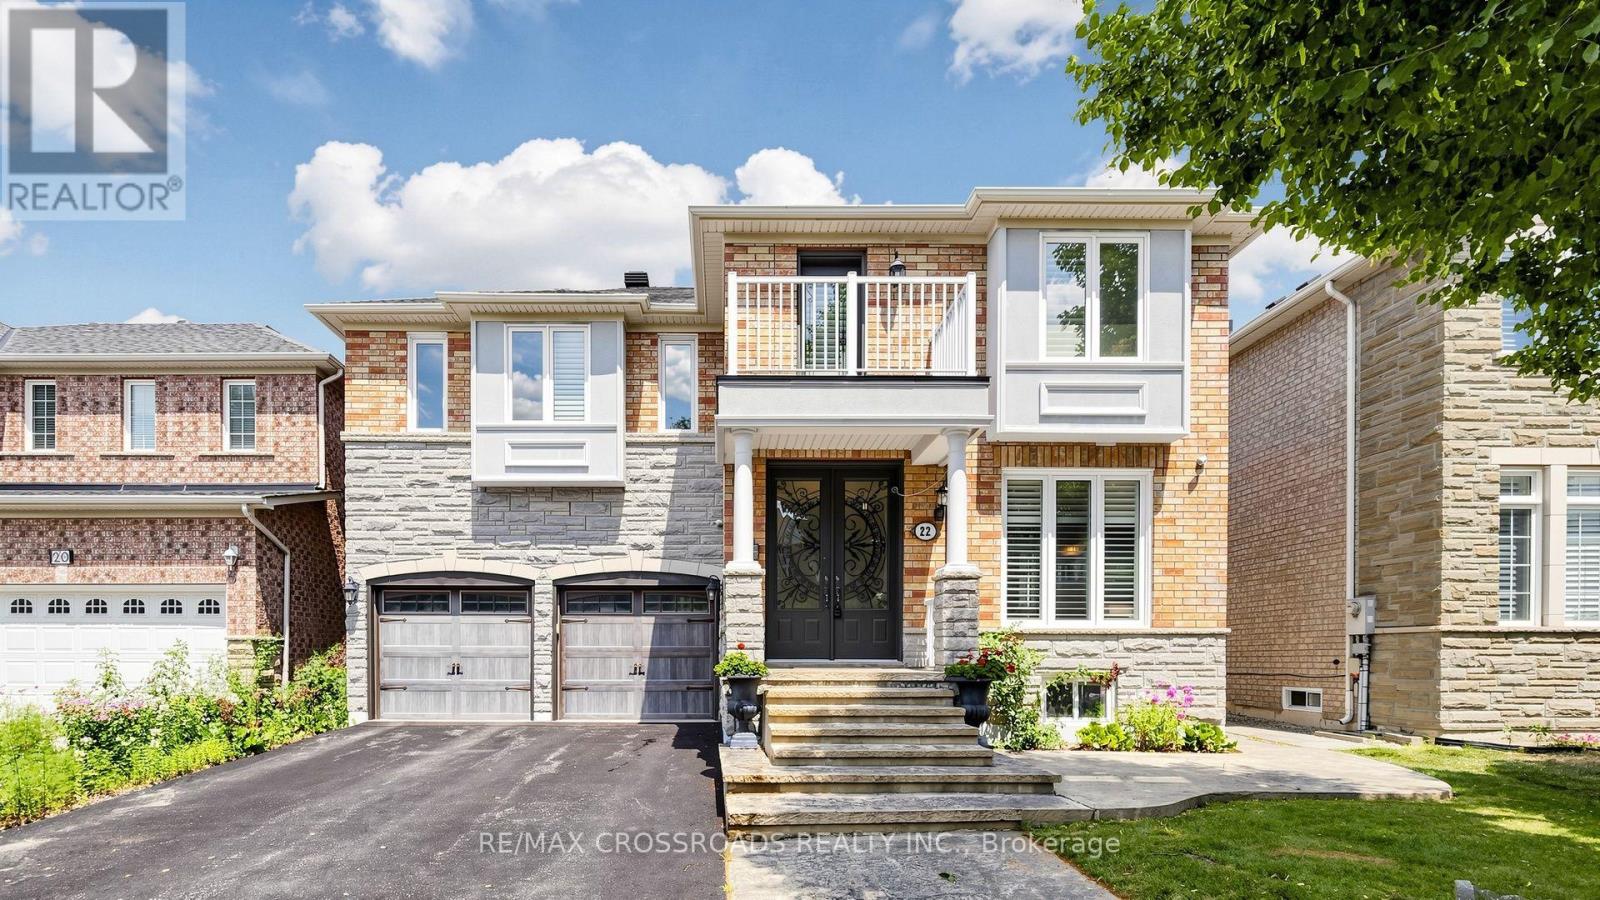
22 Bartlett Road
Markham, Ontario
Welcome to this stunning residence situated in the high sought-after Cachet community. An exceptionally maintained home showcasing quality craftsmanship, luxury finishes, and meticulous attention to detail-offering a truly turnkey lifestyle with enduring elegance. Approximately $400,000. upgrading from top-bottom with skylight! Bright south facing with 9' ceiling on ground floor, all smooth ceiling. Exceptional custom millwork including wainscoting, 8" crown moulding, oversized baseboards, ceiling medallions, custom coffered ceiling. Wide-plank engineered hardwood flooring throughout. Premium natural marble flooring in the foyer, kitchen, and all tiled areas. Benjamin Moore premium low-VOC paint throughout. Energy-efficient double-glazed vinyl windows. Custom plantation shutters throughout. Professionally redesigned open-concept kitchen with an oversized center island. Solid wood cabinetry, natural marble countertops, custom range hood, gas cooktop, and s.s. appliances. Large smart refrigerator with built-in display. Fully renovated all bathrooms including spa-inspired primary ensuite featuring natural marble walls&flooring with a oversized countertop crafted from a single slab of premium natural marble! Decorative wrought-iron front entry door. Extra wide driveway for 5 cars, upgraded concrete front stairs&walkway.Top-ranked school: St.Augustine Catholic H.S, Lincoln Alexander P.S. Easy access to 404, Plaza, Supermarkets. (id:60365)
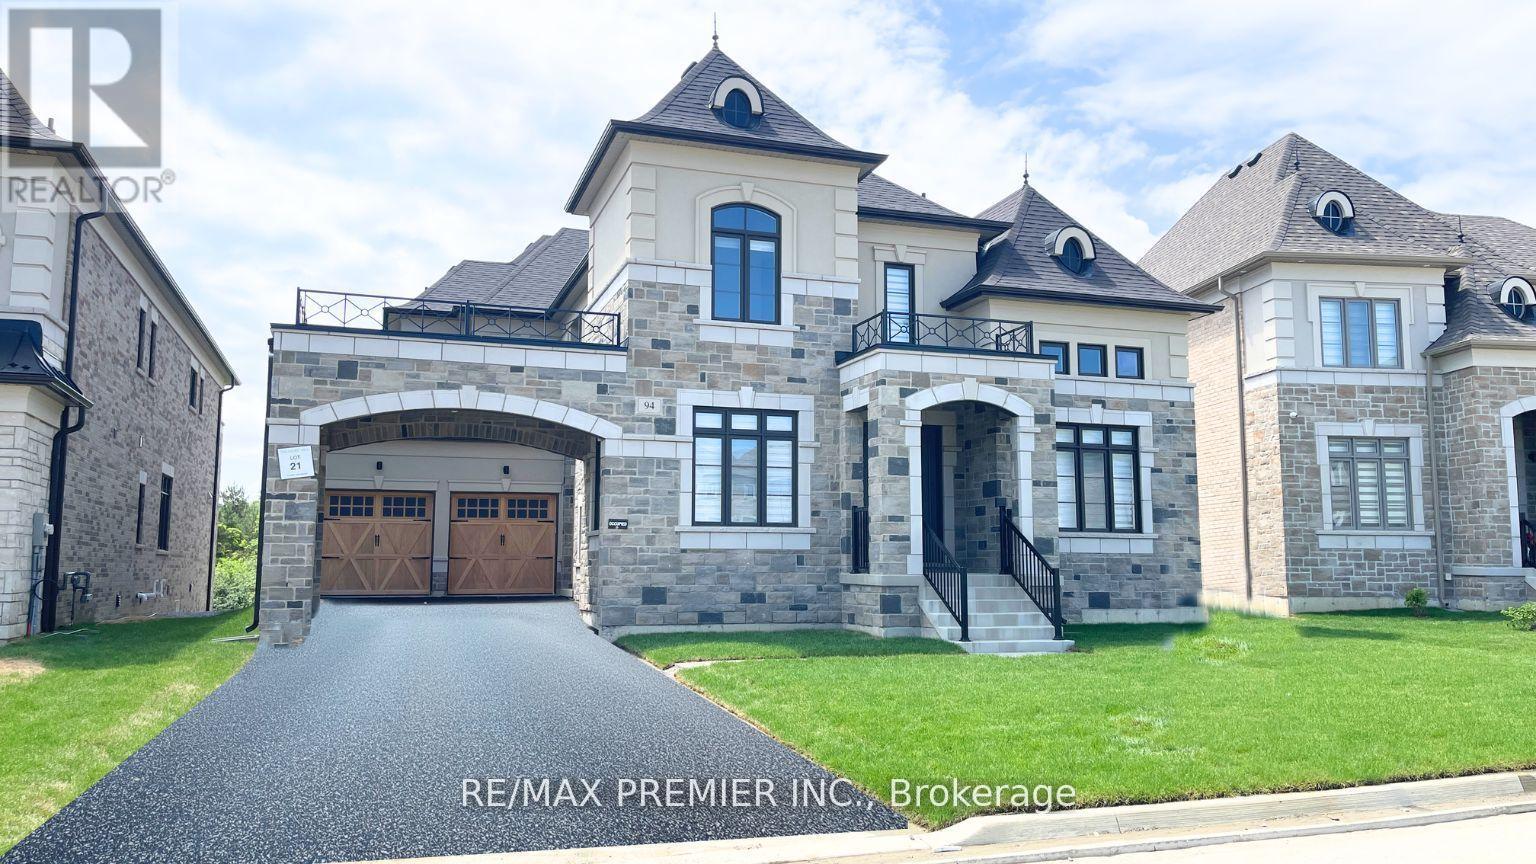
94 Sunny Acres Crescent
King, Ontario
**L-U-X-U-R-Y BEYOND IMAGINATION In Eversley E-S-T-A-T-E-S*** Only 1 YEAR NEW 5-Bedrooms Elegance At Its Finest Overlooking Breathtaking Ravine View. PREMIUM Pool Sized Lot With South Facing Backyard. The RAVINE Is Filled DREAM Home Boasts High-End Finishes, Impeccable Quality & Craftsmanship. High Ceilings 16 FT In Living Room, 10 Ft Main Floor, 9FT On 2nd Floor Throughout. Hardwood Floors. DREAM Kitchen With Large Central Island, Breakfast Bar, Quartz Counters, Light Valance, Servery, Walk-In Pantry, Top-of-the-Line Subzero/Wolf Appliances & W/O To Deck Overlooking Ravine View. The Seamless Flow From Room To Room Creates A Bright, Inviting Atmosphere, Highlighted By Expansive Windows That Flood The Home With Natural Light. Smooth Ceilings & Details Throughout, Gas Fireplace, B/I Speakers, Pot Lights, Upgraded Hardwood Flooring, Heated Floors In Primary Bth, 7' Engineered Doors Throughout, Complete With Custom His/Hers Walk-In Closets, A Spa-Like 6-Piece Ensuite Featuring Heated Floors, A Stand-Alone Soaker Tub, Double Vanity & Expansive Spa Glass Shower. Gorgeous Upgraded To The Custom GARAGE and COURTYARD Convenient 2nd Floor Laundry. Mudroom With Access To The Courtyard & Garage And Service Stairs To The Basement. The 3-Car Tandem Garage Provides Ample Space For Vehicles And Storage, Underscoring The Home's Perfect Balance Of Practicality And Style. This Stunning Home Offers A UNIQUE Opportunity To Experience Luxurious Living, All Within Easy Reach Of Best Top Schools (The Country Day School & Close To Villanova College), Parks & Amenities. Scenic Views Of Breathtaking Landscapes, Parks, Trails, Lakes & Golf Courses. This Is More Than A HOME-It's A Lifestyle. Too Many Extras To List, See For Yourself. You Will Not Be Disappointed 10+++ (id:60365)

© 2026 Proptech Realty Inc., Brokerage.