
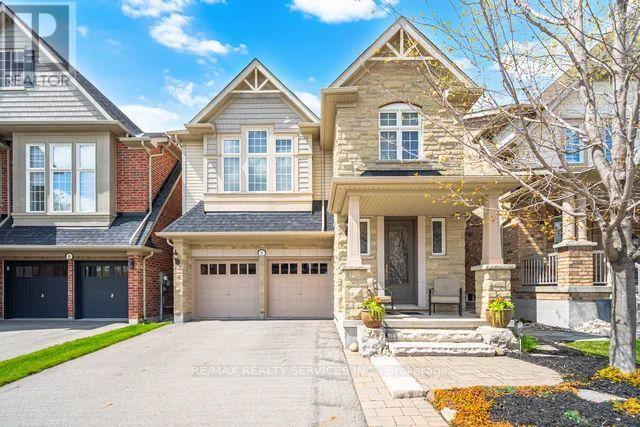
8 Kearny Avenue
Caledon, Ontario
Welcome to this beautiful 3 + 1 bedroom, 4 washroom detached home with finished basement. 2473 Sq ft. Juniper Model. Premium lot backing onto green space!!! Chefs kitchen with granite counters and stainless steel appliances. The main floor is designed for entertaining, featuring an open concept layout that connects the cozy fireplace living room to the dining and kitchen areas. Go up a set of stairs to the impressive great room with soaring 13 ft ceiling and a 2nd fireplace. Primary bedroom has a 5 pc ensuite and W/I closet. 2 more bedrooms and another 4 pc washroom make up the 2nd floor. Large above grade windows in the finished basement with spacious recreation room, 4th bedroom and 3 pc washroom. The backyard is beautifully landscaped and features both deck and patio space. No homes directly behind!!! Perfect to enjoy summer BBQs. Located in Southfields Village. Ideal place to raise a family with lots of parks, ponds and trails. Some of the best schools in Peel with Public, French Immersion and Catholic schools to choose from. Great location with lots of greenspace yet easy access to Hwy 410 for commuters. Roof replaced in Aug 2022. Meticulously Maintained Home!!!!! Just move in and enjoy. (id:60365)
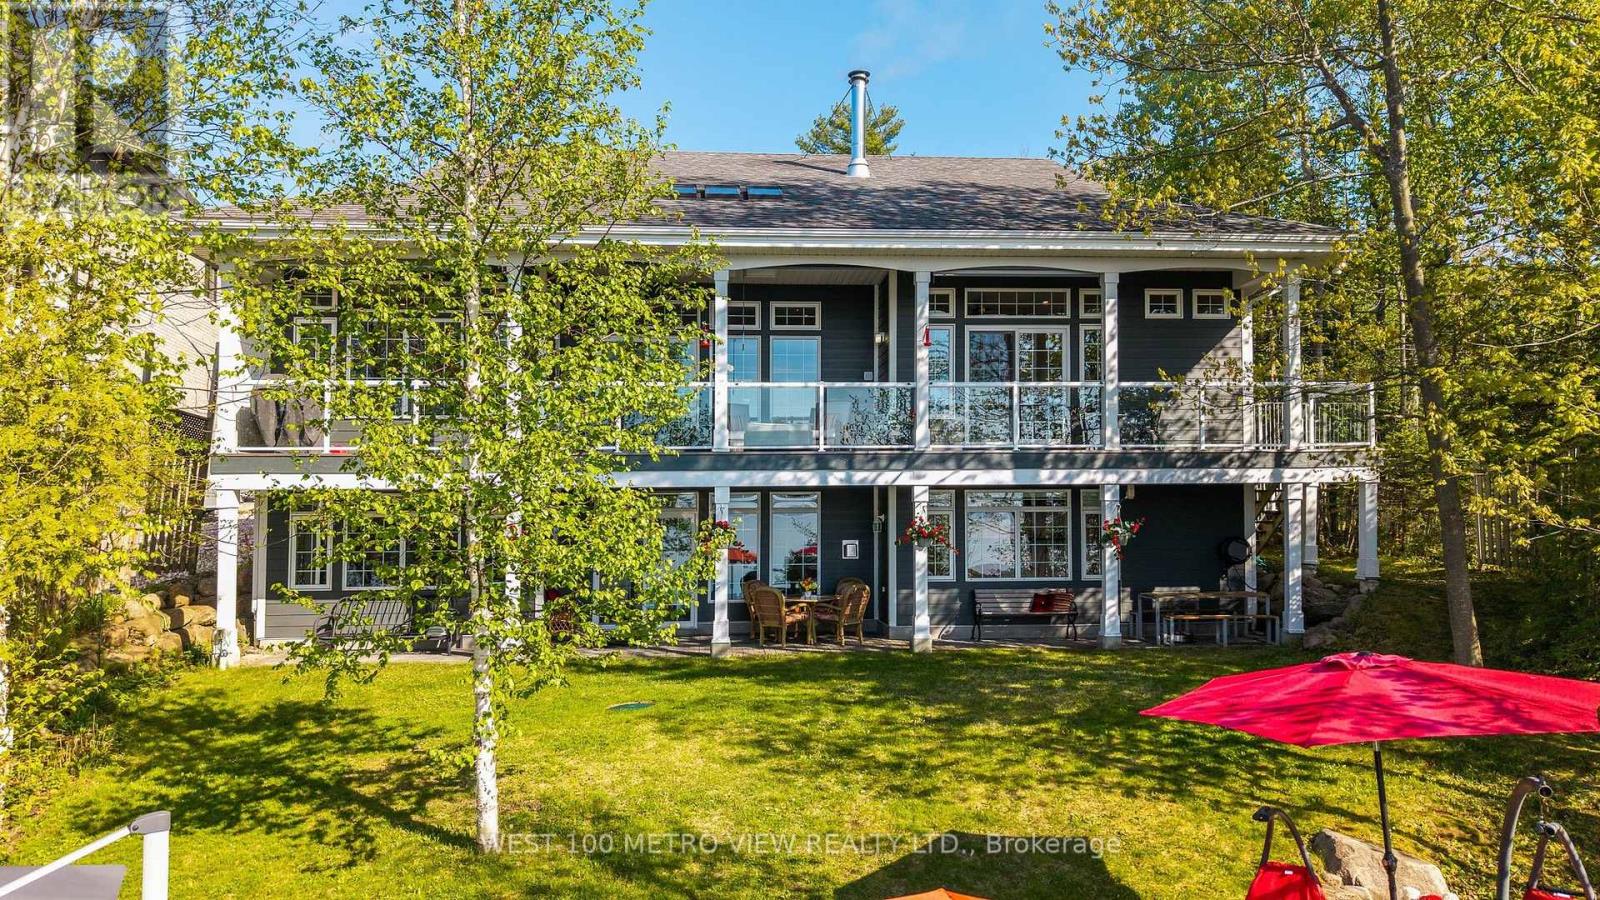
458 Silver Birch Drive
Tiny, Ontario
Welcome to this spectacular custom-built year-round waterfront home on the prestigious shores of Georgian Bay in sought-after Thunder Beach. Offering pristine waterfrontage and breathtaking northwest-facing panoramic views, this exceptional property showcases some of the most stunning sunsets on Georgian Bay.This beautifully designed 2-storey home features 6 spacious bedrooms, 3 bathrooms, soaring 10-foot ceilings, oversized windows, radiant in-floor heating, air conditioning, and over $400,000 in upgrades. The open-concept layout is perfect for entertaining, highlighted by a gourmet chef's kitchen with top-of-the-line appliances, large walk-in pantry, and spectacular views throughout.Enjoy a main-floor office with custom built-in desk and incredible bay views, two fireplaces (wood and gas), a walkout lower level, and abundant storage.Outdoor living is exceptional with multi-tiered decks, covered porches, balcony overlooking the bay, and a 56-foot Naylor Dominator dock complete with aluminum stairs, handrail, and removable swim ladder.Additional features include a spacious double garage, Generac generator, waterfront storage room with hydro, garden shed, water softener, reverse osmosis system, and ample guest parking.Located less than 2 hours from Toronto and minutes to Midland and Penetanguishene, enjoy boating, fishing, golf, skiing, tennis, and private club living in one of Georgian Bay's most desirable communities.A truly rare opportunity to own a spectacular waterfront retreat built for family, entertaining, and unforgettable memories. (id:60365)
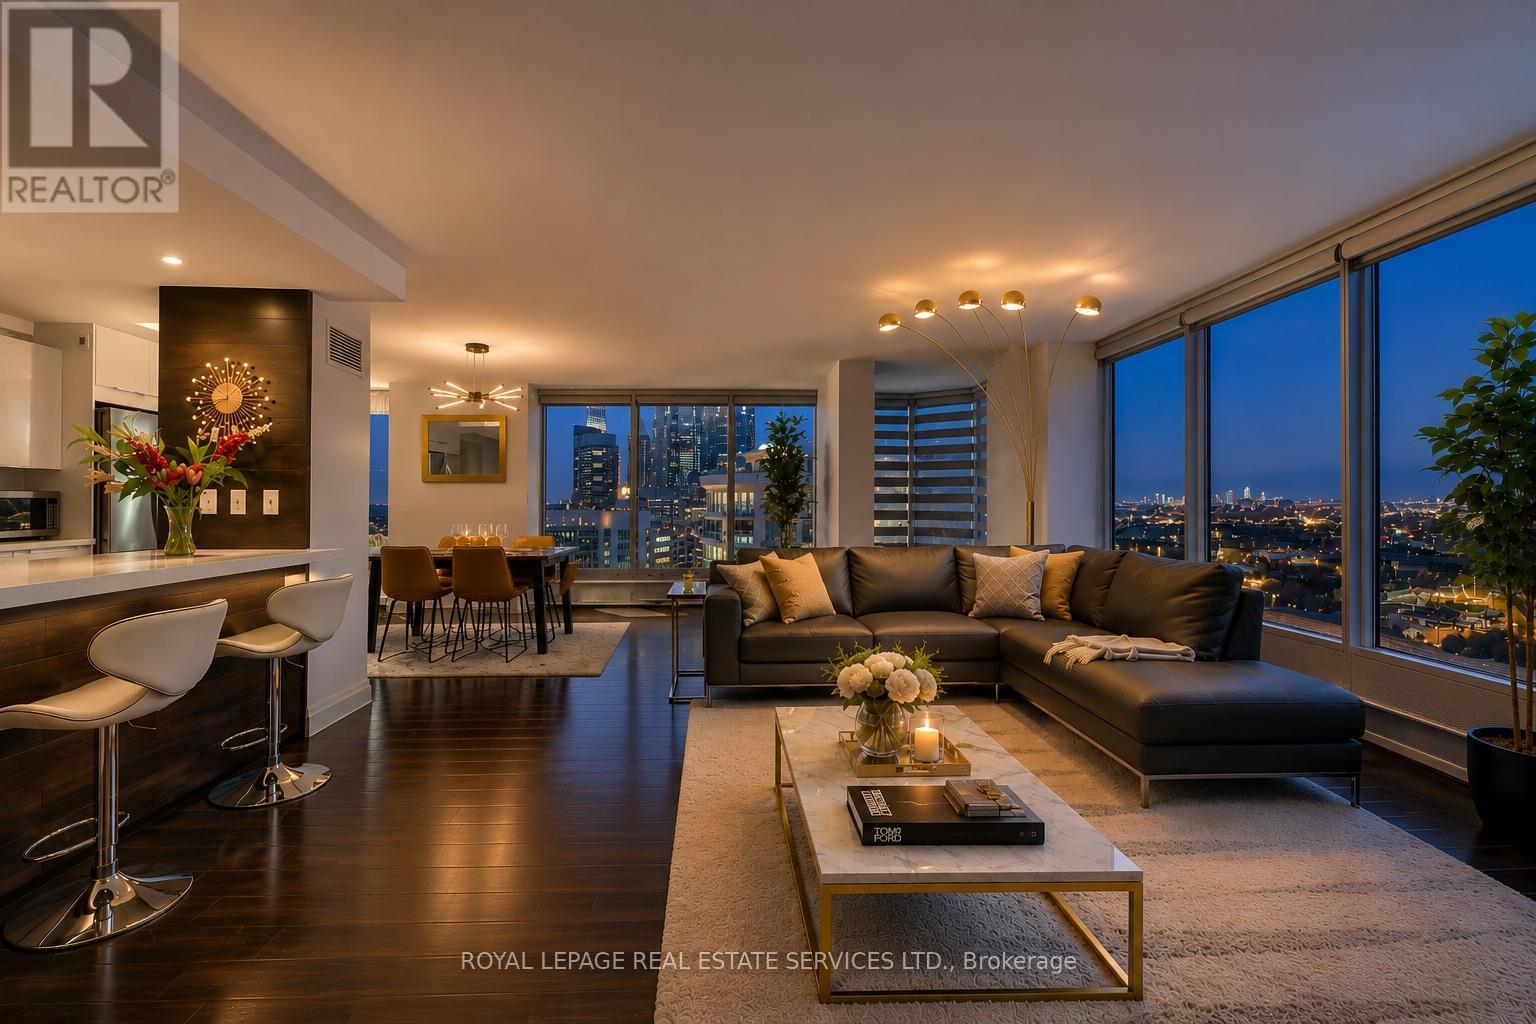
1607 - 2045 Lake Shore Boulevard W
Toronto, Ontario
Welcome to the prestigious Palace Pier, recipient of the "Condo of the Year" award, where luxury living meets resort-style amenities on Toronto's waterfront. This beautifully refreshed 1,550 sq ft residence offers an exceptional layout with 2 spacious bedrooms, 2 parking spots, and 1 locker.Designed for both comfort and entertaining, the expansive living and dining areas are filled with natural light from floor-to-ceiling windows showcasing breathtaking unobstructed views. Recent upgrades include new flooring throughout and elegant modern finishes. The renovated kitchen features quartz countertops, stainless steel appliances, and a sophisticated contemporary design.Enjoy a lifestyle unlike any other with world-class amenities and services including 24-hour concierge and valet, complimentary shuttle service, guest suites, convenience store, car wash, executive meeting room, and more.Indulge in exclusive wellness and recreation facilities featuring a private spa, indoor swimming pool, sauna, fitness and aerobics centre, tennis and squash courts, putting green, sports simulator, billiards room, games room, table tennis room, and children's indoor play area. Residents also enjoy access to a private gourmet restaurant and beautifully landscaped BBQ and entertaining spaces.Ideally located in the heart of Humber Bay Shores, steps to the waterfront, marinas, scenic trails, cafés, restaurants, and everyday essentials. Easy access to TTC, major highways, and only 15 minutes to downtown Toronto and Pearson Airport. Some photos/rooms may have been virtually staged or enhanced for illustrative purposes. (id:60365)
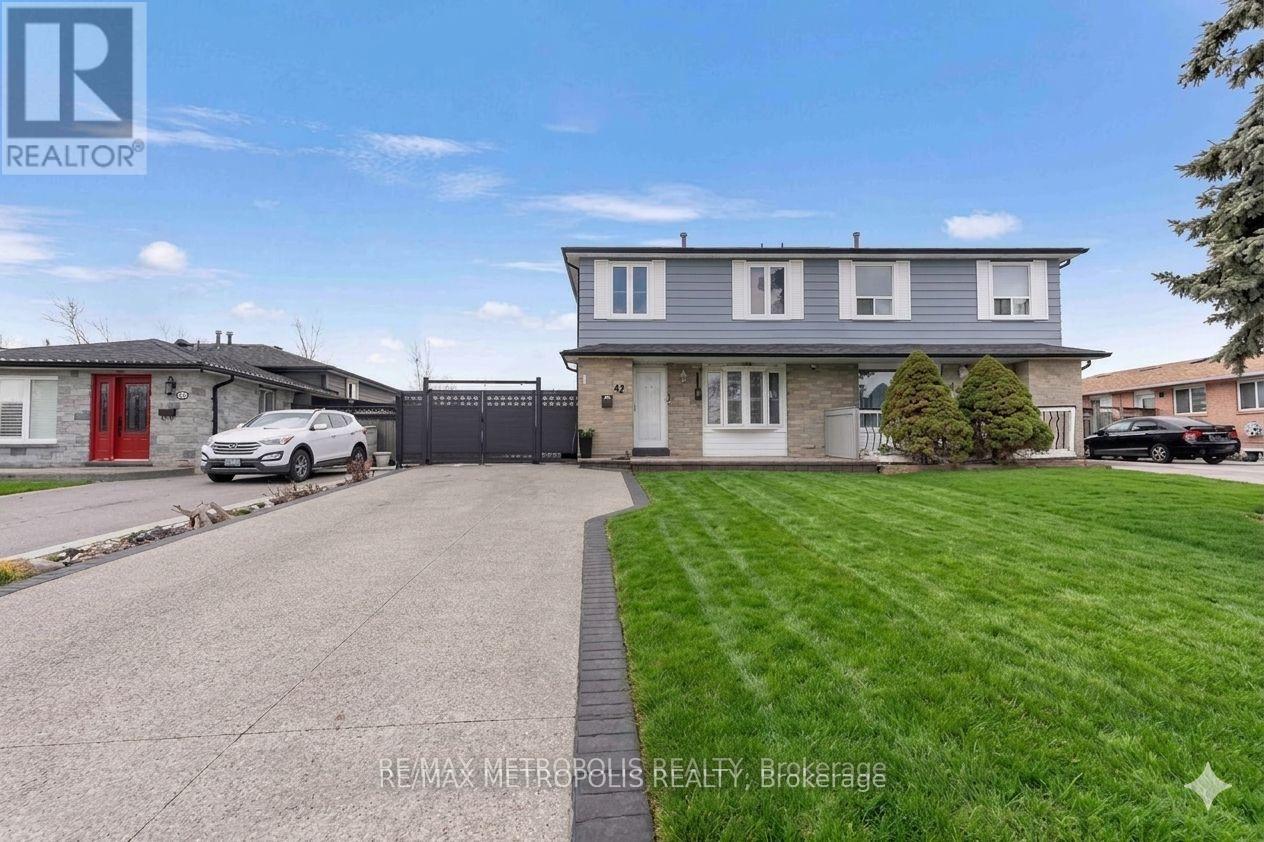
42 Gulliver Crescent
Brampton, Ontario
Welcome to this beautifully maintained 4+1 bedroom, 3-bathroom semi-detached home located in the highly desirable Northgate community of Brampton. This bright and spacious home features pot lights throughout, California shutters on all windows, and was freshly painted in January2026, making it truly move-in ready. The main level offers a warm and inviting living and dining area with elegant laminate flooring, along with a spacious eat-in kitchen featuring porcelain flooring and a bright breakfast area-perfect for everyday family living and entertaining. The second level features four well-sized bedrooms, all with laminate flooring and closets, including a comfortable primary bedroom with a double closet. The home also offers a separate entrance to a finished basement, featuring a bright living area with pot lights, a bedroom with a large closet, and a well-appointed kitchen area complete with cabinetry, refrigerator, and sink, providing excellent flexibility for extended family living or additional living space. Outside, enjoy a large pebble stone / exposed aggregate driveway, finished driveway, and aluminum double-opening gates, offering secure fenced parking for up to 2 cars. Backing onto a ravine lot, the property offers beautiful natural surroundings, added privacy, and a peaceful backyard setting. The additional update includes the Hot Water Tank replaced last year. Conveniently located close to schools, parks, shopping, and Hwy 410, this home is a fantastic opportunity for families and investors alike. (id:60365)
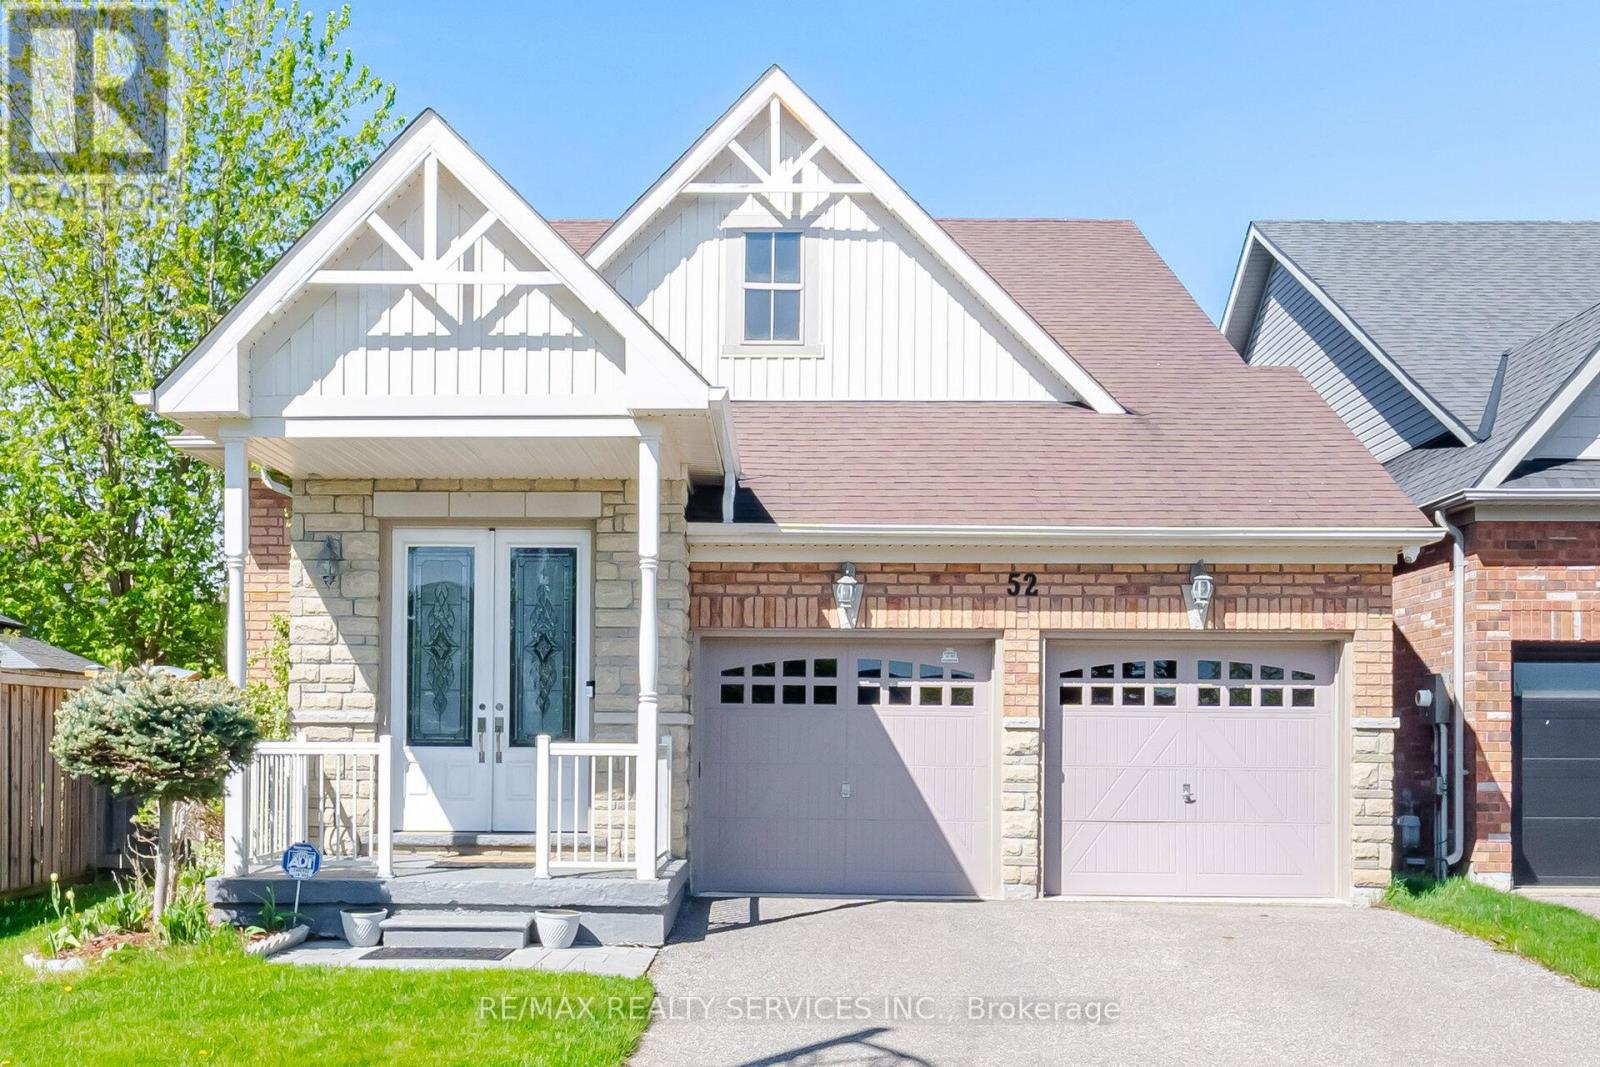
52 Atchison Drive
Caledon, Ontario
Watch the video and imagine the lifestyle - bright open spaces, peaceful parkette views, family gatherings, movie nights, and effortless bungalow living surrounded by nature and convenience. Experience The Perfect Harmony Of Sophisticated Living In This Stunning Bungalow Offering Over 3,000 Sq. Ft. Of Bright, Thoughtfully Designed Space. Less Than 15 Years Old And Meticulously Maintained, This Move-In-Ready Home Blends Modern Comfort, Low-Maintenance Living, And A Warm Family-Friendly Lifestyle. Perfectly Positioned On A Spacious Road Facing A Charming Parkette, With School, School Bus Pickup, And Mailbox Just Steps Away, This Home Offers A Rare Balance Of Openness, Safety, And Everyday Convenience. Natural Light Pours Through Expansive Windows Into Generous Living Spaces Featuring A Cozy Fireplace, Spacious Bedrooms, And An Upgraded Open-Concept Kitchen With Quartz Finishes, Premium Appliances, And A Central Island Designed For Gathering And Entertaining. Double-Glazed Windows Create A Peaceful Indoor Retreat While Keeping The Home Warm And Energy Efficient Year-Round. The Fully Finished Oversized Basement Elevates Everyday Living With A Spectacular 4K Home Theatre And Surround Sound, Fitness Space, Large Office, Bar, And Entertainment Area Ideal For Celebrations And Family Gatherings.Step Outside Into A Private Tree-Lined Backyard Featuring A Deck, Natural Gas Bbq Hookup, Garden, And Full Sprinkler System Designed For Effortless Outdoor Enjoyment. Enjoy Peace Of Mind With Nearby OPP And Fire Station Services, While Being Within Walking Distance To A Vibrant Community Centre Offering Swimming Pool, Fitness Centre, Basketball Courts, Hockey Arenas, Library, Banquet Halls, Outdoor Rinks, And Scenic Nature Trails. Complete With Smart Security Systems, Two-Car Garage, And Ample Parking, This Is A Rare Opportunity To Enjoy Peaceful Bungalow Living Where Nature, Recreation, And Modern Convenience Come Together Beautifully. (id:60365)
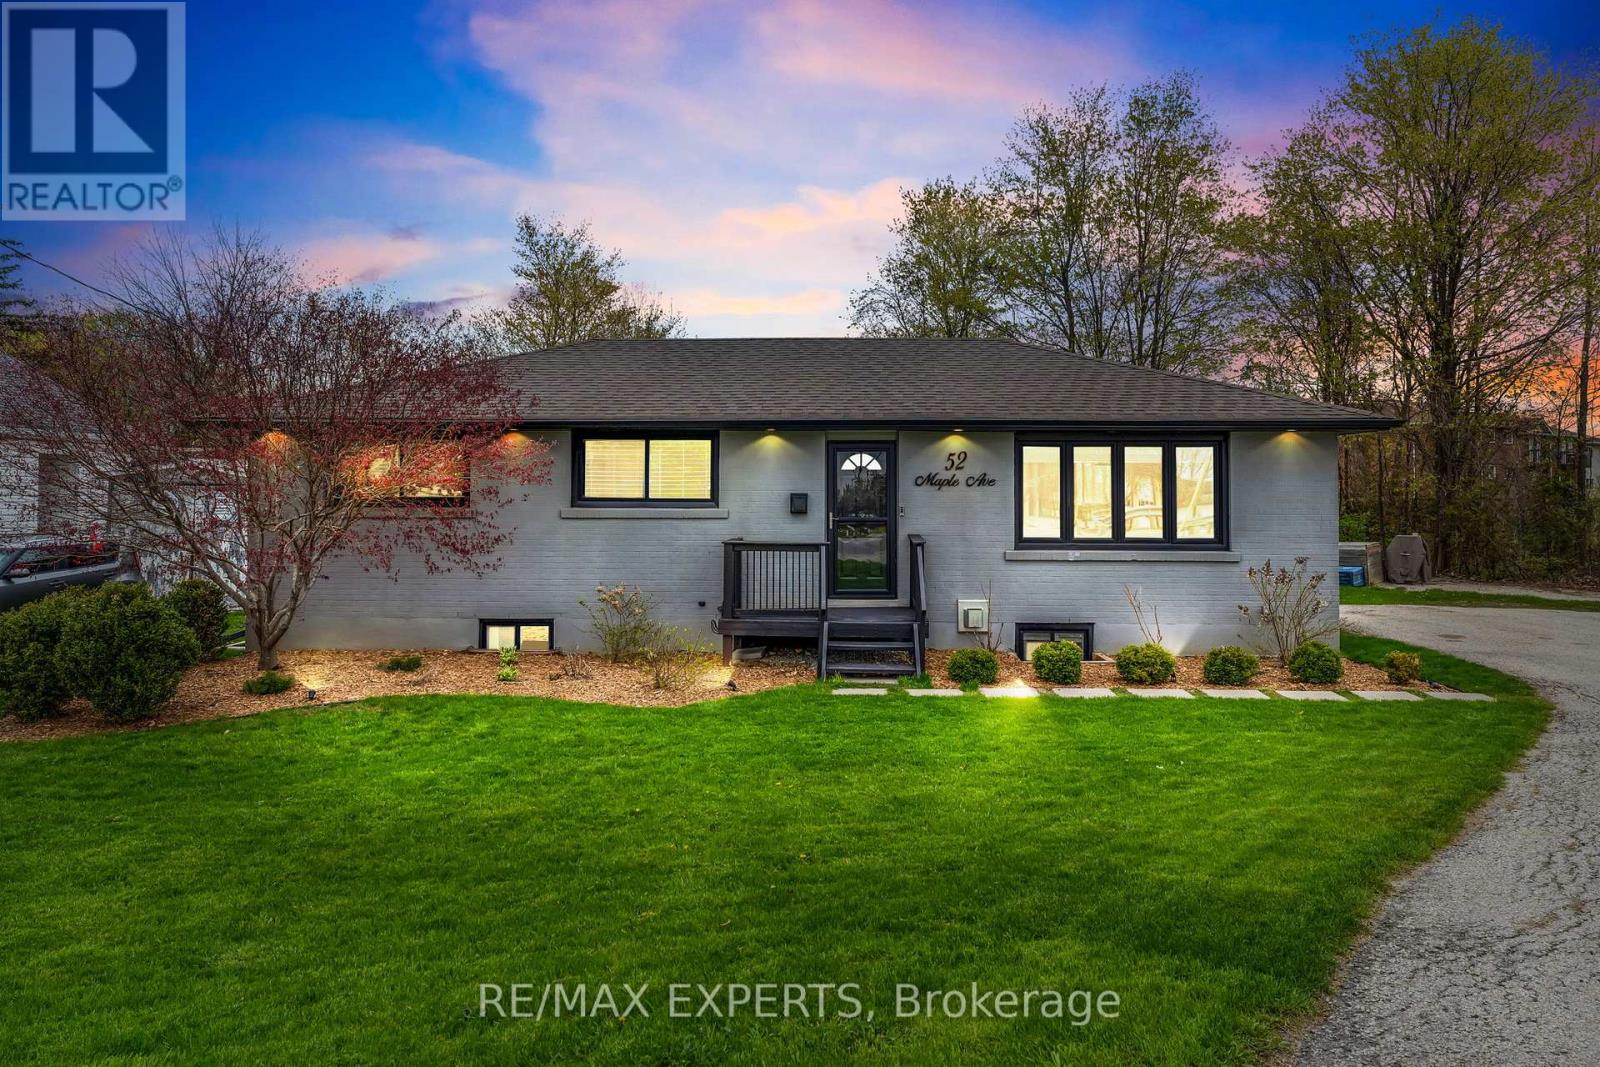
52 Maple Avenue
Halton Hills, Ontario
Welcome to this beautifully upgraded home in the heart of Georgetown, Halton Hills! Situated on a rare, large irregular lot, this property offers exceptional outdoor space, privacy, and endless potential for families, entertainers, or investors alike.The main level showcases a recently updated kitchen and living area, featuring modern finishes, stylish design, and a functional open-concept layout that is perfect for both everyday living and hosting. Large windows bring in plenty of natural light, creating a warm and inviting atmosphere throughout the home. A standout feature of this property is the fully legal basement apartment, with its own fenced in yard and private entrance. This offers excellent income potential or the perfect in-law suite. Whether you're looking to offset your mortgage or accommodate extended family, this space provides incredible flexibility. Ideally located in a highly desirable, family-friendly neighbourhood in Georgetown, this home is just minutes from top-rated schools, parks, trails, shopping, and all essential amenities. Commuters will appreciate the convenient access to major routes and nearby GO Transit options, making travel throughout the GTA seamless. A true turn-key opportunity combining modern upgrades, income potential, and an unbeatable location -this is one you don't want to miss! (id:60365)
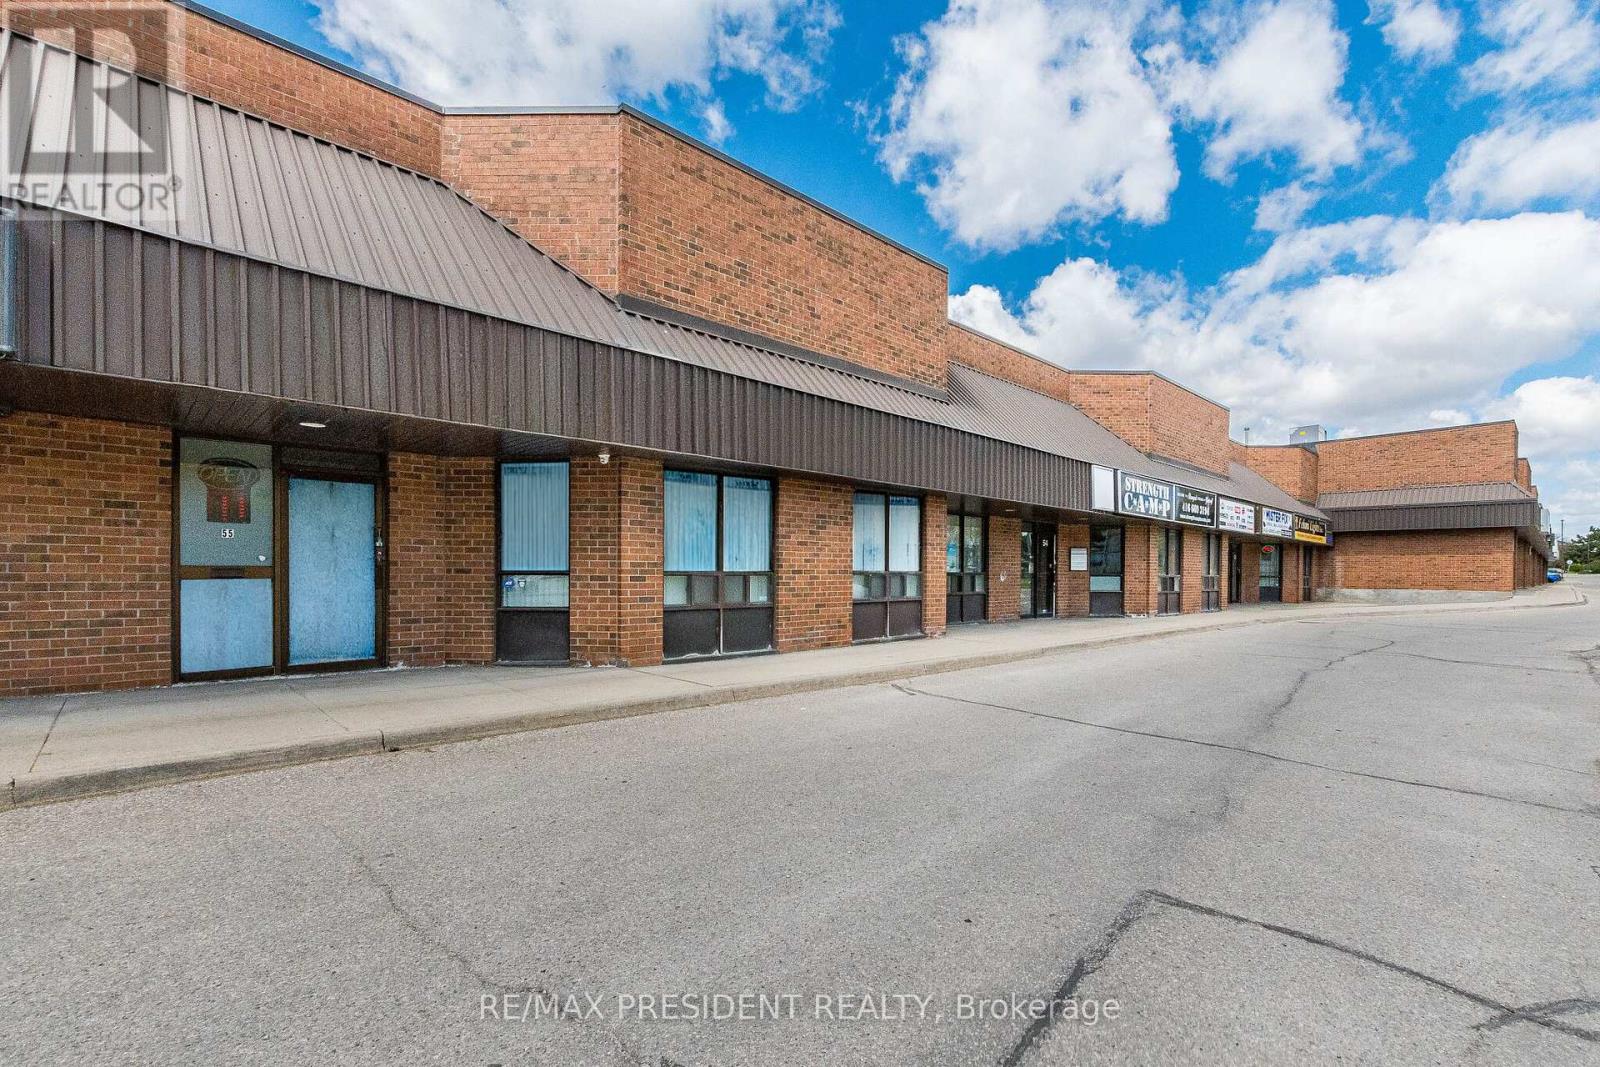
55 & 56 - 8500 Torbram Road
Brampton, Ontario
Ideally situated in a high-demand business corridor, this exceptional offering features two well-maintained commercial units with premium Torbram Road exposure and seamless access to major highways. Ideal for both investors and owner-users, the property offers a versatile layout perfect for professional uses including mortgage offices, law firms, insurance agencies, real estate offices, and other professional services. The front unit offers approximately 2,200 sq. ft. and is currently operating as a thriving physiotherapy and chiropractic clinic, highlighted by two signature skylights that fill the space with natural light. Complementing this is a rear office component of approximately 4,000 sq. ft., extensively renovated in 2021 to create a modern and highly functional workspace featuring full-size windows on both levels for abundant natural light. Combined, the property provides approximately 6,000 sq. ft. of usable space, including 2,000 sq. ft. of mezzanine area, along with ample on-site parking for staff and clients. A rare opportunity to secure a prominent commercial presence in one of the area's most sought-after business hubs. (id:60365)
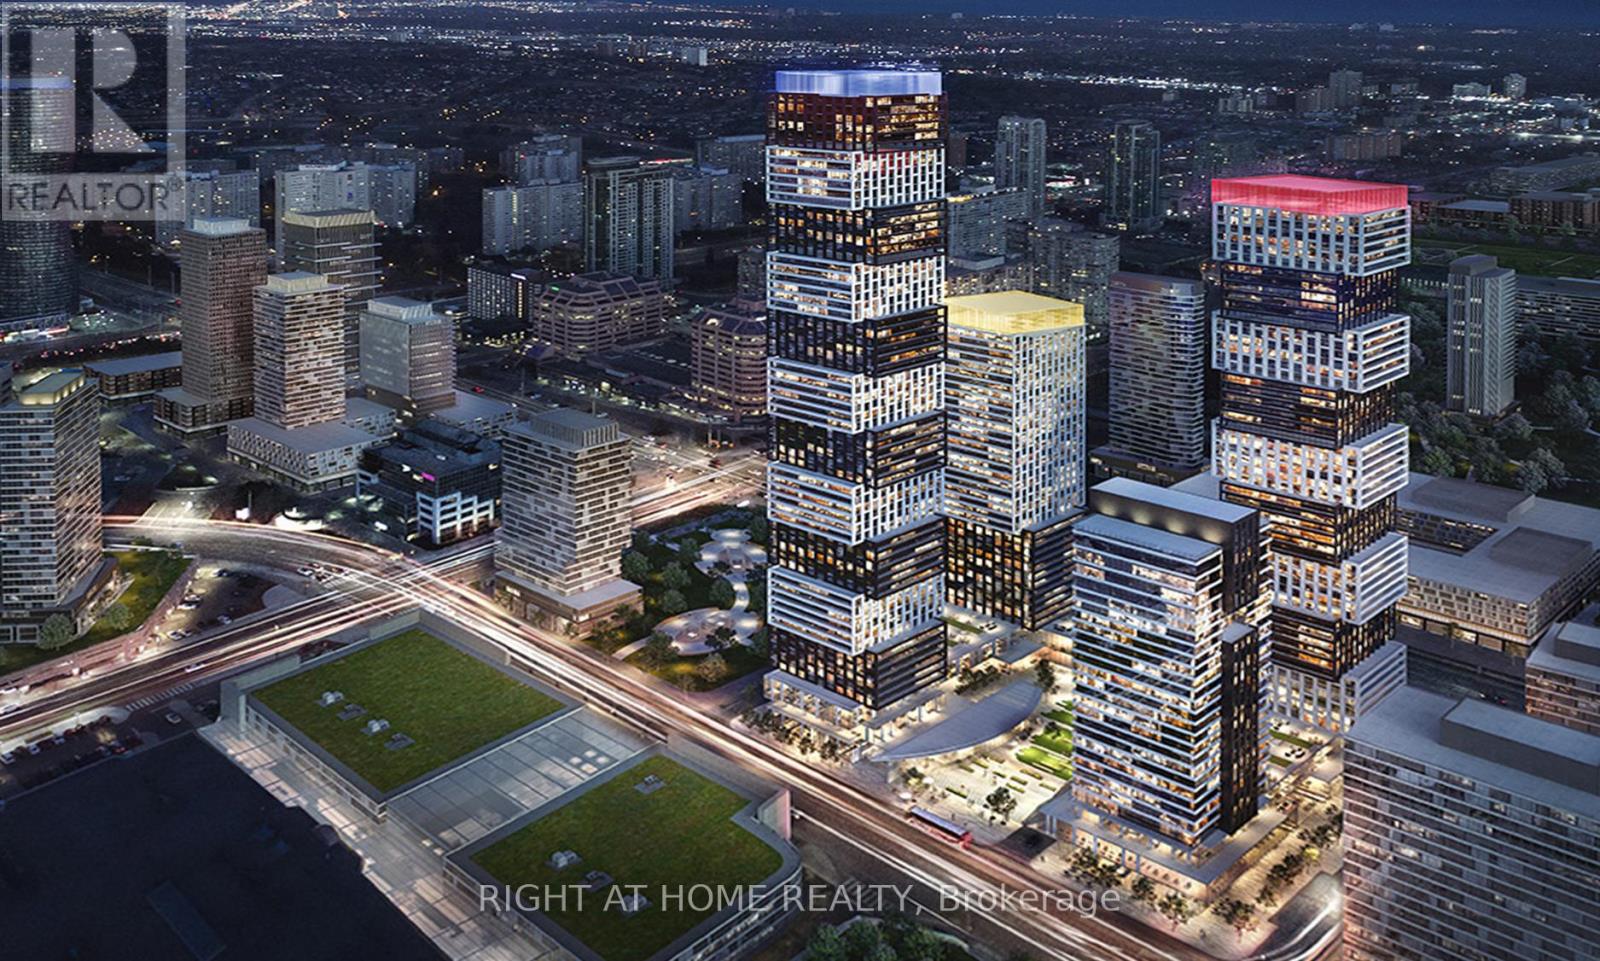
5811 Lph - 4015 The Exchange
Mississauga, Ontario
Experience elevated living in this brand-new, never-lived-in Lower Penthouse 2-bedroom suite with breathtaking panoramic views from a high floor. Designed with a bright open-concept layout and premium contemporary finishes, this modern residence features integrated appliances, imported Italian kitchen cabinetry, quartz countertops, and an advanced smart access system. Residents enjoy exceptional amenities, stylish entertainment spaces, and 24-hour concierge service. Conveniently located steps from Square One, Sheridan College (Hazel McCallion Campus), Celebration Square, MiWay, GO Transit, and the upcoming Hurontario LRT, with easy access to Hwy 403, 401, and QEW. Be the very first to live in this stunning suite in the heart of Mississauga. (id:60365)
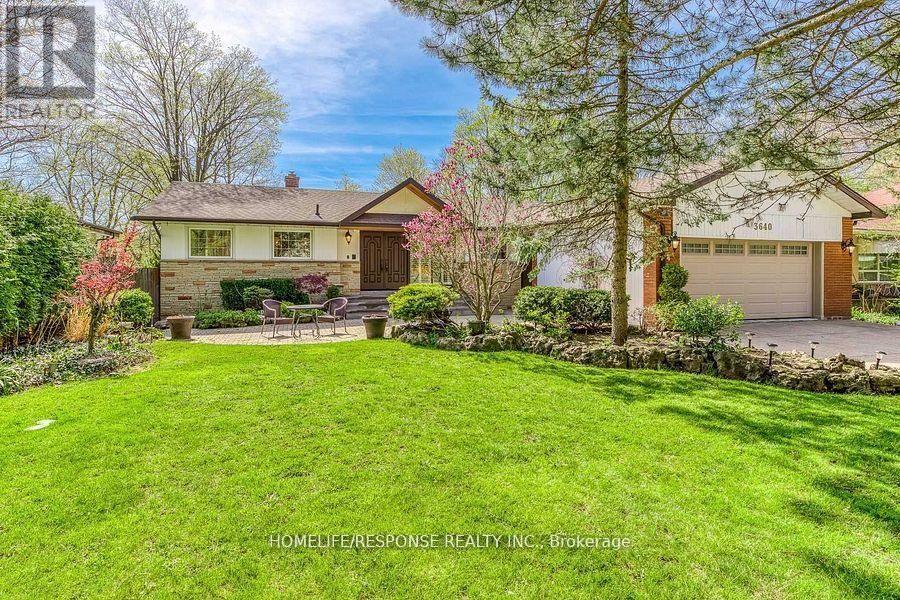
3640 Burnbrae Drive
Mississauga, Ontario
Welcome To This Luxurious And Elegant Bungalow Nestled On A Quiet Cul-De-Sac In One Of Mississauga's Most Desirable Locations. Situated On A Premium 75 X 200 Ft Ravine Lot Backing Onto The Credit River Ravine, This Exceptional Property Offers Complete Privacy And A Muskoka-Like Setting Right In The Heart Of The City. Walking Distance To The Train, Shops, Restaurants, Parks And All Amenities. Beautifully Landscaped With Mature Trees, An Attached Double Garage And Stunning Curb Appeal.Step Inside To A Bright And Spacious Main Floor Offering Approximately 3,700 Sq. Ft. Of Total Living Space. Features Include Hardwood Floors Throughout, Pot Lights, Large Picturesque Windows With Spectacular Ravine Views, And A Double-Sided Fireplace Creating Warmth And Elegance. The Newly Renovated Chef-Inspired Kitchen (2022) Showcases Quartz Counters, High-End Appliances And Exceptional Functionality For Everyday Living And Entertaining. Renovated Main Floor Bathrooms (2022) Add Modern Luxury And Style.The Upper Level Features Spacious And Well-Appointed Bedrooms Designed For Comfort And Relaxation, Complemented By Large Windows Bringing In Natural Light And Scenic Views Of The Surrounding Nature.The Finished Lower Level Provides Additional Living And Entertaining Space Perfect For Family Gatherings, Recreation Or A Private Retreat.Step Into Your Own Backyard Oasis Surrounded By Mature Trees And Breathtaking Ravine Privacy. Enjoy The Resort-Style Inground Pool With Extensive Updates Including Pool Restoration (2021), Pool Filter (2021) And Pool Heater/Pump (2020). Additional Updates Include Roof (2021), Furnace (2019) And A/C (2019). A Rare Opportunity To Enjoy Cottage-Style Living Without Leaving The City. Don't Miss This Exceptional Home! Close To Schools, Go Transit & Major Hwy, Riverwood Park, and Credit River. (id:60365)
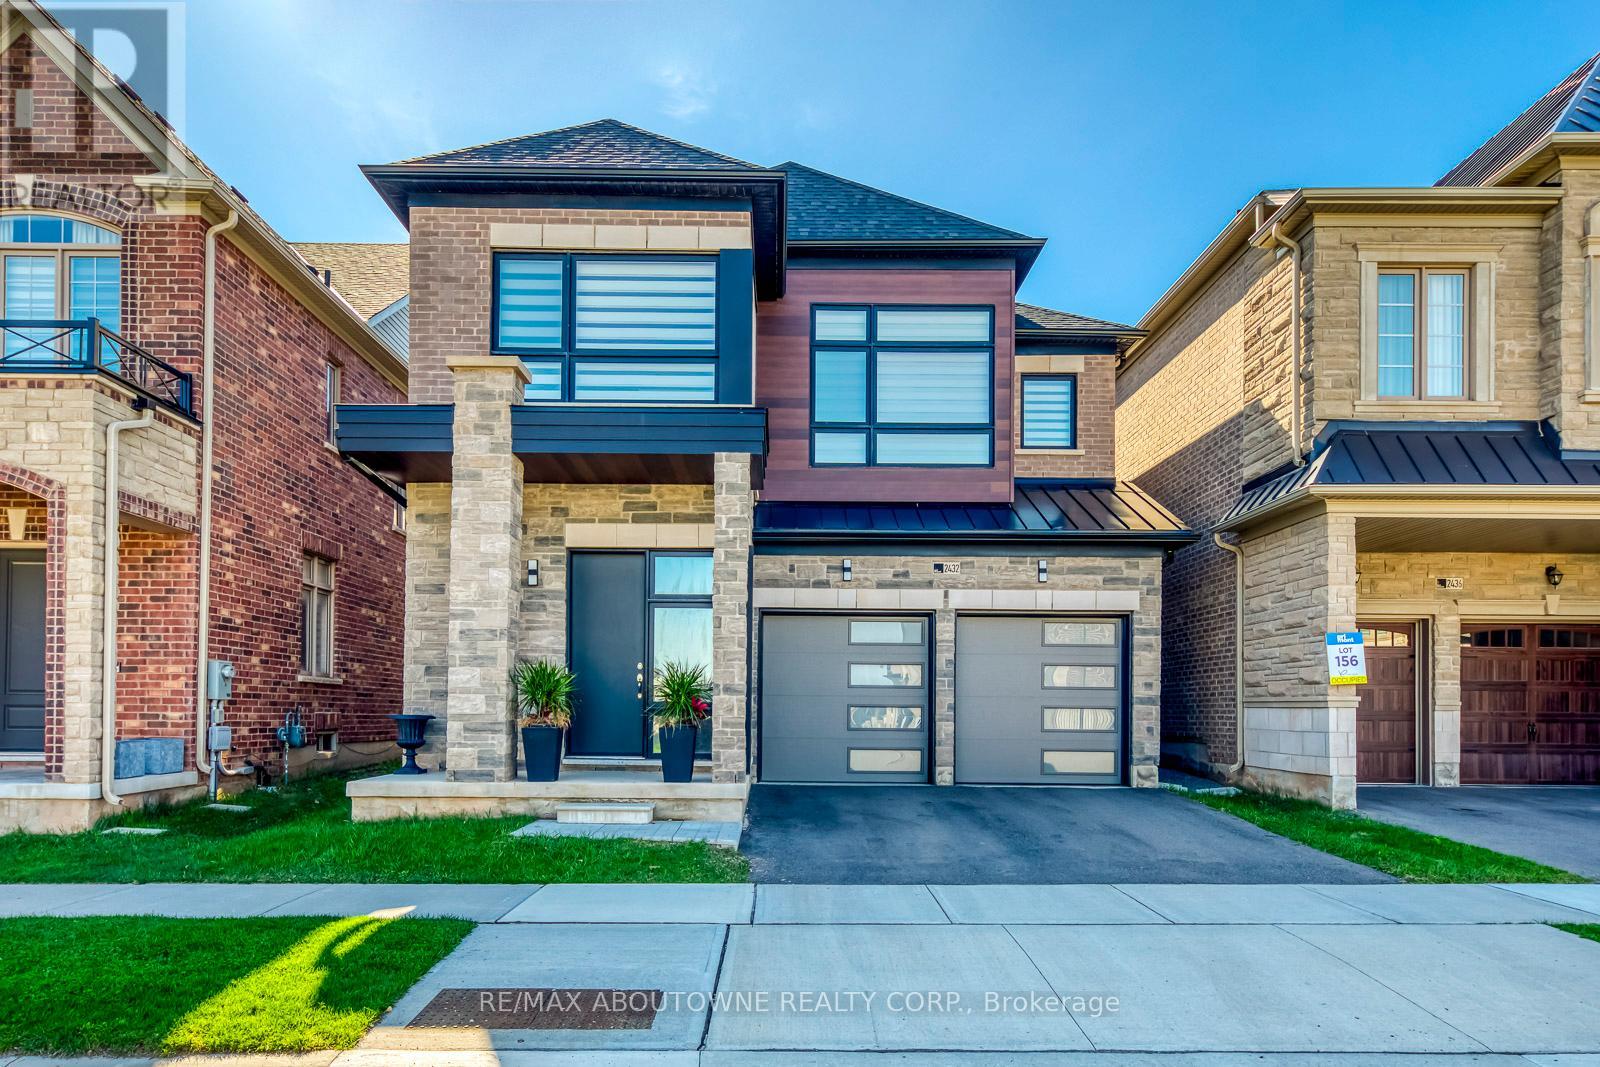
2432 Edward Leaver Trail
Oakville, Ontario
Welcome to Glen Abbey Encore! A neighborhood that offers the best variety of amenities in Canada's best place to live. There's great shopping, top rated public, separate and private schools, popular restaurants, Rec Centers, Libraries & more all close at hand. Golfers will love the proximity to Deerfield Golf Club, Glen Abbey Golf Course and many others nearby. This stunning Modern 4 bedroom + 5 bathroom residence blends refined design with everyday functionality in a vibrant, family-friendly neighbourhood. Impressive 10 ft ceilings on the main floor and 9 ft ceilings on the second level and finished lower level. Enjoy cozy nights with a double sided fireplace in the Dining and Family room. Enjoy Chef inspired meals prepared in your Gourmet Kitchen with BI Cooktop and Oven. The Primary Bedroom features a large walk in closet and elegant spa ensuite with free standing tub. Spacious bedrooms one with ensuite and 2 sharing a Jack and Jill bathroom. The beautiful parks, beaches and marinas of Lake Ontario are just minutes south, & commuters will enjoy proximity to Bronte GO Station and Hwy 407 and the QEW/403. With all this and more right at your doorstep, this is one Encore that undoubtedly deserves a standing ovation. (id:60365)
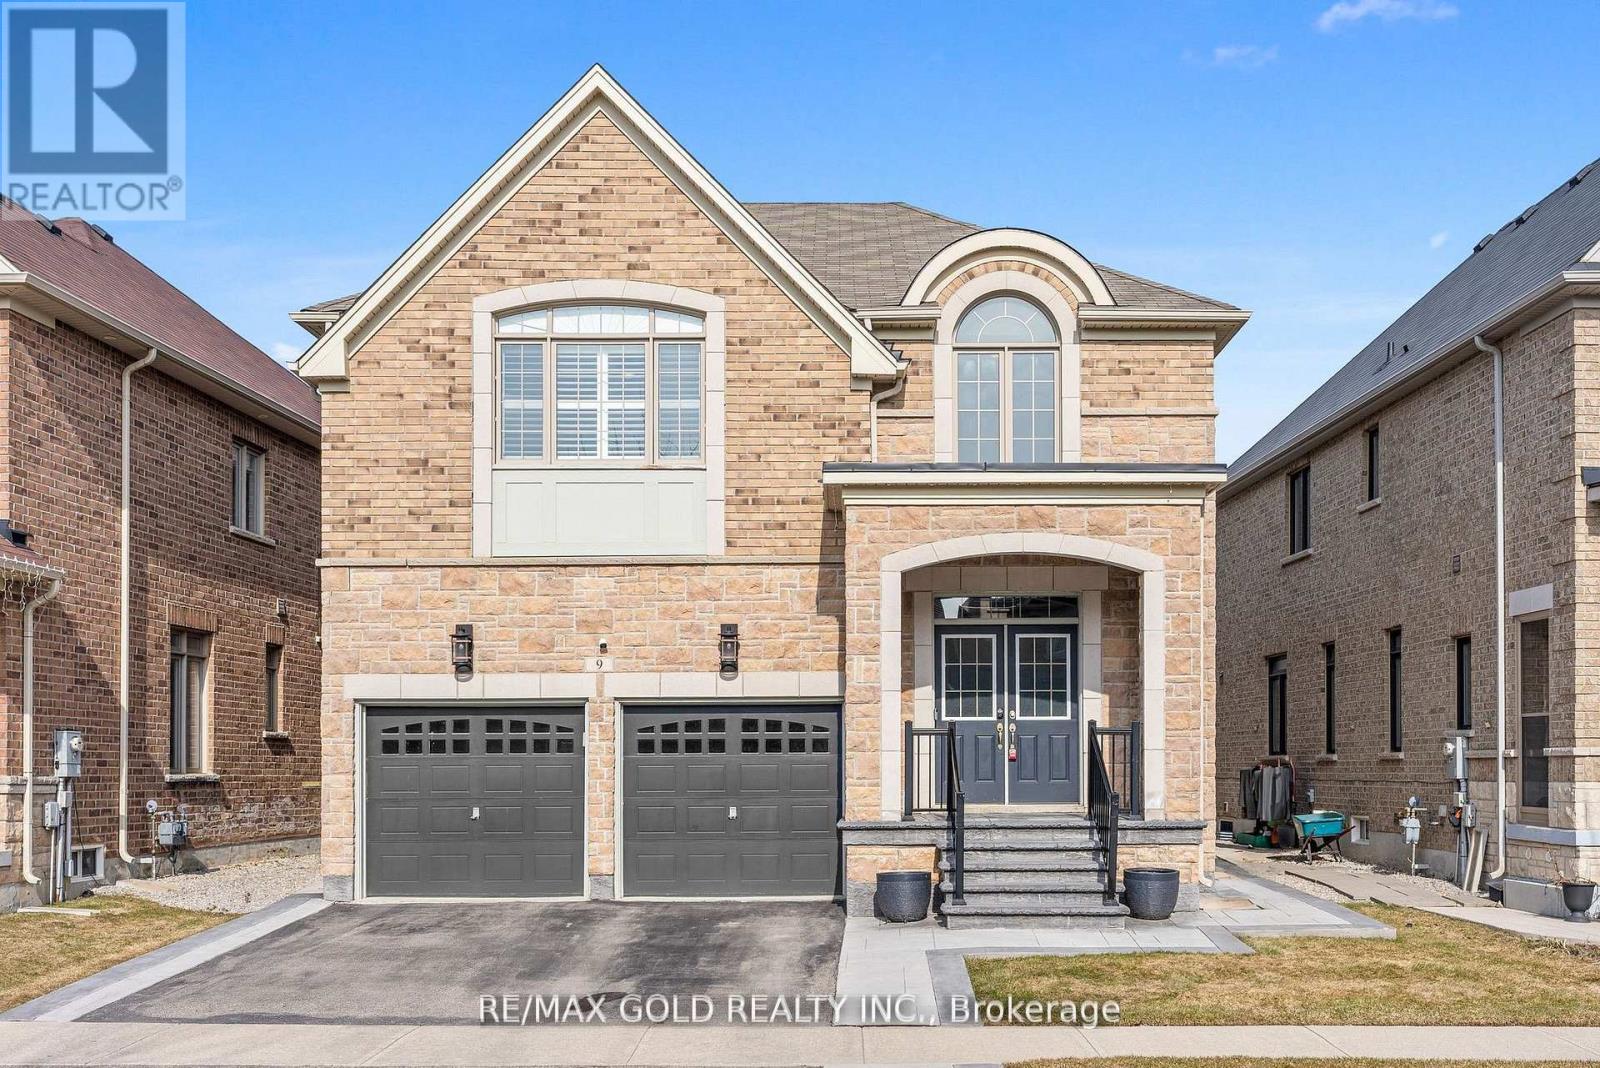
9 Fringetree Road
Brampton, Ontario
Welcome to this stunning detached home in the Highly Sought-After North End of Springdale,Right at the Border of Caledon! This home features a beautiful brick exterior, double cargarage, and grand double-door entry. Enhanced with elegant stonework along the driveway andside of the home, plus upgraded concrete front stairs and porch, this property offersexceptional curb appeal.Step inside to an impressive open-to-above foyer, complemented by hardwood flooring, 9 ftceilings, and upgraded wood stairs with wrought iron spindles. The spacious living and diningareas are filled with natural light from large windows, creating a warm and invitingatmosphere.The modern kitchen is a true showstopper, featuring granite countertops, stylish backsplash,stainless steel appliances with gas range, breakfast bar, and a generous eat-in area withwalkout to a private backyard. Overlooking the family room, this space is perfect for botheveryday living and entertaining. The family room boasts a striking gas fireplace with customfloor-to-ceiling wood craftsmanship.The upper level offers 4 spacious bedrooms and 3 full bathrooms. The primary suite includeslarge windows, a walk-in closet plus an additional closet, and a luxurious ensuite. Bedrooms 2and 3 share a convenient Jack & Jill ensuite, while the 4th bedroom features its own privateensuite-ideal for guests or extended family.The unfinished basement provides endless potential to customize to your personal taste.Enjoy a low-maintenance backyard designed for entertaining, complete with a custom pergolaequipped with hydro, USB connections, and elegant lighting-perfect for family gatherings andweekend BBQs.Conveniently located close to top-rated schools, parks, shopping, transit, and major highways.Minutes to Walmart and all essential amenities. Situated in a safe, family-friendlyneighborhood, this home is ideal for growing families.An exceptional opportunity you don't want to miss! (id:60365)
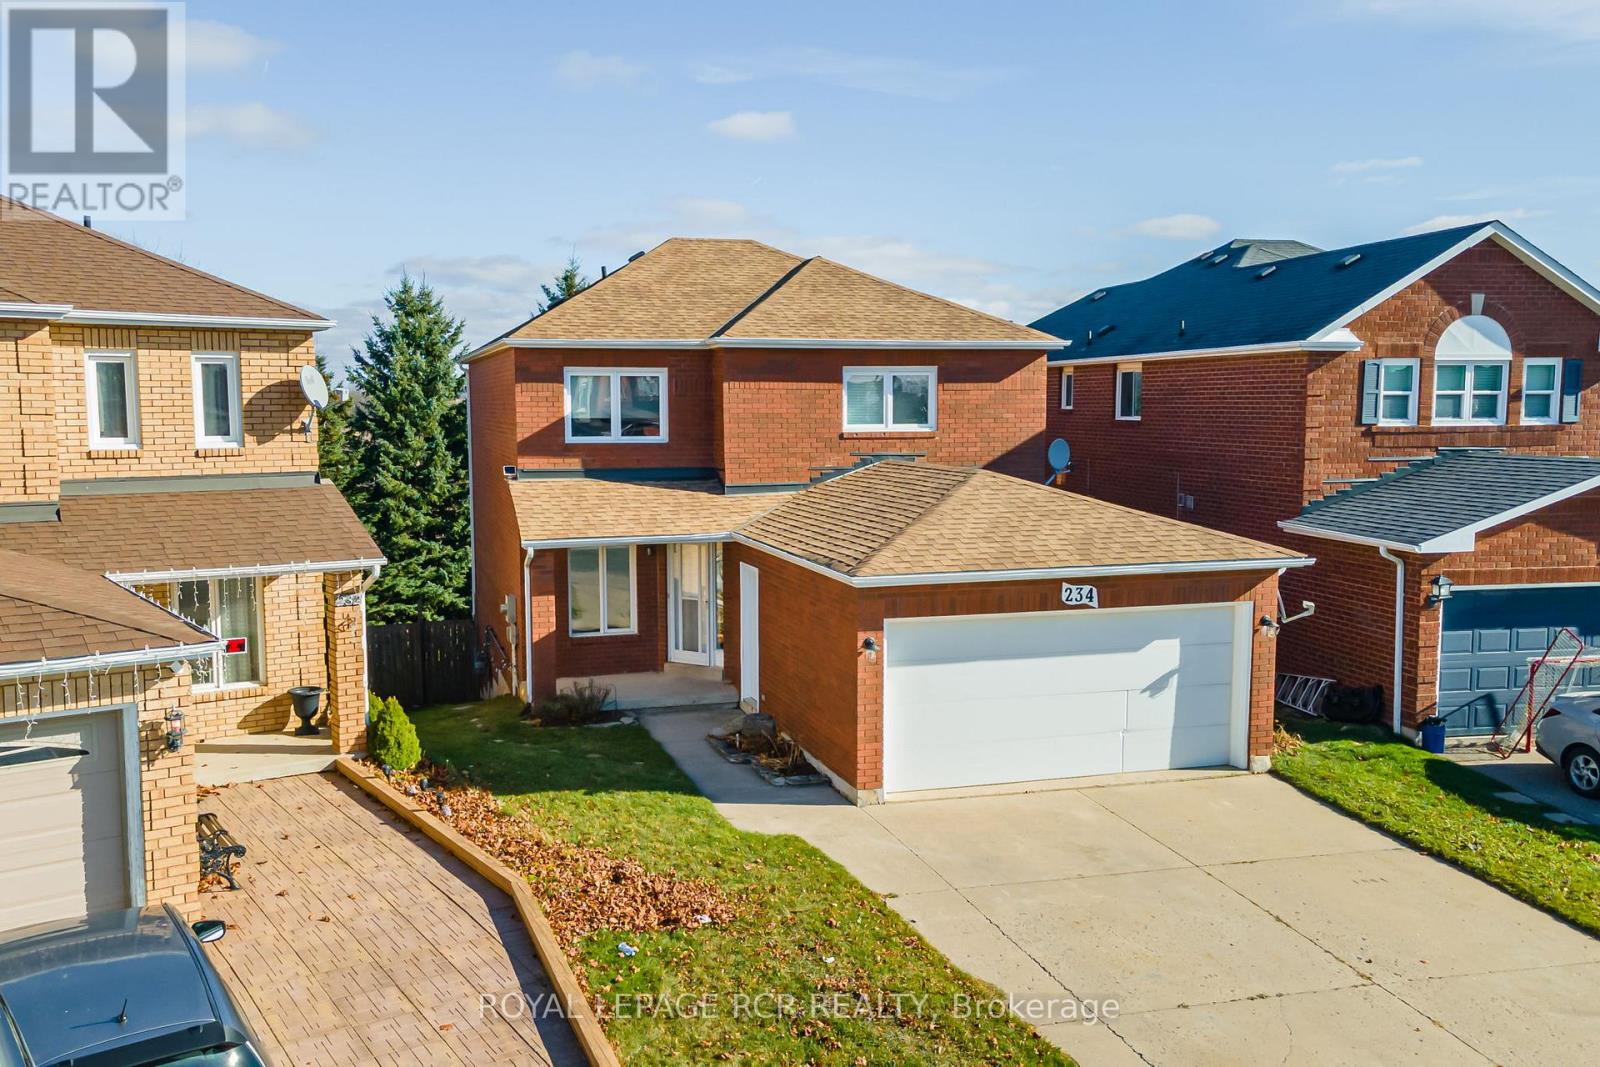
234 Howard Crescent
Orangeville, Ontario
Welcome to this spacious all-brick family home offering incredible versatility for today's lifestyle-whether you're looking to move right in or take advantage of its excellent income potential. Ideally situated in a sought-after, family-friendly neighbourhood in Orangeville, this property features 4+1 bedrooms, 3+1 bathrooms, two kitchens, and two laundry areas, providing multiple ways to make homeownership work for you. A charming covered front porch welcomes you into a bright center hall layout, with formal living and dining rooms plus a separate family room-perfect for both everyday living and entertaining. The eat-in kitchen with breakfast nook walks out to a large deck overlooking a private, oversized backyard with no neighbours behind, offering a peaceful setting to relax or host gatherings. A convenient main floor laundry room and powder room complete the level. Upstairs, you'll find four generously sized, sun-filled bedrooms, including a spacious primary retreat with walk-in closet and 4-piece ensuite. The fully finished walk-out basement adds even more value, featuring a self-contained 1-bedroom suite with separate entrance and laundry-ideal for extended family, rental income, or additional living space. Additional highlights include a concrete driveway and double garage, with ample parking for family and guests. Commuters will appreciate the easy access to major routes-just 25 minutes to Brampton and 30 minutes to Highway 400. Don't miss this opportunity to own a home that truly offers space, flexibility, and a fantastic location. (id:60365)

© 2026 Proptech Realty Inc., Brokerage.