
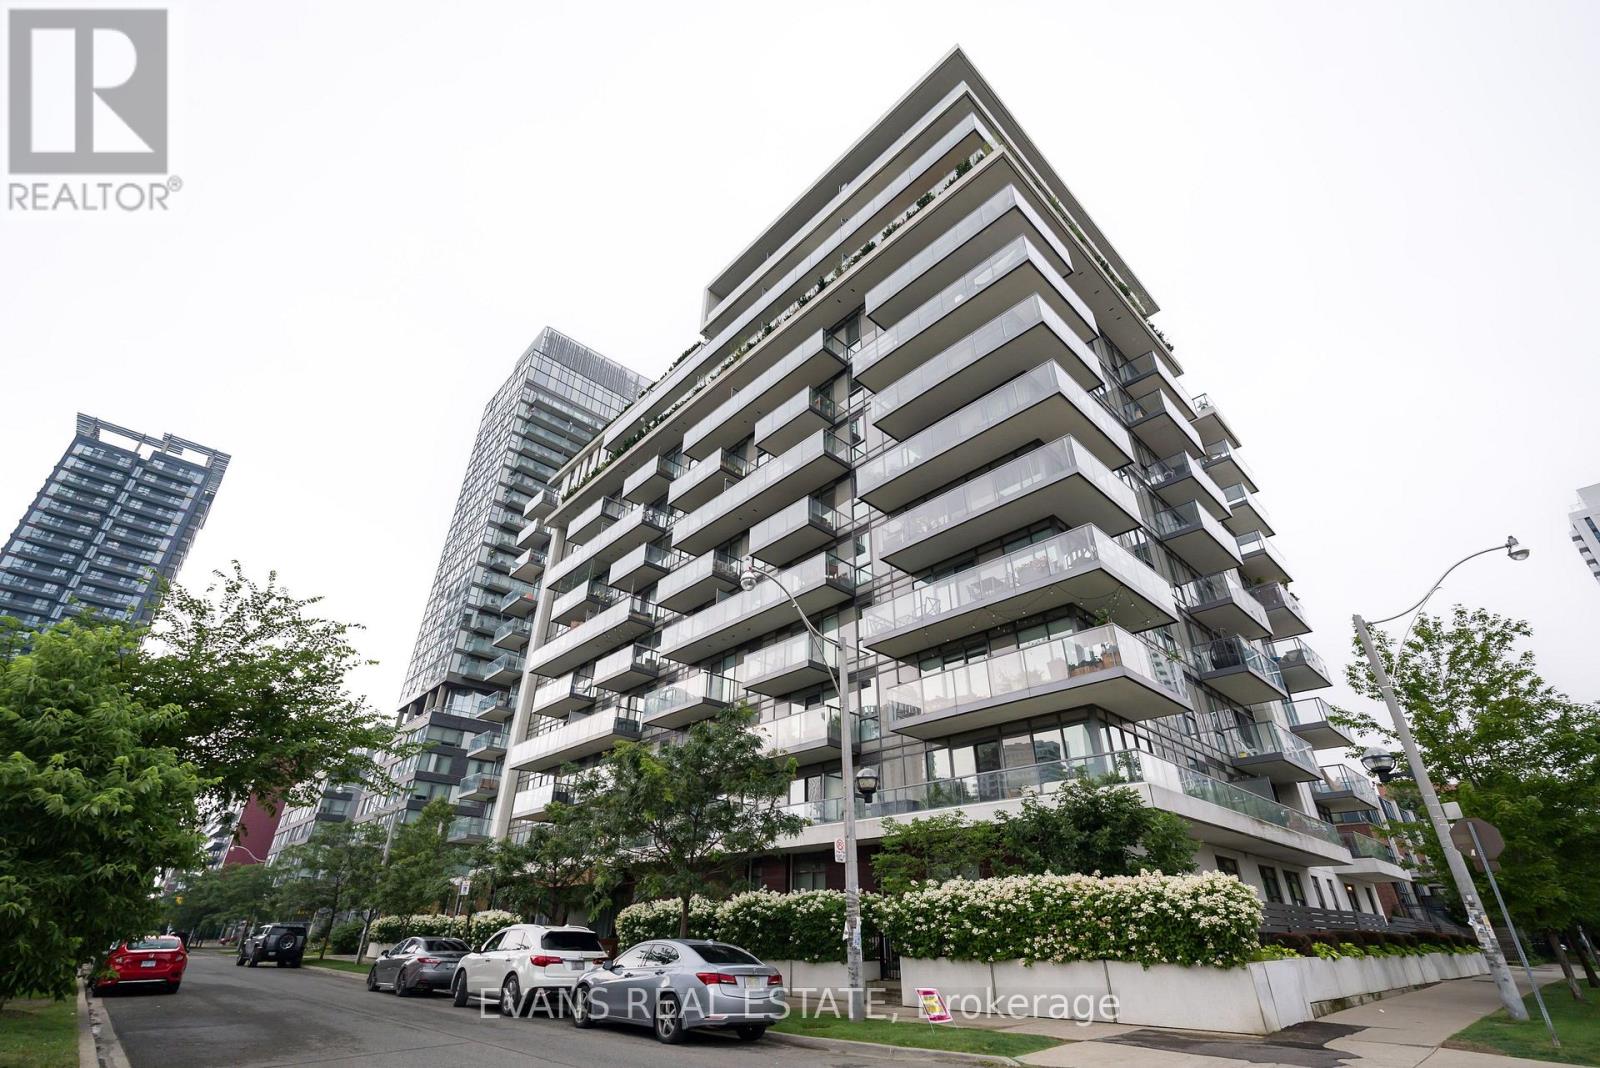
705 - 260 Sackville Street
Toronto, Ontario
Bright and well appointed corner 2-bedroom, 2-bathroom suite featuring a desirable split-bedroom floor plan that offers both comfort and privacy. The spacious primary bedroom includes double mirrored closets and a 4-piece ensuite, while the second bedroom is ideally located for guests, family, or a home office and includes a murphy bed.The generous kitchen features a breakfast bar overlooking the open-concept living and dining area which is great for entertaining. Enjoy spectacular views from the private corner balcony, overlooking the park and the Toronto skyline. Boutique building with excellent amenities and includes parking and a locker. Ideally situated steps to beautiful parks, the Aquatic Centre, community recreation facilities, cafés, restaurants, grocery stores, Cabbegetown, Distillery District, Corktown, and the Canary District. With TTC at your doorstep and easy access to the DVP and downtown core, this vibrant neighbourhood offers the perfect blend of urban convenience and community living. (id:60365)
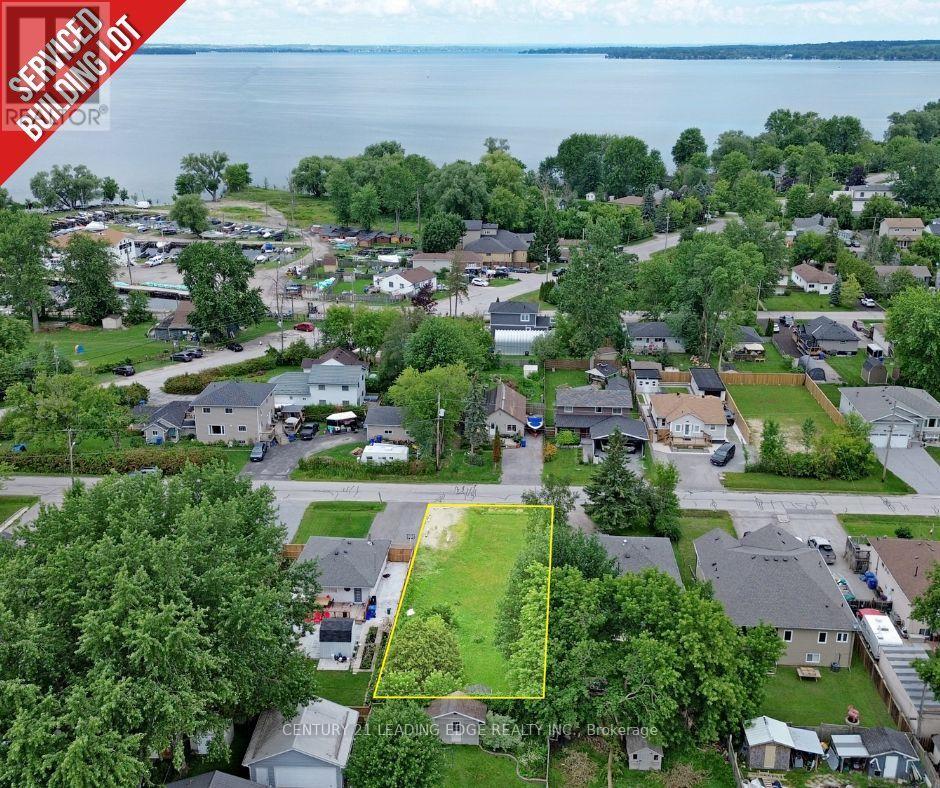
351 Miami Drive
Georgina, Ontario
Fully serviced building lot (gas, water/sewer, hydro) located in a highly desirable Keswick South neighbourhood, offering an excellent opportunity for builders, investors, or end users to create a custom home within walking distance of Cook's Bay on Lake Simcoe. Potential to build up to 3 dwelling units (House + 2 ARU)! With no sidewalk, the property offers enhanced curb appeal and ample driveway parking. Conveniently located near schools, parks, trails, shopping, restaurants, public transit, beaches, marinas, community centres, golf courses, and everyday amenities. Enjoy year-round boating, fishing, swimming, ice fishing, and outdoor recreation, all just minutes from Highway 404 for an easy commute. A rare opportunity to secure a building lot in one of Keswick's most sought-after communities! (id:60365)
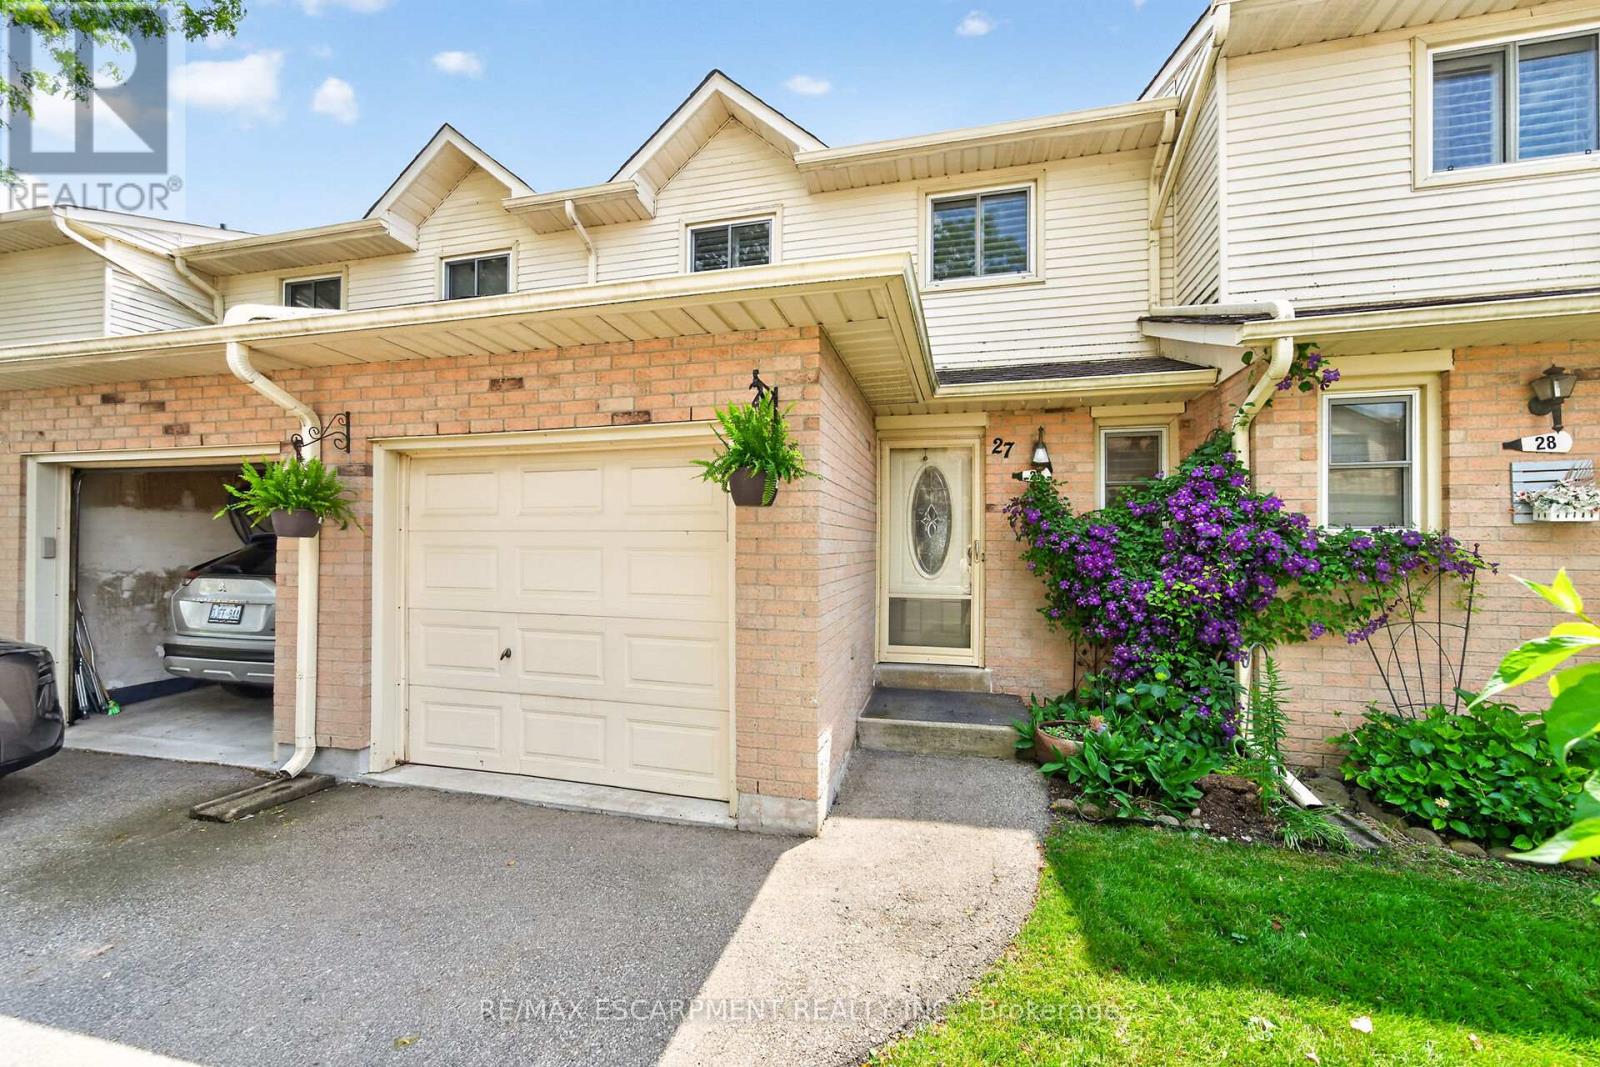
27 - 860 Rymal Road E
Hamilton, Ontario
Priced to sell quickly! Flexible closing date! Outstanding oportunity! Ths 3 bedroom upgraded townhome has much to offer1 Features include a renovated kitchen which includes stainless steel appliance. high end counter tops, quality cabinetry and a breakfast bar. Another main feature is the spacious primary bedroom with an abundance of closed space and ensuit privilege to the renovated 4 pice bathroom. There is also a finished basement level, a backyard patio and access to green space. Also of note as a new central air unit was installed in 2024 and a new high efficiency furnace installed in 2022 Monthly management fees include exterior building maintence, common area clearing of snow and grass cutting etc. and water supply. Convenient to all amenities including public transportation. This home must be seen to be fully appreicated! (id:60365)
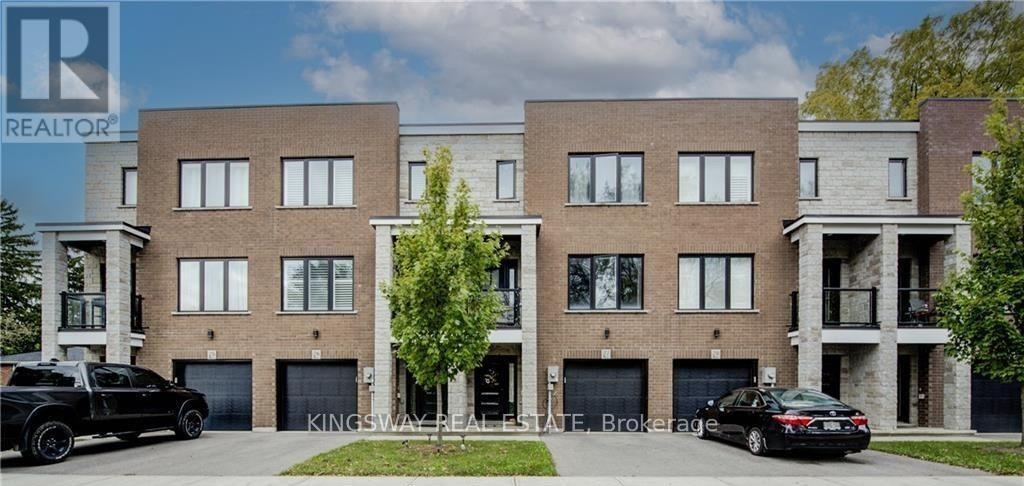
33 Jarvis Street
Brantford, Ontario
Fully Furnished Contemporary Open Concept 3 Storey Townhome, 1610 Sq.Ft. With Gorgeous Modern Finishes Throughout. Ground Floor Features: Fantastic 18'8" x 9' Den with Walk-Out to Patio, Direct Access to Garage and Large Storage Closet. Open Concept Main Floor Features: Stunning Kitchen with Lots of Cabinets, Stainless Steel Appliances, Quartz Counters with Eating Bar, Balcony and Pot Lights. Top Floor Features: Laundry, 2 Bedrooms both with Private Ensuite Bathrooms. Primary Bedroom has Large Walk-In Closet. Situated in Prestigious Dufferin Neighbourhood, Steps to Grand River, Walking Trails, Schools, Hwy 403, Downtown and More. Parking for 2 Cars and Guest Parking (id:60365)
2201 - 158 King Street N
Waterloo, Ontario
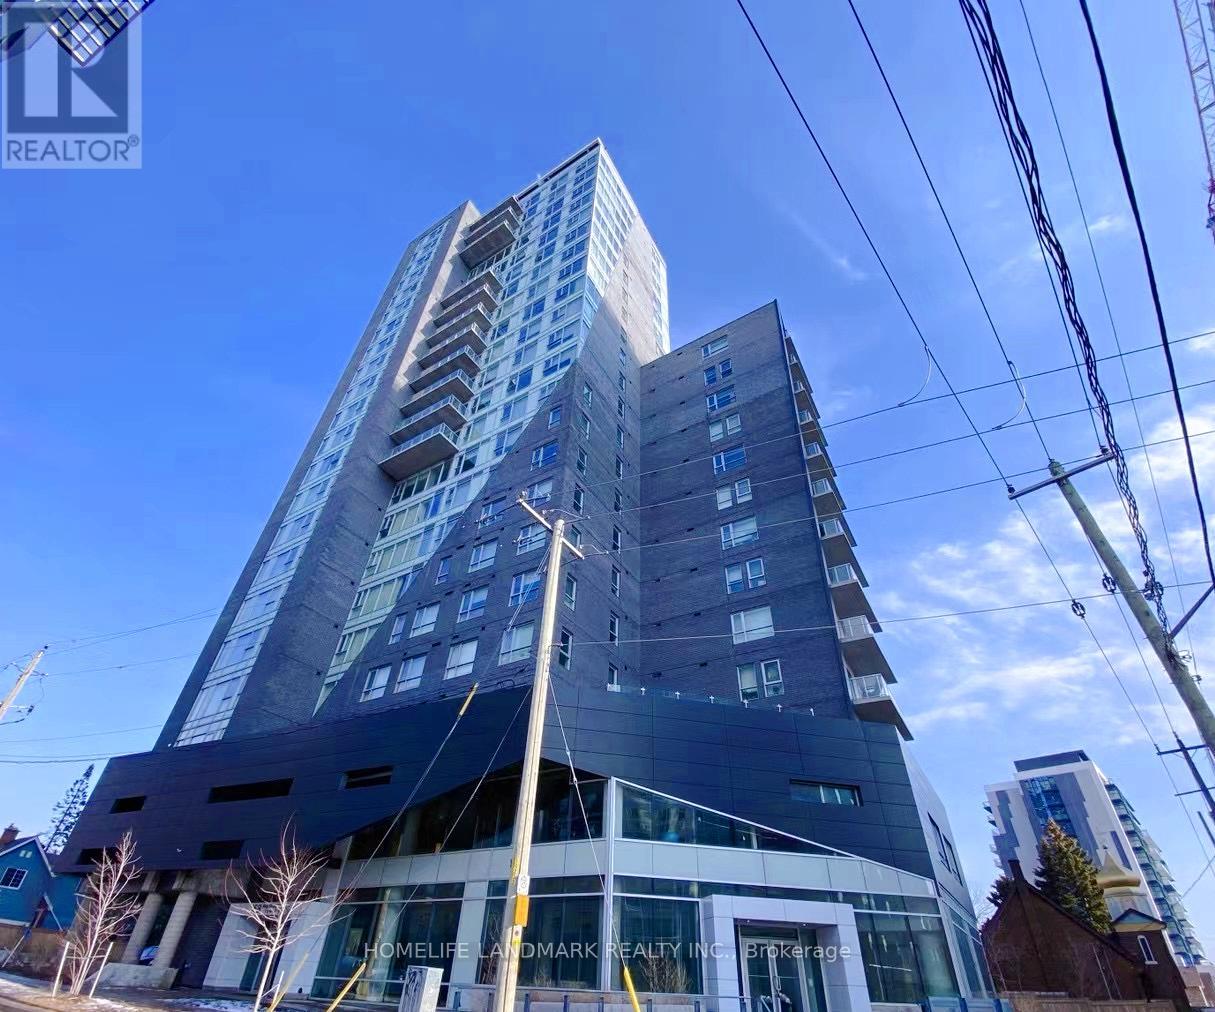
Two Bdrm Two Full Bath Fully Furnished Condo In Highly Saught After In Westmount Waterloo! One Of The Few Units In This Condo That Has Oversized Window With Unobstructed Breathtaking South And East City Views! 9'Ceiling! Two Lockers (#19,#20) Included. Walking Distance To Wilfrid Laurier University And Conestoga College. Mins Away From University Of Waterloo. (id:60365)
1220 - 212 King William Street
Hamilton, Ontario
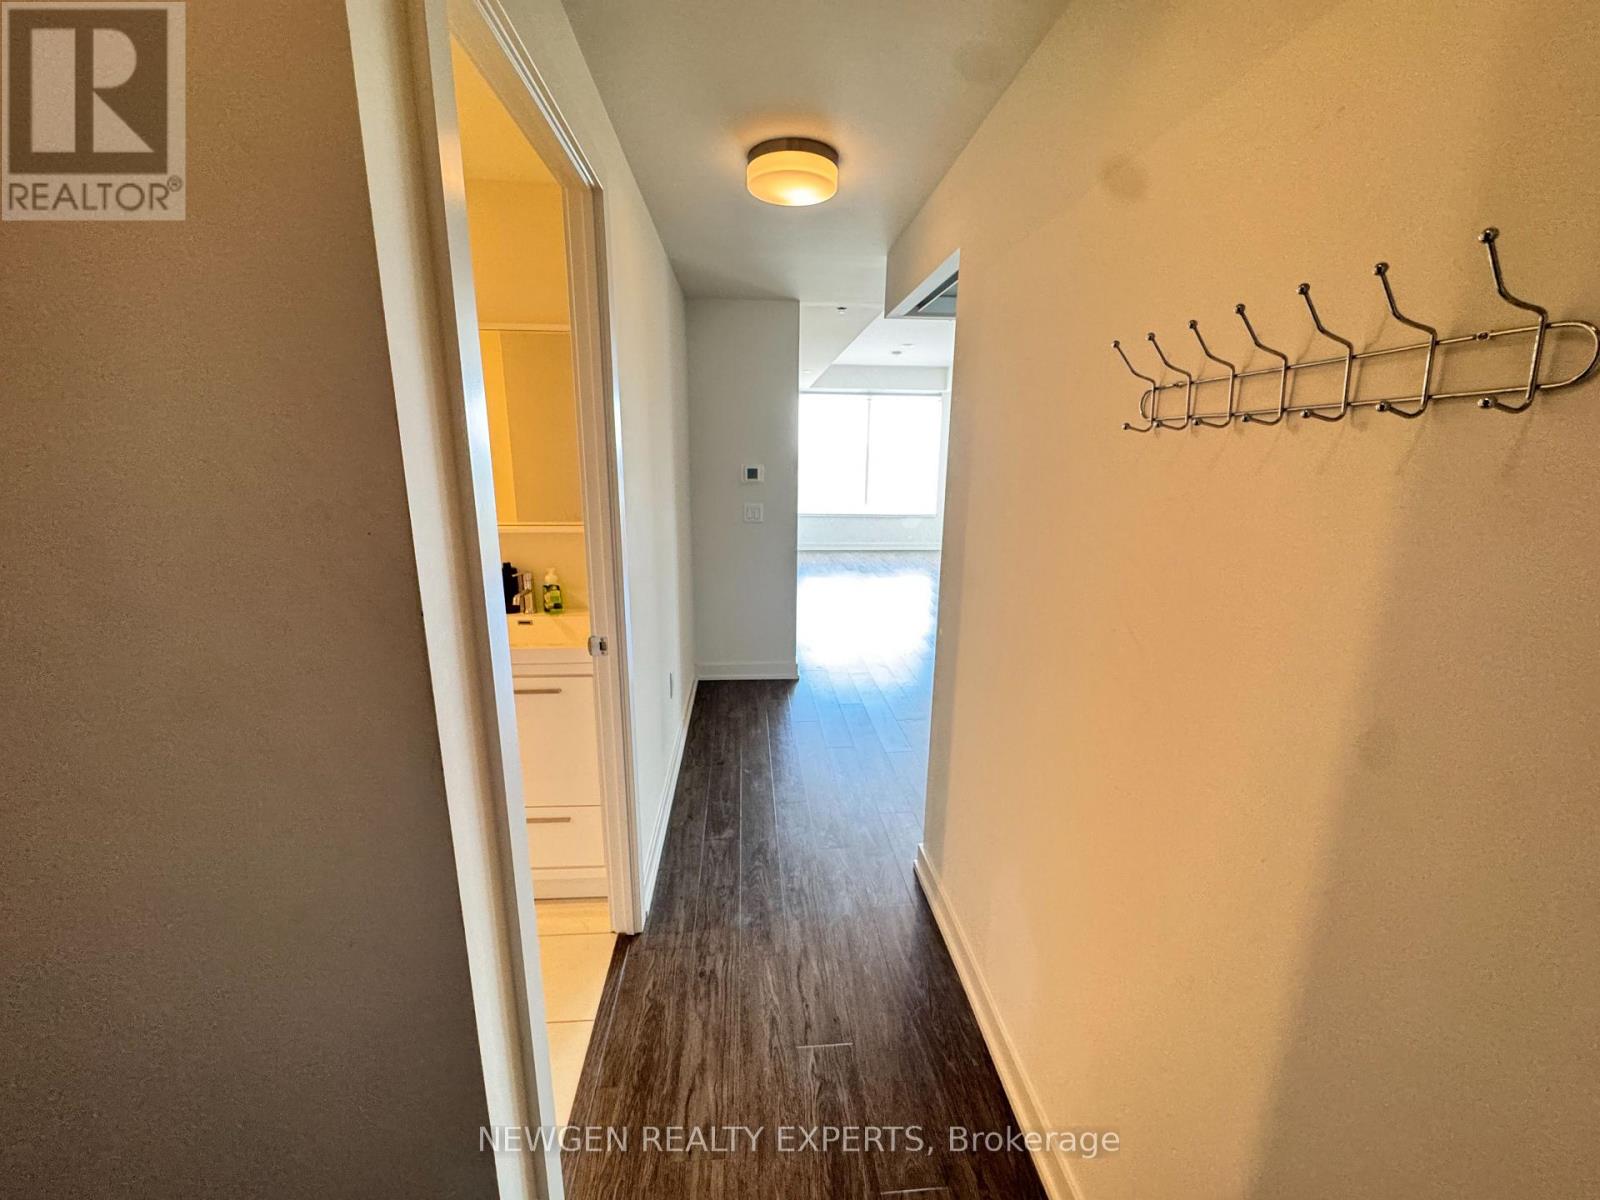
Less Than 3 Years Old, KiWi Condos in the Heart of Hamilton. Very Bright and Spacious 2 Br, 2 Wr condo. Comes with Parking and Locker. Very Well Thought-out Floor Plan. 2 Good Size Bedrooms. Primary Bedroom with Closet and En-Suite Washroom. High Floor with Breathtaking View from Large Windows That Fill The Space With Natural Light. Open-concept Living And Dining Area. Kitchen With Built-In Appliances. Conveniently Located In A Prime Neighbourhood. Public Transportation Is Steps Away. Hamilton Go is just minutes away. Exceptional Amenities: 24-Hour Concierge, Rooftop Terrace With BBQs, Lounge Area, Gym/Yoga Studio, Party Room, Pet Spa, Bike Storage. Easy Access To Shopping, Dining, And Entertainment options. (id:60365)
20 - 39 Kay Crescent
Guelph, Ontario
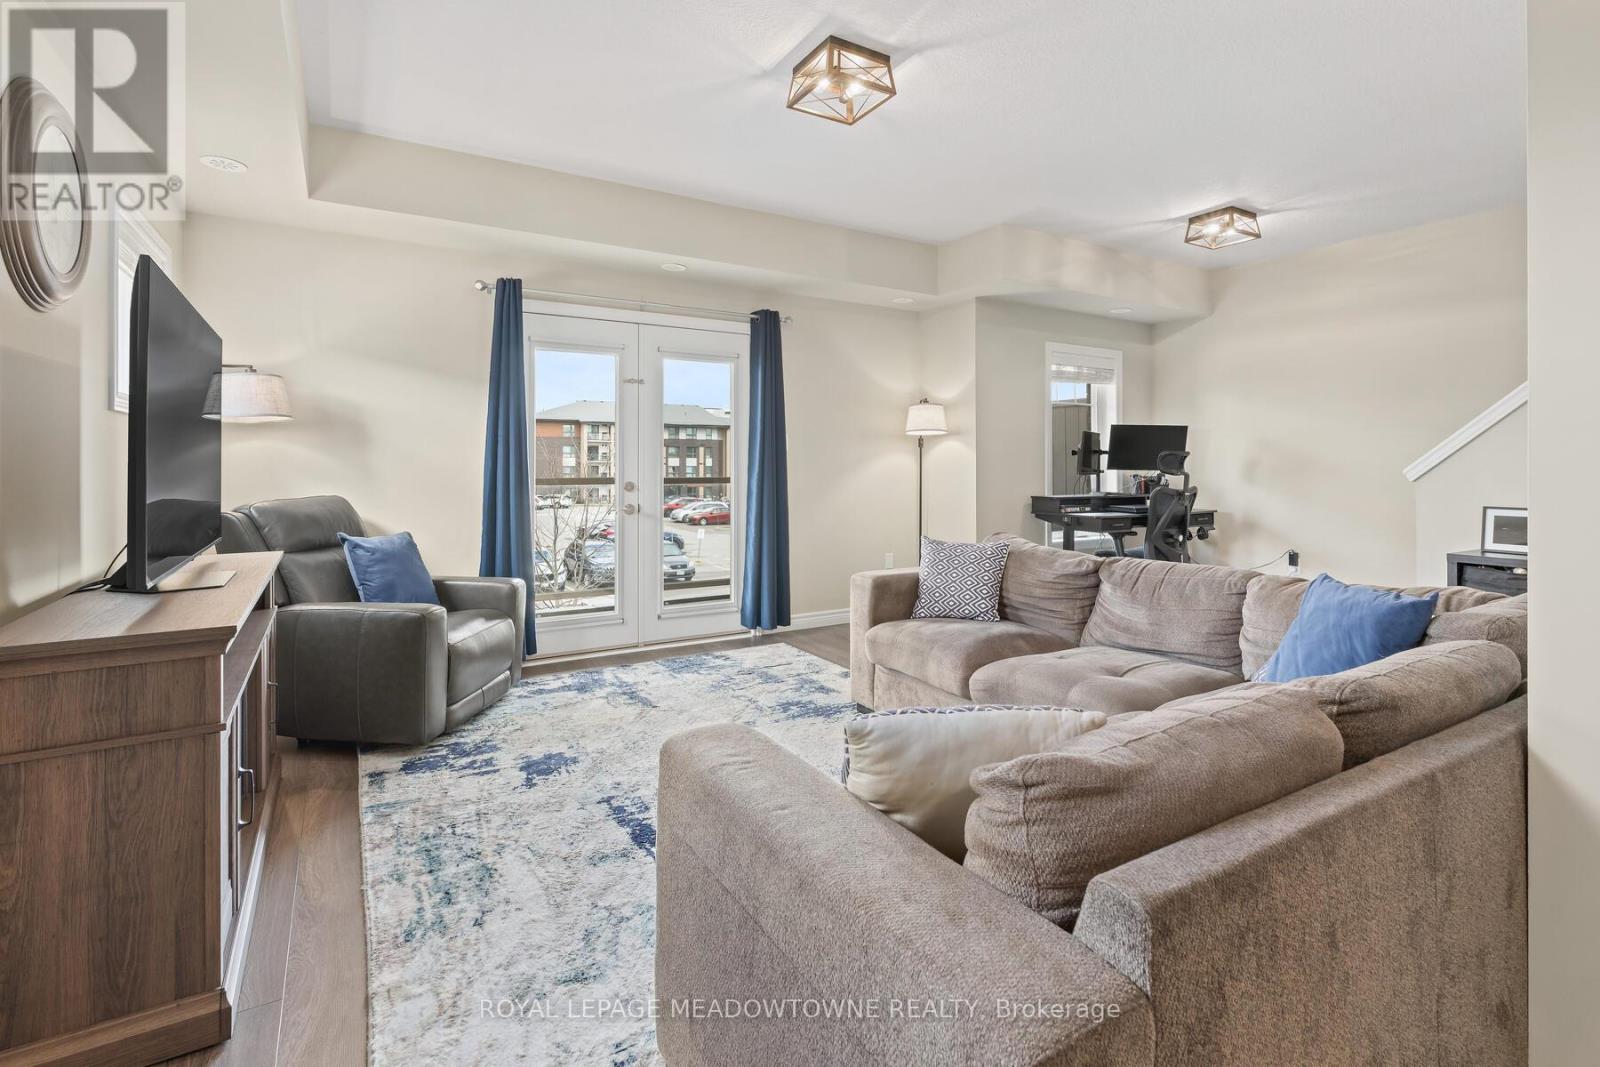
Welcome to 39 Kay Cres, Unit #20. This beautifully well maintained end unit, is a stacked townhome, with built-in garage and parking space. This unit offers 3-bedroom, 1.5 bathrooms. You will not be disappointed with the beautiful windows & natural light through out. Ideally situated in Guelphs sought after south end. Offering the perfect balance of comfort, convenience &style, this home is just minutes from major amenities, highway access, schools, shopping & scenic golf courses. Inside, you'll find an inviting open concept main floor living space with a modern eat in kitchen featuring quartz countertops, SS appliances & classic shaker style cabinetry. Kitchen flows seamlessly into the living area which is perfect for entertaining or relaxing. Step through double doors from the living area onto your private balcony, a great spot for morning coffee or evening glass of wine. Convenient 2-piece powder room rounds out the main level. Upstairs you'll find three generously sized bedrooms a full 4-piece bathroom, stacked laundry closet making everyday living a breeze. Freshly painted, updated lighting on main level, ample storage space with generous closets in each bedroom & at the entrance. Whether you're a first-time buyer, down sizer, or investor this is one not to miss. (id:60365)
7785 Wellington 34 Road
Puslinch, Ontario
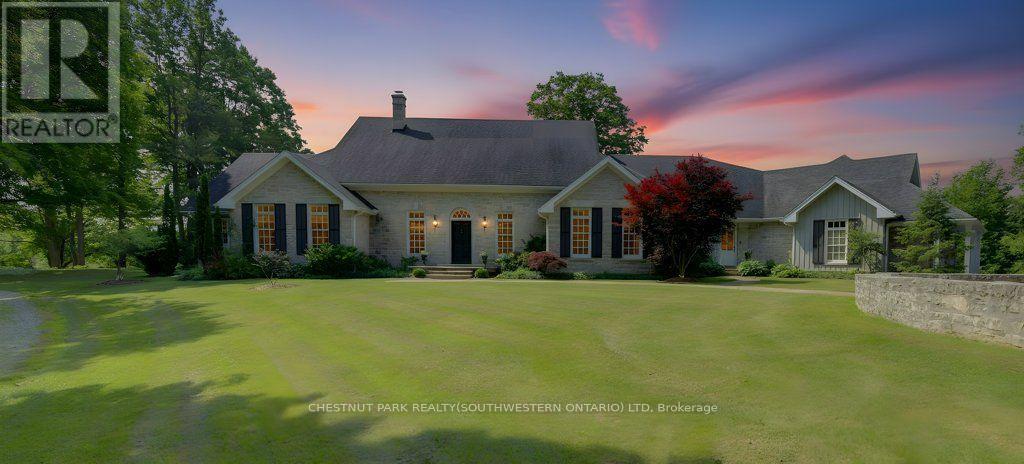
Welcome to Corwhin Farms, an extraordinary estate where timeless elegance meets the beauty of the countryside. Custom built in 2012 with exquisite craftsmanship, exceptional attention to detail, and uncompromising quality throughout, this one of a kind residence is nestled on more than 89 acres of breathtaking, private landscape. Designed to embrace its spectacular surroundings, the heart of the home is the chef's kitchen, perfectly positioned to capture panoramic countryside views. A butler's pantry seamlessly connects the kitchen to the elegant formal dining room, creating the perfect setting for entertaining family and friends. The thoughtfully designed main level offers two luxurious bedrooms, each with its own private ensuite, two dedicated home offices, a convenient laundry room, two powder rooms, and a beautiful screened in sunroom where you can enjoy the changing seasons and stunning scenery. The partially finished lower level expands the living space with two additional bedrooms, two bathrooms, a a family room, and endless possibilities for a home theatre, fitness studio, games room, or additional recreational spaces to suit your lifestyle. Step outside and experience your own private retreat. Spend your mornings taking in the spectacular views before relaxing by the resort style pool, complete with a charming pool house featuring a kitchenette, bathroom, and two change rooms. Explore the extensive property and enjoy peaceful walks through the rolling countryside, or simply soak in the unmatched privacy and serenity that surrounds you. Corwhin Farms is more than a home it's a legacy property offering an unparalleled lifestyle of luxury, tranquility, and natural beauty. This is a truly once in a lifetime opportunity to own one of the most exceptional country estates! (id:60365)
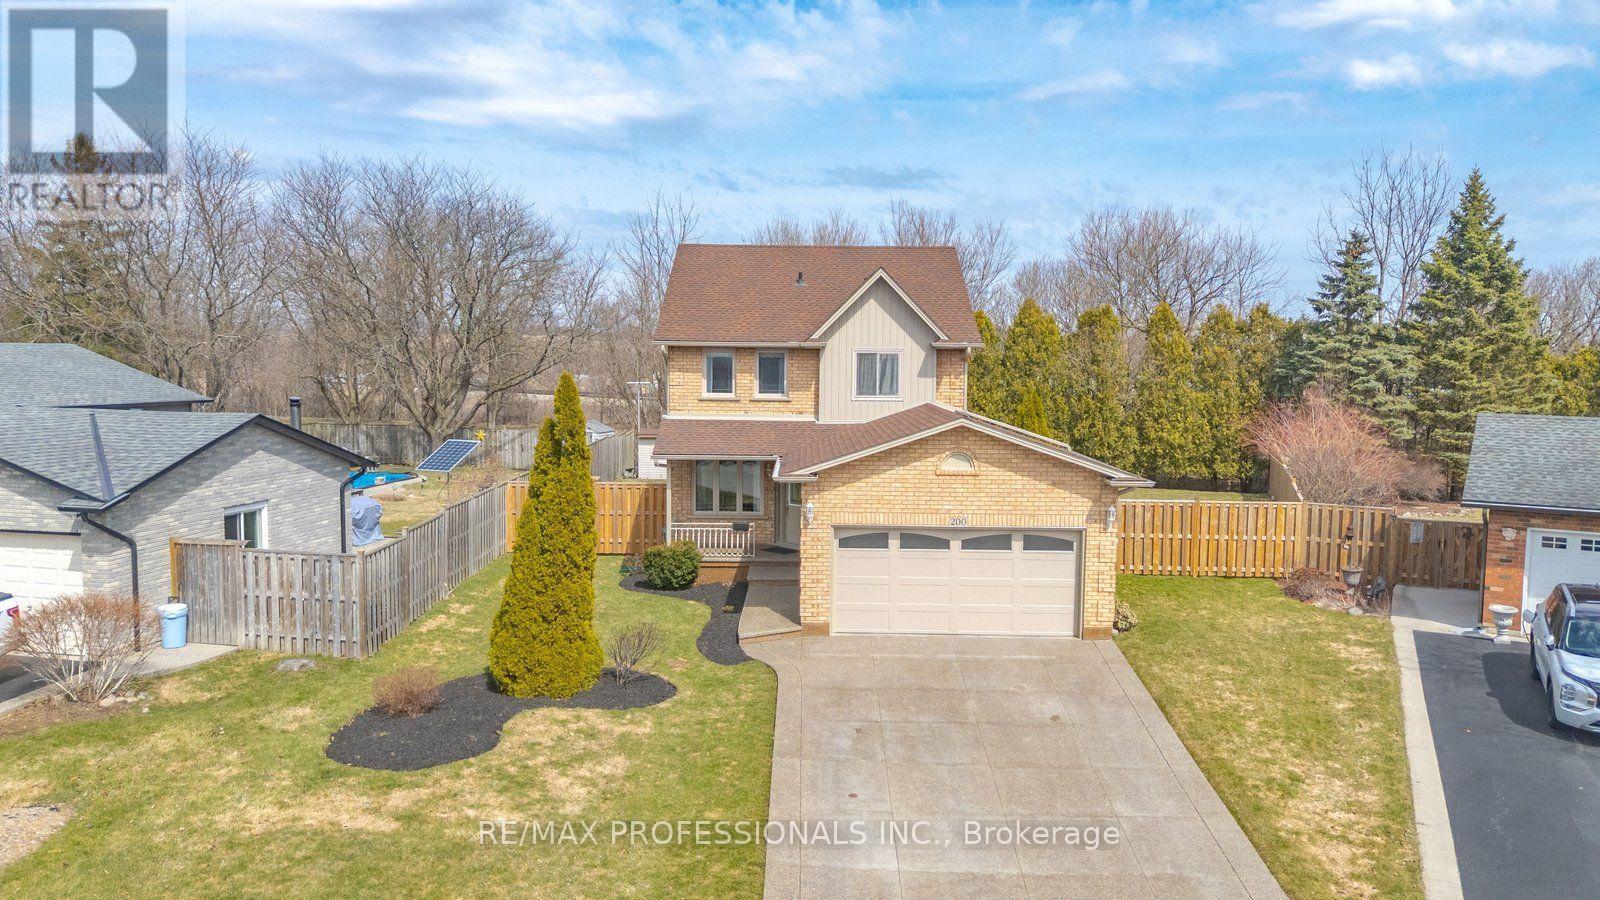
200 Morrison Drive
Haldimand, Ontario
Welcome to a rare opportunity in the heart of family-friendly Caledonia. A beautifully maintained, 3 bedroom home tucked away on a quiet cul-de-sac and proudly cared for by its original owners. In today's market, where quality homes on premium lots are increasingly hard to find, this property stands out with its exceptional setting and pride of ownership throughout. Situated on an oversized pie-shaped lot with no homes backing, this property offers privacy and space families crave. The backyard is a true retreat. Huge, pool size lot 85 Ft wide at the rear and 141 ft long. Newly fully fenced and beautifully landscaped, providing the perfect setting for summer barbecues, children's playtime, or simply enjoying peaceful mornings with a coffee while enjoying the privacy, surrounded by mature trees. Inside, the home offers a functional and welcoming layout designed for everyday family living. Bright principal rooms flow comfortably from one to the next, creating an inviting space for both quiet evenings and entertaining guests. The eat-in kitchen and family room serve as the heart of the home, while the finished basement expands the living space with a generous recreation room-ideal for movie nights, a home office, playroom, or gym. This home is just minutes from scenic walking trails along the Grand River, local parks, schools, and the charming shops and restaurants of downtown Caledonia. Commuters will also appreciate convenient access to major routes, including Highway 6 and the Queen Elizabeth Way corridor. With low inventory and growing demand for well-maintained homes in desirable neighbourhoods, opportunities like this are becoming increasingly rare. If you've been waiting for the perfect place to plant roots and enjoy the lifestyle that Caledonia has to offer, this could be the one. This special home won't last long. (id:60365)
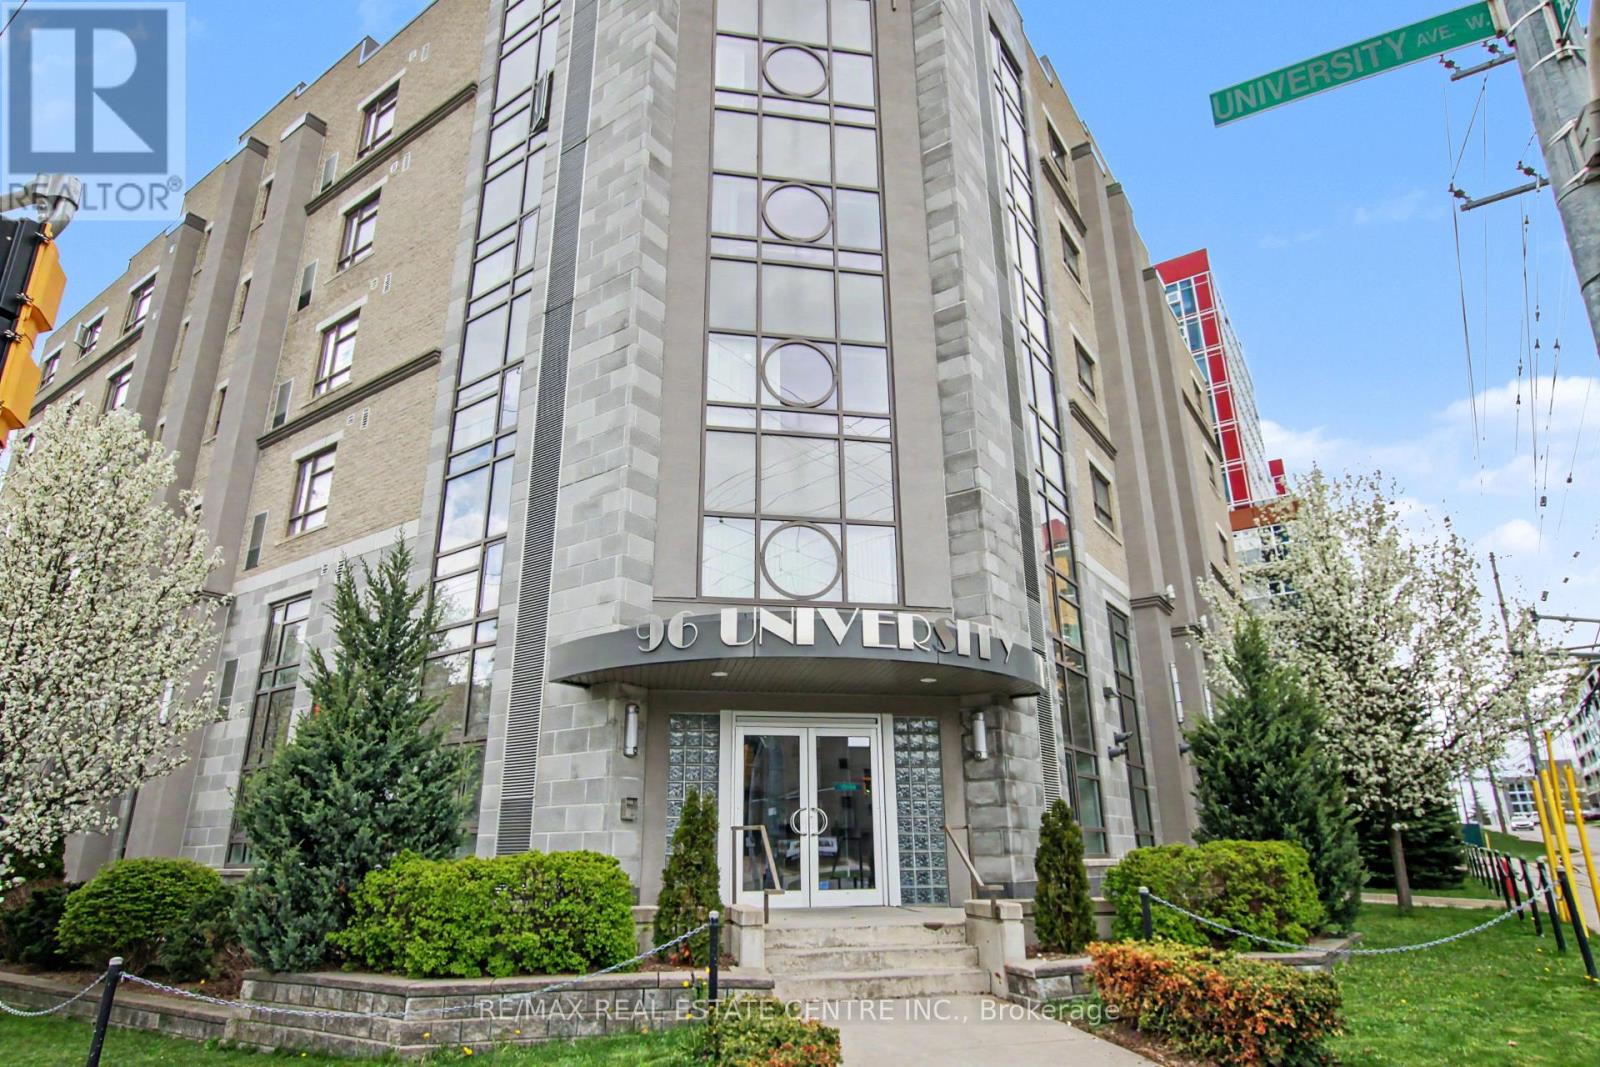
96 University Avenue W
Waterloo, Ontario
Set at the corner of University Avenue West and Albert Street, this six-storey building occupies arguably the most strategic address in the Waterloo student housing market - directly across the street from Wilfrid Laurier University and steps from the University of Waterloo. The building's art deco character sets it apart from the moment you arrive. From its distinctive art deco facade to thoughtfully designed interiors featuring California ceilings, oversized stairwells and hallways, and custom cabinetry throughout, this is a property built with intention. Purpose-built in 2012 for student accommodation and fully occupied since completion, the diversified unit mix of five-bedroom, four-bedroom, three-bedroom, and two-bedroom suites is tailored for group co-tenancy - keeping turnover low and income highly predictable. Each suite is appointed with generous kitchens featuring dual fridges and a dishwasher, spacious carpeted bedrooms, and full 4-piece bathrooms. Lower-level suites benefit from in-floor heating, while all units are served by central air conditioning and forced air systems for year-round comfort. Building amenities are equally well-considered: elevator access, controlled entry, 24/7 CCTV surveillance, an on-site management office to handle tenant needs and maintenance requests, in-building laundry, and both indoor and outdoor parking round out an offering that tenants consistently renew and investors rarely let go. (id:60365)
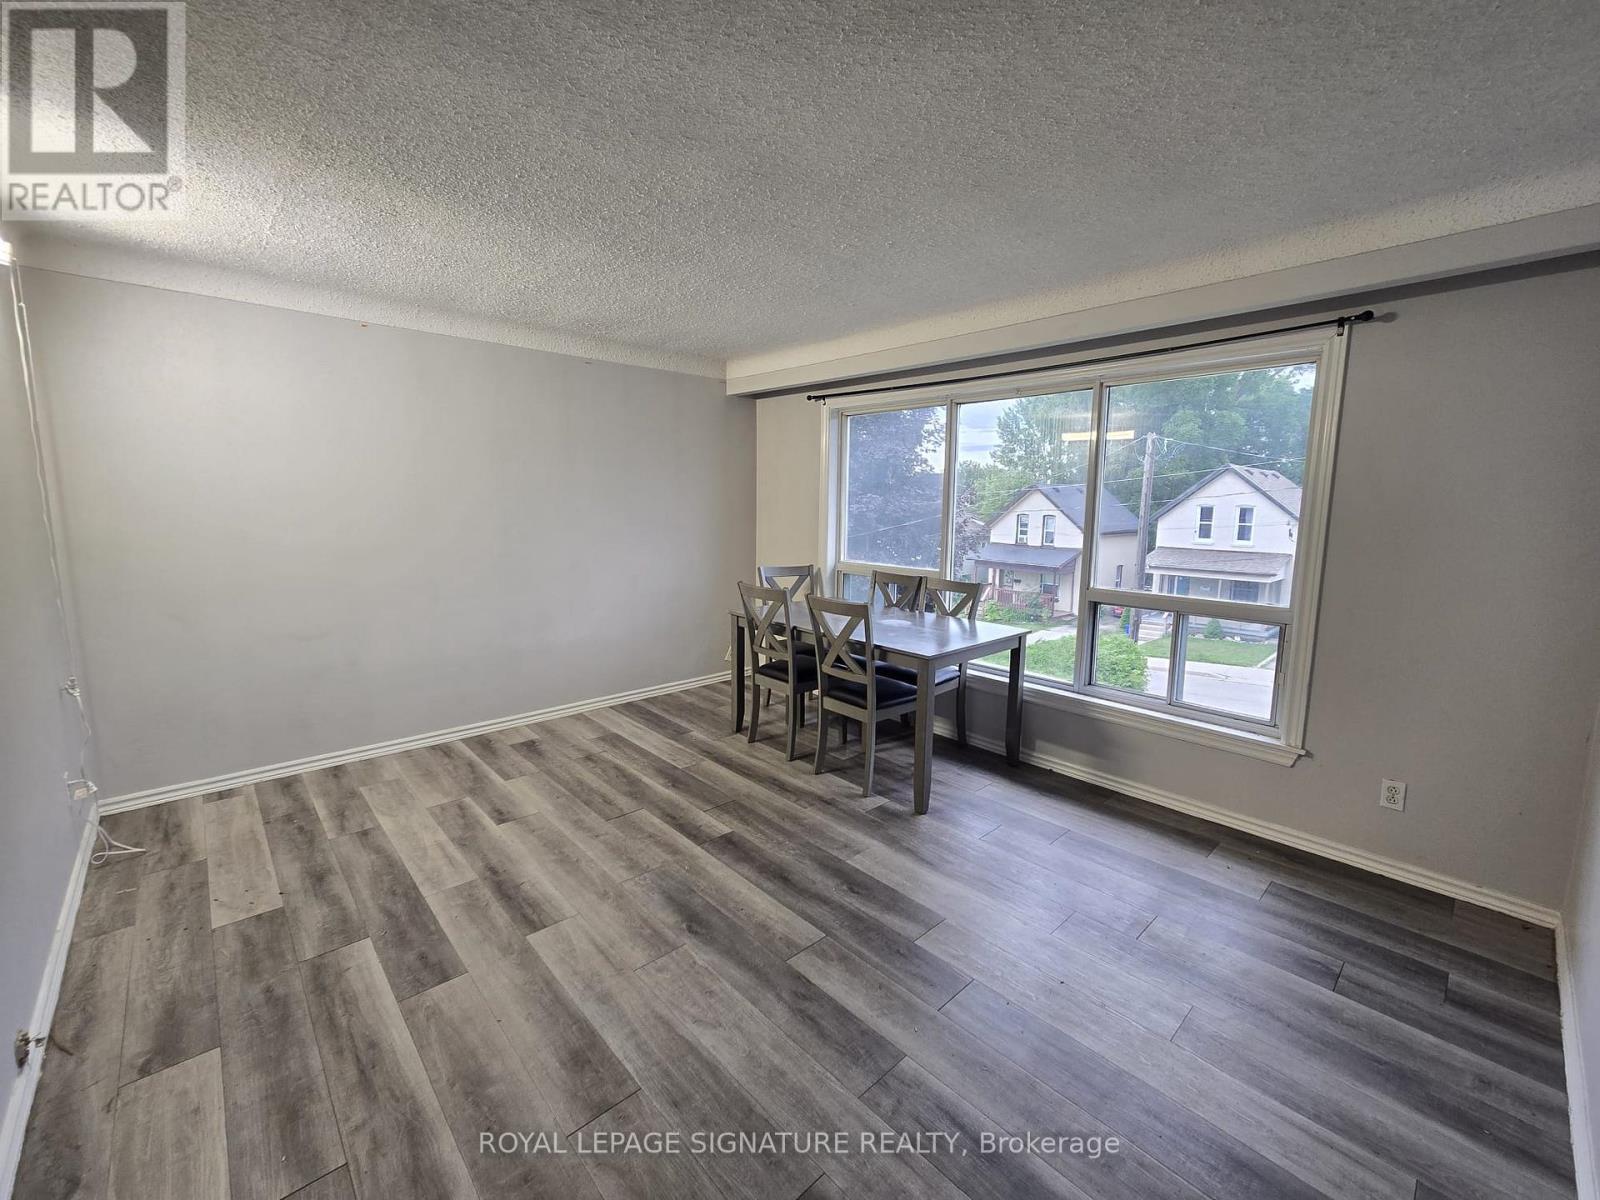
3 - 9 Park Avenue
Brantford, Ontario
A 3 bedroom unit available for sale on the third level featuring Hardwood Floors, And Ceramic Tiles Along With A Spacious Living Room & An Eat In Kitchen! The Backyard Provides A Covered Porch And A Nicely Landscaped Yard To Sit Back And Relax In! Shared laundry on the main level. Hydro is metered separately. Water and Gas will be 33.3% of the total billed amount for the whole building. 3 parking available. (id:60365)
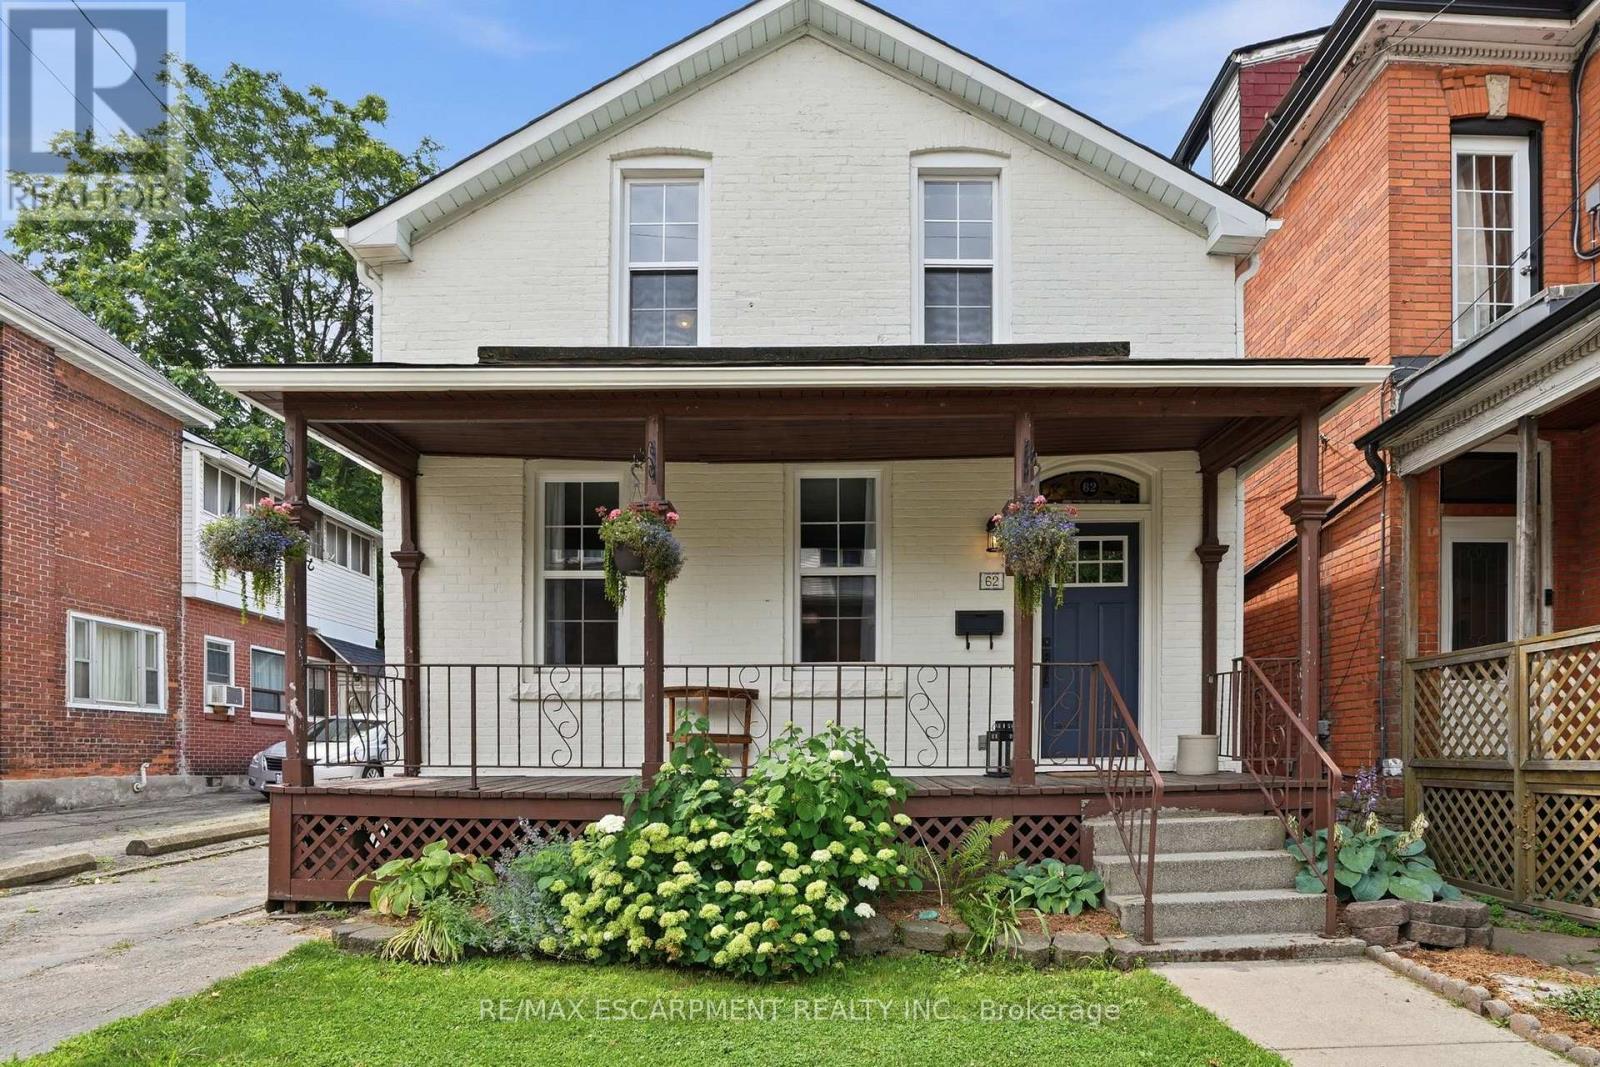
62 Alanson Street
Hamilton, Ontario
Character filled century home located in the Stinson neighbourhood. Huge front porch adds to the living space in the Summer. High ceilings and baseboards, exposed brick, and hardwood floors add historic charm to the main level. While a main floor laundry, and 3 piece bath add modern convenience. A newly updated 4 piece bath, and 3 bedrooms round out the second floor. Walkout from the kitchen to a beautiful deck, surrounded by perennial gardens, and a flagstone patio with pergola, at the back of the property. Huge double garage, and parking for 5+ cars, rare in historic neighbourhoods! If you've been looking for a century home, with a fantastic lot, and plenty of parking! (id:60365)

© 2026 Proptech Realty Inc., Brokerage.