
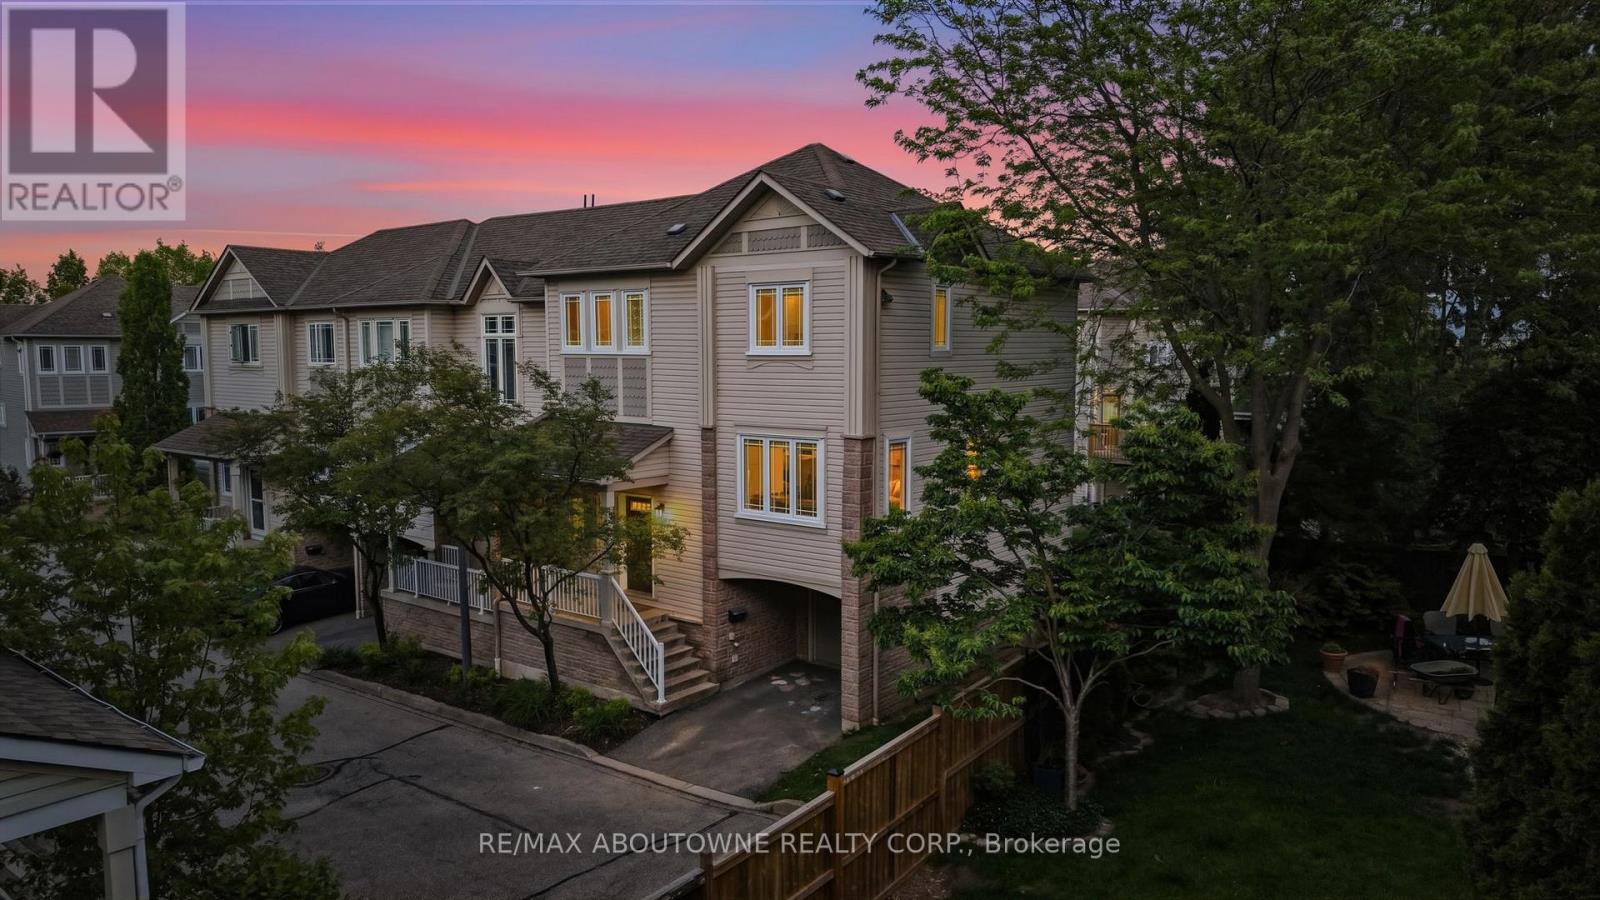
54 - 7105 Branigan Gate
Mississauga, Ontario
Welcome to one of the largest and most functional condo townhouse models in the complex, offering over 2,250 sq.ft. of beautifully designed living space in the heart of Meadowvale.This bright corner-unit home features 4bedrooms, 3bathrooms, and an exceptional open-concept layout ideal for entertaining, with spacious living and dining areas flowing seamlessly into the kitchen and breakfast area. Abundant windows throughout flood the home with natural light. Recent upgrades include new hardwood floors, fresh paint, all new appliances (2025), updated ensuite bathroom (2025), new washer & dryer with second-floor laundry room setup (2025), updated attic insulation (2025), updated deck (2022), new windows (2023), A/C (2020), and a new furnace. The finished walk-out lower level features a large rec room or private guest suite/4th bedroom with potential for a second laundry area. Situated in one of the quietest corners of the complex with a private garage and parking. Located within the catchment of Canada's top-ranked French schools and other highly rated schools. Maintenance fees offer exceptional value and include lawn care, snow removal, roof maintenance, exterior upkeep of the home and the complex, and common areas. Prime location close to parks, trails, shopping, transit, and major highways 401 and 407, minutes away. (id:60365)
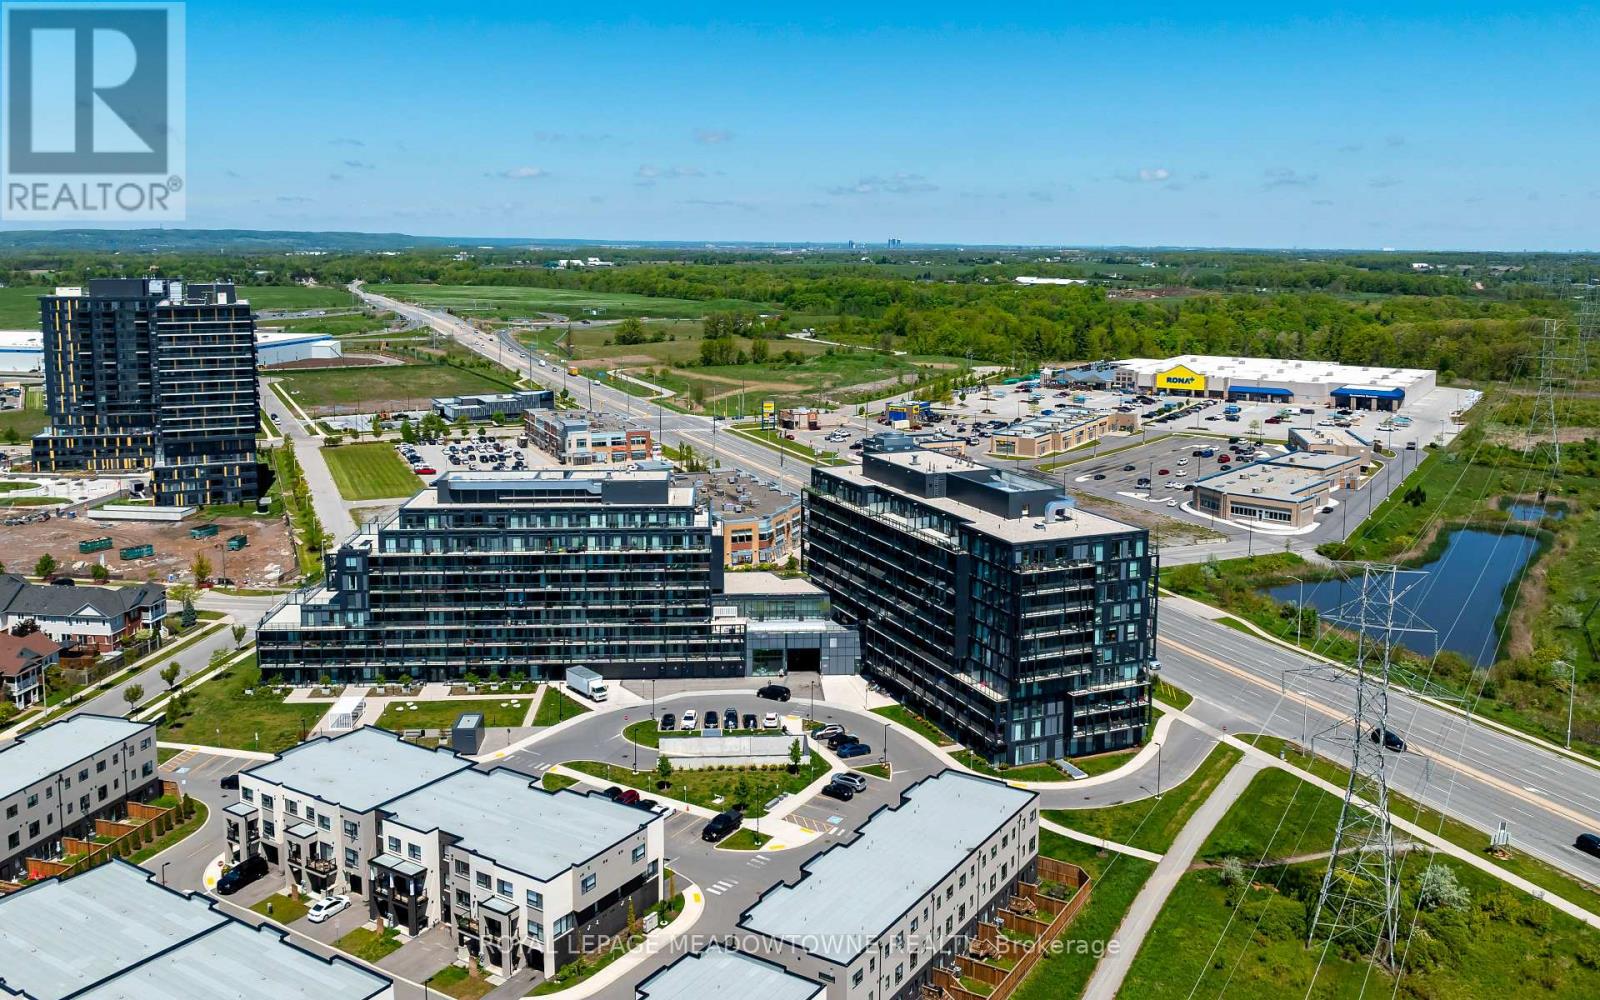
B602 - 3200 Dakota Common
Burlington, Ontario
Premium Executive Suite with Rare Dual Parking & Double Lockers Welcome to modern urban living at the Valera Condos in Burlington's highly sought-after Alton Village. Unit B602 delivers an exceptional lifestyle package rarely found in today's market: two side-by-side underground parking spaces and two separate storage lockers. Inside, the open-concept layout has been beautifully elevated with brand-new, high-end luxury vinyl plank flooring and a crisp, professional paint finish throughout. Floor-to-ceiling windows span the entire width of the unit, bathing the living spaces and primary bedroom in natural light. The upgraded kitchen functions perfectly for daily living or hosting, featuring a central island, sleek quartz countertops, and premium integrated appliances. Step out onto the expansive, full-width 117-square-foot balcony-a private outdoor retreat perfect for enjoying open, west-facing sunset views. The building offers world-class, resort-caliber amenities designed to elevate your everyday routine: a 24/7 concierge, a sparkling outdoor swimming pool, a rooftop BBQ lounge, a fully equipped fitness studio with yoga space, a sauna, steam room, pet wash station, and stylish private party rooms. Located for maximum convenience, you are just steps from local plazas, dining, and parks, with instant access to the 407, QEW, and Appleby GO Station for a seamless GTA commute. (id:60365)
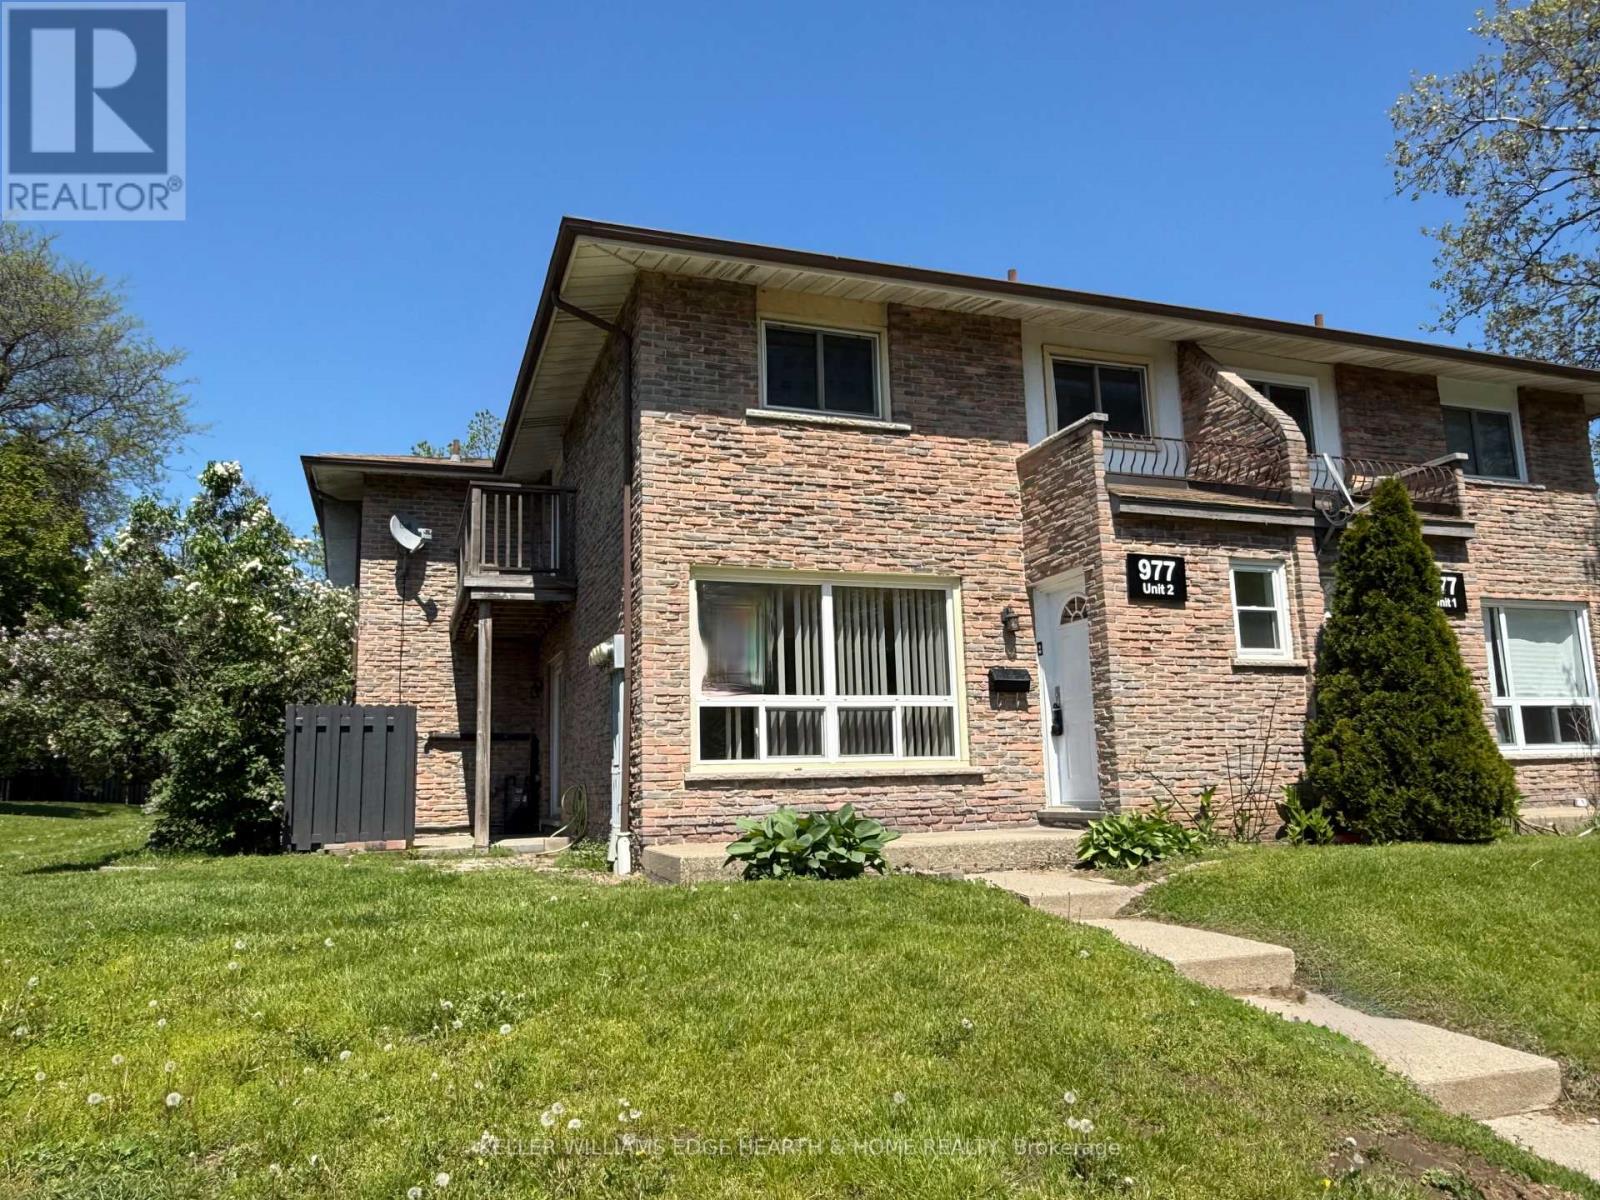
2 - 977 Francis Road
Burlington, Ontario
The Perfect Blend of Comfort, Convenience & Value Bright & Spacious 3-Bed, 3-Bath End-Unit Townhome in a Family-Friendly Burlington Community. Discover the perfect solution for affordable home ownership with this bright and spacious end-unit townhome, featuring 3 bedrooms, 3 bathrooms (one on each level). The open-concept main floor features sun-filled living and dining areas-ideal for both everyday living and entertaining. Step outside to your private patio, perfect for summer gatherings, or unwind on the balcony off the generous primary bedroom. Nestled in Burlington's convenient and accessible Aldershot neighbourhood, this family-oriented community is just steps from schools, parks, shops, transit, and major highways- an unbeatable combination of comfort, convenience, and community living. Available for Immediate possession if needed. Updated furnace and air conditioning units. (id:60365)
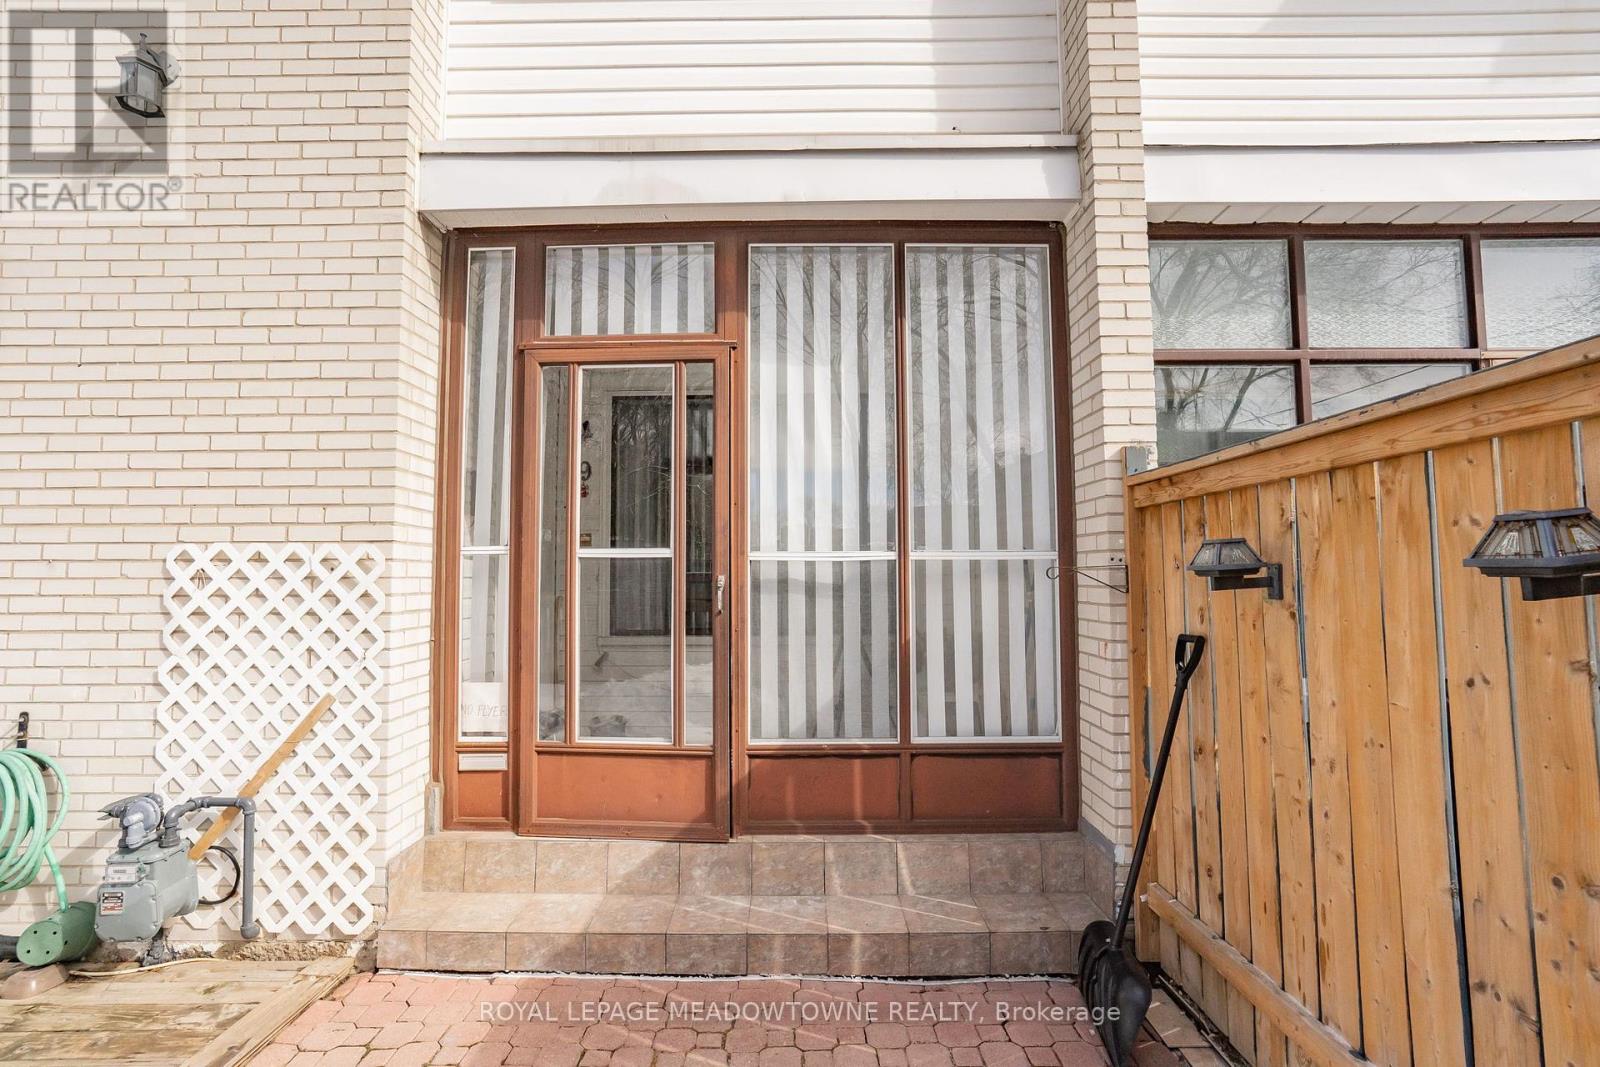
19 - 61 Ardglen Drive
Brampton, Ontario
Largest unit in the complex! This bright end-unit townhouse offers an open-concept layout, generously sized bedrooms, and a fully furnished basement providing additional living space. Enjoy a covered front porch, private fenced yard perfect for relaxing or gardening, and two convenient parking spots directly in front of the home. A rare opportunity combining space, privacy, and everyday functionaliy. (id:60365)
3746 Teeswater Road
Mississauga, Ontario
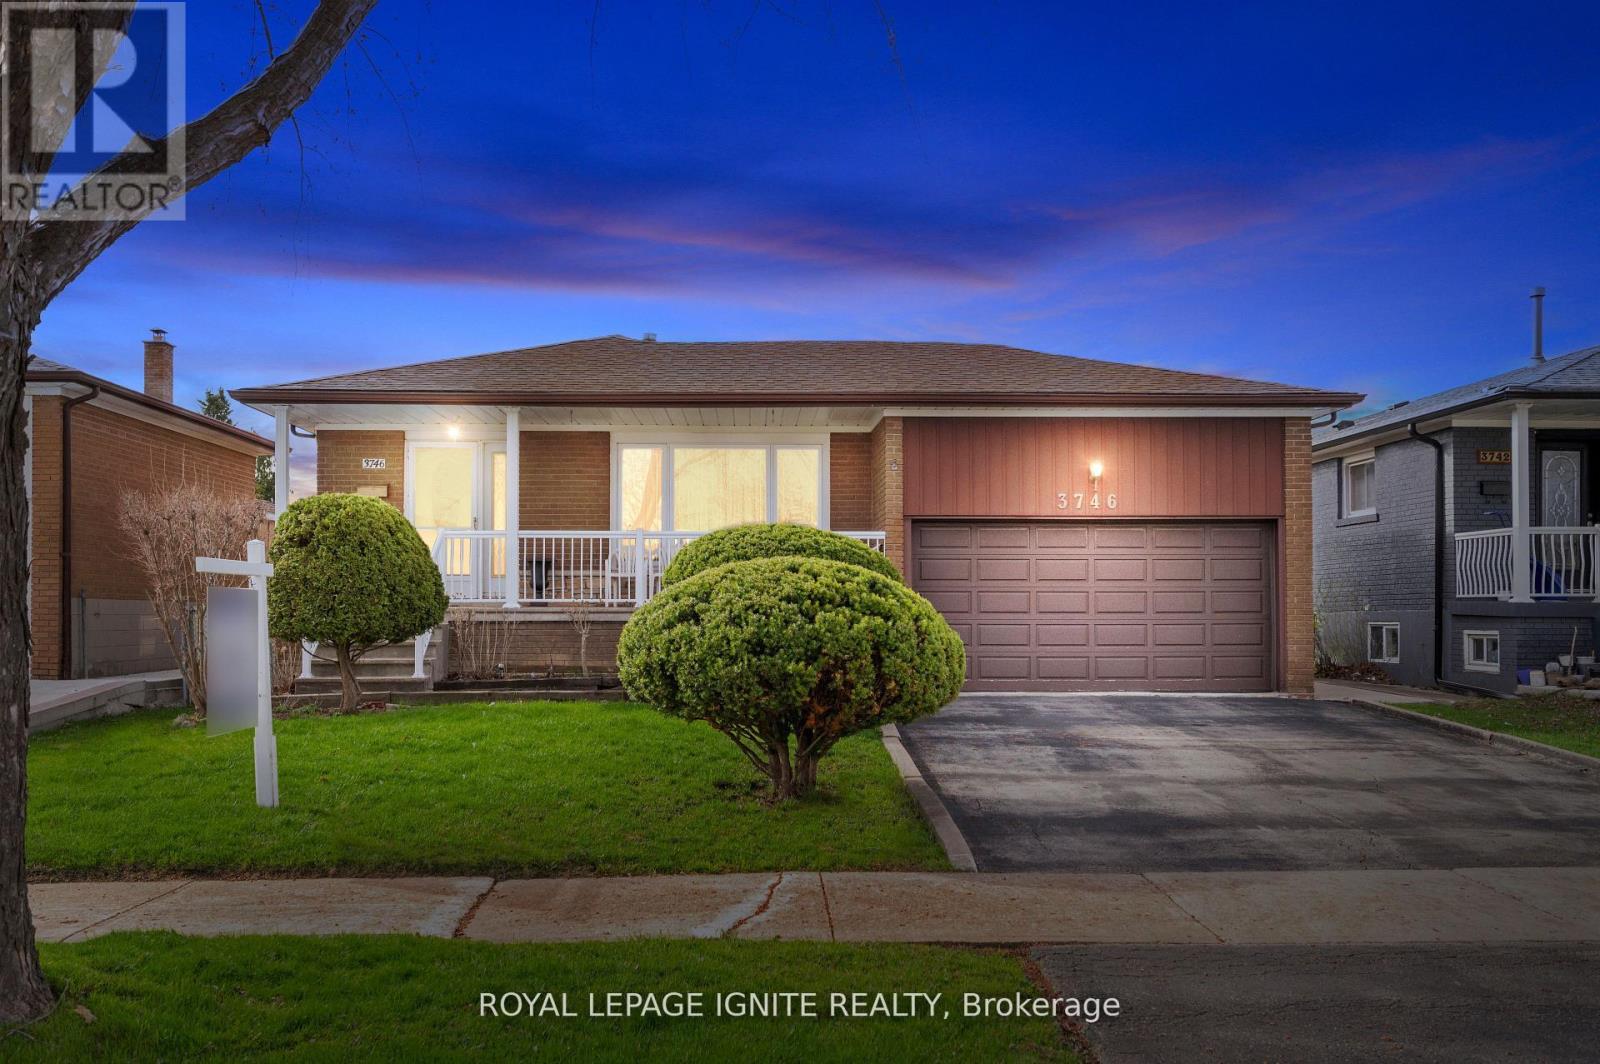
Pride of ownership! First time offered! This Gorgeous Bungalow sits on Premium (50x120ft) Lot, nestled on a Quiet street in a Very Demanding Location. Lovingly Cared for and Very-Well maintained, the home features beautiful wood flooring and Tiles throughout. The Functional layout provides Ample Living space, with Large windows that flood the Home with Natural Light. Fully Finished Basement is remarkably Bright and has Separate Entrance with Kitchen and Full Washroom-Ideal for an In-law suite or Generating Additional Income. Beautiful Backyard (must see) with Paved Patio Perfectly suited for Bbq Parties. Located just steps away from Schools, Parks, Humber Trail, shopping, with quick Hwy 427; 407 & Vaughan. Amazing Home for Multigenerational Families. Must see!! (id:60365)
42 Corvette Court
Brampton, Ontario
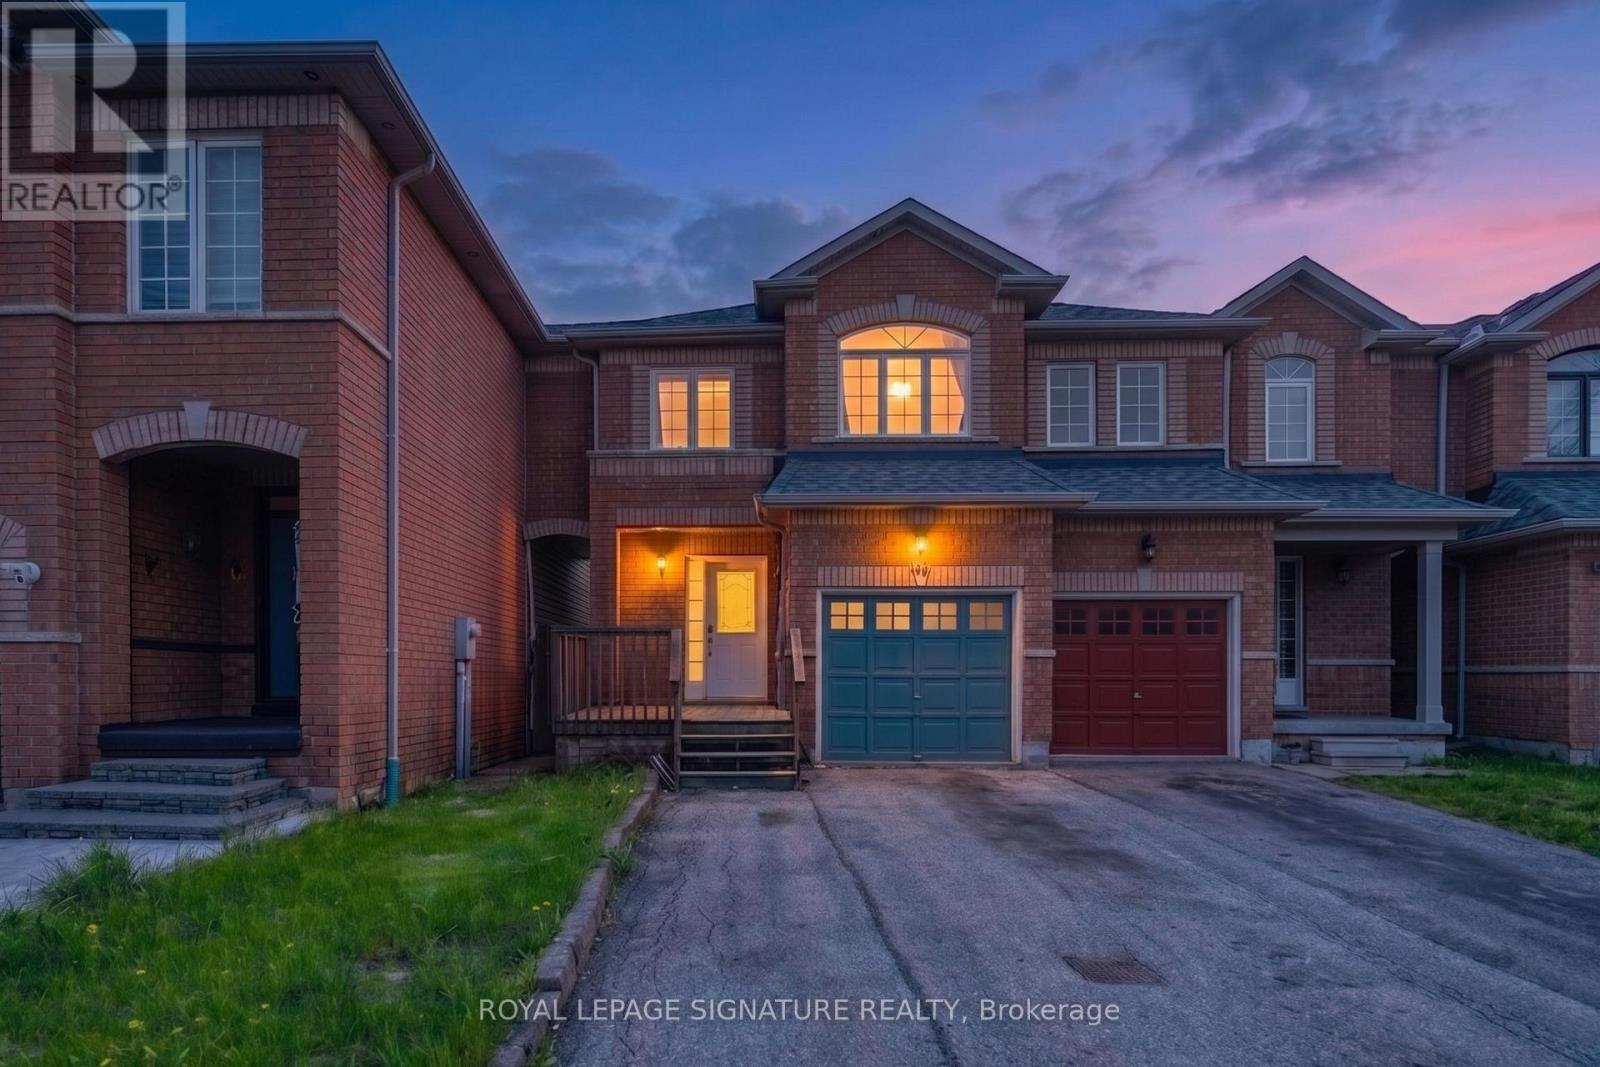
Welcome to 42 Corvette Court, a hidden gem nestled on a quiet, private cul-de-sac in the heart of Brampton. This spacious 3 storey row townhouse backs onto a peaceful river and ravine, offering a serene natural escape right from your private outdoor deck. Offering 3 bright bedrooms, 2 bathrooms, and an impressive 5 car parking capacity, this property is being sold in "as-is" condition, presenting an incredible opportunity for buyers looking to customize and add their own personal touch. The location is truly unbeatable for families and commuters alike, situated just steps away from scenic private trails, top-rated schools, a vibrant community centre, and convenient bus stops. Book your showing today! (id:60365)
24 - 7340 Copenhagen Road
Mississauga, Ontario
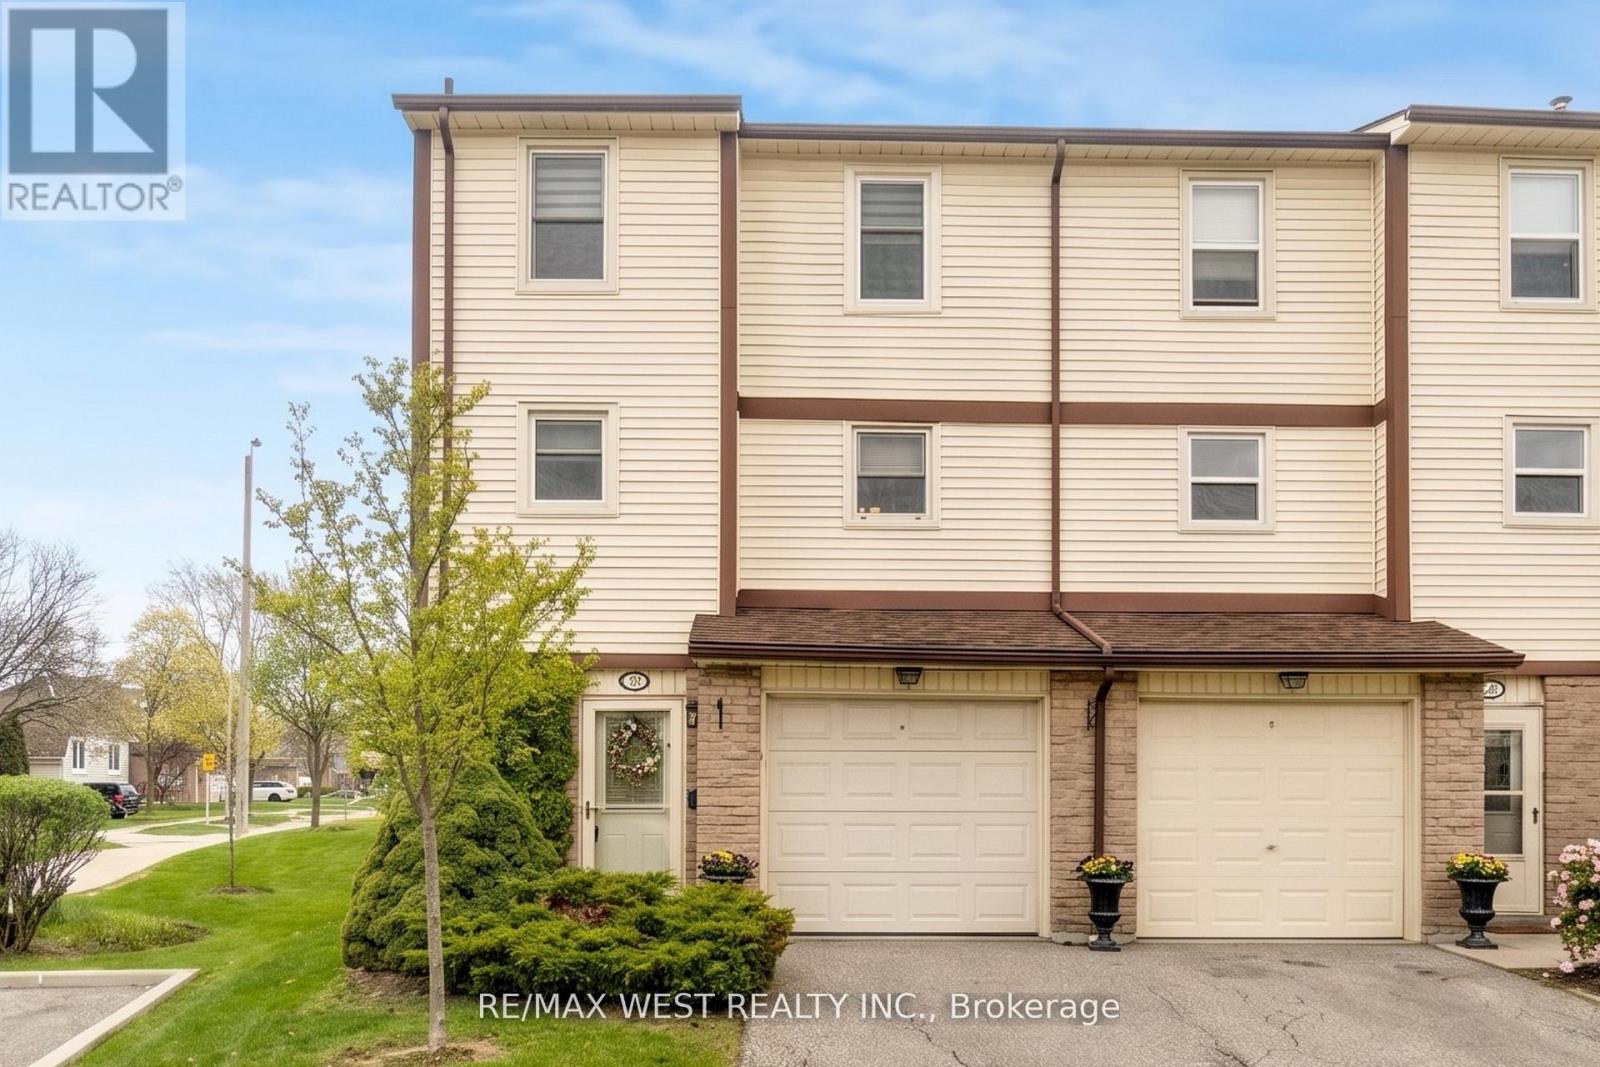
Elegant corner-unit townhome offering the privacy and feel of a semi-detached home in Mississauga's highly sought-after Meadowvale community. A rare added benefit: the backyard fence can still be installed free of charge by the condo corporation, creating even more privacy and outdoor enjoyment. This home also offers major utility savings thanks to the energy-efficient heat pump, upgraded insulation, and recently cleaned ducts, providing enhanced comfort and lower monthly costs. Filled with natural light from expansive windows throughout, this beautifully maintained residence features spacious principal rooms, including separate living, dining, and family areas designed for both comfortable everyday living and effortless entertaining. The upgraded kitchen showcases sleek stainless steel appliances, modern finishes, and excellent functionality. Generously sized bedrooms provide ample space for the whole family, while the serene primary retreat features double closets for added convenience. Walk out from the family room to a private backyard setting where BBQs are permitted, perfect for relaxing or entertaining outdoors. Maintenance fees conveniently include Bell FIBE TV, Bell Internet, water, parking, building insurance, snow removal, and lawn care. Ideally located just minutes from the GO Station with quick access to Highways 401, 403, 410, and 407. Close to excellent schools, daycares, shopping, Meadowvale Town Centre, Meadowvale Community Centre, and steps to Glen Eden Park. A rare opportunity combining style, comfort, and exceptional convenience, this home is a must-see. (id:60365)
151 - 38 Howard Park Avenue
Toronto, Ontario
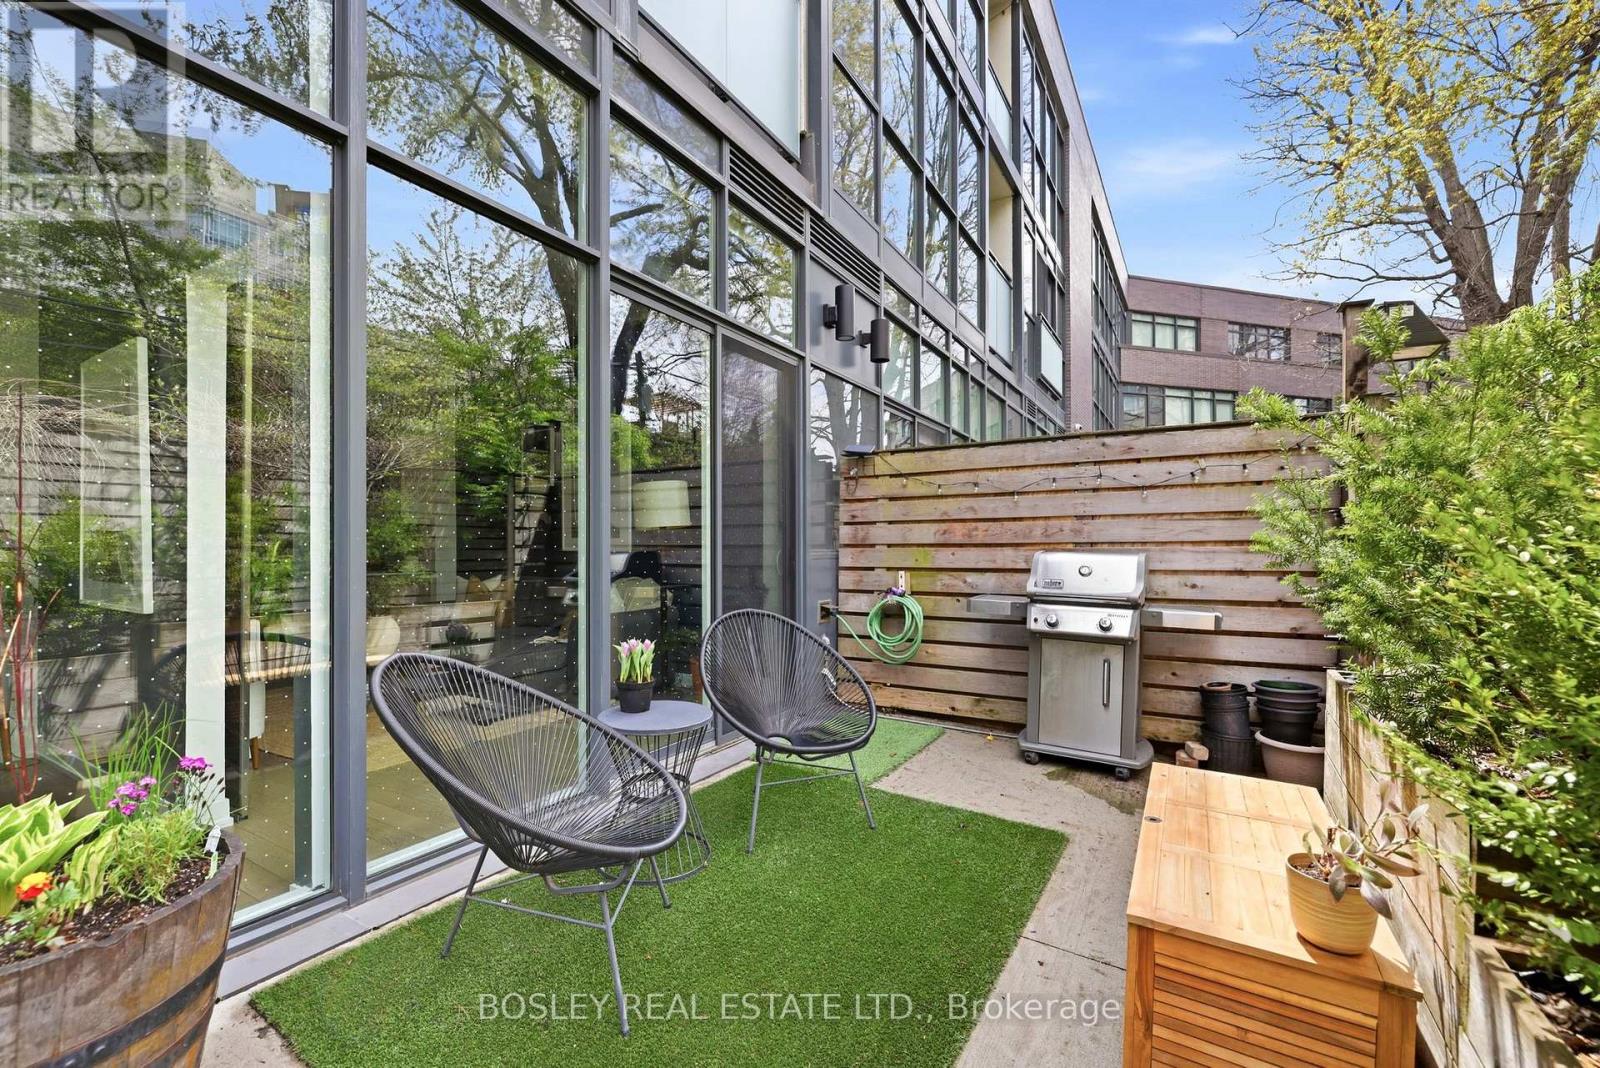
Nestled Beneath A Leafy Canopy, This Airy, Design-Forward Roncesvalles Residence Captures The Very Best Of City Living: Vibrant & Connected, Yet Quietly Serene. Soaring 14-Foot Ceilings, Expansive Windows, And A Thoughtful Layout Create A Home That Feels Open, Luminous, And Effortlessly Inviting. The Undeniable Showpiece Is An Extraordinary Private Terrace: Over 200 Square Feet Of Lush Outdoor Living Sheltered Beneath Mature Oak Trees, Offering A Rare Sense Of Retreat In The Heart Of The City. With Gas, Water, & Power Hookups Already In Place, It's Perfectly Designed For Everything From Slow Mornings With Coffee & Birdsong To Sunset Cocktails, Lively Al Fresco Dinners, Weekend BBQ'S, Or Peaceful Evenings Immersed In Greenery. It's Cottage-Like Calm, Reimagined For Urban Life. Inside, The Beautifully Proportioned Open-Concept 2 Bed 2 Bath Living Space Unfolds With Ease, Anchored By A Sleek Contemporary Kitchen & A Dedicated Dining Area Begging For Dinner Parties. Floor-To-Ceiling Windows Flood The Interiors With Natural Light, While Thoughtfully Integrated Cabinetry Keeps Every Inch Polished, Purposeful, And Beautifully Organized. The Primary Suite Is A Tranquil Retreat, Complete With Spacious Ensuite Making It The Perfect Place To Unwind At Day's End. The Lifestyle Here Is Equally Compelling. With Convenient Ground-Level Access (No Waiting For Elevators!), And Exceptional Amenities Including A Gym, Yoga Studio, Visitor Parking, And Pet Spa For Post-Hike Cleanups After Muddy Adventures With Your Four-Legged Companion. Then There's The Location In One Of Toronto's Most Coveted Neighbourhoods: Moments From High Park & Sorauren Park, And Surrounded By Beloved Cafés, Michelin-Recognized Dining, Galleries, & Curated Boutiques. For Those Times When Effortless Access To The TTC, UP Express, And GO Transit Don't Quite Cut It, Your Very Own Underground Parking Spot And 2 Bike Lockers Await. Suite 151 Is A Truly Special And Rare Offering Not To Be Missed! (id:60365)
22 Matthew Court
Toronto, Ontario
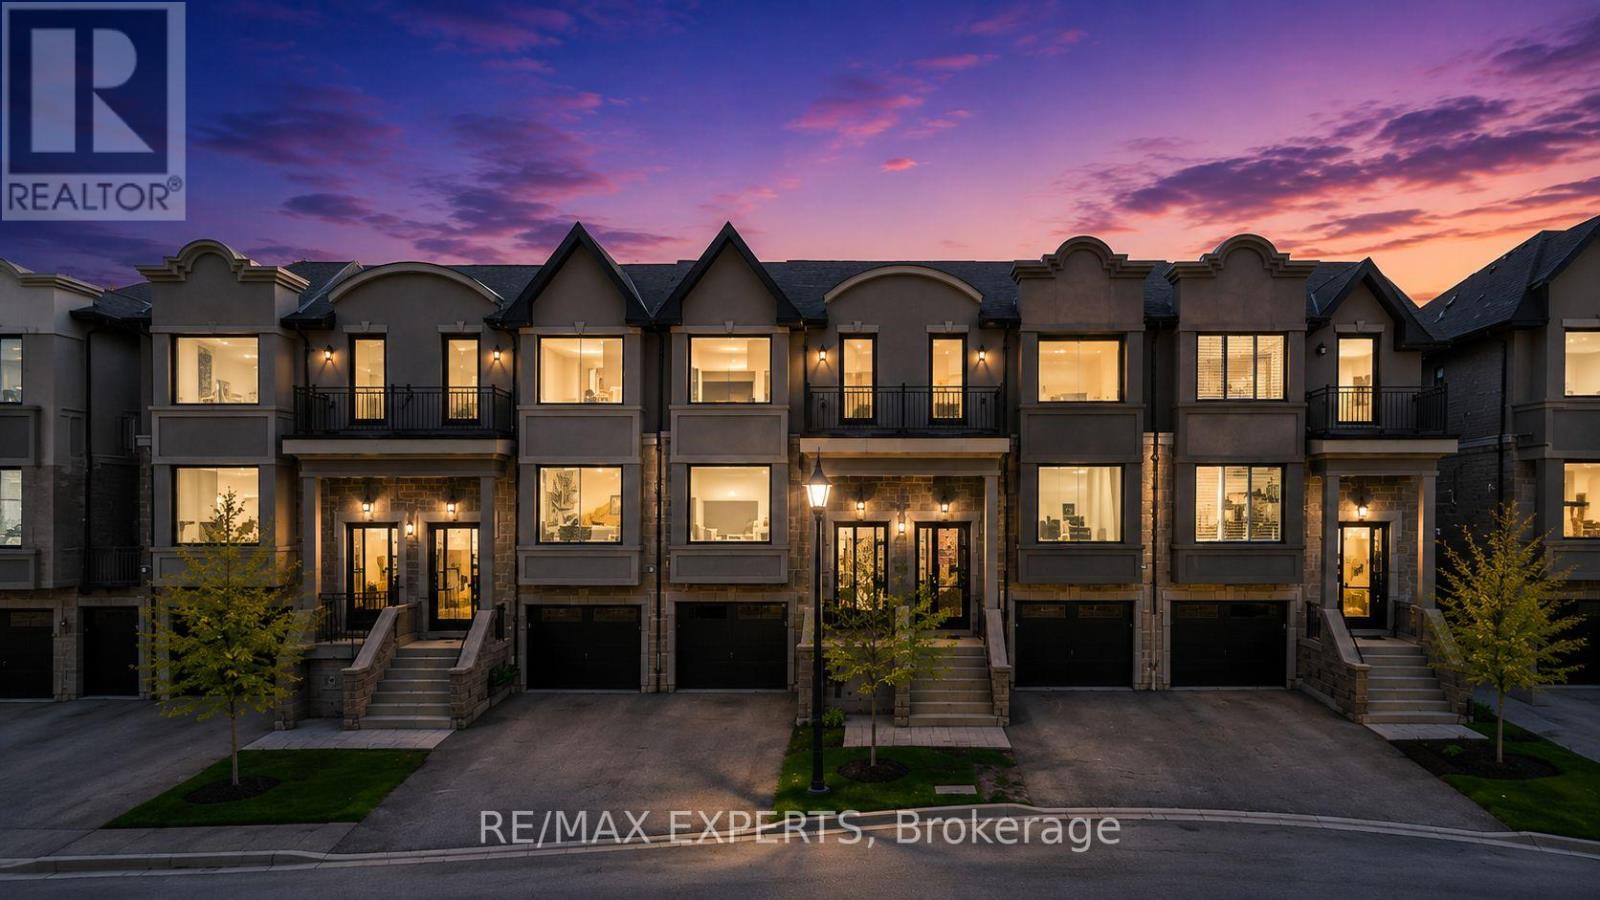
Welcome to this luxurious freehold townhome in the prestigious Princess Margaret community of Etobicoke, ideally situated on a rarely available court location. Offering 3 spacious bedrooms and 3 beautifully appointed bathrooms, this elegant residence showcases high ceilings, upgraded finishes throughout, and a bright open-concept layout designed for modern living.Thoughtfully upgraded with custom-built kitchen cabinetry and a custom front entrance closet, the home also features premium European tilt-and-turn windows, designer lighting, a stunning mirror feature wall, blackout blinds and drapery, a Bosch gas stove, and a Fisher & Paykel refrigerator. Additional flood and pot lighting enhance the warm, sophisticated atmosphere throughout the living and kitchen spaces.Step outside to your own private backyard retreat, framed by professionally selected low-maintenance shrubs that thrive beautifully through every spring and summer season. A rare blend of luxury, comfort, and timeless design surrounded by custom built homes in one of Etobicoke's most sought-after neighbourhoods. (id:60365)
310 - 2870 Dundas Street W
Toronto, Ontario
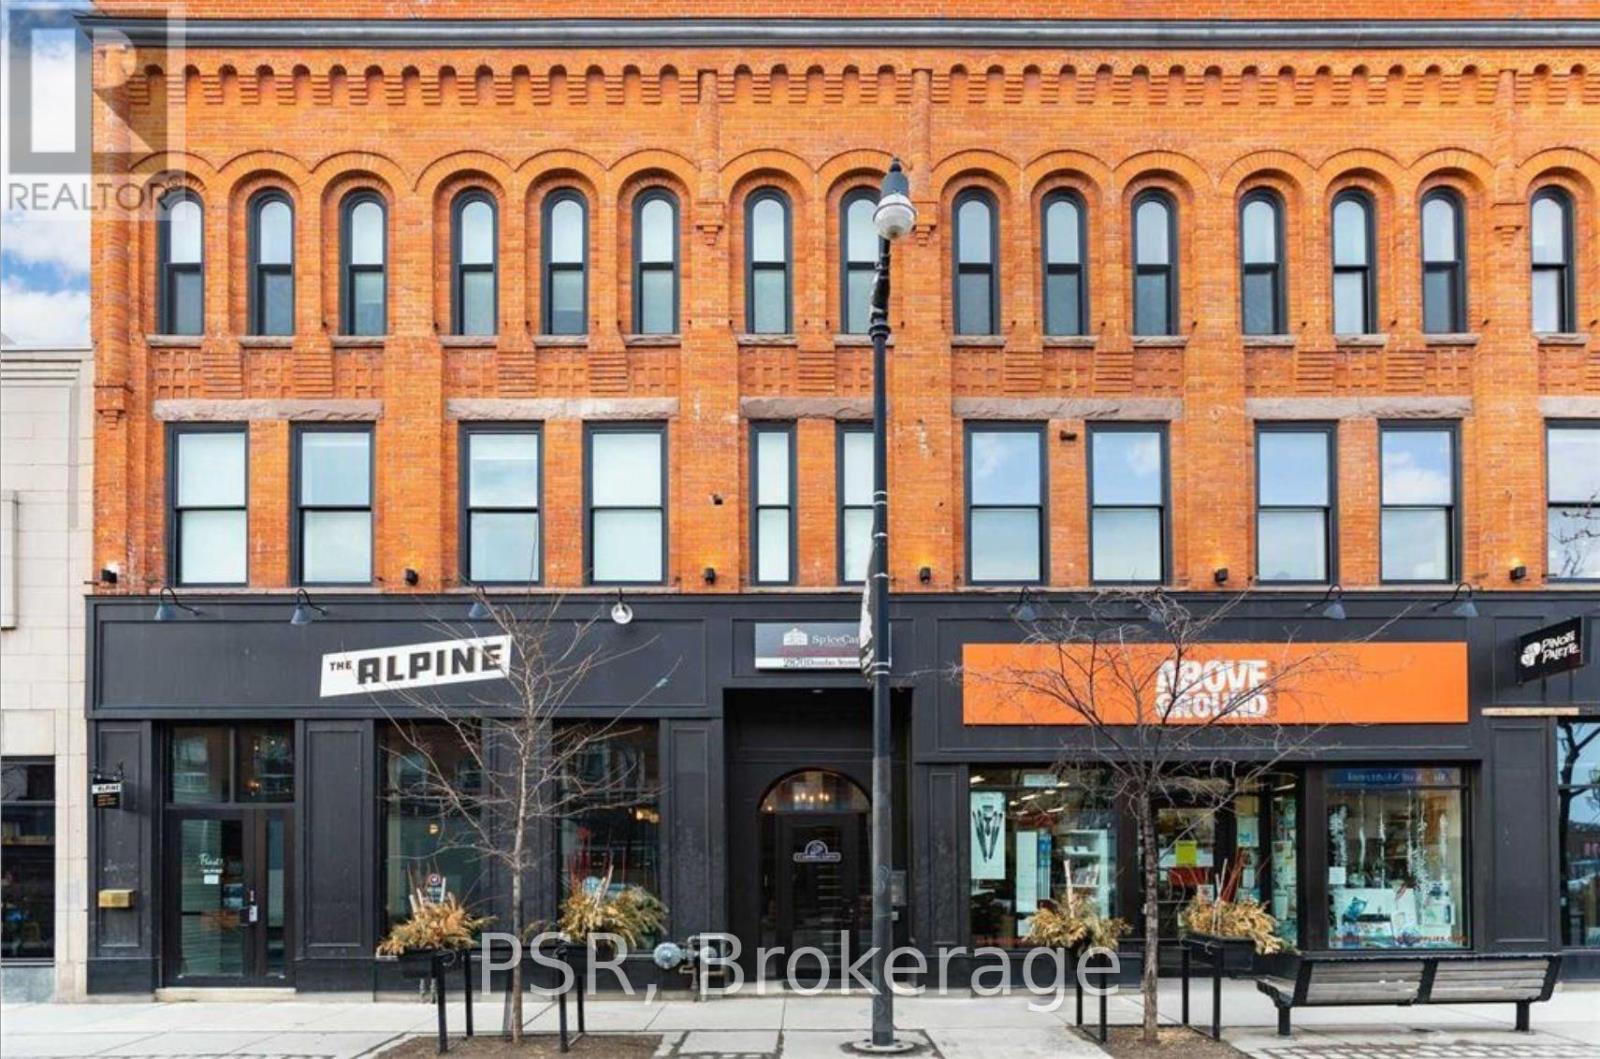
Loft Living In The Heart Of The Junction! Beautiful Bachelor Suite With Exposed Brick Feature Walls And Ample Natural Light! Enjoy Like-New Renovations And Quality Finishes Throughout. Kitchen Offers Like New Stainless Steel Appliances & Stone Counter Tops. Modern 3Pc. Bathroom. Building Is Centrally Located Steps From Cafes, Restaurants, Groceries, Parks, Schools & TTC. (id:60365)
28 Braywin Drive N
Toronto, Ontario
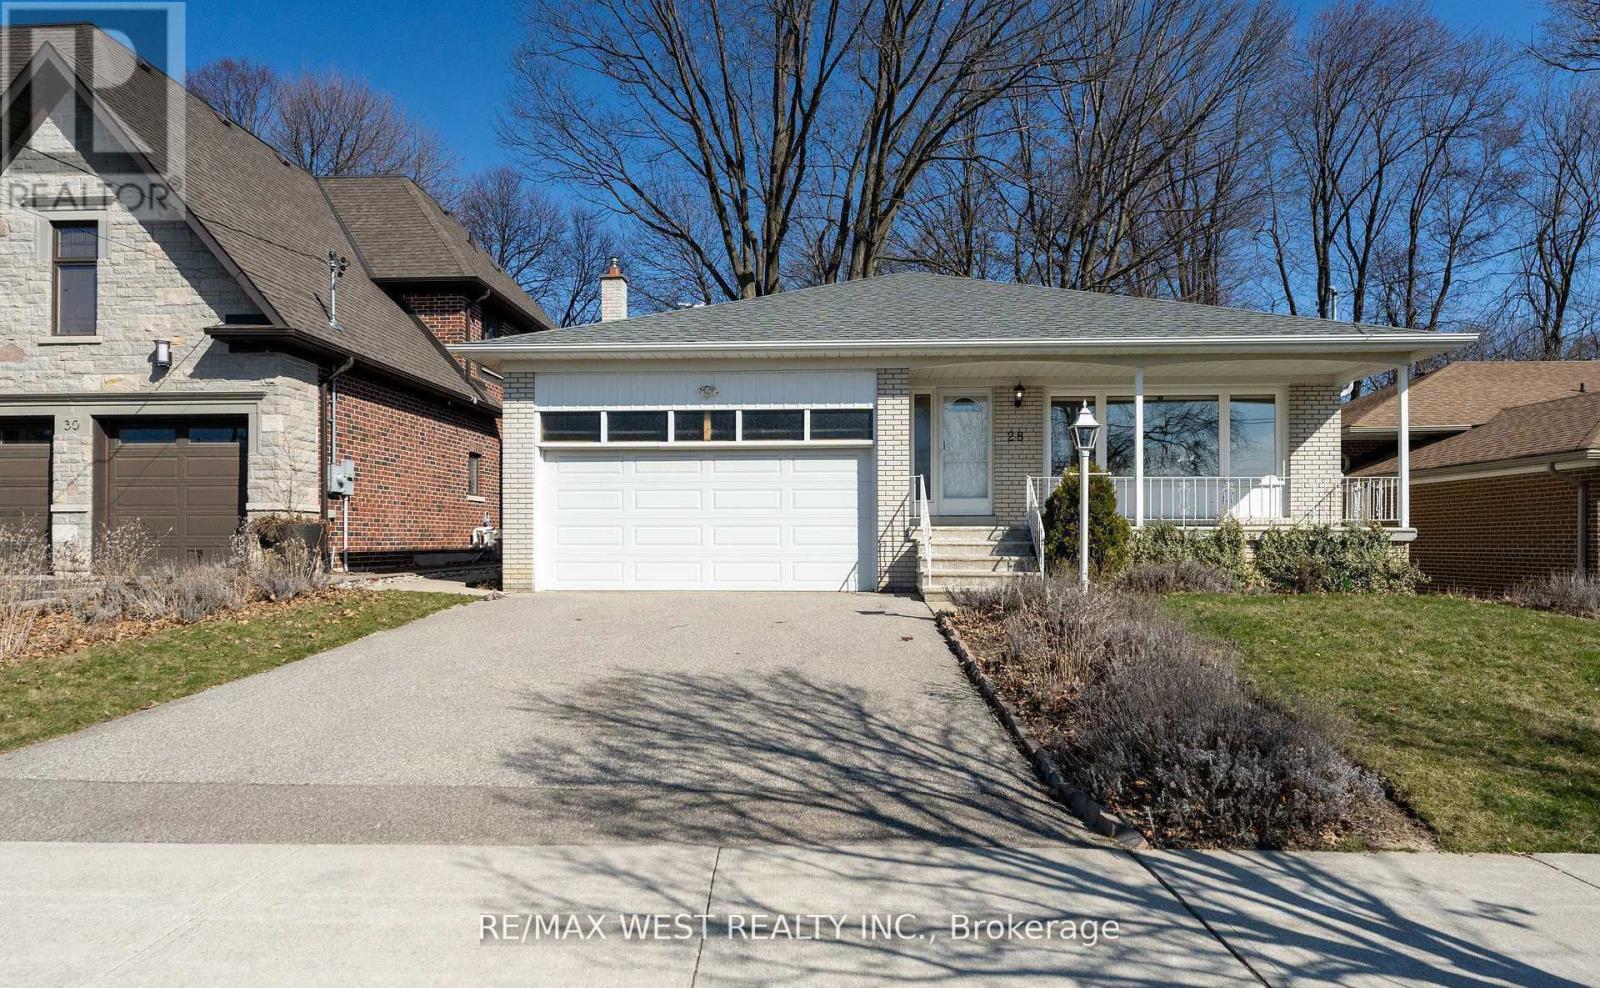
Welcome To 28 Braywin Dr This Home Offers The Unique Opportunity To Live In A Spacious Backsplit House With a Private Golf Course Backing Right Onto To Your Property. This Beautiful Well Maintained 4 Bedroom 3 Bathroom Property Is Located In The Heart Of Golfwood Village On a Quiet Treelined Street In a Family Friendly Neighbourhood. Big Windows Provide Fantastic Lighting, Hardwood Floors, Primary Bedroom with Ensuite Bathroom And Huge Finished Basement, Perfect For A Games Room, Gym, Or Den. Large Eat In Kitchen, Family Room With Stone Fire Place and Walk Out To your Private Backyard Where You Can Enjoy The Picturesque View On The 18th Hole Of The Weston Golf and Country Club. Double Car Garage And Large Double Wide Driveway. This Property Has So Much Potential And Has Been Lovingly Owned By The Same Family. Move In, Renovate Or Build Your Dream Home This House Has So Many Possibilities. (id:60365)
20 Summer Mist Court
Brampton, Ontario
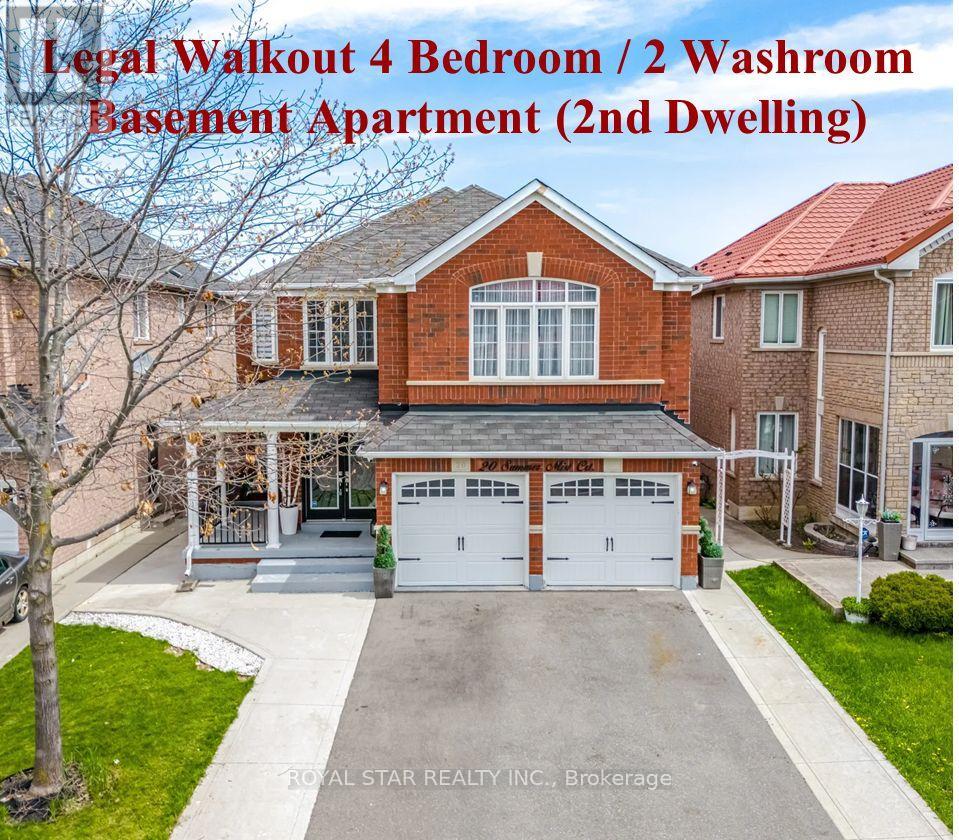
Stunning Bright Detached House On A Premium Court Location With LEGAL WALKOUT 4 BEDROOM & 2 WASHROOM BASEMENT APARTMENT, Great Location For Family Living. FULL 3 WASHROOMS ON UPPER FLOOR. Over 3000 SqFt Above Grade Of Luxury. Designer Double Door Entry Welcomes You Into the Open to above foyer. Very Practical Sun-Filled Layout With Elegant Finishes Throughout Includes Living, Dining, Sep Family Room & Main Floor Bedroom With 4 Pc Ensuite & Walk-In Closet (Can Be Used As Main Floor Office ), Potlights, Dark Hardwood Floors. Upgraded Kitchen With Stainless Steel Appliances, New Quartz Counter Tops & Backsplash. Walk-Out To Fully Fenced Yard. Dark 2-Tone Spiral Staircase With Metal Pickets Takes You To The 2nd Floor With Bright Primary Bedroom With 6 Pc Ensuite, Quartz Counter, Free Standing Cruz Tub, Upgraded Frameless Glass Standing Shower & W/I Closet. 2nd Bedroom With 4 Pc Ensuite, Other 2 Good Sized Bedrooms And A Common 4 Pc Washroom. 2nd Floor Also Features A Huge Living Room With Fireplace, Additional Feature Is The WALKOUT LEGAL BASEMENT APARTMENT With 4 Bedrooms, 2 Full Washrooms, Sep Laundry, Upgraded Kitchen With S/S Appliances. No Carpet Anywhere In The Property, Plenty Of Parking Space. Driveway Can Fit 6 Cars. No Sidewalk. Professionally Landscaped Yard. Meticulously Maintained Property. Over 150K Spent On Renovations. Concrete Inter Lock All Around The House. Interior & Exterior Pot Lights, New 4' x 2' Porcelain Tiles On Main Floor & Backsplash (2021), New Furnace (2020). Conveniently Located Steps To Public Transit, Library, Shopping, Schools, Hospital, Few Minutes Drive To Highway 410. (id:60365)

© 2026 Proptech Realty Inc., Brokerage.