
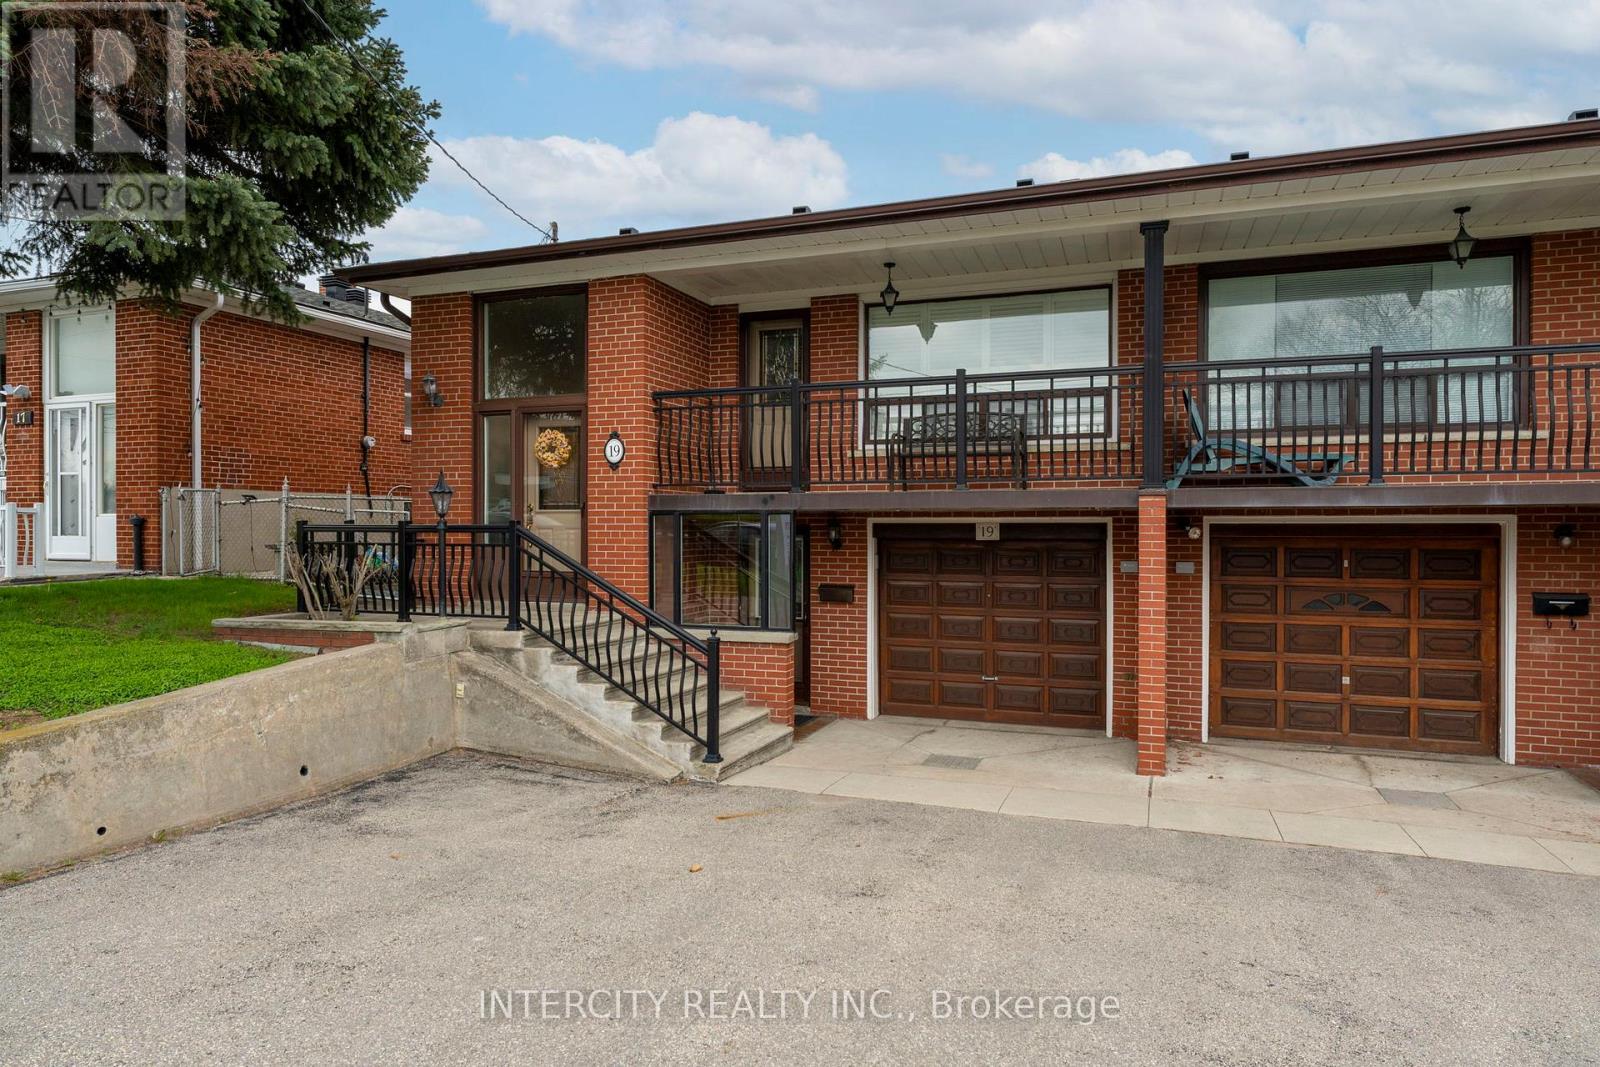
19 Gade Drive
Toronto, Ontario
ATTENTION ALL BUYERS GREAT 3 BEDROOM SEMI-DETACHED BRICK RAISED BUNGALOW WITH UPDATED CASEMENT WINDOWS & CALIFORNIA SHUTTERS THROUGHOUT. 2 FAMILY SIZE EAT-IN KITCHENS. ALL YOU NEED IS TO MOVE IN AS THIS HOME IT'S A TURN KEY PROPERTY. 2 FAMILIES EASILY TO ACCOMMODATING. BEAUTIFUL FINISHED BASEMENT WITH GAS FIREPLACE IN REC. ROOM. 2 SEPARATE ENTRANCE TO BASEMENT. CONCRETE FRONT BALCONY ENJOYING THAT MORNING COFFEE. AT REAR A SUNDECK TO ENJOY THE EVENING NIGHT FALL 3 SPACIOUS GARDEN SHEDS, NO GRASS CUTTING AT REAR OF HOME. CONCRETED WALK PATHS FROM FRONT TO BACK. CONVENIENTLY LOCATED STEPS TO SCHOOLS, HUMBER RIVER HOSPITAL, RESTAURANTS, PUBLIC TRANSIT, COMMUNITY PARK OFFERING YOU OUTDOOR SWIMMING POOL, GYM AREA, PLAY GROUND, SCENIC WALKING TRAILS & SO CLOSE TO THE MAIN HIGHWAY 401. (id:60365)
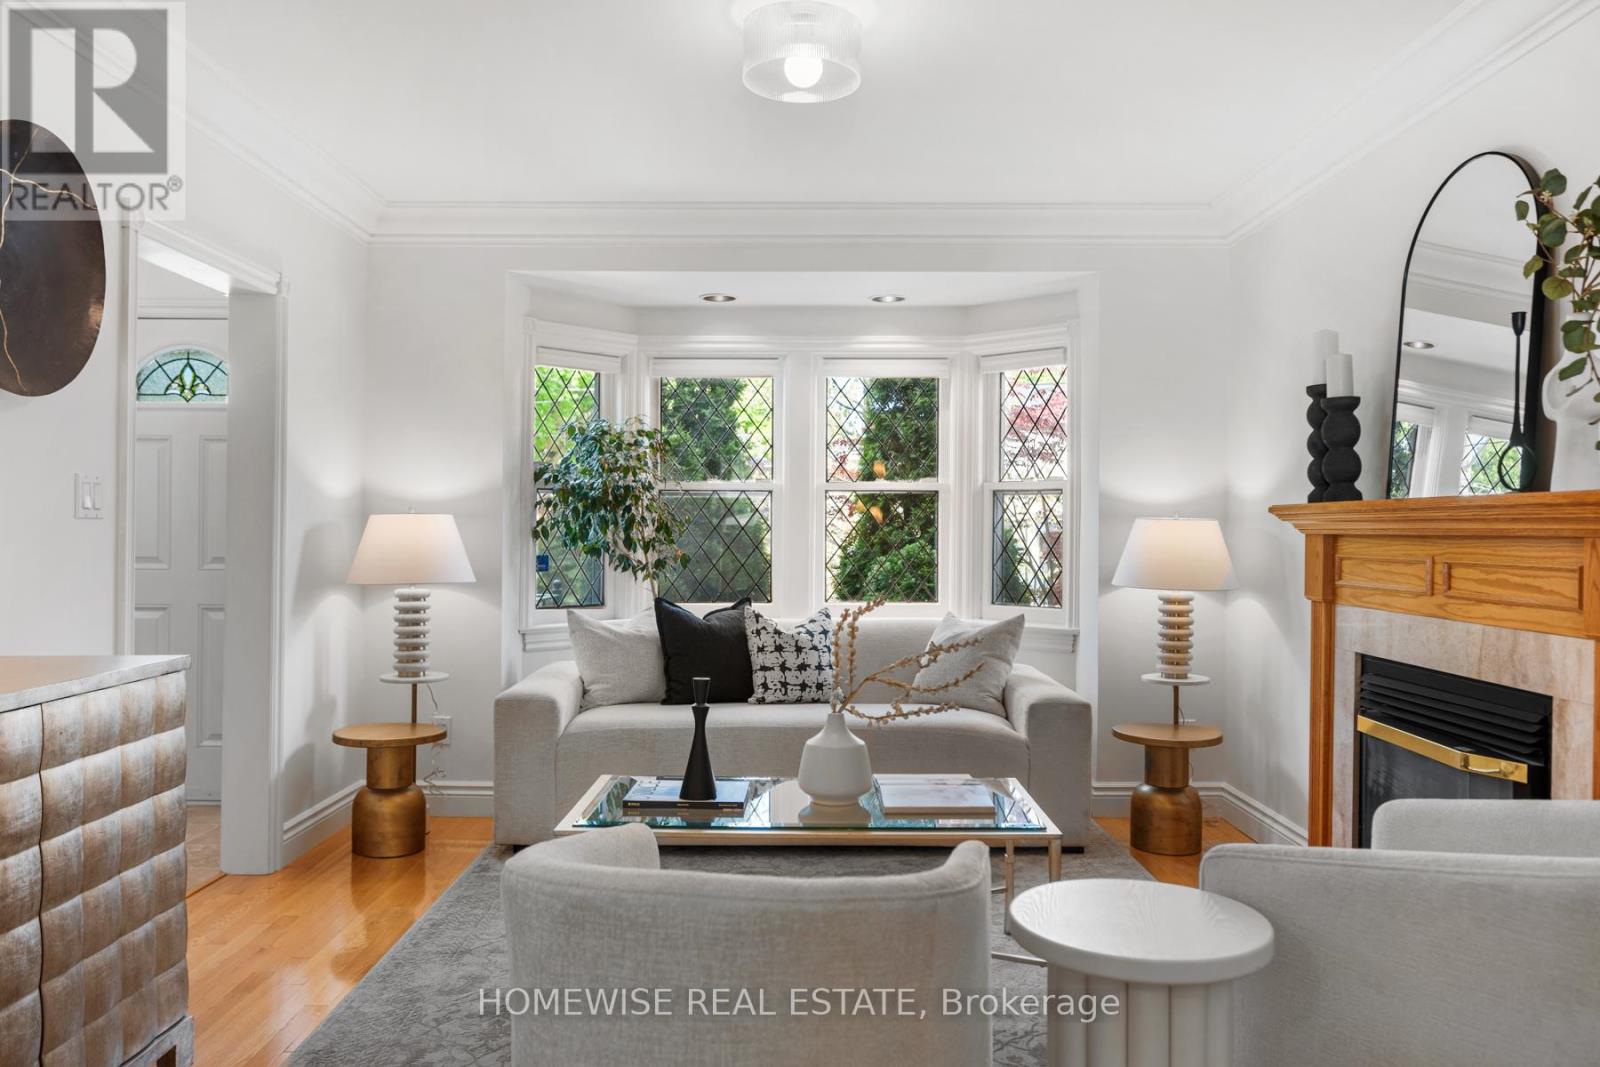
176 Rumsey Road
Toronto, Ontario
The four bedroom South Leaside gem you've been waiting for has finally come to market. Welcome to 176 Rumsey Rd. Perfectly situated on a stunning 26 x 160 foot lot, on one of the best streets in one of Toronto's most coveted family neighbourhoods, this property truly has it all. Completely renovated and rebuilt in 2004, the interior space checks every box. A spacious front foyer with excellent closet space for our Toronto winters, formal living and dining rooms perfect for entertaining, and a functional den ideal for a home office or cozy TV room... and that's all before you get to the rear extension. The combined kitchen and family room is flooded with natural light pouring through the beautiful back windows, creating the warmth and character every family wants. Upstairs you'll find four spacious, family-friendly bedrooms, two full bathrooms, and the always-convenient second floor laundry. And finally, the basement you've always wanted... incredible ceiling height, natural light throughout, and a fantastic layout complete with an additional bedroom to put a bow on this exceptional family home. Additional features include front pad parking, incredible storage including an awesome accessible attic and a beautifully manicured backyard with an impressive 160 feet of depth. Located within the highly sought-after Bessborough and Leaside High School districts and minutes to both the Bayview strip for restaurants, shops and essentials and to all of your Canadian Tire, Home Depot, Costco and yes, your Golf Town needs too! (id:60365)
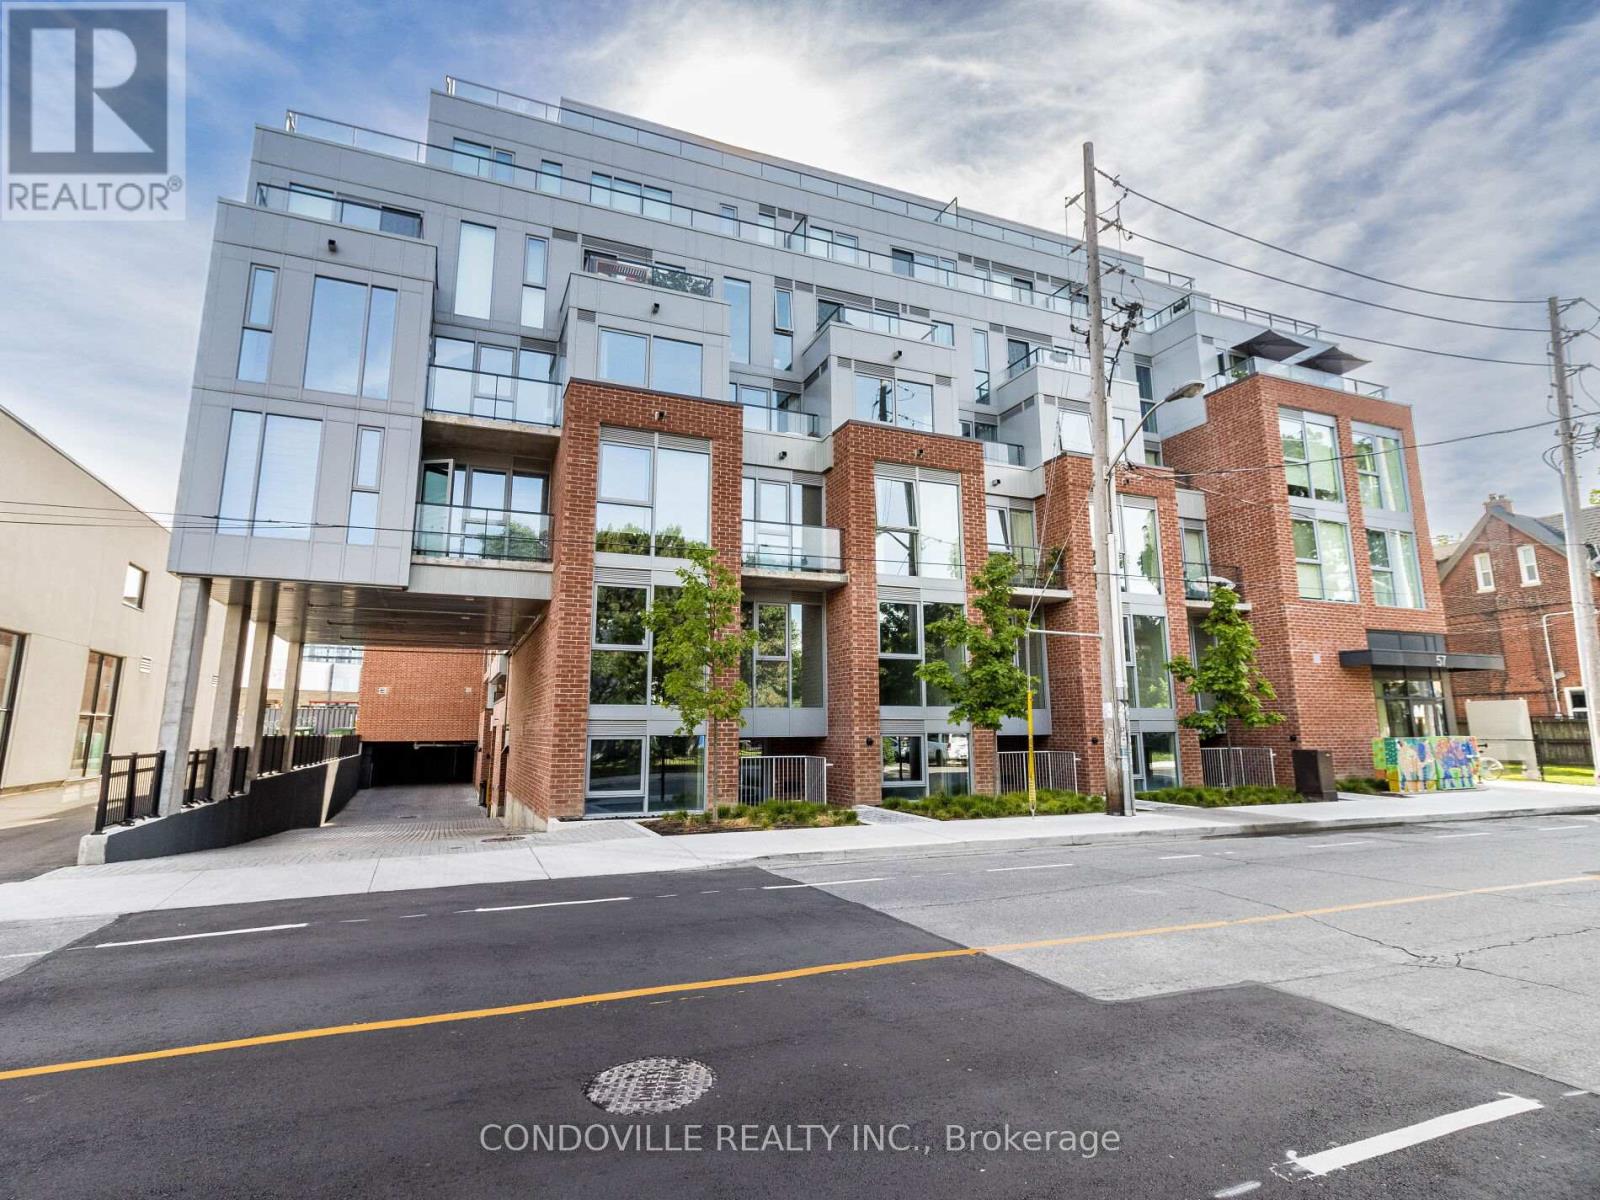
612 - 57 Brock Avenue W
Toronto, Ontario
Executive Rental Opportunity - Fully Appointed 1-Bedroom Suite with Parking & Locker. Welcome to Suite 612 at 57 Brock Avenue, a stylish and modern 1-bedroom residence located in one of Toronto's most vibrant urban communities. Available for a 6-12 month executive lease, this thoughtfully designed suite offers contemporary finishes, functional living space, and exceptional convenience in the heart of the Queen West neighbourhood. The suite features an open-concept layout with modern flooring, a sleek kitchen complete with stainless steel appliances including fridge, stove, dishwasher, and in-suite washer & dryer. The upgraded bathroom includes a glass-enclosed shower, adding a refined touch to the space. Parking available for rent. Building amenities include: Fitness Centre, Rooftop Terrace with City Views, Party & Entertainment Room, Concierge & Secure Entry, Visitor Parking. Located steps from Queen West, Parkdale, and Roncesvalles, residents enjoy immediate access to boutique shopping, cafés, restaurants, nightlife, parks, and waterfront trails. Excellent transit connectivity throughout the city. Walk Score: 96/100 - Walker's ParadiseTransit Score: 91/100 - Rider's Paradise Bike Score: 89/100 - Very Bikable. An excellent opportunity for professionals, executives, or individuals seeking a rental in one of Toronto's most desirable west-end neighbourhoods.Please note: Photos are virtually staged. (id:60365)
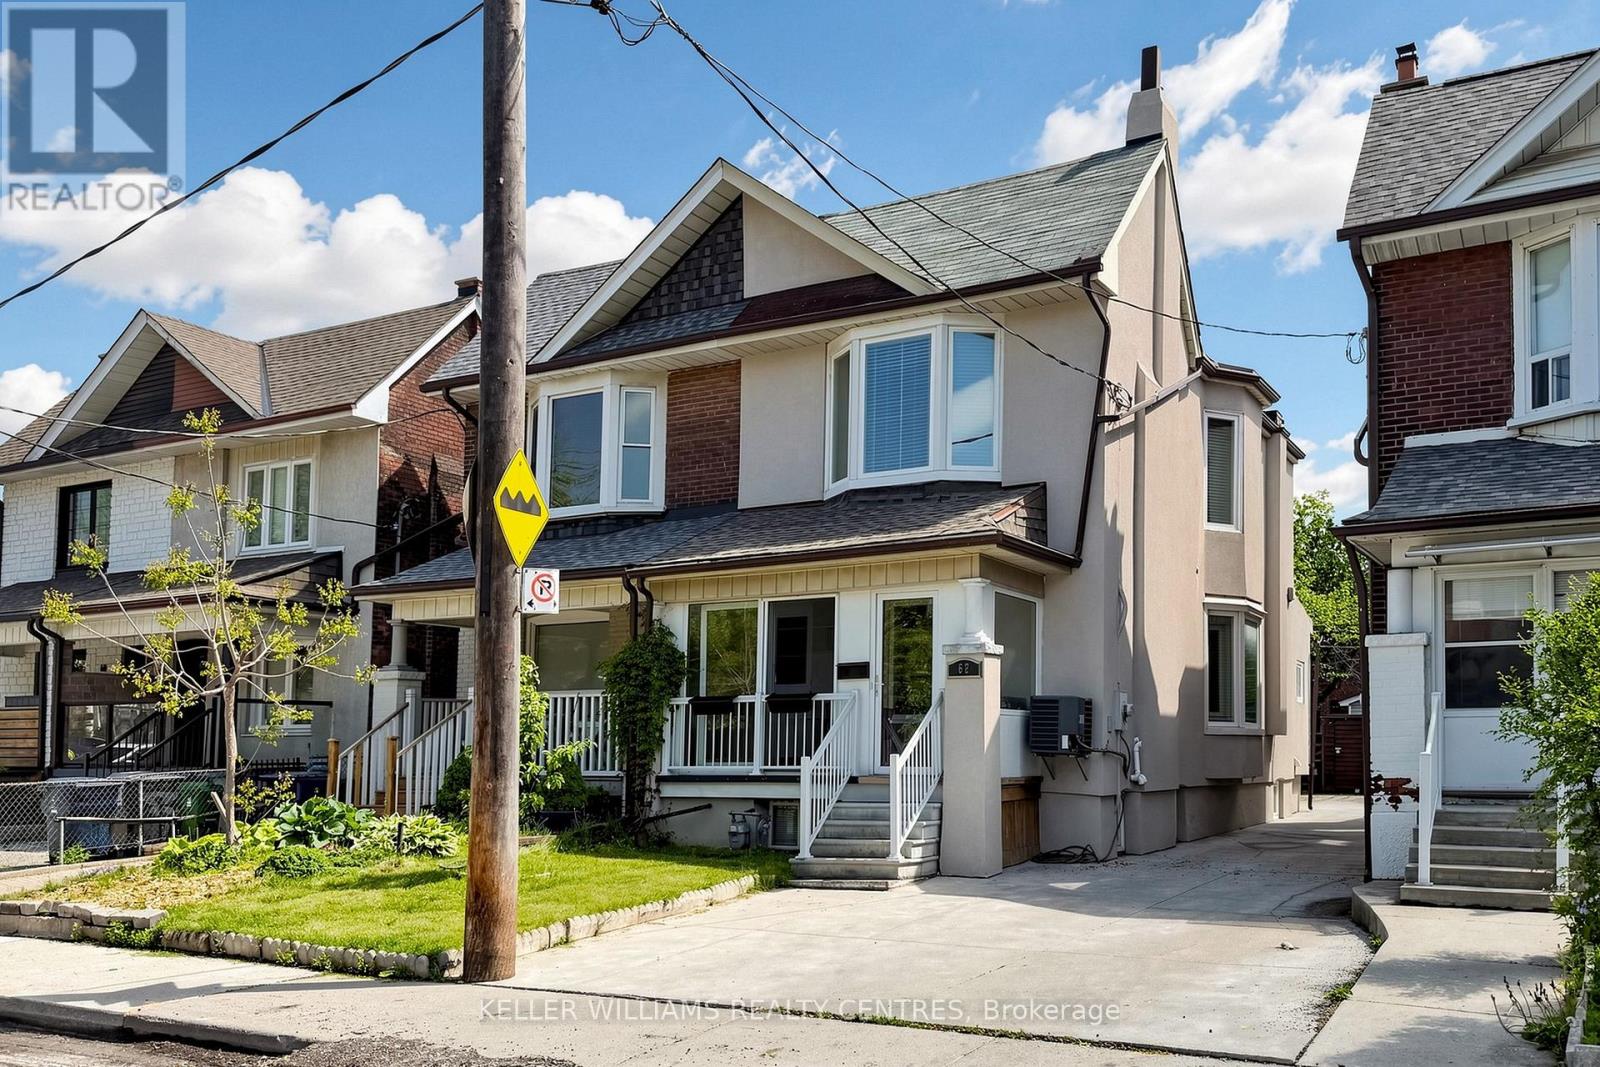
62 Hounslow Heath Road
Toronto, Ontario
Spacious & versatile semi detached in Weston Pellam Park. Perfect for multigenerational living. Discover the ideal balance of connection and independence in this bright, beautifully maintained two storey home with three fully equipped living areas, ideal for extended or multigenerational families who want to live together while maintaining privacy. The main and upper floors feature separate living, kitchen and dining spaces, while the finished basement provides a self contained suite with its own kitchen and bath, a thoughtful setup for parents, adult children, or visiting family. Three complete kitchens and three full baths, offering flexibility for shared or independent living. Main floor bedroom or additional living room plus full bath, perfect for aging family members or guests. Driveway parking for two vehicles and a backyard for family gatherings. Steps to St.Clair West transit, parks, schools, and the Stockyards District with shops and cafes. With approximately 2,000 sq ft of finished space, this sun filled home delivers comfort and opportunity, live in one suite and enjoy rental income from the others, or bring your whole family under one roof. A rare turnkey option for families who value flexibility, connection, and convenience in the heart of Toronto's dynamic west end. (id:60365)
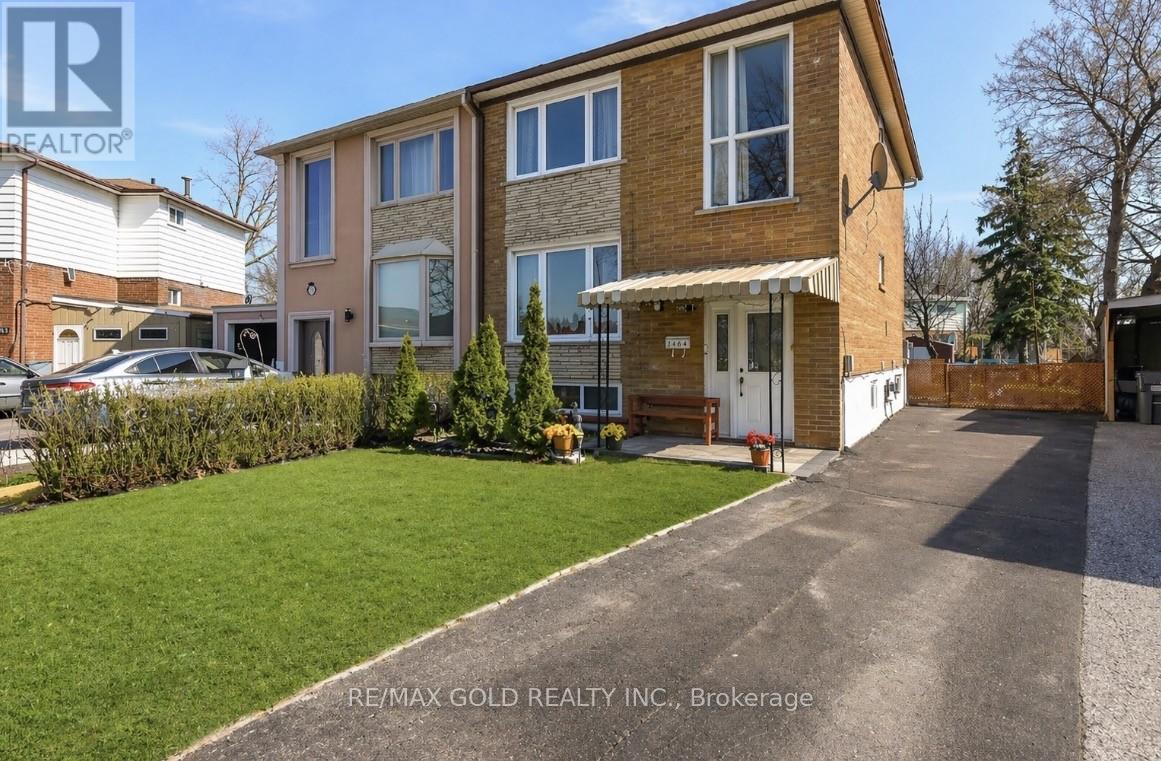
7464 Homeside Gardens
Mississauga, Ontario
Well-kept and spacious 4+1 bedroom home in a highly convenient location! Features a beautifully upgraded maple kitchen, porcelain tile flooring, carpet-free interior, and freshly painted in 2025 with modern window coverings. Major updates include new porch (2024), upgraded deck (2022), energy-efficient double windows, roof (2017), and new A/C (2023) for added comfort and peace of mind. Finished basement offers a separate entrance through main door, a spacious bedroom with large above ground window, and excellent rental income potential. Long driveway with parking for up to 4 vehicles. Close to transit, shopping, everyday amenities, Marvin Heights School, Highways 407 & 401, Malton GO Station, and places of worship. Ideal for families or investors seeking space, value, and convenience! (id:60365)
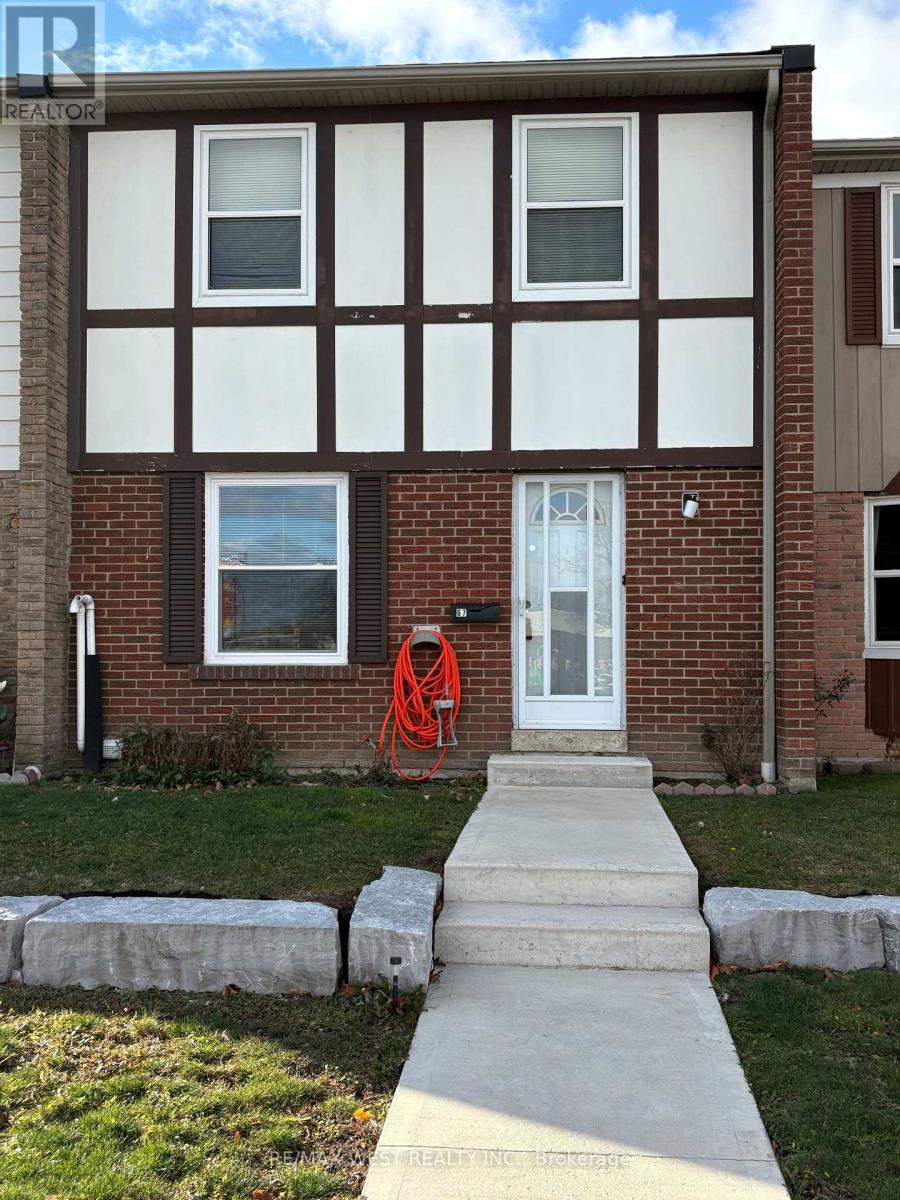
67 - 900 Central Park Drive
Brampton, Ontario
STUNNING RENOVATION!! THIS IS TRULY THE ULTIMATE IN WORKMANSHIP AND DESIGN. THE MAIN LEVEL BOASTS, A BRAND NEW KITCHEN W/QUARTZ COUNTERTOPS AND BACKSPLASH, BUILT-IN PANTRY AREA, HARDWOOD FLOORING THROUGHOUT THE 2 MAIN LEVELS, 3 BRAND NEW WASHROOMS, BUILT-IN ENTERTAINMENT CENTRE, SMOOTH CEILINGS, POT LIGHTS, NEW OAK STAIRS W/GLASS RAILING, ALL NEW DOORS AND BASEBOARDS, FULLY FINISHED LOWER LEVEL, W/3 PC BATH, WET BAR, S/S FRIDGE, HUGE LAUNDRY AREA AND FAMILY ROOM. SHOWS TO PERFECTION!!! 6 NEW APPLIANCES, NEW LIGHT FIXTURES, NEW BATHROOM MIRRORS, KEYLESS ENTRY AND ACCESS FROM REAR PARKING!! MUST BE SEEN. (id:60365)
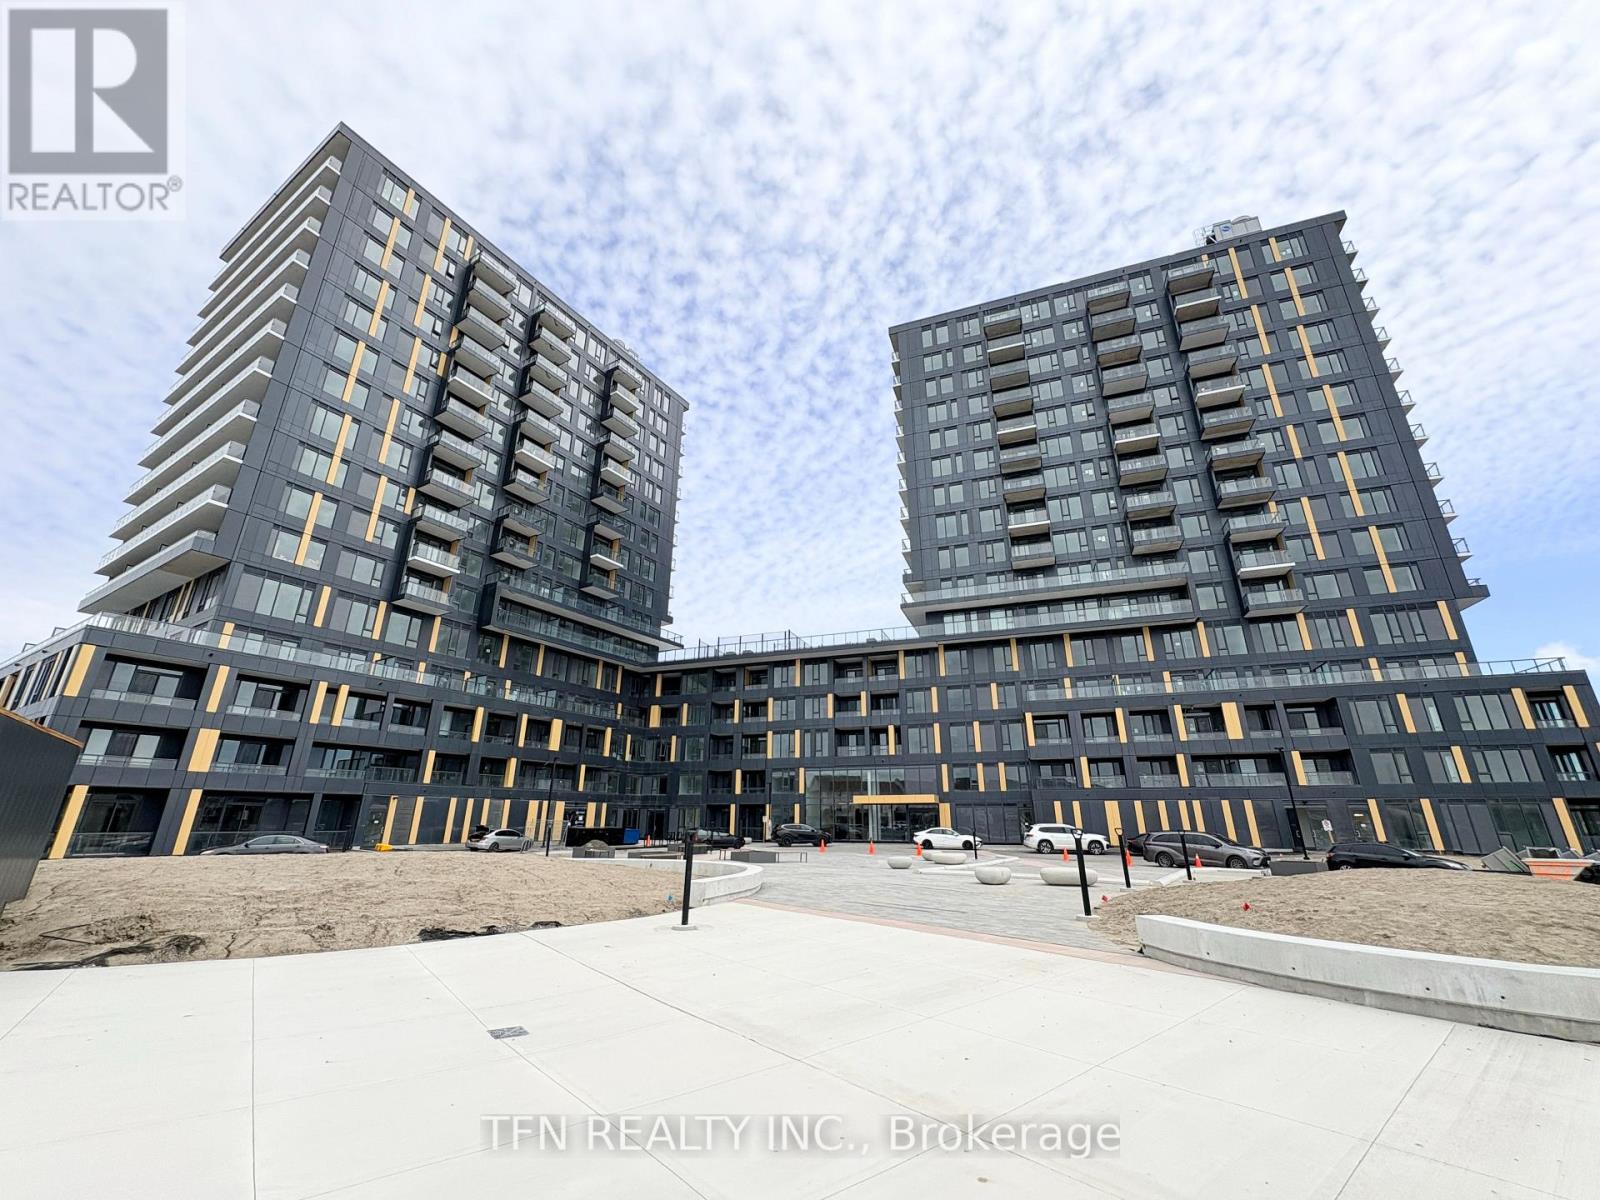
104 - 4878 Powers Common
Burlington, Ontario
Welcome to this never lived-in 1 Bedroom + Den, 1 Bathroom corner suite at the highly anticipated REALM Condos by ADI Development, ideally located in the heart of Alton Village. Offering 639sf of thoughtfully designed interior living space plus an expansive 89sf private terrace with desirable south exposure, this bright & airy unit is perfect for professionals, couples or downsizers seeking modern comfort and convenience. This stunning suite features a functional open-concept layout w/ floor-to-ceiling windows that flood the space w/ natural light. The versatile Den is ideal for a home office or guest space. Step out onto your oversized terrace and enjoy unobstructed south-facing views - perfect for relaxing or entertaining. Other Key Features: Modern Kitchen with sleek finishes & integrated Stainless Steel Kitchen Appliances; open-concept Living and Dining area; 9' Ceiling; in-suite Laundry; 1 underground Parking space included (conveniently located on P1); complimentary Bell High-speed internet included in rent. Bonus Incentive: Take advantage of an early move-in opportunity - Tenants can move in anytime between May 15th to May 31st rent-free, with rent commencing June 1st! REALM Condos offers an elevated lifestyle in one of Burlington's most desirable family-friendly communities. Designed with elegance and modern living in mind, residents will enjoy access to premium amenities and a vibrant neighborhood setting. Nestled in Alton Village, this location provides the perfect balance between urban convenience and natural surroundings. Surrounded by scenic parks, top-rated schools, shopping (Walmart, Wayfair, RONA, Fortinos), dining and everyday essentials, everything you need is just moments away. With easy access to major highways (407, 403 & QEW), public transit and nearby amenities, commuting is effortless. Experience the best of Burlington living - where contemporary design meets a serene, community-focused lifestyle. Be the first to call this Home! (id:60365)
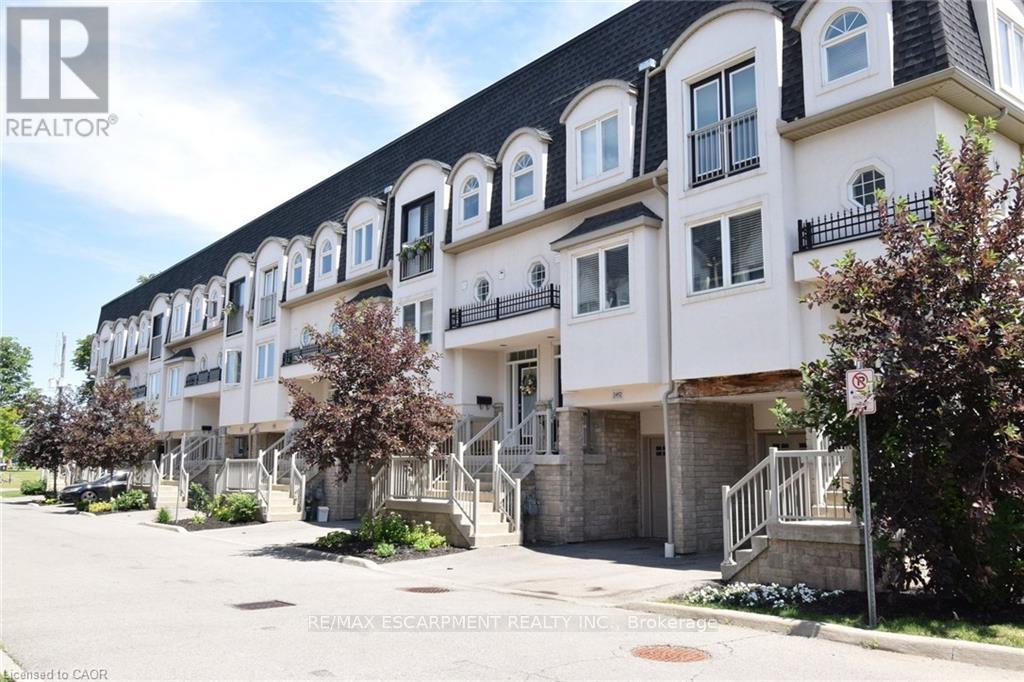
2458 Scholars Common
Burlington, Ontario
Stunning, 3-storey Townhouse, With A Rooftop Terrace, Located In A Unique Enclave Of Executive Townhomes In Midtown Burlington. This Well Kept Carpet Free Home Offers A Perfect Blend Of Elegance, Comfort Space & Luxury! Bright Sun-Filled Home Features Two Spacious Bedrooms, Modern Bathrooms, Open Concept Layout With Plenty Of Windows Throughout Allowing Natural Light. This Tastefully Appointed, Open Concept Main Floor Includes A Welcoming Large Living Room With Sliding Door Access To An Inviting Deck, Great Dining Area, High Ceiling With Additional Pot Lights. Exceptional Kitchen Features Stainless Steel Appliances, Granite Countertops, Backsplash & Ample Amount Of Cabinetry Space With Huge Window Overlooking The Front. The Bedroom Level Includes A Large Primary Bedroom With A New Sliding Door To A Juliette Balcony, A Second Bedroom, And A 5 Piece Bathroom With His & Hers Sinks, Large Corner Tub And Oversized Walk In Shower. The Seamless Flow Of This Open-Concept Space, Offering Modern Ambiance and Balanced Illumination Throughout. The Finished Basement Offers A Separate Entrance and Features A Large Family Room Which Can Be Used As A 3rd Bedroom Or Perfect For A Home Gym, Yoga Studio, Or Creative Workspace. Enjoy A Convenient Inside Entry To The Garage Plus A Walk-Out To Private Fenced Yard. The Lower Level Includes An Extra Large Storage Room. On The Top Level You Will Find A Sun Filled Computer Niche Or Sitting Area With A Walk-Out To The Rooftop Patio. The Exceptional Large Rooftop Terrace Extends The Living Space Is The Perfect Setting For Relaxing Evenings And Stylish Outdoor Entertaining. This Townhome Does Not Disappoint With Numerous Modern Upgrades And Fresh Designer Paint. Furnace 2019, Air Condition 2019. Truly A Fabulous Location Being Minutes From Schools, Shopping, All Amenities, Parks, Big Box Retailers, HWY 407 & QEW, Go Transit & MORE! A Must To See! Square Footage MPAC. Add Schedule B. Arthex Property Management : 905.340.0622 (id:60365)
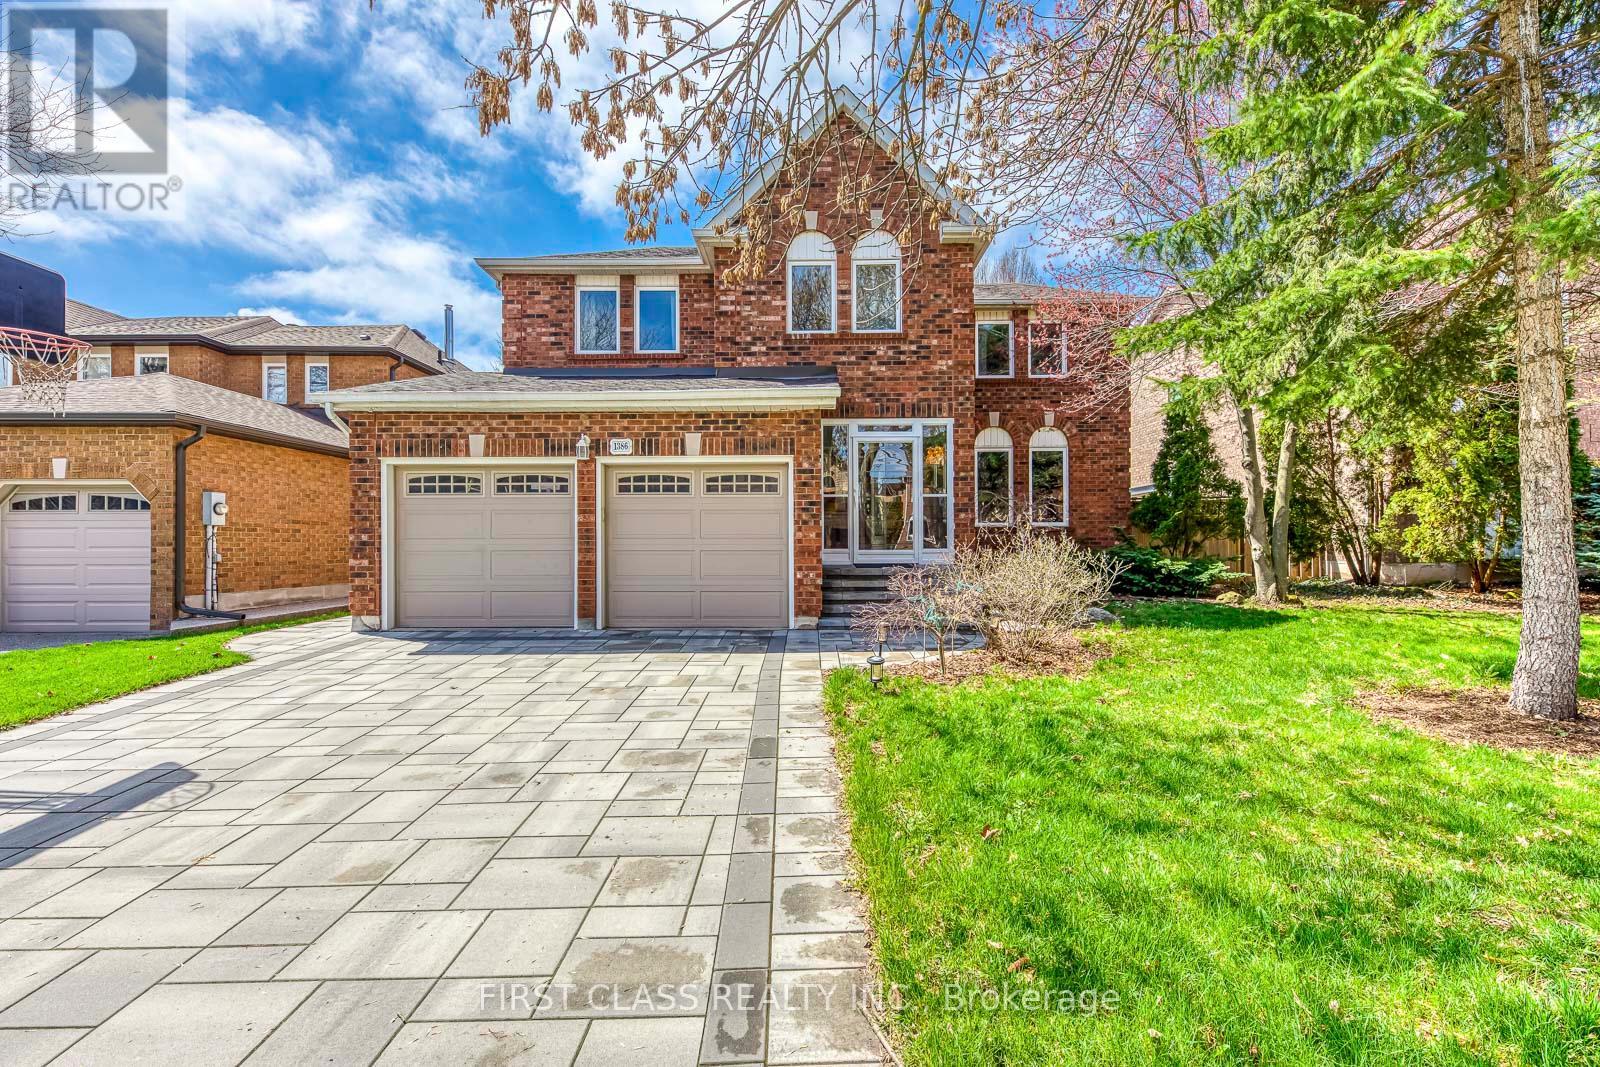
1386 Silversmith Drive
Oakville, Ontario
Welcome to the highly sought-after Glen Abbey community in Oakville. This beautifully maintained two-storey home offers a highly functional layout featuring 4 bedrooms and 2 full bathrooms upstairs, along with a main floor powder room, a dedicated office, and a double car garage.The bright and welcoming main living area showcases a soaring vaulted ceiling in the family room, creating an open and airy atmosphere filled with natural light. The enclosed front entry (approx. 74 sq ft) provides a practical foyer space for shoes, storage, and seating, enhancing comfort, organization, and insulation.The main floor includes a dedicated office with custom cabinetry, ideal for work-from-home needs. The kitchen is equipped with granite countertops and stainless steel appliances, Upgraded with a MAYANG stove with two ovens of different sizes (top and bottom), along with a Robam motion-activated smart range hood with powerful extraction capabilities (2024),and opens to a bright breakfast area with direct access to the backyard. Upstairs, there are 4 well-proportioned bedrooms, including a spacious primary suite with a walk-in closet and a 5-piece ensuite bathroom. A Juliet balcony overlooks the main living area below, adding architectural character and a sense of openness.The finished basement extends the living space with a recreation room, oversized workshop, and ample storage. The fully fenced backyard, surrounded by mature trees, offers a private and peaceful outdoor retreat. Recent upgrades include full stone interlocking (2024) and fence improvements, enhancing curb appeal and low-maintenance living.Conveniently located within walking distance to top-rated schools, parks, trails, community centre, transit, shops, and restaurants, with quick access to highways and GO Transit. A true move-in-ready family home in one of Oakville's most desirable neighbourhoods. (id:60365)
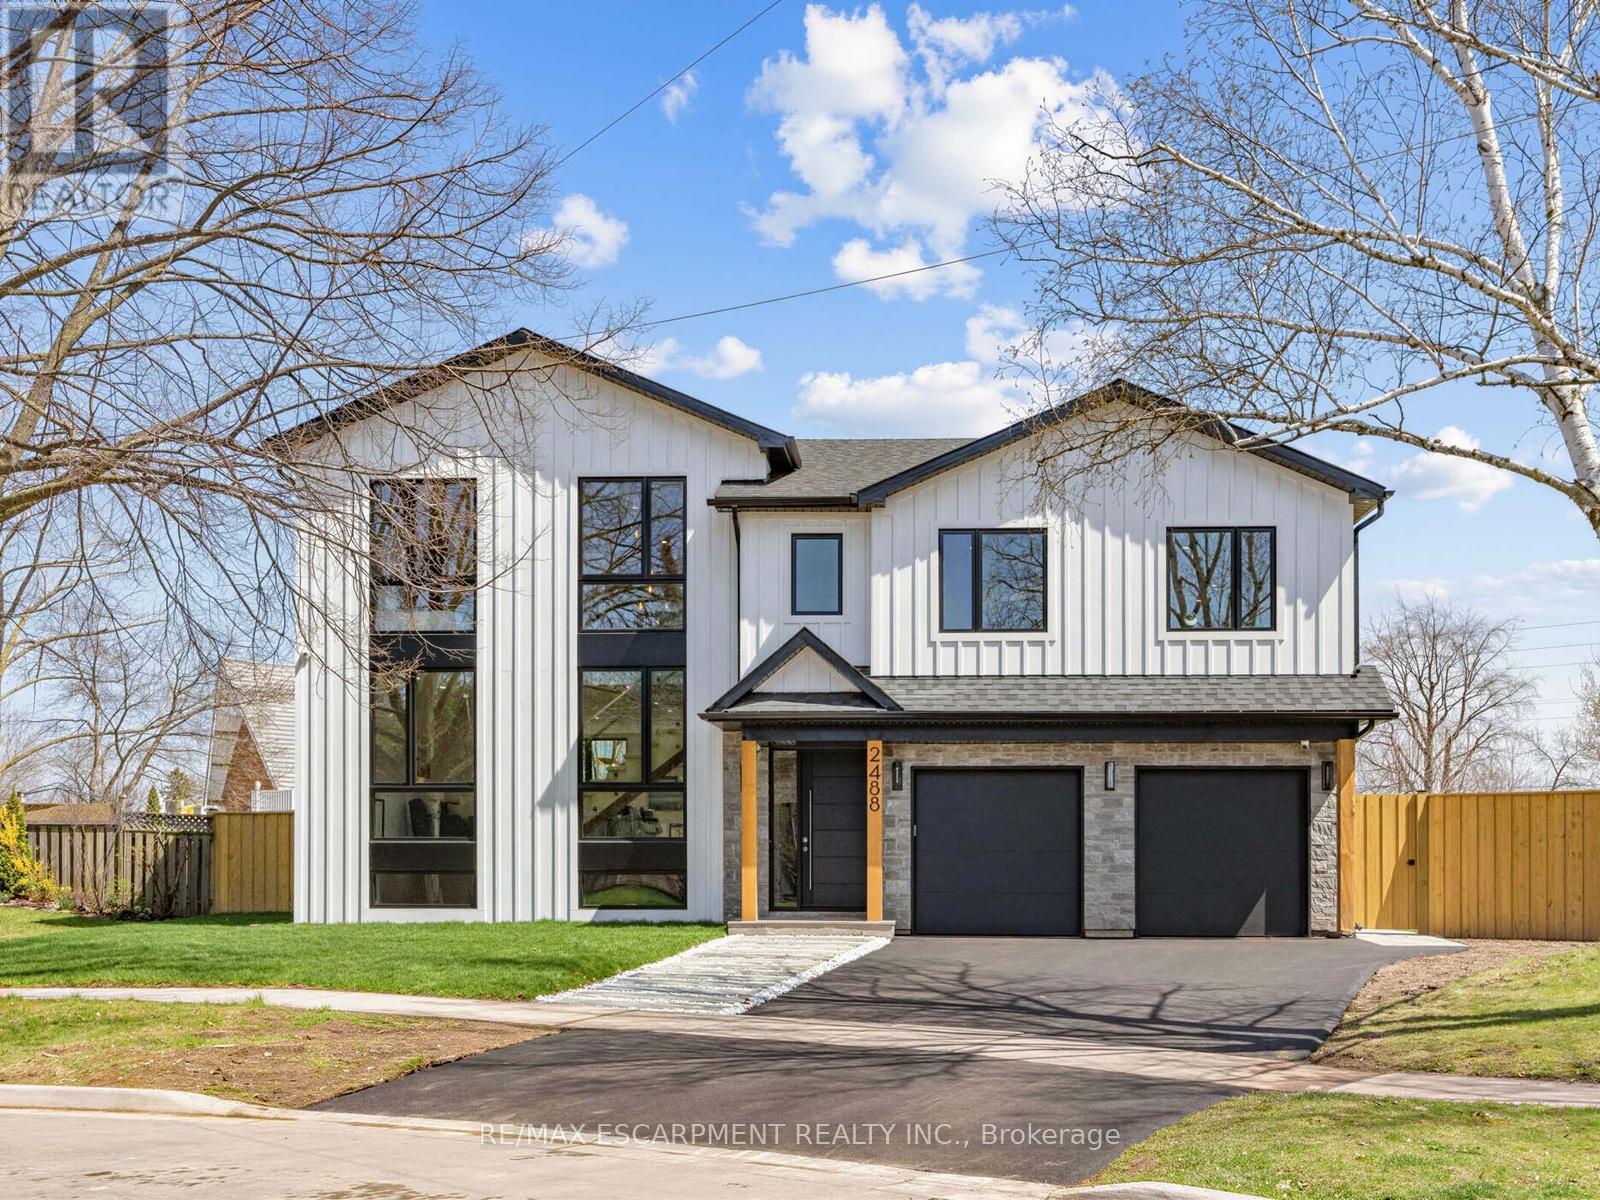
2488 Bridge Road
Oakville, Ontario
Step into true luxury with this stunning 5+1 bedroom, 2 storey custom home, offering high-end finishes throughout and the rare opportunity to be the first occupant. Sits on a premium lot in the heart of West Oakville; surrounded by top schools, parks, trails, and quick access to highways, lake, and shopping. The main floor features a mudroom with a dog wash station and laundry area, along with an open-concept kitchen, family, and dining room that walks out to a beautiful patio and in-ground pool - ideal for indoor/outdoor living and entertaining. Showcasing exceptional craftsmanship throughout, notable features include engineered hardwood flooring, pot lights, quartz countertops in the kitchen & bathrooms, and oversized windows that fill the home with natural light. The second level offers a spacious primary retreat with a large walk-in closet and a 6-piece ensuite, along with an additional bedroom on the same level - perfect for a nursery, office, or private guest suite. The upper level includes three additional bedrooms, each complete with its own walk-in closet and ensuite bathroom, plus a second laundry room conveniently located on this level. Two of the bathrooms feature skylights, adding an abundance of natural light. The fully finished basement includes a large recreation room, a sixth bedroom, and a 4-piece bathroom - perfect for guests, extended family, or a private retreat. Pre-wired for smart home technology, this home offers modern convenience, thoughtful design, and exceptional comfort throughout. Luxury Certified (id:60365)
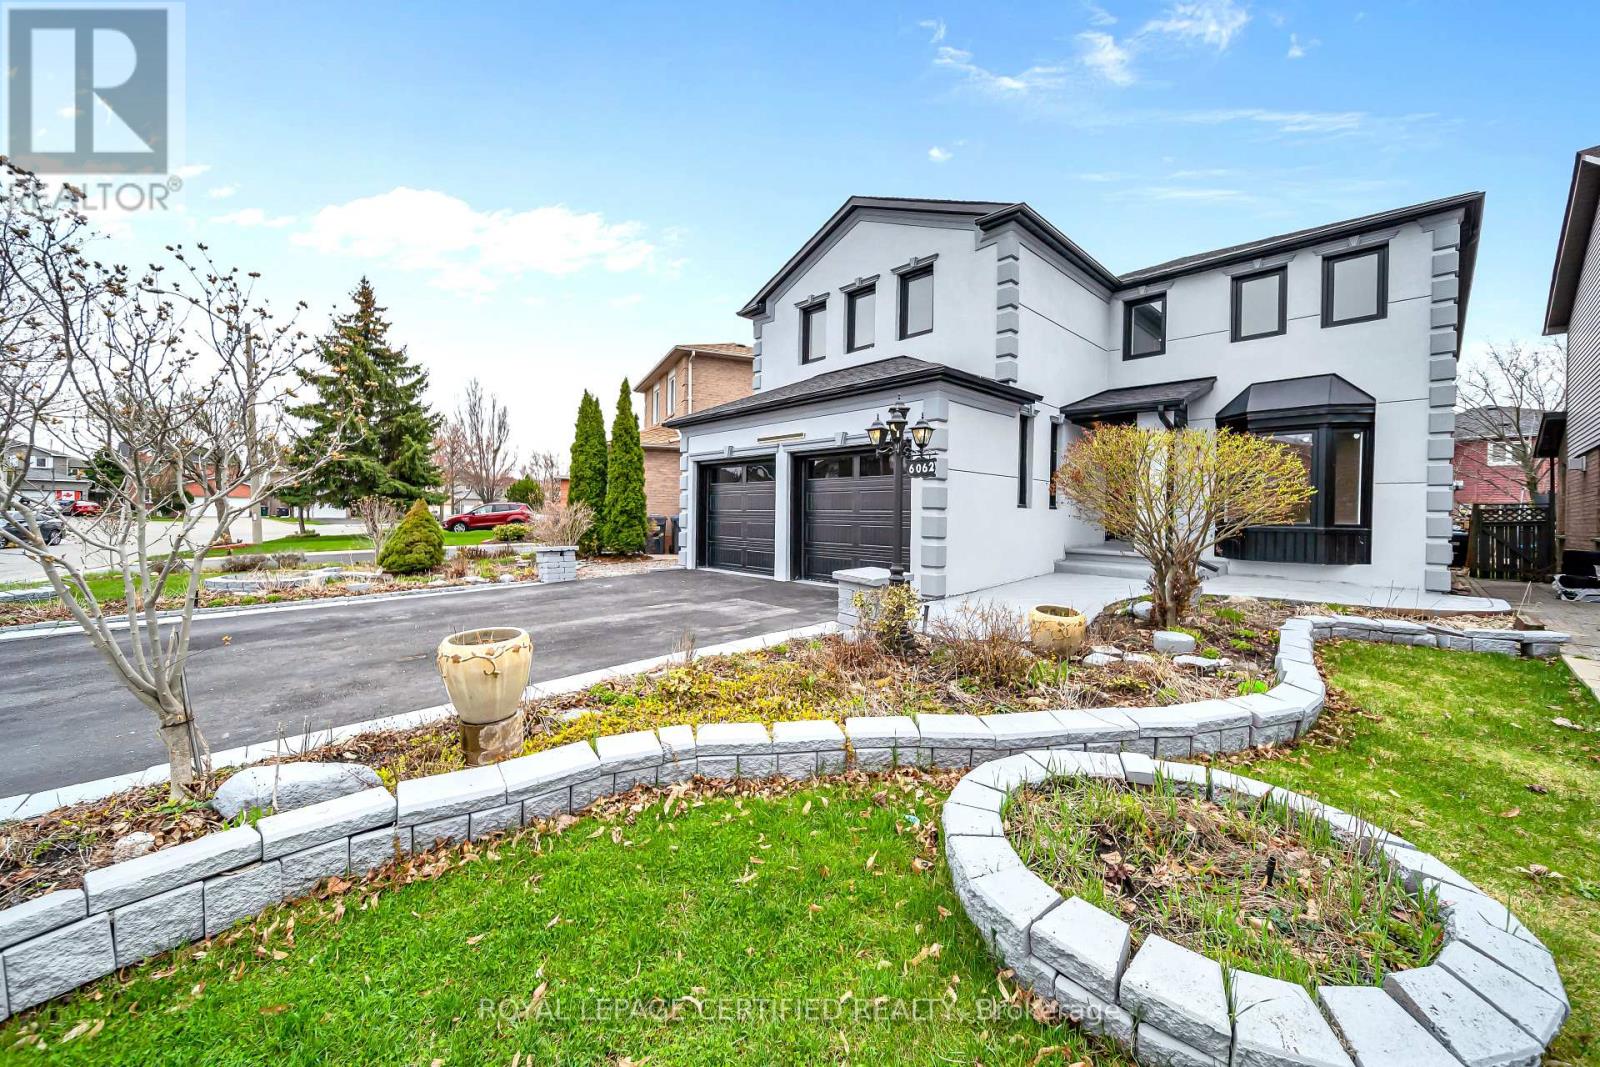
6062 Prairie Circle
Mississauga, Ontario
Get this show stopper luxury detached home at non luxury home price! Approximately 2700SqFt above ground living space plus spacious finished basement located in high demand area of Lisgar Mississauga just north west corner of Britannia & 10th Line. Over $250K in upgrades. Just to name a few highlighted ones: New roof, Wow looking stucco front, 9 zone sprinkler system watering beautifully landscaped front and back yard, newer Insulated Garage doors, Custom built rot iron gate to backyard, Custom extra wide fiberglass front entry door with 3 point locking system, Upgraded flooring with large size tiles on main floor and recently done staircase with rot iron spindles, Upgraded washrooms throughout, Upgraded laundry room with ceramic apron utility sink and custom coat rack and storage, Custom built new Kitchens on both floors with quartz counter tops, Custom built in his and her closet in master. Basement inlaw suite offers spacious 2 bedrooms with large windows, full washroom & separate laundry. Seprate entrance from side of the house is negotiable. Upgraded lighting fixtures throughout with 200Amps newer electrical panel to service this large house perfect for growing family. Smooth ceilings through out with freshly painted inside out. Overall, Not a single corner of this home is spared. Just ready to move in and enjoy! (id:60365)
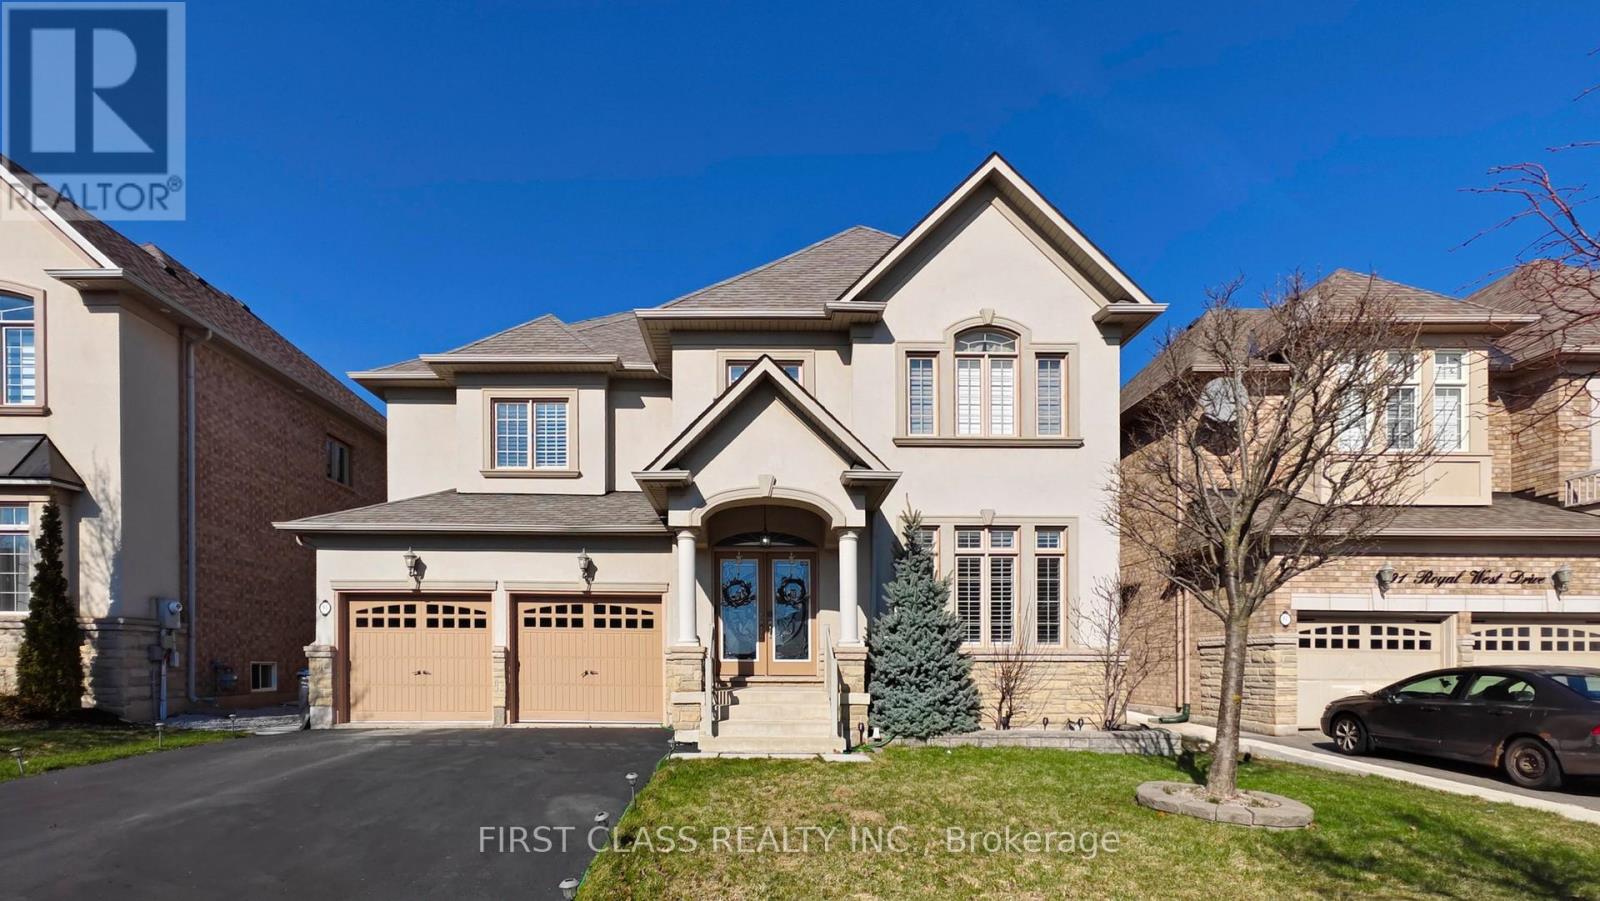
93 Royal West Drive
Brampton, Ontario
Welcome to 93 Royal West Drive, a stunning modern estate in the prestigious Estates of Credit Ridge. This impressive detached two-storey home offers approximately 3,049 sq. ft. above grade, plus an additional 1,446 sq. ft. basement, providing up to 4,495 sq. ft. of potential living space. Priced to sell with no offer games, this is one of the most affordable opportunities in this highly sought-after executive community.Bright, clean, and beautifully maintained, this home features gorgeous hardwood floors and staircase, California shutters, neutral décor, and upgraded light fixtures throughout. The stylish espresso kitchen is equipped with stainless steel appliances, a gas range, granite countertops, pot lights, and a modern backsplash. The thoughtful layout is ideal for both everyday living and entertaining, with a sun-filled family room, an inviting dining area, and spacious principal rooms throughout. Offering 4 bedrooms and 4 bathrooms, this home is perfect for a growing family. The primary retreat features a spa-inspired ensuite with a soaker tub, separate shower, and walk-in closet. Additional bedrooms are generously sized, with 3 ensuites in total, while the fourth bedroom can also function perfectly as a home office. Located in a desirable family-friendly neighborhood near schools, parks, ponds, and golf, this home also offers exceptional convenience - just 6 minutes to Hwy 407, 4 minutes to Mount Pleasant GO Station, and minutes to Walmart, Home Depot, shopping, and everyday amenities. A rare chance to own a stylish, spacious, and well-located home in one of Brampton's most desirable executive enclaves. (id:60365)

© 2026 Proptech Realty Inc., Brokerage.