
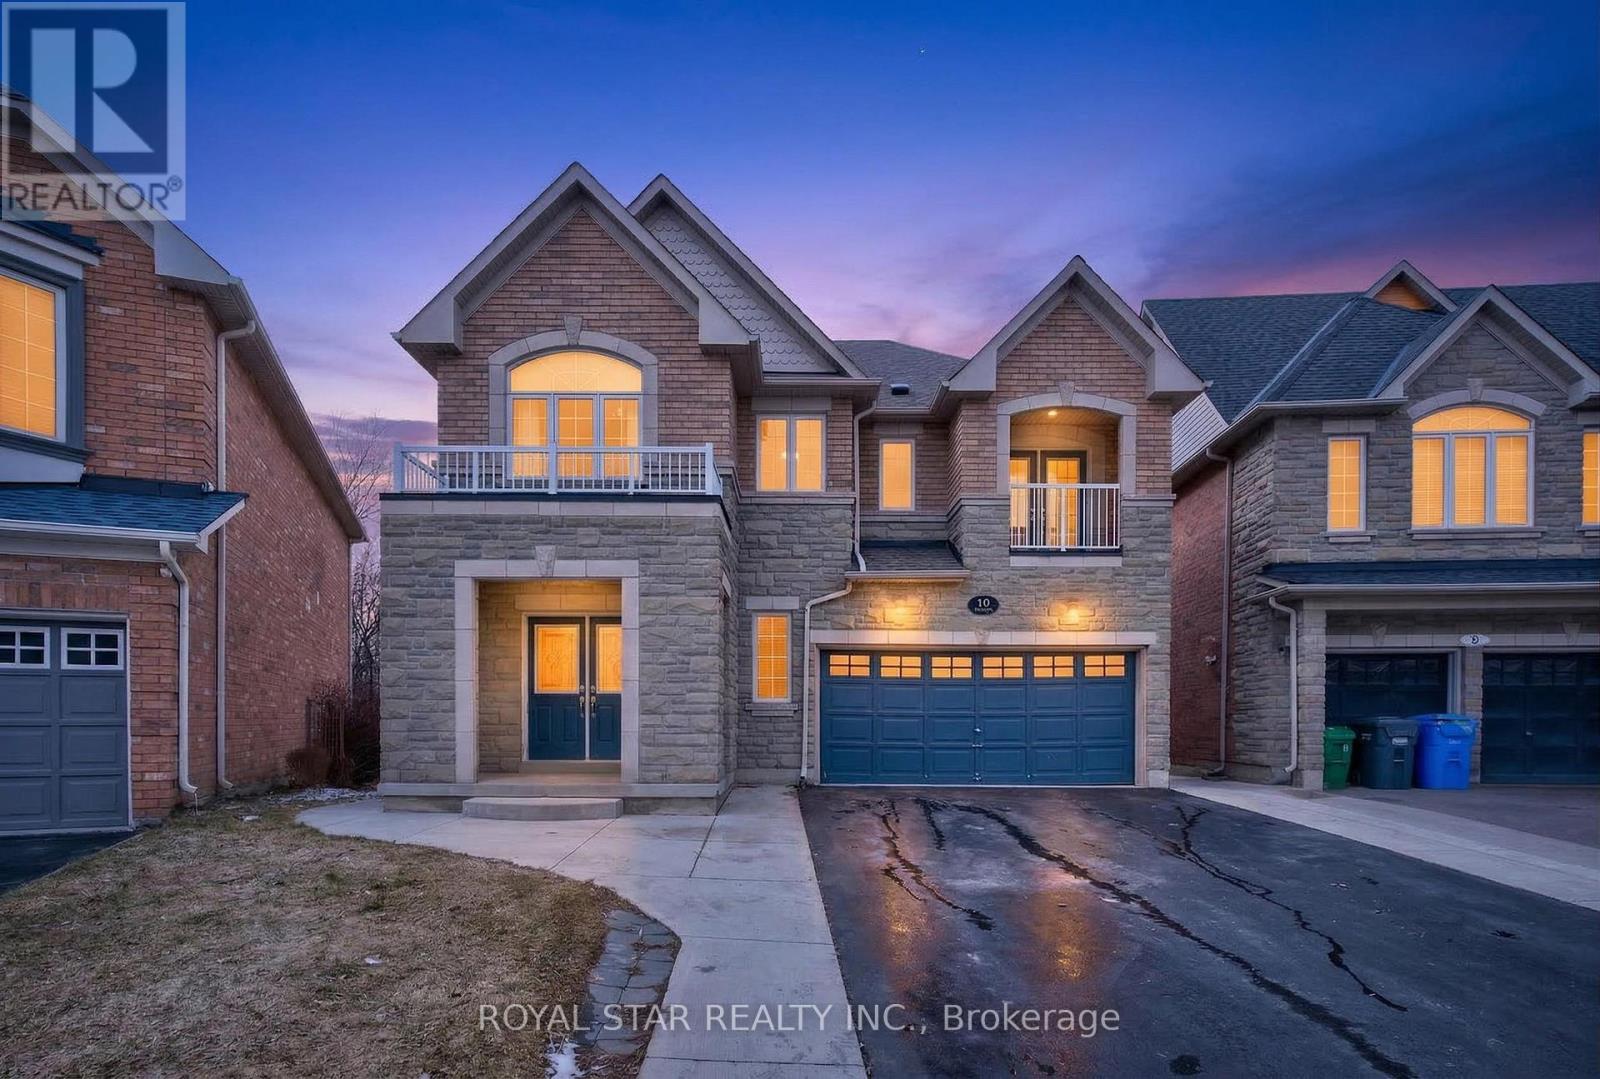
10 Solidarity Court
Brampton, Ontario
ALMOST $150K SPENT IN RENOVATIONS WITH LEGAL 2 BEDROOM BASEMENT! This Executive Detached Home Is Situated On A Quiet, Child-Safe Court On A Premium Pie-Shaped Ravine Lot With A Lookout Basement, Offering Exceptional Privacy And Natural Light. Stunning Curb Appeal With A Brick And Stone Elevation.Featuring 4 Spacious Bedrooms And 3 Full Washrooms On The Second Level, Along With A Front Balcony. LEGAL 2-Bedroom Basement Apartment With It's Own Separate Laundry, Tasteful, Modern Finishes And Large Windows,Previously Rented For $2,200 Per Month. The Main Level Offers A Grand Double Door Entry, Updated Staircase, Flooring, Laundry Room, Powder Room And A Beautifully Upgraded Eat-In Kitchen With Walk-Out To A Two-Tier Deck Overlooking A Private Backyard, Along With A Family Room With Fireplace.Located On A Highly Desirable, Family-Friendly Court-This Is A Rare Turnkey Opportunity On A Premium Ravine Lot. (id:60365)
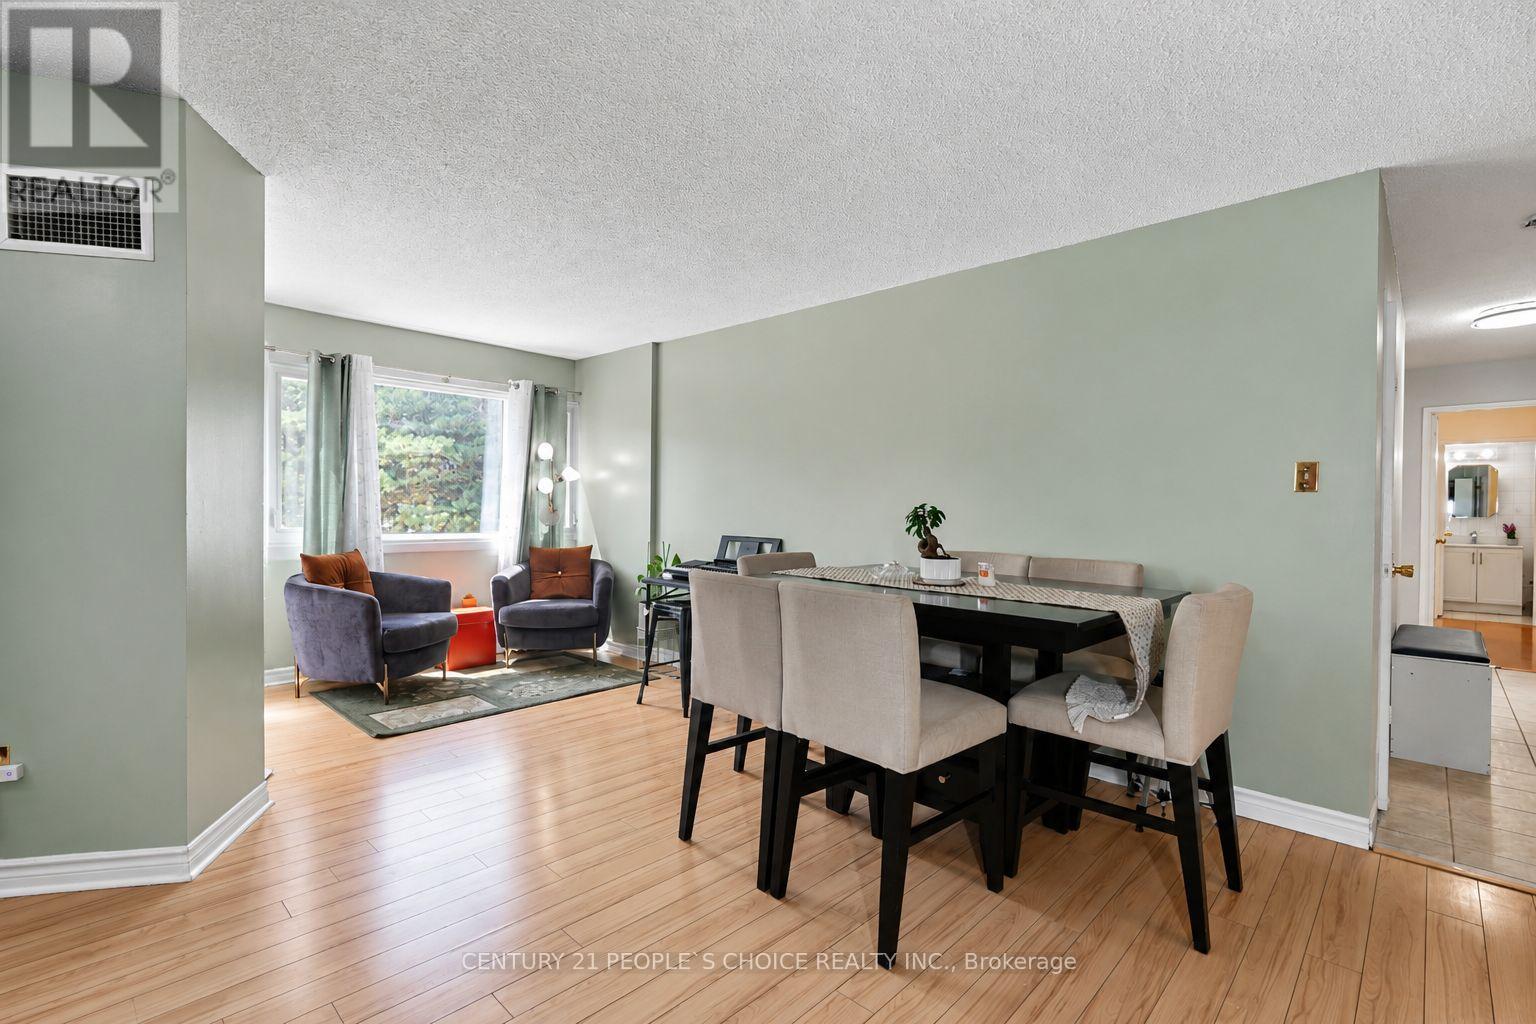
207 - 1580 Mississauga Valley Boulevard
Mississauga, Ontario
Welcome to Parkview Condos. This spacious 3+1 bedroom, 2-bathroom suite offers two side-by-side parking spaces, and a large locker. Recent upgrades include new bathroom vanities, a new dryer, and fresh paint throughout. All appliances are new and barely used, including the stove, laundry, microwave, and refrigerator. The well-maintained building features a gym, games room, party/meeting room, and ample visitor parking, with recent upgrades to elevators, lobby, hallways, and windows. Located across from Iona Plaza, it offers convenient access to shopping, parks, transit, and major highways. All-inclusive maintenance fees cover insurance, utilities, TV, and internet. Ideal for buyers or investors. (id:60365)
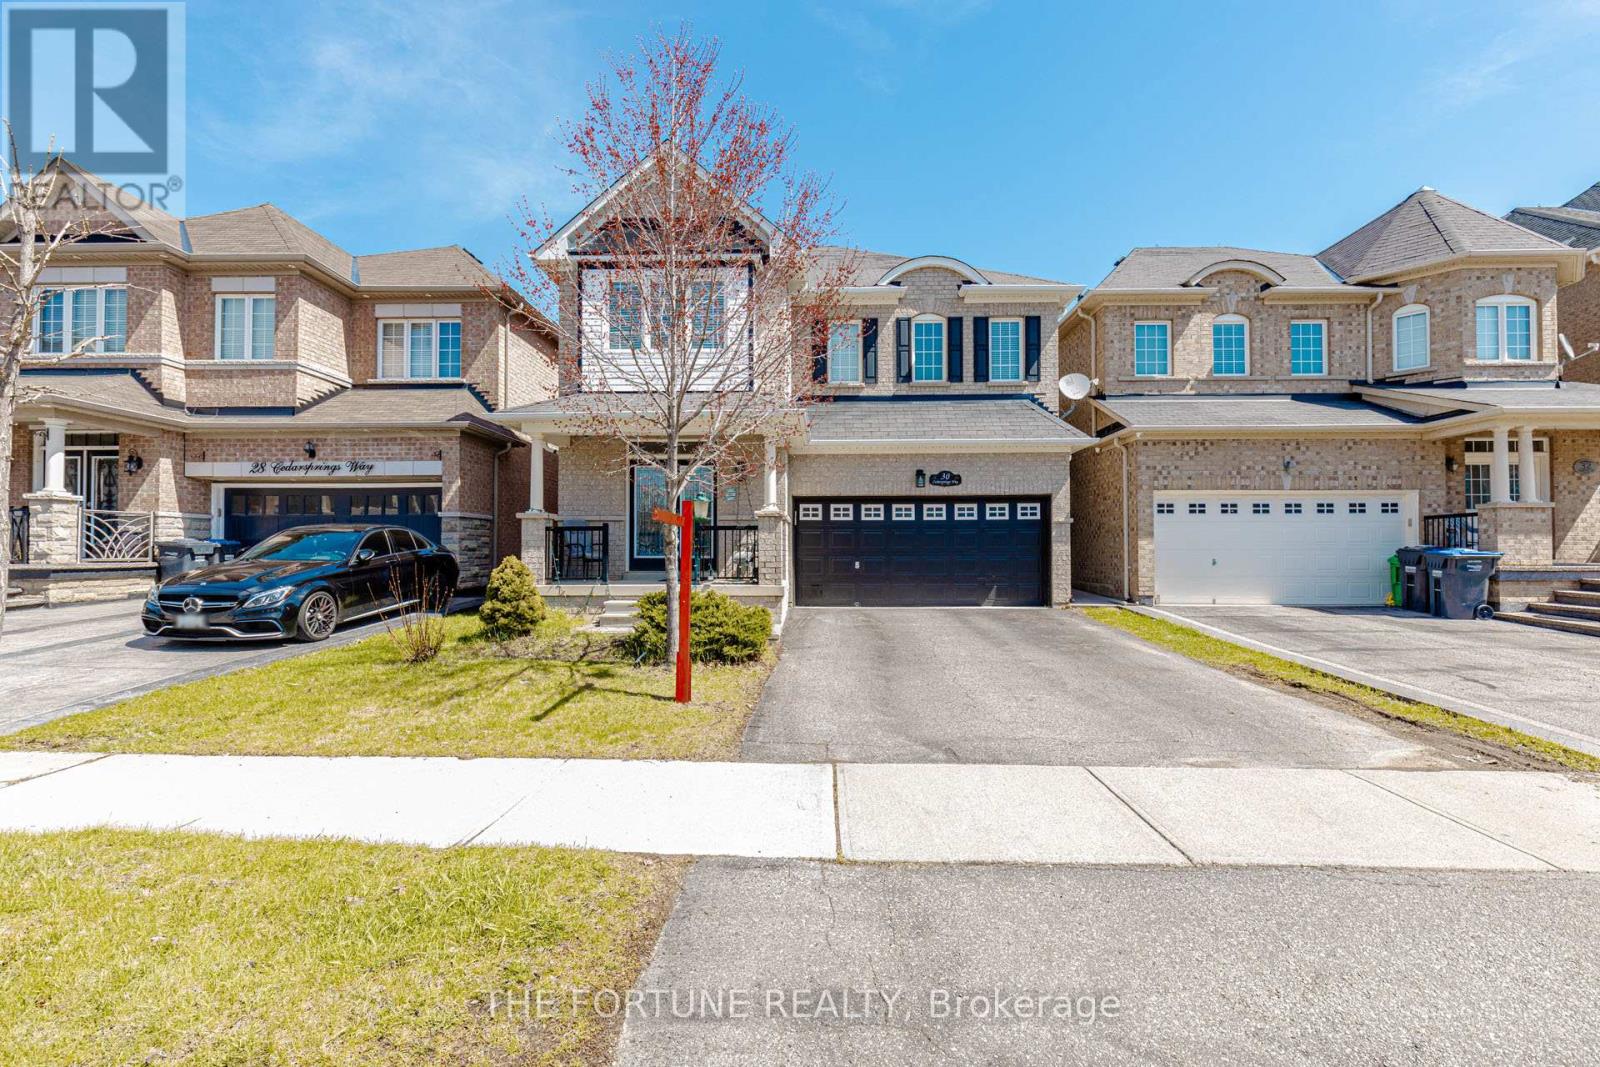
30 Cedarsprings Way
Brampton, Ontario
A Refined Family Retreat + Exceptional Income Opportunity in the Prestigious Sandringham-Wellington Community of Brampton! Step into a beautifully A Refined Family Retreat + Exceptional Income Opportunity in the Prestigious Sandringham-Wellington Community of Brampton! Step into a beautifully designed home that blends comfort, elegance, and smart investment potential-perfect for upsizing families or savvy buyers. Featuring 100% carpet-free living, this home offers 4 spacious, sun-filled bedrooms, an inviting living room with a cozy fireplace, and a chef-inspired kitchen with a seamless walk-out to a private deck-ideal for entertaining and everyday living. The fully finished 2-bedroom basement apartment comes complete with a separate entrance, full kitchen, 3-piece bath, and walk-in closet, providing excellent rental income or in-law suite potential. Located just minutes from Hwy 410 and surrounded by top-rated schools, parks, trails, playgrounds, hospitals, places of worship, and shopping, this home is nestled on a quiet, family-friendly street in one of Brampton's most sought-after neighborhoods. A perfect blend of lifestyle and investment-this is a rare opportunity you don't want to miss. (id:60365)

62 Brisbane Court
Brampton, Ontario
Welcome to 62 Brisbane Court, a beautifully maintained 3-bedroom, 3-bathroom condo townhouse located in the desirable Sandringham-Wellington community of Brampton. This home offers a functional and inviting layout featuring an open-concept living. The modern kitchen is equipped with stainless steel appliances, granite countertops, and a stylish backsplash, making it perfect for both everyday living and entertaining. Upstairs, you will find three well-sized bedrooms, including a primary bedroom with a semi-ensuite bath and ample closet space. The fully finished basement provides additional living space that can be used as a family room, home office, or recreation area. Conveniently located close to schools, parks, shopping, public transit, hospital, community centre, and with easy access to Highway 410 and Bramalea GO Station, this home is ideal for first-time buyers, families, or investors seeking a prime location in a well-connected neighbourhood. (id:60365)
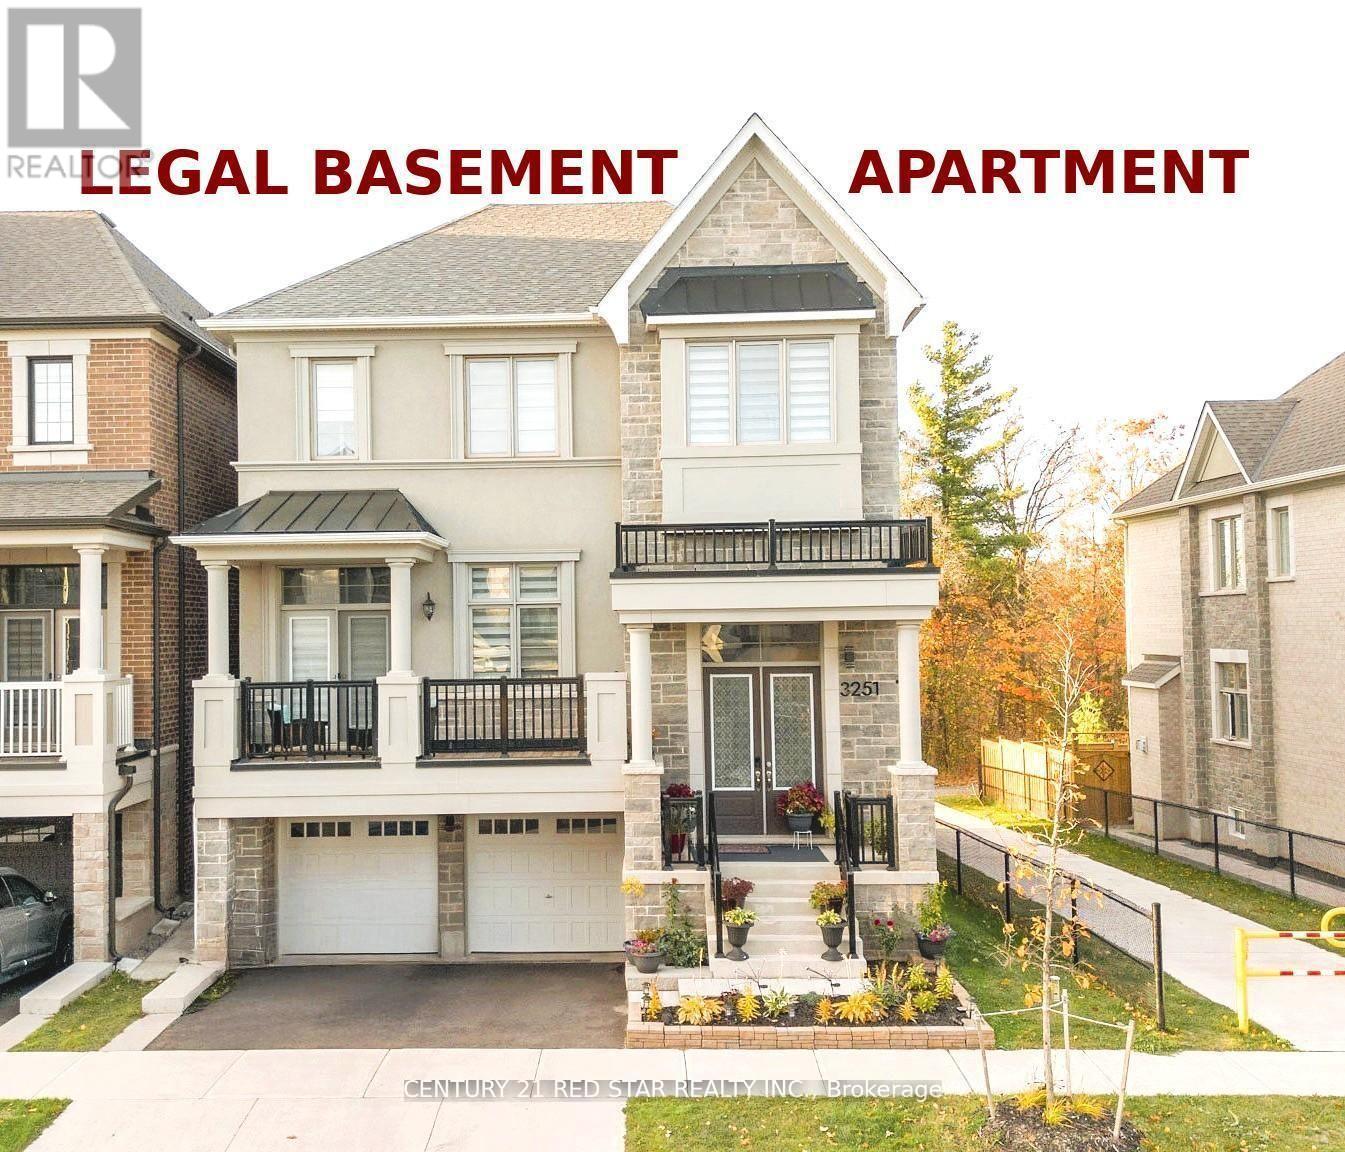
3251 Harasym Trail
Oakville, Ontario
EXECUTIVE Family Home on a Rare RAVINE Corner like Lot in Prestigious North Oakville with impressive 5+2-bedroom plus office at main floor, 4+2 bathroom detached home with 4375 sq ft finished area on a desirable 39.6 x 91.88 ft lot in the sought-after Uptown Core community. This BRIGHT and SPACIOUS home is unique in the area and offers the perfect blend of luxury, functionality, and privacy. Included is a fully finished walk-out LEGAL BASEMENT APARTMENT which adds significant living space with its own 2 bedrooms and 2 washrooms - ideal for INCOME potential. The main levels boast soaring 10 ft ceilings and 9 ft ceilings upstairs, creating an open-concept layout flooded with NATURAL LIGHT. The gourmet kitchen is a highlight with a massive center island, premium quartz countertops, stainless steel appliances, and a large walk-in pantry, walkout deck. A convenient main-floor office is perfect for work-from-home needs. Hardwood flooring runs throughout the home for a clean, modern look and easy maintenance. Upstairs, the generously sized bedrooms include a LUXURIOUS PRIMARY SUITE with a SPA-like ensuite featuring a standalone tub and oversized walk-in closet. This home stands out beside a catwalk to TRAIL, which positions it as a functional corner lot, offering extra privacy and appeal. Best of all, it backs onto a RAVINE - enjoy peaceful, treed views and a sense of being nestled in nature while remaining close to everything. A rare opportunity to own an executive home with premium finishes, versatile living space, and an exceptional ravine setting in one of Oakville's most desirable areas EXCELLENT SCHOOLS. This property will not last long - schedule your private viewing today! (id:60365)
1313 - 10 De Boers Drive
Toronto, Ontario
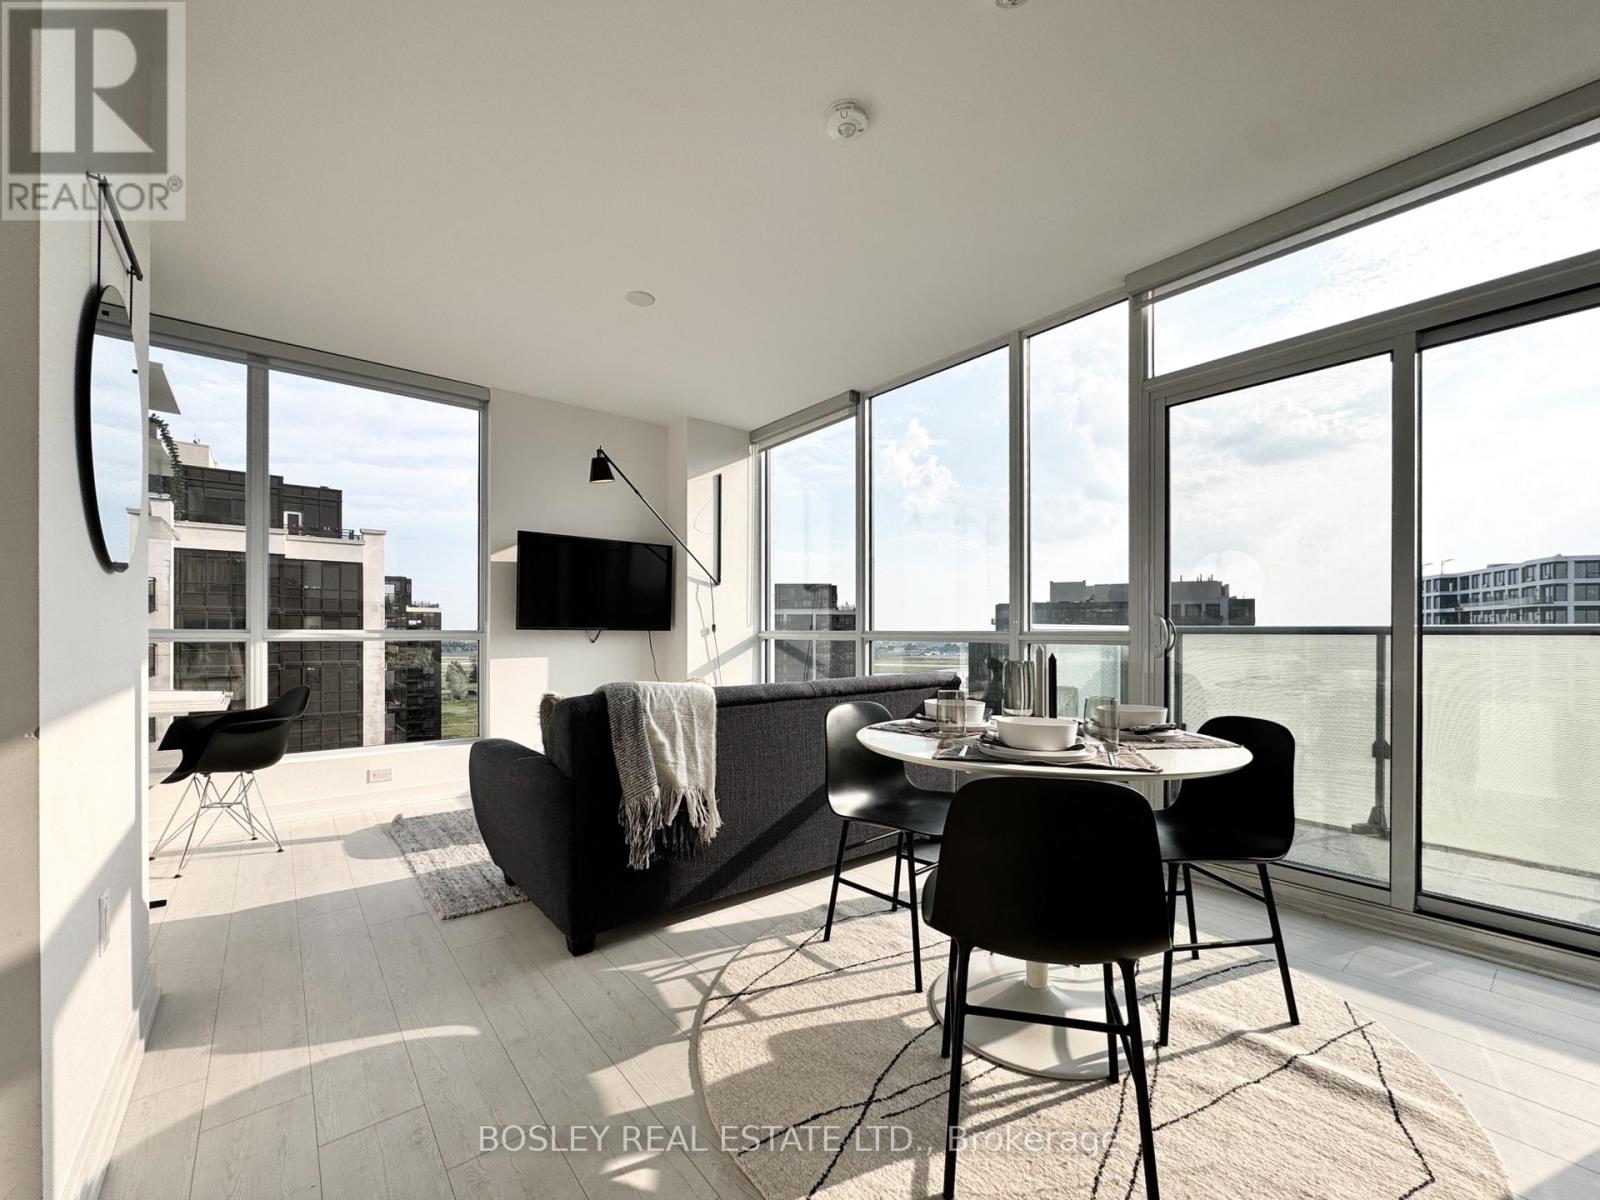
Discover The Epitome Of Condo Living With Suite 1313 At The Avro. This Fully Furnished+Equipped And All-Inclusive Corner Sub-Penthouse Suite Truly Has It All: Stylish And Modern Styling, Efficient & Versatile Spatial Design, Abundant Natural Light Via Expansive Windows, Developer Upgrades & Modern Finishes Throughout, Large Balcony, And More. Truly The Perfect Short-Term Home Away From Home! Entertain In Style Or Take A Well-Deserved Respite In The Open Concept Living & Dining Space With Stunning Sunsets As Your Daily Backdrop. Enjoy Morning Brews + Evening Cocktails On The Open And Airy Balcony With Expansive Open-Sky Westerly Views. WFH'ers Who Tire Of Dark Cave-Like Dens Will Appreciate Not Just One, But Two(!) Brightly-Lit Work Space Options. Ease Into/Rise & Shine From Peaceful Slumbers In The Cozy Bedroom That Features Dramatic Double-Slider Entry Doors And A Large Closet That Is Perfect To Store Your Curated Wardrobe. The Suite's Exclusive Parking Spot Is Conveniently Adjacent To The Elevator Vestibule For Easy Access. The Building's Amenities Are Abundant, Featuring A Well-Equipped Gym, Stylish Entertainment Lounges, Impressive Rooftop Terrace W/ Bbqs, Car-Wash, And More. Lastly, Access To Major Transit Routes Are A Breeze With Sheppard West Station Just Around The Corner + The 401 Only Minutes Away. Pearson International, Yorkdale Mall, Downsview Park, And More Are Just A Hop+Skip Away! (id:60365)
612 - 3100 Keele Street
Toronto, Ontario
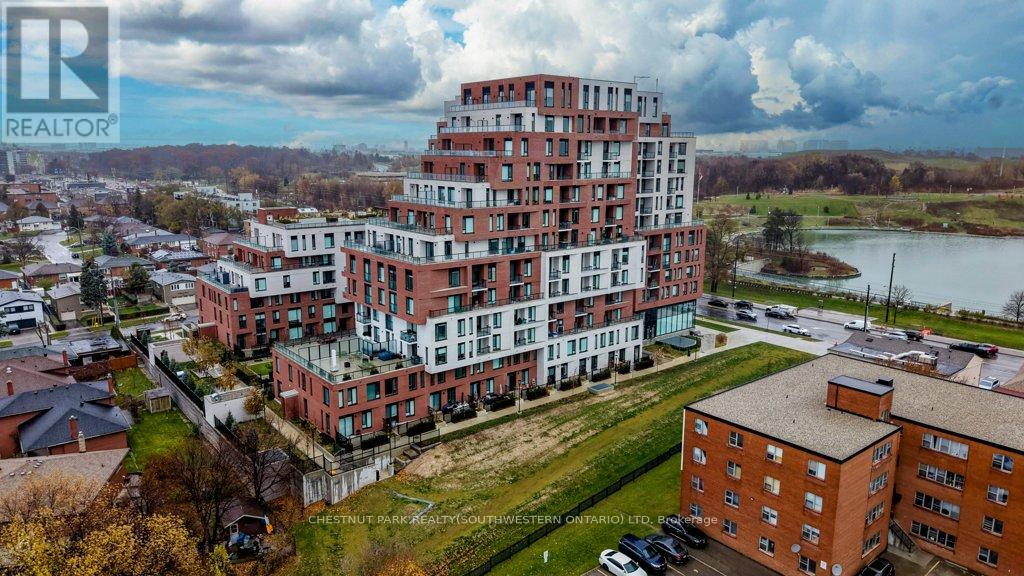
Welcome to 3100 Keele Street, where modern design meets everyday convenience. This spacious 1 bedroom plus den, 2-bathroom condo offers 622 sq. ft. of thoughtfully designed living space, a 45 sq. ft. private balcony, and one underground parking space. The functional layout includes a versatile den that can serve as a second bedroom, home office, guest room, or additional storage. With two bathrooms, the suite provides a level of comfort and flexibility that is rare for this size. The sleek, open-concept kitchen is equipped with stainless steel appliances, quartz countertops, and ample cabinetry, flowing seamlessly into the bright living area. Floor-to-ceiling windows illuminate the space with natural light and lead to a private balcony, perfect for morning coffee or evening relaxation. Residents have access to exceptional amenities, including a fully equipped gym and fitness centre, a scenic rooftop terrace with BBQ and lounge areas, co-working spaces and study rooms, a stylish social lounge and party room, along with visitor parking and bike storage. Ideally located just steps from Downsview Park, York University, and TTC transit, with quick access to Highways 401 and 400, as well as nearby shopping, dining, and daily conveniences-this condo offers the perfect blend of comfort, lifestyle, and connectivity. (id:60365)
23 Edenbrook Hill
Toronto, Ontario
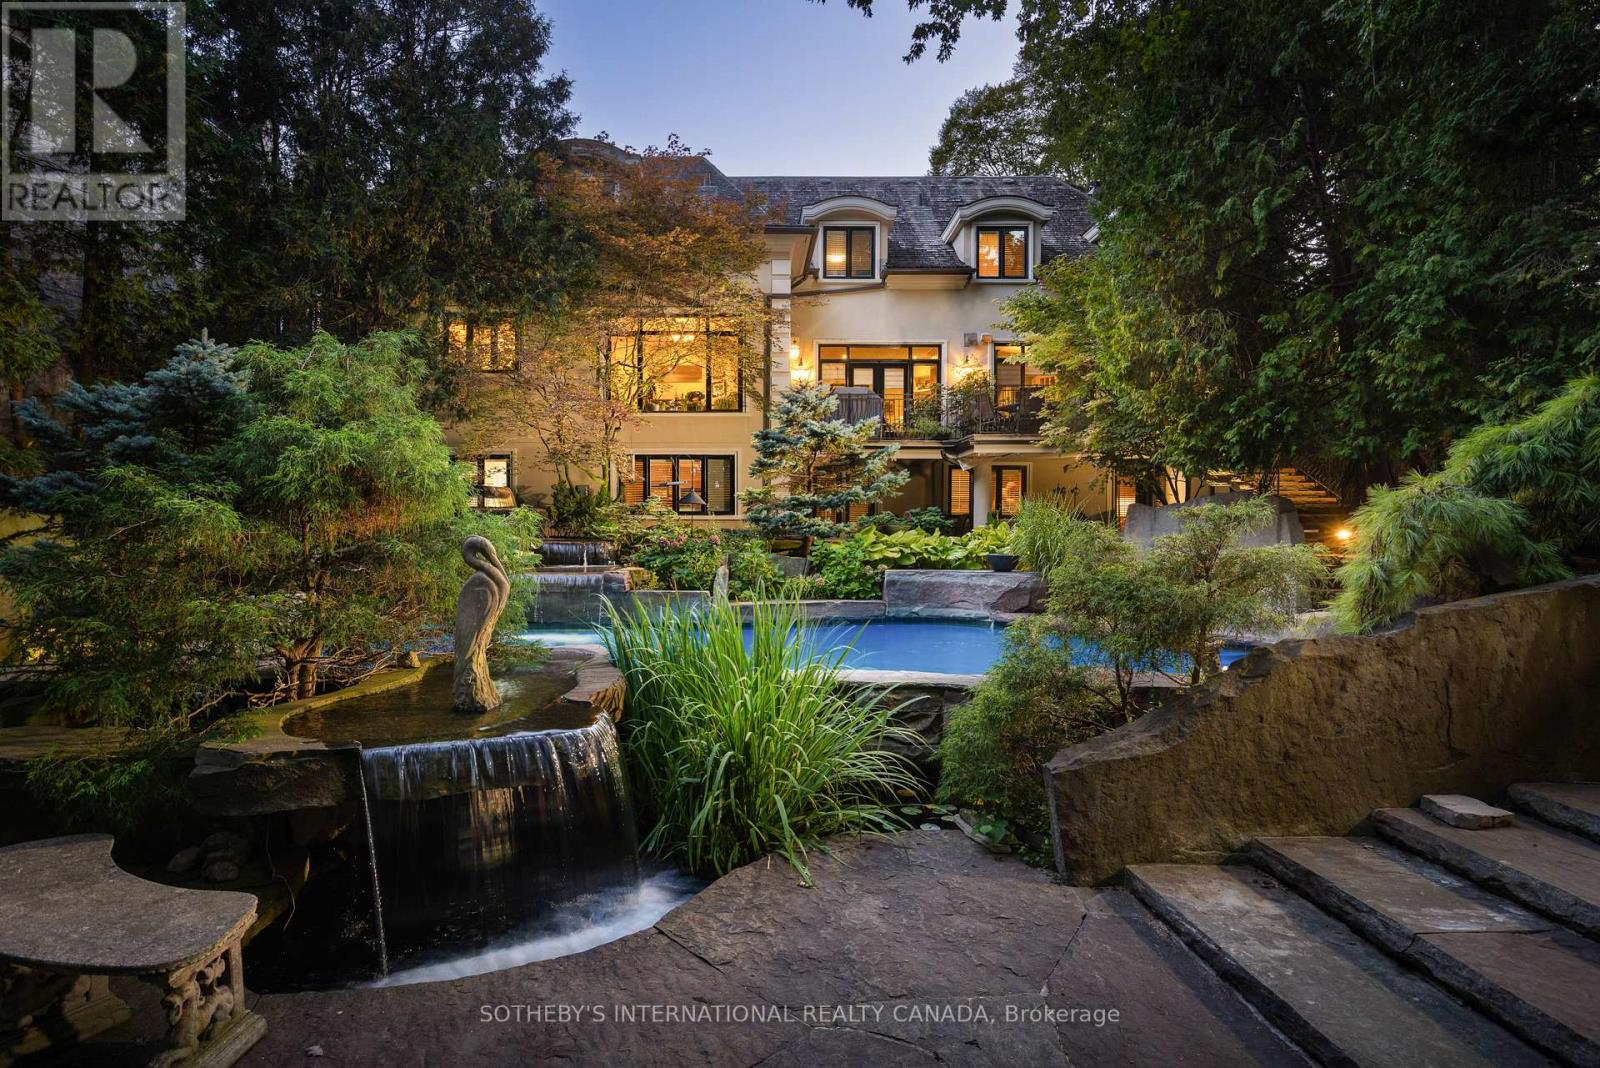
There is no other property quite like this. Centrally located yet offering a rare sense of privacy, this is an exceptional opportunity to own half an acre on one of the most prestigious streets in Edenbridge-Humber Valley. A setting that feels removed from the city, yet just minutes to everything.The backyard is a true oasis. Thoughtfully designed for both entertaining and everyday enjoyment, it features an inground saltwater pool, cabana, tranquil koi pond, and cascading waterfalls crafted from Credit Valley limestone. Beyond the pool, a stretch of lush green space provides plenty of room for kids to play. Muskoka in the city.Inside, the home offers just over 7,000 square feet of finished living space, thoughtfully designed with both scale and sophistication. The custom chef's gourmet kitchen is the heart of the home, complete with Wolf, Sub-Zero, and Miele appliances, along with bespoke cabinetry by Cameo Kitchens.The walk-out lower level seamlessly extends your living space outdoors, creating an ideal setting for hosting, relaxing, and enjoying the property year-round. An indoor sauna adds a quiet, spa-like element, with a jacuzzi just steps away. In addition, the lower level features a fully self-contained and completely separate living area with two bedrooms, a full bathroom, complete kitchen, spacious recreation area, and two private entrances-ideal for in-laws, extended family, guests, live-in caregivers, or multigenerational living.This is a legacy property designed to be enjoyed for years to come. (id:60365)
Unit 111 - 486 Laclie Street
Orillia, Ontario
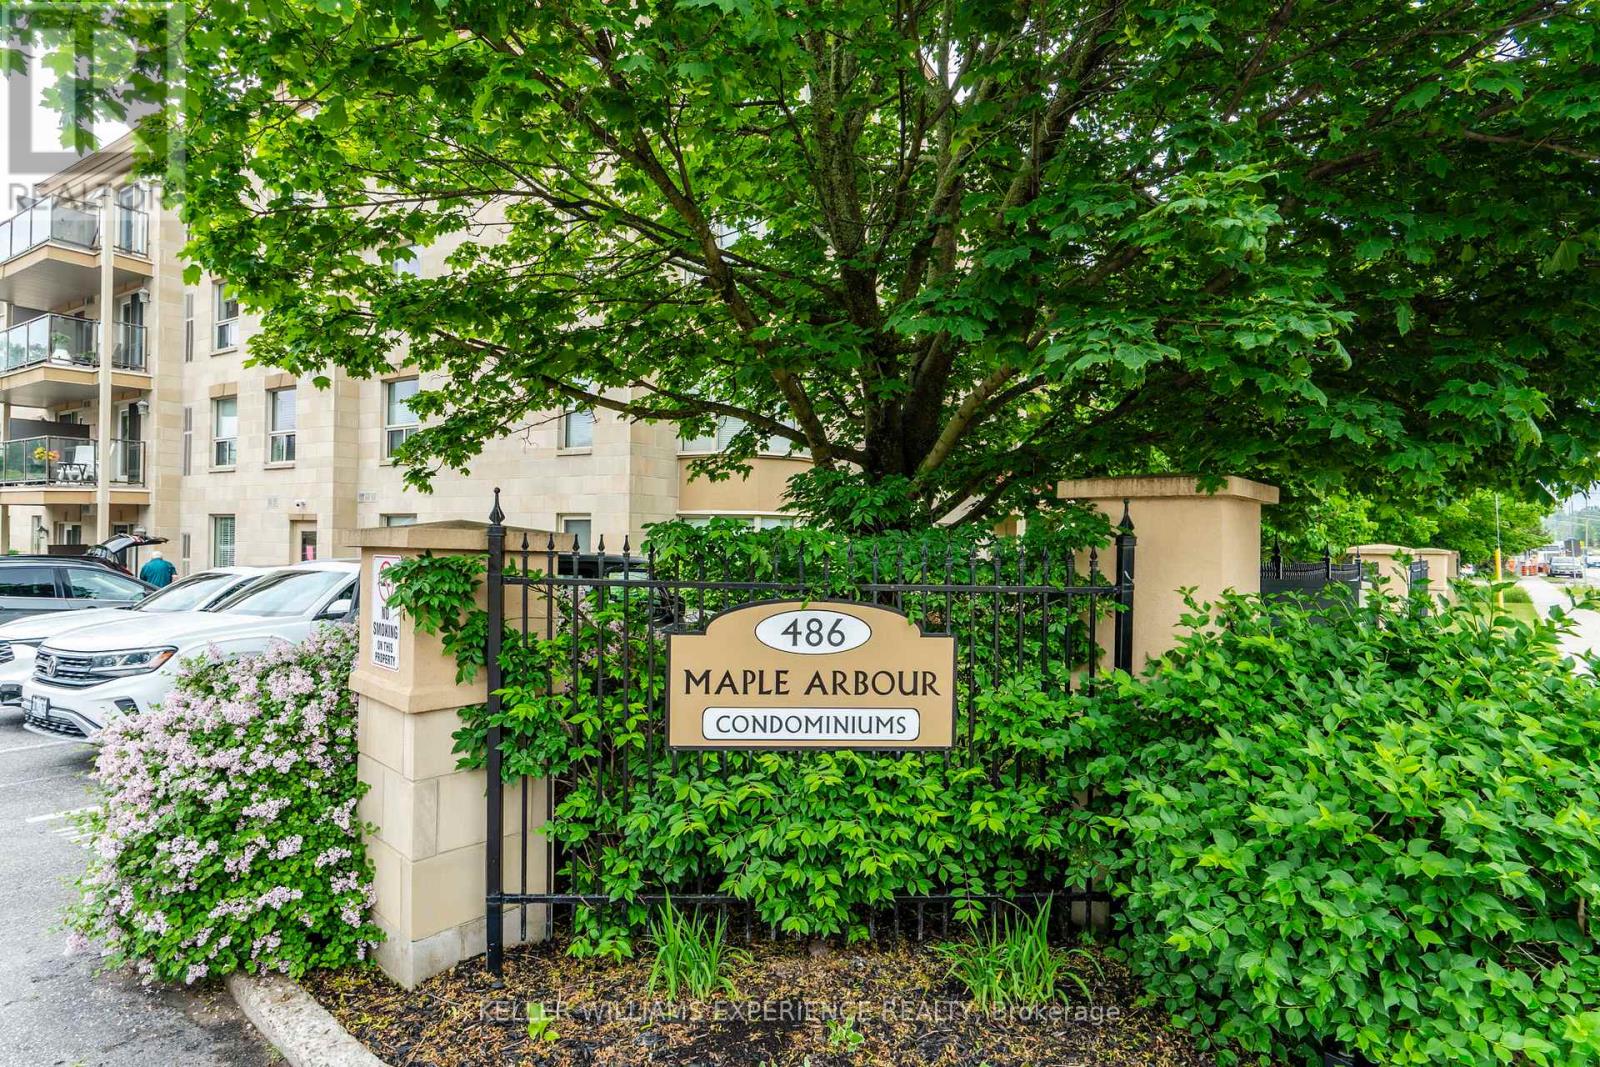
Welcome to Maple Arbour Condominiums, one of Orillia's most sought-after communities. This bright and spacious ground-floor unit offers convenient, low-maintenance living in a well-maintained building. Featuring 2 bedrooms and 2 bathrooms, this thoughtfully designed layout includes a functional kitchen with an adjoining bonus room-ideal for a home office, extra sitting area or additional storage. The open-concept living and dining area is filled with natural light, creating a warm and inviting atmosphere. The primary bedroom includes a private ensuite, while the second bedroom provides flexibility for guests or additional living space. Ground-floor access offers ease of entry with no stairs, perfect for downsizers or those seeking added convenience. Located close to shopping, parks, and all amenities, this unit combines comfort, practicality, and an excellent location in the heart of Orillia. (id:60365)
132 Elyse Court
Aurora, Ontario
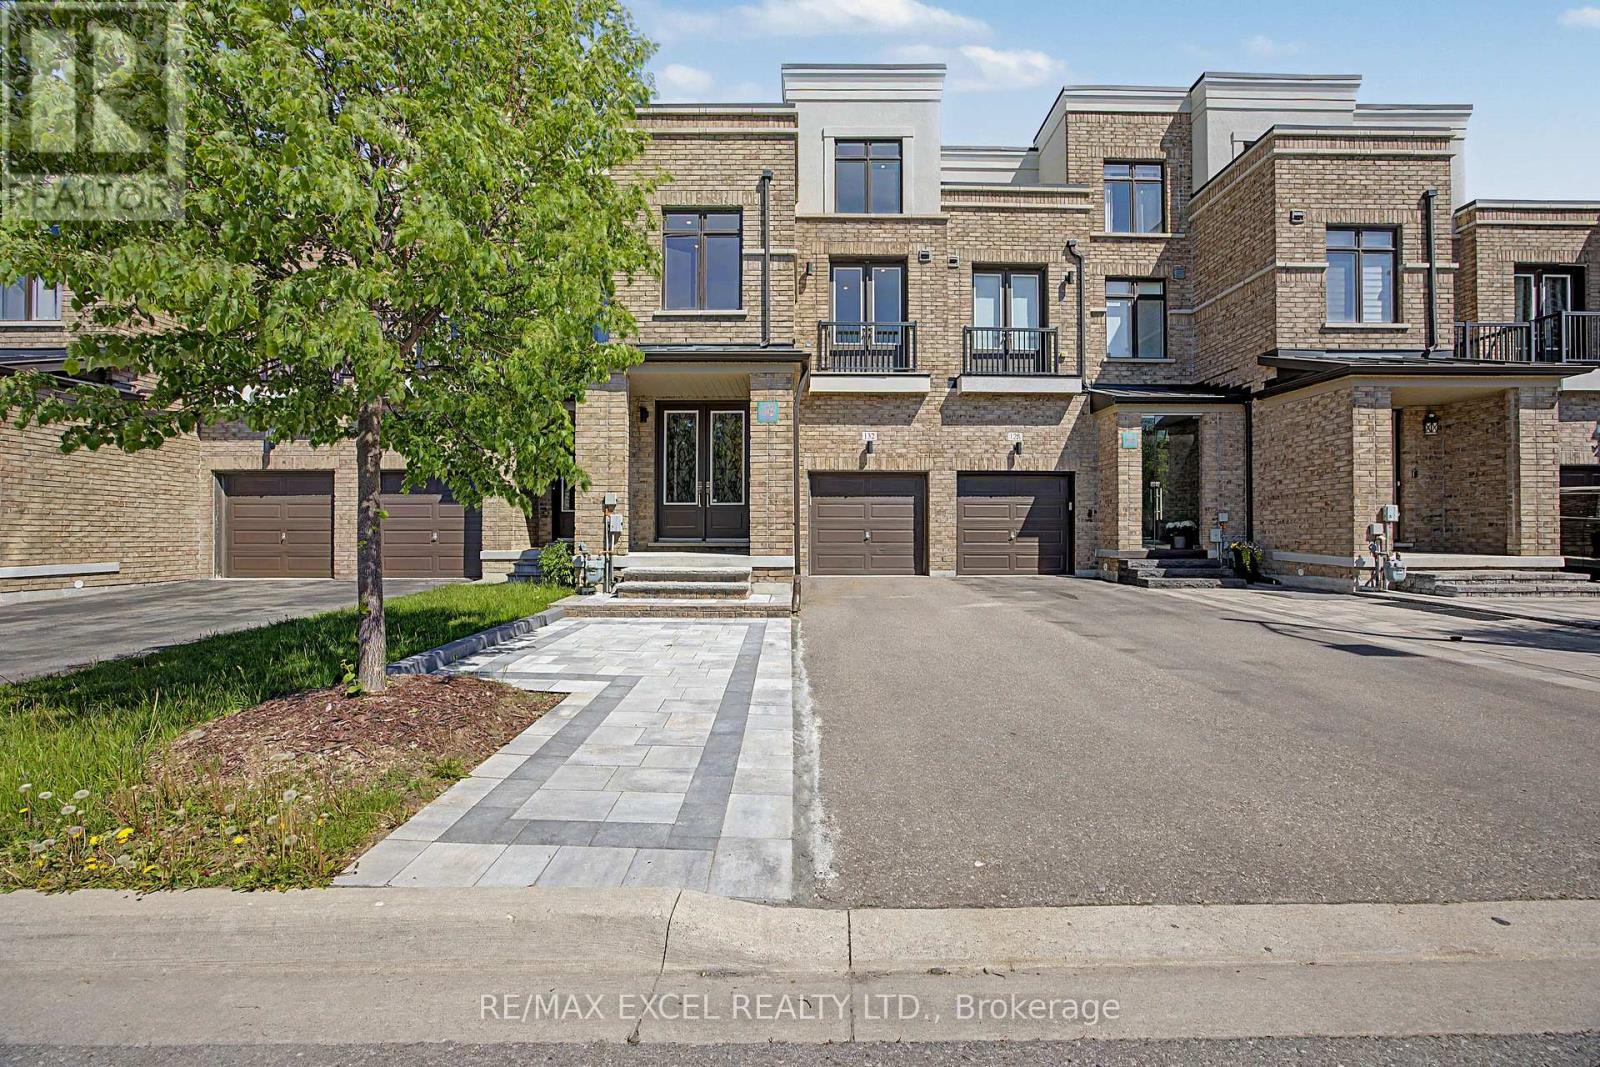
Do not miss this exceptional freehold townhouse, upgraded from top to bottom with extensive improvements throughout floors, one of the largest homes in the neighbourhood, with 2424 square feet of above-grade living space and a finished basement. This stunning home offers a beautiful third-floor loft with a balcony and rooftop terrace, along with unobstructed ravine views. Features include a finished basement, new interlock at the front entrance and backyard, 10-ft ceilings on the main floor, and 9-ft ceilings on the second floor. Enjoy new flooring throughout, stained oak stairs from the basement to the third floor, and a brand-new kitchen with brand-new LG appliances, a large island, quartz countertops, and a quartz backsplash. This spacious home offers 4+1 bedrooms, including a large third-floor loft with its own bathroom, plus a large second-floor sitting room. The primary bedroom features two walk-in closets with organizers and a beautifully upgraded ensuite with a new freestanding tub. The finished one-bedroom basement includes a brand-new wet bar with quartz countertops. Additional highlights include a beautifully upgraded laundry room with a brand-new LG washer and dryer, tile flooring, and cabinetry with a quartz countertop. New closet organizers have been installed in the main and second-floor closets. The upgraded bathrooms feature brand-new tile flooring, vanities, quartz countertops, LED Mirrors, faucets, and toilets. Brand-new pot lights have been installed throughout the home, providing excellent coverage, and all light fixtures are also new, enhancing the modern ambiance in every space. The electrical panel has been upgraded to 200 amps. Furnace, water heater, and A/C are owned, No RENTAL items, and No POTL fee. Unmatched location on a premium lot backing onto ravine and conservation, just minutes from public transit, GO Station, restaurants, major amenities, and leisure facilities. (id:60365)
202 - 8188 Yonge Street
Vaughan, Ontario
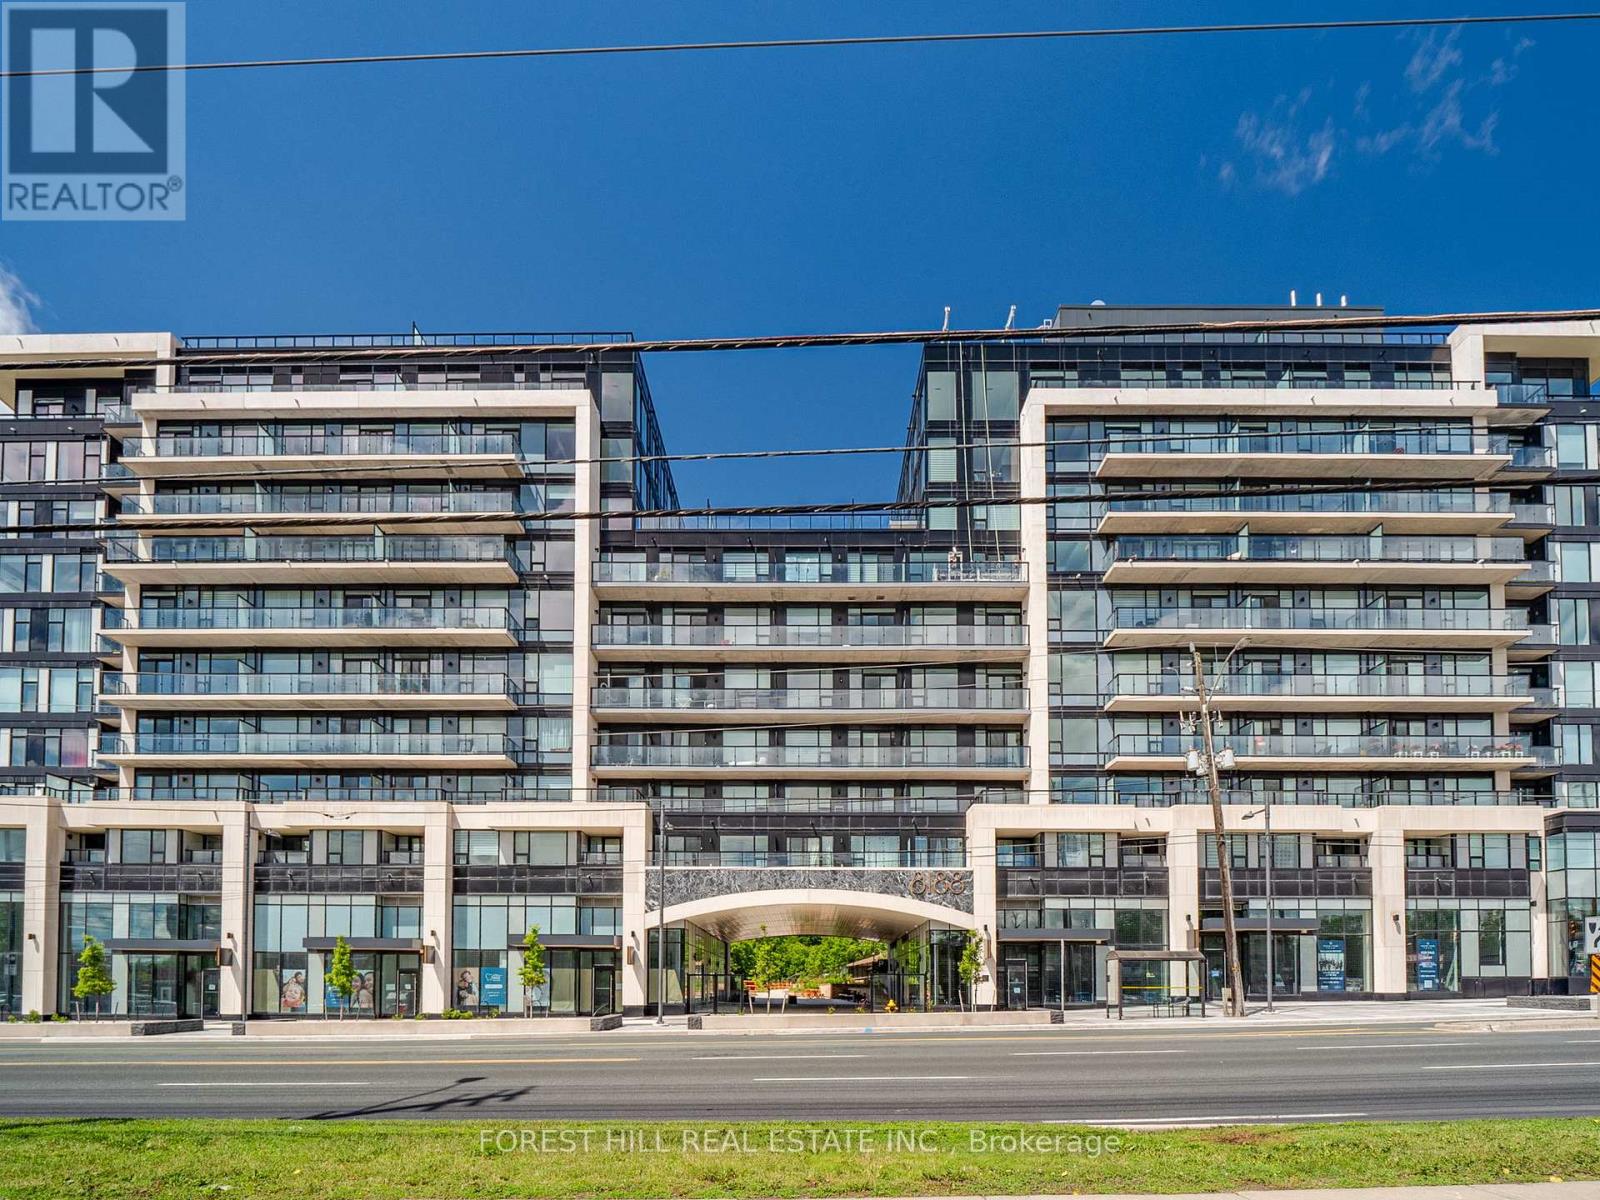
Brand new, never lived in - 1 bedroom + den in the heart of Thornhill at Yonge & Uplands.A rare boutique building offering the perfect entry point for first-time buyers and savvy investors alike. The bright, open-concept layout features over 600 sq ft of thoughtfully designed living space, a private balcony, and ensuite laundry - all finished with laminate flooring and quartz countertops throughout.Enjoy the ease of keyless entry and internet included in your maintenance fees. With the future Yonge Subway extension right at your doorstep, connectivity across the GTA has never been more accessible.Steps to golf clubs, parks, restaurants, and the beloved Uplands Ski Centre - this location truly delivers four seasons of lifestyle.The building itself raises the bar with clean air and water filtration systems, plus an impressive amenity package: outdoor pool, BBQ area, fully equipped gym, 24-hour concierge, co-working space, party room, children's play area, outdoor yoga spaces, dog park, and visitor parking. Located close to major transit (hwy 7, 407, 400,) and close to Go transit at Langstaff station. Whether you're buying your first home, downsizing, or adding to your portfolio - this is an opportunity worth seeing in person. (id:60365)
Ph15 - 28 Uptown Drive
Markham, Ontario
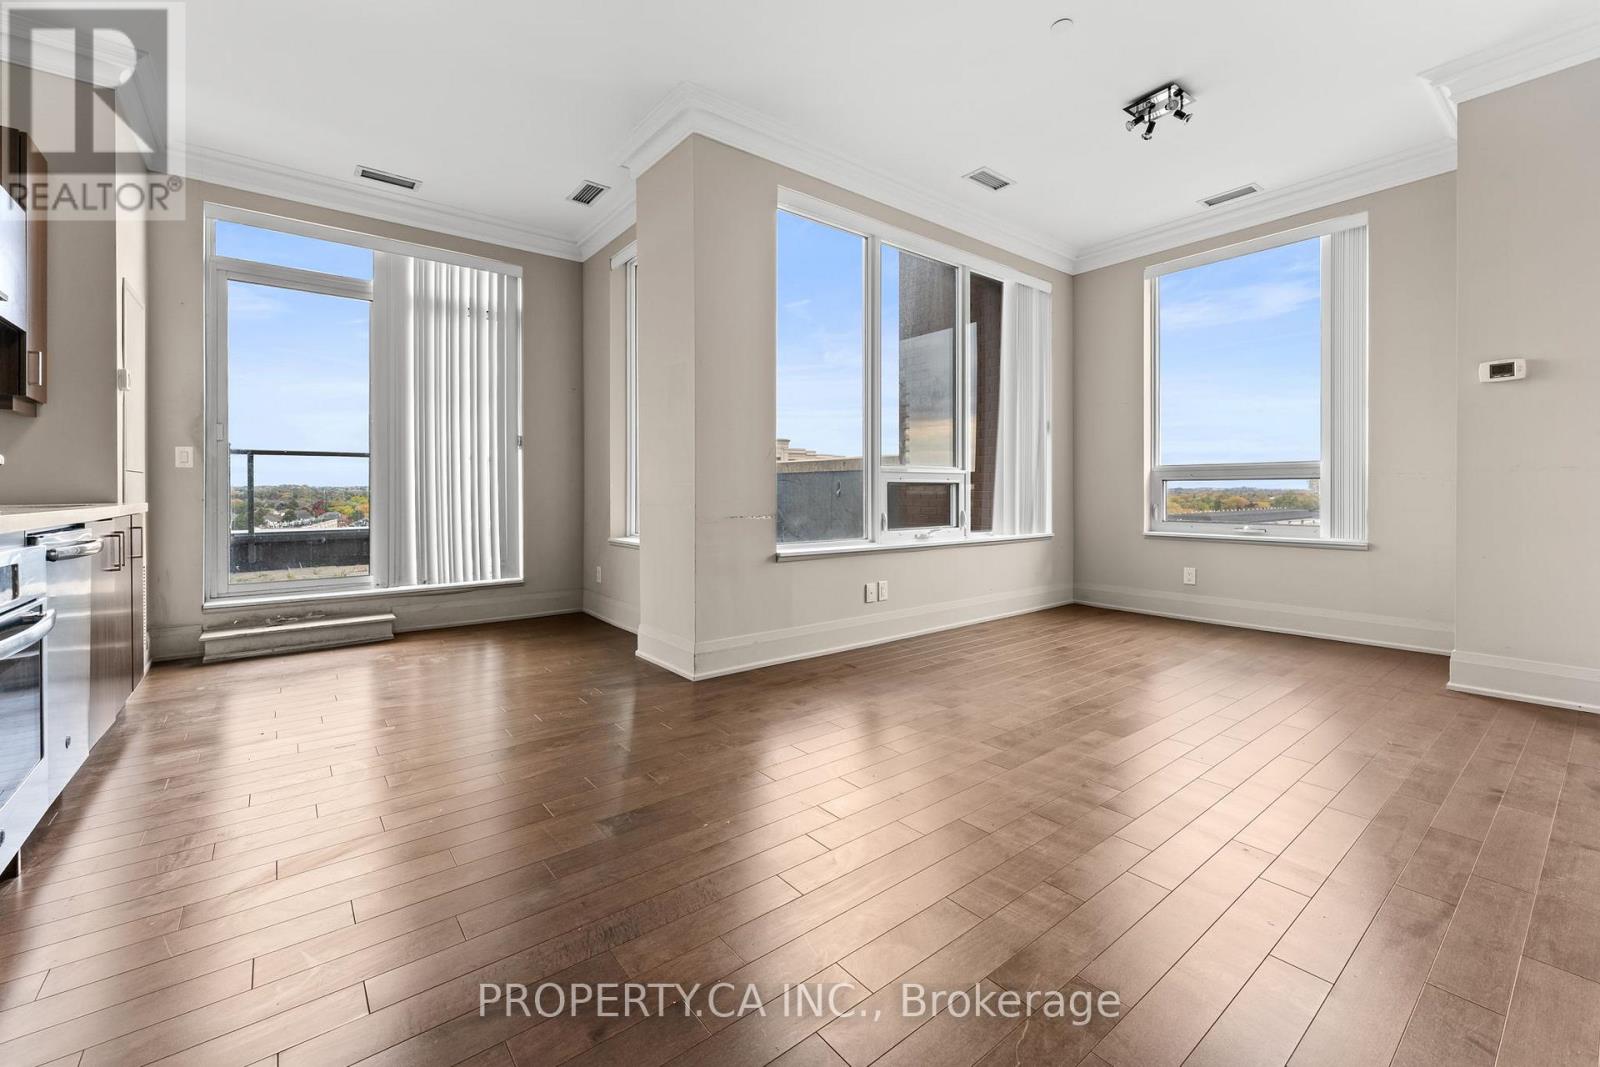
Penthouse unit in the heart of downtown Markham at River Walk Condos. Spacious (887SF), light filled corner unit 2 bedroom, 2 bathroom condo with a functional split layout. Open concept floor plan leads out to over sized private rooftop terrace. One parking and One locker Included. Being sold as power of sale. Mins To 407, 404, Go Train And Markham Civic Centre, Viva Bus And Yrt. (id:60365)

© 2026 Proptech Realty Inc., Brokerage.