
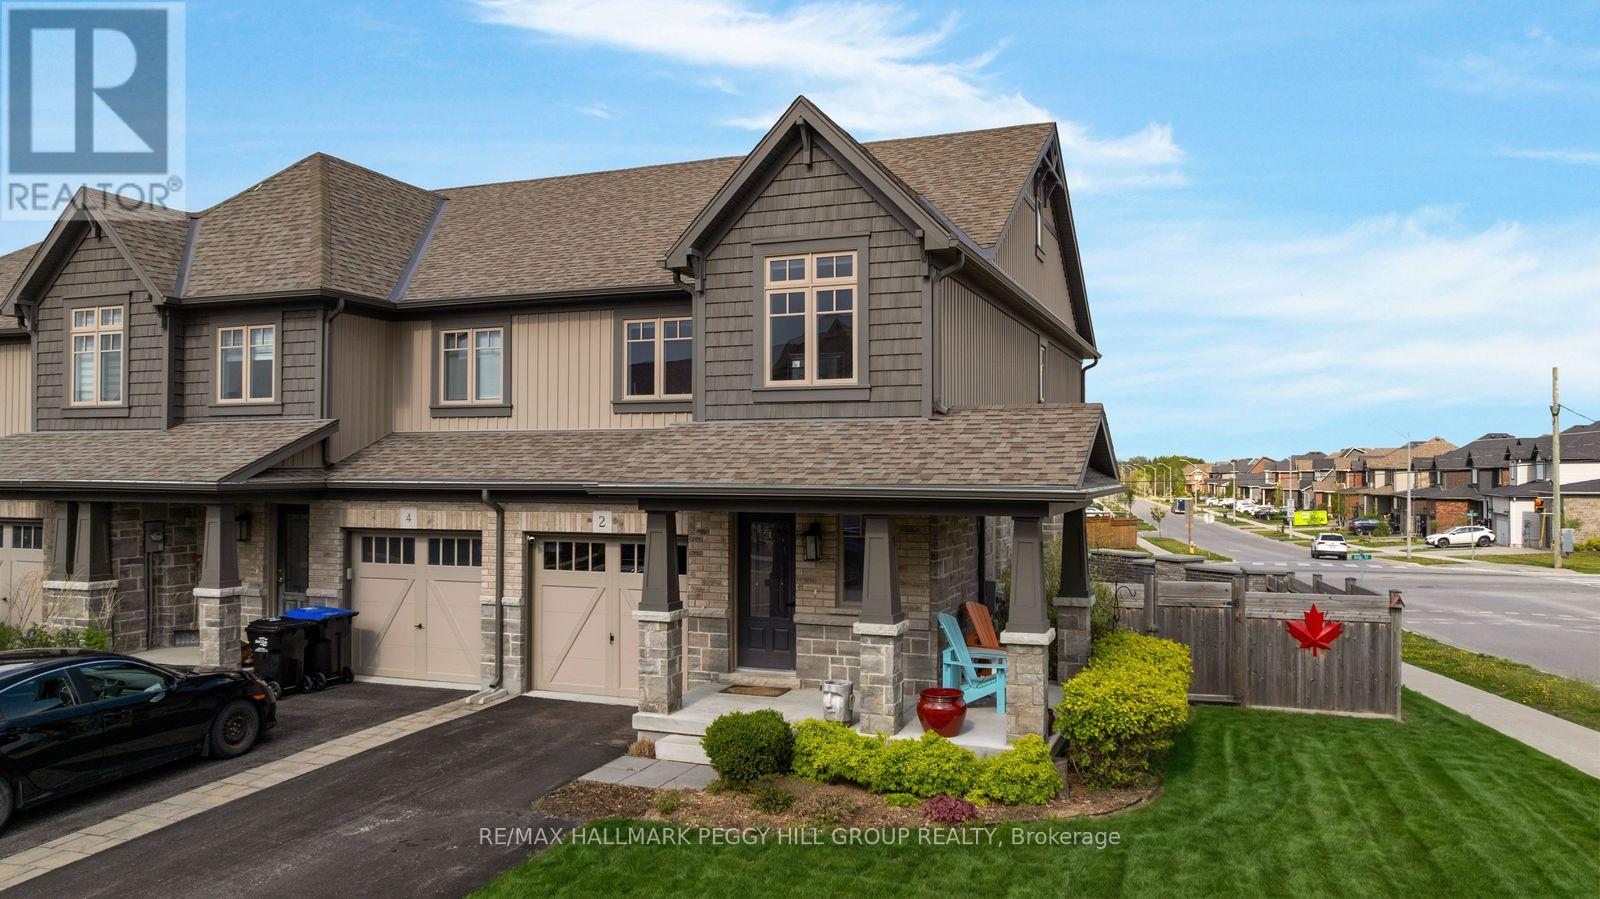
2 Foley Crescent
Collingwood, Ontario
2020-BUILT END-UNIT TOWNHOME WITH A TURNKEY INTERIOR, NEARLY 1,900 FINISHED SQ FT, HOT TUB & FENCED YARD! This corner-lot end-unit townhome at 2 Foley Crescent brings nearly 1,900 finished square feet, smart upgrades and a backyard made for hot tub nights after the slopes. The open concept kitchen, dining and living area feels sunlit and social, with white cabinetry, a contrasting centre island, stainless steel appliances, a double sink and stacked subway tile backsplash creating a fresh contemporary look. The living room walks out to a spacious deck and fenced backyard built for summer evenings and quiet mornings outdoors, complete with a hot tub, and a professionally installed sprinkler irrigation system to keep your lawn looking its best. A covered front porch, landscaped gardens, brick and siding exterior, attached garage and extra driveway parking add curb appeal from the moment you pull in. Upstairs, the primary suite features a walk-in closet and a beautifully finished ensuite with a glass walk-in shower wrapped in oversized hexagon tile, creating a spa-inspired feel that stands out from the ordinary. Additional bedrooms and a stylish 4-piece main bathroom offer plenty of space for family, guests or a home office setup. The finished basement with in-law potential adds bonus living space with a kitchenette, large fourth bedroom and its own 3-piece ensuite. A monitored home security system adds an extra layer of everyday ease. Collingwood puts four-season living at your doorstep, with ski days at Blue Mountain and Osler Bluff, downtown dinners, trail walks, beach afternoons, golf, parks, schools and shopping all close by, so every season comes with something to look forward to. (id:60365)
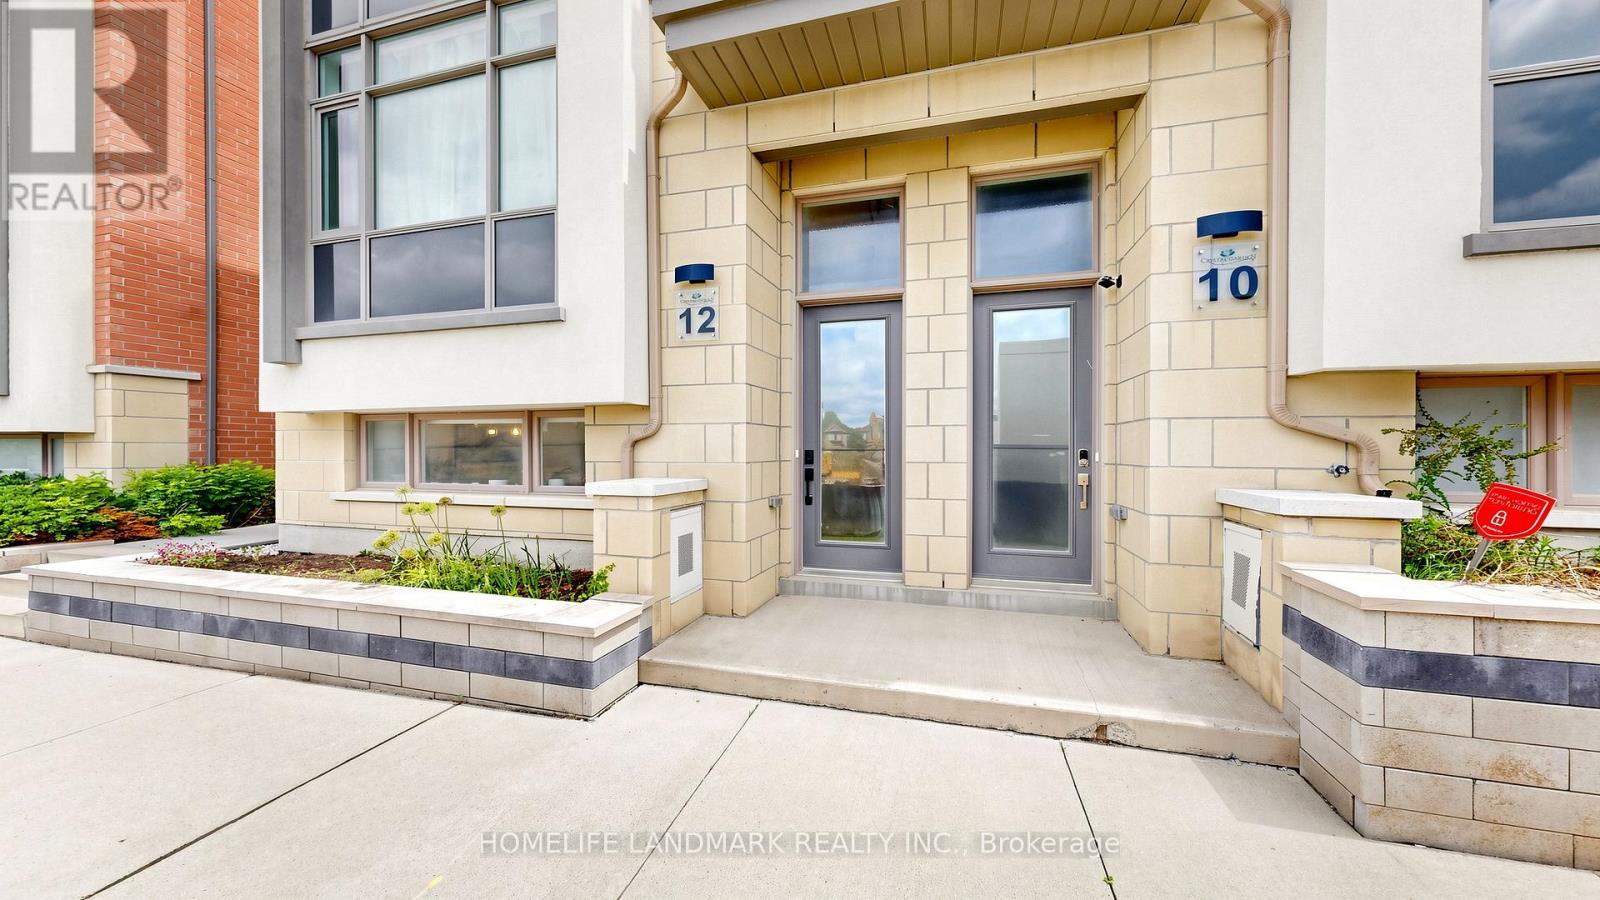
12 Mcclary's Way
Markham, Ontario
FUTURE PARK VEIW!!! Crystal Garden Luxury 4 Bedrooms End Unit Freehold Townhouse! Functional Layout With Direct Access To Double Car Garage, Open Concept Kitchen With Pot Lights, Quartz Countertop, Backsplash, 9 Ft Smooth Ceiling Throughout, 4 Spacious Bedrooms, Primer Bedroom W/O Terrace In Third Floor Facing Park, More Outdoor Space For Summer Enjoyment. Located In Top Ranked School Zone (Unionville High School). Minutes To Banks, Theatre, Shopping Plaza, Restaurants, Gyms, Parks, YRT, Hwy 404/407 And GO Station. This Home Offers The Perfect Blend Of Luxury, Comfort And Convenience For Your Family. Low POTL fee of $125/month covering snow removal and lawn care. You Must See!!! (id:60365)
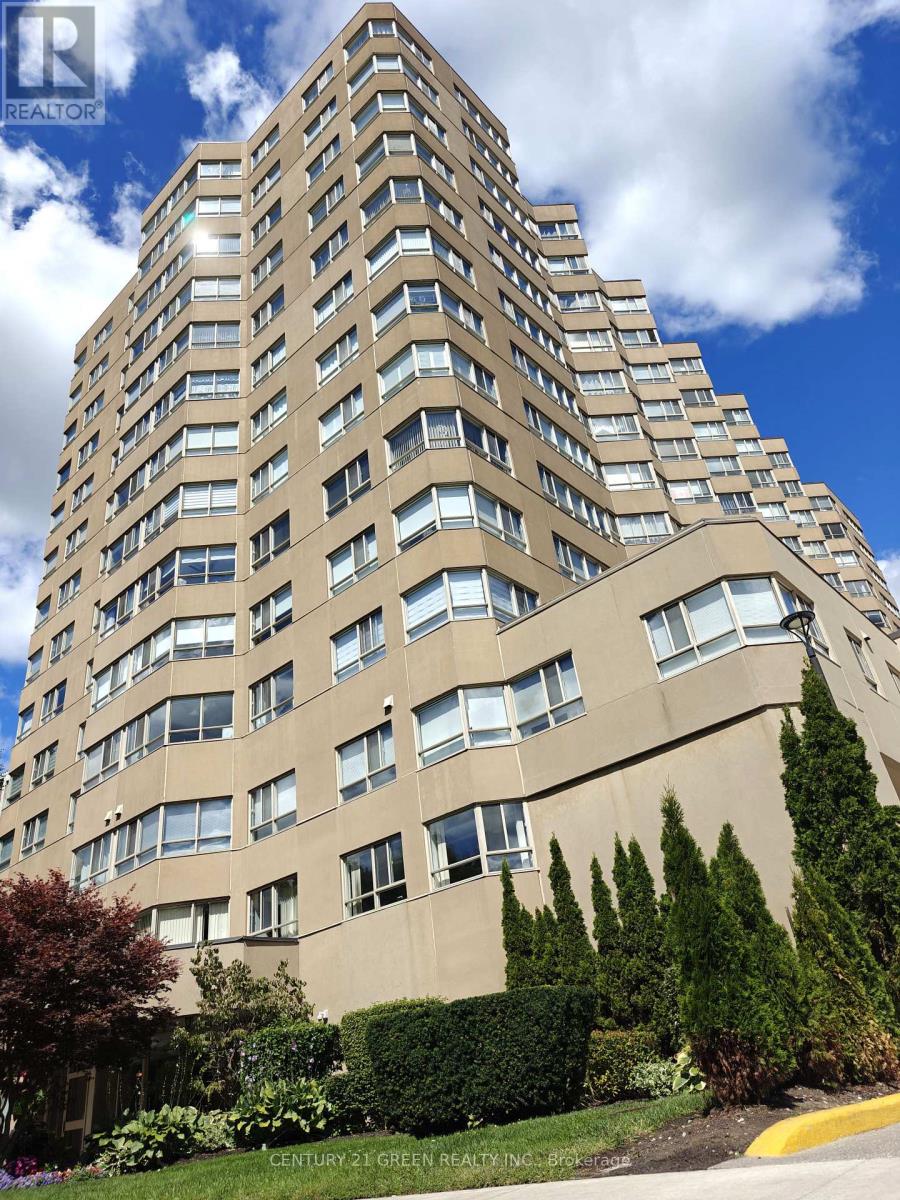
1206 - 4 Park Vista
Toronto, Ontario
Move-in Ready Home in a Serene, Green Setting. Welcome to your new home, ideally situated with picturesque views of Taylor Creek Park and surrounded by lush greenery. This spacious unit features an open-concept layout seamlessly connecting the kitchen, living, and dining areas-perfect for both everyday living and entertaining. Newly renovated, spent over $50K, this home boasts a modern kitchen and updated bathrooms, new laminate flooring throughout, and fresh paint for a clean, contemporary feel. Offering two generously sized bedrooms, two bathrooms, and a versatile den that can serve as a home office or an additional room, this unit provides flexibility to suit your lifestyle. All bedrooms and the den overlook tranquil green space, enhancing the sense of peace and privacy. Additional features include a breakfast bar, ensuite laundry, a master bedroom with a walk-in closet and a private 3-piece ensuite. Residents also enjoy access to a range of building amenities, including a gym, sauna, hot tub, and party room. Conveniently located close to all essential amenities, this home offers comfort, style, and convenience in a beautiful natural setting. The Stove is has been changed to a newer one than the one in the photos. (id:60365)
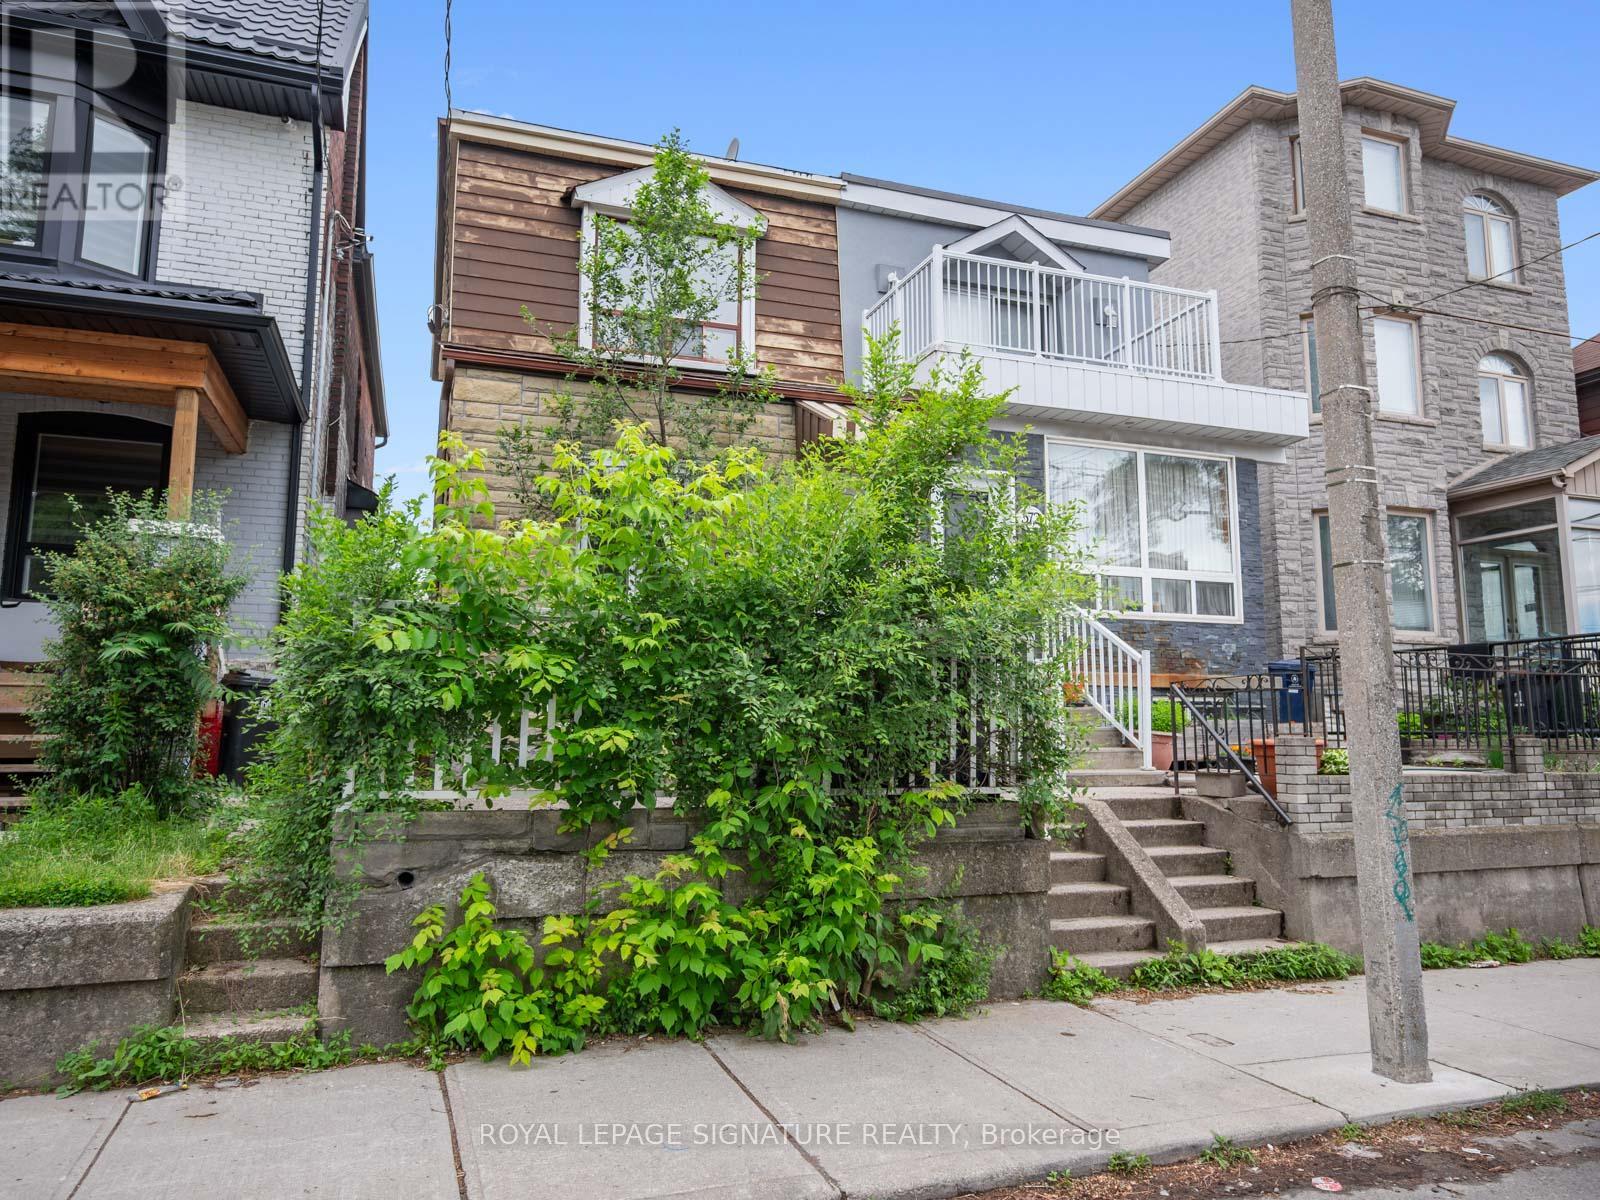
570 Jones Avenue
Toronto, Ontario
Jonesing for a Great Opportunity? This One's Worth a Look.Not every home needs to be perfect to be a smart buy.Welcome to this 3-bedroom, 2-bathroom semi on Jones Avenue-a solid East End opportunity packed with the features buyers are searching for and the potential to make it truly your own.Yes, it could use an interior refresh. But behind the cosmetic updates lies something increasingly hard to find: value. With a rear extension already in place, a private garage for coveted off-street parking, and generous living space, the heavy lifting has already been started.Location? Hard to beat. You're just a short stroll to the Pape subway station, giving you quick access across the city, while being comfortably removed from the day-to-day disruption of Ontario Line construction.And for many families, this is the headline: the highly sought-after Frankland Community School catchment. If you've been trying to break into one of Toronto's most desirable public school communities without breaking the bank, this is your chance.Move in now, renovate over time, or bring your vision and create something special from day one. Either way, the fundamentals are here: location, parking, school district, transit access, and upside.Offers anytime. Virtually staged photos are for inspiration only.A little imagination today could pay dividends tomorrow. (id:60365)
24 Harewood Avenue
Toronto, Ontario
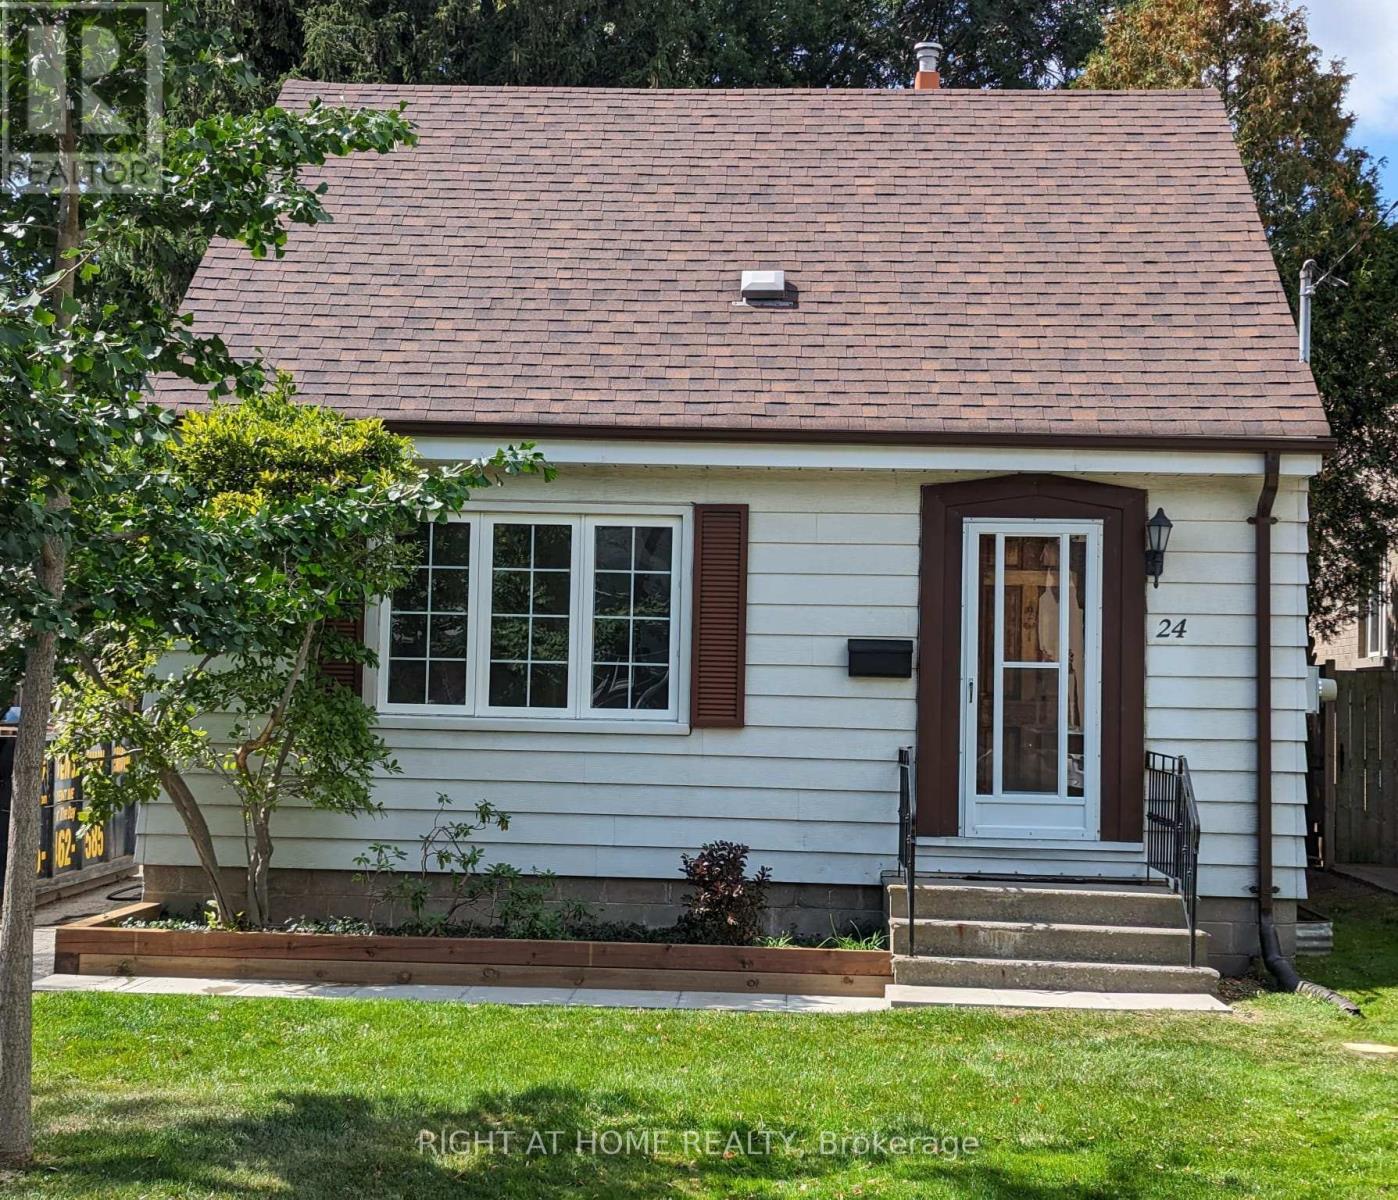
Detached 1 1/2 storey home situated on a spacious 40' x 133' lot in Cliffcrest community. This home offers 3 bedrooms, a bright living room, and a fully finished basement. Features include a private driveway, forced air gas heating, and central air conditioning (2 years old). The property includes a functional kitchen, basement laundry, and an outdoor storage shed. Excellent location near parks, schools, and transit. Includes: fridge, stove, washer, dryer, light fixtures, and window coverings. (id:60365)
502 - 80 Yorkville Avenue
Toronto, Ontario
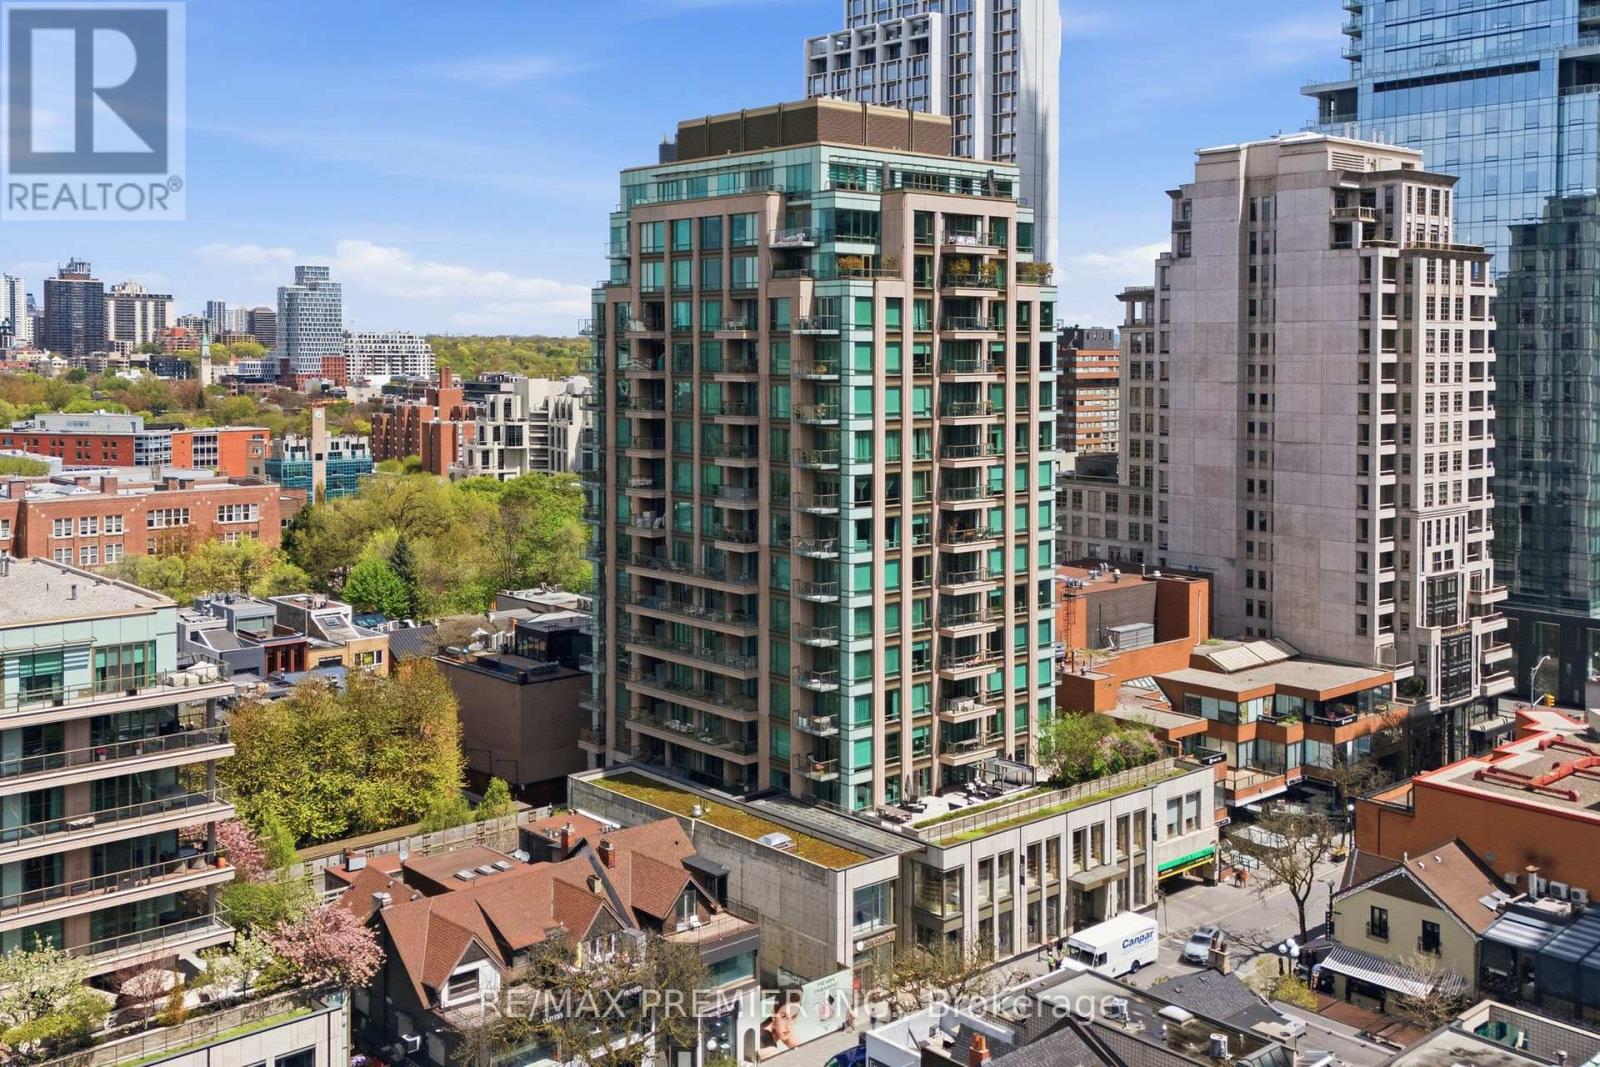
Welcome to Suite 502 at 80 Yorkville Avenue - a rare opportunity to own in one of Yorkville's most exclusive and tightly held luxury residences. Quietly tucked away in the heart of Toronto's most prestigious neighbourhood, suites in this boutique, high-end building rarely come available. Thoughtfully designed with exceptional craftmanship and quality finishes throughout, this elegant residence features spacious principal rooms, soaring 10-foot coffered ceilings, 8-foot interior doors, and abundant natural light. Enjoy beautiful sunset views from three private balconies, including a secluded balcony retreat off the oversized primary bedroom with extensive closet space. A sophisticated layout ideal for both everyday living and entertaining. Just steps to designer boutiques, fine dining, cafes, galleries, the Royal Ontario Museum, University of Toronto, and Whole Foods Market. An exceptional offering for the discerning buyer seeking quiet luxury in the heart of Yorkville. (id:60365)
6 - 383 Arthur Street S
Woolwich, Ontario
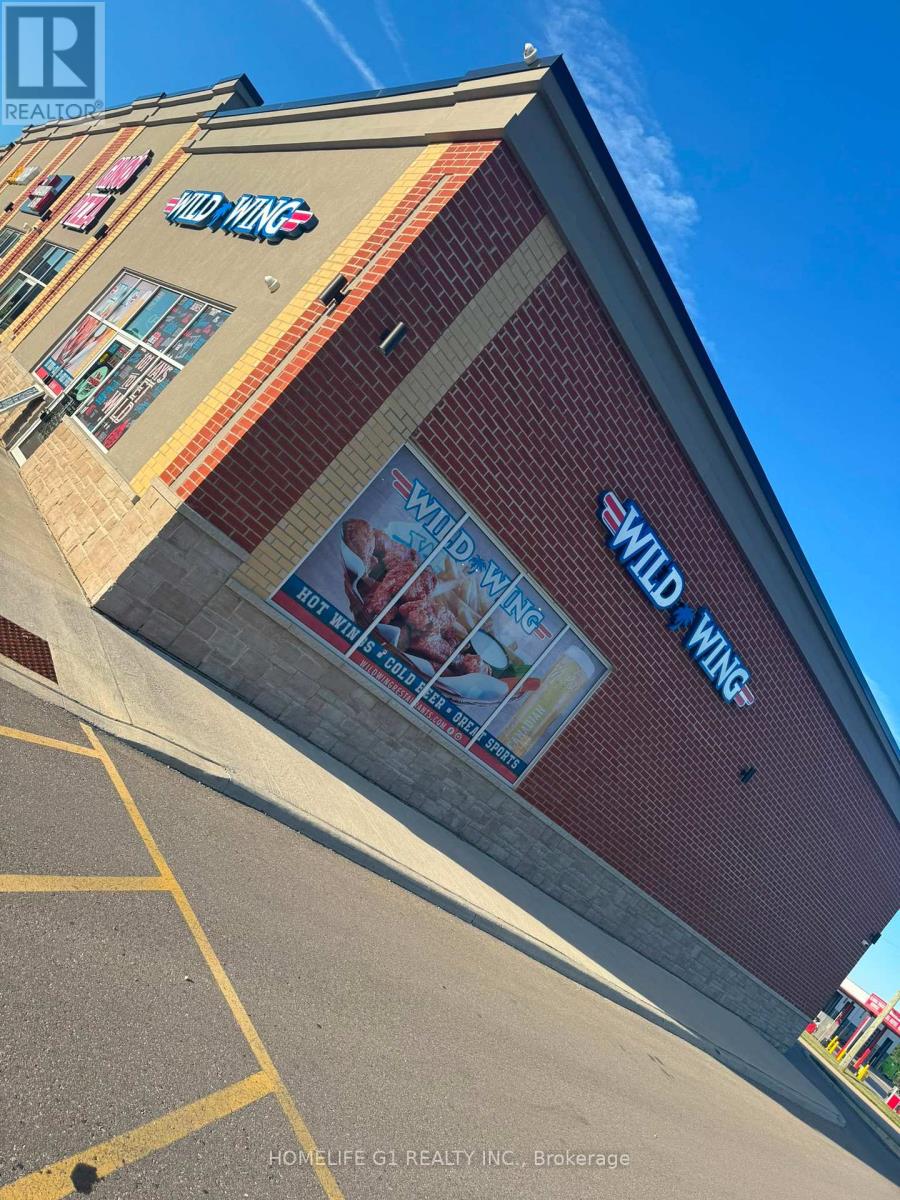
Rare opportunity to acquire a highly successful and well-established Wild Wing Sports Bar & Restaurant in the growing community of Elmira. Situated in a prime high-traffic location with excellent visibility, strong brand recognition, and a loyal customer base. This popular sports bar destination offers a vibrant atmosphere for game nights, family dining, and community gatherings. This turnkey operation features a fully equipped commercial kitchen, spacious dining area, licensed bar, multiple TV screens, and experienced staff in place. The business generates strong sales and offers significant potential for continued growth through catering, events, delivery platforms, and local marketing initiatives. Established Wild Wing Sports Bar franchise. Strong weekly sales. Prime high-traffic location. Licensed sports bar with excellent atmosphere. Fully equipped and turnkey operation. Loyal customer base and repeat clientele. Ample parking. Growth potential Training and franchise support available subject to franchisor approval. An excellent opportunity for owner-operators or investors looking to acquire a profitable sports bar and restaurant in a thriving market. (id:60365)
B - 70 Riverstone Way
Belleville, Ontario
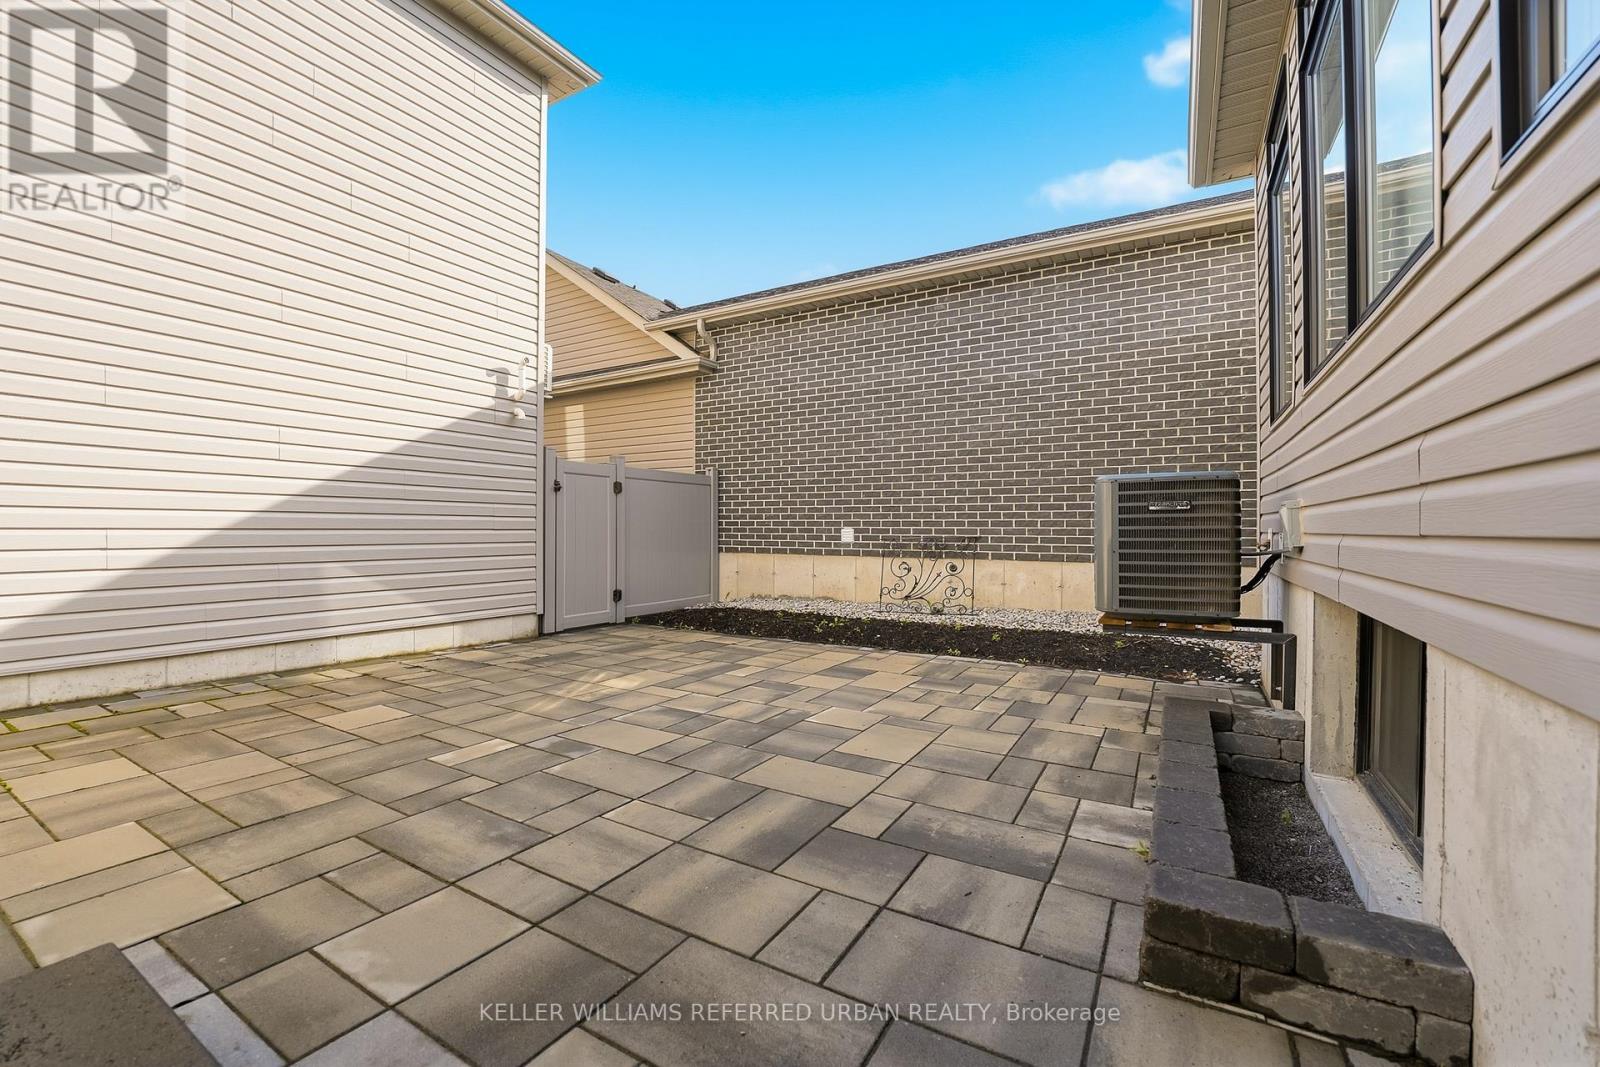
Experience modern living as the very first resident of this newly built loft-inspired apartment in the sought-after Riverstone Urbanism community. Thoughtfully designed, this contemporary residence offers an open-concept kitchen and living area, one spacious bedroom, a stylish four-piece bathroom, convenient in-suite laundry, and a private terrace-perfect for relaxing or entertaining. Available for immediate occupancy. (id:60365)
5020 First Line
Erin, Ontario
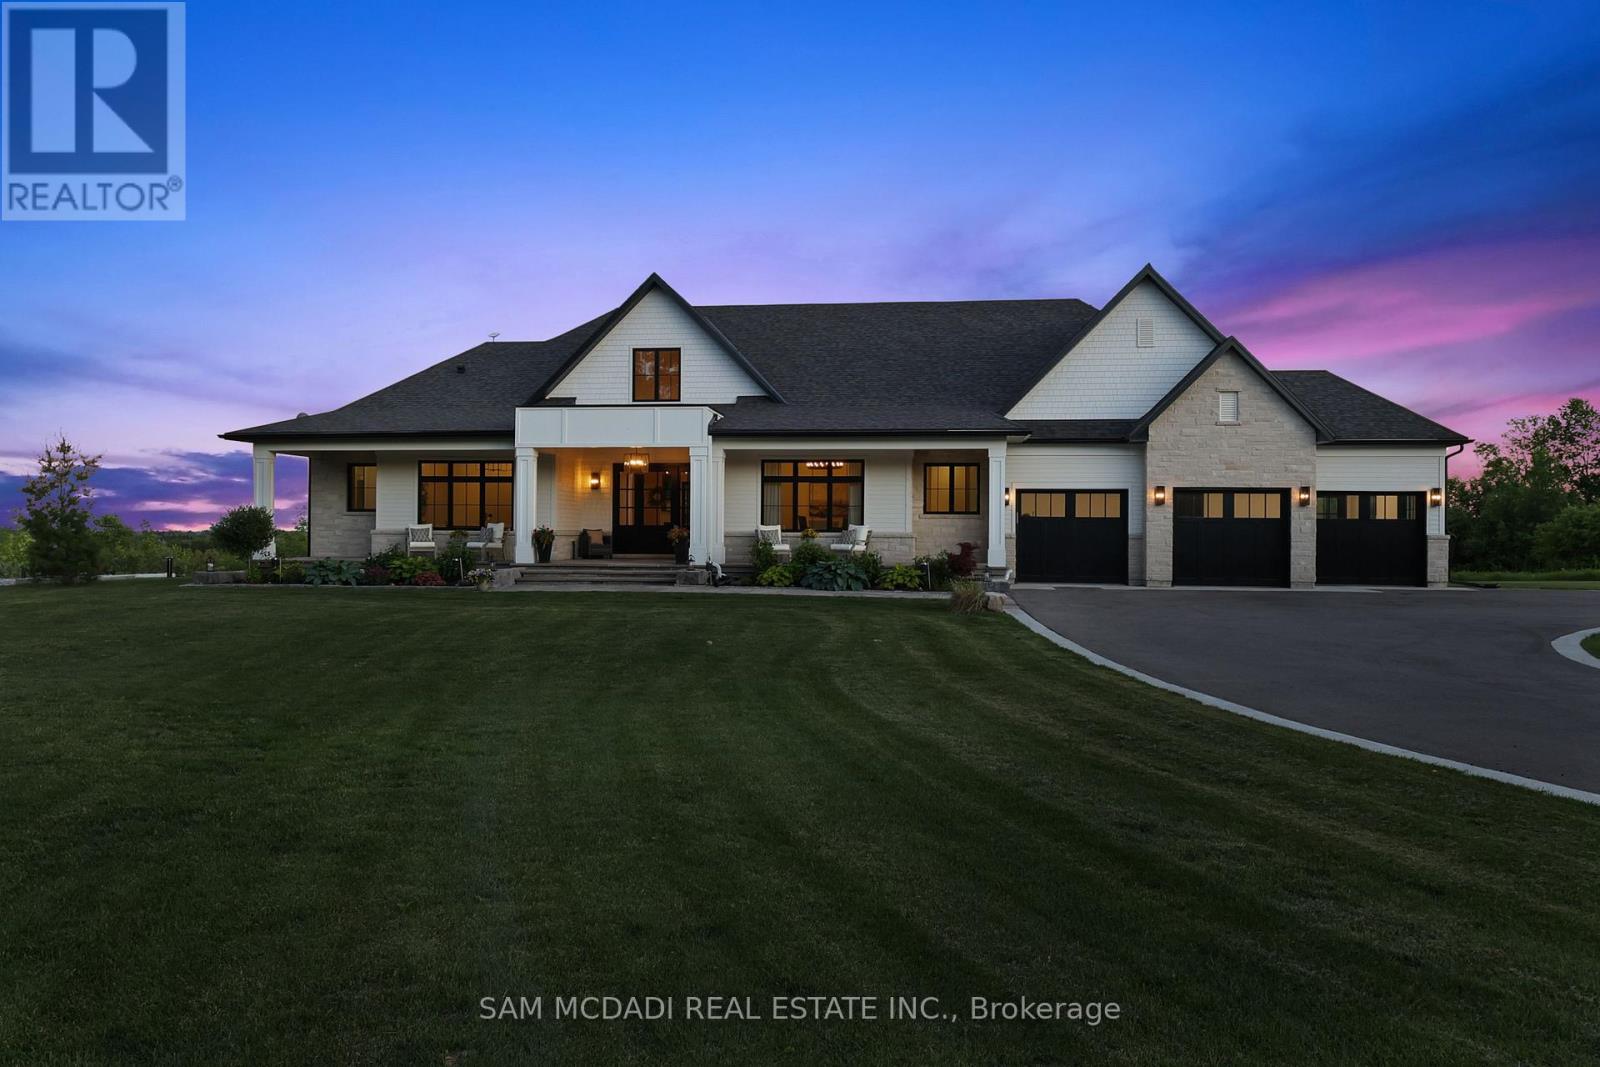
Set on 2.4 private acres w/ sweeping escarpment views, this exceptional custom-built bungalow offers a rare blend of luxury, privacy & modern estate living. Completed in 2023 & with an impressive setback, the property delivers over 6,400 SF of thoughtfully designed living space. Inside, soaring ceilings, expansive windows & oversized sliding doors fill the home w/ natural light while framing uninterrupted views of the surrounding landscape. Designed for both refined entertaining & comfortable everyday living, the open-concept layout seamlessly connects the principal living spaces to a covered outdoor retreat featuring a double-sided fireplace, Sundance spa & multiple areas for hosting & relaxation.The designer kitchen is both functional & elegant, appointed w/ Wolf & Sub-Zero appliances, quartz surfaces, custom cabinetry & a well-appointed servery. The primary suite serves as a private retreat, featuring vaulted ceilings, a spa-inspired ensuite w/ heated floors, freestanding soaker tub, oversized glass shower & generous walk-in closet. Each additional main-floor bedroom has its own private ensuite. The lower level extends the home's lifestyle appeal, offering over 9-ft ceilings, large windows, a dedicated gym, sauna & a self-contained living area ideal for extended family or guests. Complete w/ private garage access, a bedroom, full bath & kitchenette, the space offers exceptional flexibility. Combining premium craftsmanship, sophisticated finishes & a breathtaking natural setting, this is a rare opportunity to experience elevated estate living w/ privacy & convenience in equal measure. Ideally located just minutes to Erin Village for local dining, cafes & everyday essentials, w/ quick access to Caledon, Orangeville, Georgetown & 15 mins to Guelph for expanded shopping & restaurants. Nearby conservation areas, hiking trails, golf clubs & scenic parklands further enhance the lifestyle appeal, all within a short drive. (id:60365)
26 Phillipo Drive
Hamilton, Ontario
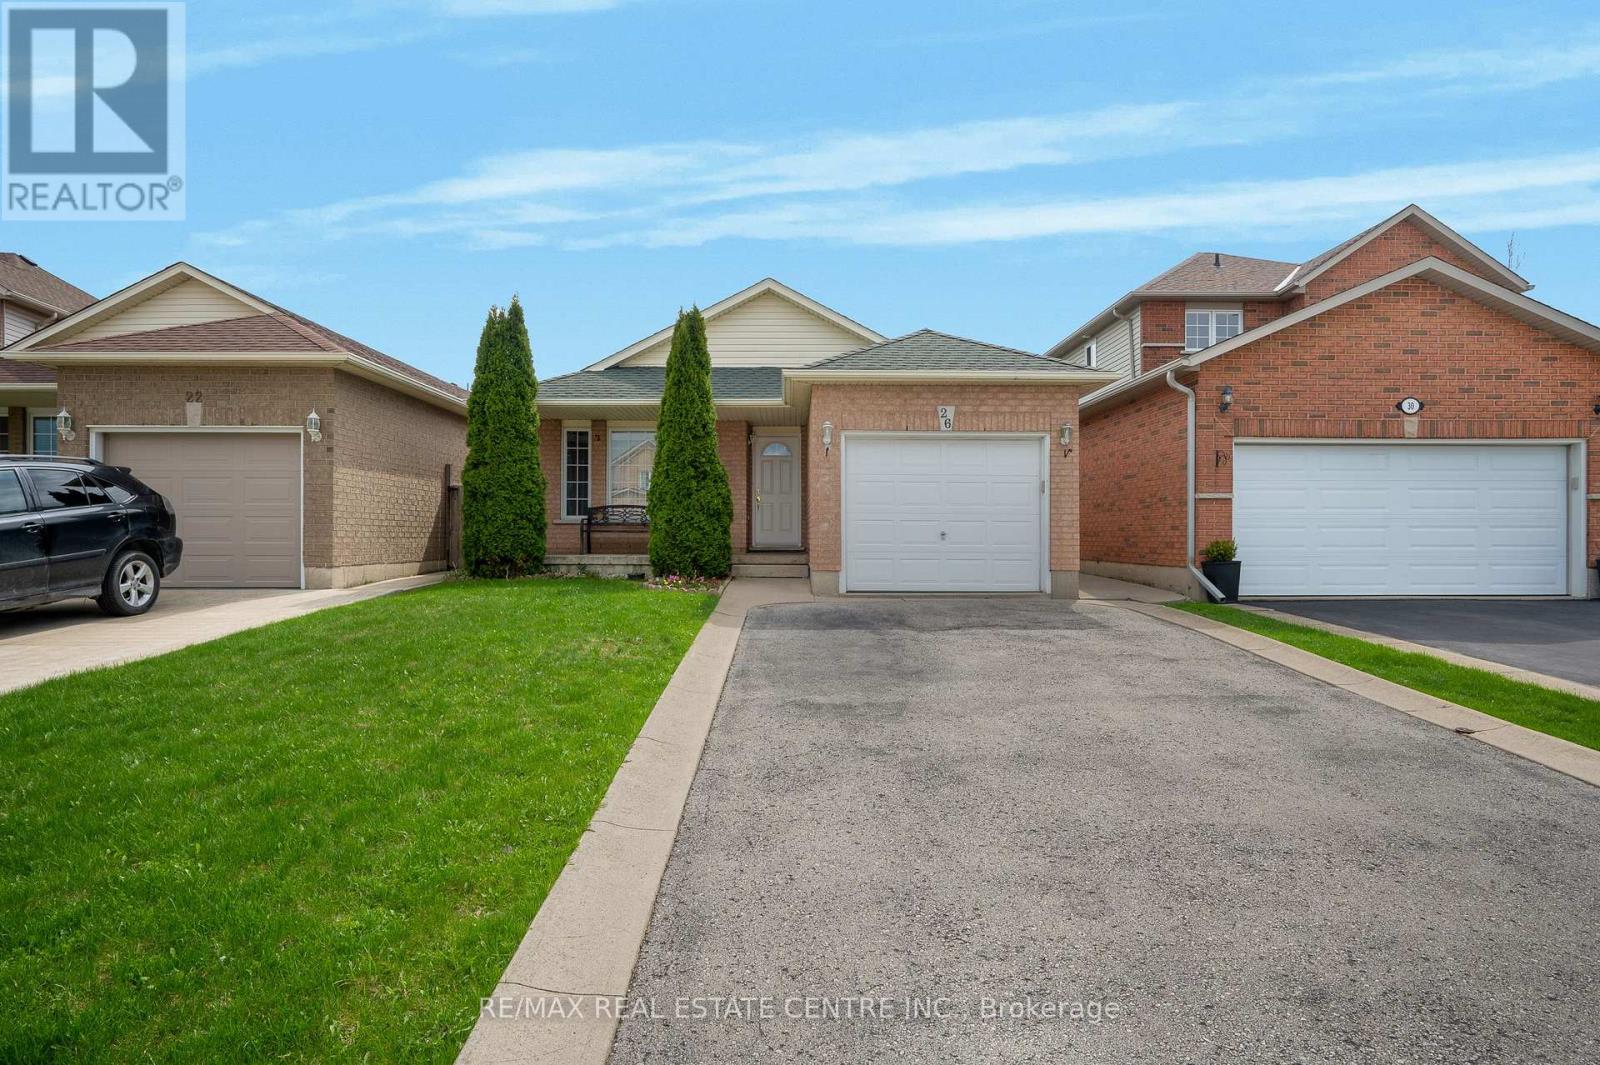
Welcome to 26 Phillipo Dr, ideally located in the highly sought-after neighborhood south of Rymal Road. This beautifully updated, spacious lower-level unit features 1 bedroom plus a den and is situated on a quiet court.The unit offers a large open-concept living and kitchen area with pot lights throughout, providing plenty of space for comfortable living and entertaining. The generously sized bedroom and den can also be used as a home office. Enjoy a modern kitchen with quartz countertops and stainless steel appliances. The unit also includes a 3-piece bathroom with tile finishes. Tenants will appreciate the convenience of private in-suite laundry and a separate entrance. This home is close to all amenities, including shopping, grocery stores, schools, parks, and public transit, with quick access to major highways for easy commuting. No smoking. No pets permitted. (id:60365)
32 Gale Crescent
St. Catharines, Ontario
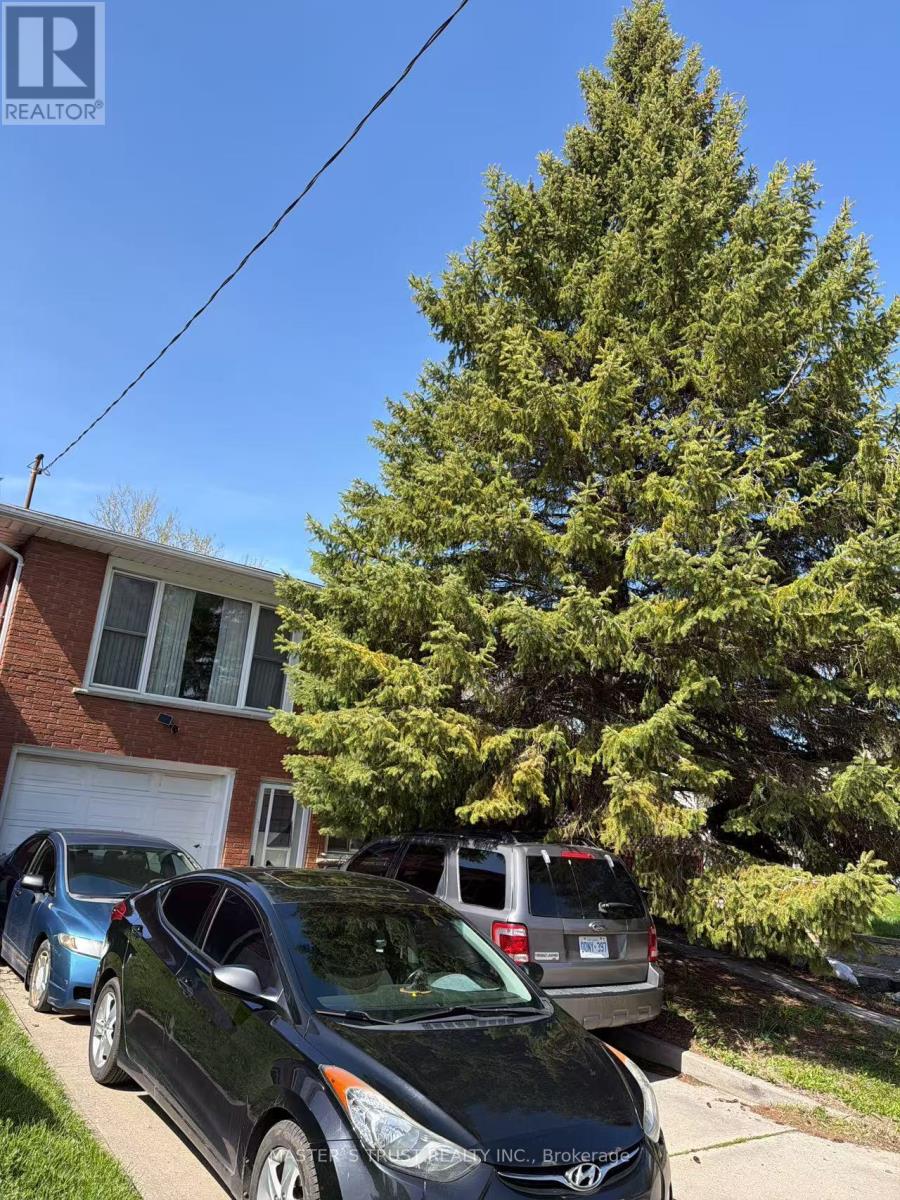
This beautifully updated main-floor unit offers a perfect blend of modern style and everyday comfort. Featuring 3 spacious bedrooms and 1 well-appointed bathroom, this home is ideal for families, students, or working professionals. Conveniently located close to Brock University, Pen Centre, and Ridley College, with a bus stop right in front of the house, commuting is easy and efficient. Enjoy a hassle-free living experience with thoughtful updates and a functional layout designed for comfort. Features include: Bright and spacious main-floor unit3 bedrooms, 1 full bathroom Shared laundry Wi-Fi included2 driveway parking spaces included Tenants responsible for 50% of utilities (gas, hydro, and water)Available June 1stDon't miss the opportunity to make this charming and convenient space your new home! (id:60365)
51 - 7768 Ascot Circle
Niagara Falls, Ontario
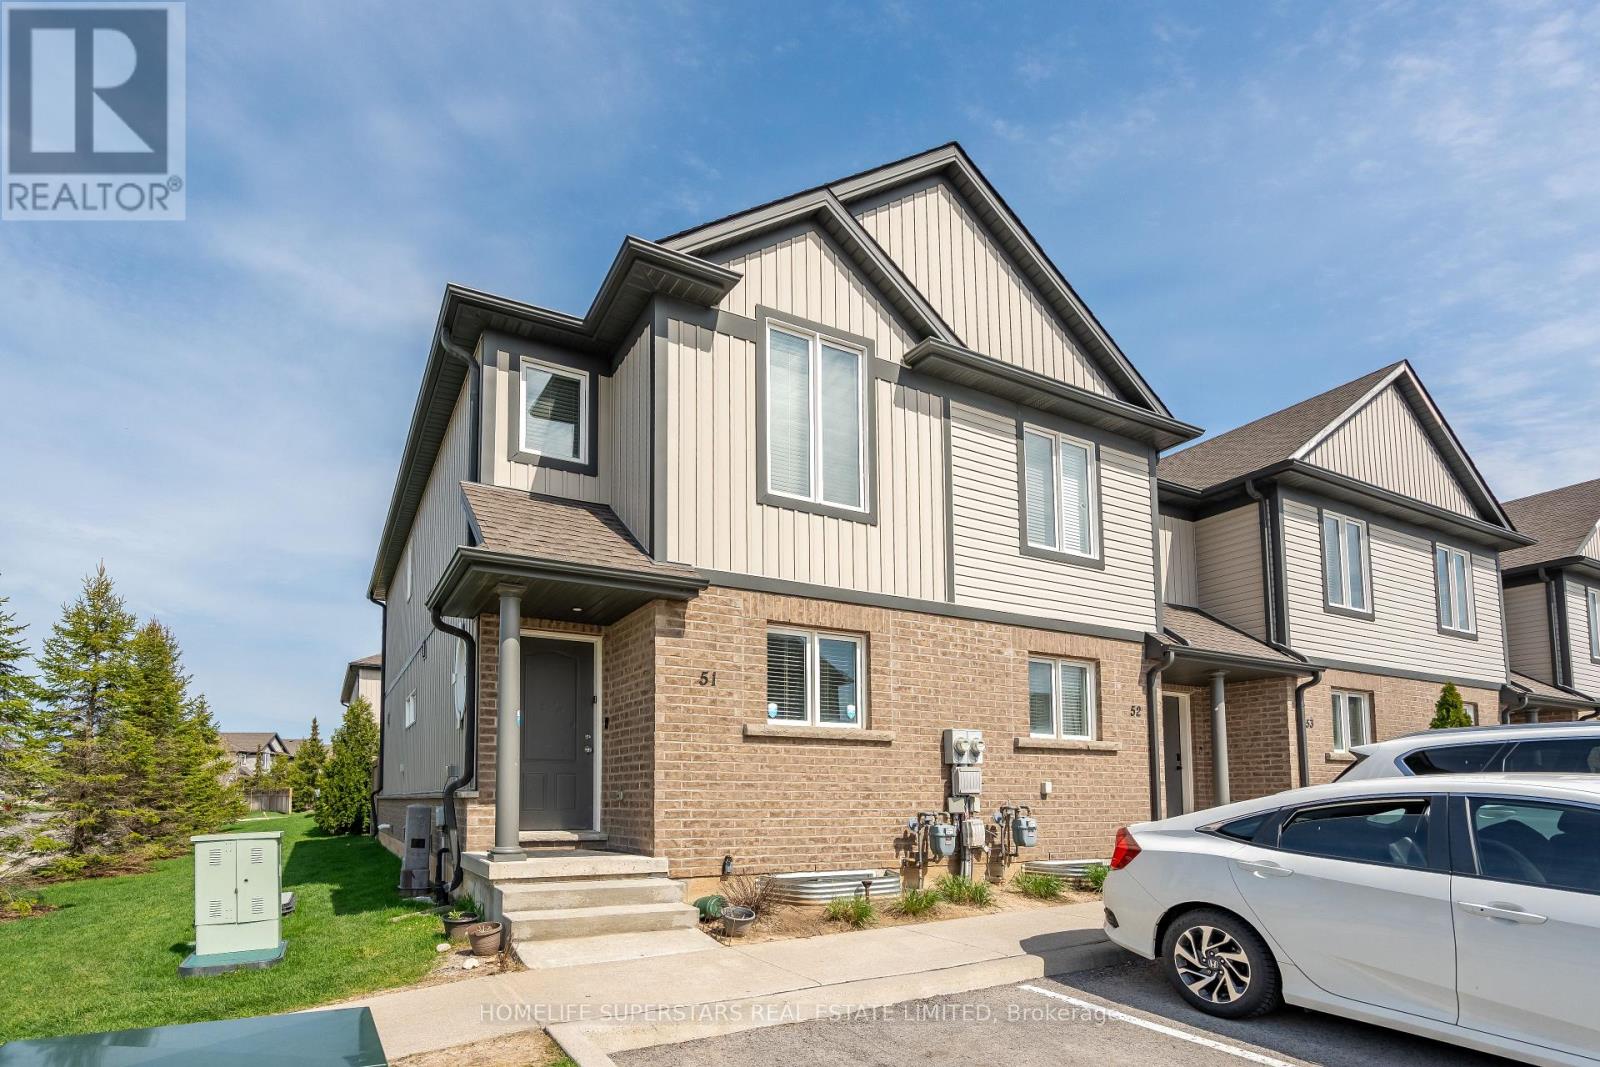
Excellent Opportunity For A First Time Home Buyer Or Investor To Own A Spacious End/Corner Unit Townhome. Stylish 3+1 Bedroom , 2-storey Townhouse, Offers a Blend of Modern Design and Everyday Convenience. All-brick and Vinyl Exterior . Open-concept layout. The Kitchen Features a Large Island with Additional Seating and a Patio Door . Nice size PRIMARY BEDROOM with DOUBLE CLOSETS. The 2nd and 3rd bedroom have EXTRA SPACE. Finished 1 Bedroom Basement, REC Room And 3pc Full Bathroom . Fenced Backyard, Low Maintenance Fees, Closer To Hwy /Transit/Amenities. Five Minutes By Car To The Niagara Fall Attractions. (id:60365)

© 2026 Proptech Realty Inc., Brokerage.